
Carriage House
135 BRINDLE COURT
EAGLEVILLE, PA 19403
MLS#: PAMC2189864
$695,000


Property
Beds
3
Full Baths
2
1/2 Baths
1
Year Built
2013
Sq.Footage
2,544
RARE OPPORTUNITY in STONY CREEK FARMS! Discover the exceptional lifestyle offered in this beautifully appointed end-unit residence, ideally tucked at the end of a peaceful cul-de-sac within one of the area's most sought-after private gated 55+ active adult communities. Thoughtfully designed for both everyday comfort and effortless entertaining, this home features a coveted FIRST-FLOOR PRIMARY SUITE, elegant finishes, and an abundance of natural light. Step inside to gleaming hardwood floors, 9-foot ceilings, and dramatic vaulted spaces that immediately create an airy, sophisticated feel. The bright, open-concept living and dining areas feature vaulted ceilings and oversized windows. At the heart of the home, the gourmet kitchen is a chef's dream designed to impress with a gas range, large pantry, neutral granite countertops. Just beyond, the stunning two-story family room showcases a gas fireplace and glass doors opening to a private rear deck—an inviting setting for morning coffee, relaxing evenings, or entertaining guests. The first-floor primary suite offers a true private retreat, complete with upgraded wood trimmed ceiling detail and two walk-in closets and a spa-inspired ensuite featuring a soaking tub and oversized shower. A first-floor laundry room, powder room, and dedicated office make one-level living especially comfortable and functional. Upstairs, a spacious loft overlooks the bright foyer and provides versatile space for a reading nook, media area, or additional sitting room. Two generously sized bedrooms, each with large walk-in closets, offer wonderful accommodations for guests or visiting family, while a bonus room adds even more flexibility. The full daylight basement, complete with rough-in plumbing, presents exciting potential for future finished living space, recreation, or a custom retreat. A whole house generator has also been installed. Outside, mature trees and professionally landscaped common areas enhance the serene surroundings. And beyond your front door, enjoy the resort-style amenities that make Stony Creek Farms so desirable, including a beautiful clubhouse, fitness center, and sparkling pool. Homes offering this combination of location, privacy, first-floor luxury, and community lifestyle rarely come available. Come experience it for yourself—schedule your private showing today before this exceptional opportunity is gone!
Features & Amenities
Interior
-
Other Interior Features
Eat-in Kitchen, Cathedral Ceiling(s), High Ceilings, Pantry
-
Total Bedrooms
3
-
Bathrooms
2
-
1/2 Bathrooms
1
-
Above Grade Finished Area
2544.0
-
Basement YN
YES
-
Cooling YN
YES
-
Cooling
Central Air, Electric
-
Fireplace YN
YES
-
Heating YN
YES
-
Heating
Natural Gas, Forced Air
-
Main Level Bedrooms
1
-
Pet friendly
Yes
Exterior
-
Garage
Yes
-
Garage spaces
2
-
Construction Materials
Vinyl Siding, Stone
-
Other Exterior Features
Lighting
-
Parking
Garage Door Opener, Asphalt, Garage, Attached
-
Patio and Porch Features
Deck
-
Pool
Yes
-
Pool Features
Community
-
Waterfront YN
NO
Area & Lot
-
Lot Features
Corner Lot, Front Yard, Back Yard
-
Lot Size(acres)
0.06
-
Lot Size(square feet)
2,800
-
Property Type
Residential
-
Property Sub Type
Townhouse
-
Architectural Style
Carriage House
Price
-
Sales Price
$695,000
-
Tax Amount
$7,522
-
Financing Options
Conventional, VA, FHA 203(b)
-
Sq. Footage
2,544
-
Price/SqFt
$273
HOA
-
Association
YES
-
Association Fee
$430
-
Association Fee Frequency
Monthly
-
Association Fee Includes
N/A
School District
-
Elementary School
N/A
-
Middle School
N/A
-
High School
METHACTON
Property Features
-
New Construction
NO
-
Association Amenities
Clubhouse, Gated, Jogging Path
-
Foundation Details
Concrete Perimeter
-
Senior Community YN
YES
-
Sewer
Public Sewer
-
Water Source
Public
Schedule a Showing
Showing scheduled successfully.
Mortgage calculator
Estimate your monthly mortgage payment, including the principal and interest, property taxes, and HOA. Adjust the values to generate a more accurate rate.
Your payment
Principal and Interest:
$
Property taxes:
$
HOA fees:
$
Total loan payment:
$
Total interest amount:
$
Location
County
MONTGOMERY
Elementary School
Middle School
High School
METHACTON
Listing Courtesy of Gregory S Parker, Keller Williams Real Estate-Blue Bell
RealHub Information is provided exclusively for consumers' personal, non-commercial use, and it may not be used for any purpose other than to identify prospective properties consumers may be interested in purchasing. All information deemed reliable but not guaranteed and should be independently verified. All properties are subject to prior sale, change or withdrawal. RealHub website owner shall not be responsible for any typographical errors, misinformation, misprints and shall be held totally harmless.

AGENT
Chana Shaffer
Call Chana today to schedule a private showing.

* Listings on this website come from the FMLS IDX Compilation and may be held by brokerage firms other than the owner of this website. The listing brokerage is identified in any listing details. Information is deemed reliable but is not guaranteed. If you believe any FMLS listing contains material that infringes your copyrighted work please click here to review our DMCA policy and learn how to submit a takedown request.© 2024 FMLS.
Related Properties

EAGLEVILLE
9 UMBRELL DRIVE
3 Beds
2 Baths
2,078 Sq.Ft.
$750,000
MLS#: PAMC2189044
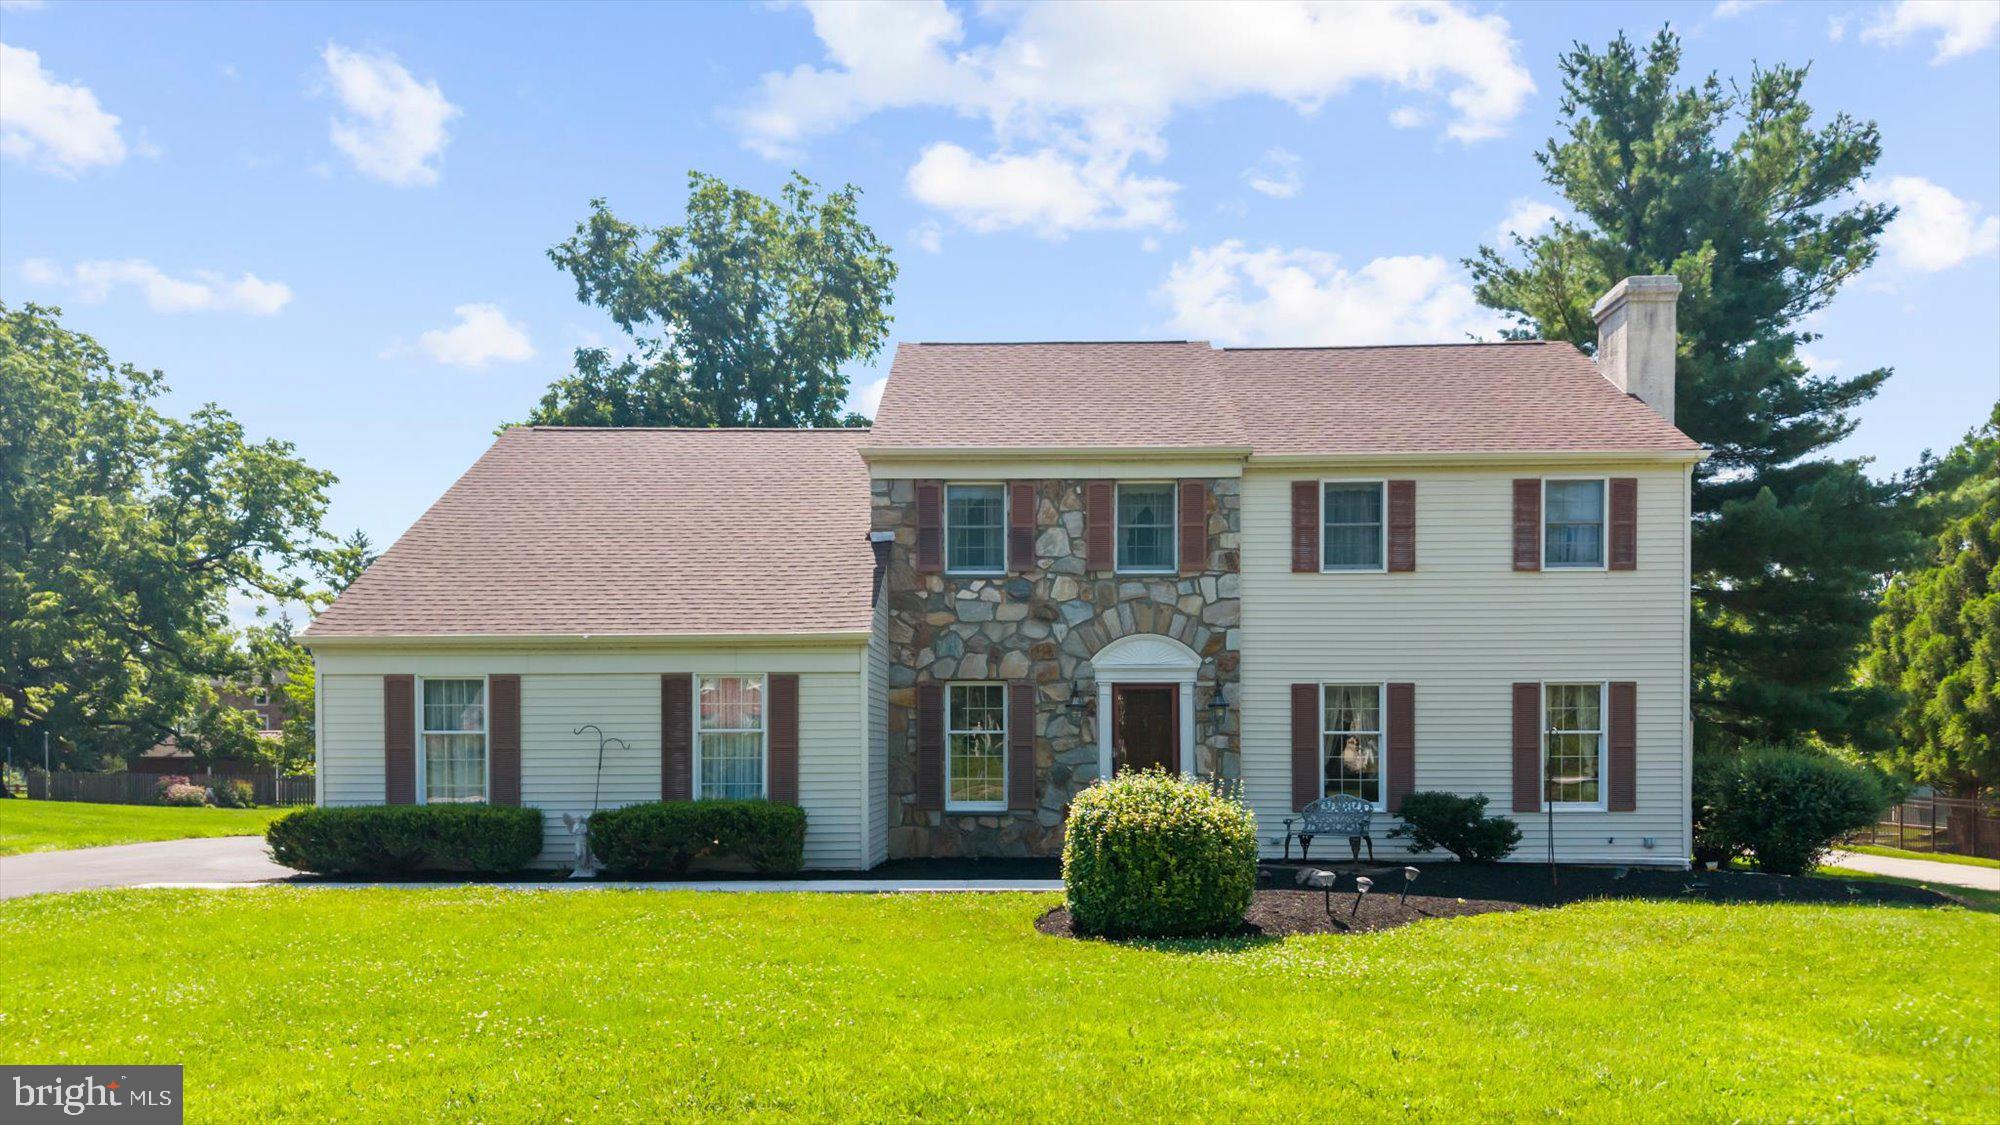
EAGLEVILLE
529 FAITH DRIVE
4 Beds
2 Baths
2,903 Sq.Ft.
$599,900
MLS#: PAMC2187382

EAGLEVILLE
721 S PARK AVENUE
4 Beds
2 Baths
2,068 Sq.Ft.
$575,000
MLS#: PAMC2190746

EAGLEVILLE
51 UMBRELL DRIVE
3 Beds
2 Baths
2,114 Sq.Ft.
$725,000
MLS#: PAMC2192204
.png)