Features & Amenities

Interior

  • Total Bedrooms

    2

  • Bathrooms

    2

  • Above Grade Finished Area

    1494.0

  • Basement YN

    NO

  • Cooling YN

    YES

  • Cooling

    Central Air, Electric

  • Fireplace YN

    NO

  • Heating YN

    YES

  • Heating

    Electric, Heat Pump

  • Main Level Bedrooms

    2

  • Pet friendly

    Cats OK, Dogs OK, Yes

Exterior

  • Garage

    Yes

  • Garage spaces

    2

  • Construction Materials

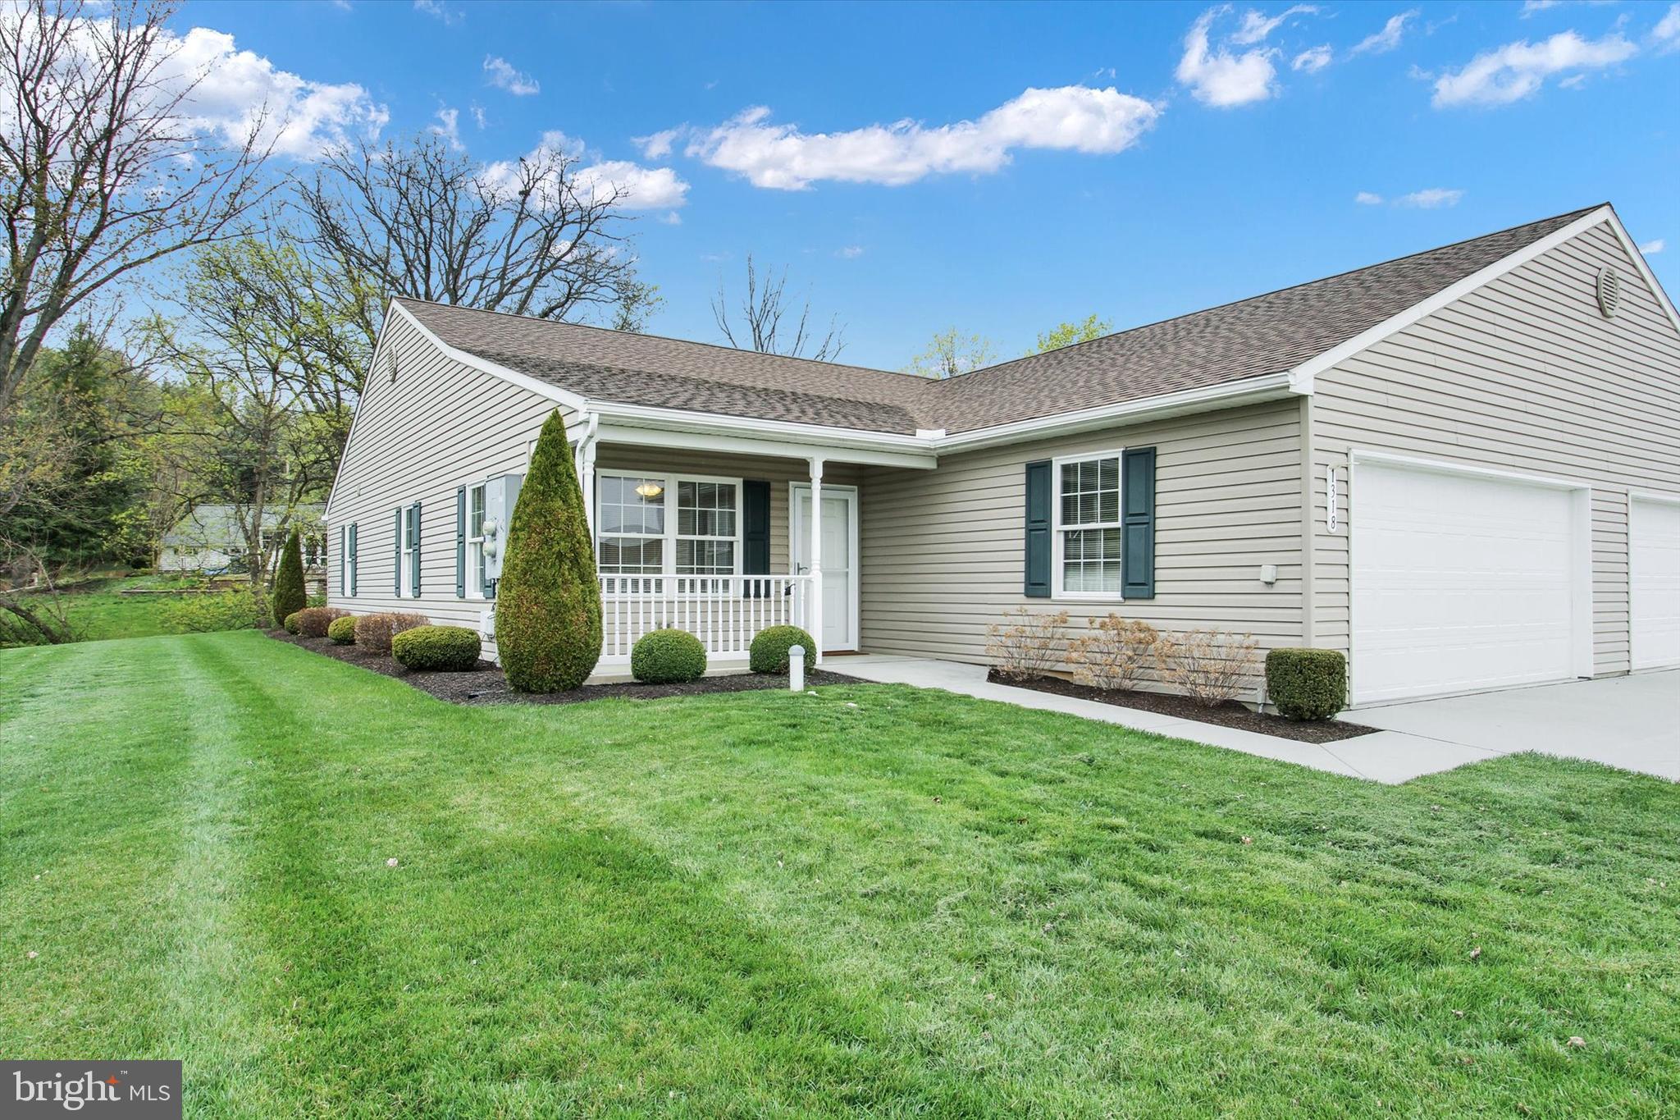
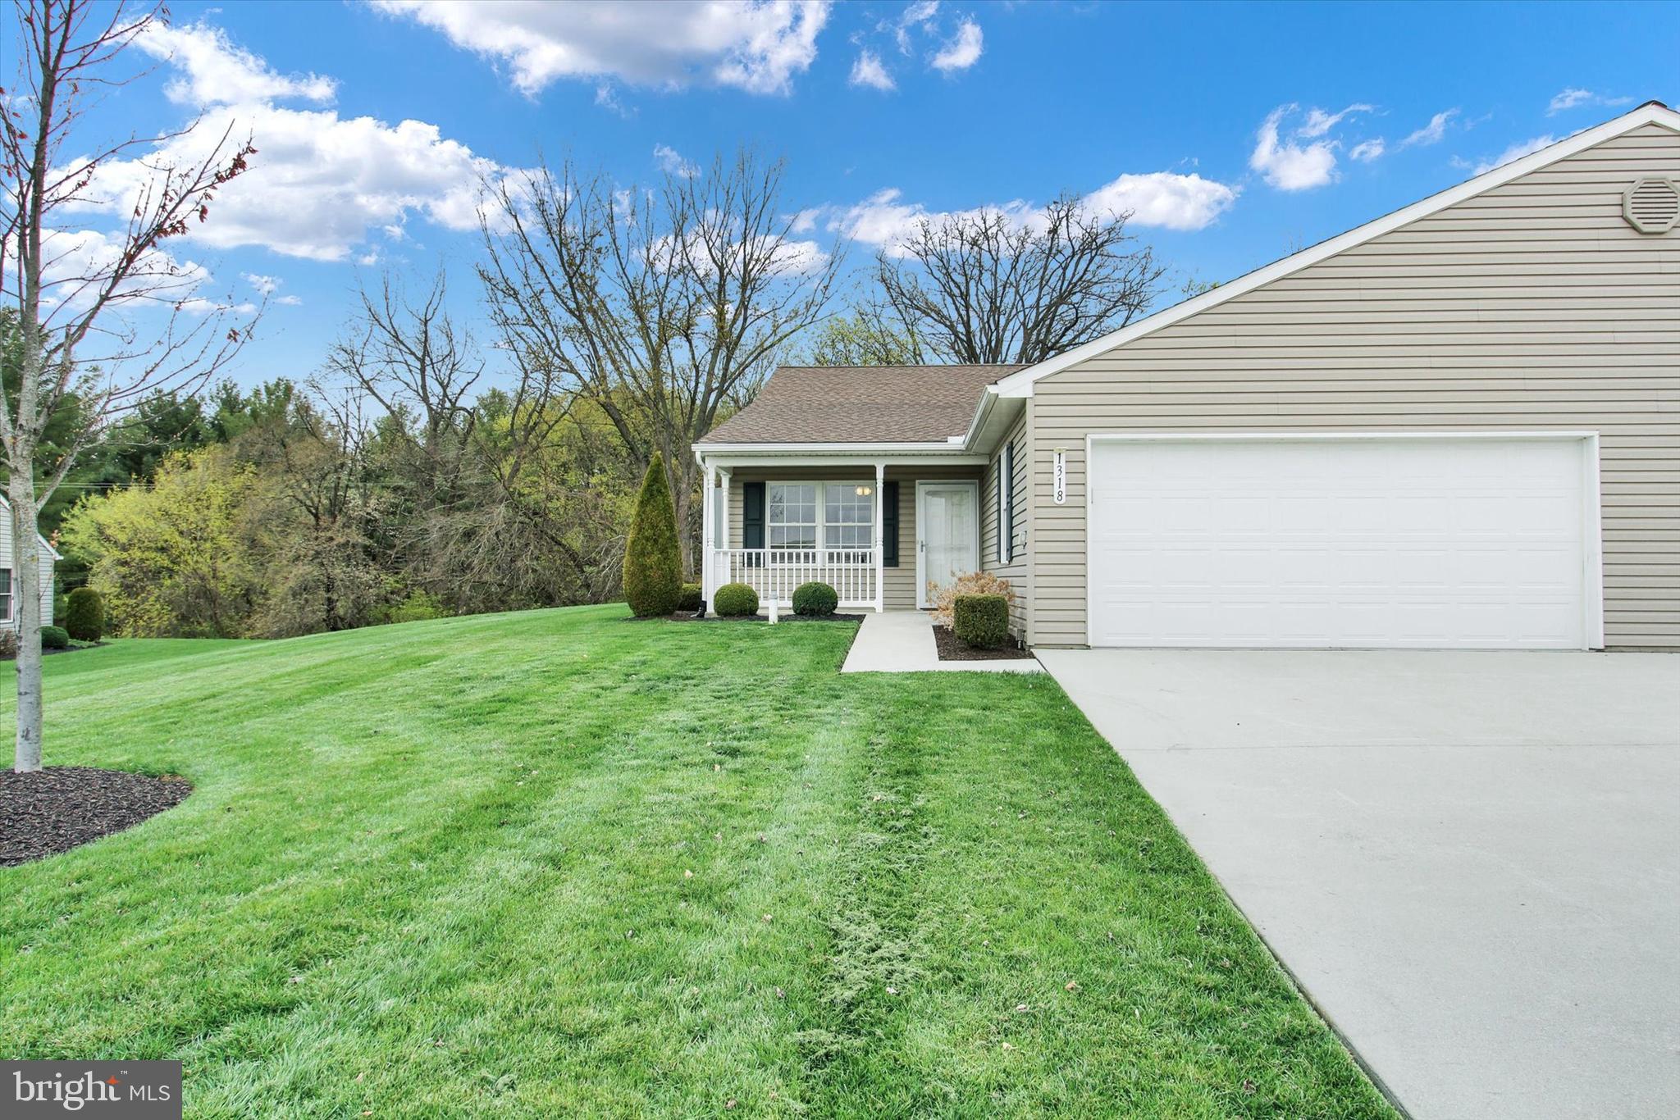
    Vinyl Siding

  • Parking

    Garage Door Opener, Garage, Attached

  • Pool

    No

  • Waterfront YN

    NO

Area & Lot

  • Property Type

    Residential

  • Property Sub Type

    Condominium

  • Architectural Style

    Ranch/Rambler

Price

  • Sales Price

    $259,900

  • Tax Amount

    $5,320

  • Financing Options

    Cash, Conventional

  • Sq. Footage

    1,494

  • Price/SqFt

    $173

HOA

  • Association

    No

School District

  • Elementary School

    N/A

  • Middle School

    N/A

  • High School

    N/A

Property Features

  • New Construction

    NO

  • Accessibility Features

    Accessible Doors, Accessible Hallway(s)

  • Foundation Details

    Slab

  • Senior Community YN

    YES

  • Sewer

    Public Sewer

  • Tax Lot

    0063

  • Water Source

    Public

Schedule a Showing

Showing scheduled successfully.

<
>
IN PERSON
VIA CHAT

What is 3 + 4 ?


Change time

Mortgage calculator

Estimate your monthly mortgage payment, including the principal and interest, property taxes, and HOA. Adjust the values to generate a more accurate rate.

Your payment

Principal and Interest:

$

Property taxes:

$

HOA fees:

$

Total loan payment:

$

Total interest amount:

$

Location

County

YORK

Elementary School

Middle School

High School

Listing Courtesy of Jennifer H Kibler , Inch & Co. Real Estate, LLC

RealHub Information is provided exclusively for consumers' personal, non-commercial use, and it may not be used for any purpose other than to identify prospective properties consumers may be interested in purchasing. All information deemed reliable but not guaranteed and should be independently verified. All properties are subject to prior sale, change or withdrawal. RealHub website owner shall not be responsible for any typographical errors, misinformation, misprints and shall be held totally harmless.

Agent Chana Shaffer

AGENT

Chana Shaffer

Call Chana today to schedule a private showing.


* Listings on this website come from the FMLS IDX Compilation and may be held by brokerage firms other than the owner of this website. The listing brokerage is identified in any listing details. Information is deemed reliable but is not guaranteed. If you believe any FMLS listing contains material that infringes your copyrighted work please click here to review our DMCA policy and learn how to submit a takedown request.© 2024 FMLS.
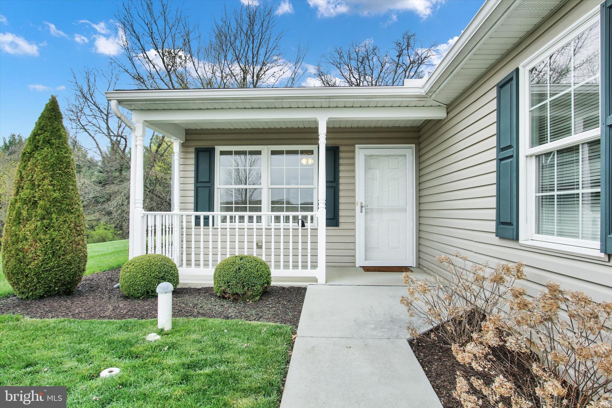
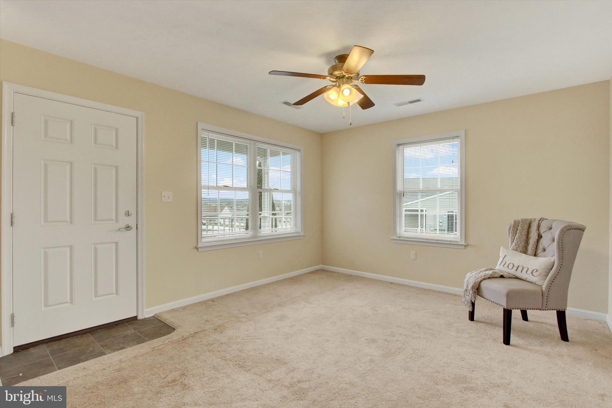
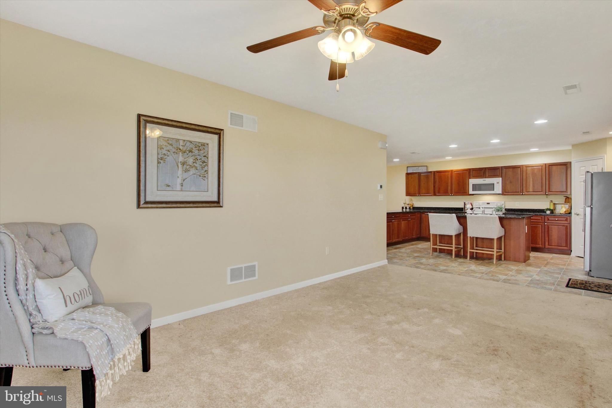
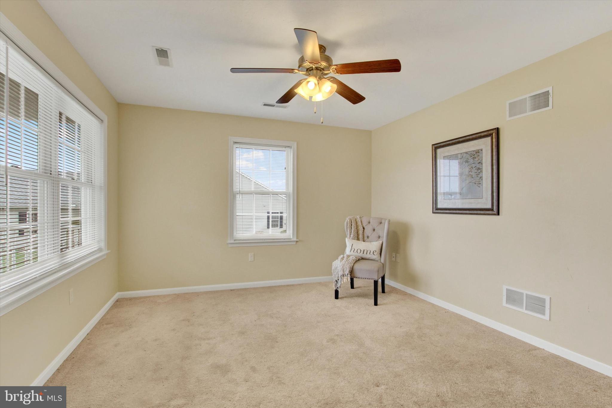
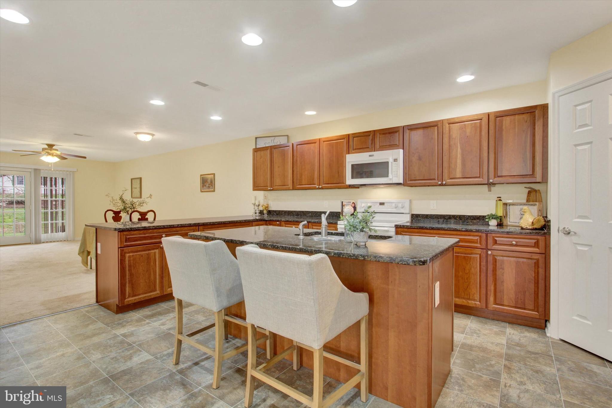
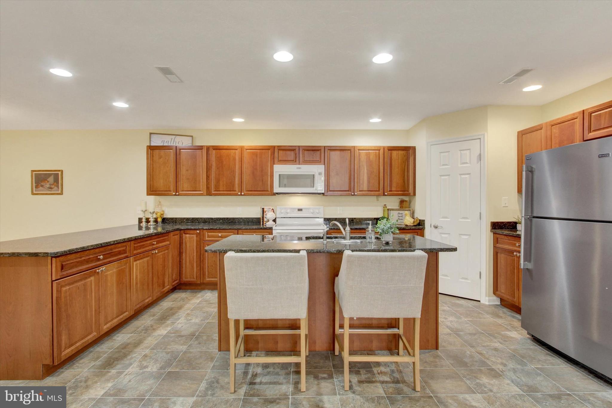
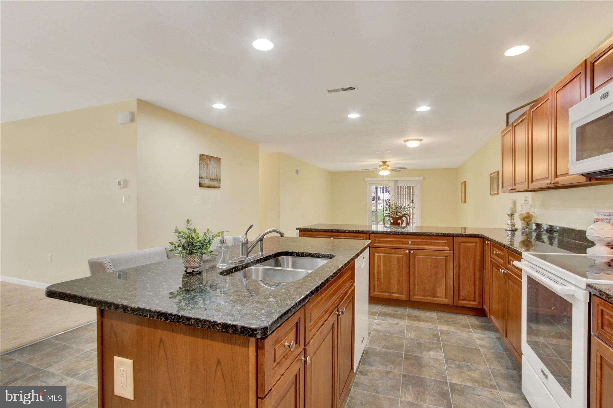
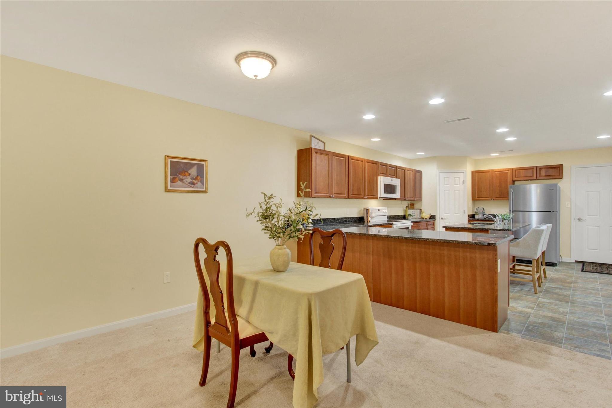
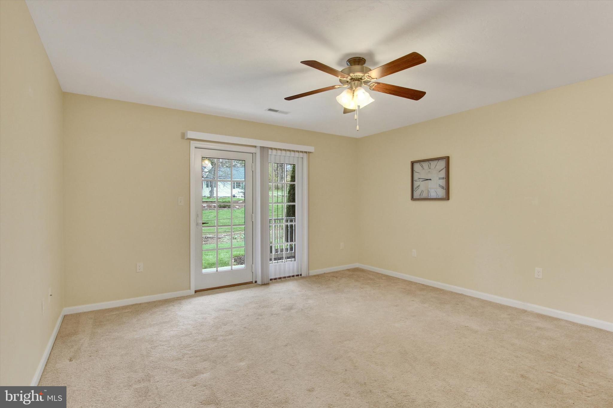
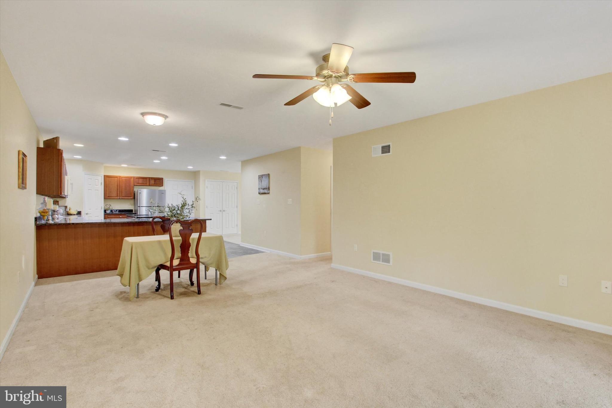
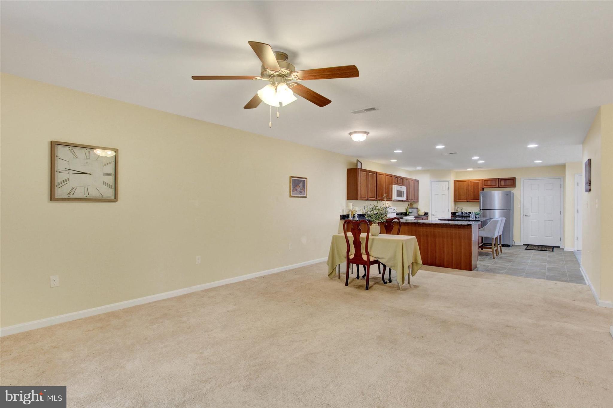
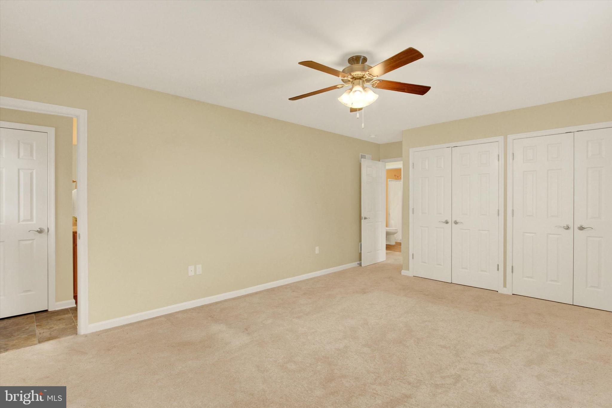
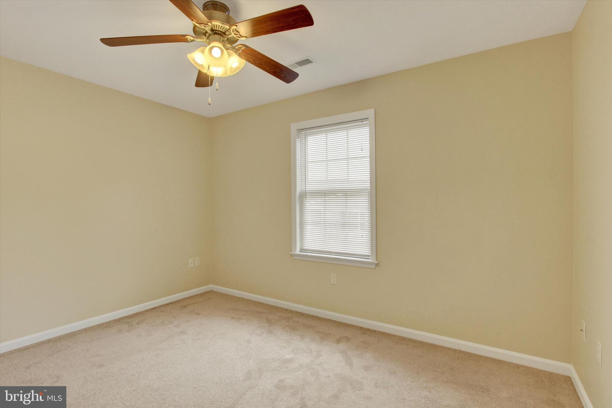
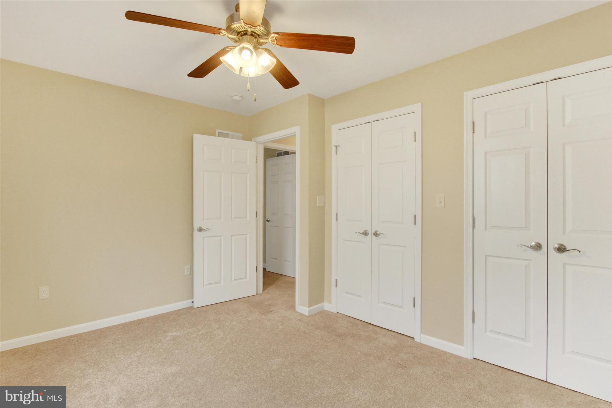
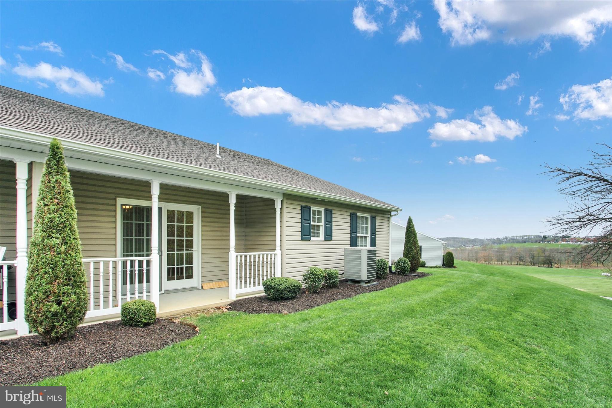
Welcome to this charming one-story condo with a wonderful open floor plan that is unique to this sought after 55+ community! *Updated cherry kitchen with stunning granite counters & island is a dream come true!  You'll enjoy abundant cabinetry, breakfast bar, plus a pantry too! *Gracious Living Room with bright double window *Enjoy relaxing in the Family Room open to Kitchen with french door leading to covered porch with private back yard where you can watch the birds & enjoy your coffee  *Spacious Primary Bedroom with private bath & second Bedroom is perfect for guests or an office *2 car garage with plenty of storage and parking with open space & small parking lot across the street  *Located near the library, shopping & restaurants this home offers the perfect balance of convenience & tranquility *Enjoy carefree living - no  lawn care, snow removal or exterior maintenance...it's all taken care of at a reasonable monthly fee plus there is a welcoming community center too!  Don't miss your chance to see one this wonderful home!

1318 PLEASANT VIEW DRIVE 70

Message successfully sent.

What would you like to know?

What is 3 + 4 ?

I agree to receive email communication and understand I can unsubscribe at any time.

I agree to be contacted by Charis Realty Group via call, email, and text for real estate services. To opt out, you can reply 'stop' at any time or reply 'help' for assistance. You can also click the unsubscribe link in the emails. Message and data rates may apply. Message frequency may vary. Privacy Policy

Related Properties

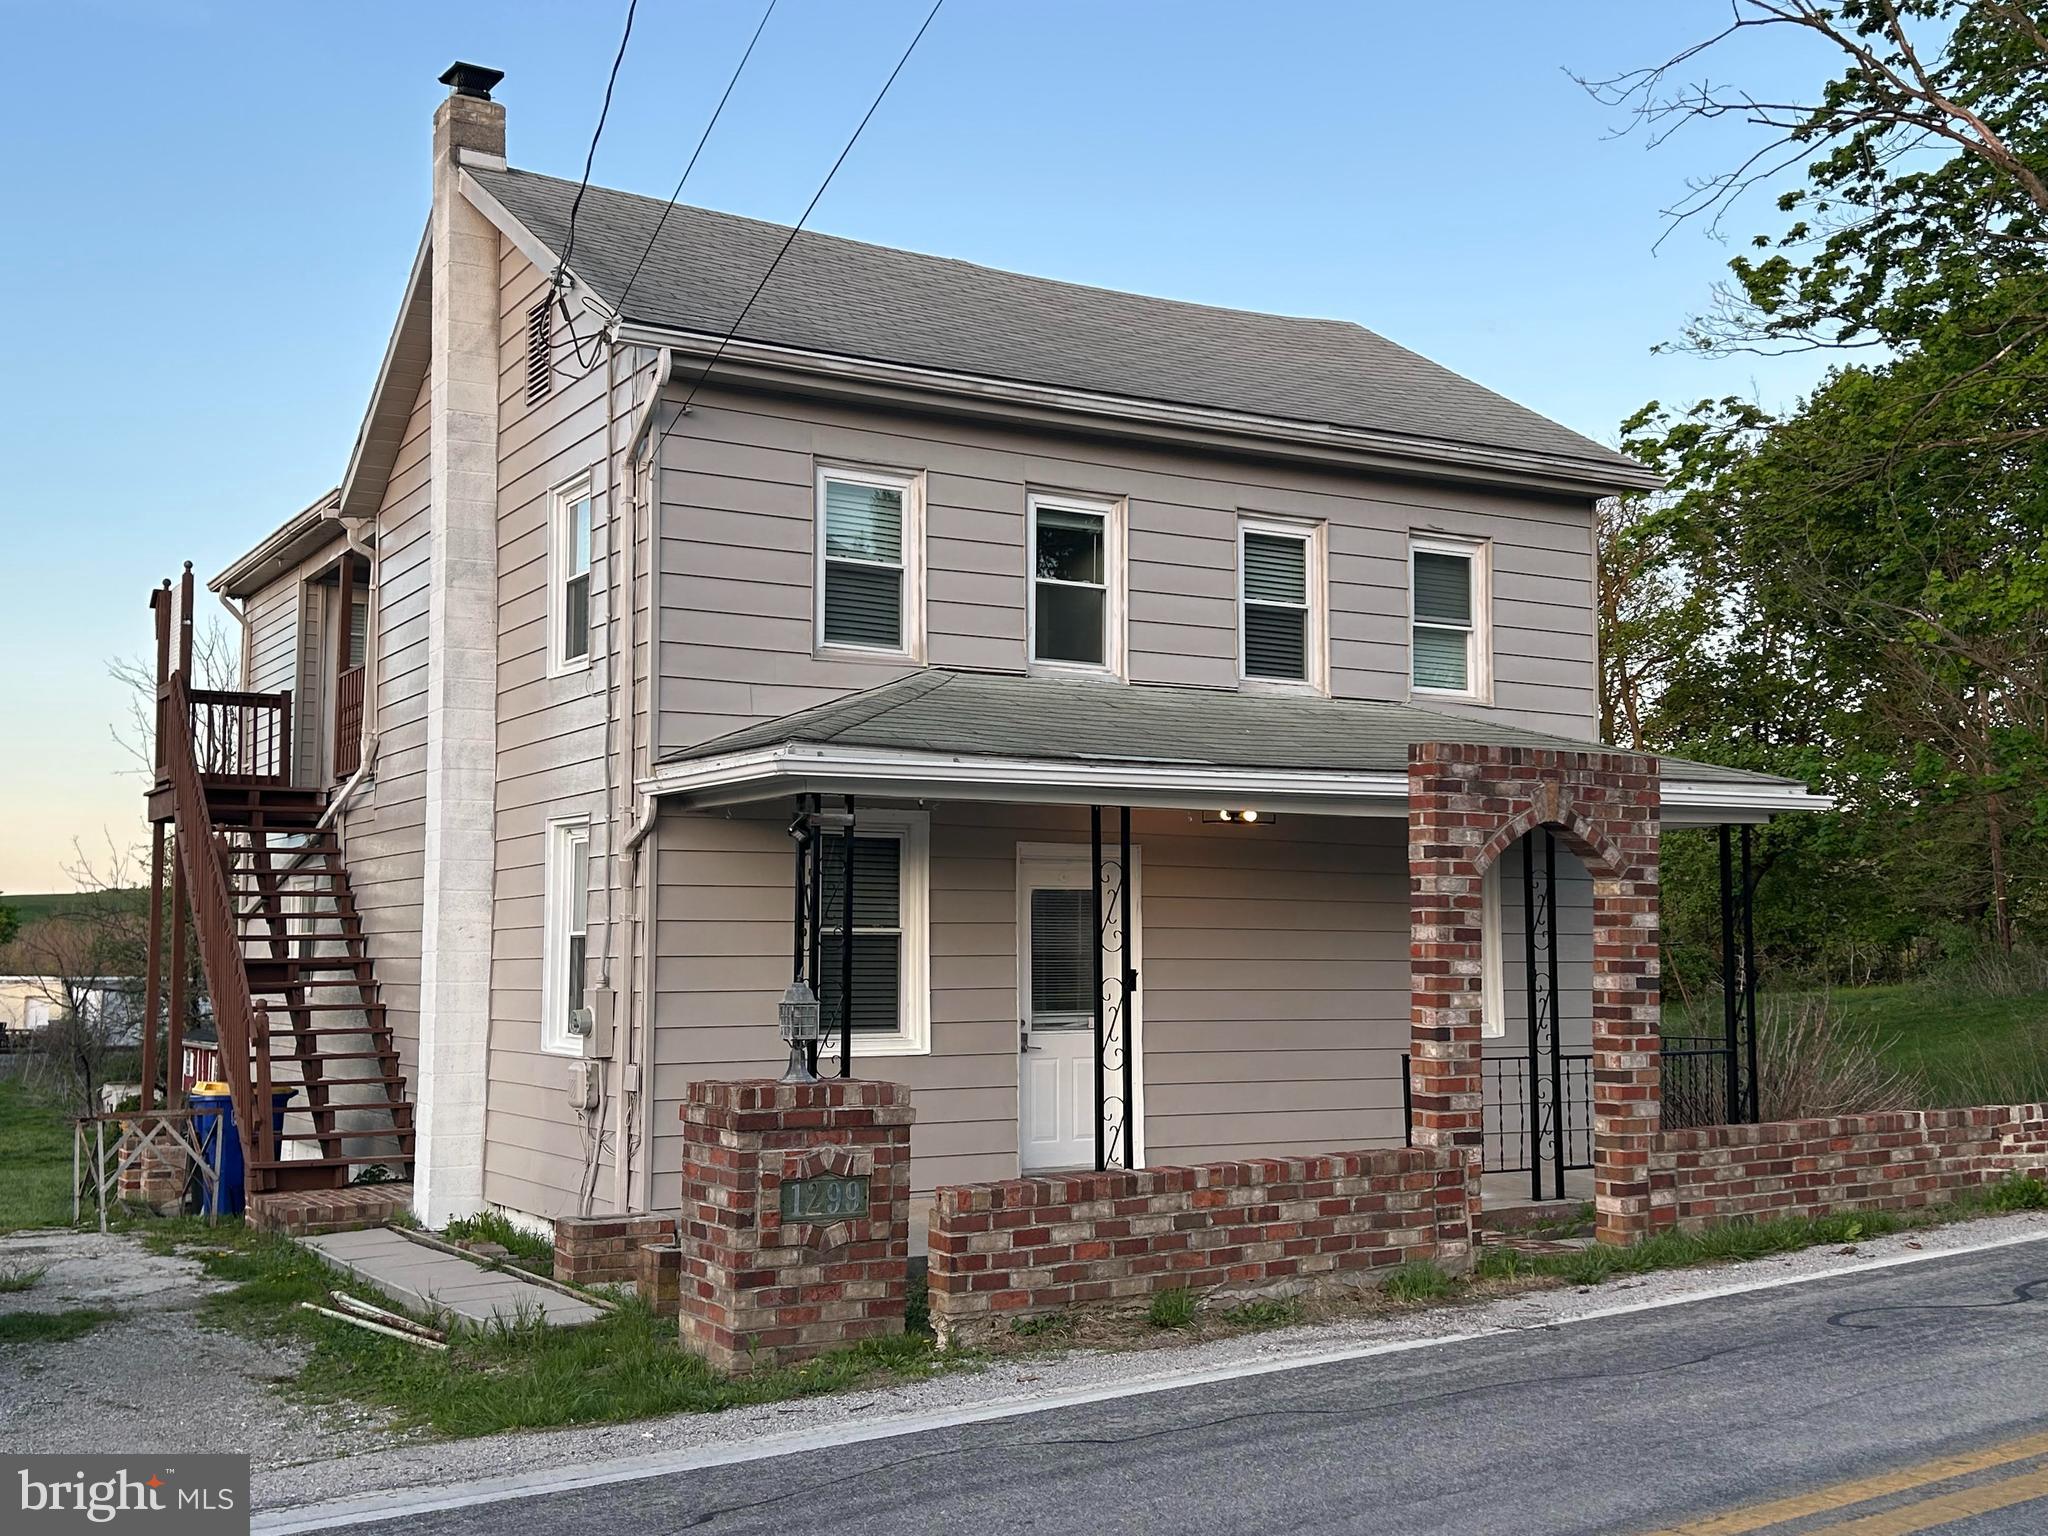
No HOA...  Peaceful living with almost a half acre of land.  Welcome to 1299 Porters Road, serviced by Spring Grove School District.  This 3 BR, 2 full bath colonial features laminate flooring, recessed lighting, upgraded kitchen counter tops, separate upper level exterior stairs, (interior staircase as well), exterior shed, front porch, oil heat, central air, washer/dryer on the main level, primary bedroom with sitting room, main level den, usable attic for storage, well, septic, screened in side porch and more!  Schedule your showing today!
#PAYK2101794

SPRING GROVE

1299 PORTERS ROAD

3 Beds

2 Baths

1,640 Sq.Ft.

$310,000

MLS#: PAYK2101794

Back on the Market — Previous Contract Ended Due to Buyer Financing
USDA Financing Eligible – 0% Down for Qualified Buyers!!!
Seller Offering $2,500 Seller's Assistance!!!
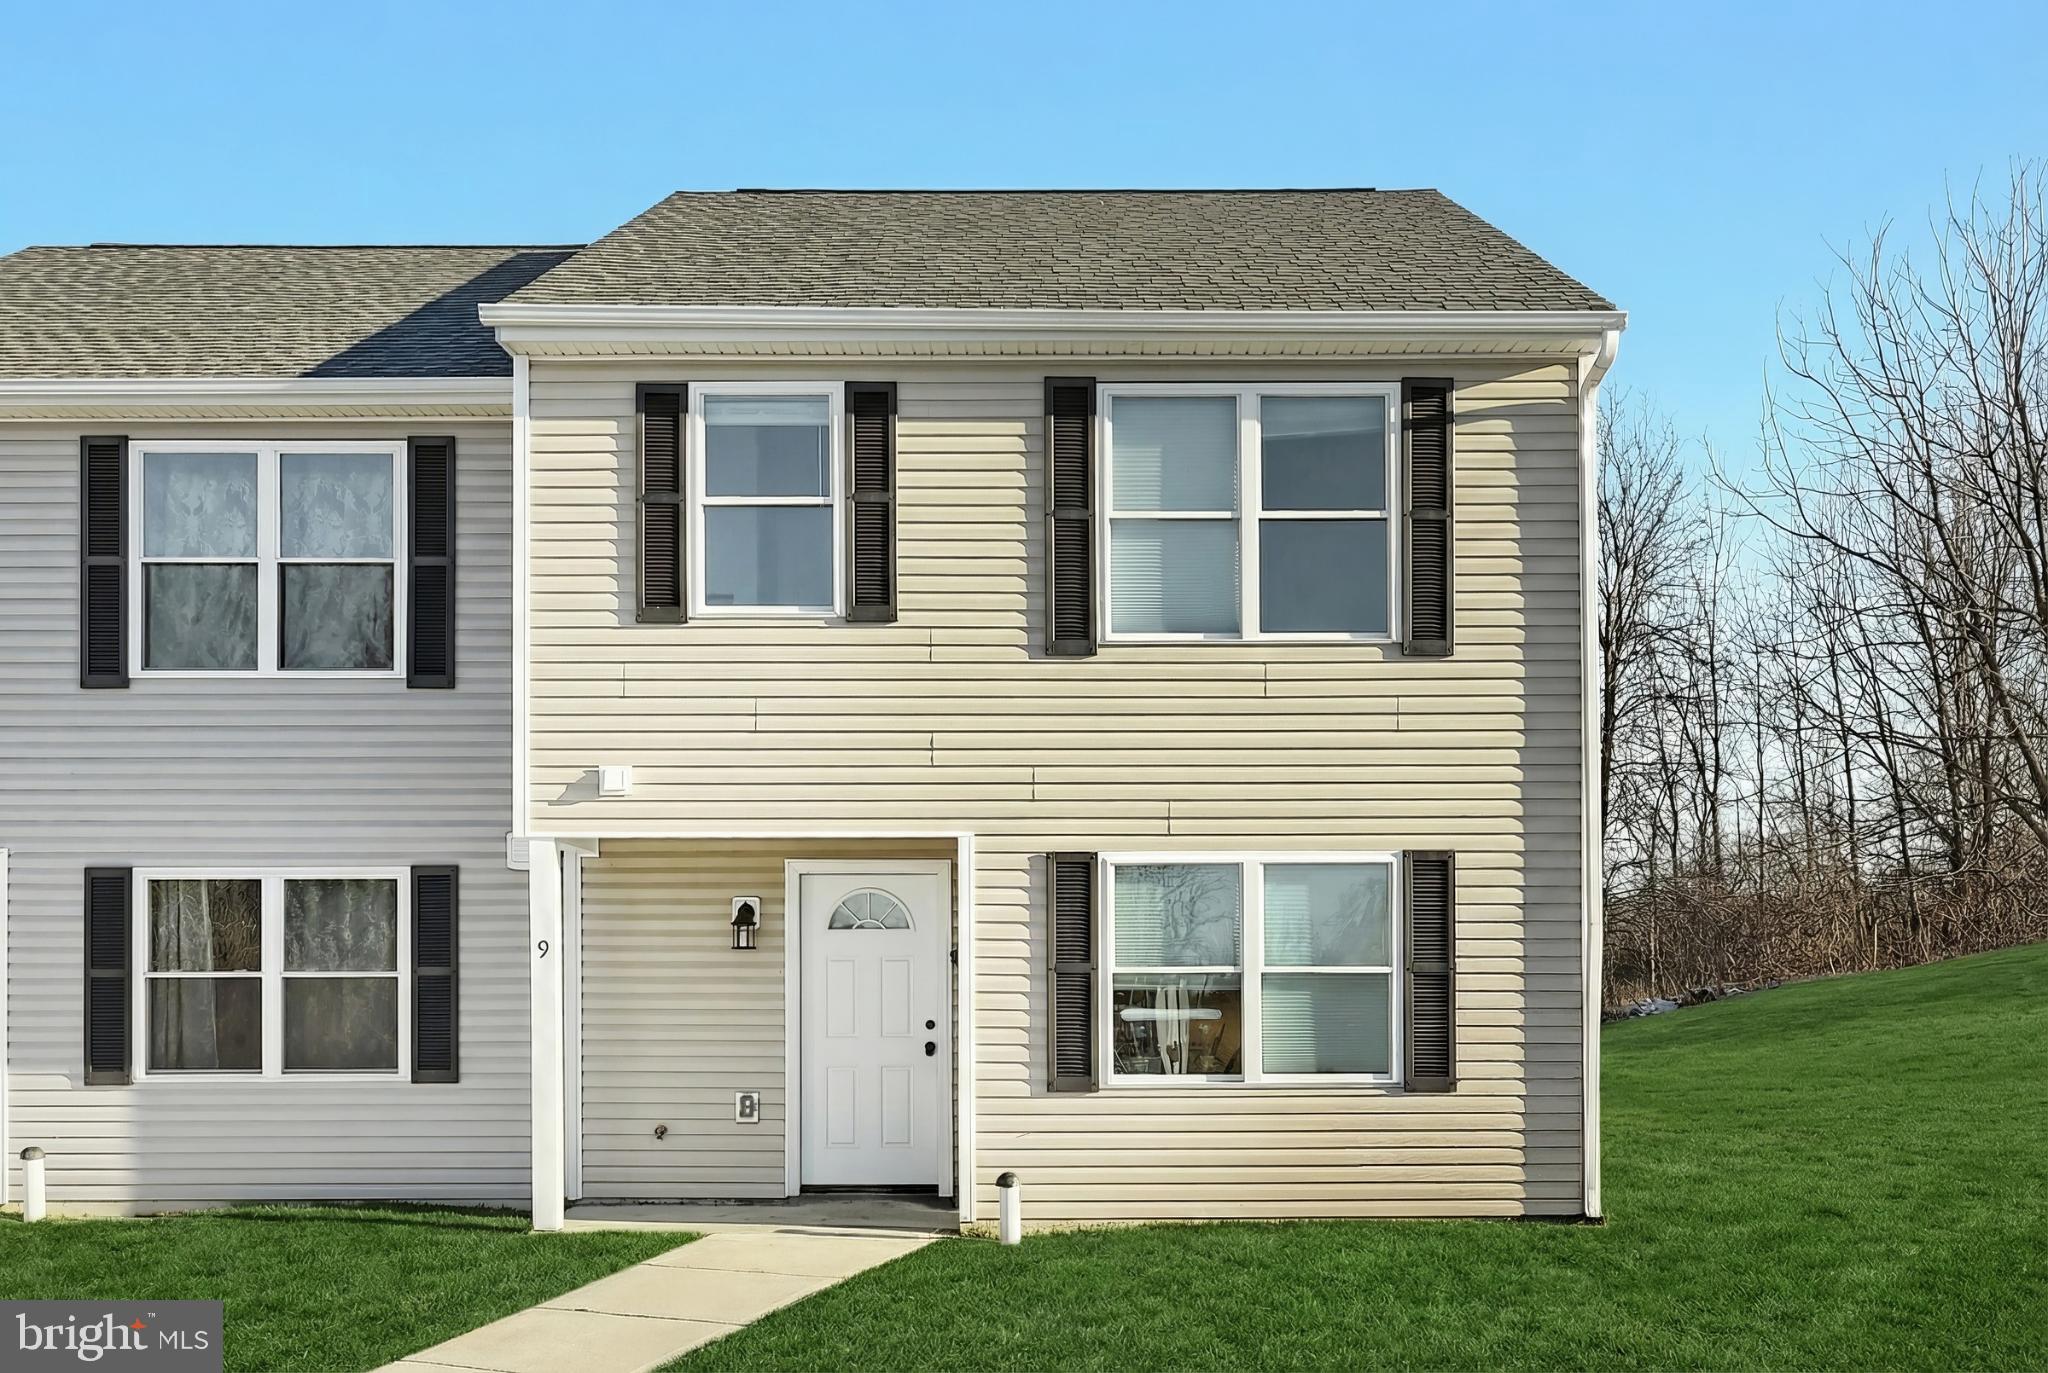
Why wait for new construction when you can move into an almost brand-new 2025 semi-detached home that's ready today?
Designed with modern living in mind, this beautiful home features an open-concept floor plan that creates a bright, welcoming space perfect for entertaining, relaxing, or spending time with family. The kitchen is the heart of the home, complete with granite countertops, brand-new stainless steel appliances, and ample cabinet and counter space.
Upstairs, you'll find three spacious bedrooms, including a comfortable primary suite with a private full bath, plus a second full bathroom and a conveniently located laundry area that makes everyday living easier.
Whether you're a first-time homebuyer, looking to downsize, or simply wanting the benefits of a brand-new home without the construction delays, this property checks all the boxes. 
A previous contract fell through due to the buyer's financing—not because of the home—giving you another opportunity to make this beautiful property yours. Conveniently locate close to Farms, Butcher, Gas stations, Parks, Hiking trails, Codorus State Park, Lakes, Golf courses, Family restaurants, Strip malls Etc.

Schedule your private showing today!
#PAYK2096328

SPRING GROVE

1885 STOVERSTOWN ROAD 9

3 Beds

2 Baths

1,448 Sq.Ft.

$244,999

MLS#: PAYK2096328

New on site 2 days ago
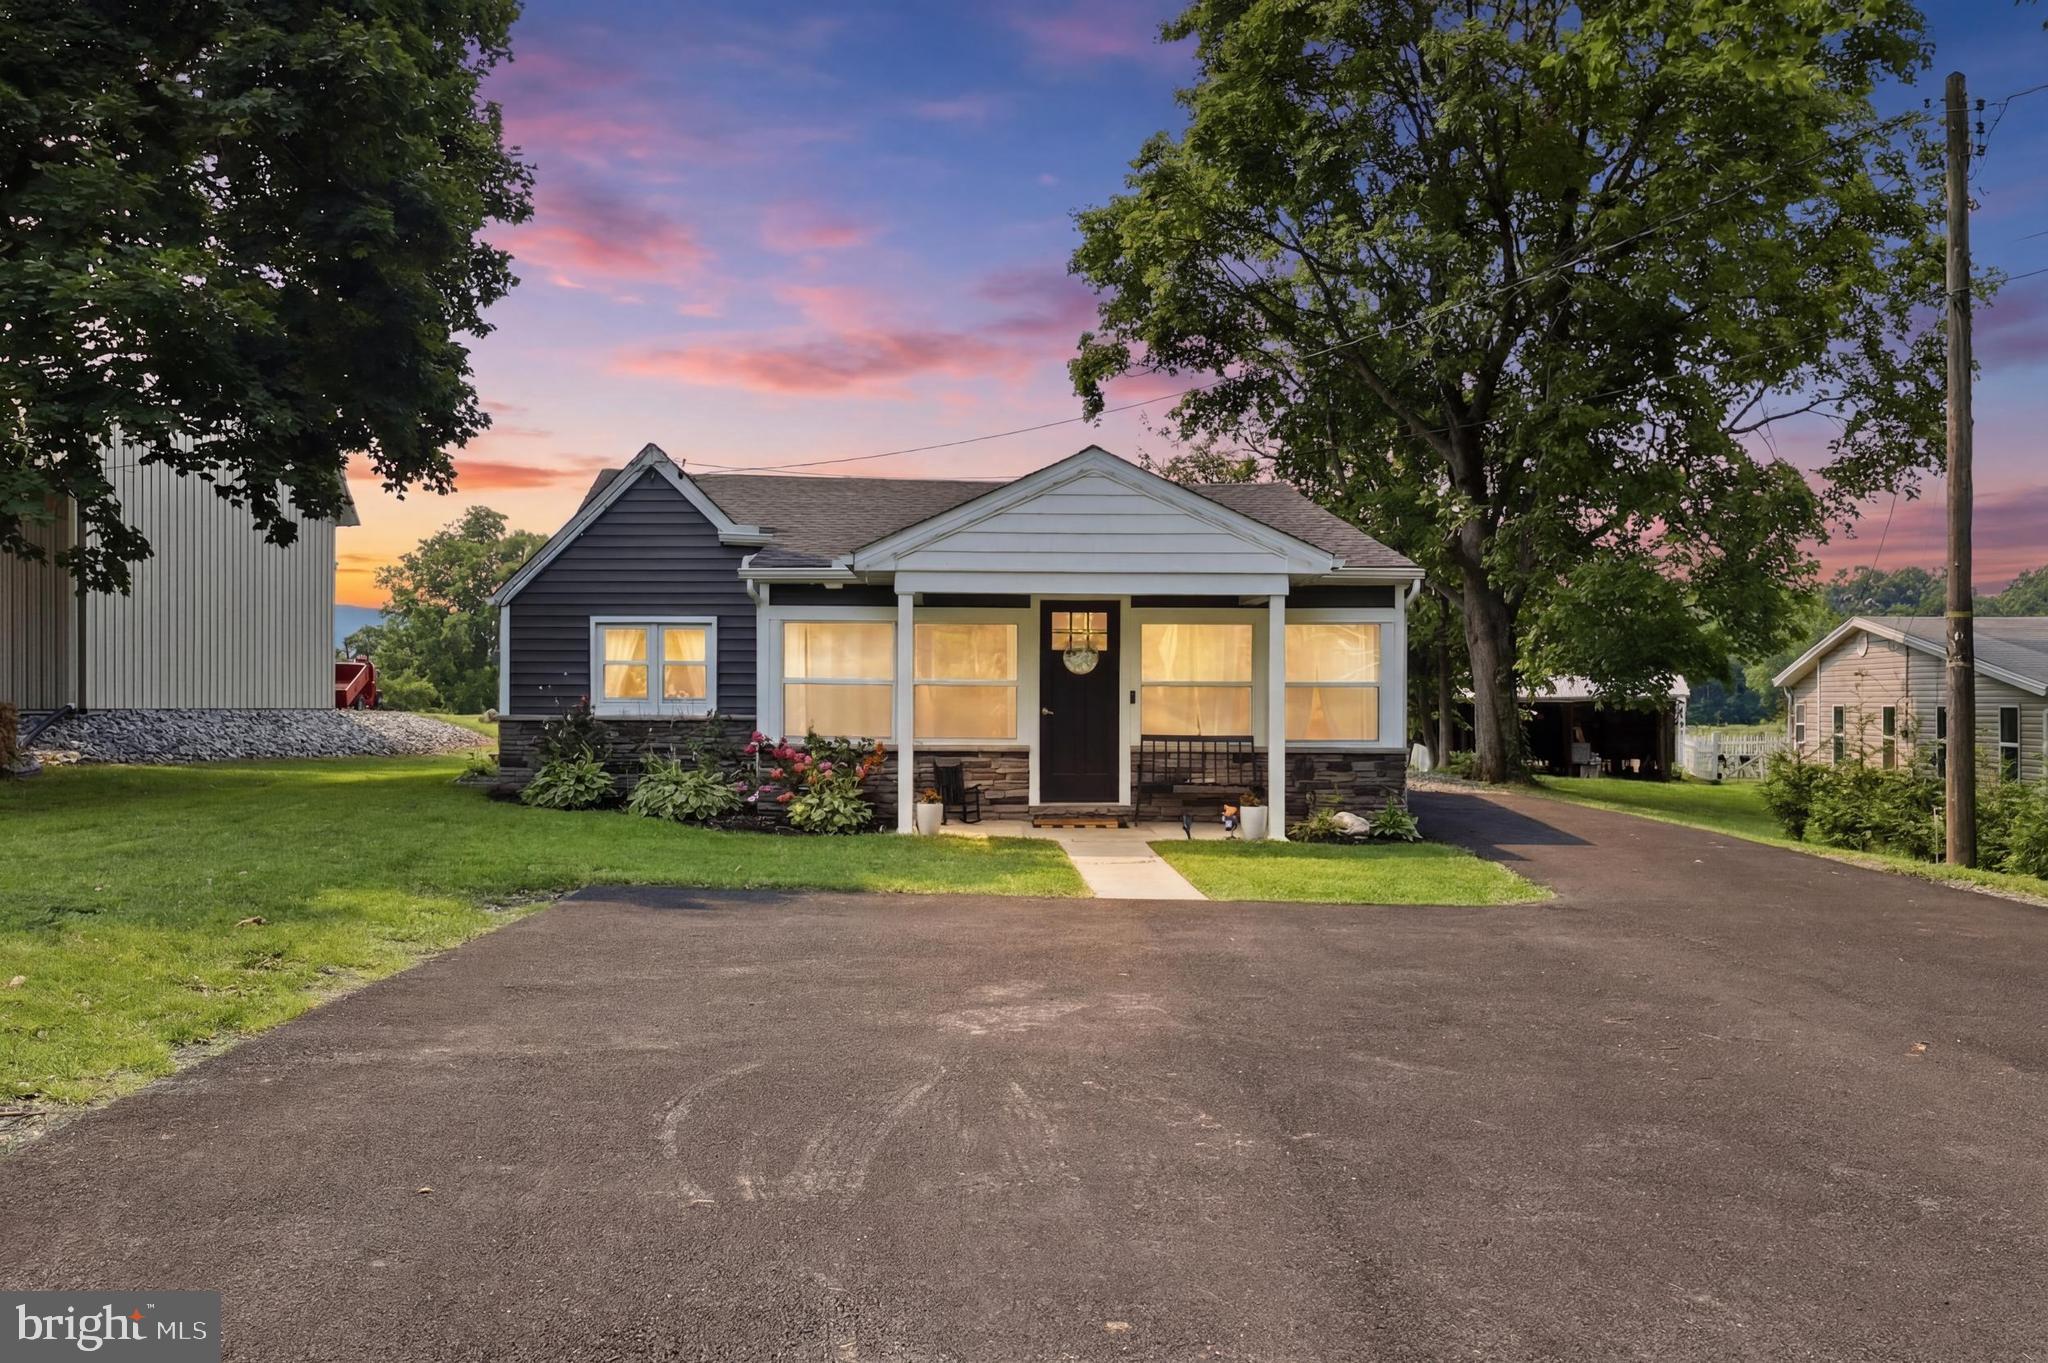
Nestled on 2.8 picturesque acres in Spring Grove, this charming 3-bedroom ranch home offers the perfect opportunity to enjoy peaceful country living while adding your own personal style. Lovingly maintained over the years, the home reflects pride of ownership and provides a solid foundation for its next chapter. More pictures to come!

Inside, you’ll find spacious living areas, plenty of natural light, and a functional layout that’s ready for your updates and finishing touches. Whether you’re looking for your forever home, a property with room to expand, or simply a place to enjoy the privacy of nearly three acres, this home offers endless potential.

Step outside and appreciate the expansive yard with room for gardens, outdoor entertaining or simply enjoying the tranquil surroundings. Properties with this much land in such a desirable location don’t come along often.

Bring your vision and make this well-cared-for home your own.
#PAYK2107040

SPRING GROVE

5413 WALTERSDORFF ROAD

3 Beds

1 Baths

1,056 Sq.Ft.

$279,000

MLS#: PAYK2107040

New on site today
Nestled in the serene county of North Codorus, this charming ranch-style home offers a perfect blend of comfort and elegance, ideal for those seeking a tranquil lifestyle. Built in 1962, this well-maintained residence boasts a timeless brick exterior that exudes warmth and character. Step inside to discover a thoughtfully designed interior that welcomes you with rich hardwood floors creating an inviting atmosphere throughout. The spacious family room, conveniently located off the kitchen, is perfect for gatherings. The dining area flows seamlessly from the kitchen, making entertaining a delight. This home features three generously sized bedrooms, including an entry-level bedroom that provides ease of access. The master suite is enhanced by a walk-in closet, offering ample storage space. The convenience of a dedicated laundry area in the basement adds to the home's functionality. Also, in the basement you will find something most homes don't have these days! A cold cellar perfect for storing freshly canned items and potatoes. There is also a stove top in the basement for convivence if you enjoy canning your own fruits and veggies. Outside, the expansive 0.67-acre lot is beautifully landscaped, providing a serene backdrop for outdoor activities or quiet moments of reflection. Enjoy the fresh air on the screened patio, an ideal spot for morning coffee or evening gatherings. The property also includes a shed for additional storage, ensuring that your outdoor space remains organized and clutter-free. Parking is a breeze with a spacious attached garage that accommodates two vehicles, along with additional driveway space for guests. Along the side of the house there is also a spot to back a camper/rv onto the set of bricks located on the ground. A receptacle is conveniently placed on the side of the home for your electrical needs. The Garage features inside access, making it easy to bring in groceries or other essentials. This home is not just a residence; it's a lifestyle. With its blend of comfort, style, and functionality, it offers a unique opportunity to create lasting memories in a peaceful setting. Experience the charm of North Codorus Township and make this delightful property your own.
#PAYK2107362

SPRING GROVE

2382 STOVERSTOWN ROAD

3 Beds

1 Baths

2,038 Sq.Ft.

$300,000

MLS#: PAYK2107362

 - property

Send a message

Message successfully sent.

Your message

What is 3 + 4 ?

Reason for contacting?

I agree to receive email communication and understand I can unsubscribe at any time.

I agree to be contacted by Charis Realty Group via call, email, and text for real estate services. To opt out, you can reply 'stop' at any time or reply 'help' for assistance. You can also click the unsubscribe link in the emails. Message and data rates may apply. Message frequency may vary. Privacy Policy

Sign Out

Virtual Assistant

Would you like to take the next step with this property? We can help you schedule a showing or virtual tour, or send you more details.

Yes, I would like more information.

Thank You for Your Reply, One of Our Agents will contact you as soon as possible

No, maybe later.

Thank you, you can always contact me via email, phone number or through the contact form.

Realhub AI

Lucy - Your AI-Powered Realtor

Update Your Temporary Password

Personalize your search

Enter your email and we'll notify you immediately when new listings match what you're looking for.

or enter email address

Already have an account ? Login here

Continue your home search

I agree to receive communications and understand I can unsubscribe at any time.

I agree to be contacted by Charis Realty Group via call, email, and text for real estate services. To opt out, you can reply 'stop' at any time or reply 'help' for assistance. You can also click the unsubscribe link in the emails. Message and data rates may apply. Message frequency may vary. Privacy Policy

Already have an account ? Login here

We use cookies

We use cookies primarily for analytics to enhance your experience. By accepting, you agree to our use of these cookies. You can manage your preferences or learn more about our cookies policy.