Features & Amenities

Interior

  • Other Interior Features

    Eat-in Kitchen, Kitchen Island, Ceiling Fan(s), Built-in Features, Bar

  • Total Bedrooms

    4

  • Bathrooms

    3

  • 1/2 Bathrooms

    1

  • Above Grade Finished Area

    3526.0

  • Basement YN

    YES

  • Cooling YN

    YES

  • Cooling

    Central Air, Ceiling Fan(s), Gas, Attic Fan

  • Fireplace YN

    YES

  • Heating YN

    YES

  • Heating

    Natural Gas, Forced Air

  • Main Level Bedrooms

    1

  • Pet friendly

    N/A

Exterior

  • Garage

    Yes

  • Garage spaces

    2

  • Construction Materials

    Stucco

  • Parking

    Garage Door Opener, Circular Driveway, Garage, Driveway, Inside Entrance, Attached

  • Patio and Porch Features

    Deck, Patio

  • Pool

    No

  • Waterfront YN

    NO

Area & Lot

  • Lot Size(acres)

    1.05

  • Lot Size(square feet)

    45,937

  • Property Type

    Residential

  • Property Sub Type

    Single Family Residence

  • Architectural Style

    Contemporary

Price

  • Sales Price

    $1,450,000

  • Tax Amount

    $23,573

  • Sq. Footage

    4,126

  • Price/SqFt

    $351

HOA

  • Association

    No

School District

  • Elementary School

    GLADWYNE

  • Middle School

    WELSH VALLEY

  • High School

    HARRITON SENIOR

Property Features

  • New Construction

    NO

  • Accessibility Features

    Therapeutic Whirlpool

  • Foundation Details

    Stone

  • Senior Community YN

    NO

  • Sewer

    Septic Tank

  • Tax Lot

    126

  • Water Source

    Public

Schedule a Showing

Showing scheduled successfully.

<
>
IN PERSON
VIA CHAT

What is 3 + 4 ?


Mortgage calculator

Estimate your monthly mortgage payment, including the principal and interest, property taxes, and HOA. Adjust the values to generate a more accurate rate.

Your payment

Principal and Interest:

$

Property taxes:

$

HOA fees:

$

Total loan payment:

$

Total interest amount:

$

Location

County

MONTGOMERY

Elementary School

GLADWYNE

Middle School

WELSH VALLEY

High School

HARRITON SENIOR

Listing Courtesy of Damon C. Michels, KW Main Line - Narberth

RealHub Information is provided exclusively for consumers' personal, non-commercial use, and it may not be used for any purpose other than to identify prospective properties consumers may be interested in purchasing. All information deemed reliable but not guaranteed and should be independently verified. All properties are subject to prior sale, change or withdrawal. RealHub website owner shall not be responsible for any typographical errors, misinformation, misprints and shall be held totally harmless.

Agent Chana Shaffer

Salesperson, Realtor

Chana Shaffer

Call Chana today to schedule a private showing.


* Listings on this website come from the FMLS IDX Compilation and may be held by brokerage firms other than the owner of this website. The listing brokerage is identified in any listing details. Information is deemed reliable but is not guaranteed. If you believe any FMLS listing contains material that infringes your copyrighted work please review our DMCA policy and learn how to submit a takedown request.© 2024 FMLS.
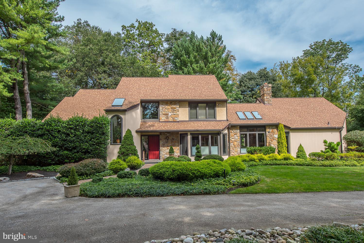
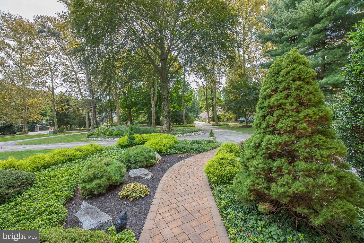
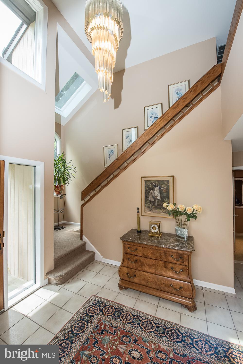
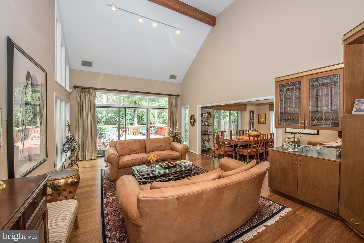
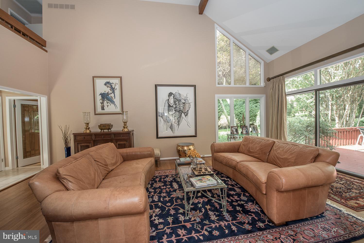
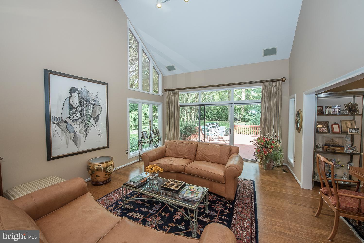
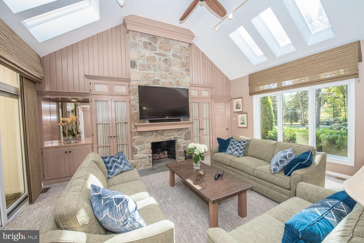
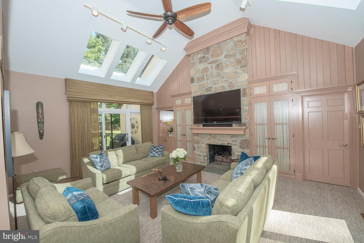
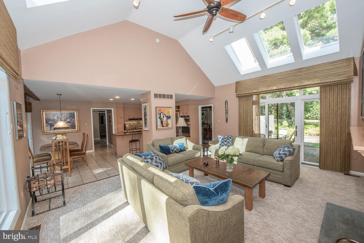
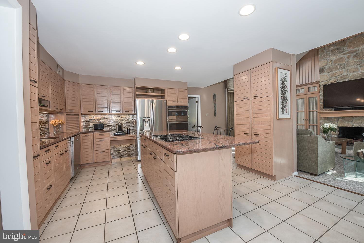
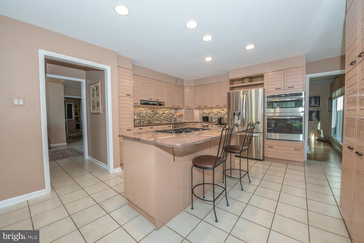
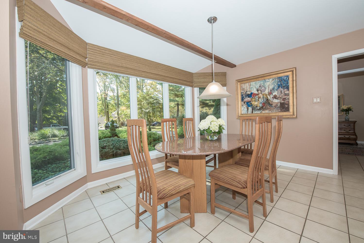
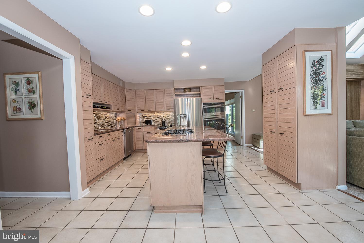
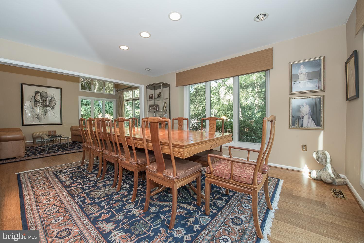
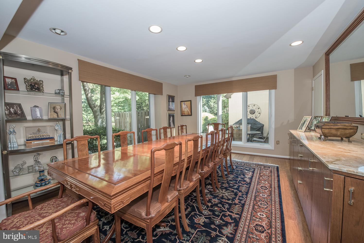
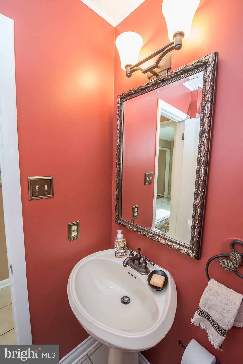
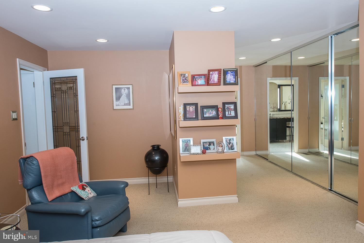
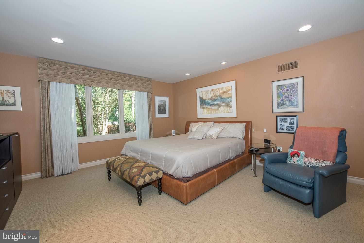
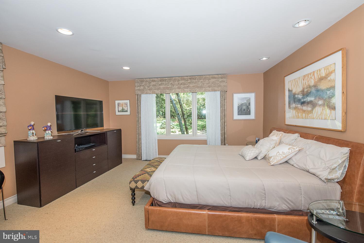
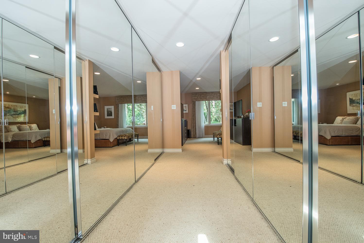
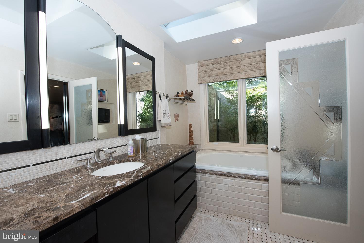
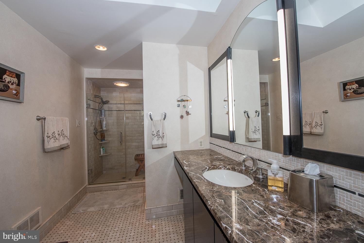
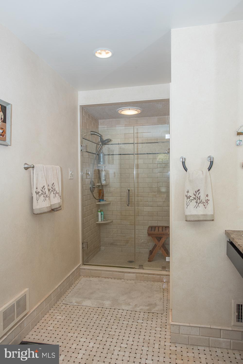
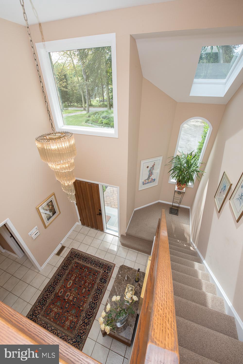
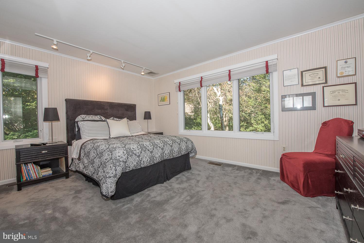
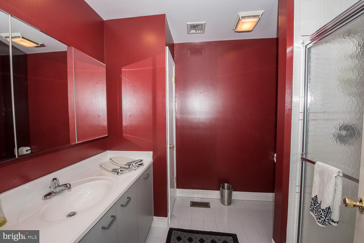
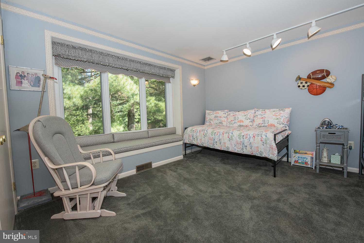
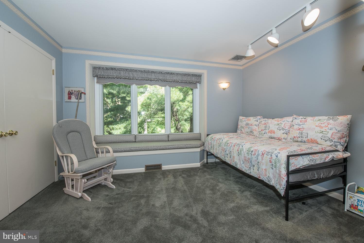
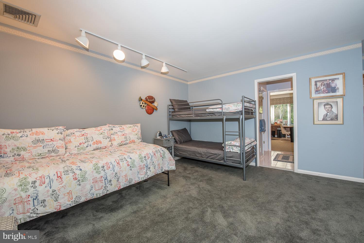
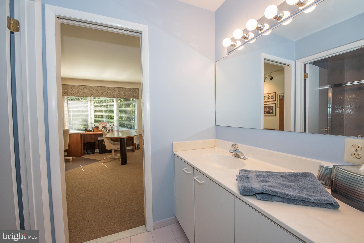
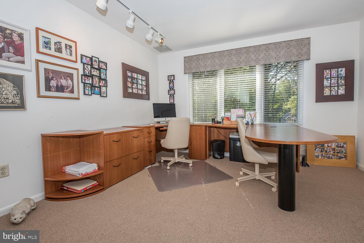
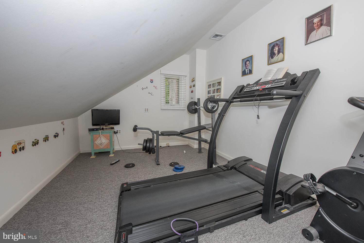
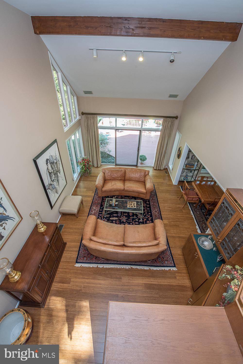
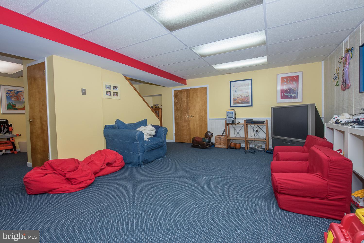
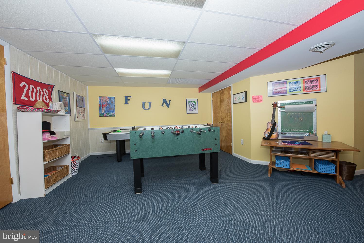
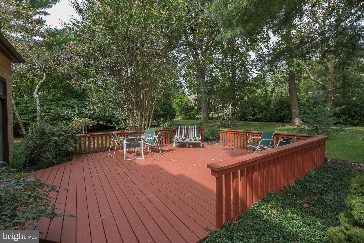
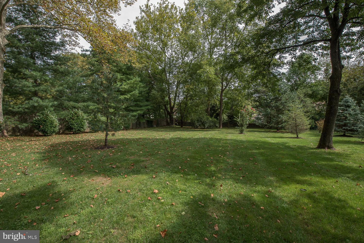
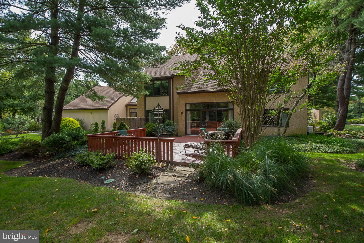
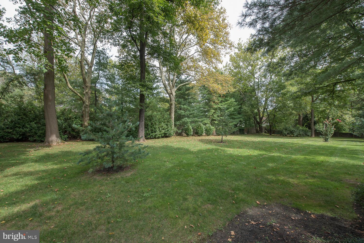
On a quiet cul-de-sac in Gladwyne, tucked behind a magnificently manicured garden, is where you will find this beautifully designed Anne Capron custom-built home. Situated on a lush, flat 1.05-acre lot, with 4 bedrooms, 3 full bathrooms, 1 powder room is 1310 Huntsman Lane. The semi-circular driveway, surround by garden beds and mature trees leads you to the grand, 2-story entryway.  The foyer opens to an expansive living room with vaulted ceiling, hardwood floors, wet bar, built-in wall unit, large windows overlooking the expansive grounds and a sliding glass door that draws the outside in. Adjacent to the living room is a formal dining room with two walls of windows and a custom designed buffet. The dining room leads to the kitchen creating the perfect flow for entertaining. The eat-in, chef's kitchen includes a large center island with 4-burner gas cooktop, stainless steel appliances, Advantium microwave-oven combination, a built in desk, tile flooring, and ample counter/cabinet space. The breakfast nook, which overlooks the front yard through a floor to ceiling bay window, can accommodate a table for 6 or more. The cozy family room includes a vaulted ceiling with skylights, a gas-burning fireplace with stone surround, built-in cabinets and a sliding glass door that leads to the stone patio. Behind a custom built, etched glass door is where you will find the first floor master bedroom retreat.  The master includes tons of natural light, wall-to-wall carpeting and ample closet space with mirrored sliding doors.  The renovated ensuite bathroom has skylights that allow natural light to stream in, a new Jacuzzi tub, vanity, glass enclosed shower and water closet. A large mudroom with access to the 2-car garage, laundry area with ample closet space, a powder room and coat closet complete the first floor. Ascend the stairs to the second story landing, which over looks both the foyer and living room. The second floor includes 3 sun-lit, spacious bedrooms, one with an ensuite bathroom and a shared Jack-n-Jill bathroom, and an exercise room/office. The finished lower level is the perfect space for a playroom or second family room with wall-to-wall carpeting and tons of storage. The lush, flat backyard includes a large deck and patio ideal for entertaining. This backyard oasis feels like your very own park.  Some of this home's wonderful features include a newer roof (2012), full house generator, a 9-zone irrigation system, new heater/AC unit with variable speed fan, new kitchen appliances and Pella windows. This home is centrally located minutes away from Center City Philadelphia, restaurants, shopping, parks, walking trails and so much more! All this and in the award-winning Lower Merion School District.

1310 HUNTSMAN LANE

Message successfully sent.

What would you like to know?

What is 3 + 4 ?

I agree to receive email communication and understand I can unsubscribe at any time.

I agree to be contacted by Charis Realty Group - Christine Issler, Broker via call, email, and text for real estate services. To opt out, you can reply 'stop' at any time or reply 'help' for assistance. You can also click the unsubscribe link in the emails. Message and data rates may apply. Message frequency may vary. Privacy Policy

Related Properties

This is an exceptional opportunity to reside in the heart of coveted Gladwyne. This beautifully situated residence offers an inviting blend of comfort, style, low maintenceurn key living and convenience in one of the Main Line's most desirable communities. 

Thoughtfully designed with an emphasis on gracious living, the home offers inviting living spaces, well-proportioned rooms, and a stunning and spacious outdoor space - this home is perfect  both everyday living and entertaining. Its desirable location places you moments from the charm of Gladwyne Village, acclaimed schools, boutique shopping, and the many amenities of the Main Line.

A special opportunity to enjoy the lifestyle, character, and convenience that make Gladwyne such a sought-after place to call home take a short stroll for coffee, shopping at the Gladwyne Pharmacy, a stop at the the bank, the Gladwyne Hardware and McCaffrrey's Food Market.
#PAMC2199672

GLADWYNE

365 RIGHTERS MILL ROAD

3 Beds

3 Baths

2,291 Sq.Ft.

$1,175,000

MLS#: PAMC2199672

Open house
Discover an exceptional opportunity to enjoy spacious, elegant living in Northwood, one of Gladwyne’s desirable residential communities. Offering approximately 6,482 square feet of living space, this impressive residence combines dramatic architectural details, generously sized rooms, and an adaptable floor plan designed to accommodate both everyday comfort and memorable entertaining. From the moment you enter, the grand foyer and soaring ceilings create a striking first impression. Natural light fills the interior, highlighting the home's open feel and expansive living spaces. The main-level Primary Suite offers a private retreat, complete with a spacious bedroom, ensuite bathroom, and dual custom California Closets. Its convenient location on the main floor provides an appealing option for those seeking the ease of single-level living while enjoying the space of a substantial home. The kitchen is designed to be a natural gathering place, featuring commercial-grade appliances and an impressive cooking range for those who love to cook and entertain. Opening to the expansive family room, this central living area features an impressive gas double-sided fireplace. Additional living and dining spaces offer flexibility for formal occasions, quiet relaxation, or a dedicated home office. The finished walk-out lower level adds another dimension to the home, offering a wealth of possibilities for recreation, entertaining, and extended stays. Enjoy a media room for movie nights, a game room, a dedicated exercise area, and a wine cellar. The lower level also features a private bonus room with an adjacent full bathroom and a second kitchen, providing additional flexibility for overnight guests or multi-generational living. The home's outdoor oasis consists of a sprawling two-level patio and outdoor built-in BBQ grill, plus ample yard space. Beyond the home, Gladwyne offers a sought-after Main Line setting with a balance of residential tranquility and access to everyday conveniences. Major roadways, including I-76, I-476, and the Pennsylvania Turnpike, provide connections to Center City Philadelphia and surrounding destinations. Shopping, dining, and entertainment in King of Prussia are also within convenient driving distance. The property is located within award-winning Lower Merion School District. With its impressive scale, main-level primary suite, chef-oriented kitchen, and extensive finished lower level, 1435 Wesleys Run offers the space, versatility, and setting to make this home all your own. Mortgage savings may be available for buyers of this listing.
#PAMC2198378

GLADWYNE

1435 WESLEYS RUN

4 Beds

4 Baths

6,482 Sq.Ft.

$1,700,000

MLS#: PAMC2198378

Send a message

Message successfully sent.

Your message

What is 3 + 4 ?

Reason for contacting?

I agree to receive email communication and understand I can unsubscribe at any time.

I agree to be contacted by Charis Realty Group - Christine Issler, Broker via call, email, and text for real estate services. To opt out, you can reply 'stop' at any time or reply 'help' for assistance. You can also click the unsubscribe link in the emails. Message and data rates may apply. Message frequency may vary. Privacy Policy

Sign Out

Virtual Assistant

Would you like to take the next step with this property? We can help you schedule a showing or virtual tour, or send you more details.

Yes, I would like more information.

Thank You for Your Reply, One of Our Agents will contact you as soon as possible

No, maybe later.

Thank you, you can always contact me via email, phone number or through the contact form.

Realhub AI

Lucy - Your AI-Powered Realtor

Update Your Temporary Password

Personalize your search

Enter your email and we'll notify you immediately when new listings match what you're looking for.

or enter email address

Already have an account ? Login here

Continue your home search

I agree to receive communications and understand I can unsubscribe at any time.

I agree to be contacted by Charis Realty Group - Christine Issler, Broker via call, email, and text for real estate services. To opt out, you can reply 'stop' at any time or reply 'help' for assistance. You can also click the unsubscribe link in the emails. Message and data rates may apply. Message frequency may vary. Privacy Policy

Already have an account ? Login here

We use cookies

We use cookies for analytics and to enhance your experience. By accepting, you agree to analytics and marketing cookies. Small functional cookies that count viewed properties and time on site are used regardless of your choice. You can manage your preferences or learn more about our cookies policy.