Features & Amenities

Interior

  • Total Bedrooms

    4

  • Bathrooms

    2

  • Above Grade Finished Area

    996.0

  • Basement YN

    YES

  • Cooling YN

    YES

  • Cooling

    Central Air, Electric

  • Fireplace YN

    YES

  • Heating YN

    YES

  • Heating

    Natural Gas, Forced Air

  • Main Level Bedrooms

    3

  • Pet friendly

    N/A

Exterior

  • Garage

    No

  • Construction Materials

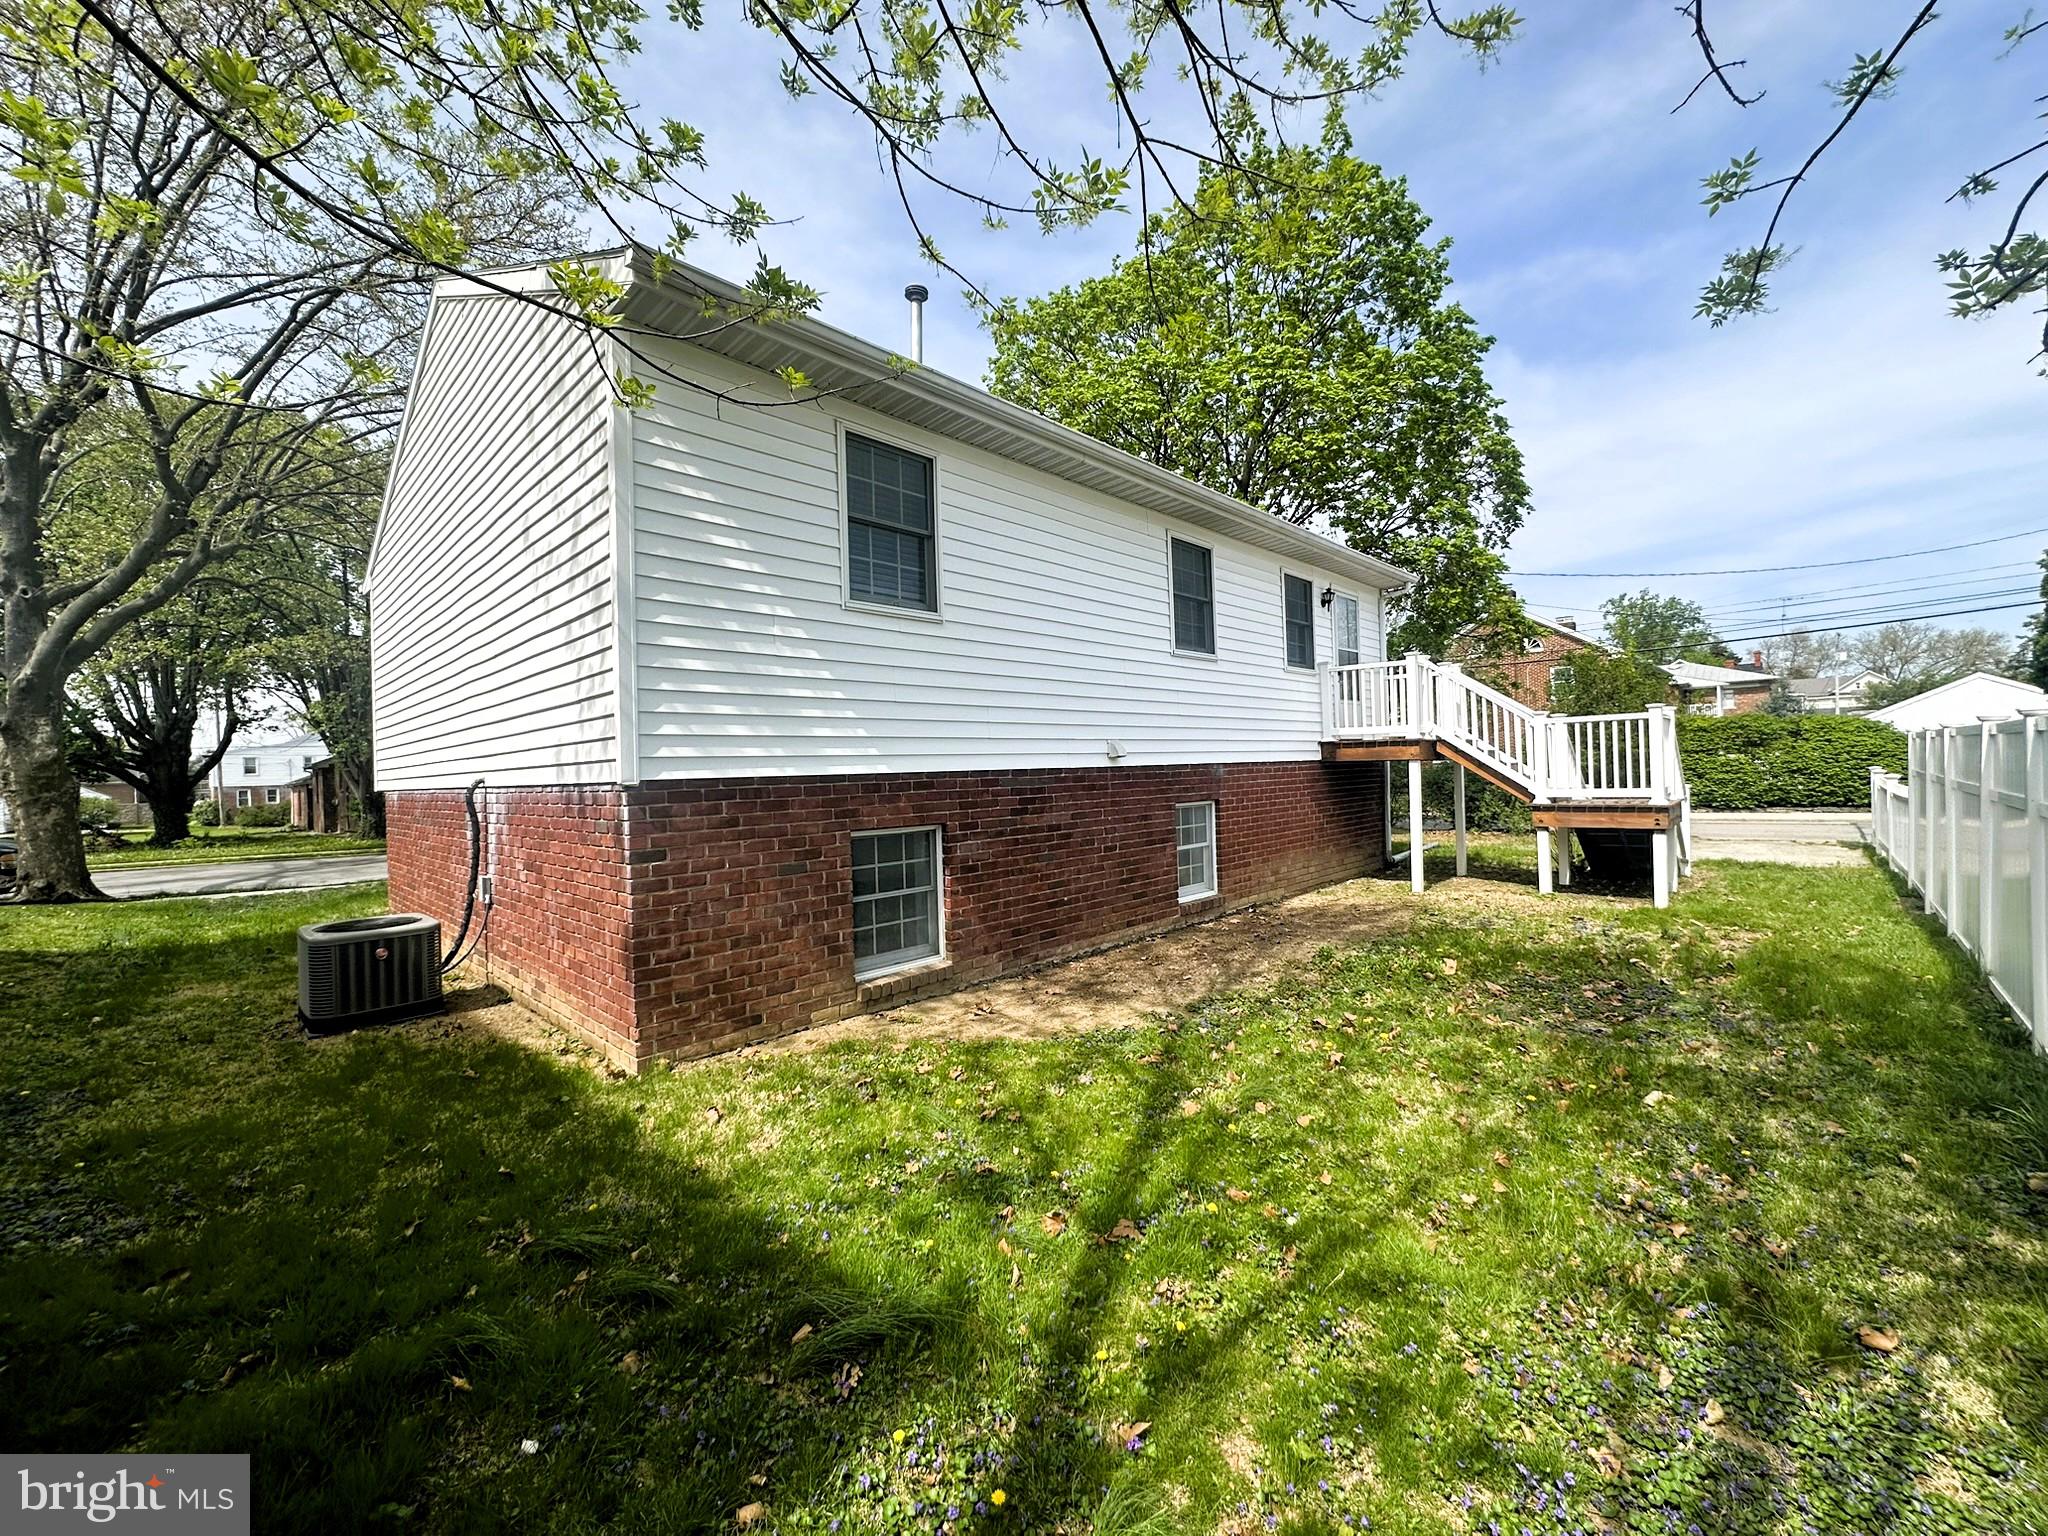
    Vinyl Siding, Brick

  • Parking

    Concrete, On Street, Paved, Driveway

  • Patio and Porch Features

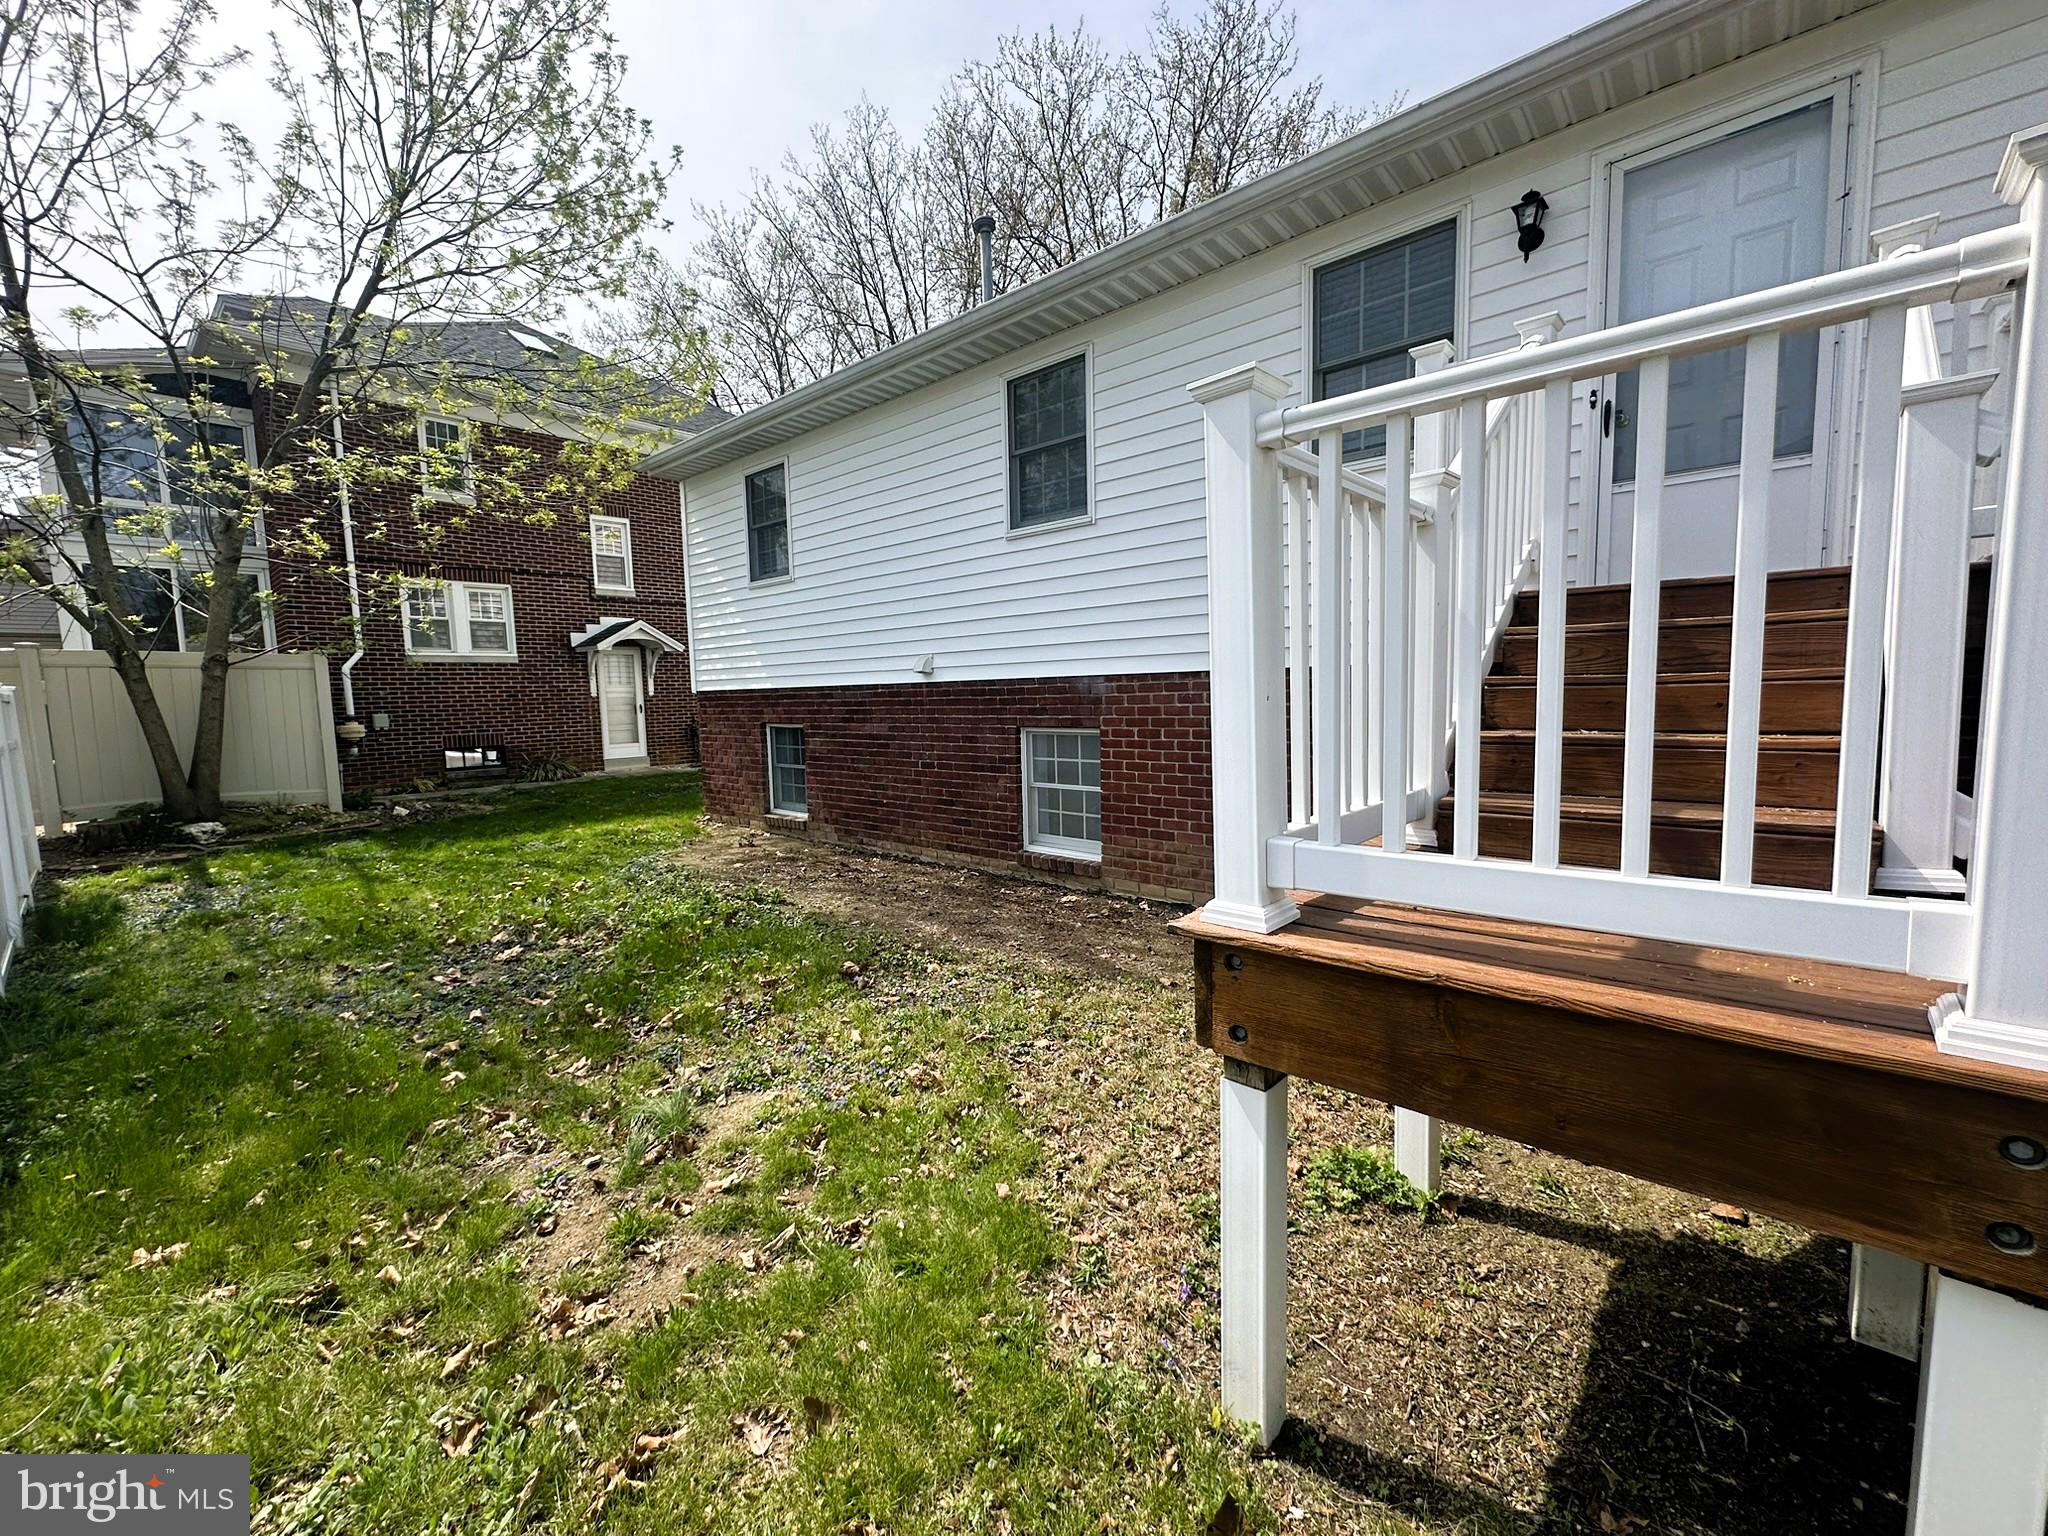
    Deck

  • Pool

    No

  • Waterfront YN

    NO

  • View

    Street

Area & Lot

  • Lot Features

    Corner Lot, Level, Back Yard

  • Lot Size(acres)

    0.12

  • Lot Size(square feet)

    5,249

  • Property Type

    Residential

  • Property Sub Type

    Single Family Residence

  • Architectural Style

    Bi-level

Price

  • Sales Price

    $309,900
  • Tax Amount

    $4,739

  • Financing Options

    FHA, Cash, Conventional, VA

  • Sq. Footage

    1,796

  • Price/SqFt

    $172

HOA

  • Association

    No

School District

  • Elementary School

    HANOVER STREET

  • Middle School

    HANOVER

  • High School

    HANOVER

Property Features

  • New Construction

    NO

  • Foundation Details

    Block

  • Senior Community YN

    NO

  • Sewer

    Public Sewer

  • Tax Lot

    0178

  • Water Source

    Public

Schedule a Showing

Showing scheduled successfully.

<
>
IN PERSON
VIA CHAT

What is 3 + 4 ?


Change time

Mortgage calculator

Estimate your monthly mortgage payment, including the principal and interest, property taxes, and HOA. Adjust the values to generate a more accurate rate.

Your payment

Principal and Interest:

$

Property taxes:

$

HOA fees:

$

Total loan payment:

$

Total interest amount:

$

Location

County

YORK

Elementary School

HANOVER STREET

Middle School

HANOVER

High School

HANOVER

Listing Courtesy of Randy Hilker , RE/MAX Quality Service, Inc.

RealHub Information is provided exclusively for consumers' personal, non-commercial use, and it may not be used for any purpose other than to identify prospective properties consumers may be interested in purchasing. All information deemed reliable but not guaranteed and should be independently verified. All properties are subject to prior sale, change or withdrawal. RealHub website owner shall not be responsible for any typographical errors, misinformation, misprints and shall be held totally harmless.

Agent Chana Shaffer

AGENT

Chana Shaffer

Call Chana today to schedule a private showing.


* Listings on this website come from the FMLS IDX Compilation and may be held by brokerage firms other than the owner of this website. The listing brokerage is identified in any listing details. Information is deemed reliable but is not guaranteed. If you believe any FMLS listing contains material that infringes your copyrighted work please click here to review our DMCA policy and learn how to submit a takedown request.© 2024 FMLS.
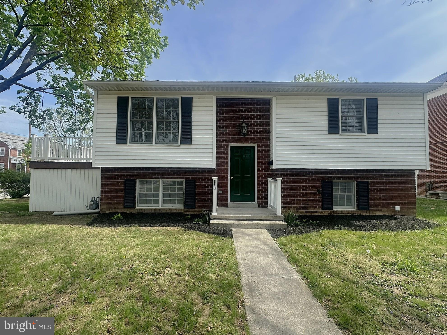
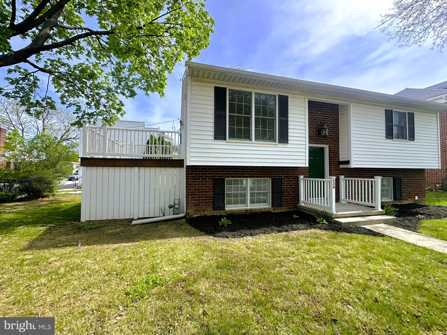
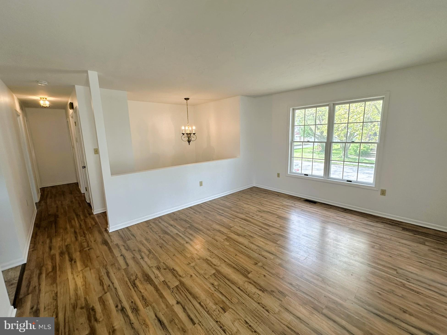
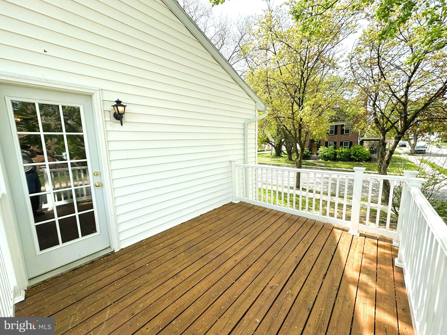
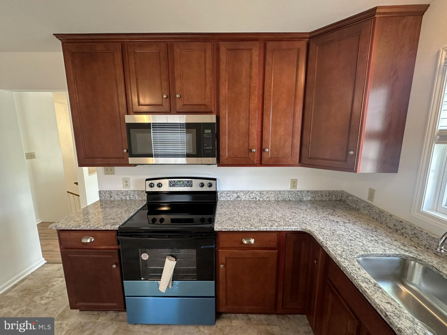
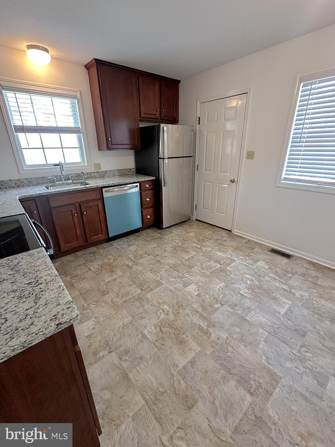
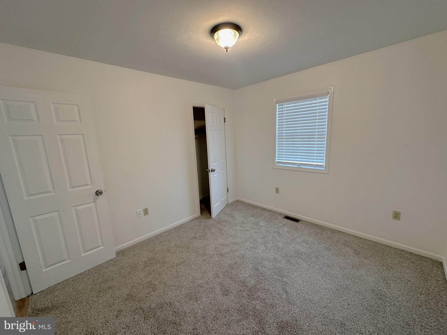
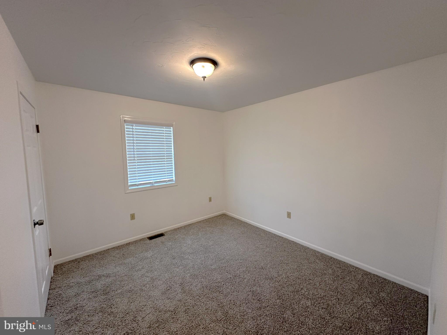
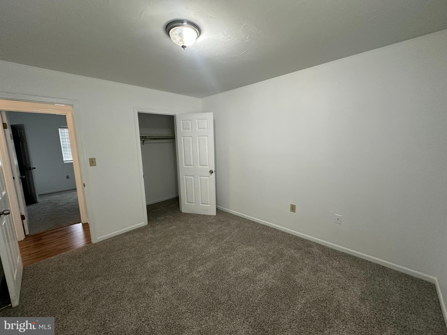
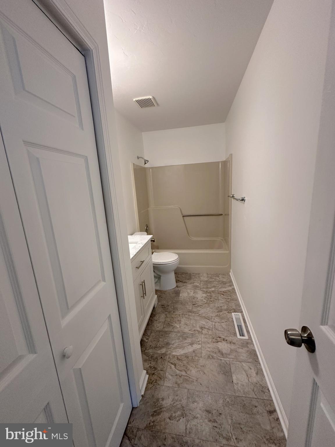
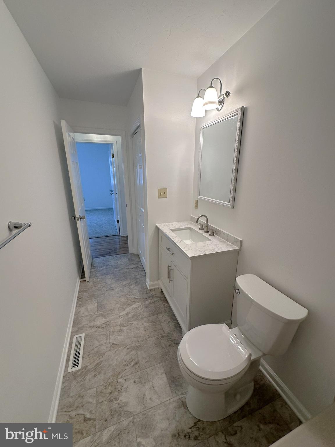
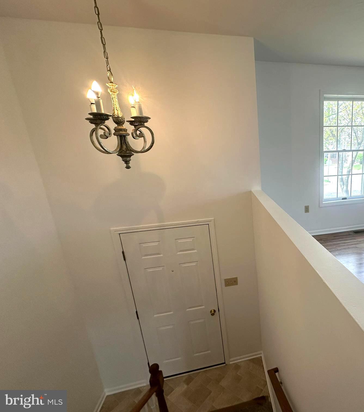
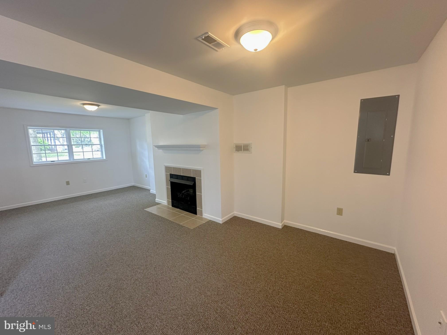
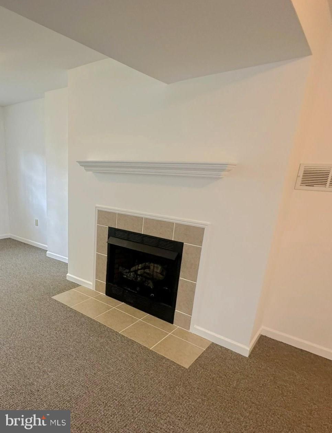
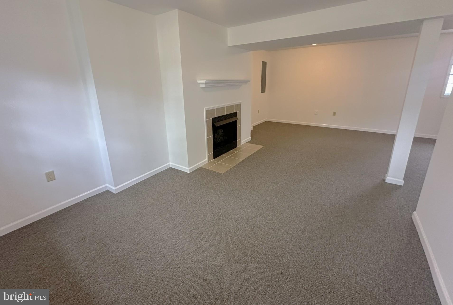
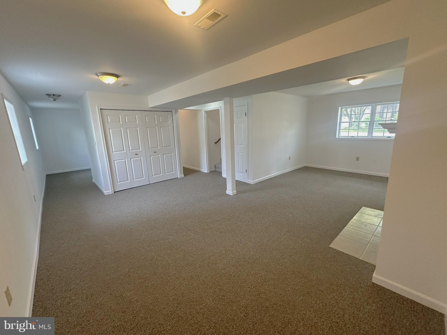
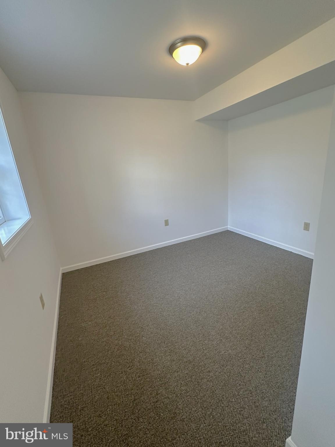
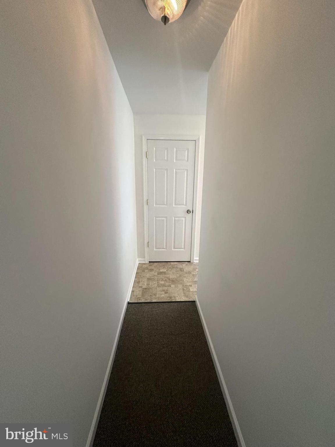
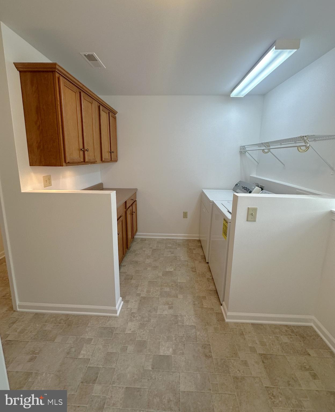
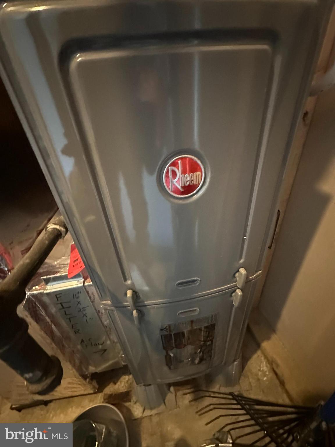
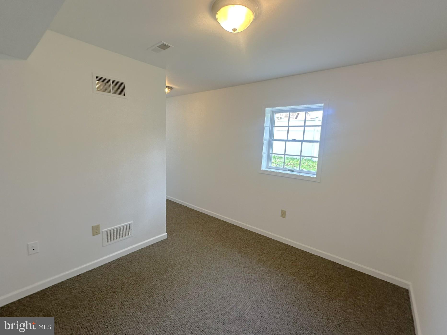
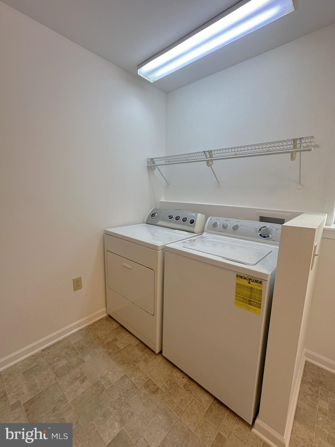
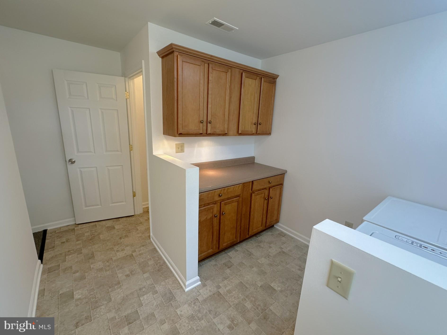
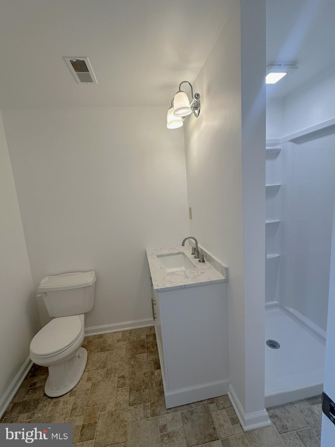
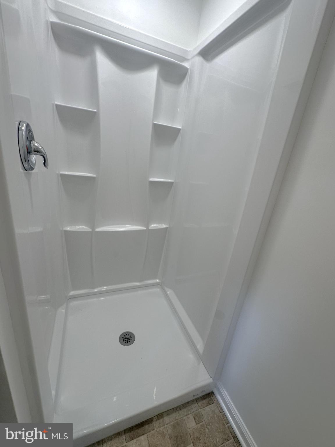
Really nice brick & vinyl sided 3-bedroom, 2 full bath home in mature neighborhood.  This home was recently painted, new carpet in all bedrooms and lower-level family room & study.  The lower-level family room has a natural gas fireplace & a Square D 200-amp electric panel box.  New vinyl flooring installed in the main level bath and eat in kitchen area.  The 2 bathrooms include new vanities with marble tops.  The kitchen has a double stainless deep sink with spray nozzle, & real nice cherry finished kitchen cabinets with adjustable shelves & a new Granite countertop.  The home has thermopane windows and a Timberline architectural shingle roof installed in 2021.  The home is heated by a Rheem natural gas forced hot air furnace installed in 2017 & is cooled by a real nice Rheem central air unit.  There are 6 panel doors throughout the home & a lower-level laundry area with laundry cabinets top and bottom with a 4’ solid countertop for laundry folding.  There is a nice level back yard area, with a 6’ vinyl privacy fence and a 1 car side off street parking pad.  Also included is a 10’ x 11’6” deck with PVC vinyl railing.  Included in this sale:  New stainless steel refrigerator, new stainless steel electric oven, new stainless steel microwave oven, new stainless steel dishwasher, lower-level electric dryer, & a G.E. washer.

130 MEADE AVENUE

Message successfully sent.

What would you like to know?

What is 3 + 4 ?

I agree to receive email communication and understand I can unsubscribe at any time.

I agree to be contacted by Charis Realty Group via call, email, and text for real estate services. To opt out, you can reply 'stop' at any time or reply 'help' for assistance. You can also click the unsubscribe link in the emails. Message and data rates may apply. Message frequency may vary. Privacy Policy

Related Properties

Save $ on the home inspection! Home are ready inspected. Can send you the clean report by requested. Buyers lost job so their is another chance to step into this beautifully maintained, approximately 1 1/2 years young Colonial townhome located in a desirable new neighborhood. The open-concept layout features 3 bedrooms and 2.5 baths, providing plenty of space for comfortable living. The bright, neutral interior offers the perfect opportunity to personalize the space with your own style and finishing touches. With modern features and a thoughtful design, this home is ready for its next owner to move right in and enjoy. The finished lower level offers a versatile space that can be used as a recreation room, home office, or guest room depending on your needs.
#PAYK2099106

HANOVER

101 OVERLOOK DRIVE

4 Beds

2 Baths

1,660 Sq.Ft.

$278,000

MLS#: PAYK2099106

Welcome Home to Belmont Ridge! Move right into your brand new interior unit Villa- where 1 floor, low maintenance living has never looked so good! This 3 bedroom and 2 bath villa boasts an open floor plan with a nice open flow and the upgraded kitchen at the center of it all. Owners suite welcomes you like your own private oasis. Fully unfinished 1,470sqft lower level gives you all of the extra space you could need. Well positioned in the outskirts of Hanover, you're close to all major conveniences and commuter routes. This community is one thats worth checking out! Schedule your private showing today! Photos shown are of a model home or similar floor plan and are for illustrative purposes only. Actual home, finishes, features, and selections may vary. Photos may include optional upgrades not included in the purchase price.
#PAYK2105004

HANOVER

244 RIDGE VIEW LANE

2 Beds

2 Baths

1,470 Sq.Ft.

$347,500

MLS#: PAYK2105004

Welcome home to easy one level living in this well-maintained home just around the corner from Codorus State Park. There is a nice sized eat in kitchen with new backsplash tile, the living room has wood floors and  natural light. There are three bedrooms with one of them converted to a laundry room/office area. Laundry hook-ups are still in the basement if needed. The bathroom has been renovated and has a walk-in shower. The breezeway leads to a two-car garage with room for storage. The basement steps have been replaced for safety and functionality. The basement would be a good space to finish with a fireplace and an exit to the back yard. Come and see this home so you can move in and enjoy the park before summer is over!
#PAYK2105826

HANOVER

1803 DUBS CHURCH ROAD

3 Beds

1 Baths

1,872 Sq.Ft.

$349,900

MLS#: PAYK2105826

Nestled in the charming community Colonial Hills, this move-in-ready gem offers a perfect blend of style and convenience. Boasting three spacious bedrooms and four pristine bathrooms, this home is designed for modern living. The heart of the house is an exquisite kitchen featuring luxurious granite countertops, a custom backsplash, and a versatile kitchen island that's perfect for culinary creativity or casual dining. Enjoy sun-filled mornings in the inviting sunroom.  The owners suite  features walk-in closet and full bath with soaking tub. Travel downstairs to find a beautiful finished basement with half bath offering many options for additional living space.

Move your gatherings outdoors on the expansive deck that overlooks a serene backyard—ideal for entertaining or savoring tranquil moments. Located just minutes from the Maryland line, commuting is effortless with quick access to major routes.  Enjoy all the quintessential charm and amenities that Hanover has to offer.

Whether you’re relaxing at home or exploring nearby attractions, this property provides an unmatched lifestyle opportunity in a sought-after location. Don't miss your chance to own this extraordinary home where each day dawns bright with comfort and possibility!
#PAYK2103638

HANOVER

95 COLONIAL DRIVE

3 Beds

2 Baths

2,256 Sq.Ft.

$275,900
MLS#: PAYK2103638

New on site 4 days ago
Great location south end of Hanover, all brick 3-bedroom house with lower-level guest room, 2 full baths one on each level.  You’ll find a custom Oak kitchen with dental and crown molding, raised panel cabinets, lots of storage and a nice corner sink with a working exterior view. The main level has beautiful Oak flooring, a large living room with a fireplace and picture window overlooking farmland with turkey and deer habitat.  This home has 2 heat sources, a heat pump with central air and a hot water baseboard heating system with 2 zones. The home has a 200-amp electric system, thermal tilt in windows and a blacktop driveway with parking for 5 cars.  This transaction includes 2 tracts, a .31 acre with the house and a .24-acre tract unimproved adjacent to the house tract.  There is a rear covered patio 21’ x 38’ as well as 2 nice sheds with electric one is 14’ x 20’ and the other 12’ x 16’ with a 15’ x 19’ lean to.  The lower level has approx. 837 finished sq. ft..  Personal property included: Refrigerator, built in oven, electric 4 burner stovetop, hood, electric dryer, washer and window blinds/treatments.  Seller would like to settle September 3 or 4th, 2026.
#PAYK2106860

HANOVER

985 FAIRVIEW DRIVE

3 Beds

2 Baths

1,968 Sq.Ft.

$325,000

MLS#: PAYK2106860

You don't want to miss this opportunity to own a brick cape cod in great shape in a highly desirable location!!!  This cutie will steal your heart the moment you drive up to it and see its neat and pretty landscaping.  Step inside the living room with gas fireplace and big bay window letting in lots of natural light.  The eat kitchen comes with all appliances and is ready for you to start cooking.  The huge family room has lots of windows and features a corner gas fireplace for those chilly evenings.  On this main level there are 3 bedrooms and a full bath. All of the bedrooms on this level have hardwood floors under the carpet and the Family room is mostly hardwood underneath the carpet as well. Upstairs there is one big bedroom.  The lower level has a big rec room, an room that could be used as an office or hobby room, the laundry and storage area and another full bath.  Outback there is a covered patio and a gorgeous inground pool, just waiting for you to cool off in.  The landscaping out here, adds to the resort feeling right in your back yard!  This property is close to the hospital, restaurants and shopping - you don't want to miss this one!
#PAYK2106896

HANOVER

717 MCCOSH STREET

4 Beds

2 Baths

1,757 Sq.Ft.

$364,900
MLS#: PAYK2106896

New on site 4 days ago
Welcome to 55 Baugher Drive in Hanover! This beautifully maintained 4-bedroom, 1.5-bath home offers over 1,500 square feet of comfortable living space and is perfectly situated in an established neighborhood close to shopping, dining, parks, schools, and major commuter routes. Step inside to beautiful hardwood flooring that flows throughout the main level, creating a warm and timeless feel. The bright and inviting living room features a stunning brick wood-burning fireplace, providing the perfect focal point for relaxing evenings at home. The functional floor plan flows seamlessly into the dining area and kitchen, which offers ample cabinetry and workspace for everyday living and entertaining. Four generously sized bedrooms provide the flexibility for family, guests, or a dedicated home office. Energy-efficient replacement windows and economical natural gas heat provide year-round comfort and efficiency, while the covered rear deck offers the perfect space for outdoor dining, entertaining guests, or simply relaxing while overlooking the spacious backyard. The level yard provides plenty of room for recreation, gardening, or future outdoor enjoyment. Combining timeless character, modern efficiency, and an exceptional location, this move-in ready home is ready for its next owner. Schedule your private showing today and discover everything 55 Baugher Drive has to offer!
#PAYK2106742

HANOVER

55 BAUGHER DRIVE

4 Beds

1 Baths

1,536 Sq.Ft.

$269,900
MLS#: PAYK2106742

Welcome home to this charming 3-bedroom, 2-bath multi-level home located in the highly sought after South Western School District! Situated on a spacious 0.20-acre lot, this property offers a fully fenced backyard perfect for pets, play, gardening, or entertaining family and friends.  Inside, you'll find a functional multi-level layout with comfortable living spaces and the convenience of a natural gas stove for cooking enthusiasts. Whether you're hosting gatherings or enjoying a quiet evening at home, this home offers the perfect blend of comfort and practicality.  Conveniently located just minutes from the Maryland state line, commuting is a breeze while still enjoying the charm of Hanover living. Outdoor lovers will appreciate being just a short drive from Codorus State Park, offering boating, fishing, hiking, camping, and year-round recreation. Plus, you'll be surrounded by a fantastic selection of local restaurants, shops, and everyday conveniences. Don't miss your opportunity to own this well-located home that combines comfort, convenience, and a great location. Schedule your private showing today!
#PAYK2106624

HANOVER

3116 GRANDVIEW ROAD

3 Beds

2 Baths

1,560 Sq.Ft.

$265,000

MLS#: PAYK2106624

NEW PRICE!!  Welcome to 37 S. Center Street in Hanover! This well-maintained 3-bedroom, 2.5-bath townhome offers a spacious and functional layout with multiple levels of comfortable living space.
The main level features an inviting living area that flows into the kitchen and dining space, with direct access to a rear deck—perfect for morning coffee, outdoor dining, or relaxing after a long day. Upstairs, you'll find three bedrooms, including a spacious primary suite with its own private bath, along with an additional full bathroom to serve the remaining bedrooms.
The finished lower level provides valuable additional living space that can be used as a family room, home office, gym, or recreation area. A sliding glass door leads directly to the patio below the deck, creating a great outdoor entertaining space and easy access to the backyard.
Additional highlights include a one-car garage, private driveway parking, and a convenient location close to shopping, dining, schools, and commuter routes.
#PAYK2104556

HANOVER

37 S CENTER STREET

3 Beds

2 Baths

1,594 Sq.Ft.

$269,900

MLS#: PAYK2104556

Back on the market due to a series of unfortunate buyer events.  The house is beginning to take it personally.  Three contracts. Three buyer-related cancellations. Zero issues with the home.  Their loss could be your gain—schedule your showing before Contract #4 finally sticks!  

Welcome to 413 Springbrook Court, your ticket to worry-free living.   This condo has been fully renovated  from the primary bedroom with en-suite and walk-in closet all the way to the garage.  

When you walk in through the front door, you are welcomed by a spacious living room bathed in natural light from large palladium windows.  As you move through the main level, you next enter the brand new kitchen-new white cabinets, new stainless steel appliances, new sink, new custom countertops, new large island with new pendant lights above. The kitchen also features a pantry for more storage.  Step out of the kitchen into your dining area.  New lighting over the table and natural light from the sliding patio door makes this space bright and welcoming for you and your guests.  A covered patio offers you outdoor living in a peaceful setting.  The main level finishes with a spacious first floor primary bedroom complete with en-suite and walk-in closet.

Upstairs, you will find two more large bedrooms with walk-in closets.  The hallway is open and offers room for an office area or more living space.

Is it storage you need?  This home delivers with a mudroom off the garage and a nearly 75 and a half square feet of additional storage space on the main level.   And of course there's the 3(!) walk-in closets!

You get all of this AND lawn maintenance, snow removal, exterior maintenance and more with your monthly condo fee.

See how effortlessly this space fits your life—schedule a private tour today!
#PAYK2100646

HANOVER

413 SPRINGBROOK COURT

3 Beds

2 Baths

1,818 Sq.Ft.

$254,900

MLS#: PAYK2100646

 - property

Send a message

Message successfully sent.

Your message

What is 3 + 4 ?

Reason for contacting?

I agree to receive email communication and understand I can unsubscribe at any time.

I agree to be contacted by Charis Realty Group via call, email, and text for real estate services. To opt out, you can reply 'stop' at any time or reply 'help' for assistance. You can also click the unsubscribe link in the emails. Message and data rates may apply. Message frequency may vary. Privacy Policy

Sign Out

Virtual Assistant

Would you like to take the next step with this property? We can help you schedule a showing or virtual tour, or send you more details.

Yes, I would like more information.

Thank You for Your Reply, One of Our Agents will contact you as soon as possible

No, maybe later.

Thank you, you can always contact me via email, phone number or through the contact form.

Realhub AI

Lucy - Your AI-Powered Realtor

Update Your Temporary Password

Personalize your search

Enter your email and we'll notify you immediately when new listings match what you're looking for.

or enter email address

Already have an account ? Login here

Continue your home search

I agree to receive communications and understand I can unsubscribe at any time.

I agree to be contacted by Charis Realty Group via call, email, and text for real estate services. To opt out, you can reply 'stop' at any time or reply 'help' for assistance. You can also click the unsubscribe link in the emails. Message and data rates may apply. Message frequency may vary. Privacy Policy

Already have an account ? Login here

We use cookies

We use cookies primarily for analytics to enhance your experience. By accepting, you agree to our use of these cookies. You can manage your preferences or learn more about our cookies policy.