Features & Amenities

Interior

  • Total Bedrooms

    3

  • Bathrooms

    2

  • 1/2 Bathrooms

    1

  • Above Grade Finished Area

    2409.0

  • Basement YN

    YES

  • Cooling YN

    YES

  • Cooling

    Central Air, Electric

  • Fireplace YN

    YES

  • Heating YN

    YES

  • Heating

    Natural Gas, Forced Air

  • Pet friendly

    N/A

Exterior

  • Garage

    Yes

  • Garage spaces

    2

  • Construction Materials

    Frame

  • Parking

    Garage Door Opener, Garage, Driveway, Inside Entrance, Attached

  • Pool

    No

  • Waterfront YN

    NO

Area & Lot

  • Lot Size(acres)

    0.08

  • Lot Size(square feet)

    3,360

  • Property Type

    Residential

  • Property Sub Type

    Townhouse

  • Architectural Style

    Traditional

Price

  • Sales Price

    $775,000

  • Tax Amount

    $8,134

  • Sq. Footage

    3,309

  • Price/SqFt

    $234

HOA

  • Association

    YES

  • Association Fee

    $188

  • Association Fee Frequency

    Quarterly

  • Association Fee Includes

    N/A

School District

  • Elementary School

    N/A

  • Middle School

    N/A

  • High School

    N/A

Property Features

  • New Construction

    NO

  • Foundation Details

    Permanent

  • Senior Community YN

    NO

  • Sewer

    Public Sewer

  • Tax Lot

    192

  • Water Source

    Public

Schedule a Showing

Showing scheduled successfully.

<
>
IN PERSON
VIA CHAT

What is 3 + 4 ?


Mortgage calculator

Estimate your monthly mortgage payment, including the principal and interest, property taxes, and HOA. Adjust the values to generate a more accurate rate.

Your payment

Principal and Interest:

$

Property taxes:

$

HOA fees:

$

Total loan payment:

$

Total interest amount:

$

Location

County

BUCKS

Elementary School

Middle School

High School

Listing Courtesy of David G Teitelman, Hampton Preferred Real Estate Inc

RealHub Information is provided exclusively for consumers' personal, non-commercial use, and it may not be used for any purpose other than to identify prospective properties consumers may be interested in purchasing. All information deemed reliable but not guaranteed and should be independently verified. All properties are subject to prior sale, change or withdrawal. RealHub website owner shall not be responsible for any typographical errors, misinformation, misprints and shall be held totally harmless.

Agent Chana Shaffer

Salesperson, Realtor

Chana Shaffer

Call Chana today to schedule a private showing.


* Listings on this website come from the FMLS IDX Compilation and may be held by brokerage firms other than the owner of this website. The listing brokerage is identified in any listing details. Information is deemed reliable but is not guaranteed. If you believe any FMLS listing contains material that infringes your copyrighted work please review our DMCA policy and learn how to submit a takedown request.© 2024 FMLS.
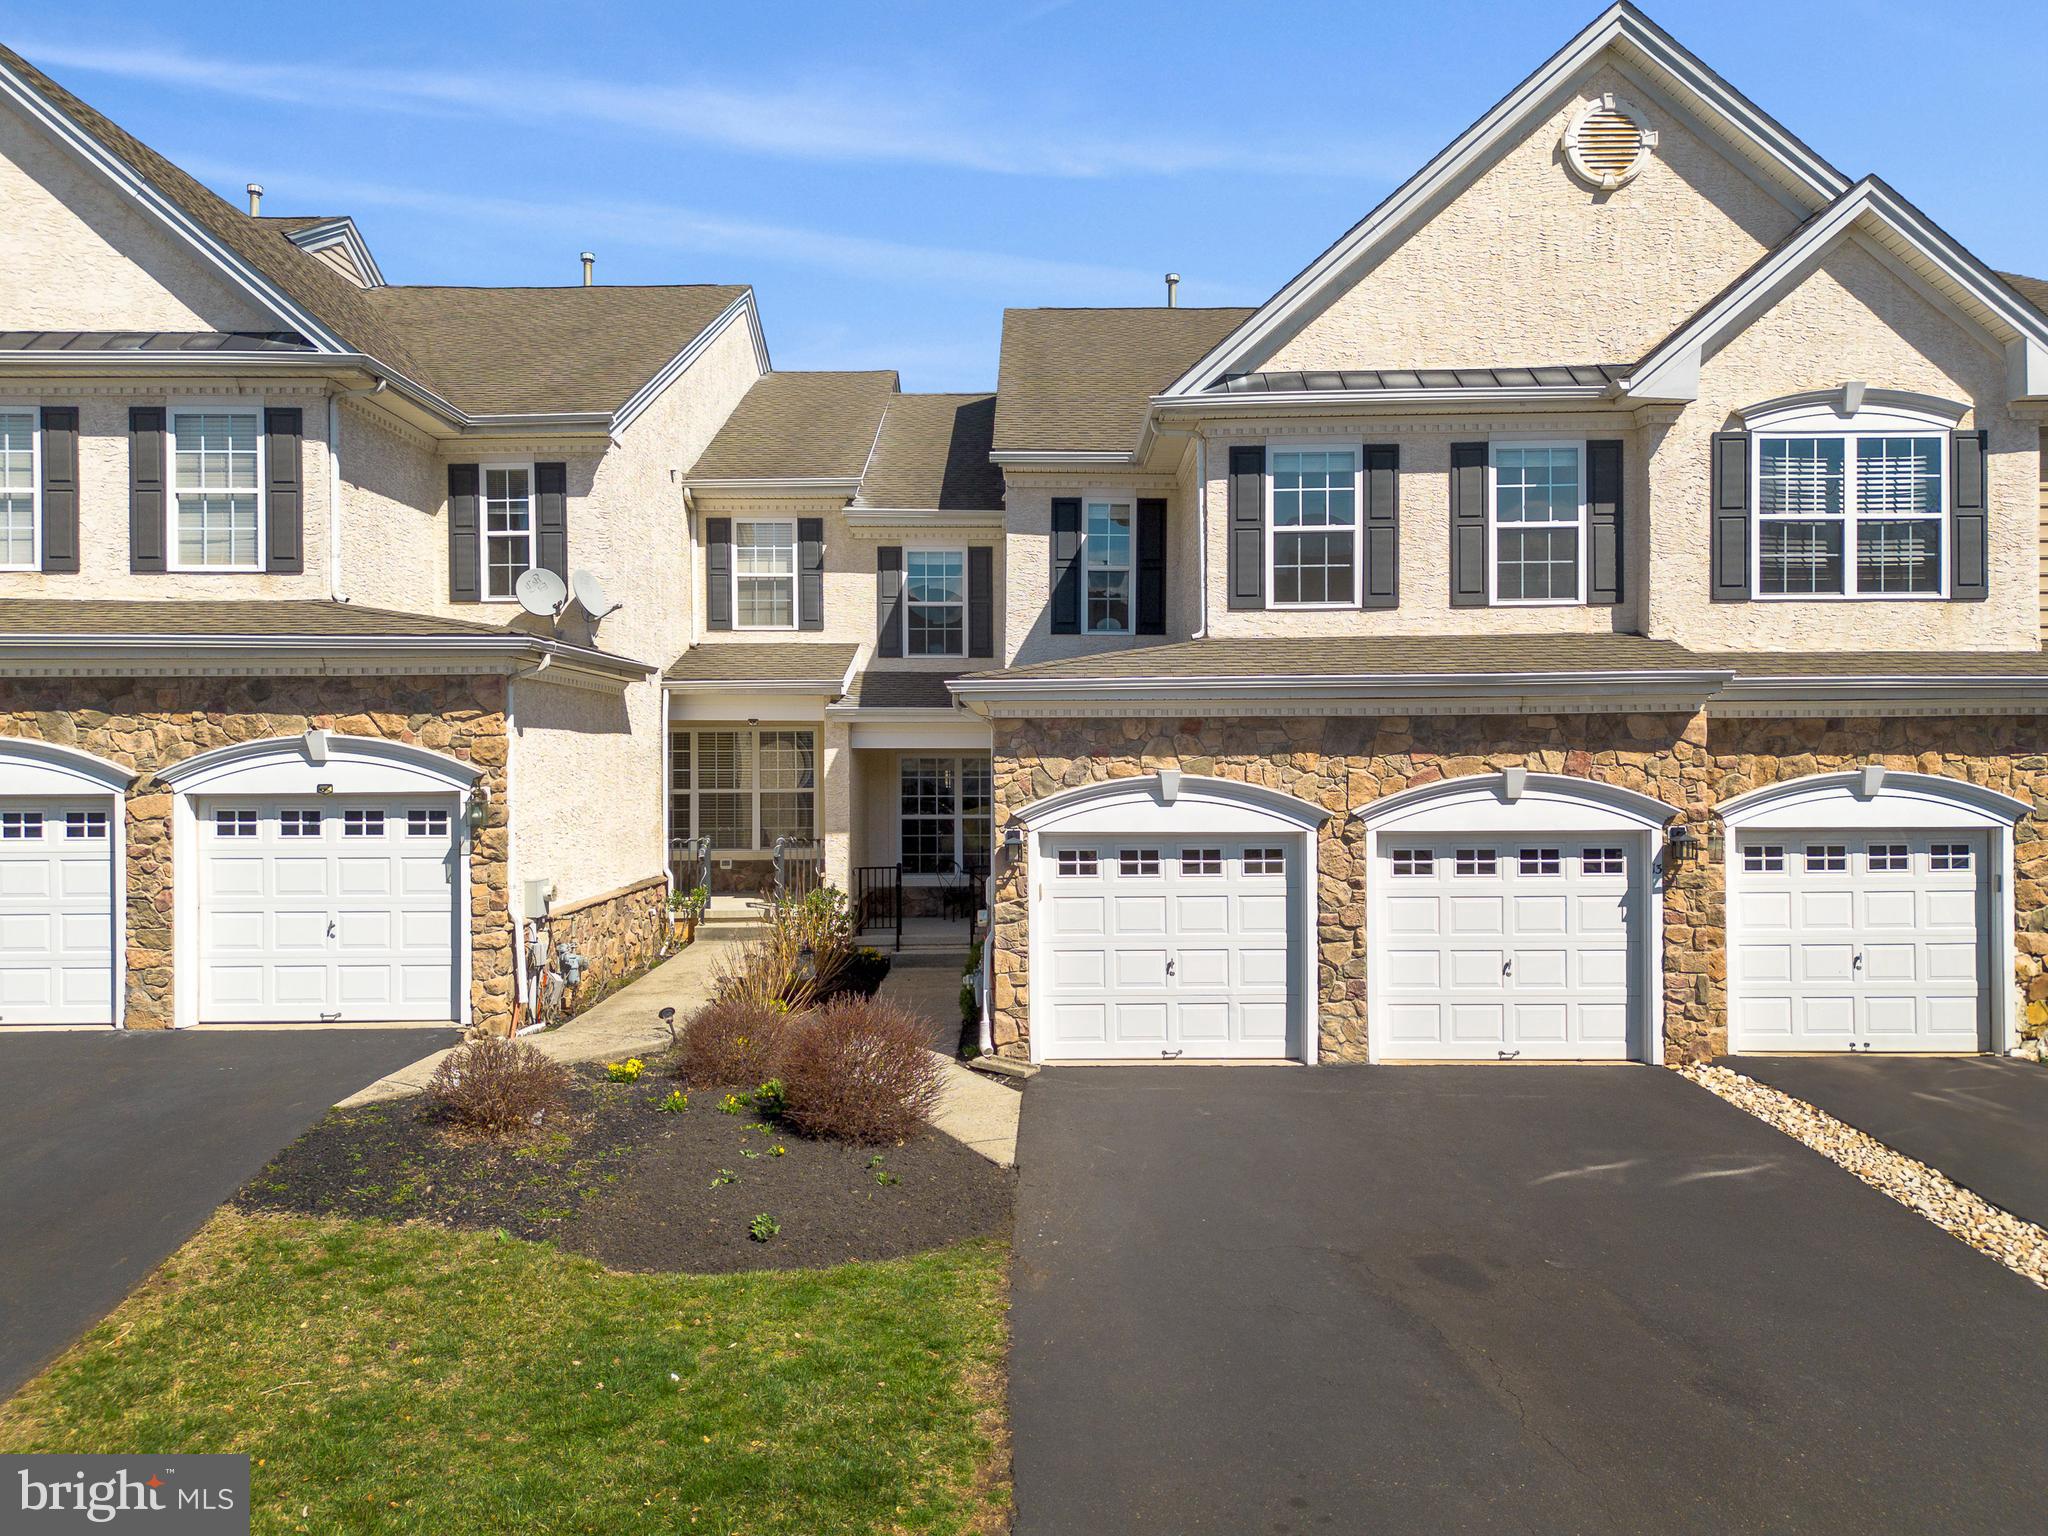
Welcome home to this beautifully maintained residence, featuring a covered porch that leads into a grand foyer. As you step inside, you'll immediately notice the elegant wainscoting, crown molding, and gleaming hardwood floors that flow into the expansive formal dining room. Passing the turned staircase, you enter the grand two-story living room, showcasing a gas fireplace, ceiling fan with light, and a striking palladium window that floods the space with natural light.
The open-concept layout seamlessly transitions into the large gourmet kitchen, complete with Blanca raised panel cabinets, granite countertops, subway tile backsplash, stainless steel appliances, and a convenient pantry. The adjacent dining area, situated in front of the sliding glass doors, offers a picturesque view of the deck and rear yard—perfect for entertaining.
On the first floor, you'll also find a half bath, a coat closet, and convenient access to the two-car garage.
Upstairs, retreat to the luxurious primary suite, featuring a tray ceiling, crown molding, recessed lighting, ceiling fan, and a triple window that adds to the spaciousness. The suite is further enhanced by two walk-in closets and a generous four-piece bath with all the amenities you could wish for. Two additional spacious bedrooms and a full bath complete the upper level, along with a convenient second-floor laundry room—a true bonus!
The finished basement provides even more living space, offering a cozy family room and a dedicated area to put a desk. You'll love the additional bar area, featuring wood cabinets, granite countertops, and a refrigerator—perfect for entertaining or relaxing.
This home combines beauty, functionality, and plenty of space for comfortable living.

13 WELLINGTON ROAD

Message successfully sent.

What would you like to know?

What is 3 + 4 ?

I agree to receive email communication and understand I can unsubscribe at any time.

I agree to be contacted by Charis Realty Group - Christine Issler, Broker via call, email, and text for real estate services. To opt out, you can reply 'stop' at any time or reply 'help' for assistance. You can also click the unsubscribe link in the emails. Message and data rates may apply. Message frequency may vary. Privacy Policy

Related Properties

Welcome home to this gorgeous Colonial located just minutes from all that downtown Newtown has to offer! The inviting portico entry welcomes you into this spacious four bedroom, 2.5 bath home complete with a fully finished basement and two-car side entry garage. This stunning home boasts a custom gourmet kitchen with top of the line appliances featuring convection wall ovens and stove, an extra-large refrigerator with built-in TV and iPhone and computer compatibility, a huge center island and nicely sized dining area perfect for family gatherings and entertaining. The large open sunken family room has a stone fireplace surround, recessed lighting, French doors that open to the living room and doors to the large sunroom. The spacious dining room and half bath finish the first floor. Upstairs you will find the large main bedroom with tiled bath ensuite complete with designer bowl sink, custom tiled shower and a large walk-in closet. Three more nicely sized bedrooms and a large hall bath with laundry closet complete the second floor. The fully finished lower level features a custom wine bar, workout room, TV/recreation room and a hidden area to relax, read and decompress. Newer roof, siding, Anderson windows and heating/cooling system w/Electric /oil backup system to ensure high efficiency. Oversized lush landscaped lot has EP Henry paved walkways, maintenance free decking, patio, large outdoor shed, fully fenced rear yard and an underground sprinkler system. Located in the award winning Council Rock School System, and near all the shops and restaurants that Newtown has to offer. This is a must-see home!
#PABU2133726

NEWTOWN

157 HARTFORD LANE

4 Beds

2 Baths

3,464 Sq.Ft.

$905,000

MLS#: PABU2133726

Open house
Welcome to The Ridings of Newtown! Nestled on a quiet cul-de-sac in one of Newtown's most desirable neighborhoods, this beautifully maintained 4-bedroom, 2.5-bath Colonial offers the perfect combination of comfort, charm, and convenience. Just a short walk to the shops and restaurants of historic Newtown Borough, this home enjoys a wonderful location with easy access to nearby parks, shopping, and major commuting routes.  Step inside to a welcoming foyer that opens to a bright and sunny living room featuring custom built-in bookcases. Laminate wood flooring flows throughout the main level, complemented by fresh paint in warm, inviting earth tones. The kitchen offers an abundance of wood cabinetry, stainless appliances and plenty of space for everyday meal preparation. Just off the kitchen, the comfortable family room features French doors leading to a private backyard retreat, complete with a patio and mature trees, perfect for outdoor dining, entertaining, or simply relaxing. A convenient powder room, main-level laundry area, and attached one-car garage with inside access complete the first floor. The garage also features pull-down stairs providing access to additional attic storage.  Upstairs, you'll find brand-new neutral carpeting throughout. The spacious primary bedroom offers generous closet space and a beautifull private bath. Three additional nicely sized bedrooms, each with ample closet space, share a full hall bathroom.  The location is hard to beat! Enjoy being within walking distance of the charming shops, restaurants, and local attractions of Newtown Borough, while also being just minutes from Roberts Ridge Park, Core Creek Park, and Tyler State Park. Commuters will appreciate the convenient access to I-95/I-295 and Route 1, making travel to Philadelphia, the Princeton Route 1 Corridor, and nearby train stations with service to New York City a breeze.  With its desirable cul-de-sac setting, private backyard, and exceptional location, this well-cared-for home has so much to offer.
#PABU2133966

NEWTOWN

7 ANDOVER PLACE

4 Beds

2 Baths

1,946 Sq.Ft.

$695,000

MLS#: PABU2133966

New on site today
Welcome to Newtown Grant! This spacious end-unit townhouse offers 2,044 square feet of living space in one of Newtown’s established residential communities. The home features a traditional Colonial-style layout with comfortable living areas, plenty of natural light, wood and tile flooring, and the added privacy of an end-unit location. The kitchen is equipped with stainless steel appliances, including an electric range, dishwasher, and refrigerator. Convenient second-floor laundry makes everyday living easier, while the attached garage and private driveway provide ample parking and storage. Residents of Newtown Grant enjoy access to community amenities, including an outdoor swimming pool, along with nearby parks, shopping, dining, and recreational opportunities. The property is also conveniently located near major commuting routes and is served by the Council Rock School District. With over 2,000 square feet of living space, a desirable end-unit location, and access to Newtown Grant’s community amenities, this home offers a great opportunity to enjoy everything the Newtown area has to offer.
#PABU2134654

NEWTOWN

311 SEQUOIA DRIVE

3 Beds

2 Baths

2,044 Sq.Ft.

$624,900

MLS#: PABU2134654

Welcome to 19 Diamond Drive in the picturesque Crown Pointe neighborhood in Newtown, Bucks County. Located in the Council Rock School District, this beautifully maintained and move in ready, Center Hall Colonial is one you'll be proud to make yours. Offering the perfect blend of classic charm, comfortable living, and inviting spaces for everyday living and entertaining, its convenient location cannot be missed. Step inside the welcoming two story foyer, featuring hardwood flooring and a beautiful staircase. The main level offers a versatile floorpan with a bright formal living room, a spacious dining area, private home office accented by French doors and abundant light. At the heart of the home, the kitchen features updated appliances, and crisp cream cabinetry, and a center island. The kitchen flows effortlessly into the adjoining dining and family room spaces, creating an ideal setting for gathering with friends and family. The generously sized family room features a cozy fireplace to relax and unwind. This level is finished off with direct access to the back deck from the kitchen, and the laundry room with half bath, garage access, and backyard access. Upstairs, the spacious primary bedroom provides a peaceful retreat with two walk in closets, and a private en-suite bathroom. Three additional bedrooms offer flexibility for family, guests, or a second home office with another full bathroom completing this level. Outside, enjoy your extensive lawn space with mature landscaping, vegetable garden, deck and patio space. The attached garage and unfinished basement provide additional storage and endless possibilities to make your own. Conveniently located near the charming shops and restaurants of Newtown, as well as Tyler State park, shopping, and major commuting routes, this home offers a wonderful opportunity to enjoy all that Bucks County has to offer.
#PABU2134110

NEWTOWN

19 DIAMOND DRIVE

4 Beds

2 Baths

2,089 Sq.Ft.

$775,000

MLS#: PABU2134110

Open house
This well-maintained and charming Home is located is located in the neighborhood of the Ridddings of Newtown. This charming bi-level home, built in 1977, offers a perfect blend of comfort and community. With 3 spacious bedrooms, 2.5 bathrooms, large family room, it's designed for both relaxation and entertaining. The park-like backyard is the perfect setting for entertaining both friends and family. The heart of the home features a self-cleaning oven, refrigerator, dishwasher, and washer/dryer, making daily life a breeze. The kitchen appliances were replaced in the last two years. The roof was replaced last year. Nestled in a welcoming neighborhood, residents enjoy easy access to local parks, perfect for weekend picnics and outdoor activities. The community is known for its friendly atmosphere and well-maintained public spaces. With an attached side-entry garage and additional driveway parking, convenience is at your fingertips. This home is not just a place to live; it's a gateway to a vibrant lifestyle where neighbors become friends and memories are made. Experience the warmth of this community and make this house your home!
#PABU2132032

NEWTOWN

8 CARMEL PLACE

3 Beds

2 Baths

1,536 Sq.Ft.

$669,000

MLS#: PABU2132032
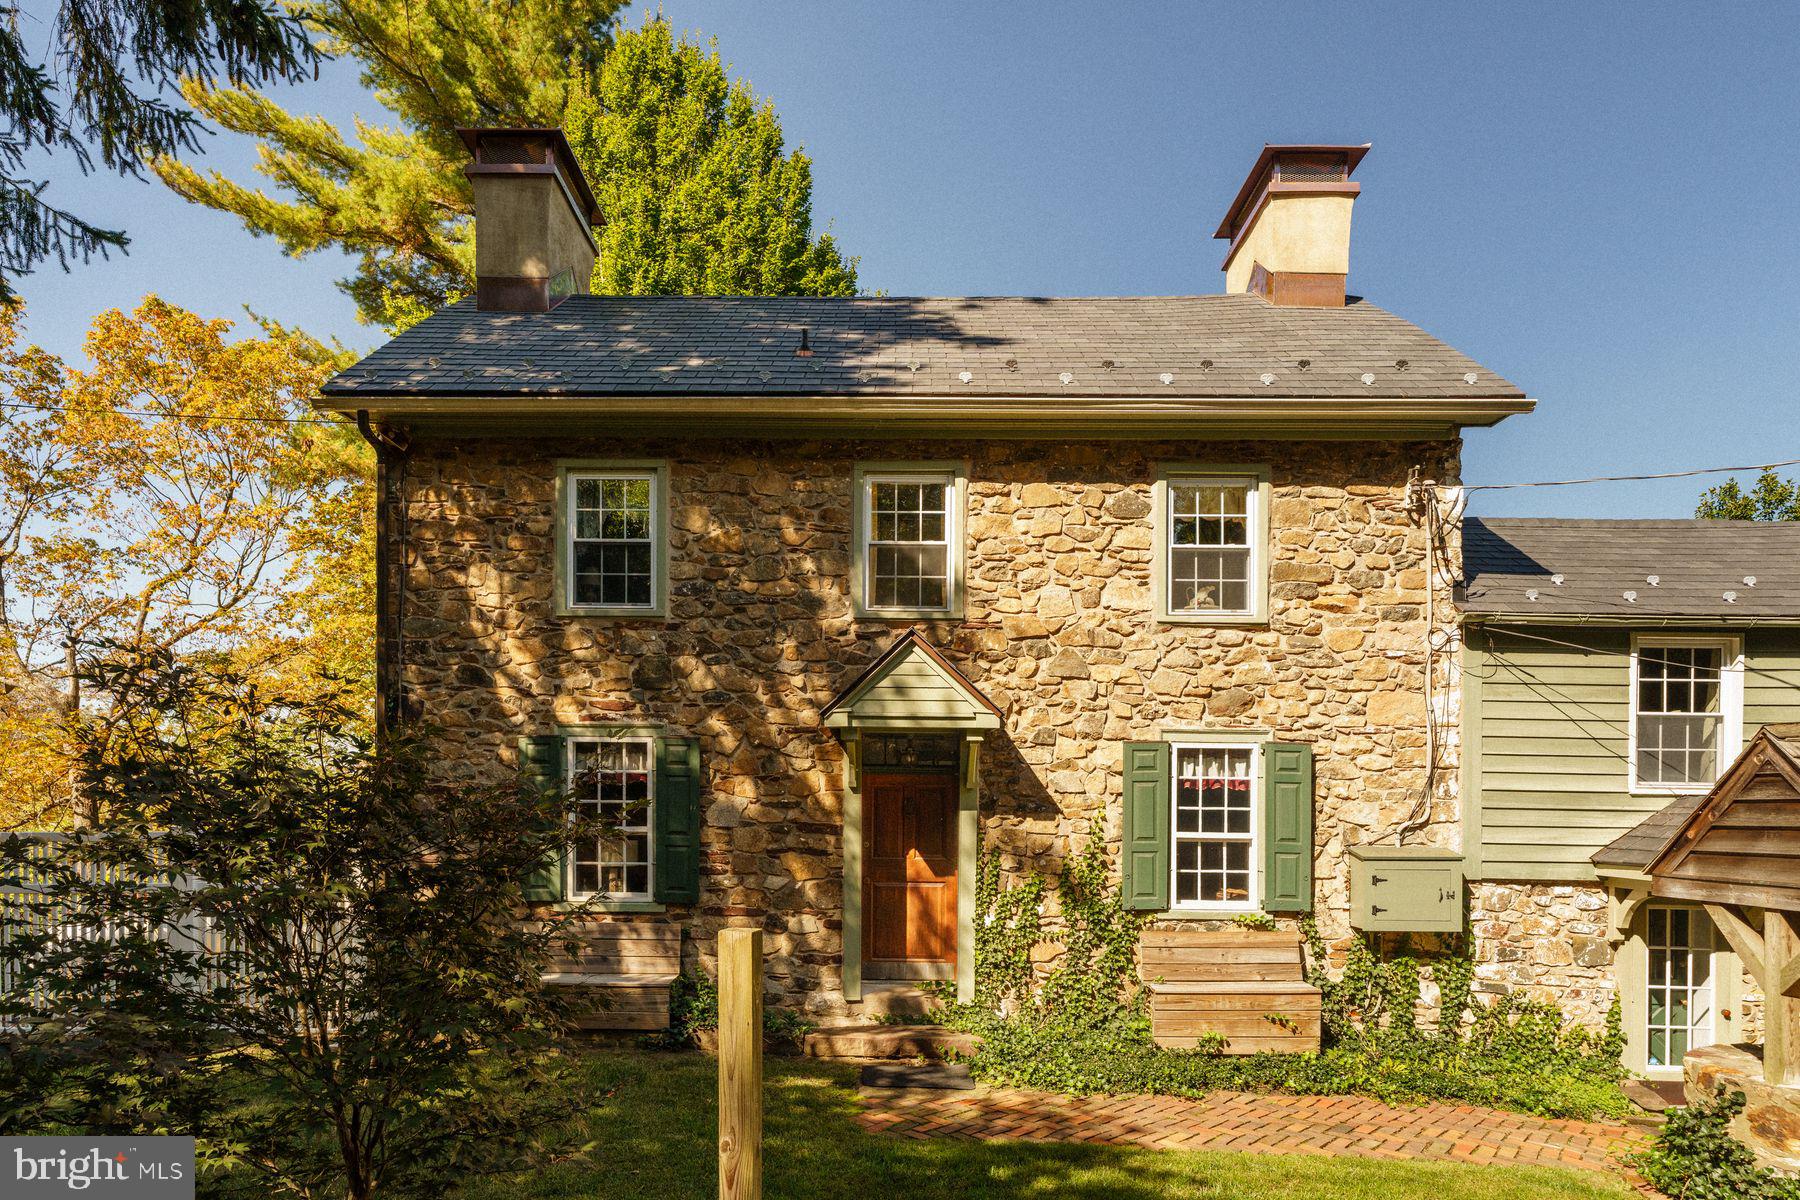
Charming, updated 18th century Bucks County furnished farmhouse nestled in the scenic Upper Makefield countryside. Enjoy classic Bucks County styling with modern comforts. The home features pumpkin pine hardwood floors throughout and a charming living room with a cozy fireplace and beautiful beamed ceilings adding rustic charm. The well-appointed kitchen also features a beamed ceiling and beautiful white cabinets with upgraded counter tops and stainless appliances making this a chef’s delight. The bright, airy dining room with sky lights and walls of windows overlooking the deck and grounds is the perfect spot for intimate dining or large family gatherings. The second floor offers a primary bedroom with en-suite bath. There are an additional 2 bedrooms, each bedroom beautifully decorated. The grounds surrounding the home are absolutely magical with mature landscaping and beautiful views of the countryside. A large deck is perfect for outdoor dining, relaxing and hosting parties for friends and family. There is also a lovely in-ground pool for seasonal enjoyment. The home is conveniently located close to Newtown with an array of dining options, shopping and excellent schools. It is also convenient to I 95 with access to Philadelphia, and train stations for transportation to NYC.
#PABU2114864

NEWTOWN

2943 WINDY BUSH ROAD

3 Beds

2 Baths

1,591 Sq.Ft.

$895,000

MLS#: PABU2114864

Open house
Welcome home to the former "Woodhill Chapel" -  This timeless 4 bedroom home is ideally located in the heart of Upper Makefield Township on a sprawling 1.2 acres.  Originally built in the early 1900s as Woodhill Chapel, this home was lovingly converted to a residence in the 1960s and offers the perfect combination of rustic charm with historic style. Walk up to your front door and take in the unobstructed views of Jericho Mountain accented by the fall foliage. Step inside to your front entry, with convenient coat closet, where you will immediately notice the detailed craftsmanship, unique character and beautiful refinished pine flooring that flows throughout the house. Continue to your warm and spacious living room, anchored by a decorative brick fireplace and enhanced with an exposed beamed ceiling and Tiffany style chandelier. The living room flows seamlessly to your formal dining room where you can entertain friends and family. Off the dining room, a full hallway bathroom with a tub/shower combo and a bonus room offers incredible flexibility — perfect for a fourth bedroom, playroom or a home office! Continue down the hall to your eat in kitchen offering ample cabinetry, a peninsula for added counter space AND a dining area for casual meals! French doors open directly to your backyard deck - perfect for indoor/outdoor entertainment! Just beyond the kitchen, a well-appointed laundry/mudroom features a double sink, convenient cabinetry and counter space, ideal for everyday living! Head upstairs and you’ll find an open loft area perfect for a creative studio, hobby nook or second home office. Three generous bedrooms await, each featuring detailed wood panel ceilings, original pine flooring, and beautiful natural light. The primary suite offers a serene retreat complete with a walk-in closet, a gorgeous en suite bathroom featuring a clawfoot soaking tub, separate stall shower and custom linen storage AND a charming sitting alcove framed by a vaulted, exposed-beam ceiling and a distinctive stained-glass window. A full bathroom serves the additional bedrooms and completes the second floor. This home offers an unfinished basement for all your storage needs. Step outside and you’ll find the outdoors are just as special as the interior. Relax on your composite backyard deck and enjoy the serene views of your tree-lined backyard. Your backyard also features an expansive 3 room barn with vaulted beam ceilings perfect for a workshop, art studio, storage, hobby space — the possibilities are truly endless! A chicken coop that can double as a shed for additional storage for outdoor essentials rounds out your backyard. This home features a large driveway, recently updated with gravel, for ample parking. Recent upgrades include newly installed composite deck and rails (2021), New oil tank in 2023 and newer 2 Zone AC (2022)! Don’t miss your opportunity to see this beautiful home today and immerse yourself in the history of Bucks County! **Seller is also including a one year home warranty to the future buyer**
#PABU2133894

NEWTOWN

1098 EAGLE ROAD

4 Beds

3 Baths

2,499 Sq.Ft.

$649,900

MLS#: PABU2133894

Welcome to 14 Brighton Place, a beautifully updated brick colonial situated on nearly a half-acre lot backing directly to the peaceful Clark Nature Center in the Durham Lea development. Bathed in natural light with hardwood floors throughout, this four-bedroom, 2.5-bath home offers open living and dining rooms with oversized windows, a family room with a wood-burning fireplace and study nook, and sliders to an upper deck. The newly renovated kitchen (2023) features granite countertops, subway tile backsplash, corner lazy-susan cabinets, a pantry, and a sunlit breakfast area connecting to the two-car garage. Upstairs, the spacious primary suite features a versatile attached space—perfect for an office or dressing room—and a brand-new en-suite bath with a custom tiled walk-in shower. Three additional bedrooms share a newly remodeled hall bath (2025) with a double vanity and charging-outlet drawers. The lower level is partially finished, providing ideal flex space for a home gym or playroom. Outside, enjoy a multi-level deck with serene pastoral views. Major recent improvements include a brand-new A/C system with UV air purifier (July 2026), all-new replacement windows (Spring 2026), renovated bathrooms (2025), and newer second-floor hardwood flooring. Conveniently located near Newtown Township's walking trails, Tyler State Park, local dining, and shopping.
#PABU2126450

NEWTOWN

14 BRIGHTON PLACE

4 Beds

2 Baths

2,388 Sq.Ft.

$898,000

MLS#: PABU2126450

Welcome to 2093 E Wellington Rd, a stunning, move-in ready home nestled in the highly sought-after Yardley Run community. Boasting 4 bedrooms, 2.5 baths, a finished basement, and a 2-car garage, this impeccably maintained home seamlessly blends classic elegance with modern updates. Stepping inside, the foyer welcomes you with beautiful wood-plank porcelain tile flooring, perfectly accented by crisp 4-inch baseboard trim flowing throughout the main level. The cozy family room invites relaxation around a wood-burning fireplace with a brick mantle, framed by custom built-in shelving, crown molding, and a wet bar designed for effortless entertaining. Sliding glass doors open directly to a lovely stamped-concrete patio, creating a seamless indoor-outdoor transition. The bright, eat-in kitchen is a chef’s delight, featuring white raised-panel cabinetry, sleek black granite countertops paired with diagonal-set tile backsplash, under-cabinet lighting, a central island, and pantry. The sunny breakfast nook has a bay window and rustic/farmhouse caged drum chandelier. The sophisticated dining room is beautifully detailed with crown molding, chair rail, and an elegant bronze-and-gold chandelier adorned with crystal accents. The living room is trimmed with classic crown molding and chair rail, lighted ceiling fan, windows to let in the light and space for comfortable, flexible seating arrangements. The main-level powder room completes this level. Upstairs, the stairway dressed in new wool carpeting leads to a versatile small loft space, ideal for an office space or reading nook. The spacious primary bedroom suite serves as a tranquil retreat with soft carpeted floors, ceiling fan, and large windows streaming natural light. The updated en suite bath is highlighted by a deep blue double vanity topped with marble, glass-enclosed walk-in shower with a bench and classic white subway, and eye-catching patterned tile flooring. Three additional generous, carpeted bedrooms have ceiling fans, and plentiful closet space. The stylishly renovated hall bath has bold blue subway tile framing the tub shower, a sleek marble vanity, and striking patterned tile floor. The finished lower level expands your living space even further, featuring soft carpeting and recessed lighting across an open layout tailored for a media room, game space, or home gym, complete with a dedicated laundry area and abundant storage. Outside, the private backyard sanctuary awaits within a fully fenced, level lawn framed by mature trees. Enjoy outdoor dining on the stamped-concrete patio, utilize two sheds with electricity for projects or storage, plus a spot ready for a hot tub with the electrical already in place. Located within the award-winning Pennsbury School District, this exceptional residence offers absolute turn-key living just minutes from commuter routes, I-95, and the vibrant dining and  shopping of nearby Yardley and Newtown Boroughs.
#PABU2133018

NEWTOWN

2093 E WELLINGTON ROAD

4 Beds

2 Baths

2,580 Sq.Ft.

$885,000

MLS#: PABU2133018

Welcome to 211 Court St.! Located in the heart of Newtown's historical District and just a steps from the shops, restaurants and nightlife that make Newtown Boro such a vibrant and desirable destination, 211 Court Street is the beautiful home in the ideal location from which to enjoy everything Newtown has to offer. Built around 1890 and fully renovated over the last 4 years,  this home has been beautifully maintained and preserved with tasteful updating and full modernization.  Amazing to find luxurious living space outfitted with every convenience and modern utility one would expect in a luxury home built today. The main floor can be entered from either the welcoming front entryway that faces Court St. or through the convenient side door that is just steps from the 2, off street, dedicated parking spots at the rear of the property. Once inside, the main floor flows easily from the bright charming, and well appointed living room into the very large, modern kitchen and dining rooms. The flexibility of this layout is apparent should the new owner prefer to re-imagine how the space works best for their lifestyle.  The kitchen is fabulous, equipped with top of the line, extensive stone countertops, cabinetry and workspace beyond your dreams for this vintage home.  See floor plans included for full details. The main level flows beautifully with a modern half-bath, interior access to the basement, and easy outside access.  At the front of the home, just inside the main foyer, a staircase leads to the 2nd level with 3 large bedrooms, a luxurious full hall bathroom with a step-in, oversized shower and of course all high quality finishes.  The sweet surprise is the just completed, spacious, private, and visually interesting, 3rd floor loft. Outfitted with its own, ductless mini-split system, the 3rd floor has been fully and freshly finished to offer extensive and attractive additional living space to suit the needs of the owners.  Accessed from BR #3, the 3rd level in combination with the generous and private bedrooms on the 2nd floor, gives each occupant of this home plenty of private space to enjoy.   The basement, surprisingly for this age building, has great ceiling height making storage, laundry, and utility space a breeze.  Another great feature of 211 Court Street is its unique inclusion as part of the homeowner's association of the gorgeous "Court & State, Planned Community " luxury community.  209 and 211 Court St  are the only detached historical properties that along with 12 recently built, beautiful, high end luxury townhomes complete this planned community.  Owners enjoy the dedicated parking area, lawn care, and snow and trash removal provided, making for truly easy living.  This is an incredible opportunity to live in the heart of the beauty and history of Court St., in a fully renovated, move-in ready,  home  Speaking of history,  Court Street is well documented and quite interesting. Serving as the seat of Bucks County from 1726 until 1813 when the county seat moved to Doylestown, Newtown, and specifically Court Street, was a major hub for politics, government and commerce. Buildings like the Worstall house, built in 1774 and the Court Inn (Half Moon Inn), built in 1733, still stand on Court Street today and are integral to the amazing and varied architecture built over 3 centuries that graces Court Street and continues to evolve and provide a feast for the eyes.  Seize the opportunity to own your own part of history in the true heart of fabulous Newtown Boro, within the renowned Council Rock School District and easy access for commuters as well.  This is truly a rare opportunity and a must see!
#PABU2132486

NEWTOWN

211 COURT STREET

3 Beds

1 Baths

2,040 Sq.Ft.

$690,000

MLS#: PABU2132486

Send a message

Message successfully sent.

Your message

What is 3 + 4 ?

Reason for contacting?

I agree to receive email communication and understand I can unsubscribe at any time.

I agree to be contacted by Charis Realty Group - Christine Issler, Broker via call, email, and text for real estate services. To opt out, you can reply 'stop' at any time or reply 'help' for assistance. You can also click the unsubscribe link in the emails. Message and data rates may apply. Message frequency may vary. Privacy Policy

Sign Out

Virtual Assistant

Would you like to take the next step with this property? We can help you schedule a showing or virtual tour, or send you more details.

Yes, I would like more information.

Thank You for Your Reply, One of Our Agents will contact you as soon as possible

No, maybe later.

Thank you, you can always contact me via email, phone number or through the contact form.

Realhub AI

Lucy - Your AI-Powered Realtor

Update Your Temporary Password

Personalize your search

Enter your email and we'll notify you immediately when new listings match what you're looking for.

or enter email address

Already have an account ? Login here

Continue your home search

I agree to receive communications and understand I can unsubscribe at any time.

I agree to be contacted by Charis Realty Group - Christine Issler, Broker via call, email, and text for real estate services. To opt out, you can reply 'stop' at any time or reply 'help' for assistance. You can also click the unsubscribe link in the emails. Message and data rates may apply. Message frequency may vary. Privacy Policy

Already have an account ? Login here

We use cookies

We use cookies primarily for analytics to enhance your experience. By accepting, you agree to our use of these cookies. You can manage your preferences or learn more about our cookies policy.