Features & Amenities

Interior

  • Other Interior Features

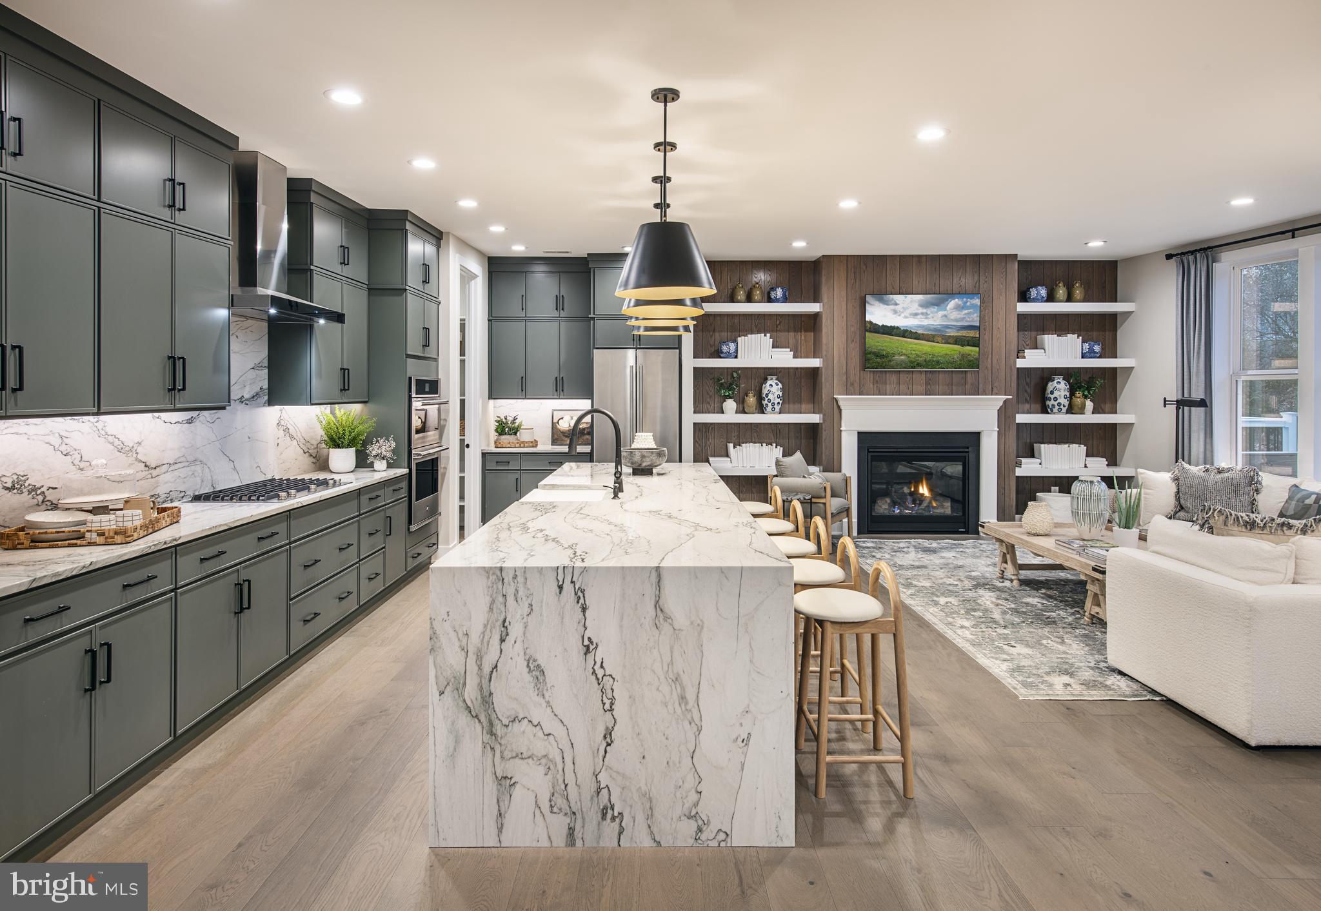
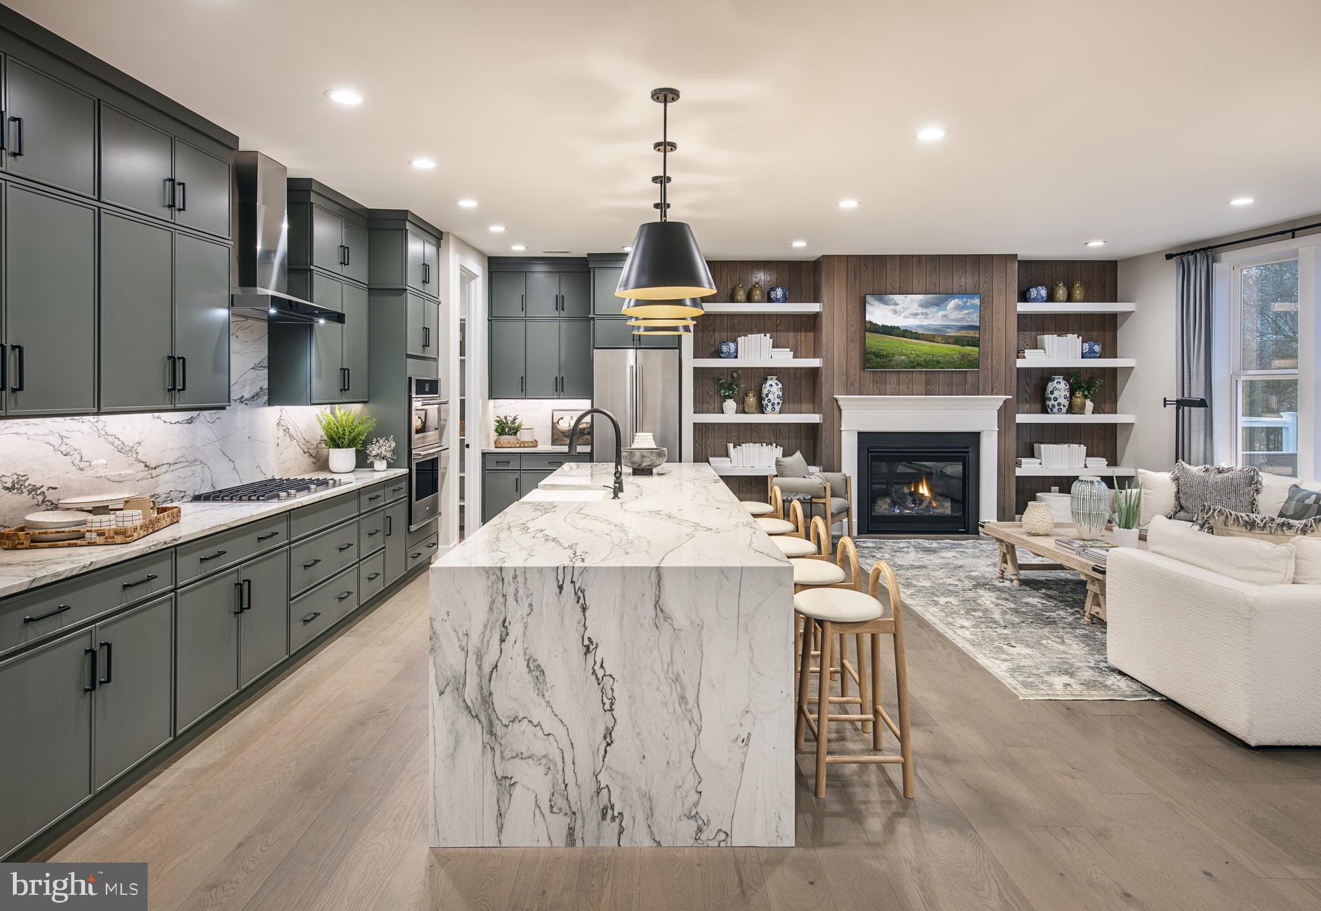
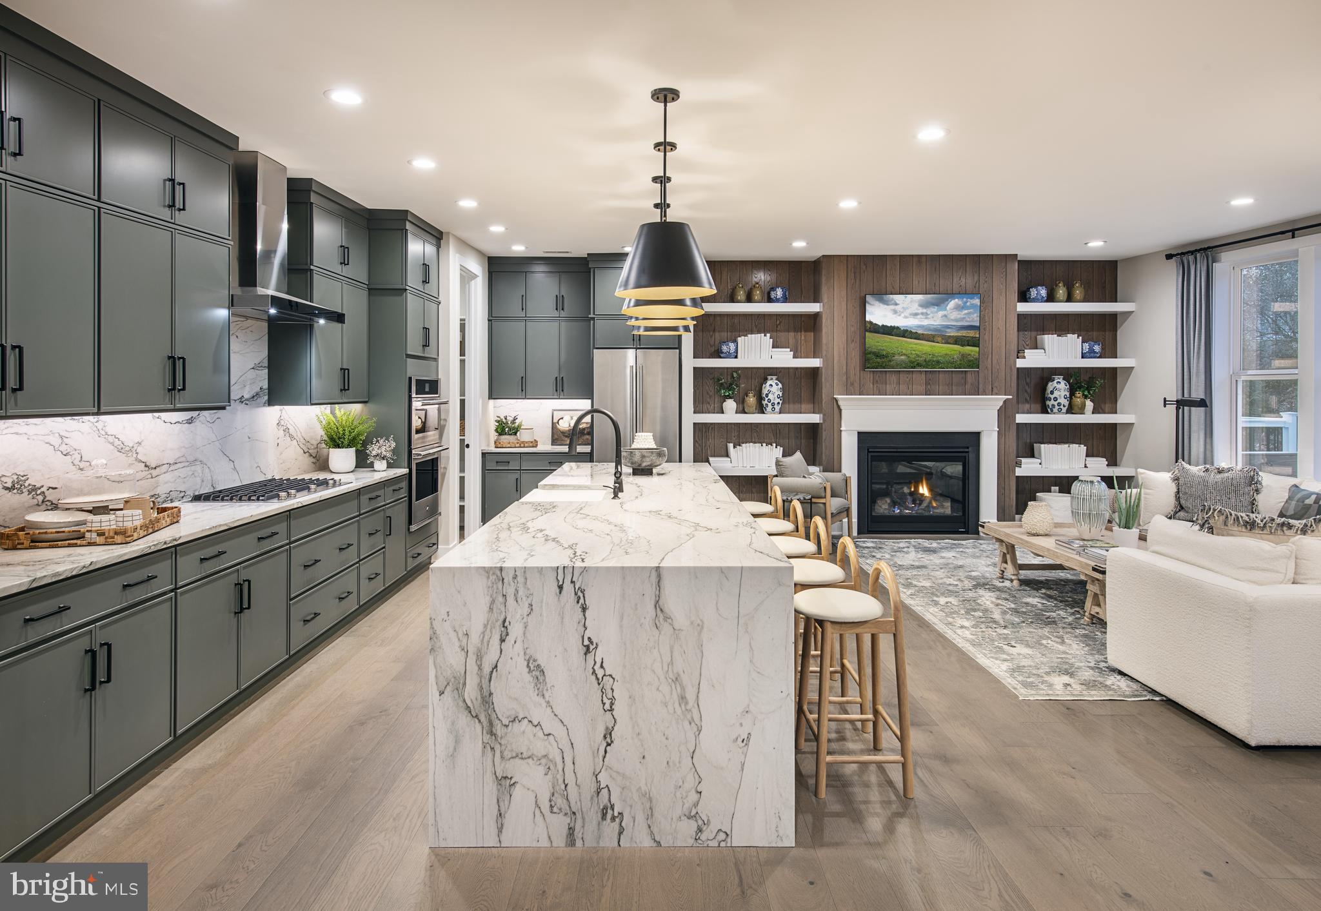
    Kitchen Island, Pantry, Recessed Lighting, Walk-In Closet(s), High Ceilings, Open Floorplan

  • Total Bedrooms

    4

  • Bathrooms

    3

  • 1/2 Bathrooms

    1

  • Above Grade Finished Area

    3008.0

  • Basement YN

    YES

  • Cooling YN

    YES

  • Cooling

    Central Air, Electric

  • Fireplace YN

    NO

  • Heating YN

    YES

  • Heating

    Natural Gas, Forced Air

  • Pet friendly

    N/A

Exterior

  • Garage

    Yes

  • Garage spaces

    2

  • Construction Materials

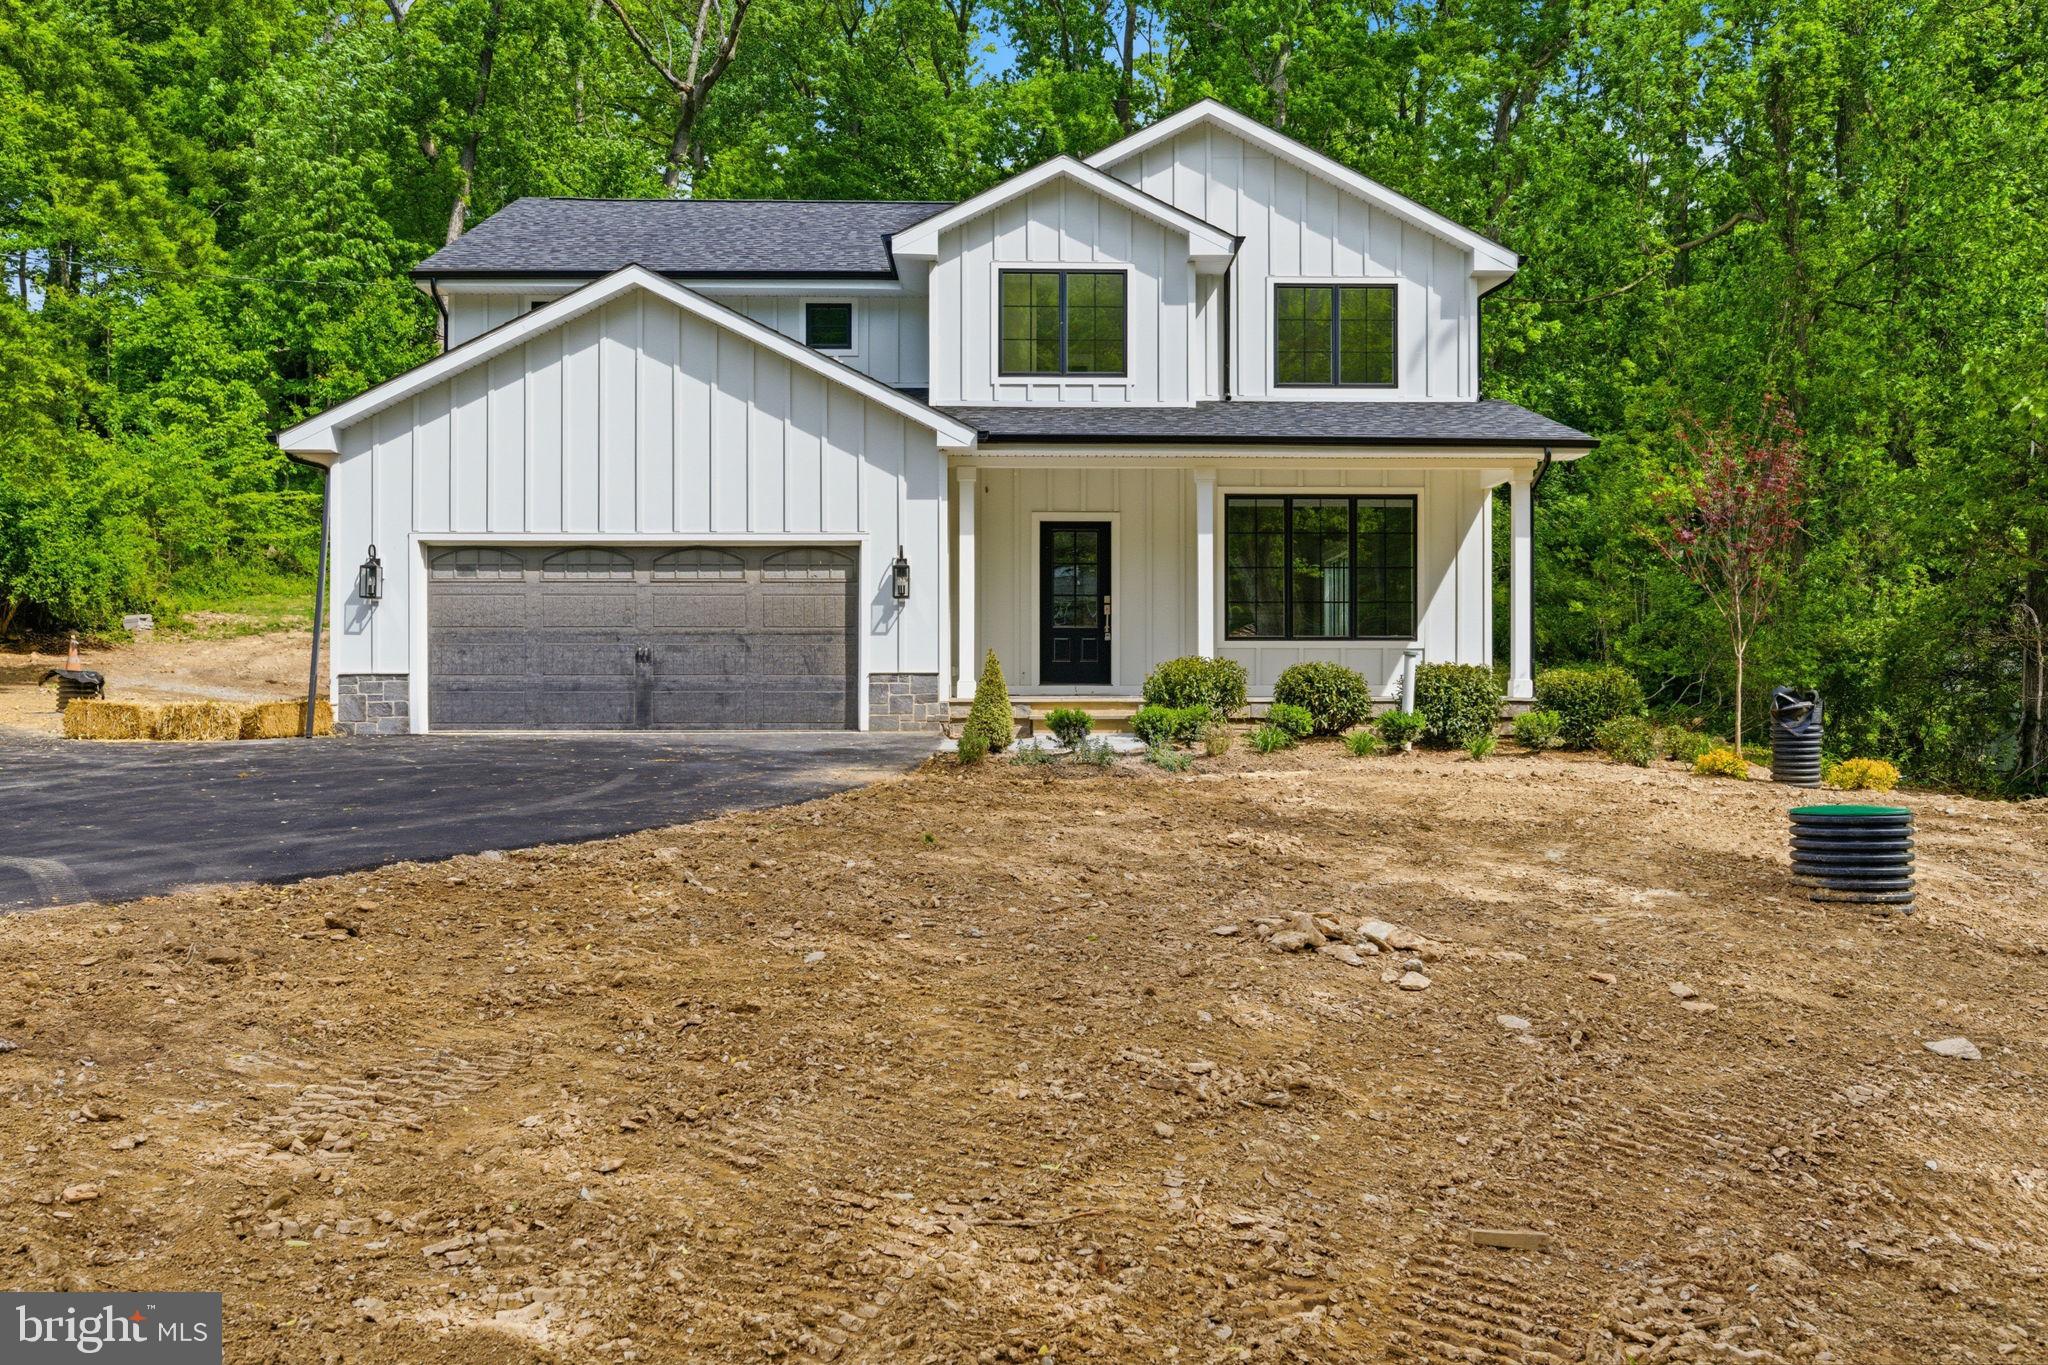
    Vinyl Siding, Stone

  • Other Exterior Features

    Lighting

  • Parking

    Garage Door Opener, Private, Electric Vehicle Charging Station(s), Garage, Driveway, Inside Entrance, Attached

  • Patio and Porch Features

    Deck, Patio

  • Pool

    Yes

  • Pool Features

    Community

  • Waterfront YN

    NO

  • View

    Trees/Woods, Garden

Area & Lot

  • Lot Features

    Level

  • Lot Size(acres)

    0.05

  • Lot Size(square feet)

    2,130

  • Property Type

    Residential

  • Property Sub Type

    Townhouse

  • Architectural Style

    Traditional

Price

  • Sales Price

    $1,075,000

  • Tax Amount

    $11,607

  • Financing Options

    Cash, Conventional

  • Sq. Footage

    3,008

  • Price/SqFt

    $357

HOA

  • Association

    YES

  • Association Fee

    $300

  • Association Fee Frequency

    Monthly

  • Association Fee Includes

    N/A

School District

  • Elementary School

    K.D. MARKLEY

  • Middle School

    GREAT VALLEY

  • High School

    GREAT VALLEY

Property Features

  • New Construction

    NO

  • Association Amenities

    Clubhouse, Jogging Path, Playground

  • Foundation Details

    Concrete Perimeter

  • Senior Community YN

    NO

  • Sewer

    Public Sewer

  • Tax Lot

    0687

  • Water Source

    Public

Schedule a Showing

Showing scheduled successfully.

<
>
IN PERSON
VIA CHAT

What is 3 + 4 ?


Change time

Mortgage calculator

Estimate your monthly mortgage payment, including the principal and interest, property taxes, and HOA. Adjust the values to generate a more accurate rate.

Your payment

Principal and Interest:

$

Property taxes:

$

HOA fees:

$

Total loan payment:

$

Total interest amount:

$

Location

County

CHESTER

Elementary School

K.D. MARKLEY

Middle School

GREAT VALLEY

High School

GREAT VALLEY

Listing Courtesy of Thomas Toole III , RE/MAX Main Line-West Chester

RealHub Information is provided exclusively for consumers' personal, non-commercial use, and it may not be used for any purpose other than to identify prospective properties consumers may be interested in purchasing. All information deemed reliable but not guaranteed and should be independently verified. All properties are subject to prior sale, change or withdrawal. RealHub website owner shall not be responsible for any typographical errors, misinformation, misprints and shall be held totally harmless.

Agent Chana Shaffer

AGENT

Chana Shaffer

Call Chana today to schedule a private showing.


* Listings on this website come from the FMLS IDX Compilation and may be held by brokerage firms other than the owner of this website. The listing brokerage is identified in any listing details. Information is deemed reliable but is not guaranteed. If you believe any FMLS listing contains material that infringes your copyrighted work please click here to review our DMCA policy and learn how to submit a takedown request.© 2024 FMLS.
ANFIELD AT MALVERN - Residential

127 ALROY ROAD

Message successfully sent.

What would you like to know?

What is 3 + 4 ?

I agree to receive email communication and understand I can unsubscribe at any time.

I agree to be contacted by Charis Realty Group via call, email, and text for real estate services. To opt out, you can reply 'stop' at any time or reply 'help' for assistance. You can also click the unsubscribe link in the emails. Message and data rates may apply. Message frequency may vary. Privacy Policy

Related Properties

Quick Move-In Home Available Now! The Kelvin Elite's spacious foyer offers views of the expansive great room and casual dining area with rear yard access. Enhancing the well-appointed kitchen is a large center island with breakfast bar, plenty of counter and cabinet space, and an ample walk-in pantry. The serene primary bedroom suite is highlighted by a generous walk-in closet and a splendid primary bath with a dual-sink vanity, a luxe shower with seat, linen storage, and a private water closet. Two of the secondary bedrooms feature ample closets and share a hall bath with a separate dual-sink vanity area, and one features a walk-in closet and a private bath. Additional highlights include easily accessible second-floor laundry, a powder room, an everyday entry, and plenty of extra storage. This home is finished and includes the upgrades shown in the home.
#PACT2130514

MALVERN

189 ALROY ROAD HOMESITE 69

4 Beds

3 Baths

3,008 Sq.Ft.

$930,000

MLS#: PACT2130514

Quick Move-In Home Available Now! The Kelvin Elite's spacious foyer offers views of the expansive great room and casual dining area with rear yard access. Enhancing the well-appointed kitchen is a large center island with breakfast bar, plenty of counter and cabinet space, and an ample walk-in pantry. The serene primary bedroom suite is highlighted by a generous walk-in closet and a splendid primary bath with a dual-sink vanity, a luxe shower with seat, linen storage, and a private water closet. Two of the secondary bedrooms feature ample closets and share a hall bath with a separate dual-sink vanity area, and one features a walk-in closet and a private bath. Additional highlights include easily accessible second-floor laundry, a powder room, an everyday entry, and plenty of extra storage. This home is finished and includes the upgrades shown in the home.
#PACT2131416

MALVERN

193 ALROY RD HOMESITE 71

4 Beds

3 Baths

3,008 Sq.Ft.

$935,000

MLS#: PACT2131416

Quick Move-In Home available by September! The Kelvin Elite's spacious foyer offers views of the expansive great room and casual dining area with rear yard access. Enhancing the well-appointed kitchen is a large center island with breakfast bar, plenty of counter and cabinet space, and an ample walk-in pantry. The serene primary bedroom suite is highlighted by a generous walk-in closet and a splendid primary bath with a dual-sink vanity, a luxe shower with seat, linen storage, and a private water closet. Two of the secondary bedrooms feature ample closets and share a hall bath with a separate dual-sink vanity area, and one features a walk-in closet and a private bath. Additional highlights include easily accessible second-floor laundry, a powder room, an everyday entry, and plenty of extra storage. This home is finished and includes the upgrades shown in the home.
#PACT2131414

MALVERN

546 ANFIELD RD HOMESITE 80

4 Beds

3 Baths

3,008 Sq.Ft.

$949,000

MLS#: PACT2131414

The thoughtfully designed Vesper Elite opens with an elegant foyer offering views to the soaring great room. The secluded primary bedroom suite, located on the main level, is complete with a large walk-in closet and a charming primary bath that includes a dual-sink vanity, a luxe shower with seat, linen storage, and a private water closet. Adjacent, an L-shaped kitchen features plenty of counter and cabinet space, a center island with breakfast bar seating, and a pantry. Central to a generous loft that overlooks the main living area are three secondary bedrooms with walk-in closets and a full hall bath with linen storage and a dual-sink vanity. Additional highlights include first-floor laundry, an everyday entry, and a powder room.
This home includes the designer appointed features and is move in ready!
#PACT2125890

MALVERN

173 ALROY ROAD HOMESITE 63

4 Beds

3 Baths

2,823 Sq.Ft.

$879,000

MLS#: PACT2125890

Nestled on 3 secluded, wooded acres yet minutes from major roadways and corporate centers, this beautifully maintained colonial makes an unforgettable first impression. A long, winding, tree-lined drive reveals a picturesque open vista before delivering you to a brick walkway and sweeping brick terrace with a stone wall — the perfect perch to take in lush gardens and beautiful front-yard views. Inside, a true center-hall colonial floor plan with hardwood floors throughout many of the rooms flows effortlessly for everyday living and easy entertaining. The formal living room opens to a warm family room with a stone fireplace and beamed ceiling. French doors lead to a private office with built-in bookshelves and a wood-burning fireplace. The beautifully updated kitchen (2023) features crisp white cabinetry and stainless-steel appliances, with a bright breakfast area adjacent. A conveniently located mudroom, laundry, powder room, and three-car garage access complete the main level, alongside a formal dining room. Upstairs, the spacious primary suite showcases hardwood floors, a newly updated bath (2023), and a custom walk-in closet. Three additional bedrooms, an updated hall bath, and a versatile bonus room — ideal as a fifth bedroom, second office, or retreat — round out the upper level. The rear yard is a private sanctuary with terraced patios and extensive professional landscaping. A charming outbuilding offers endless possibilities as a playhouse, potting shed, or artist's studio. This is Chester County living at its finest. This property has one deed with two parcels. One acre of the property is located in East Whiteland Township 42-03-001.02OA. Taxes  do not include taxes on the East Whiteland portion
#PACT2127864

MALVERN

512 CONESTOGA ROAD

4 Beds

2 Baths

2,960 Sq.Ft.

$865,000

MLS#: PACT2127864

Quick Move-In Home Available Now! The Kelvin Elite's spacious foyer offers views of the expansive great room and casual dining area with rear yard access. Enhancing the well-appointed kitchen is a large center island with breakfast bar, plenty of counter and cabinet space, and an ample walk-in pantry. The serene primary bedroom suite is highlighted by a generous walk-in closet and a splendid primary bath with a dual-sink vanity, a luxe shower with seat, linen storage, and a private water closet. Two of the secondary bedrooms feature ample closets and share a hall bath with a separate dual-sink vanity area, and one features a walk-in closet and a private bath. Additional highlights include easily accessible second-floor laundry, a powder room, an everyday entry, and plenty of extra storage. This home is finished and includes the upgrades shown in the home.
#PACT2127972

MALVERN

181 ALROY ROAD HOMESITE 65

4 Beds

3 Baths

3,008 Sq.Ft.

$920,000

MLS#: PACT2127972

**Opportunity awaits on one of Malvern Borough's most coveted streets!** Set on a desirable corner lot in the heart of town, this Craftsman-style home is ready for its next chapter — whether that means a thoughtful renovation that honors its handcrafted character, or a fresh start built to today's standards on an oversized homesite. Either way, the location does the heavy lifting: true walk-to-town living, with Malvern's boutiques, restaurants, and the train station just steps from your front door.
The existing home still has plenty to love. A welcoming front porch sets the tone, while inside you'll find hardwood floors, original craftsman trim, and 9' ceilings that speak to the era's quality construction. The living room's brick-surround gas fireplace and built-in shelving add warmth and character, and French doors lead to a light-filled sunroom with a gas fired cast iron stove and wrapped in natural wood windows — a favorite spot in any season. A flexible office or guest room, an eat-in kitchen with granite counters and stainless appliances, and a charming back staircase up to one of three bedrooms round out the first floor's appeal.
Upstairs, the primary suite offers a cedar-lined walk-in closet and an ensuite bath with dual vanities, while two additional bedrooms share a hall bath. Outside the yard is complete with a flagstone patio, Belgian block driveway, and detached two-car garage — providing even more room to make this property your own.
But the real story here is the lot and the location: an oversized, corner-lot parcel on a premier Malvern street, offering rare flexibility for renovation or new construction. Come be part of a community where front-porch living and small-town pride are the norm — right along the route of the country's oldest Memorial Day parade.
#PACT2130658

MALVERN

307 MONUMENT AVENUE

4 Beds

2 Baths

2,028 Sq.Ft.

$1,150,000

MLS#: PACT2130658

Stellar opportunity to enjoy life in the highly desirable Atwater community with maintenance free living, walking trails, steps away from popular parks, shopping and restaurants! 
This exceptional twin home offers 4 bedrooms and 4.5 bathrooms across a thoughtfully designed layout. A welcoming foyer sets the tone, leading to a private home office and powder room. The main level unfolds into an elegant open-concept living and dining area anchored by an expansive gourmet kitchen, complete with an oversized island, granite countertops, and stainless-steel appliances. A sunlit morning room extends the space beautifully, with a door opening to a deck perfect for morning coffee, summer barbecues, or simply soaking in the four-seasons view. Soaring 9-foot ceilings and abundant natural light make every room feel bright and inviting.
Upstairs, the spacious owner's retreat features a generous sitting area, large walk-in closet, and a spa-inspired en-suite with a glass stall shower, soaking tub, and double vanity. A second bedroom with its own attached bath, two additional bedrooms, a full hall bath, and a conveniently located laundry room round out the upper level.
The expansive finished basement with a full bath offers endless possibilities — a home gym, playroom, media room, or all three.  Some photos have been Virtually staged to illustrate potential furniture placement. Slight variations in color or appearance may be present in virtually staged images.
#PACT2124266

MALVERN

636 QUARRY POINT ROAD

4 Beds

4 Baths

3,768 Sq.Ft.

$885,000

MLS#: PACT2124266

Welcome to 100 Lotus Lane, a sophisticated luxury smart home in the prestigious Spring Oak community, located in the highly sought-after Great Valley School District in Malvern. Offering over 3,800 square feet of beautifully designed living space, this newer construction corner home blends modern technology, thoughtful upgrades, and elegant design, creating a truly exceptional living experience in one of Chester County’s most desirable neighborhoods. From the moment you enter, you are welcomed by soaring ceilings, abundant natural light, and an open-concept floor plan designed for both comfortable daily living and effortless entertaining. A private home office just off the foyer provides the perfect space for remote work or quiet study. The gourmet kitchen serves as the centerpiece of the main level and is designed to impress. Featuring a large center island, quartz countertops, tiled backsplash, stainless steel appliances, and extensive cabinetry, this space offers both style and functionality. The kitchen flows seamlessly into the expansive family room and dining area, creating an inviting setting for gatherings, dinner parties, and holidays with family and friends. A convenient powder room completes this level. Upstairs, the second floor features three spacious bedrooms, including a luxurious primary suite designed for comfort and relaxation. The suite offers a large walk-in closet and a spa-inspired bathroom with double vanities and a glass enclosed shower, filled with natural light. Two additional bedrooms provide generous closet space and share a beautifully appointed hall bathroom. The second-floor laundry room adds everyday convenience. The third floor offers incredible flexibility, ideal for a fourth bedroom, guest suite, au pair suite, private fitness studio, or playroom. This level includes a full bathroom and walk-in closet, making it a perfect private retreat. The finished basement expands the living space even further and is ideal for a media room, sports lounge, game room, or additional entertainment area. A full bathroom and dedicated storage area provide additional functionality for guests and everyday living. Technology and comfort are seamlessly integrated throughout this fully networked smart home.  Ethernet wiring runs throughout the property, offering maximum flexibility in installing any additional smart devices.  Existing smart light switches, outdoor cameras, window shades, HVAC thermostats and door locks are ready to be linked to your favorite smart home controller to provide full control and peace of mind.  The two-car garage is already equipped with a subpanel ready for electric vehicle charging, offering convenience for modern lifestyles. Residents of Spring Oak enjoy a vibrant community atmosphere with resort-style amenities including a clubhouse with fitness center and pool, basketball and tennis courts, and a new park currently being completed just across the street. 100 Lotus Lane offers the perfect blend of luxury, technology, and location, making it one of the most desirable homes for sale in the Great Valley School District. Schedule your private showing today and experience this exceptional property firsthand.
#PACT2118638

MALVERN

100 LOTUS LANE

4 Beds

4 Baths

3,816 Sq.Ft.

$925,000

MLS#: PACT2118638

 - property

Send a message

Message successfully sent.

Your message

What is 3 + 4 ?

Reason for contacting?

I agree to receive email communication and understand I can unsubscribe at any time.

I agree to be contacted by Charis Realty Group via call, email, and text for real estate services. To opt out, you can reply 'stop' at any time or reply 'help' for assistance. You can also click the unsubscribe link in the emails. Message and data rates may apply. Message frequency may vary. Privacy Policy

Sign Out

Virtual Assistant

Would you like to take the next step with this property? We can help you schedule a showing or virtual tour, or send you more details.

Yes, I would like more information.

Thank You for Your Reply, One of Our Agents will contact you as soon as possible

No, maybe later.

Thank you, you can always contact me via email, phone number or through the contact form.

Realhub AI

Lucy - Your AI-Powered Realtor

Update Your Temporary Password

Personalize your search

Enter your email and we'll notify you immediately when new listings match what you're looking for.

or enter email address

Already have an account ? Login here

Continue your home search

I agree to receive communications and understand I can unsubscribe at any time.

I agree to be contacted by Charis Realty Group via call, email, and text for real estate services. To opt out, you can reply 'stop' at any time or reply 'help' for assistance. You can also click the unsubscribe link in the emails. Message and data rates may apply. Message frequency may vary. Privacy Policy

Already have an account ? Login here

We use cookies

We use cookies primarily for analytics to enhance your experience. By accepting, you agree to our use of these cookies. You can manage your preferences or learn more about our cookies policy.