


Property
Beds
3
Full Baths
2
1/2 Baths
None
Year Built
1976
Sq.Footage
1,884
Welcome home to this spacious and well-maintained expanded Cape Cod, perfectly situated on a desirable corner lot with **two tax parcels totaling 0.61 acres**. Offering 3 bedrooms, 2 full baths, and an abundance of flexible living space, this home has been lovingly cared for by the same family for many years and is now ready for its next chapter. Step through the beautiful leaded glass front door into a warm and inviting interior. The living room and dining room feature brand-new carpeting, creating a fresh and comfortable space for everyday living and entertaining. The dining room is filled with natural light from the front bay window and offers sliding glass doors that open to the rear deck, making indoor and outdoor gatherings effortless. The functional kitchen is designed with espresso cabinetry, a stylish glass tile backsplash, durable stone tile flooring, and windows overlooking the expansive backyard and swimming pool. Just off the kitchen is a versatile flex space that can serve as a pantry, coffee station, or additional storage. An adjoining enclosed porch/sunroom provides the perfect spot to unwind while enjoying views of the backyard. Convenient one-floor living is possible with the spacious primary suite located on the main level. The owner's retreat offers generous closet space and a private bath featuring an espresso vanity with a marble countertop and a convenient walk-in shower. Also on the main level is a den or home office overlooking the sunroom with direct access to the attached two-car garage. Upstairs, you'll find two generously sized bedrooms with large closets and energy-efficient LED lighting. They are serviced by a beautifully remodeled hall bath featuring elegant marble flooring and a walk-in shower with glass sliding doors. The finished lower level expands the home's living space with endless possibilities. The tiled family room is highlighted by a cozy fireplace insert, while an additional flex room is ideal for a home office, playroom, hobby room, or fitness space. Separate laundry and utility rooms provide added convenience and organization. Outside, the oversized backyard offers plenty of room for recreation, gardening, and entertaining, with a swimming pool ready to be the centerpiece of summer gatherings. The additional parcel provides extra outdoor space and enhances the property's versatility. Located in desirable East Donegal Township, this home offers convenient access to scenic walking and biking trails, outdoor recreation, and Lloyd Fuhrman Memorial Park while providing the comfort of a peaceful neighborhood setting. If you've been searching for a home with generous living space, flexible floor plan, and an exceptional yard, your search ends here.
Features & Amenities
Interior
-
Total Bedrooms
3
-
Bathrooms
2
-
Above Grade Finished Area
1884.0
-
Basement YN
YES
-
Cooling YN
YES
-
Cooling
Central Air, Gas
-
Fireplace YN
YES
-
Heating YN
YES
-
Heating
Fireplace Insert, Natural Gas, Forced Air
-
Main Level Bedrooms
1
-
Pet friendly
N/A
Exterior
-
Garage
No
-
Construction Materials
Frame, Vinyl Siding
-
Parking
Driveway
-
Pool
Yes
-
Pool Features
Above Ground, Private
-
Waterfront YN
NO
Area & Lot
-
Lot Size(acres)
0.29
-
Lot Size(square feet)
12,632
-
Property Type
Residential
-
Property Sub Type
Single Family Residence
-
Architectural Style
Cape Cod
Price
-
Sales Price
$360,000
-
Tax Amount
$3,264
-
Financing Options
Cash, Conventional
-
Zoning
Urban Extension Residential District
-
Sq. Footage
1,884
-
Price/SqFt
$191
HOA
-
Association
No
School District
-
Elementary School
N/A
-
Middle School
N/A
-
High School
N/A
Property Features
-
New Construction
NO
-
Foundation Details
Concrete Perimeter
-
Senior Community YN
NO
-
Sewer
Public Sewer
-
Water Source
Public
Schedule a Showing
Showing scheduled successfully.
Mortgage calculator
Estimate your monthly mortgage payment, including the principal and interest, property taxes, and HOA. Adjust the values to generate a more accurate rate.
Your payment
Principal and Interest:
$
Property taxes:
$
HOA fees:
$
Total loan payment:
$
Total interest amount:
$
Location
County
LANCASTER
Elementary School
Middle School
High School
Listing Courtesy of Sondra Richet-Deane , Realty One Group Restore - Collegeville
RealHub Information is provided exclusively for consumers' personal, non-commercial use, and it may not be used for any purpose other than to identify prospective properties consumers may be interested in purchasing. All information deemed reliable but not guaranteed and should be independently verified. All properties are subject to prior sale, change or withdrawal. RealHub website owner shall not be responsible for any typographical errors, misinformation, misprints and shall be held totally harmless.

AGENT
Chana Shaffer
Call Chana today to schedule a private showing.

* Listings on this website come from the FMLS IDX Compilation and may be held by brokerage firms other than the owner of this website. The listing brokerage is identified in any listing details. Information is deemed reliable but is not guaranteed. If you believe any FMLS listing contains material that infringes your copyrighted work please click here to review our DMCA policy and learn how to submit a takedown request.© 2024 FMLS.
Related Properties

MARIETTA
110 E MARKET STREET 114
3 Beds
1 Baths
1,871 Sq.Ft.
$395,500
MLS#: PALA2088350
MARIETTA
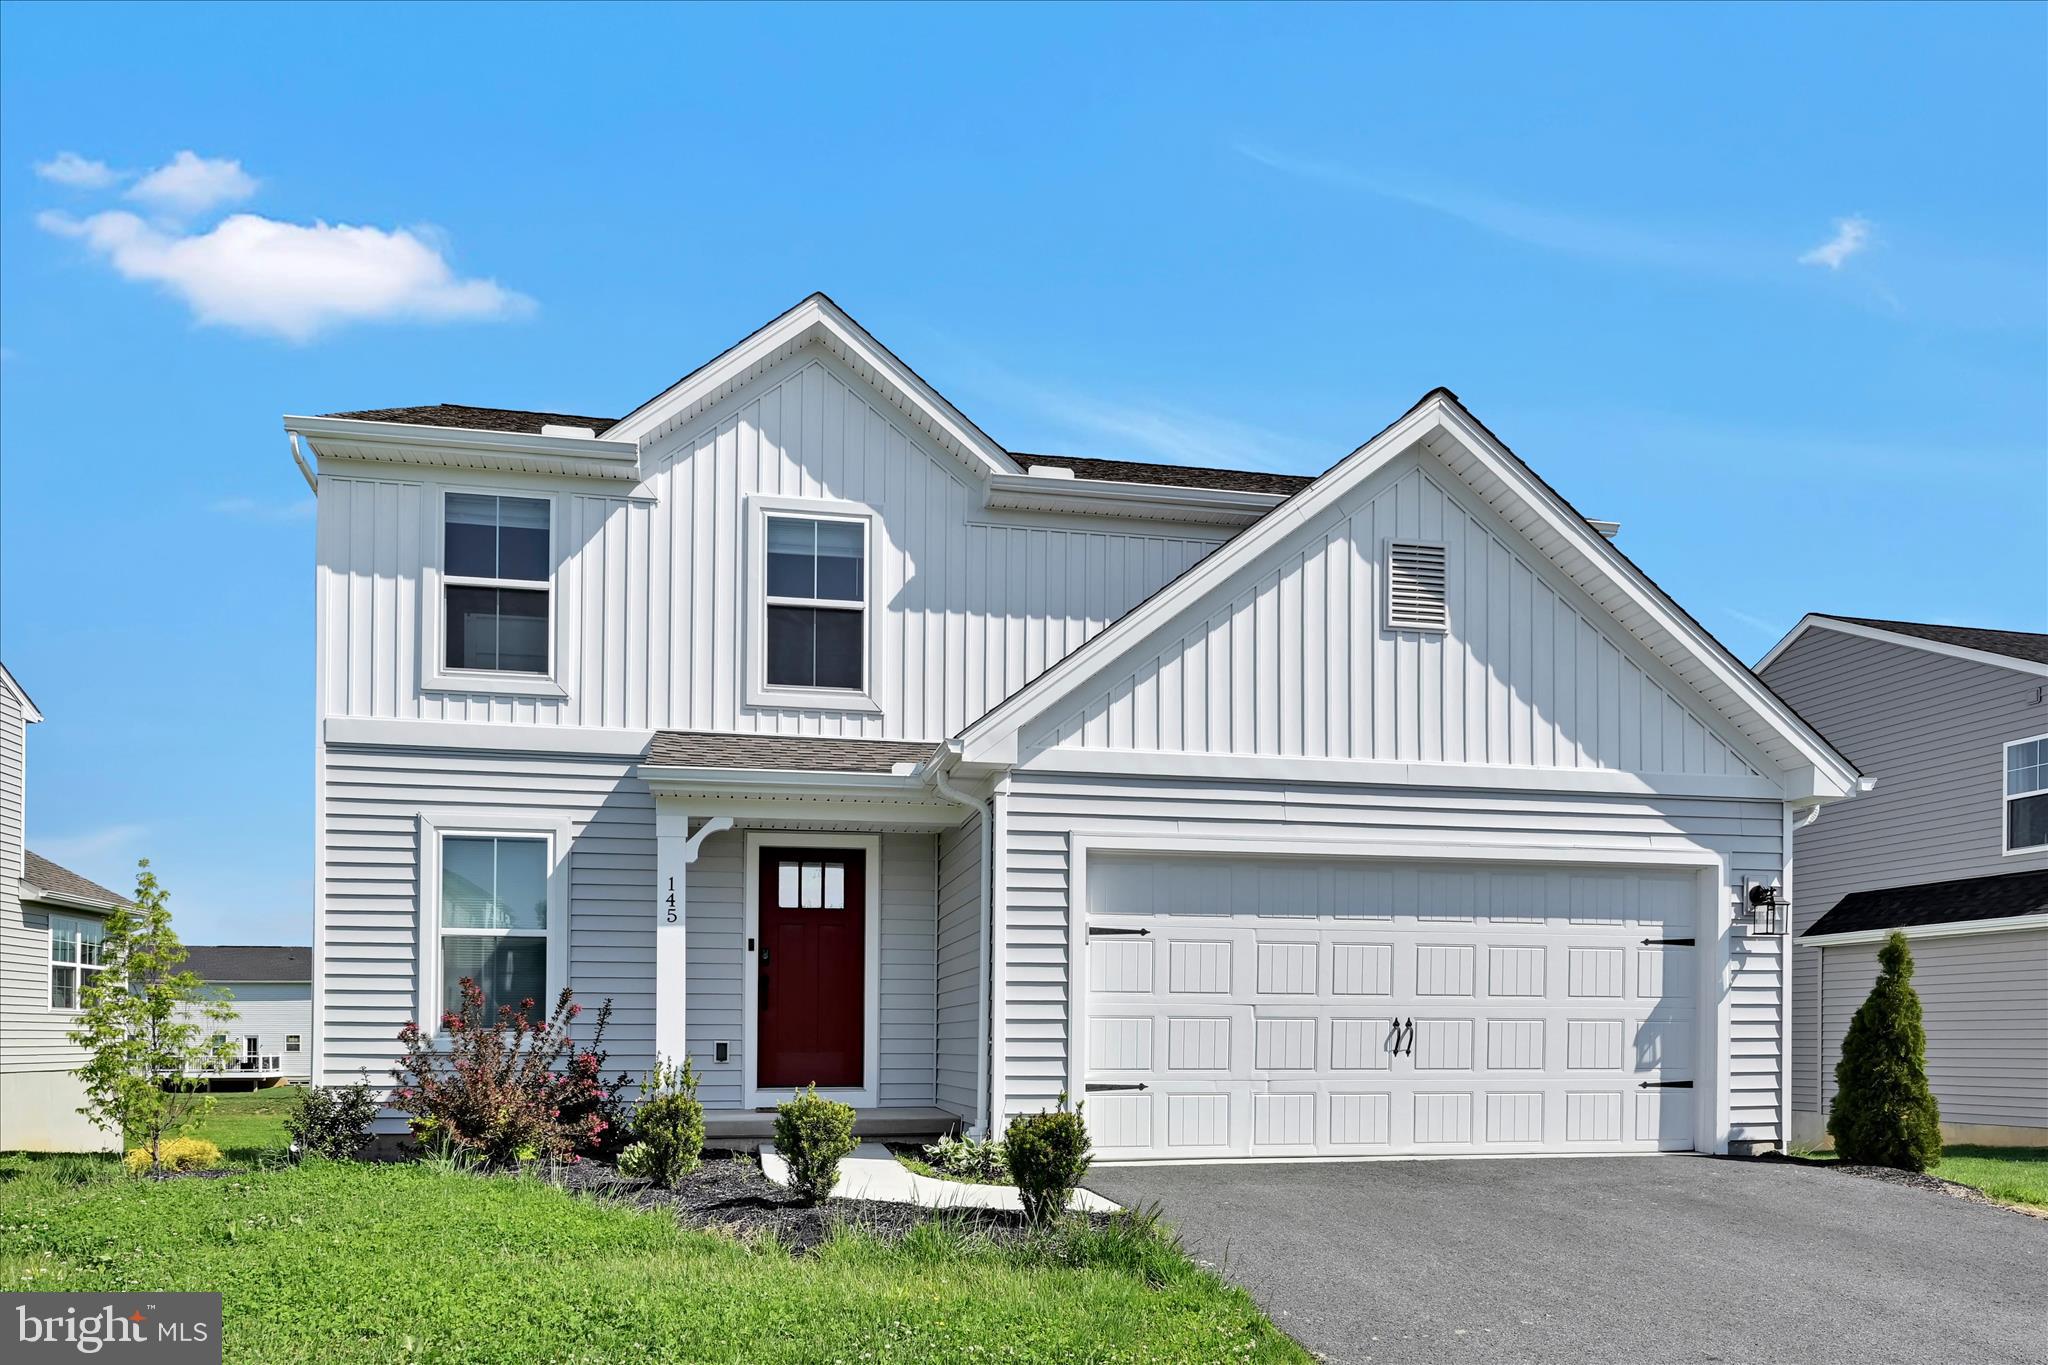
145 APPALOOSA DRIVE
4 Beds
2 Baths
1,932 Sq.Ft.
$430,000
MLS#: PALA2087932
.png)