


Property
Beds
3
Full Baths
2
1/2 Baths
1
Year Built
2025
Sq.Footage
1,957
Welcome to 123 Evergreen Drive! Why wait for new construction when you can own this beautifully appointed Balsam Model by award-winning Cedar Knoll Builders? Featuring the popular Manor elevation and situated on an exterior lot, this 3-bedroom, 2.5-bath home offers the perfect blend of modern style, thoughtful design, and convenience. Step inside to a bright and inviting main level featuring an open-concept floor plan, spacious living areas, and an electric fireplace that creates a warm and welcoming atmosphere. The stunning kitchen is the centerpiece of the home, featuring 36-inch painted maple cabinetry, beautiful granite and quartz countertops, a tiled backsplash, and stainless-steel appliances. The kitchen flows seamlessly into the dining and living areas, creating an ideal space for both everyday living and entertaining. Upstairs, you’ll find three generously sized bedrooms, including a spacious primary suite offering a private retreat. The primary bathroom features a beautifully tiled shower and modern finishes, creating a comfortable and stylish space to start and end your day. Two additional bedrooms and a full hall bathroom complete the upper level, while a convenient main-level powder room adds to the home's functionality. The outdoor space is just as impressive. The front walk and backyard have been professionally landscaped, creating beautiful curb appeal and a finished look throughout the property. The backyard is fully fenced, providing a private space for pets, children, or outdoor entertaining. A brick patio and brick walkway have also been added around the garage, creating an inviting outdoor area with both function and charm. The full unfinished basement provides excellent potential for future living space, a home gym, workshop, recreation room, or additional storage. The home also offers a two-car attached garage and plenty of driveway parking. Located in the desirable Pine View Estates community, 123 Evergreen Drive offers the opportunity to own a nearly new home with the benefits of thoughtful upgrades already completed. With its modern construction, desirable floor plan, upgraded kitchen and primary bath, professionally landscaped and fenced yard, brick patio and walkway, and convenient Oxford location, this home is truly move-in ready. Don't miss your opportunity to make this beautiful home yours!
Features & Amenities
Interior
-
Total Bedrooms
3
-
Bathrooms
2
-
1/2 Bathrooms
1
-
Above Grade Finished Area
1957.0
-
Basement YN
YES
-
Cooling YN
YES
-
Cooling
Central Air, Electric
-
Fireplace YN
YES
-
Heating YN
YES
-
Heating
Natural Gas, Forced Air
-
Pet friendly
Yes
Exterior
-
Garage
Yes
-
Garage spaces
2
-
Construction Materials
Vinyl Siding, Concrete
-
Other Exterior Features
Barbecue
-
Parking
Asphalt, Garage, Driveway, Attached
-
Patio and Porch Features
Patio, Porch
-
Pool
No
-
Waterfront YN
NO
Area & Lot
-
Lot Features
Cul-De-Sac
-
Lot Size(acres)
0.18
-
Lot Size(square feet)
7,841
-
Property Type
Residential
-
Property Sub Type
Single Family Residence
-
Architectural Style
Colonial
Price
-
Sales Price
$625,000
-
Tax Amount
$8,652
-
Financing Options
Cash, Conventional, FHA, VA
-
Sq. Footage
1,957
-
Price/SqFt
$319
HOA
-
Association
YES
-
Association Fee
$50
-
Association Fee Frequency
Monthly
-
Association Fee Includes
N/A
Property Resources
-
Horse Property
NO
School District
-
Elementary School
N/A
-
Middle School
N/A
-
High School
N/A
Property Features
-
New Construction
NO
-
Foundation Details
Concrete Perimeter
-
Senior Community YN
NO
-
Sewer
Public Sewer
-
Water Source
Public
Schedule a Showing
Showing scheduled successfully.
Mortgage calculator
Estimate your monthly mortgage payment, including the principal and interest, property taxes, and HOA. Adjust the values to generate a more accurate rate.
Your payment
Principal and Interest:
$
Property taxes:
$
HOA fees:
$
Total loan payment:
$
Total interest amount:
$
Location
County
CHESTER
Elementary School
Middle School
High School
Listing Courtesy of Corey Chase Snyder , Beiler-Campbell Realtors-Avondale
RealHub Information is provided exclusively for consumers' personal, non-commercial use, and it may not be used for any purpose other than to identify prospective properties consumers may be interested in purchasing. All information deemed reliable but not guaranteed and should be independently verified. All properties are subject to prior sale, change or withdrawal. RealHub website owner shall not be responsible for any typographical errors, misinformation, misprints and shall be held totally harmless.

AGENT
Chana Shaffer
Call Chana today to schedule a private showing.

* Listings on this website come from the FMLS IDX Compilation and may be held by brokerage firms other than the owner of this website. The listing brokerage is identified in any listing details. Information is deemed reliable but is not guaranteed. If you believe any FMLS listing contains material that infringes your copyrighted work please click here to review our DMCA policy and learn how to submit a takedown request.© 2024 FMLS.
Related Properties
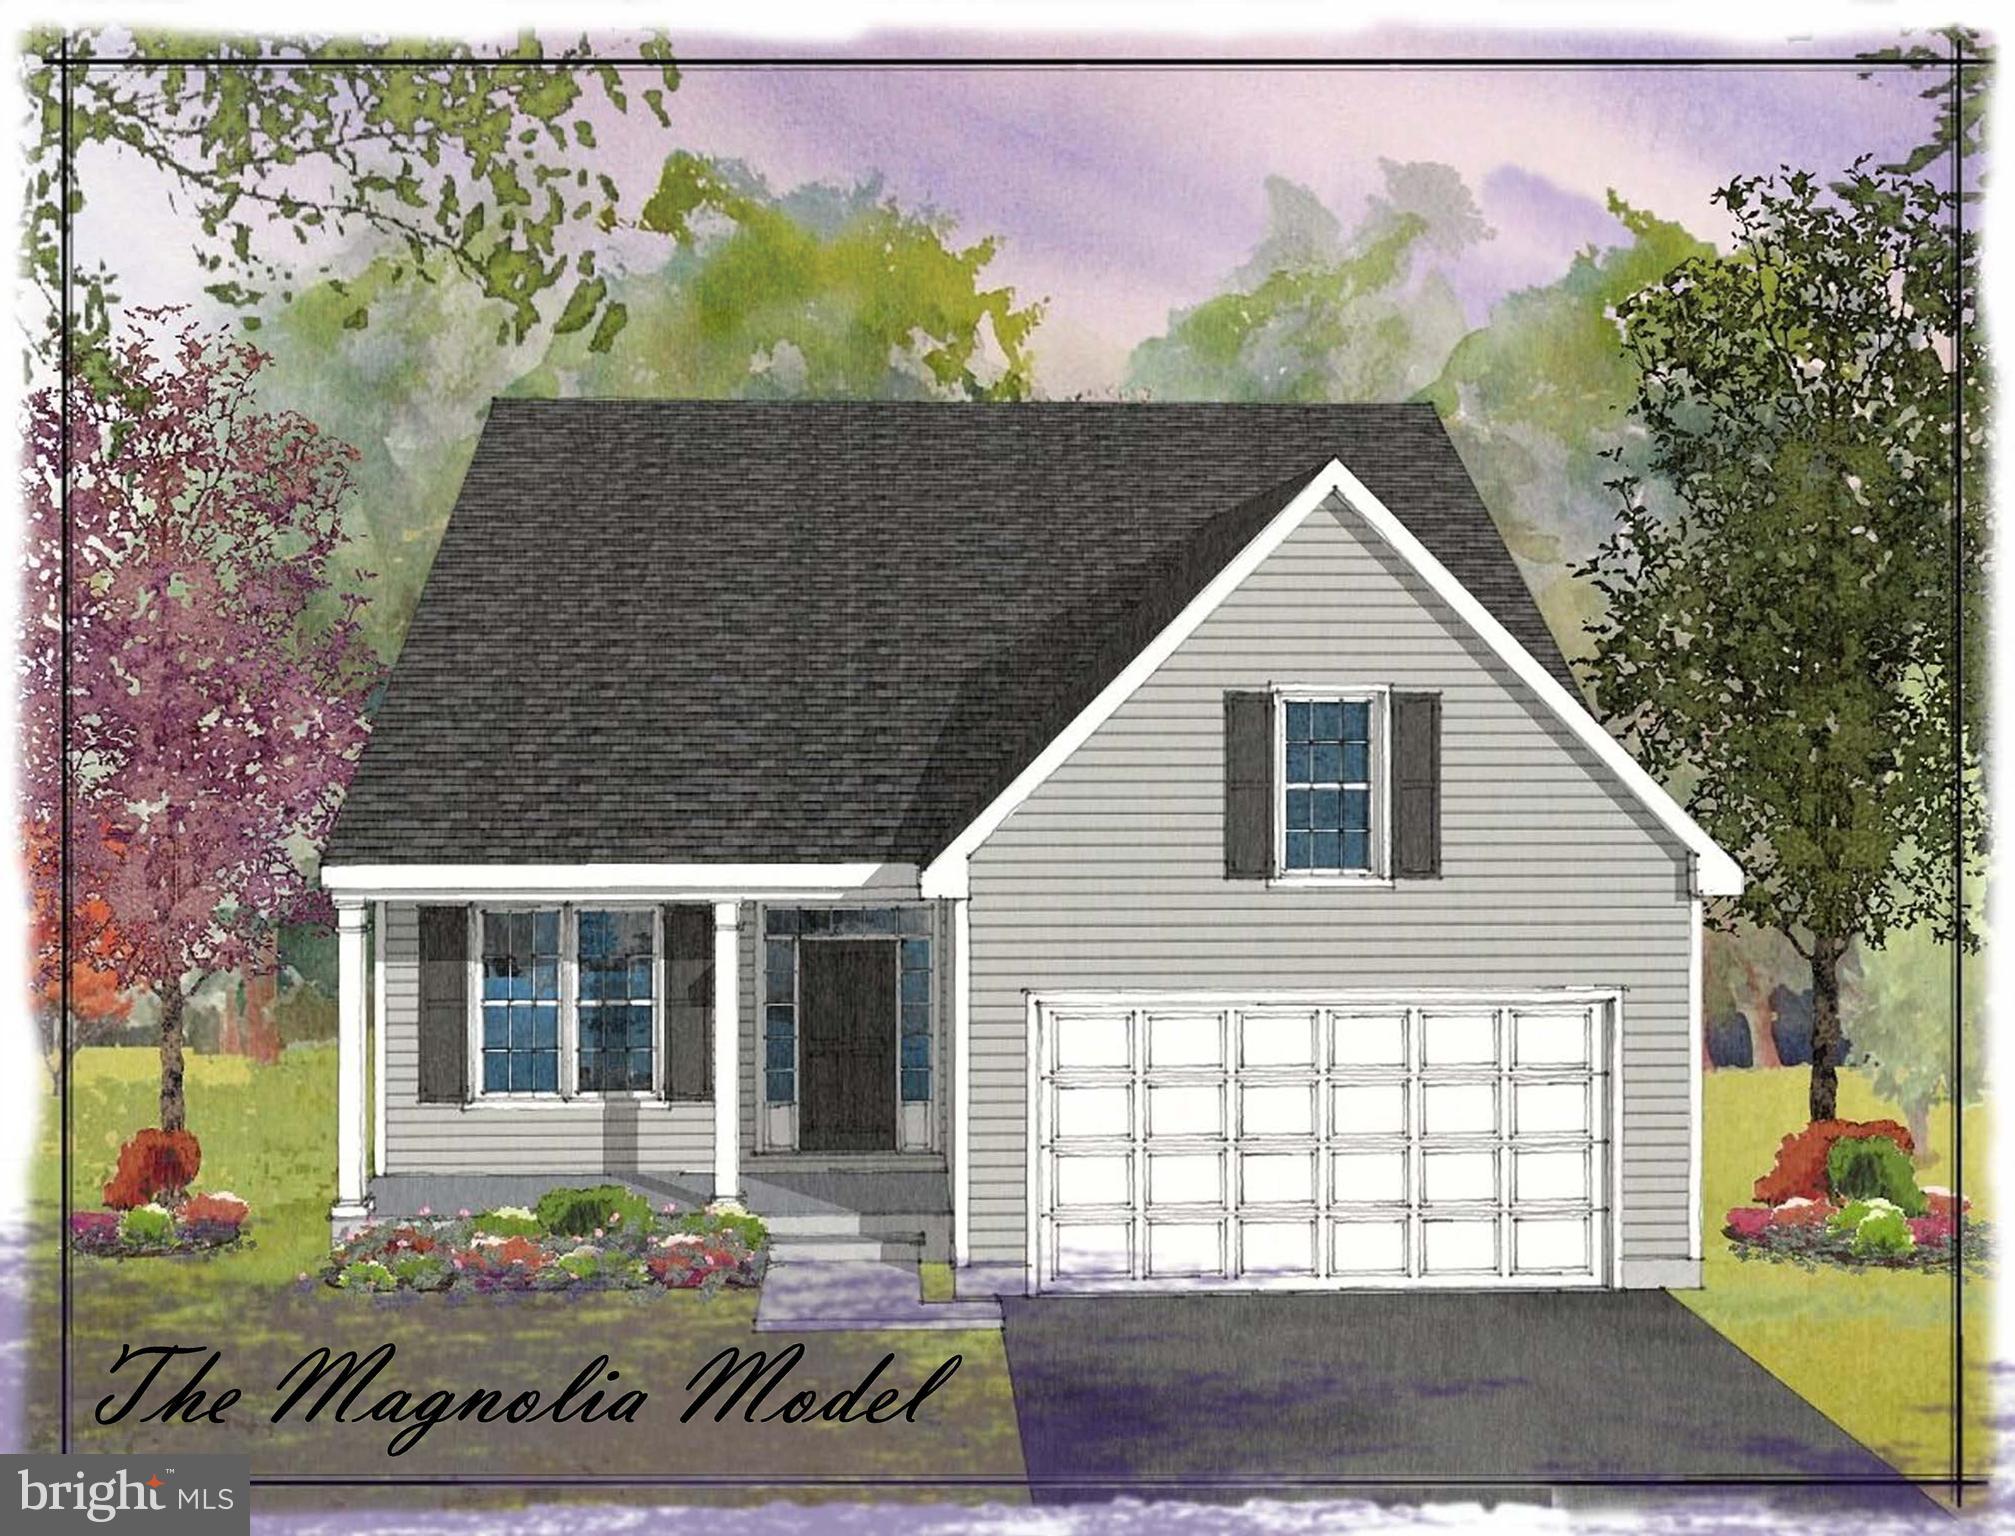
OXFORD
11010710 RADCLIFFE COURT
3 Beds
2 Baths
2,550 Sq.Ft.
$554,000
MLS#: PACT2110516
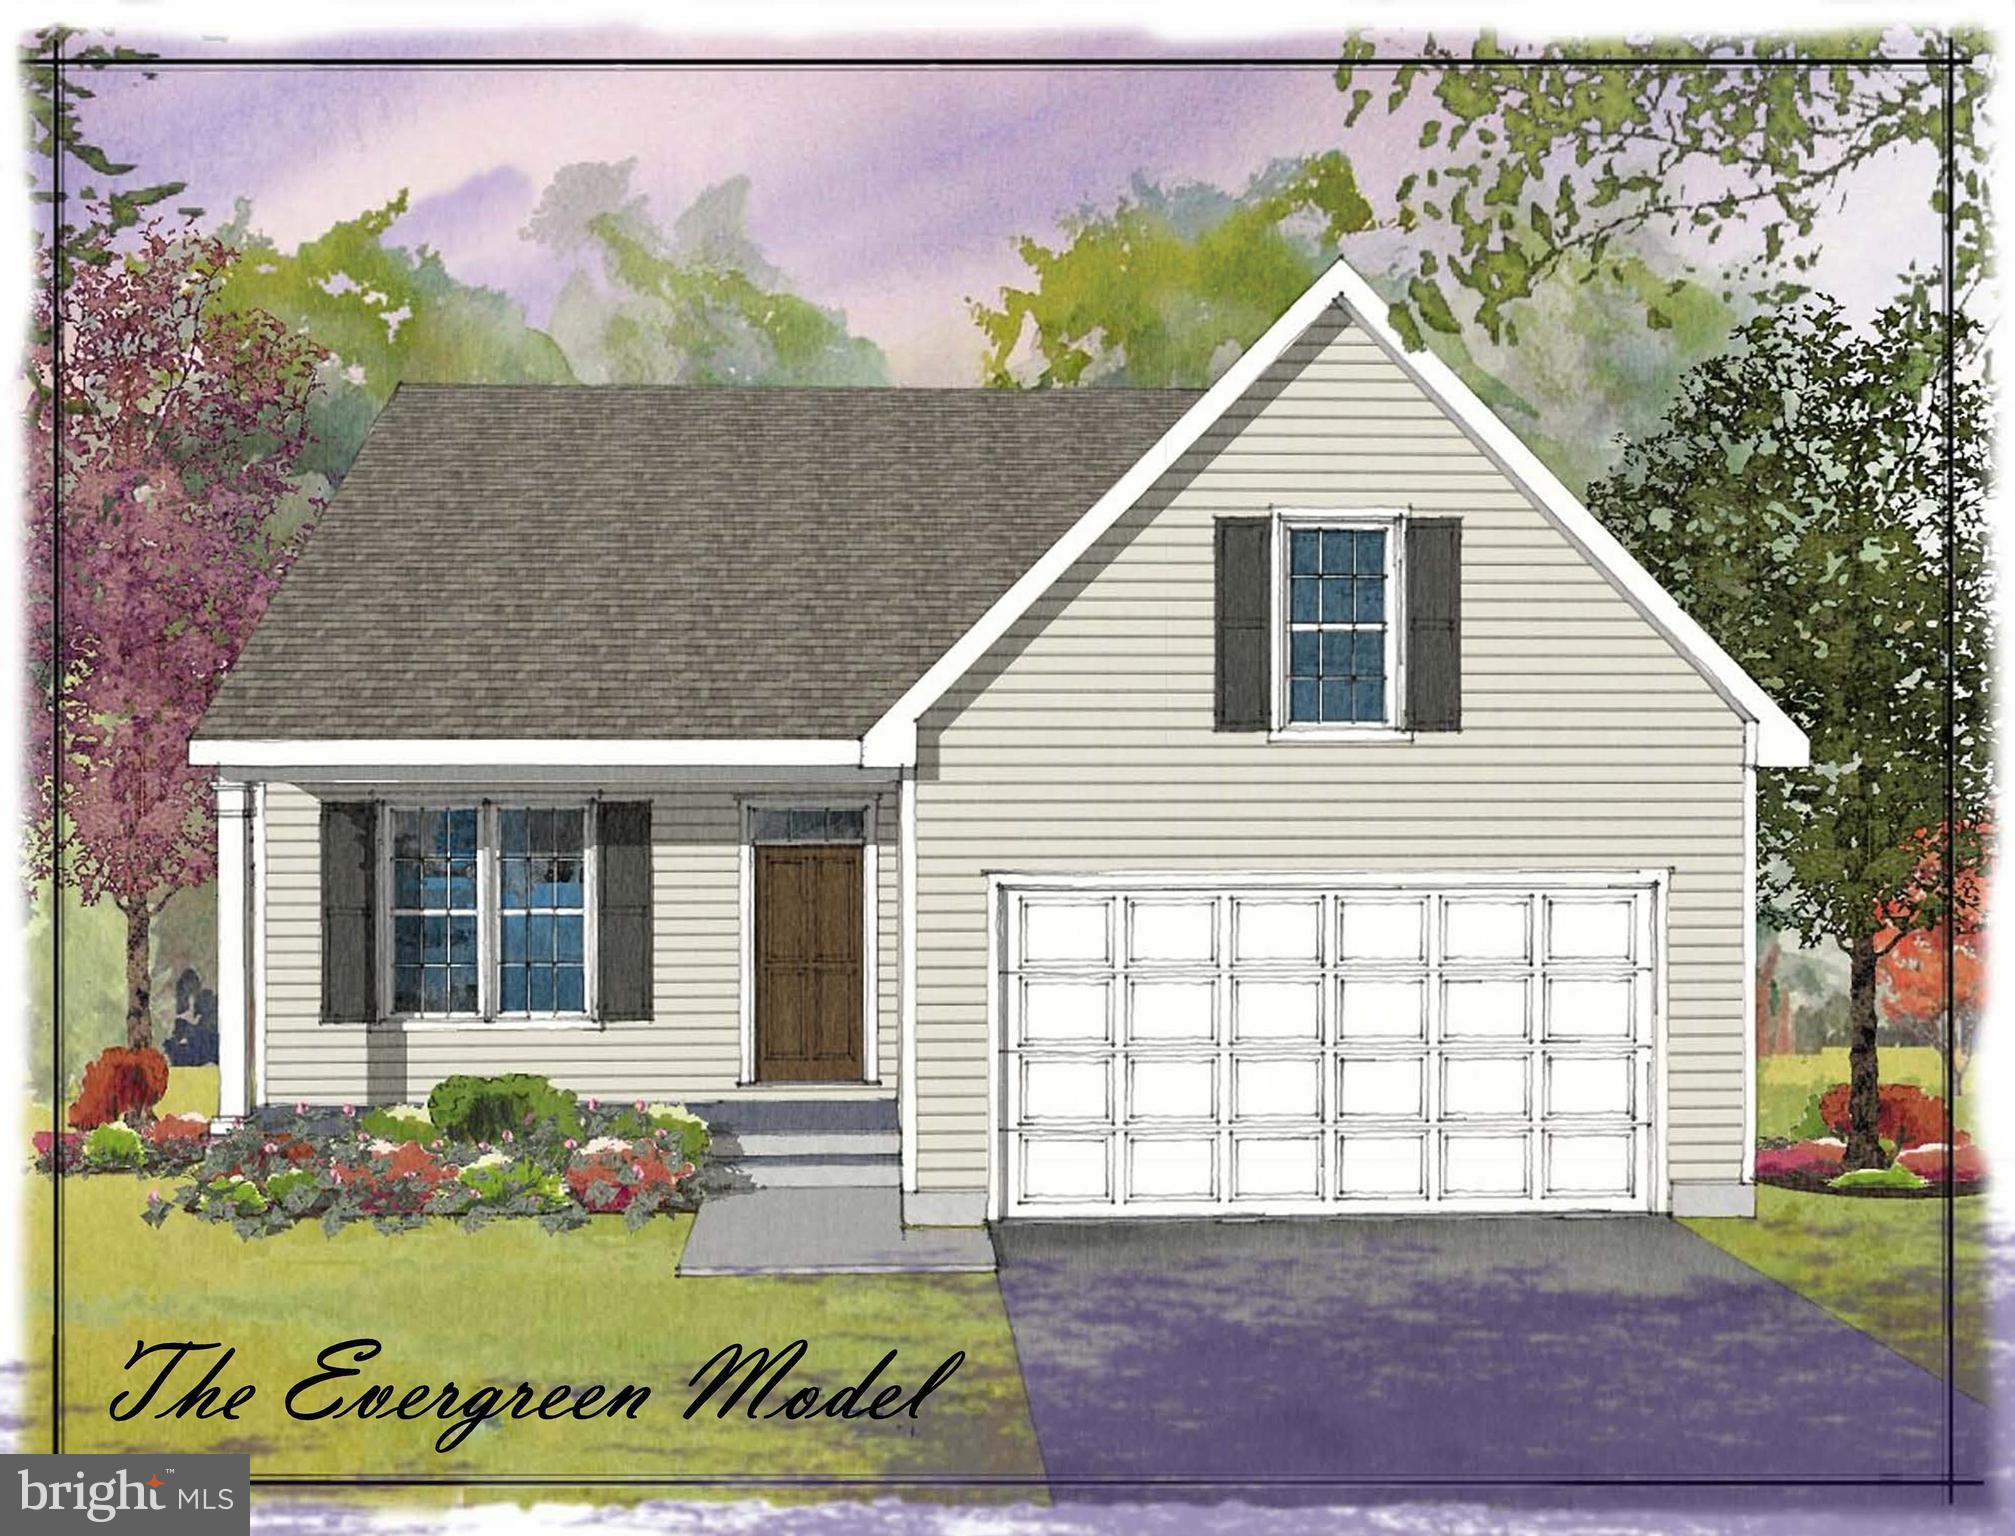
OXFORD
11010910 RISINGHURST LANE
3 Beds
2 Baths
2,105 Sq.Ft.
$539,000
MLS#: PACT2110520
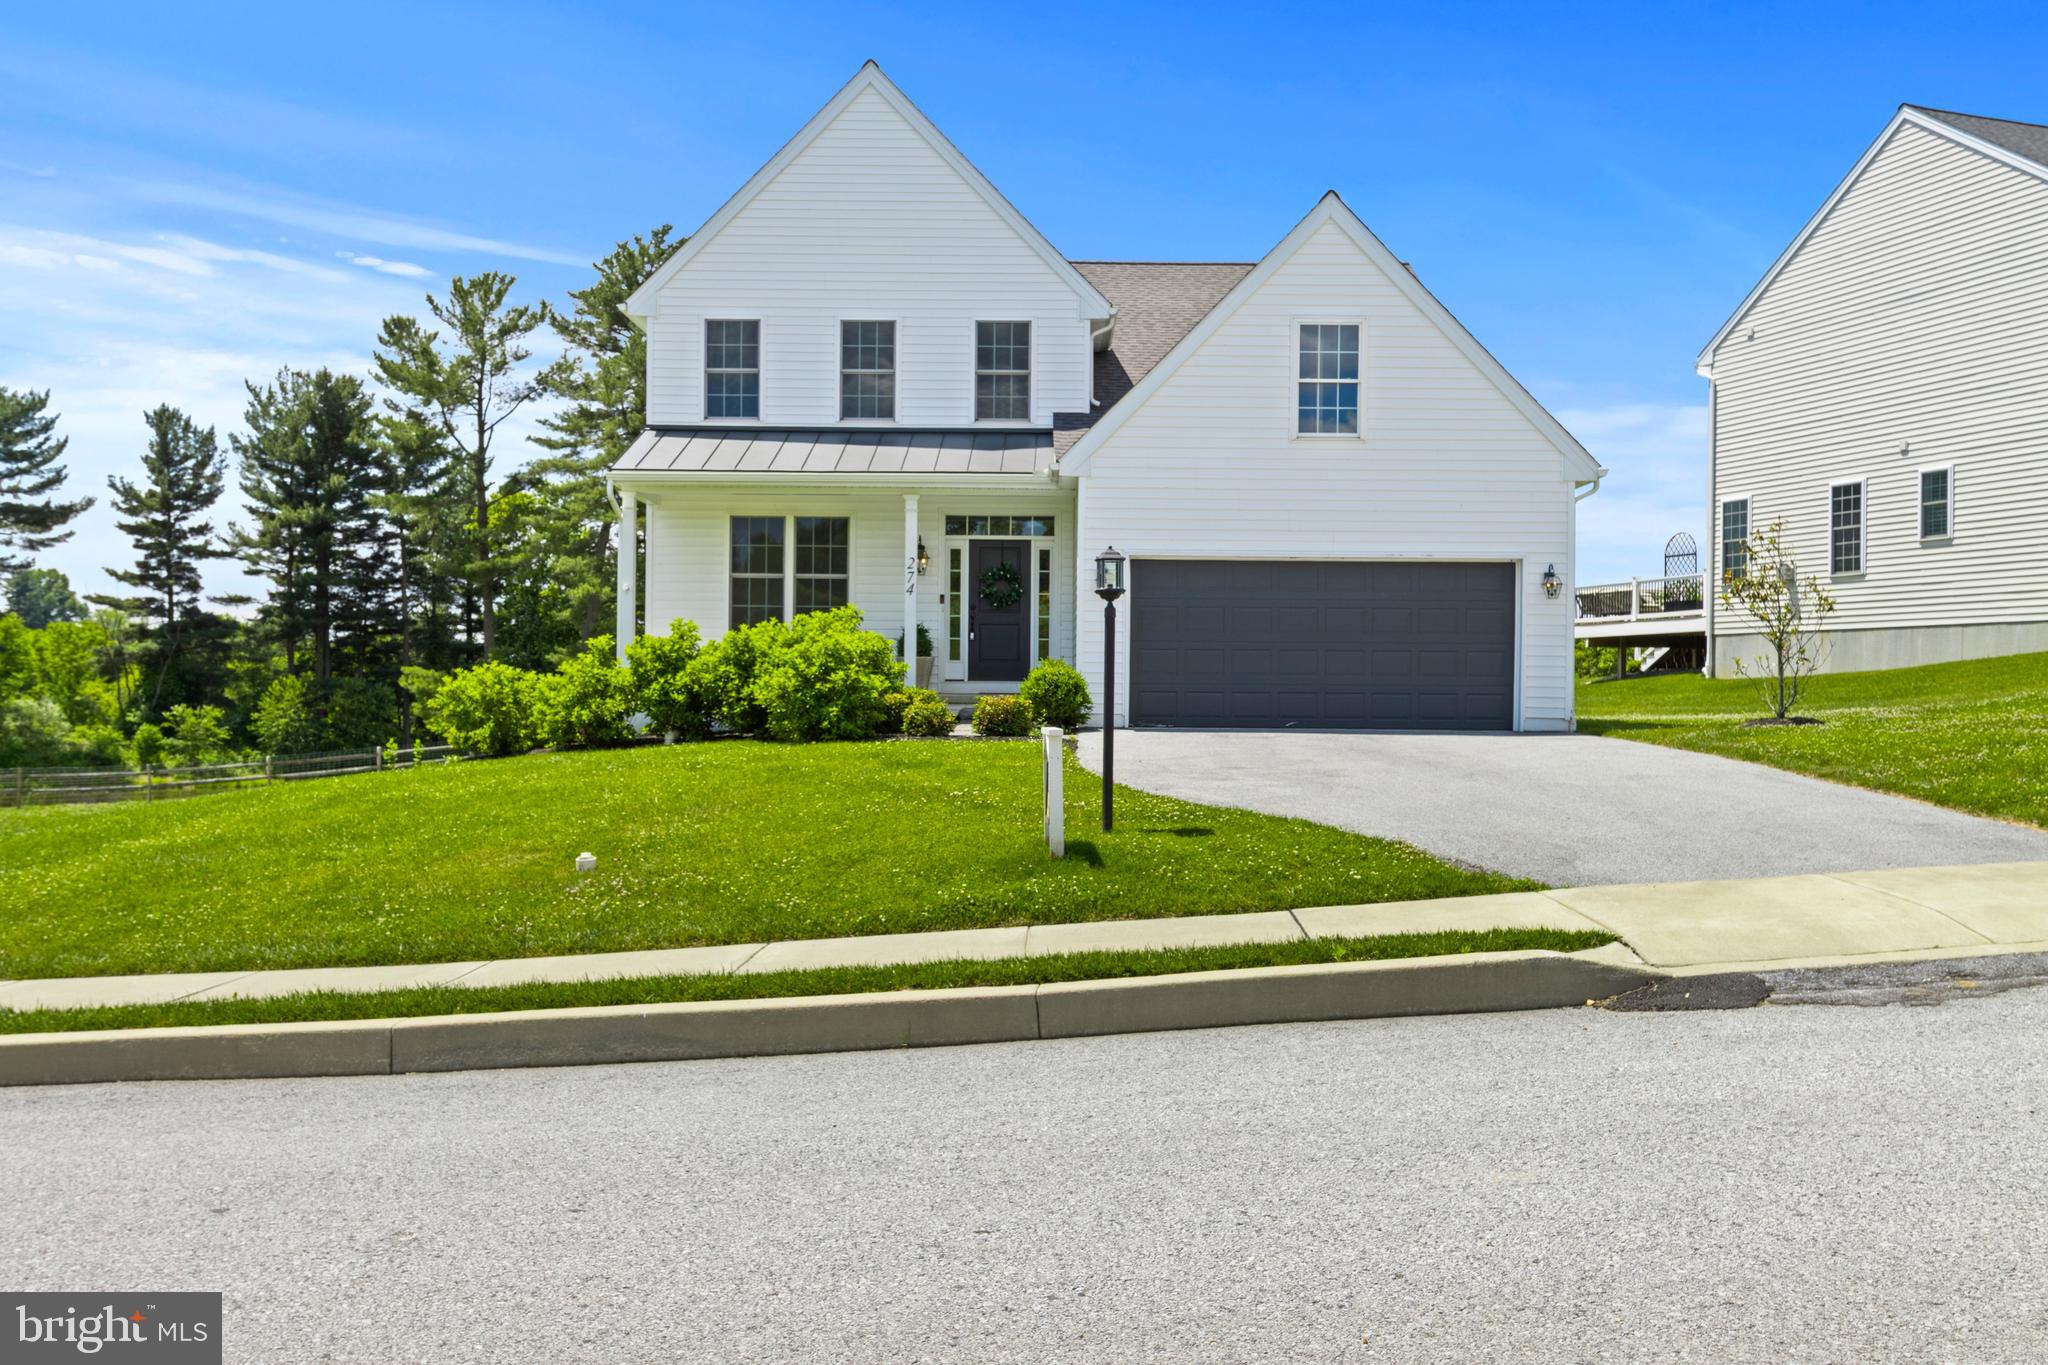
OXFORD
274 BEAUMONT DRIVE
4 Beds
2 Baths
2,700 Sq.Ft.
$729,000
MLS#: PACT2124818

OXFORD
GREENWOOD DR. E (CYPRESS)
3 Beds
2 Baths
1,702 Sq.Ft.
$504,900
MLS#: PACT2133386
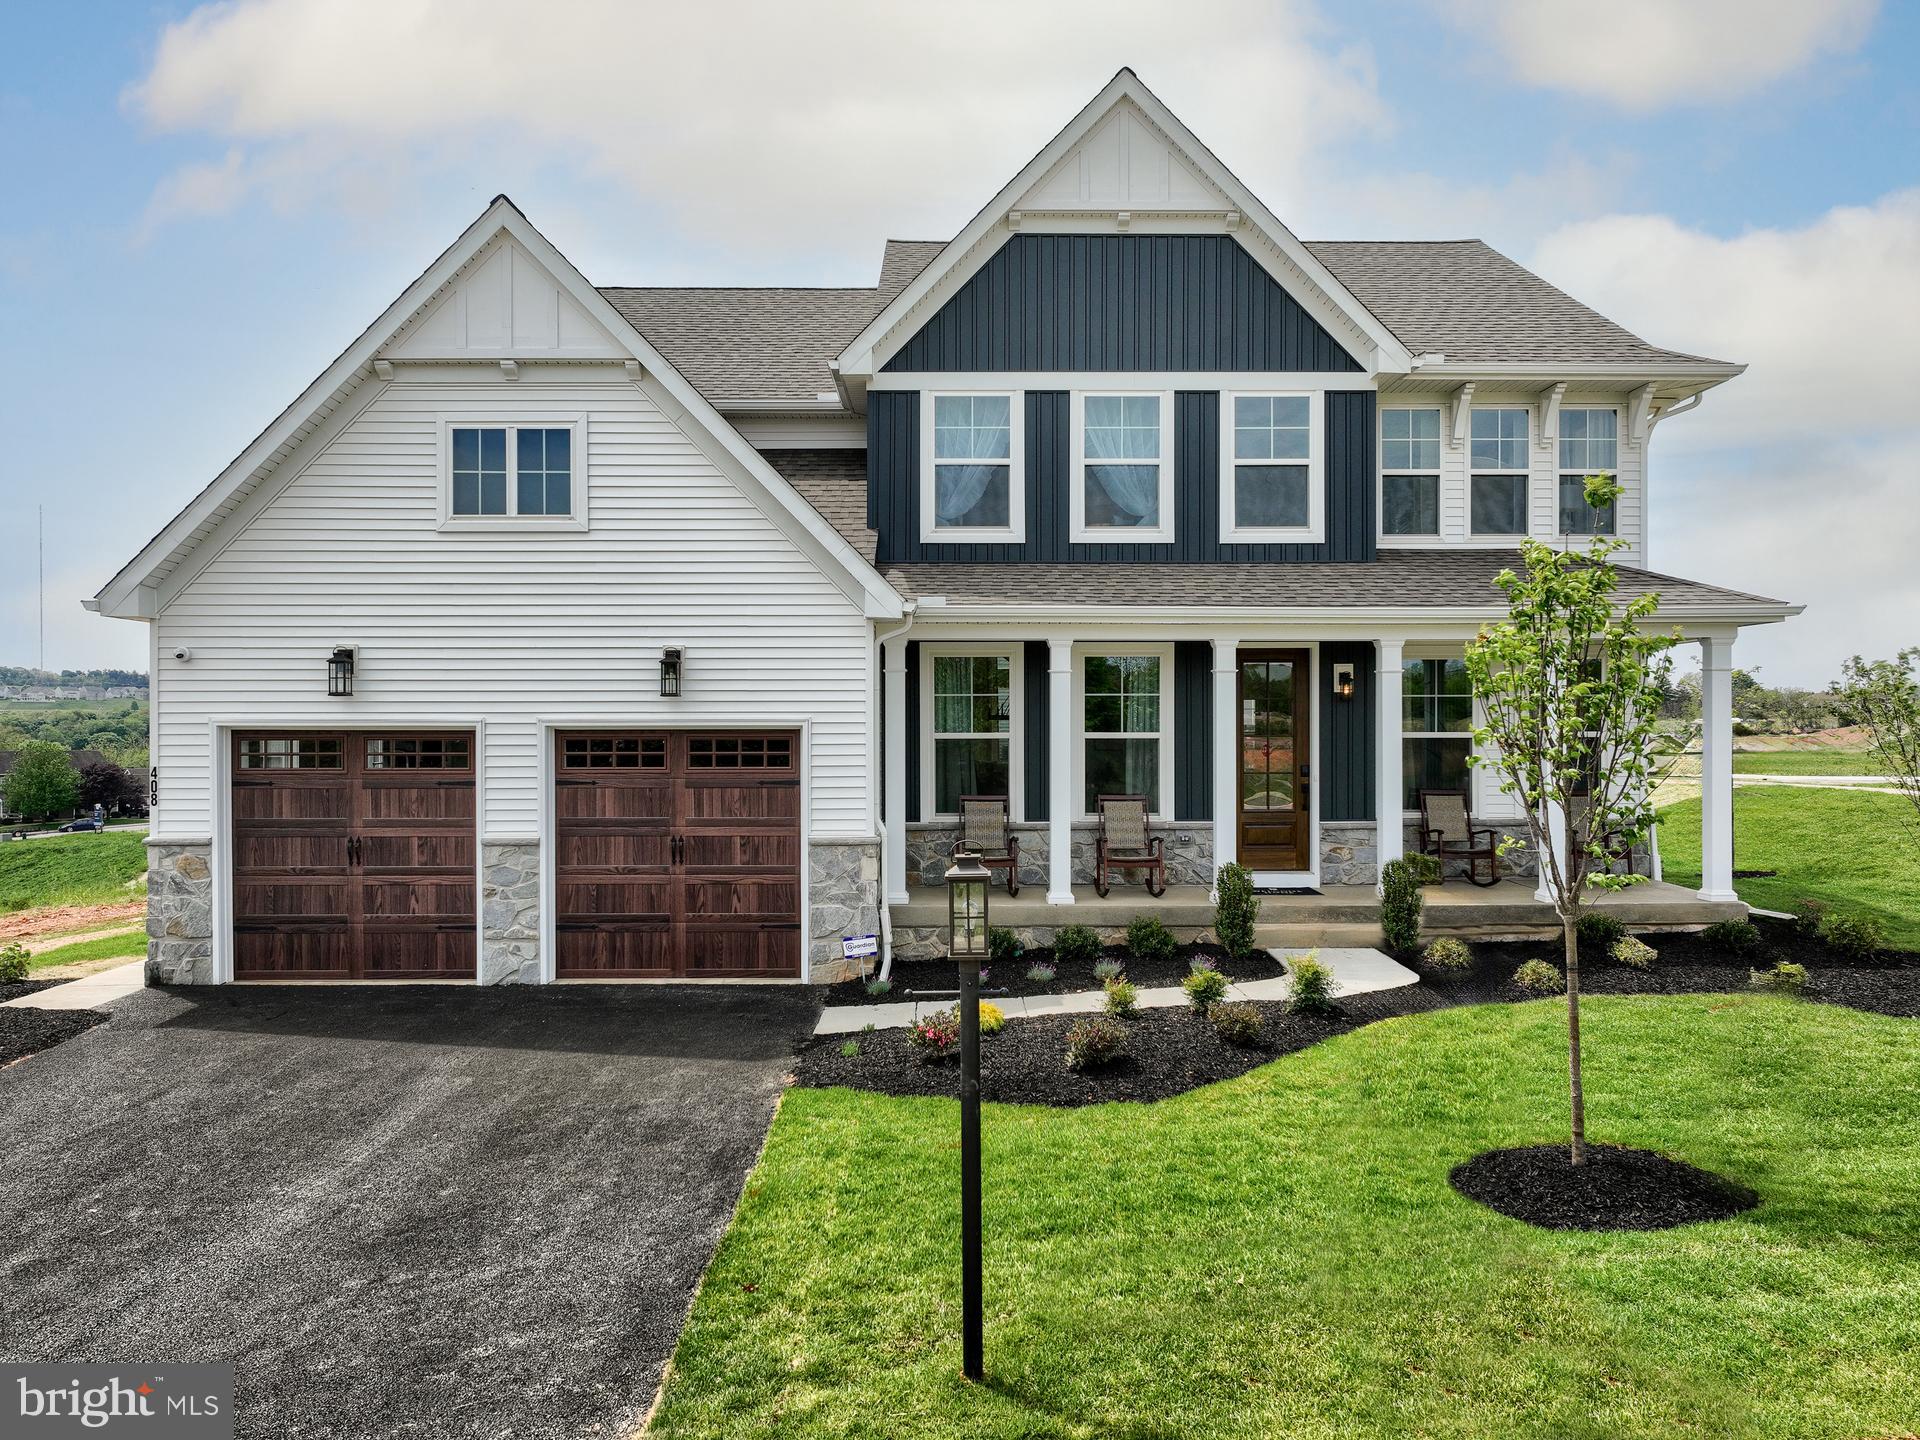
OXFORD
100 HEARTHSIDE WAY MAGNOLIA
4 Beds
2 Baths
2,953 Sq.Ft.
$553,767
MLS#: PACT2051350
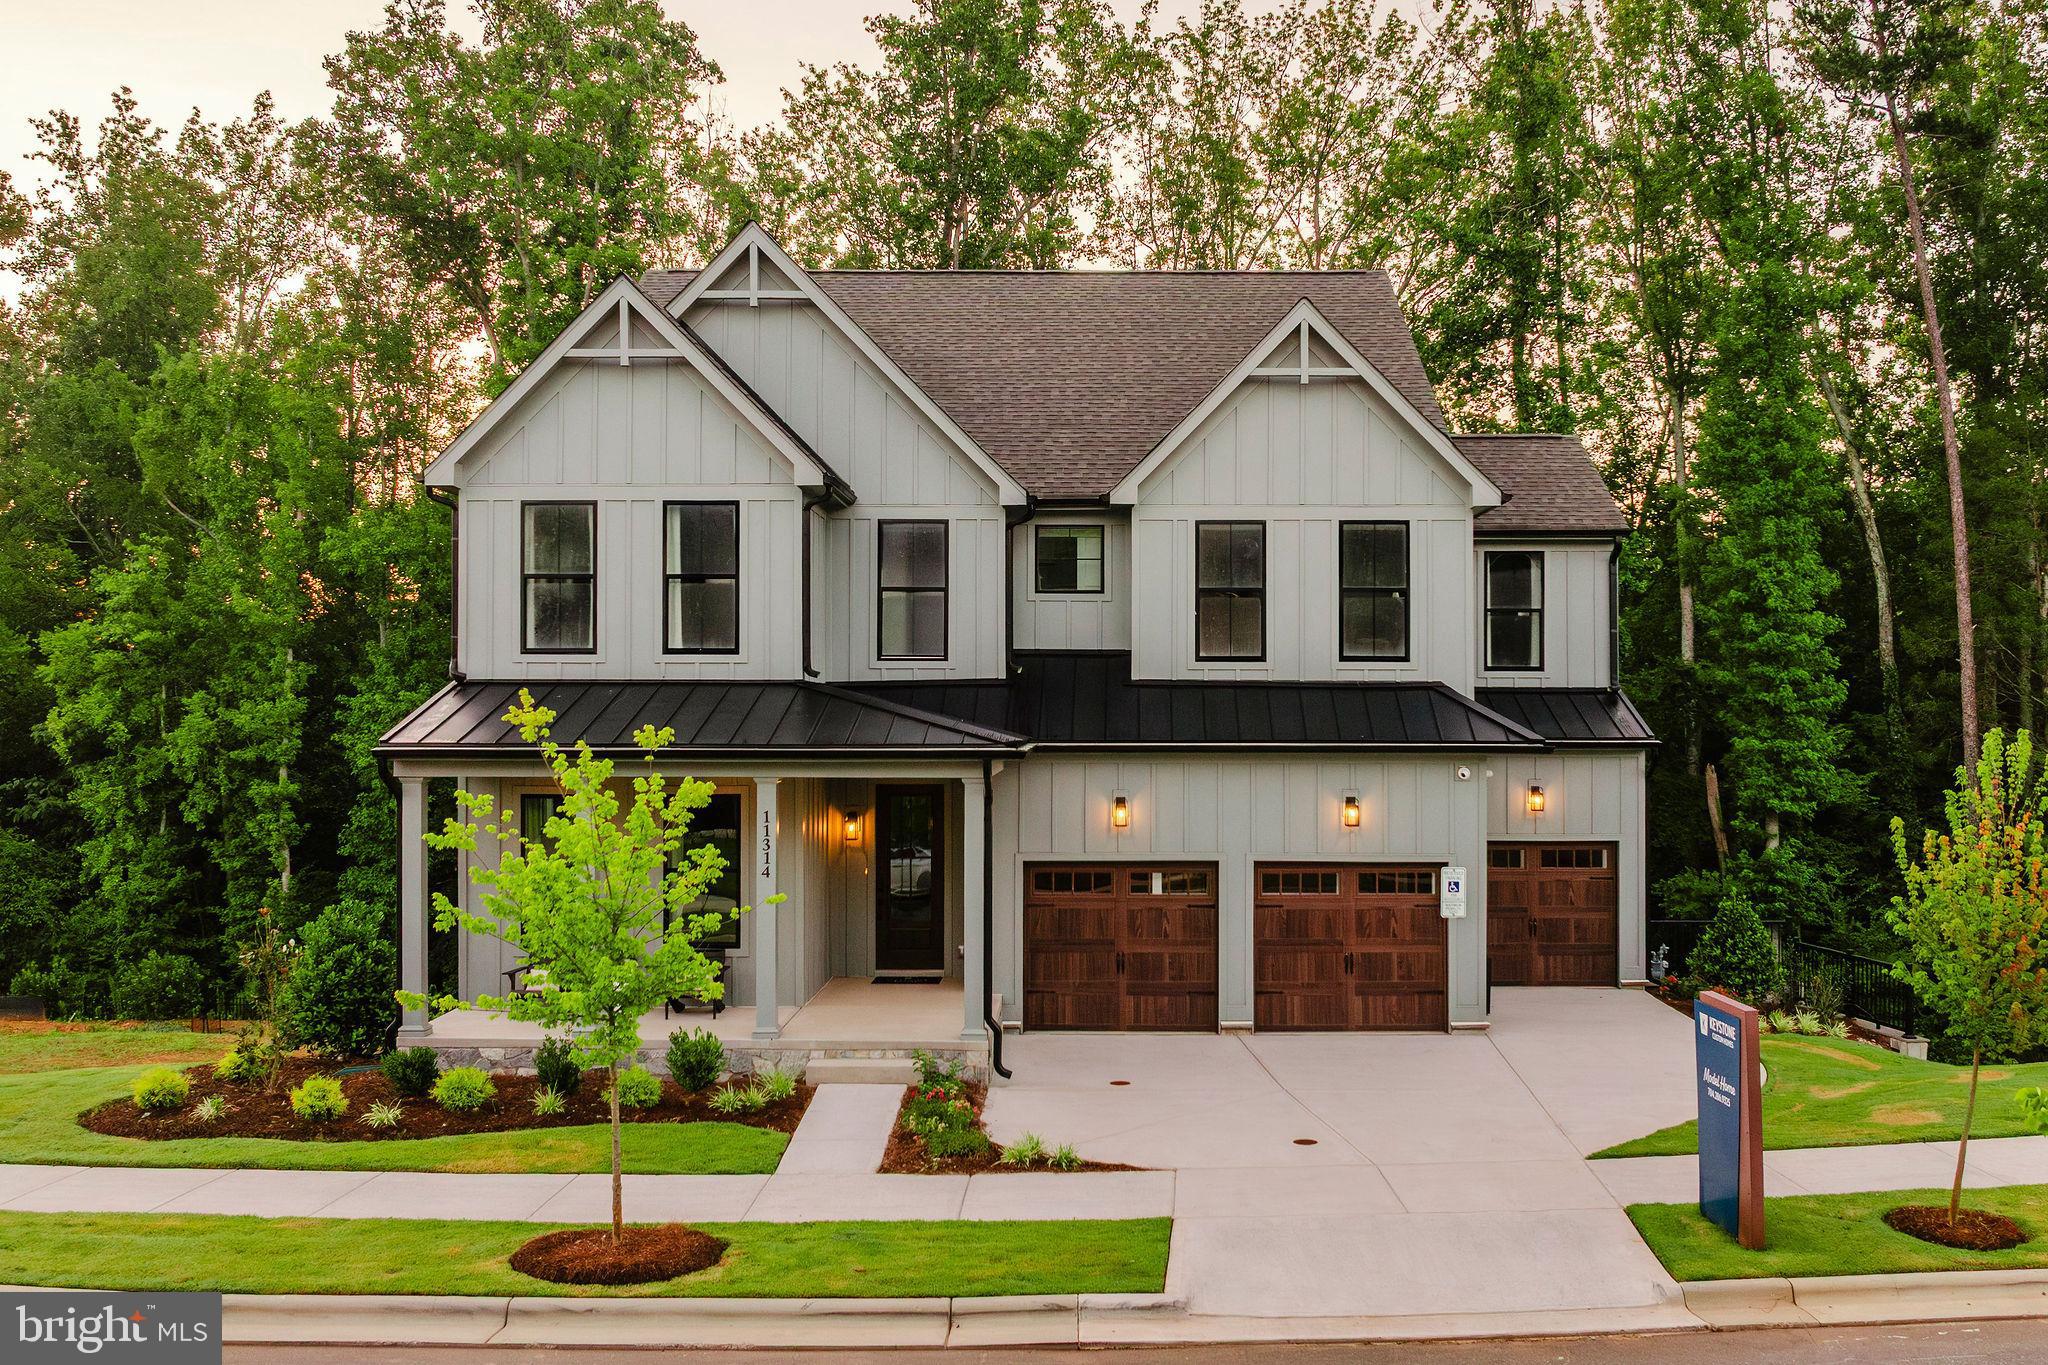
OXFORD
100 HEARTHSIDE WAY COVINGTON
4 Beds
2 Baths
3,405 Sq.Ft.
$568,261
MLS#: PACT2059456
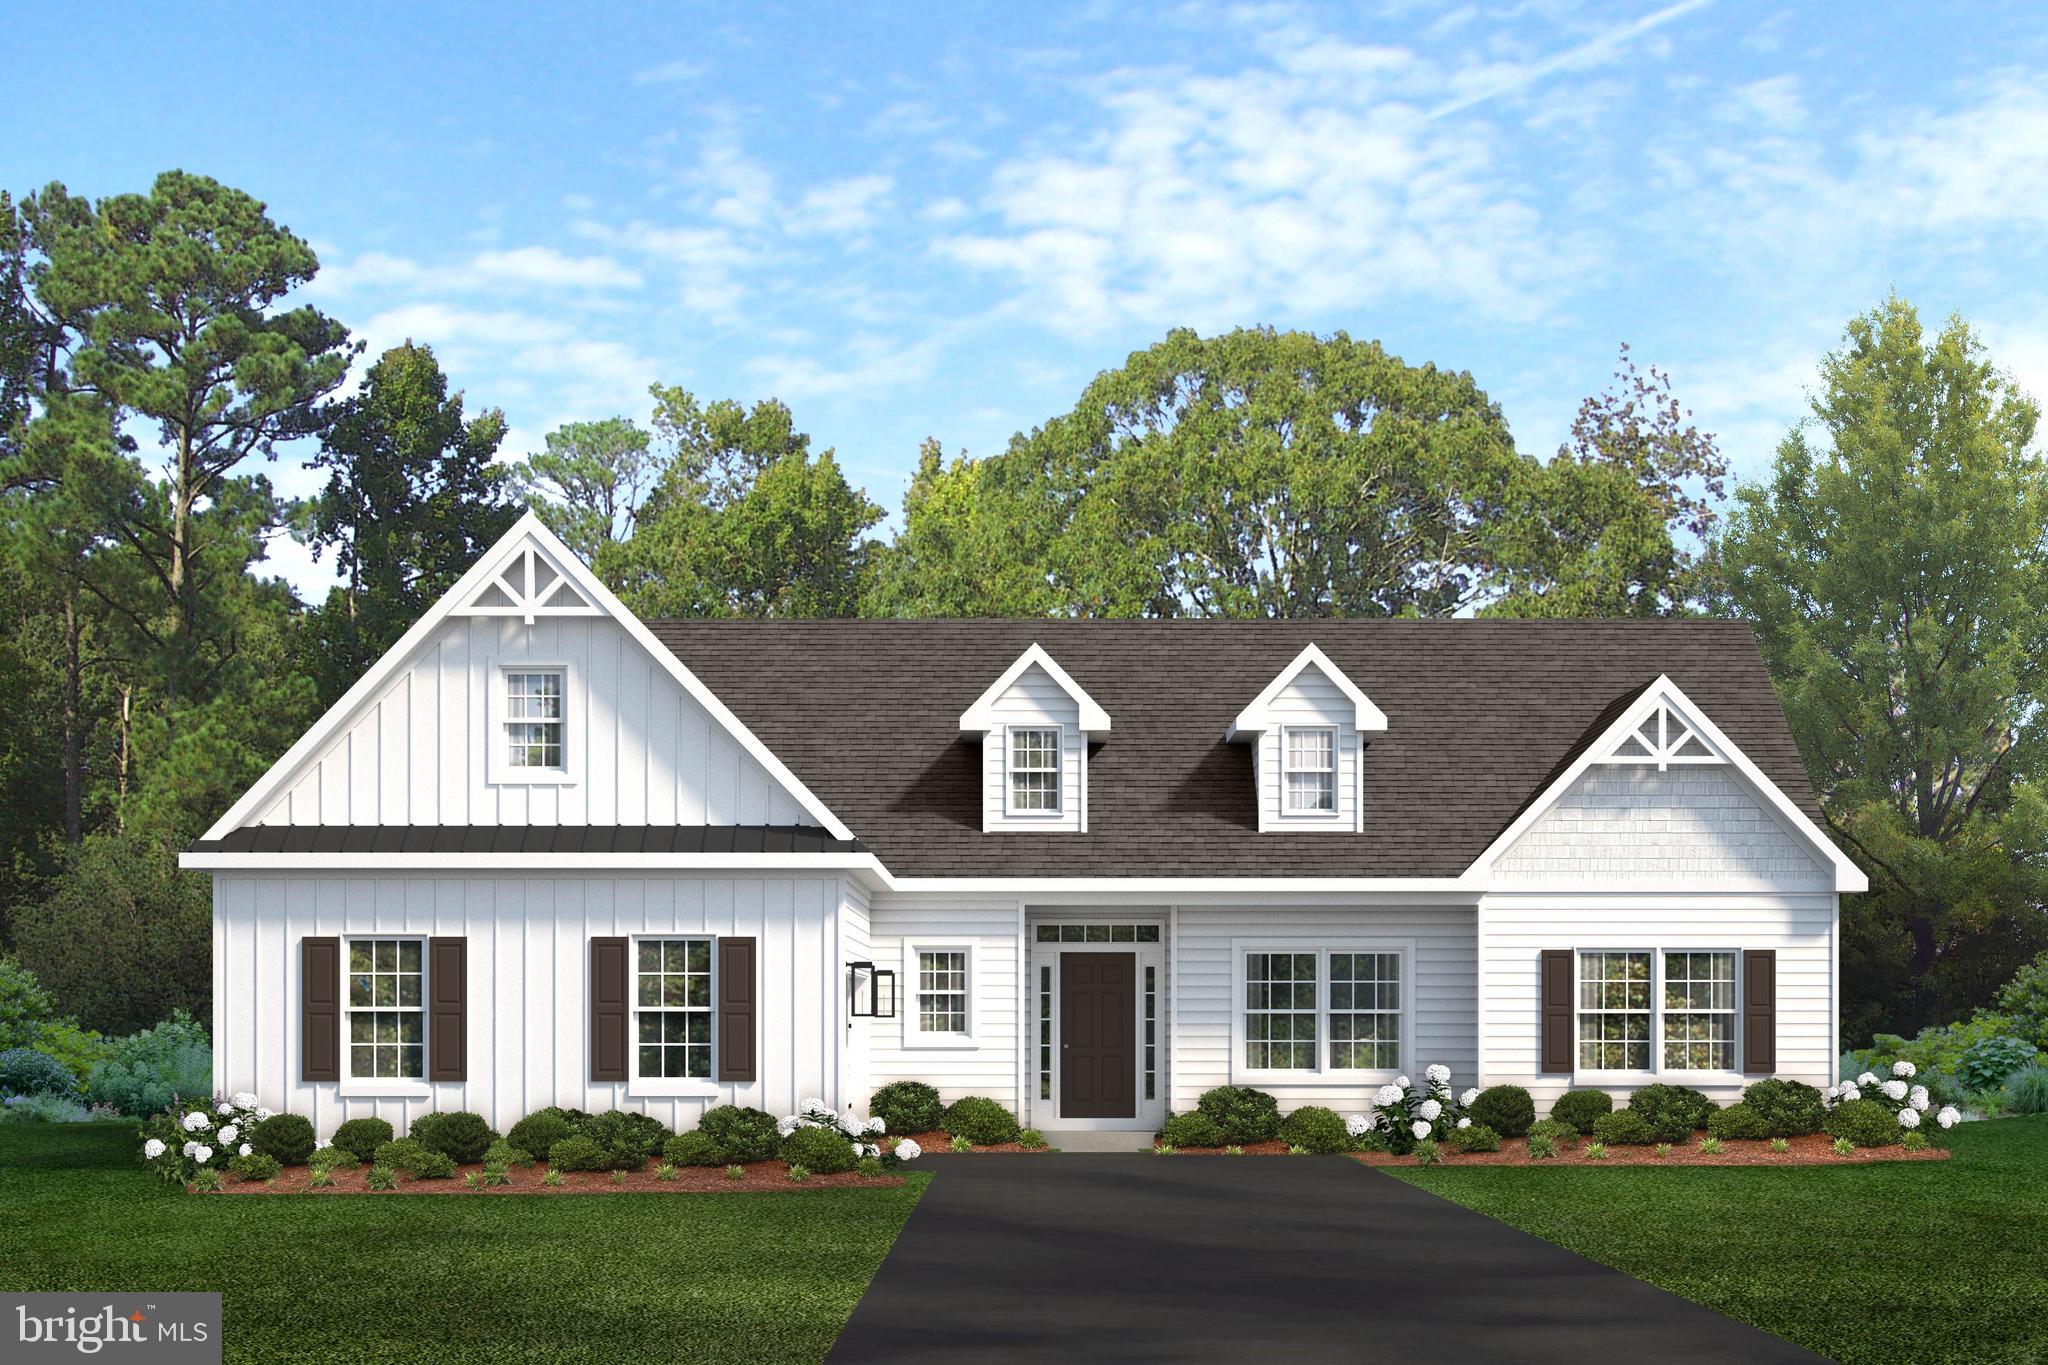
OXFORD
Lincolnshire St #D (WATERFORD)
3 Beds
2 Baths
N/A
$544,900
MLS#: PACT2030244
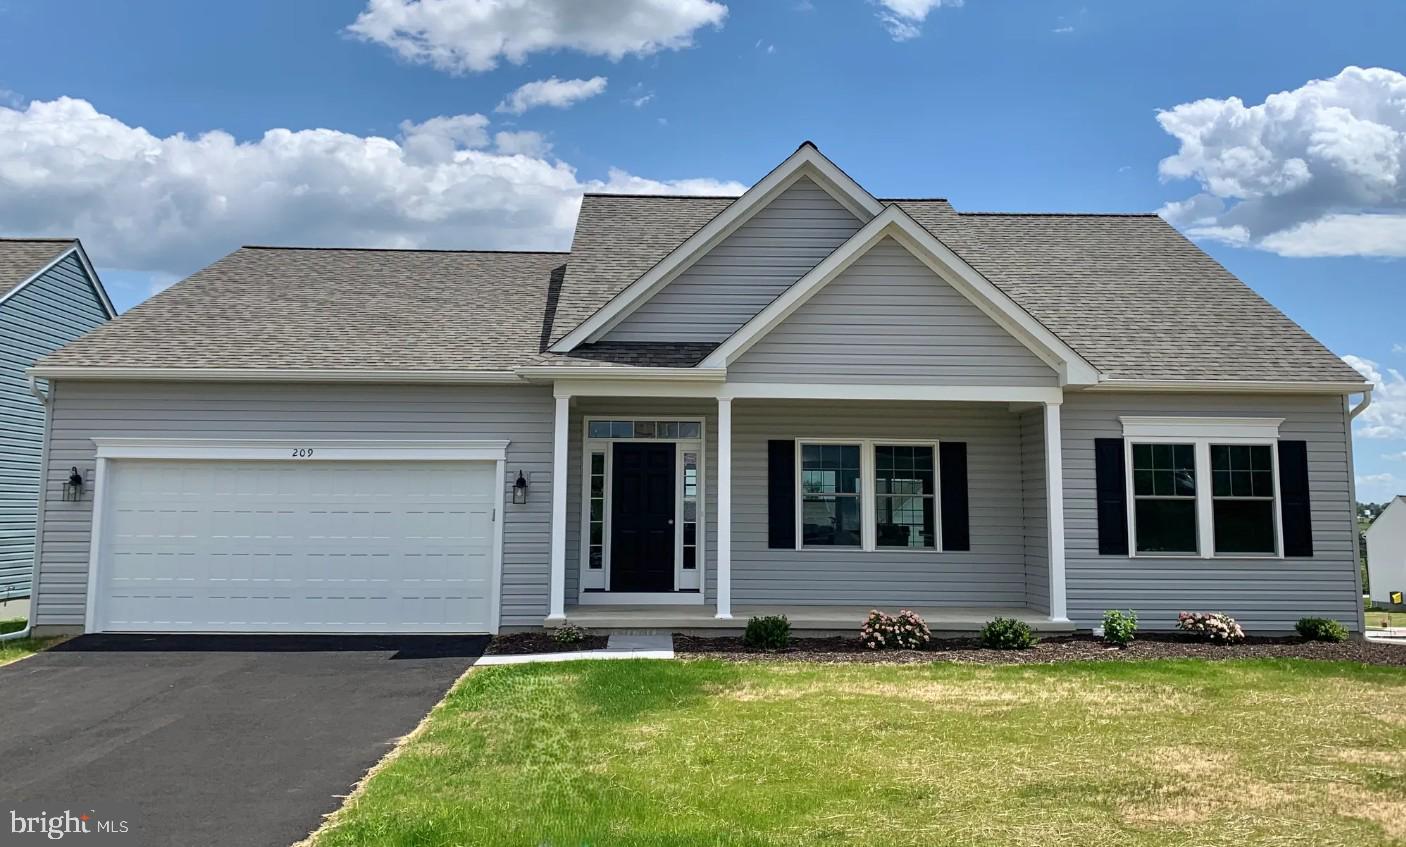
OXFORD
209 HINSON DRIVE LOT #87 QD (DOUGLAS)
2 Beds
2 Baths
1,701 Sq.Ft.
$519,900
MLS#: PACT2112022

OXFORD
100 WILSON MILL ROAD
4 Beds
2 Baths
2,310 Sq.Ft.
$510,000
MLS#: PACT2133672
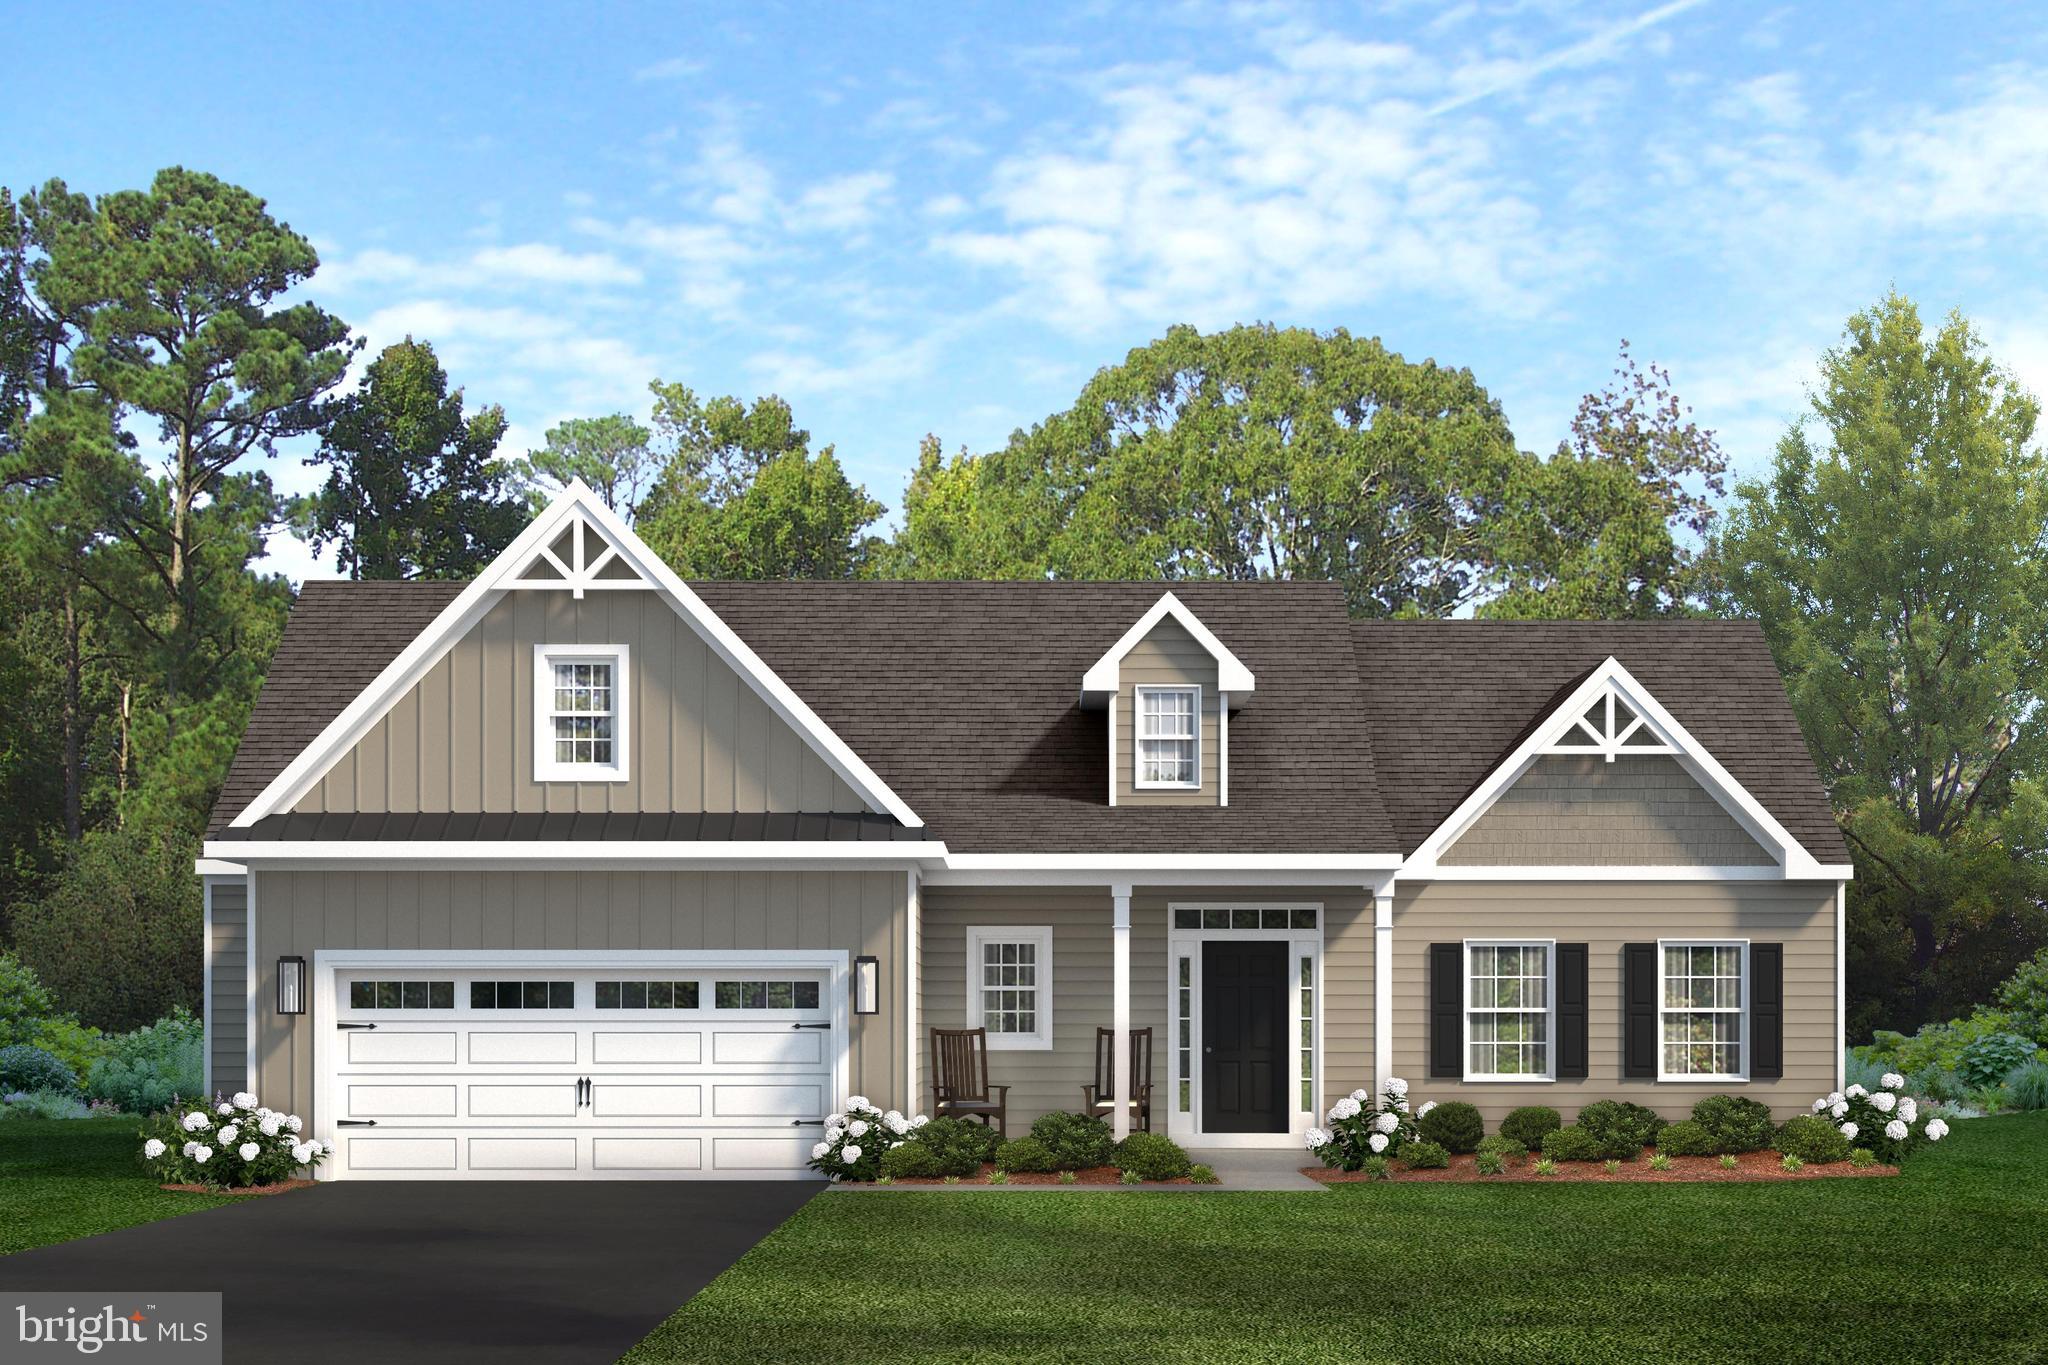
OXFORD
LINCOLNSHIRE STREET C (GREENWICH)
3 Beds
2 Baths
1,672 Sq.Ft.
$524,900
MLS#: PACT2030318
.png)