Features & Amenities

Interior

  • Total Bedrooms

    6

  • Bathrooms

    6

  • 1/2 Bathrooms

    1

  • Above Grade Finished Area

    6000.0

  • Basement YN

    YES

  • Cooling YN

    YES

  • Cooling

    Central Air, Electric

  • Fireplace YN

    YES

  • Heating YN

    YES

  • Heating

    Electric, Forced Air, Baseboard, Heat Pump

  • Main Level Bedrooms

    6

  • Pet friendly

    N/A

Exterior

  • Garage

    Yes

  • Garage spaces

    2

  • Construction Materials

    Frame

  • Parking

    Garage, Driveway, Covered, Attached

  • Pool

    No

  • Waterfront YN

    NO

Area & Lot

  • Lot Size(acres)

    2.96

  • Lot Size(square feet)

    128,938

  • Property Type

    Residential

  • Property Sub Type

    Single Family Residence

  • Architectural Style

    Contemporary

Price

  • Sales Price

    $1,650,000

  • Tax Amount

    $20,963

  • Sq. Footage

    6,000

  • Price/SqFt

    $275

HOA

  • Association

    No

School District

  • Elementary School

    GLADWYNE

  • Middle School

    BLACK ROCK

  • High School

    HARRINGTON

Property Features

  • New Construction

    NO

  • Foundation Details

    Brick/Mortar

  • Senior Community YN

    NO

  • Sewer

    Septic Tank, Private Sewer

  • Tax Lot

    78

  • Water Source

    Public

Schedule a Showing

Showing scheduled successfully.

<
>
IN PERSON
VIA CHAT

What is 3 + 4 ?


Mortgage calculator

Estimate your monthly mortgage payment, including the principal and interest, property taxes, and HOA. Adjust the values to generate a more accurate rate.

Your payment

Principal and Interest:

$

Property taxes:

$

HOA fees:

$

Total loan payment:

$

Total interest amount:

$

Location

County

MONTGOMERY

Elementary School

GLADWYNE

Middle School

BLACK ROCK

High School

HARRINGTON

Listing Courtesy of nabila baba alaoui-jackson, Keller Williams Main Line

RealHub Information is provided exclusively for consumers' personal, non-commercial use, and it may not be used for any purpose other than to identify prospective properties consumers may be interested in purchasing. All information deemed reliable but not guaranteed and should be independently verified. All properties are subject to prior sale, change or withdrawal. RealHub website owner shall not be responsible for any typographical errors, misinformation, misprints and shall be held totally harmless.

Agent Chana Shaffer

Salesperson, Realtor

Chana Shaffer

Call Chana today to schedule a private showing.


* Listings on this website come from the FMLS IDX Compilation and may be held by brokerage firms other than the owner of this website. The listing brokerage is identified in any listing details. Information is deemed reliable but is not guaranteed. If you believe any FMLS listing contains material that infringes your copyrighted work please review our DMCA policy and learn how to submit a takedown request.© 2024 FMLS.
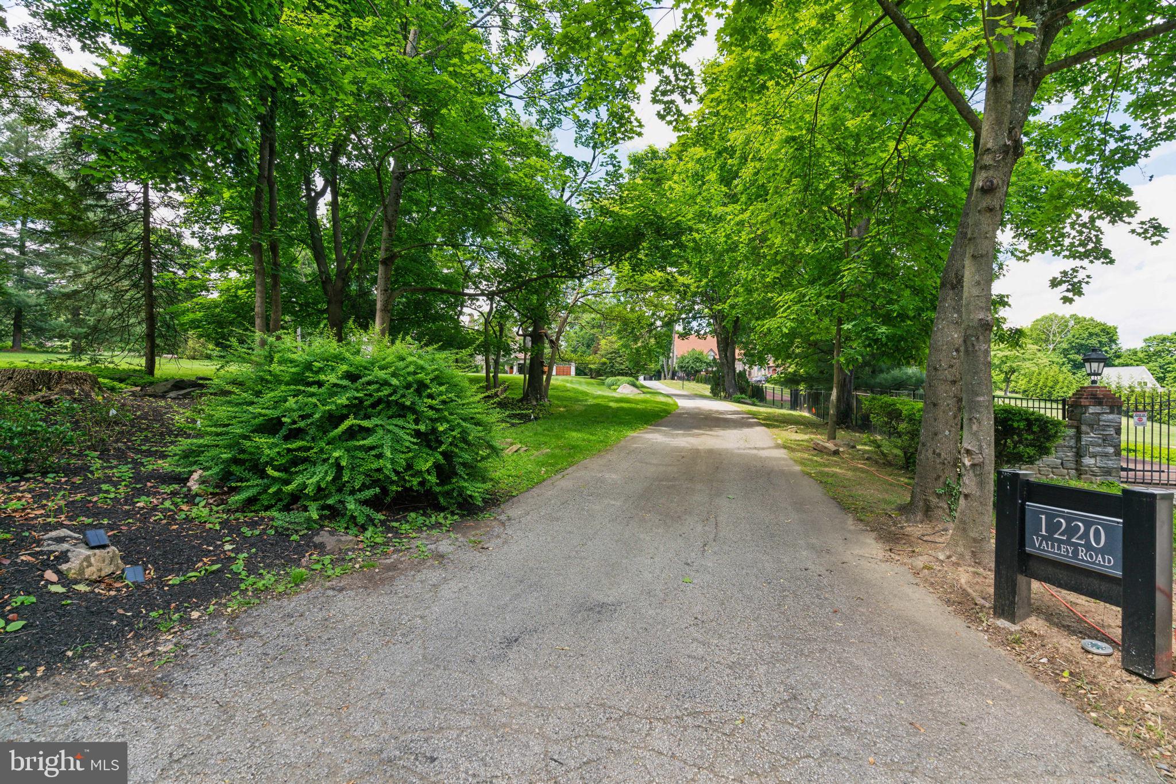
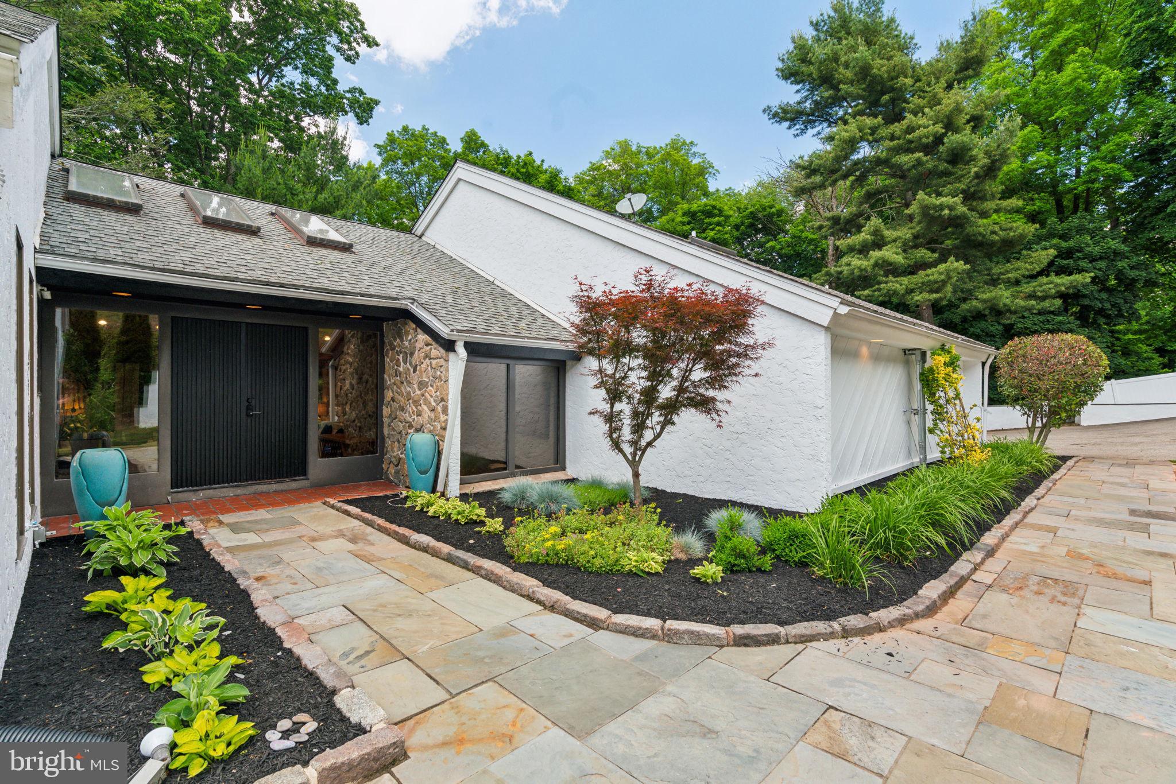
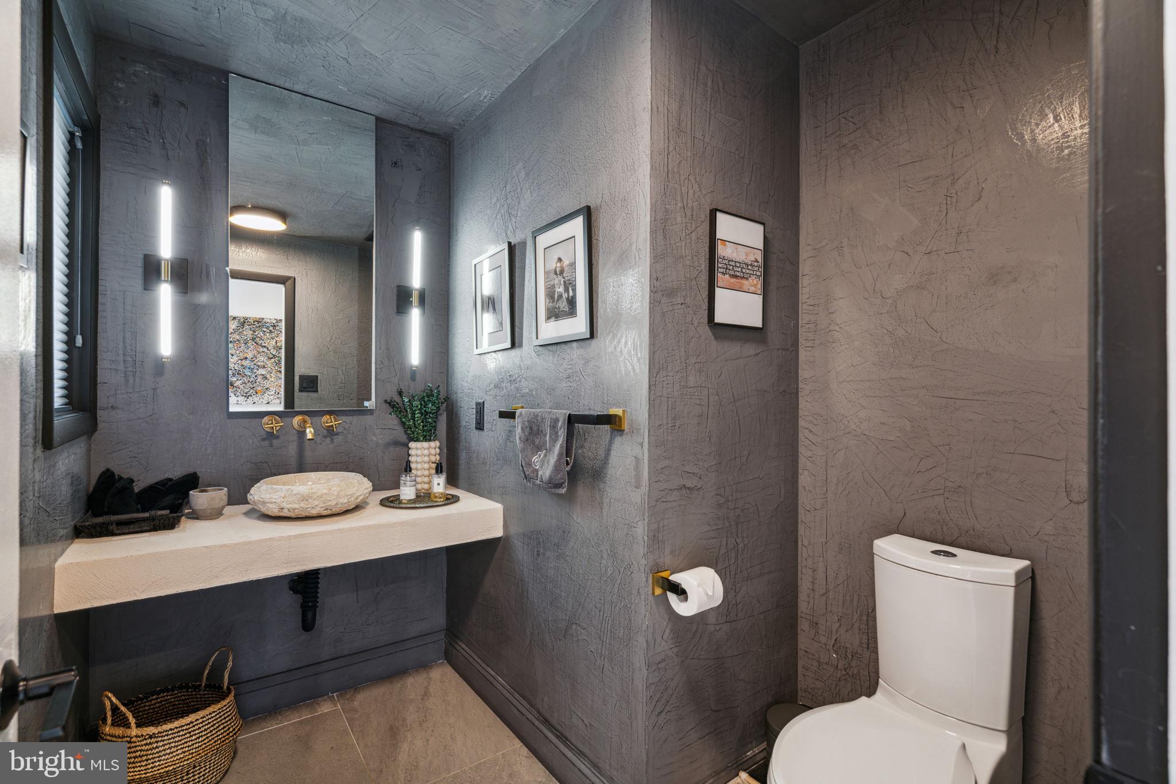
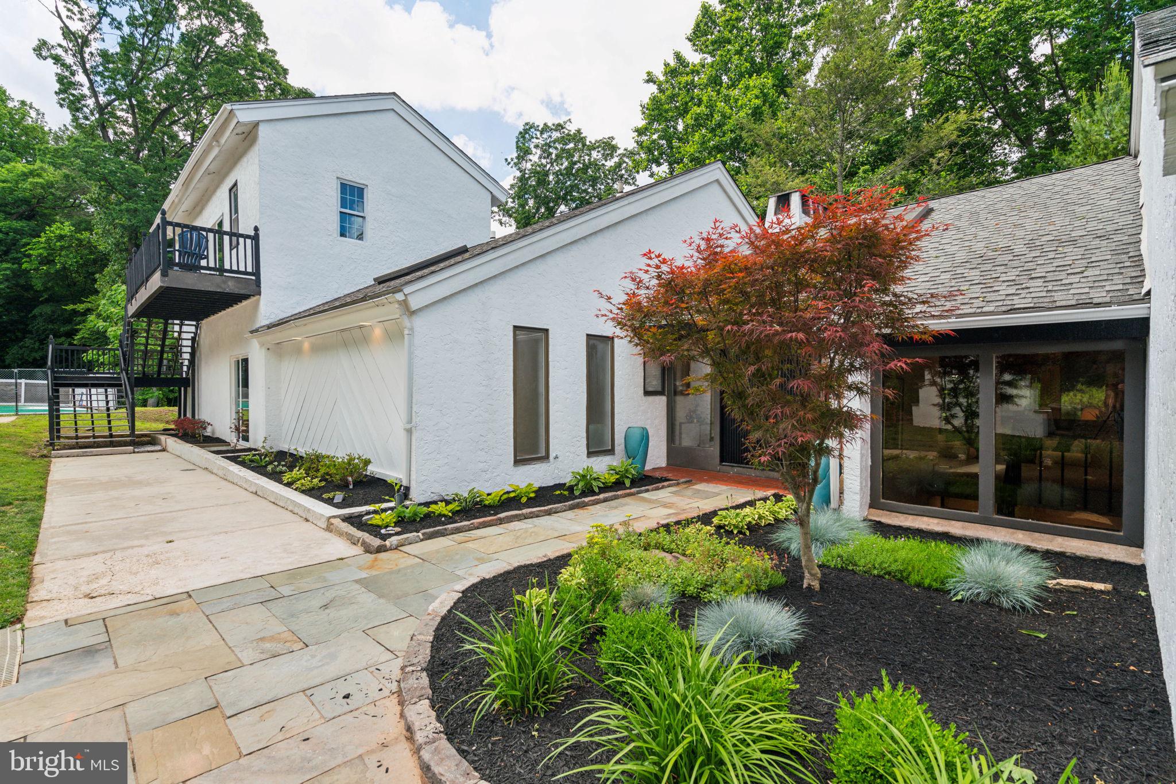
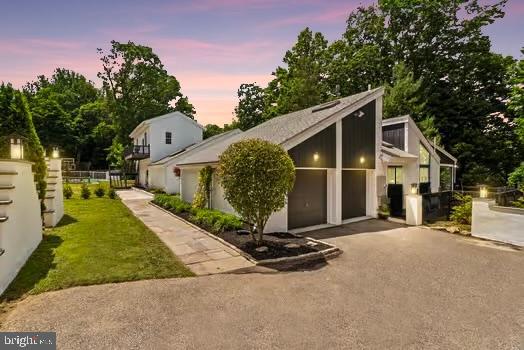
Presenting 1220 Valley Rd, nestled in Villanova's esteemed estate section, where panoramic views and complete privacy create an unparalleled living experience. This newly renovated  mid-century modern home is located within the renowned Lower Merion School District, epitomizing luxurious living.
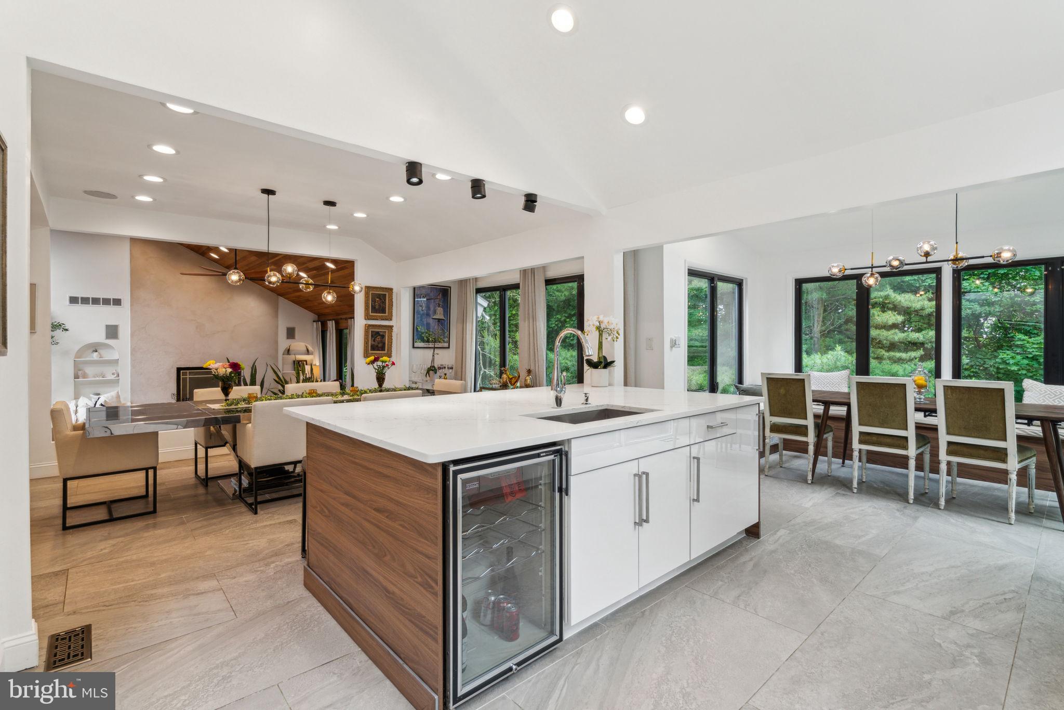
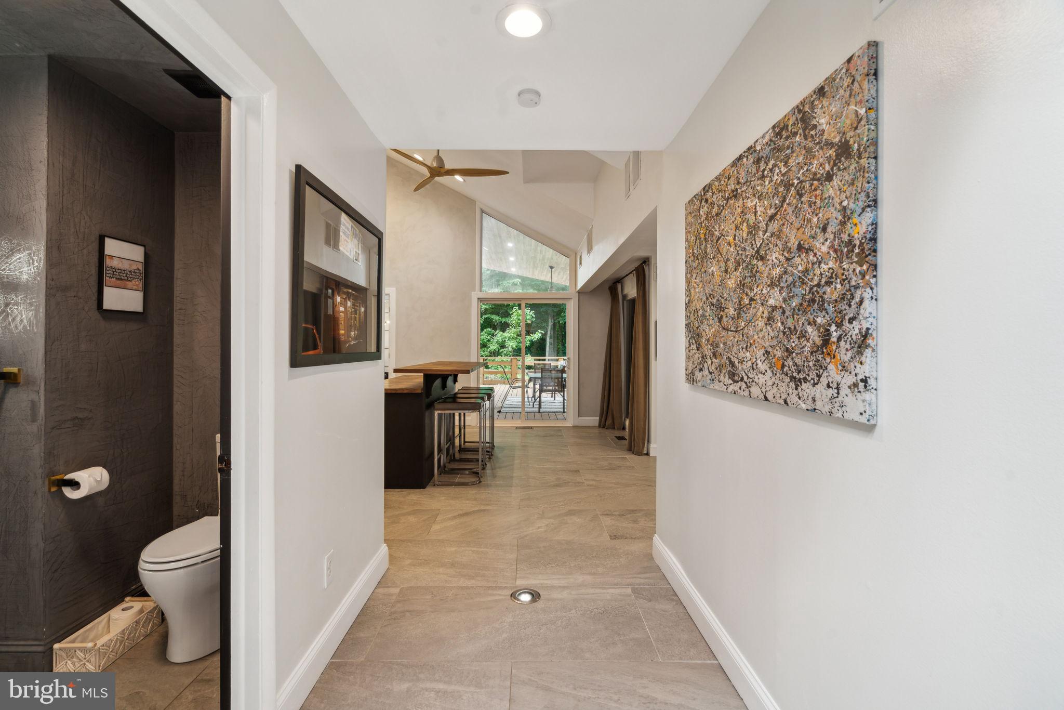
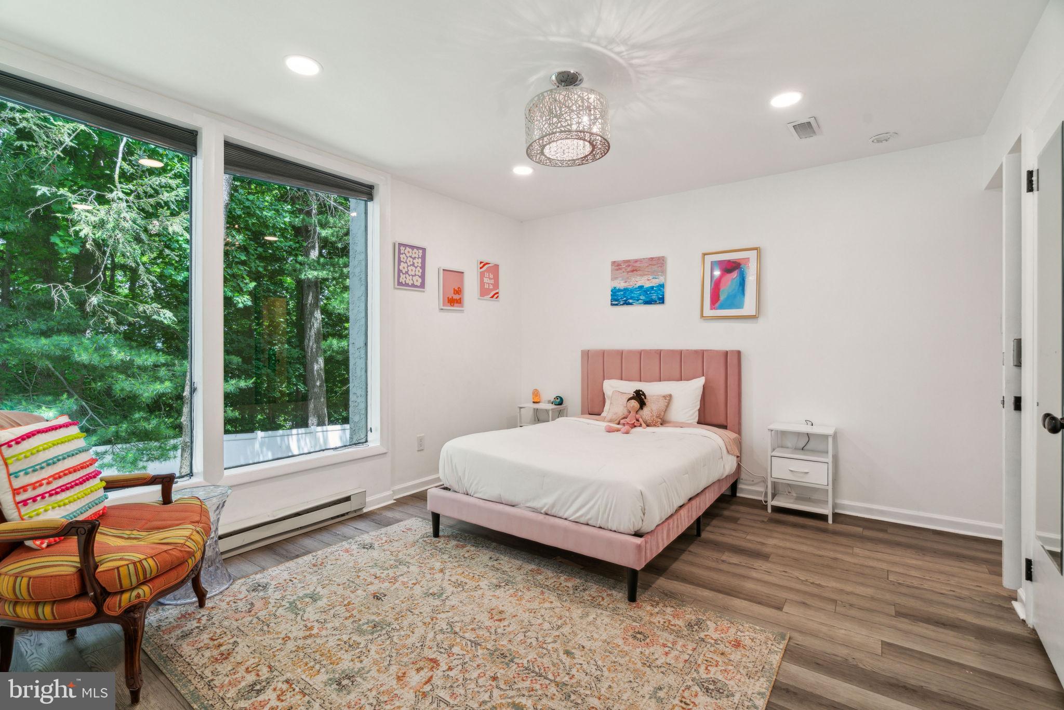
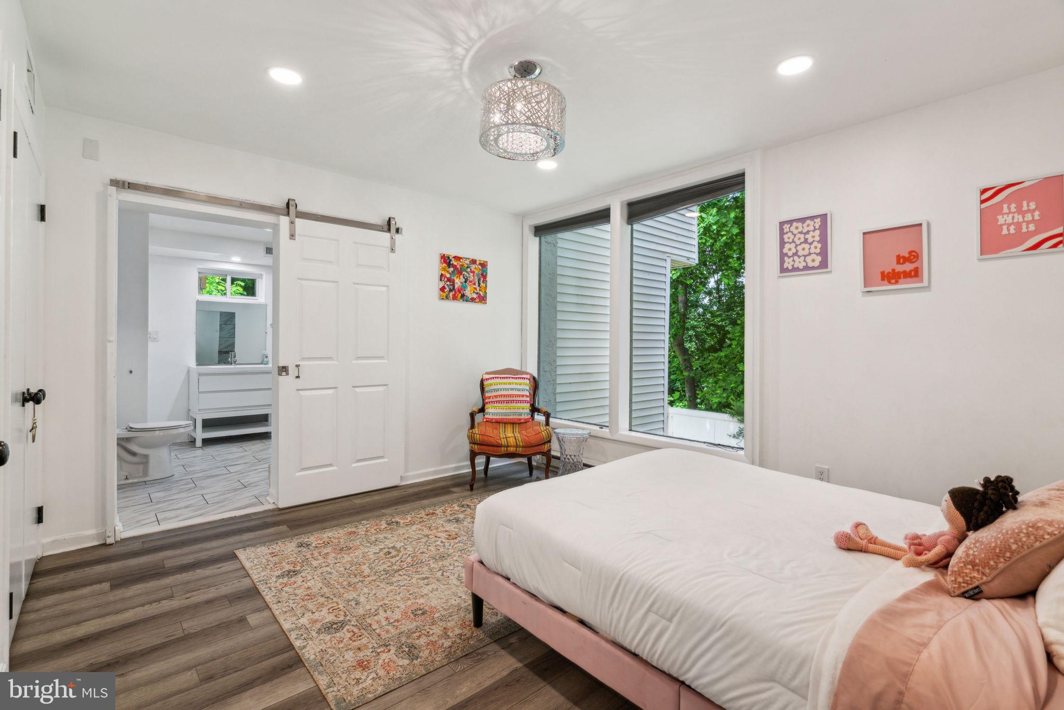
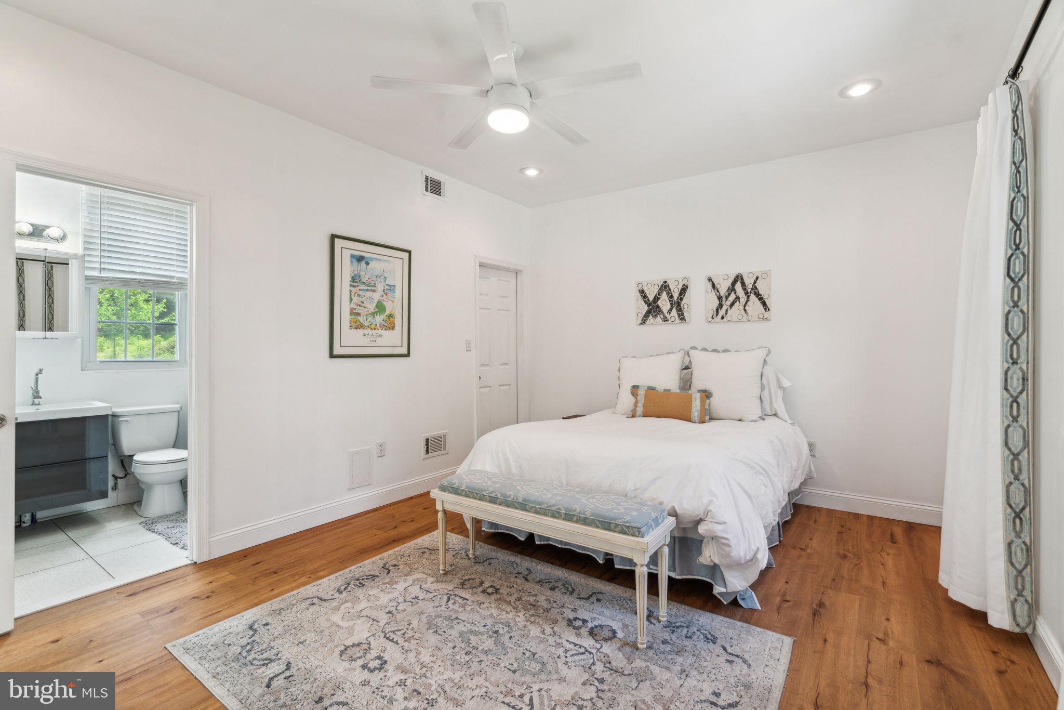
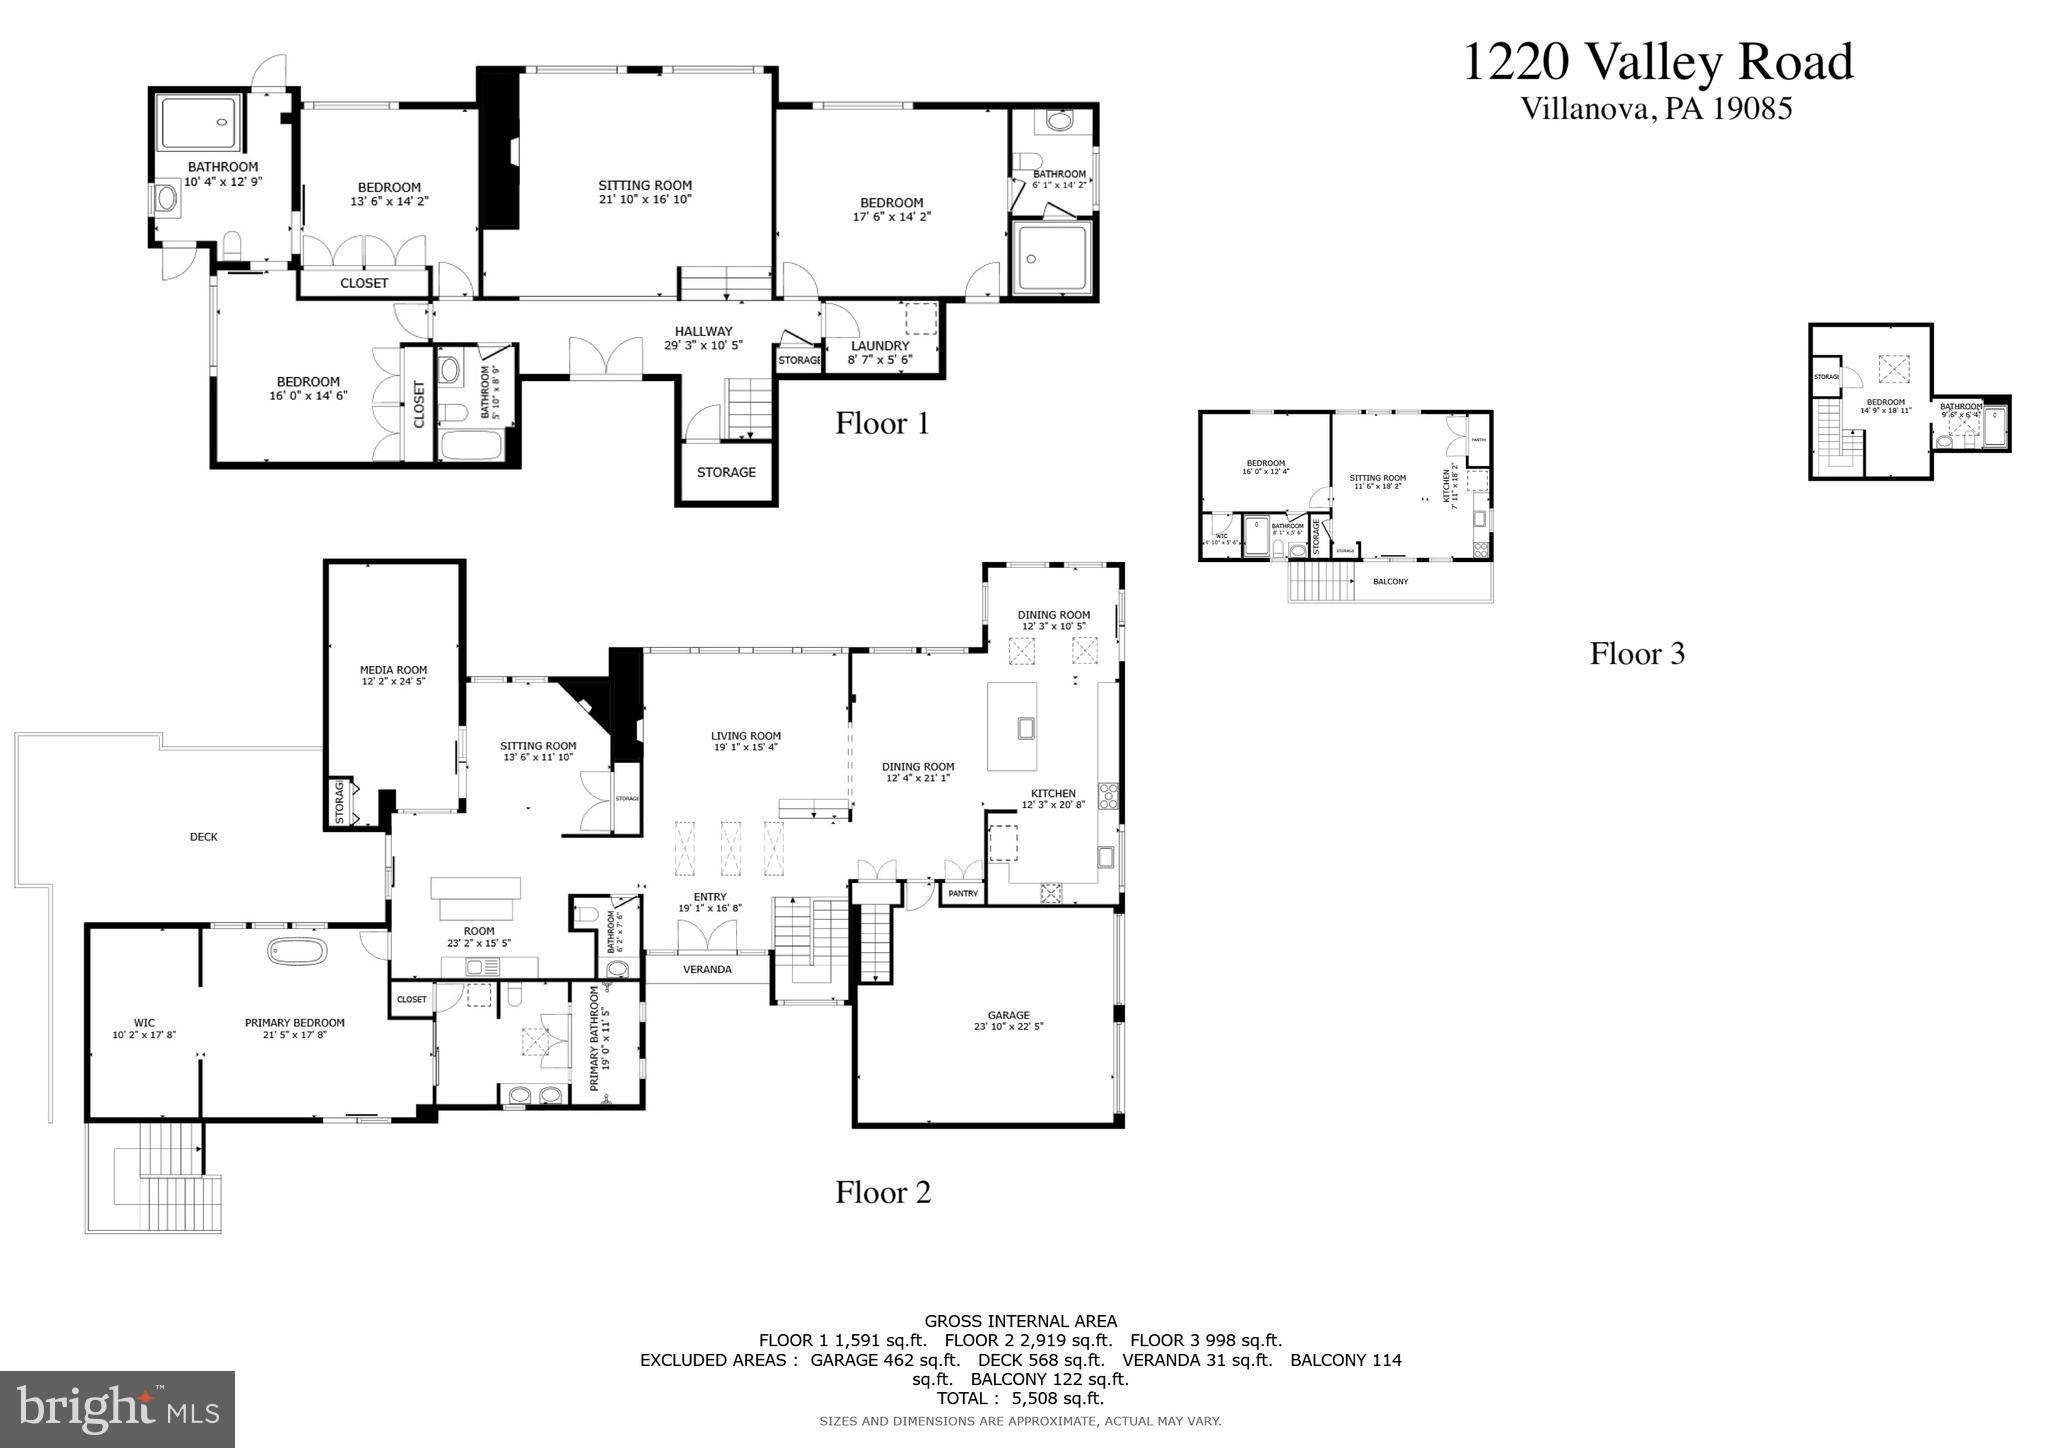
With 6 bedrooms and 7 bathrooms, this residence boasts an open floor plan designed for modern living.
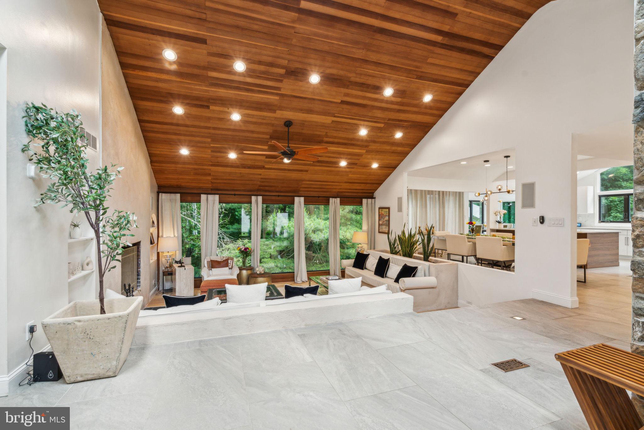
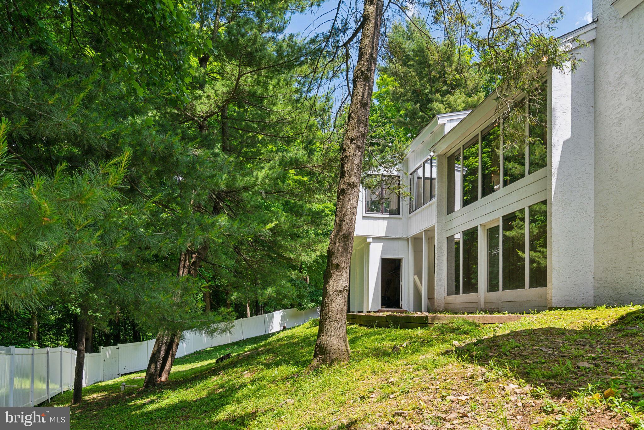
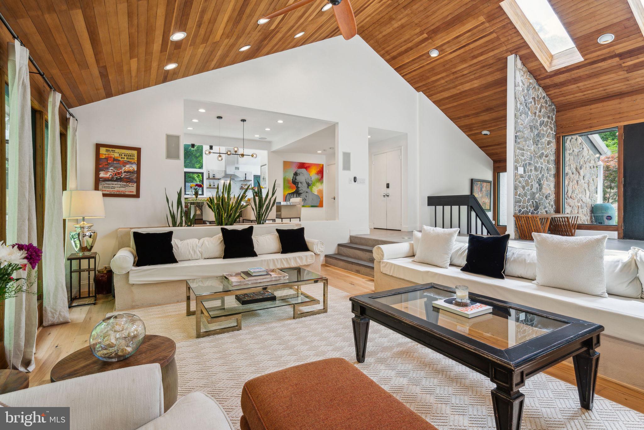
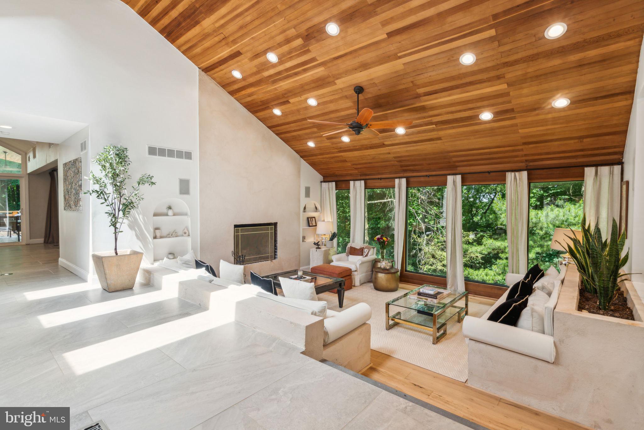
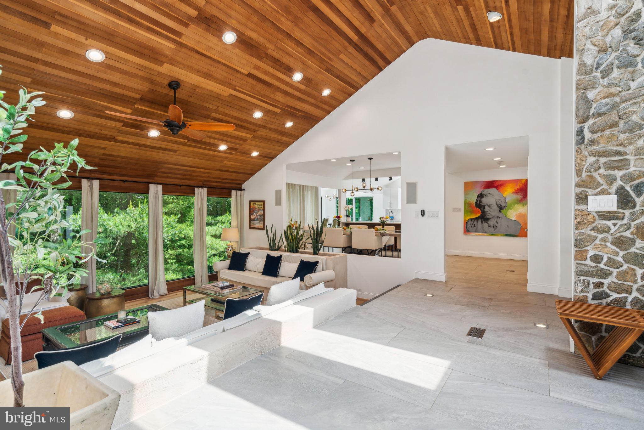
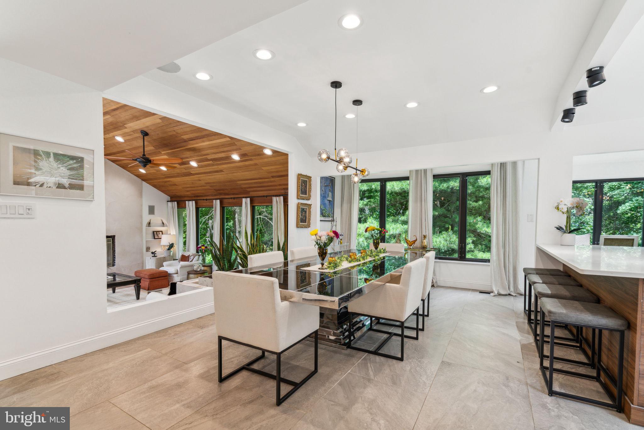
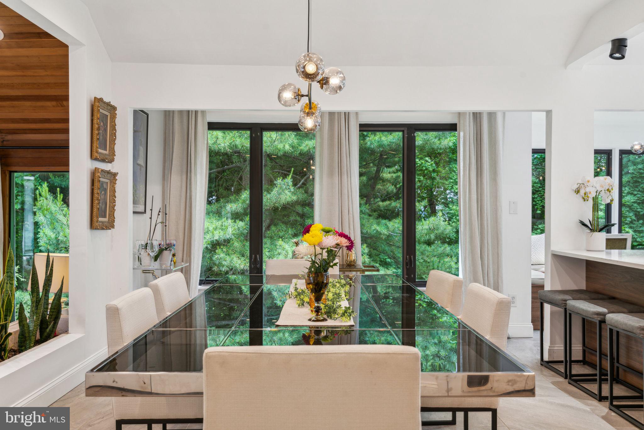
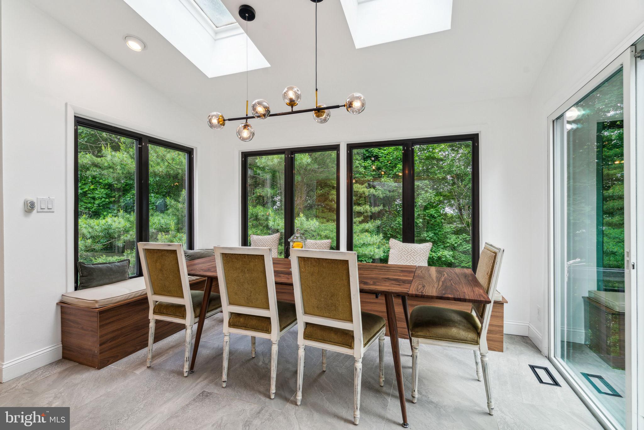
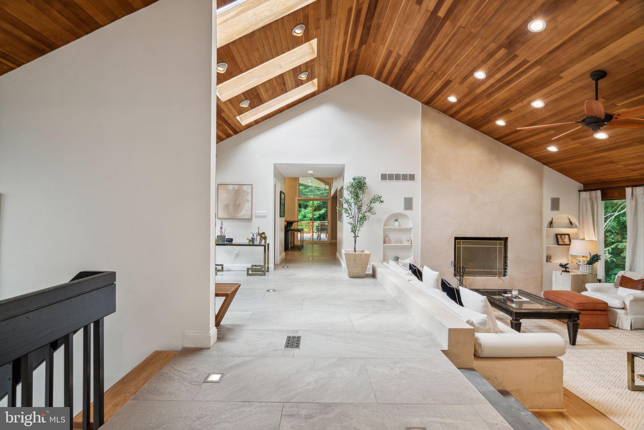
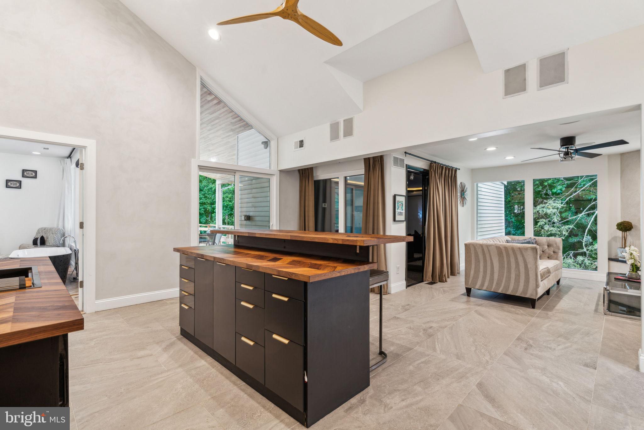
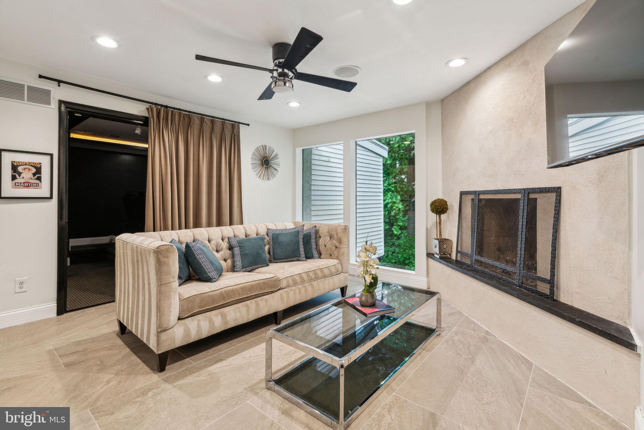
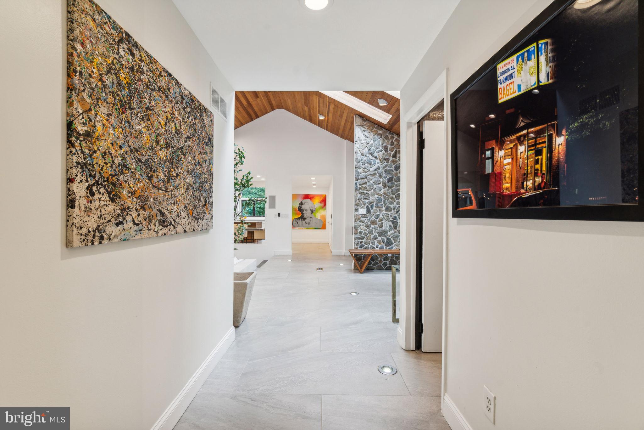
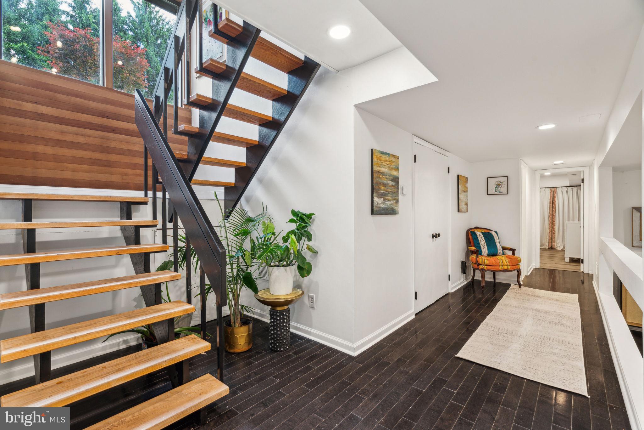
Upon entering the home, you're welcomed by soaring ceilings adorned with wood accents, infusing the space with warmth and sophistication. Oversized picture windows frame the scenic backyard, flooding every room with natural light and tranquility.
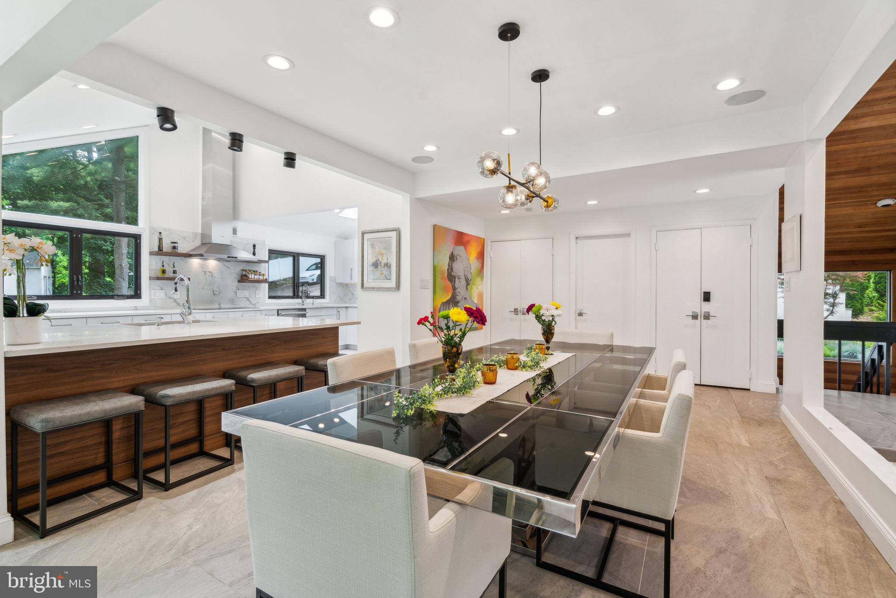
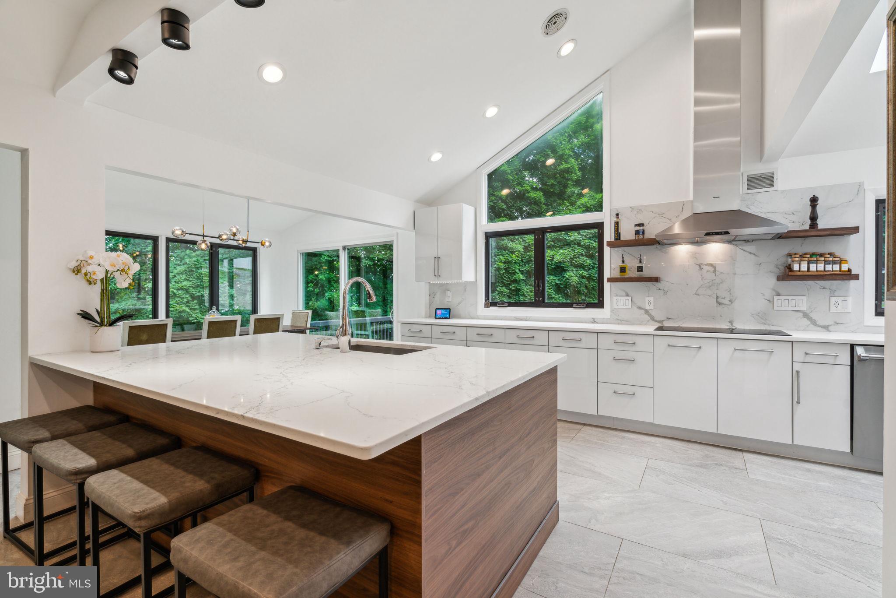
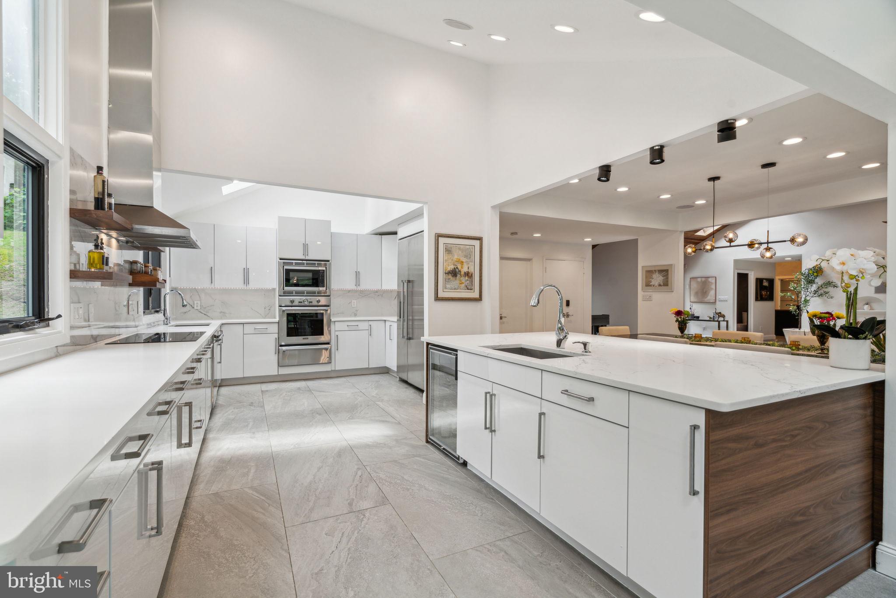
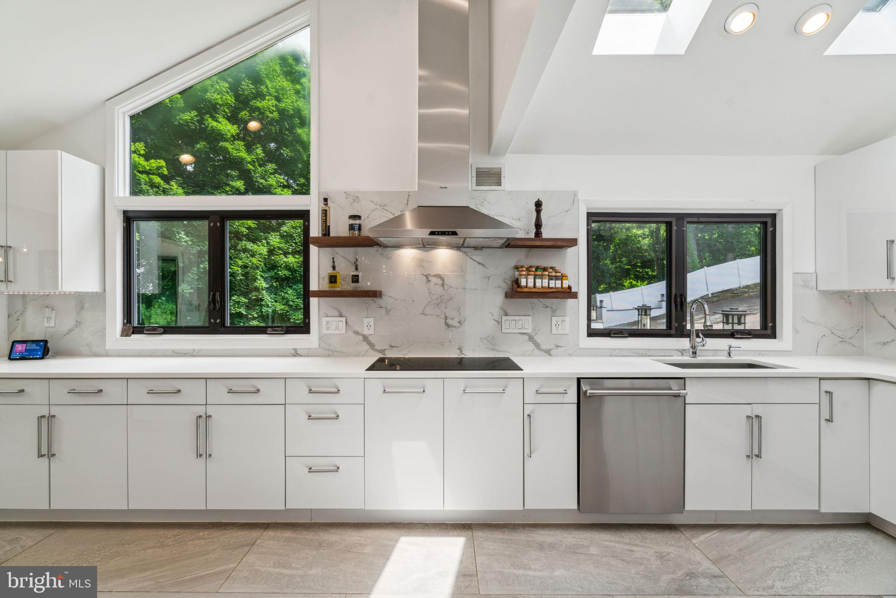
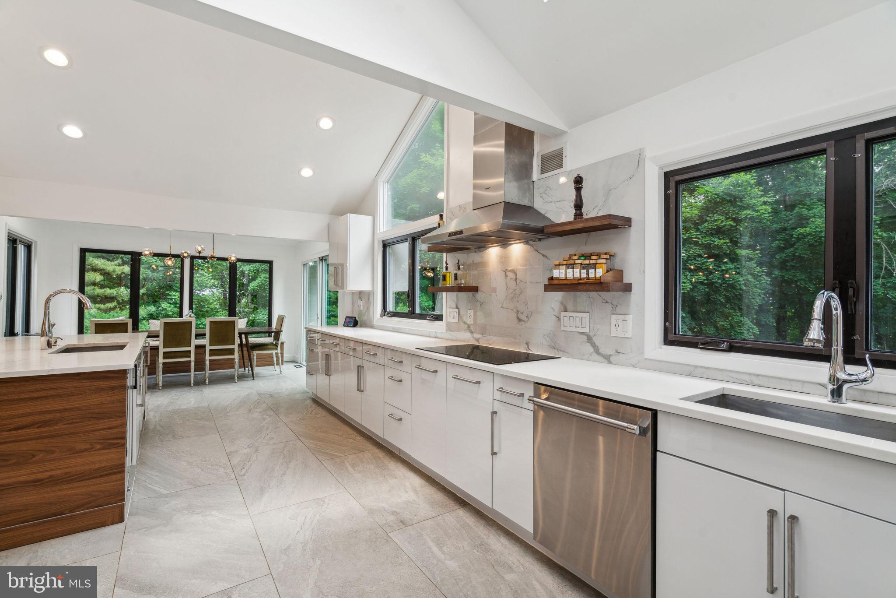
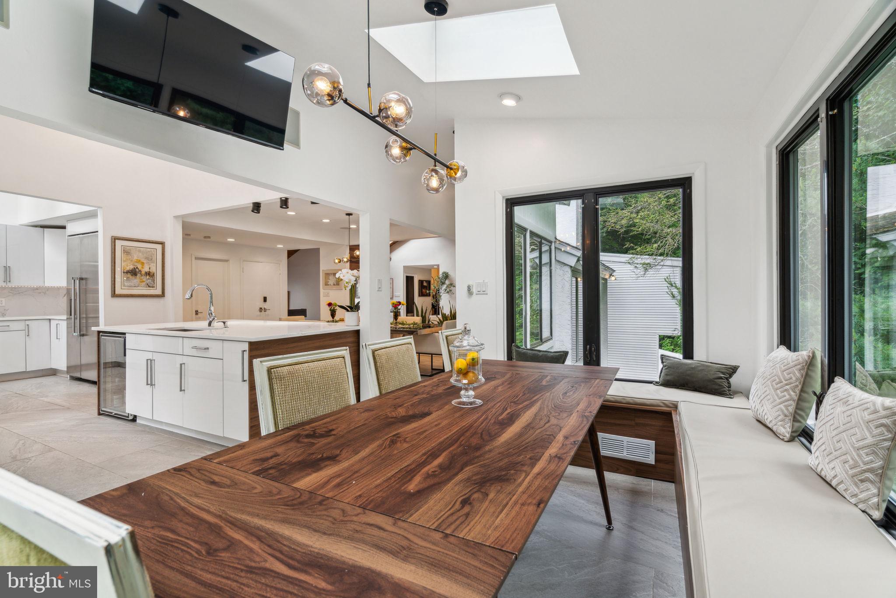
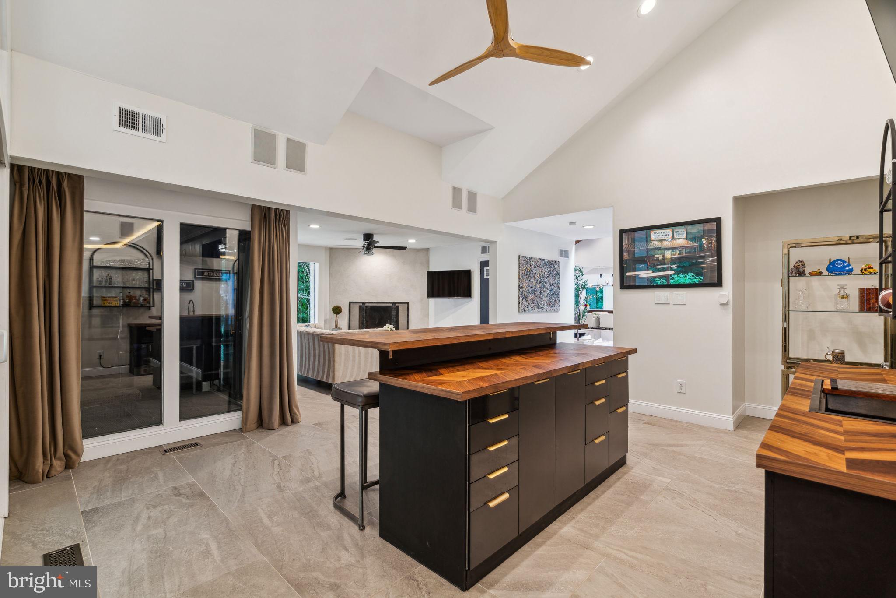
The gourmet kitchen, featuring an oversized island, seamlessly connects to the dining and sunken living areas, complete with built-in banquettes—perfect for entertaining or intimate family gatherings.
Imagine hosting unforgettable brunches and dinners in the open and airy kitchen, equipped with quartz countertops and high-end stainless steel appliances—a setting designed for cherished moments with loved ones.
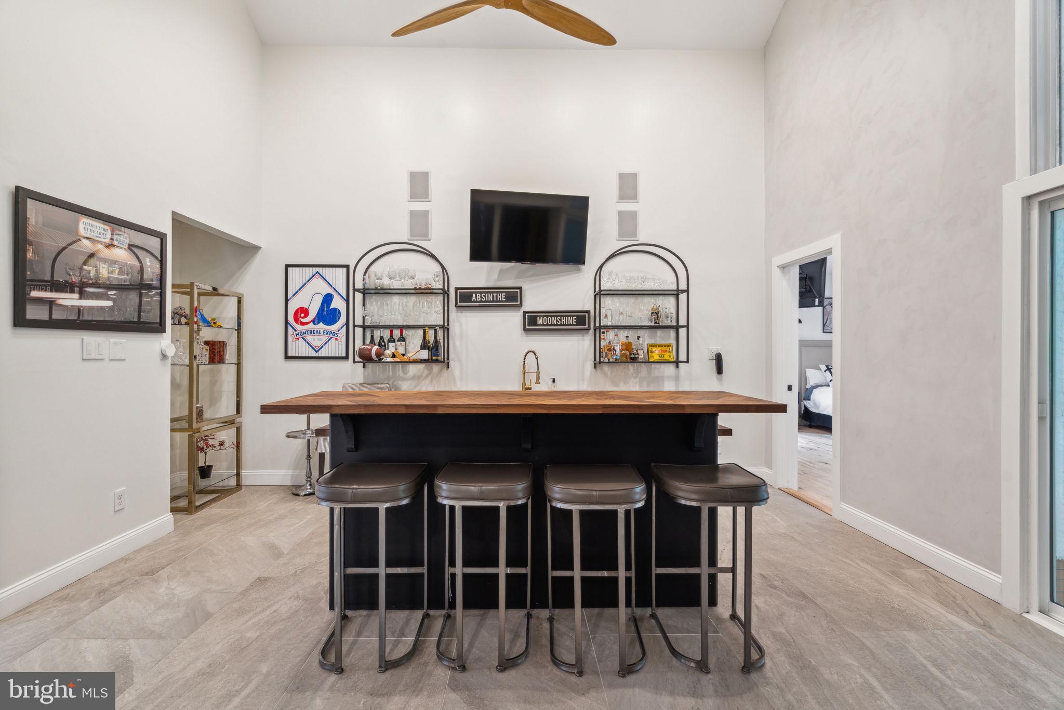
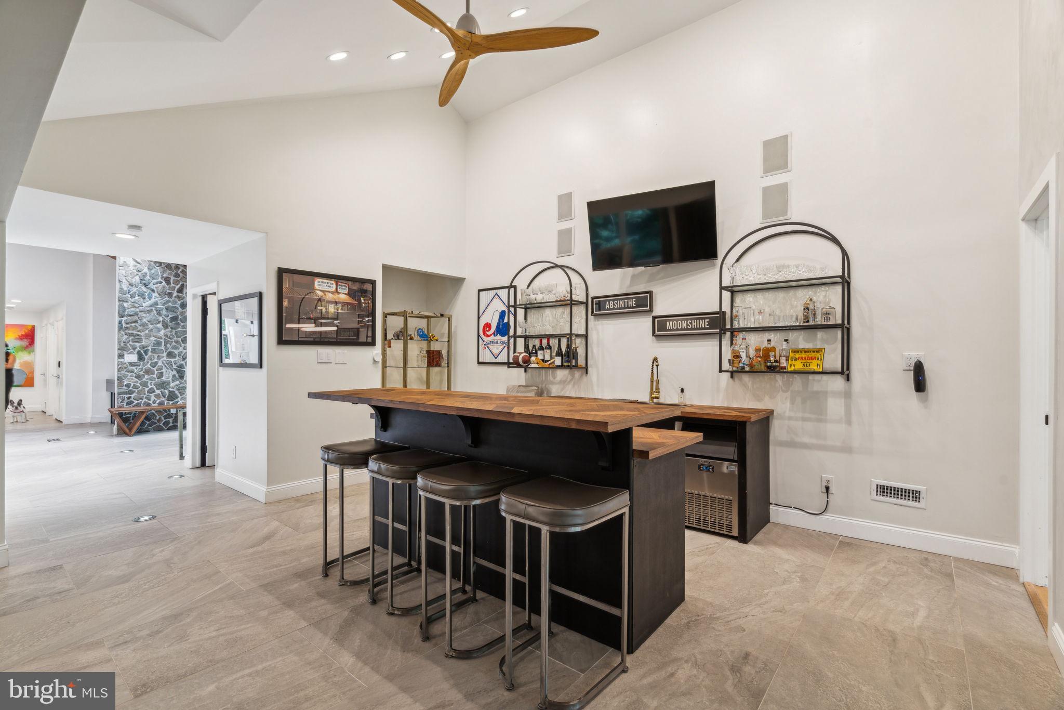
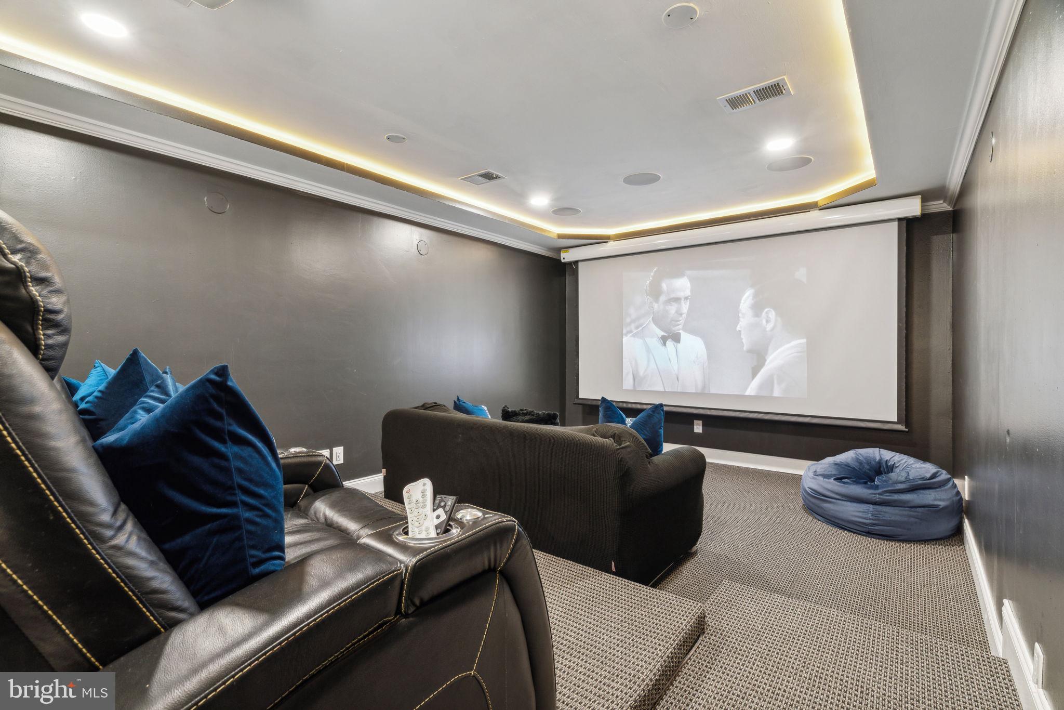
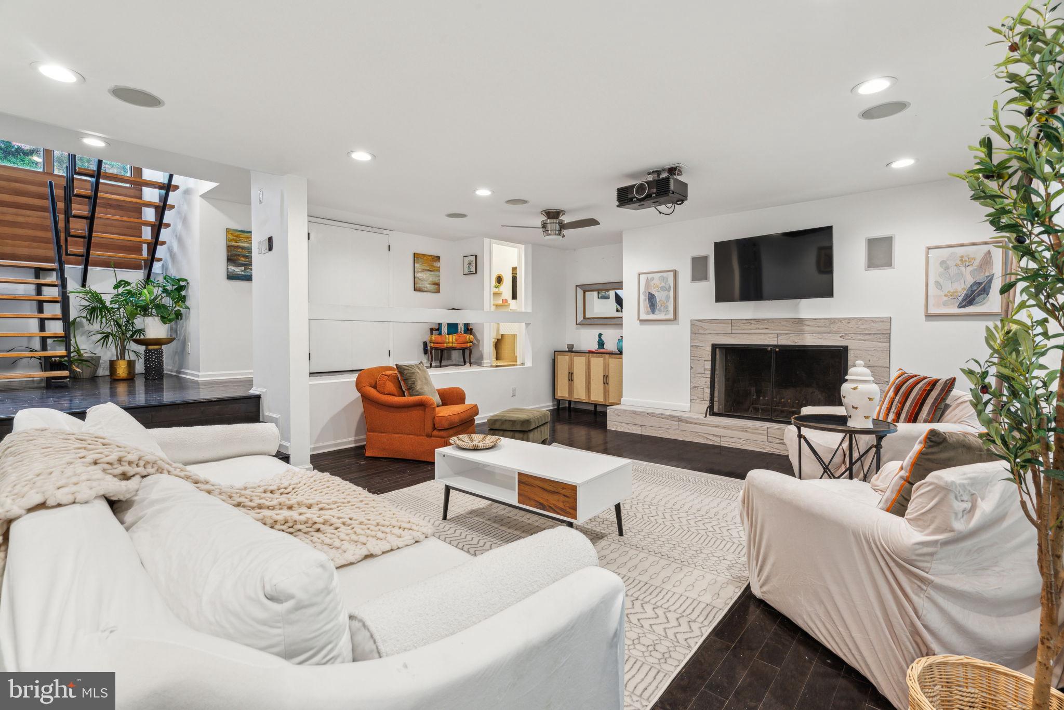
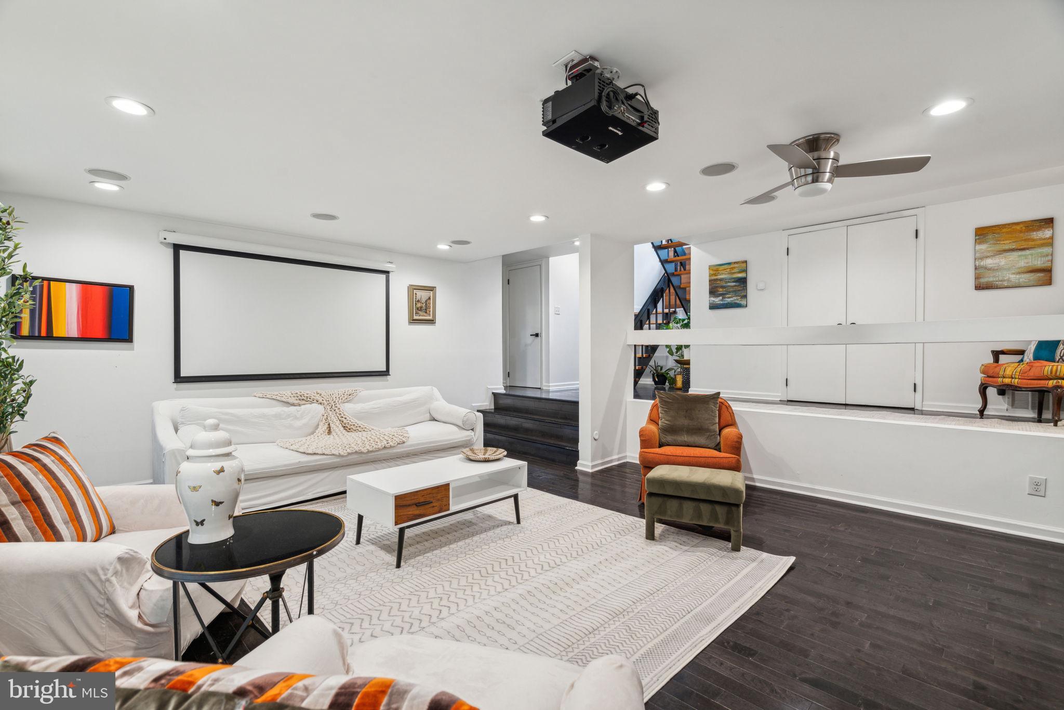
But the allure doesn't stop there! This home offers additional entertainment space, including a private bar and a movie theater, elevating every gathering to new heights of luxury.
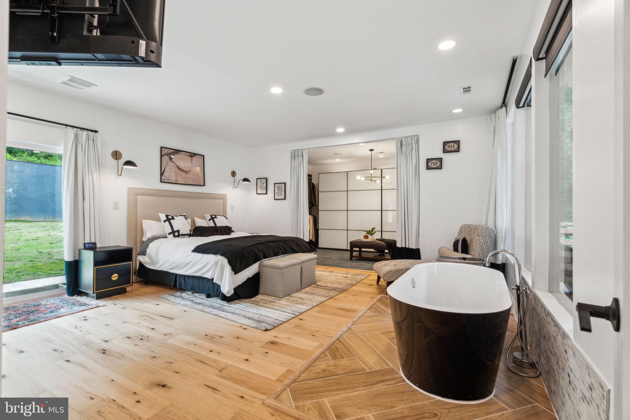
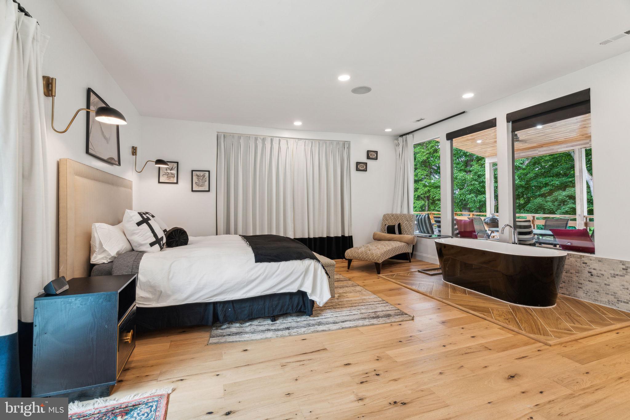
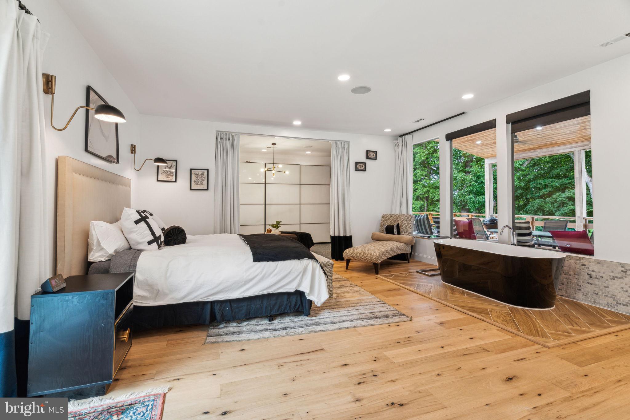
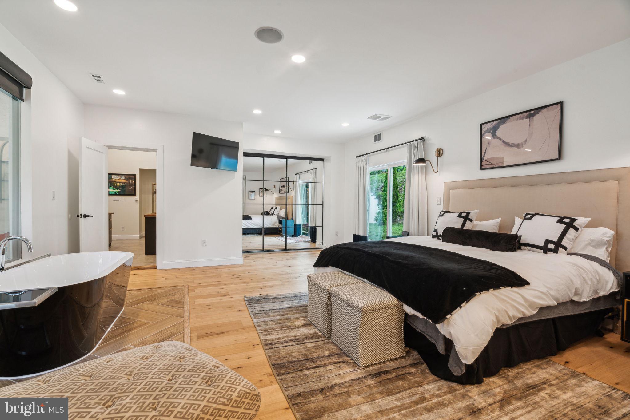
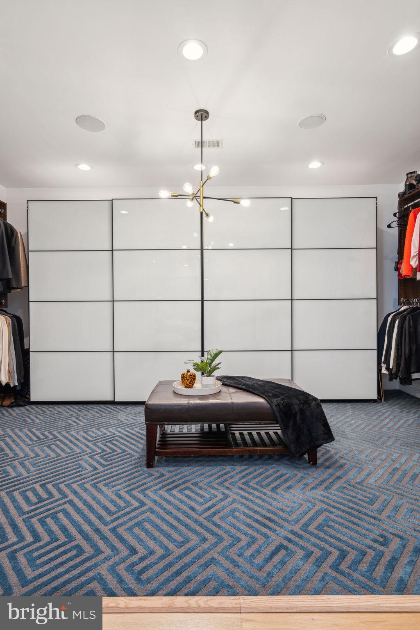
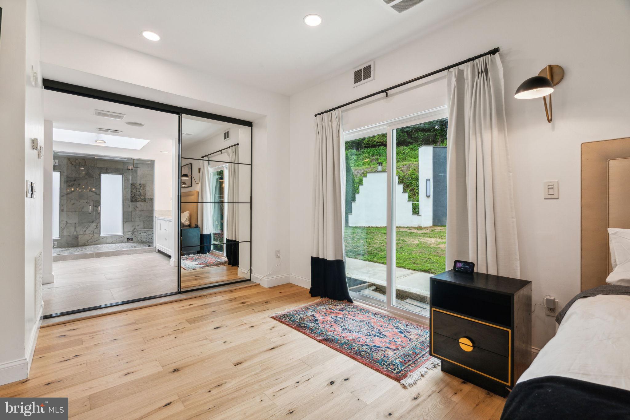
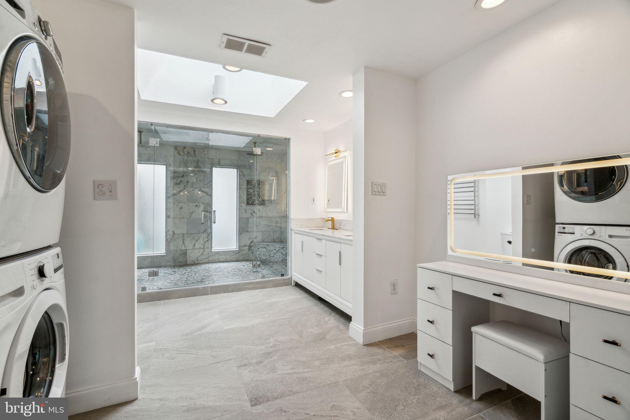
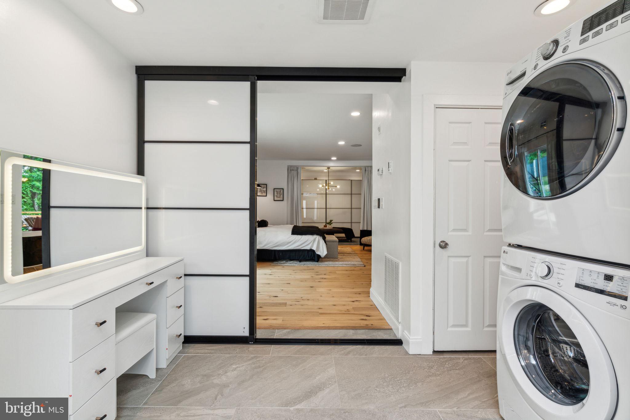
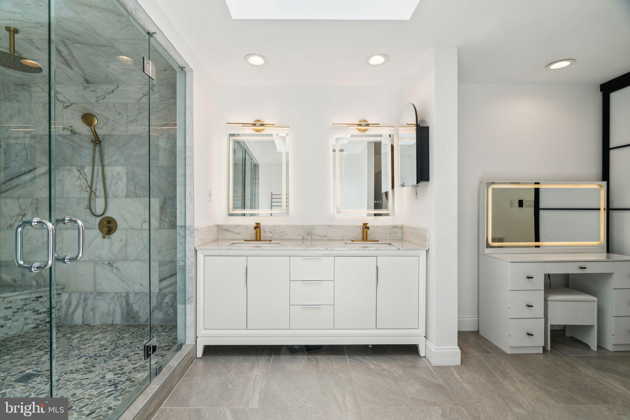
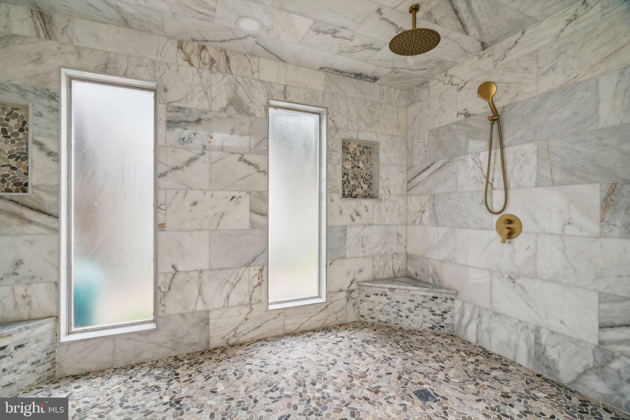
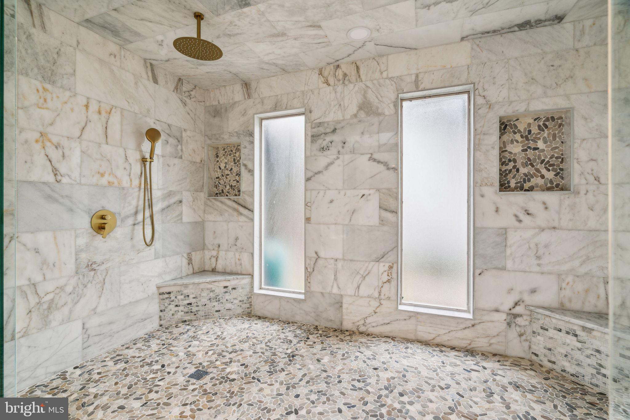
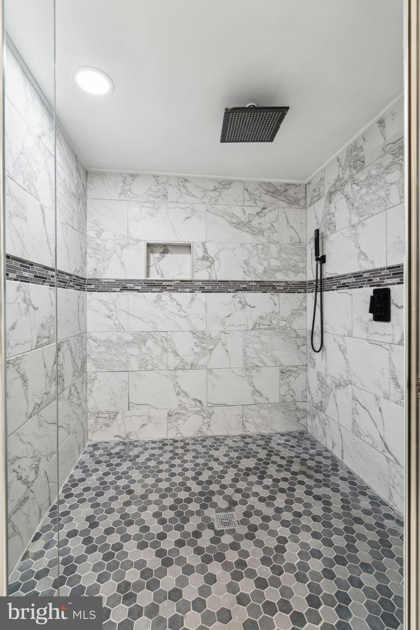
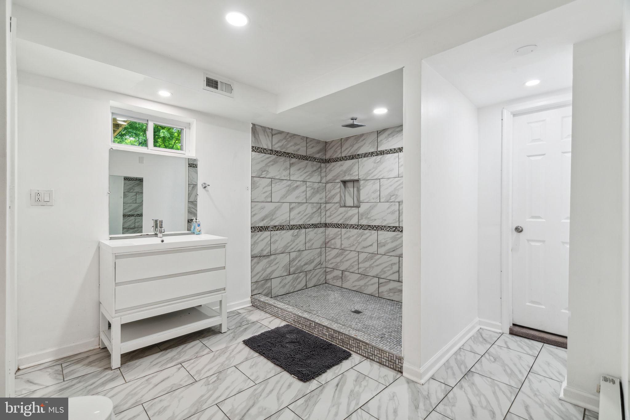
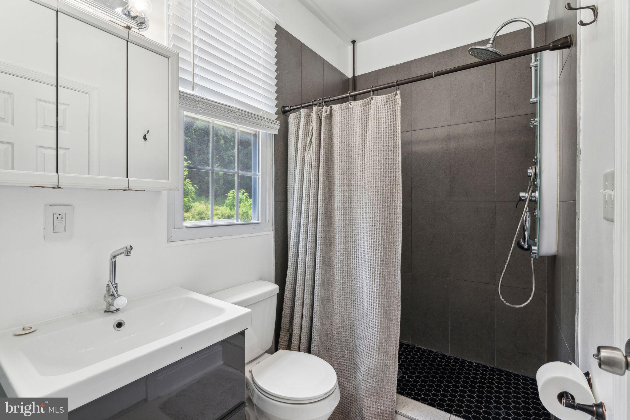
Now, let's talk relaxation. The primary owner's suite is a personal sanctuary, boasting an oversized walk-in closet, a spacious walk-in shower with marble accents, and a separate soaking tub with access to the back deck -true haven within your own home.
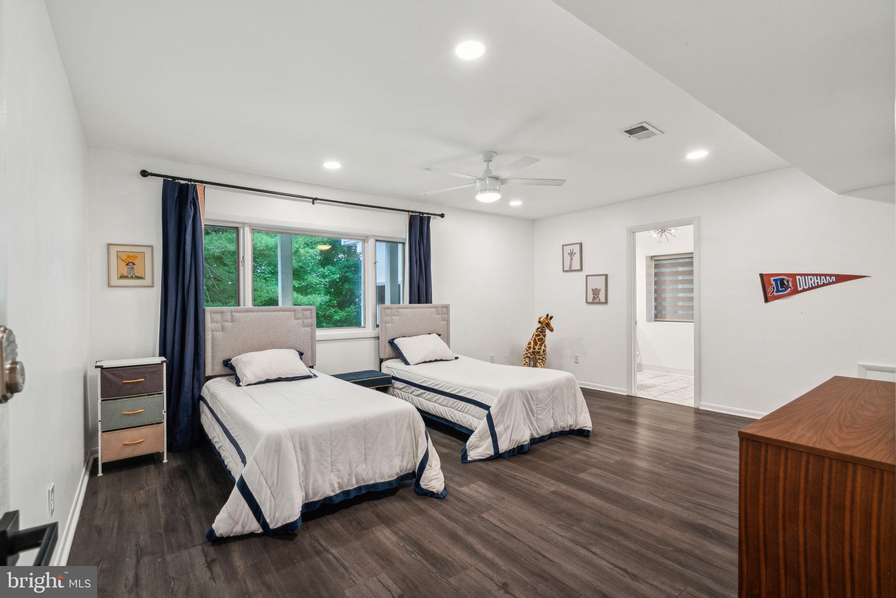
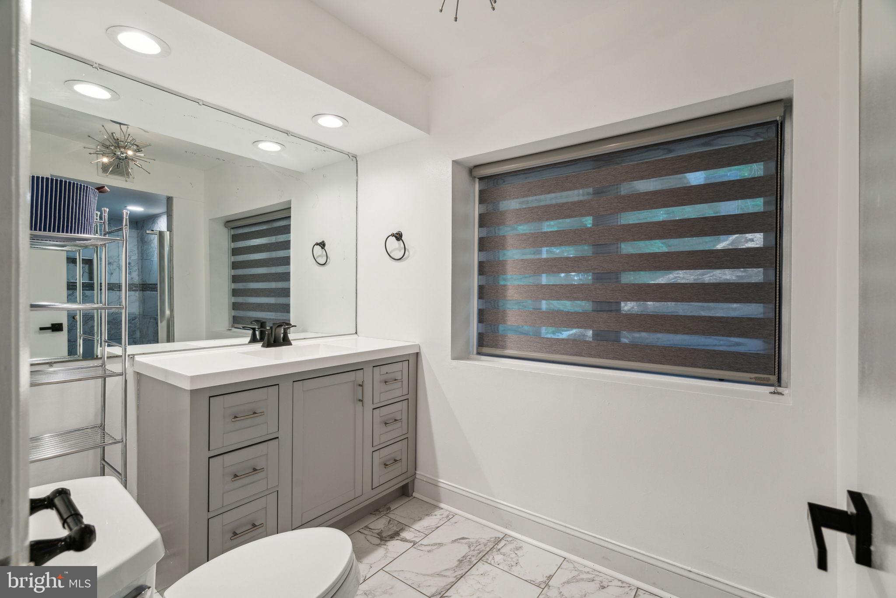
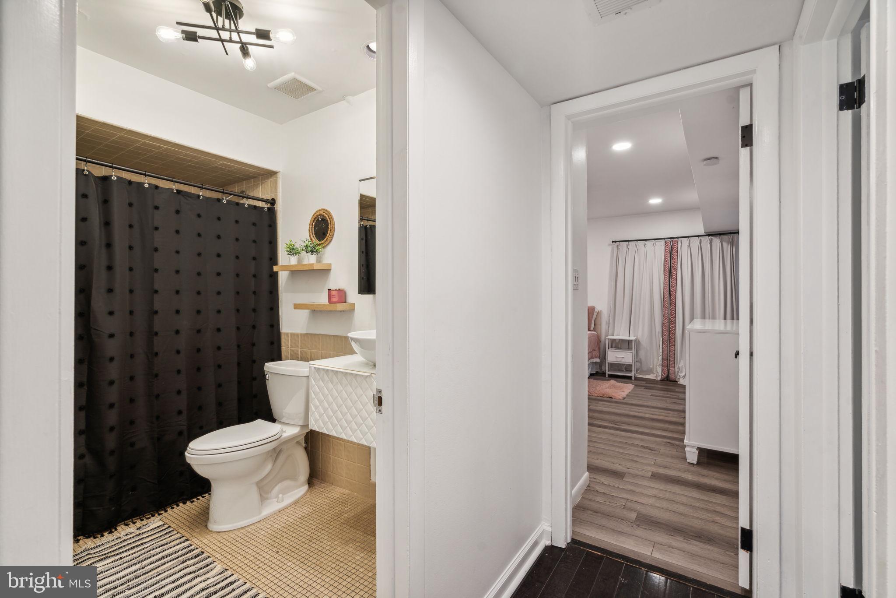
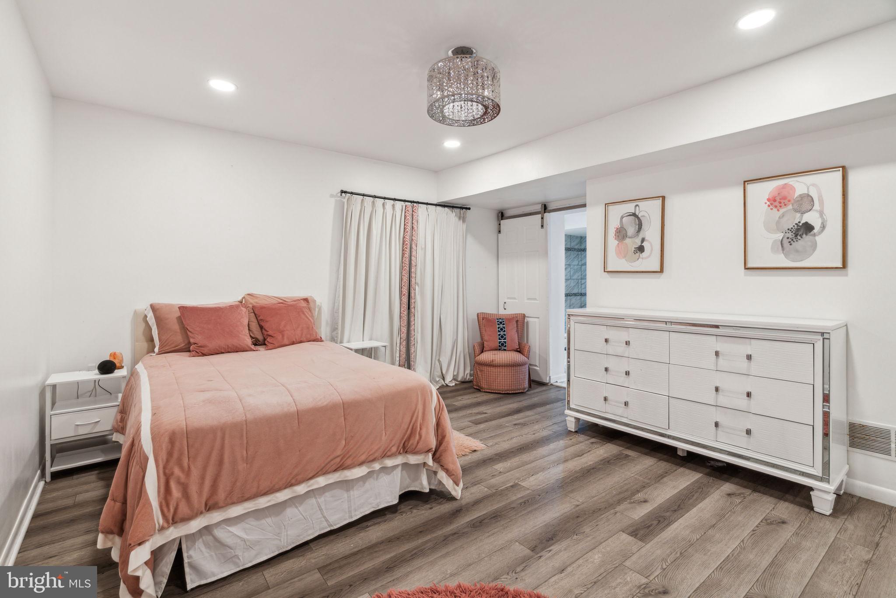
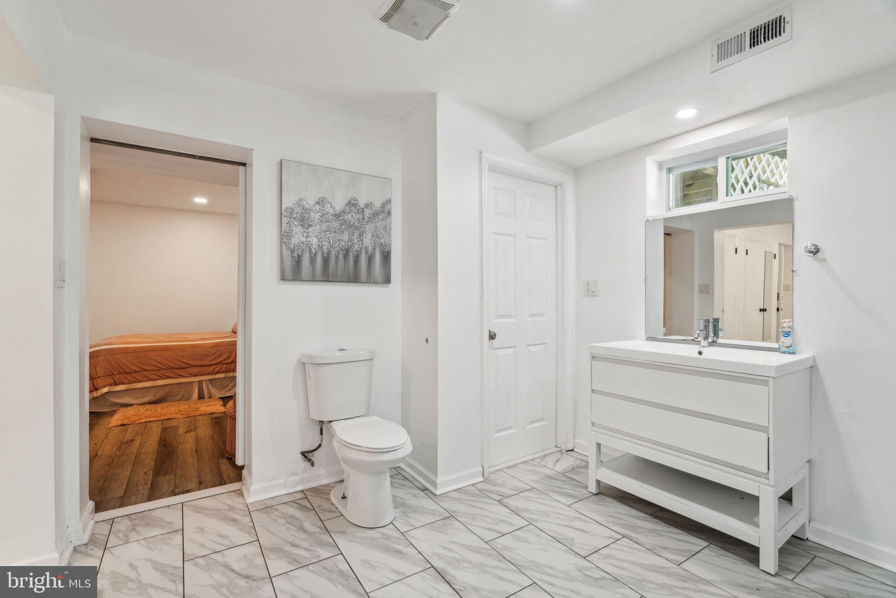
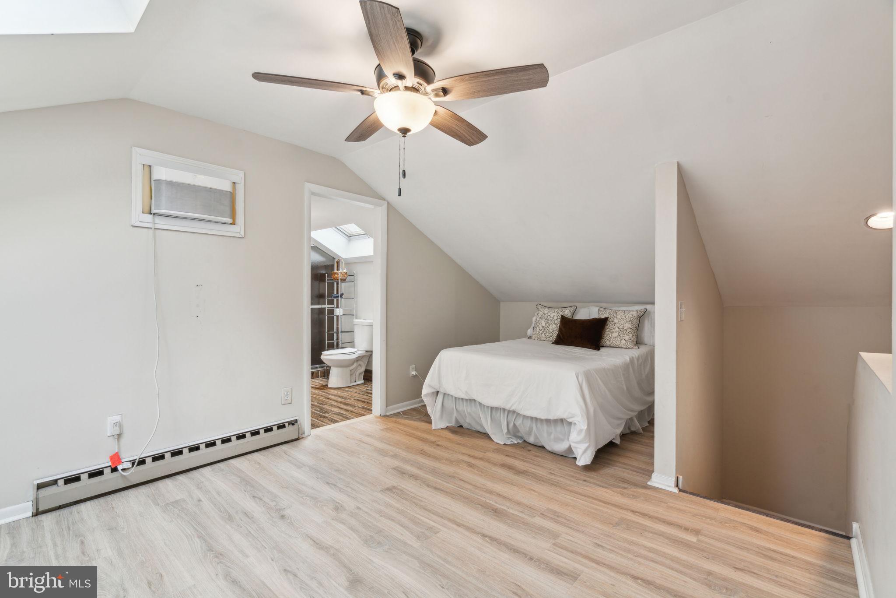
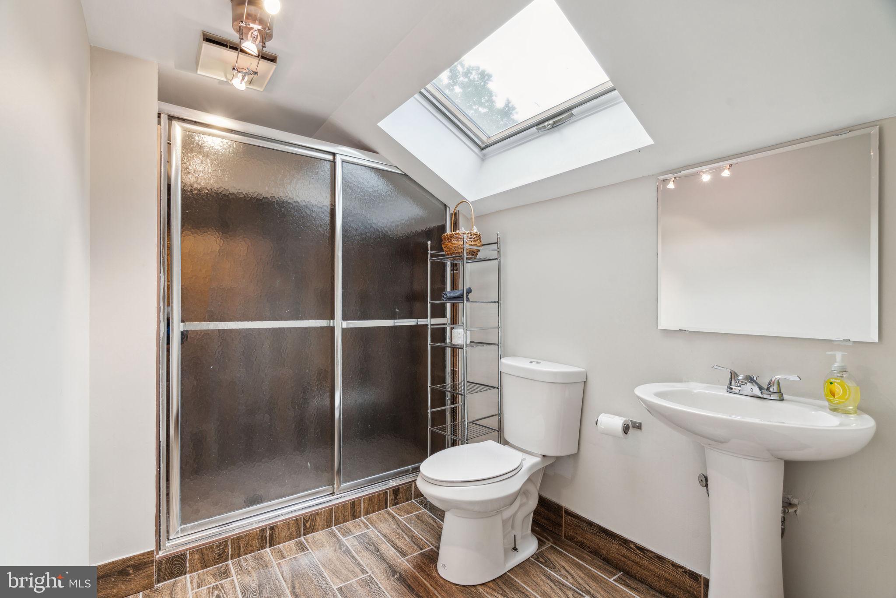
Upstairs, discover a generously sized in-law suite, newly renovated for comfort and privacy. Downstairs, three more spacious bedrooms with en suite bathrooms offer access to a second movie theater/family room space.
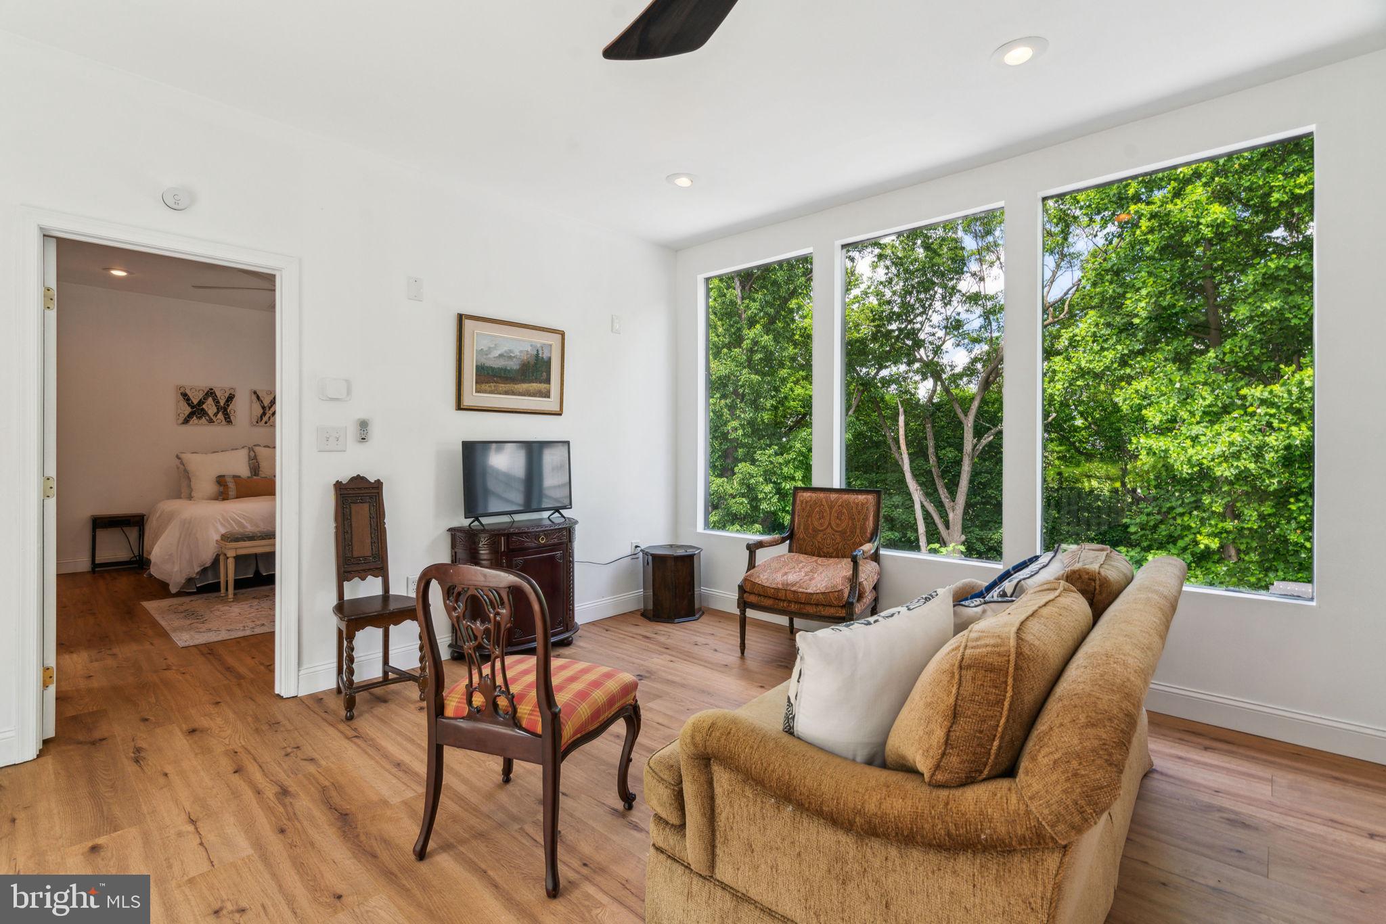
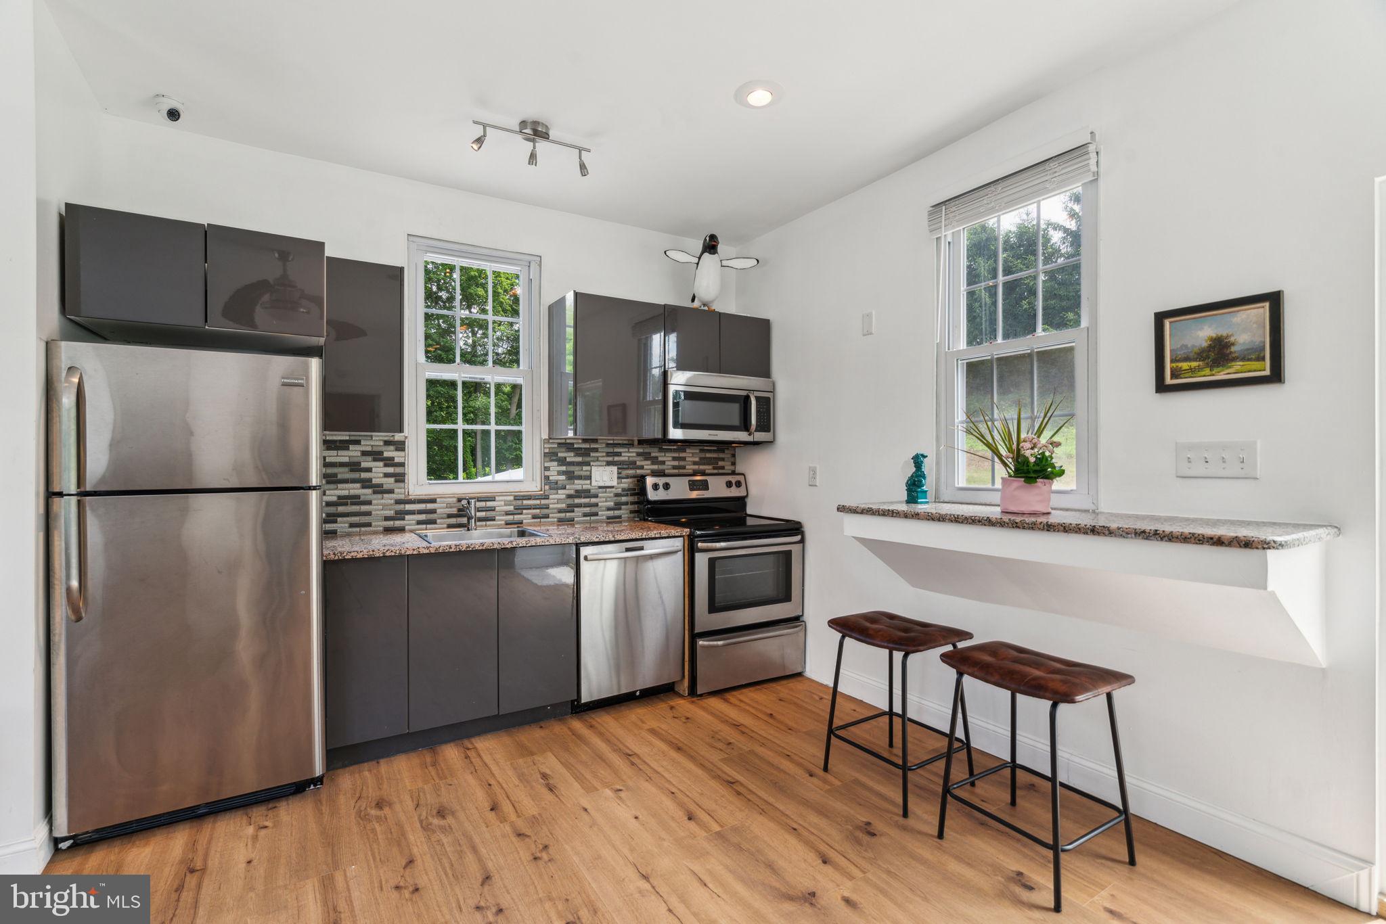
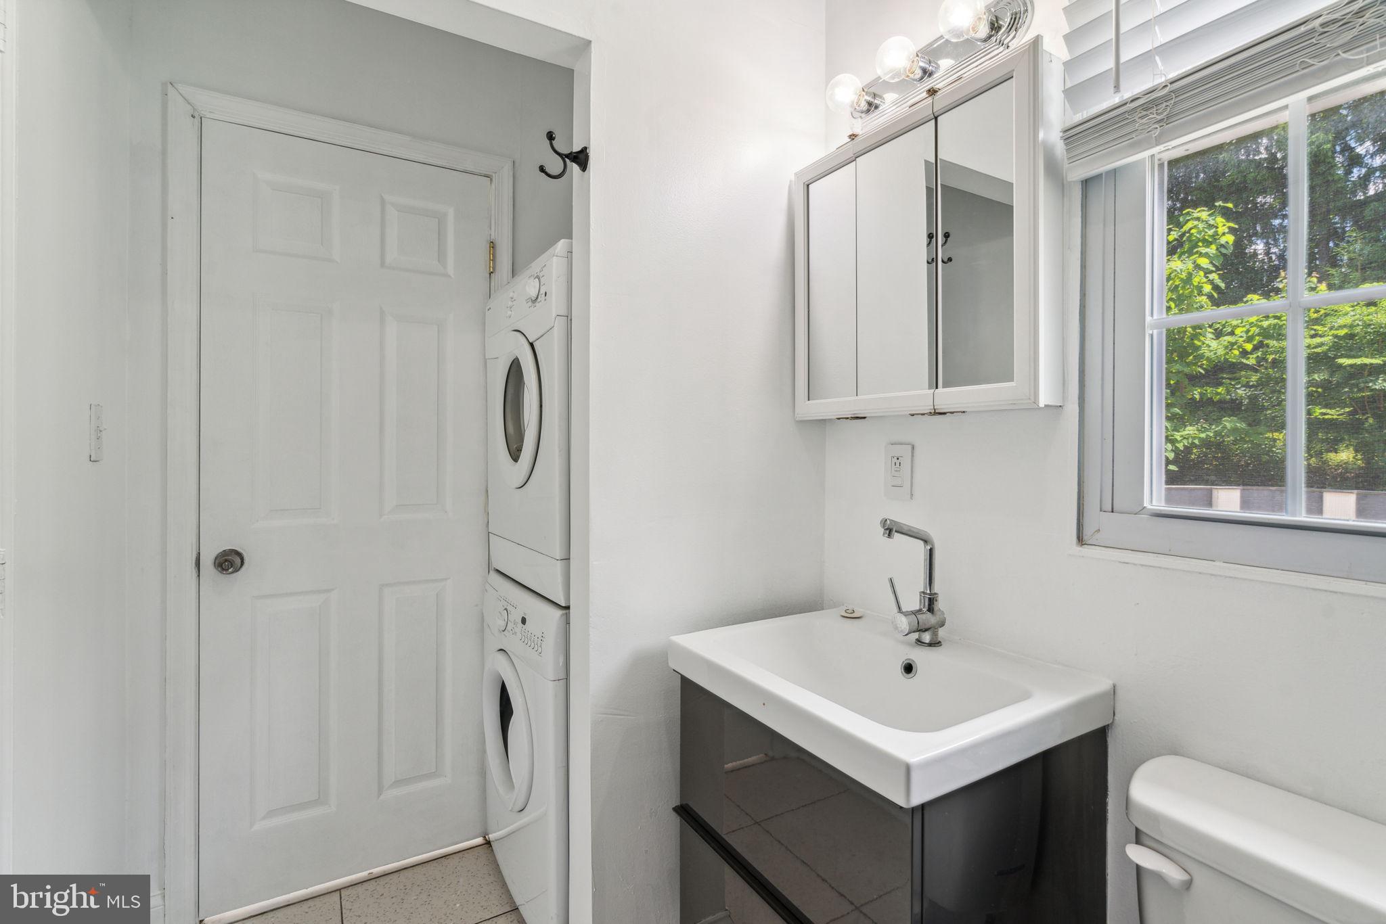
And the delights continue! An attached charming one-bedroom guest quarter, complete with its own living room and kitchen, provides the perfect retreat for visitors or live-in relatives.
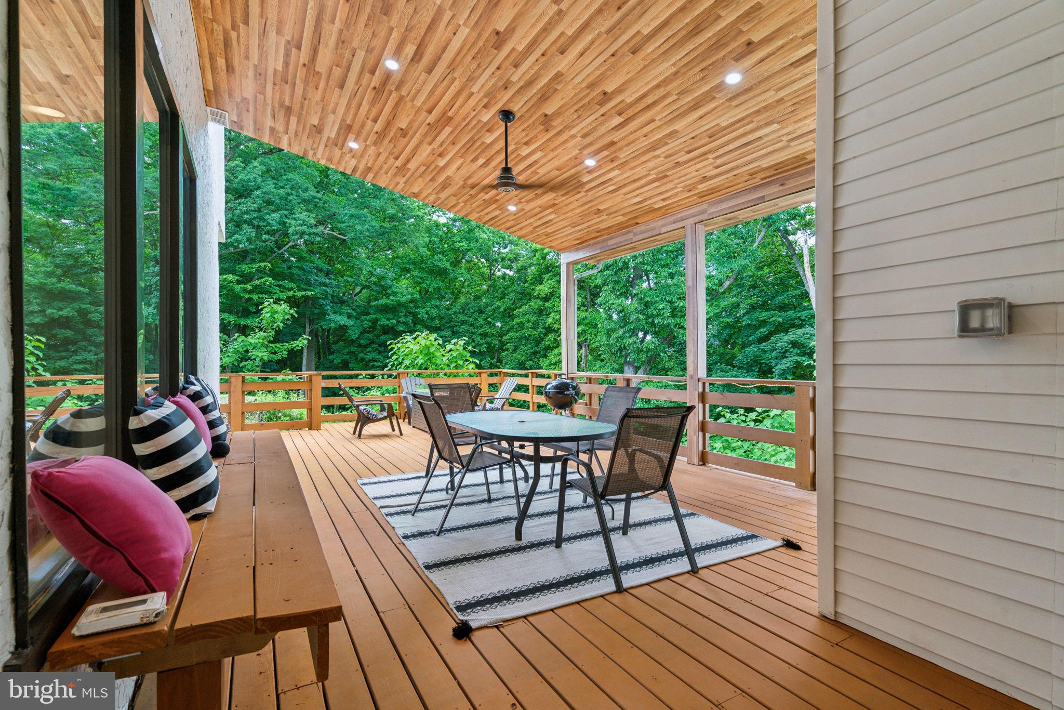
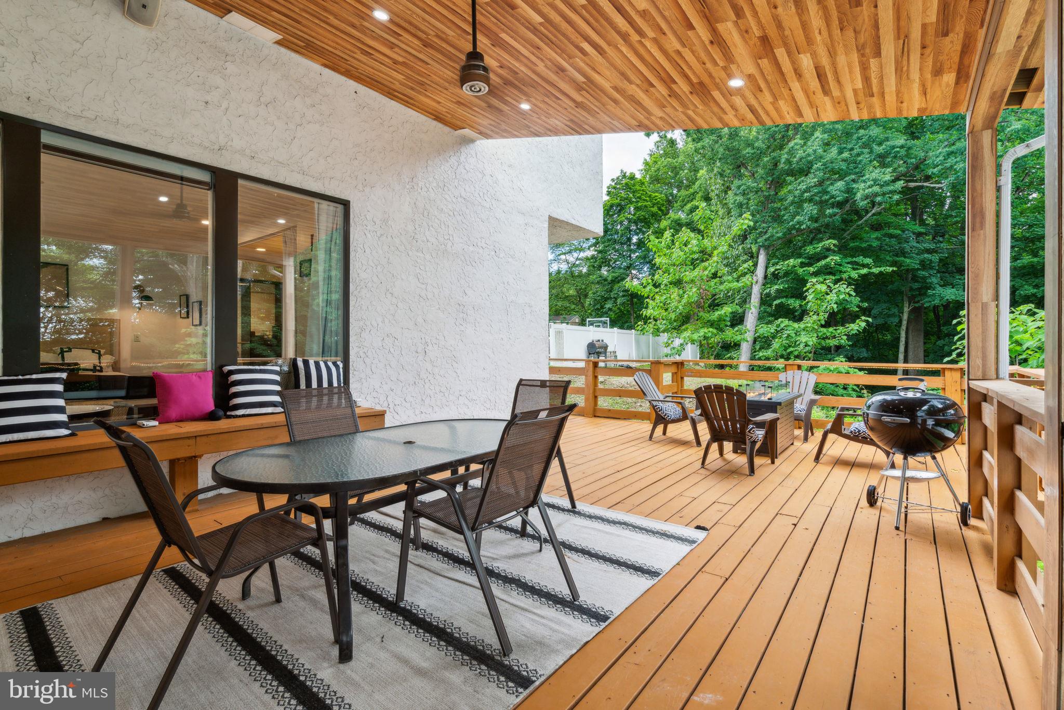
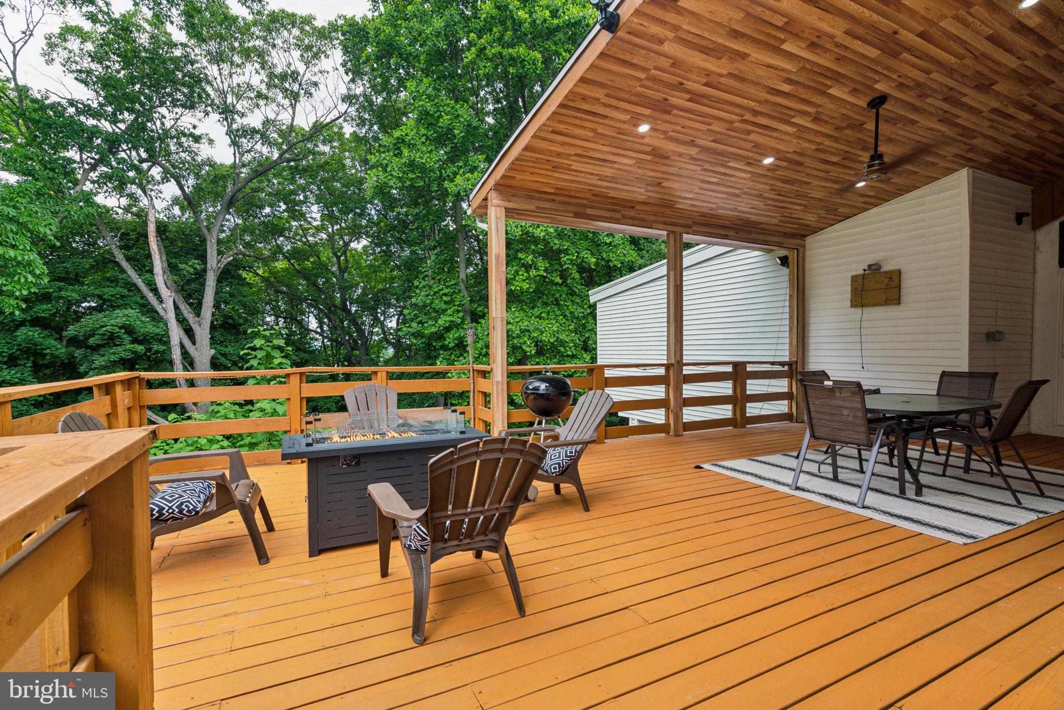
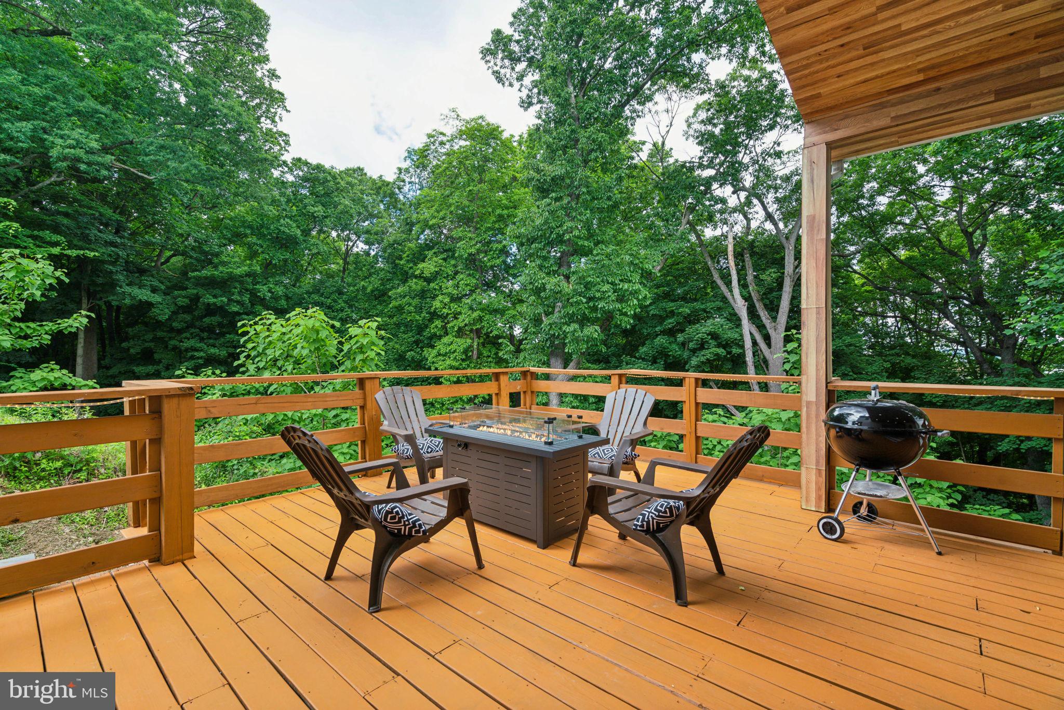
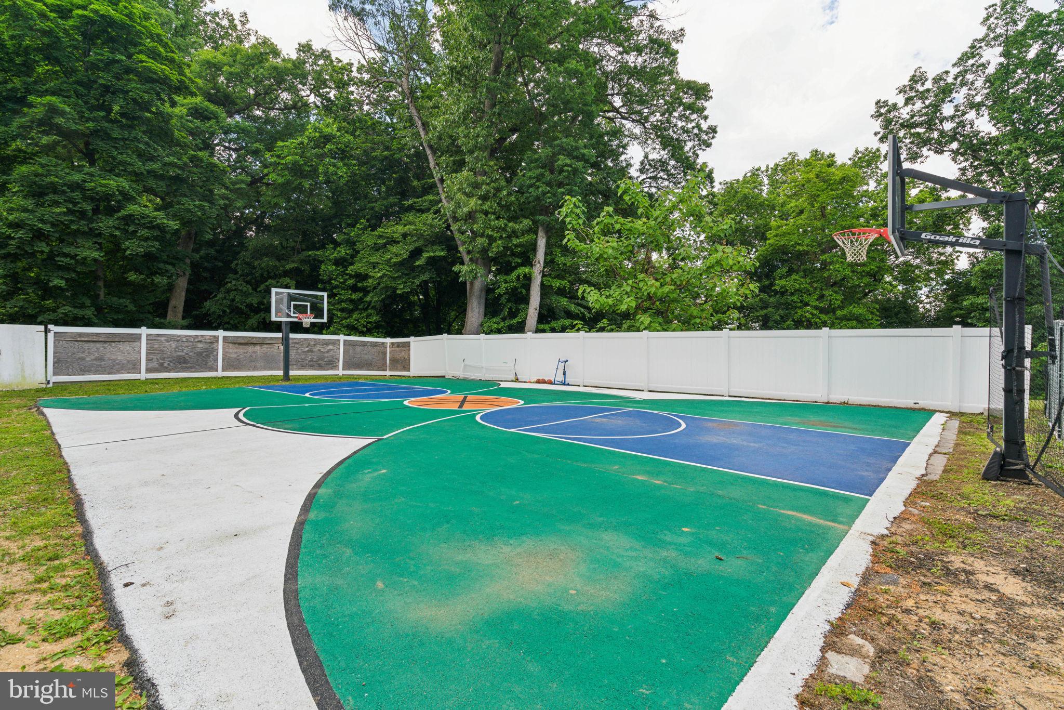
Step outside onto the  back deck for breathtaking valley views, or head to the front where endless possibilities await—from enjoying nature's beauty to friendly basketball games on the custom court, Fire Pit and much more.
This home boasts an ideal location close to shops, restaurants, and public transportation, ensuring convenient living and easy access to everything the surrounding areas have to offer.

1220 VALLEY ROAD

Message successfully sent.

What would you like to know?

What is 3 + 4 ?

I agree to receive email communication and understand I can unsubscribe at any time.

I agree to be contacted by Charis Realty Group - Christine Issler, Broker via call, email, and text for real estate services. To opt out, you can reply 'stop' at any time or reply 'help' for assistance. You can also click the unsubscribe link in the emails. Message and data rates may apply. Message frequency may vary. Privacy Policy

Related Properties

A Rare Main Line Stone Estate — Nearly Three Centuries of History on Over Three Scenic Acres.

Opportunities like this rarely surface on the Main Line. Situated on over 3 scenic acres, this exceptional property combines timeless historic character with significant future development potential. Buyers should verify subdivision possibilities, permitted uses, and township approvals.

Solid Washington Rock stone construction gives the residence exceptional craftsmanship, quality, and natural insulation. Original hardwood floors, three wood-burning fireplaces, and preserved architectural details reflect the historic character that Main Line buyers appreciate most.

The grounds include a picturesque pond, mature trees, seasonal gardens, and fruit-bearing trees. A fenced area with a dog kennel suits pet owners, while the spacious patio and adjacent outdoor fireplace  create an exceptional setting for entertaining and outdoor living.

The main level features a Living Room with soaring ceilings, a stone fireplace, custom built-in bookcases, and open gathering space ideal for entertaining, along with a formal Dining Room, Family Room, and Powder Room. The upper levels include a spacious primary suite with a sitting room and private bath, multiple additional bedrooms, flexible living areas, and three full baths. The finished lower level with a fireplace offers excellent space for a recreation room, game room, or media room. 

A separate guest cottage — with its own full bath, kitchenette, and served by natural spring water — provides flexible space for extended family, guests, or a private home office.

Lovingly restored since 2005 while preserving its historic integrity, the estate offers privacy while remaining conveniently located within the Radnor Township School District, just minutes from Villanova University, SEPTA Regional Rail (Paoli/Thorndale Line), the Norristown High Speed Line, shopping, dining, and  major highways including I-76 and I-476, providing convenient access to Center City Philadelphia.

A truly rare Main Line offering where history , exceptional craftsmanship, remarkable acreage, and  future possibilities come together.
#PADE2119430

VILLANOVA

230 SPROUL ROAD

4 Beds

3 Baths

3,245 Sq.Ft.

$1,500,000

MLS#: PADE2119430

New on site 2 days ago
A Sophisticated Villanova Colonial | Radnor Township Schools 
Exceptional curb appeal, timeless architecture, and beautifully curated updates define this chic and glamorous Villanova residence, ideally situated on a private lane in the highly coveted Radnor Township School District. Set on nearly one level acre of exceptionally private grounds, this impressive two-story Colonial offers an exceptional balance of elegant formal spaces and inviting everyday living, all just moments from the best of the Main Line.
A gracious entry foyer with formal powder room welcomes you inside, setting the tone for the home's refined interiors. Beautifully appointed formal living and dining rooms provide elegant spaces for entertaining, while a private office featuring custom lacquered cabinetry offers a sophisticated and functional retreat.
At the heart of the home is a stunning island kitchen appointed with crisp white inset cabinetry extending to the ceiling, spectacular double-thickness marble countertops, and professional-grade appliances. The kitchen opens seamlessly to a breakfast room and expansive, light-filled great room featuring a stone fireplace and walls of windows framing beautiful views of the private backyard. French doors lead to a gorgeous flagstone terrace, creating an effortless connection between indoor and outdoor living and the perfect setting for entertaining al fresco.
A thoughtfully designed mudroom connects to the two-car attached garage and features charming beadboard detailing, a convenient powder room, and a separate exterior entrance to the backyard.
The second level offers four generously proportioned bedrooms and four full bathrooms, including an exceptional primary suite that serves as a luxurious private sanctuary. The beautifully appointed marble primary bath adds another layer of timeless elegance and sophistication. Custom window treatments throughout the home provide a polished finishing touch.
The recently renovated finished basement offers wonderful additional living space and flexibility, ideal for a children's playroom, recreation area, or additional lounge.
The outdoor setting is equally impressive, with nearly an acre of level, private grounds enhanced by significant improvements to the flagstone walkway and flagstone patio, complemented by thoughtful landscape architecture by Millstone Gardens.
With exceptional updates, beautifully scaled living spaces, sophisticated finishes, and an extraordinary setting, this residence offers the very best of Villanova living. Enjoy the convenience of walking to the train and Starbucks, with sidewalks leading to Villanova University. Just minutes to the shops, dining, and amenities of Wayne and Ardmore, with convenient Amtrak service to New York's Penn Station and approximately 12 miles to Center City Philadelphia.
#PADE2127368

VILLANOVA

101 TINDALL LANE

4 Beds

4 Baths

4,830 Sq.Ft.

$1,925,000

MLS#: PADE2127368

This exceptional Villanova property offers a unique opportunity to own a historic estate  in the sought-after Lower Merion School District.
The grounds are beautifully landscaped with mature plantings, providing a peaceful setting for your future home. Conveniently located close to shops, restaurants, schools, and major roadways, this property offers both privacy and accessibility.
House is sold in as is condition
#PAMC2198494

VILLANOVA

1425 MOUNT PLEASANT ROAD

5 Beds

5 Baths

10,889 Sq.Ft.

$1,895,000

MLS#: PAMC2198494

Send a message

Message successfully sent.

Your message

What is 3 + 4 ?

Reason for contacting?

I agree to receive email communication and understand I can unsubscribe at any time.

I agree to be contacted by Charis Realty Group - Christine Issler, Broker via call, email, and text for real estate services. To opt out, you can reply 'stop' at any time or reply 'help' for assistance. You can also click the unsubscribe link in the emails. Message and data rates may apply. Message frequency may vary. Privacy Policy

Sign Out

Virtual Assistant

Would you like to take the next step with this property? We can help you schedule a showing or virtual tour, or send you more details.

Yes, I would like more information.

Thank You for Your Reply, One of Our Agents will contact you as soon as possible

No, maybe later.

Thank you, you can always contact me via email, phone number or through the contact form.

Realhub AI

Lucy - Your AI-Powered Realtor

Update Your Temporary Password

Personalize your search

Enter your email and we'll notify you immediately when new listings match what you're looking for.

or enter email address

Already have an account ? Login here

Continue your home search

I agree to receive communications and understand I can unsubscribe at any time.

I agree to be contacted by Charis Realty Group - Christine Issler, Broker via call, email, and text for real estate services. To opt out, you can reply 'stop' at any time or reply 'help' for assistance. You can also click the unsubscribe link in the emails. Message and data rates may apply. Message frequency may vary. Privacy Policy

Already have an account ? Login here

We use cookies

We use cookies primarily for analytics to enhance your experience. By accepting, you agree to our use of these cookies. You can manage your preferences or learn more about our cookies policy.