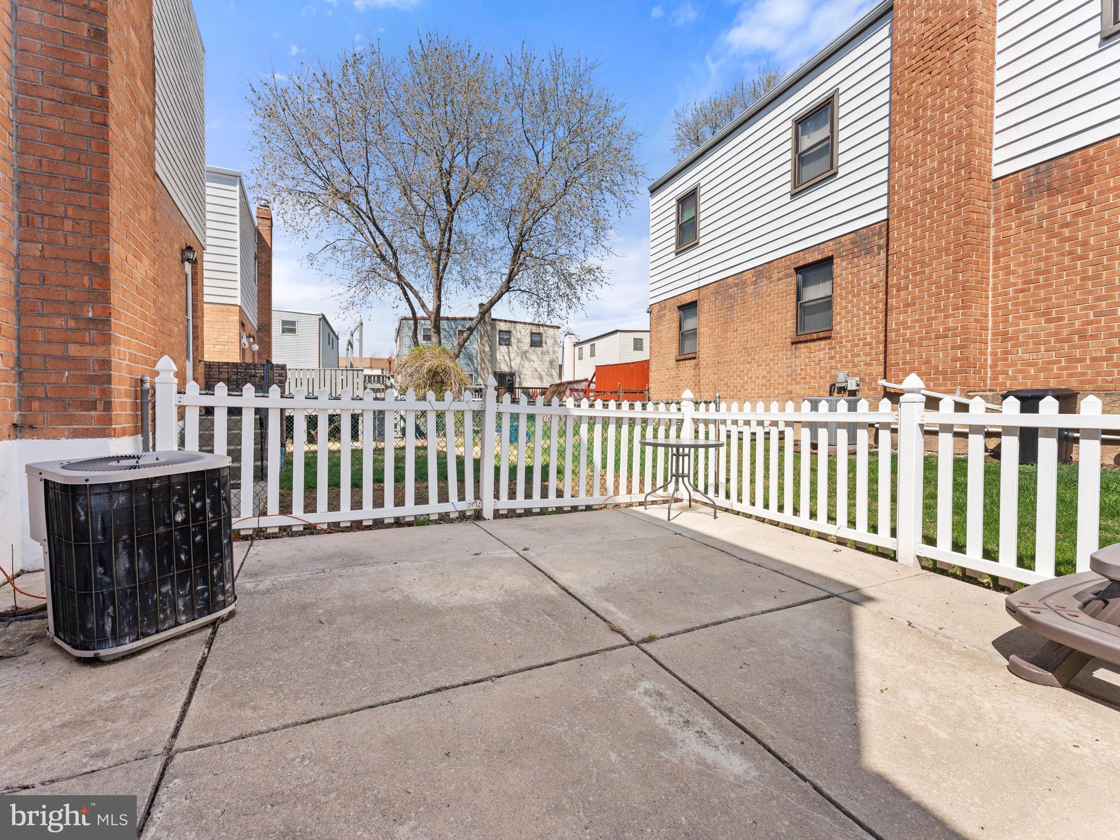
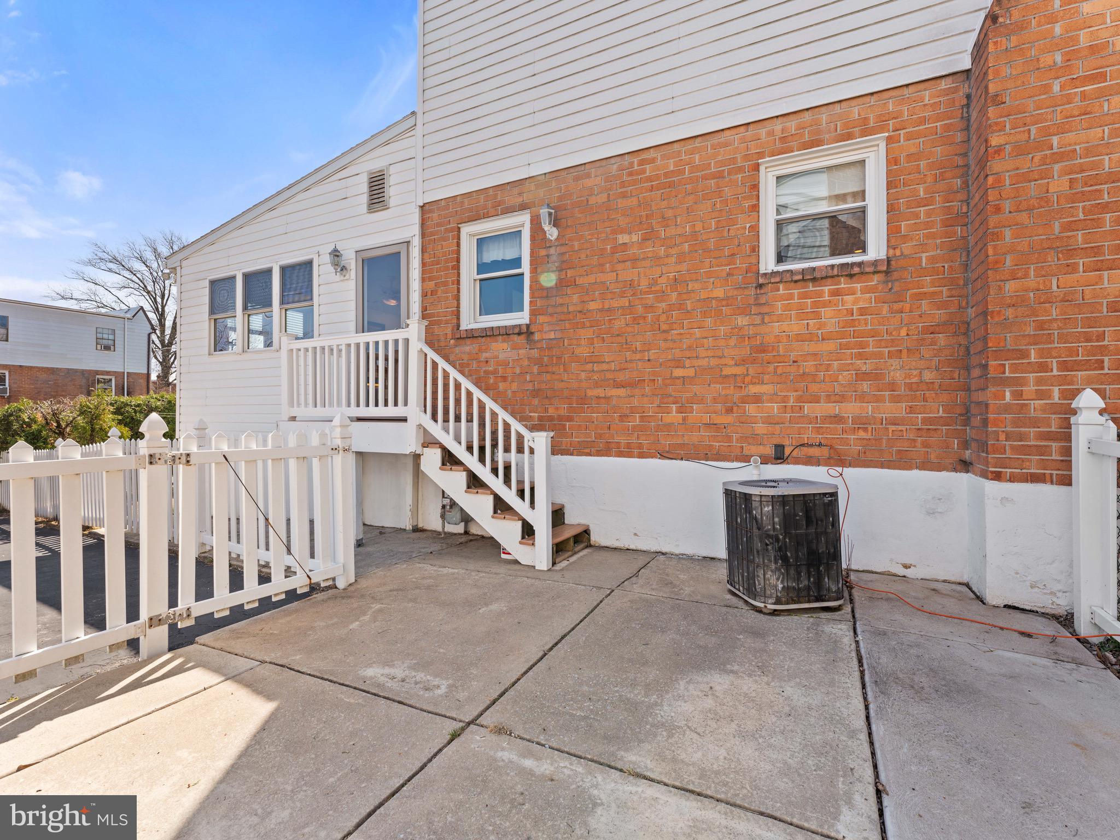
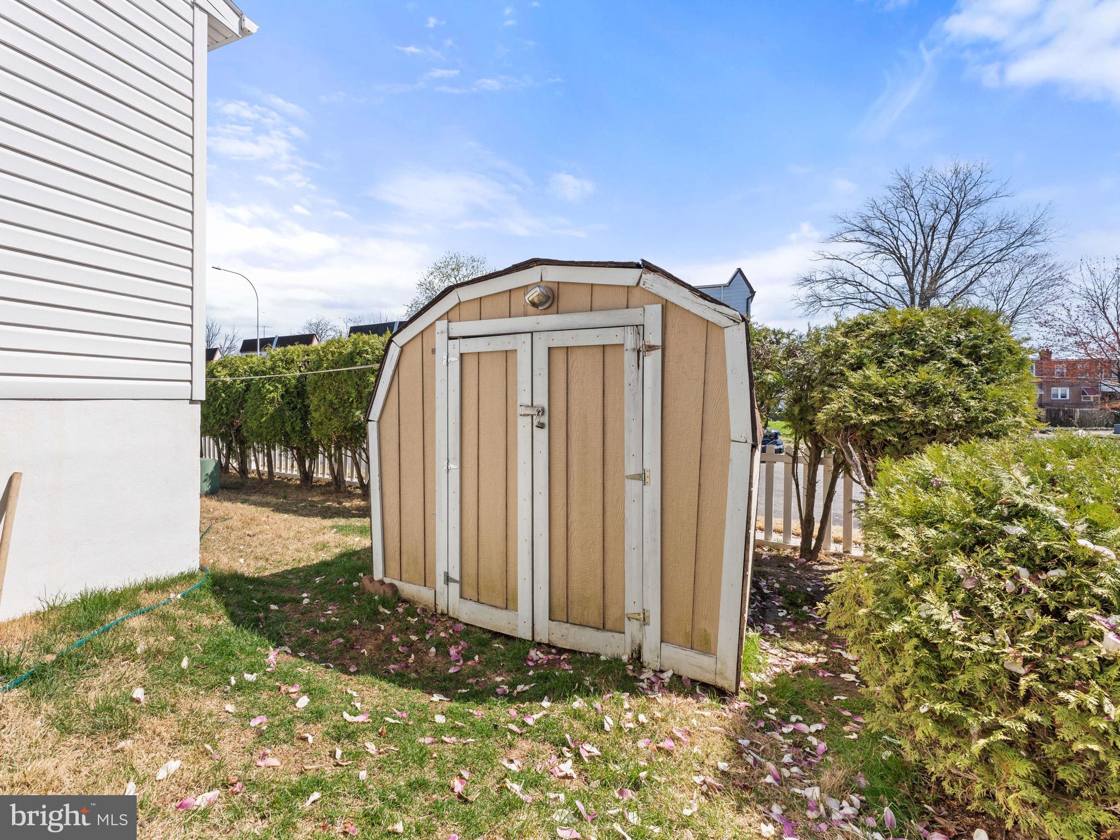
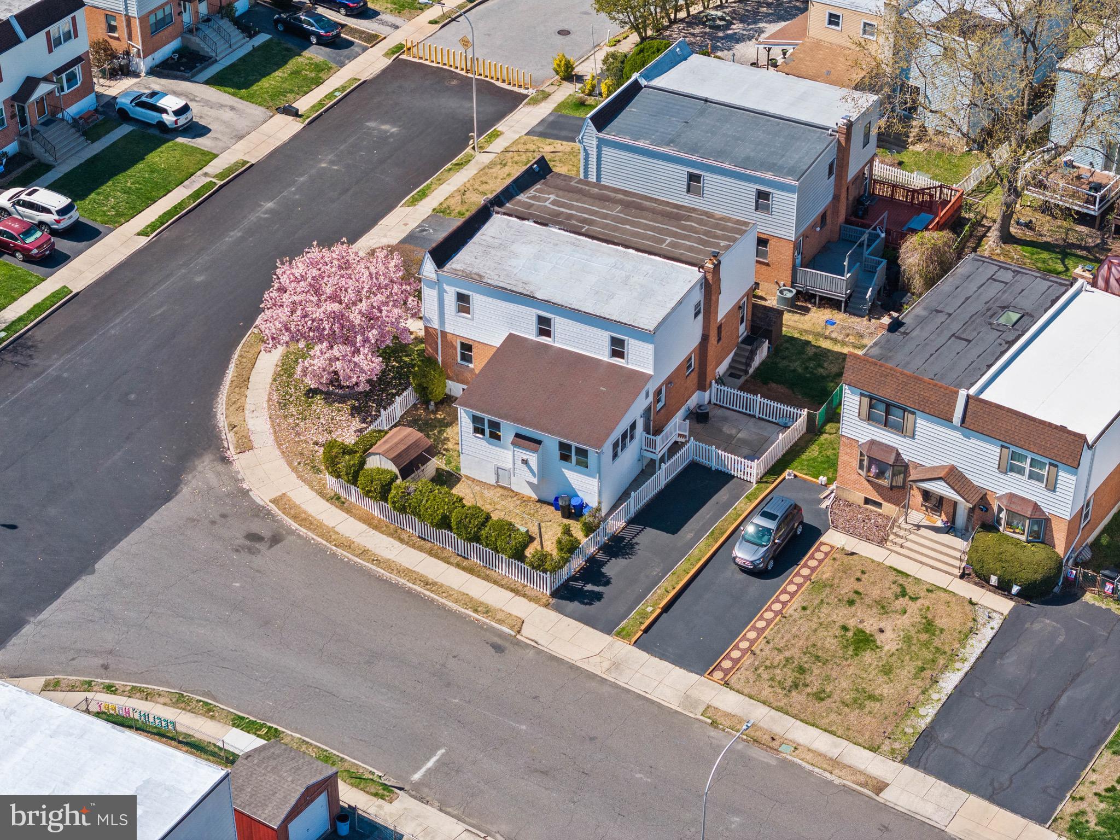
Features & Amenities

Interior

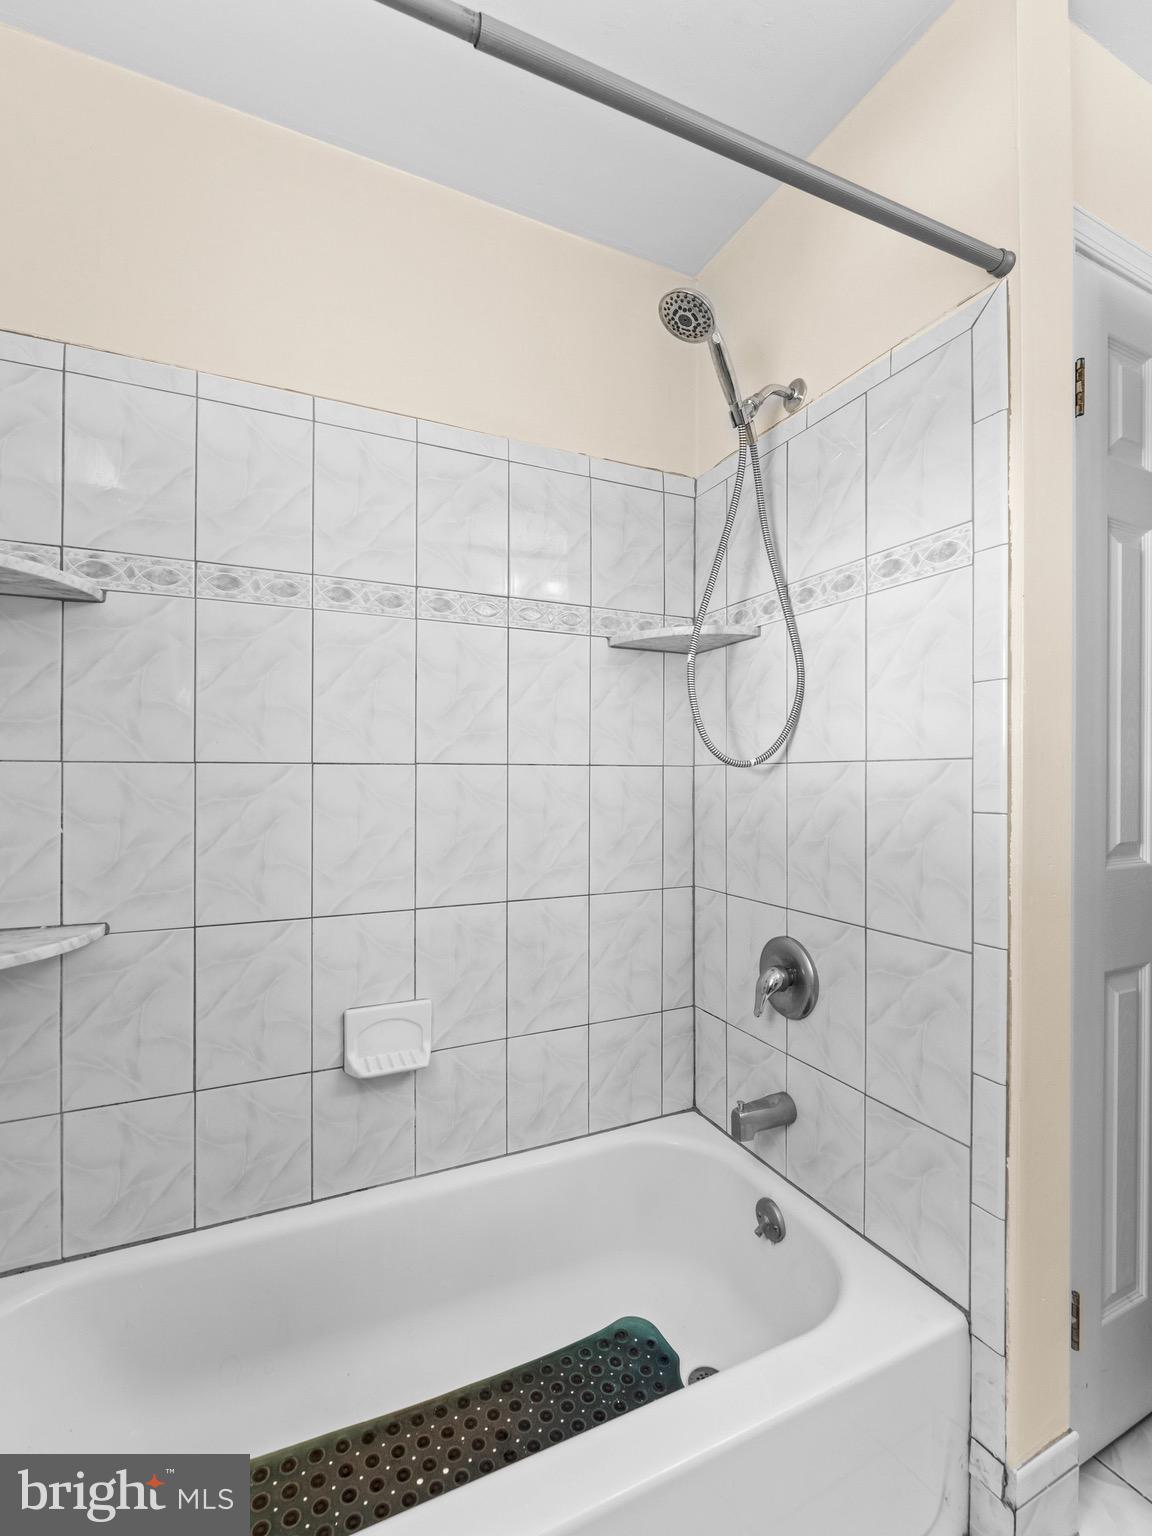
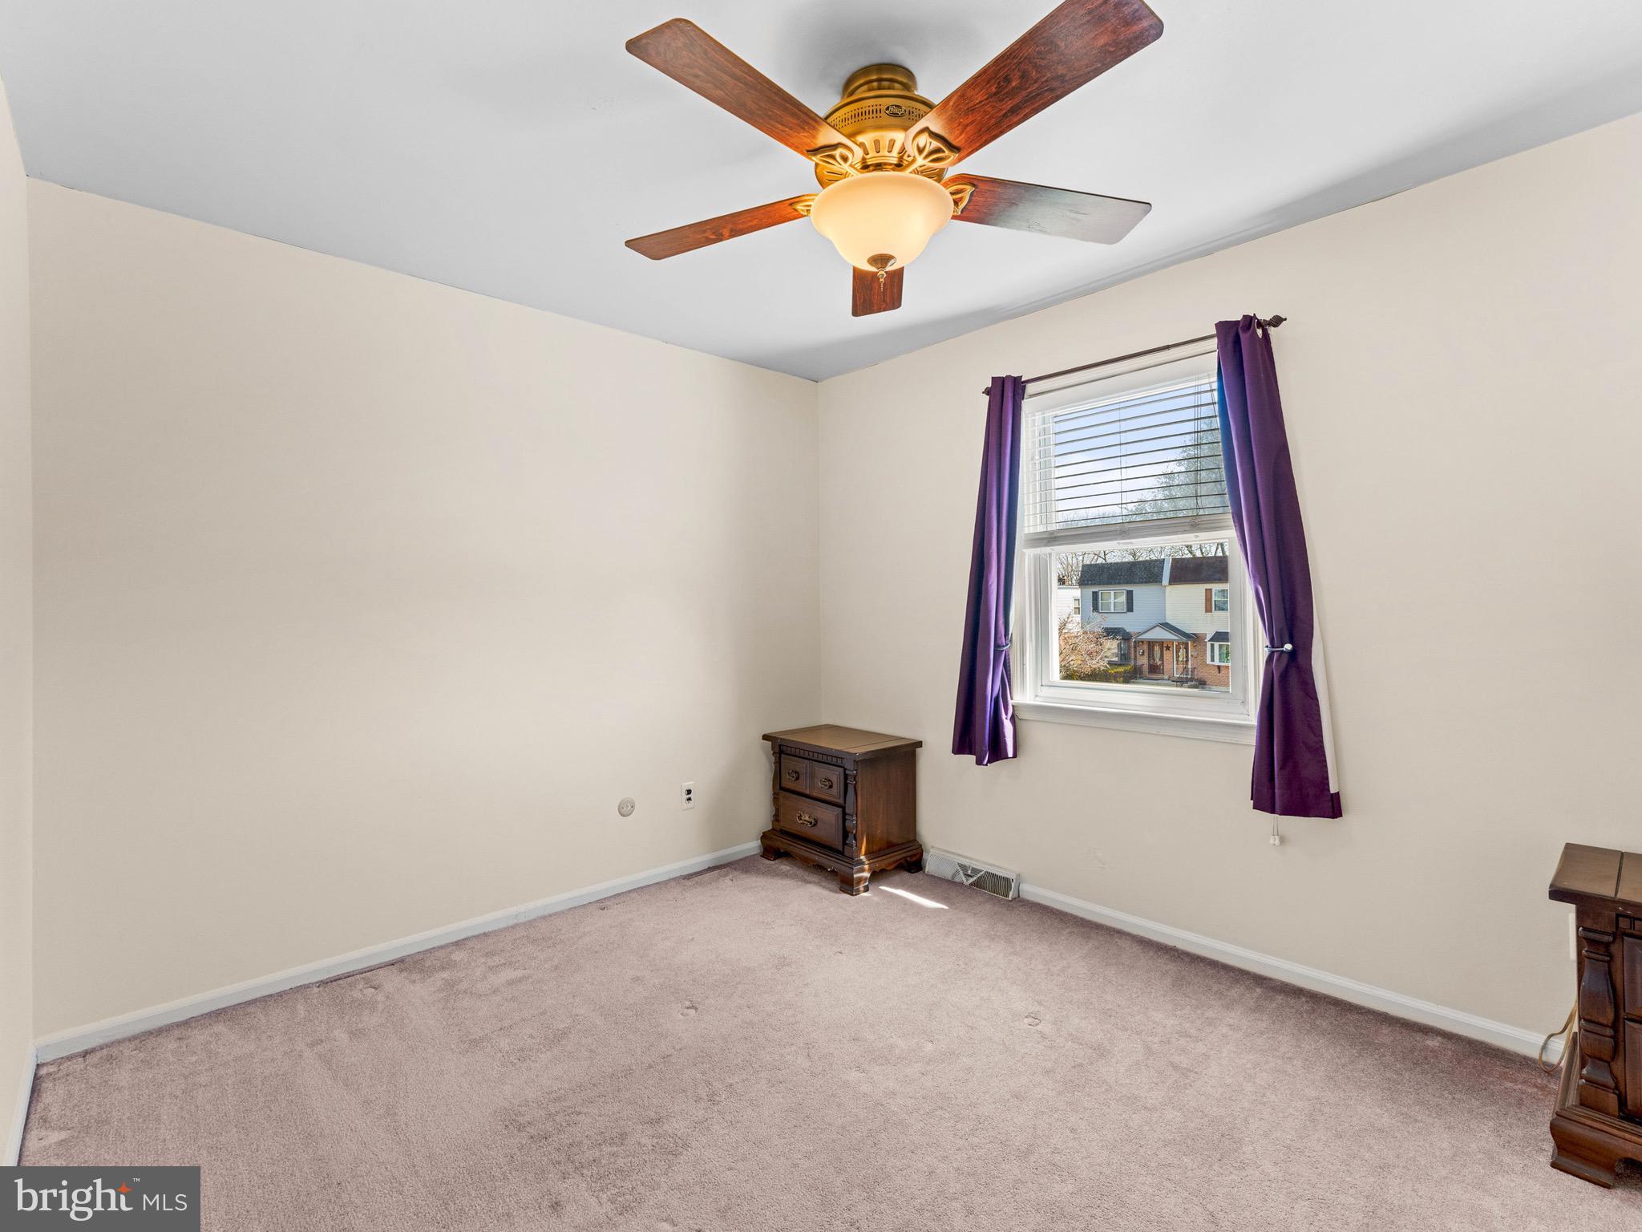
  • Total Bedrooms

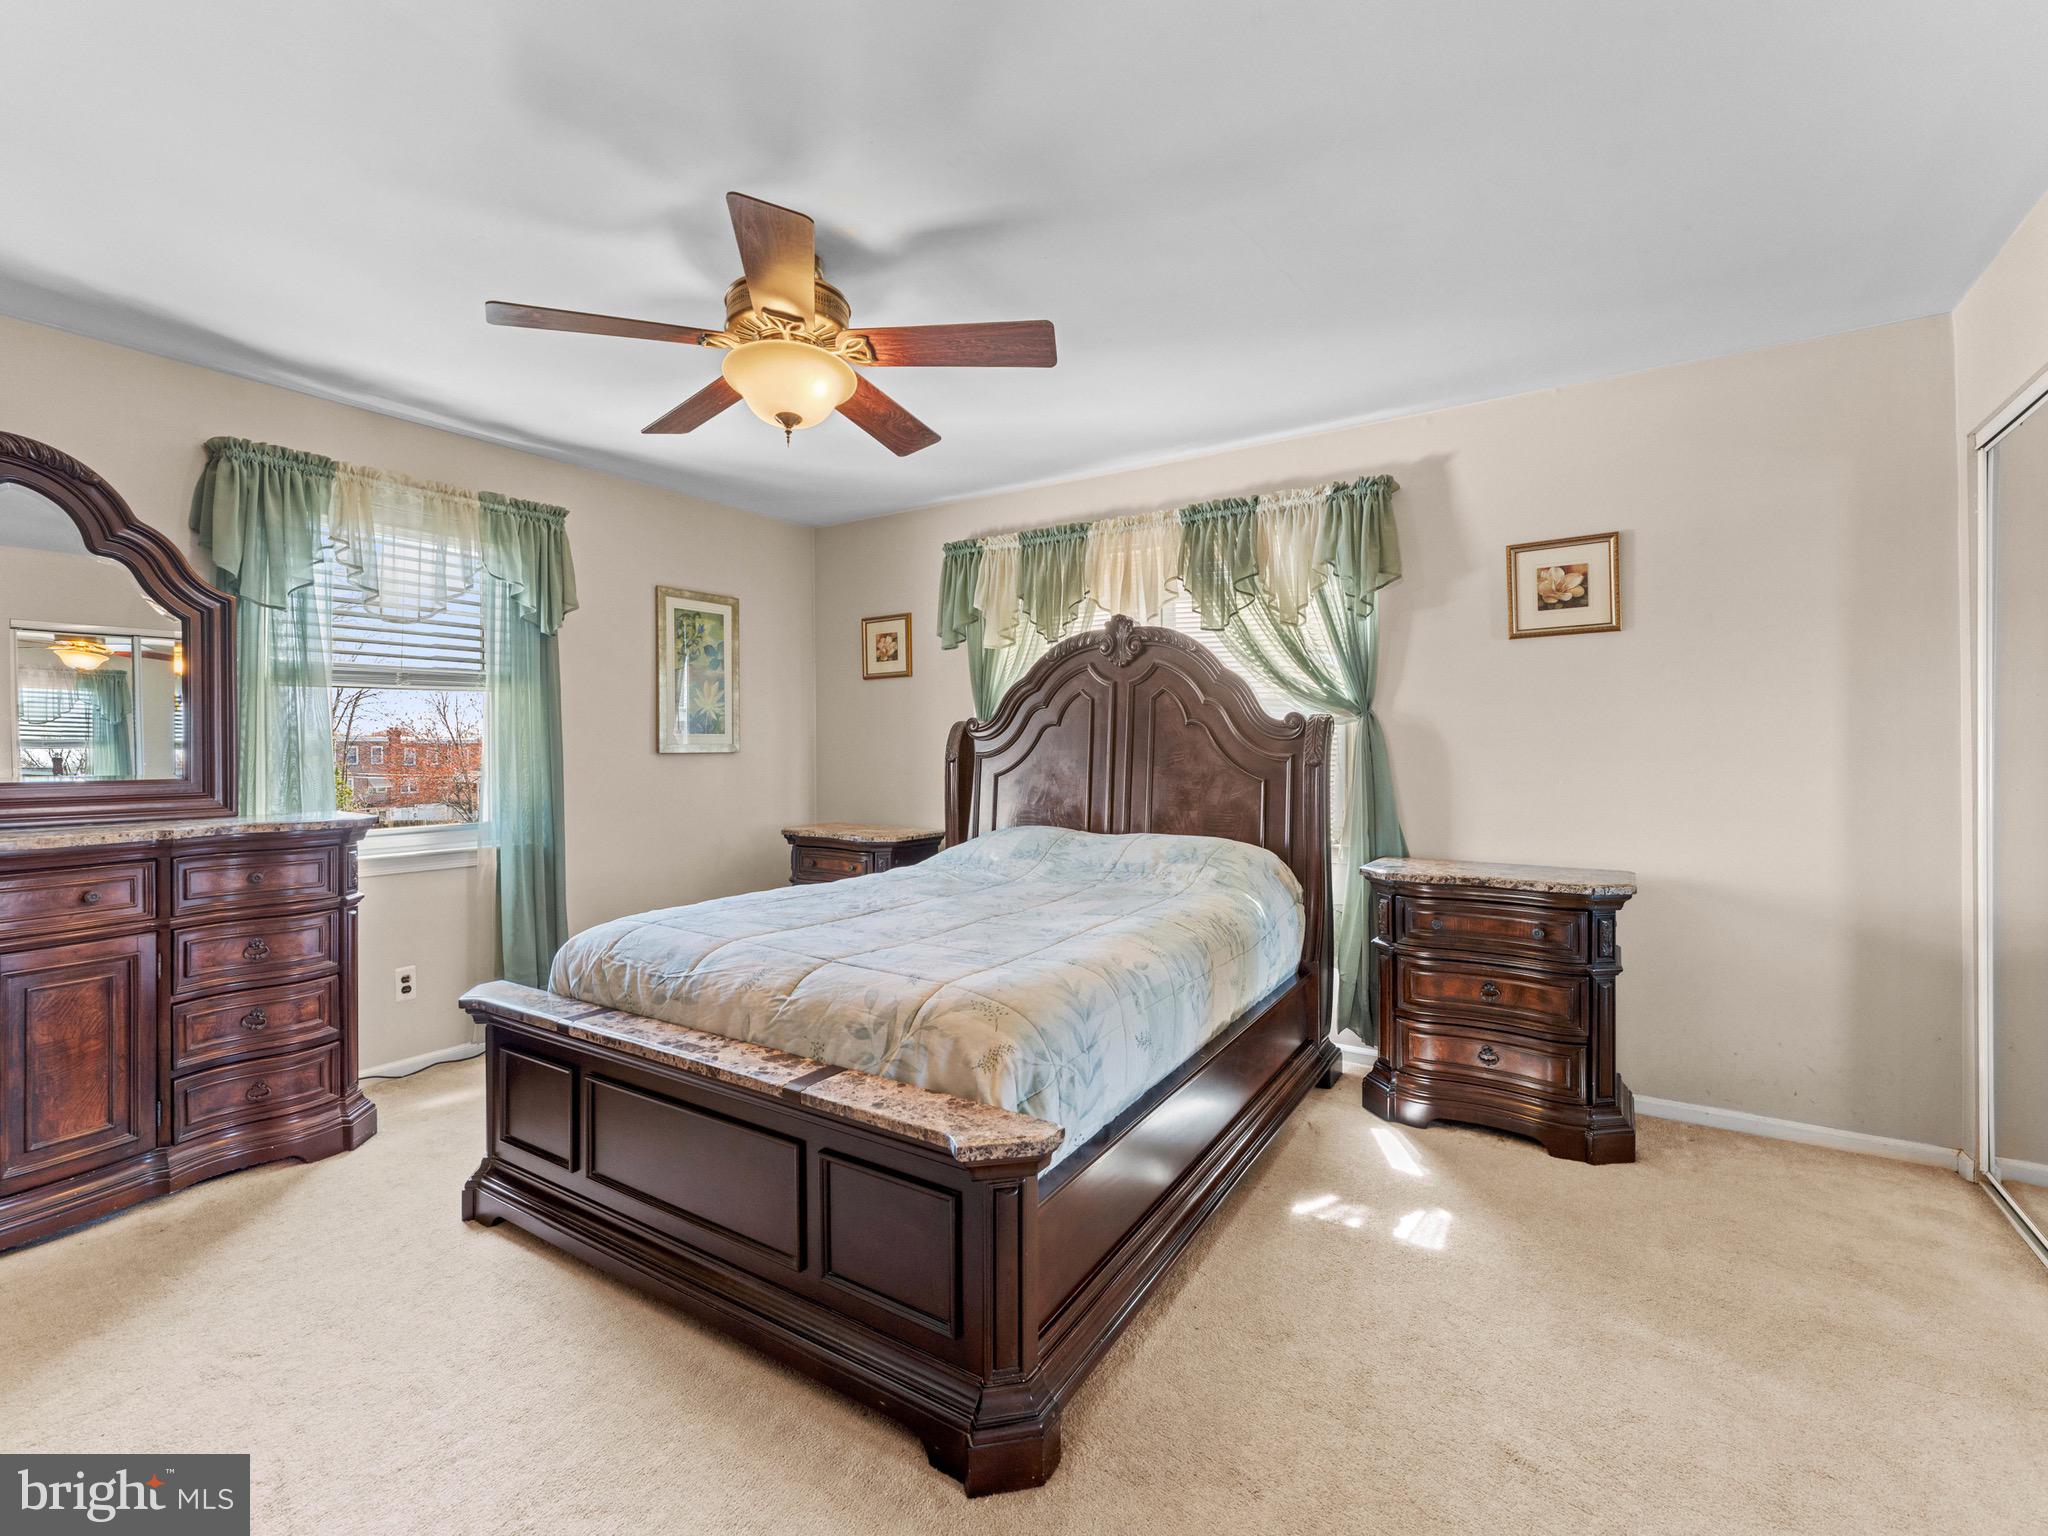
    3

  • Bathrooms

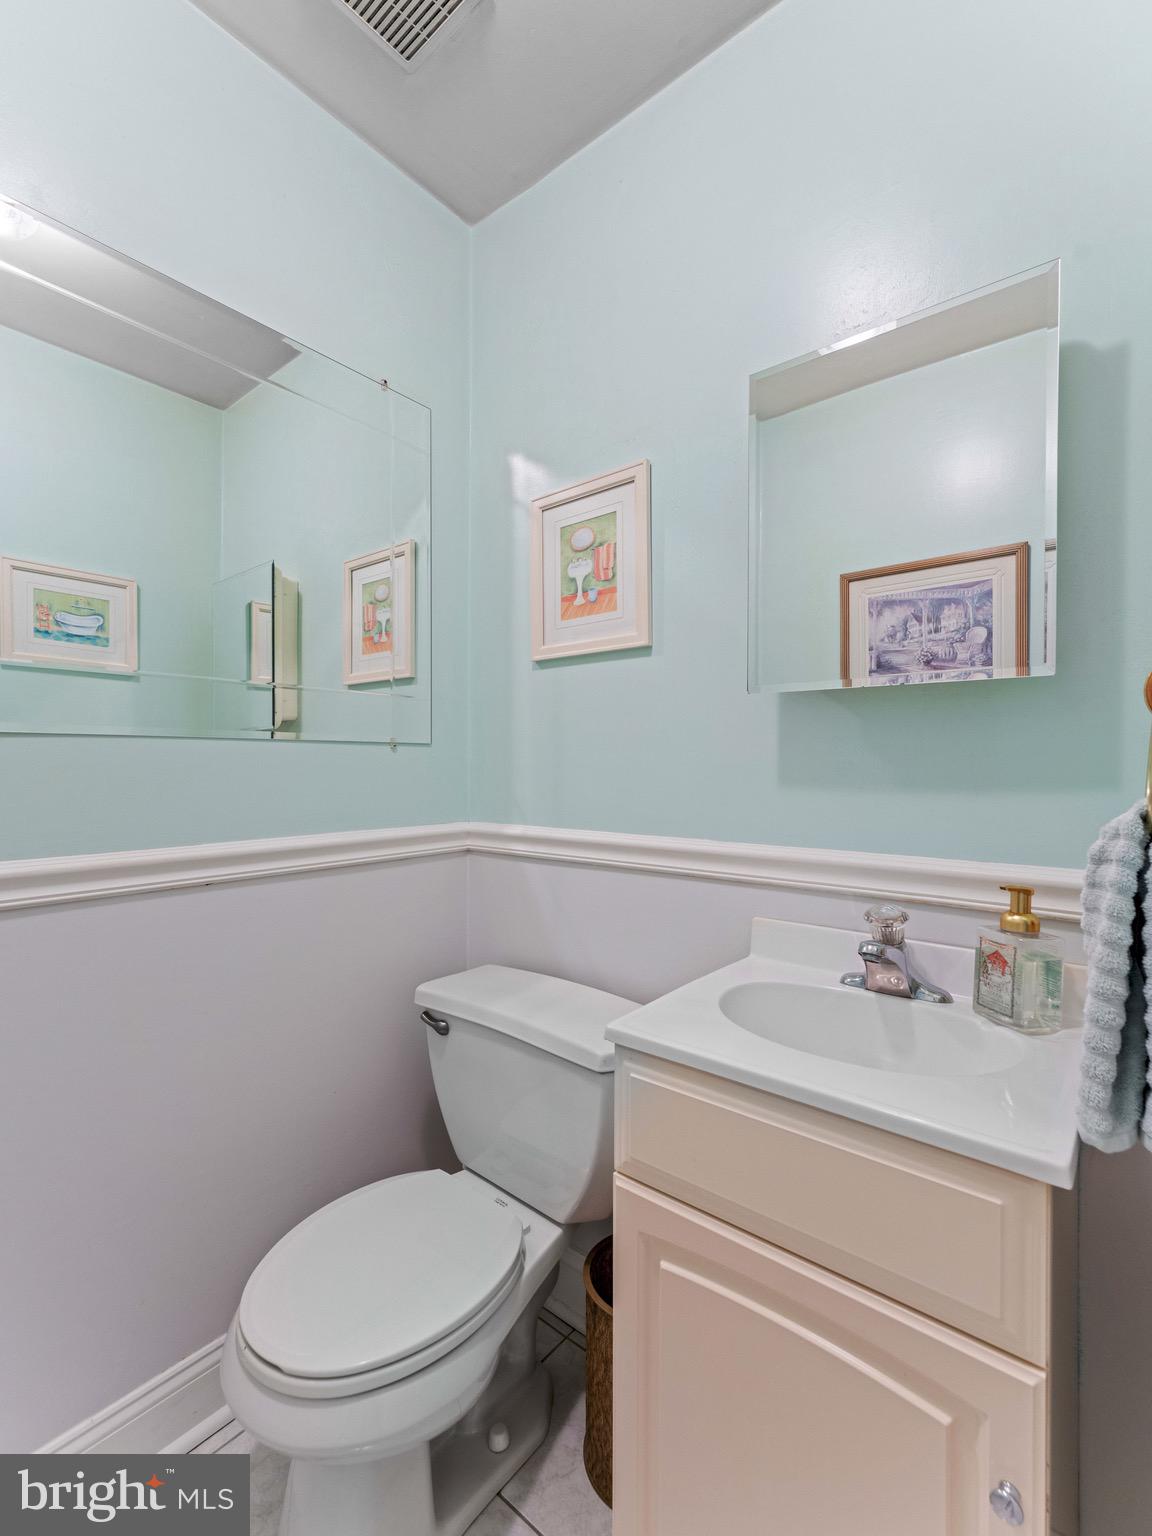
    1

  • 1/2 Bathrooms

    1

  • Above Grade Finished Area

    1832.0

  • Basement YN

    YES

  • Cooling YN

    YES

  • Cooling

    Central Air, Electric

  • Fireplace YN

    NO

  • Heating YN

    YES

  • Heating

    Natural Gas, Forced Air

  • Pet friendly

    N/A

Exterior

  • Garage

    No

  • Construction Materials

    Frame

  • Parking

    Off Street

  • Pool

    No

  • Waterfront YN

    NO

Area & Lot

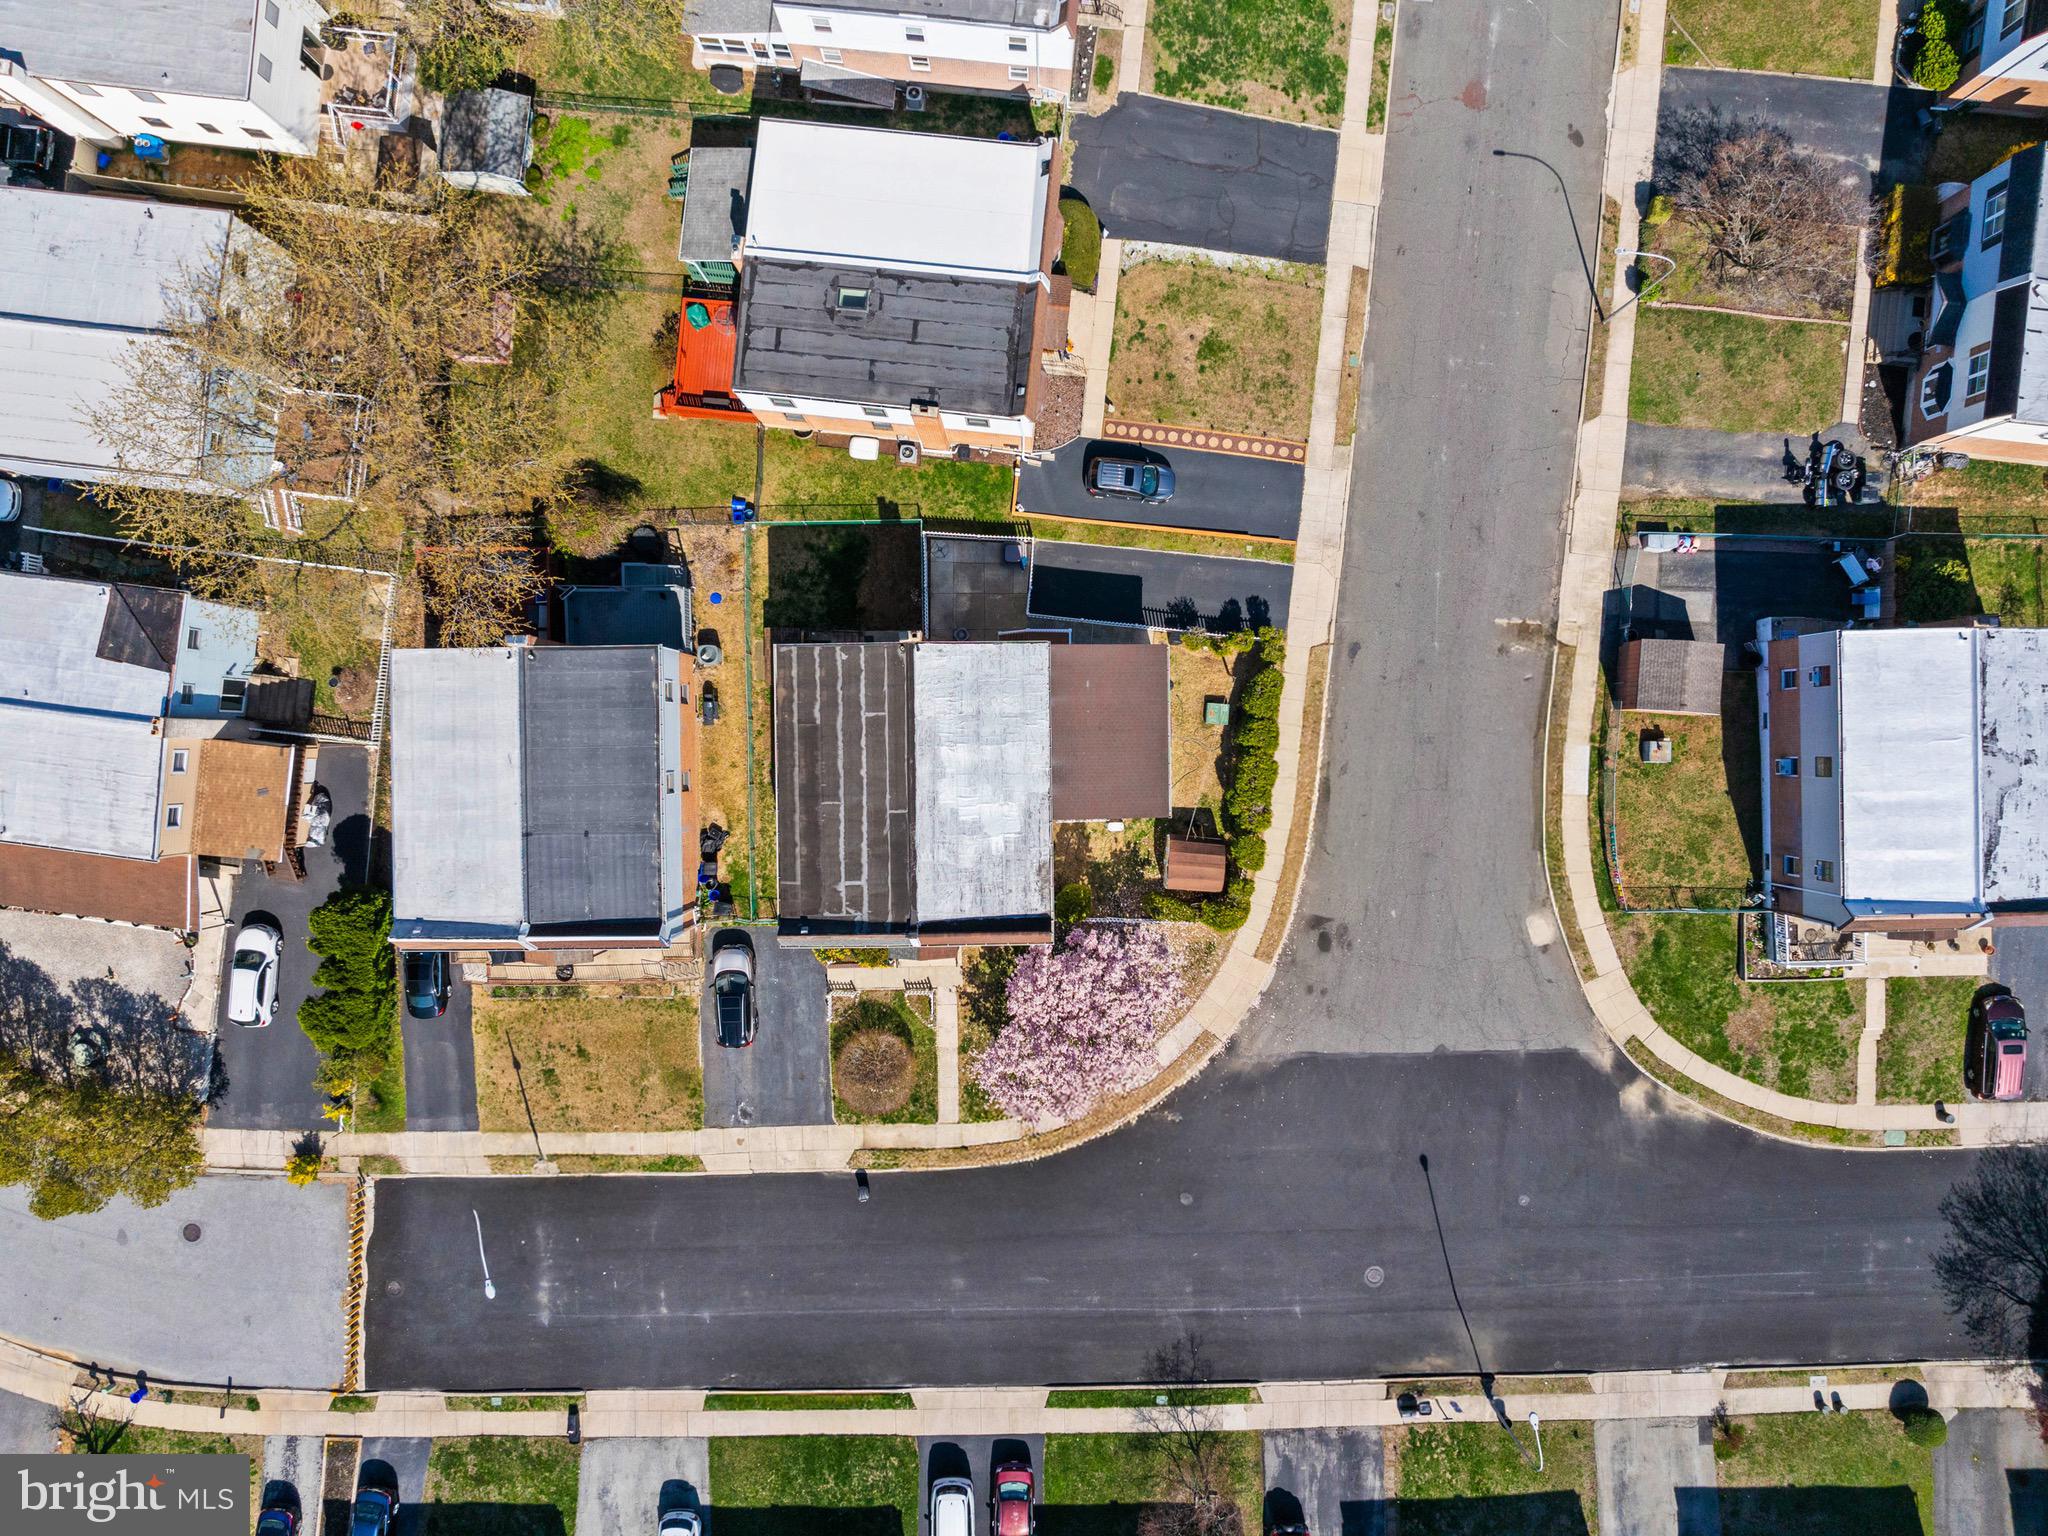
  • Lot Size(acres)

    0.09

  • Lot Size(square feet)

    3,920

  • Property Type

    Residential

  • Property Sub Type

    Duplex

  • Architectural Style

    Bi-level

Price

  • Sales Price

    $347,000

  • Tax Amount

    $6,671

  • Financing Options

    Conventional

  • Sq. Footage

    1,832

  • Price/SqFt

    $189

HOA

  • Association

    No

School District

  • Elementary School

    N/A

  • Middle School

    N/A

  • High School

    N/A

Property Features

  • New Construction

    NO

  • Foundation Details

    Block

  • Senior Community YN

    NO

  • Sewer

    Public Sewer

  • Tax Lot

    013-000

  • Water Source

    Public

Schedule a Showing

Showing scheduled successfully.

<
>
IN PERSON
VIA CHAT

What is 3 + 4 ?


Change time

Mortgage calculator

Estimate your monthly mortgage payment, including the principal and interest, property taxes, and HOA. Adjust the values to generate a more accurate rate.

Your payment

Principal and Interest:

$

Property taxes:

$

HOA fees:

$

Total loan payment:

$

Total interest amount:

$

Location

County

DELAWARE

Elementary School

Middle School

High School

Listing Courtesy of CHRISTOPHER Diemer , CG Realty, LLC

RealHub Information is provided exclusively for consumers' personal, non-commercial use, and it may not be used for any purpose other than to identify prospective properties consumers may be interested in purchasing. All information deemed reliable but not guaranteed and should be independently verified. All properties are subject to prior sale, change or withdrawal. RealHub website owner shall not be responsible for any typographical errors, misinformation, misprints and shall be held totally harmless.

Agent Chana Shaffer

AGENT

Chana Shaffer

Call Chana today to schedule a private showing.


* Listings on this website come from the FMLS IDX Compilation and may be held by brokerage firms other than the owner of this website. The listing brokerage is identified in any listing details. Information is deemed reliable but is not guaranteed. If you believe any FMLS listing contains material that infringes your copyrighted work please click here to review our DMCA policy and learn how to submit a takedown request.© 2024 FMLS.
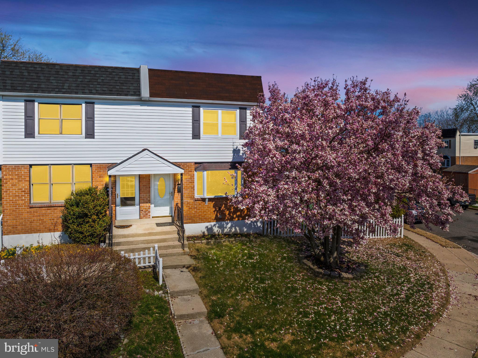
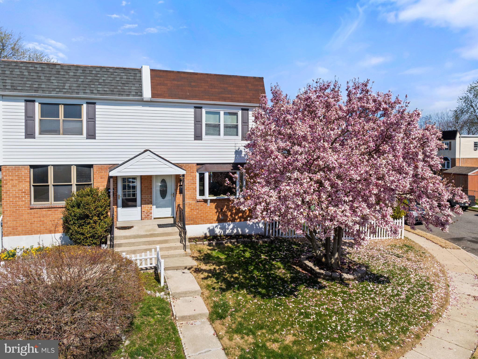
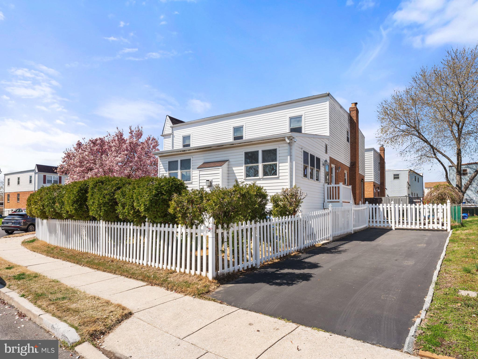
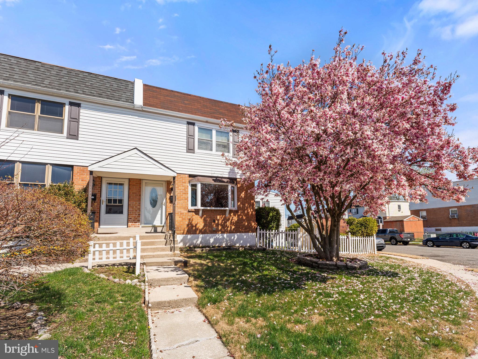
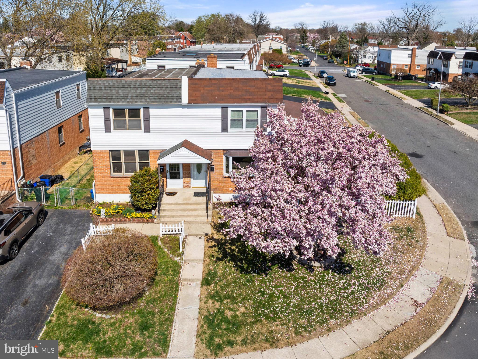
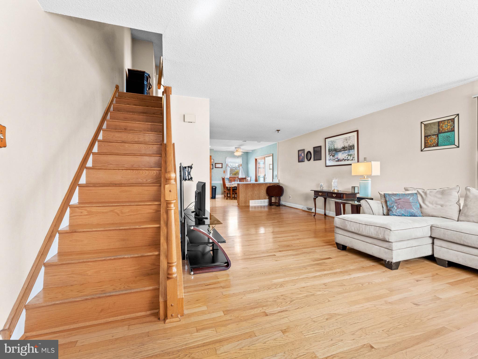
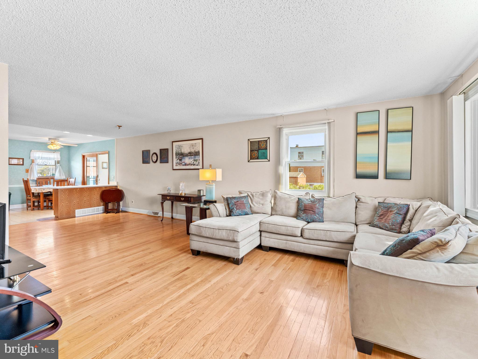
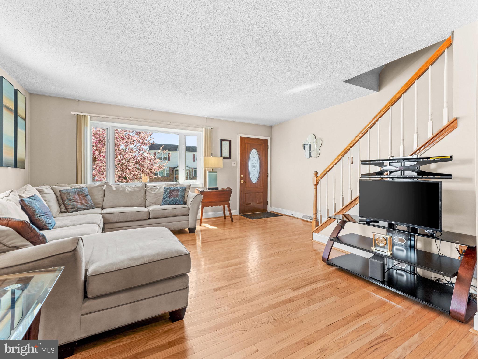
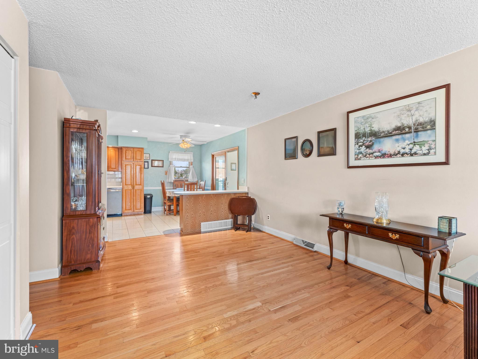
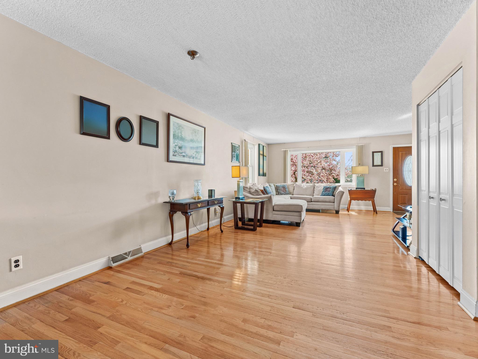
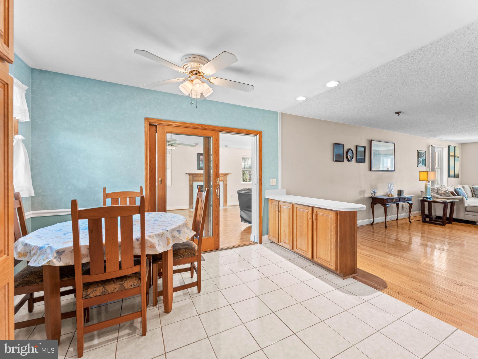
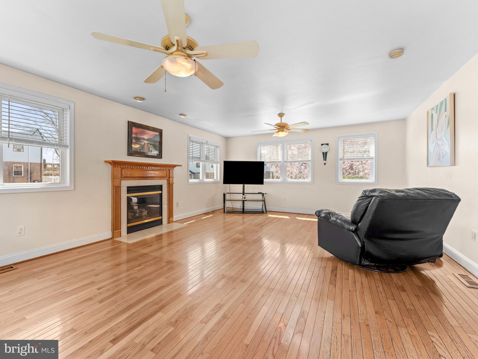
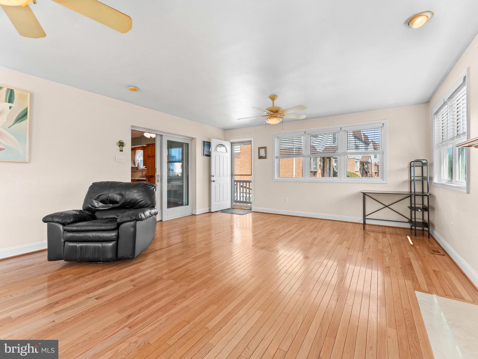
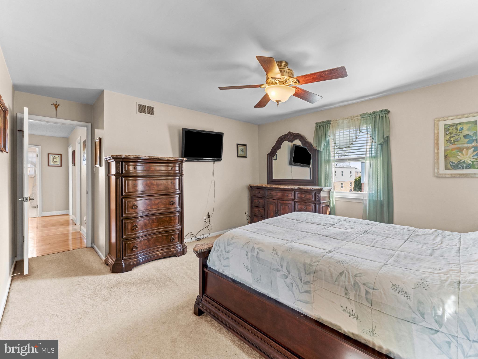
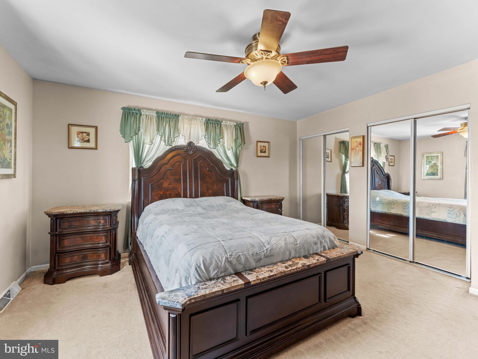
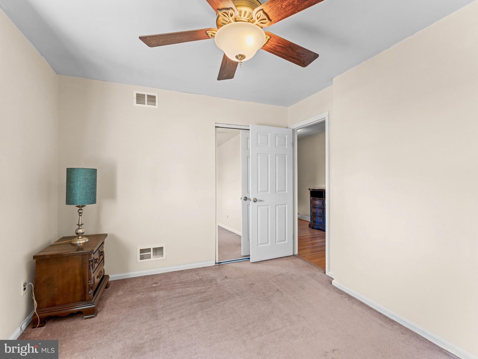
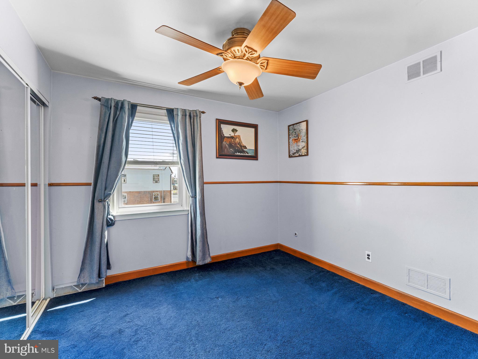
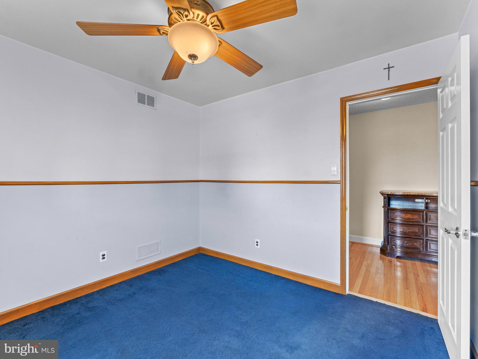
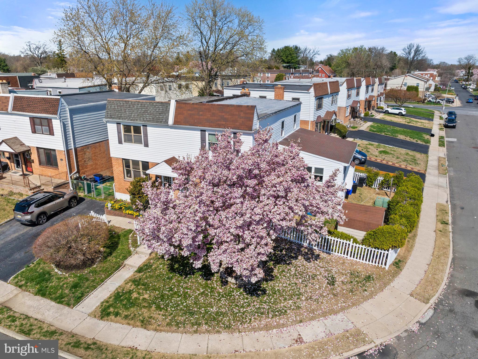
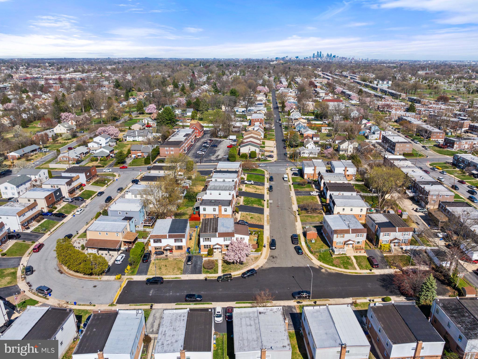
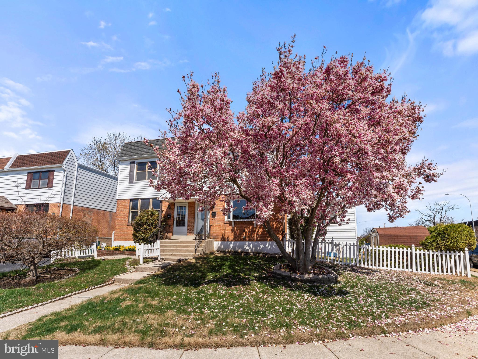
Welcome to 1215 Nicole Ln, a beautifully maintained home in the heart of Glenolden, offering over 1,800 square feet of open-concept living space—not including the gorgeous finished basement! From the moment you step inside, you’ll be captivated by the bright and airy layout, enhanced by a stunning addition that seamlessly expands your living area.

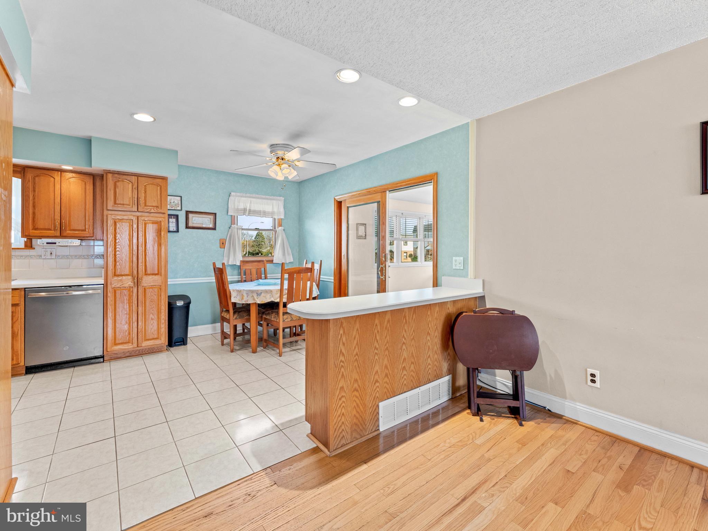
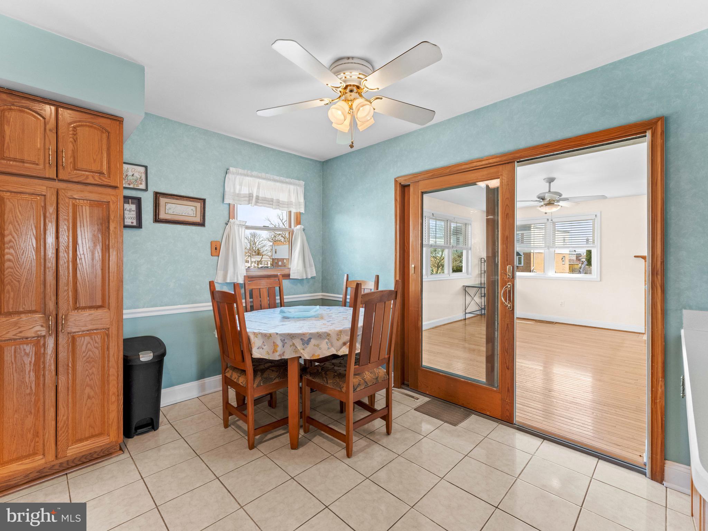
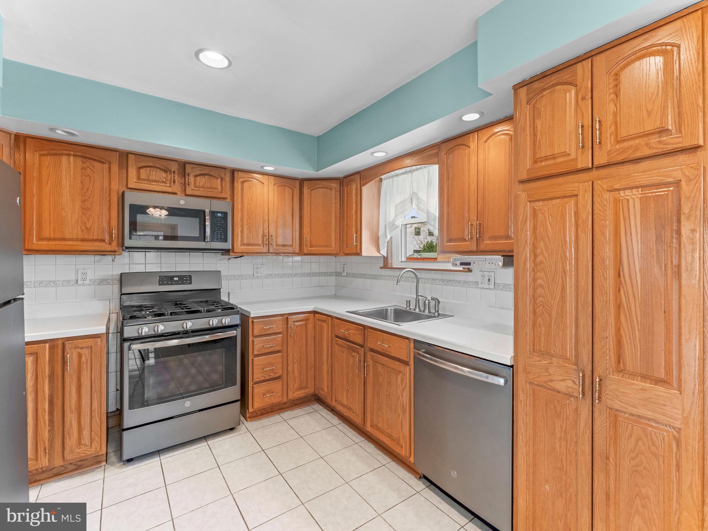
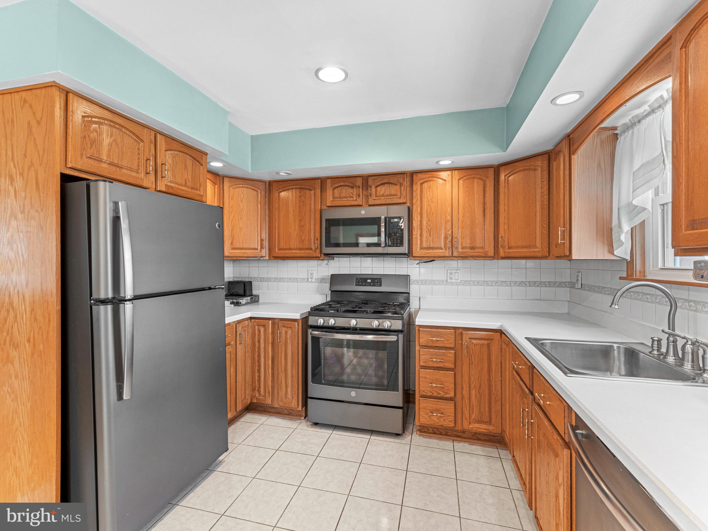
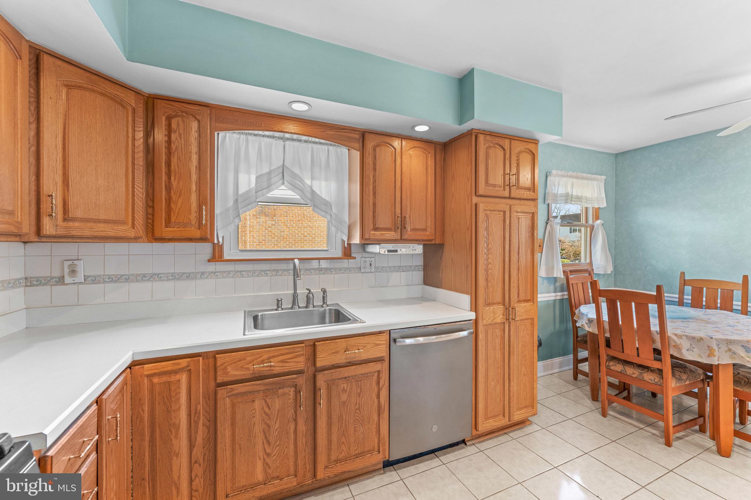
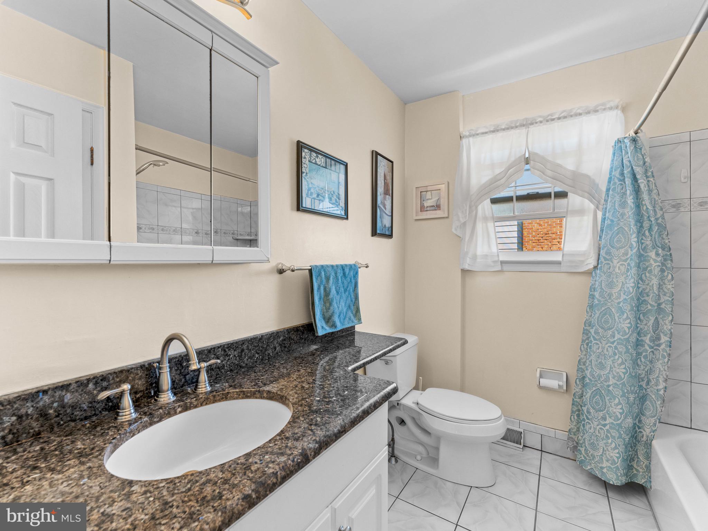
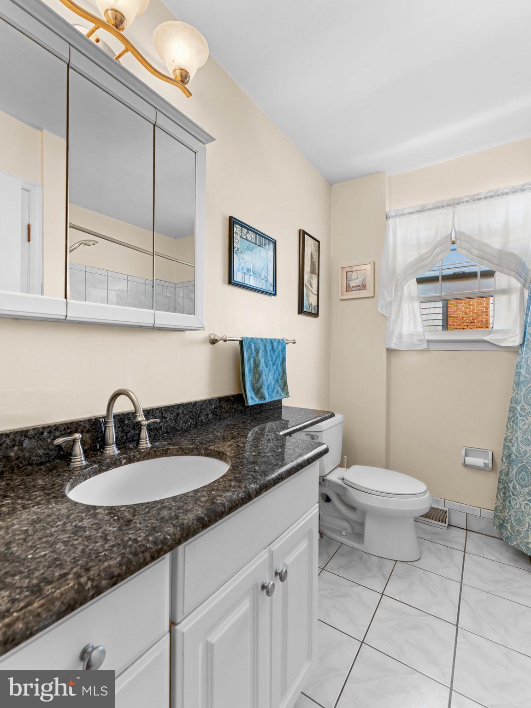
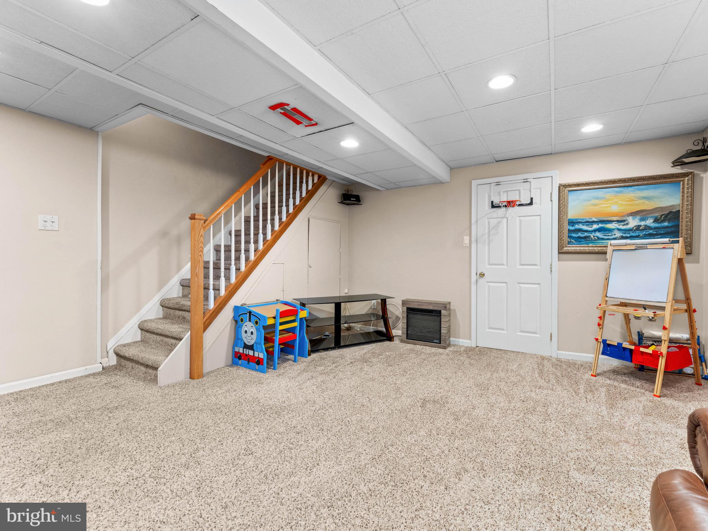
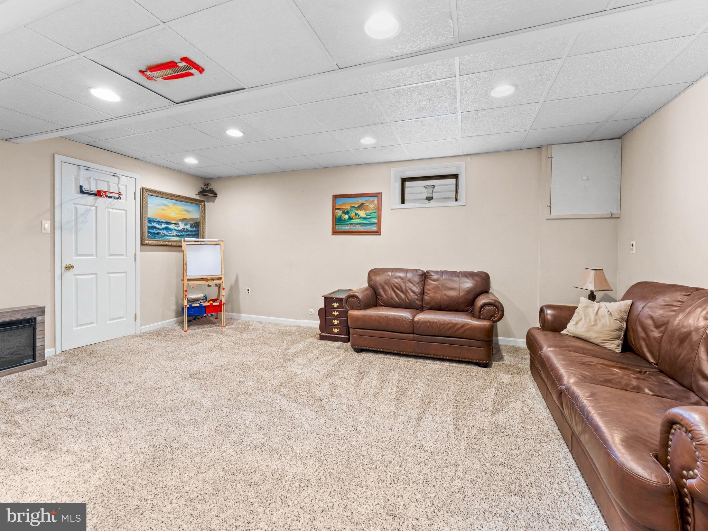
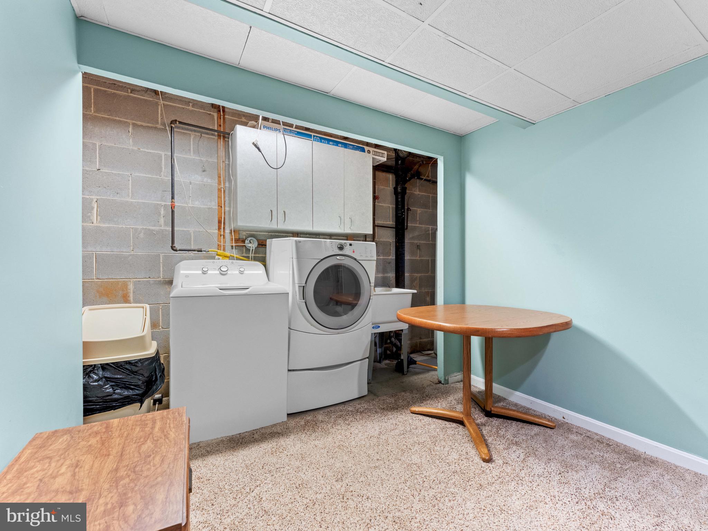
This home has been meticulously cared for by its owners, with thoughtful updates throughout, ensuring both style and functionality. The spacious kitchen flows effortlessly into the dining and living areas, creating the perfect space for entertaining. Downstairs, the finished basement offers additional living space, perfect for a family room, home office, or gym.

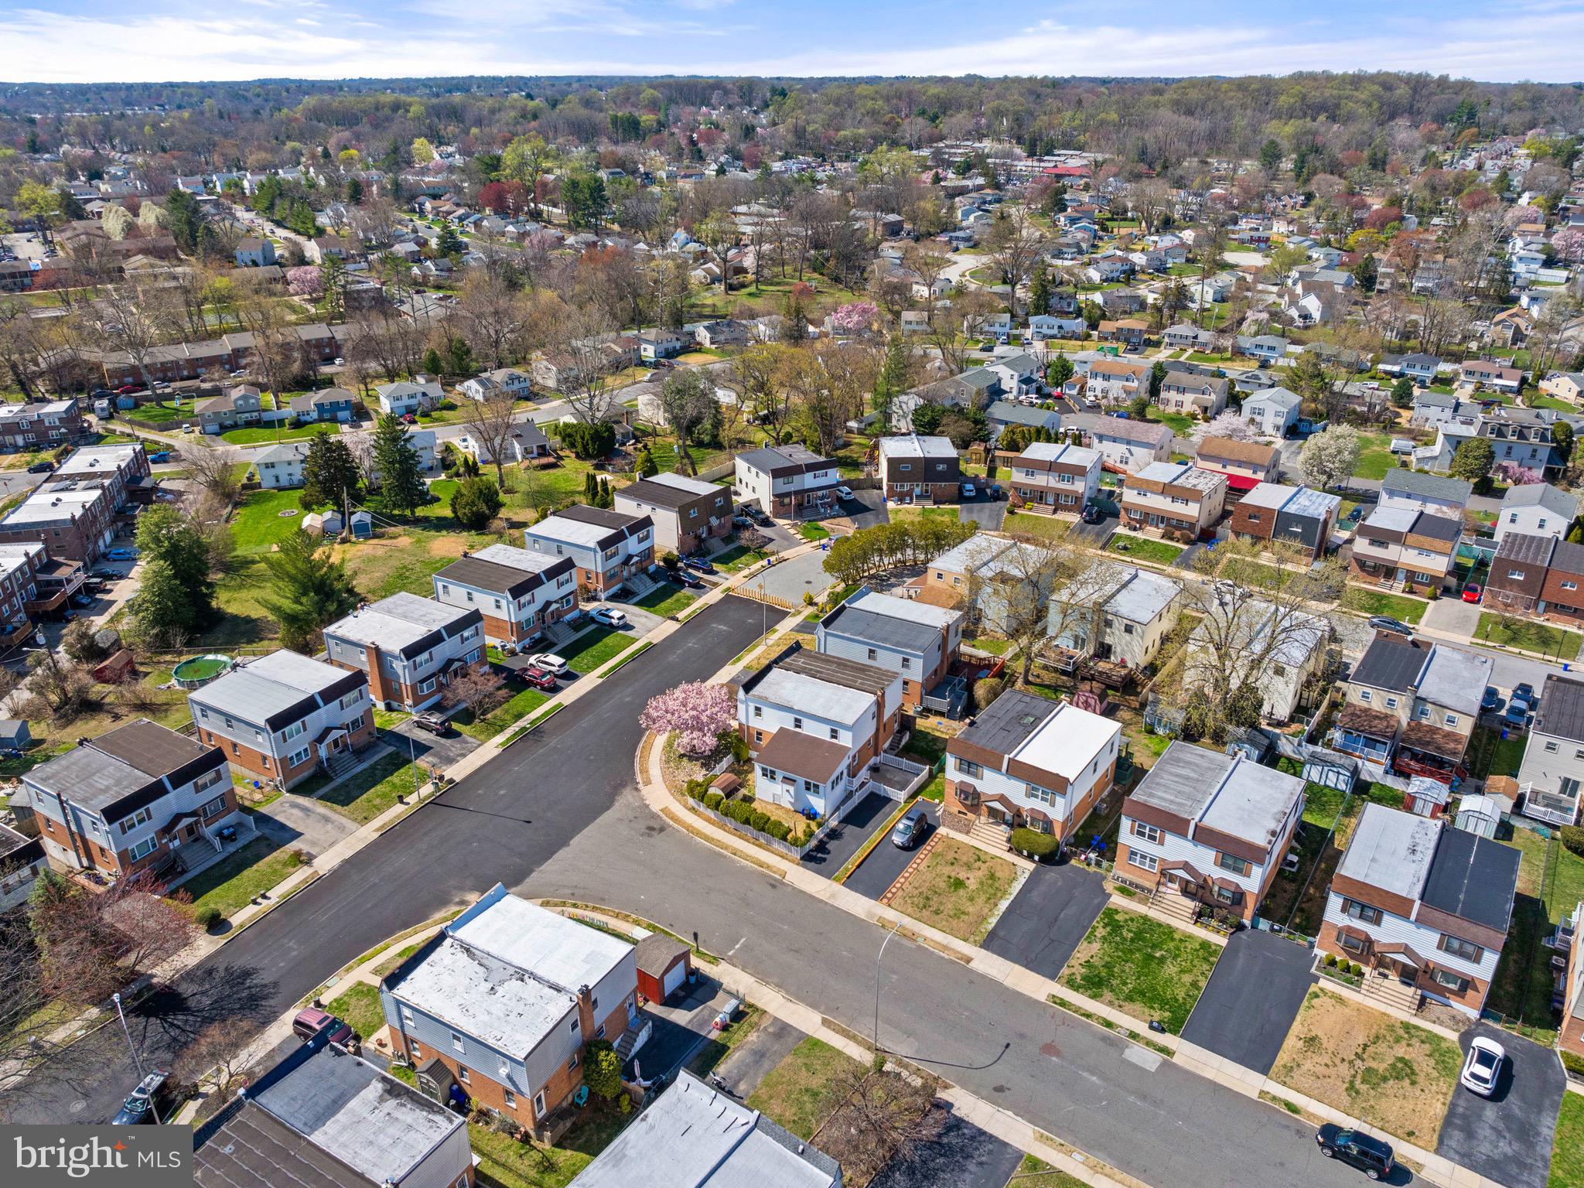
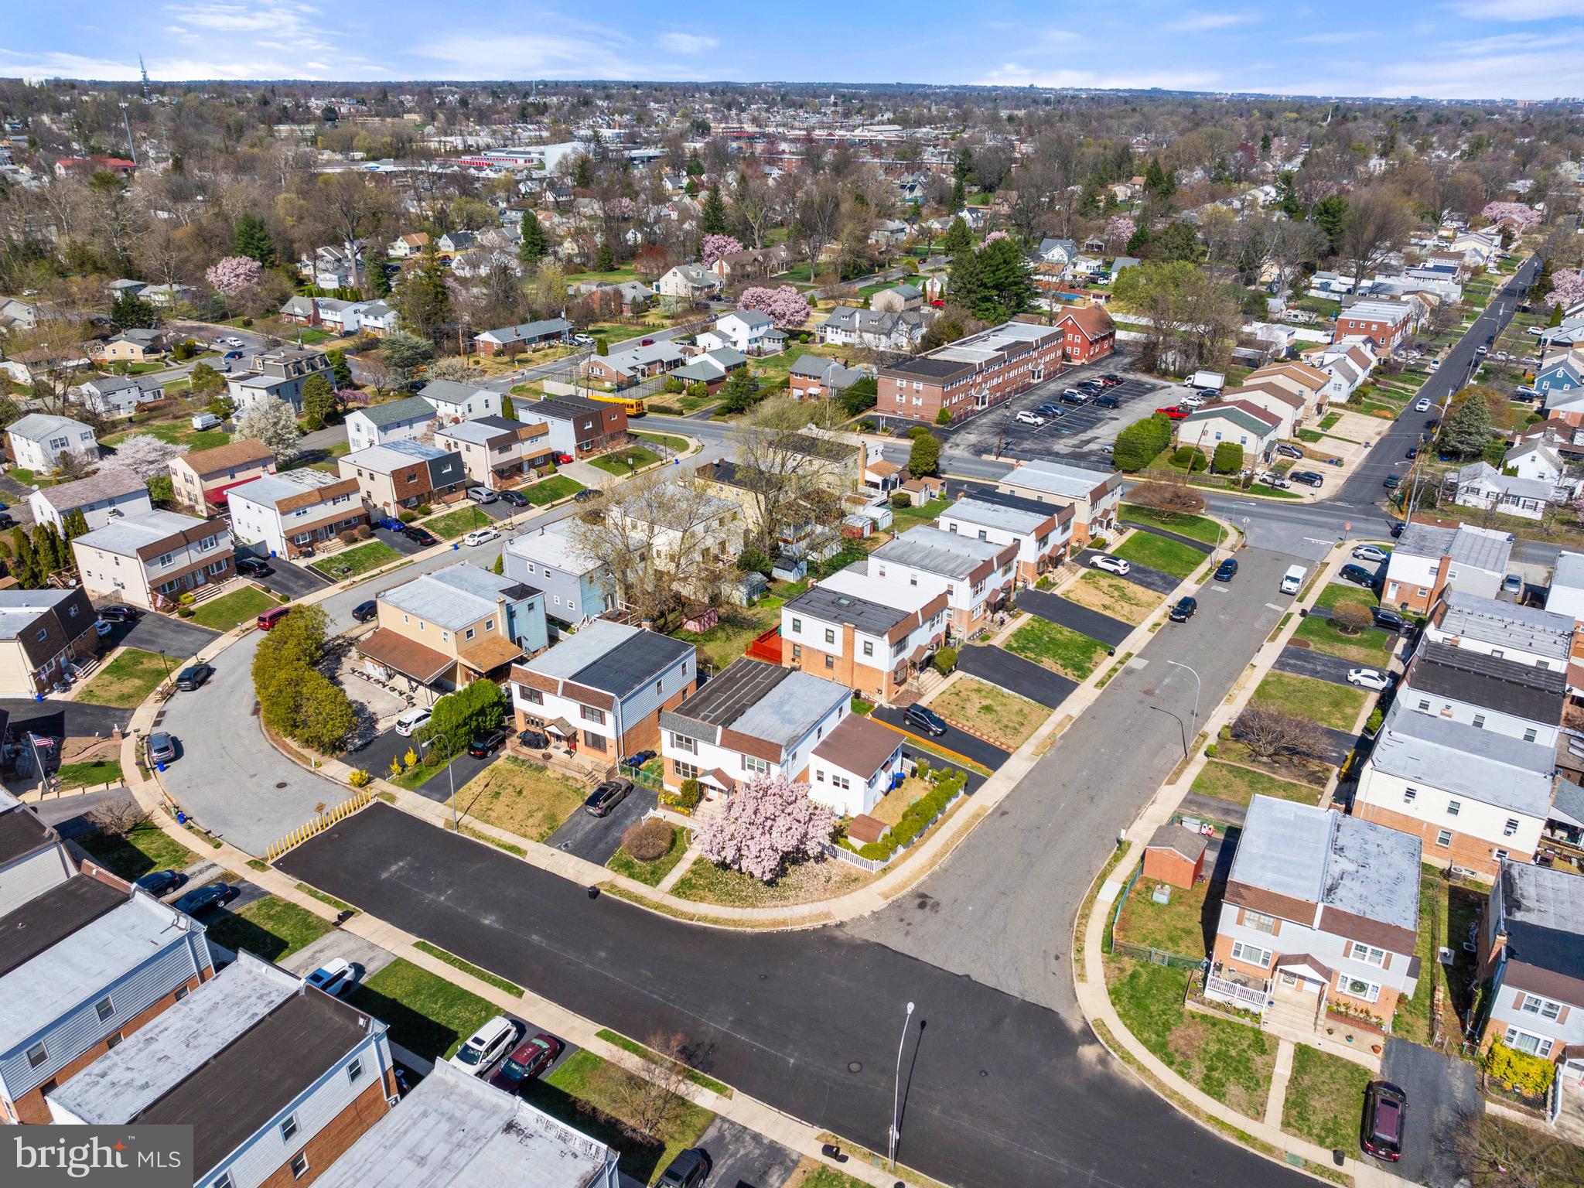
Located in a desirable neighborhood, this home is truly move-in ready and waiting for its next owner. Don’t miss your chance to see it—schedule your showing today!

1215 NICOLE LANE

Message successfully sent.

What would you like to know?

What is 3 + 4 ?

I agree to receive email communication and understand I can unsubscribe at any time.

I agree to be contacted by Charis Realty Group via call, email, and text for real estate services. To opt out, you can reply 'stop' at any time or reply 'help' for assistance. You can also click the unsubscribe link in the emails. Message and data rates may apply. Message frequency may vary. Privacy Policy

Related Properties

Welcome to 400 Westbridge Road in Glenolden! This beautifully maintained 3-bedroom, 1.5-bath home is on a corner lot in a great neighborhood.

Step inside to find beautiful natural hardwood floors throughout the main level, creating a warm and inviting atmosphere. The open concept living and dining areas are ideal for both everyday living and entertaining. The sliding doors in the dining room lead to a huge, well-built deck that wraps around to the backyard, perfect for summer barbecues or relaxing.  

The finished basement and additional half bath provide versatile additional living space, perfect for a family room, playroom, or home gym, along with plenty of storage.

Outside, enjoy your own private retreat with a fenced-in backyard and two private driveway parking spaces.

This house is walking distance to two playgrounds, stores, schools and township swim club. Don’t miss out on this wonderful opportunity. Schedule your private showing today!
#PADE2121524

GLENOLDEN

400 WESTBRIDGE ROAD

3 Beds

1 Baths

1,752 Sq.Ft.

$280,000

MLS#: PADE2121524

Come and see this lovely twin home in Glenolden. It is situated on a double lot with 6,250 square feet of ground and a spacious, detached, two car garage. You enter the first floor into a bright and sunny enclosed front porch. Continue through to classic formal living and dining rooms with beautifully original hardwood flooring and custom woodwork. Enjoy the modern kitchen that offers plenty of cabinet space, granite countertops, a convenient island area. You will find the open floor plan inviting as it lends very well to entertaining family and friends. As an added plus you have a first floor laundry room in the rear with a full bathroom. All the first floor windows have recently been replaced. The second floor has three nice sized bedrooms and a second full bathroom. The basement is clean open area with painted floors and walls and plenty of storage space. The yard is completely fenced in for privacy with a driveway to park several vehicles. The property dimensions are 50' x 125' with 25 feet of the frontage dedicated to the home and rear yard and the remaining 25 feet of frontage dedicated to a spacious driveway and the oversized detached garage. Convenient to transportation, dining and parks.  Easy access to Philadelphia International Airport!
#PADE2116658

GLENOLDEN

112 E COOKE AVENUE

3 Beds

2 Baths

1,372 Sq.Ft.

$280,000

MLS#: PADE2116658

***Seller willing to offer $5,000 sellers assist with an acceptable offer***

Welcome to a home where every detail has been thoughtfully refreshed, offering a perfect blend of modern style and effortless living. This newly renovated twin home greets you with a bright, airy atmosphere and a long list of upgrades that make it truly move-in ready.

At the heart of the home, the brand-new kitchen is a total standout, featuring sleek finishes and plenty of prep space for your favorite recipes. The updates continue upstairs with a fully renovated bathroom, 3 bedrooms,and hallway storage closet. You’ll stay comfortable year-round thanks to the newly installed mini-split AC system, providing efficient climate control at the touch of a button. Plus, with a newer roof overhead, you can enjoy peace of mind for years to come.

Outside, the property offers a shared driveway and a fantastic enclosed yard—ideal for weekend gardening, outdoor dining, or simply soaking up the sun in your own private space.

The location is just as impressive as the home itself. Situated within walking distance to local schools and parks, and just moments from a variety of shopping options, everything you need is within easy reach. Whether you're looking for a fresh start in a beautifully updated space or a home that puts you close to the best of the community, this property delivers. Come see for yourself how easy it is to fall in love with this gem.
#PADE2119144

GLENOLDEN

7 W COOKE AVENUE

3 Beds

1 Baths

1,229 Sq.Ft.

$289,000

MLS#: PADE2119144

Located in a lovely community, this charming home at 613 Glenfield Avenue offers 3 bedrooms, 1.5 bathrooms, and plenty of potential for you to bring your own personal touches. The main level welcomes you with a bright living room anchored by a large bay window, a cozy dining area, and a kitchen outfitted with a peninsula breakfast bar and modern recessed lighting. Upstairs, you'll find a peaceful primary bedroom, two additional bedrooms—one of which provides access to the flat roof, perfect for a future deck—and a full bathroom. The versatile, partially finished basement features a handy powder room that makes it ideal for a home office or playroom, alongside ample space for laundry and storage. Outside, the home boasts a beautiful stone and brick exterior, a sweet covered front porch, and a spacious, flat, fenced-in backyard made for relaxing. Key peace-of-mind updates from 2021 include new vinyl plank flooring, an updated HVAC system, and a newer water heater. To top it off, the property is perfectly situated near local parks as well as the dining and shopping along MacDade Blvd and Baltimore Pike, making quick trips to Target, Home Depot, or Center City a breeze. You just need to put your own mark on this home with some TLC!
#PADE2119078

GLENOLDEN

613 GLENFIELD AVENUE

3 Beds

1 Baths

1,288 Sq.Ft.

$299,000

MLS#: PADE2119078

Back to ACTIVE! Buyer got cold feet! OPEN HOUSE - SUNDAY, AUGUST 23rd from 12:00 PM - 2:00 PM!

Don't let the outside fool you - 130 S Wells Avenue packs an impressive amount of living space behind it's front door! With four generously sized bedrooms, over 1,600 square feet above grade, plus a finished basement and one full and two half bathrooms, this is one of those homes you really have to step inside to appreciate.

Inside, hardwood floors extend throughout the living and dining rooms, while the large bay window fills the front of the home with natural light. A deep display ledge beneath the window adds a the perfect space for your indoor plants and favorite decor. The kitchen offers plenty of cabinetry and counter space, along with a large breakfast bar that keeps the space open and allows for casual seating. A conveniently located powder room completes the main level. 

Upstairs you'll find FOUR comfortable bedrooms and a full bathroom. The finished basement provides an entire additional level of usable living space, perfect for a family room, game room, home office, workout area, playroom, or whatever best fits your needs. A second powder room adds more convenience, while a separate laundry and storage area keeps the practical side of life tucked neatly away. 

Outside, enjoy a fenced-in backyard with plenty of room to relax, entertain or garden, plus a storage shed for all your outdoor essentials . The private driveway provides off-street parking for two vehicles.

Conveniently located with easy access to the Philadelphia International Airport, major highways, shopping, restaurants, and everyday necessities, this home puts so much in easy reach.  Schedule your tour today!
#PADE2121348

GLENOLDEN

130 S WELLS AVENUE

4 Beds

1 Baths

1,620 Sq.Ft.

$324,900

MLS#: PADE2121348

 - property

Send a message

Message successfully sent.

Your message

What is 3 + 4 ?

Reason for contacting?

I agree to receive email communication and understand I can unsubscribe at any time.

I agree to be contacted by Charis Realty Group via call, email, and text for real estate services. To opt out, you can reply 'stop' at any time or reply 'help' for assistance. You can also click the unsubscribe link in the emails. Message and data rates may apply. Message frequency may vary. Privacy Policy

Sign Out

Virtual Assistant

Would you like to take the next step with this property? We can help you schedule a showing or virtual tour, or send you more details.

Yes, I would like more information.

Thank You for Your Reply, One of Our Agents will contact you as soon as possible

No, maybe later.

Thank you, you can always contact me via email, phone number or through the contact form.

Realhub AI

Lucy - Your AI-Powered Realtor

Update Your Temporary Password

Personalize your search

Enter your email and we'll notify you immediately when new listings match what you're looking for.

or enter email address

Already have an account ? Login here

Continue your home search

I agree to receive communications and understand I can unsubscribe at any time.

I agree to be contacted by Charis Realty Group via call, email, and text for real estate services. To opt out, you can reply 'stop' at any time or reply 'help' for assistance. You can also click the unsubscribe link in the emails. Message and data rates may apply. Message frequency may vary. Privacy Policy

Already have an account ? Login here

We use cookies

We use cookies primarily for analytics to enhance your experience. By accepting, you agree to our use of these cookies. You can manage your preferences or learn more about our cookies policy.