
Colonial
1200 SEVEREN COURT
AMBLER, PA 19002
MLS#: PAMC2181098
$1,474,900
Property
Beds
4
Full Baths
3
1/2 Baths
1
Year Built
1997
Sq.Footage
4,190
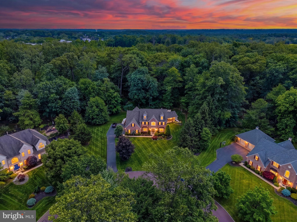
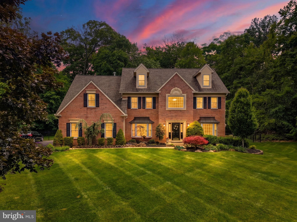
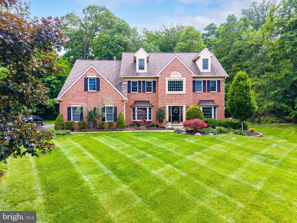
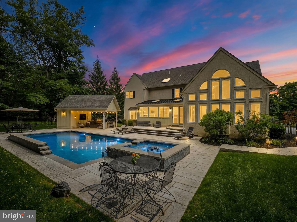
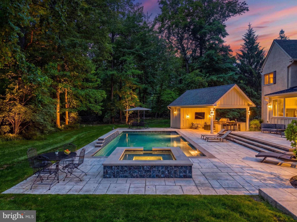
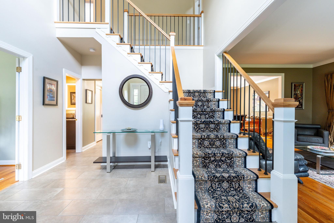
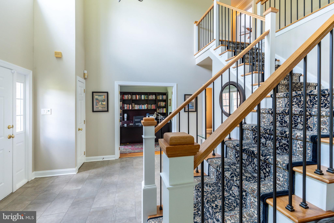
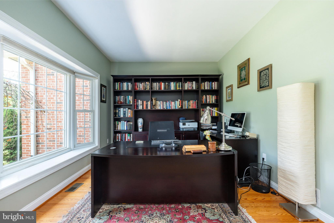
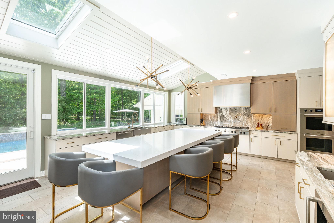
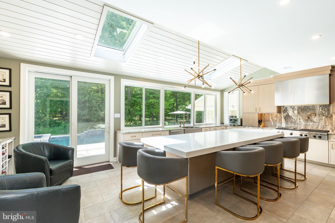
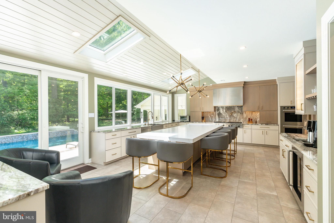
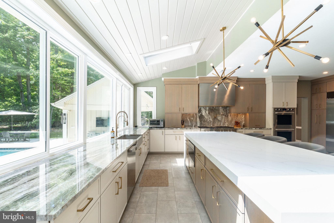
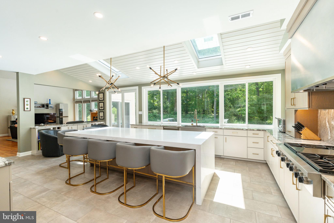
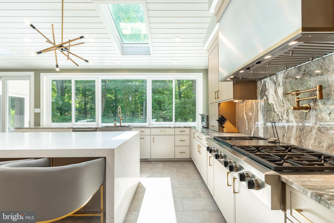
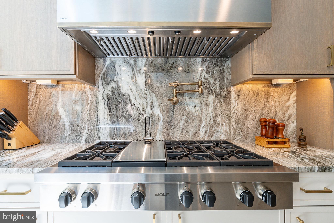
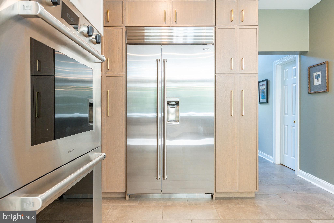
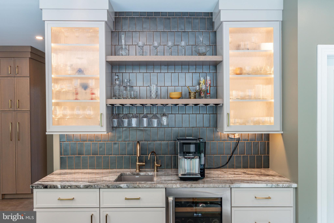
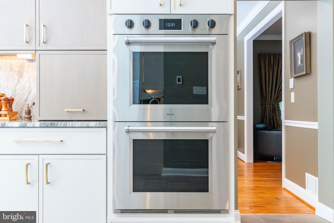
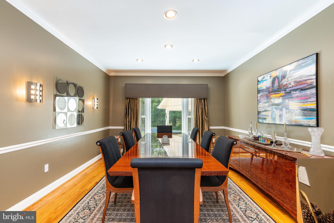
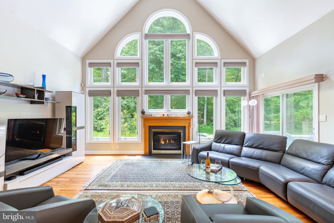
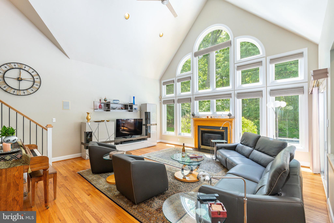
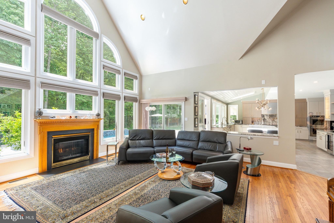
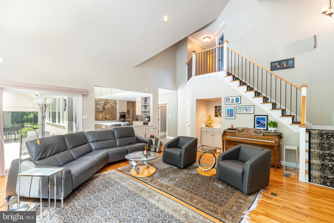
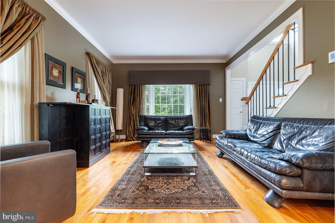
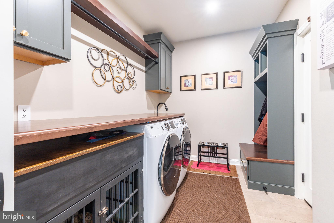
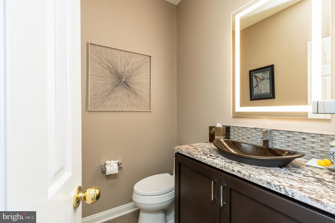
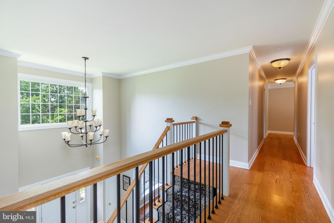
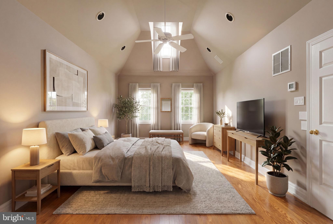
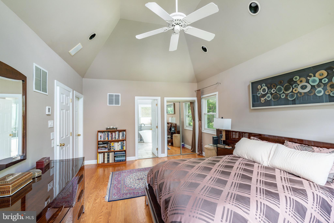
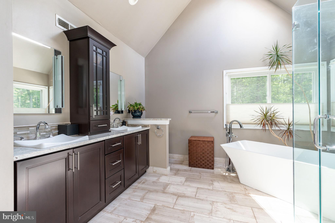
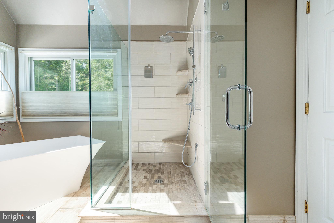
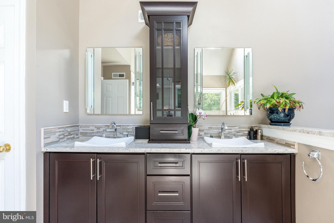
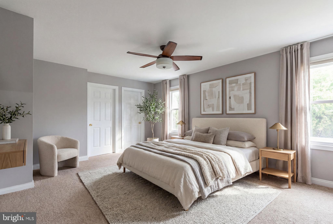
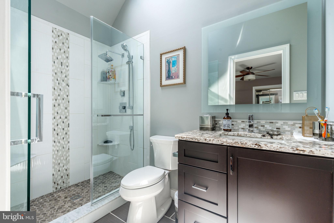
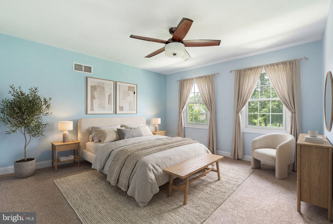
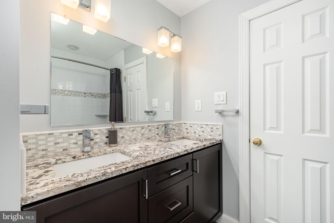
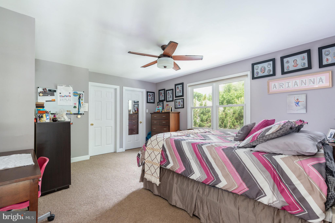
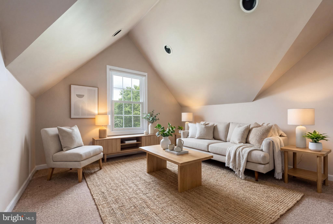
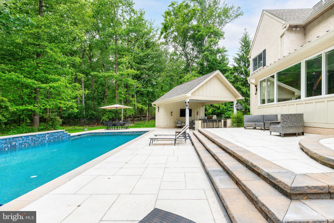
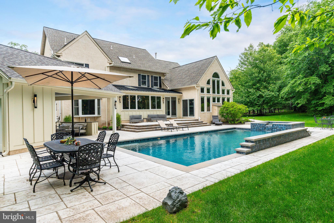
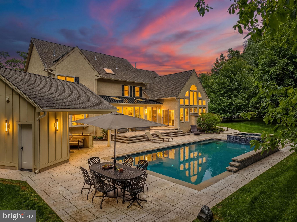
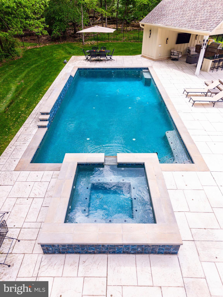
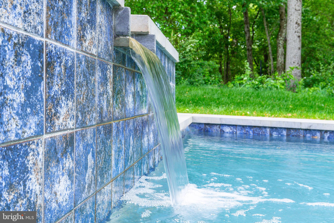
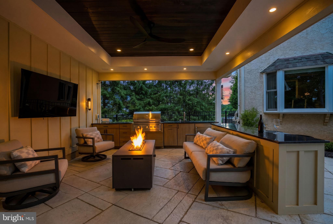
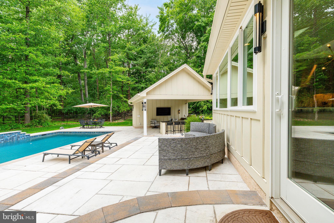
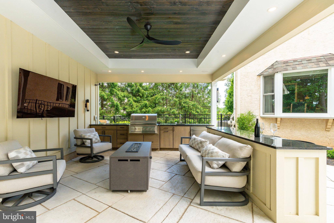
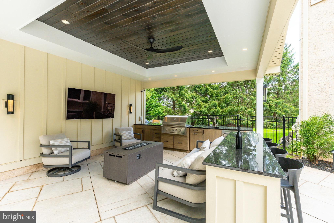
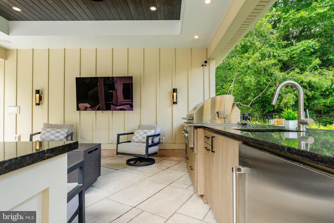
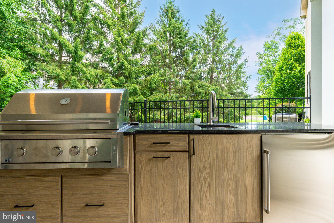
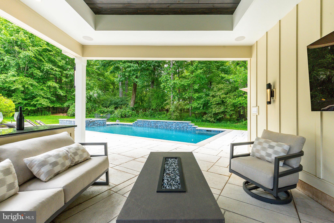
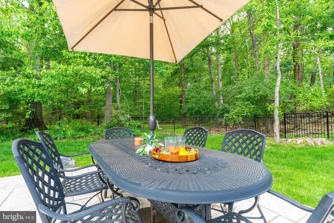
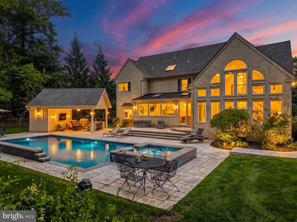
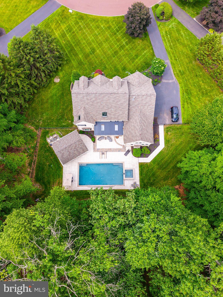
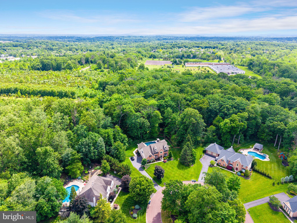
Welcome to this spectacular brick estate home, ideally situated on a beautiful cul-de-sac in one of Lower Gwynedd's most sought-after neighborhoods and within the award-winning Wissahickon School District. Nestled in a breathtaking, park-like setting, this exceptional residence offers the pinnacle of luxury living with extensive, high-end upgrades seamlessly woven throughout. Upon entering, the inviting foyer is flanked by two convenient coat closets and leads to a private front study boasting a bay window and hardwood floors installed in 2021. For formal entertaining, the spacious dining room features classic crown molding, chair rail architectural details, and lovely views of the backyard. The true showstopper of this residence is the massive 2025 kitchen expansion and renovation by Harth Builders, a culinary masterpiece beautifully designed to walk out directly to the pool area. Bathed in natural light from soaring skylights equipped with automated shades, this bright and airy space features cozy radiant heated floors, an impressive quartz waterfall island, tons of modern cabinetry, and a spacious walk-in pantry. Chef-grade amenities abound, including a six-burner Wolf stove, a Sub-Zero refrigerator, a dedicated wine refrigerator with a specialized storage area, and a sleek wet bar and coffee station that makes entertaining effortless. Directly adjacent, the home flows into the dramatic, two-story great room, which showcases a magnificent wall of windows equipped with motorized Hunter Douglas shades, filling the main living space with natural light. Just off the three car garage you will find a spacious mud/laundry room with extra storage. The upper level is accessed via the front or rear staircase, both beautifully updated in 2025 with modern spindles. The premium hardwood floors continue into the hallway and the luxurious primary suite. The primary bedroom serves as a private retreat, featuring a custom walk-in closet system by Closets by Design installed in 2025, and a spa-like bathroom complete with radiant heated floors, a large glass stall shower, a beautiful soaking tub, and bright skylights. Three additional bedrooms sit just down the hallway. The princess suite has its own bathroom and the other two bedrooms share a Jack and Jill Bathroom. Tucked into between two of the bedrooms you'll find a clever study/playroom. The backyard transitions into a private resort oasis featuring a magnificent inground pool with cascading waterfall features, a relaxing hot tub, and extensive, high-end hardscaping that leads to a fabulous cabana, complete with an outdoor kitchen, a built-in BBQ, Sonos sound system, a firepit, and a convenient half bathroom attached. This is the perfect spot to entertain with friends and family. Beyond the spectacular grounds, the property has been meticulously maintained with excellent structural upgrades, including a newer roof, fully renovated bathrooms, and newer windows throughout the home. This remarkable estate is ideally located right by a walking trail that takes you directly to Starbucks, Whole Foods, Giant Supermarket and restaurants. Offering easy access to major roadways including the Pennsylvania Turnpike. This home has it all!
Features & Amenities
Interior
-
Total Bedrooms
4
-
Bathrooms
3
-
1/2 Bathrooms
1
-
Above Grade Finished Area
4190.0
-
Basement YN
YES
-
Cooling YN
YES
-
Cooling
Central Air, Electric
-
Fireplace YN
YES
-
Heating YN
YES
-
Heating
Natural Gas, Central, Forced Air
-
Pet friendly
Yes
Exterior
-
Garage
No
-
Construction Materials
Stucco
-
Parking
Driveway
-
Pool
Yes
-
Pool Features
In Ground, Heated, Private
-
Waterfront YN
NO
Area & Lot
-
Property Type
Residential
-
Property Sub Type
Single Family Residence
-
Architectural Style
Colonial
Price
-
Sales Price
$1,474,900
-
Tax Amount
$14,372
-
Sq. Footage
4,190
-
Price/SqFt
$352
HOA
-
Association
YES
-
Association Fee
$850
-
Association Fee Frequency
Annually
-
Association Fee Includes
N/A
Property Resources
-
Horse Property
NO
School District
-
Elementary School
N/A
-
Middle School
N/A
-
High School
N/A
Property Features
-
Stories
2
-
New Construction
NO
-
Foundation Details
Concrete Perimeter
-
Senior Community YN
NO
-
Sewer
Public Sewer
-
Tax Lot
063
-
Water Source
Public
Schedule a Showing
Showing scheduled successfully.
Mortgage calculator
Estimate your monthly mortgage payment, including the principal and interest, property taxes, and HOA. Adjust the values to generate a more accurate rate.
Your payment
Principal and Interest:
$
Property taxes:
$
HOA fees:
$
Total loan payment:
$
Total interest amount:
$
Location
County
MONTGOMERY
Elementary School
Middle School
High School
Listing Courtesy of Reid J Rosenthal , BHHS Fox & Roach The Harper at Rittenhouse Square
RealHub Information is provided exclusively for consumers' personal, non-commercial use, and it may not be used for any purpose other than to identify prospective properties consumers may be interested in purchasing. All information deemed reliable but not guaranteed and should be independently verified. All properties are subject to prior sale, change or withdrawal. RealHub website owner shall not be responsible for any typographical errors, misinformation, misprints and shall be held totally harmless.

AGENT
Chana Shaffer
Call Chana today to schedule a private showing.

* Listings on this website come from the FMLS IDX Compilation and may be held by brokerage firms other than the owner of this website. The listing brokerage is identified in any listing details. Information is deemed reliable but is not guaranteed. If you believe any FMLS listing contains material that infringes your copyrighted work please click here to review our DMCA policy and learn how to submit a takedown request.© 2024 FMLS.
Related Properties
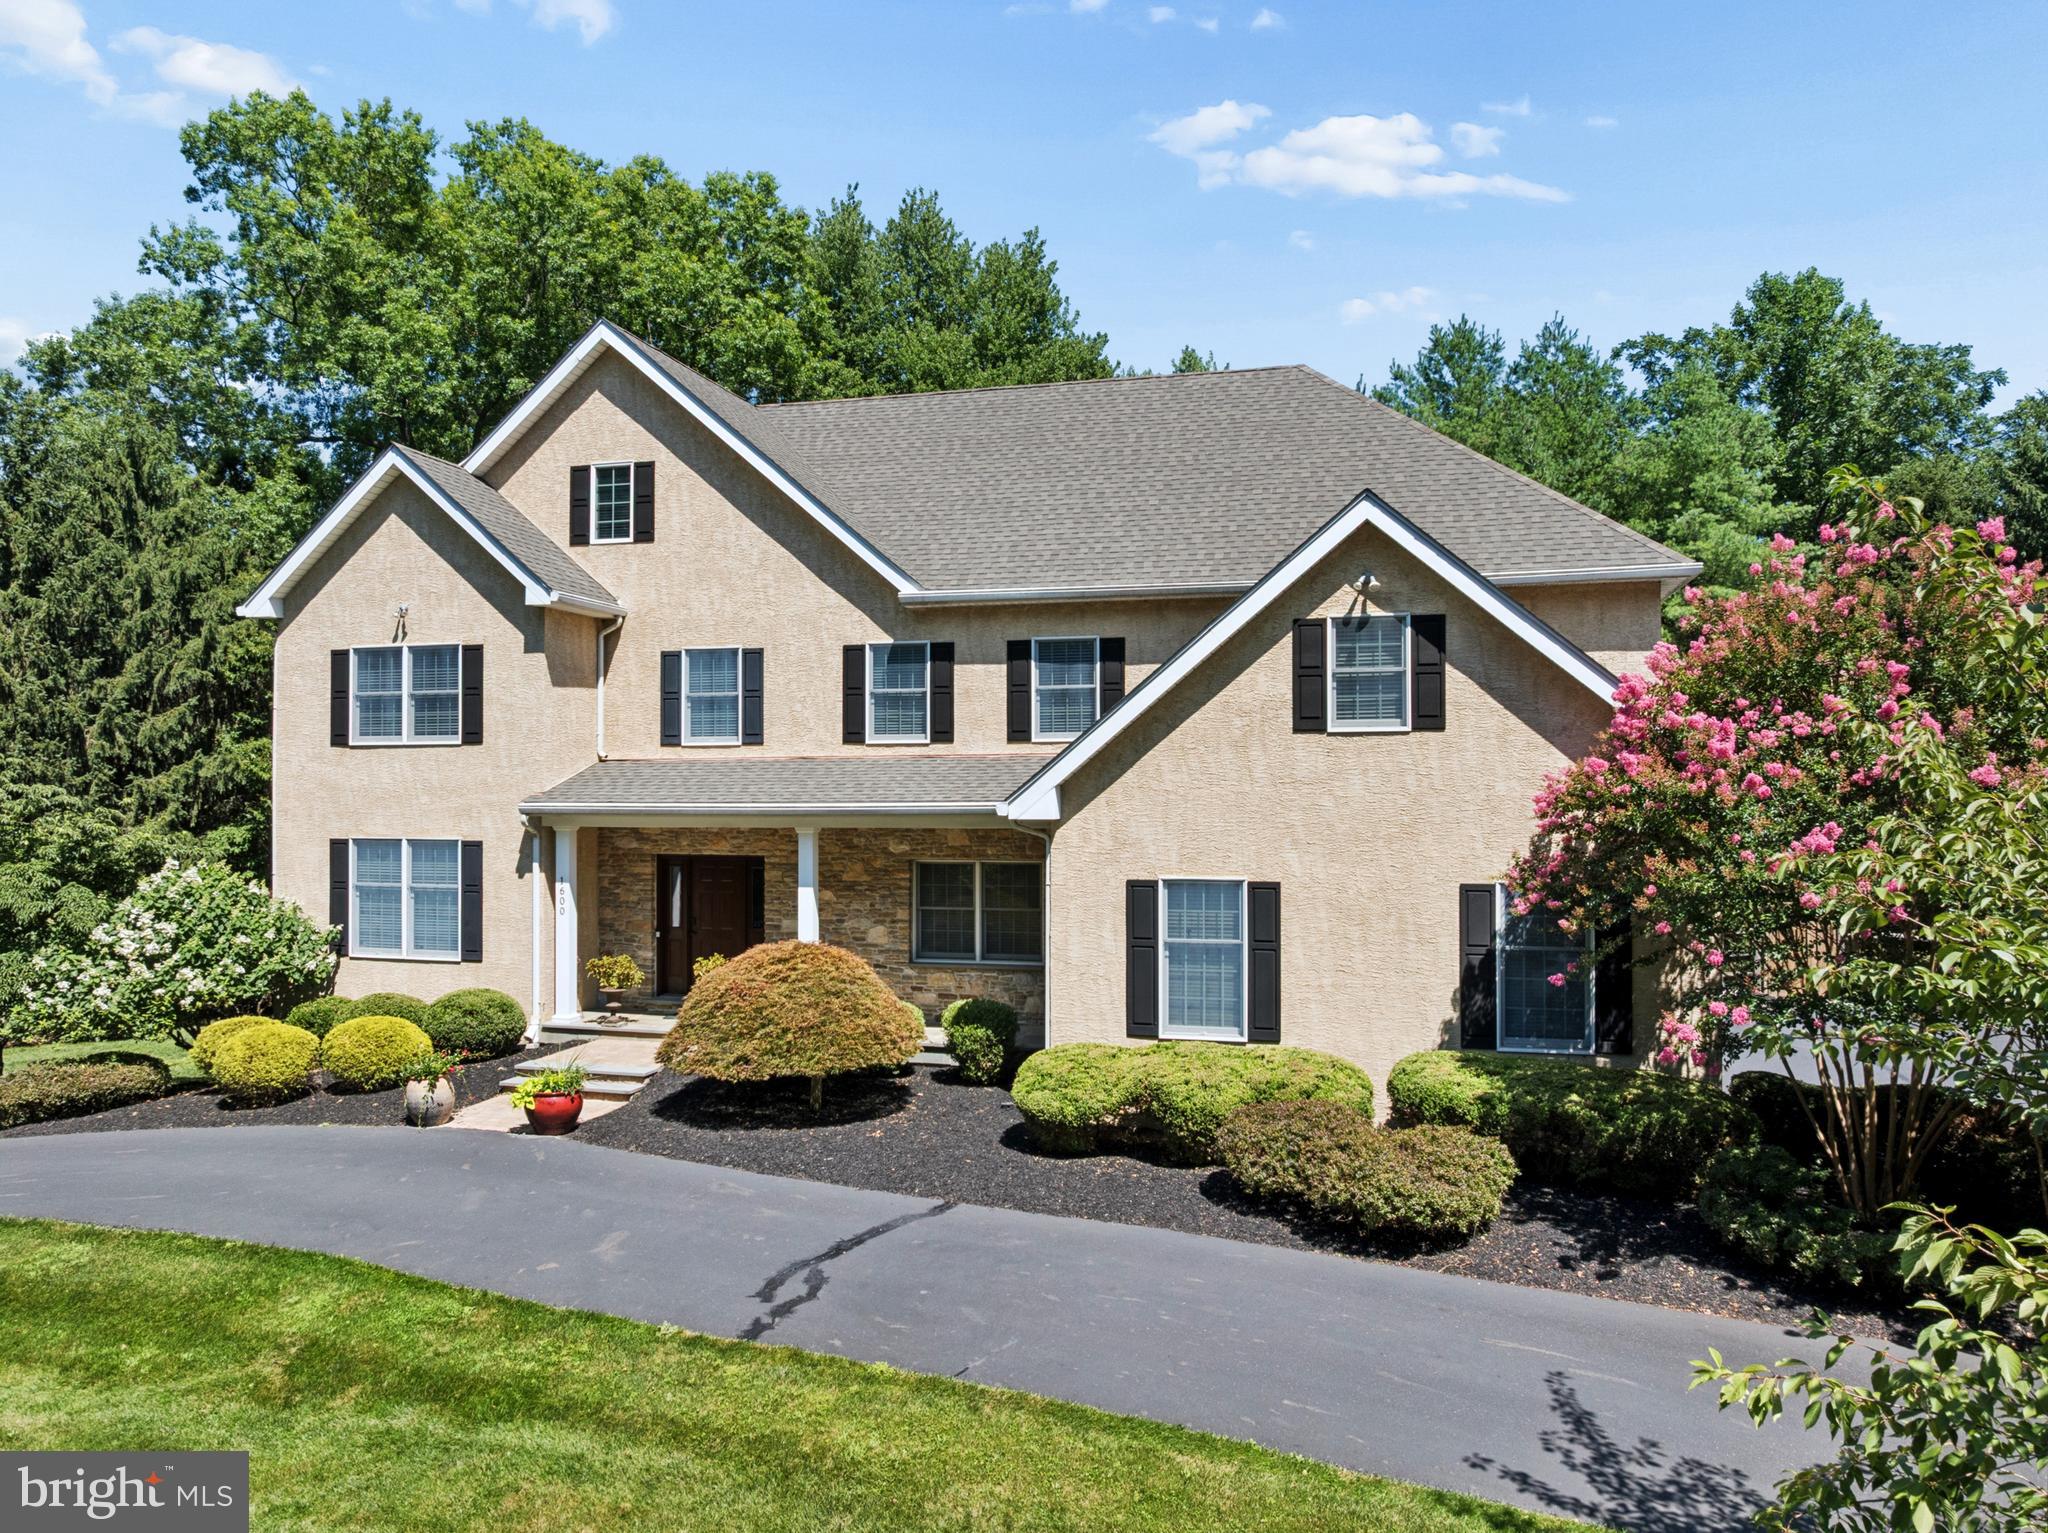
AMBLER
1600 NORRISTOWN ROAD
5 Beds
3 Baths
6,331 Sq.Ft.
$1,300,000
MLS#: PAMC2188280
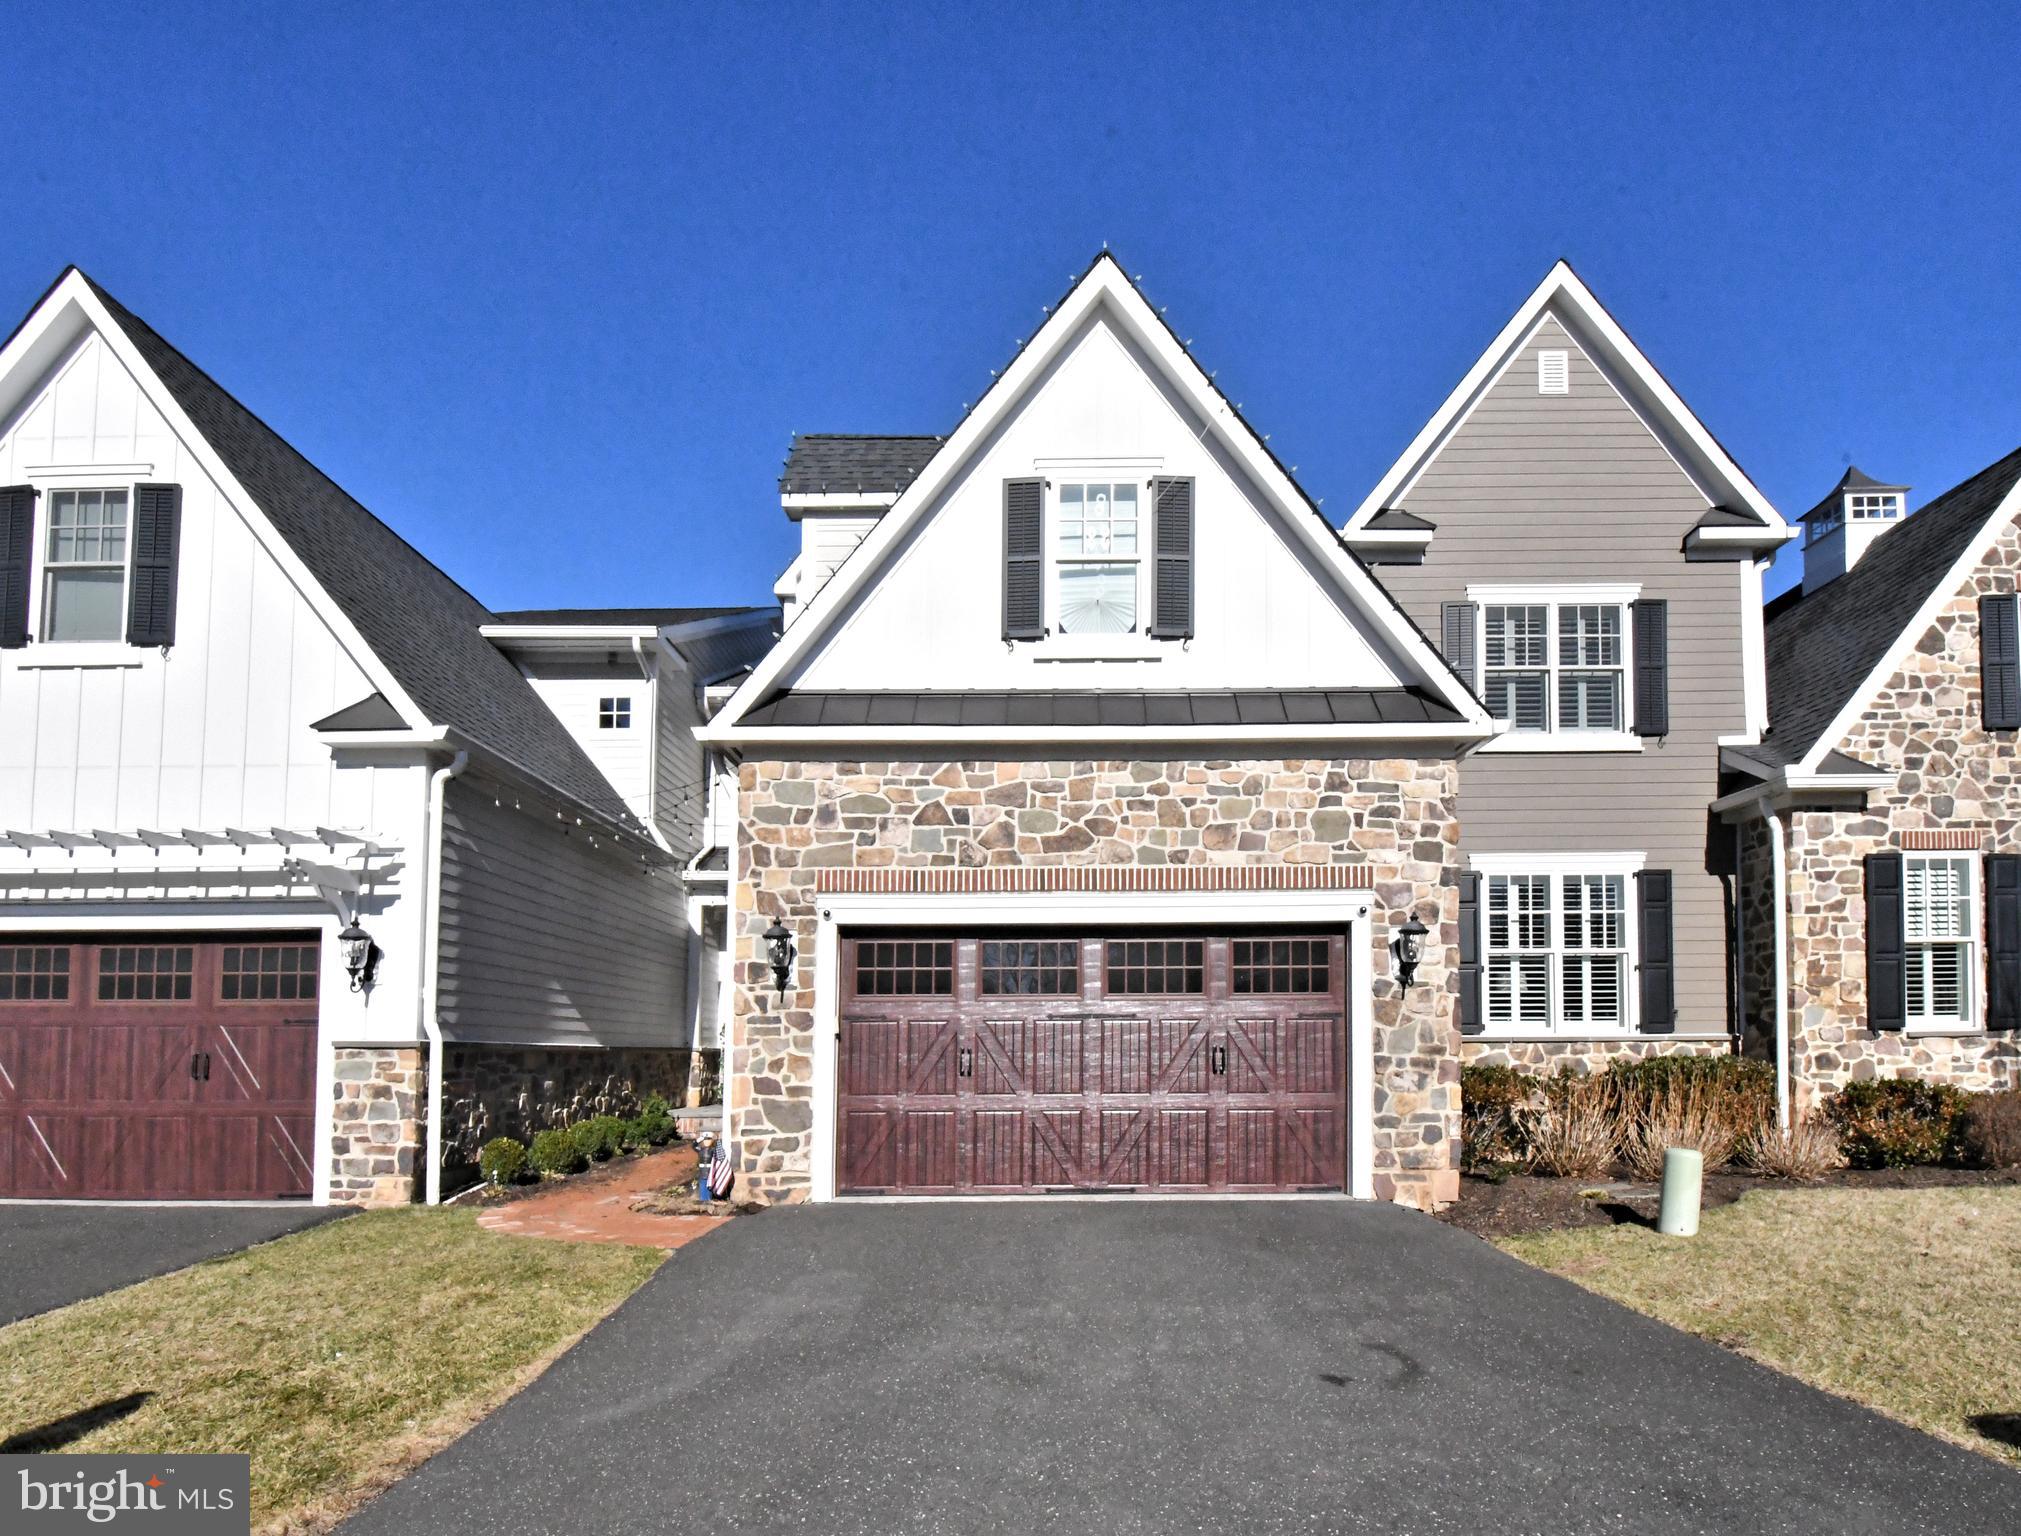
AMBLER
10 RICHARDS WAY
3 Beds
3 Baths
3,840 Sq.Ft.
$1,750,000
MLS#: PAMC2169426
.png)