


Property
Beds
4
Full Baths
2
1/2 Baths
1
Year Built
1965
Sq.Footage
2,380
Welcome to 12 Manor Drive in the beautiful Kimberly Meadows neighborhood. This inviting 4 bedroom, 2.5 bathroom home offers a versatile layout, comfortable living spaces, and standout features inside and out. The living room and bedrooms feature hardwood floors, adding warmth and character throughout. The primary bedroom features a private en-suite bathroom. The kitchen offers Corian countertops, a tiled backsplash, and a skylight that brings in natural light. Off the dining space is a spacious screened-in porch with vaulted ceilings, another skylight and a large ceiling fan, which provides the perfect spot to enjoy your morning coffee, unwind in the evening, or entertain guests. Step down into the lower-level family room which offers additional gathering space with a propane fireplace, while the adjoining office provides flexibility for working from home or serving as a fourth bedroom. There is also a convenient half bath on this floor. A finished recreation room adds even more versatile living space on this level. Step outside to enjoy your own backyard retreat featuring a heated in-ground swimming pool complete with a diving board and surrounding brick patio, perfect for summer gatherings and outdoor entertaining. Additional highlights include a fenced in backyard and an attached garage with a convenient adjoining workshop, accessible through a door at the rear of the garage, offering dedicated space for hobbies, projects, and storage. Conveniently located in Mechanicsburg within the Mechanicsburg Area School District, this well-maintained home combines flexible living spaces, inviting outdoor amenities, and practical features to make it a wonderful place to call home!
Open Houses
Open house times are shown in the property’s local time.
Features & Amenities
Interior
-
Other Interior Features
Ceiling Fan(s), Recessed Lighting
-
Total Bedrooms
4
-
Bathrooms
2
-
1/2 Bathrooms
1
-
Above Grade Finished Area
1980.0
-
Basement YN
YES
-
Cooling YN
YES
-
Cooling
Central Air, Ceiling Fan(s), Electric
-
Fireplace YN
YES
-
Heating YN
YES
-
Heating
Oil, Hot Water, Baseboard
-
Pet friendly
N/A
Exterior
-
Garage
Yes
-
Garage spaces
1
-
Construction Materials
Block, Brick, Concrete, Frame
-
Parking
On Street, Garage, Driveway, Inside Entrance, Attached
-
Patio and Porch Features
Patio, Porch, Screened
-
Pool
Yes
-
Pool Features
Heated, In Ground, Private
-
Waterfront YN
NO
Area & Lot
-
Lot Size(acres)
0.24
-
Lot Size(square feet)
10,454
-
Property Type
Residential
-
Property Sub Type
Single Family Residence
-
Architectural Style
Split Level
Price
-
Sales Price
$426,500
-
Tax Amount
$4,861
-
Sq. Footage
2,380
-
Price/SqFt
$179
HOA
-
Association
No
School District
-
Elementary School
N/A
-
Middle School
N/A
-
High School
MECHANICSBURG AREA
Property Features
-
New Construction
NO
-
Foundation Details
Block
-
Senior Community YN
NO
-
Sewer
Public Sewer
-
Water Source
Public
Schedule a Showing
Showing scheduled successfully.
Mortgage calculator
Estimate your monthly mortgage payment, including the principal and interest, property taxes, and HOA. Adjust the values to generate a more accurate rate.
Your payment
Principal and Interest:
$
Property taxes:
$
HOA fees:
$
Total loan payment:
$
Total interest amount:
$
Location
County
CUMBERLAND
Elementary School
Middle School
High School
MECHANICSBURG AREA
Listing Courtesy of Nicole Lauren Houck, Keller Williams of Central PA
RealHub Information is provided exclusively for consumers' personal, non-commercial use, and it may not be used for any purpose other than to identify prospective properties consumers may be interested in purchasing. All information deemed reliable but not guaranteed and should be independently verified. All properties are subject to prior sale, change or withdrawal. RealHub website owner shall not be responsible for any typographical errors, misinformation, misprints and shall be held totally harmless.

Salesperson, Realtor
Chana Shaffer
Call Chana today to schedule a private showing.

* Listings on this website come from the FMLS IDX Compilation and may be held by brokerage firms other than the owner of this website. The listing brokerage is identified in any listing details. Information is deemed reliable but is not guaranteed. If you believe any FMLS listing contains material that infringes your copyrighted work please review our DMCA policy and learn how to submit a takedown request.© 2024 FMLS.
Related Properties

MECHANICSBURG
3114 EGRETON ROAD
4 Beds
2 Baths
2,624 Sq.Ft.
$500,000
MLS#: PACB2058366

MECHANICSBURG
10 JAMESTOWN SQUARE
3 Beds
2 Baths
3,140 Sq.Ft.
$438,500
MLS#: PACB2059098

MECHANICSBURG
54 CREEK BANK DRIVE
2 Beds
2 Baths
2,430 Sq.Ft.
$356,900
MLS#: PACB2059664

MECHANICSBURG
408 HOPI DRIVE
3 Beds
2 Baths
2,091 Sq.Ft.
$459,900
MLS#: PACB2059896

MECHANICSBURG
517 SHAW STREET
3 Beds
3 Baths
2,800 Sq.Ft.
$459,000
MLS#: PACB2059306
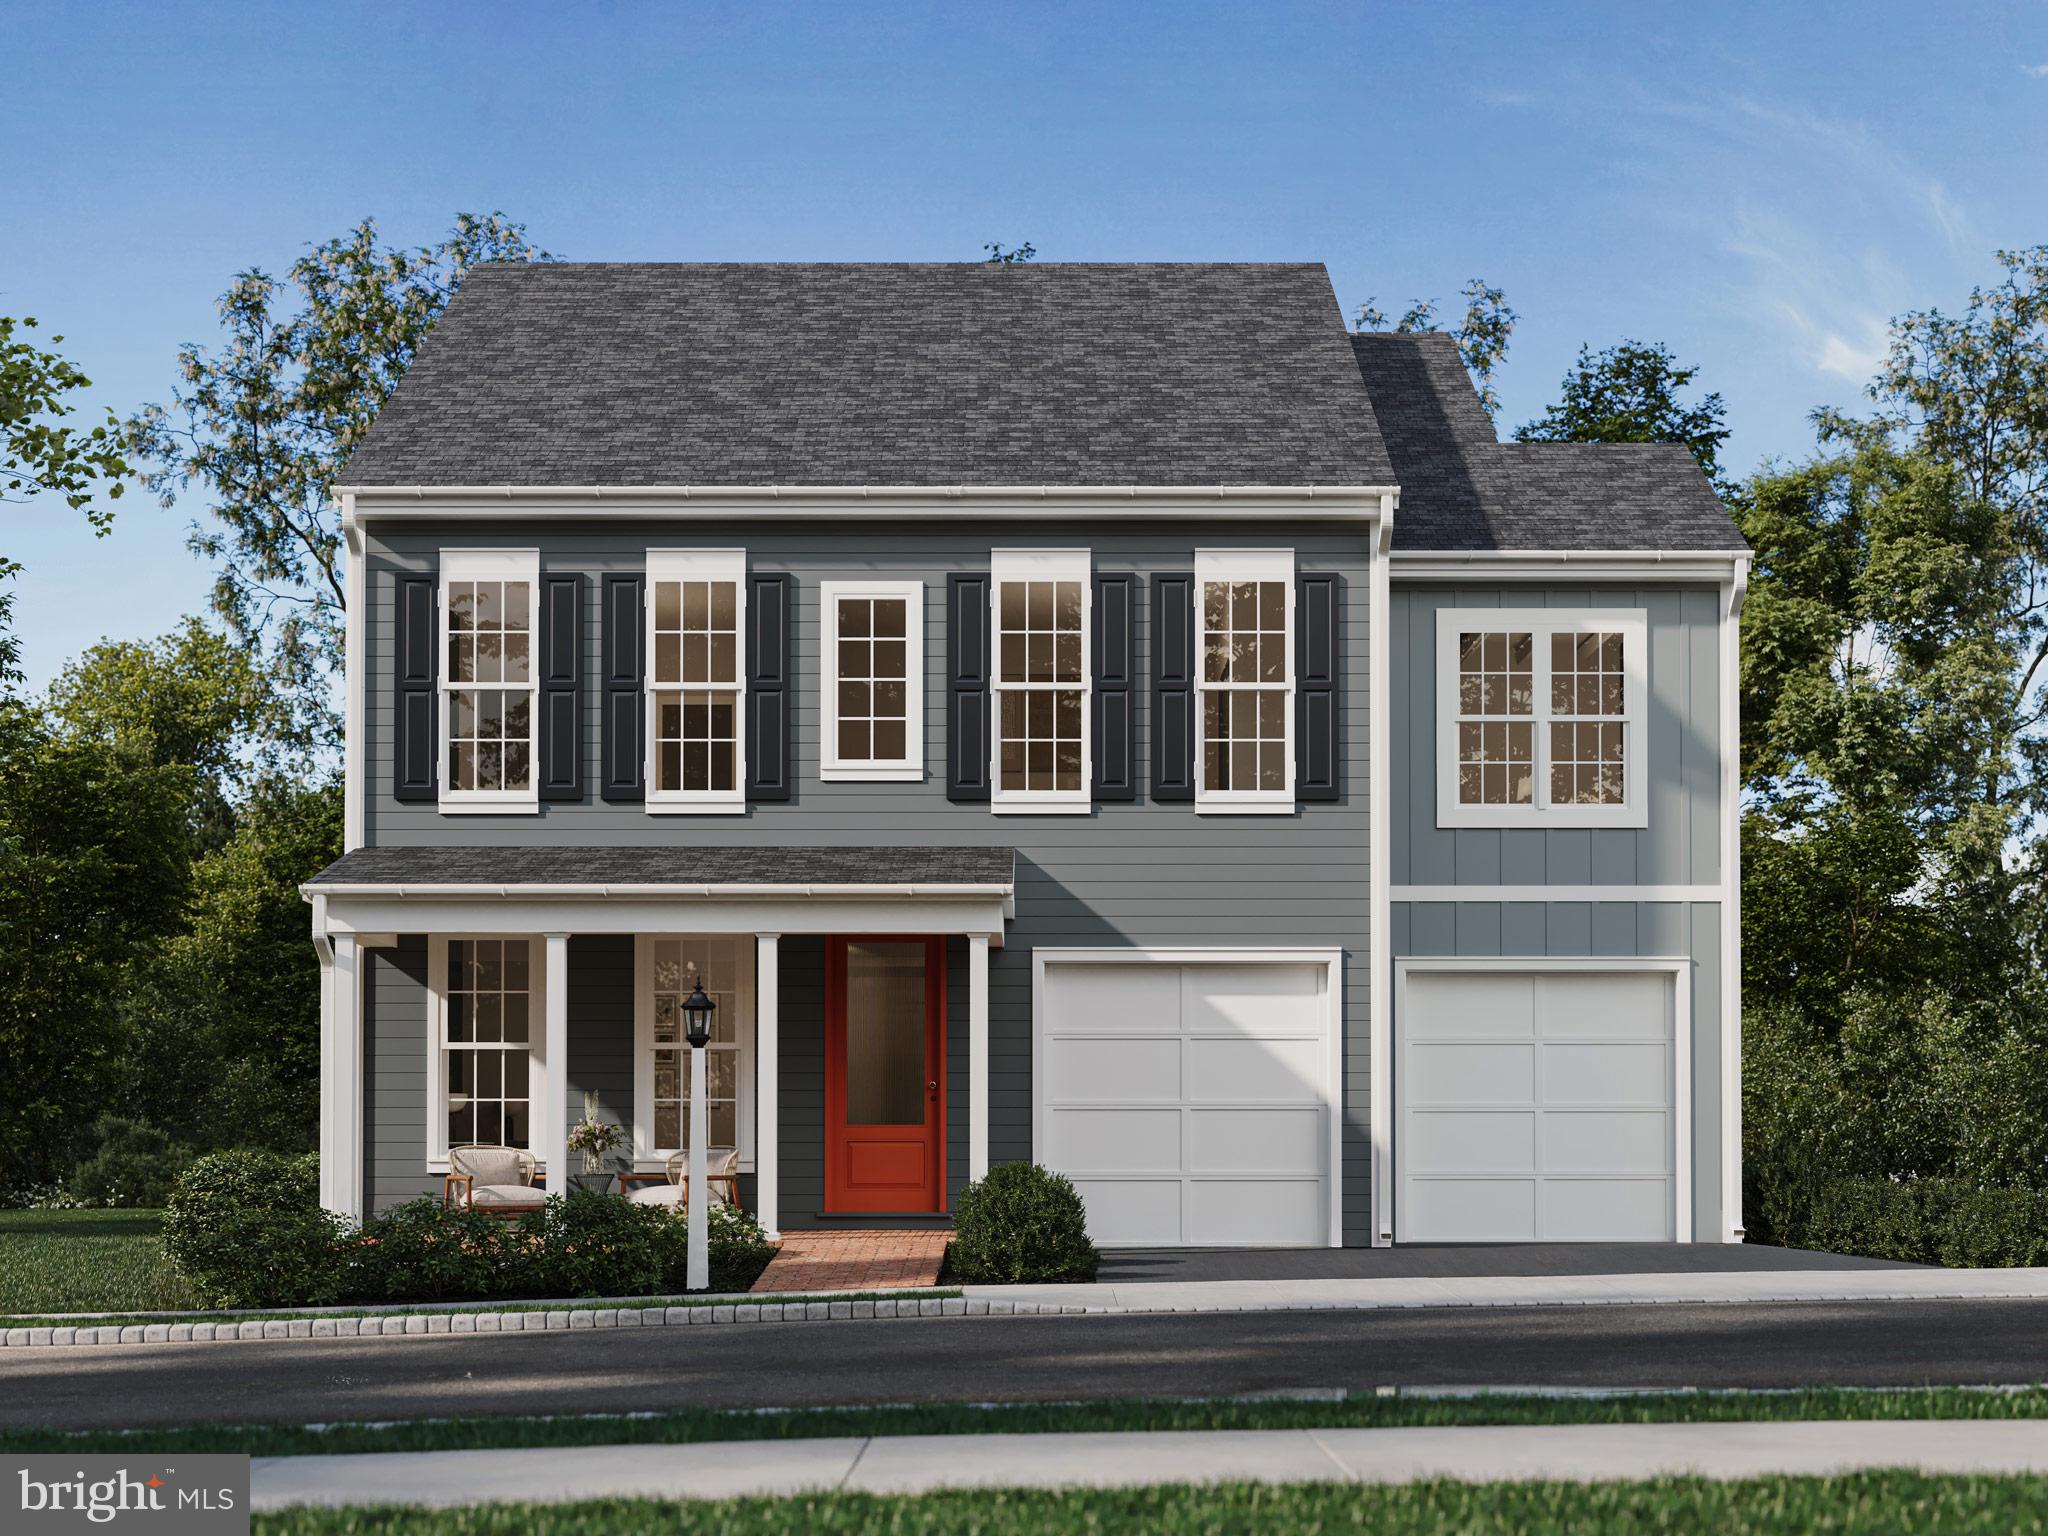
MECHANICSBURG
1337 SHARPS DRIVE ELGIN
4 Beds
2 Baths
2,567 Sq.Ft.
$509,990
MLS#: PACB2054516

MECHANICSBURG
298 FOUNDERS WAY
2 Beds
2 Baths
2,463 Sq.Ft.
$510,000
MLS#: PACB2059572

MECHANICSBURG
3110 GROVE COURT
3 Beds
2 Baths
2,155 Sq.Ft.
$445,000
MLS#: PACB2057926

MECHANICSBURG
3 BUTTONWOOD COURT
4 Beds
2 Baths
2,562 Sq.Ft.
$500,000
MLS#: PACB2059690
