


Property
Beds
3
Full Baths
1
1/2 Baths
1
Year Built
1972
Sq.Footage
1,344
Welcome to 12 Belle Vista Drive. This one story brick rancher offers 3 bedrooms, 2 baths, hardwood flooring under carpeting, water filtration system, heat pump with central air conditioning, oil furnace for back up, full basement with a large finished room, laundry area and workshop. The current owners have mitigated prior water issues. The carport is versatile, Ideal for loading and unloading your vehicle in inclement weather, outdoor entertaining in all weather conditions, and or park your vehicle out of the weather. There is also 3 off street parking spots. Fenced in large yard offers plenty of playing area for kids and pets, volleyball etc.. Around the corner is Norfolk Southern train watching bridge. Very poplar for the train enthusiast. All this plus with an acceptable offer, the sellers will pay off the Solar loan. The current owners total monthly electric charge is $214 for the Solar loan and a line charge of $15. Plus they receive Solar credit payments periodically for unused electricity. This solar loan is assumable to qualified buyers. In either case all warranties are transferable to the new homeowners. See agent remarks.
Features & Amenities
Interior
-
Other Interior Features
Eat-in Kitchen, Pantry, Built-in Features
-
Total Bedrooms
3
-
Bathrooms
1
-
1/2 Bathrooms
1
-
Above Grade Finished Area
1344.0
-
Basement YN
YES
-
Cooling YN
YES
-
Cooling
Central Air, Electric
-
Fireplace YN
NO
-
Heating YN
YES
-
Heating
Oil, Baseboard
-
Main Level Bedrooms
3
-
Pet friendly
Yes
Exterior
-
Garage
No
-
Construction Materials
Brick
-
Parking
Off Street, Attached Carport, Driveway, Attached
-
Pool
No
-
Waterfront YN
NO
Area & Lot
-
Lot Size(acres)
0.34
-
Lot Size(square feet)
14,810
-
Property Type
Residential
-
Property Sub Type
Single Family Residence
-
Architectural Style
Ranch/Rambler
Price
-
Sales Price
$284,900
-
Tax Amount
$3,245
-
Financing Options
Cash, Conventional, FHA, USDA
-
Sq. Footage
1,344
-
Price/SqFt
$211
HOA
-
Association
No
School District
-
Elementary School
EAST PENNSBORO
-
Middle School
EAST PENNSBORO AREA
-
High School
EAST PENNSBORO AREA SHS
Property Features
-
Stories
1
-
New Construction
NO
-
Foundation Details
Block
-
Senior Community YN
NO
-
Sewer
Septic Tank
-
Water Source
Private
Schedule a Showing
Showing scheduled successfully.
Mortgage calculator
Estimate your monthly mortgage payment, including the principal and interest, property taxes, and HOA. Adjust the values to generate a more accurate rate.
Your payment
Principal and Interest:
$
Property taxes:
$
HOA fees:
$
Total loan payment:
$
Total interest amount:
$
Location
County
CUMBERLAND
Elementary School
EAST PENNSBORO
Middle School
EAST PENNSBORO AREA
High School
EAST PENNSBORO AREA SHS
Listing Courtesy of Frank Boyer , John H. Walak Real Estate
RealHub Information is provided exclusively for consumers' personal, non-commercial use, and it may not be used for any purpose other than to identify prospective properties consumers may be interested in purchasing. All information deemed reliable but not guaranteed and should be independently verified. All properties are subject to prior sale, change or withdrawal. RealHub website owner shall not be responsible for any typographical errors, misinformation, misprints and shall be held totally harmless.

AGENT
Chana Shaffer
Call Chana today to schedule a private showing.

* Listings on this website come from the FMLS IDX Compilation and may be held by brokerage firms other than the owner of this website. The listing brokerage is identified in any listing details. Information is deemed reliable but is not guaranteed. If you believe any FMLS listing contains material that infringes your copyrighted work please click here to review our DMCA policy and learn how to submit a takedown request.© 2024 FMLS.
Related Properties

MARYSVILLE
212 WHITETAIL TERRACE
2 Beds
3 Baths
1,716 Sq.Ft.
$289,900
MLS#: PAPY2009608
MARYSVILLE
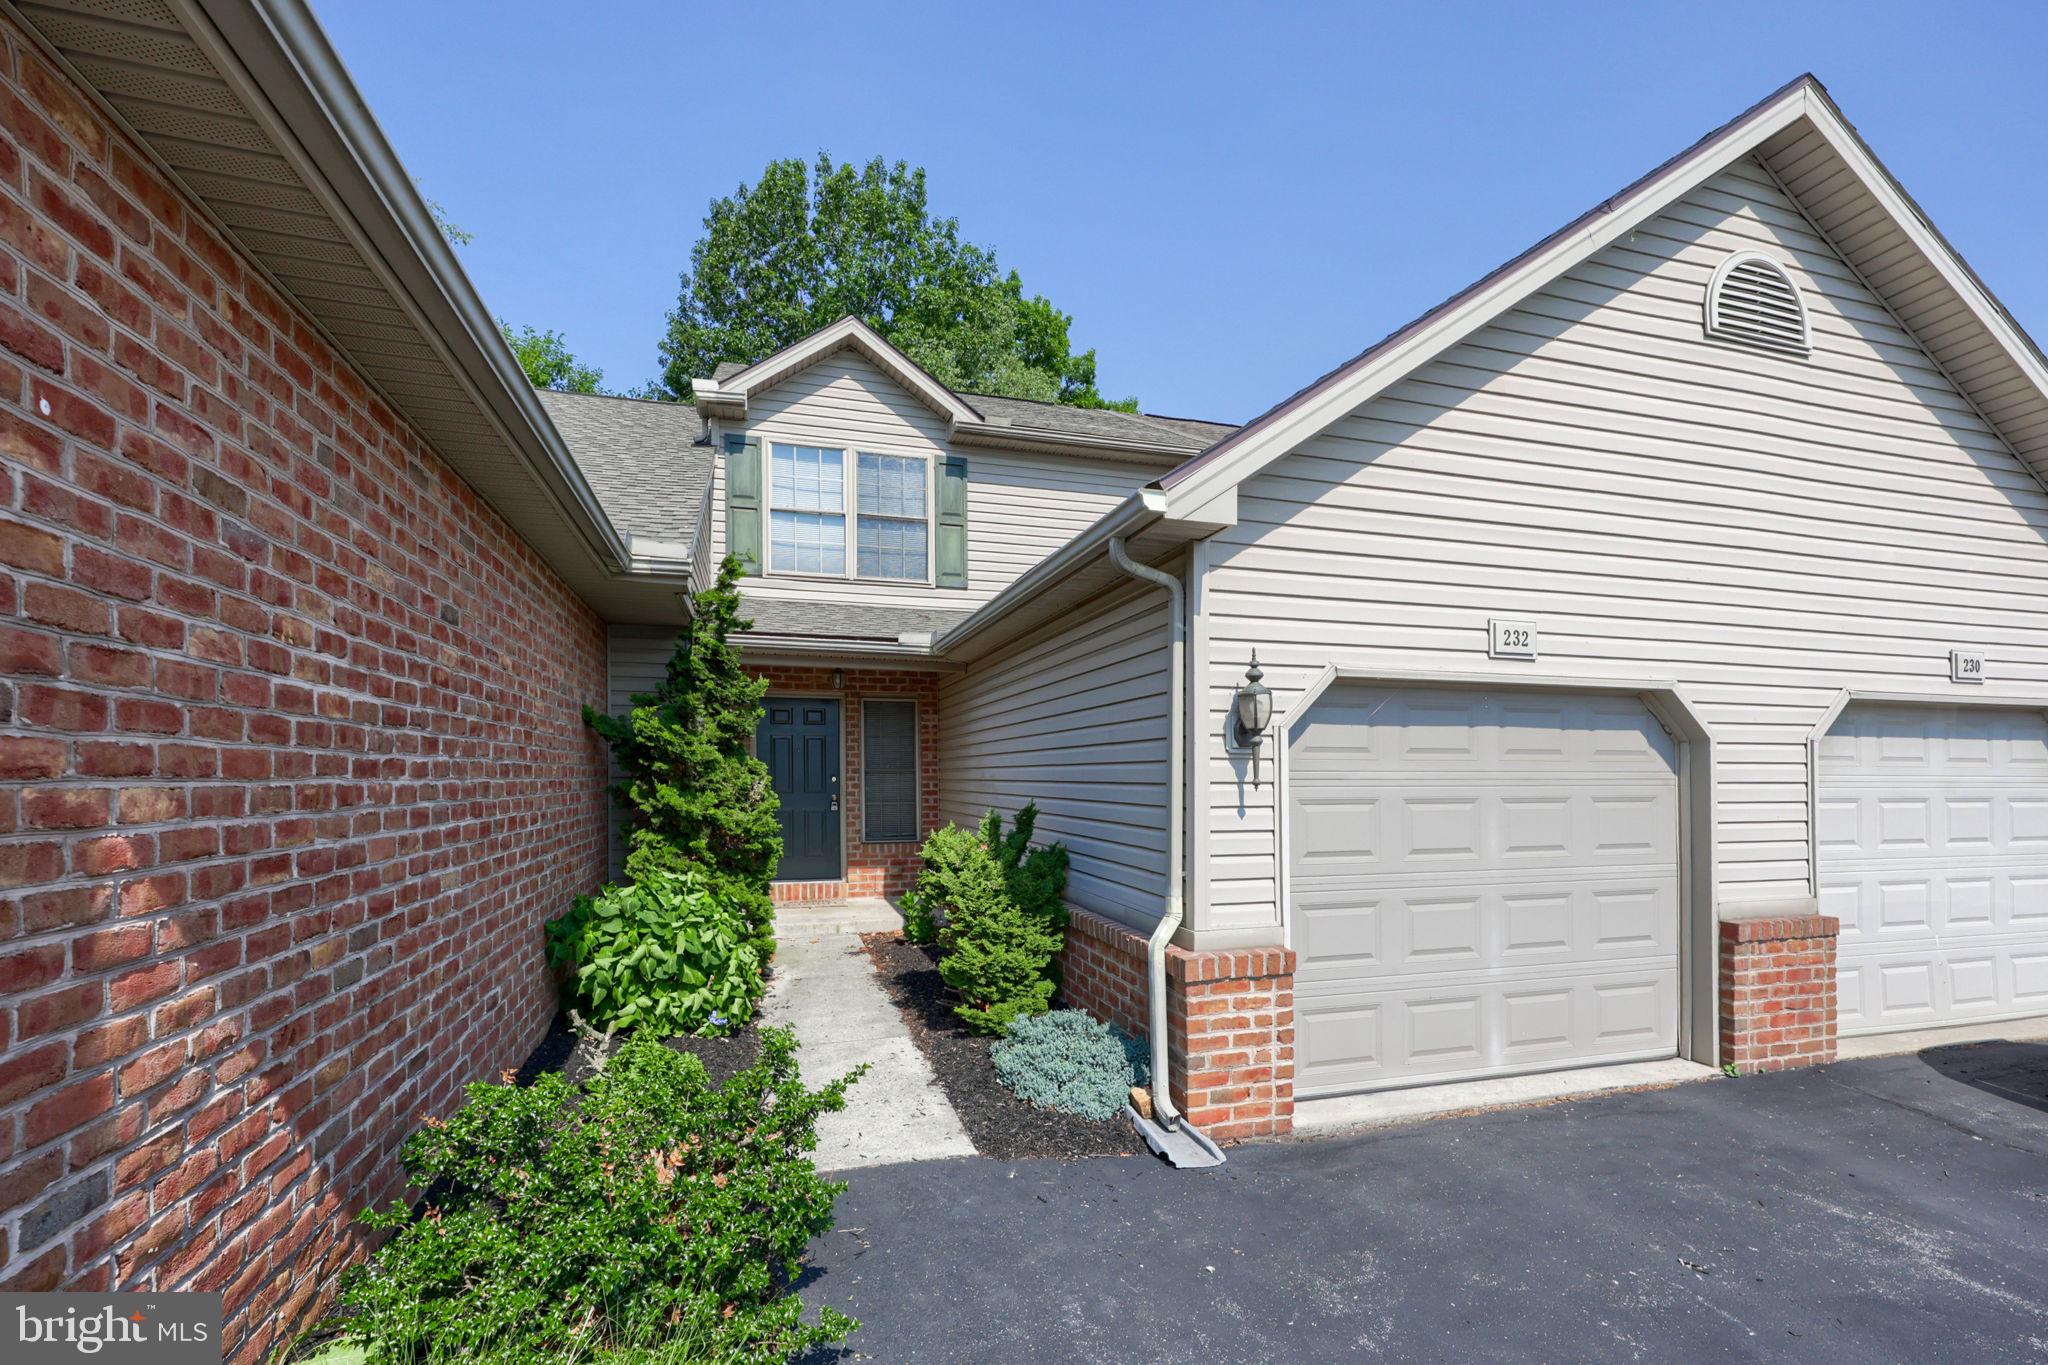
232 WHITETAIL TERRACE
2 Beds
1 Baths
1,120 Sq.Ft.
$239,900
MLS#: PAPY2009410

MARYSVILLE
107 VALLEY STREET
3 Beds
1 Baths
1,592 Sq.Ft.
$242,000
MLS#: PAPY2009668

MARYSVILLE
109 VALLEY STREET
5 Beds
2 Baths
2,415 Sq.Ft.
$250,000
MLS#: PAPY2009670
.png)