Features & Amenities

Interior

  • Other Interior Features

    Pantry, Recessed Lighting, Walk-In Closet(s), Built-in Features, Soaking Tub

  • Total Bedrooms

    3

  • Bathrooms

    3

  • 1/2 Bathrooms

    1

  • Above Grade Finished Area

    3091.0

  • Basement YN

    YES

  • Cooling YN

    YES

  • Cooling

    Central Air, Electric

  • Fireplace YN

    YES

  • Heating YN

    YES

  • Heating

    Electric, Forced Air, Zoned, Heat Pump

  • Main Level Bedrooms

    2

  • Pet friendly

    N/A

Exterior

  • Garage

    Yes

  • Garage spaces

    2

  • Construction Materials

    Wood Siding, Stone, Frame

  • Other Exterior Features

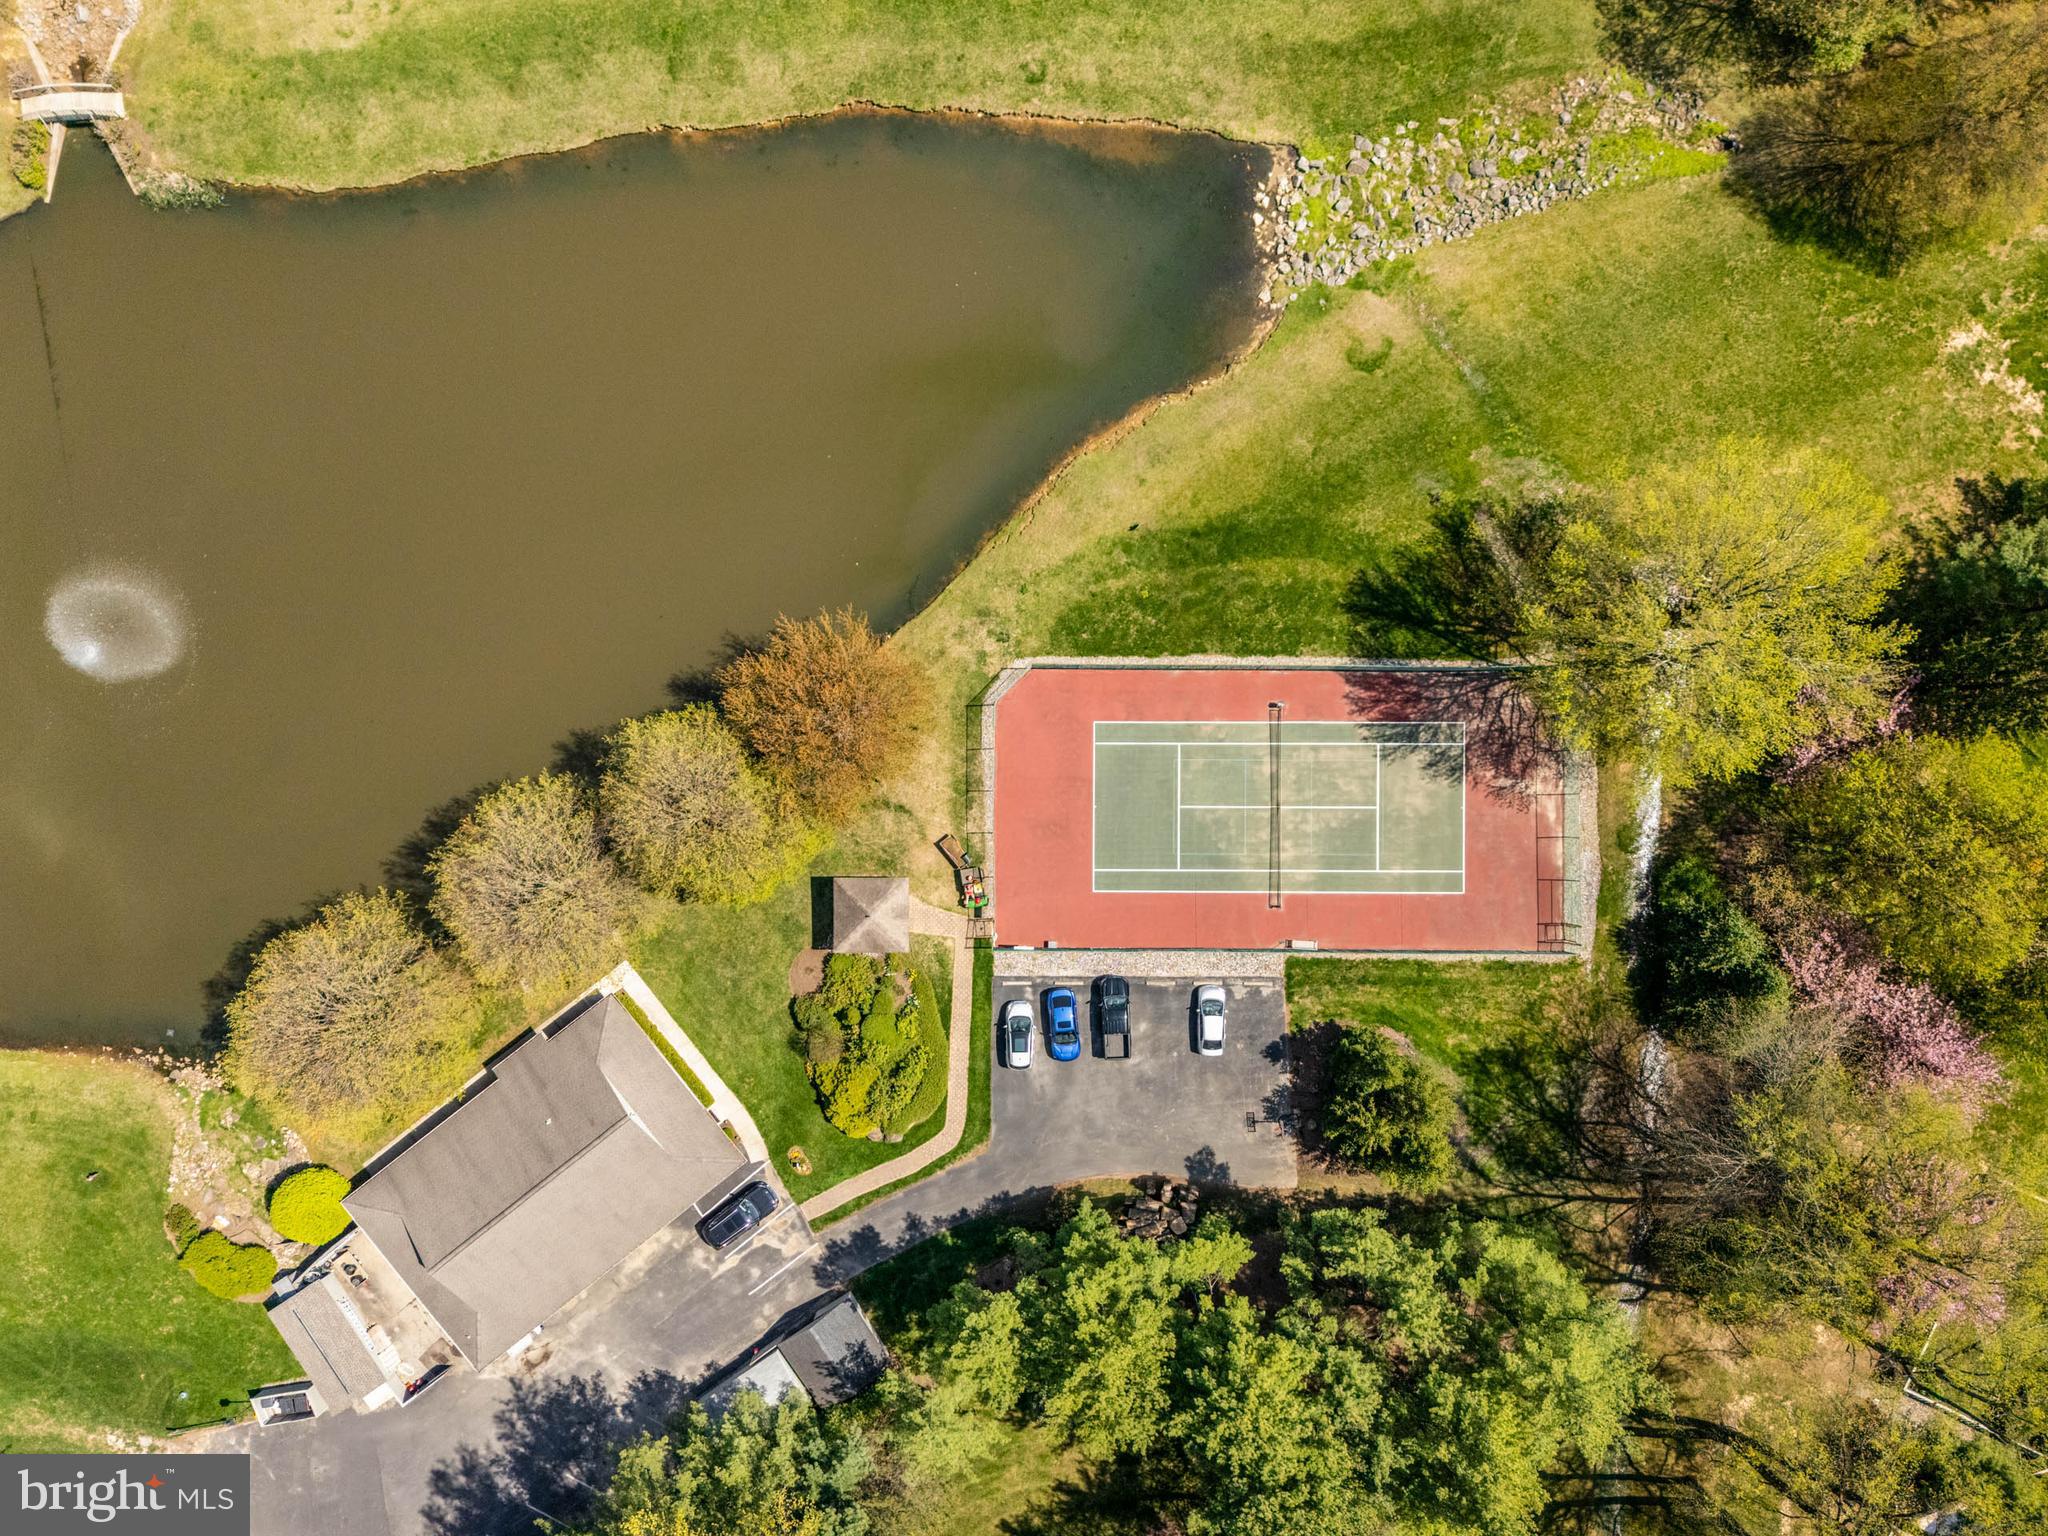
    Tennis Court(s), Lighting

  • Parking

    Garage Door Opener, Garage, Driveway, Detached

  • Patio and Porch Features

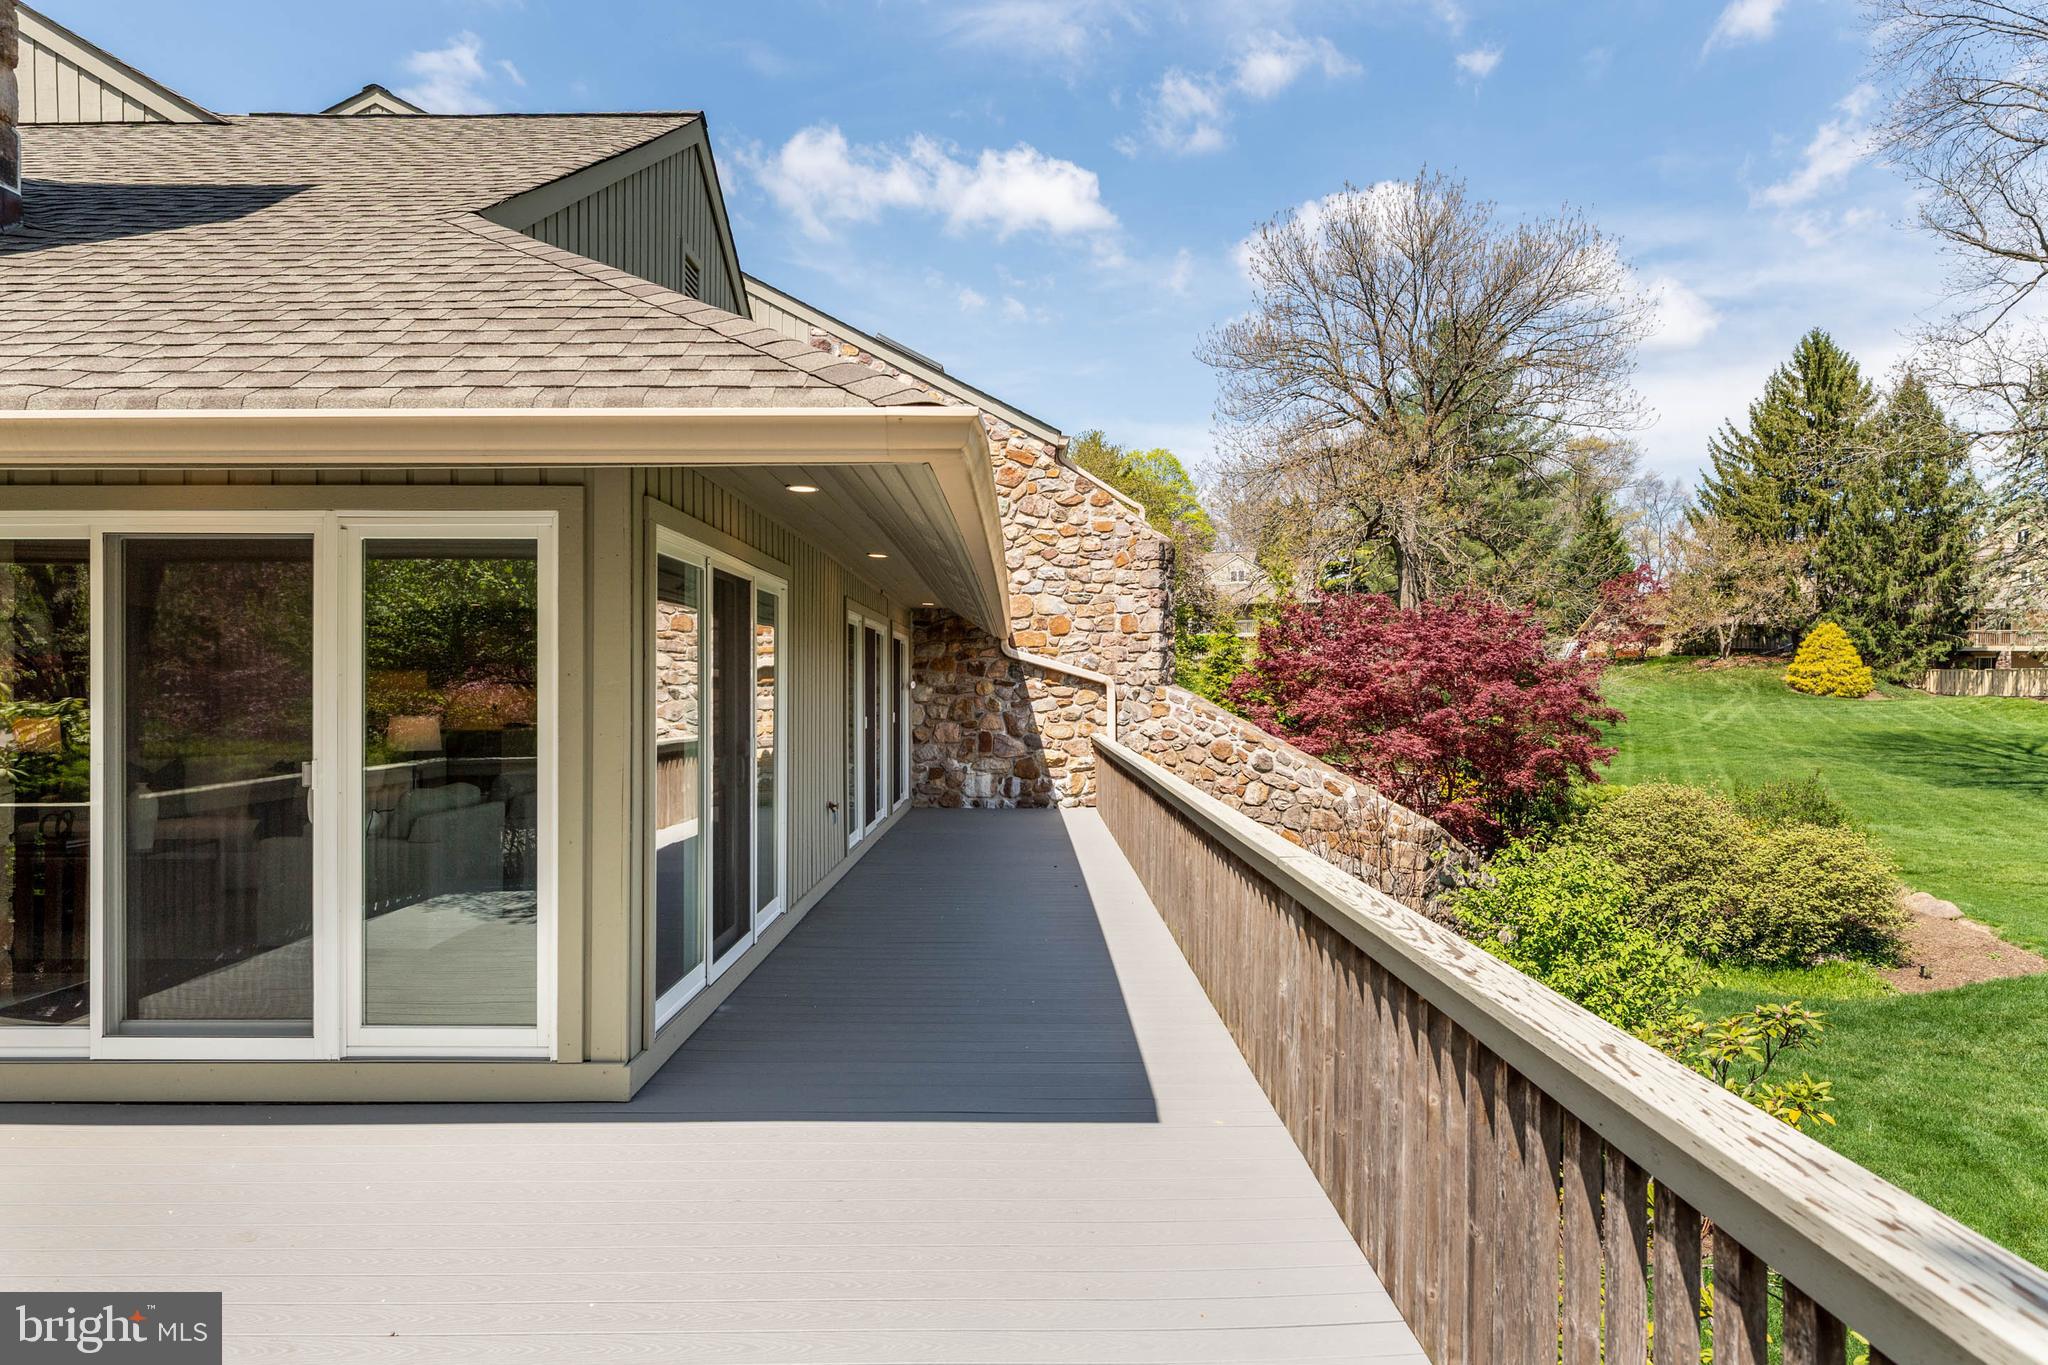
    Deck, Wrap Around, Patio

  • Pool

    No

  • Waterfront YN

    YES

  • View

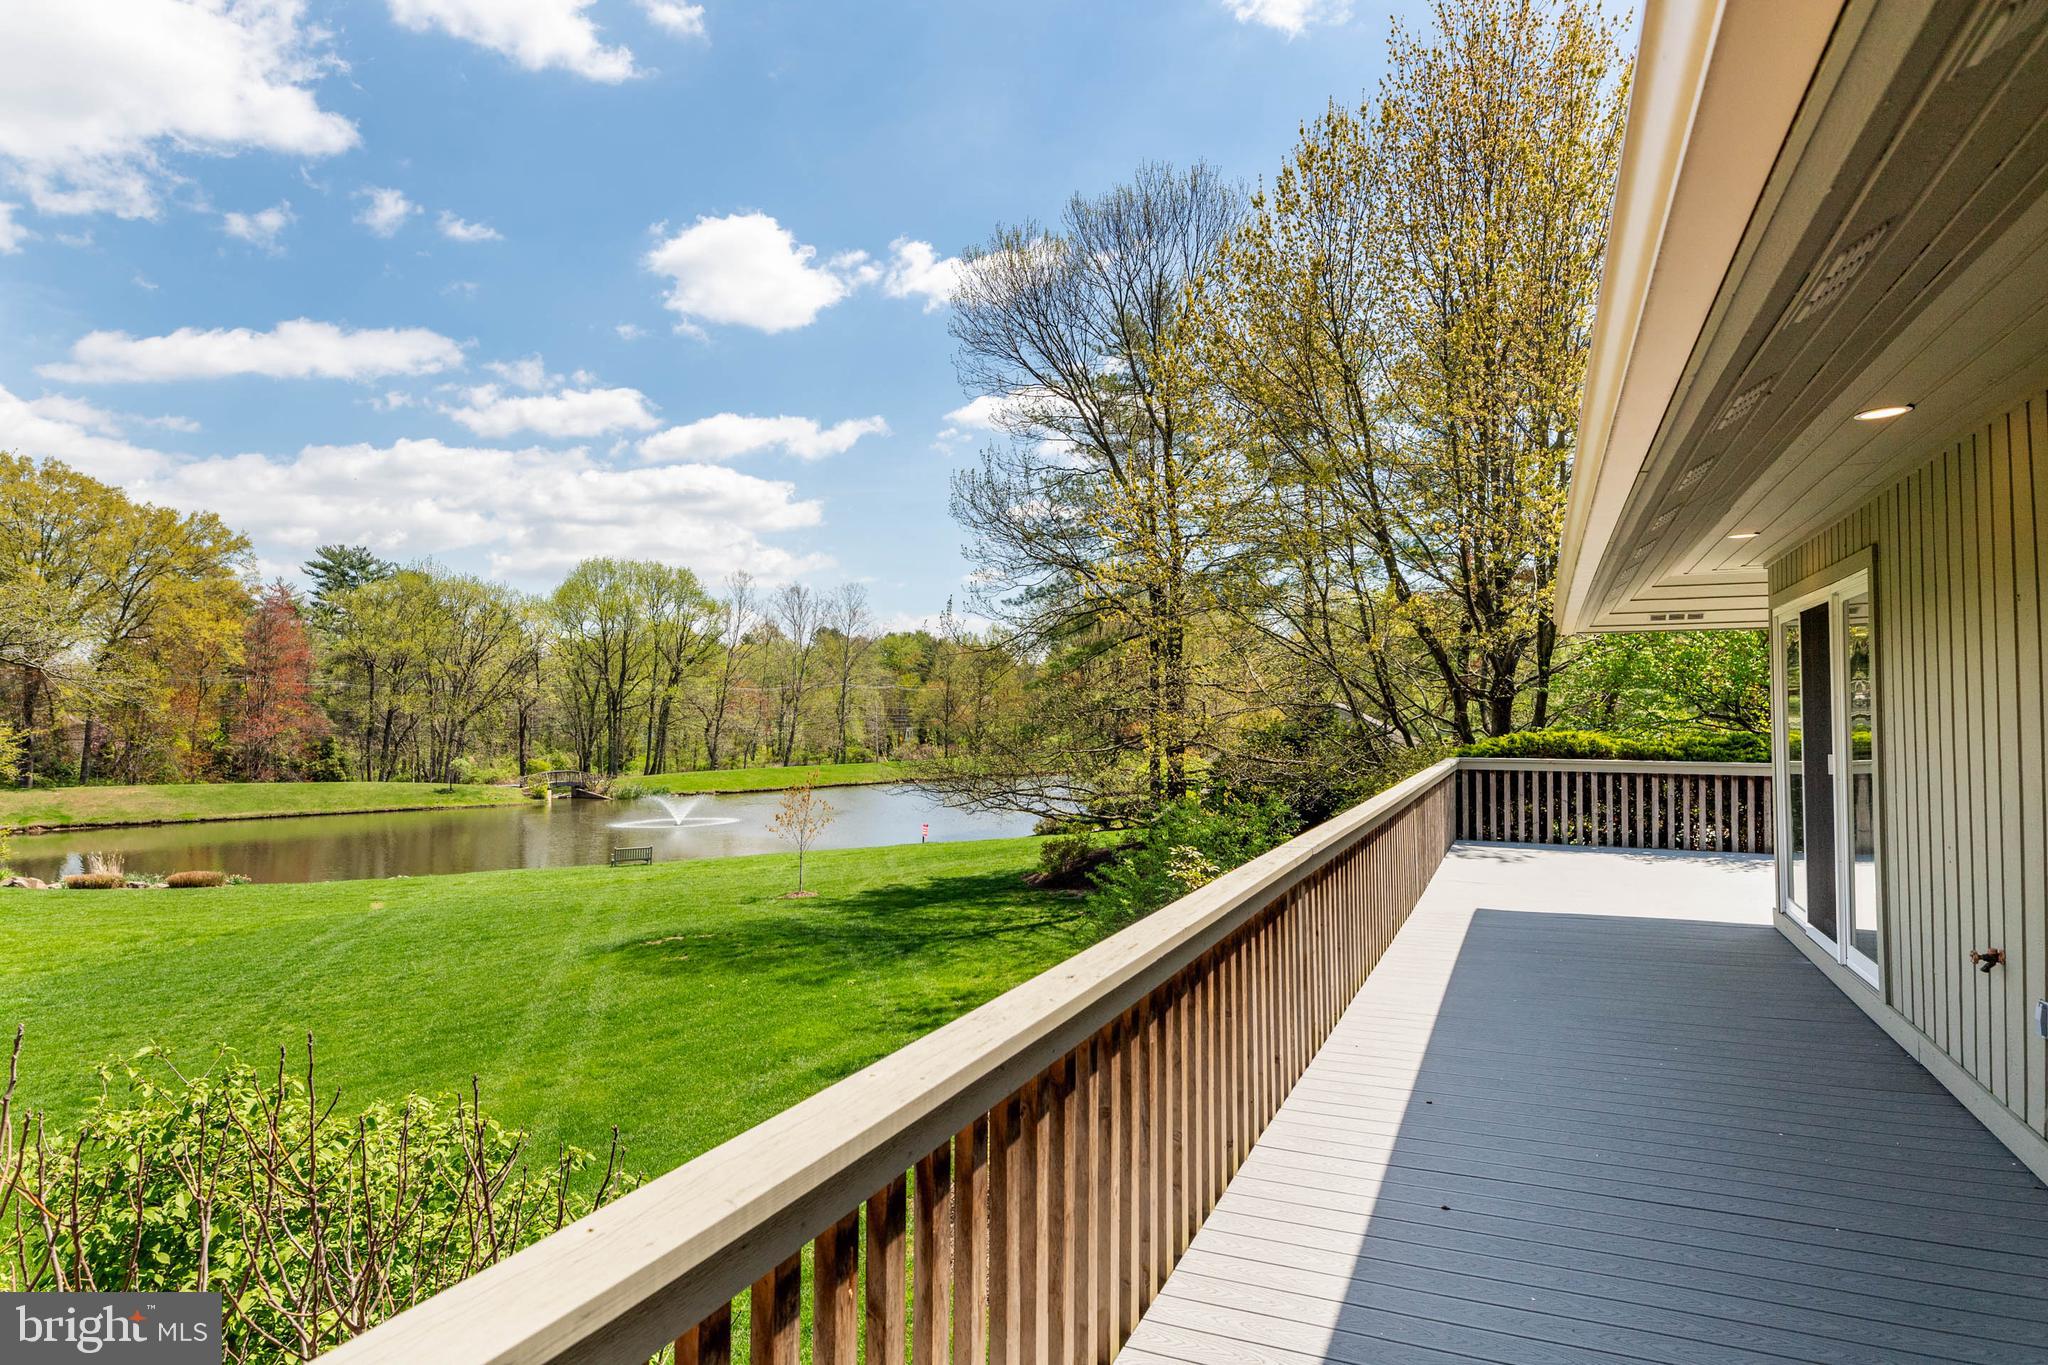
    Water, Pond, Garden, Scenic

Area & Lot

  • Lot Features

    Corner Lot, Waterfront

  • Lot Size(acres)

    0.06

  • Lot Size(square feet)

    2,776

  • Property Type

    Residential

  • Property Sub Type

    Townhouse

  • Architectural Style

    Ranch/Rambler

Price

  • Sales Price

    $1,500,000
  • Tax Amount

    $16,338

  • Financing Options

    Cash

  • Sq. Footage

    4,003

  • Price/SqFt

    $374

HOA

  • Association

    YES

  • Association Fee

    $1,300

  • Association Fee Frequency

    Monthly

  • Association Fee Includes

    N/A

School District

  • Elementary School

    N/A

  • Middle School

    N/A

  • High School

    N/A

Property Features

  • New Construction

    NO

  • Association Amenities

    Tennis Court(s)

  • Foundation Details

    Concrete Perimeter

  • Senior Community YN

    NO

  • Sewer

    Septic Tank

  • Tax Lot

    85

  • Water Source

    Public

Schedule a Showing

Showing scheduled successfully.

<
>
IN PERSON
VIA CHAT

What is 3 + 4 ?


Change time

Mortgage calculator

Estimate your monthly mortgage payment, including the principal and interest, property taxes, and HOA. Adjust the values to generate a more accurate rate.

Your payment

Principal and Interest:

$

Property taxes:

$

HOA fees:

$

Total loan payment:

$

Total interest amount:

$

Location

County

MONTGOMERY

Elementary School

Middle School

High School

Listing Courtesy of Robin R. Gordon , BHHS Fox & Roach-Haverford

RealHub Information is provided exclusively for consumers' personal, non-commercial use, and it may not be used for any purpose other than to identify prospective properties consumers may be interested in purchasing. All information deemed reliable but not guaranteed and should be independently verified. All properties are subject to prior sale, change or withdrawal. RealHub website owner shall not be responsible for any typographical errors, misinformation, misprints and shall be held totally harmless.

Agent Chana Shaffer

AGENT

Chana Shaffer

Call Chana today to schedule a private showing.


* Listings on this website come from the FMLS IDX Compilation and may be held by brokerage firms other than the owner of this website. The listing brokerage is identified in any listing details. Information is deemed reliable but is not guaranteed. If you believe any FMLS listing contains material that infringes your copyrighted work please click here to review our DMCA policy and learn how to submit a takedown request.© 2024 FMLS.
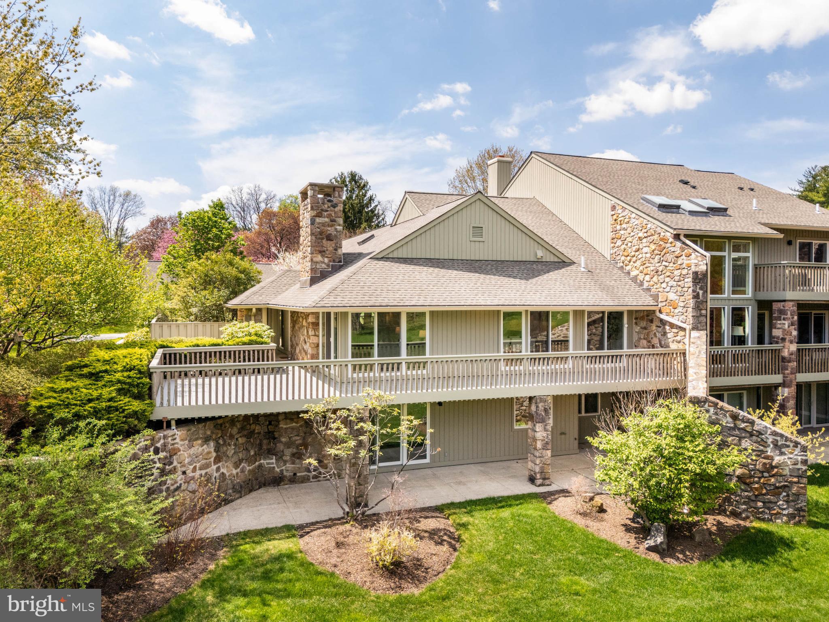
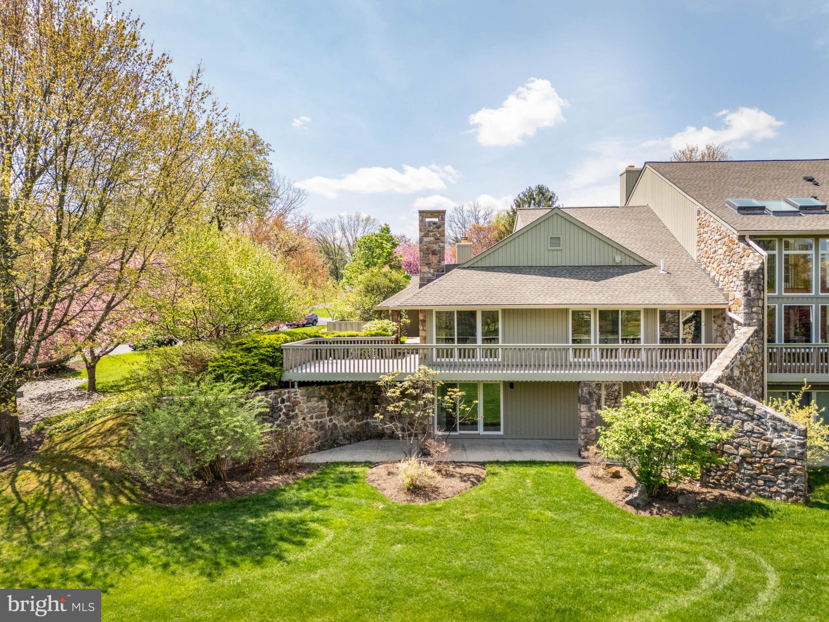
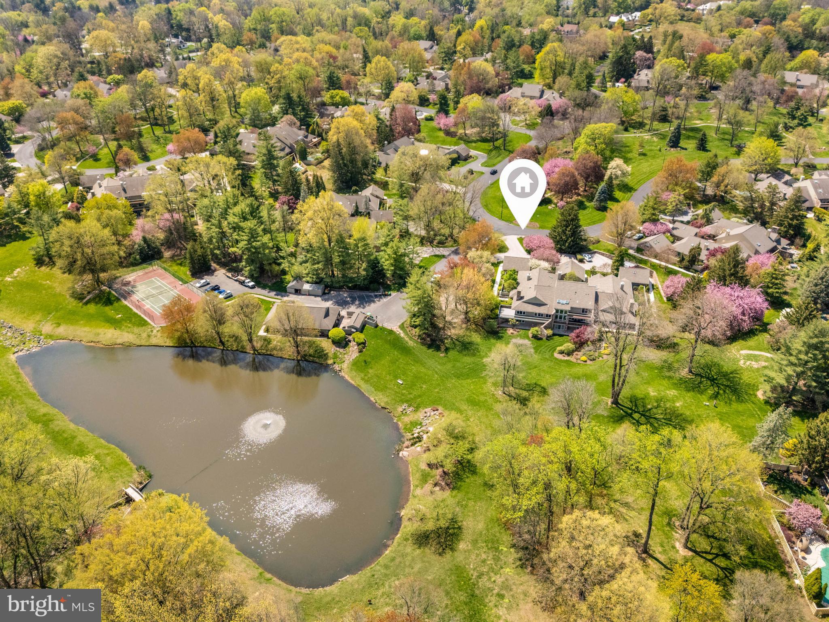
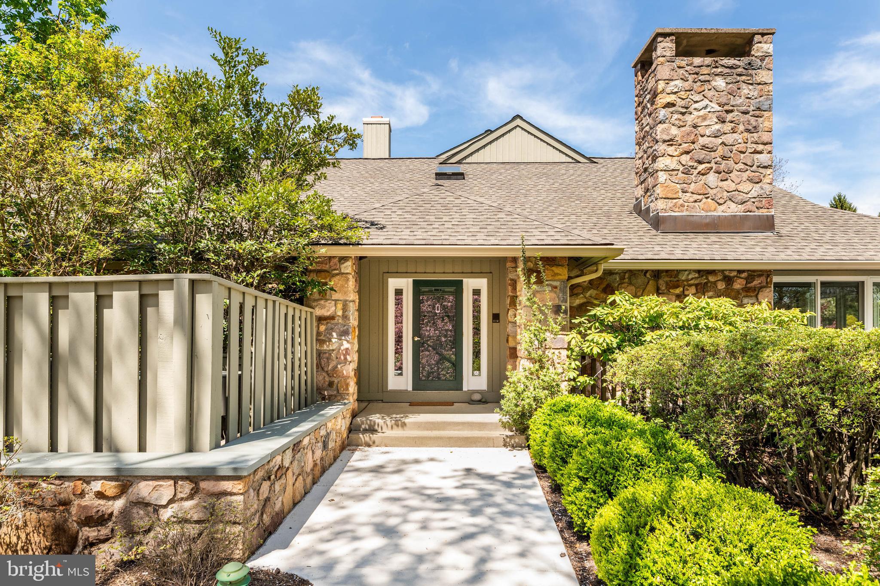
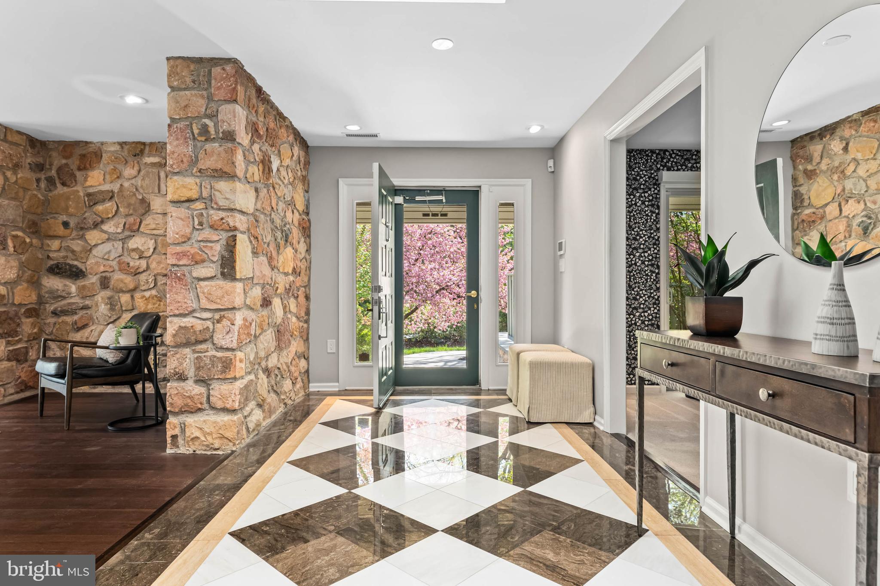
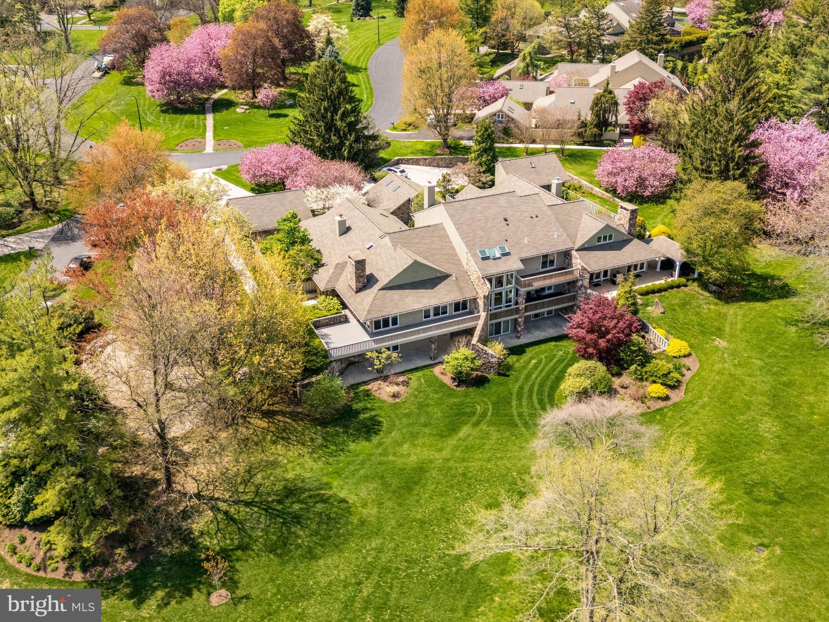
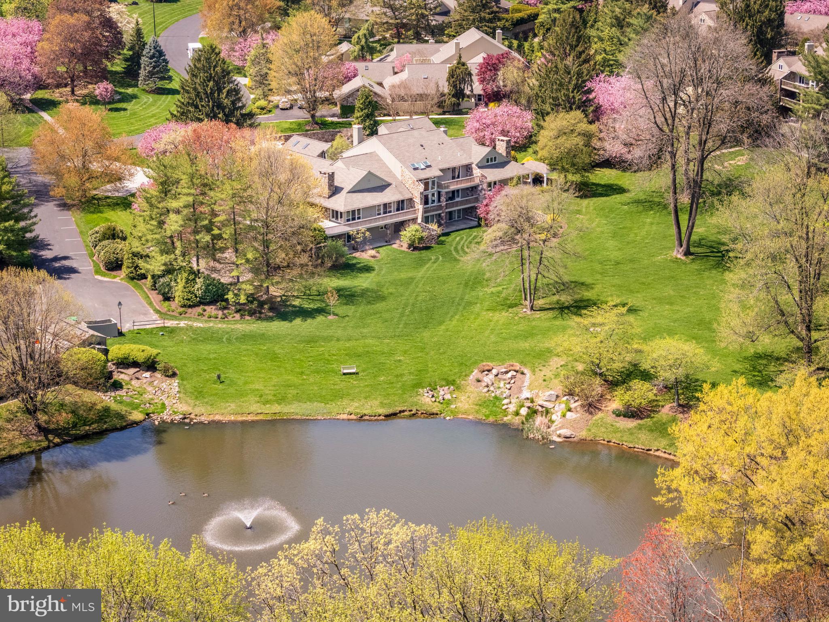
A rare opportunity to own the most desirable home in The Hermitage, a sought-after enclave in Bryn Mawr. Ideally positioned at the center of the neighborhood, this premier end-unit offers exceptional privacy and the community’s most coveted, uninterrupted panorama of nature—lush landscaping, mature trees, and a serene pond just beyond the flat, open backyard. Shielded by natural buffers, the home enjoys a sense of quiet seclusion, free from the disruption of passing traffic or neighborhood activity.

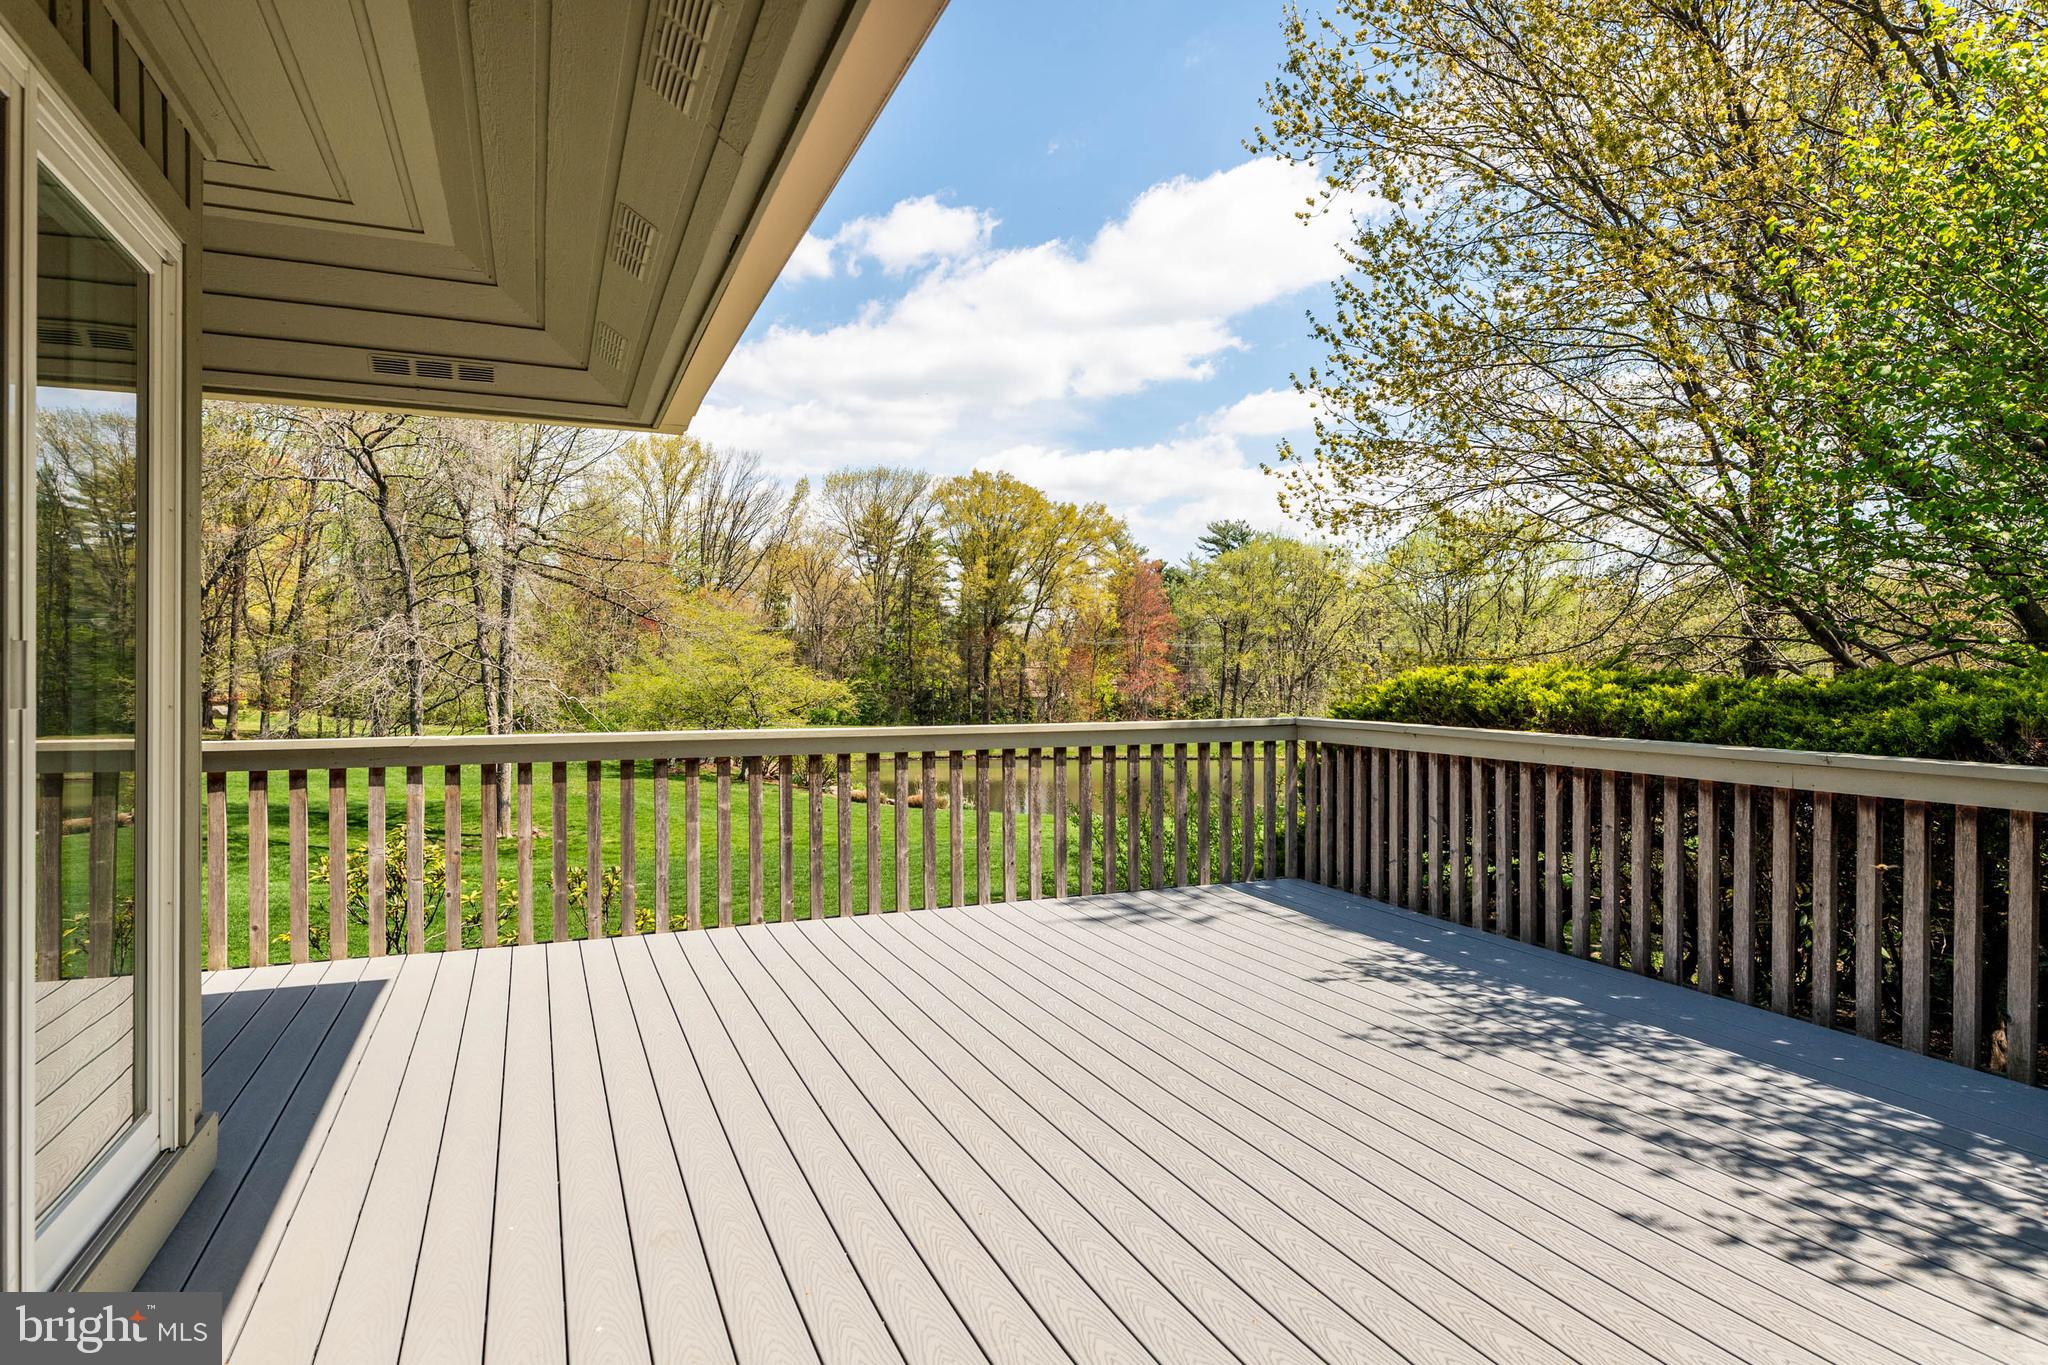
Fully renovated in 2019 by Spire Builders and designed by R.A. Hoffman Architects, the residence offers over 4,000 square feet of pristine, turnkey living. Every detail was curated for modern living, from the updated Trex deck and contemporary interiors to the versatile open backyard—perfect for a future pool, garden, or enclosed space for pets.

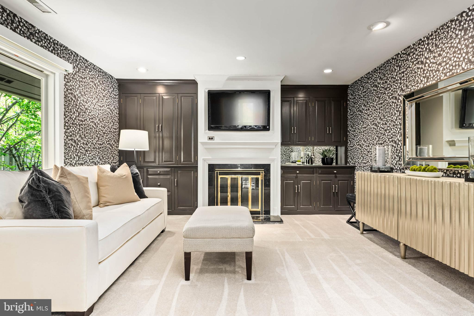
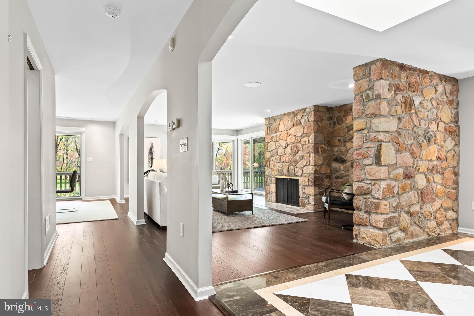
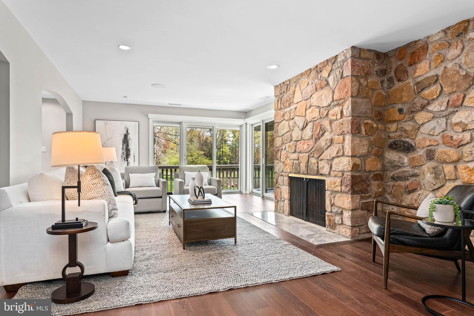
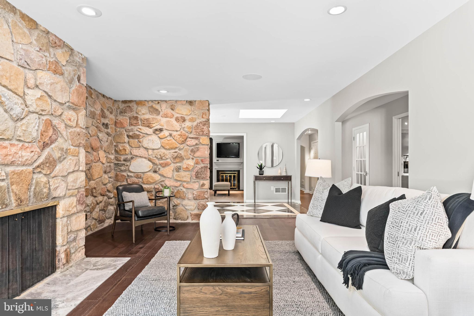
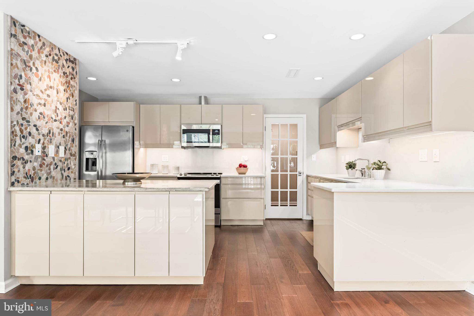
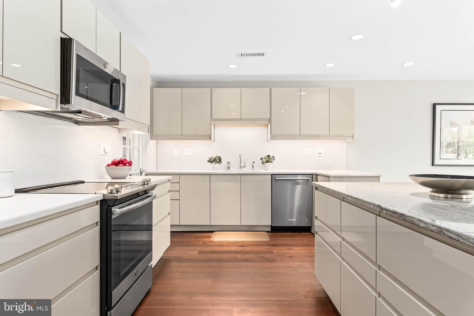
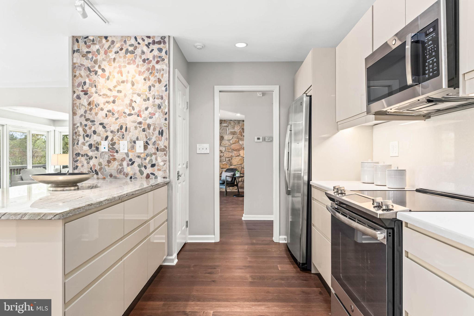
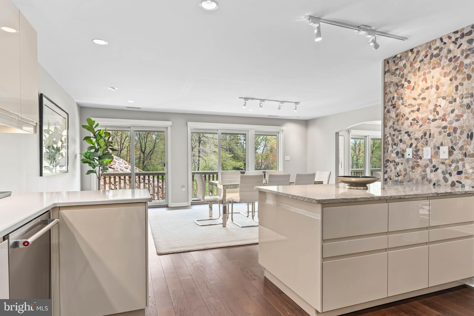
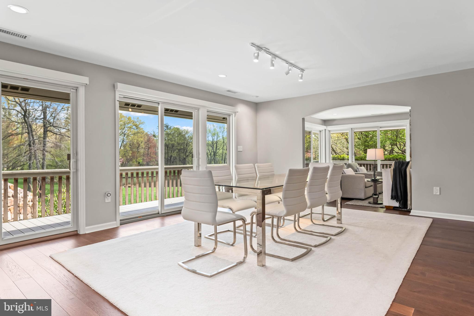
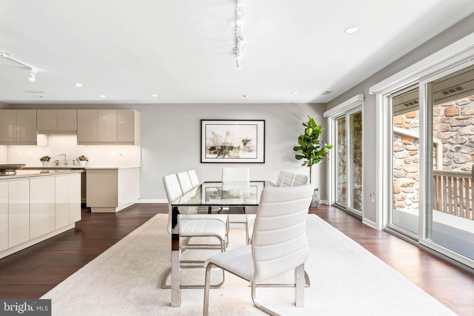
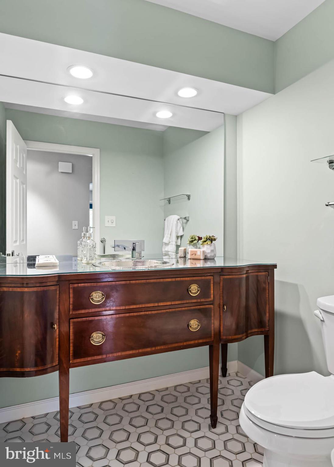
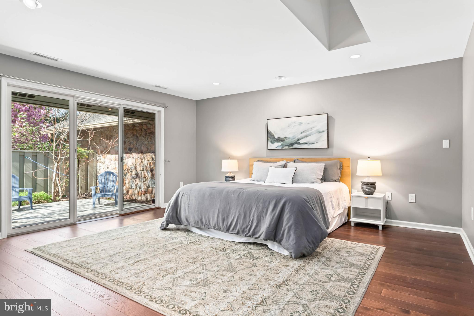
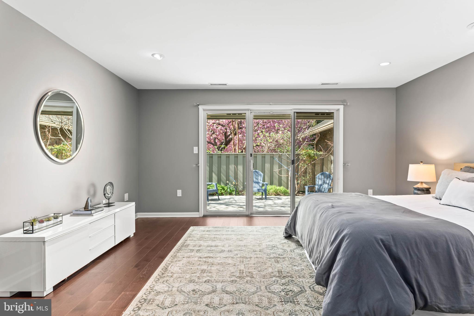
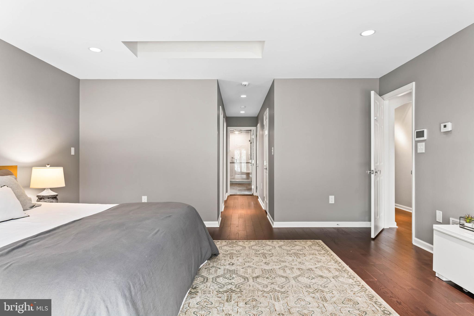
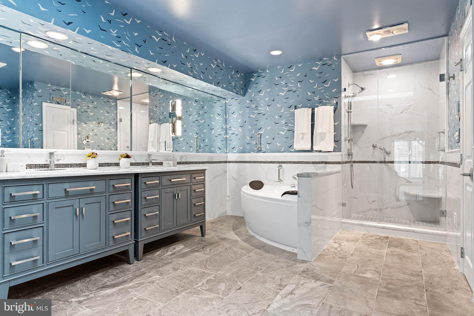
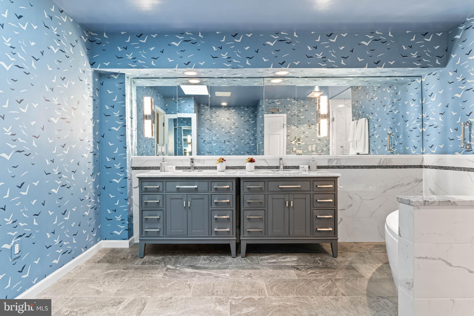
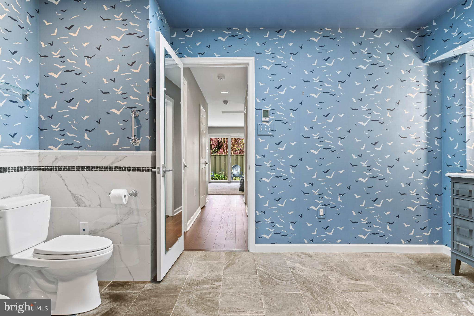
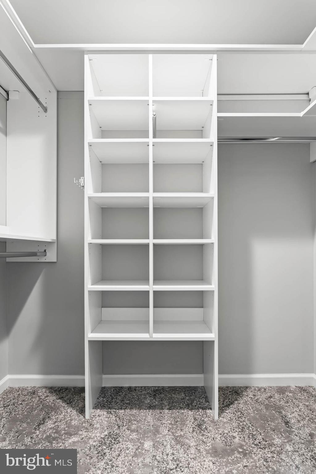
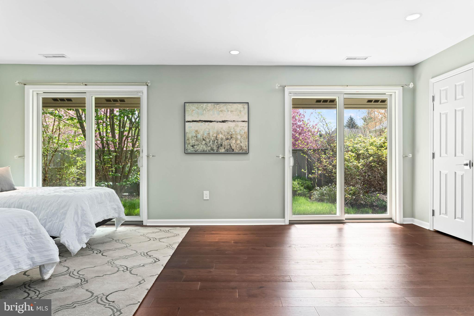
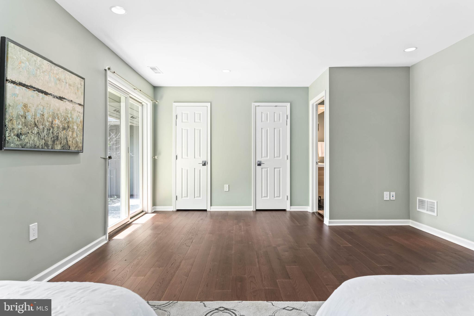
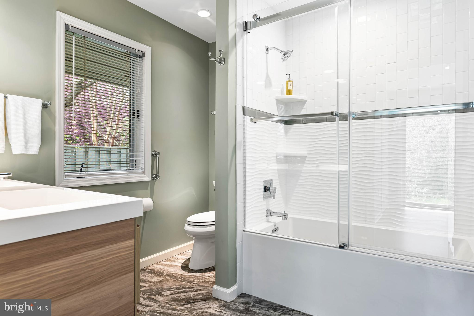
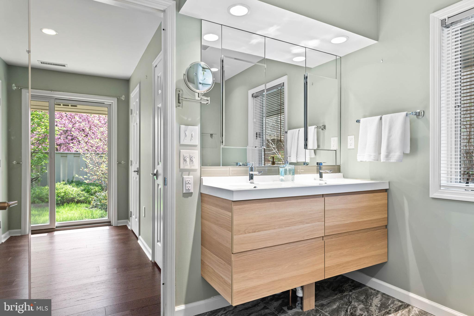
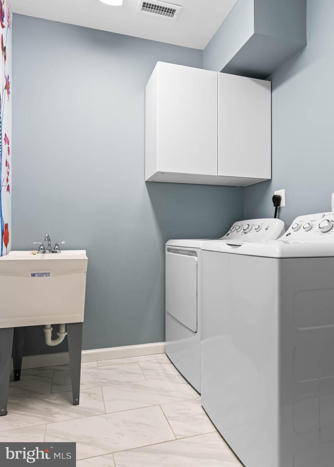
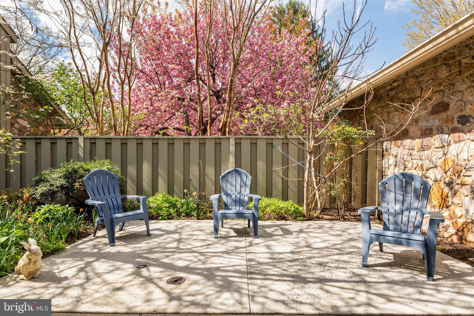
The main level presents a beautifully balanced layout, blending refined gathering spaces with private bedroom retreats. The expansive primary suite features three walk-in closets, en-suite laundry, a spa-inspired bath, and direct access to a secluded patio. A generous guest bedroom with en-suite bath offers comfort and privacy for visitors. A handsome library or office with custom built-in cabinetry and a wood-burning fireplace adds depth and warmth, while the spacious living room showcases a natural stone fireplace and sweeping views to the horizon. The large dining room flows seamlessly into a sleek, modern kitchen with walk-in pantry – perfect for entertaining or everyday living. A stylish and conveniently placed powder room completes the main floor.

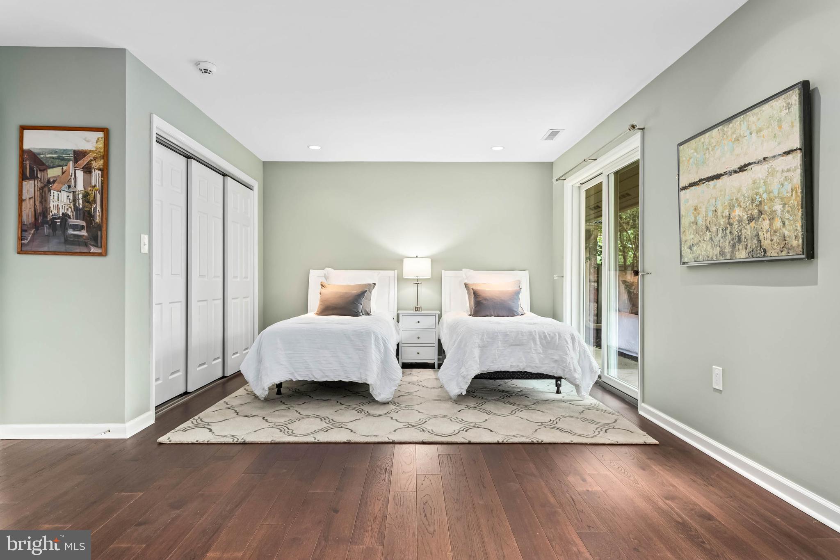
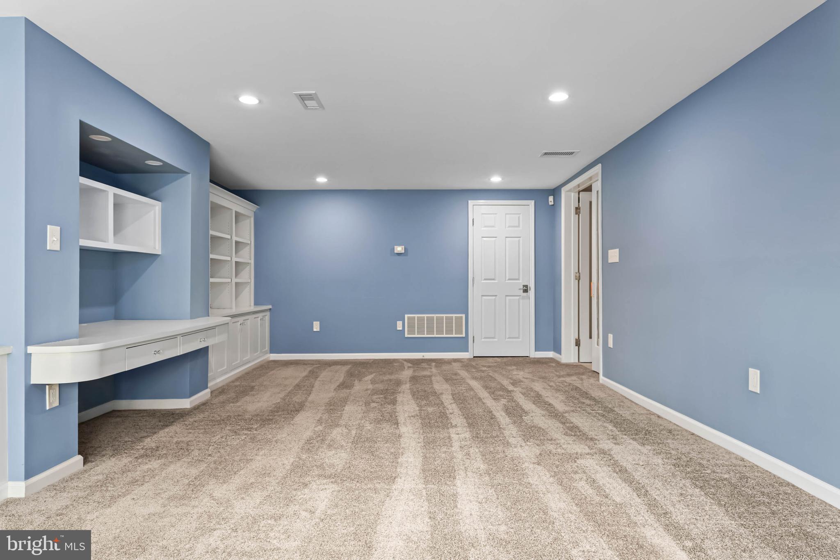
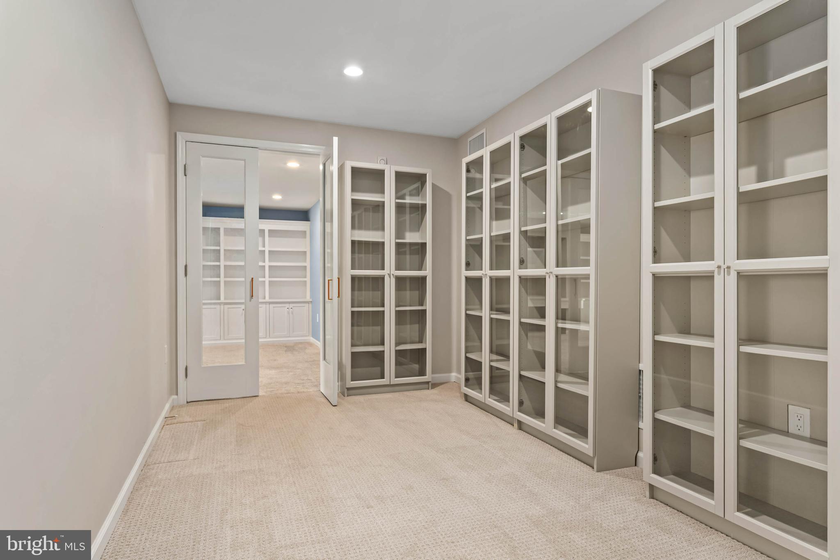
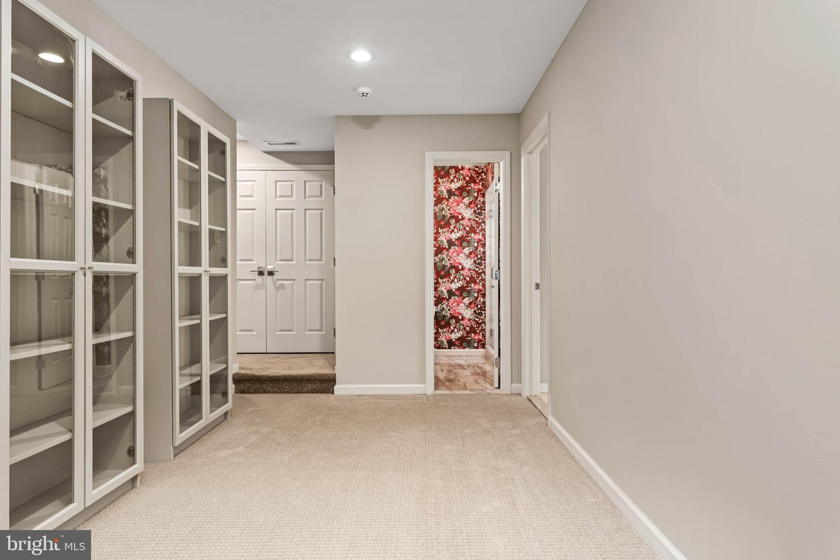
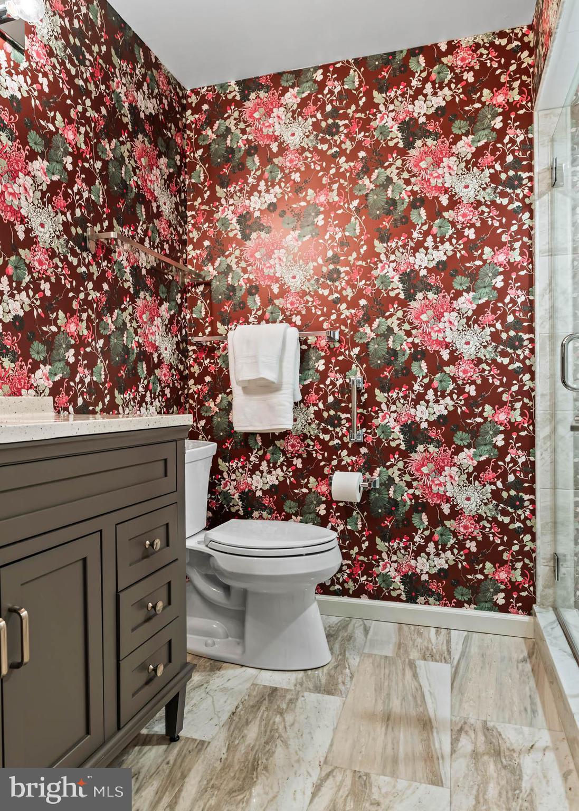
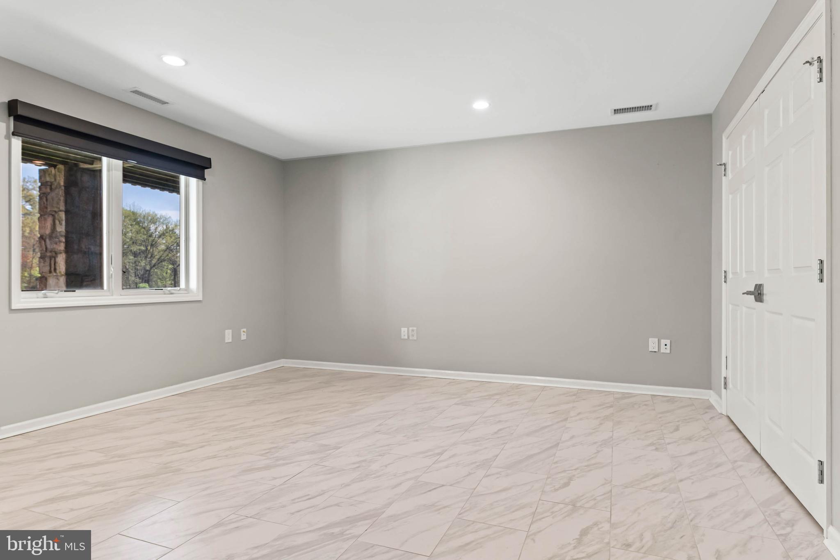
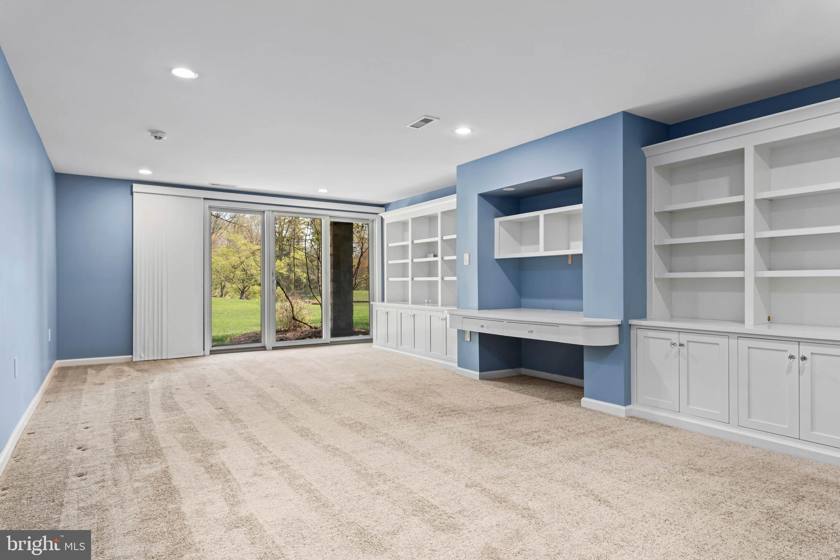
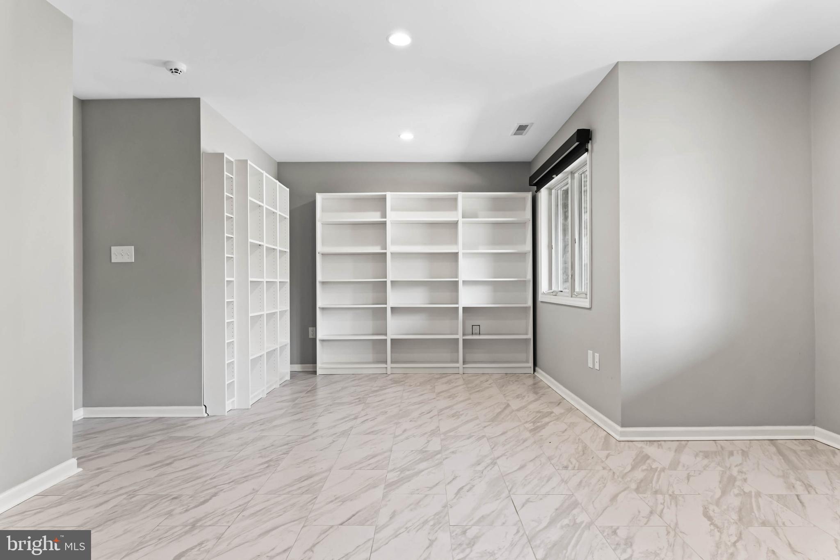
The day-lit walkout garden level continues the home’s flexible living experience, offering another private guest bedroom with built-ins, a full bath, and a generous living or recreation space with custom built-ins and direct access to the rear grounds.

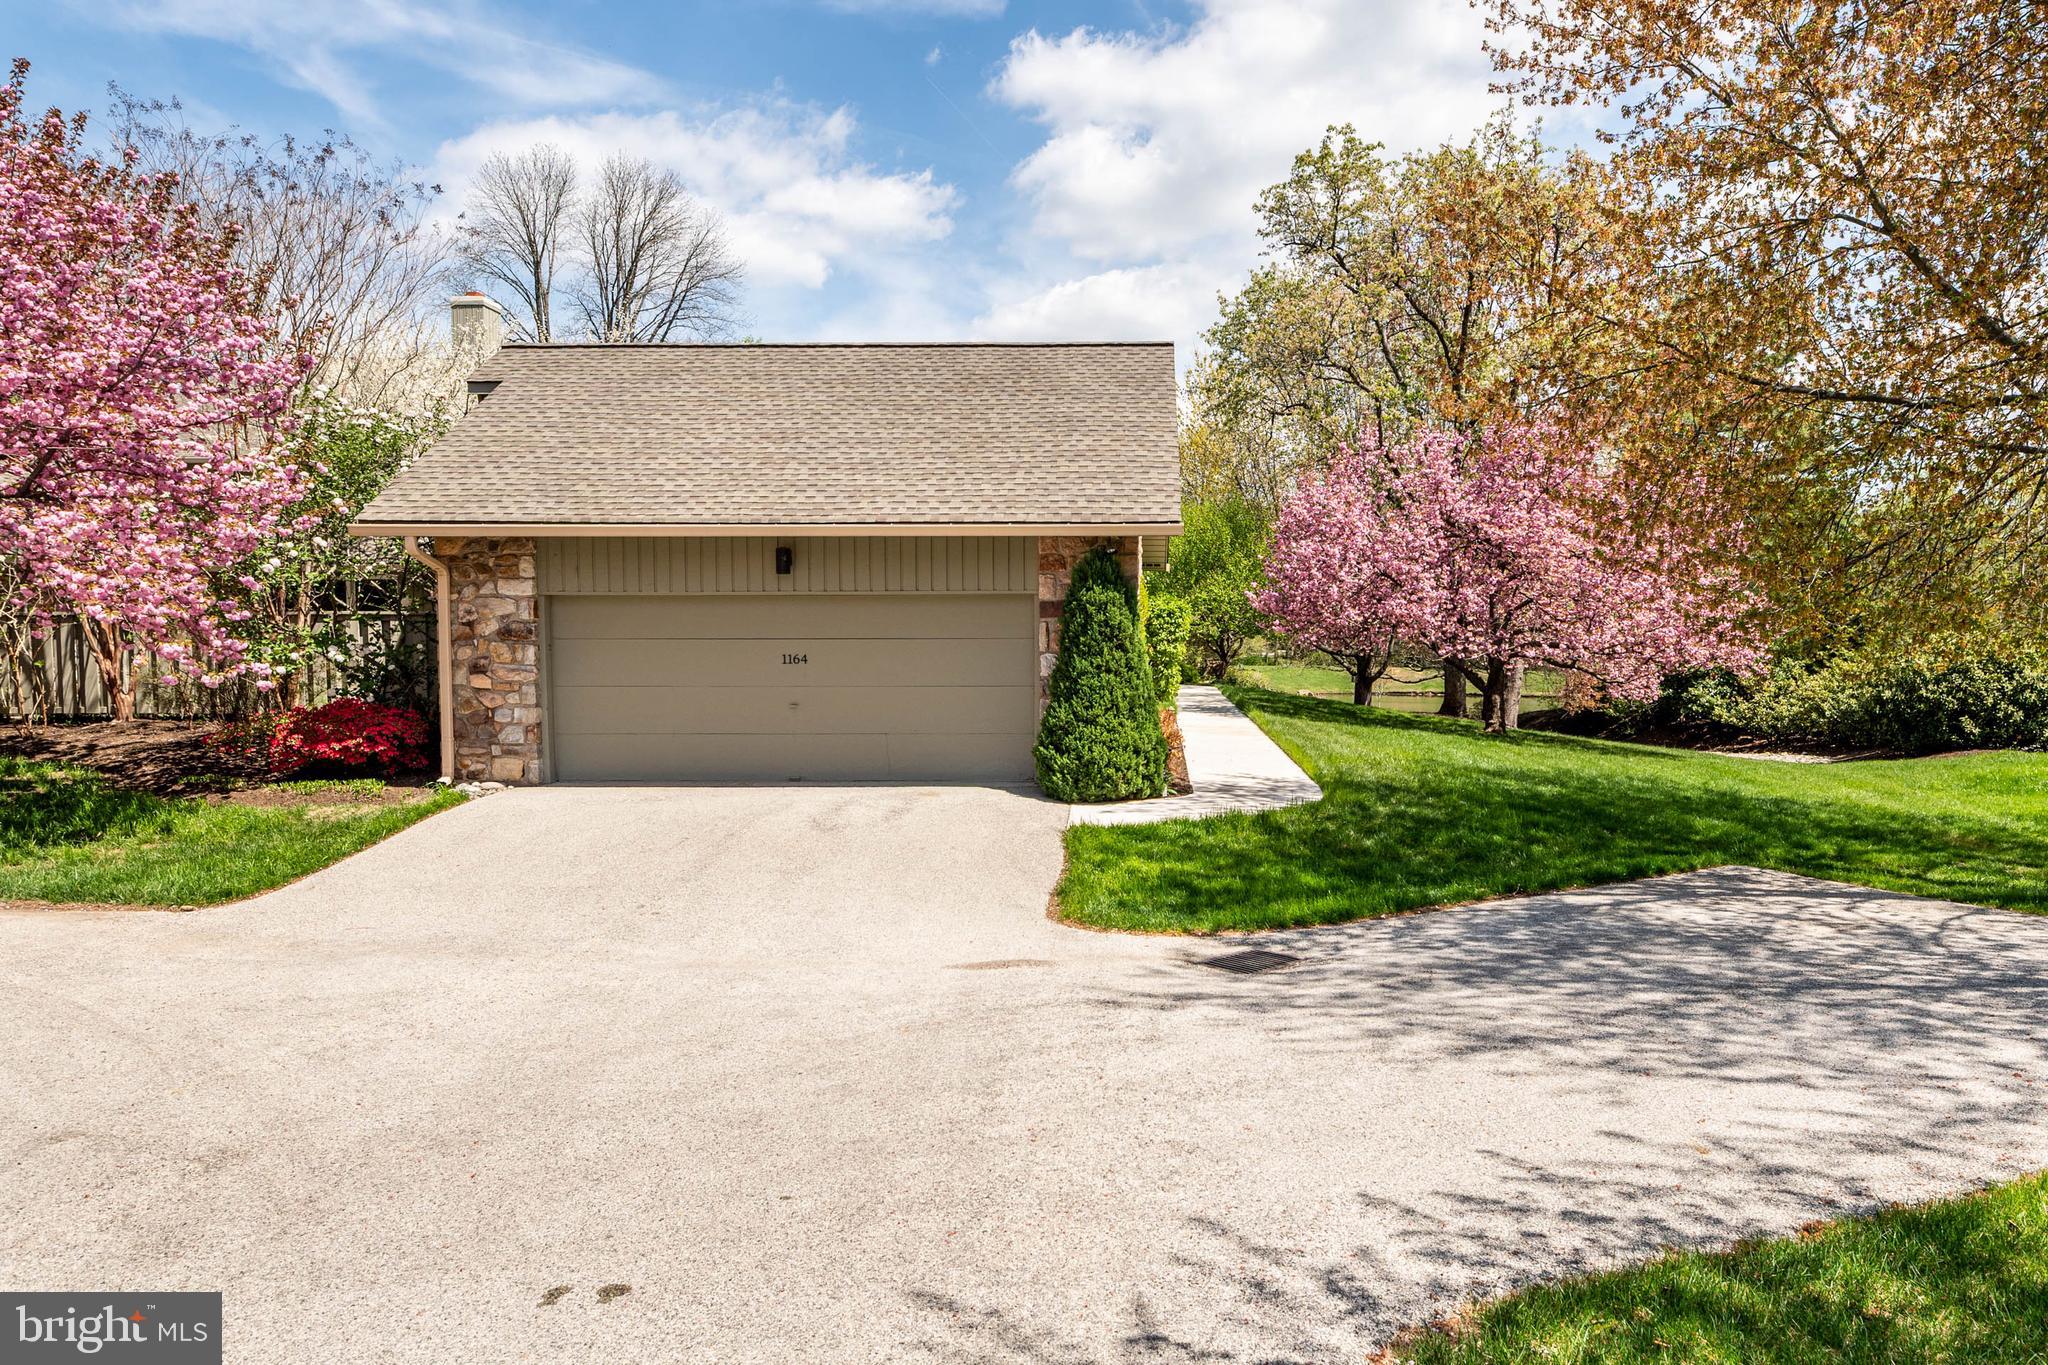
Four private parking spots include a two-car garage with an upper-level loft—ideal for a studio, gym, or creative workspace. Both the garage loft and walk-up attic offer potential for further customization and expansion, including the opportunity to create additional bedrooms with en-suite baths and natural light.

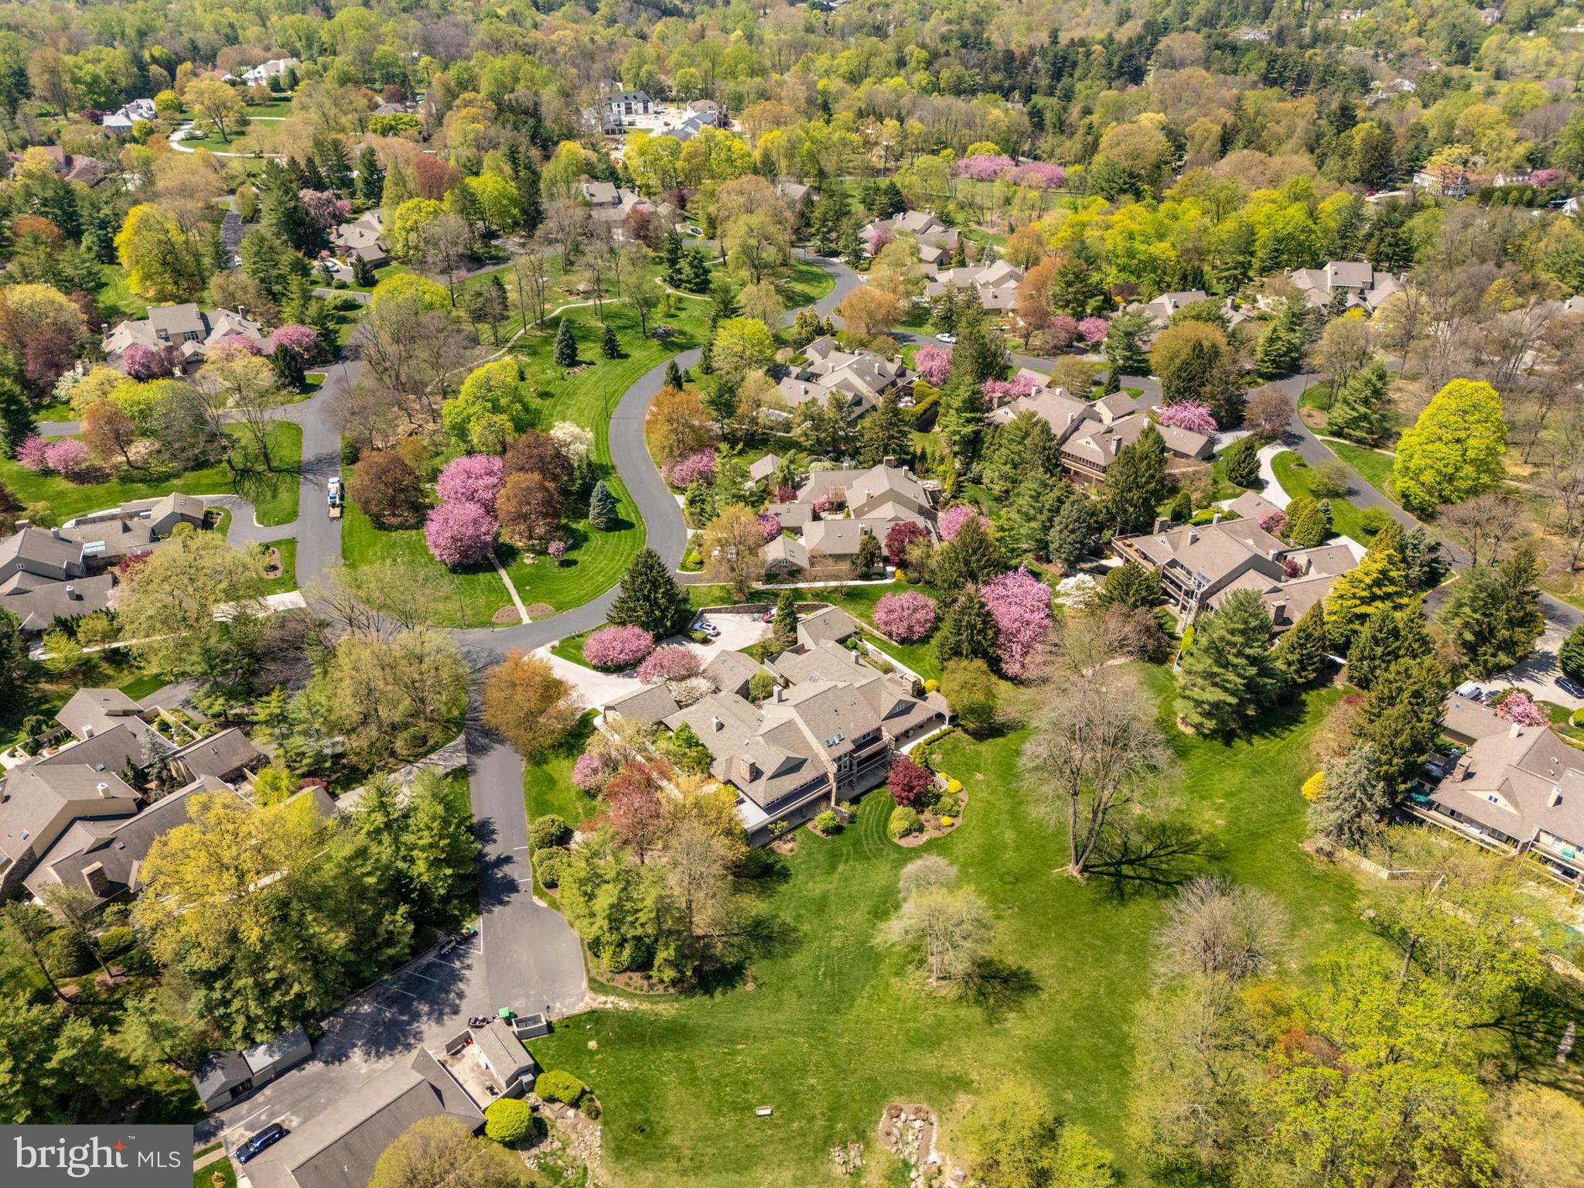
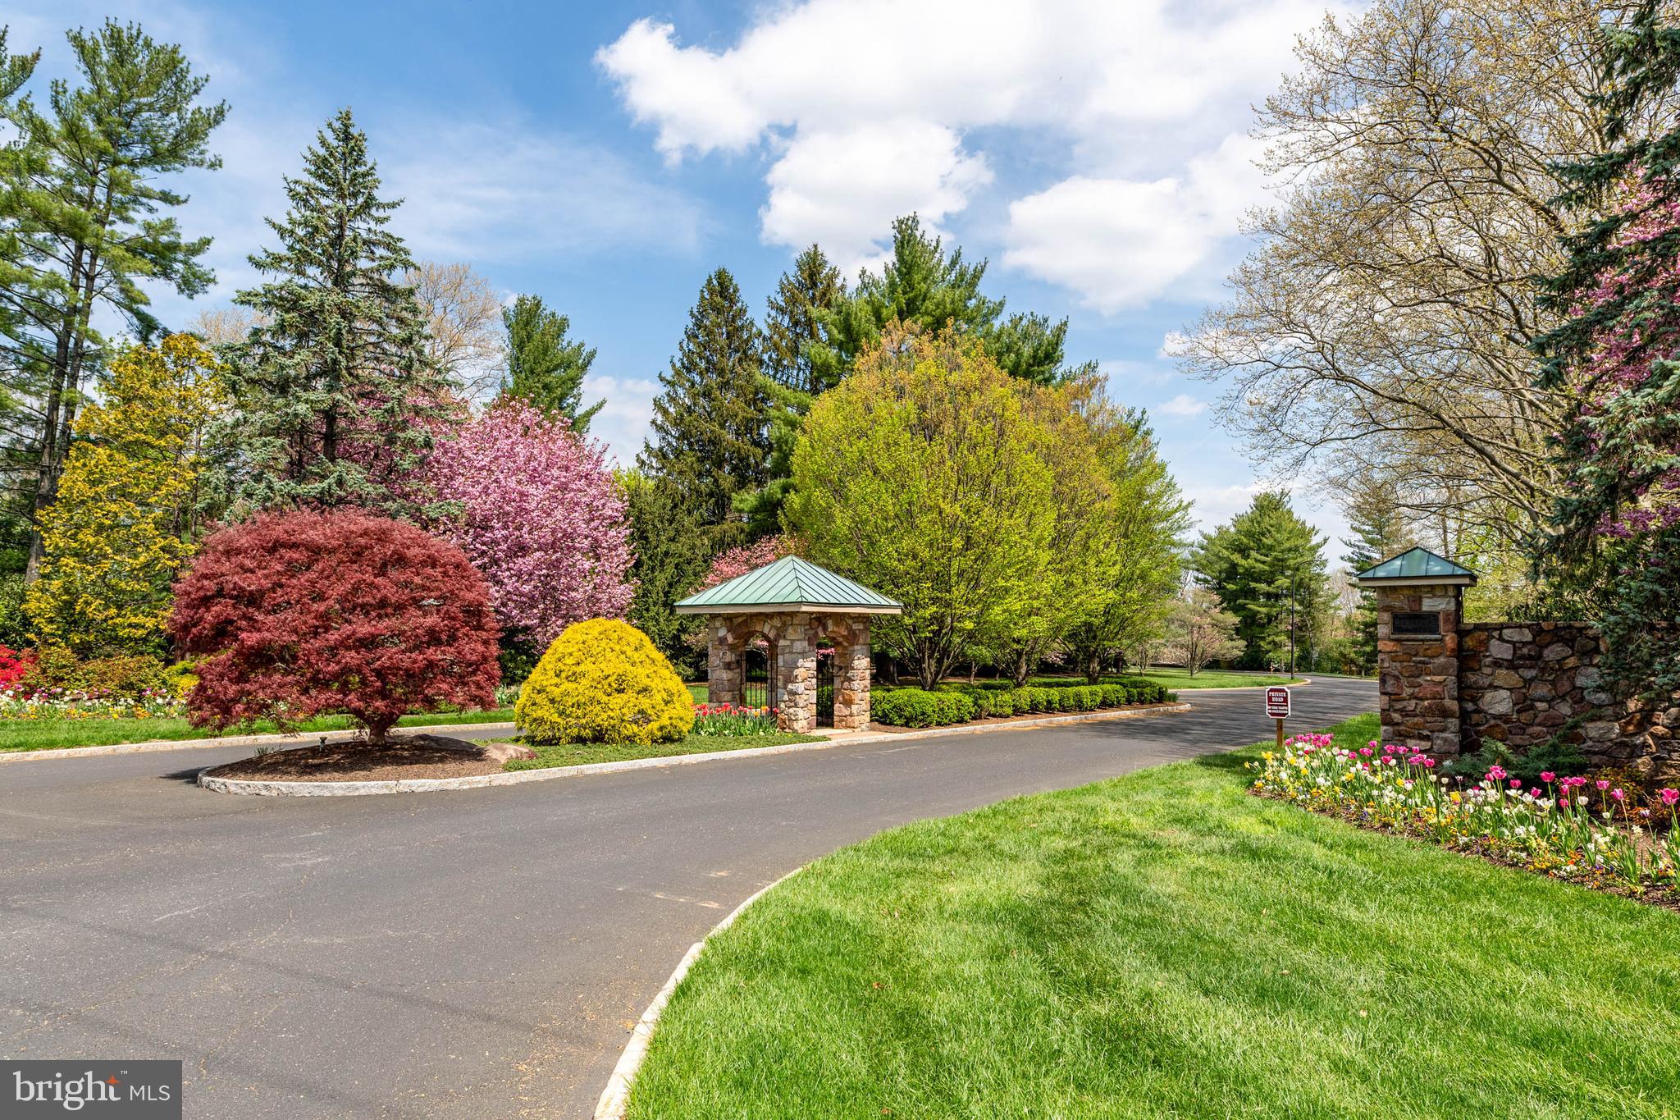
The Hermitage is more than just a place to live—it's a community designed and built around connection and enjoyment. Residents enjoy peaceful walking loops that wind through beautifully landscaped grounds, secluded tennis courts tucked among the trees, and charming outdoor features like gazebos, a scenic bridge, and a bench overlooking the picturesque pond—perfect for morning coffee or quiet reflection. It’s an active, friendly neighborhood that feels like a private retreat.
Set in a tranquil, park-like setting just minutes from downtown Bryn Mawr, this home blends timeless design, modern ease, and the rare combination of beauty, privacy, and possibility.

1164 SAINT ANDREWS ROAD

Message successfully sent.

What would you like to know?

What is 3 + 4 ?

I agree to receive email communication and understand I can unsubscribe at any time.

I agree to be contacted by Charis Realty Group via call, email, and text for real estate services. To opt out, you can reply 'stop' at any time or reply 'help' for assistance. You can also click the unsubscribe link in the emails. Message and data rates may apply. Message frequency may vary. Privacy Policy

Related Properties

New on site 2 days ago
Welcome to this stunning home in the Hills of Bryn Mawr, located in the Radnor Township School District! This turnkey four-bedroom home offers privacy, extensive updates, abundant natural light, and room for everyone to enjoy. Blending modern comforts with traditional elegance and a light French-modern sensibility, the home offers flexible living spaces for both everyday comfort and entertaining.
Step through the grand two-story foyer, where large windows, six skylights, graceful arches, and French doors fill the home with light and create an easy flow from room to room.
The beautifully updated kitchen features granite countertops, a Sub-Zero refrigerator, Wolf wall oven and microwave, Wolf five-burner gas cooktop, Bosch dishwasher, and generous cabinet space—a chef’s dream! The kitchen opens to a breakfast area and a light-filled all-season sunroom, offering wonderful flexibility for larger everyday dining and entertaining. The formal dining and living rooms offer elegant gathering spaces, while the sunken family room features built-in wood shelving, a classic mantel, and a cozy gas fireplace.
One of the home’s most memorable features is the year-round indoor wellness pavilion, centered around a heated indoor pool for swimming, exercise, relaxation, and entertaining in every season. The dramatic two-story space features large windows, skylights, beautiful stonework, and warm wood-beam details. A resort-style lounge and sitting area, full bathroom, and dedicated changing room complete this private retreat.
Above the pavilion is a private home office, comfortably separated from the main living areas and ideal for remote work. The spacious private primary wing includes multiple sitting areas, a generous bedroom, and a distinctive architectural bridge overlooking the pool that leads directly to the office. The ensuite bath offers an oversized walk-in shower, jetted soaking tub, dual sinks, sit-down vanity, spacious dressing room, and walk-in closet.
The sunroom overlooks the landscaped grounds, while the yard offers room for gardening, recreation, and entertaining without demanding excessive upkeep.
Extensive 2025–2026 improvements include a new roof and skylights, new water heater, new hardwood flooring throughout the second floor, refreshed kitchen and baths, updated lighting and finishes, and a renovated lower level designed as a yoga, dance, and fitness studio. Three HVAC systems were serviced in 2026, and the attached two-car garage includes Level 2 EV charging.
A professional stucco evaluation was completed in 2026, followed by documented exterior improvements including reconstruction of the rear sunroom wall with Hardie siding, upgraded flashing and sealing, and drainage and grading enhancements. The indoor pool and supporting systems have also been professionally serviced and refreshed.
Additional features include an updated mudroom/laundry room with built-in shoe cabinetry and Bosch washer and dryer, a cedar closet, generous storage, and flexible lower-level space.
Set on a quiet cul-de-sac in the Hills of Bryn Mawr, the home enjoys a welcoming neighborhood atmosphere with an annual block party and an everyday culture of walking, jogging, and enjoying the outdoors. Ithan Elementary and its playground are within walking distance, while parks, groceries, shopping, dining, healthcare, I-476, Bryn Mawr, Newtown Square, and Philadelphia International Airport are all conveniently accessible.
637 Heather Lane offers a wonderful combination of privacy, natural light, thoughtful updates, work-from-home flexibility, and year-round wellness—all in one welcoming Main Line home. Schedule your private tour and come experience it for yourself.
#PADE2122102

BRYN MAWR

637 HEATHER LANE

4 Beds

3 Baths

4,893 Sq.Ft.

$1,399,000

MLS#: PADE2122102

Historic 1889 stone carriage house on 0.88 acres. Slate roof restoration and custom curved turret windows complete. Five bedrooms, three and a half baths,  approximately 4,630 square feet. First-floor bedroom suite. Modern systems: zoned electric heat, 400-amp service, EV charger, solar panels. Radnor Township, Radnor schools. Walking distance to Garrett Hill shops."

Professional walk-through video available at: https://youtu.be/oTqOHmHCTPg?is=h-Fq8VjcfP6NKLaX
#PADE2108250

BRYN MAWR

266 BEECHWOOD DRIVE

5 Beds

3 Baths

4,630 Sq.Ft.

$1,450,000
MLS#: PADE2108250

Nestled just blocks from the heart of Bryn Mawr, this exclusive boutique collection of luxury townhomes by Zappitelli Homes represents the pinnacle of Main Line living, where timeless architecture meets bespoke craftsmanship. Renowned for their custom, design-forward approach, Zappitelli Homes delivers an elevated level of quality, detail, and finish that sets these residences apart. 

Each home offers over 2,300 square feet of thoughtfully curated living space, featuring 3 spacious bedrooms, a 1-car garage, and a stunning 4th-floor loft that seamlessly extends to a rooftop deck—creating an exceptional indoor-outdoor experience ideal for entertaining or quiet retreat. Crafted with both elegance and functionality in mind, these homes also offer the option to include a private elevator, providing added convenience and long-term ease of living.
Positioned within one of the most coveted enclaves on the Main Line and located in the highly acclaimed Radnor Township School District, residents will enjoy walkable access to Bryn Mawr’s vibrant downtown, boutique shopping, dining, and convenient commuter routes.

This is a rare opportunity to own a truly custom residence by Zappitelli Homes, where elevated design, superior craftsmanship, and an exceptional location come together to define luxury living on the Main Line. ***Photos of selections/design are for illustrative purposes and represent standard inclusions — buyers will have the opportunity to customize and make design selections.
#PADE2121758

BRYN MAWR

245 S BRYN MAWR AVENUE

3 Beds

2 Baths

N/A

$1,285,500
MLS#: PADE2121758

Luxury, convenience, and thoughtful design come together at The Towns at Radnor Crossing. These beautifully designed new construction townhomes offer the elevated finishes today’s buyers are looking for paired with the low maintenance lifestyle that makes everyday living easier. Located in highly sought after Radnor Township, you’re just minutes from shopping, dining, major commuter routes, train stations, and everything the Main Line has to offer.

Inside, the layout was designed with both functionality and style in mind. One of the standout features is the full bedroom and full bath on the upper level, offering incredible flexibility for guests, multigenerational living, a private office, gym, or bonus living space.

The included Deluxe Kitchen Package truly sets this home apart and includes everything you want from both a style and functionality standpoint. Highlights include ceiling height cabinetry with crown molding and premium appliances to the oversized 9’x4’ island with additional storage, quartz countertops, farmhouse sink, wall oven and microwave, decorative hood, designer lighting, and built in bar area. The kitchen feels bright, open, and elevated while still being practical for everyday use and entertaining alike.

Built by local custom builder Zappitelli Homes, these townhomes reflect the quality craftsmanship, thoughtful selections, and attention to detail they’re known for. This is a rare opportunity to own a brand new luxury townhome in an unbeatable Main Line location designed for the way people truly live today.
#PADE2121762

BRYN MAWR

247 S BRYN MAWR AVENUE

3 Beds

3 Baths

N/A

$1,377,505

MLS#: PADE2121762

 - property

Send a message

Message successfully sent.

Your message

What is 3 + 4 ?

Reason for contacting?

I agree to receive email communication and understand I can unsubscribe at any time.

I agree to be contacted by Charis Realty Group via call, email, and text for real estate services. To opt out, you can reply 'stop' at any time or reply 'help' for assistance. You can also click the unsubscribe link in the emails. Message and data rates may apply. Message frequency may vary. Privacy Policy

Sign Out

Virtual Assistant

Would you like to take the next step with this property? We can help you schedule a showing or virtual tour, or send you more details.

Yes, I would like more information.

Thank You for Your Reply, One of Our Agents will contact you as soon as possible

No, maybe later.

Thank you, you can always contact me via email, phone number or through the contact form.

Realhub AI

Lucy - Your AI-Powered Realtor

Update Your Temporary Password

Personalize your search

Enter your email and we'll notify you immediately when new listings match what you're looking for.

or enter email address

Already have an account ? Login here

Continue your home search

I agree to receive communications and understand I can unsubscribe at any time.

I agree to be contacted by Charis Realty Group via call, email, and text for real estate services. To opt out, you can reply 'stop' at any time or reply 'help' for assistance. You can also click the unsubscribe link in the emails. Message and data rates may apply. Message frequency may vary. Privacy Policy

Already have an account ? Login here

We use cookies

We use cookies primarily for analytics to enhance your experience. By accepting, you agree to our use of these cookies. You can manage your preferences or learn more about our cookies policy.