
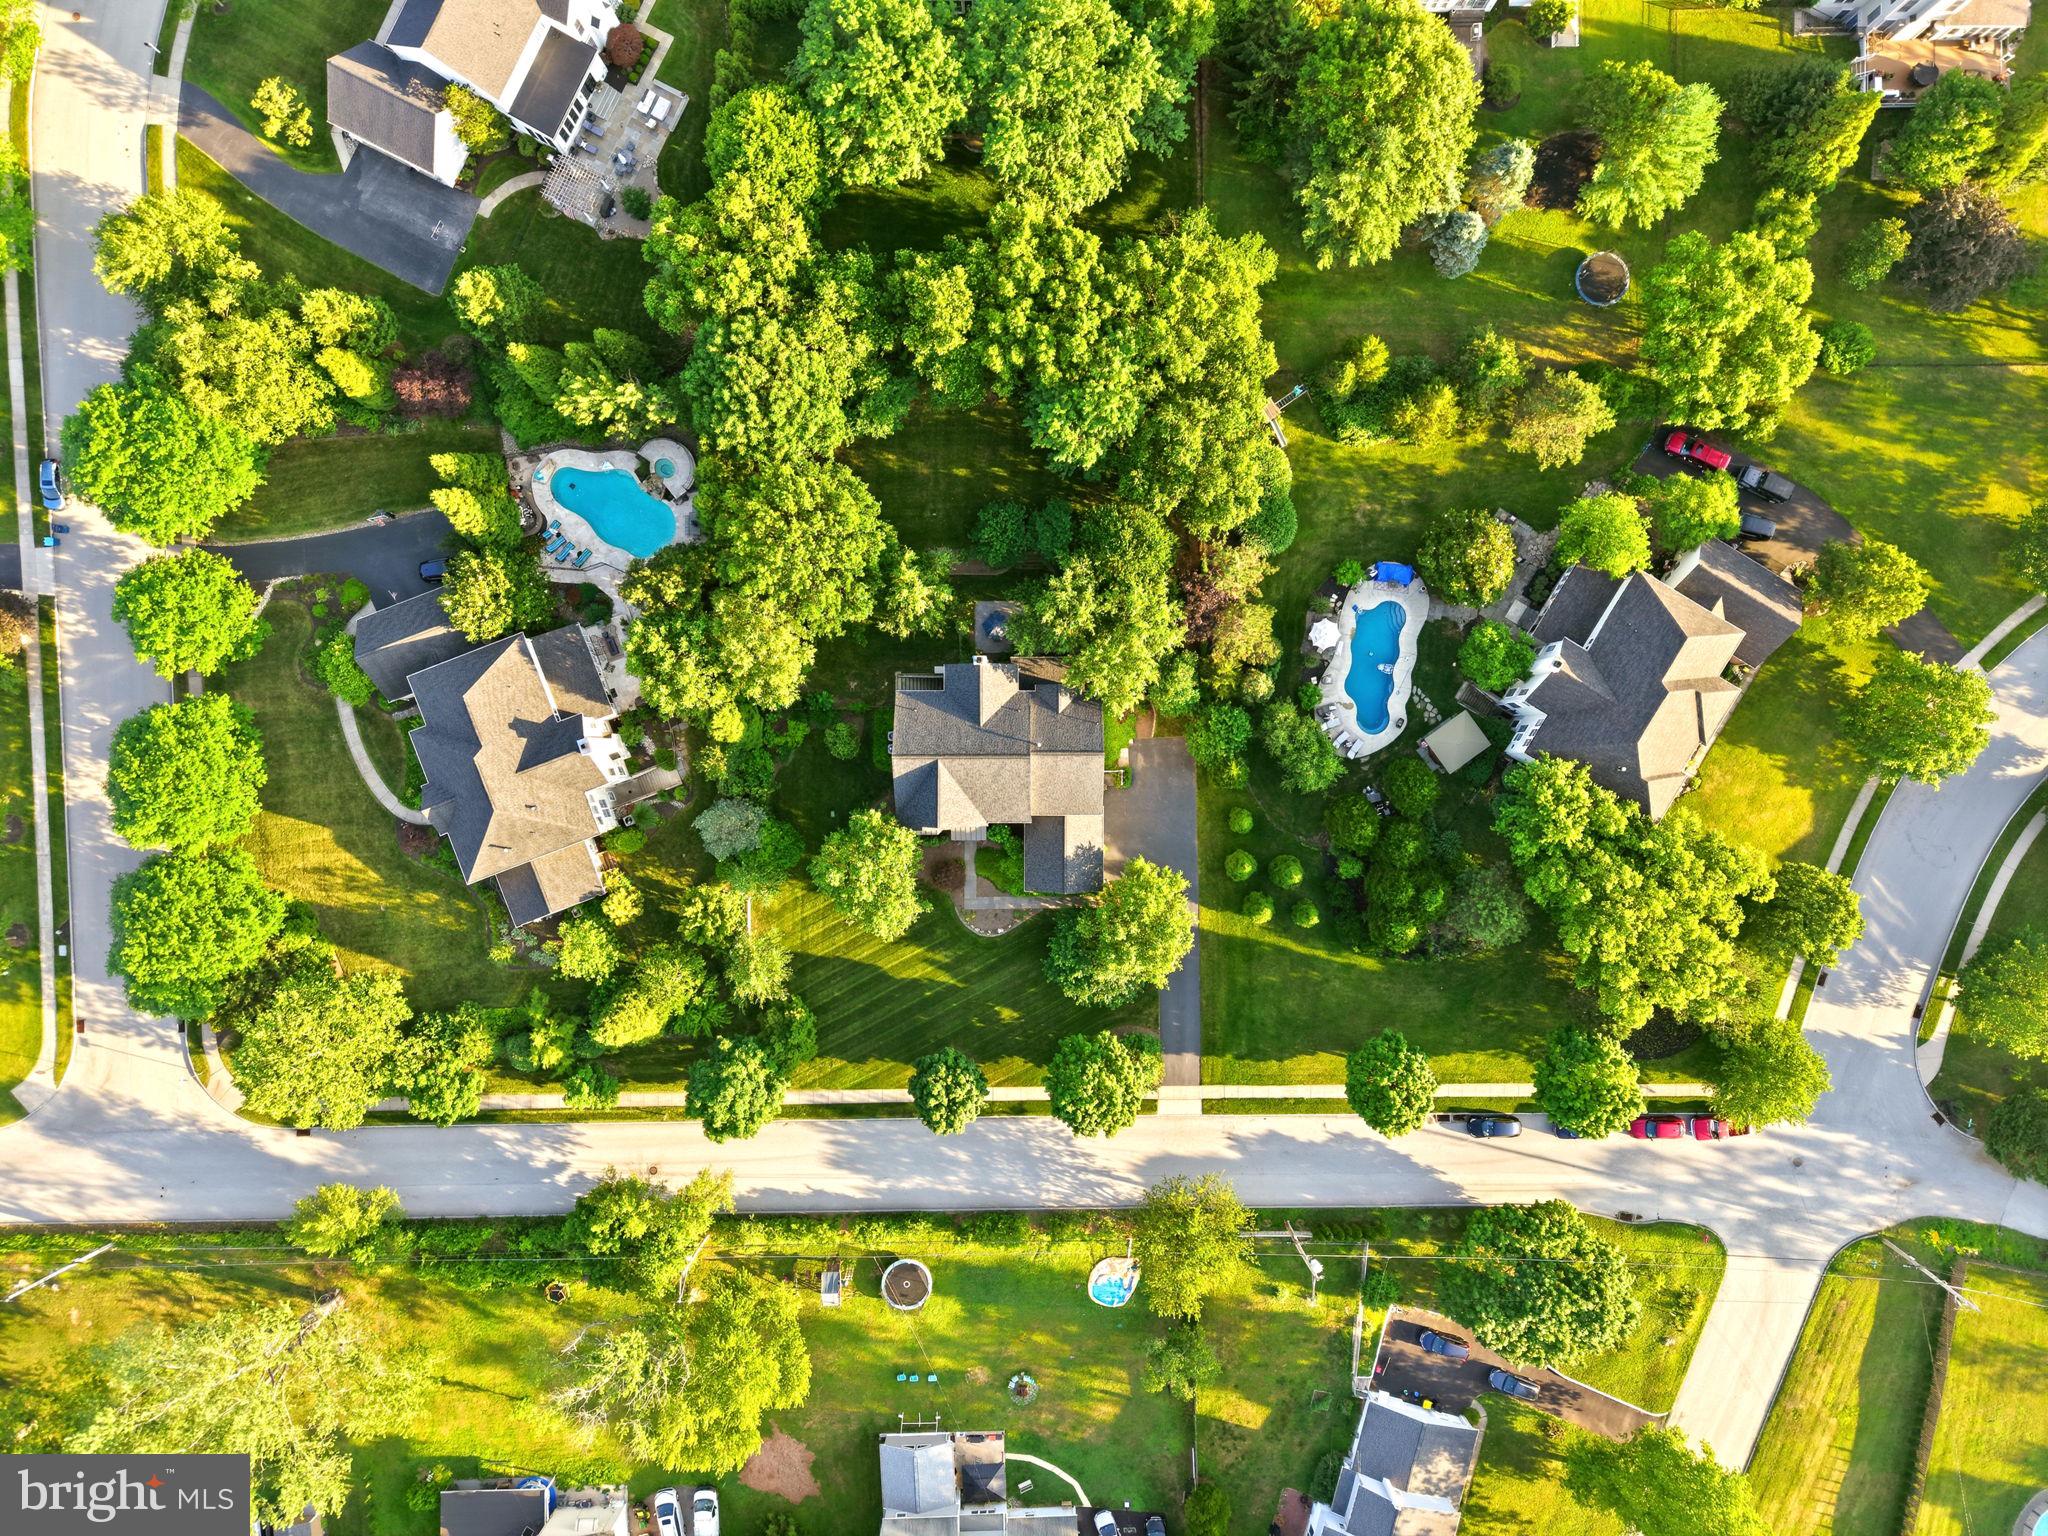
Property
Beds
5
Full Baths
3
1/2 Baths
1
Year Built
2002
Sq.Footage
4,972
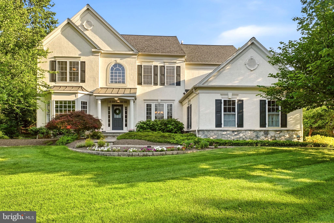
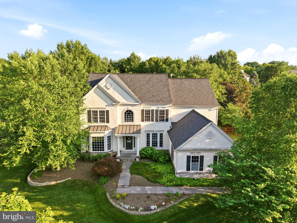
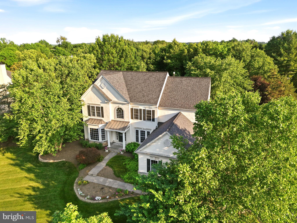
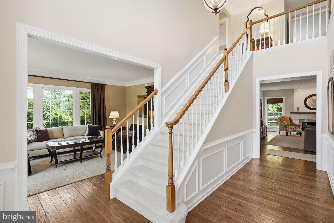
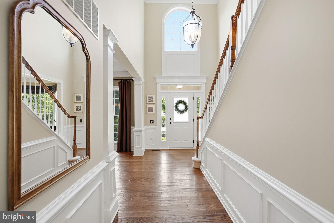
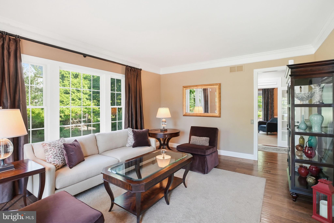
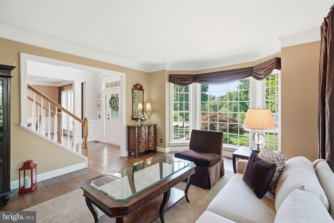
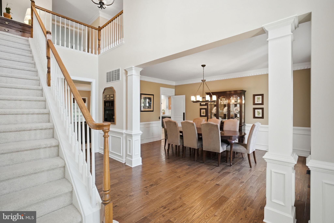
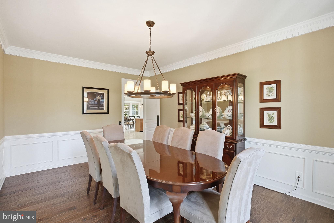
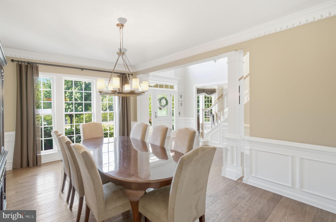
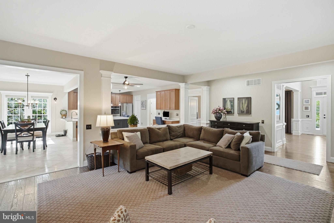
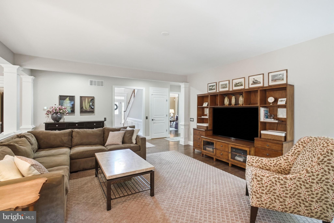
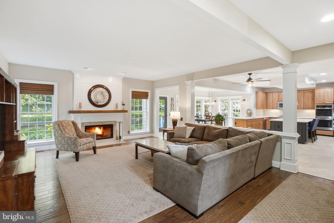
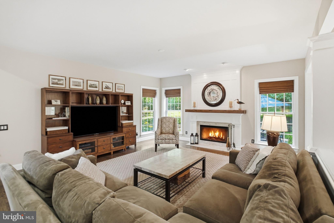
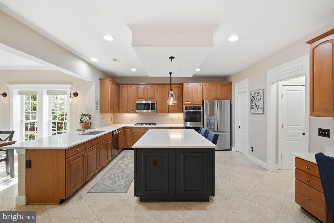
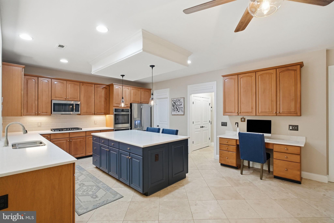
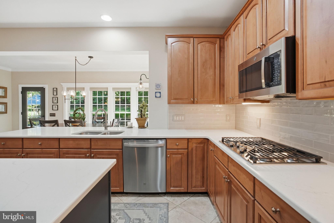
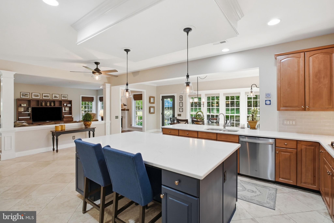
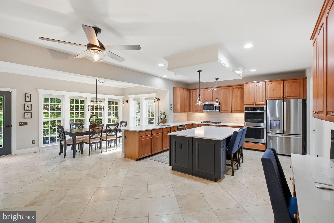
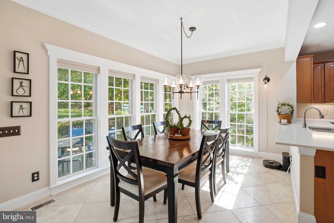
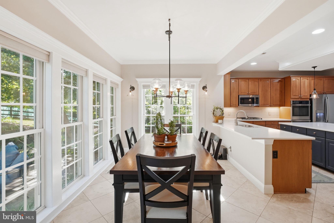
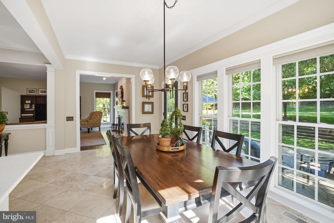
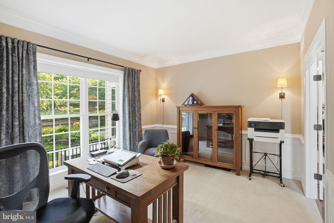
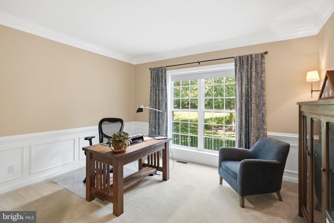
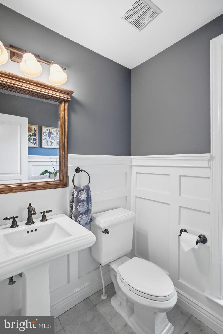
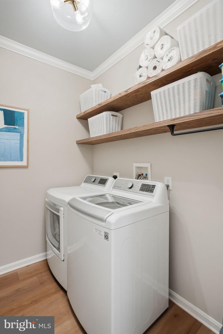
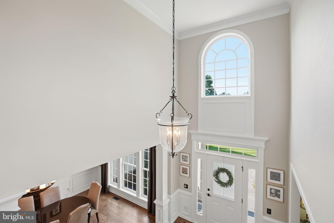
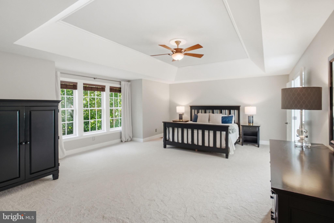
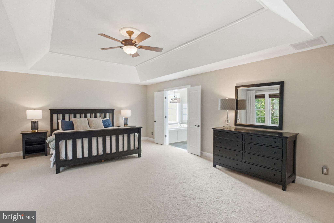
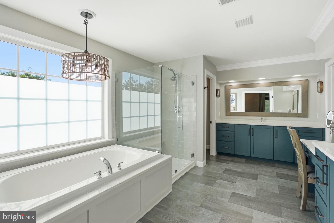
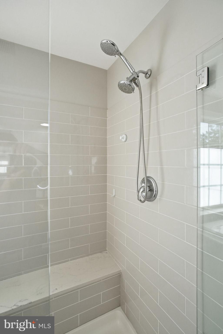
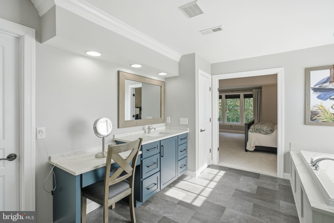
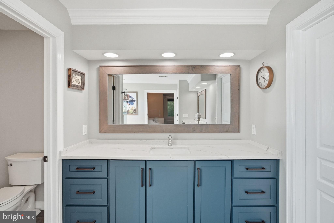
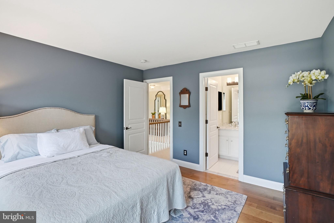
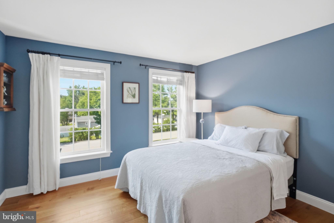
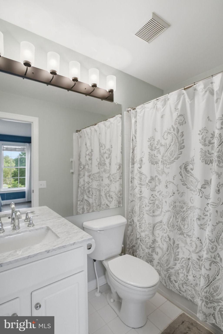
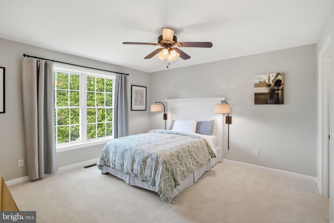
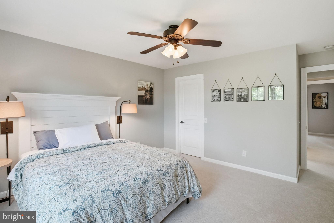
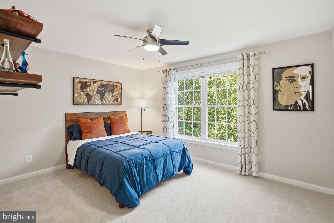
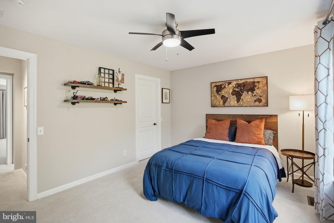
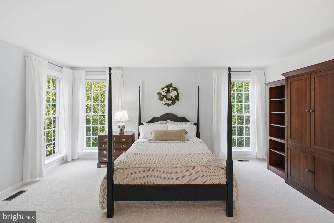
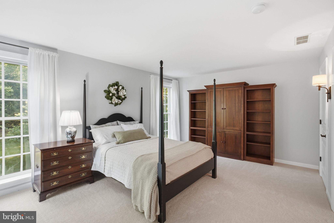
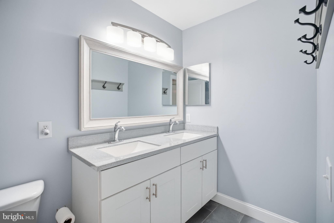
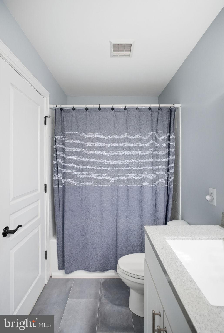
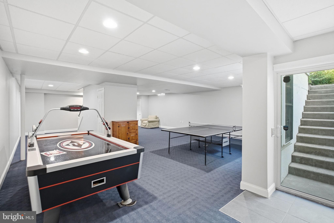
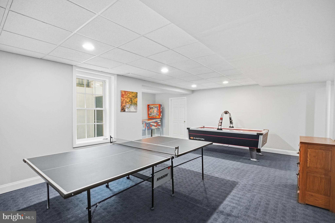
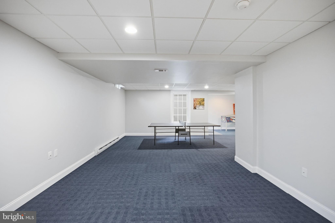
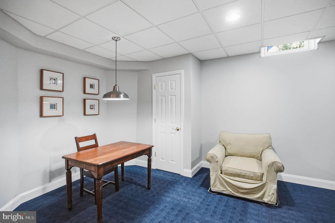
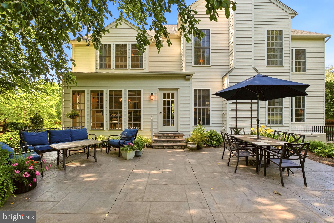
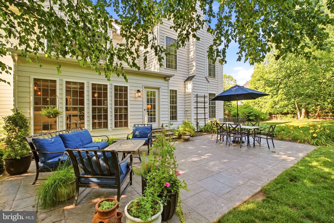
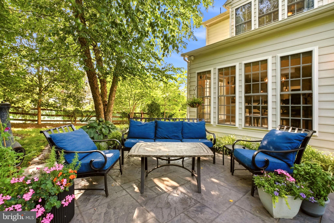
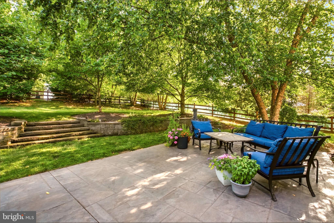
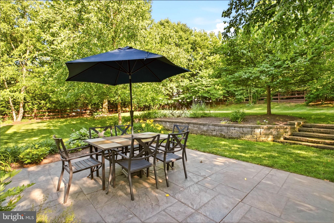
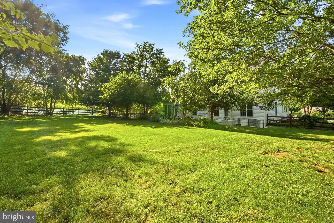
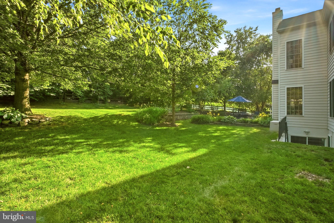
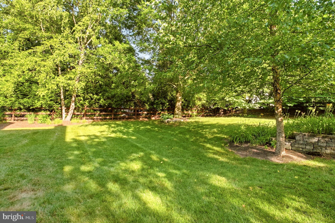
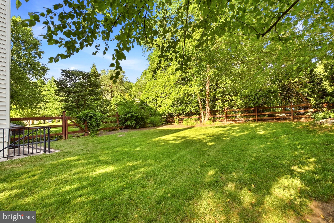
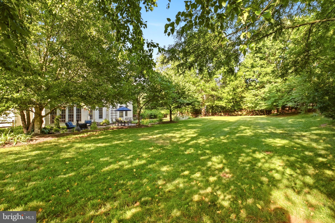
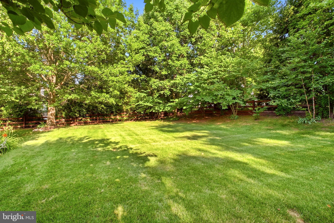
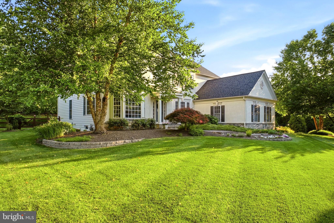
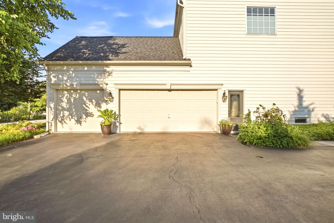
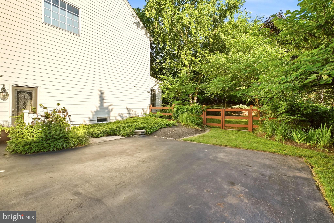
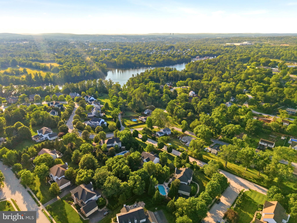
If you've been searching for a spacious, move-in ready home with designer updates, exceptional living space, and a true neighborhood feel, your search ends here at **115 Maisfield Road**. Meticulously maintained and extensively upgraded by its original owners, this exceptional home offers over **5,000 square feet of finished living space**, including **5 true bedrooms** (all located on the second floor), **3 full baths, 1 half bath**, a finished basement, a **3-car garage with two EV charging stations**, a fenced backyard, and a spacious patio designed for outdoor entertaining. The thoughtfully designed main level offers the perfect balance of everyday comfort and elegant entertaining with a formal living room, formal dining room, private study, expansive family room, breakfast room, updated kitchen, laundry room, and powder room. The beautifully updated kitchen features newer quartz countertops, a stylish tile backsplash, and modern lighting, while on-trend light fixtures throughout the home create a fresh, contemporary feel. Additional improvements include newer hardwood flooring, brand-new carpeting, and fresh neutral paint throughout, making this home truly move-in ready. Upstairs, the spacious primary suite offers plenty of room for a sitting area, a large walk-in closet, and a beautifully remodeled spa-inspired bath. Four additional bedrooms provide exceptional flexibility, including one private ensuite bedroom, while the remaining three bedrooms share the beautifully renovated hall bath. The finished basement adds valuable living space for a media room, recreation area, fitness room, playroom, home gym, or additional entertaining space. Major mechanical updates provide peace of mind, including a new roof (2021), hot water heater (2021), and two HVAC systems (2022). Maisfield is one of the area's most sought-after neighborhoods, known for its genuine sense of community. Residents enjoy sidewalks throughout the neighborhood, annual ice cream socials, neighbors gathering outdoors, children fishing at the nearby reservoir, and a welcoming atmosphere that makes it easy to feel at home. The location is equally impressive. Enjoy being just minutes from the award-winning restaurants, breweries, boutique shopping, and year-round events of vibrant downtown Phoenixville, while also being only **7 miles from King of Prussia**. Outdoor enthusiasts will appreciate quick access to the scenic biking, walking, and hiking trails of **Valley Forge National Historical Park**. Commuters will love the convenience of nearby Routes **202, 422, and the Pennsylvania Turnpike**, providing easy access throughout the region. The home is approximately **35 miles from Philadelphia International Airport**, making business and leisure travel convenient. The property also offers convenient access to many of the area's highly regarded public, private, and parochial schools, as well as the Main Line's premier shopping, dining, and cultural attractions. Offering over 5,000 square feet of beautifully updated living space, a functional five-bedroom floor plan, major mechanical improvements, exceptional outdoor living, and an unbeatable location, **115 Maisfield Road** is the complete package and a place you'll be proud to call home.
Features & Amenities
Interior
-
Total Bedrooms
5
-
Bathrooms
3
-
1/2 Bathrooms
1
-
Above Grade Finished Area
4072.0
-
Basement YN
YES
-
Cooling YN
YES
-
Cooling
Central Air, Electric
-
Fireplace YN
YES
-
Heating YN
YES
-
Heating
Electric, Natural Gas, Forced Air, Baseboard
-
Pet friendly
N/A
Exterior
-
Garage
Yes
-
Garage spaces
3
-
Construction Materials
Stucco, Vinyl Siding
-
Parking
Garage, Attached
-
Pool
No
-
Waterfront YN
NO
Area & Lot
-
Lot Size(acres)
0.61
-
Lot Size(square feet)
26520.0
-
Property Type
Residential
-
Property Sub Type
Single Family Residence
-
Architectural Style
Traditional
Price
-
Sales Price
$1,199,990
-
Tax Amount
$13,606
-
Sq. Footage
4, 972
-
Price/SqFt
$241
HOA
-
Association
YES
-
Association Fee
$1,200
-
Association Fee Frequency
Annually
-
Association Fee Includes
N/A
School District
-
Elementary School
N/A
-
Middle School
N/A
-
High School
PHOENIXVILLE AREA
Property Features
-
New Construction
NO
-
Foundation Details
Concrete Perimeter
-
Senior Community YN
NO
-
Sewer
Public Sewer
-
Tax Lot
0062.3100
-
Water Source
Public
Schedule a Showing
Showing scheduled successfully.
Mortgage calculator
Estimate your monthly mortgage payment, including the principal and interest, property taxes, and HOA. Adjust the values to generate a more accurate rate.
Your payment
Principal and Interest:
$
Property taxes:
$
HOA fees:
$
Total loan payment:
$
Total interest amount:
$
Location
County
CHESTER
Elementary School
Middle School
High School
PHOENIXVILLE AREA
Listing Courtesy of Sharra A Mercer , LPT Realty, LLC
RealHub Information is provided exclusively for consumers' personal, non-commercial use, and it may not be used for any purpose other than to identify prospective properties consumers may be interested in purchasing. All information deemed reliable but not guaranteed and should be independently verified. All properties are subject to prior sale, change or withdrawal. RealHub website owner shall not be responsible for any typographical errors, misinformation, misprints and shall be held totally harmless.

AGENT
Chana Shaffer
Call Chana today to schedule a private showing.

* Listings on this website come from the FMLS IDX Compilation and may be held by brokerage firms other than the owner of this website. The listing brokerage is identified in any listing details. Information is deemed reliable but is not guaranteed. If you believe any FMLS listing contains material that infringes your copyrighted work please click here to review our DMCA policy and learn how to submit a takedown request.© 2024 FMLS.
Related Properties
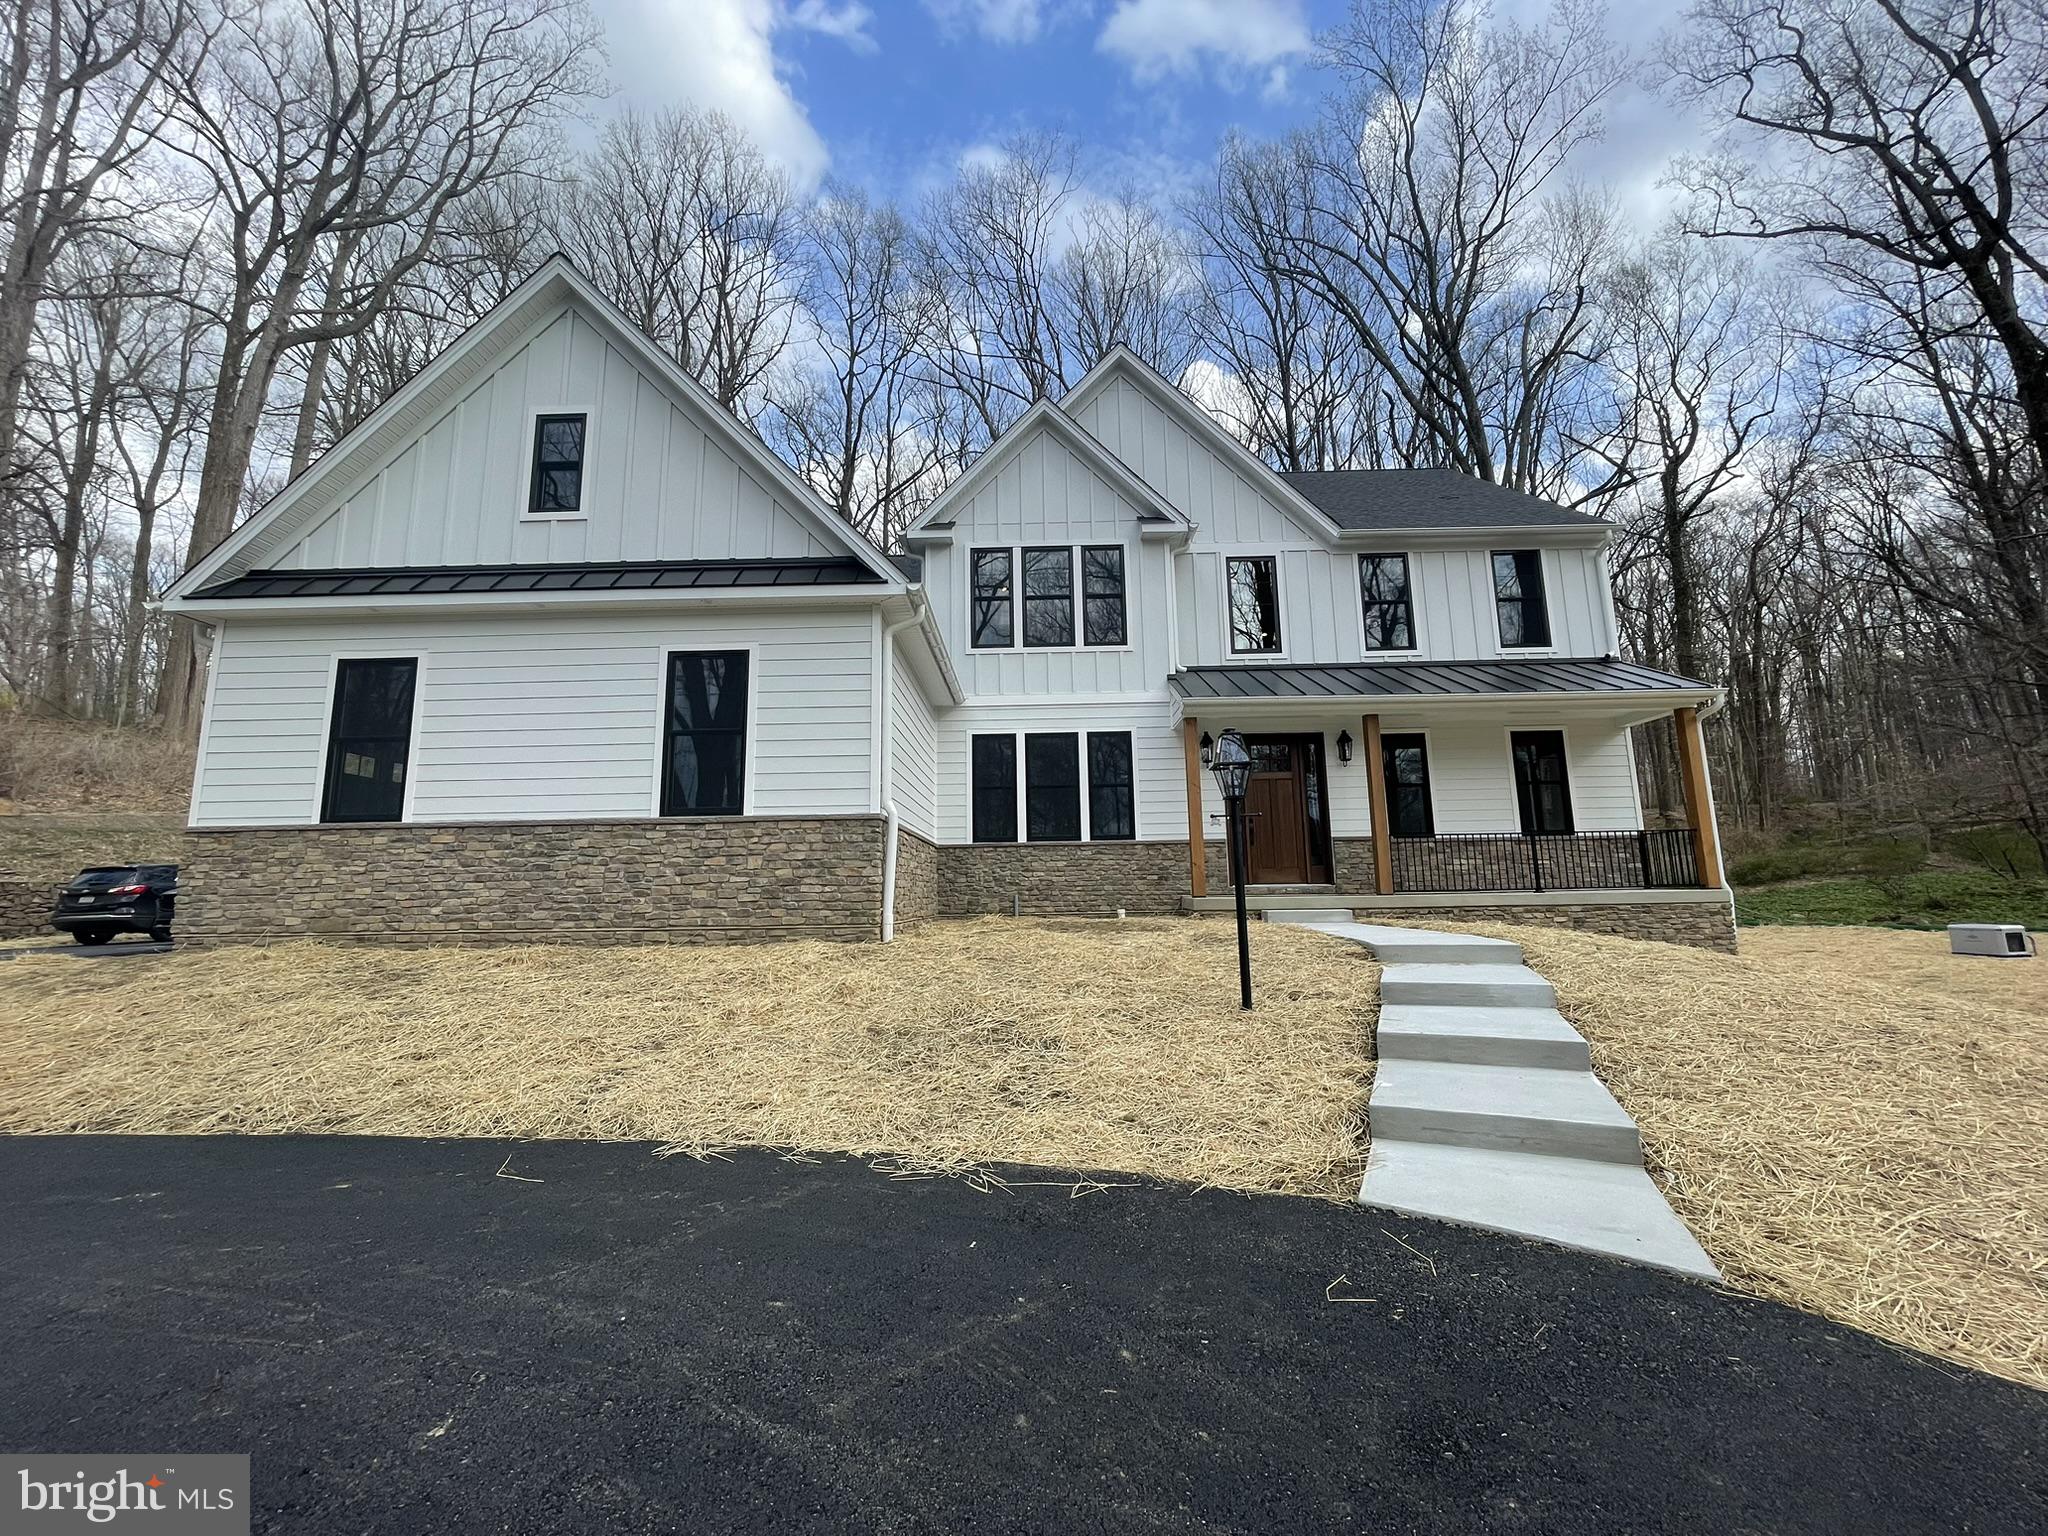
PHOENIXVILLE
4190 STATE ROAD
4 Beds
2 Baths
2,738 Sq.Ft.
$1,006,125
MLS#: PACT2129408
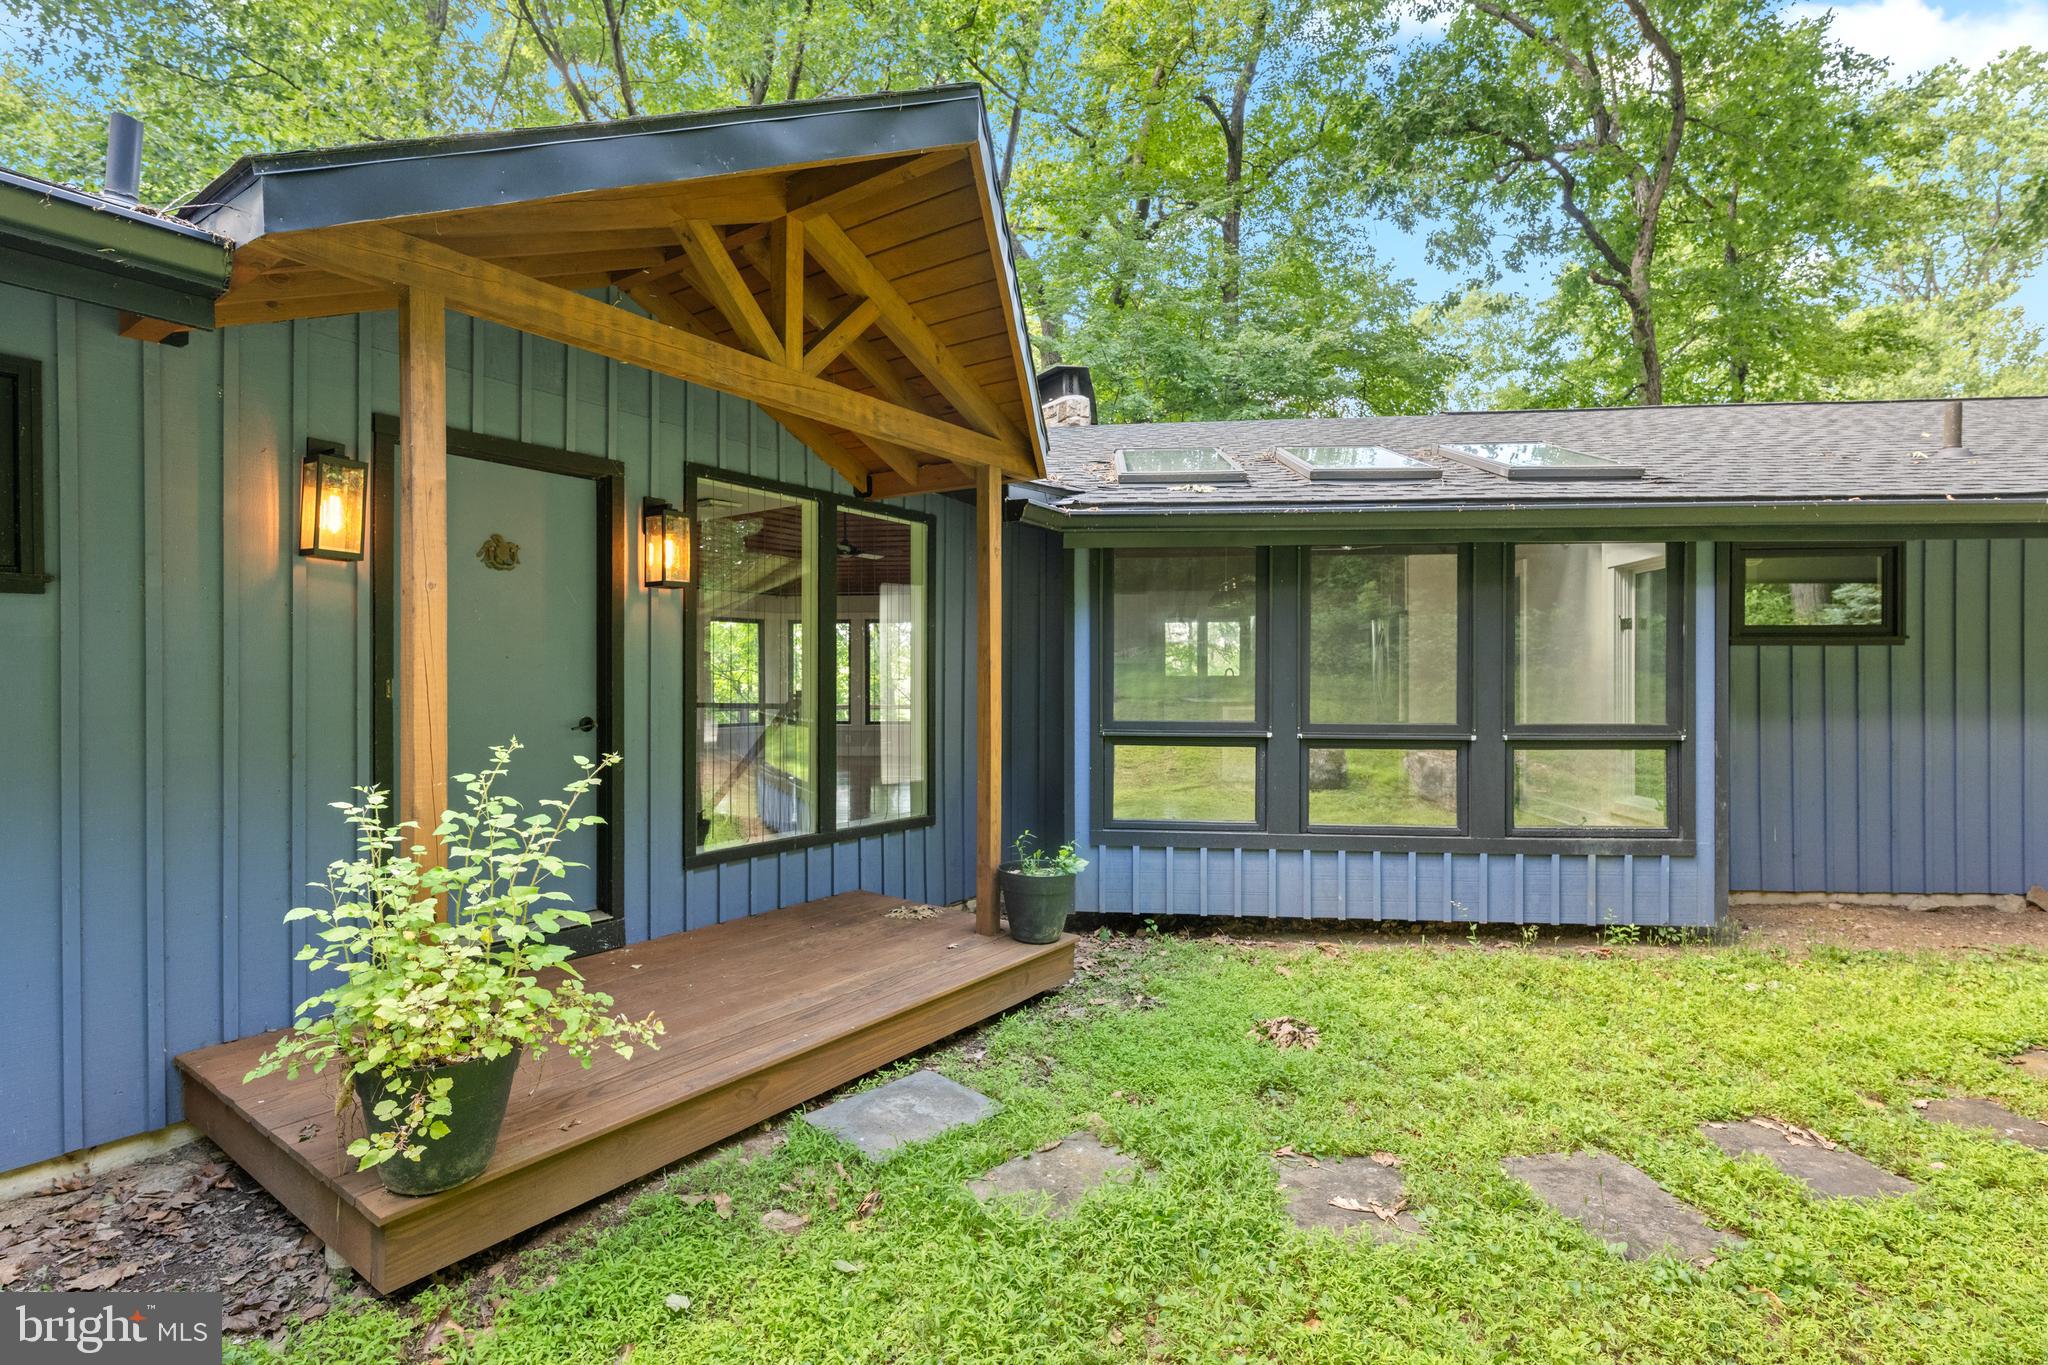
PHOENIXVILLE
479 WILLANN DRIVE
5 Beds
3 Baths
3,273 Sq.Ft.
$1,200,000
MLS#: PACT2129316
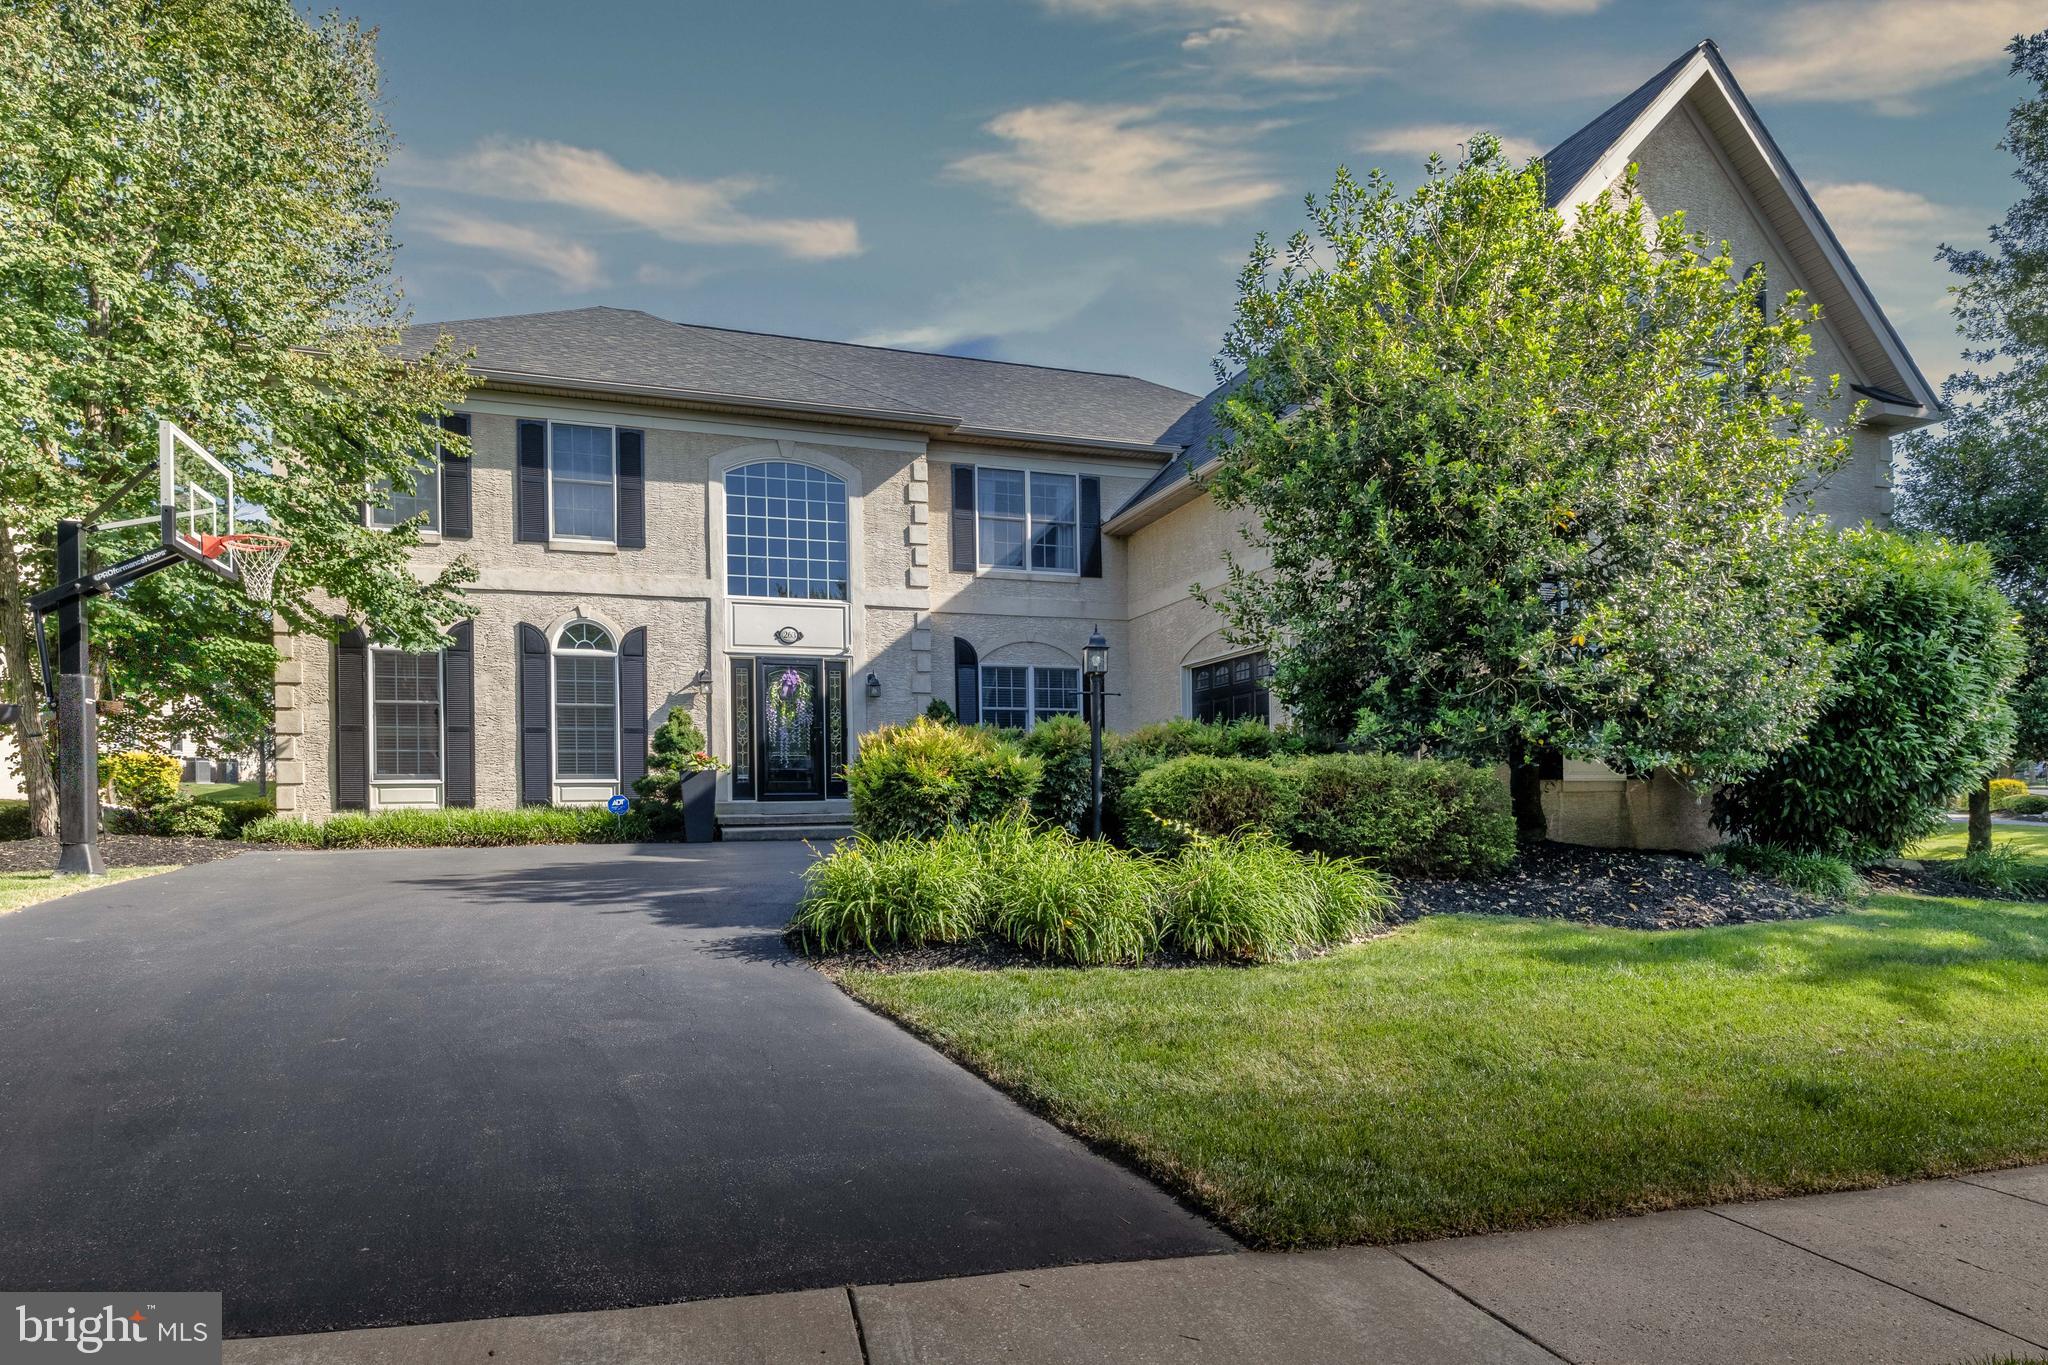
PHOENIXVILLE
263 RIVERCREST DRIVE
6 Beds
3 Baths
3,997 Sq.Ft.
$1,349,000
MLS#: PAMC2182998
.png)