Features & Amenities

Interior

  • Other Interior Features

    Eat-in Kitchen

  • Total Bedrooms

    3

  • Bathrooms

    2

  • Above Grade Finished Area

    1443.0

  • Basement YN

    YES

  • Cooling YN

    YES

  • Cooling

    Central Air, Electric

  • Fireplace YN

    YES

  • Heating YN

    YES

  • Heating

    Electric, Natural Gas, Forced Air

  • Main Level Bedrooms

    3

  • Pet friendly

    N/A

Exterior

  • Garage

    Yes

  • Garage spaces

    2

  • Construction Materials

    Vinyl Siding, Frame

  • Other Exterior Features

    Lighting

  • Parking

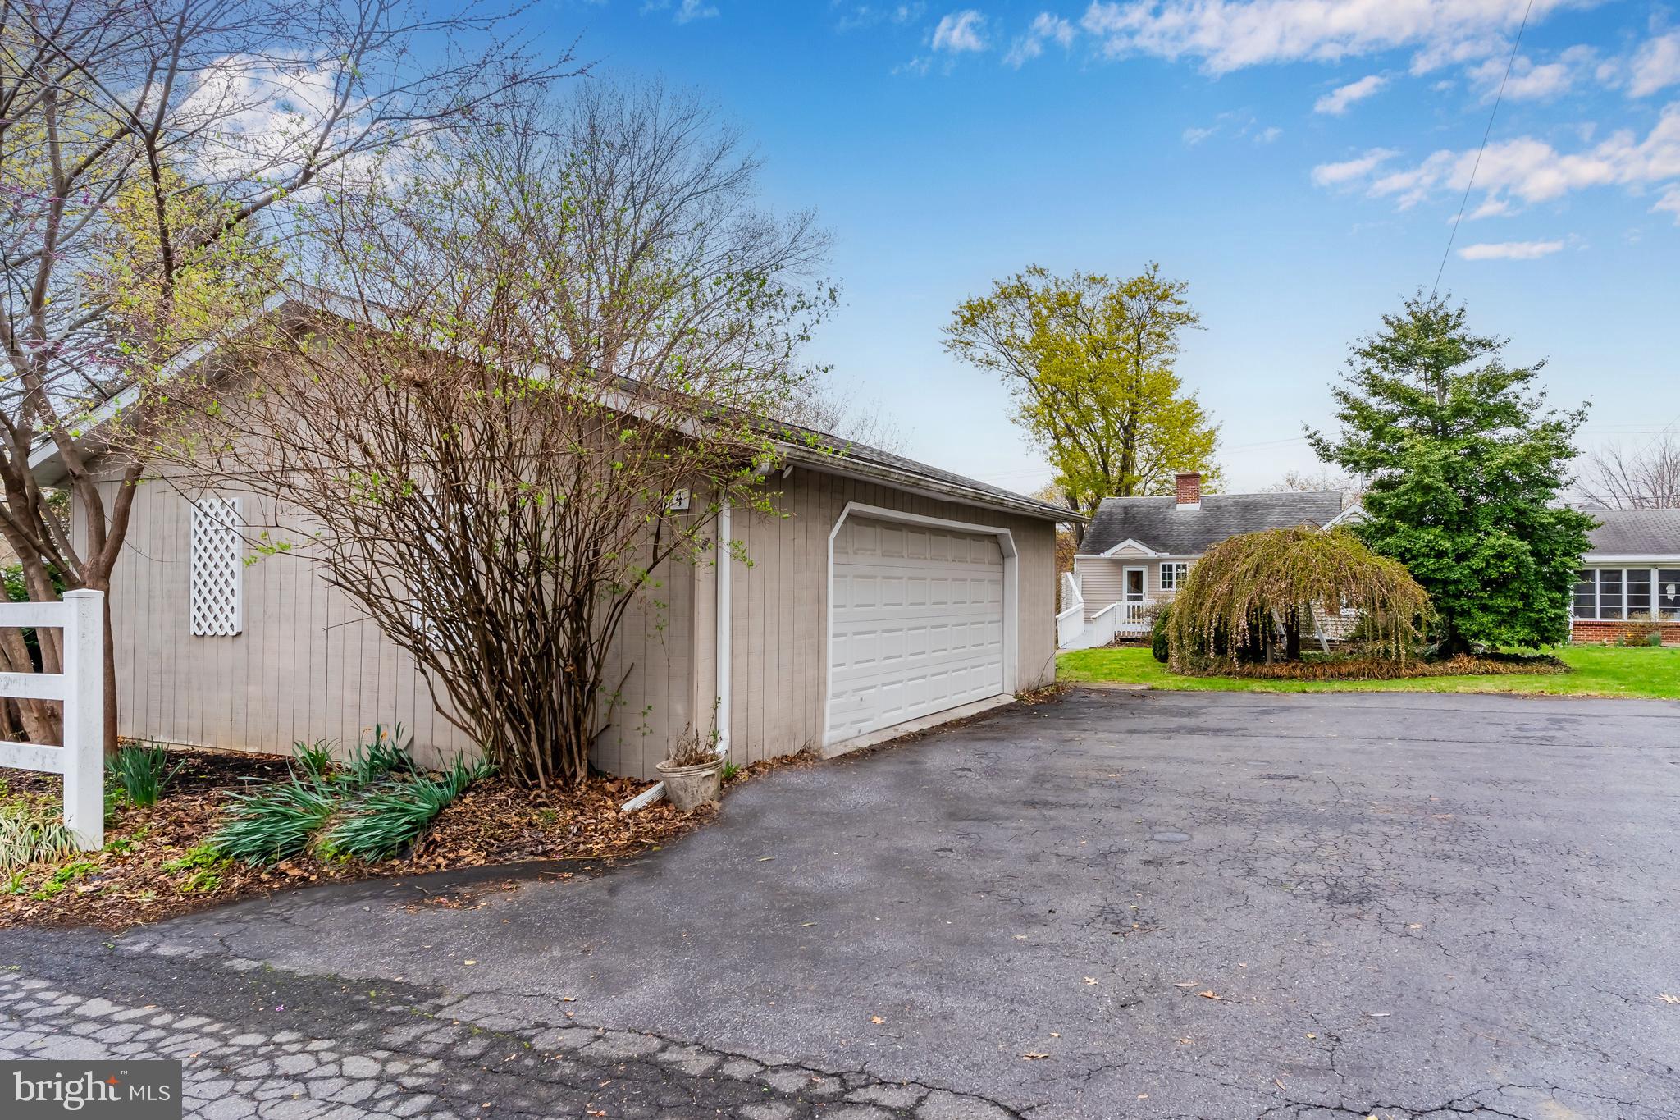
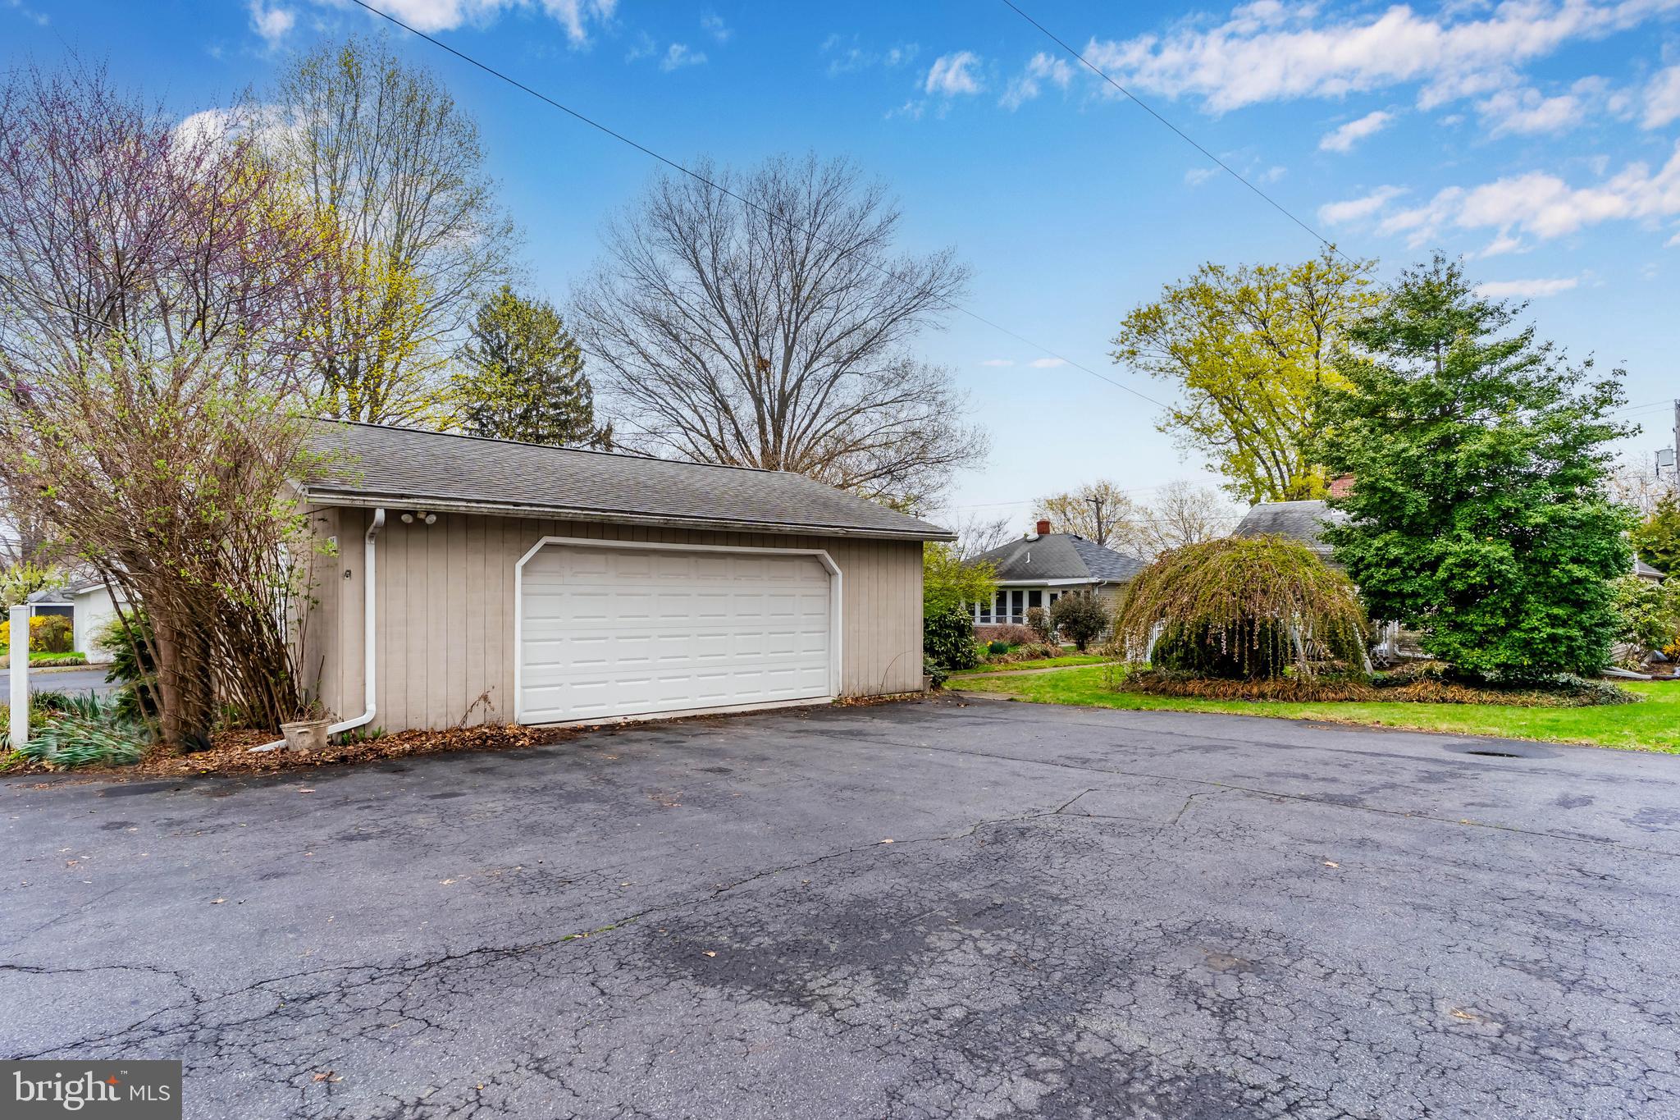
    Garage Door Opener, Off Street, Garage, Driveway, Detached

  • Patio and Porch Features

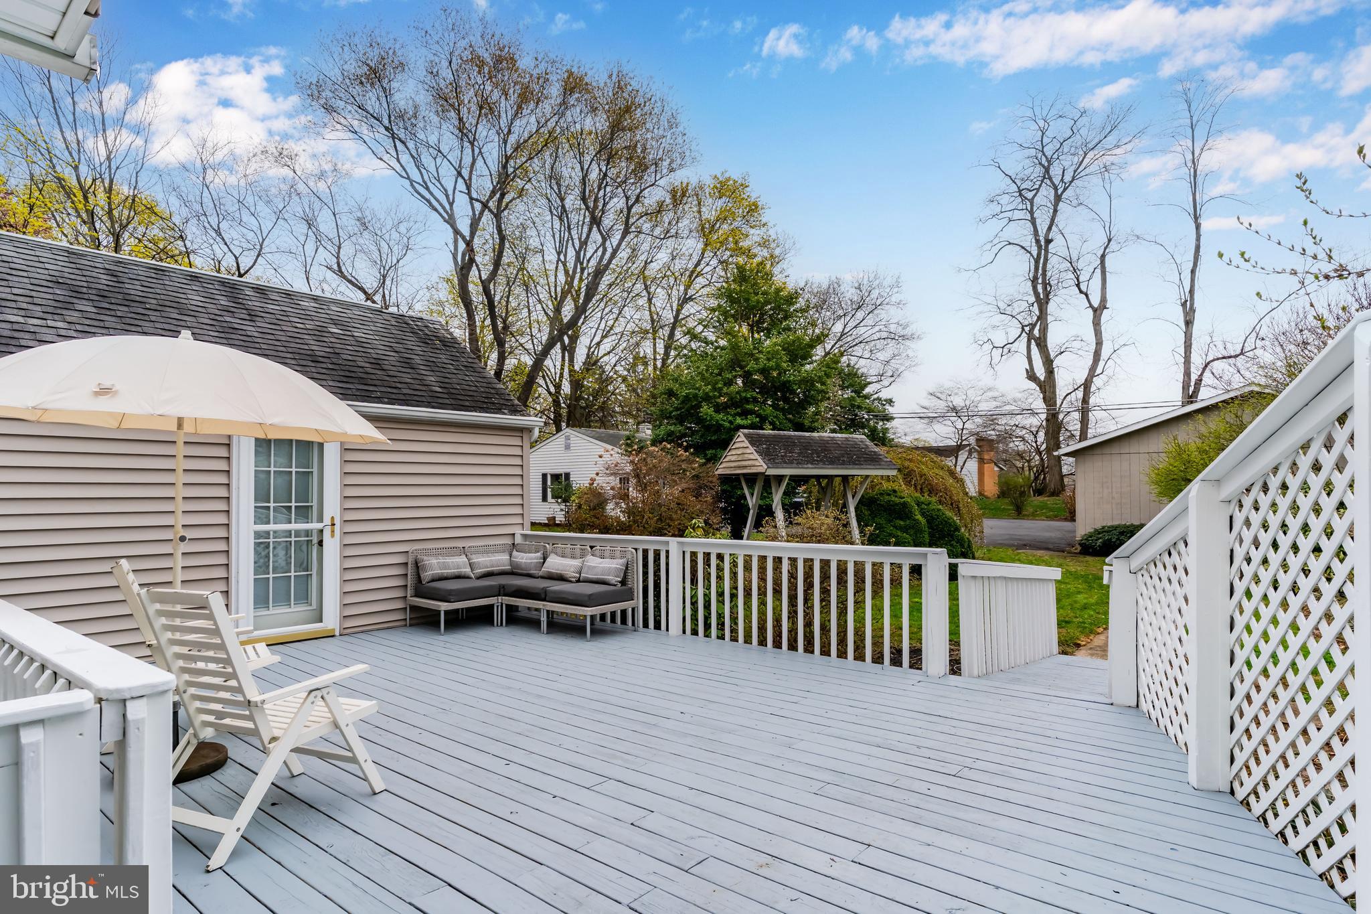
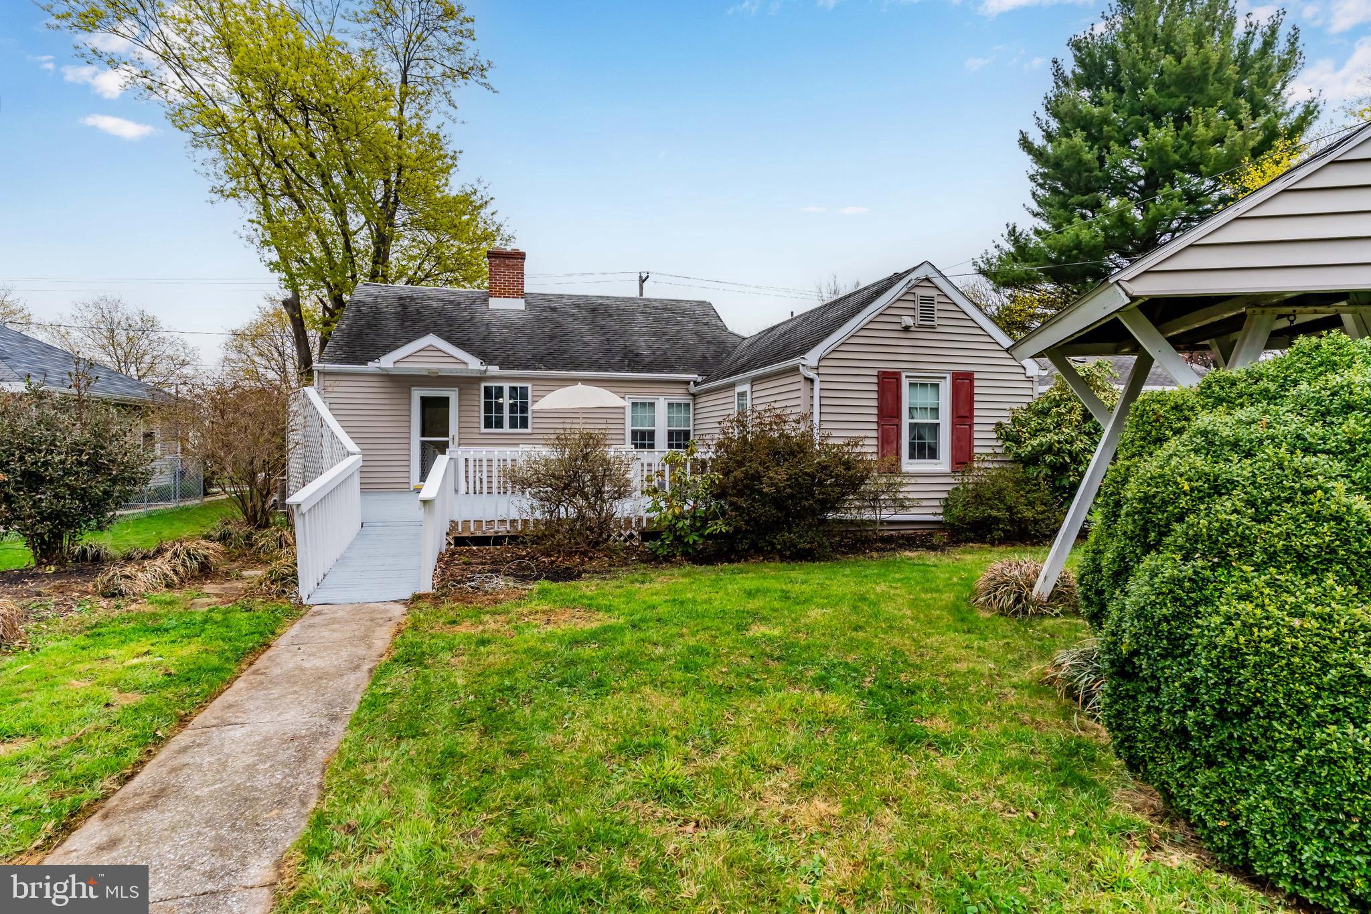
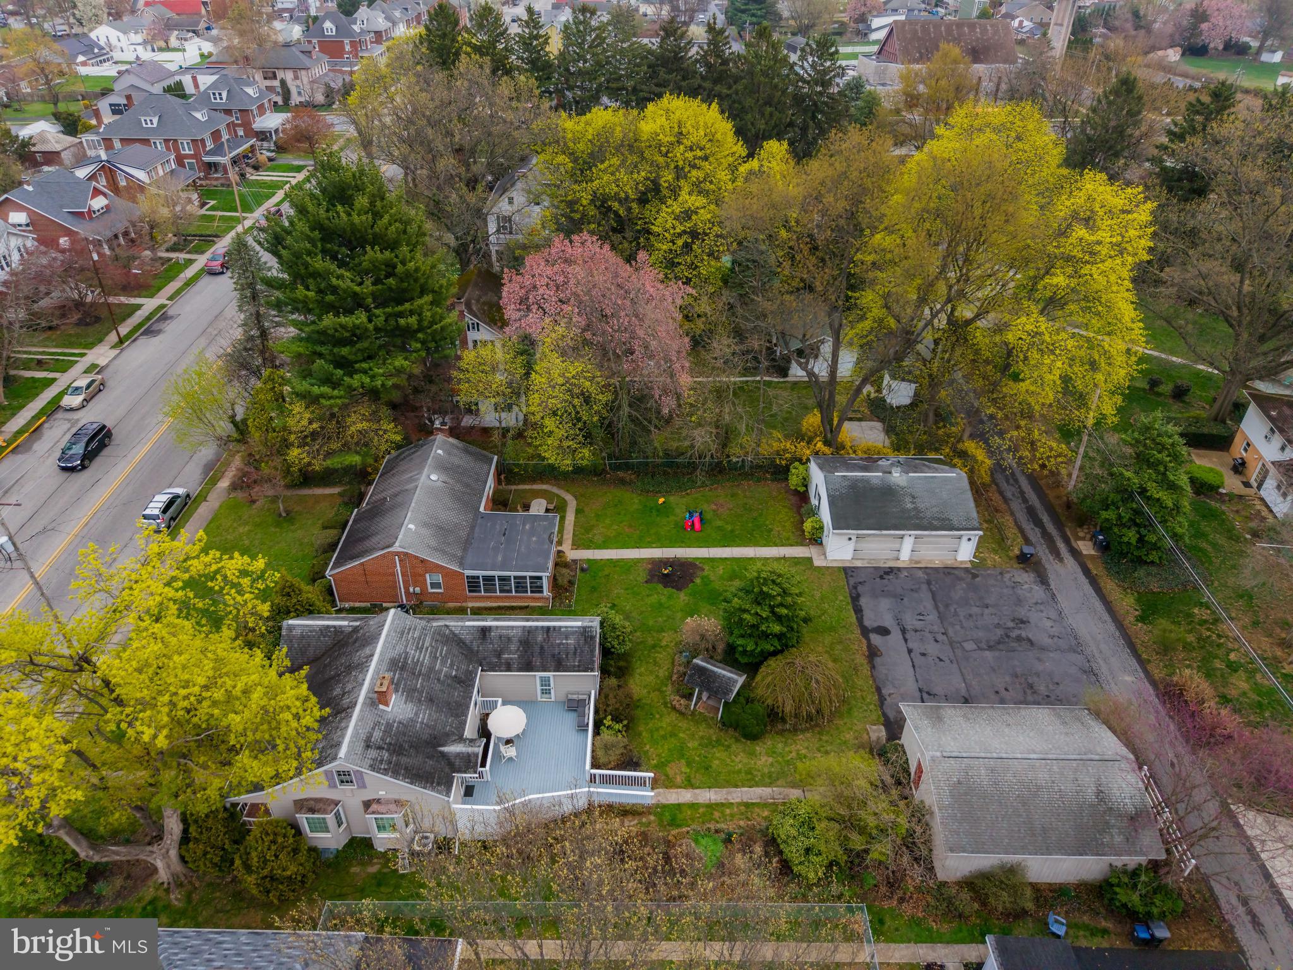
    Deck, Porch

  • Pool

    No

  • Waterfront YN

    NO

Area & Lot

  • Lot Features

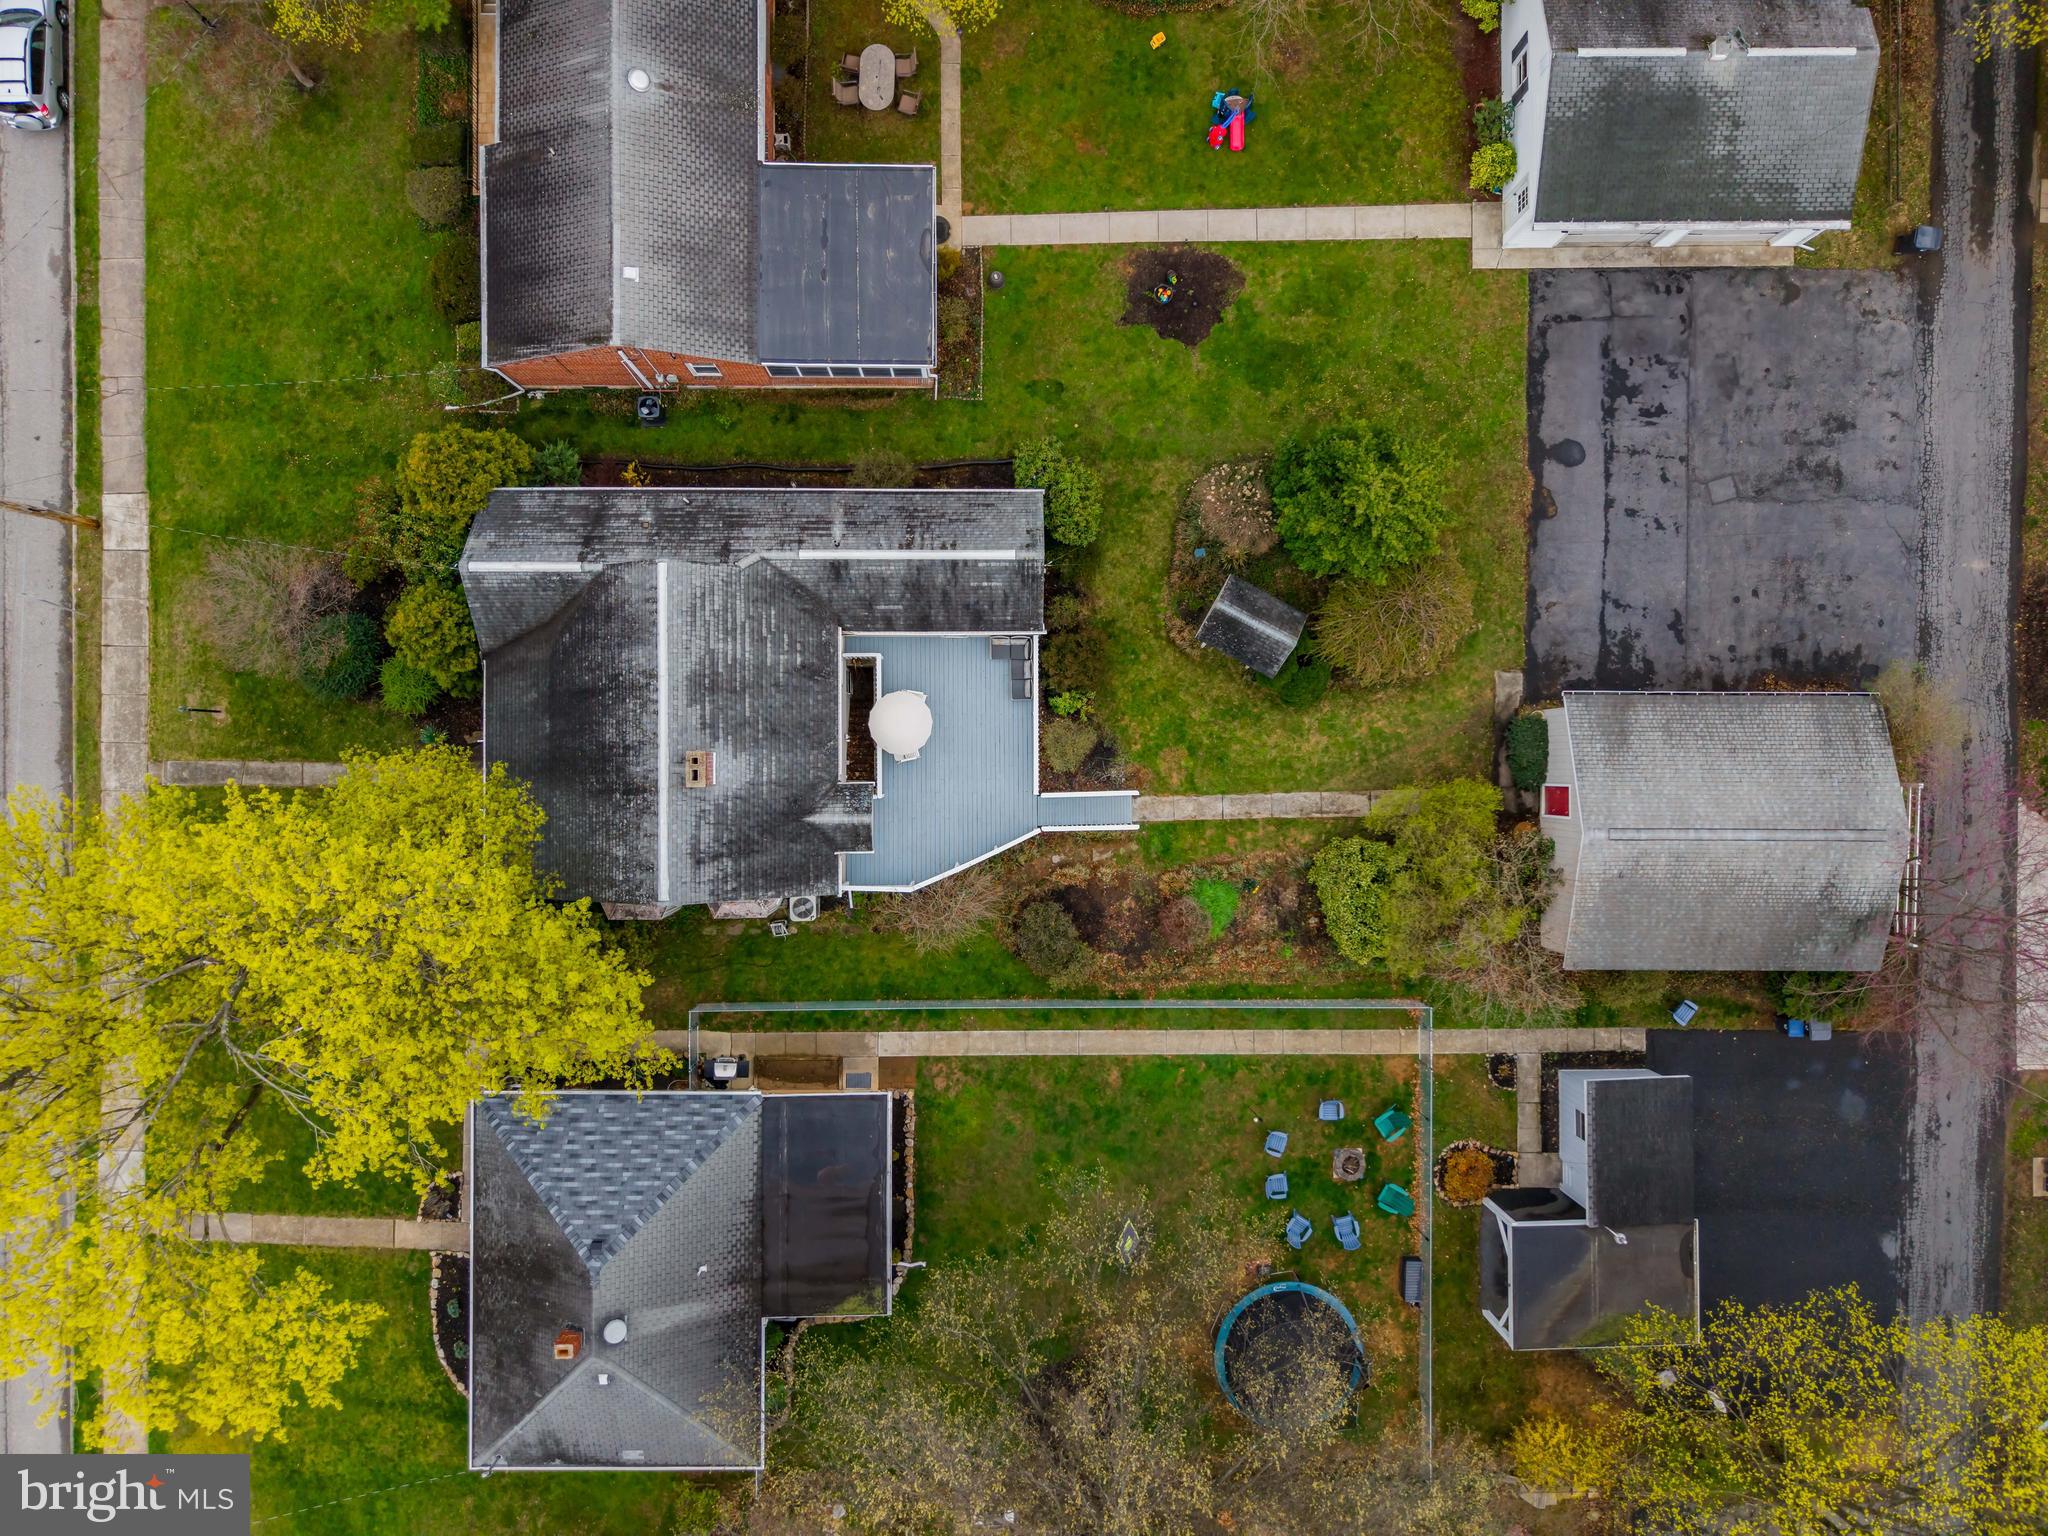
    Sloped, Level

  • Lot Size(acres)

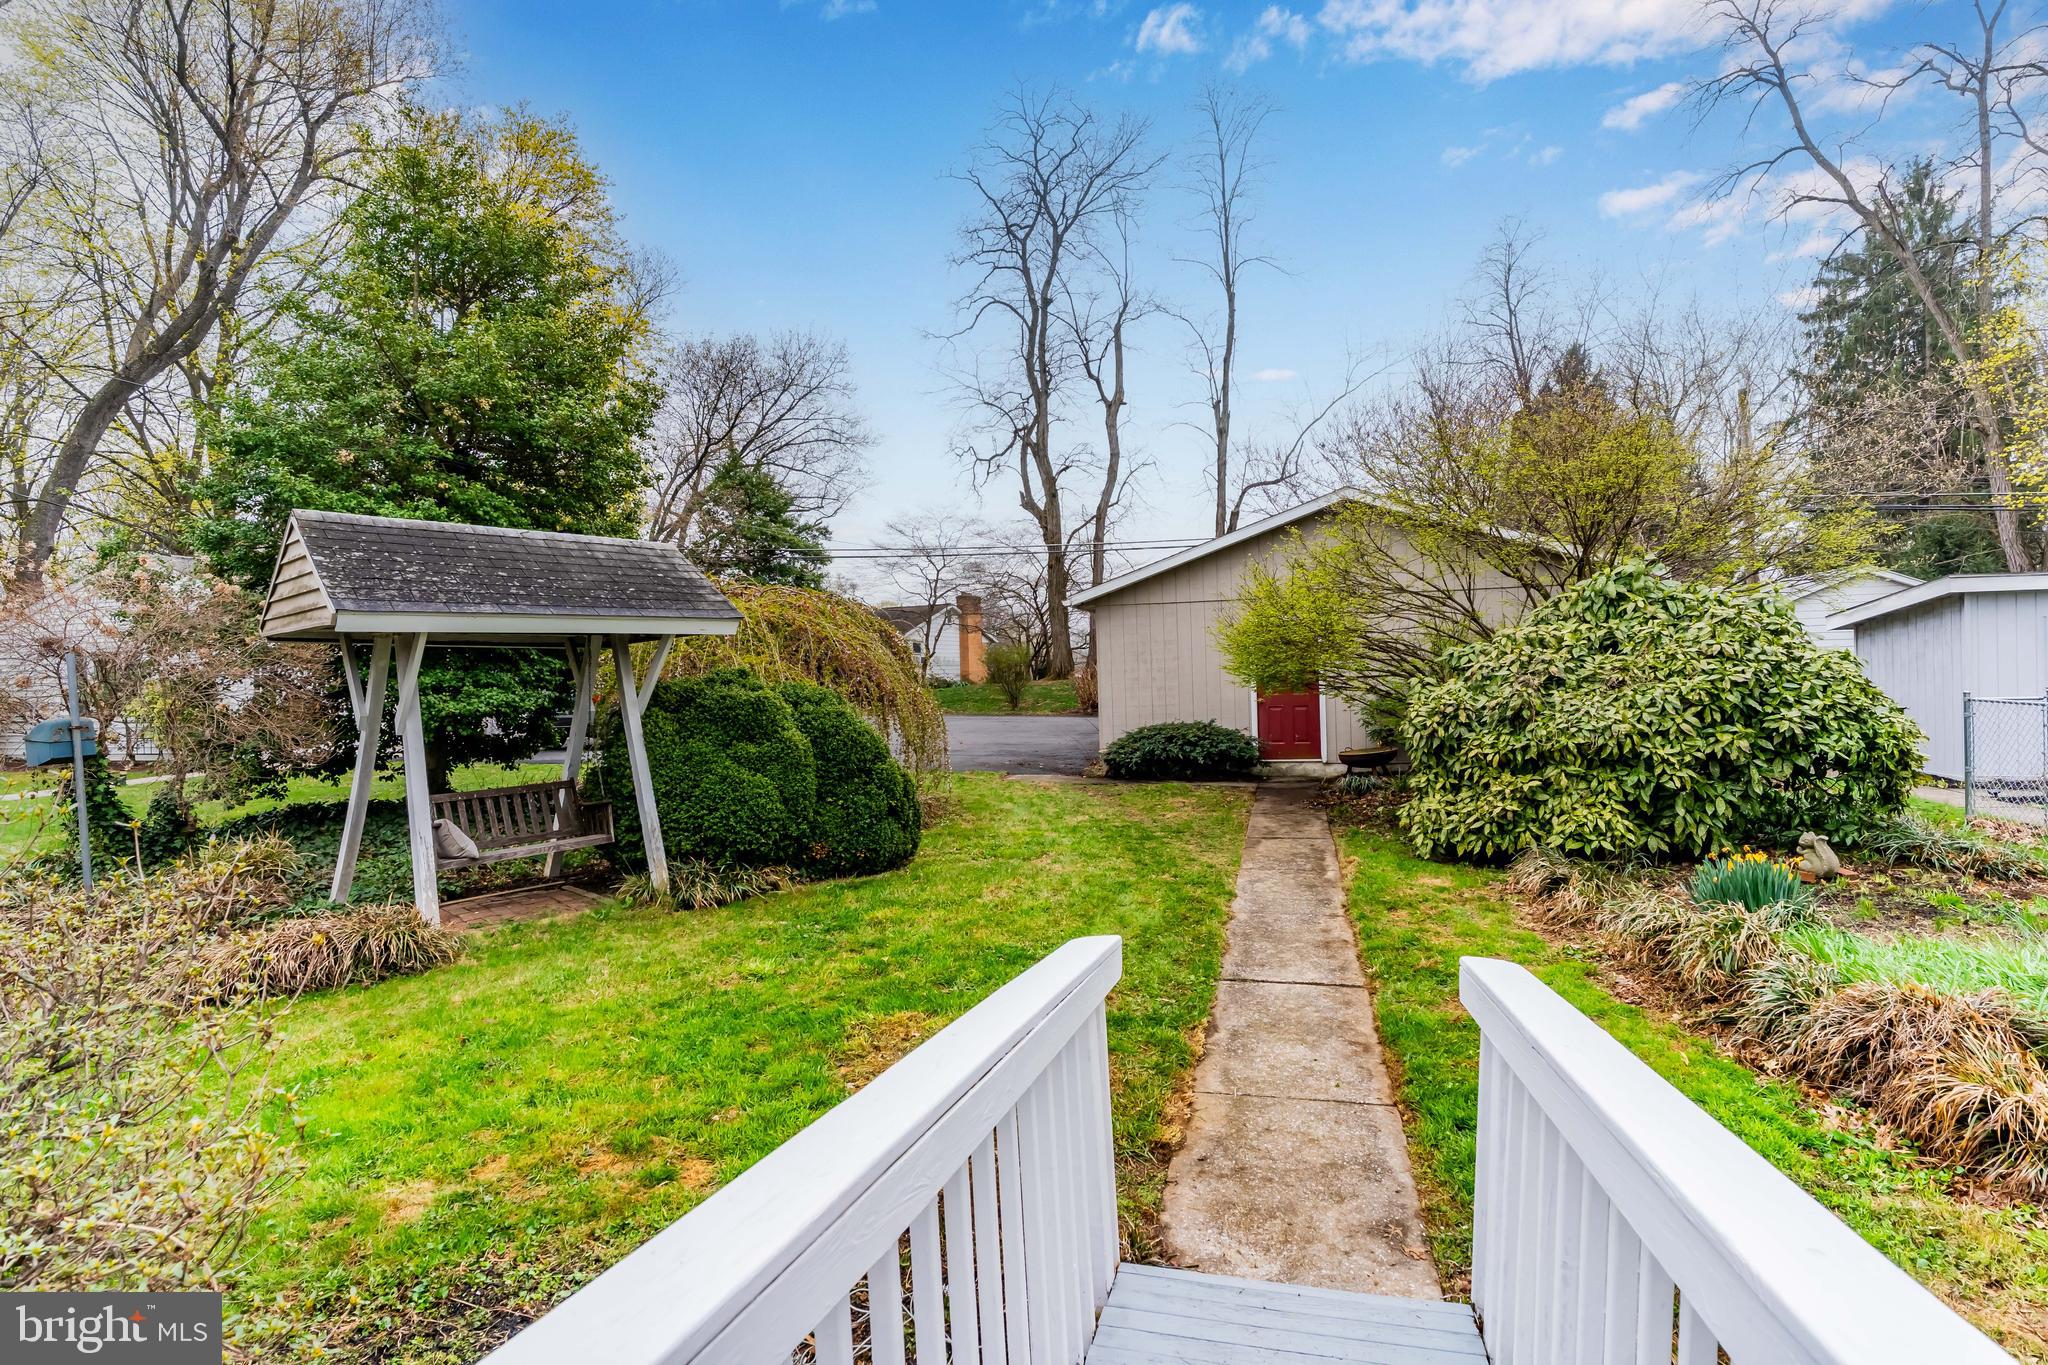
    0.2

  • Lot Size(square feet)

    8,712

  • Property Type

    Residential

  • Property Sub Type

    Single Family Residence

  • Architectural Style

    Ranch/Rambler

Price

  • Sales Price

    $300,000
  • Tax Amount

    $3,343

  • Financing Options

    Conventional, VA, FHA, Cash

  • Sq. Footage

    1,443

  • Price/SqFt

    $207

HOA

  • Association

    No

School District

  • Elementary School

    N/A

  • Middle School

    N/A

  • High School

    MECHANICSBURG AREA

Property Features

  • New Construction

    NO

  • Foundation Details

    Other

  • Senior Community YN

    NO

  • Sewer

    Public Sewer

  • Water Source

    Public

Schedule a Showing

Showing scheduled successfully.

<
>
IN PERSON
VIA CHAT

What is 3 + 4 ?


Change time

Mortgage calculator

Estimate your monthly mortgage payment, including the principal and interest, property taxes, and HOA. Adjust the values to generate a more accurate rate.

Your payment

Principal and Interest:

$

Property taxes:

$

HOA fees:

$

Total loan payment:

$

Total interest amount:

$

Location

County

CUMBERLAND

Elementary School

Middle School

High School

MECHANICSBURG AREA

Listing Courtesy of JAMIE BERRIER , RSR, REALTORS, LLC

RealHub Information is provided exclusively for consumers' personal, non-commercial use, and it may not be used for any purpose other than to identify prospective properties consumers may be interested in purchasing. All information deemed reliable but not guaranteed and should be independently verified. All properties are subject to prior sale, change or withdrawal. RealHub website owner shall not be responsible for any typographical errors, misinformation, misprints and shall be held totally harmless.

Agent Chana Shaffer

AGENT

Chana Shaffer

Call Chana today to schedule a private showing.


* Listings on this website come from the FMLS IDX Compilation and may be held by brokerage firms other than the owner of this website. The listing brokerage is identified in any listing details. Information is deemed reliable but is not guaranteed. If you believe any FMLS listing contains material that infringes your copyrighted work please click here to review our DMCA policy and learn how to submit a takedown request.© 2024 FMLS.
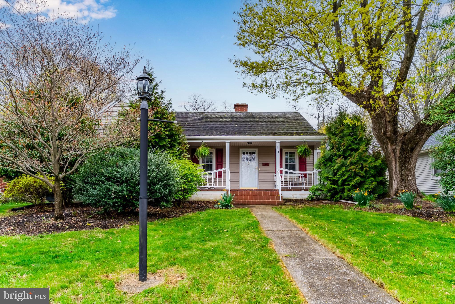
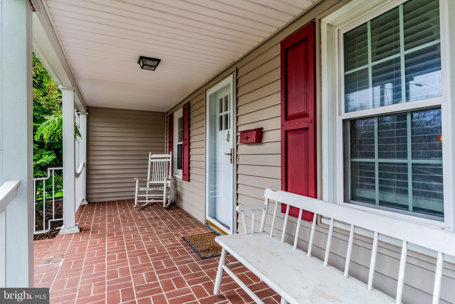
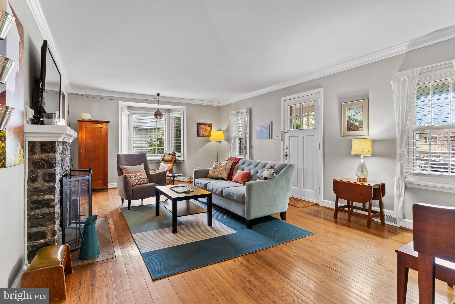
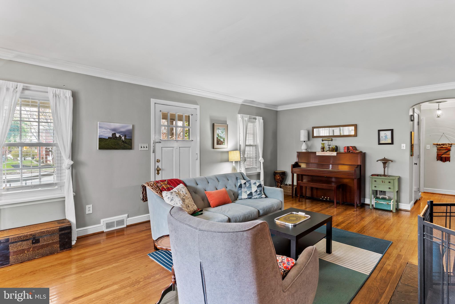
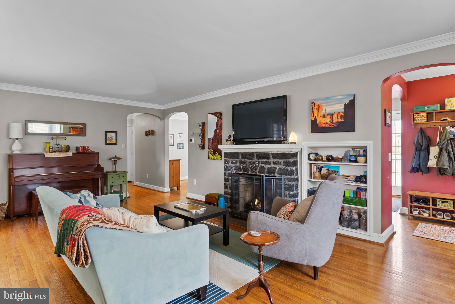
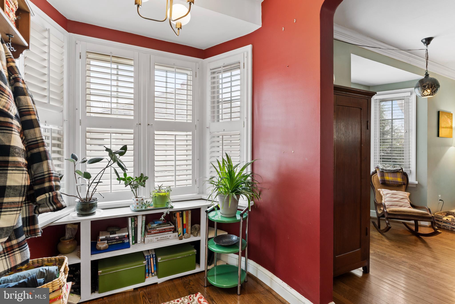
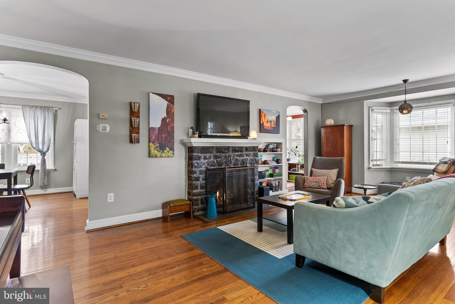
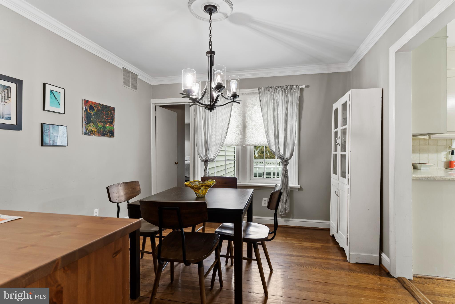
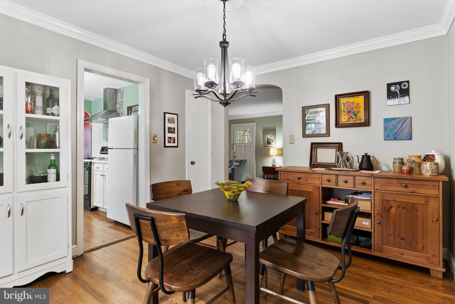
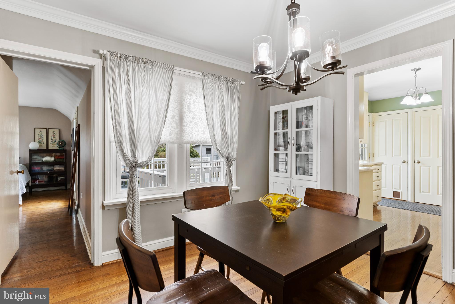
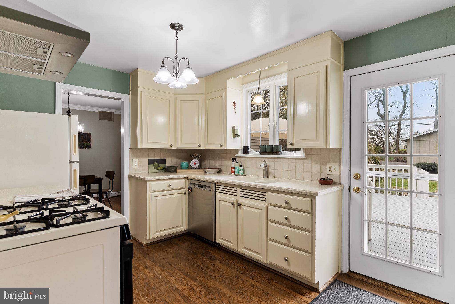
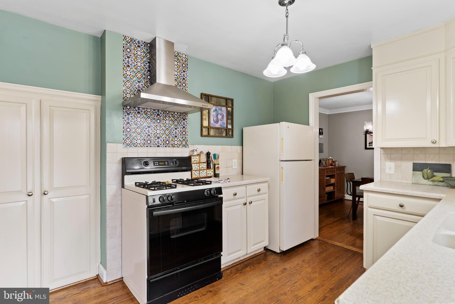
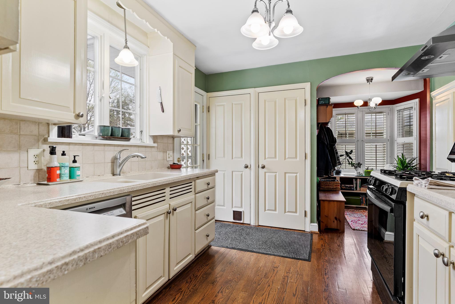
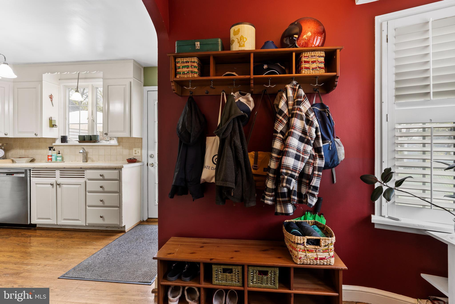
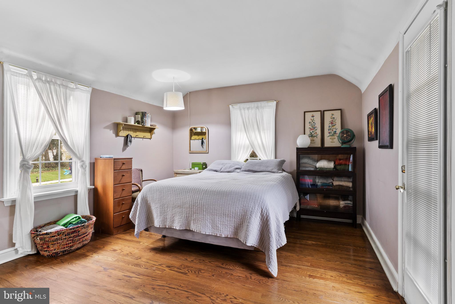
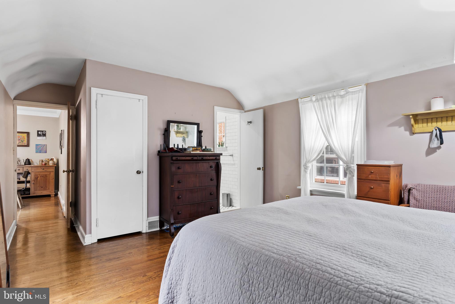
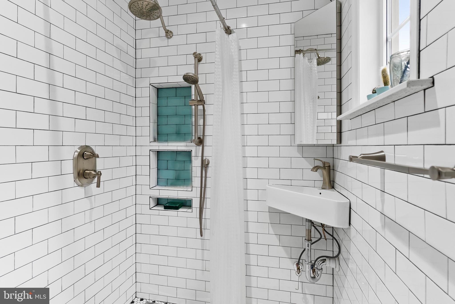
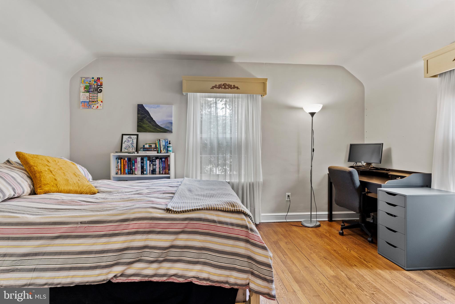
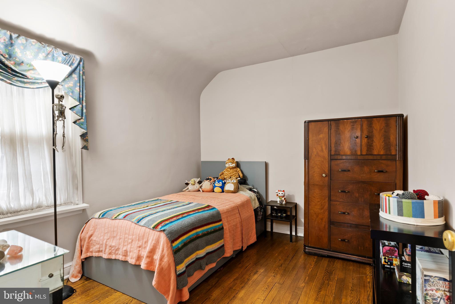
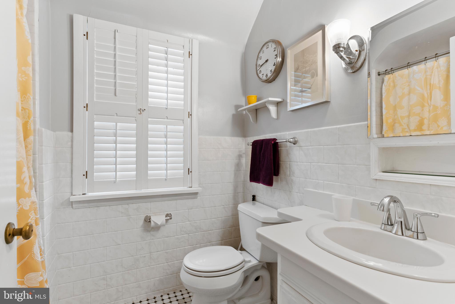
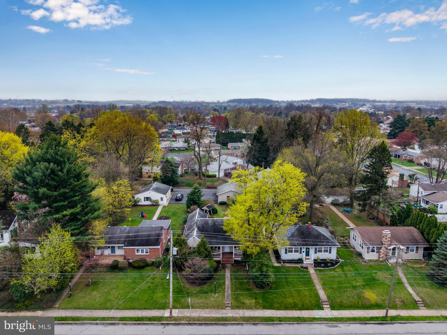
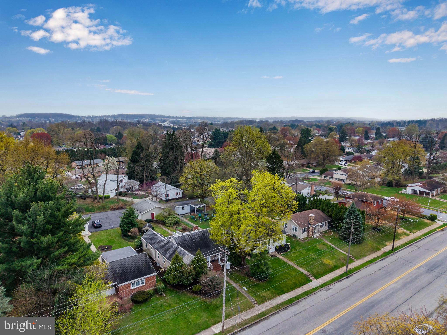
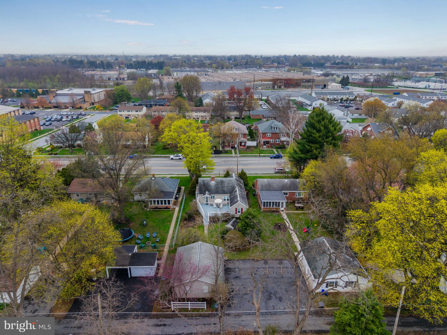
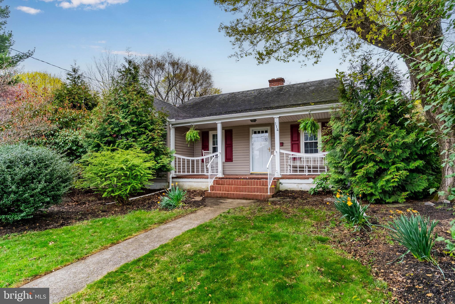
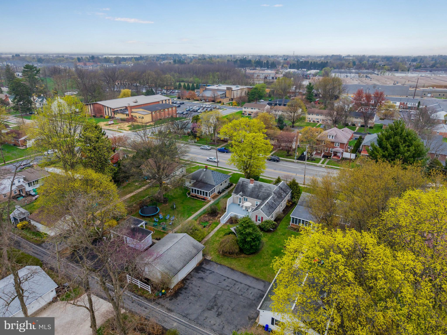
Welcome to this inviting 3-bedroom, 2-bathroom ranch offering timeless character and everyday functionality. Hardwood floors flow throughout the home, adding warmth and durability to the spacious layout. The large living room provides a comfortable gathering space, while the cozy breakfast nook off the kitchen is perfect for morning coffee or casual meals. You'll love the Primary Bedroom which offers a recently updated tiled "wet" bath.  Newer HVAC and tankless water heater means "peace of mind"  Step outside to a generous deck—ideal for entertaining, grilling, or simply enjoying the outdoors. The home also features a full basement with plenty of potential, off-street parking, and a large two-car garage for added convenience and storage. Don’t miss your chance to see the potential and charm this home has to offer. Schedule your private tour today!

114 W MAIN STREET

Message successfully sent.

What would you like to know?

What is 3 + 4 ?

I agree to receive email communication and understand I can unsubscribe at any time.

I agree to be contacted by Charis Realty Group via call, email, and text for real estate services. To opt out, you can reply 'stop' at any time or reply 'help' for assistance. You can also click the unsubscribe link in the emails. Message and data rates may apply. Message frequency may vary. Privacy Policy

Related Properties

Back on the market: now offering a home warranty. 

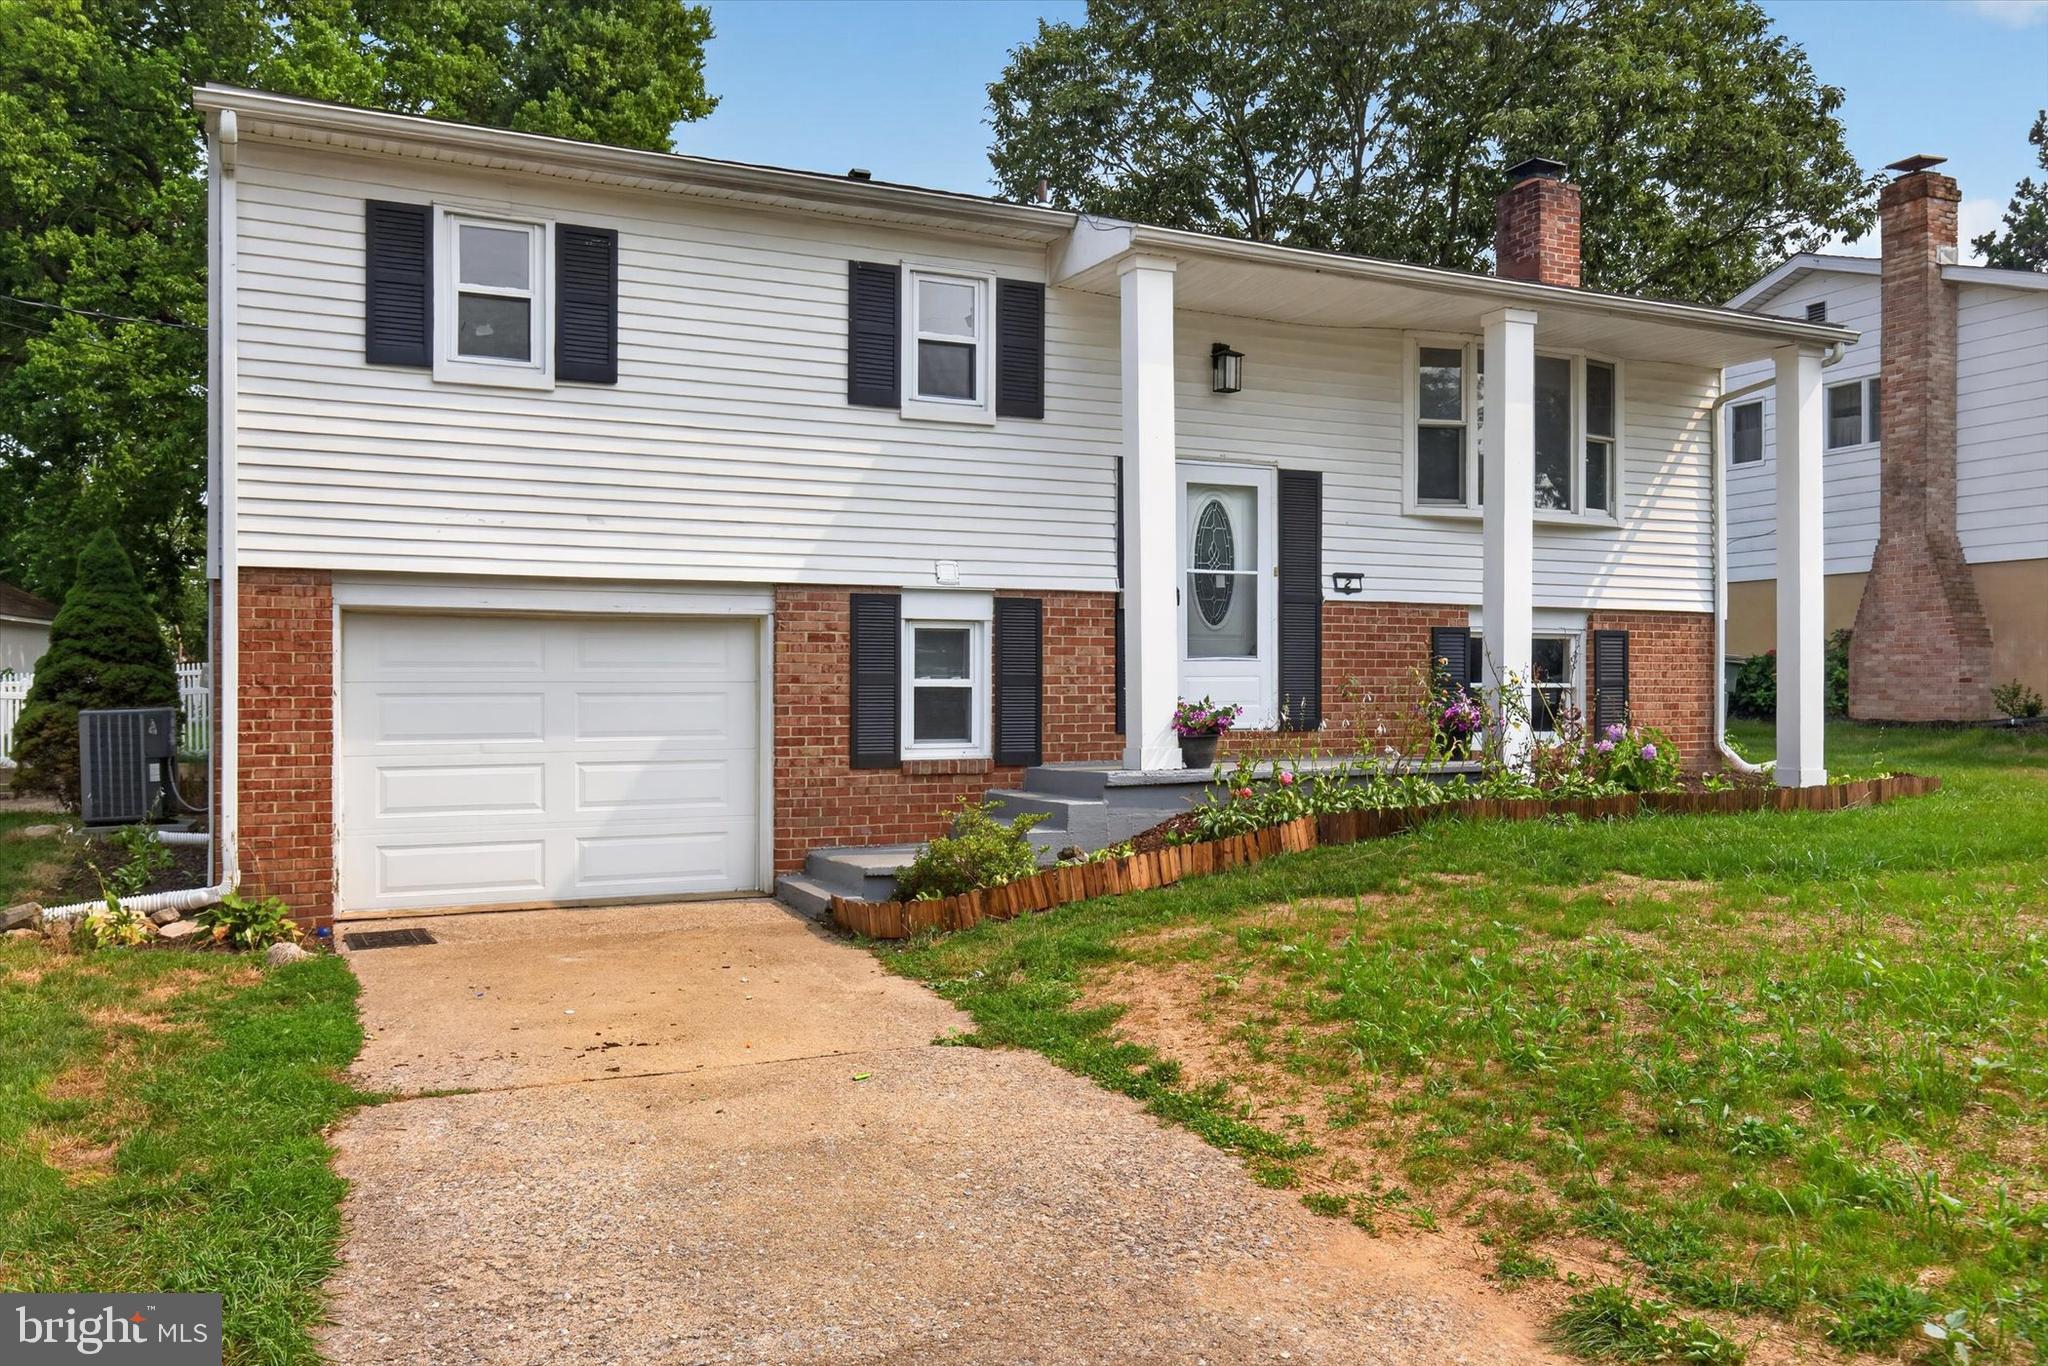
Welcome to 2 Palmer Drive, where comfort, space, and convenience come together in this well-maintained split-foyer home. Offering 4 bedrooms, 2 full bathrooms, and a thoughtfully designed layout, this home provides the flexibility to fit a variety of needs.

The spacious living areas flow into a bright and inviting kitchen, while the expansive sun porch creates the perfect place to enjoy your morning coffee, entertain guests, or simply unwind while overlooking the fenced backyard.

Outside, you'll appreciate a fenced yard with room for outdoor activities, gardening, or relaxing in your own private outdoor space. Tucked away from the hustle and bustle of major roadways, this property offers a peaceful setting while remaining just minutes from shopping, dining, parks, and everyday conveniences.

Whether you're looking for extra living space, room to spread out, or a home that's ready for its next chapter, 2 Palmer Drive is one you won't want to miss. Schedule your private tour today!
#PACB2056448

CAMP HILL

2 PALMER DRIVE

4 Beds

2 Baths

2,640 Sq.Ft.

$335,000

MLS#: PACB2056448

Located in the desirable Long Meadows community, this inviting townhouse offers the perfect blend of comfort, space, and low-maintenance living. Featuring 1,675 square feet of thoughtfully designed living space, this home includes three spacious bedrooms, two full bathrooms, and two half bathrooms. Step inside to a bright and welcoming interior with a dining area and eat-in kitchen, perfect for everyday living and entertaining. The kitchen is equipped with a gas range, refrigerator, dishwasher, and ample cabinet space, while double-pane windows fill the home with natural light. The partially finished walkout basement provides additional living space ideal for a family room, home office, fitness area, or extra storage. Enjoy the convenience of HOA services that include water, sewer, lawn maintenance, and snow removal, along with access to the community outdoor pool. Complete with two assigned parking spaces and a convenient location close to shopping, dining, and major commuter routes, this home is ready for its next owner.
#PACB2055724

CAMP HILL

15 CAMPBELL PLACE

3 Beds

2 Baths

1,675 Sq.Ft.

$240,000

MLS#: PACB2055724

Step into the charm and character of this well-maintained 1897 home, ideally situated on the corner of 29th and Market Street and just minutes from downtown Camp Hill. Thoughtfully cared for by its owner, this home offers a wonderful blend of historic character, comfortable living spaces, and is fully move-in ready with meticulous upkeep throughout.

The inviting main level features 2 bedrooms and 1 full bath conveniently connecting the bedrooms, along with a half bath located just off the kitchen. The spacious kitchen flows into a full dining room and generous living space, providing plenty of room for everyday living and entertaining. A cozy gas fireplace adds warmth and character to the living area.

A versatile room at the rear of the home offers endless possibilities - it could serve as a home office, playroom, sunroom, or additional sitting area, depending on your needs.

Additional space can be found in the attic and basement, offering excellent storage. The corner lot with a fenced-in backyard provides its own sense of space and adds to the home's appealing location.

Enjoy the convenience of being close to downtown Camp Hill, with schools and community amenities close by. 

Full of character and lovingly maintained over the years, this charming home is ready for its next chapter. Whether you're looking for a cozy home with historic appeal or a property with flexible spaces and room to make it your own, this Camp Hill gem is worth a look!
#PACB2057478

CAMP HILL

2903 MARKET STREET

2 Beds

1 Baths

1,458 Sq.Ft.

$315,000

MLS#: PACB2057478

New on site 4 days ago
Welcome to 1908 Letchworth Drive! Offering a rare 4-bedroom layout for the neighborhood, this move-in-ready home combines flexible living space, thoughtful updates, and a fantastic backyard.

The main level features two bedrooms and a full bath, providing plenty of flexibility for a home office, guest room, or main-level living. The bright and inviting living room is filled with natural light from a large bay window with a charming window seat, while a gas fireplace creates a cozy focal point. The kitchen offers a gas stove and plenty of cabinet and storage space. Upstairs, you’ll find two additional bedrooms and a second full bath, giving this home a layout that is hard to find in the area.

Fresh paint and new carpet make it easy to move right in, while dual-zone HVAC, with separate zones for the upper and lower levels, adds everyday comfort. The roof was replaced in 2016, and the spacious unfinished basement offers excellent storage with plenty of potential for future finished space.

Outside, there is even more to love. An open-air patio connects to a spacious deck overlooking the HUGE, nearly quarter-acre lot, offering plenty of room to relax, entertain, garden, or enjoy the outdoors. A fenced front yard adds another useful outdoor space, and a neighborhood tot lot is conveniently located just two houses away.

With four bedrooms, two full baths, a flexible main-level layout, generous outdoor space, and fresh move-in-ready updates, 1908 Letchworth Drive offers a combination that is tough to find
#PACB2057314

CAMP HILL

1908 LETCHWORTH DRIVE

4 Beds

2 Baths

1,560 Sq.Ft.

$285,000

MLS#: PACB2057314
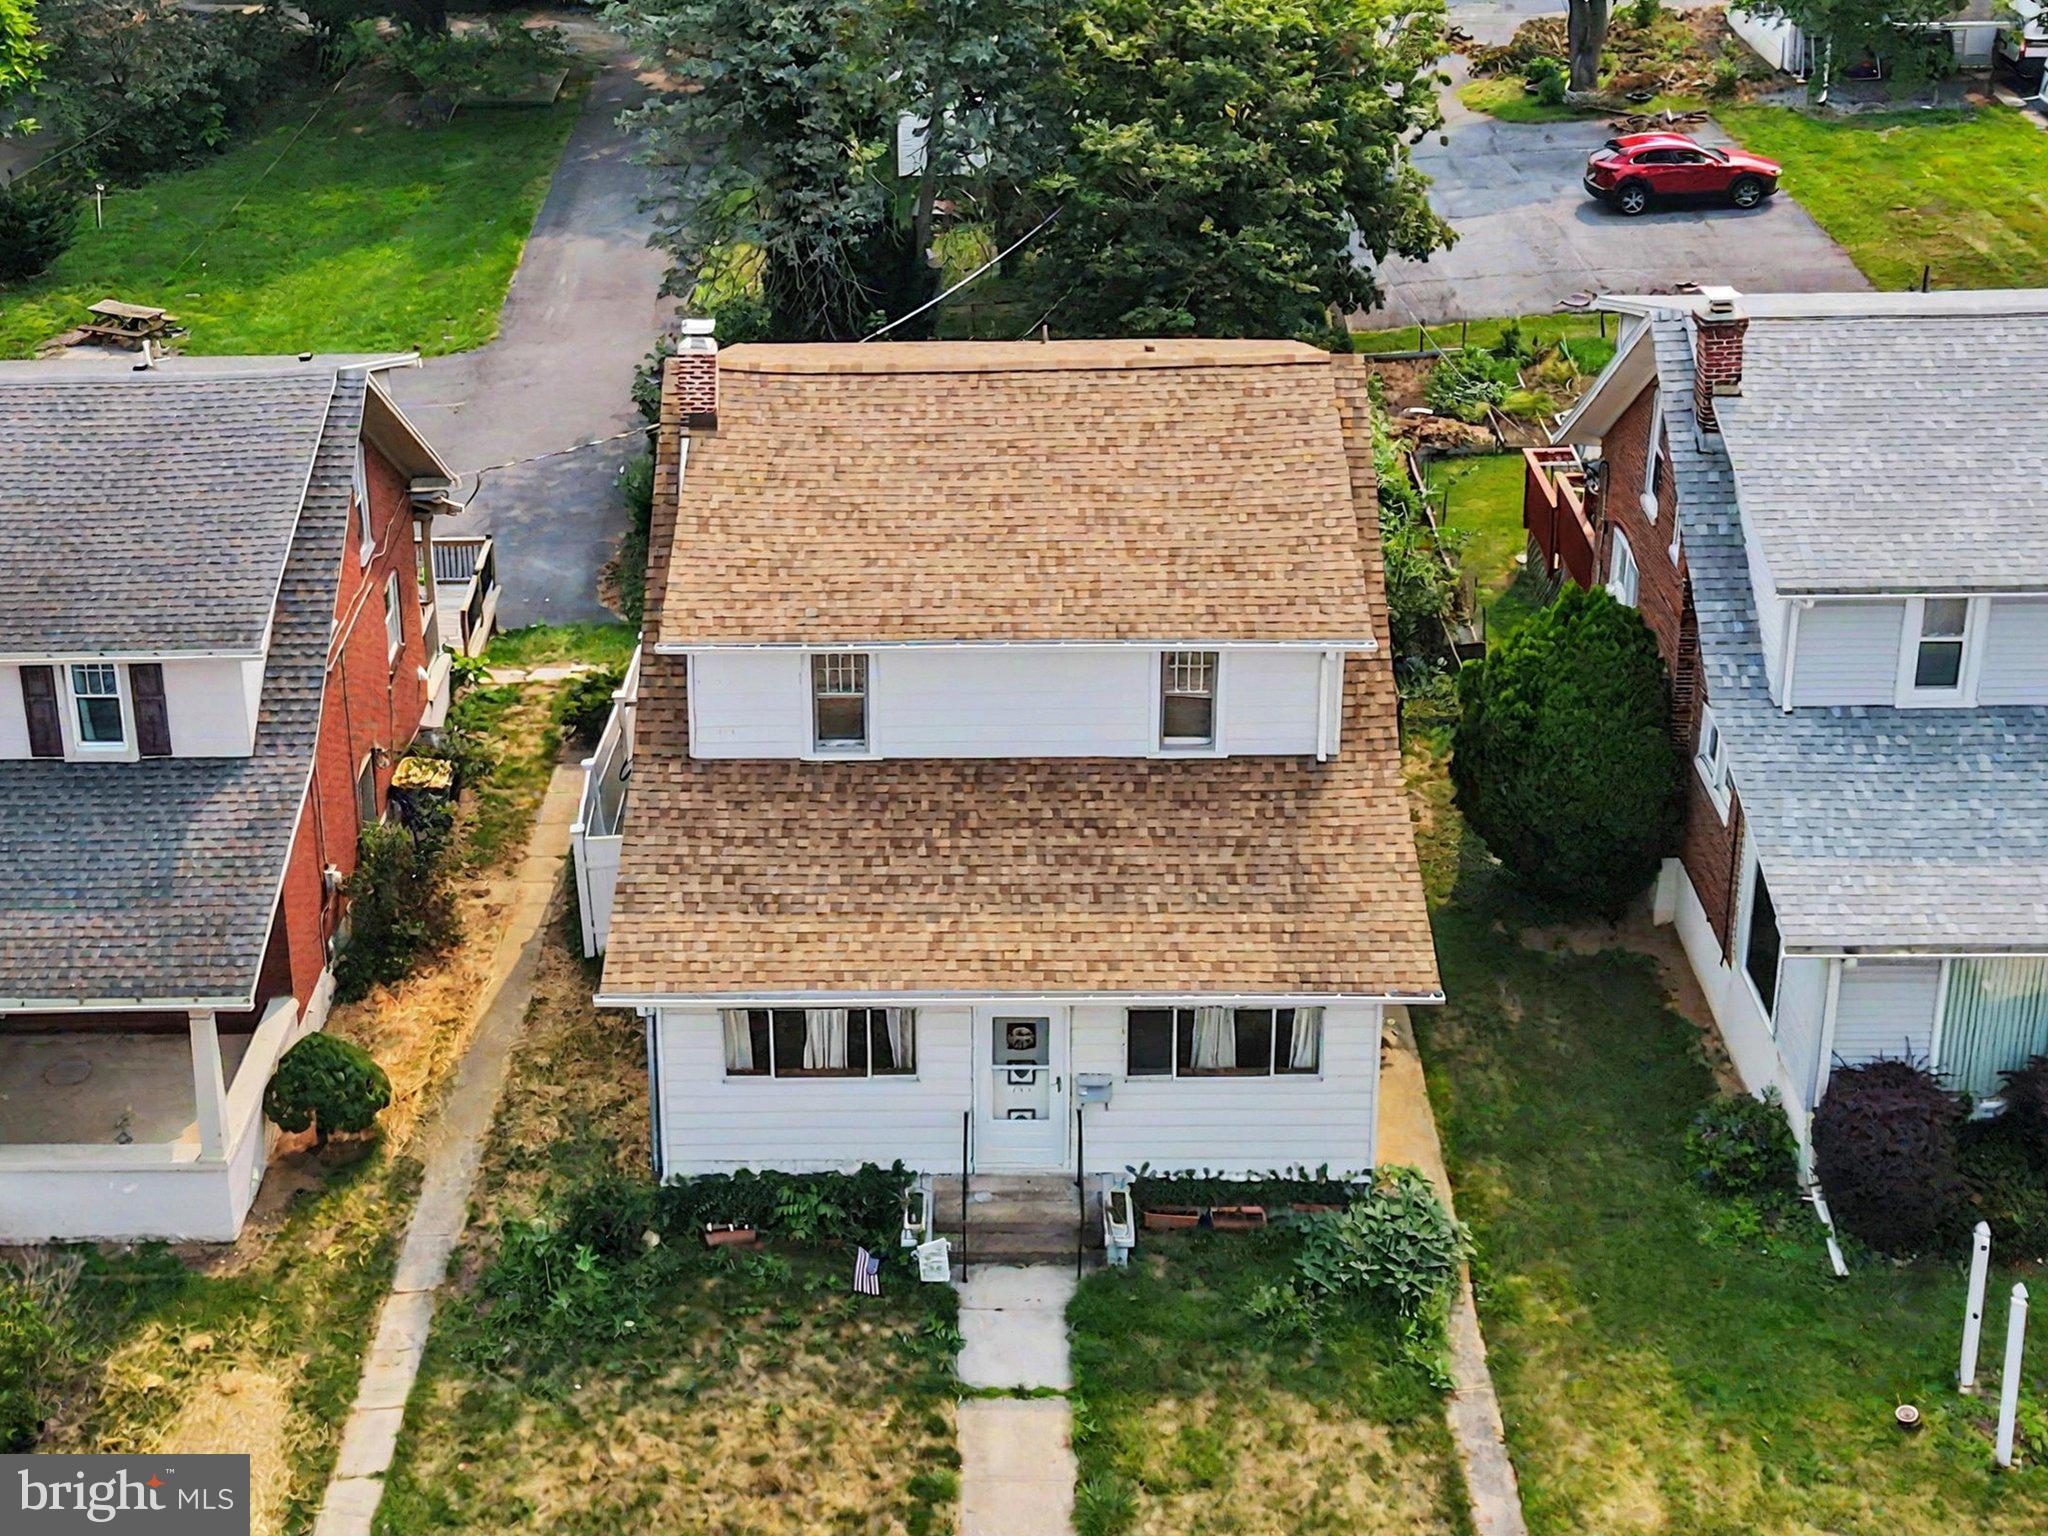
Estate Sale - Sold Strictly As-Is. Bring your vision to this 3-bedroom, 1.5-bathroom traditional home located in the highly sought-after Camp Hill School District. The standout feature is the oversized detached 2-car garage, which provides space for vehicles, storage, or a workshop. The home also features spacious living areas, a semi-updated walk-in shower, mini-split systems, a backup generator, and a walk-in room adjacent to the upstairs full bathroom that may provide buyers the opportunity to explore expanding the full bathroom into a larger bathroom with a walk-in closet or sitting area. With cosmetic updates, this property presents an excellent opportunity for investors, renovators, or buyers looking to customize a home, build equity, and make it their own.
#PACB2056528

CAMP HILL

145 S 32ND STREET

3 Beds

1 Baths

1,650 Sq.Ft.

$250,000

MLS#: PACB2056528

Opportunity awaits you in this traditional two story brick home in Country Club Hill. The home offers 3 bedrooms on the upper level with 2 full baths and walk up attic. Oversized living room features a wood burning fireplace and plenty of natural lighting. Formal dining room, eat-in kitchen and half bath finished the main level. The screened-in porch overlooks the private backyard. Small breezeway could be a nice office space. This is an opportunity to live in the Camp Hill Borough and renovate this house into your dream home. Close to the West Shore Country Club, pool. tennis courts, shopping and dining. Call today for a private showing.
#PACB2057450

CAMP HILL

727 ARLINGTON ROAD

3 Beds

2 Baths

1,868 Sq.Ft.

$335,000

MLS#: PACB2057450

New on site today
Welcome to this adorable cape cod home nestled in a desirable Camp Hill location. Offering 3 bedrooms, 1 full bath, and plenty of backyard space. You will fall in love with the fully fenced backyard that is flat and ideal for entertaining, gardening, pets, or just simply enjoying time outdoors. Off street parking adds more convenience, while the new roof installed in 2023 provides peace of mind for years to come. We welcome you to schedule a showing.
#PACB2057604

CAMP HILL

1806 LETCHWORTH DRIVE

3 Beds

1 Baths

979 Sq.Ft.

$245,000

MLS#: PACB2057604
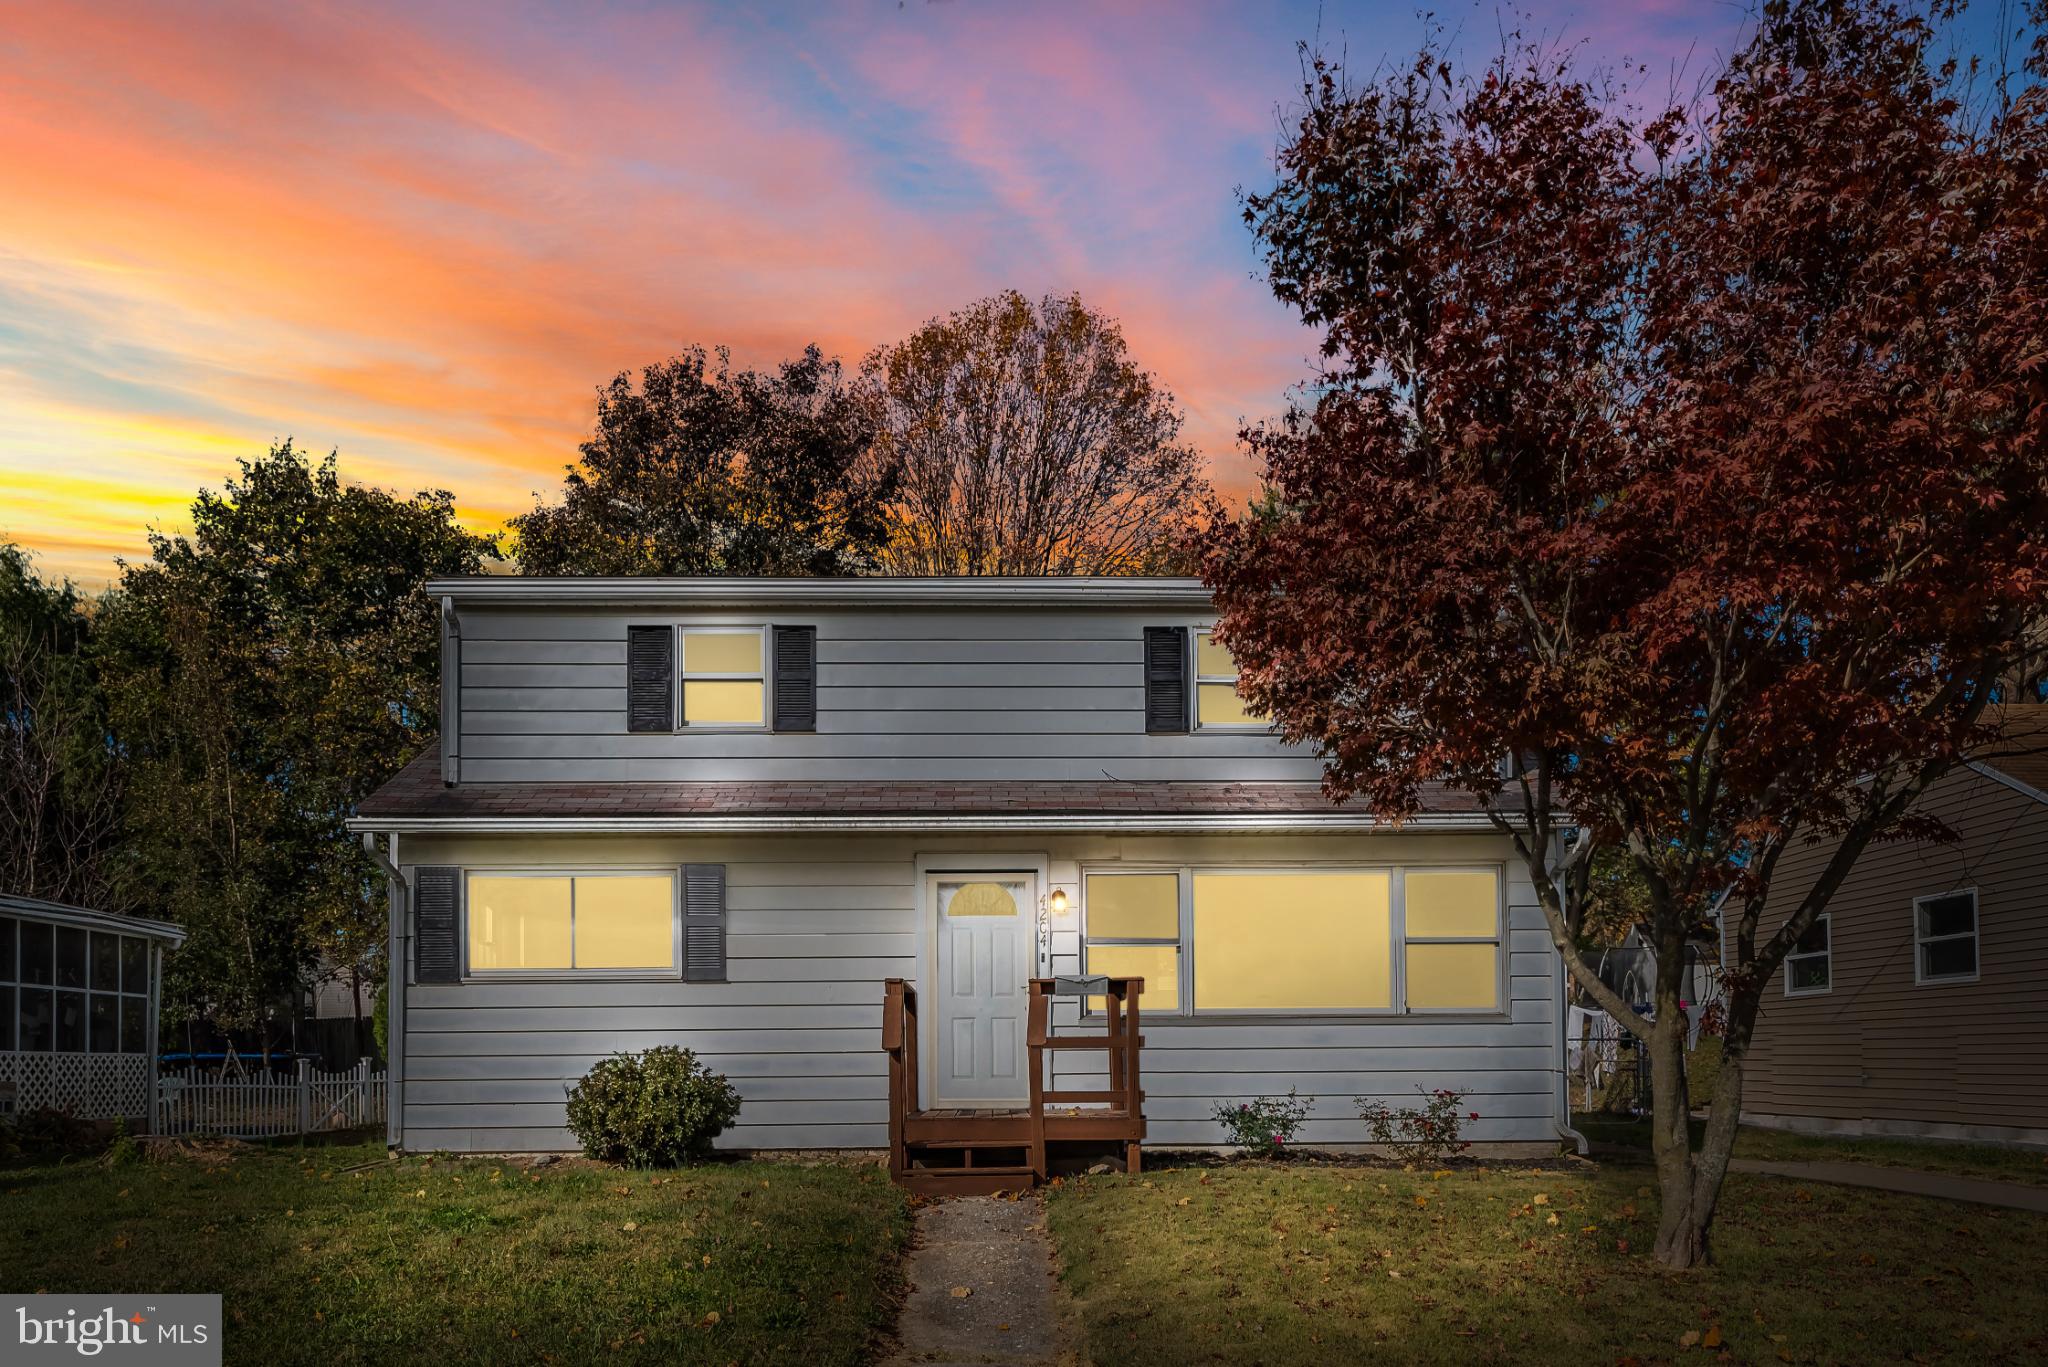
Welcome to 4204 Allen Rd, Camp Hill, PA 17011! This newly renovated 4-bedroom, 2-bathroom home offers the perfect blend of comfort and modern convenience. The main-level master suite makes one-floor living a breeze, ideal for those who prefer to avoid stairs. The home shines with brand new updates, including a furnace, sleek LVP flooring throughout the first floor, a stunningly updated bathroom, and a beautiful kitchen with new cabinetry and quartz countertops.

Enjoy a private, fenced backyard that’s perfect for outdoor activities, whether relaxing, entertaining, or playing. Its prime location offers quick access to shopping, schools, and the I-83 highway, making daily commutes and errands simple. This home is a fantastic choice for first-time buyers looking for a fresh start in a comfortable, stylish setting. Don’t miss out on this move-in-ready gem—schedule a tour today!
#PACB2049576

CAMP HILL

4204 ALLEN ROAD

None Beds

None Baths

1,475 Sq.Ft.

$264,900

MLS#: PACB2049576
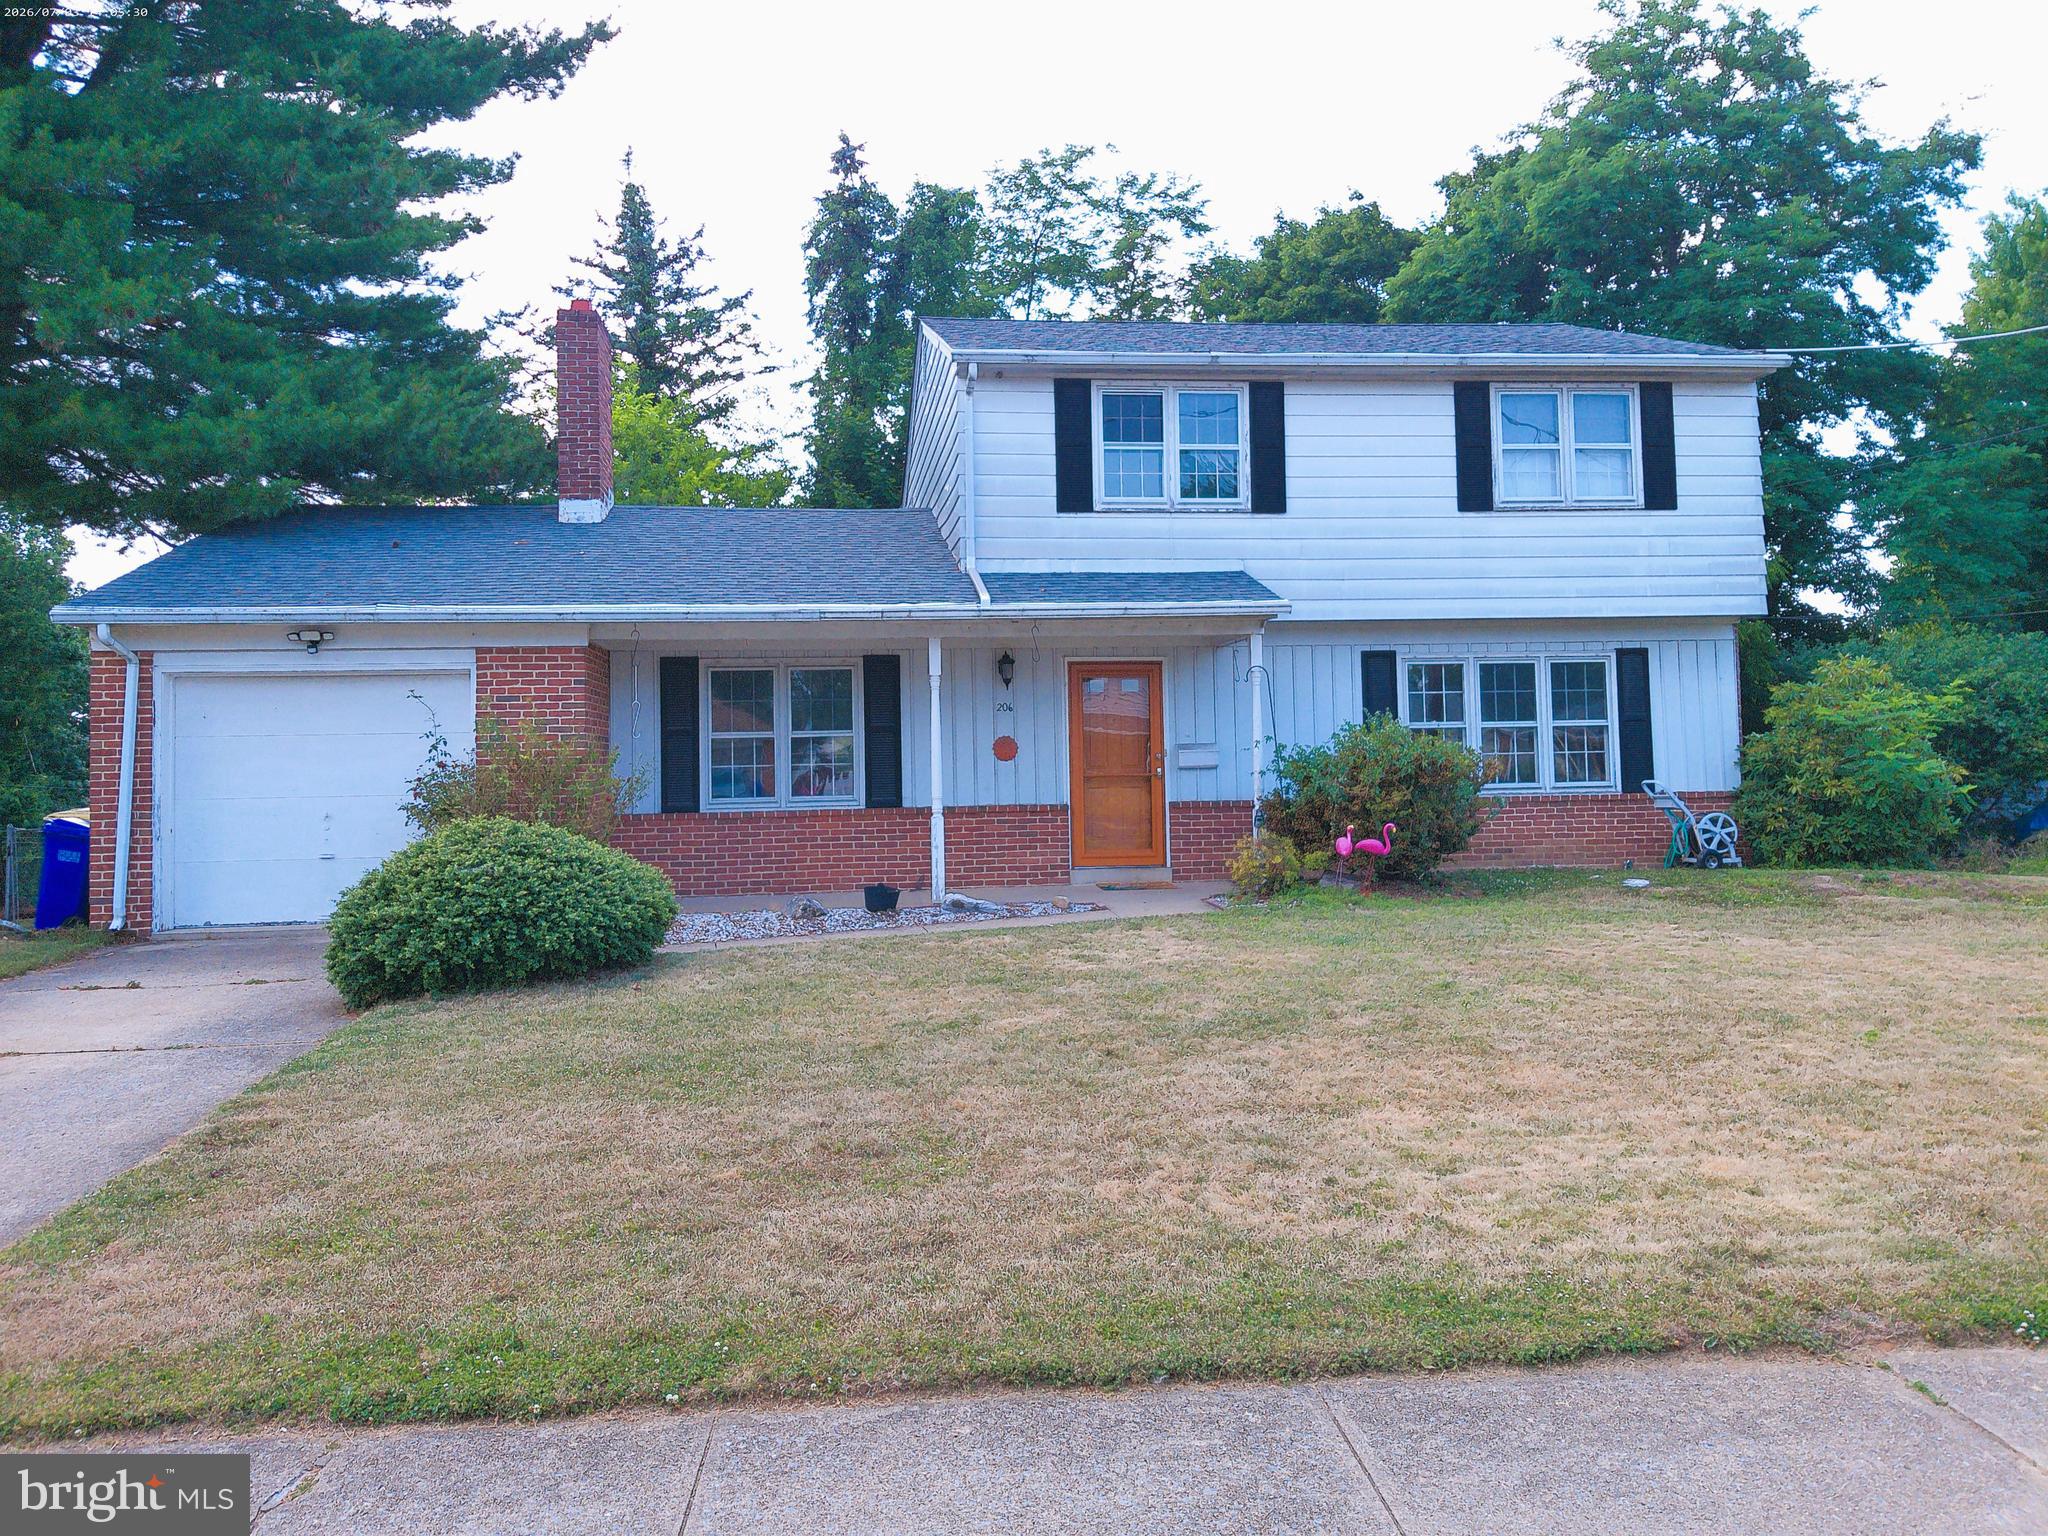
****ESTATE SALE ****PROPERTY IS BEING SOLD-AS-IS****Settled in the charming Green Lane Farms community, this delightful 2 story home offers a perfect blend of character and modern comfort.  Step inside to discover a warm and welcoming atmosphere, highlighted by a cozy brick fireplace that serves as the heart of the living room. The generous layout features three comfortable bedrooms and three full bathrooms and 1 half bath, The main floor laundry adds convenience to your daily routine, making chores a breeze. There is a one car attached garage and a lovely yard, perfect for outdoor gatherings. Make this house your home!  Schedule a showing today!! ****ESTATE SALE****SOLD- AS-IS****
#PAYK2107086

CAMP HILL

206 GREEN LANE DRIVE

3 Beds

3 Baths

1,704 Sq.Ft.

$319,900

MLS#: PAYK2107086

PRICE IMPROVEMENT!! Seller motivated. Check out this cozy 4 bed 1 and half  bath home located in Camp Hill Borough! Indulge in a morning cup of coffee and relax on your covered front porch before starting your day. This charming home boasts an  updated kitchen with granite countertops and a beautiful tile backsplash, large bedrooms, spacious living areas, tile floor in kitchen, tile floor in 1/2 bath, LVP flooring on the main, and hardwood floors upstairs. Enjoy your fenced in yard from the deck that overlooks mature trees with access from the kitchen. Situated in one of Camp Hill Borough's most walkable and vibrant communities, this home provides the perfect blend of neighbourhood charm and convenience. Home has been entirely painted and lighting fixtures updated. Located across from Beverly Park and within walking distance of all local amenities and shopping! Schedule a showing today!
#PACB2057028

CAMP HILL

66 WESTERLY ROAD

4 Beds

1 Baths

1,496 Sq.Ft.

$309,900

MLS#: PACB2057028

 - property

Send a message

Message successfully sent.

Your message

What is 3 + 4 ?

Reason for contacting?

I agree to receive email communication and understand I can unsubscribe at any time.

I agree to be contacted by Charis Realty Group via call, email, and text for real estate services. To opt out, you can reply 'stop' at any time or reply 'help' for assistance. You can also click the unsubscribe link in the emails. Message and data rates may apply. Message frequency may vary. Privacy Policy

Sign Out

Virtual Assistant

Would you like to take the next step with this property? We can help you schedule a showing or virtual tour, or send you more details.

Yes, I would like more information.

Thank You for Your Reply, One of Our Agents will contact you as soon as possible

No, maybe later.

Thank you, you can always contact me via email, phone number or through the contact form.

Realhub AI

Lucy - Your AI-Powered Realtor

Update Your Temporary Password

Personalize your search

Enter your email and we'll notify you immediately when new listings match what you're looking for.

or enter email address

Already have an account ? Login here

Continue your home search

I agree to receive communications and understand I can unsubscribe at any time.

I agree to be contacted by Charis Realty Group via call, email, and text for real estate services. To opt out, you can reply 'stop' at any time or reply 'help' for assistance. You can also click the unsubscribe link in the emails. Message and data rates may apply. Message frequency may vary. Privacy Policy

Already have an account ? Login here

We use cookies

We use cookies primarily for analytics to enhance your experience. By accepting, you agree to our use of these cookies. You can manage your preferences or learn more about our cookies policy.