
Property
Beds
6
Full Baths
4
1/2 Baths
2
Year Built
1910
Sq.Footage
3,592
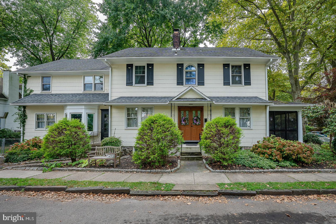
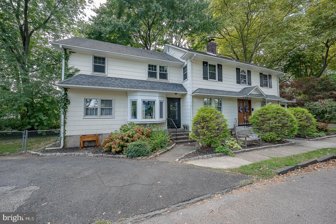
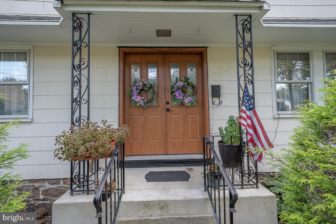
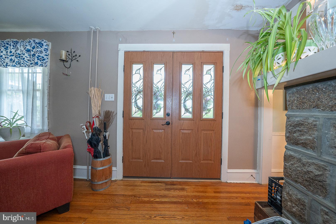
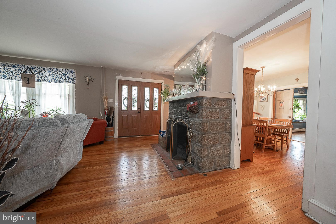
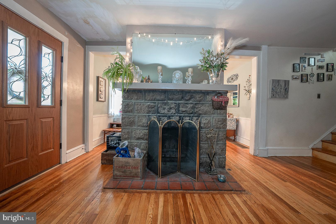
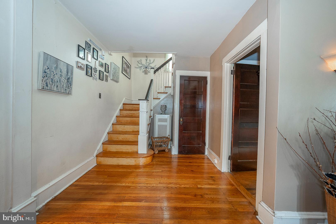
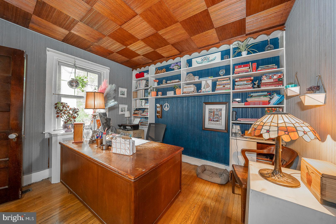
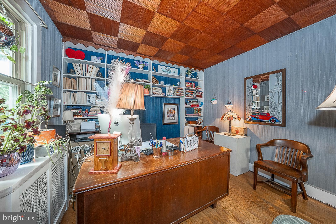
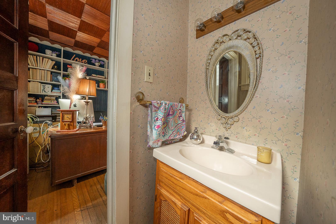
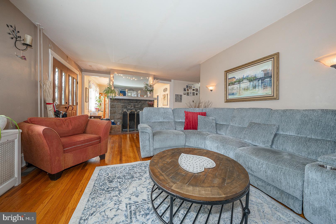
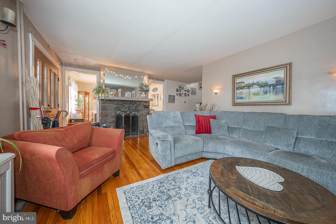
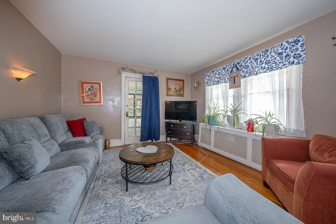
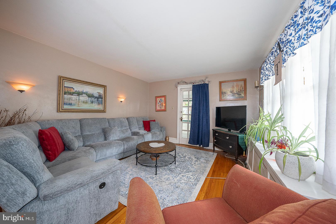
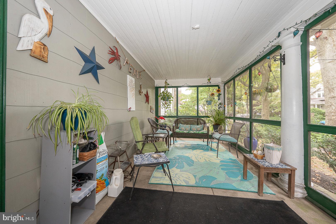
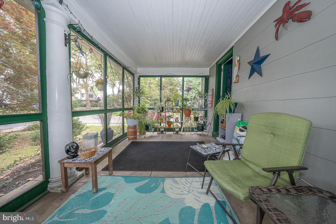
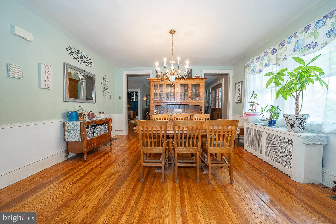
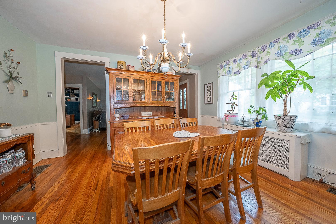
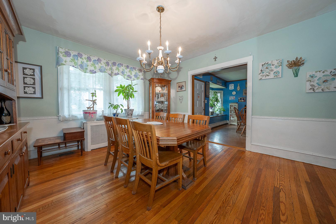
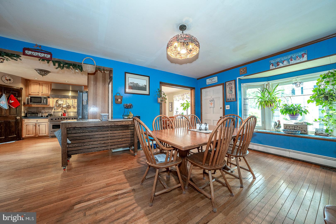
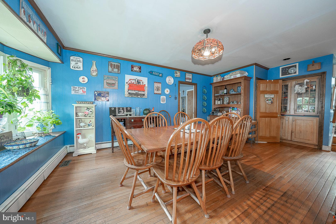
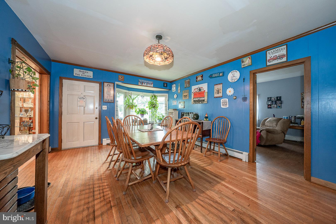
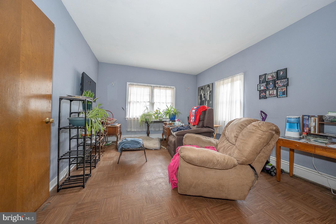
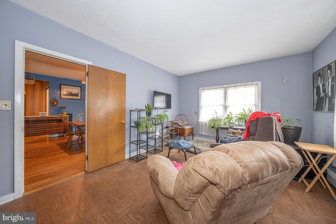
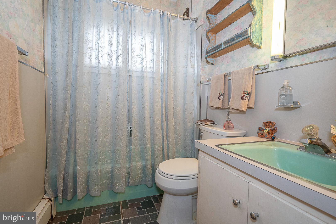
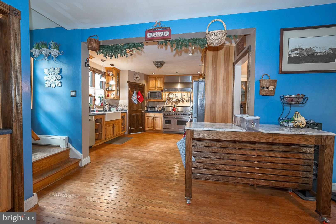
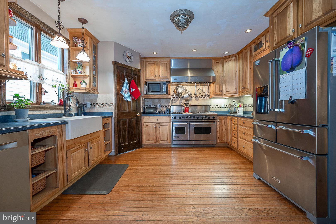
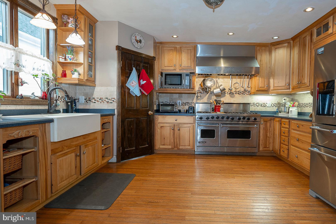
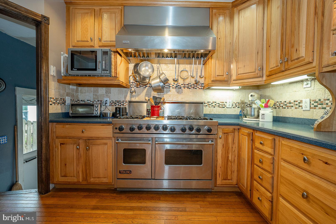
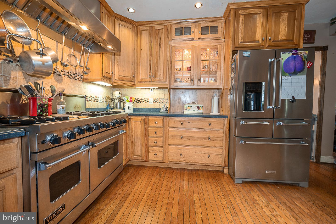
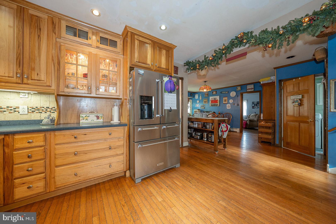
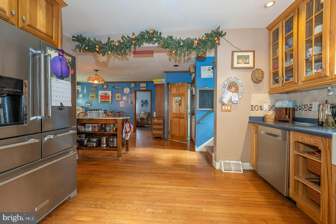
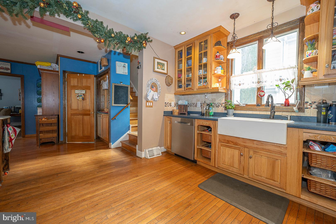
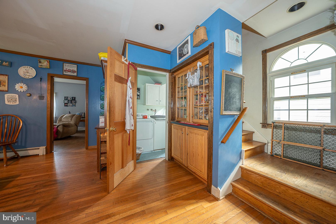
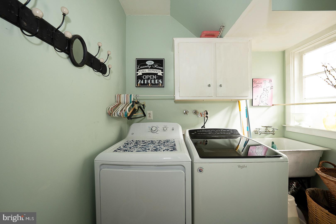
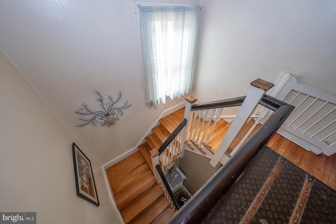
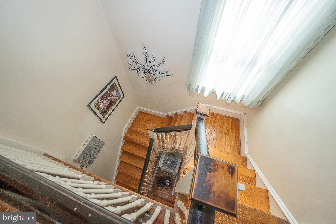
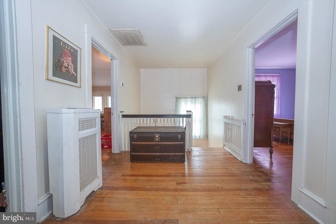
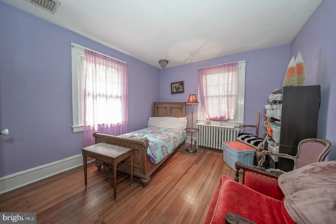
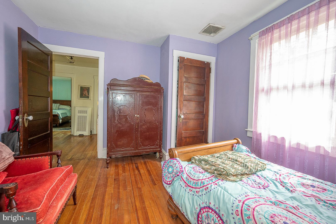
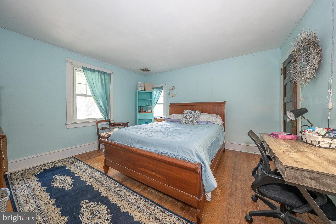
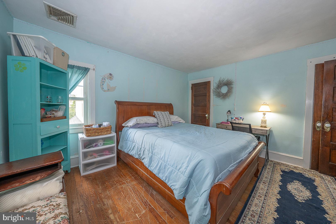
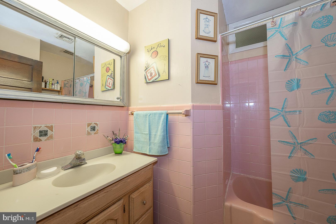
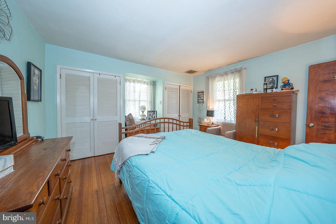
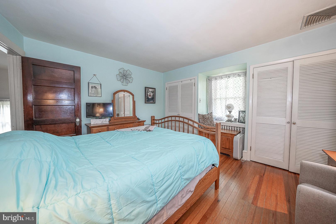
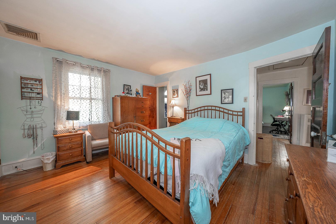
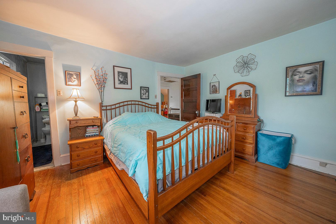
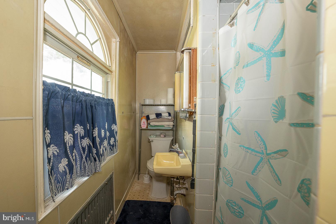
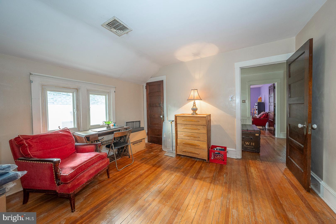
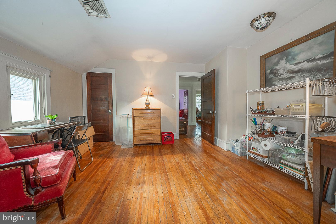
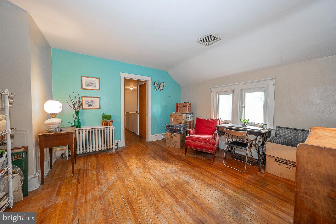
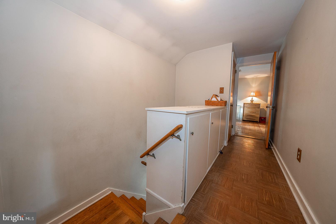
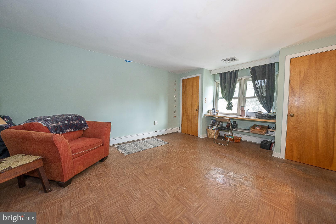
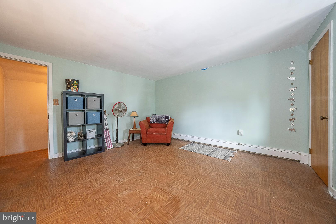
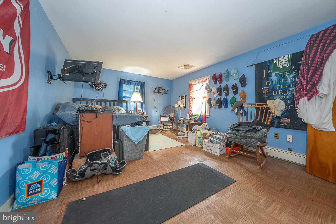
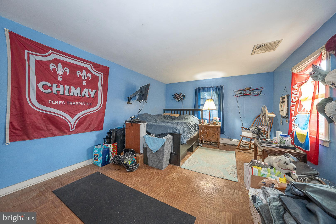
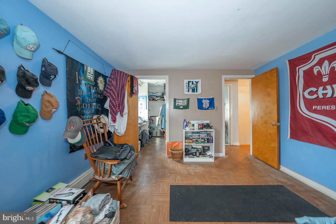
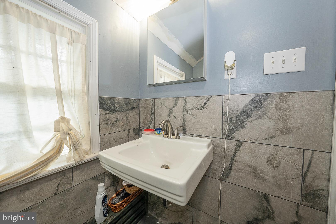
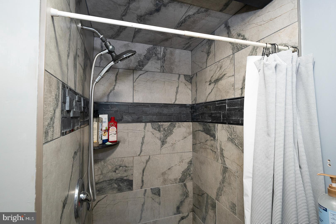
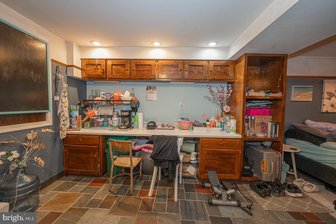
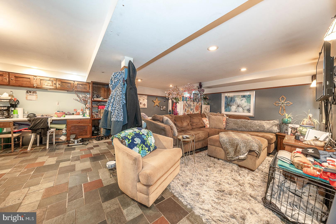
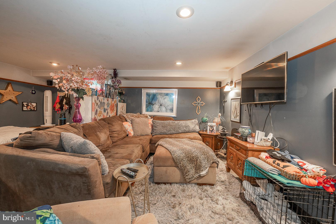
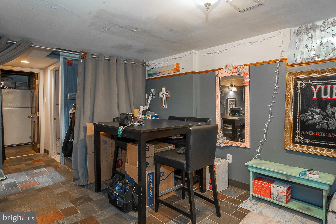
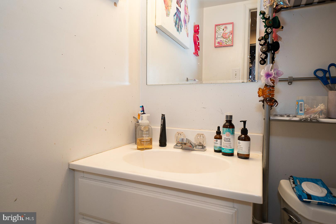
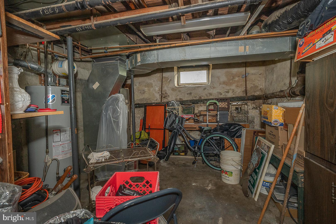
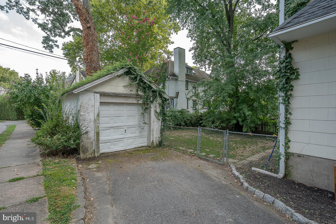
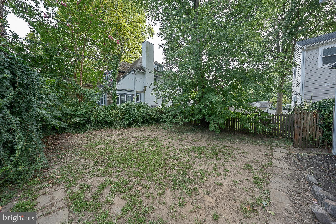
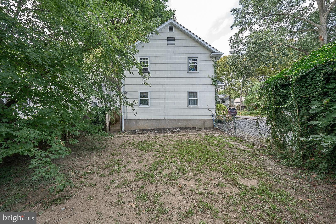
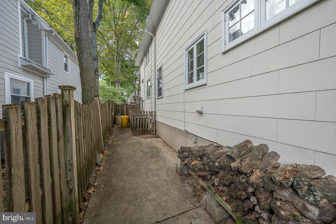
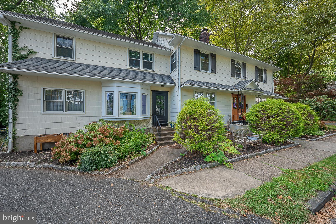
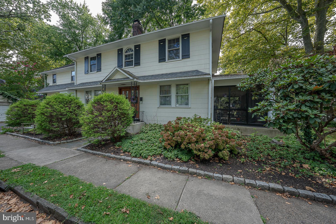
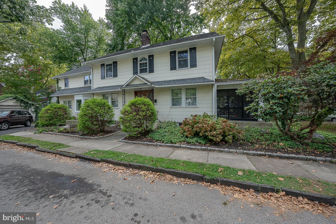
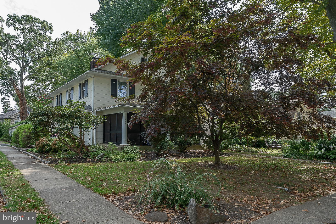
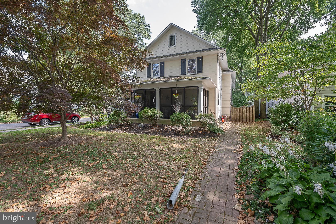
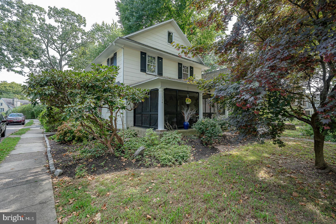
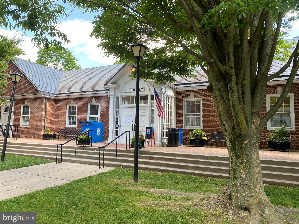
114 Avon Road offers the opportunity to live in a much loved Colonial single located on one of the most popular streets in the Narberth area in the award winning Lower Merion School District. This 3214 square foot home exudes vintage charm and is ready for your finishing touches. A walkway leads up to the new double front door with glass panels. Enter into the spacious living room which boasts a wood burning stone fireplace with handsome mantle, hardwood floors, a coat closet, and a French door to a screened porch overlooking the tree lined street. This cozy porch is the perfect place to sit and talk to neighbors, enjoy your morning cup of coffee, or just watch the world go by. Adjoining the living room is a library/office with built-ins, a closet and a powder room. The formal dining room also features hardwood floors and connects the living room and the kitchen. The dining room leads to a large family room with a bay window, hardwood floors, and an outside entrance, This room is currently used as a breakfast room extension to the kitchen. The chef's kitchen is equipped with a Viking professional six burner gas range with griddle, pot filler faucet, and stainless steel hood, wood cabinets (some with glass fronts), Corian countertops with double bowl farm sink, tile backsplash, hardwood floors, and stainless steel French door refrigerator with drawers, and dishwasher. The first floor laundry room with utility sink is conveniently situated next to the kitchen and back staircase. Beyond the family room is a private bedroom with a large walk in closet and an ensuite full bathroom. This versatile room could be used as an au pair or in law suite. The attractive turned staircase leads to a large center hall on the second floor. The comfortable primary bedroom has hardwood floors, two closets, and a private bath with stall shower. There are two additional bedrooms and a sitting room, with wood floors and ample closet space, and a ceramic tile hall bathroom with bath tub that completes this wing of the second floor. The back steps lead to two more bedrooms, an updated ceramic tile bath with stall shower, and great storage areas. This section of the house is also accessible from the sitting room off the center hallway. The attic , with pull down stairs, provides even more storage possibilities. A few steps down from the kitchen is an outside exit that leads to a dog run in the side yard. No need to walk your pup in bad weather. Continuing down the basement steps you will find a spacious (378 square feet) finished area with a slate floor and built in cabinets. This level also includes a powder room, a perimeter drain with two sump pumps, a storage closet, and a utility room. The gas fired hot water heating system is dual zoned with two circulators. The detached garage is in need of some repair. Some distinctive features of this Colonial include exposed hardwood floors, a handsome stone fireplace, interesting millwork, a library/office, and a French door to a private screened porch. Enjoy this home's circular floor plan which provides great spaces for family gatherings. The list of improvements includes an updated kitchen, a newer roof, a renovated hall bathroom, replacement windows, two system central air conditioning, and a Leaf Guard Gutter system. This charming home and its ultra convenient location offer all the benefits of Narberth including a short walk to the R-5 train line to center city Philadelphia, the 44 bus route, a wide variety of interesting shops, restaurants and pubs, a library, many year round community activities, playgrounds, local parks with playing fields (home of the best 4th of July fireworks), plus its very own movie theater. The time honored 1910 construction, coupled with a fabulous location and many improvements, make this an ideal property to transform into your forever home. So schedule your appointment today and come join the fun of living here.
Features & Amenities
Interior
-
Other Interior Features
Built-in Features
-
Total Bedrooms
6
-
Bathrooms
4
-
1/2 Bathrooms
2
-
Above Grade Finished Area
3214.0
-
Basement YN
YES
-
Cooling YN
YES
-
Cooling
Central Air, Electric
-
Fireplace YN
YES
-
Heating YN
YES
-
Heating
Natural Gas, Hot Water
-
Main Level Bedrooms
1
-
Pet friendly
N/A
Exterior
-
Garage
Yes
-
Garage spaces
1
-
Construction Materials
Asbestos, Stone
-
Parking
Asphalt, On Street, Garage, Driveway, Detached
-
Pool
No
-
Waterfront YN
NO
Area & Lot
-
Lot Features
Corner Lot, Level, Back Yard
-
Lot Size(acres)
0.15
-
Lot Size(square feet)
6,446
-
Property Type
Residential
-
Property Sub Type
Single Family Residence
-
Architectural Style
Colonial
Price
-
Sales Price
$1,200,000
-
Tax Amount
$10,992
-
Sq. Footage
3,592
-
Price/SqFt
$334
HOA
-
Association
No
School District
-
Elementary School
N/A
-
Middle School
N/A
-
High School
N/A
Property Features
-
New Construction
NO
-
Foundation Details
Stone
-
Senior Community YN
NO
-
Sewer
Public Sewer
-
Tax Lot
023
-
Water Source
Public
Schedule a Showing
Showing scheduled successfully.
Mortgage calculator
Estimate your monthly mortgage payment, including the principal and interest, property taxes, and HOA. Adjust the values to generate a more accurate rate.
Your payment
Principal and Interest:
$
Property taxes:
$
HOA fees:
$
Total loan payment:
$
Total interest amount:
$
Location
County
MONTGOMERY
Elementary School
Middle School
High School
Listing Courtesy of Rita M Talvacchia, BHHS Fox & Roach-Haverford
RealHub Information is provided exclusively for consumers' personal, non-commercial use, and it may not be used for any purpose other than to identify prospective properties consumers may be interested in purchasing. All information deemed reliable but not guaranteed and should be independently verified. All properties are subject to prior sale, change or withdrawal. RealHub website owner shall not be responsible for any typographical errors, misinformation, misprints and shall be held totally harmless.

Salesperson, Realtor
Chana Shaffer
Call Chana today to schedule a private showing.

* Listings on this website come from the FMLS IDX Compilation and may be held by brokerage firms other than the owner of this website. The listing brokerage is identified in any listing details. Information is deemed reliable but is not guaranteed. If you believe any FMLS listing contains material that infringes your copyrighted work please review our DMCA policy and learn how to submit a takedown request.© 2024 FMLS.
Related Properties

NARBERTH
231 ESSEX AVENUE
5 Beds
3 Baths
2,422 Sq.Ft.
$1,395,000
MLS#: PAMC2196782
