Features & Amenities

Interior

  • Total Bedrooms

    4

  • Bathrooms

    2

  • Above Grade Finished Area

    1865.0

  • Basement YN

    YES

  • Cooling YN

    YES

  • Cooling

    Central Air, Electric

  • Fireplace YN

    YES

  • Heating YN

    YES

  • Heating

    Natural Gas, Forced Air

  • Pet friendly

    N/A

Exterior

  • Garage

    Yes

  • Garage spaces

    1

  • Construction Materials

    Brick

  • Parking

    On Street, Garage, Driveway, Attached

  • Pool

    No

  • Waterfront YN

    NO

Area & Lot

  • Lot Size(acres)

    0.2

  • Lot Size(square feet)

    8,712

  • Property Type

    Residential

  • Property Sub Type

    Single Family Residence

  • Architectural Style

    Traditional, Split Level

Price

  • Sales Price

    $360,000

  • Tax Amount

    $4,646

  • Financing Options

    Conventional

  • Sq. Footage

    2,177

  • Price/SqFt

    $165

HOA

  • Association

    No

School District

  • Elementary School

    N/A

  • Middle School

    N/A

  • High School

    WILSON

Property Features

  • New Construction

    NO

  • Foundation Details

    Other

  • Senior Community YN

    NO

  • Sewer

    Public Sewer

  • Tax Lot

    9453

  • Water Source

    Public

Schedule a Showing

Showing scheduled successfully.

<
>
IN PERSON
VIA CHAT

What is 3 + 4 ?


Change time

Mortgage calculator

Estimate your monthly mortgage payment, including the principal and interest, property taxes, and HOA. Adjust the values to generate a more accurate rate.

Your payment

Principal and Interest:

$

Property taxes:

$

HOA fees:

$

Total loan payment:

$

Total interest amount:

$

Location

County

BERKS

Elementary School

Middle School

High School

WILSON

Listing Courtesy of Loretta Leibert , BHHS Homesale Realty- Reading Berks

RealHub Information is provided exclusively for consumers' personal, non-commercial use, and it may not be used for any purpose other than to identify prospective properties consumers may be interested in purchasing. All information deemed reliable but not guaranteed and should be independently verified. All properties are subject to prior sale, change or withdrawal. RealHub website owner shall not be responsible for any typographical errors, misinformation, misprints and shall be held totally harmless.

Agent Chana Shaffer

AGENT

Chana Shaffer

Call Chana today to schedule a private showing.


* Listings on this website come from the FMLS IDX Compilation and may be held by brokerage firms other than the owner of this website. The listing brokerage is identified in any listing details. Information is deemed reliable but is not guaranteed. If you believe any FMLS listing contains material that infringes your copyrighted work please click here to review our DMCA policy and learn how to submit a takedown request.© 2024 FMLS.
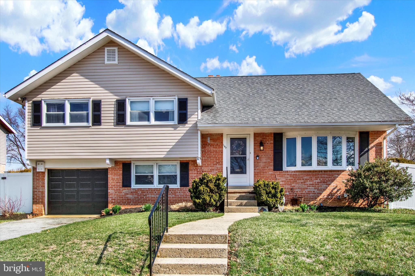
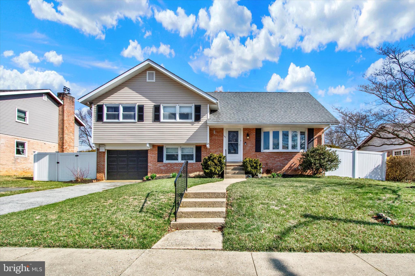
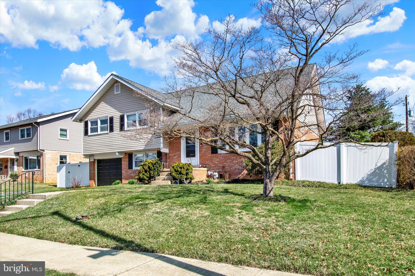
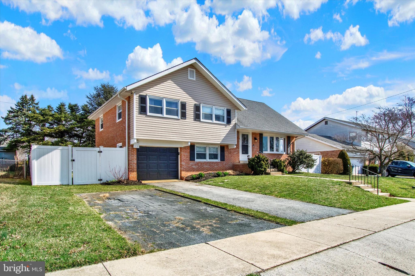
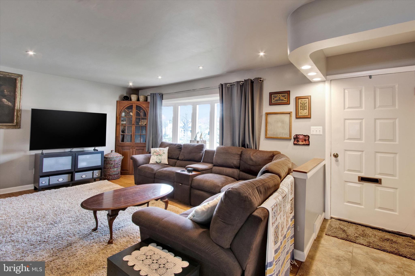
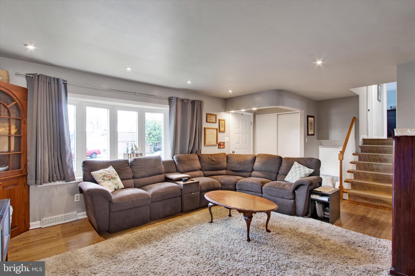
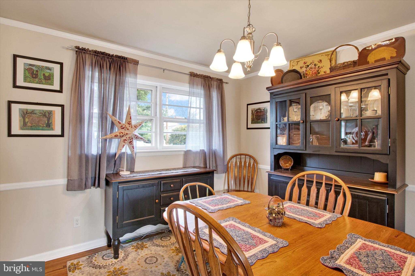
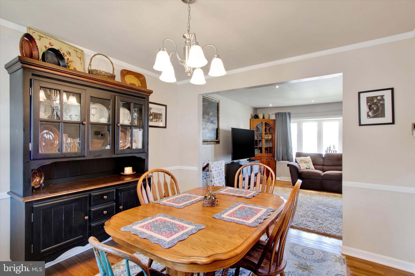
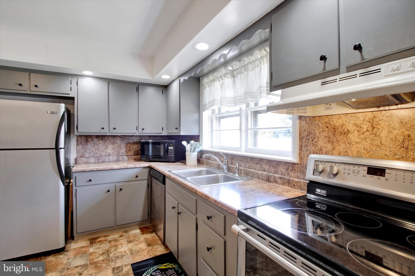
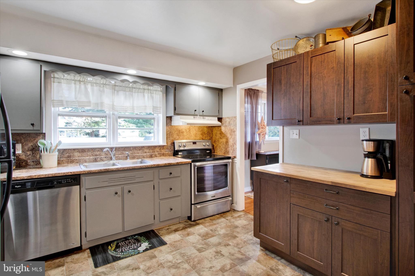
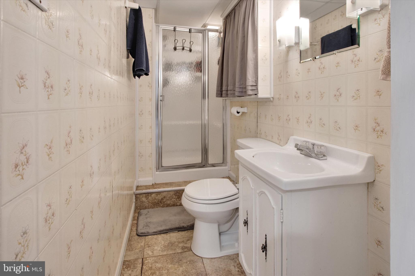
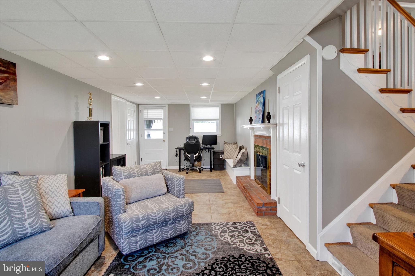
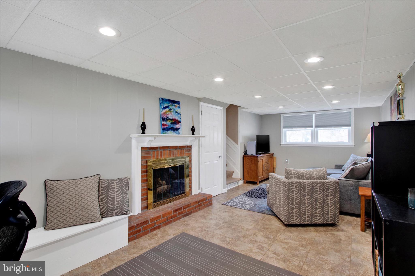
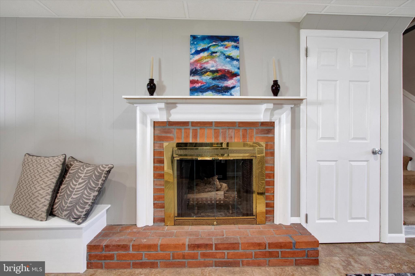
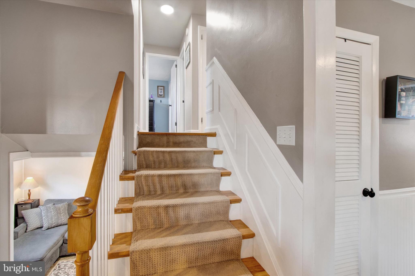
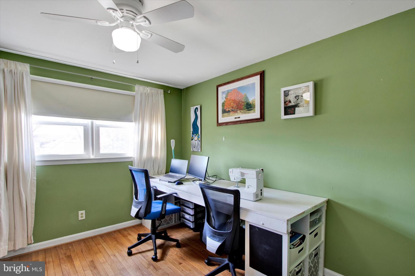
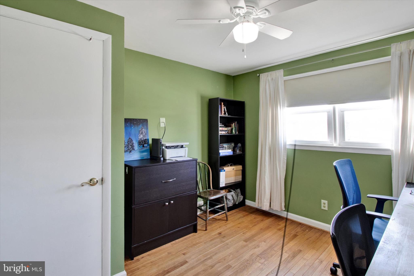
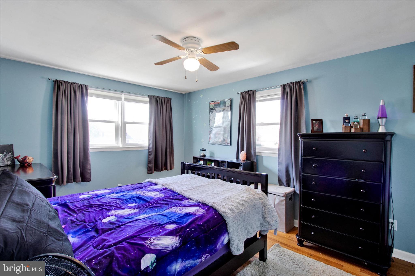
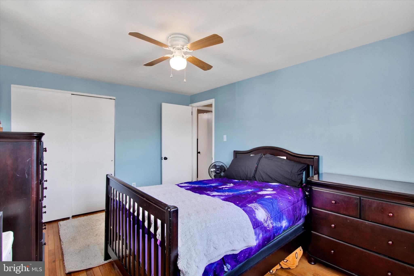
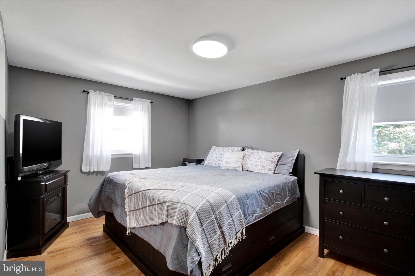
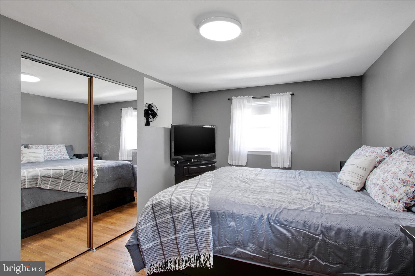
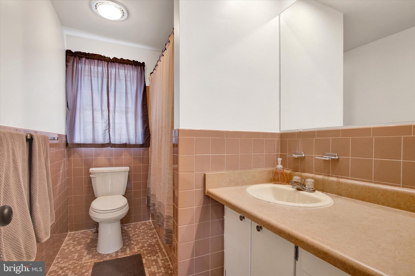
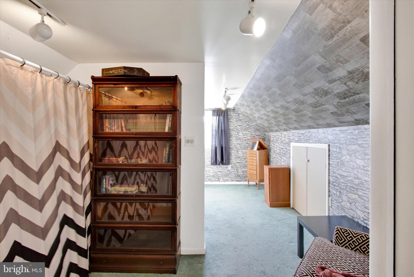
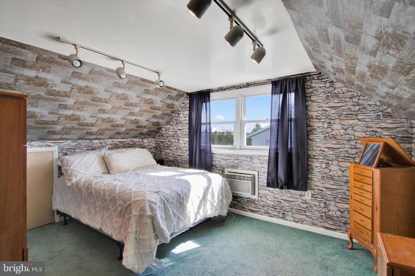
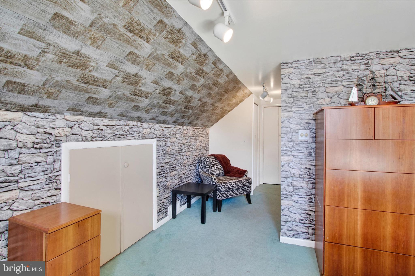
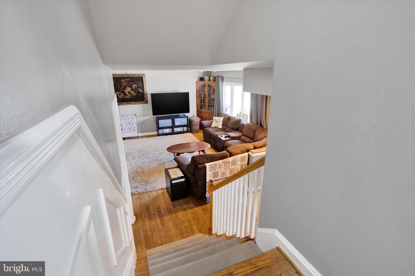
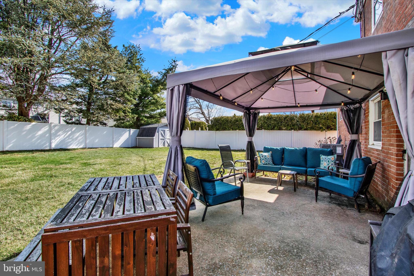
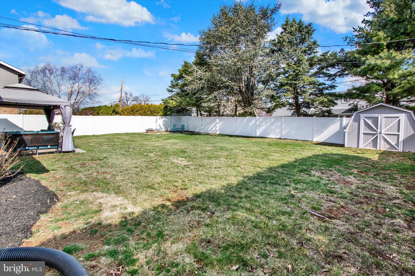
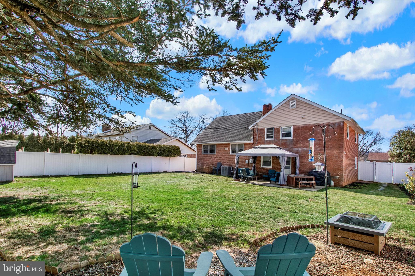
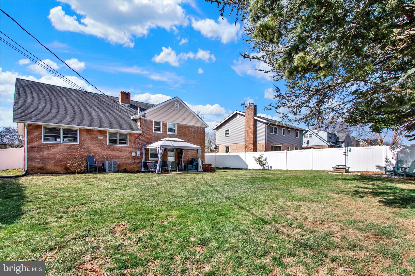
Here it is! A beautiful 4 bedroom, 2 bath split-level in the highly desired subdivision of Whitfield, and of course, in Wilson School District! This clean, well-maintained home has great curb appeal in the front, and a large, level yard in the back, complete with white vinyl privacy fence. Inside, past the tiled entryway, the spacious living room has neutral paint, recessed lighting, a large bow window, and oak hardwood floors that lead into the formal dining room, which boasts both chair rail and crown molding. Next, the kitchen has been nicely updated with stainless steel appliances and additional cabinetry for a pantry and coffee bar, and you will love the double window over the sink looking out into the yard! Upstairs on the next level, you will find 3 bedrooms and a full bathroom, and up another level there is a large 4th bedroom with a sitting room area. Downstairs, there is an awesome family room with a brick wood-burning fireplace, and a second full bathroom. This room also has access to the garage, and to the backyard patio. Down one more level, you will find the basement with plenty of storage. Other notable features of this great home include: a newer roof (2014), attic fan (2017), new bow window in living room (2019), new fence (2020), new HVAC with air purification system (2024), new garage window (2025), a 1-car attached garage, and extra off-street parking beside the driveway. Set up your showing today! One Year home warranty included!

1107 LILAC LANE

Message successfully sent.

What would you like to know?

What is 3 + 4 ?

I agree to receive email communication and understand I can unsubscribe at any time.

I agree to be contacted by Charis Realty Group via call, email, and text for real estate services. To opt out, you can reply 'stop' at any time or reply 'help' for assistance. You can also click the unsubscribe link in the emails. Message and data rates may apply. Message frequency may vary. Privacy Policy

Related Properties

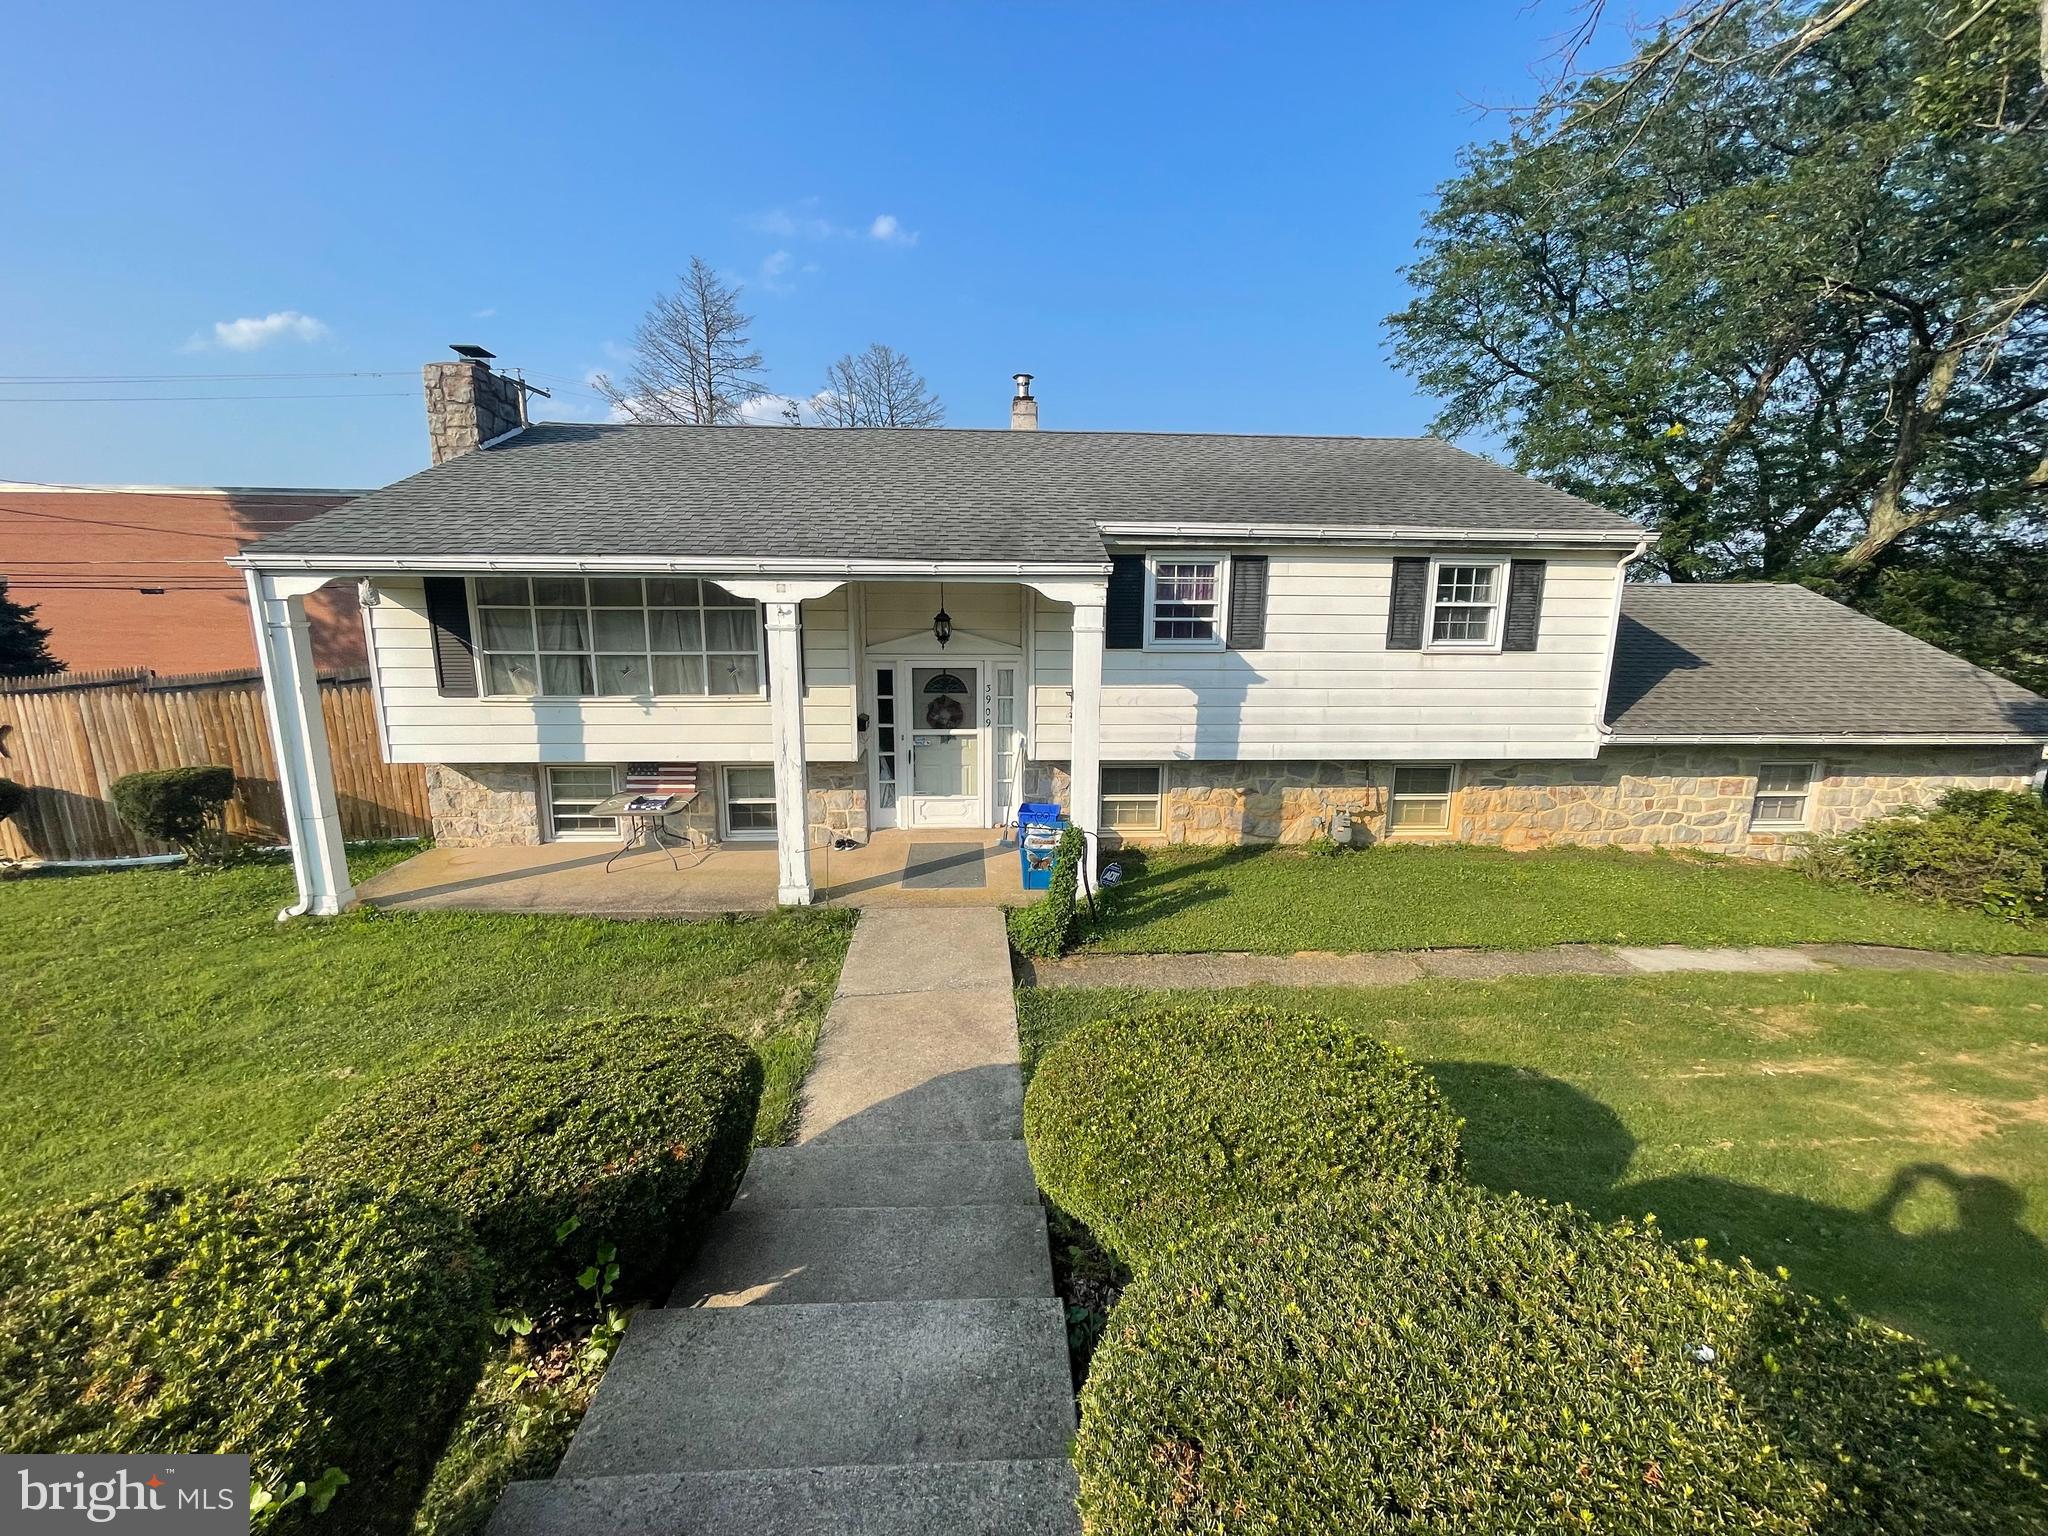
Welcome to 3909 Reiff Place! Enjoy modern living in this recently remodeled 3 bedroom home located in the desirable Exeter School District. Conveniently situated near schools, this fully detached bilevel property offers a private inground pool and an attached 2 car garage. The interior features modern touches throughout, including an updated kitchen with an open floor concept and beautiful gold touches. Relax in the spacious bedrooms and make use of the two full bathrooms for added convenience. The lower level can easily be used for entertaining, additional bedrooms, with its own bathroom and entrance it can be used as an in law suite. Step outside to your own private oasis where you will find plenty of outdoor space for entertaining. Contact us to schedule your private showing today!
#PABK2073310

READING

3909 REIFF PLACE

4 Beds

2 Baths

1,351 Sq.Ft.

$359,900

MLS#: PABK2073310
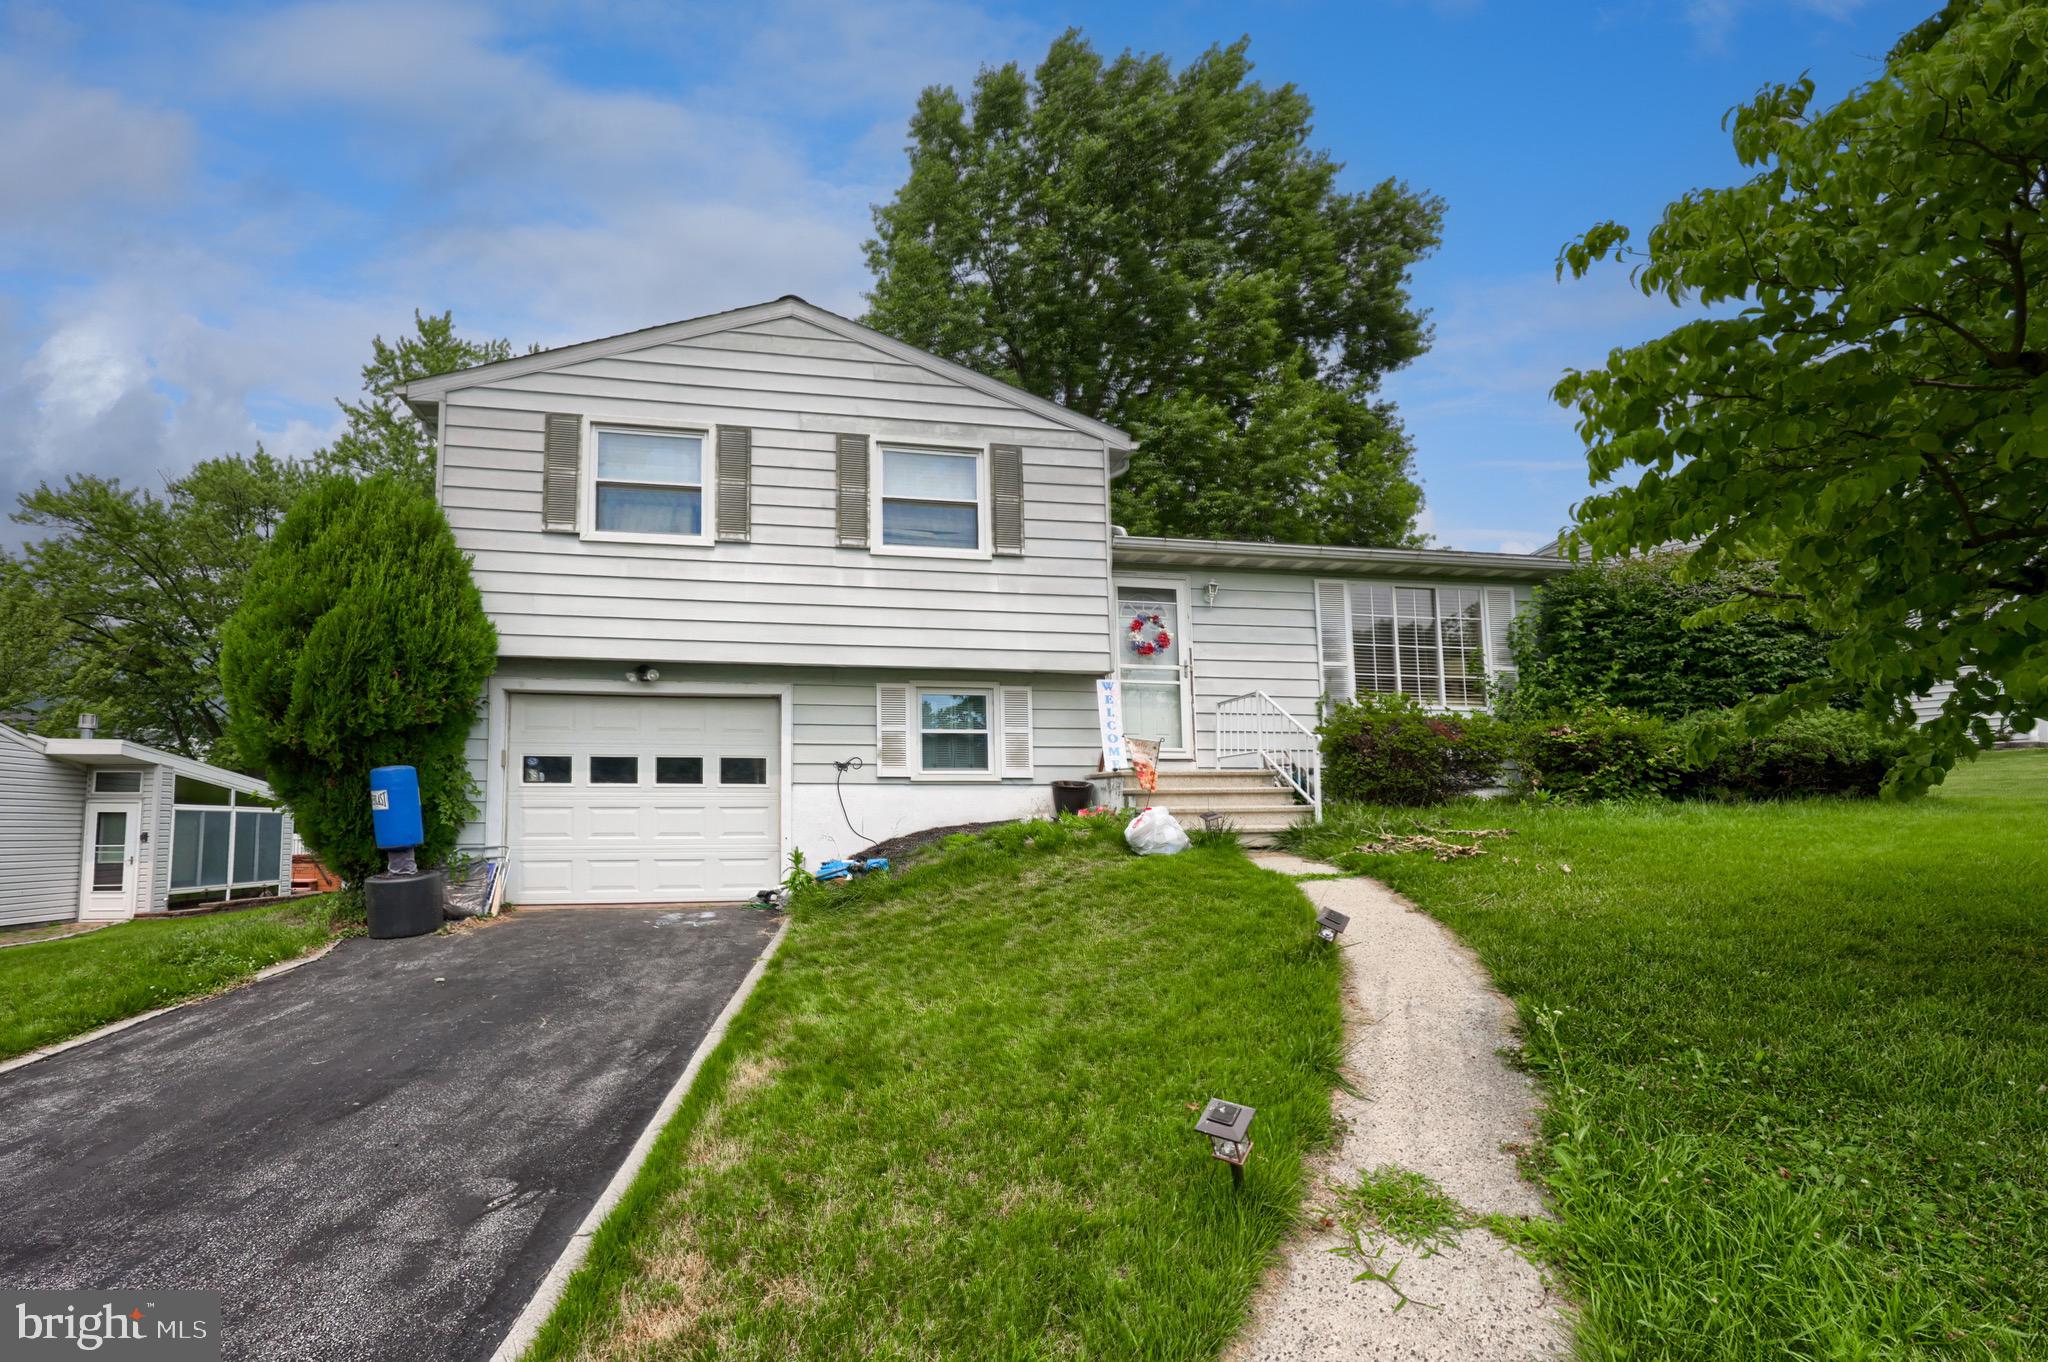
Welcome to this charming home in the highly desirable Exeter Township! Offering over 1,200 square feet of comfortable living space, this property features four spacious bedrooms, two full bathrooms, a bright and inviting living room, and a generous lower-level family room, providing plenty of space for everyday living and entertaining. Nestled in a quiet, established neighborhood just minutes from schools, shopping, dining, and major conveniences, this home combines a great location with incredible potential. Whether you're a first-time homebuyer, growing family, or investor, this is an excellent opportunity to make this home your own. Schedule your private showing today and see all that this property has to offer. Home is being sold AS-IS.

P.S. The house will be professionally cleaned and all of the belongings will be removed before closing!
#PABK2075362

READING

3605 ORCHARD COURT

4 Beds

2 Baths

1,514 Sq.Ft.

$345,500

MLS#: PABK2075362
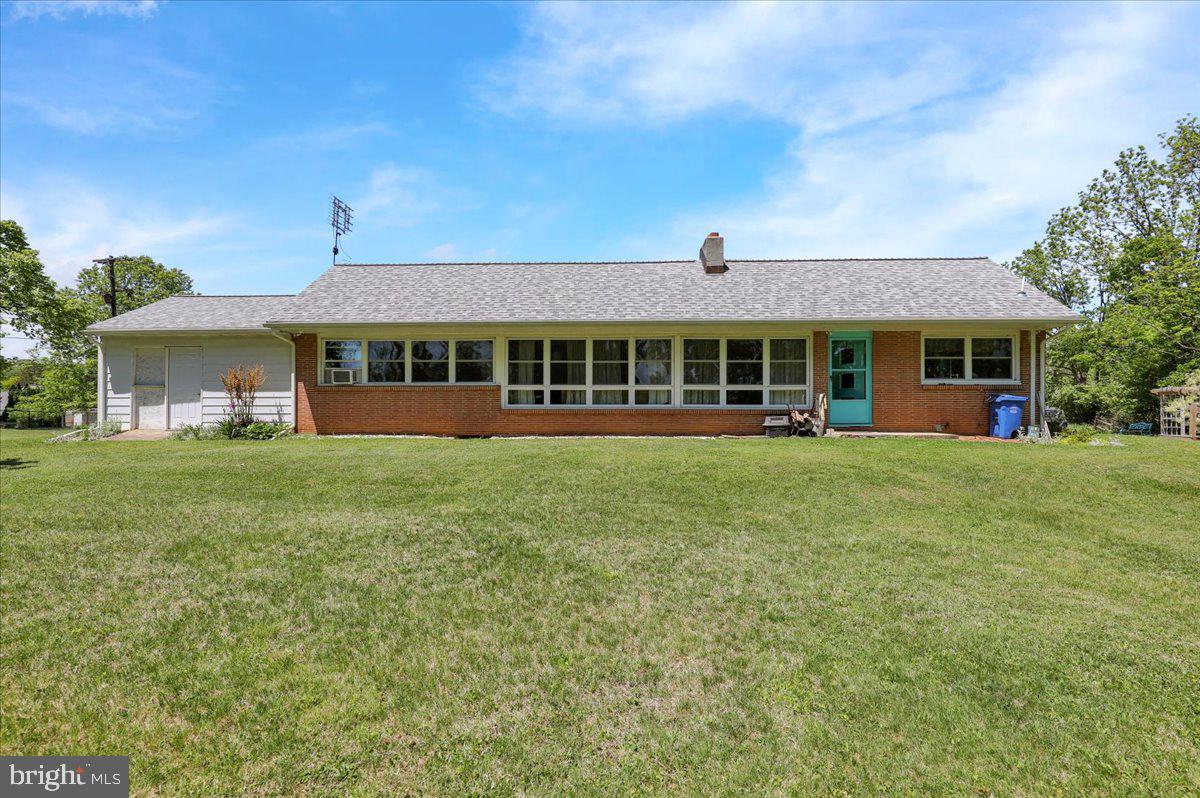
Extremely Unique Muhlenberg Ranch Home Boasting 3 Bedrooms, 1 1/2 Bathrooms Including Brand New Powder Room, Family Room W/Beautiful Stone Woodburning Fireplace, Office Behind Family Room, Main Floor Laundry, Huge Attic For Storage, Large Basement For Storage, Vinyl Windows Thruout, Exterior Workshop Attached To Home, Large Storage Shed, Plenty Of Off-Street Parking At The End Of The Stone Lane All On A Beautifully Landscaped Partially Wooded One Acre Lot.  Don’t Wait To See This Home…Schedule Your Showing Today!
#PABK2072064

READING

522 FLORIDA AVENUE

3 Beds

1 Baths

2,176 Sq.Ft.

$379,900

MLS#: PABK2072064

A Unique Red Brick Whitman Split Boasting 3 Bedrooms, 1 1/2 Bathrooms, Formal Living Room & Dining Room, Eat-In Kitchen W/All Appliances Remaining, Hardwood Floors Under All The Carpets On 1st & 2nd Floors, Huge Unfinished Attic (Easy To Finish Or Keep For Great Storage), Lower Level Family Room W/Gas Fireplace, Gas Heat & Central Air, One Car Attached Garage, Rear Patio W/Awning & Storage Shed All On A Nice Flat Lot!  This Home Has Only Had One Owner…But It’s Time For Its Second!  Don’t Wait….Schedule Your Showing Today!
#PABK2076598

READING

1108 WHITFIELD BOULEVARD

3 Beds

1 Baths

1,866 Sq.Ft.

$359,900

MLS#: PABK2076598

Welcome to this beautifully maintained bi-level home in the desirable Mary Wood neighborhood, where comfort, space, and functionality come together.  Offering 2,388 square feet of living space, this inviting home is perfect for everyday living and entertaining alike.  Step inside to a warm and welcoming interior featuring a cozy brick fireplace that creates the perfect gathering spot on cooler evenings.  The spacious layout provides plenty of room to relax, while three generously sized bedrooms offer comfort and privacy. Two full bathrooms, morning routines will be a breeze for everyone.  Situated on a private and peaceful .32 acre lot, the outdoor space is ideal for gardening, entertaining, or simply unwinding in your own backyard.  A storage shed provides additional space for lawn equipment, tools, and seasonal items, helping keep everything organized.  With its thoughtful layout, well-maintained condition, and desirable location, this home is waiting for its next owners to make it their own.  Welcome Home!
#PABK2076350

READING

218 SEIDEL STREET

3 Beds

2 Baths

2,388 Sq.Ft.

$349,900

MLS#: PABK2076350
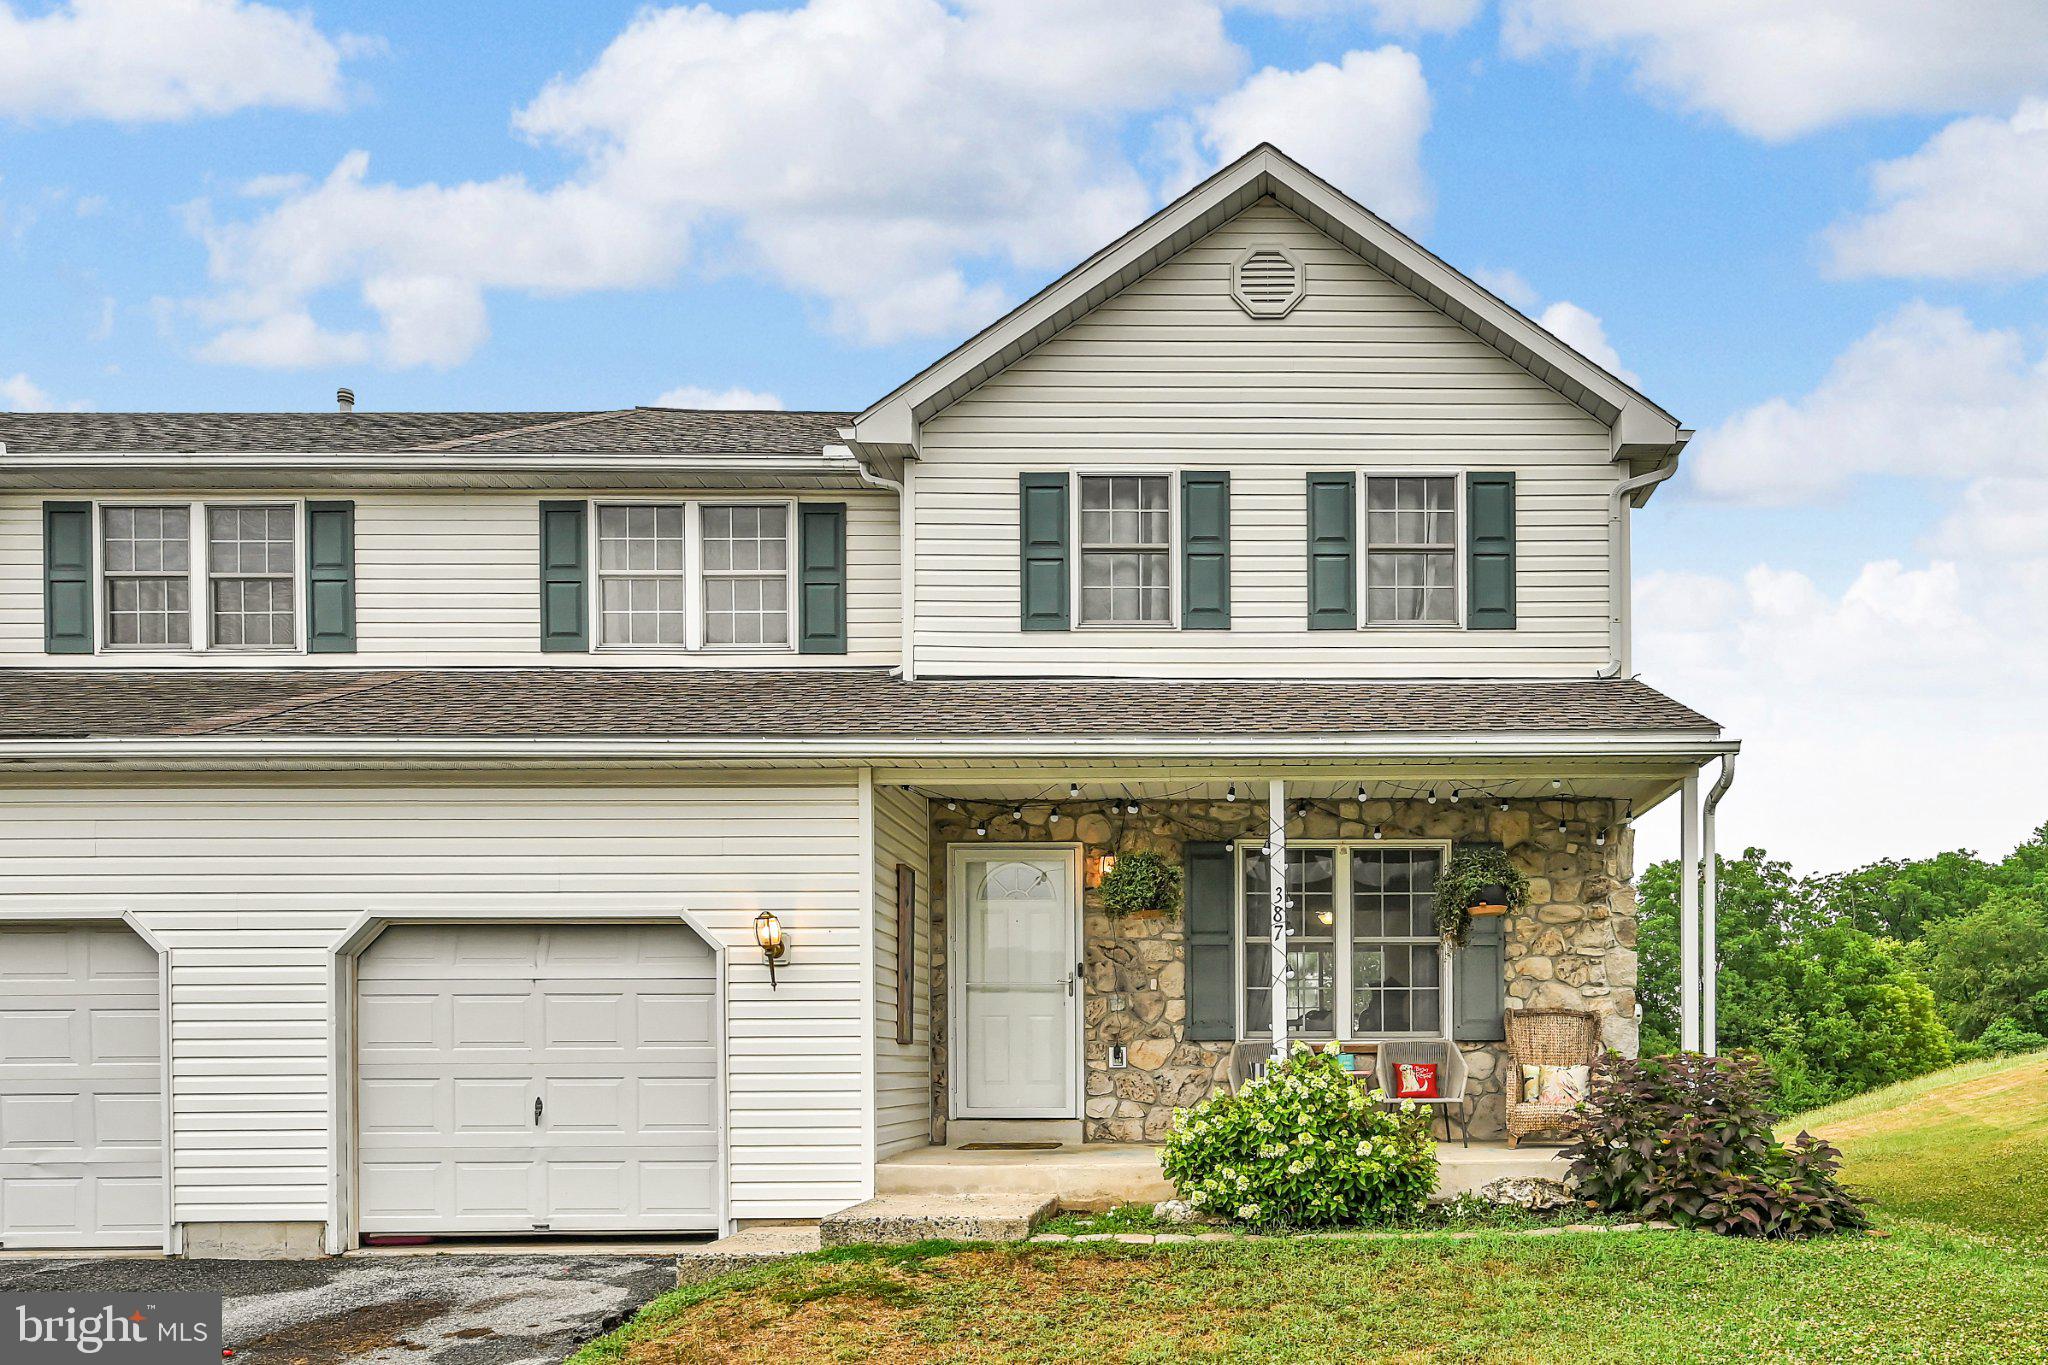
Nestled in the charming Lenape Valley Farm community, this delightful twin home offers a perfect blend of comfort and functionality. Built in 2000, the traditional architectural style is complemented by low-maintenance aluminum and vinyl siding, ensuring both durability and aesthetic appeal. Step inside to discover a warm and inviting interior featuring three spacious bedrooms and two and a half bathrooms. The primary suite boasts a luxurious bath with a tub shower and a generous walk-in closet, providing a serene retreat. The combination kitchen and dining area is perfect for gatherings, while the whole-house water softener system offers added convenience and peace of mind. Conveniently located laundry facilities on the main floor add to the home's practicality. Outside, enjoy the tranquility of your private patio, ideal for morning coffee or evening relaxation. The exterior lighting adds a welcoming touch, illuminating your outdoor space beautifully. With an attached garage and driveway parking, convenience is at your fingertips. Set on a manageable 0.14-acre lot, this home offers a perfect balance of indoor and outdoor living. Experience the comfort and charm of this lovely residence, where every detail has been thoughtfully designed to meet your needs. For added protection, the seller is offering a one-year America's Preferred Home Warranty.
#PABK2074008

READING

387 ONEIDA DRIVE

3 Beds

2 Baths

1,982 Sq.Ft.

$320,000

MLS#: PABK2074008
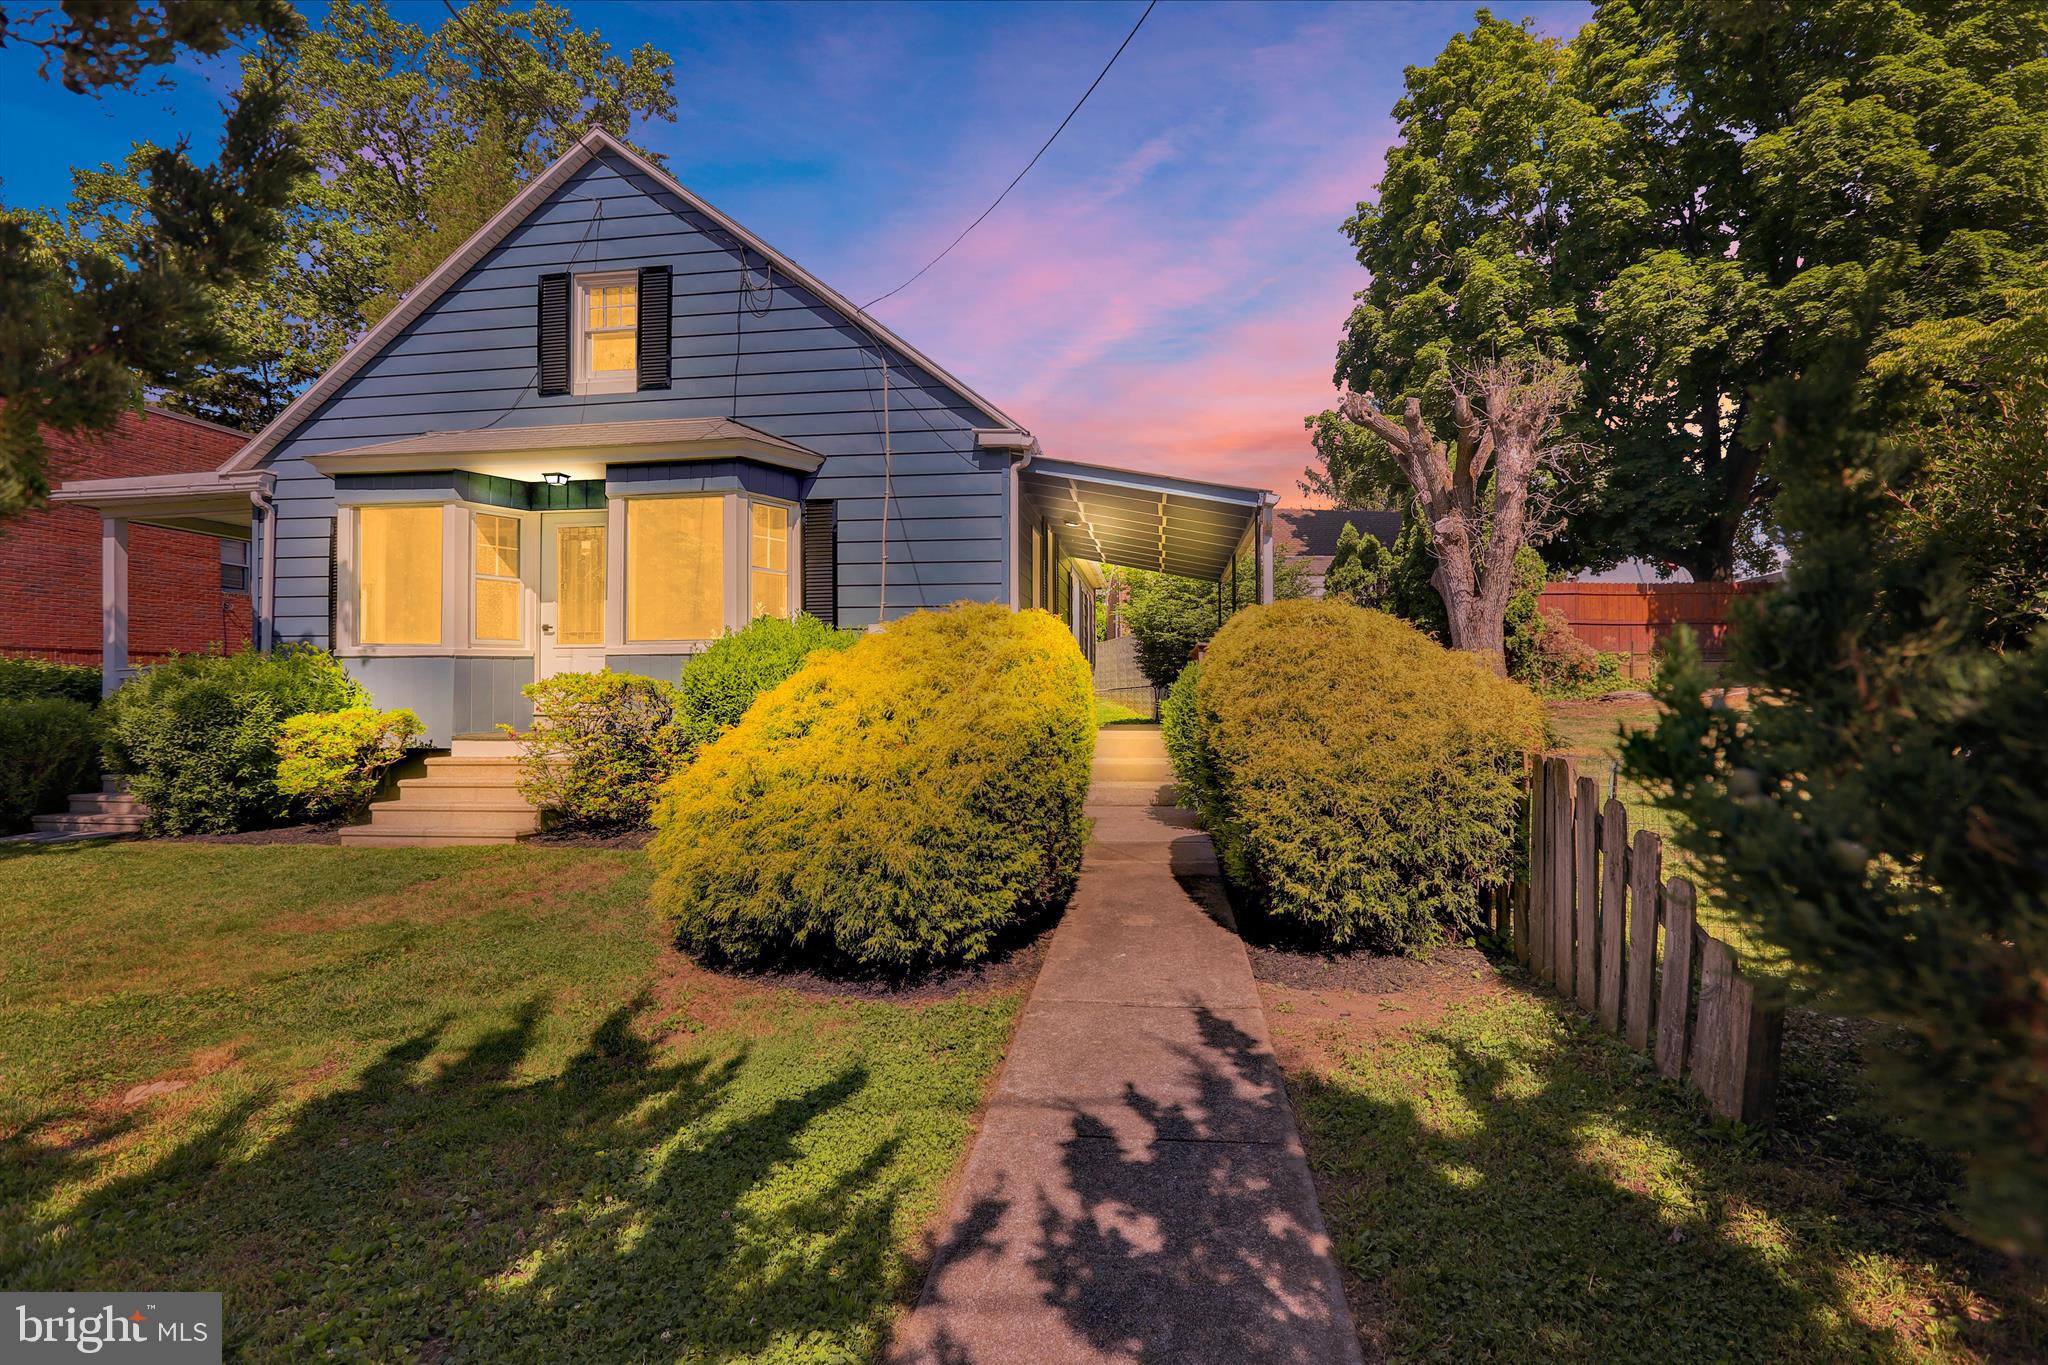
Move-in ready and completely refreshed in the desirable Muhlenberg School District! This charming 3-bedroom home offers modern updates throughout, including a brand-new kitchen featuring beautiful quartz counter tops, new fixtures, and updated finishes. The remodeled bathroom includes a stylish new tub surround, while new flooring and fresh paint throughout create a bright, inviting atmosphere. Enjoy economical gas heat and plenty of living space, including a large open basement that provides excellent storage or future finishing potential. The spacious second floor offers an exciting opportunity to create an additional bedroom and a luxurious primary suite. Situated on a large lot, this property features private rear and side yards, a welcoming front yard, and ample off-street parking. Relax on either of the home's two spacious side porches and enjoy the outdoor space and privacy. Conveniently located with easy access to shopping, dining, schools, major roadways, and everyday conveniences, this home combines comfort, value, and accessibility. Don't miss this opportunity to own an updated home with room to grow in a convenient location!
#PABK2073328

READING

2122 HAMPDEN BOULEVARD

3 Beds

1 Baths

1,528 Sq.Ft.

$319,900

MLS#: PABK2073328

New on site 1 day ago
Welcome to 229 Sunrise Road, a beautifully maintained 3-bedroom, 2.5-bath home offering a spacious, light-filled floor plan with abundant storage. The inviting entryway leads to an updated eat-in kitchen featuring quartz countertops, vinyl plank flooring, a large pantry with excellent organization, and sliding glass doors providing easy access to the backyard. A conveniently located half bath completes this level. To the right of the entryway, the formal living room flows seamlessly into the dining room, creating the perfect space for gatherings. Just a few steps down, you’ll find a cozy family room highlighted by an exposed brick fireplace and sliding glass doors that fill the space with natural light. A separate doorway provides convenient access to the two-car garage. A few more steps down lead to the full basement, which includes a dedicated laundry area and plenty of additional storage. Upstairs, the spacious primary suite features a generous closet, private bathroom, and versatile sitting area—ideal for a home office, movie space, or quiet place to enjoy your morning coffee. Two additional bedrooms and a second full bathroom complete the upper level. Outside, enjoy the beautifully landscaped backyard, patio, and custom-built pergola—perfect for relaxing or entertaining. Thoughtfully cared for and presented in immaculate condition, this wonderful home is ready for its next owner!
#PABK2076706

READING

229 SUNRISE ROAD

3 Beds

2 Baths

2,190 Sq.Ft.

$409,900

MLS#: PABK2076706

Looking for low-maintenance living in the highly desirable Rosemont community within the Wilson School District? Welcome to 305 Emerald Lane—a beautifully maintained end-unit townhome that's move-in ready and available for quick possession!
Offering more than 2,900 square feet of finished above-grade living space, this spacious home features 3 bedrooms, 2.5 bathrooms, a versatile bonus room, a den, and the convenience of an attached one-car garage. The main level showcases a semi-open floor plan with a spacious primary suite complete with a walk-in closet and private bath. You'll also find a welcoming living room with a cozy gas fireplace, a formal dining room accented by a tray ceiling, and a generously sized kitchen with an island that opens to the bright breakfast area. Sliding glass doors lead to the rear patio, creating the perfect space for outdoor dining or relaxing. A powder room and first-floor laundry room add to the home's everyday convenience.
Upstairs, two additional bedrooms share a full hall bath, while a large bonus room and separate den or craft room provide endless possibilities for a home office, playroom, fitness space, or hobby area.
Ideally located near shopping, dining, schools, and major commuter routes, this home offers the perfect blend of comfort, convenience, and lifestyle. As the only home currently available for sale in the sought-after Rosemont community, this is a rare opportunity you won't want to miss. Schedule your private showing today and discover everything 305 Emerald Lane has to offer!
#PABK2076130

READING

305 EMERALD LANE

3 Beds

2 Baths

2,904 Sq.Ft.

$385,000

MLS#: PABK2076130

New on site 2 days ago
Meticulously Maintained Home with Character, Space & Exceptional Outdoor Living! Welcome home to this beautifully maintained 3-bedroom, 2-full-bath home, perfectly situated on a double lot with an impeccably manicured yard and plenty of space for outdoor activities, entertaining, and enjoying the seasons. With a 2-car detached garage, an additional 1-car detached garage, and a 2-car parking pad, there is no shortage of parking, storage, or workspace! Inside, you’ll love the character and warmth of the updated kitchen, featuring exposed beams, an exposed brick wall, 24-handle cabinetry, beautiful granite countertops, and an abundance of natural light streaming through the windows. The fully finished basement offers even more living space—perfect for entertaining, relaxing, or creating the space that best suits your needs. Enjoy your morning coffee or unwind at the end of the day on the covered front porch overlooking the beautifully landscaped grounds. Additional peace of mind comes with a newer roof and a new oil furnace installed in March 2026. With its charming character, thoughtful updates, incredible garage and parking options, and expansive double lot, this is a home that truly offers space, comfort, and pride of ownership in every detail!
#PABK2076606

READING

1341 LACROSSE AVENUE

3 Beds

2 Baths

2,255 Sq.Ft.

$299,900

MLS#: PABK2076606

 - property

Send a message

Message successfully sent.

Your message

What is 3 + 4 ?

Reason for contacting?

I agree to receive email communication and understand I can unsubscribe at any time.

I agree to be contacted by Charis Realty Group via call, email, and text for real estate services. To opt out, you can reply 'stop' at any time or reply 'help' for assistance. You can also click the unsubscribe link in the emails. Message and data rates may apply. Message frequency may vary. Privacy Policy

Sign Out

Virtual Assistant

Would you like to take the next step with this property? We can help you schedule a showing or virtual tour, or send you more details.

Yes, I would like more information.

Thank You for Your Reply, One of Our Agents will contact you as soon as possible

No, maybe later.

Thank you, you can always contact me via email, phone number or through the contact form.

Realhub AI

Lucy - Your AI-Powered Realtor

Update Your Temporary Password

Personalize your search

Enter your email and we'll notify you immediately when new listings match what you're looking for.

or enter email address

Already have an account ? Login here

Continue your home search

I agree to receive communications and understand I can unsubscribe at any time.

I agree to be contacted by Charis Realty Group via call, email, and text for real estate services. To opt out, you can reply 'stop' at any time or reply 'help' for assistance. You can also click the unsubscribe link in the emails. Message and data rates may apply. Message frequency may vary. Privacy Policy

Already have an account ? Login here

We use cookies

We use cookies primarily for analytics to enhance your experience. By accepting, you agree to our use of these cookies. You can manage your preferences or learn more about our cookies policy.