Features & Amenities

Interior

  • Total Bedrooms

    3

  • Bathrooms

    2

  • Above Grade Finished Area

    1558.0

  • Basement YN

    NO

  • Cooling YN

    YES

  • Cooling

    Central Air, Electric

  • Fireplace YN

    NO

  • Heating YN

    YES

  • Heating

    Propane, Forced Air

  • Main Level Bedrooms

    3

  • Pet friendly

    Cats OK, Dogs OK, Yes

Exterior

  • Garage

    Yes

  • Garage spaces

    2

  • Construction Materials

    Vinyl Siding, Blown-In Insulation, Shake Siding, Stone

  • Other Exterior Features

    Lighting

  • Parking

    Asphalt, Garage, Driveway, Attached

  • Pool

    No

  • Waterfront YN

    NO

Area & Lot

  • Lot Size(acres)

    0.16

  • Lot Size(square feet)

    6,780

  • Property Type

    Residential

  • Property Sub Type

    Single Family Residence

  • Architectural Style

    Ranch/Rambler

Price

  • Sales Price

    $449,140

  • Sq. Footage

    1,558

  • Price/SqFt

    $288

HOA

  • Association

    YES

  • Association Fee

    $305

  • Association Fee Frequency

    Monthly

  • Association Fee Includes

    N/A

Property Resources

  • Horse Property

    NO

School District

  • Elementary School

    N/A

  • Middle School

    N/A

  • High School

    N/A

Property Features

  • New Construction

    YES

  • Association Amenities

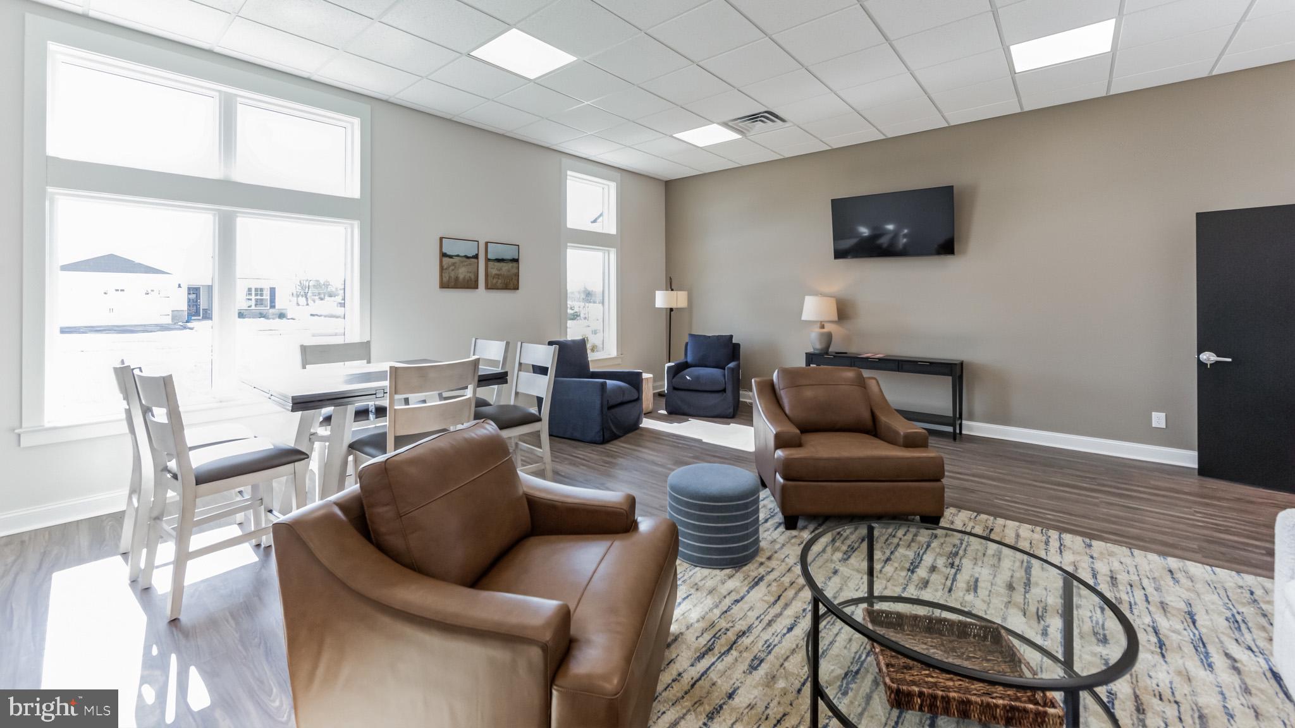
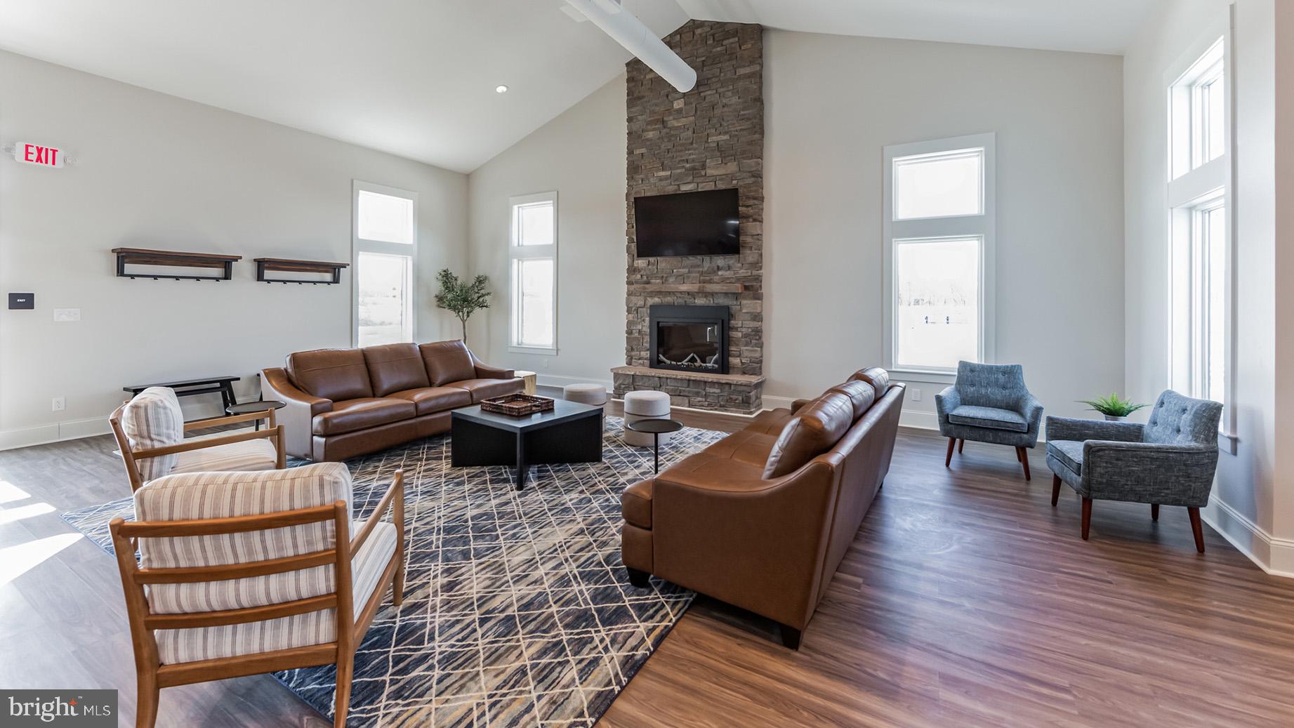
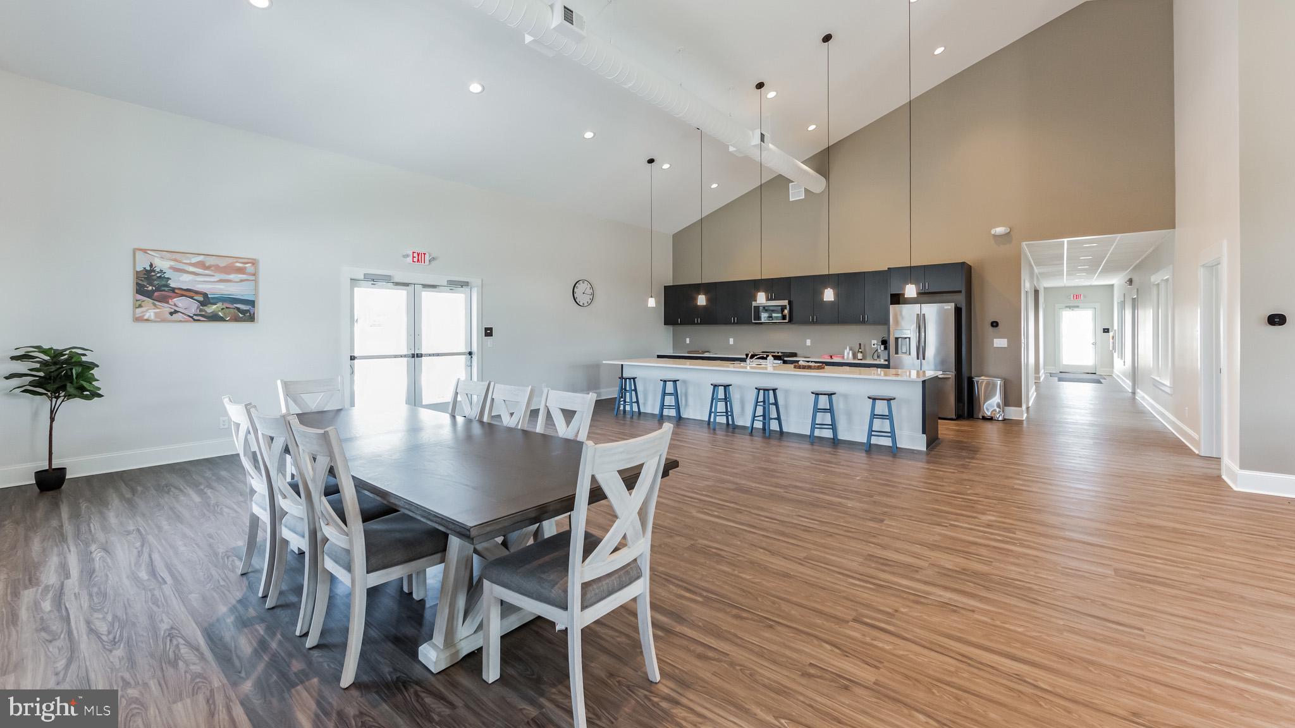
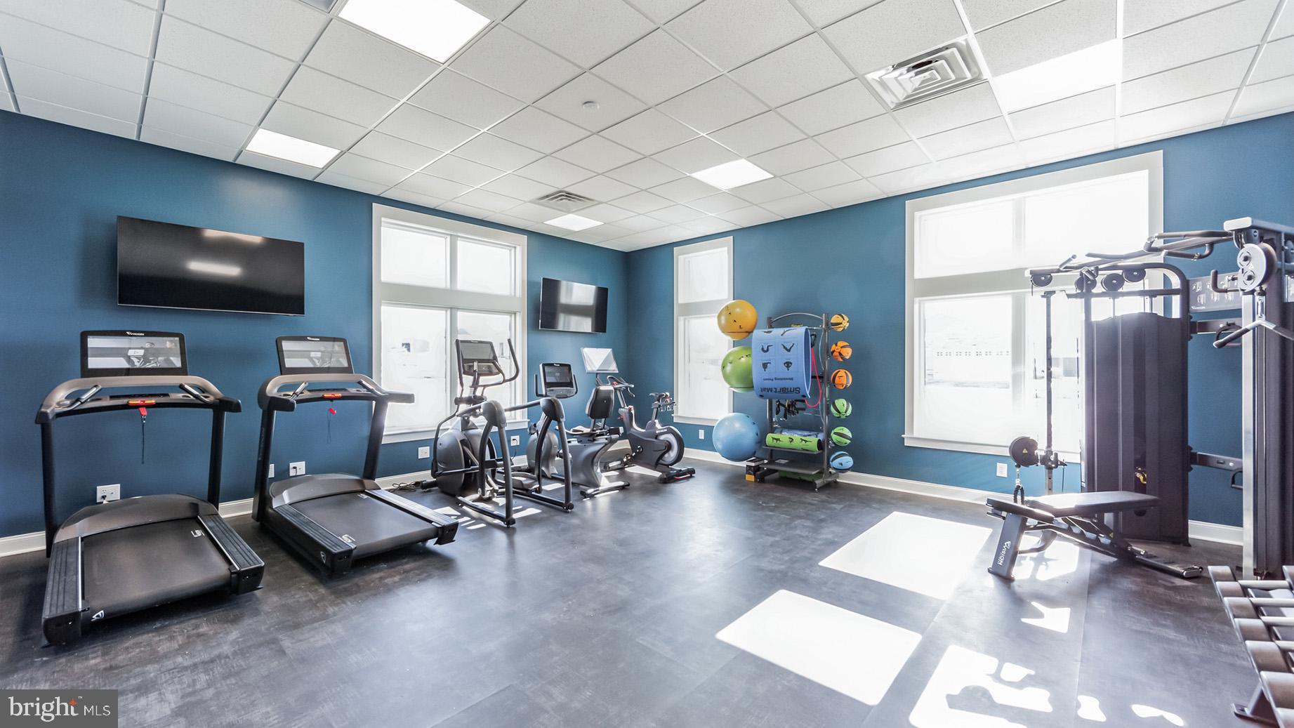
    Clubhouse, Game Room, Party Room, Tennis Court(s), Fitness Center, Jogging Path

  • Foundation Details

    Slab

  • Senior Community YN

    YES

  • Sewer

    Public Sewer

  • Water Source

    Public

Schedule a Showing

Showing scheduled successfully.

<
>
IN PERSON
VIA CHAT

What is 3 + 4 ?


Mortgage calculator

Estimate your monthly mortgage payment, including the principal and interest, property taxes, and HOA. Adjust the values to generate a more accurate rate.

Your payment

Principal and Interest:

$

Property taxes:

$

HOA fees:

$

Total loan payment:

$

Total interest amount:

$

Location

County

MONTGOMERY

Elementary School

Middle School

High School

Listing Courtesy of Crystal Fleckenstein, D.R. Horton Realty of Pennsylvania

RealHub Information is provided exclusively for consumers' personal, non-commercial use, and it may not be used for any purpose other than to identify prospective properties consumers may be interested in purchasing. All information deemed reliable but not guaranteed and should be independently verified. All properties are subject to prior sale, change or withdrawal. RealHub website owner shall not be responsible for any typographical errors, misinformation, misprints and shall be held totally harmless.

Agent Chana Shaffer

Salesperson, Realtor

Chana Shaffer

Call Chana today to schedule a private showing.


* Listings on this website come from the FMLS IDX Compilation and may be held by brokerage firms other than the owner of this website. The listing brokerage is identified in any listing details. Information is deemed reliable but is not guaranteed. If you believe any FMLS listing contains material that infringes your copyrighted work please review our DMCA policy and learn how to submit a takedown request.© 2024 FMLS.
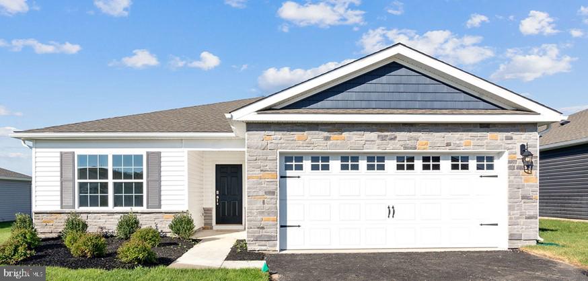
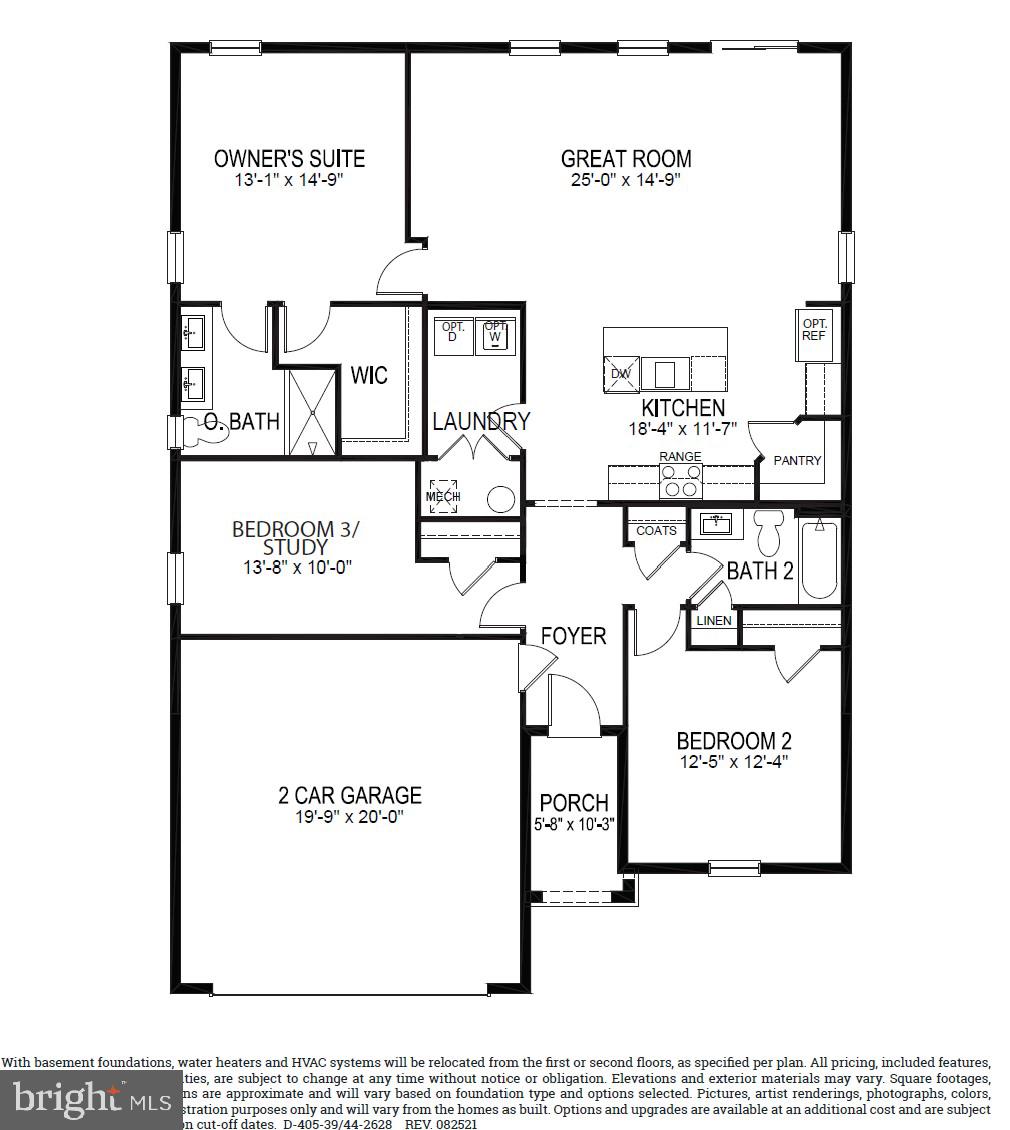
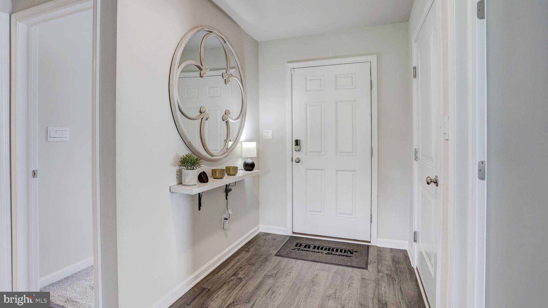
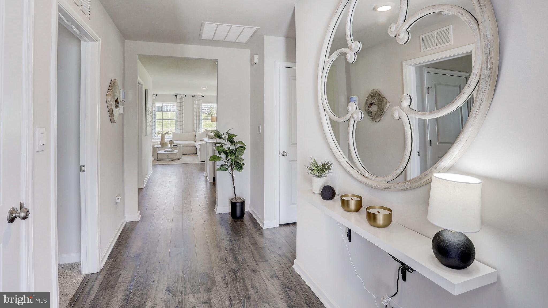
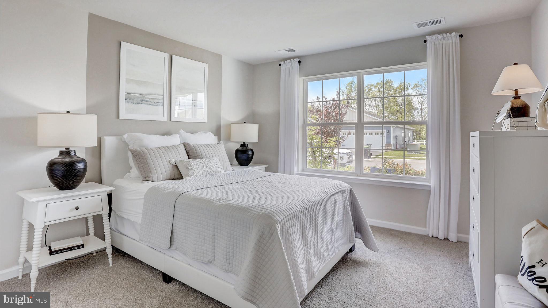
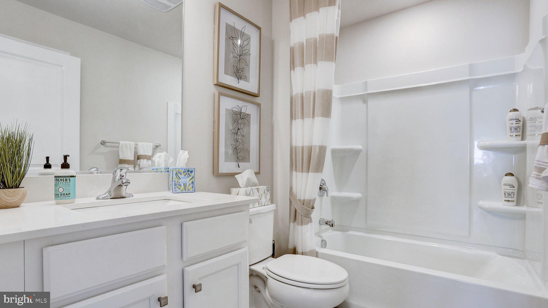
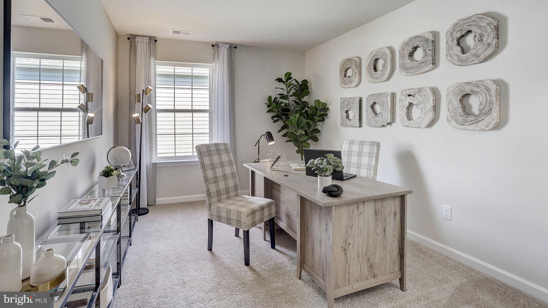
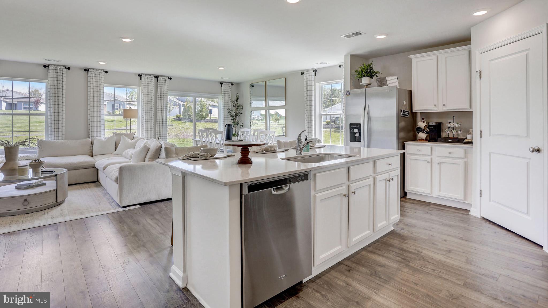
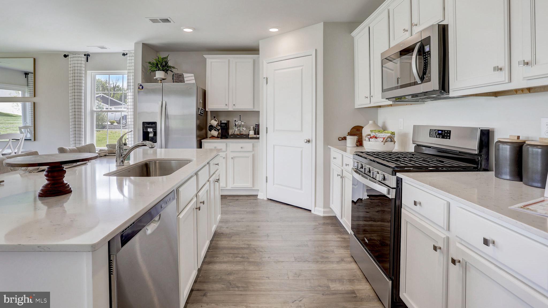
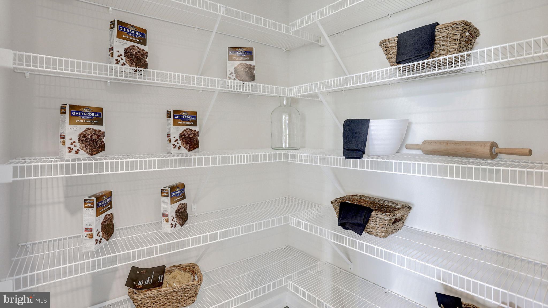
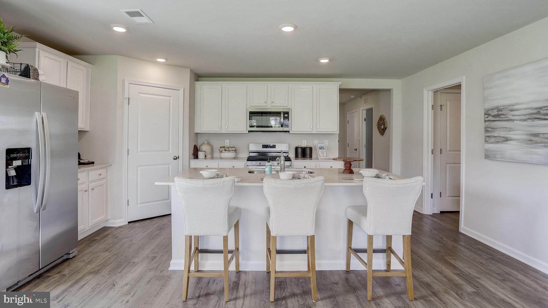
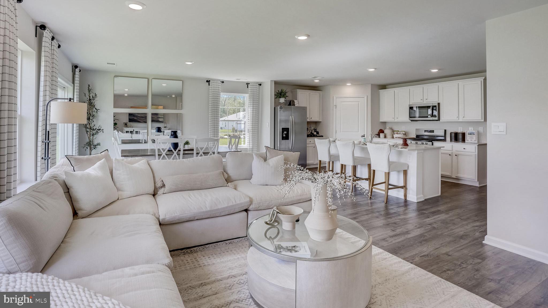
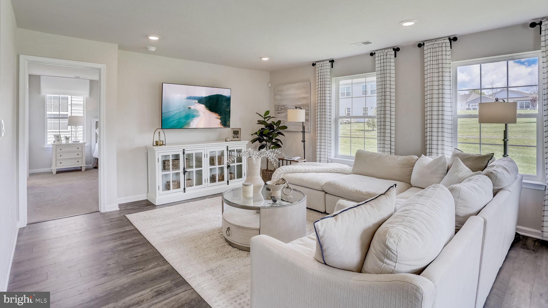
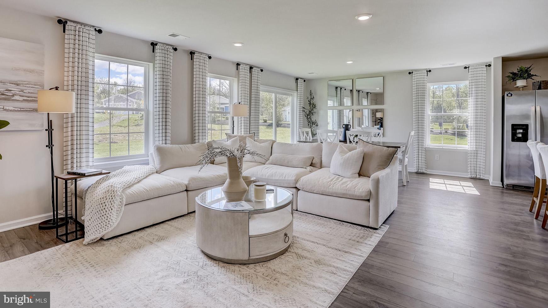
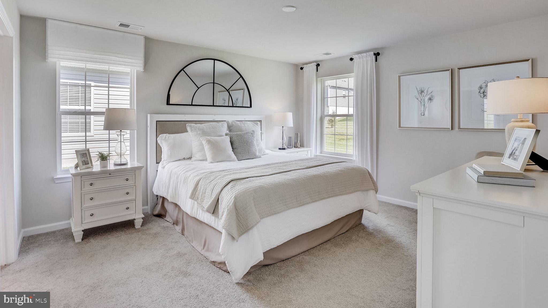
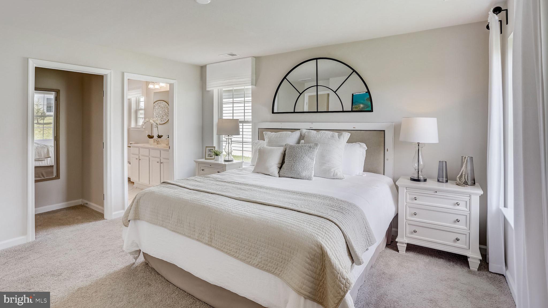
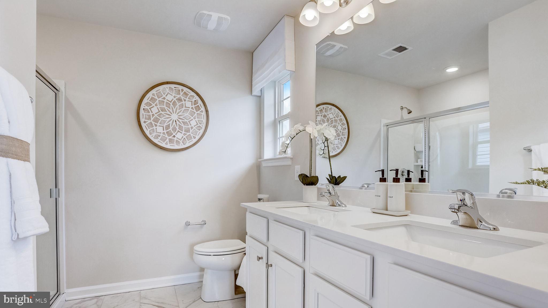
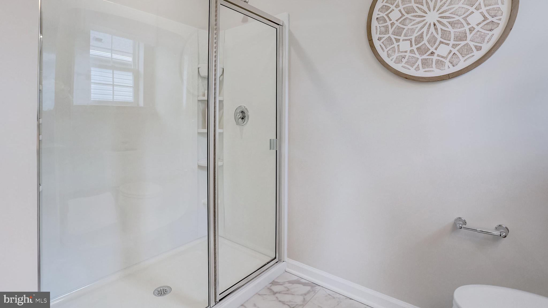
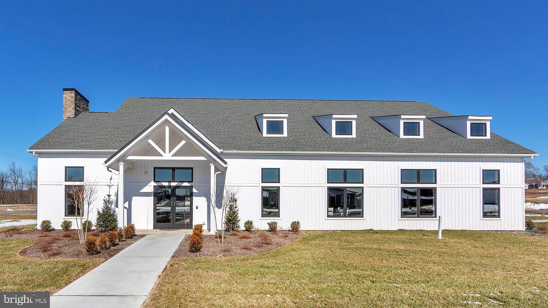
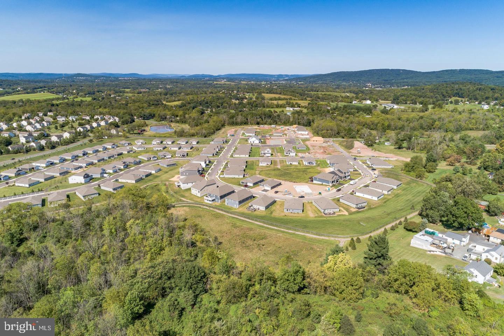
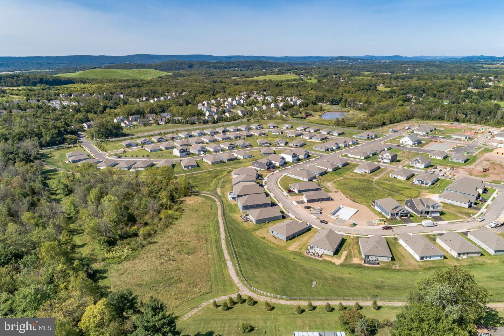
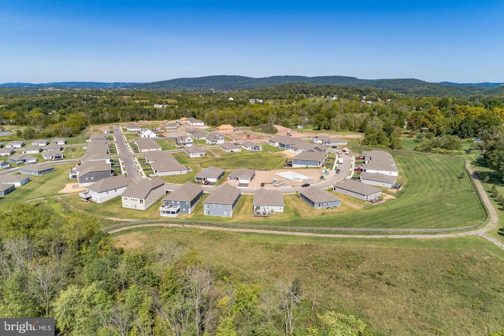
POTTSGROVE HUNT IS ALMOST SOLD OUT! ONLY A FEW LISMORE FLOORPLANS  REMAIN! Welcome to Pottsgrove Hunt by D.R. Horton, America's largest home builder! Pottsgrove Hunt is an active adult community featuring 143 single-family homes. You'll find us just minutes away from popular shopping destinations such as Costco, Target, and the Philadelphia Premium Outlets, with easy access to Routes 100 and 422. Introducing the popular Lismore home design! The welcoming entryway and foyer blend seamlessly into the expansive great room, kitchen, and dining area enhanced by large double-paned windows and sliding glass doors allowing plenty of natural light to flood in. The kitchen is thoughtfully designed and features a generous center island with a breakfast bar, complemented by beautiful soft-close cabinets, quartz countertops, and a spacious walk-in pantry. Moreover, you can enjoy a low-maintenance lifestyle with access to the clubhouse, tennis courts, pickleball, bocce ball, and walking trails, so you'll never run out of activities to do. With all these great features, why wait? Make Pottsgrove Hunt your new home today! *Photos are representative and colors may vary.

108 PETAL DRIVE

Message successfully sent.

What would you like to know?

What is 3 + 4 ?

I agree to receive email communication and understand I can unsubscribe at any time.

I agree to be contacted by Charis Realty Group - Christine Issler, Broker via call, email, and text for real estate services. To opt out, you can reply 'stop' at any time or reply 'help' for assistance. You can also click the unsubscribe link in the emails. Message and data rates may apply. Message frequency may vary. Privacy Policy

Related Properties

Historic colonial located in quiet area, but so close to shopping ( Target, Giant, Sporting Goods, TJ Maxx, just to name a few), restaurants, LA Fitness, Movie Theater, Route 100, Route 422.  Absolutely beautiful hardwood floors, Pellet Stove, Den/Library/Bedroom off of LR.  There is an enclosed porch with windows the full width of the house, and a covered serene and private sitting area overlooking the professional landscaping.  First floor full bath, full second floor bath, eat in kitchen, dining room.   Please refer to the lengthy list of the extraordinary upgrades in the documents.  This inviting home is just waiting for you to move in!  Appointments MUST be confirmed.
#PAMC2197414

POTTSTOWN

707 E VINE STREET E

4 Beds

2 Baths

2,145 Sq.Ft.

$425,000

MLS#: PAMC2197414

Welcome to Coventry Glen! This beautifully maintained 3 bedroom, 2.5 bath townhome offers the perfect combination of space, comfort, and low maintenance living in the sought after Owen J. Roberts School District. Inside, you'll find a bright, open floor plan featuring a finished walk out lower level perfect for a second living area, home office, gym, or playroom. The spacious kitchen showcases rich cherry cabinetry, a center island, pantry, and flows seamlessly into the dining area and sunroom with vaulted ceilings.
One of the home's standout features is the oversized deck overlooking expansive open green space, the perfect place to enjoy your morning coffee, entertain friends, or simply unwind while taking in the peaceful views. Upstairs, the spacious primary suite features cathedral ceilings, a walk in closet, and a private bath, while two additional bedrooms provide plenty of room. Coventry Glen offers the lifestyle buyers are looking for with sidewalks, open green space, and a community playground just steps away. The HOA covers common area maintenance, trash, recycling, and lawn care, allowing you to spend more time enjoying your home and less time maintaining it. Conveniently located just minutes from Routes 422 and 724, shopping, dining, and Philadelphia Premium Outlets, this move in ready home is one you won't want to miss.
#PACT2132152

POTTSTOWN

30 N SAVANNA DRIVE

3 Beds

2 Baths

1,909 Sq.Ft.

$374,999

MLS#: PACT2132152
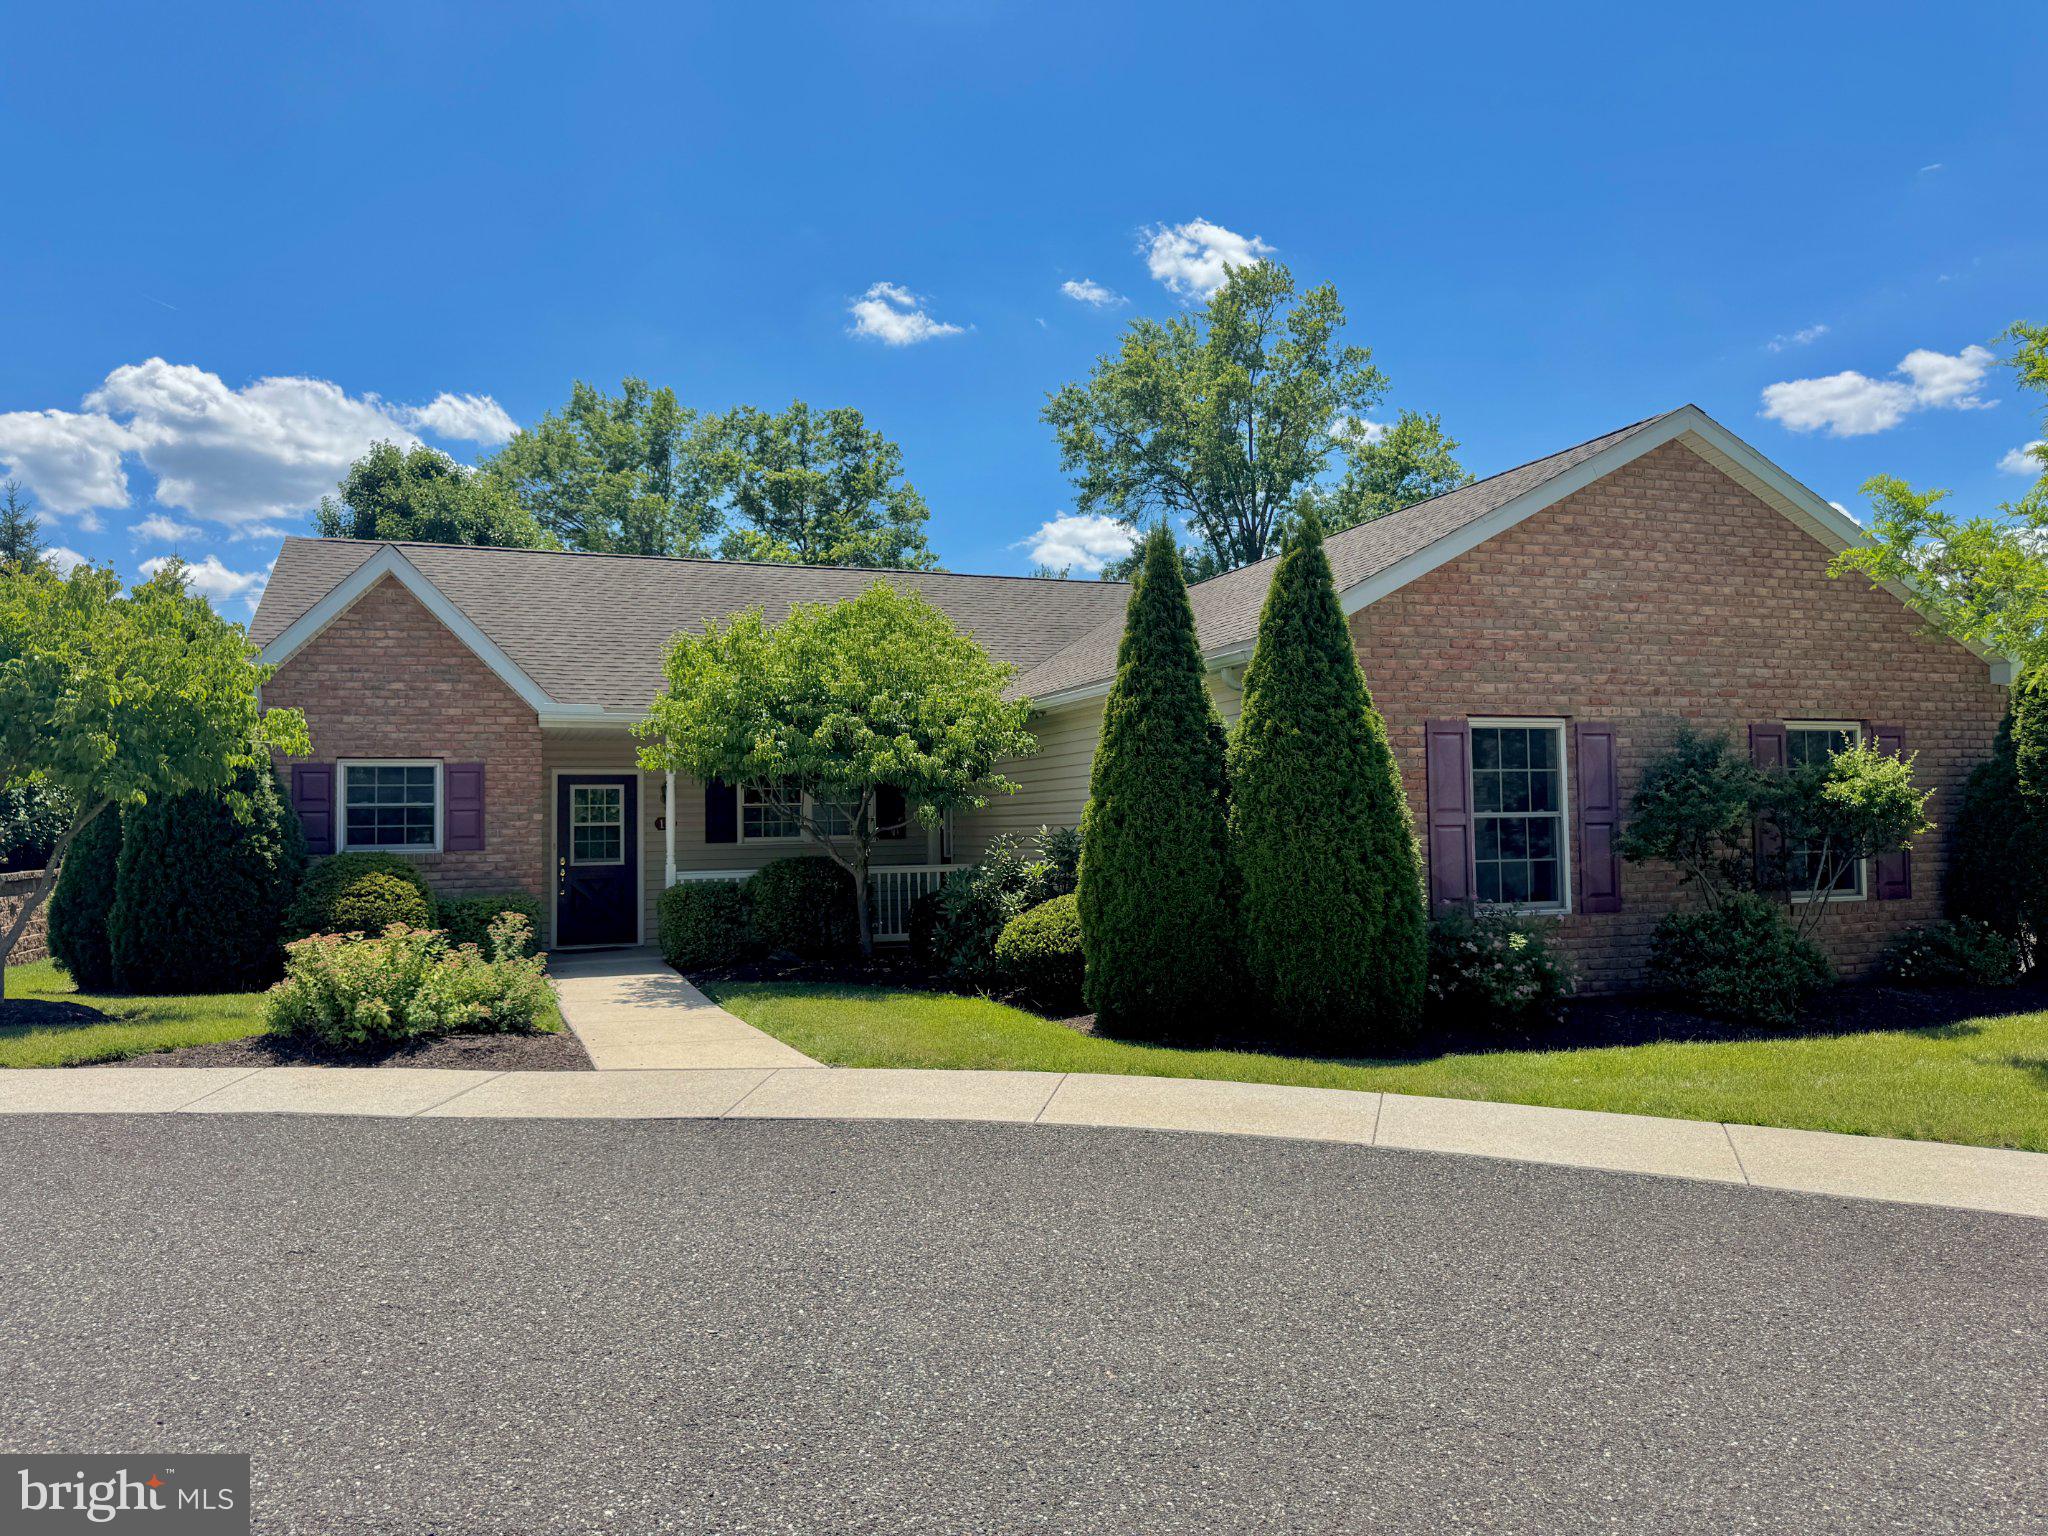
Carefree, Maintenance-Free Living at Buchert Ridge 55+ Community! Welcome to the Crest III, a beautifully designed 3-bedroom, 2-bathroom single home offering approximately 1,348 square feet of bright, open living space, plus a spacious 635 square foot heated two-car garage. Perfect for anyone seeking an independent, active lifestyle, this pet-friendly 55+ community specializes in freeing you from the mundane chores of traditional homeownership. Step from your charming front porch into an expansive, open-concept living area and dedicated dining space. The fully equipped kitchen features an included appliance package with a refrigerator, stove, microwave, and dishwasher. Premium updated options featured in this model include modern flooring, upgraded lighting and hardware, elegant Corian countertops, and a stylish tile backsplash. This generous layout includes a primary bedroom with an attached master bath and walk-in closet, two additional comfortable bedrooms, a full hall bathroom, and a dedicated laundry room equipped with a washer and dryer. Enjoy comfortable, efficient year-round climate control via forced air natural gas heat and central AC. This is an independent living community placement. Rather than traditional real estate financing, this community operates on an affordable Entry Fee structure of $424,800, which offers peace of mind with a 75% refund guaranteed back at resale. Say goodbye to unpredictable monthly expenses! Your comprehensive Monthly Maintenance & Service Fee covers nearly everything, ensuring a predictable, stress-free budget. Both property and school taxes are included, along with 24/7 on-call maintenance handling all interior, exterior, and appliance repairs. Professional landscaping, lawn care, snow removal, water, sewer, trash/recycling, and master property insurance are all covered as well. The monthly fee is $2,000.00 for one resident or $2,298.75 for two residents, and the fee ends immediately when the home is returned for resale.. Discover a vibrant environment "where neighbors feel like family." Schedule your tour today to explore this unique layout and see all the various models available in the community!**

***Please note that the photos provided feature a model home and a more recently updated unit to demonstrate the beautiful possibilities of what this space could look like.***

***OPEN HOUSE SATURDAY JUNE 27th AT COMMUNITY CENTER- 10 LUDWIG LANE***
#PAMC2182560

POTTSTOWN

12 LUDWIG LANE

3 Beds

2 Baths

1,348 Sq.Ft.

$399,900

MLS#: PAMC2182560

Welcome to one of the rare, highly sought-after single-family detached homes in Buchert Ridge 55+ community. This beautifully designed 3-bedroom home offers bright, open-concept living space seamlessly blending comfort and independence. Step from your charming front porch into an inviting living and dining area, leading to a premium kitchen that will be fully equipped with a complete appliance package, elegant Corian countertops, and a stylish tile backsplash. For ultimate versatility, the property boasts a fully finished walkout basement providing generous additional living space, along with an attached two-car garage and a long private driveway. Outside, you can relax on your private rear patio featuring a cozy fireplace that is perfect for morning coffee or crisp autumn evenings. Enjoy comfortable, energy-efficient year-round climate control via forced-air natural gas heat and central AC in this wonderful pet-friendly neighborhood.

Operating as an independent living community rather than through traditional real estate financing, this home features an affordable Entry Fee structure of $450,000, offering exceptional peace of mind with a 75% guaranteed refund back at resale. Say goodbye to unpredictable monthly expenses with a comprehensive Monthly Maintenance & Service Fee that covers nearly everything for a truly stress-free budget. Both property and school taxes are included, along with 24/7 on-call maintenance handling all interior, exterior, and appliance repairs. Professional landscaping, lawn care, snow removal, water, sewer, trash, recycling, and master property insurance are all taken care of for you. The monthly fee is $2,600 for one resident or $2,980.75 for two residents, and the fee ends immediately when the home is returned for resale. Discover a vibrant environment "where neighbors feel like family." Schedule your tour today to explore this unique layout and see why Buchert Ridge is the perfect place to call home!
#PAMC2186768

POTTSTOWN

68 BARDS WAY

3 Beds

1 Baths

2,300 Sq.Ft.

$450,000

MLS#: PAMC2186768

Historic charm, timeless craftsmanship, and exceptional possibilities. 172 N. Hanover is a
truly special victorian home, offering the opportunity to own a piece of historic Pottstown while
enjoying the flexibility to offset your mortgage through short-term, medium-term, or long-term
rental possibilities.

Outside you’ll be greeted by stone columns leading to expansive covered porch beneath the
home’s one-of-a-kind bell tower. An ornate stained-glass window accents the classic double-
doored vestibule, welcoming you into an impressive foyer where the craftsmanship of another
era is on full display. As you enter the parlor, you're greeted by ornate hardwood flooring, a stone
fireplace, chandelier, and an extraordinary original staircase that climbs alongside a magnificent
two-story stained-glass window. The colorful glass fills the staircase and parlor with natural light,
creating a breathtaking focal point that defines the heart and character of the home. Original
millwork, soaring 10.5-foot ceilings, and 19th century craftsmanship have stood the test of time
here, and the warmth throughout is undeniable.

The main level offers a gracious formal living room with a gas fireplace and classic wooden
mantle adorned by antique mirrors, a formal dining room, and an expansive kitchen with a two-
tier island, Sub-Zero refrigerator, abundant cabinetry and counter space. Tucked into the kitchen
is a charming dining nook surrounded by stained-glass windows. A spacious powder room with
timeless penny tile and sconce lighting, and an expansive laundry room with space for pantry storage and use as a mud room make the first floor as functional as can be hoped for.

Upstairs, the second floor features three spacious bedrooms and two full bathrooms. To your right, a primary suite with abundant natural light, a walk-in closet, and a private bathroom - complete with a double vanity and walk-in shower. The other two bedrooms share a large sunny and timeless full bathroom with full tub, penny and original subway tile.

The third floor features what could be separate living quarters or an extension of the larger home.
With exposed beams, a stone wall, two bedrooms, a living room, kitchenette, dining room and a
bell tower sitting space to soak up the views of historic Hanover Street below, this space will
resonate with renters and guests alike. A private rear entry allows for privacy and convenience. 

Outside, the English garden-style backyard offers a stone patio, raised garden beds, and a curved
walkway leading to the detached two-car garage. The garage also features a substantial loft space, offering excellent storage and the potential to create a studio or additional living space.

This is a home with stories to tell, architectural details to remember, and plenty of opportunity for its next owner to make it their own. Some updating and improvements will allow you to further enhance its beauty while making it yours. 

Just a short stroll from High Street's restaurants, breweries, theater, and parks, with convenient access to major roadways and public transportation, 172 N. Hanover is a rare combination of historic charm, versatility, and potential. Airbnb revenue reports available upon request.
#PAMC2199290

POTTSTOWN

172 N HANOVER STREET

5 Beds

3 Baths

4,142 Sq.Ft.

$535,000

MLS#: PAMC2199290

New on site 4 days ago
***SELLER IS OFFERING $10,000 CREDIT AT SETTLEMENT FOR YOU TO USE TO MAKE THIS HOUSE YOUR OWN OR TOWARDS SETTLEMENT COSTS, WHICHEVER YOU PREFER!***

IMAGINE CELEBRATING YOUR FIRST CHRISTMAS IN THIS BEAUTIFUL HOME!  THERE'S STILL TIME TO MAKE IT HAPPEN!
Space, comfort, character, and exceptional upgrades come together in this beautiful 4-bedroom home!  Nestled along a quiet, low-traffic street and surrounded by mature trees, this spacious home offers 4 bedrooms, 2 full baths, 2 half baths, a versatile den that is currently serving as a 5th bedroom, and a finished walkout basement—providing plenty of room for family, entertaining, and everyday living.  

One of the home's most impressive highlights is the BRAND-NEW $60,000 TREX DECK! 
Imagine relaxing with your morning coffee, hosting family gatherings, or simply enjoying the peaceful surroundings while overlooking the expansive backyard and wooded setting.  Step inside and discover a dramatic two-story great room featuring a gas fireplace and stunning bridge overlook, creating an open, airy atmosphere filled with character and charm.  The inviting kitchen features quality wood cabinetry, granite countertops, stainless steel appliances, and a beautiful John Boos island—perfect for preparing meals and gathering with family and friends.  Additional features include a built-in desk in the den, whole-house audio system, bathroom skylights, recessed lighting with dimmers throughout, and a striking brick exterior.

Enjoy added peace of mind with a BRAND-NEW ROOF (installed 2026) and NEW AIR CONDITIONING SYSTEM! These significant improvements, along with the spectacular new deck, represent substantial investments in the home.

The outdoor setting is equally appealing! Enjoy a wooded backyard and walking trail at the rear of the property, a nearby sports field, and Heather Place Park conveniently located within the community.  With its generous living space, impressive upgrades, beautiful natural surroundings, and wonderful neighborhood amenities, 1004 Fallbrook Lane offers an outstanding opportunity to make this special house your next home!

Schedule your private showing today!
#PAMC2199264

POTTSTOWN

1004 FALLBROOK LN LANE

4 Beds

2 Baths

2,923 Sq.Ft.

$525,000

MLS#: PAMC2199264

New on site 4 days ago
Fully rented duplex situated on a picturesque 1-acre lot, offering immediate rental income and long-term investment potential. The property features two separate living units and a **new septic system installed in 2023**, providing added value and peace of mind.
The main residence offers a spacious layout featuring a living room, dining room, kitchen, and family room with a charming stone fireplace. There are three bedrooms and a full hall bath on the main level. The partially finished basement provides additional usable space, a laundry area, and a full bathroom, with convenient access to the driveway.

The separate one-bedroom apartment features its own private entrance and includes a kitchen, living room, bedroom, full bathroom, and dedicated laundry closet. This could be a great in-law suite.

With two distinct rental units, a desirable 1-acre setting, and a newer septic system, this property presents an attractive opportunity for investors seeking an income-producing asset or buyers looking to offset their mortgage with rental income or those looking for in-law potential.
#PACT2139354

POTTSTOWN

341 PIGEON CREEK ROAD

4 Beds

3 Baths

1,680 Sq.Ft.

$409,900

MLS#: PACT2139354

ONE-FLOOR LIVING, FINISHED LOWER LEVEL & OVER $40,000 IN DOCUMENTED IMPROVEMENTS! Looking for the convenience of one-floor living without sacrificing additional space? Welcome to this charming brick ranch in Pottstown's desirable North End, where comfort, functionality, and thoughtful improvements come together! This three-bedroom, one-and-a-half-bath home offers a practical floor plan with hardwood flooring, a spacious living room featuring a cozy pellet stove, and a separate formal dining room ideal for everyday meals or entertaining guests.Need additional room to spread out? The finished lower level provides valuable flexible living space, perfect for a recreation room, home office, fitness area, or hobby space. Newer basement tile adds to the appeal.One of this home's standout features is approximately $40,000 in documented improvements, including a new roof installed in 2018 and replacement front windows in 2022. These improvements represent meaningful investments in the property. Outside, enjoy a fenced backyard offering plenty of possibilities for gardening, outdoor entertaining, relaxing, or creating your own backyard retreat. An attached one-car garage and additional parking add everyday convenience. Conveniently located near local shopping, dining, parks, and major routes, this home combines the ease of single-level living with the added versatility of a finished lower level. One-floor living. Additional finished space. Significant documented improvements. A fenced backyard. All in one inviting brick ranch! Don't miss your opportunity to make this home your own. Schedule your private showing today!
#PAMC2199232

POTTSTOWN

1238 N EVANS STREET

3 Beds

1 Baths

2,049 Sq.Ft.

$450,000

MLS#: PAMC2199232

New on site 4 days ago
Open house
Welcome home to Pottsgrove Hunt — Upper Pottsgrove's sought-after 55+ community where the lifestyle does the heavy lifting. This beautifully maintained 3-bedroom, 2-bath home is move-in ready, with neutral paint throughout and a fresh, light feel in every room. 
 
Step outside to your own private retreat: a paver patio framed by hardscape walls — perfect for morning coffee, evening gatherings, or just soaking in the quiet of this peaceful neighborhood. 
 
Inside, the one-level layout makes everyday living easy. Propane heat and cooking keep things cozy and efficient, and the home is in great condition from top to bottom — just bring your furniture. 
 
The community delivers the rest: tennis and pickleball courts, a clubhouse, fitness center, walking trails, and neighbors who actually wave. And with lawn care, snow removal, and trash all handled in the $305/month HOA, your weekends are yours again.  HOA does allow for some homes to be purchased by under 55 , call for more info
 
Minutes to Routes 100 and 422, Costco, Target, and the Philadelphia Premium Outlets. Great location, quiet streets, and a home that's ready when you are.
#PAMC2199674

POTTSTOWN

194 LILLY DRIVE

3 Beds

2 Baths

1,650 Sq.Ft.

$470,000

MLS#: PAMC2199674

125 Nelson Lane in Sanatoga Crossing, Lower Pottsgrove Township is for sale!   Showing like a model home, 125 Nelson Lane is in a class of its own!  Welcome to an exceptionally cared-for and beautifully customized townhouse. Just four years young, virtually every feature of this impressive home offers the appeal of newer construction—without waiting for a home to be built!  The owners invested more than $70,000 in custom enhancements, selecting high-tier finishes and then continuing to personalize the home with stylish accent walls, shiplap, decorative wall slats, custom paint, upgraded flooring and thoughtful finishing touches throughout.  Three bedrooms, two full bathrooms and two half bathrooms provide a wonderfully functional floor plan with plenty of room to live, entertain, work and relax.  At the heart of the home is the grand upgraded kitchen, designed to impress with tremendous cabinet storage and beautiful upgraded finishes. This kitchen is ready to become the gathering place of the home.  Continue outside to the Trex deck, where solar LED lighting creates wonderful night time ambiance. Imagine summer dinners, morning coffee, evening cocktails or simply unwinding outdoors under the lights.  And then there is the lower level!  Get ready for GAME DAY! The spacious finished walkout basement adds an entirely new dimension to this home. Complete with a custom bar, powder room and plumbing already roughed in for a future shower, this is the perfect setting for game day, movie nights, celebrations, a recreation room or an incredible casual entertaining space.  Open the door and continue the fun outside! The walkout lower level leads to the rear yard and a custom patio designed with a relaxed, beach-like feel—your own little escape right at home.  Pride of ownership is evident everywhere. Living in Sanatoga Crossing puts recreation, shopping, dining, local farm-fresh experiences and major commuter routes within convenient reach.  Enjoy nearby Sanatoga Park, a community park centered around Lake Sanatoga with opportunities for walking and recreation, along with community programming and summer concerts.  For even more outdoor adventure, head to Pottstown Riverfront Park for access to the Schuylkill River Trail, or enjoy Memorial Park.  The greater Pottstown area also offers a wonderful connection to local agriculture. Visit Pottstown FARM (Farm & Artisan Regional Market! ) in downtown Pottstown for locally grown products and artisan goods, or explore nearby farm markets and producers throughout the Pottstown region. Shopping enthusiasts will love the convenience of Philadelphia Premium Outlets in nearby Limerick. Everyday shopping is convenient as well, with Upland Square and additional retail, restaurants and services throughout the Pottstown, Sanatoga and Limerick corridors. Commuters will appreciate convenient access to Route 422 and Route 100, connecting the area to employment, shopping and entertainment destinations throughout Montgomery, Chester and Berks Counties. Route 422 also provides access toward the King of Prussia and Philadelphia corridors, while Route 100 provides connections north and south through the region. Philadelphia Premium Outlets' published directions highlight the area's convenient connections among Route 422, Route 100 and I-76.   Simply unpack, settle in and enjoy.   125 Nelson Lane sparkles like a diamond, shows like a model home and has just one thing left to say…“BUY ME!”
#PAMC2195932

POTTSTOWN

125 NELSON LANE

3 Beds

2 Baths

2,000 Sq.Ft.

$390,000

MLS#: PAMC2195932

Send a message

Message successfully sent.

Your message

What is 3 + 4 ?

Reason for contacting?

I agree to receive email communication and understand I can unsubscribe at any time.

I agree to be contacted by Charis Realty Group - Christine Issler, Broker via call, email, and text for real estate services. To opt out, you can reply 'stop' at any time or reply 'help' for assistance. You can also click the unsubscribe link in the emails. Message and data rates may apply. Message frequency may vary. Privacy Policy

Sign Out

Virtual Assistant

Would you like to take the next step with this property? We can help you schedule a showing or virtual tour, or send you more details.

Yes, I would like more information.

Thank You for Your Reply, One of Our Agents will contact you as soon as possible

No, maybe later.

Thank you, you can always contact me via email, phone number or through the contact form.

Realhub AI

Lucy - Your AI-Powered Realtor

Update Your Temporary Password

Personalize your search

Enter your email and we'll notify you immediately when new listings match what you're looking for.

or enter email address

Already have an account ? Login here

Continue your home search

I agree to receive communications and understand I can unsubscribe at any time.

I agree to be contacted by Charis Realty Group - Christine Issler, Broker via call, email, and text for real estate services. To opt out, you can reply 'stop' at any time or reply 'help' for assistance. You can also click the unsubscribe link in the emails. Message and data rates may apply. Message frequency may vary. Privacy Policy

Already have an account ? Login here

We use cookies

We use cookies primarily for analytics to enhance your experience. By accepting, you agree to our use of these cookies. You can manage your preferences or learn more about our cookies policy.