Features & Amenities

Interior

  • Other Interior Features

    Eat-in Kitchen, Pantry, Recessed Lighting, Walk-In Closet(s), High Ceilings

  • Total Bedrooms

    4

  • Bathrooms

    4

  • 1/2 Bathrooms

    1

  • Above Grade Finished Area

    5376.0

  • Basement YN

    YES

  • Cooling YN

    YES

  • Cooling

    Central Air

  • Fireplace YN

    YES

  • Heating YN

    YES

  • Heating

    Exhaust Fan, Fireplace Insert, Natural Gas, Central, Forced Air

  • Pet friendly

    N/A

Exterior

  • Garage

    Yes

  • Garage spaces

    3

  • Construction Materials

    Frame, HardiPlank Type, Stucco

  • Parking

    Garage Door Opener, Asphalt, Attached

  • Pool

    No

  • Waterfront YN

    NO

Area & Lot

  • Lot Size(acres)

    2.58

  • Lot Size(square feet)

    112,197

  • Property Type

    Residential

  • Property Sub Type

    Single Family Residence

  • Architectural Style

    Traditional

Price

  • Sales Price

    $1,695,000

  • Tax Amount

    $16,803

  • Sq. Footage

    5,376

  • Price/SqFt

    $315

HOA

  • Association

    YES

  • Association Fee

    $525

  • Association Fee Frequency

    Quarterly

  • Association Fee Includes

    N/A

School District

  • Elementary School

    NEW HOPE-SOLEBURY UPPER

  • Middle School

    NEW HOPE-SOLEBURY

  • High School

    NEW HOPE-SOLEBURY

Property Features

  • New Construction

    NO

  • Foundation Details

    Concrete Perimeter

  • Senior Community YN

    NO

  • Sewer

    Private Sewer

  • Tax Lot

    002-003

  • Water Source

    Well

Schedule a Showing

Showing scheduled successfully.

<
>
IN PERSON
VIA CHAT

What is 3 + 4 ?


Mortgage calculator

Estimate your monthly mortgage payment, including the principal and interest, property taxes, and HOA. Adjust the values to generate a more accurate rate.

Your payment

Principal and Interest:

$

Property taxes:

$

HOA fees:

$

Total loan payment:

$

Total interest amount:

$

Location

County

BUCKS

Elementary School

NEW HOPE-SOLEBURY UPPER

Middle School

NEW HOPE-SOLEBURY

High School

NEW HOPE-SOLEBURY

Listing Courtesy of Linda M. Ventola, RE/MAX Properties - Newtown

RealHub Information is provided exclusively for consumers' personal, non-commercial use, and it may not be used for any purpose other than to identify prospective properties consumers may be interested in purchasing. All information deemed reliable but not guaranteed and should be independently verified. All properties are subject to prior sale, change or withdrawal. RealHub website owner shall not be responsible for any typographical errors, misinformation, misprints and shall be held totally harmless.

Agent Chana Shaffer

Salesperson, Realtor

Chana Shaffer

Call Chana today to schedule a private showing.


* Listings on this website come from the FMLS IDX Compilation and may be held by brokerage firms other than the owner of this website. The listing brokerage is identified in any listing details. Information is deemed reliable but is not guaranteed. If you believe any FMLS listing contains material that infringes your copyrighted work please review our DMCA policy and learn how to submit a takedown request.© 2024 FMLS.
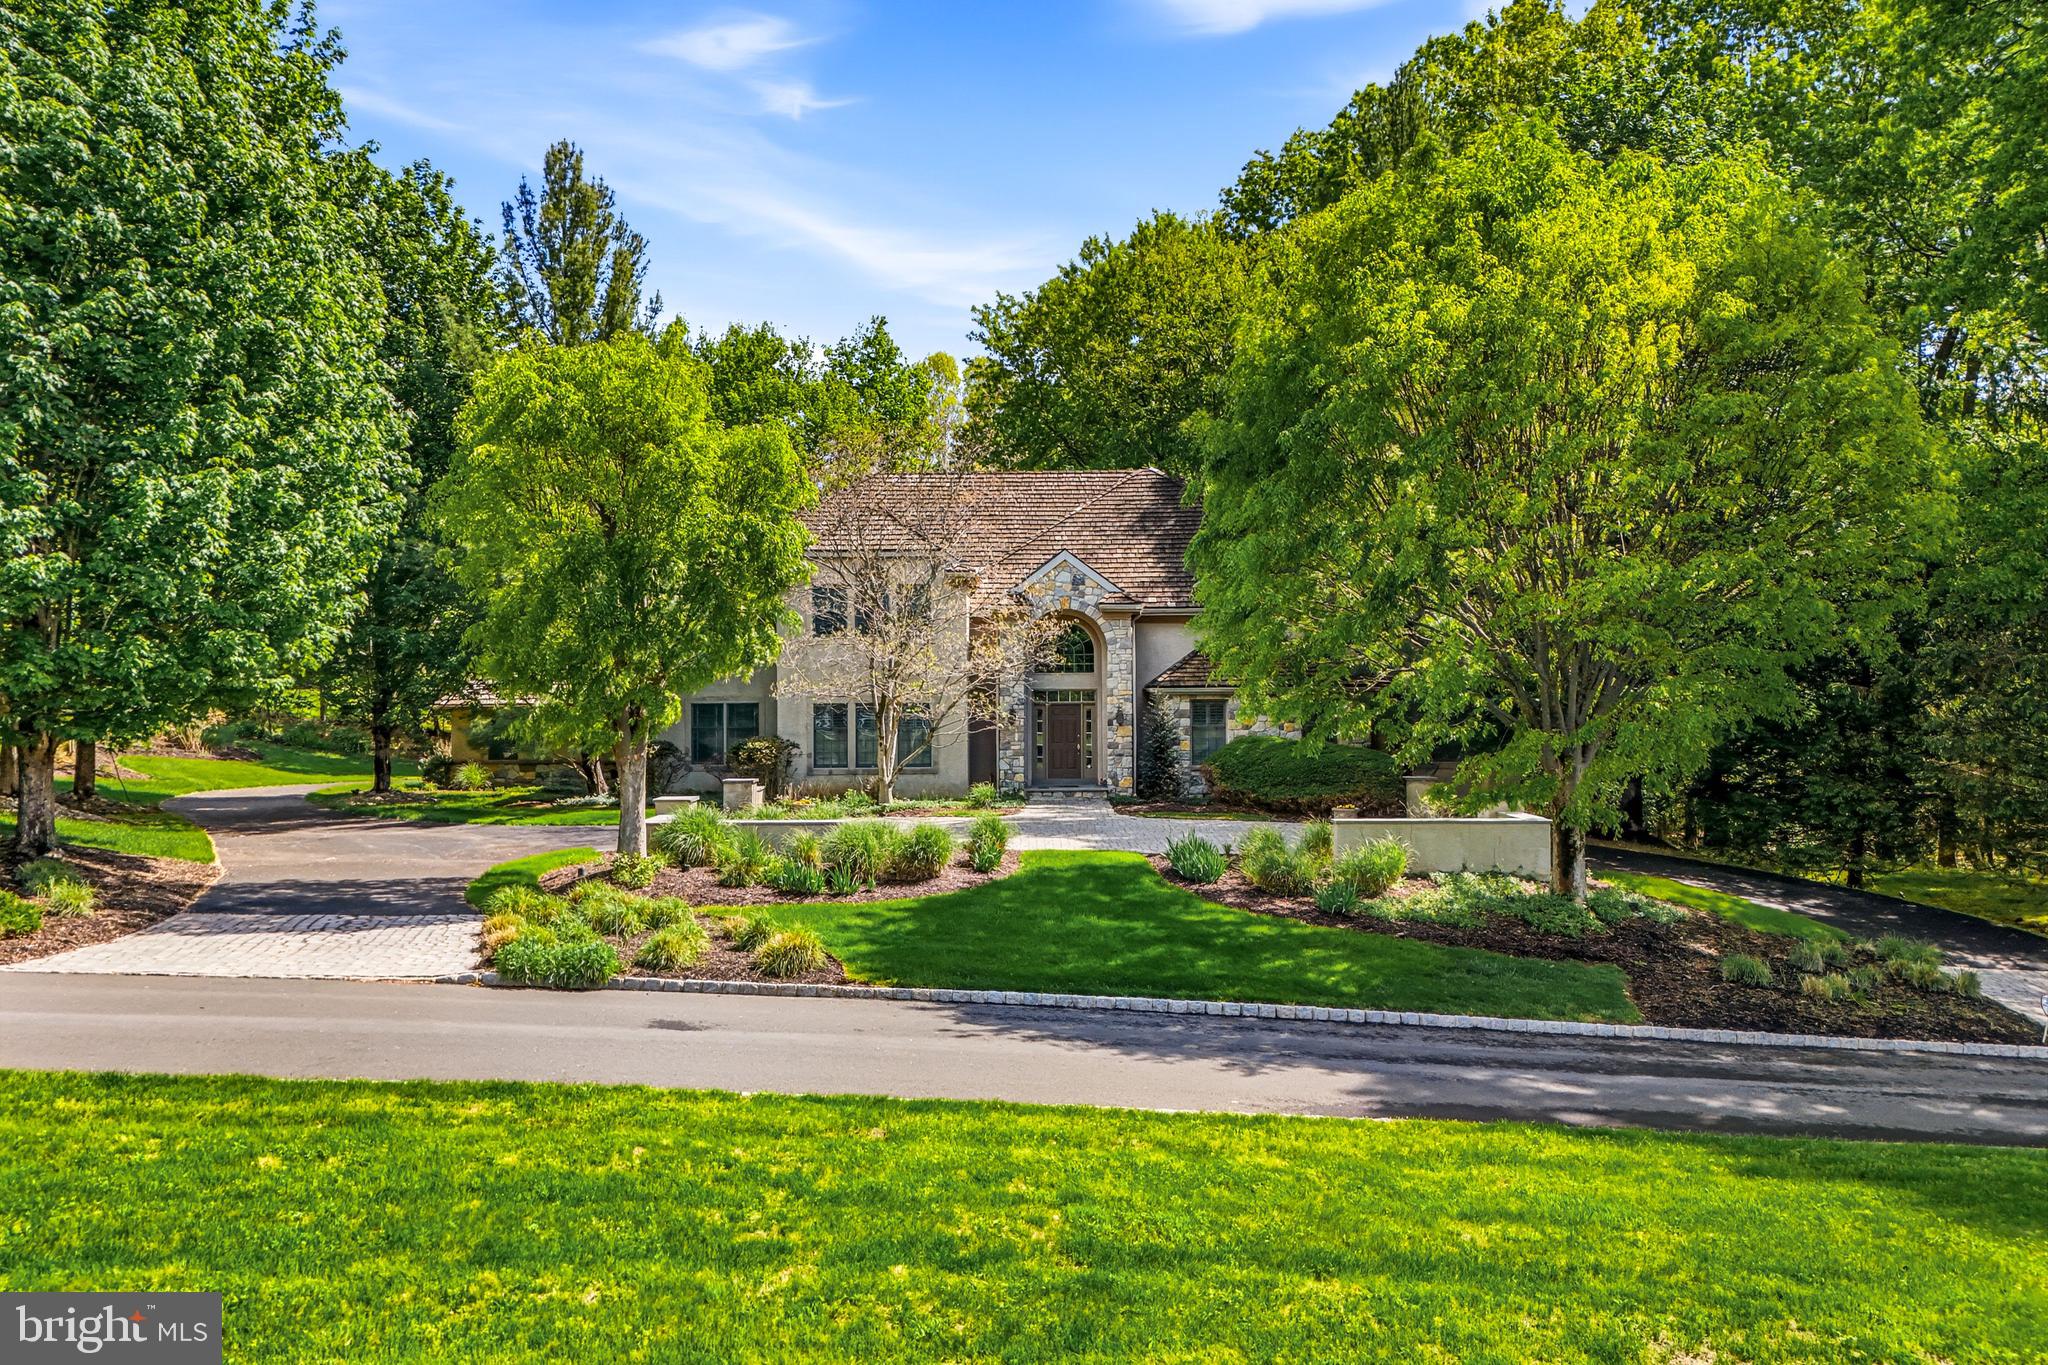
Introducing an exquisite and rarely available gem nestled within the picturesque confines of SOLEBURY Township's prestigious Symphony at Solebury community. This captivating residence, an expanded St. Regis model, boasts a staggering 5,376 square feet of opulent living space, bathed in privacy and meticulously crafted to redefine luxury living! Upon entry, guests are greeted by a grand foyer adorned with Canaletto ceramic flooring, accentuated by granite inserts, and crowned by a gracefully curved staircase, together setting a tone of elegance and sophistication. The main living areas have been artfully expanded, seamlessly merging spaciousness with functionality catering to endless entertainment possibilities. At the center of the home is the two-story family room, featuring a dramatic wall of windows that flood the space with natural light while the wooded views preserve your privacy. Adjacent to this inviting haven is a beautiful work-from-home office presenting hand-crafted cabinetry and serene views. A conservatory addition with windows galore welcomes the outdoors in, and offers a tranquil retreat ideal for movie nights, gaming sessions, or post-dinner gatherings. For the discriminating chef, the gourmet kitchen beckons with its expansive layout, including a breakfast room addition, and gas cooking! An oversized 10-foot island, and a plethora of amenities including a walk-in pantry, top-of-the-line built-in refrigerator/freezer, beverage refrigerator, a butler's pantry area with glass display cabinets, under-counter lighting, and a convenient workstation, are just a few of the advantages offered in this culinary space, and it’s a joy for those catered events! Formal dining is elevated to an art form in the phenomenal dining room outfitted with architectural wood details, providing the perfect backdrop for hosting holiday brunches or entertaining esteemed guests and colleagues! Retreat upstairs to the sumptuous owner's suite, where a coffered ceiling sets a tone of luxury. This private sanctuary boasts a sitting area with built-in bookcases and leads to a spa-like bath featuring a jetted oversized shower, soaking tub, and dual vanities. The pièce de résistance is the amazing owner's closet, meticulously appointed with custom built-ins to accommodate even the most discerning wardrobe. Custom plantation shutters throughout this sprawling suite allow for daylight and privacy! All upper-level secondary bedrooms feature en-suite baths and spacious closets, plus the windows display fabulous views no matter which room you choose! The lower level presents an opportunity limited only by your imagination, offering a full footprint of the home with extra height, rough-in plumbing for another full bath, and convenient walk-up access to the fabulous outdoor oasis. Step outside to discover a sprawling 1,800 square foot paver patio complete with a custom-built Weber grill kitchen and fire pit, perfect for alfresco dining and entertaining amidst the trees and the tranquility of 2.5 acres of landscaped serenity. The irrigation system covers approximately one acre, including the lovely hibiscus garden! The residence provides 3-zone heating and cooling and is also protected by a Generac whole-house generator. A built-in speaker system is offered in most of the shared areas and outdoors! The pristine condition of this property is evident in the freshly painted front elevation and squeaky clean Hardi-plank artic white siding! Welcome home to a sanctuary of unparalleled elegance and comfort in the heart of Solebury Township just minutes from Peddler’s Village, the vibrant restaurants, shoppes and playhouse in downtown New Hope, NHS schools and convenient access to major arteries! This perfectly maintained property awaits you just in time for summer evenings sitting with friends around a crackling fire with your favorite tunes playing in the background watching the fabulous evening sunsets!

107 MEADOW VIEW DRIVE

Message successfully sent.

What would you like to know?

What is 3 + 4 ?

I agree to receive email communication and understand I can unsubscribe at any time.

I agree to be contacted by Charis Realty Group - Christine Issler, Broker via call, email, and text for real estate services. To opt out, you can reply 'stop' at any time or reply 'help' for assistance. You can also click the unsubscribe link in the emails. Message and data rates may apply. Message frequency may vary. Privacy Policy

Related Properties

New on site 2 days ago
Check out these Photos!!
There's something special about arriving at 5613 Point Pleasant Pike. Beyond the beautifully landscaped entrance, a long, gently winding driveway passes a small orchard of approximately 40 blueberry bushes on the left before leading you through open lawns, mature trees, and charming lampposts to a distinctive home nestled into its 10-acre setting. It's an arrival that feels more like entering a private country retreat than simply pulling into a driveway. 
 
Thoughtfully transformed with extensive recent improvements, this one-of-a-kind property brings together natural beauty, architectural character, and the comforts of modern living. The grounds have been carefully opened up through extensive clearing and landscaping, creating a wonderful balance of grassy areas and mature woodland. There's room to explore, garden, entertain, or simply enjoy the changing seasons beneath the canopy of towering trees. 
 
Inside, the home's distinctive architecture celebrates its connection to the outdoors. Dramatic expanses of glass invite natural light and wooded views into the living spaces, while the kitchen offers a warm blend of character and function with soapstone countertops, a substantial hard-maple block island countertop, and updated cabinetry and appliances. The fireplace, accented with handcrafted tile from Doylestown's Mercer Tile Works, adds a beautiful touch of local artistry. 
 
Recent improvements extend throughout the home, including new hardwood flooring, refreshed bathrooms, updated heating and cooling systems, and a conditioned sunroom. Outside, the expansive new 50' wrap-around TimberTech deck with cable railing provides a wonderful setting for morning coffee, outdoor dining, or relaxing among the trees. 
 
The uppermost level offers an especially inspiring opportunity to create a space that reflects your interests and lifestyle. With abundant natural light, elevated views, two cedar closets, and an additional room with a walk-in closet, it's well suited for an art or craft studio, home office, reading retreat, or additional gathering space. 
 
A detached two-car garage provides generous room for vehicles, storage, and a potential workshop, while a separate heated, finished room above offers even more flexibility. 
 
And with 2026 property taxes reported at just $7,544, the practical appeal is every bit as compelling as the setting. 
 
All of this is tucked away in Plumstead Township, within reach of Doylestown's restaurants, shops, galleries, and everyday conveniences. 
 
Updated photography coming November 9. Showings begin November 10, 2026.
#PABU2133562

DOYLESTOWN

5613 POINT PLEASANT PIKE

3 Beds

1 Baths

2,592 Sq.Ft.

$1,650,000

MLS#: PABU2133562
Welcome to 7 Mercer Gate Drive, a stately and elegant estate home, custom-built by its discerning owner and set on a private, 1+ acre property in desirable Doylestown Township. This exceptional residence offers 4/5 bedrooms, 5 full baths, and 1 half bath, including a convenient main-level guest suite. Nestled on a wooded cul-de-sac lot adjacent to a tranquil pond, the home enjoys a serene, nature-filled setting while remaining just minutes from all that Doylestown Borough has to offer.
A dramatic two-story foyer with a Palladian window welcomes you inside, complemented by radiant heated flooring throughout, custom trim work, moldings, wainscoting, and shadow boxing that extend across much of the home. Thoughtfully designed living spaces feature high ceilings, recessed lighting, plantation shutters, and timeless architectural details, blending elegance with everyday comfort across 5,322 square feet of living space.
At the heart of the home is the impressive great room, framed by arched doorways with custom trim and built-ins that connect the main entertaining areas. A gas fireplace serves as the focal point, creating a warm and inviting gathering space.
The adjacent kitchen is beautifully appointed with granite countertops, a built-in refrigerator, double wall ovens, microwave, dishwasher, gas cooktop, and an expansive walk-in pantry. A center island with seating and a peninsula provide both function and gathering space, while abundant cabinetry, including glass-front display cabinets, offers excellent storage and style. The sun-filled breakfast room overlooks the rear yard and provides access to the maintenance-free wrap around Trex deck.
A formal dining room with additional built-ins offers an elegant setting for entertaining, while the living room features a bar area and connects to an oversized sunroom with French doors leading to the deck. The main level also includes a private den or office, a guest bedroom suite with a full bath, a powder room, and a spacious mudroom with access to the four-car garage.
Two staircases, one off the foyer and one off the kitchen, provide convenient access to the second level. Upstairs, the luxurious primary suite features double-door entry, a dressing room, en-suite bath, and two organized walk-in closets. The primary bath includes vaulted ceilings, heated floors, a large walk-in shower with glass block accents, jetted jacuzzi whirlpool tub, double vanity, private water closet, and additional linen storage. Two additional bedrooms with walk-in closets and en-suite baths, a large den with triple window, a spacious laundry room with cabinetry and walkup stairs to a large floored attic, complete the second floor.
The finished lower level provides an additional 1,795 square feet of living space with 10-foot ceilings. This level offers exceptional flexibility with a large entertainment room and a separate versatile space ideal for a gym, office, or hobby room. A private, versatile room featuring a full bath and walk-in closet offers additional living space, perfect for live-in support. The remaining portion of the basement is unfinished with a full door egress, balancing function and storage.
Additional highlights include a security system, surround sound, central vacuum, four-zone air conditioning, eight-zone radiant gas heating, walk-up attic storage, and a circular drive with ample parking.
Located in the Central Bucks School District and just minutes from Doylestown’s shopping, dining, parks, and cultural attractions, this home offers the perfect balance of luxury, comfort, privacy, and convenience.
#PABU2114582

DOYLESTOWN

7 MERCER GATE DRIVE

4 Beds

5 Baths

6,997 Sq.Ft.

$1,495,000

MLS#: PABU2114582

Lovely custom-built John Arrow home in the prestigious Coldbrook Estates neighborhood of Buckingham Township. Situated on a tranquil 1.20-acre level lot that backs to woods, this well-appointed residence offers quality construction and a refreshingly unique floor plan.The main level features a dramatic two-story foyer with oak turned staircase, 9-foot ceilings, site-finished hardwood floors, and an abundance of crown molding, chair rail, wainscoting, and transom windows. A gracious step-down formal living room is highlighted by pillars and a brick fireplace. French doors open to a light-filled library with a wall of windows and built-in cabinetry. The formal dining room boasts a molded ceiling. The eat-in kitchen is outfitted with custom Superior Woodcraft cabinetry, granite countertops, a large center island, double oven, Mercer tile backsplash, Sub-Zero refrigerator, and stainless-steel appliances, plus a breakfast area. A step-down family room offers French doors, a floor-to-ceiling stone fireplace, and built-ins. Completing the first floor are a private office/playroom, powder room, three large coat closets, and a laundry room with utility sink. Upstairs, double doors lead to a spacious primary suite with two walk-in closets, a sitting area, and a large primary bath featuring a Jacuzzi tub. A beautiful secondary “princess suite” bedroom includes a Palladian window and vaulted ceiling. The remaining bedrooms share a Jack-and-Jill bath with separate vanity areas. The finished lower level includes a large second family/game room, an exercise/movie room, and several unfinished rooms providing excellent storage. Additional features include an oversized three-car side-entry garage, custom patio with slate top and stone surround, central vacuum, generous closet space throughout, and two-zone heating and central air (propane). Recent updates include: Newer Roof with 6" gutters + gutter guards, Hardie plank siding with stone on front elevation, New Pella windows and casement windows, front door, rear door, and patio door.  Other recent improvements include: re-cast Stucco on chimneys. driveway, heating/AC units, insulated garage doors and openers, water softener and neutralizer, GE Monogram appliances (cooktop, double oven, dishwasher), hardwood floor in hallway, Refinished hardwood floors on 1st floor. Coldbrook Estates is an upscale community known for its variety of distinctive home styles. Located in the award-winning Central Bucks School District
#PABU2134528

DOYLESTOWN

3720 CONCORD ROAD

4 Beds

3 Baths

4,515 Sq.Ft.

$1,495,000

MLS#: PABU2134528

Just connected to public sewer and awaiting it's next steward! Set within the rolling countryside of Bucks County, Forebay is a one-of-a-kind home where history, design, and nature come together in a setting that feels wonderfully removed from everyday life—yet remains within easy reach of New York, New Jersey, Philadelphia, and the Main Line.

Surrounded by more than 10 private acres in Buckingham Township's Spring Valley Historic District, the property traces its origins to an early nineteenth-century Pennsylvania bank barn overlooking Watson Creek. Thoughtfully transformed into a remarkable residence, it honors its heritage while embracing the relaxed luxury and effortless indoor-outdoor living today's buyers seek.

From the moment you enter, soaring ceilings, hand-hewn chestnut beams, exposed stone walls, skylights, and walls of glass create an interior that is both dramatic and inviting. Every room feels connected to the surrounding landscape, where woodland views, mature trees, and curated gardens become part of daily life.

Designed for gathering as naturally as it is for quiet retreat, the home offers more than 4,000 square feet of flexible living space. Whether hosting weekend guests, working remotely, celebrating holidays with extended family, or simply enjoying a peaceful evening at home, the floor plan adapts beautifully to the way people live today. The kitchen flows effortlessly to the sunroom, screened porch, covered patio, summer kitchen, and outdoor entertaining spaces, making every season an invitation to live outdoors.

The experience continues beyond the home. Wander garden paths to Watson Creek, unwind in the hot tub beneath the stars, or enjoy dinner with friends surrounded by restored stone walls and thoughtfully designed landscape lighting. It is a property that encourages slowing down, reconnecting, and entertaining without effort.

While the architecture reflects another era, the infrastructure is designed for modern comfort. A whole-house generator, updated electrical, replacement windows and doors, heated workshop, and comprehensive security monitoring provide confidence for both full-time and seasonal living.

Beyond the gates lies one of the Northeast's most desirable destinations. Minutes from New Hope, Lambertville, Doylestown, and Newtown, you'll enjoy nationally recognized restaurants, art galleries, boutique shopping, wineries, farmers markets, preserved parkland, and miles of scenic roads that have made Bucks County a destination for generations. Conveniently located approximately one hour from Center City Philadelphia, 90 minutes from Manhattan, and easily accessible from Princeton and central New Jersey, Forebay offers an exceptional opportunity to enjoy the Bucks County lifestyle without compromise.

This is more than a historic home. It is a place to gather, to recharge, and to create memories in one of Pennsylvania's most treasured landscapes.
#PABU2116514

DOYLESTOWN

2885 MILL ROAD

4 Beds

3 Baths

4,381 Sq.Ft.

$1,395,000

MLS#: PABU2116514

Send a message

Message successfully sent.

Your message

What is 3 + 4 ?

Reason for contacting?

I agree to receive email communication and understand I can unsubscribe at any time.

I agree to be contacted by Charis Realty Group - Christine Issler, Broker via call, email, and text for real estate services. To opt out, you can reply 'stop' at any time or reply 'help' for assistance. You can also click the unsubscribe link in the emails. Message and data rates may apply. Message frequency may vary. Privacy Policy

Sign Out

Virtual Assistant

Would you like to take the next step with this property? We can help you schedule a showing or virtual tour, or send you more details.

Yes, I would like more information.

Thank You for Your Reply, One of Our Agents will contact you as soon as possible

No, maybe later.

Thank you, you can always contact me via email, phone number or through the contact form.

Realhub AI

Lucy - Your AI-Powered Realtor

Update Your Temporary Password

Personalize your search

Enter your email and we'll notify you immediately when new listings match what you're looking for.

or enter email address

Already have an account ? Login here

Continue your home search

I agree to receive communications and understand I can unsubscribe at any time.

I agree to be contacted by Charis Realty Group - Christine Issler, Broker via call, email, and text for real estate services. To opt out, you can reply 'stop' at any time or reply 'help' for assistance. You can also click the unsubscribe link in the emails. Message and data rates may apply. Message frequency may vary. Privacy Policy

Already have an account ? Login here

We use cookies

We use cookies primarily for analytics to enhance your experience. By accepting, you agree to our use of these cookies. You can manage your preferences or learn more about our cookies policy.