Features & Amenities

Interior

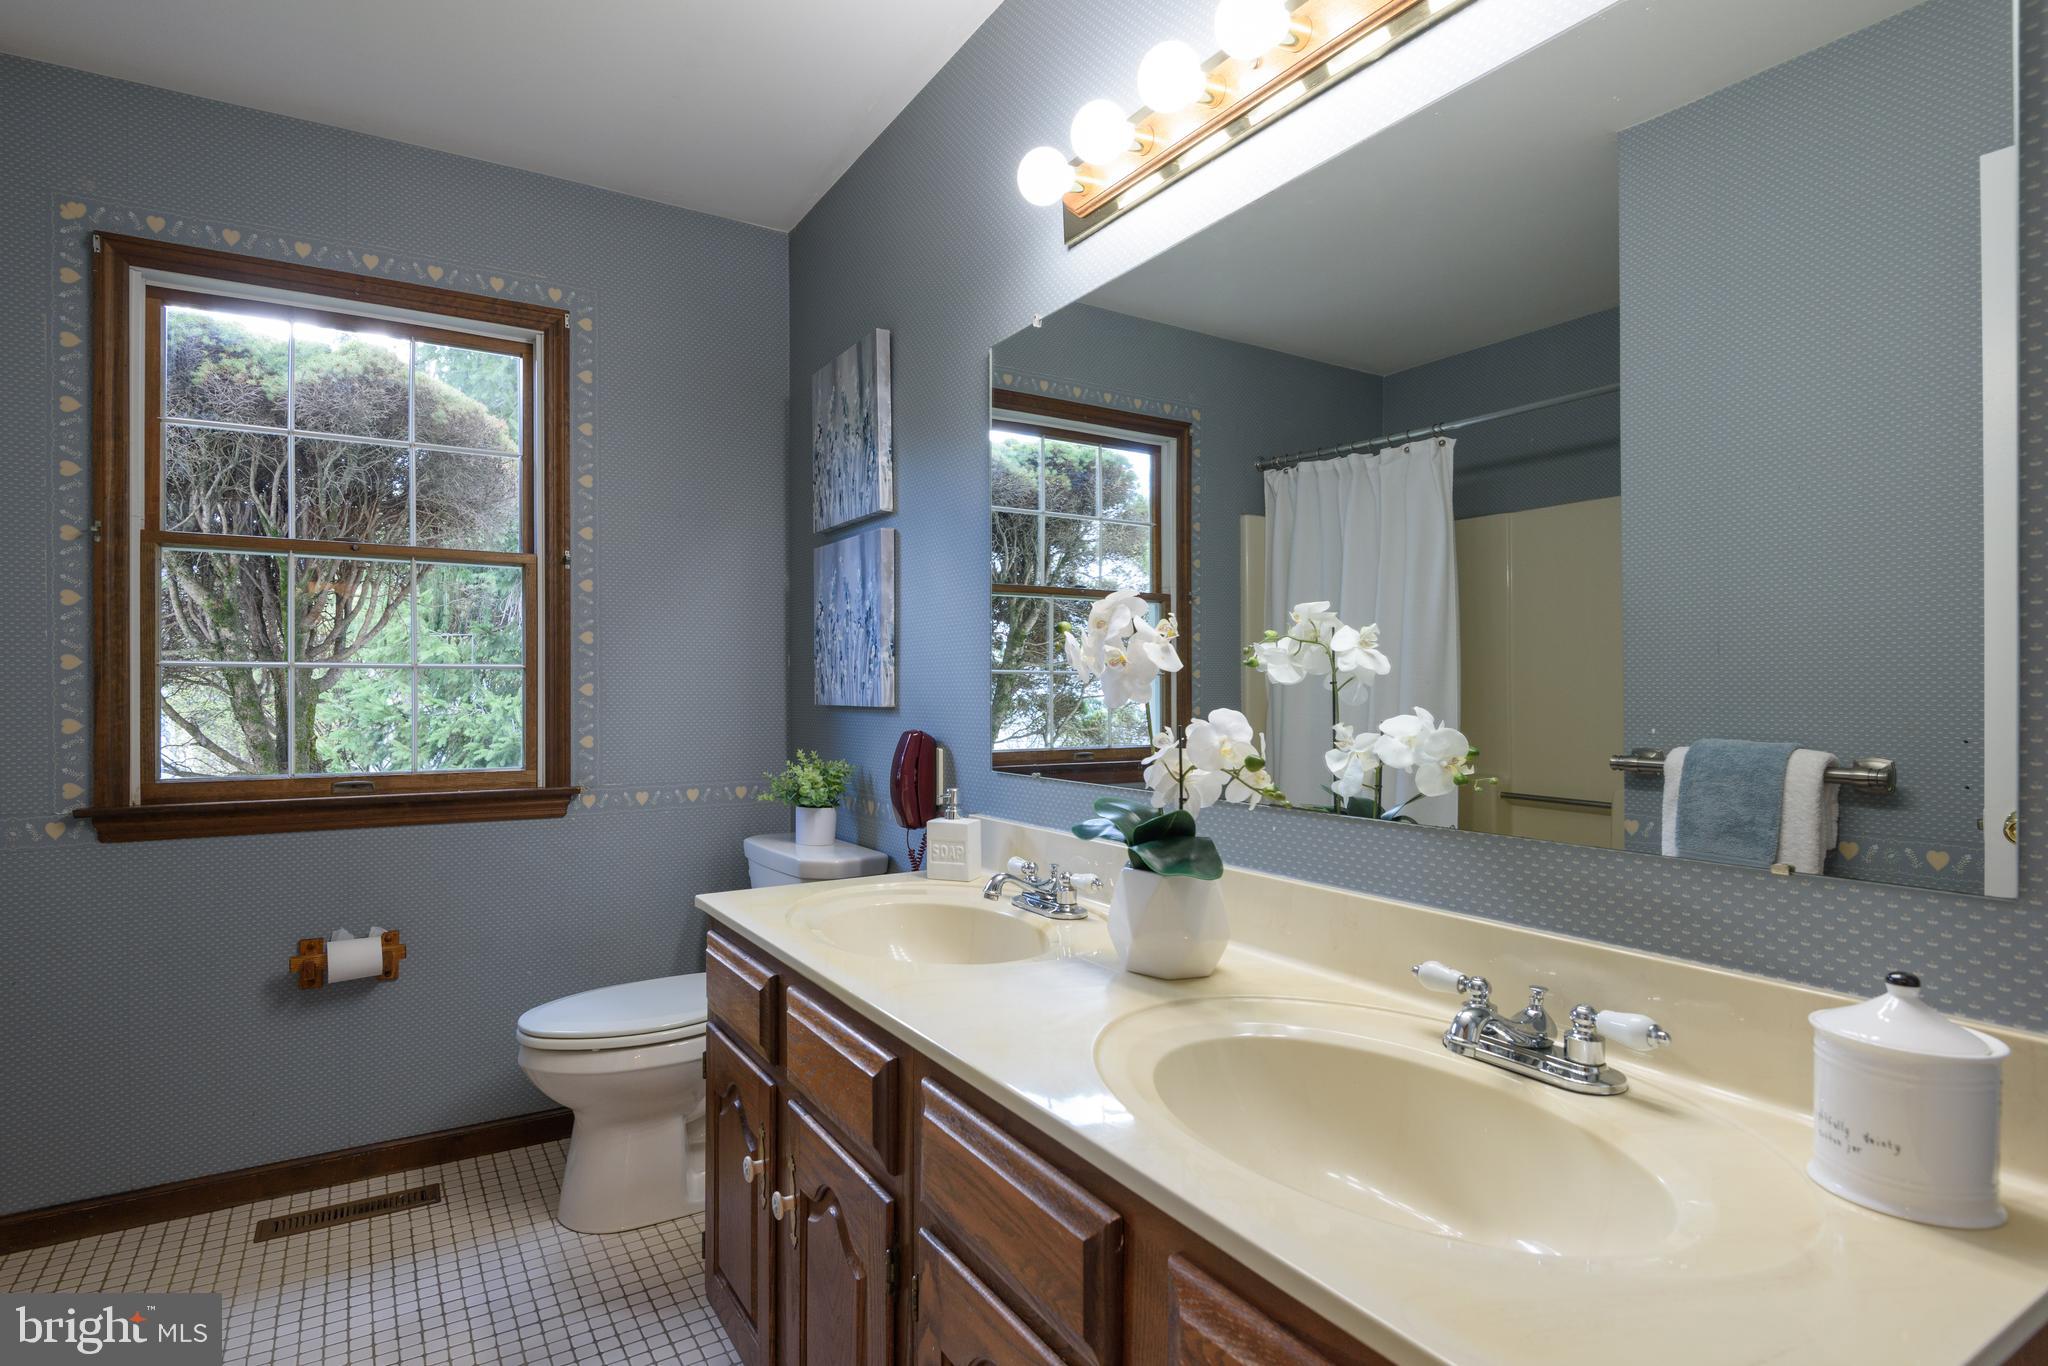
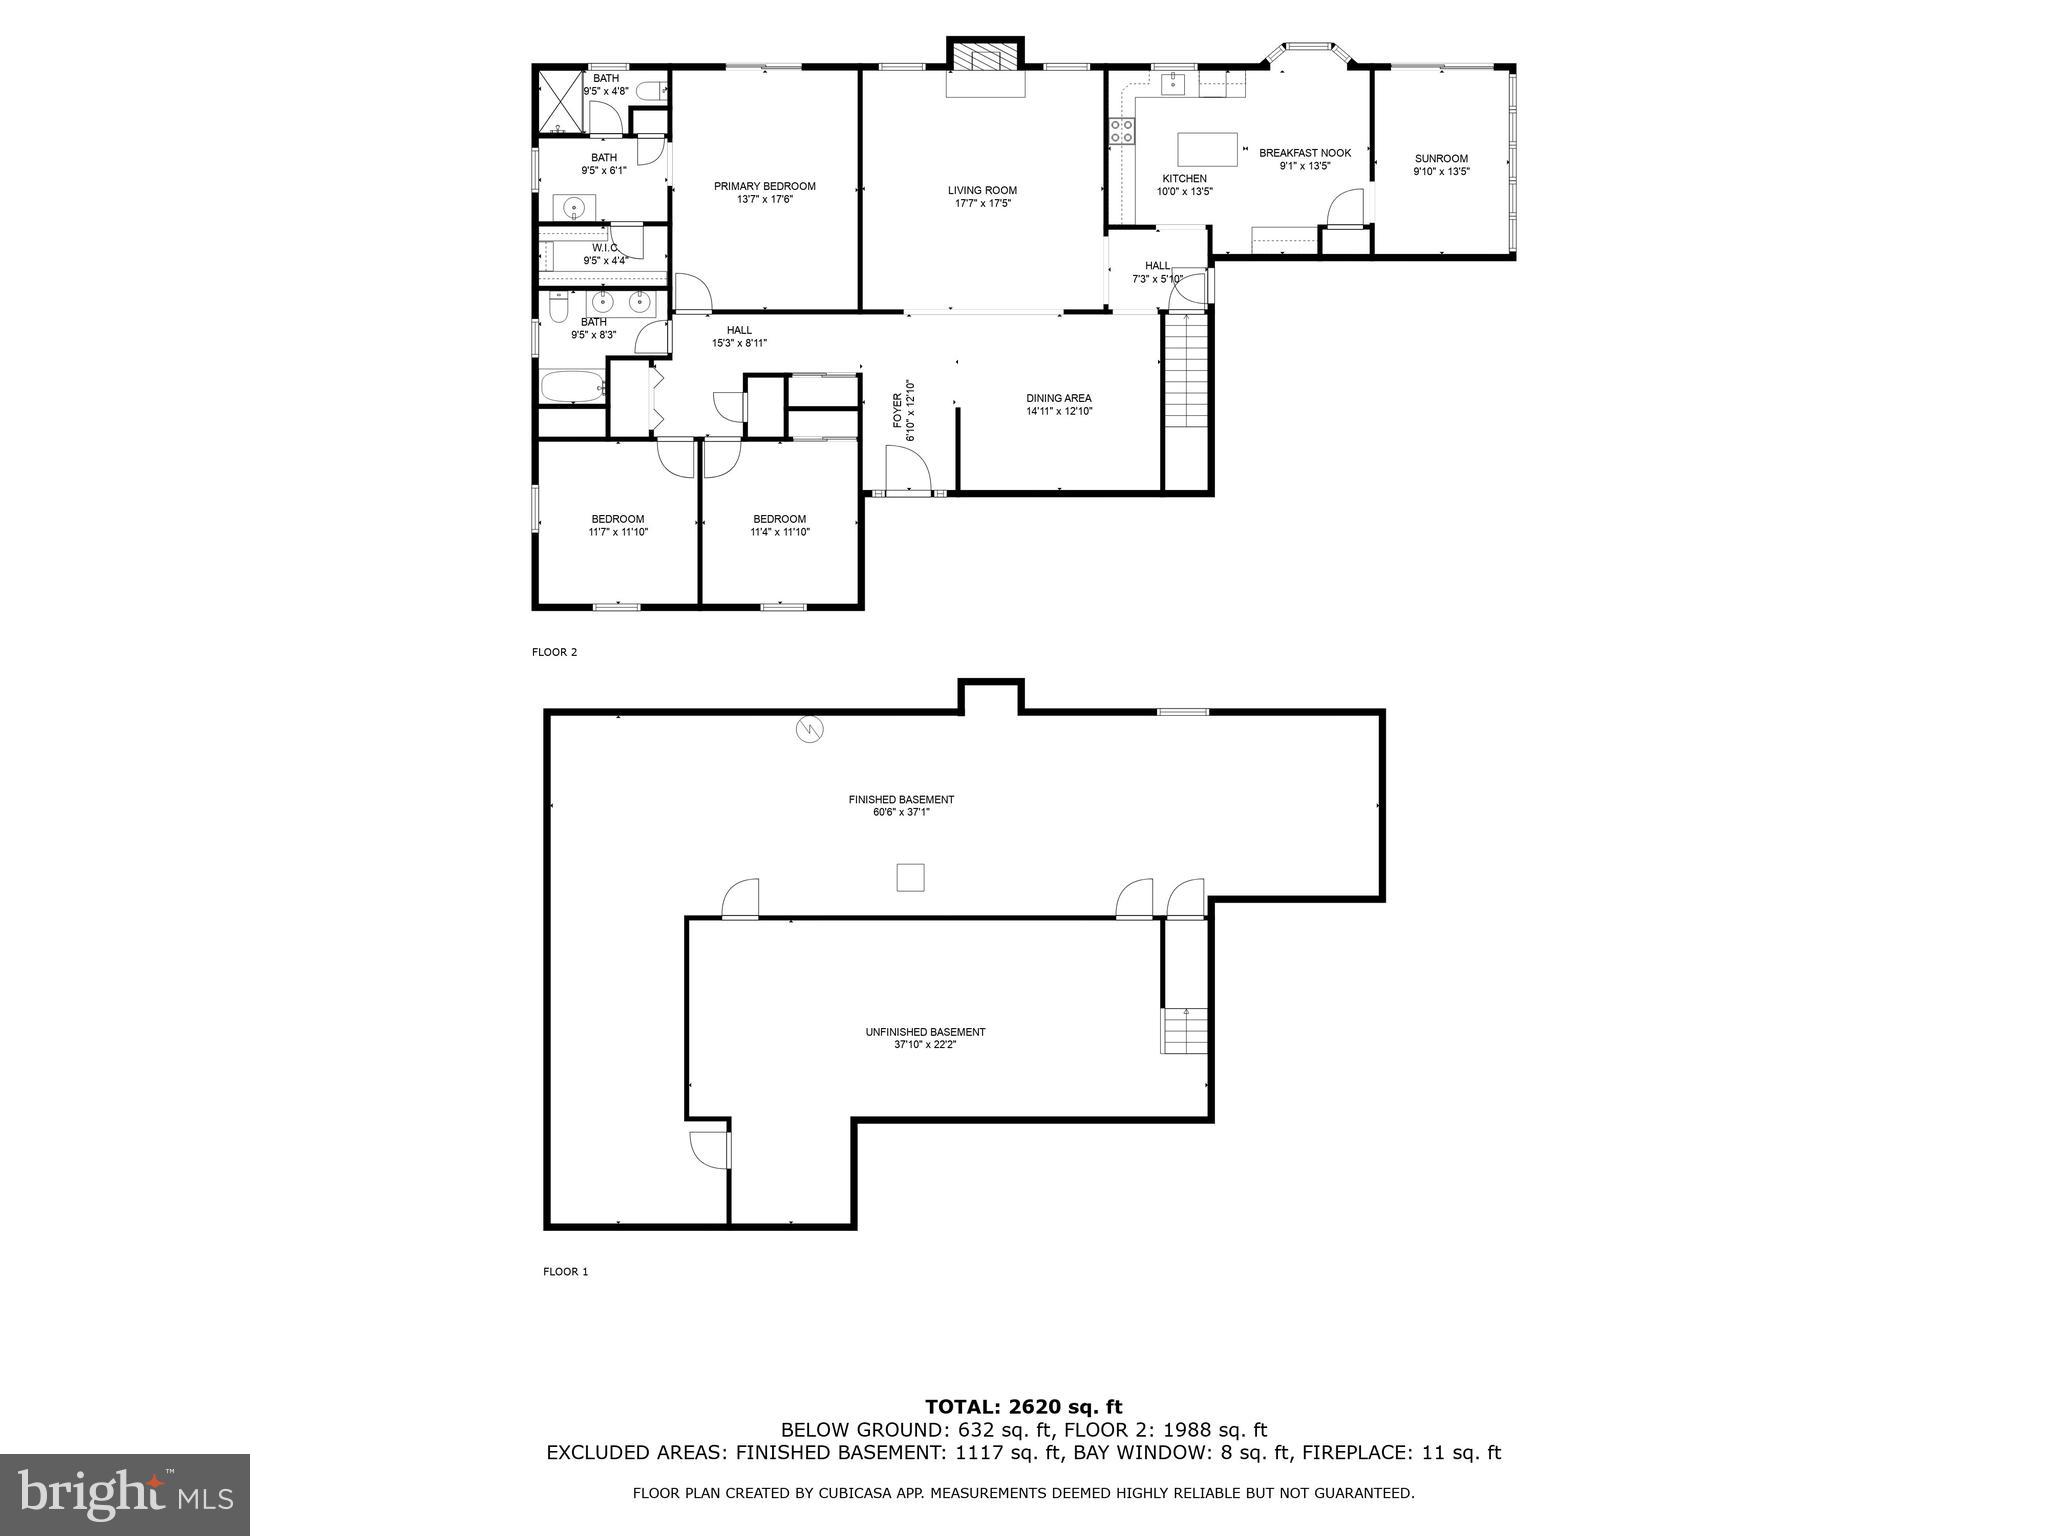
  • Other Interior Features

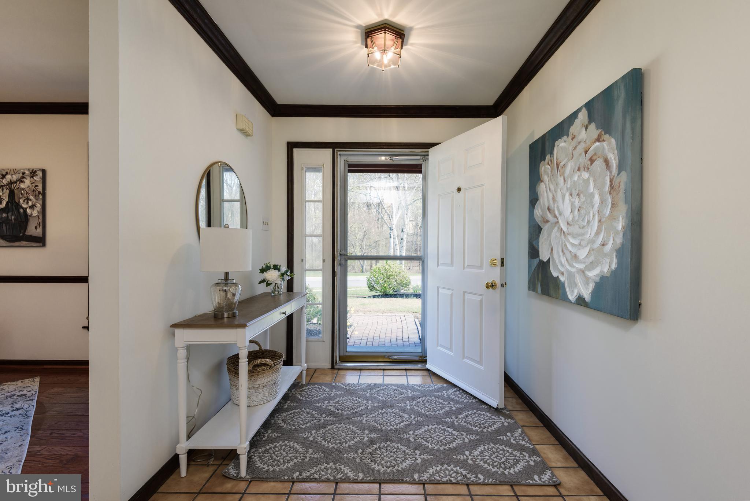
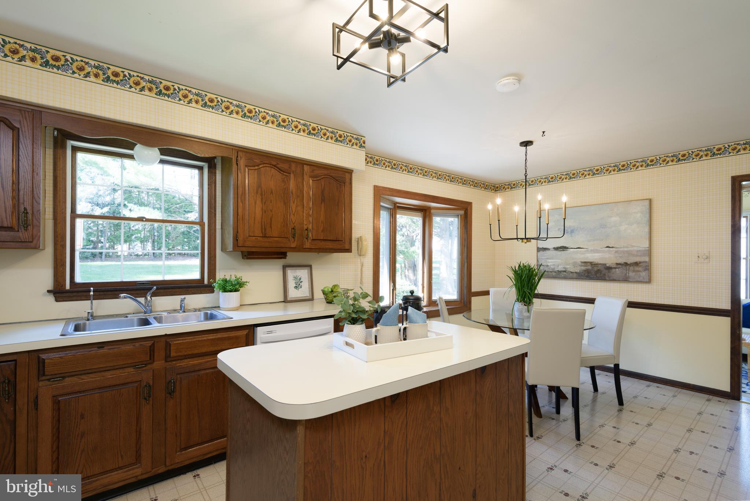
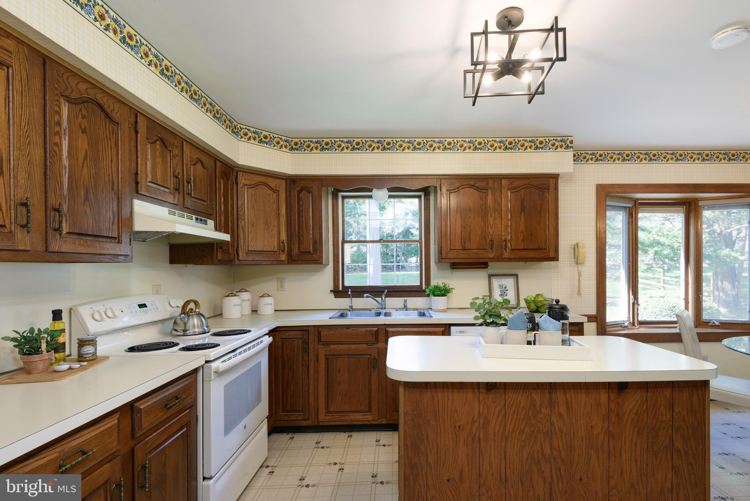
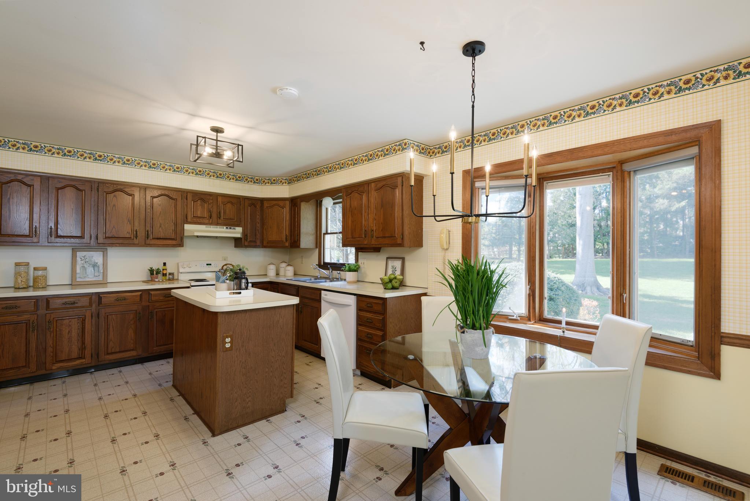
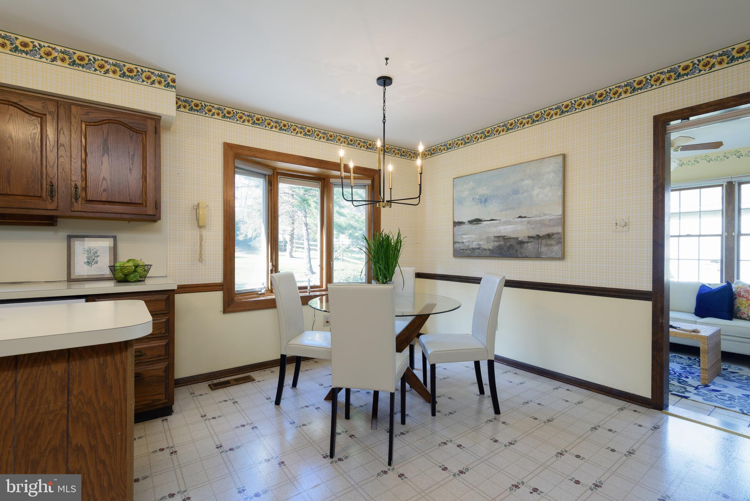
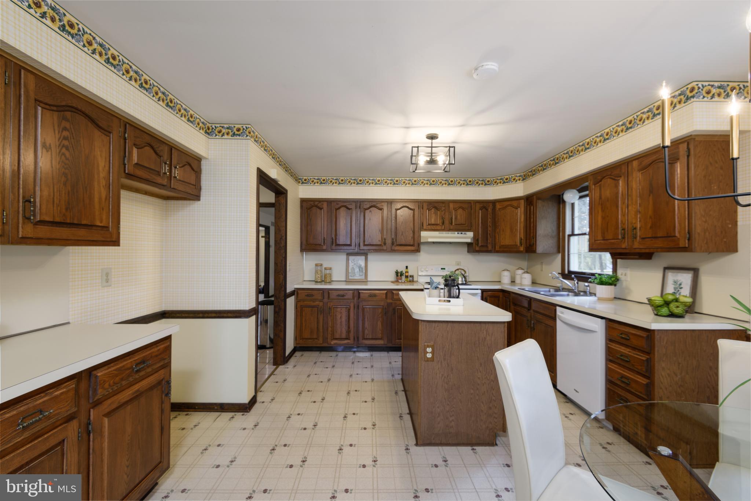
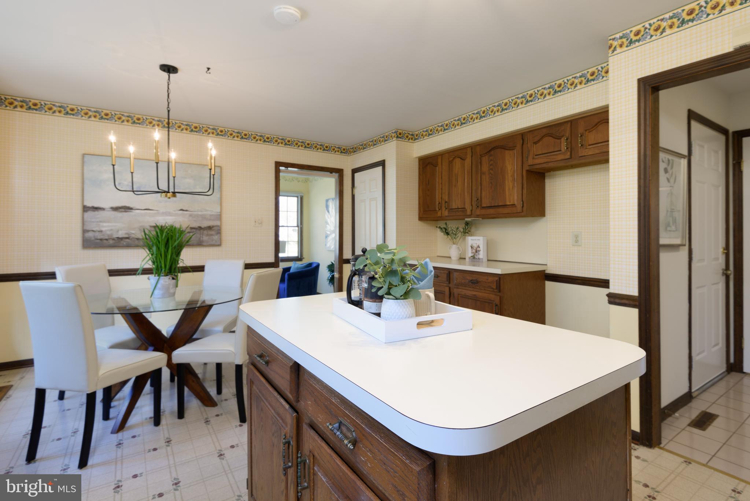
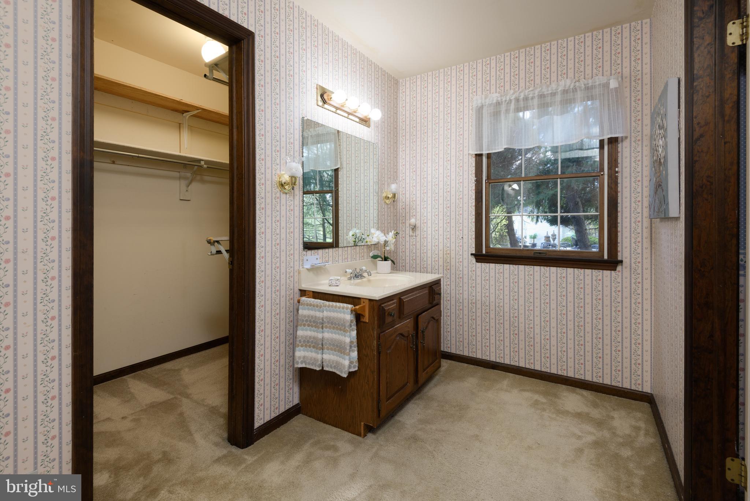
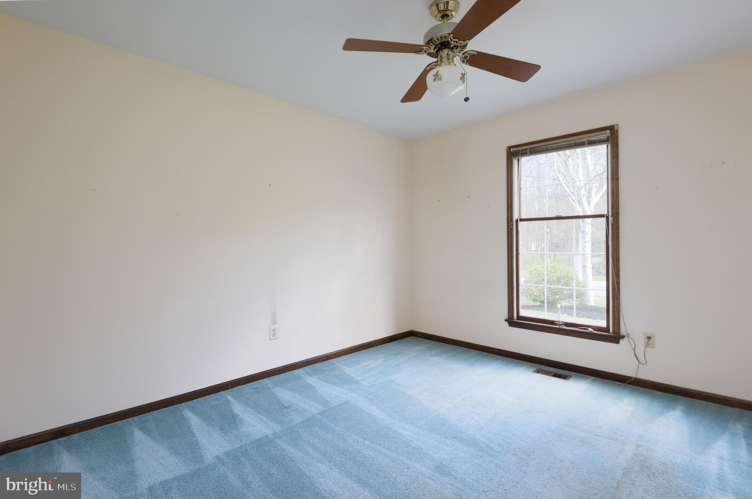
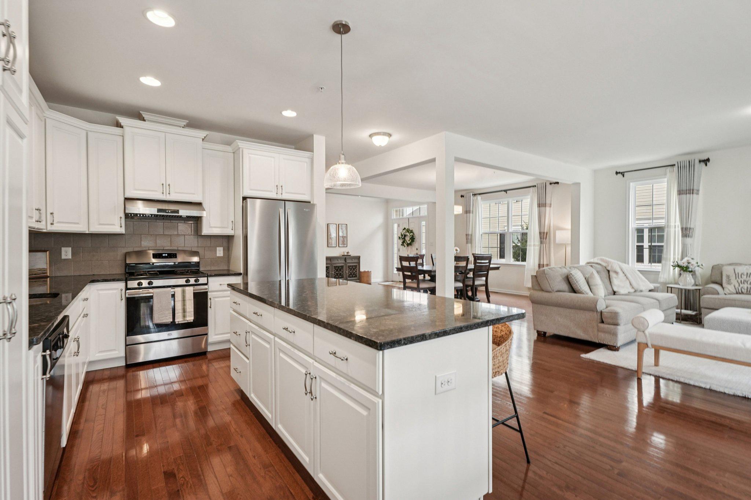
    Eat-in Kitchen, Ceiling Fan(s), Kitchen Island, Walk-In Closet(s), Other, Crown Molding

  • Total Bedrooms

    3

  • Bathrooms

    2

  • Above Grade Finished Area

    1696.0

  • Basement YN

    YES

  • Cooling YN

    YES

  • Cooling

    Central Air, Ceiling Fan(s), Electric

  • Fireplace YN

    YES

  • Heating YN

    YES

  • Heating

    Electric, Heat Pump

  • Main Level Bedrooms

    3

  • Pet friendly

    N/A

Exterior

  • Garage

    Yes

  • Garage spaces

    2

  • Construction Materials

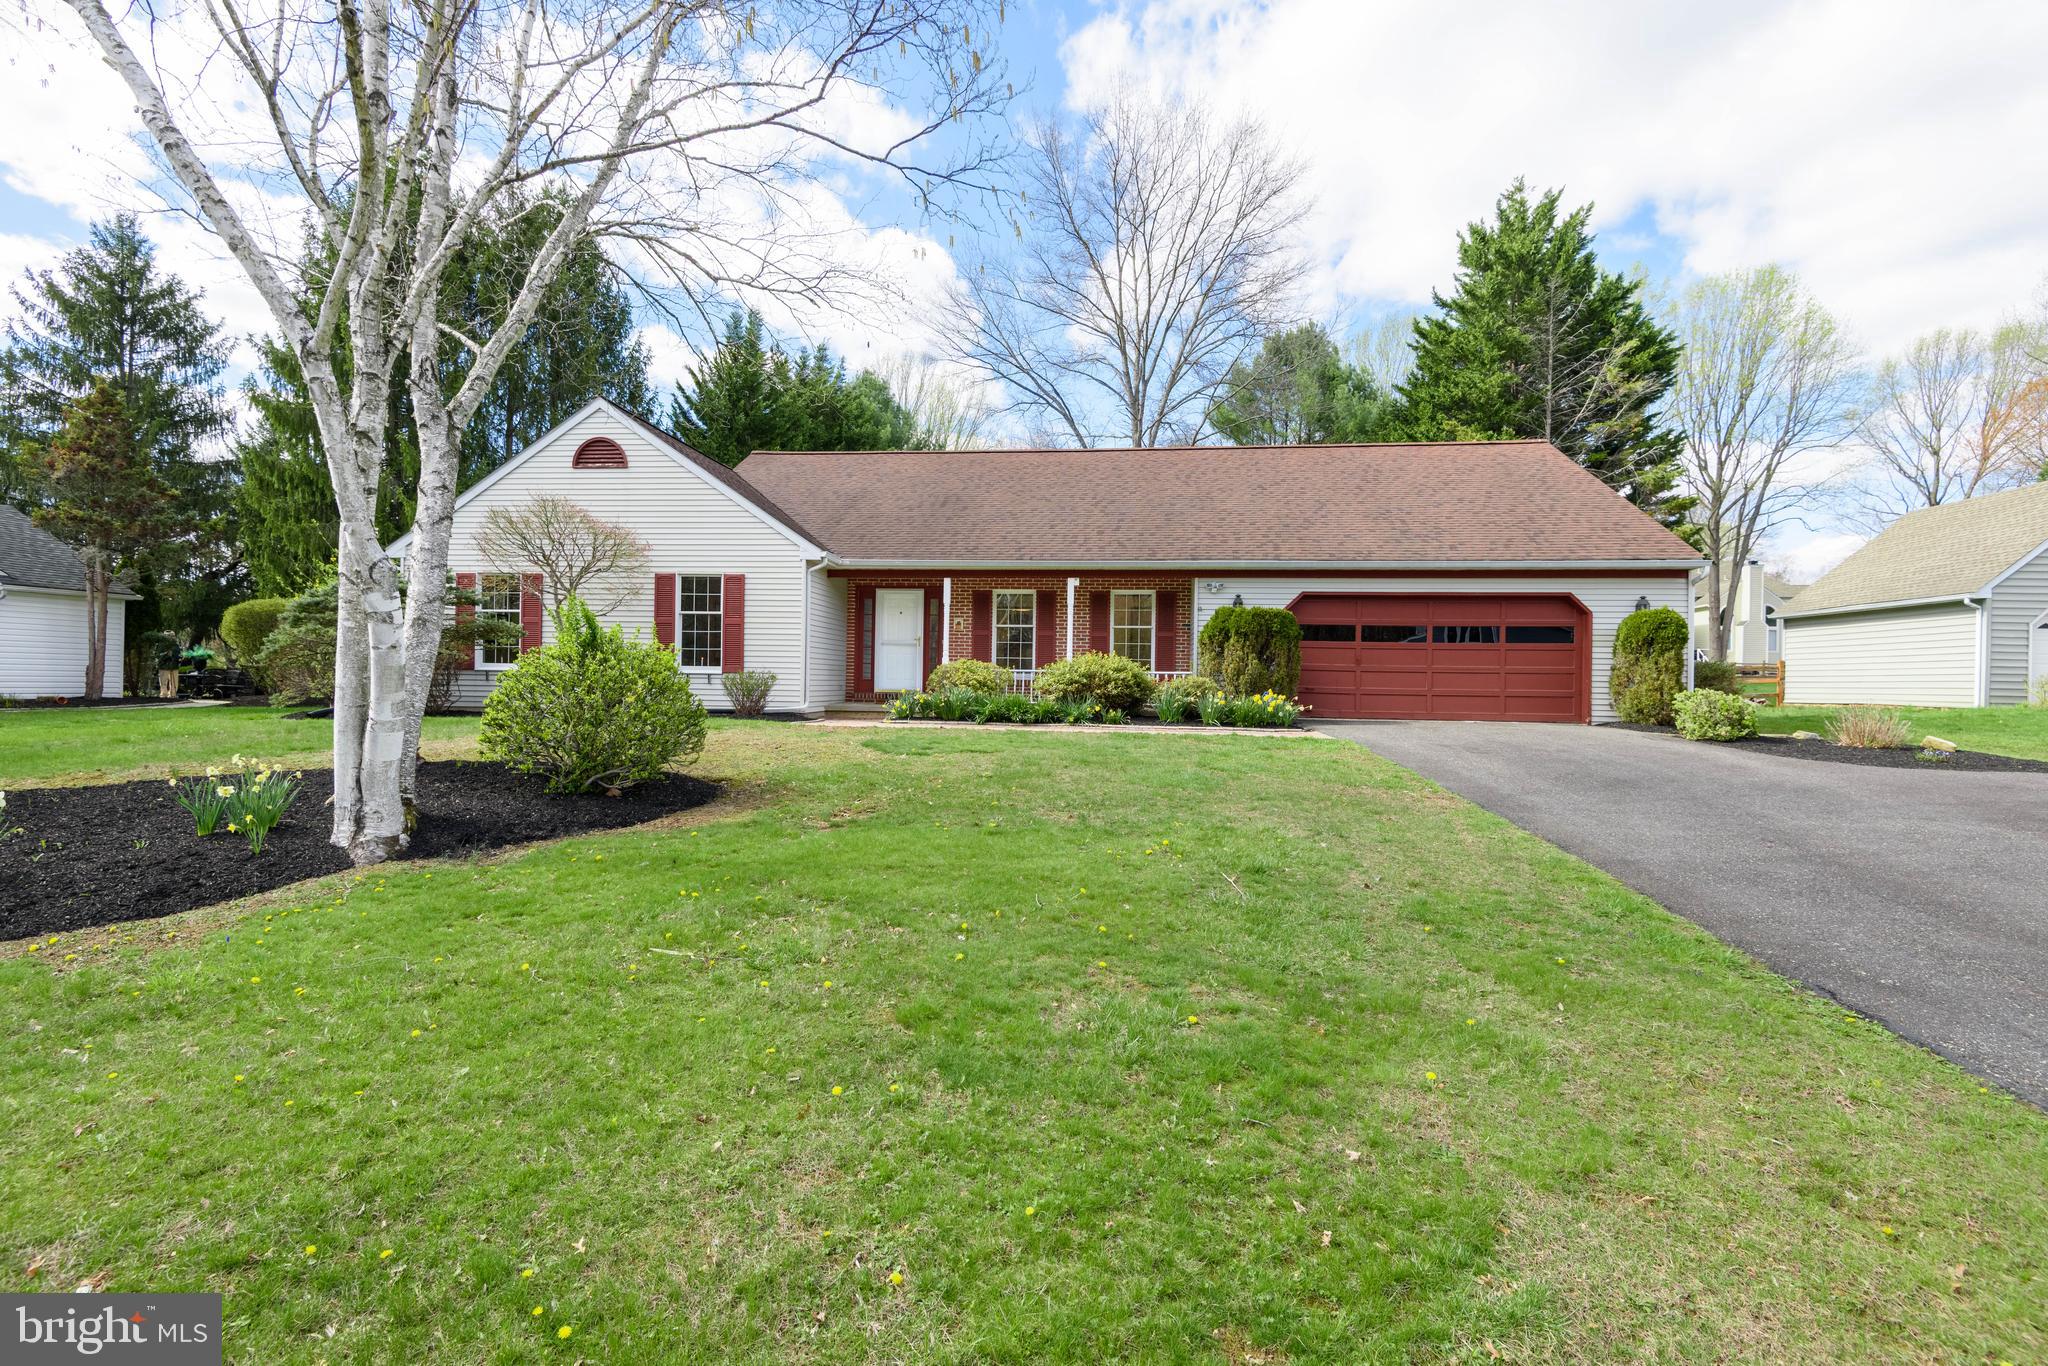
    Vinyl Siding, Aluminum Siding

  • Parking

    Asphalt, On Street, Garage, Driveway, Attached

  • Patio and Porch Features

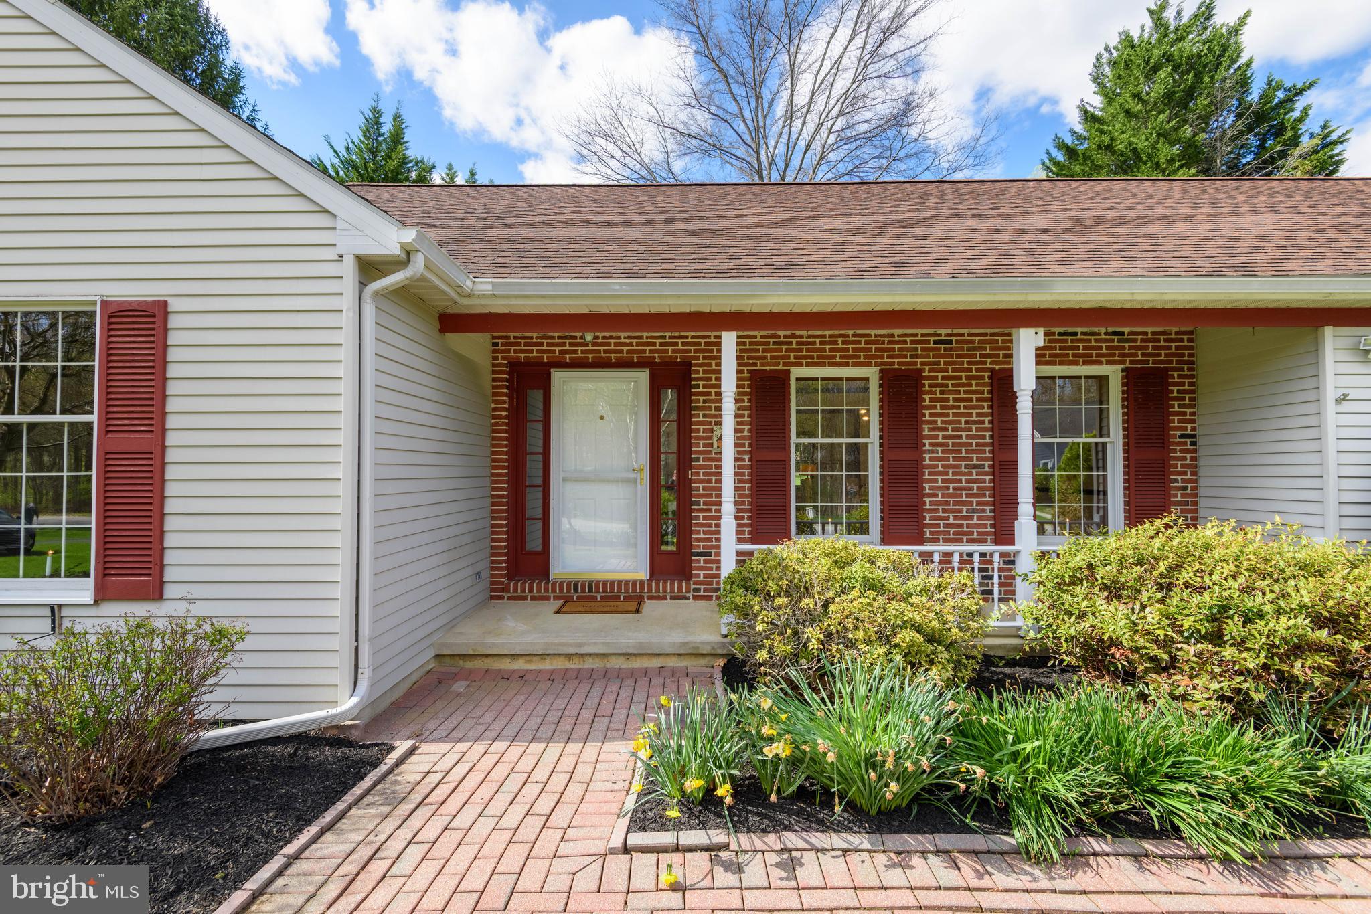
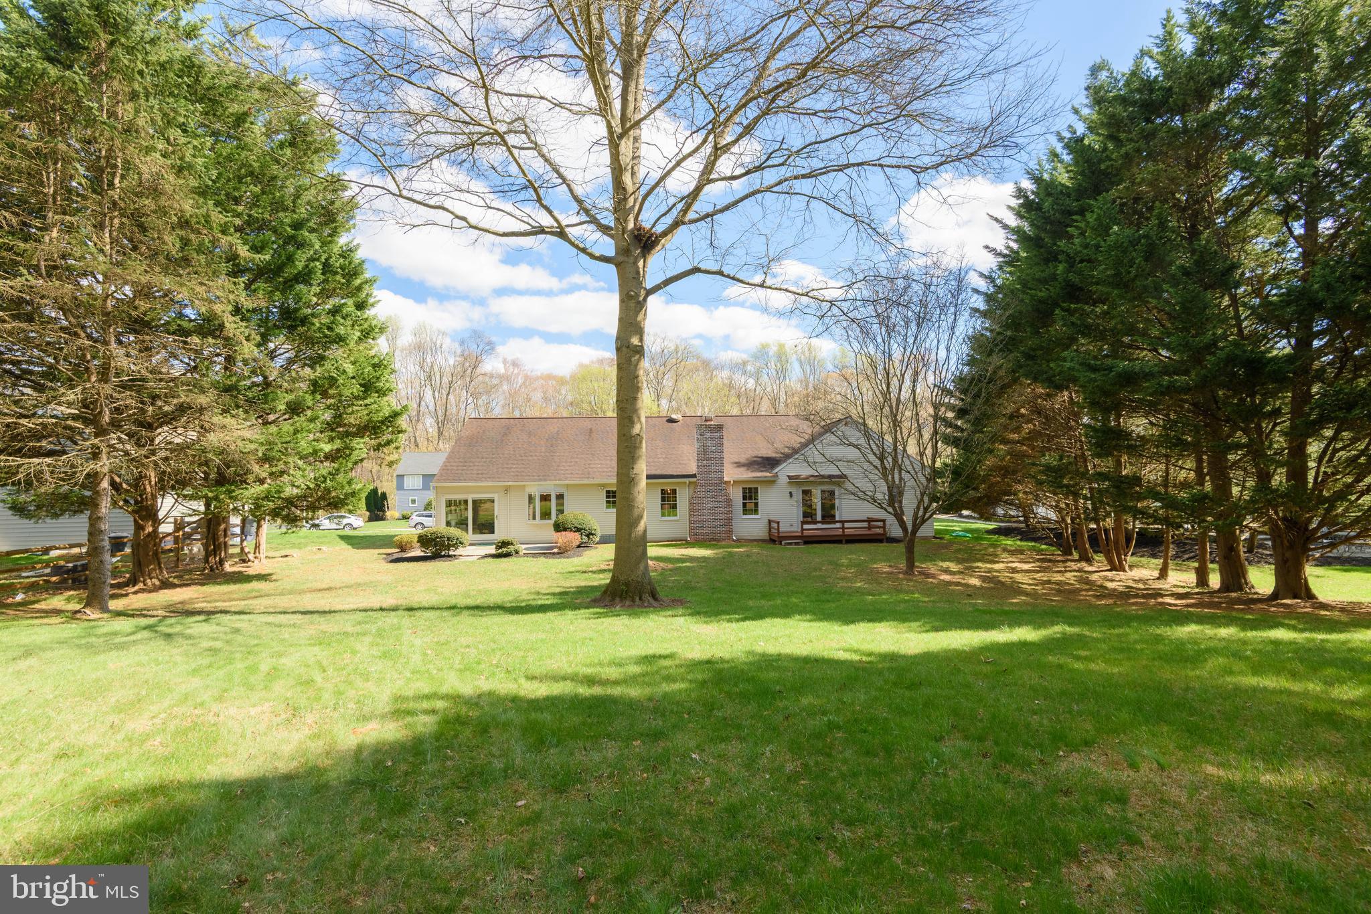
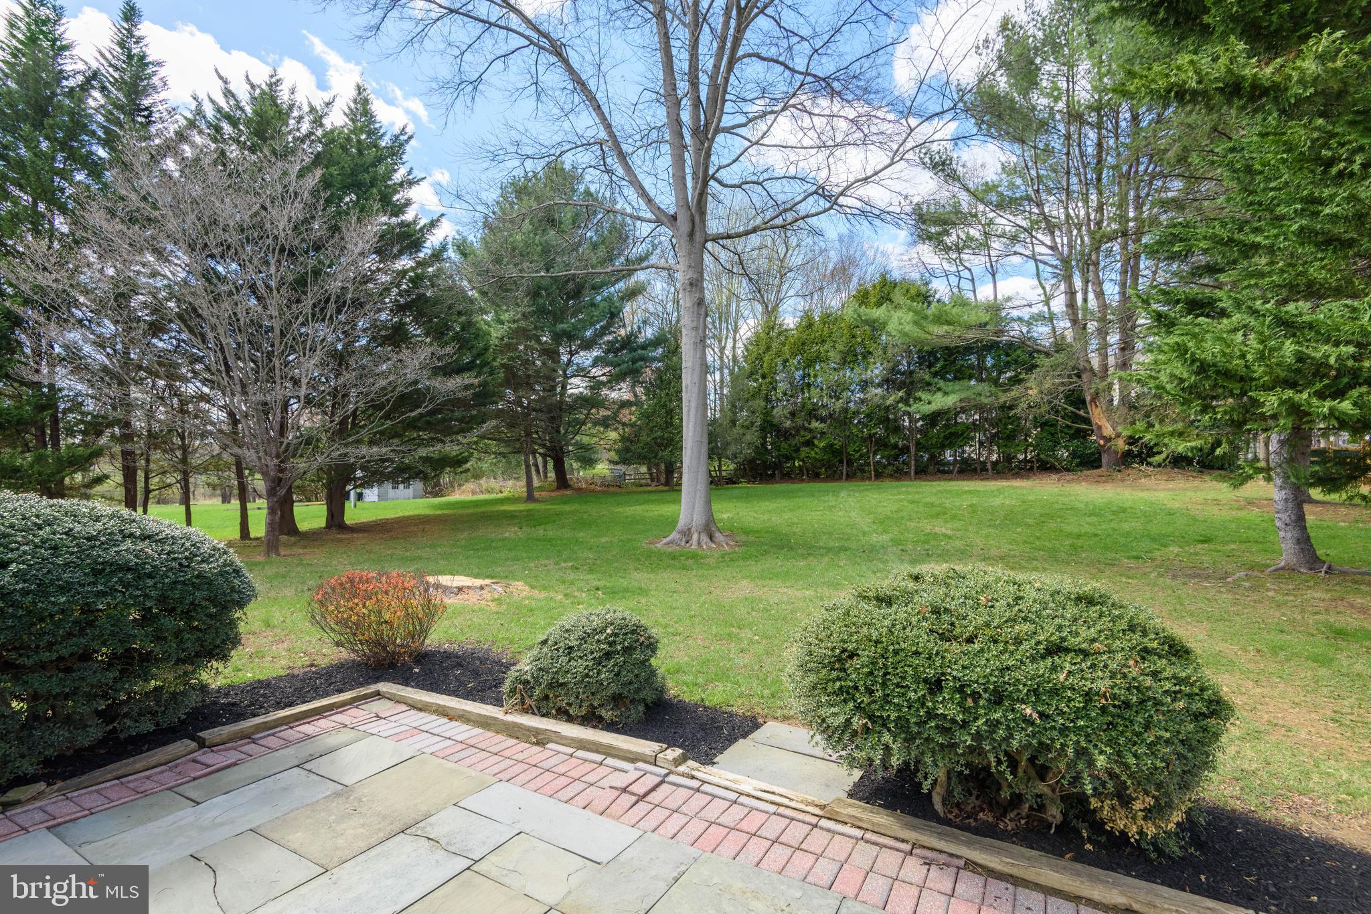
    Patio, Deck, Porch

  • Pool

    No

  • Waterfront YN

    NO

  • View

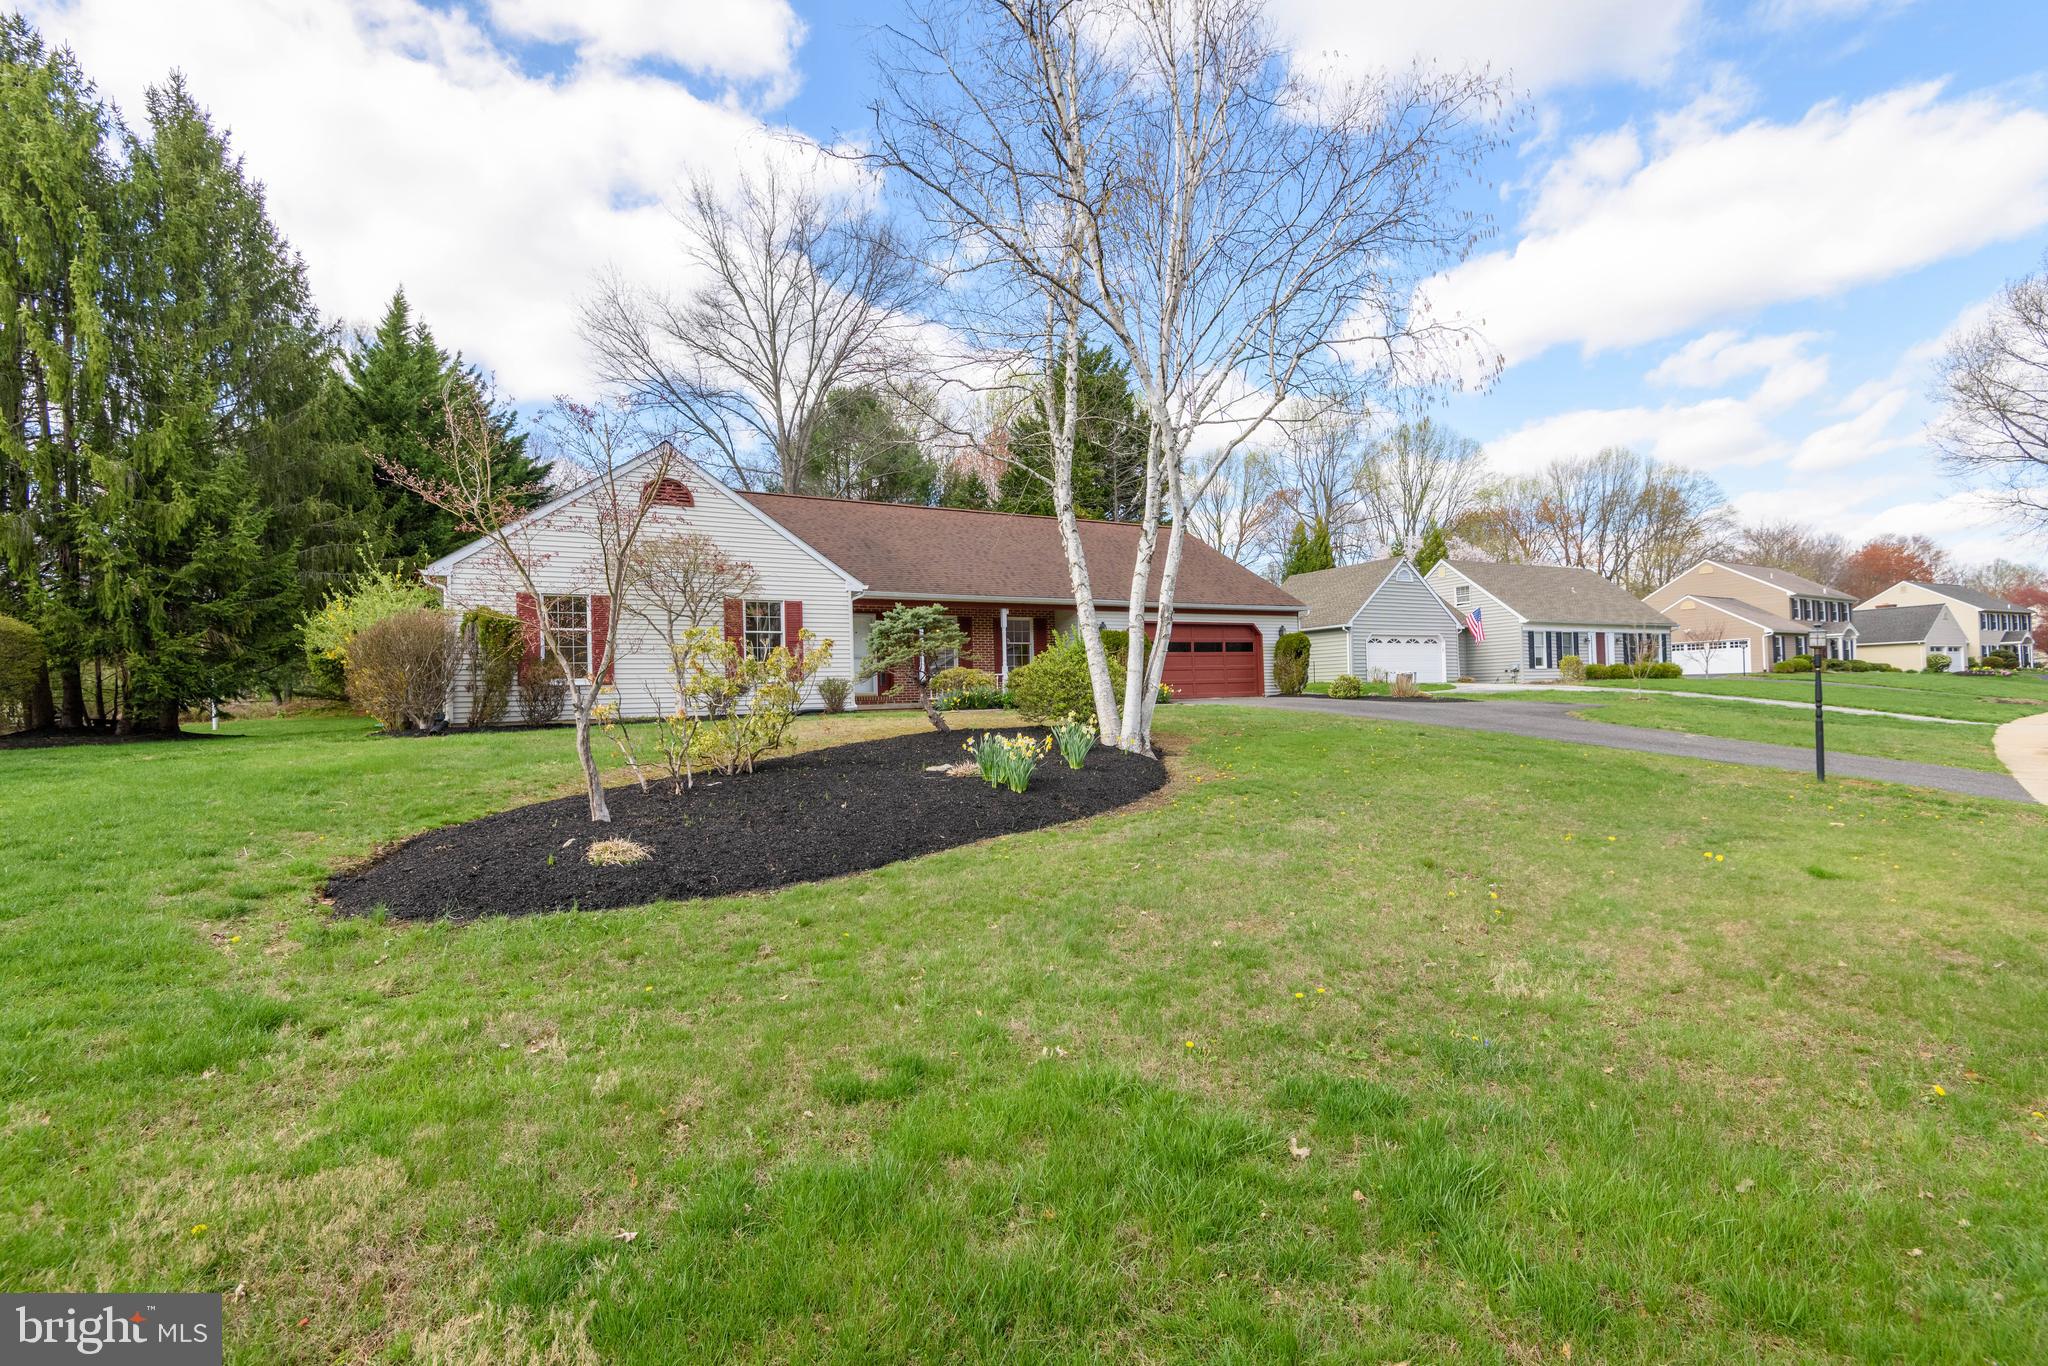
    Trees/Woods, Garden

Area & Lot

  • Lot Size(acres)

    0.51

  • Lot Size(square feet)

    22,214

  • Property Type

    Residential

  • Property Sub Type

    Single Family Residence

  • Architectural Style

    Ranch/Rambler

Price

  • Sales Price

    $605,000
  • Tax Amount

    $5,971

  • Financing Options

    Cash, Conventional, FHA, VA

  • Zoning

    Residential

  • Sq. Footage

    2,576

  • Price/SqFt

    $234

HOA

  • Association

    No

School District

  • Elementary School

    SARAH W. STARKWEATHER

  • Middle School

    STETSON

  • High School

    WEST CHESTER BAYARD RUSTIN

Property Features

  • New Construction

    NO

  • Foundation Details

    Concrete Perimeter

  • Senior Community YN

    NO

  • Sewer

    Public Sewer

  • Tax Lot

    0015

  • Water Source

    Public

Schedule a Showing

Showing scheduled successfully.

<
>
IN PERSON
VIA CHAT

What is 3 + 4 ?


Change time

Mortgage calculator

Estimate your monthly mortgage payment, including the principal and interest, property taxes, and HOA. Adjust the values to generate a more accurate rate.

Your payment

Principal and Interest:

$

Property taxes:

$

HOA fees:

$

Total loan payment:

$

Total interest amount:

$

Location

County

CHESTER

Elementary School

SARAH W. STARKWEATHER

Middle School

STETSON

High School

WEST CHESTER BAYARD RUSTIN

Listing Courtesy of Andrea Napoli , Keller Williams Real Estate - West Chester

RealHub Information is provided exclusively for consumers' personal, non-commercial use, and it may not be used for any purpose other than to identify prospective properties consumers may be interested in purchasing. All information deemed reliable but not guaranteed and should be independently verified. All properties are subject to prior sale, change or withdrawal. RealHub website owner shall not be responsible for any typographical errors, misinformation, misprints and shall be held totally harmless.

Agent Chana Shaffer

AGENT

Chana Shaffer

Call Chana today to schedule a private showing.


* Listings on this website come from the FMLS IDX Compilation and may be held by brokerage firms other than the owner of this website. The listing brokerage is identified in any listing details. Information is deemed reliable but is not guaranteed. If you believe any FMLS listing contains material that infringes your copyrighted work please click here to review our DMCA policy and learn how to submit a takedown request.© 2024 FMLS.
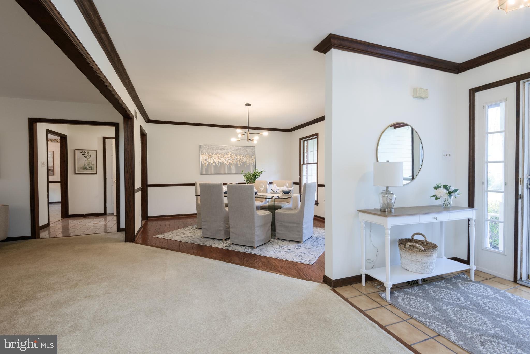
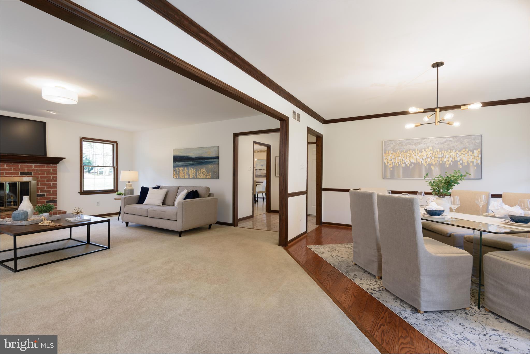
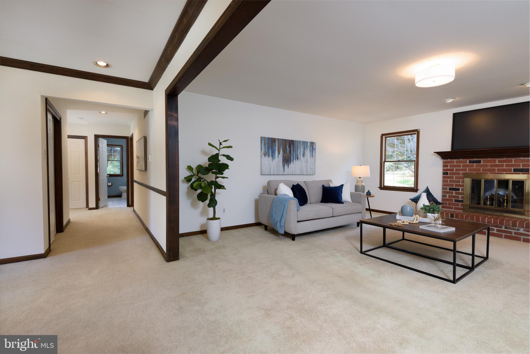
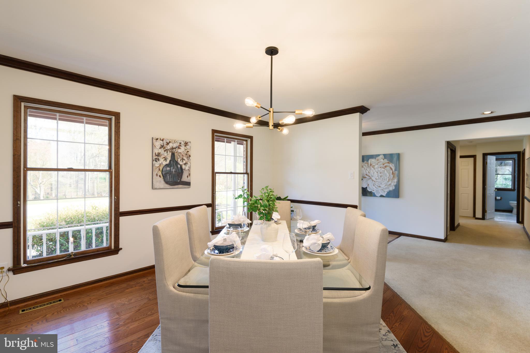
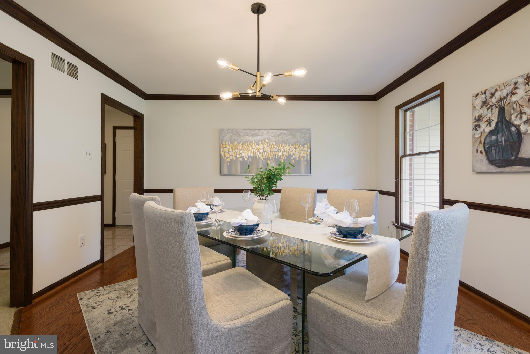
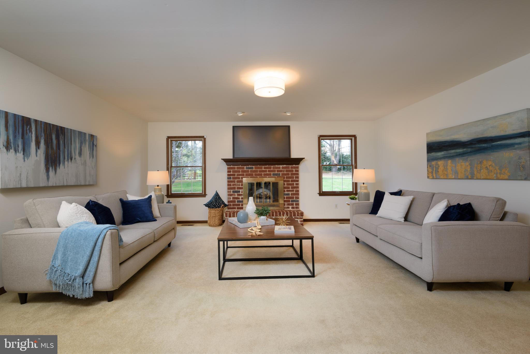
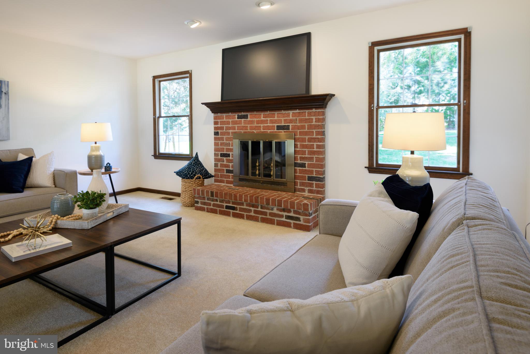
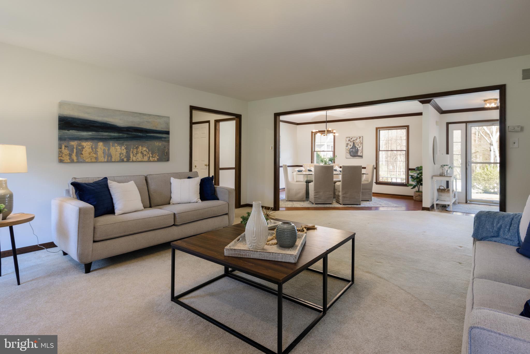
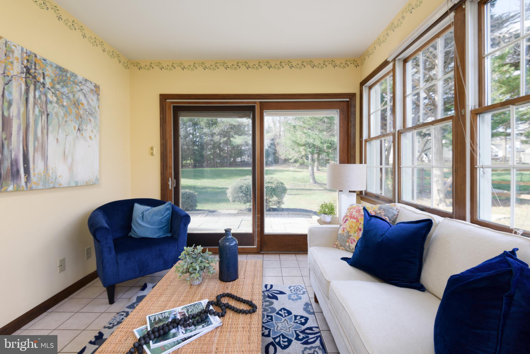
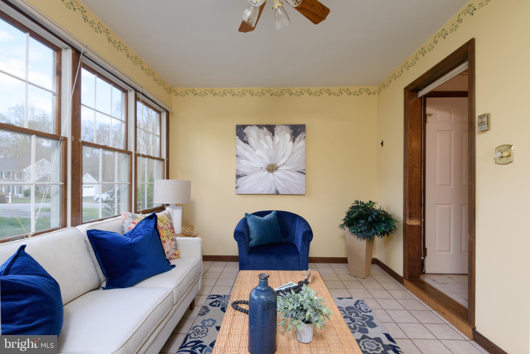
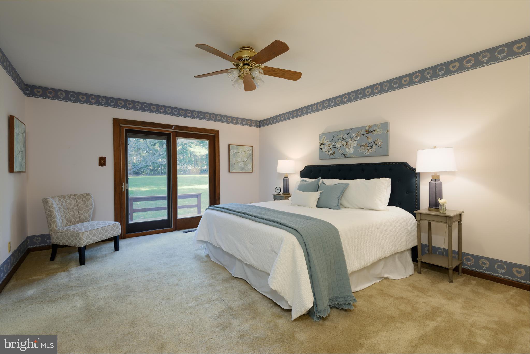
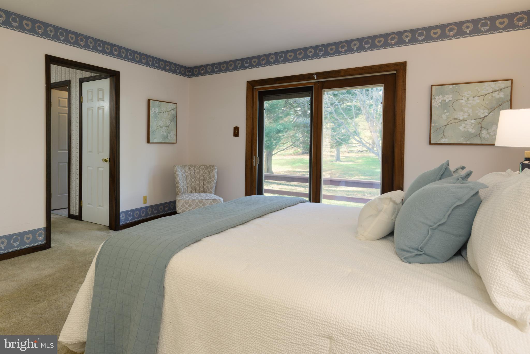
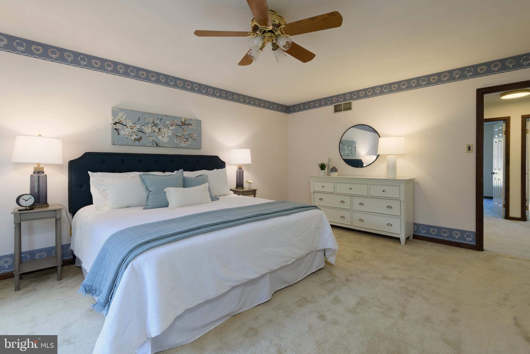
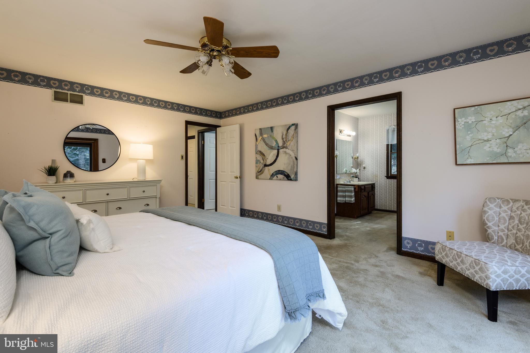
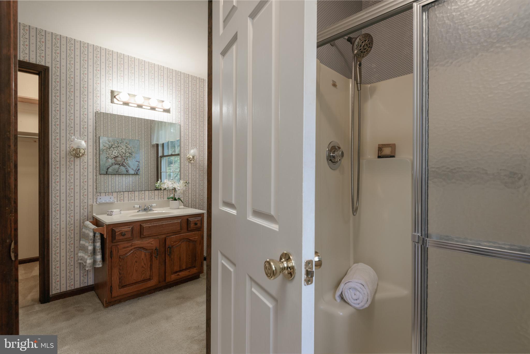
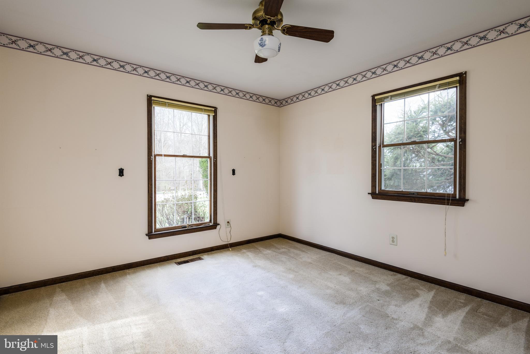
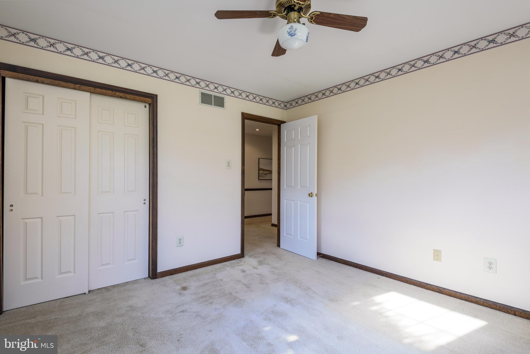
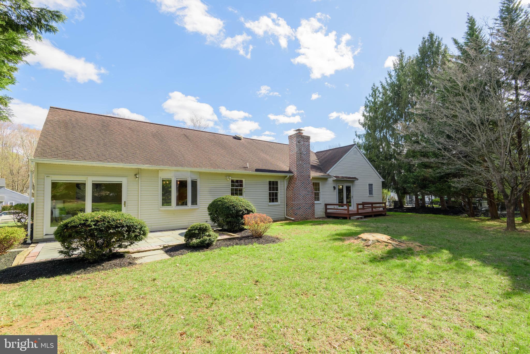
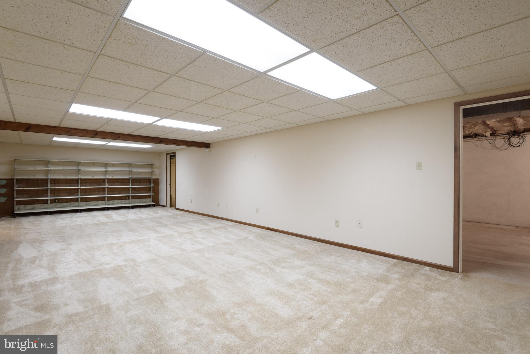
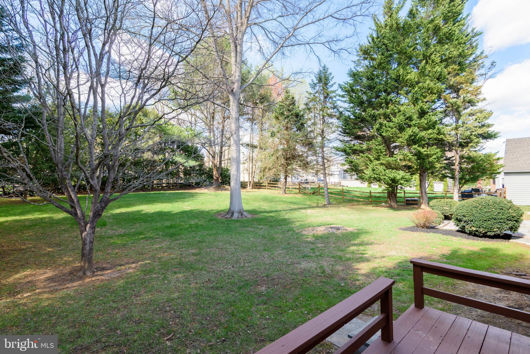
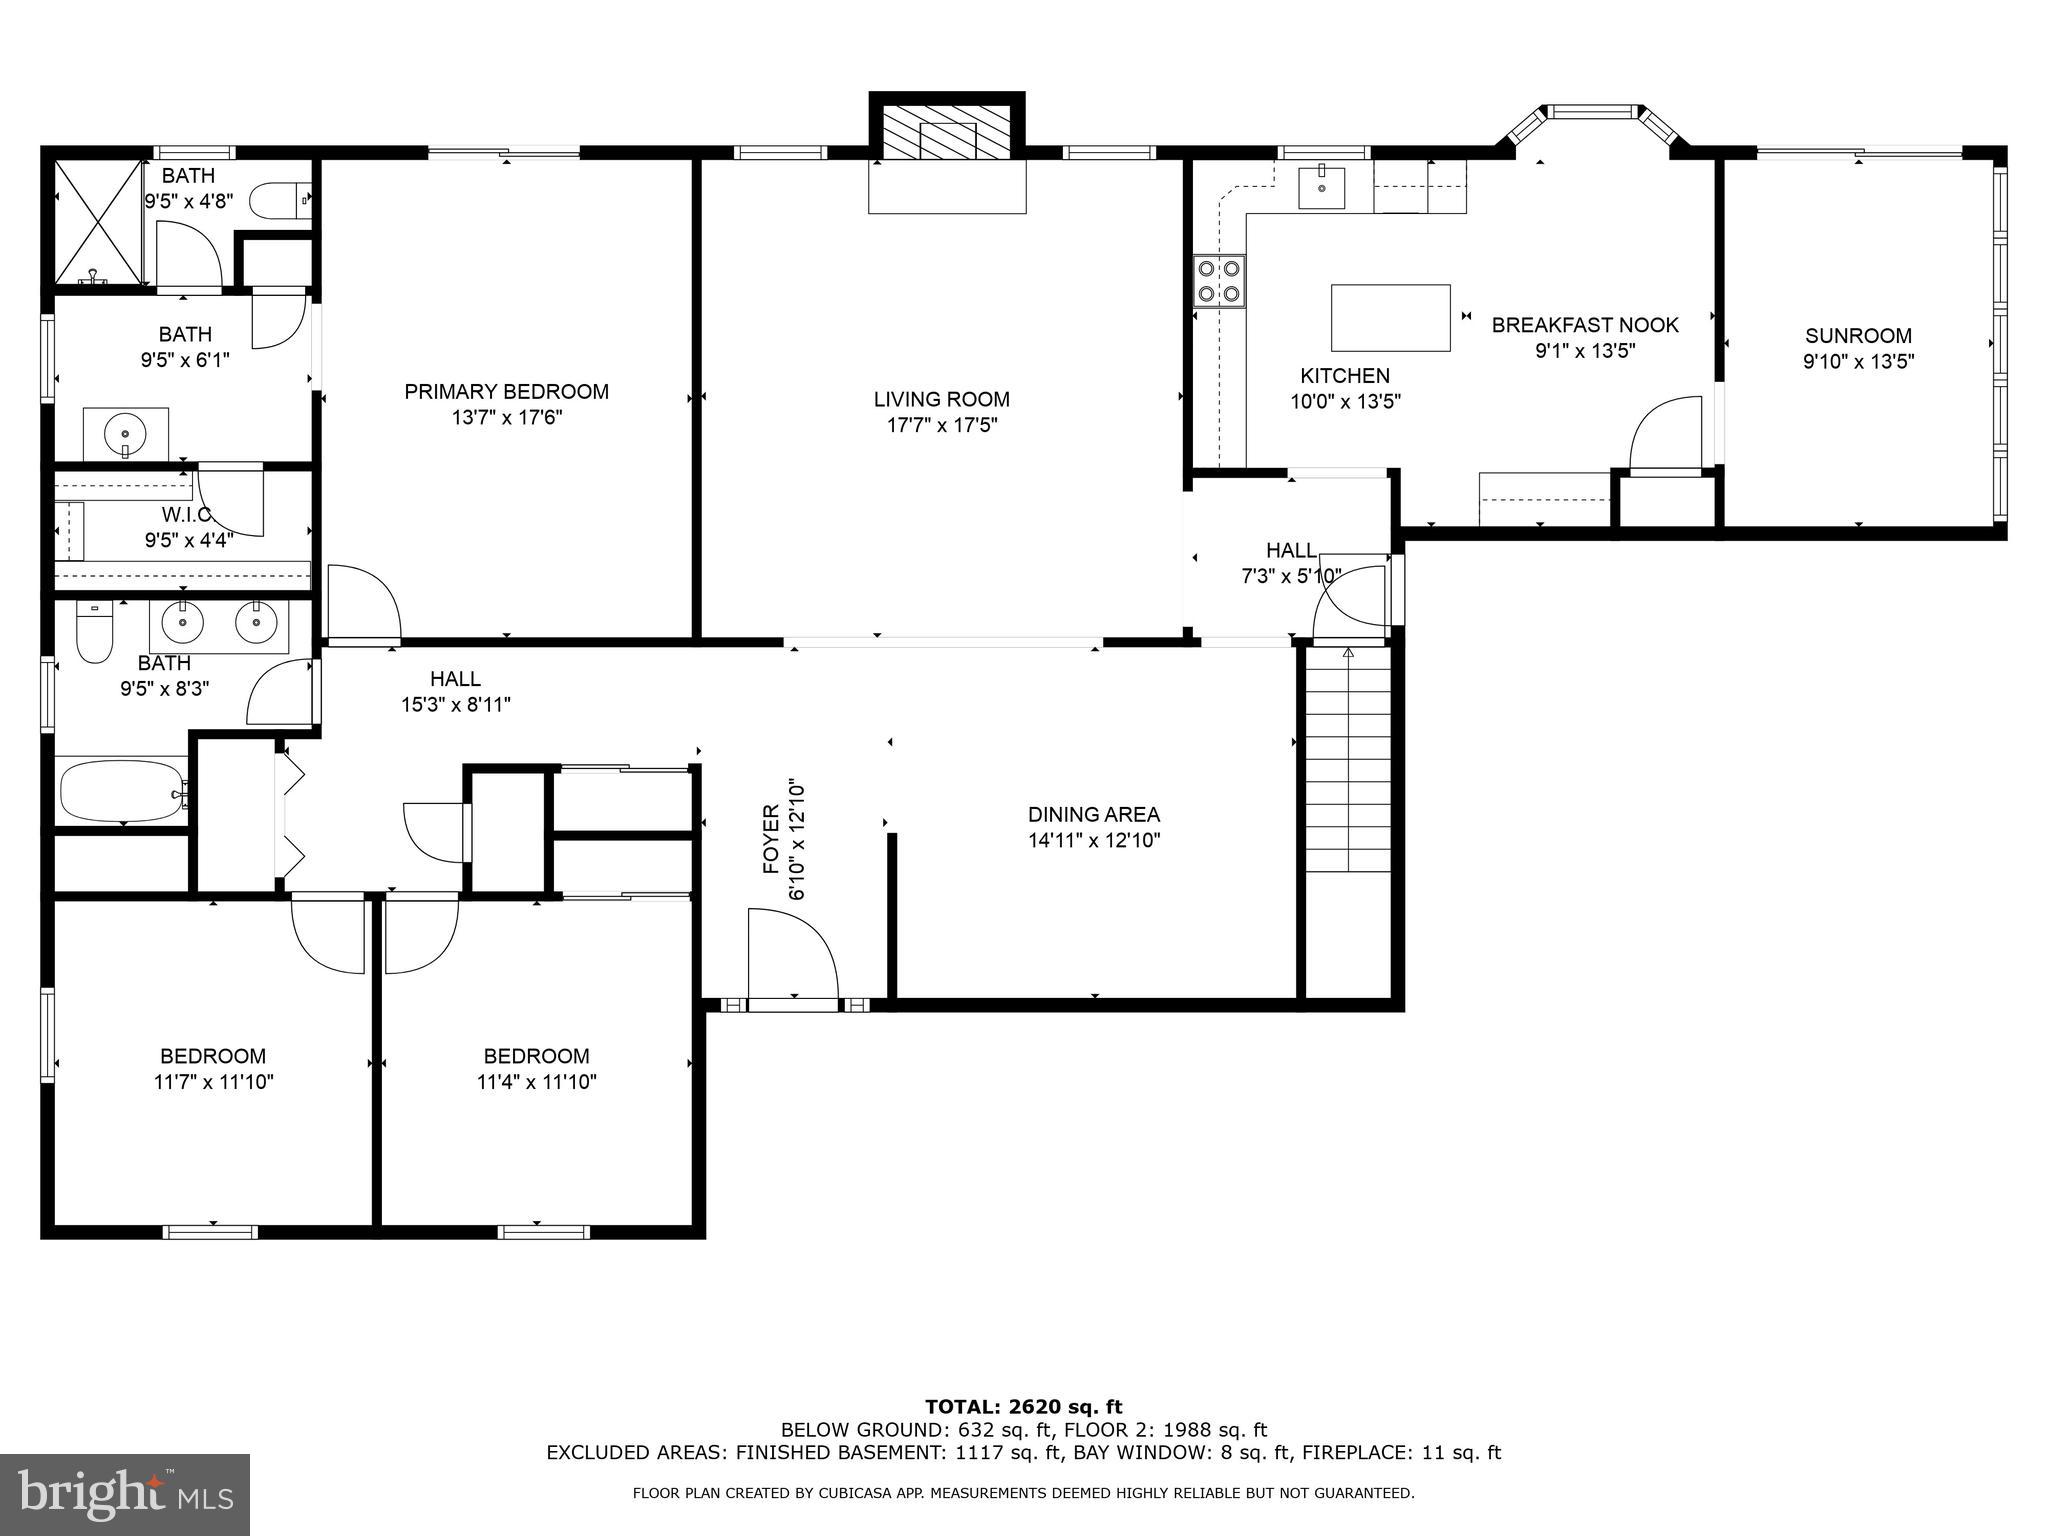
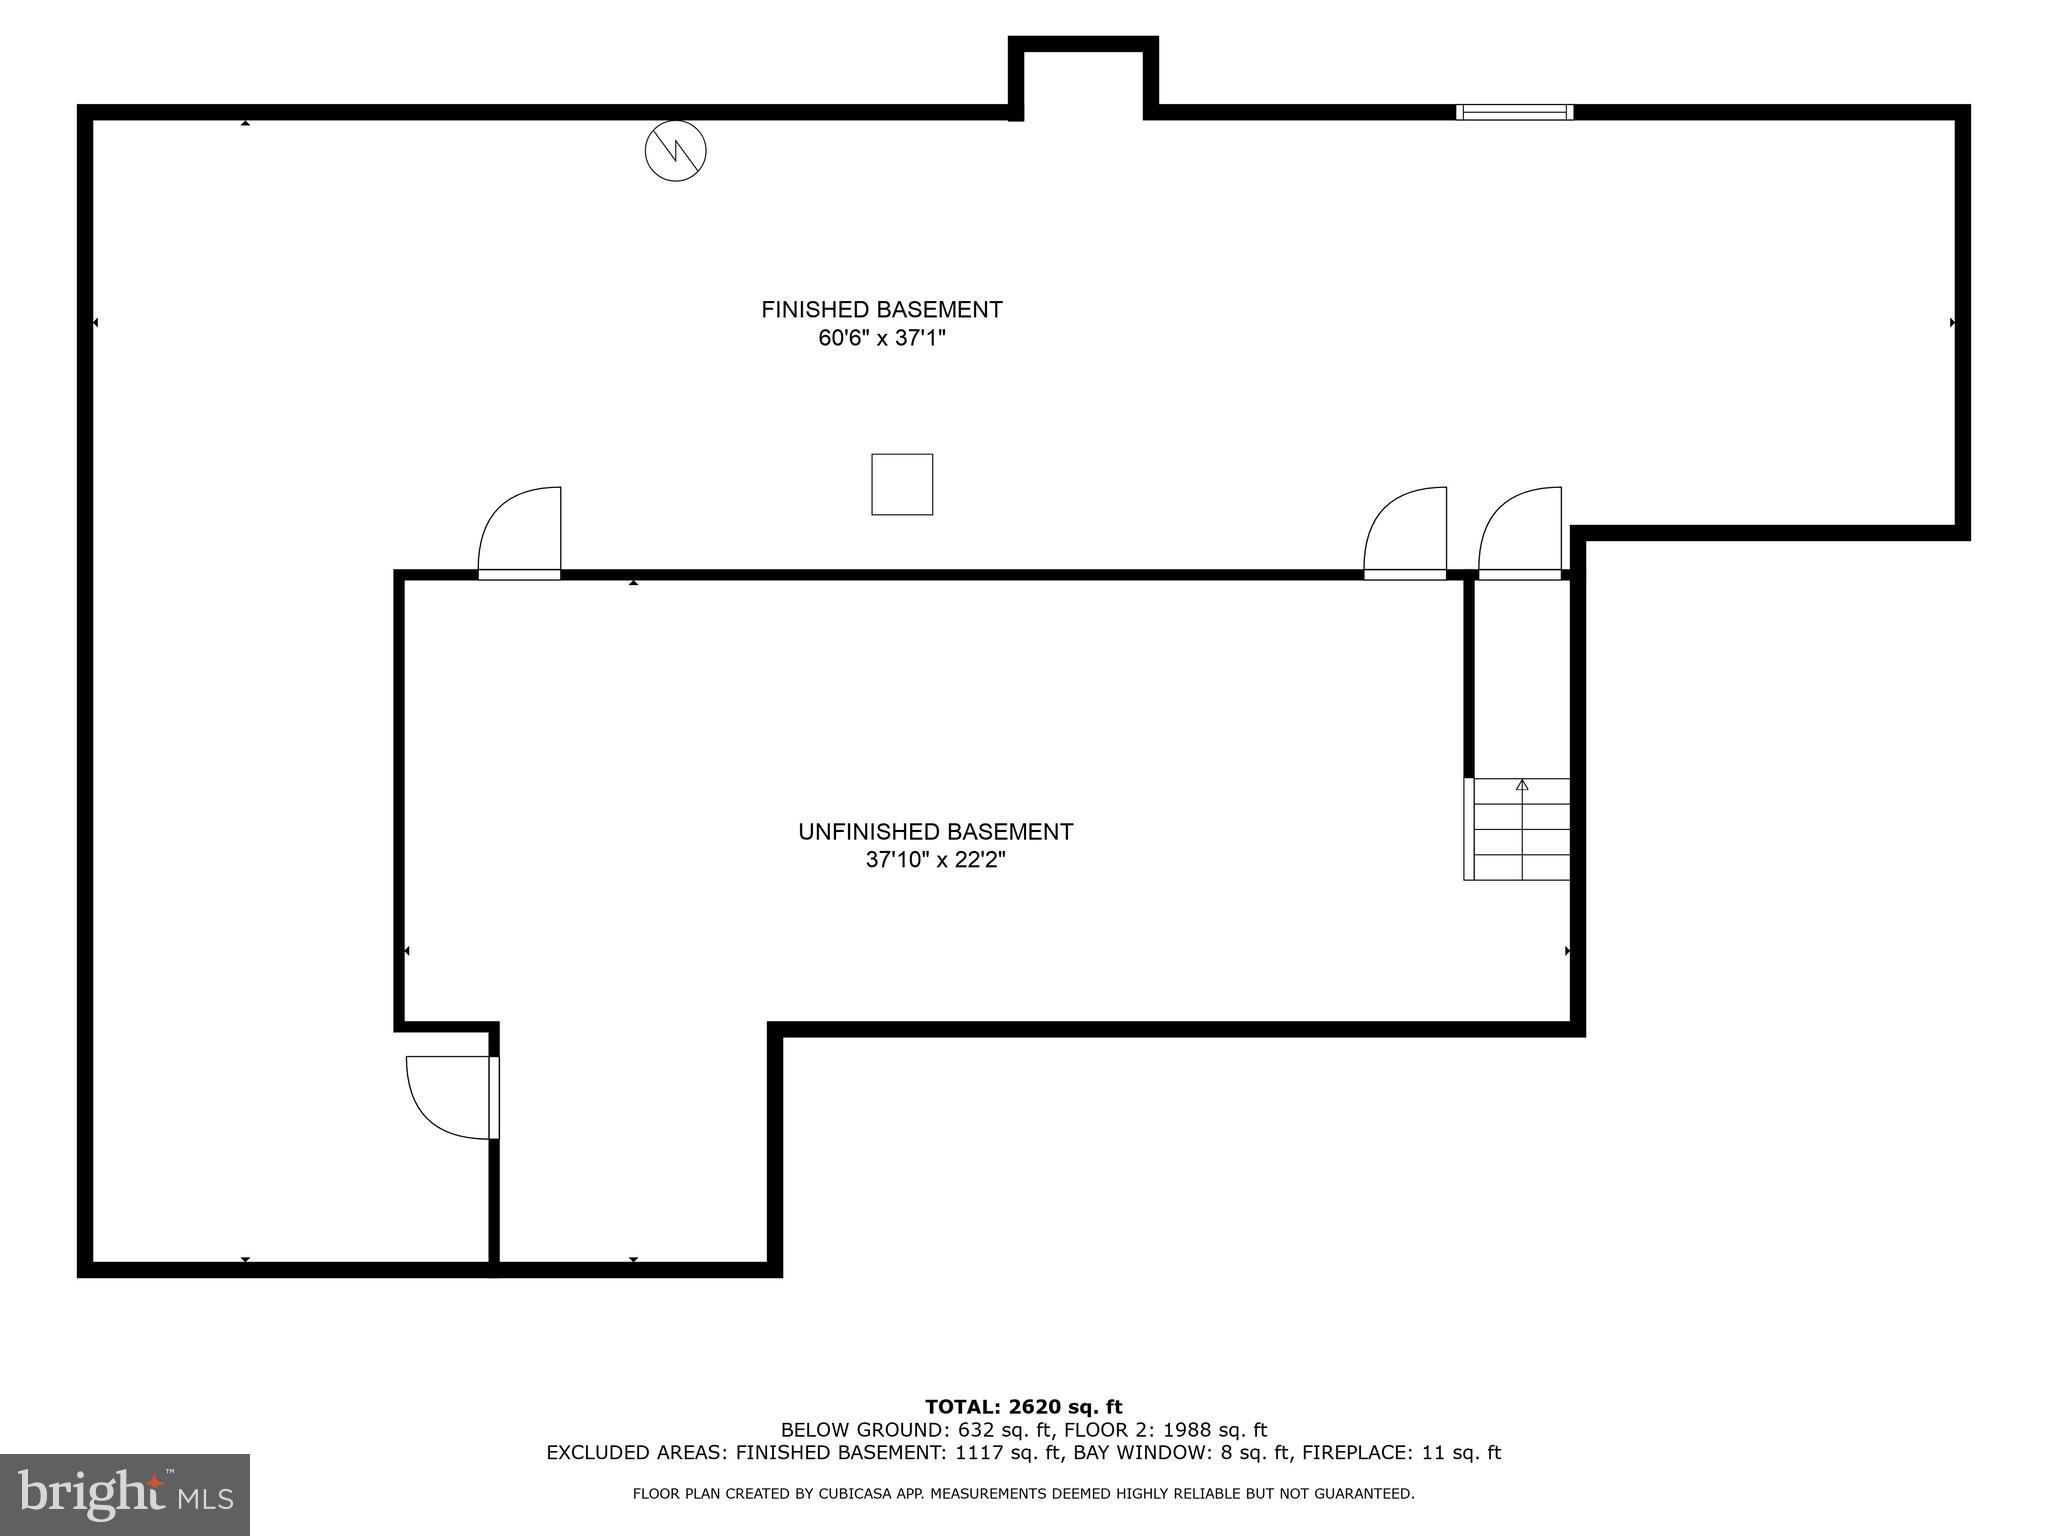
Charming Rancher in Prime West Chester Location! Welcome to 105 Piedmont Drive – a well-maintained ranch-style home that blends comfort, convenience, and opportunity. Situated in the desirable Pleasant Grove community, this home boasts fresh paint, stylish new lighting, and several move-in-ready updates that make it shine. It’s in great shape and will show beautifully, while also offering the next owner the chance to add their personal touch or modern updates over time.  Enjoy the ease of one-floor living with a spacious primary suite and two additional bedrooms on the main level. The bright and airy great room features a cozy fireplace, and the sun porch—with radiant floor heating—is a perfect year-round retreat. The partially finished basement adds versatility with a laundry area, storage space, and room for a gym, home office, or recreation area. Additional highlights include a whole-house water filtration system with UV light cleaning, newly stained deck, and stone patio—ideal for outdoor entertaining. Set on a level lot with a peaceful yard, this home offers privacy while being just minutes from West Chester Borough, local parks, shopping, dining, and entertainment in Media, Kennett Square, and the historic Brandywine Valley.  With easy access to major routes and top-rated West Chester Area schools, this is a fantastic opportunity to own a home you can enjoy now and make your own over time. Schedule your tour today! Full photos will be uploaded this week!

105 PIEDMONT ROAD

Message successfully sent.

What would you like to know?

What is 3 + 4 ?

I agree to receive email communication and understand I can unsubscribe at any time.

I agree to be contacted by Charis Realty Group via call, email, and text for real estate services. To opt out, you can reply 'stop' at any time or reply 'help' for assistance. You can also click the unsubscribe link in the emails. Message and data rates may apply. Message frequency may vary. Privacy Policy

Related Properties

Parking, central air, a fenced backyard, and easy walkability into the center of town… 335 S Adams St hits all the buttons on your Boro living checklist, and it sits on a double lot with room for expansion. This updated twin features a seamless floorplan that allows for easy, stair-free access between rooms on the main floor. Enjoy spacious living areas, rich-toned hardwood flooring, fresh paint throughout, ceiling fans, a 1st-floor powder room, and a centrally located kitchen that will make indoor/outdoor entertaining a breeze. What a beautiful space for formal or informal gatherings – the kitchen is quite spacious featuring stainless steel appliances, gas cooking, cherry cabinets to complement the hardwood floors, and there’s a really fun coffee nook tucked to one side. Step outside to the fenced backyard and you’ll enjoy 2 patios as well as a large, flat lawn that provides a wide-open feel and a panoramic view of the sky that’s a rare find in West Chester Boro. The backyard also features a storage shed as well as a side gate that leads to the front of the home with a private off-street driveway that has ample room to park 4 cars single file. Another tough-to-find feature in the Boro! 335 S Adams St boasts 3 bedrooms, all with brand new carpeting, and each with a compelling design feature. On the 2nd floor, 1 of the bedrooms features a private en suite bathroom, while the other boasts a good-sized walk-in closet. The 3rd floor loft bedroom is quite bright and spacious, and would also make a lovely home office if you don’t need all 3 bedrooms. Located just a few blocks from Market St, you’ll enjoy an easy 8-minute stroll into the center of town to visit your favorite shops and restaurants, and you can walk to festivals, parks, the library, and more. An amazing lifestyle opportunity in a convenient location without any of the HOA fees or restrictions! 335 S Adams St deserves a personal visit. Request a tour today!
#PACT2124686

WEST CHESTER

335 S ADAMS STREET

3 Beds

2 Baths

1,728 Sq.Ft.

$575,000
MLS#: PACT2124686

Thoughtfully designed and beautifully maintained, this sophisticated townhome in Reserve at West Goshen offers over 3,000 square feet of stylish living, an exceptional floor plan, and one of the community's most distinctive features—a private three-stop elevator providing effortless access to every level. Whether appreciated today as an everyday luxury or valued for the long-term convenience and accessibility it offers, this rare amenity sets the home apart. Built in 2019 and enhanced by its current owners with tasteful designer touches, the home blends timeless finishes with comfortable everyday living. Step inside to discover soaring 9-foot ceilings, rich hardwood flooring, abundant natural light, and an open-concept main level designed for both entertaining and daily life. The gourmet kitchen serves as the heart of the home, featuring quality cabinetry, stone countertops, premium appliances, generous workspace, and an oversized island that naturally gathers family and friends. The adjoining dining area and spacious great room create an effortless flow for entertaining or simply unwinding at the end of the day.  Upstairs, the expansive primary suite offers a true retreat with an extended sitting area, two walk-in closets, and a beautifully appointed ensuite bath. Two additional bedrooms, a full hall bath, and a conveniently located laundry area complete the upper level.
The finished lower level provides remarkable flexibility to suit your lifestyle. Whether envisioned as a home office, media room, fitness studio, guest suite, or fourth bedroom, this versatile space adapts effortlessly to your needs while offering seamless walk-out access to the attached two-car garage. With elevator access extending to all three levels, every space in the home is equally convenient and accessible. Perfectly positioned within the award-winning West Chester Area School District, Reserve at West Goshen places you less than three miles from the vibrant shops, restaurants, and entertainment of downtown West Chester. Commuters will appreciate the home's convenient location just off West Chester Pike with quick access to Route 202, while Target, grocery stores, parks, and everyday conveniences are only minutes away. Offering the ease of newer construction without the wait, this exceptional residence combines sophisticated design, low-maintenance living, and an outstanding location in one of Chester County's most desirable communities. Homes offering this combination of space, style, and the rare luxury of private elevator access are seldom available. Schedule your showing TODAY!
#PACT2131412

WEST CHESTER

38 NEW COUNTRYSIDE DRIVE

4 Beds

3 Baths

3,148 Sq.Ft.

$724,900

MLS#: PACT2131412

Welcome to 251 E. Market Street, a timeless brick residence perfectly situated in the vibrant heart of West Chester Borough! Boasting over 1,700 square feet of character-filled living space, this 4-bedroom, 3 bath home offers the quintessential town lifestyle just steps from popular dining, shopping, boutique cafes, and local events.Step inside to find classic architectural charm blended with endless potential. The main floor features bright, open living and dining spaces filled with natural light, perfect for everyday living or entertaining guests. Upstairs, four generously sized bedrooms provide flexible options for home offices, guest quarters, or personal retreats. Outside, enjoy a cozy backyard space ideal for weekend gatherings or evening relaxation. Located within walking distance to Chestnut Street Park, West Chester University, and Henderson High School, plus convenient access to major commuter routes (Rt 202, Rt 3). Whether you are looking for your primary residence or a prime investment in Chester County’s most desirable borough, 251 E Market St is a rare find. Did we mention there is also room to park your cars out back so need to struggle with looking for a spot. Schedule your private tour today!
#PACT2131602

WEST CHESTER

251 E MARKET ST

4 Beds

3 Baths

1,776 Sq.Ft.

$580,000
MLS#: PACT2131602

Welcome to 513 Eaton Way, a nicely maintained 3 Bedroom , 2 Bathroom very popular Marlborough Model.    Enter the home by a level walk-way (a must for some).     The Kitchen is nice and bright offering new windows, cherry cabinets, formica countertops, an Island, a new microwave, an APEC Water Filtration System and a window seat in the breakfast area.     The Dining Room has crown molding, hardwood flooring, a new ceiling fan, chair rail and new shutters. The Living Room has hardwood flooring, crown molding, new shutters and a wood burning fireplace.   There are sliders that go out onto a large patio (great for entertaining or just sitting out).  The Hall Bath has been updated with a large safety tub (walk-in), new flooring, a new vanity, new comfort height power flush toilet and new light fixture.     The Laundry Room is a nice size with a dryer and newer washer .   The Third Bedroom (currently used as an office) has hardwood floors, attached shelves and a window seat.  The Second Bedroom has new carpet.  The Primary Bedroom has two new windows with darkening blinds, new carpets, crown molding, a ceiling fan, window seat and two walk-in closets.  The Primary Bathroom has been updated: The Dressing area has a 2-sink granite vanity, new mirror,  and new Italian tiled flooring.  The bath area has a new shower with tiled seat, new Italian tiled flooring, wainscoting and a new comfort height power flush toilet.    The Unfinished Basement is great for storage,  a UV light was installed on  the HVAC system to prevent bacteria and mold, a reverse osmosis was installed on the hot
 water heater  for quicker hot water and a great addition is a newly installed Egress which provides a vital emergency escape and qualifies this space as habitable!.     Eaton Village has their own pool; enjoy happy hours and get to know your neighbors!   Hershey's Mill is a vibrant 55+ Active Community offering many activities and social events.   A one-year Social Membership is complementary for new residents.  Come visit, make this home your's and discover what makes Hershey's Mill popular.....

Note:  Showings start at the OPEN HOUSE on Saturday
#PACT2131492

WEST CHESTER

513 EATON WAY 513

3 Beds

2 Baths

1,952 Sq.Ft.

$630,000
MLS#: PACT2131492

New on site today
Here it is. An end unit, featuring a first floor Primary suite, an oversized sunroom, walkout basement, backs to wooded space and located in Unionville Chadds Ford Schools. Did we miss anything? This Riverside at Chadds Ford home works for so many lifestyles. You enter into a two story open concept space and are greeted. by the circular staircase leading to the second floor. Let's explore the first floor featuring hardwoods, formal living and dining room or create a Great Room space, anchored by a gas fireplace. Beyond and to the rear is an oversized sunroom/ solarium space which is also multi functional. The kitchen is generous size and has a true breakfast room space, The first floor is rounded out with a laundry room, powder room an access to the two car attached garage, The lower level is full, unfinished, a ground level walkout, just waiting for you to finish it your way or use it as great storage. The Second floor gives you a large open loft area, along with two generous sized bedrooms and hall bath. The Community features, pools, walking trails and well maintained common space. The location puts you  close to the Pocopson school,  minutes from the Post Office and the amazing Pocopson Hardware store. A quick jaunt and you are in Kennett Square for restaurants, shopping, the annual Mushroom Drop parade and Longwood Gardens. Almost equidistant and you are in downtown West Chester for restaurants, shopping, festivals and the famous Christmas parade. This home is just waiting for its new owner and maybe that will be you. See detailed floor plans at the end of the photos.
#PACT2130862

WEST CHESTER

16 SLOAN ROAD

3 Beds

2 Baths

2,696 Sq.Ft.

$725,000

MLS#: PACT2130862

Open house Sunday, 8/16, from 1-3 PM! Here’s your chance to own an immaculate 3 bedroom, 2 full and 2 half bath townhome filled with upgrades in West Chester School District!  A bright, open floor plan welcomes you home, starting with a front entryway framed by top and side transoms and a striking archtop window.  Beautiful oak hardwood floors flow throughout the majority of the main level, guiding you into a spacious formal living room complete with recessed lighting and elegant crown molding, as well as a dining area featuring decorative modern sconces and a stylish accent wall.  The designer kitchen showcases two-toned oversized 42-inch cabinetry, upgraded granite countertops, a 5-burner gas range, a natural stone backsplash extending to the ceiling behind a chef’s range hood, a large pantry, stainless steel appliances, and upgraded lighting over the center island.  Adjacent to the breakfast area, sliding glass doors lead to a composite deck overlooking the backyard space and community walking trail.  The two-story family room has a gas fireplace, additional windows bringing in an abundance of natural light, and has enough room to accommodate a separate sitting area.  Upstairs, the spacious primary bedroom suite features an angled tray ceiling, a picture window overlooking the family room, a walk-in closet, two additional closets, and a sitting room.  The beautifully renovated primary ensuite bath boasts a large walk-in shower with rustic distressed wood-style tile, a river rock floor, a rainfall showerhead, a handheld wand, and a separate toilet room.  Completing the upper level are two additional generously-sized bedrooms with upgraded light fixtures, a full hall bath, and a dedicated laundry area.  The walk-out lower level offers even more living space and features hand-scraped wide-plank engineered hardwood flooring, recessed lighting, crown molding, a half bath, two storage areas (one currently used as a workshop), and access to the 2-car garage.  French doors open to a back patio, creating a fantastic second outdoor entertaining space.  Additional highlights include a high-efficiency gas-fired HVAC system, a newer roof (2024), driveway large enough for 2 cars.  All of this is tucked in a sought-after community with convenient access to West Chester Pike (Rt 3), Rt 352, and just a short drive to vibrant West Chester Borough!  Don’t miss your opportunity to see this amazing home - schedule your showing today!
#PACT2132408

WEST CHESTER

2723 WHITTLEBY COURT

3 Beds

2 Baths

2,448 Sq.Ft.

$624,900

MLS#: PACT2132408
Style, Spacious,  Open Floor Plan, ready to move in and convenient location....these are just a few words to describe this beautiful 3 bdrm, 2.5 bath carriage house located in the popular community of The Reserve at Glen Loch.  As you enter the home you are welcomed by the natural light flowing into the home through the large windows on the main level which also accents the beautiful hardwood flooring.  The flexible open floor plan offers options for you to customize the living space based on your personal style.  The heart of the home is the gourmet eat-in kitchen with quartz counters, SS appliances, kitchen island/bar and pendant lighting which overlooks the main floor living area.  Doors from the kitchen open to a composite deck with stairs to the common ground area making it a perfect area for relaxing or entertaining.  A office (possible 4th bedroom option), half bath and entrance to the 2 car garage complete the main level.  The 2nd floor boasts a large primary  bedroom with ensuite bathroom and large walk in closet as well as 2 additional very generous sized bedrooms, a hall full bath and convenient laundry room.  A true bonus is the open loft area on the 2nd floor;  perfect for a play or reading area. Looking for additional living space options?   The very large unfinished basement offers a blank slate for the new owners.  Located in the coveted West Chester Area School district, this home is convenient to shopping, restaurants and more;  just minutes from Downtown West Chester where you can take advantage of the specialty boutiques and restaurants as well as to The Main Street at Exton also a short drive away. This is a great, turn key home, in a wonderful community.  Book your appointment today
#PACT2120284

WEST CHESTER

1436 ROSWELL LANE

3 Beds

2 Baths

3,002 Sq.Ft.

$724,900

MLS#: PACT2120284

Location, location, location! Opportunities like this rarely come along. Just a one-minute walk from the heart of vibrant Downtown West Chester, this beautifully updated, move-in-ready townhome offers the perfect blend of timeless character, modern upgrades, and an unbeatable lifestyle.

Step inside 229 E. Market Street and you'll immediately appreciate the fresh neutral paint, charming millwork, luxury vinyl plank flooring, and abundant natural light that fills the home. The welcoming family room flows seamlessly into the completely renovated eat-in kitchen, creating an ideal space for both everyday living and entertaining.

The stunning new kitchen features elegant quartz countertops, stainless steel appliances, abundant cabinetry, generous prep space, a pantry closet, and a window overlooking the fenced rear yard. There's ample room for a dining table, while the rear door opens directly to the deck—perfect for grilling, relaxing, and enjoying warm summer evenings with family, friends, and even your four-legged companions.

Parking in the Borough can be a challenge—but not here. The rear driveway, accessed from the alley, provides off-street parking for up to four vehicles (depending on vehicle size), an exceptional and highly sought-after convenience in Downtown West Chester.

Completing the main level are an updated powder room and convenient coat closet.

Upstairs, the second floor offers two generously sized bedrooms with ample closet space and hard-surface flooring, along with a well-appointed full hall bath. The third floor features an oversized private bedroom with two closets, including a spacious walk-in closet, making it an ideal primary suite, guest retreat, or flexible living space.

Need even more room? The finished lower level offers endless possibilities as a media room, home office, fitness area, playroom, or recreation space. Laundry facilities and multiple storage closets complete this versatile level.

Beyond its cosmetic updates, this home also offers peace of mind with a new HVAC system, allowing you to simply move in and enjoy.

Located within the award-winning West Chester Area School District, you'll love being just steps from everything that makes the Borough one of the region's most desirable places to live. Walk to award-winning restaurants, lively pubs, coffee shops, boutiques, parks, the farmers market, community festivals, parades, West Chester University, and more. Major commuter routes including Routes 202, 322, and 3, along with public transportation, are all easily accessible.

Beautifully updated, exceptionally maintained, offering low taxes, generous off-street parking, and one of the best walkable locations in Chester County, this is a rare opportunity you won't want to miss. Schedule your private tour today before this West Chester gem is gone.
#PACT2130384

WEST CHESTER

229 E MARKET STREET

3 Beds

1 Baths

1,194 Sq.Ft.

$495,000

MLS#: PACT2130384
Welcome to 227 Silverbell Court in Whiteland Woods, one of West Chester's most sought-after communities, where comfort, convenience, and a true sense of neighborhood come together. This expansive 4-bedroom, 3.5-bath townhouse offers approximately 3,362 square feet of light-filled living space—plus a flexible third-floor entertainment/flex space and a fully finished lower level—just minutes from downtown West Chester, Exton, and major commuter routes.

A two-story foyer welcomes you into an open, flowing main level featuring a spacious family room with vaulted ceilings, tons of natural light, and an open concept to the kitchen and dining areas—ideal for everyday living and entertaining alike. Step out to the expansive deck for morning coffee or weekend gatherings in a private and idyllic setting.

Upstairs, the primary suite anchors a comfortable second floor, complemented by additional well-sized bedrooms and a full bath. The third floor adds a versatile bonus bedroom or flex space—perfect as a home office, studio, guest retreat, or playroom.

The recently finished basement is a standout: a complete in-law or guest suite with its own bedroom, luxury full bathroom, and renovated kitchen, offering exceptional flexibility for multigenerational living, long-term guests, or private space for a returning family member.

Major systems have been thoughtfully updated, with the roof, water heater, and HVAC all replaced in recent years—offering true peace of mind and low-maintenance living.

Residents enjoy the sought-after West Chester Area School District and a prime location close to shopping, dining, parks, and Chester County Hospital. Premier community, smart updates, and flexible space throughout—227 Silverbell Court is ready to welcome you home.
#PACT2127576

WEST CHESTER

227 SILVERBELL COURT

4 Beds

3 Baths

3,362 Sq.Ft.

$635,990

MLS#: PACT2127576

New on site 2 days ago
Welcome to 194 Longford Road, a beautifully updated 4-bedroom, 3.5-bath end-unit townhome in the Village of Shannon.

This home has been exceptionally well maintained and offers thoughtful updates throughout, making it truly move-in ready. The main level features a welcoming family room with a bay window, crown molding, recessed lighting, and a beautifully updated fireplace with an electric insert. Fresh, neutral paint throughout provides a clean backdrop for any style.

The eat-in kitchen is bright and functional, with a second bay window, custom cabinetry, stainless steel appliances, and plenty of natural light. The washer and dryer are currently tucked neatly into the kitchen for convenience, but can easily be relocated to the basement if the new owner prefers to create additional pantry space.

From the kitchen, step outside onto the newer composite deck, complete with stairs leading to the side yard and driveway. The covered patio underneath provides additional outdoor space and is especially useful for entertaining, kids, pets, or simply enjoying the outdoors in less-than-perfect weather.

Upstairs, the spacious primary suite features recessed lighting, a ceiling fan, and a beautifully updated en-suite bathroom with modern fixtures and finishes. Two additional bedrooms, both with recessed lighting and ceiling fans, share a fully renovated hall bathroom.

The finished walk-out basement adds valuable living space and includes a custom fourth bedroom with a walk-in closet, a full bathroom, chair rail detailing, and a convenient rear entryway from the driveway that works perfectly as a mudroom or drop zone.

Additional updates include a newer HVAC system, roof, hot water heater, appliances, updated lighting, and flooring throughout.

194 Longford Road offers the combination of an end-unit location, extensive updates, flexible living space, and low-maintenance outdoor living. It's a home that has been carefully cared for and is ready for its next owner.
#PACT2133374

WEST CHESTER

194 LONGFORD ROAD

4 Beds

3 Baths

2,220 Sq.Ft.

$545,000

MLS#: PACT2133374

 - property

Send a message

Message successfully sent.

Your message

What is 3 + 4 ?

Reason for contacting?

I agree to receive email communication and understand I can unsubscribe at any time.

I agree to be contacted by Charis Realty Group via call, email, and text for real estate services. To opt out, you can reply 'stop' at any time or reply 'help' for assistance. You can also click the unsubscribe link in the emails. Message and data rates may apply. Message frequency may vary. Privacy Policy

Sign Out

Virtual Assistant

Would you like to take the next step with this property? We can help you schedule a showing or virtual tour, or send you more details.

Yes, I would like more information.

Thank You for Your Reply, One of Our Agents will contact you as soon as possible

No, maybe later.

Thank you, you can always contact me via email, phone number or through the contact form.

Realhub AI

Lucy - Your AI-Powered Realtor

Update Your Temporary Password

Personalize your search

Enter your email and we'll notify you immediately when new listings match what you're looking for.

or enter email address

Already have an account ? Login here

Continue your home search

I agree to receive communications and understand I can unsubscribe at any time.

I agree to be contacted by Charis Realty Group via call, email, and text for real estate services. To opt out, you can reply 'stop' at any time or reply 'help' for assistance. You can also click the unsubscribe link in the emails. Message and data rates may apply. Message frequency may vary. Privacy Policy

Already have an account ? Login here

We use cookies

We use cookies primarily for analytics to enhance your experience. By accepting, you agree to our use of these cookies. You can manage your preferences or learn more about our cookies policy.