


Property
Beds
3
Full Baths
2
1/2 Baths
1
Year Built
1999
Sq.Footage
1,607
Welcome home to this beautifully updated 3 bedroom, 2.5 bath end unit townhouse in the highly desirable Warwick Greene community, ideally located in the award winning Central Bucks School District. This light filled home offers a spacious open concept layout, low maintenance living, and an unbeatable location just minutes from historic Doylestown, making it a must see for buyers searching for move in ready homes in Bucks County. Step inside to a bright and open first floor featuring a welcoming sunlit living room, WITH fireplace and newer carpet and newer sliding glass doors open to your own private outdoor patio, perfect for relaxing or entertaining. The updated kitchen is a true showstopper, complete with custom cabinetry, granite countertops, and stainless steel appliances, flowing seamlessly into a generous dining area ideal for everyday living and hosting guests. A convenient powder room completes the main level. Upstairs you will find three spacious bedrooms, including a private primary suite with its own full bath, plus the added convenience of second floor laundry. The fully finished basement offers valuable additional living space, including a separate room perfect for a home office, gym, or guest room, giving this townhouse flexibility to fit your lifestyle. One of the biggest perks of calling Warwick Greene home is the truly low maintenance lifestyle. The association covers exterior building maintenance, including lawn care, snow removal, and trash pickup, so you can spend less time on upkeep and more time enjoying everything Bucks County has to offer. Prime location near Route 611/York Road puts local shopping, dining, parks, and the charm of downtown Doylestown just minutes away. With top rated schools, an unbeatable commuter friendly location, and a beautifully updated interior, this Warwick Greene townhouse checks every box for buyers searching for their next home in Bucks County.
Features & Amenities
Interior
-
Other Interior Features
Ceiling Fan(s), Kitchen Island, Open Floorplan
-
Total Bedrooms
3
-
Bathrooms
2
-
1/2 Bathrooms
1
-
Above Grade Finished Area
1607.0
-
Basement YN
YES
-
Cooling YN
YES
-
Cooling
Central Air, Ceiling Fan(s), Electric
-
Fireplace YN
NO
-
Heating YN
YES
-
Heating
Natural Gas, Forced Air
-
Pet friendly
Yes
Exterior
-
Garage
No
-
Construction Materials
Frame
-
Other Exterior Features
Lighting
-
Parking
Parking Lot
-
Patio and Porch Features
Patio
-
Pool
No
-
Waterfront YN
NO
-
View
Other
Area & Lot
-
Property Type
Residential
-
Property Sub Type
Townhouse
-
Architectural Style
Colonial
Price
-
Sales Price
$429,900
-
Tax Amount
$5,594
-
Financing Options
Cash, Conventional, FHA, VA
-
Sq. Footage
1,607
-
Price/SqFt
$267
HOA
-
Association
YES
-
Association Fee
$308
-
Association Fee Frequency
Monthly
-
Association Fee Includes
N/A
School District
-
Elementary School
WARWICK
-
Middle School
HOLICONG
-
High School
CENTRAL BUCKS HIGH SCHOOL EAST
Property Features
-
New Construction
NO
-
Foundation Details
Permanent
-
Senior Community YN
NO
-
Sewer
Public Sewer
-
Tax Lot
230-108
-
Water Source
Public
Schedule a Showing
Showing scheduled successfully.
Mortgage calculator
Estimate your monthly mortgage payment, including the principal and interest, property taxes, and HOA. Adjust the values to generate a more accurate rate.
Your payment
Principal and Interest:
$
Property taxes:
$
HOA fees:
$
Total loan payment:
$
Total interest amount:
$
Location
County
BUCKS
Elementary School
WARWICK
Middle School
HOLICONG
High School
CENTRAL BUCKS HIGH SCHOOL EAST
Listing Courtesy of Kimberley A Porter , Keller Williams Real Estate-Doylestown
RealHub Information is provided exclusively for consumers' personal, non-commercial use, and it may not be used for any purpose other than to identify prospective properties consumers may be interested in purchasing. All information deemed reliable but not guaranteed and should be independently verified. All properties are subject to prior sale, change or withdrawal. RealHub website owner shall not be responsible for any typographical errors, misinformation, misprints and shall be held totally harmless.

AGENT
Chana Shaffer
Call Chana today to schedule a private showing.

* Listings on this website come from the FMLS IDX Compilation and may be held by brokerage firms other than the owner of this website. The listing brokerage is identified in any listing details. Information is deemed reliable but is not guaranteed. If you believe any FMLS listing contains material that infringes your copyrighted work please click here to review our DMCA policy and learn how to submit a takedown request.© 2024 FMLS.
Related Properties
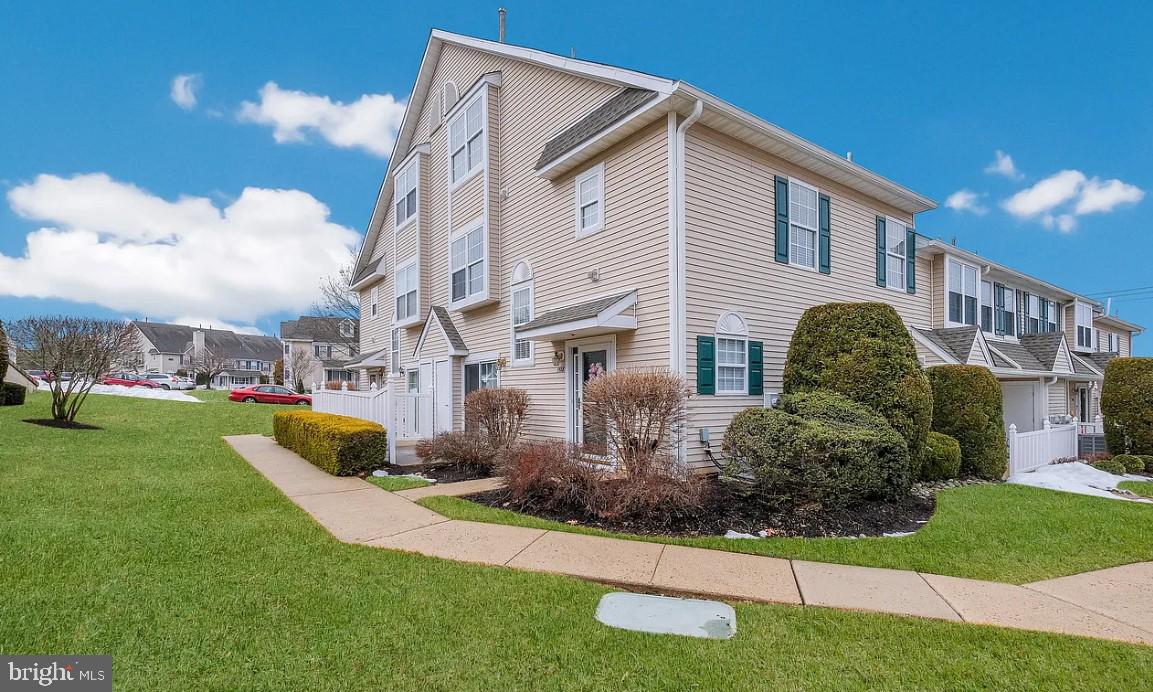
JAMISON
1508 CAROL COURT
3 Beds
2 Baths
1,737 Sq.Ft.
$489,900
MLS#: PABU2123690
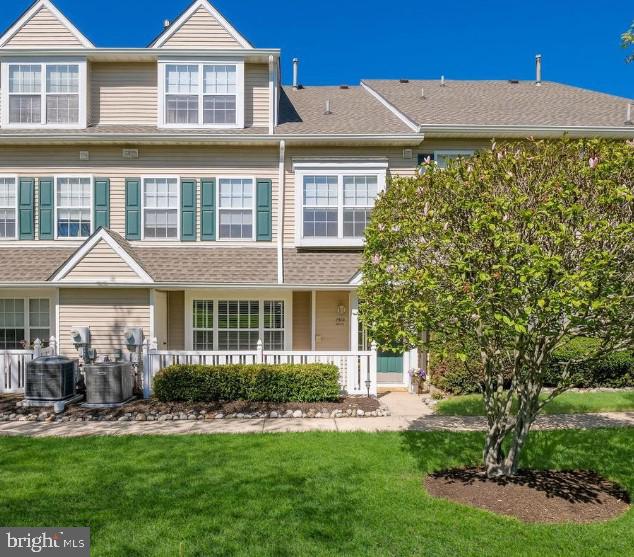
JAMISON
1510 CAROL COURT
3 Beds
2 Baths
1,697 Sq.Ft.
$479,900
MLS#: PABU2125964

JAMISON
2615 FALLOW HILL LANE
3 Beds
2 Baths
2,466 Sq.Ft.
$450,000
MLS#: PABU2129078
.png)