Features & Amenities

Interior

  • Other Interior Features

    Eat-in Kitchen, Kitchen Island, Walk-In Closet(s)

  • Total Bedrooms

    4

  • Bathrooms

    2

  • 1/2 Bathrooms

    1

  • Above Grade Finished Area

    2088.0

  • Basement YN

    YES

  • Cooling YN

    YES

  • Cooling

    Central Air, Electric

  • Fireplace YN

    NO

  • Heating YN

    YES

  • Heating

    Electric, Heat Pump

  • Pet friendly

    N/A

Exterior

  • Garage

    Yes

  • Garage spaces

    2

  • Construction Materials

    Vinyl Siding

  • Parking

    Garage Door Opener, Off Street, On Street, Garage, Attached

  • Pool

    No

  • Waterfront YN

    NO

Area & Lot

  • Lot Size(acres)

    0.35

  • Lot Size(square feet)

    15,246

  • Property Type

    Residential

  • Property Sub Type

    Single Family Residence

  • Architectural Style

    Traditional

Price

  • Sales Price

    $440,000

  • Tax Amount

    $5,865

  • Financing Options

    Conventional, Cash, FHA, VA

  • Sq. Footage

    2,088

  • Price/SqFt

    $210

HOA

  • Association

    No

School District

  • Elementary School

    N/A

  • Middle School

    N/A

  • High School

    EASTERN LEBANON COUNTY SENIOR

Property Features

  • New Construction

    NO

  • Foundation Details

    Other

  • Senior Community YN

    NO

  • Sewer

    Public Sewer

  • Water Source

    Public

Schedule a Showing

Showing scheduled successfully.

<
>
IN PERSON
VIA CHAT

What is 3 + 4 ?


Change time

Mortgage calculator

Estimate your monthly mortgage payment, including the principal and interest, property taxes, and HOA. Adjust the values to generate a more accurate rate.

Your payment

Principal and Interest:

$

Property taxes:

$

HOA fees:

$

Total loan payment:

$

Total interest amount:

$

Location

County

LEBANON

Elementary School

Middle School

High School

EASTERN LEBANON COUNTY SENIOR

Listing Courtesy of Steven William Turner , Inch & Co. Real Estate, LLC

RealHub Information is provided exclusively for consumers' personal, non-commercial use, and it may not be used for any purpose other than to identify prospective properties consumers may be interested in purchasing. All information deemed reliable but not guaranteed and should be independently verified. All properties are subject to prior sale, change or withdrawal. RealHub website owner shall not be responsible for any typographical errors, misinformation, misprints and shall be held totally harmless.

Agent Chana Shaffer

AGENT

Chana Shaffer

Call Chana today to schedule a private showing.


* Listings on this website come from the FMLS IDX Compilation and may be held by brokerage firms other than the owner of this website. The listing brokerage is identified in any listing details. Information is deemed reliable but is not guaranteed. If you believe any FMLS listing contains material that infringes your copyrighted work please click here to review our DMCA policy and learn how to submit a takedown request.© 2024 FMLS.
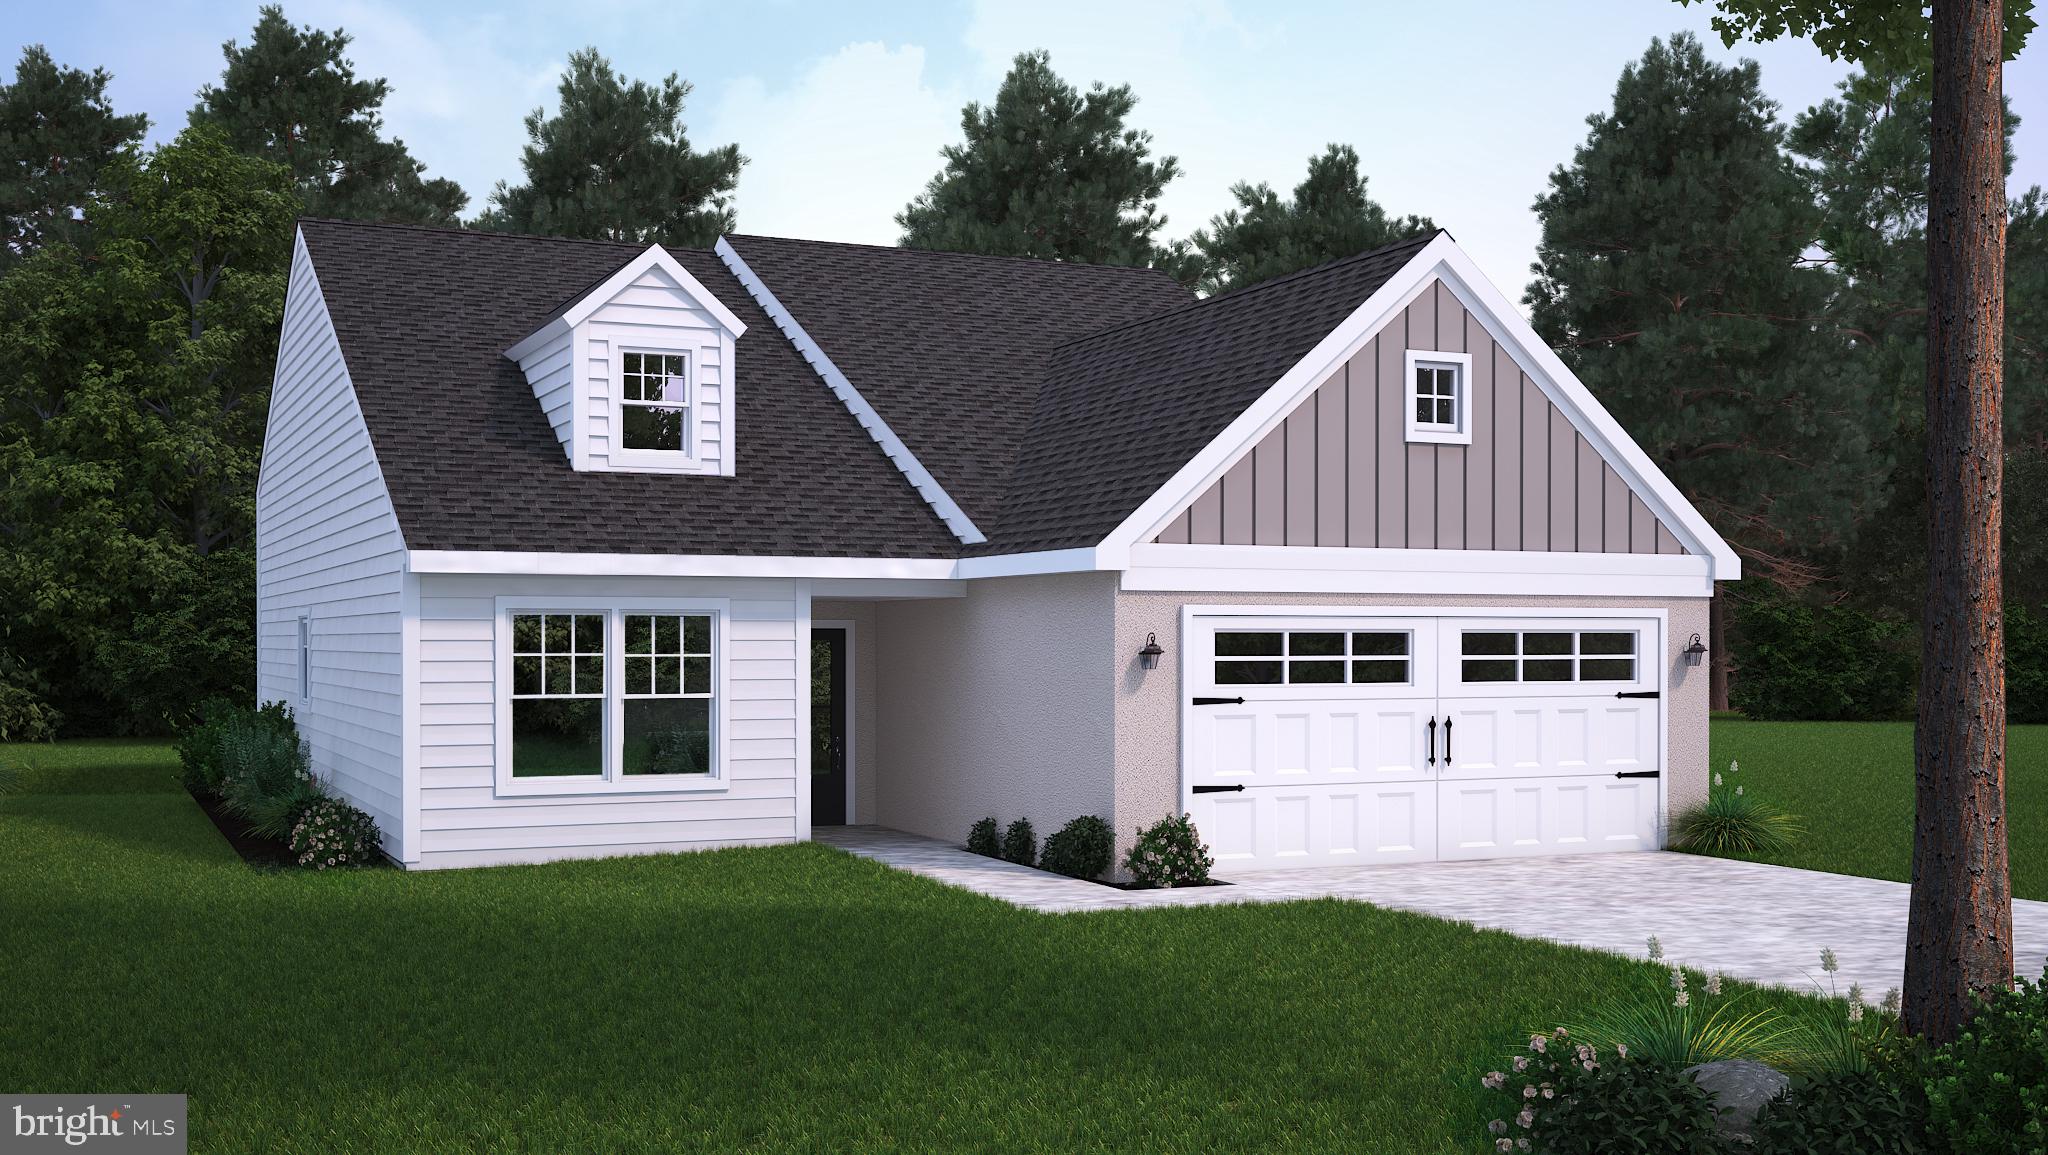
Welcome to this well-maintained 4-bedroom, 2.5-bath home offering 2,088 sq. ft. of living space on a spacious 0.35-acre lot in Fallen Oak Estates with no HOA. Built in 2015, the home features an open-concept kitchen, dining, and living area, plus a separate family room, main-level laundry, and half bath. The kitchen includes all new appliances, an oversized sink and faucet installed in October 2024, and a custom pantry. Built-in shelving adds function and character to the family room. Upstairs are four bedrooms and two full baths, including a spacious primary suite with recently installed sliding glass shower doors. The basement offers excellent potential for additional finished living space with drywall already in place, plus an additional room ideal for an office, gym, workshop, or storage. Additional features include a 2-car garage, a fenced backyard installed in July 2025, and plenty of outdoor space for relaxing or entertaining. A great combination of space, updates, and flexibility with no HOA.

104 OAKEN WAY

Message successfully sent.

What would you like to know?

What is 3 + 4 ?

I agree to receive email communication and understand I can unsubscribe at any time.

I agree to be contacted by Charis Realty Group via call, email, and text for real estate services. To opt out, you can reply 'stop' at any time or reply 'help' for assistance. You can also click the unsubscribe link in the emails. Message and data rates may apply. Message frequency may vary. Privacy Policy

Related Properties

***TO BE BUILT***  The PERCY A in Mountain Meadows.  Our little PERCY is the smallest design in the collection, so he is extra special.  The layout is perfect for small-home living, flowing flawlessly for efficiency and comfort.  PERCY is the perfect representation of small yet fabulous.   ***NO HOA IN THIS COMMUNITY *** TO BE BUILT*** .
#PABK2038802

MYERSTOWN

49 CLOVER DRIVE 65

2 Beds

2 Baths

1,394 Sq.Ft.

$413,453

MLS#: PABK2038802

Public Auction Thursday September 10, 2026 @ 5PM. Open House Saturdays August 22 & 29 from 1-3 PM. Buyer required a 10% non-refundable deposit. Buyer pays the Real Estate Transfer Tax. List price does not reflect the final sales price. * Myerstown/Mt Zion Area 2102 SF Log Home on 10.54 Acres. Eat-In Kitchen, Living Room w/Cathedral Ceiling, 2 Bedrooms with the primary BR having 2 Walk-in Closets, Loft are could easily be made into a third bedroom, Full Bath w/Dbl Bowl Vanity, Half Bath & Laundry Area. Whole House Cummins Generator, Attached 2 Car Garage, 24x20 Metal Garage, 28x50 Pavilion, Note: A Gable Facade Home boasting a nice view from the LR. A partially wooded 10.54 acres with a stream. A backyard boasting privacy and a large pavilion making it ideal for entertaining. After 38 years, this "one owner" home is being offered for sale for the first time.
#PALN2027984

MYERSTOWN

265 DEEP RUN ROAD

2 Beds

1 Baths

2,012 Sq.Ft.

$500,000

MLS#: PALN2027984

***TO BE BUILT***  The BYTE with WALK-OUT BASEMENT in Mountain Meadows.  Our new generation of modern plans begins with BYTE, a truly stunning bite-sized home.  Every inch is planned with intentionality to create beautiful and functional spaces.  The architectural lines and fabulous windows may give the first impressions but the interior cradle of comfort is unforgettable.  ***NO HOA IN THIS COMMUNITY***    ***TO BE BUILT***
#PABK2076896

MYERSTOWN

61 CLOVER DRIVE 69

2 Beds

1 Baths

1,000 Sq.Ft.

$414,900

MLS#: PABK2076896

New on site 3 days ago
Opportunity knocks in Myerstown! This well-maintained three-unit property offers an excellent opportunity for both owner-occupants and investors. Looking to "house hack?" Live in one unit while rental income from the other two units helps offset your monthly housing expenses—all while building equity in your own investment property. Virtually live mortgage free while the tenants in the other two units pay off your mortgage!
Offering over 2,900 square feet of living space, this property provides plenty of room and flexibility. Each unit currently features a one-bedroom layout, with one particularly spacious unit spanning the first and second floors and offering potential to be reconfigured into a two- or three-bedroom layout.
Outside, enjoy a large rear deck overlooking the fenced-in backyard, providing plenty of space to relax or entertain. A detached two-car garage adds even more functionality and convenience or potential storage income.
Whether you're looking to offset your housing costs through house hacking or add a multi-unit property to your investment portfolio, this Myerstown property offers space, versatility, and income-producing potential.
#PALN2028138

MYERSTOWN

429 W MAIN AVENUE

3 Beds

3 Baths

2,836 Sq.Ft.

$389,900

MLS#: PALN2028138

***TO BE BUILT***  The HARBOR with WALK-OUT BASEMENT in Mountain Meadows.  The HARBOR model is the perfect blend of contemporary design and simplistic elegance.  Complete with a two-car garage and spacious open floor plan, this modern and refined house brings charm and functionality together in harmony.  ***NO HOA IN THIS COMMUNITY***   ***TO BE BUILT***
#PABK2076608

MYERSTOWN

24 CLOVER DRIVE 56

2 Beds

2 Baths

1,412 Sq.Ft.

$494,436

MLS#: PABK2076608

Welcome to this exceptional 5-year-young home in the highly sought-after Mountain Meadows community by Alden Homes, located in the Tulpehocken School District. Thoughtfully designed with today's lifestyle in mind, this beautifully maintained 4-bedroom, 2.5-bath home offers the perfect combination of style, comfort, and functionality. From the moment you step into the impressive two-story foyer, you'll appreciate the spacious and inviting layout. A private home office is conveniently located to one side, while a versatile bonus room or playroom sits opposite—ideal for today's growing families or those working from home.  Designed with intention, this home was carefully planned to maximize natural light and capture the beautiful mountain and wooded views. Expansive windows throughout fill the home with sunshine, creating a bright, welcoming atmosphere while bringing the beauty of the outdoors inside.  The heart of the home features a bright, open-concept kitchen and living area designed for everyday living and effortless entertaining. The kitchen showcases Quartz countertops, a large center island with seating, a stylish tile backsplash, and picturesque views overlooking the peaceful backyard. Luxury vinyl plank flooring extends throughout the main level, adding both elegance and durability.
Working from home is a breeze with Ethernet wiring throughout the home, while professionally installed custom Bali wood blinds on the main level and blackout shades upstairs provide both style and comfort. Upstairs, the spacious primary suite offers vaulted ceilings, a walk-in closet, and a relaxing private bath.  Step outside to enjoy your private backyard retreat, complete with a deck overlooking a tranquil creek and wooded backdrop—an incredible setting for relaxing, entertaining, or watching children explore nature. The property also features a thriving vegetable garden, a charming tea garden, raspberry bushes, and a variety of perennial herbs, creating a wonderful outdoor space for gardening enthusiasts.
Additional highlights include a finished walk-out lower level, water softener, child safey locks on both sliding glass doors, two-car garage, and the peace and privacy of a cul-de-sac location, offering minimal traffic and a wonderful neighborhood setting.
This is more than just a house—it's a thoughtfully designed home where comfort, natural beauty, and modern convenience come together to create an exceptional place to live.
#PABK2075310

MYERSTOWN

12 THISTLE COURT

4 Beds

2 Baths

3,269 Sq.Ft.

$514,900

MLS#: PABK2075310

New on site 1 day ago
***TO BE BUILT***  The MONTGOMERY A with WALK-OUT BASEMENT in Mountain Meadows.  Through charm and simple elegance, the MONTGOMERY model offers a modern twist on an ageless classic.  Equipped with a two-car garage, covered porch, and an overtly spacious floor plan, the MONTGOMERY offers you the chance to experience novelty while remaining in the comforts of a craftsman-style build.  ***NO HOA IN THIS COMMUNITY***    **TO BE BUILT***
#PABK2077192

MYERSTOWN

28 CLOVER DRIVE 54

3 Beds

2 Baths

2,006 Sq.Ft.

$483,999

MLS#: PABK2077192

 - property

Send a message

Message successfully sent.

Your message

What is 3 + 4 ?

Reason for contacting?

I agree to receive email communication and understand I can unsubscribe at any time.

I agree to be contacted by Charis Realty Group via call, email, and text for real estate services. To opt out, you can reply 'stop' at any time or reply 'help' for assistance. You can also click the unsubscribe link in the emails. Message and data rates may apply. Message frequency may vary. Privacy Policy

Sign Out

Virtual Assistant

Would you like to take the next step with this property? We can help you schedule a showing or virtual tour, or send you more details.

Yes, I would like more information.

Thank You for Your Reply, One of Our Agents will contact you as soon as possible

No, maybe later.

Thank you, you can always contact me via email, phone number or through the contact form.

Realhub AI

Lucy - Your AI-Powered Realtor

Update Your Temporary Password

Personalize your search

Enter your email and we'll notify you immediately when new listings match what you're looking for.

or enter email address

Already have an account ? Login here

Continue your home search

I agree to receive communications and understand I can unsubscribe at any time.

I agree to be contacted by Charis Realty Group via call, email, and text for real estate services. To opt out, you can reply 'stop' at any time or reply 'help' for assistance. You can also click the unsubscribe link in the emails. Message and data rates may apply. Message frequency may vary. Privacy Policy

Already have an account ? Login here

We use cookies

We use cookies primarily for analytics to enhance your experience. By accepting, you agree to our use of these cookies. You can manage your preferences or learn more about our cookies policy.