Features & Amenities

Interior

  • Other Interior Features

    Kitchen Island, Walk-In Closet(s)

  • Total Bedrooms

    3

  • Bathrooms

    2

  • Above Grade Finished Area

    1560.0

  • Basement YN

    YES

  • Cooling YN

    YES

  • Cooling

    Wall Unit(s), Electric

  • Fireplace YN

    YES

  • Heating YN

    YES

  • Heating

    Oil, Hot Water

  • Pet friendly

    N/A

Exterior

  • Garage

    Yes

  • Garage spaces

    2

  • Construction Materials

    Vinyl Siding

  • Parking

    Off Street, Garage, Driveway, Attached

  • Pool

    No

  • Waterfront YN

    NO

Area & Lot

  • Lot Features

    Corner Lot, Wooded

  • Lot Size(acres)

    0.73

  • Lot Size(square feet)

    31,799

  • Property Type

    Residential

  • Property Sub Type

    Single Family Residence

  • Architectural Style

    Split Level

Price

  • Sales Price

    $395,000

  • Tax Amount

    $5,258

  • Sq. Footage

    1,560

  • Price/SqFt

    $253

HOA

  • Association

    YES

  • Association Fee

    $400

  • Association Fee Frequency

    Annually

  • Association Fee Includes

    N/A

School District

  • Elementary School

    TOBYHANNA ELEMENTARY CENTER

  • Middle School

    N/A

  • High School

    N/A

Property Features

  • New Construction

    NO

  • Foundation Details

    Block

  • Senior Community YN

    NO

  • Sewer

    Public Sewer

  • Tax Lot

    227

  • Water Source

    Well

Schedule a Showing

Showing scheduled successfully.

<
>
IN PERSON
VIA CHAT

What is 3 + 4 ?


Change time

Mortgage calculator

Estimate your monthly mortgage payment, including the principal and interest, property taxes, and HOA. Adjust the values to generate a more accurate rate.

Your payment

Principal and Interest:

$

Property taxes:

$

HOA fees:

$

Total loan payment:

$

Total interest amount:

$

Location

County

MONROE

Elementary School

TOBYHANNA ELEMENTARY CENTER

Middle School

High School

Listing Courtesy of Sandra C Domenico, Keller Williams Real Estate

RealHub Information is provided exclusively for consumers' personal, non-commercial use, and it may not be used for any purpose other than to identify prospective properties consumers may be interested in purchasing. All information deemed reliable but not guaranteed and should be independently verified. All properties are subject to prior sale, change or withdrawal. RealHub website owner shall not be responsible for any typographical errors, misinformation, misprints and shall be held totally harmless.

Agent Chana Shaffer

AGENT

Chana Shaffer

Call Chana today to schedule a private showing.


* Listings on this website come from the FMLS IDX Compilation and may be held by brokerage firms other than the owner of this website. The listing brokerage is identified in any listing details. Information is deemed reliable but is not guaranteed. If you believe any FMLS listing contains material that infringes your copyrighted work please click here to review our DMCA policy and learn how to submit a takedown request.© 2024 FMLS.
Tucked on a quiet street in Camelot Forest this well-maintained split-level home is ideally situated with close access to a community path leading to the lake, blending a peaceful setting with convenient outdoor recreation. The home offers a comfortable layout and a neutral interior ready for your personal touch. Cared for by the original owner, the property reflects pride of ownership. The main living area is filled with natural light, features a wood-burning fireplace and a comfortable layout that connects naturally to the rest of the home. The kitchen includes an island, giving added counter space for cooking enthusiasts, and it opens to the screened-in porch and rear deck, creating an easy transition to outdoor living. The home includes a primary suite with a spacious bathroom and large closet along with two additional bedrooms. Storage is a standout feature, with three hallway closets providing ample space. The lower level includes a separate family room with outside entrance, private office space, and a full bathroom, offering flexibility for a variety of uses. Outdoor living is enhanced by a front porch, screened-in porch, and rear deck for relaxing and entertaining. Recent improvements include a BRAND NEW ROOF, NEW SKYLIGHT, and new microwave. A basement, 2 car garage and shed complete the property. Conveniently located only 7 minutes from Route 80. Check with Camelot Forest Association regarding STR rules and fees. Schedule your showing today.

104 MERRIMENT LANE

Message successfully sent.

What would you like to know?

What is 3 + 4 ?

I agree to receive email communication and understand I can unsubscribe at any time.

I agree to be contacted by Charis Realty Group - Christine Issler, Broker via call, email, and text for real estate services. To opt out, you can reply 'stop' at any time or reply 'help' for assistance. You can also click the unsubscribe link in the emails. Message and data rates may apply. Message frequency may vary. Privacy Policy

Related Properties

PRICE IMPROVEMENT! GREENWOOD ACRES LAKE COMMUNITY! STR-FRIENDLY!
Charming raised ranch with a cottage feel in the desirable Greenwood Acres lake community! This 3-bedroom, 2.5-bath home has been updated and improved in 2026, with new flooring throughout and nearly 800 square feet of newly finished lower-level living space, including a third bedroom, powder room and spacious family room.
The flexible layout makes this home ideal as a full-time residence, Pocono vacation getaway or short-term rental. The property also offers the convenience of community sewer, a valuable feature for both homeowners and investors.
Enjoy the outdoors from three decks, including a private deck off the primary suite, plus decks overlooking the expansive front and rear yards. A shed provides additional outdoor storage, and the approximately 0.45-acre lot offers plenty of room to enjoy the Pocono surroundings.
Greenwood Acres offers an excellent lake-community lifestyle for property owners and their guests, including access to a 32-acre lake with sandy beach areas, fishing deck, two playgrounds, outdoor pavilion and more.
Conveniently located near Lake Harmony, ski resorts, golf, hiking, dining, shopping and other year-round Pocono attractions, with easy access to Route 940 and major highways.Whether you're looking for a full-time home, vacation retreat, or short-term rental opportunity, 5226 Beechwood offers the space, amenities and location to enjoy the best of the Poconos.
#PAMR2006784

BLAKESLEE

5226 BEECHWOOD ROAD

3 Beds

2 Baths

1,753 Sq.Ft.

$340,000

MLS#: PAMR2006784
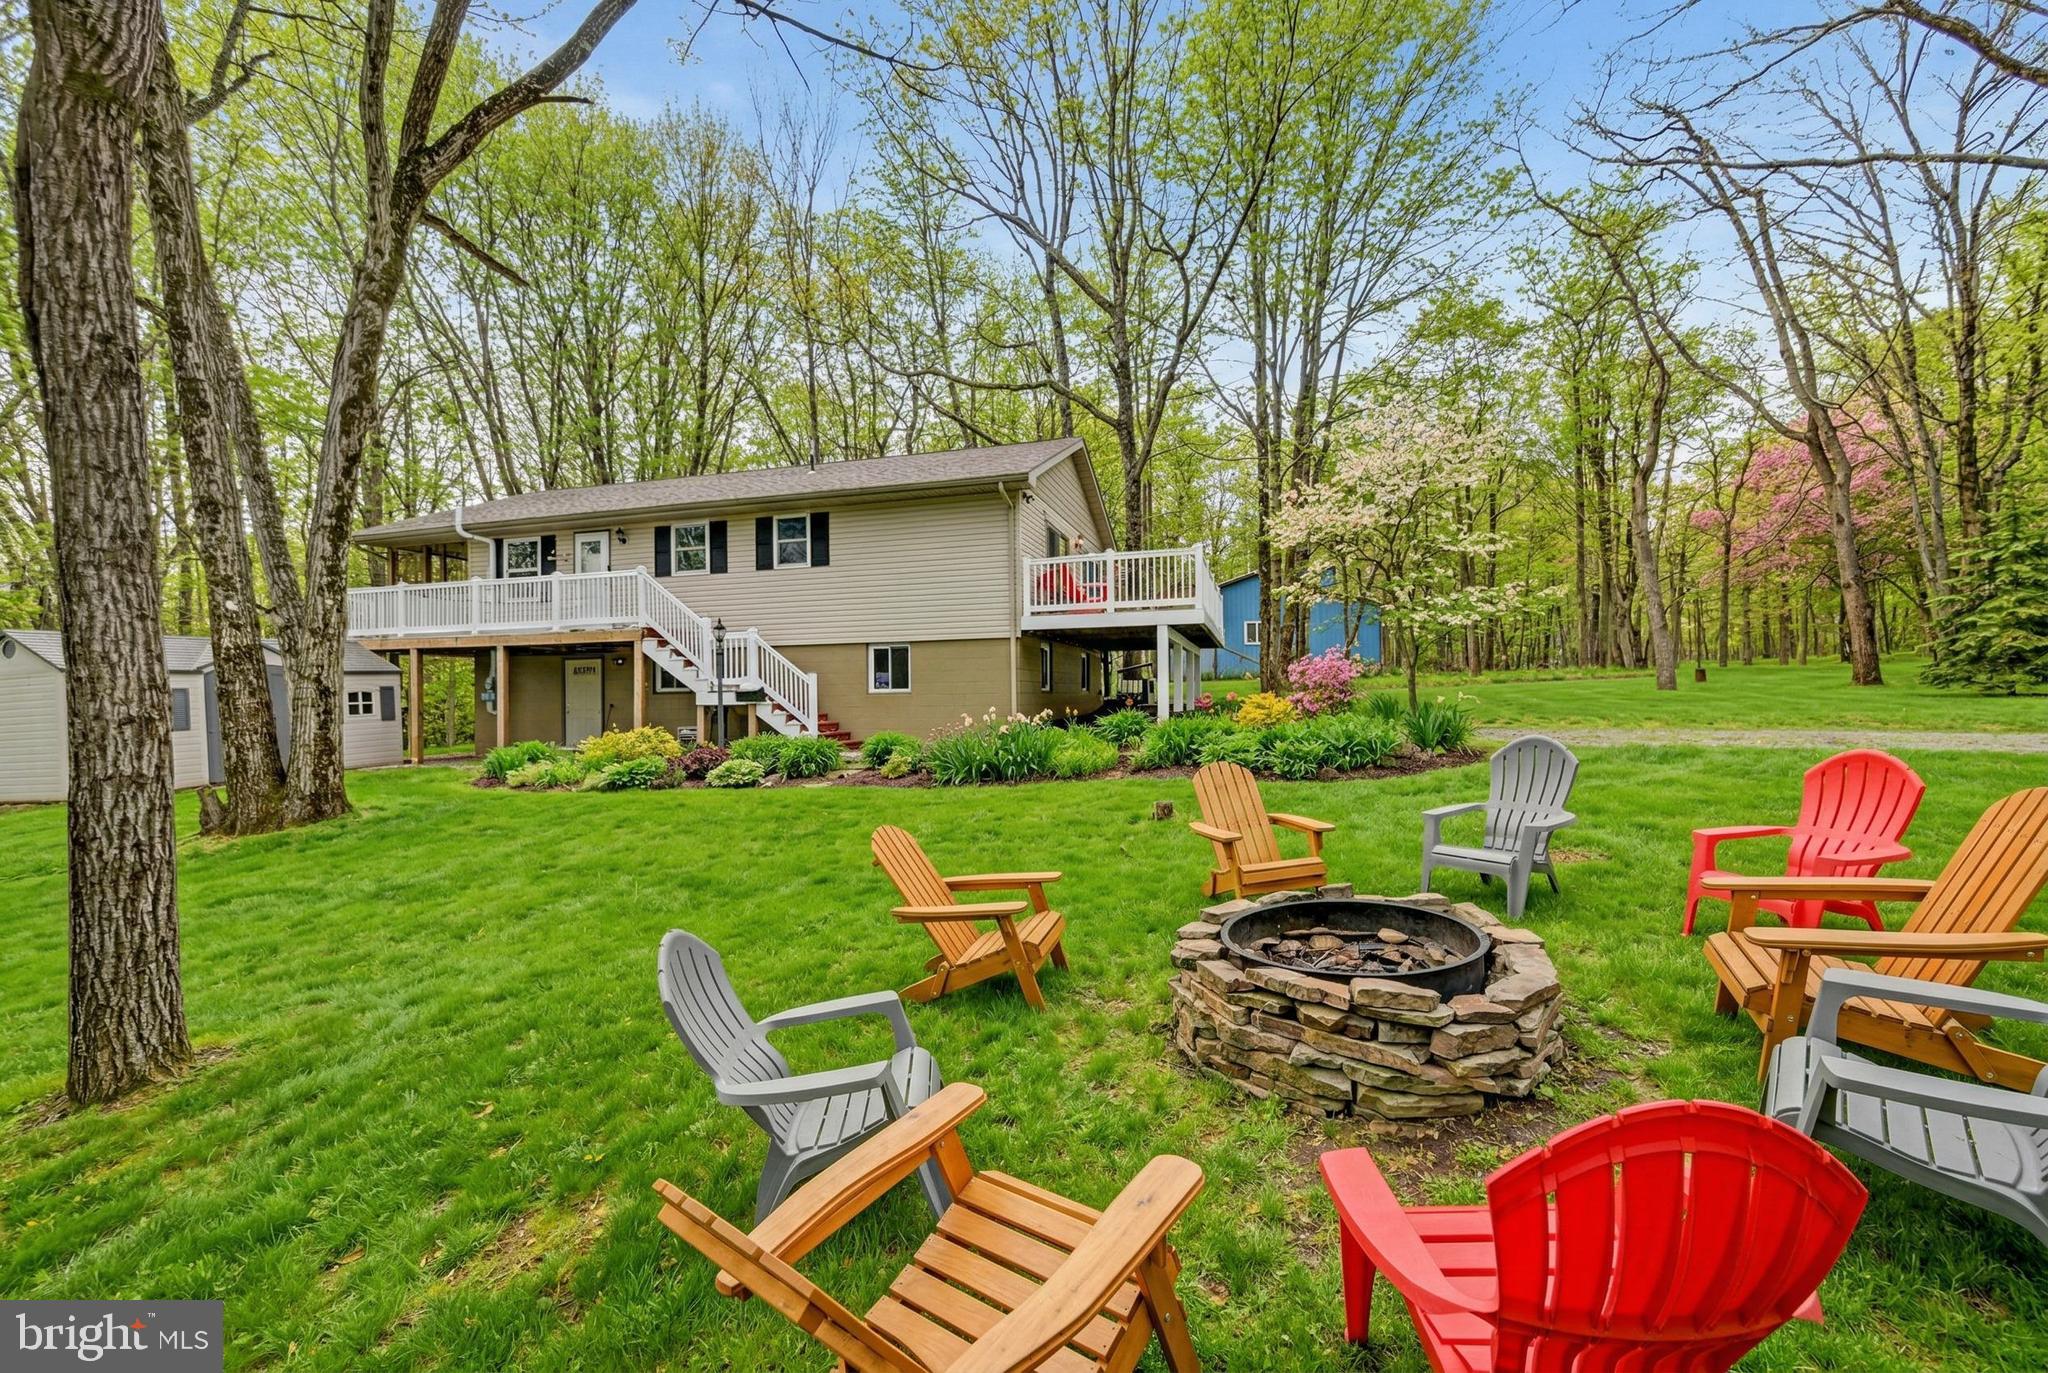
Plenty of fun here! Lovely home in Brier Crest Woods. Minutes from JFBB ski area, Hickory Run State Park, Jim Thorpe. Three Bedrooms on Main level, Cathedral Living Room/Kitchen with adjoining Screened in Deck. Enjoy the Natural Pocono terrain from your home with surrounding woods and serene setting. Lower level bar with kitchen, Family room Full bathroom and den with walk out slider to concrete patio. Circle Driveway with plenty of parking, firepit, storage shed. Walk, bike or golf cart to the private sandy beach and lake with swimming, boating and fishing. Furnished, Active Short Term Rental. Spring, Summer, Winter & Fall ''The Pocono Mountains 4 All Seasons''
#PAMR2005892

BLAKESLEE

124 FERN RIDGE ROAD

3 Beds

2 Baths

1,920 Sq.Ft.

$364,000

MLS#: PAMR2005892
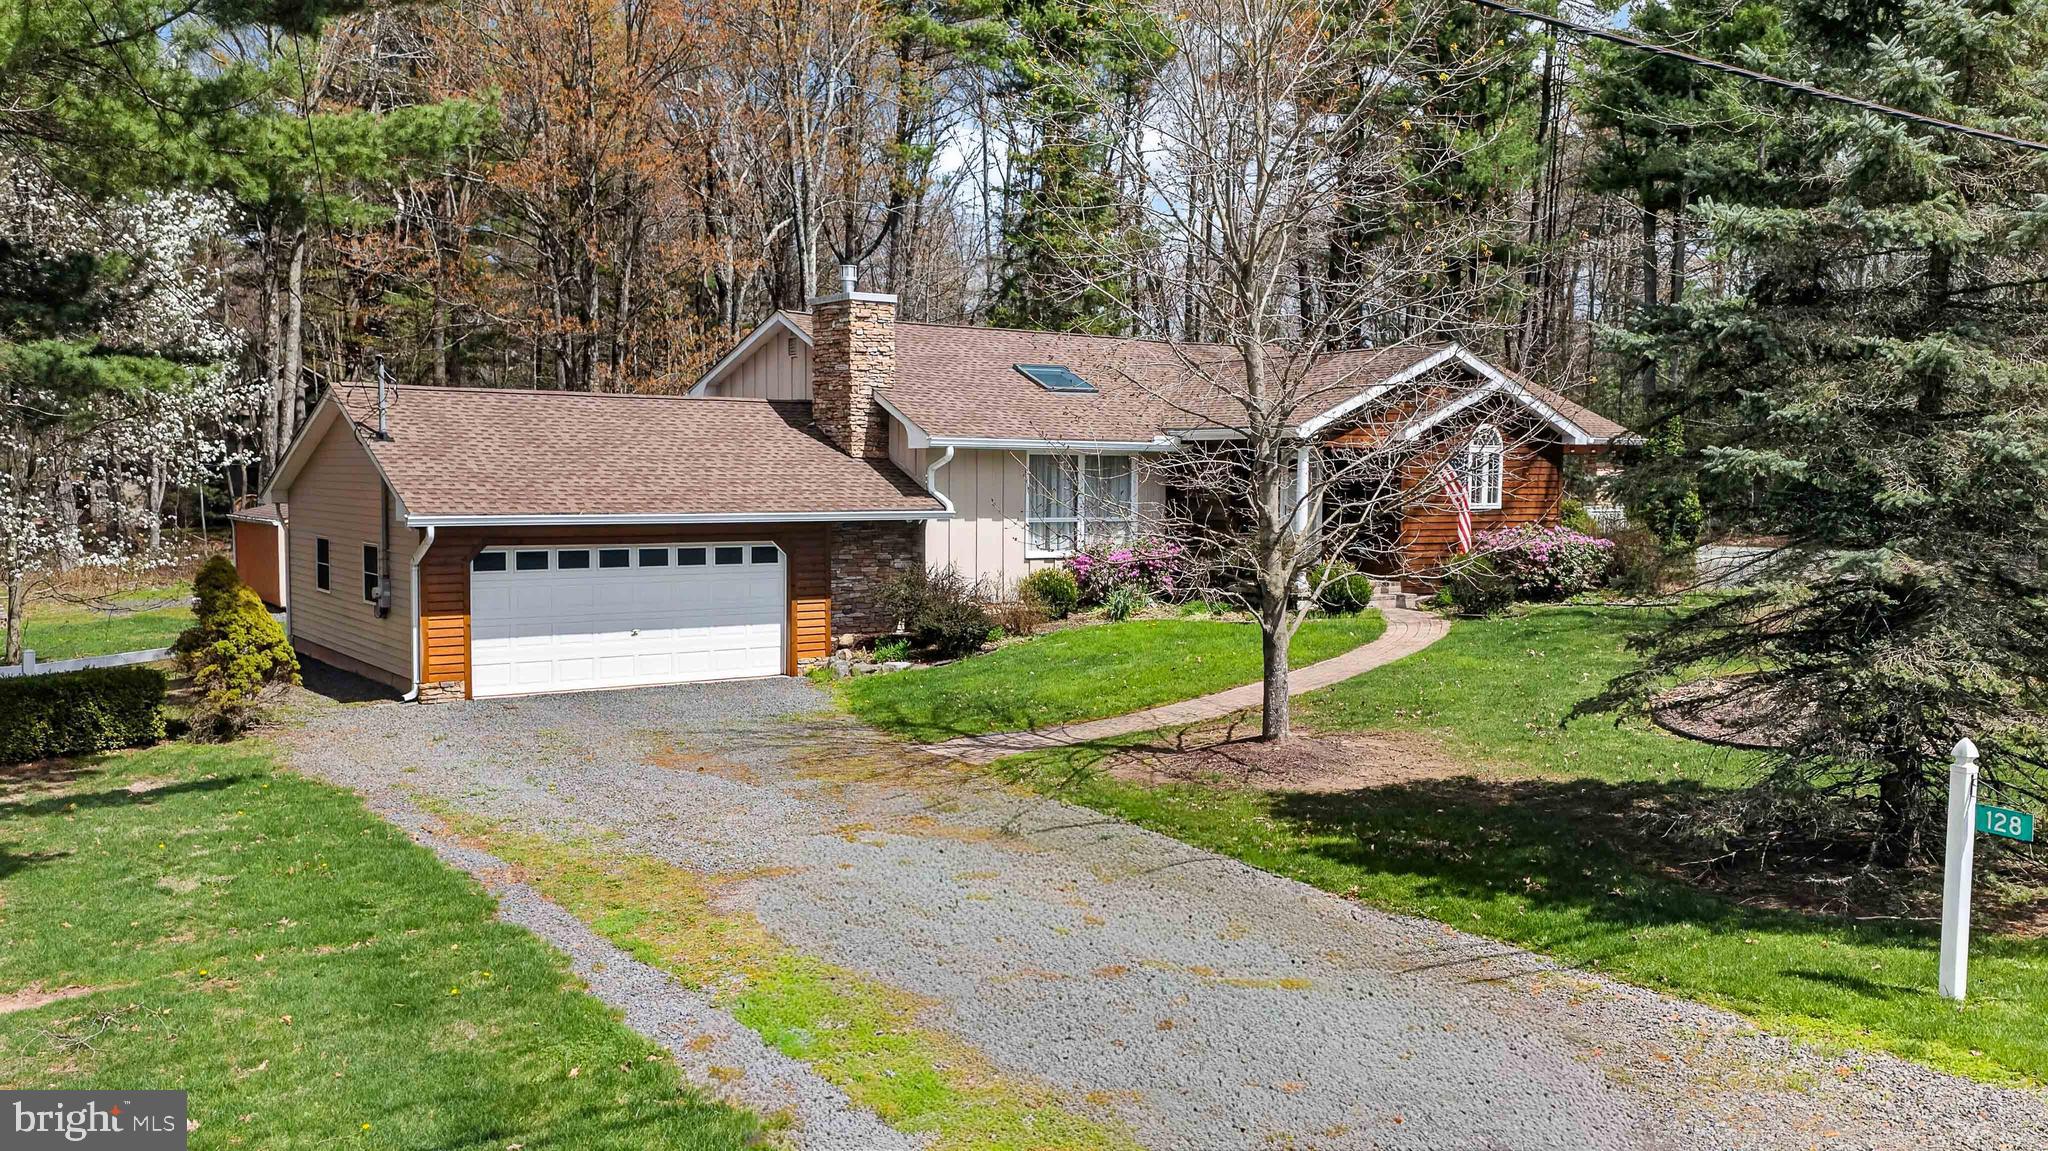
Public Remarks: Refined Lake Community Living in Greenwood Acres. Discover refined lake community living in this beautifully maintained and thoughtfully updated 4-bedroom, 3-bath residence in the highly desirable Greenwood Acres community of Blakeslee, PA. Situated on a spacious 200' x 200' lot, this exceptional home offers privacy, mature landscaping, and a peaceful natural setting. A welcoming covered composite front porch creates the perfect place to relax and enjoy the tranquil surroundings. Inside, the bright and inviting floor plan is enhanced by a newly installed skylight, filling the home with abundant natural light. One of the home's standout features is the first-floor in-law suite, thoughtfully designed with a private full bath and comfortable sitting area. This flexible space is ideal for multigenerational living, extended family, overnight guests, or a private home office. Meticulously cared for and thoughtfully updated, this move-in-ready home includes: 4 bedrooms, 3 full bathrooms First-floor in-law suite with private bath and sitting area Handicap-accessible en suite Central air conditioning Whole-house generator for year-round peace of mind Natural gas heat Public sewer Oversized 2.5-car garage with ample storage Mature landscaping on a private 200' x 200' lot Located in one of the area's most sought-after lake communities, this property offers the perfect balance of luxury, comfort, and everyday convenience. Whether you're looking for a full-time residence, a vacation getaway, or a home with space for extended family, you'll appreciate the serene setting and versatile layout. Ideally located: Approximately 100 miles to New York City Approximately 96 miles to Philadelphia This is a rare opportunity to enjoy carefree living in a beautifully updated home surrounded by nature, with lake community amenities just moments away.
#PAMR2006398

BLAKESLEE

128 NAKORA DRIVE

4 Beds

3 Baths

1,800 Sq.Ft.

$449,000

MLS#: PAMR2006398

 - property

Send a message

Message successfully sent.

Your message

What is 3 + 4 ?

Reason for contacting?

I agree to receive email communication and understand I can unsubscribe at any time.

I agree to be contacted by Charis Realty Group - Christine Issler, Broker via call, email, and text for real estate services. To opt out, you can reply 'stop' at any time or reply 'help' for assistance. You can also click the unsubscribe link in the emails. Message and data rates may apply. Message frequency may vary. Privacy Policy

Sign Out

Virtual Assistant

Would you like to take the next step with this property? We can help you schedule a showing or virtual tour, or send you more details.

Yes, I would like more information.

Thank You for Your Reply, One of Our Agents will contact you as soon as possible

No, maybe later.

Thank you, you can always contact me via email, phone number or through the contact form.

Realhub AI

Lucy - Your AI-Powered Realtor

Update Your Temporary Password

Personalize your search

Enter your email and we'll notify you immediately when new listings match what you're looking for.

or enter email address

Already have an account ? Login here

Continue your home search

I agree to receive communications and understand I can unsubscribe at any time.

I agree to be contacted by Charis Realty Group - Christine Issler, Broker via call, email, and text for real estate services. To opt out, you can reply 'stop' at any time or reply 'help' for assistance. You can also click the unsubscribe link in the emails. Message and data rates may apply. Message frequency may vary. Privacy Policy

Already have an account ? Login here

We use cookies

We use cookies primarily for analytics to enhance your experience. By accepting, you agree to our use of these cookies. You can manage your preferences or learn more about our cookies policy.