Features & Amenities

Interior

  • Total Bedrooms

    3

  • Bathrooms

    2

  • 1/2 Bathrooms

    2

  • Above Grade Finished Area

    1900.0

  • Basement YN

    YES

  • Cooling YN

    YES

  • Cooling

    Central Air, Electric

  • Fireplace YN

    NO

  • Heating YN

    YES

  • Heating

    Natural Gas, Forced Air

  • Pet friendly

    N/A

Exterior

  • Garage

    No

  • Construction Materials

    Brick Veneer, Frame

  • Parking

    Driveway

  • Pool

    No

  • Waterfront YN

    NO

Area & Lot

  • Lot Size(acres)

    0.01

  • Lot Size(square feet)

    633

  • Property Type

    Residential

  • Property Sub Type

    Single Family Residence

  • Architectural Style

    Straight Thru

Price

  • Sales Price

    $669,000
  • Tax Amount

    $1,566

  • Financing Options

    Conventional, Cash, FHA, VA

  • Sq. Footage

    2,533

  • Price/SqFt

    $264

HOA

  • Association

    No

School District

  • Elementary School

    GEORGE W. NEBINGER SCHOOL

  • Middle School

    N/A

  • High School

    FURNESS

Property Features

  • New Construction

    YES

  • Foundation Details

    Slab, Concrete Perimeter

  • Senior Community YN

    NO

  • Sewer

    Public Sewer

  • Tax Lot

    131

  • Water Source

    Public

Schedule a Showing

Showing scheduled successfully.

<
>
IN PERSON
VIA CHAT

What is 3 + 4 ?


Change time

Mortgage calculator

Estimate your monthly mortgage payment, including the principal and interest, property taxes, and HOA. Adjust the values to generate a more accurate rate.

Your payment

Principal and Interest:

$

Property taxes:

$

HOA fees:

$

Total loan payment:

$

Total interest amount:

$

Location

County

PHILADELPHIA

Elementary School

GEORGE W. NEBINGER SCHOOL

Middle School

High School

FURNESS

Listing Courtesy of Larry R Levin, Realty Mark Associates

RealHub Information is provided exclusively for consumers' personal, non-commercial use, and it may not be used for any purpose other than to identify prospective properties consumers may be interested in purchasing. All information deemed reliable but not guaranteed and should be independently verified. All properties are subject to prior sale, change or withdrawal. RealHub website owner shall not be responsible for any typographical errors, misinformation, misprints and shall be held totally harmless.

Agent Chana Shaffer

Salesperson, Realtor

Chana Shaffer

Call Chana today to schedule a private showing.


* Listings on this website come from the FMLS IDX Compilation and may be held by brokerage firms other than the owner of this website. The listing brokerage is identified in any listing details. Information is deemed reliable but is not guaranteed. If you believe any FMLS listing contains material that infringes your copyrighted work please click here to review our DMCA policy and learn how to submit a takedown request.© 2024 FMLS.
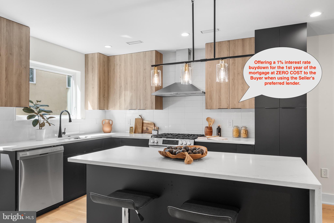
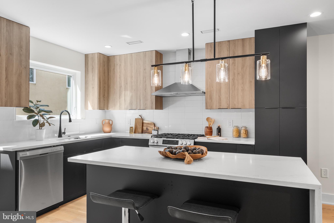
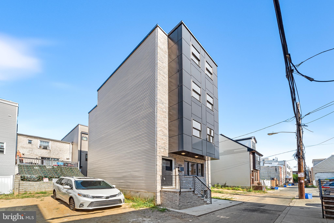
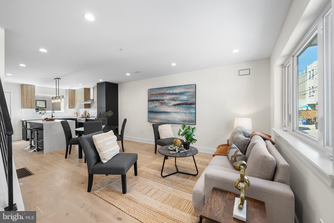
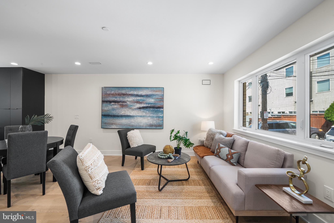
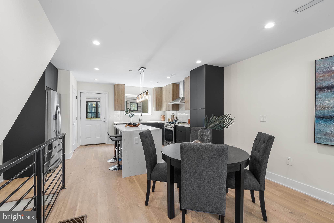
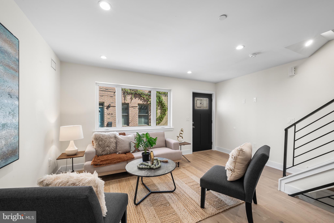
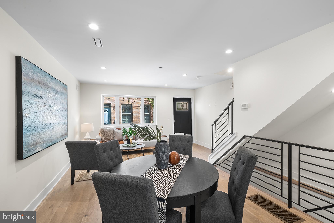
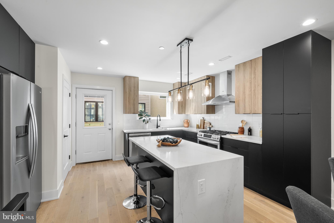
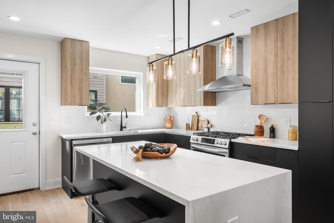
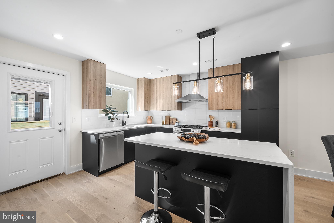
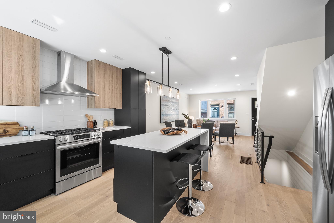
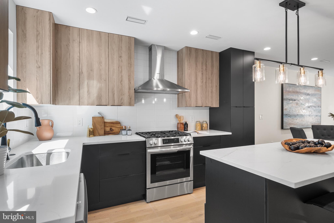
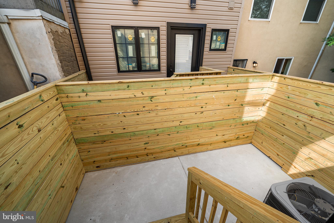
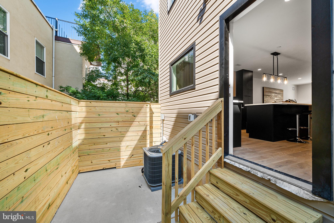
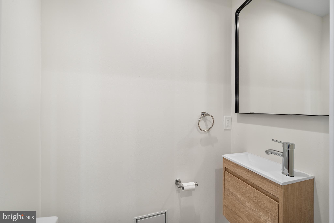
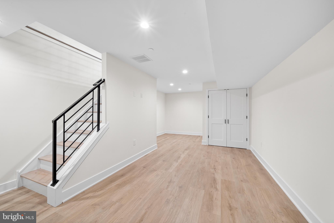
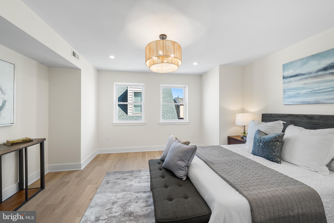
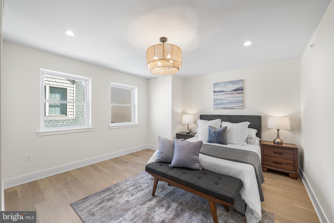
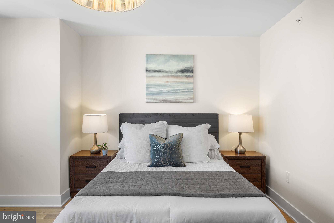
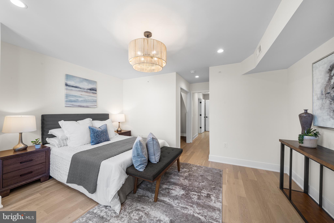
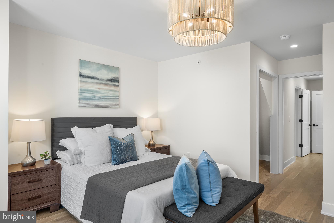
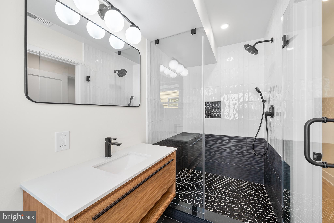
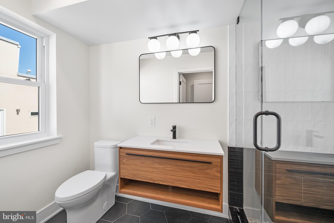
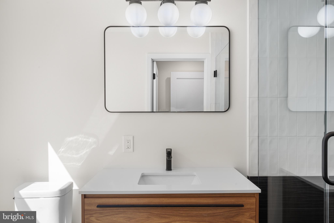
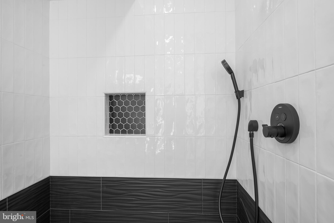
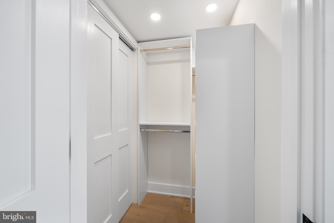
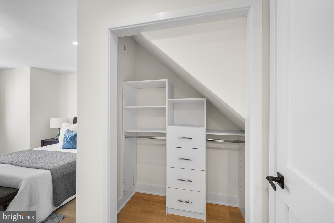
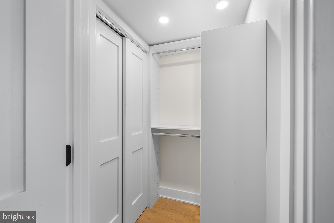
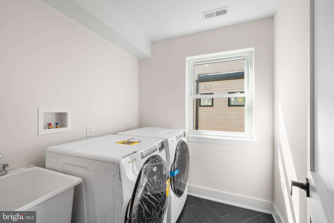
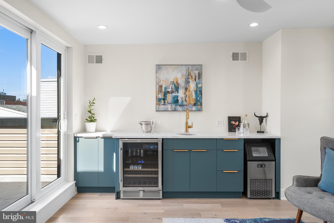
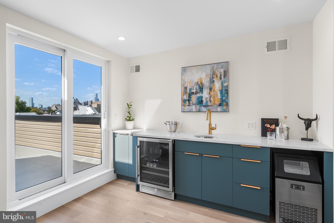
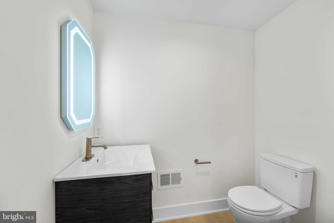
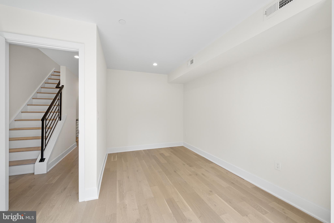
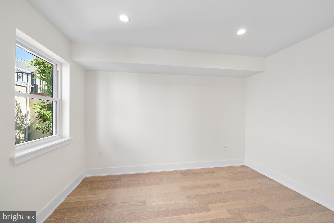
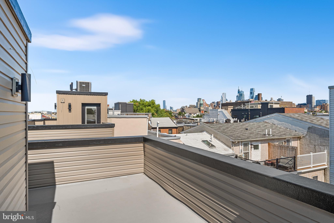
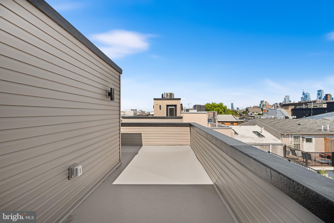
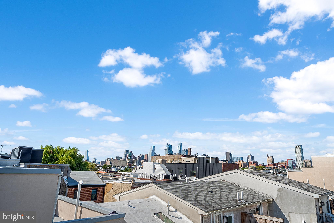
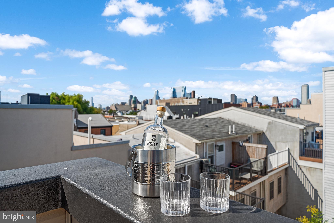
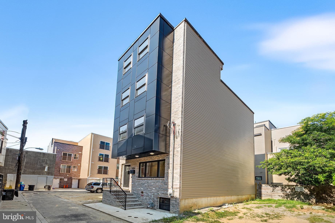
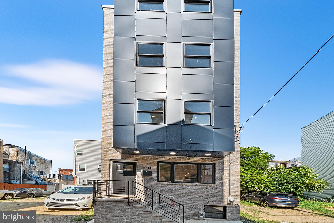
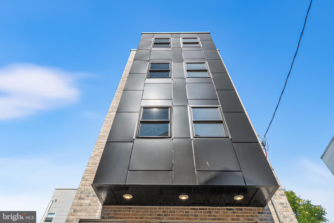
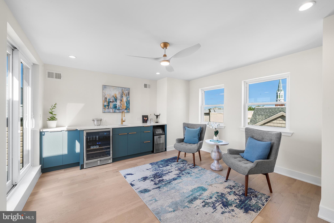
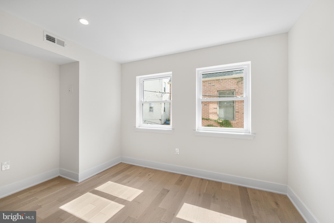
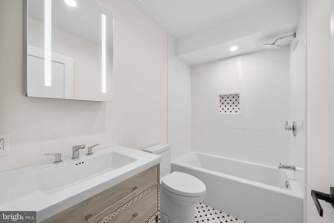
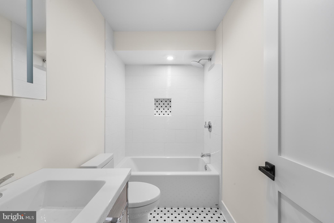
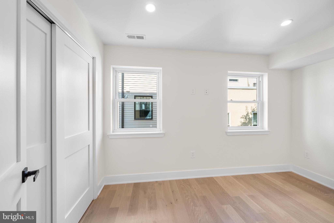
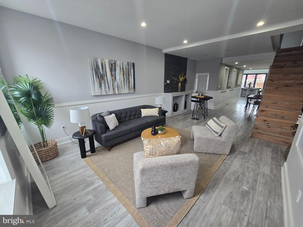
This property offers a 1% interest rate buydown for the 1st year of the mortgage at ZERO COST to the Buyer when using the Seller's preferred lender. Seller is also offering additional buy down or closing cost assistance. Call now for details. Phenomenal new construction value located on quiet Queen Village street with FULL 10 year tax abatement (not the newer, watered down version). Seller will include one year of parking valued at $250 / month (the space is immediately adjacent to the house). Upon entering the house you'll be in the main living area featuring gorgeous wide plank engineered wood floors (exceptionally durable), full living room, dining room, eat in kitchen and powder room. The expansive kitchen features Carrera style quartz surfaces, wrapped island with microwave shelf and room for 4 stools, semi-custom two tone euro style cabinets, range hood, whirlpool and Frigidaire appliances, Alexa enabled sink, powder room, and access to the rear yard (steps to be completed). On the lower level the fully finished basement makes a great media room, home gym, office or future bedroom with all the plumbing for an ensuite bath where the large storage room is currently. The second floor features two bedrooms, each large enough to accommodate queen beds, full closet, wall mounted tv connectors and the hall bath with subway tile flooring complemented by porcelain tile bath surrounding the soaking depth tub. The third floor master suite is fully private, offers a bedroom that is king bed compatible, full bath with luxurious oversized walk in shower in black and white ceramic tile, oversized floating vanity, his and hers closets, and laundry room with utility sink and space for side by side washer/dryer. The show stopping fourth floor lounge has all your entertainment and chill out bases covered with kitchenette, ice machine, beverage fridge, roof deck overlooking skyline in 3 directions, hose bib and electric (no venting stacks visible to obstruct your skyline views) and powder room. Install your wall mounted TV above the kitchenette and this is simply one of the best Game Day rooms in town - bar none! This amazing home also features LED recessed lighting throughout, Ring enabled entry camera, dual zone HVAC, fully sprinklered, and tankless water heater. Make your appointment today. You will not be disappointed.

1034 S REESE STREET

Message successfully sent.

What would you like to know?

What is 3 + 4 ?

I agree to receive email communication and understand I can unsubscribe at any time.

I agree to be contacted by Charis Realty Group - Christine Issler, Broker via call, email, and text for real estate services. To opt out, you can reply 'stop' at any time or reply 'help' for assistance. You can also click the unsubscribe link in the emails. Message and data rates may apply. Message frequency may vary. Privacy Policy

Related Properties

One property, two buildings, endless possibilities. Tucked in the heart of Fishtown, 2671 Almond Street is the kind of home people drive past and wonder about. A rare street to street compound on a 20 x 135-foot lot, pairing an extra wide brick townhome with a large yard and an expansive garage and workspace crowned by a fully finished upper-level studio. Homes like this do not come around often, and when they do, they become the one that got away for everyone who hesitated.


Together, the main residence and finished studio deliver 3,782 square feet of room to live, work, gather, and breathe. Step inside and feel it immediately: soaring 9-foot ceilings, warm cherry hardwood floors underfoot, and skylights washing the home in natural light from morning to golden hour. The main level was made for the moments that matter. Picture Sunday dinners and holiday crowds around the extra-large center island in a chef's kitchen dressed in granite, with a Viking cooktop, two wall ovens, and stainless appliances, while the gas brick fireplace glows and conversation carry late into the night. Off the kitchen, a flexible bonus room arrives plumbed and wired with hot tub hookups in place. Imagine ending long days in your own spa retreat, or claim it as a mudroom, office, or cozy sitting area. A sun-drenched sunroom spills onto the large yard, where summer barbecues, morning coffee, and garden dreams all have a home.
Upstairs, retreat to a primary suite with a walk-in closet, ensuite bath, and direct access to a rooftop deck footprint just waiting to become your private escape under the city sky. Two more bedrooms offer space for family and guests, and an entire additional level invites you to dream: a sunlit playroom, a quiet home office, a creative hideaway. The finished basement adds even more room to spread out, plus laundry and storage.
Then, the showstopper. The expansive three car garage and workspace, heated and cooled with central air and equipped with water service, topped by a fully finished studio. This is the space that changes what's possible: a home office with a real commute of thirty steps, an art or yoga studio, a guest suite, a gym, the ultimate live work life. Build below, create above.


And here's where your head agrees with your heart. Four heating and four cooling zones keep every corner comfortable, central vacuum runs throughout, and security cameras cover the front, rear, and yard alongside a full alarm system. The big-ticket items are already done: new HVAC, new roof (2022), tankless water heater (2023), 200-amp electrical service, and underground utilities. A 13-Month Home Warranty is included for complete peace of mind.


Want an even bigger opportunity? The property can also be purchased with 2664 and 2666 Mercer Street as a package for $1.1M. 2664 is a vacant lot full of potential, and 2666 is a second garage that, with a lift, holds 6 to 8 cars, or serves as serious storage for your business. Car collectors, contractors, and entrepreneurs, this is the rarest of finds: a home, a compound, and room for everything you've built. Nothing else listed in Fishtown compares. Come see it before someone else falls in love first.
#PAPH2648382

PHILADELPHIA

2671 ALMOND STREET

4 Beds

2 Baths

3,782 Sq.Ft.

$800,000
MLS#: PAPH2648382

Welcome to 324 Wharton Street, an exceptional and truly irreplaceable Pennsport offering. Rich with history, architectural character, and commanding scale, this 5,400 SQFT former rectory presents a rare chance to own a property unlike anything else in the neighborhood.

Beyond its grand original entrance, an impressive foyer and wide center hall introduce a home defined by soaring ceilings, stunning natural light, expansive formal spaces, hardwood floors, original doors, and a striking staircase that anchors the interior with timeless elegance. With 12 bedrooms and 3.5 bathrooms, the scale of the home is as remarkable as its character.

Whether envisioned as a spectacular private residence or transformed into something even greater, the possibilities here are truly endless. Set in the heart of one of Philadelphia’s most desirable and rapidly evolving neighborhoods, 324 Wharton Street is a rare blend of history, presence, and opportunity.
#PAPH2601680

PHILADELPHIA

324 WHARTON STREET

12 Beds

3 Baths

5,400 Sq.Ft.

$799,900

MLS#: PAPH2601680

Location Location Location! 7111 Emlen Street presents a rare opportunity to own a fully permitted, recently renovated complete renovation of a mixed-use property in the heart of West Mount Airy. Spanning nearly 3,000 square feet, this versatile duplex configuration creates the ultimate live/work lifestyle for entrepreneurs, creatives, restaurateurs, makers, remote professionals, or investors. Expansive bi-level commercial space offers approximately 2,000 square feet of open, light-filled interiors with soaring 12-foot ceilings, hardwood floors, and substantial electrical capacity capable of supporting high-demand commercial uses—from ceramic kilns & pizza ovens to studio equipment. The flexible layout is ideal for a gallery, design studio, café, boutique, office, wellness concept, creative agency, content production studio, or collaborative workspace. Digital entrepreneurs will find the space an especially compelling setup. Whether you're a designer, architect, photographer, podcaster, filmmaker, content creator, e-commerce operator, marketing agency, or remote-first startup, the scale and layout provide the kind of inspiring environment rarely found in neighborhood commercial properties. The abundance of natural light, open-span interiors, multiple work zones, and separation between public-facing and private workspace areas create an ideal setting for client meetings, production, livestreaming, collaborative work, or fulfillment operations—all while maintaining the flexibility to live just upstairs. A dramatic custom 8-foot-wide staircase connects the main level to a fully functional lower level featuring additional seating / workstations, a full bathroom, and abundant storage. Above, the private residential unit blends original character with modern upgrades. Original inlaid oak hardwood floors, three spacious bedrooms, a beautifully renovated bathroom, and a generous kitchen with quartz countertops, stainless steel appliances, and extensive cabinetry create a warm and comfortable living environment. Skylights and oversized windows flood the home with natural light, while private entry and in-unit laundry add convenience and separation from the commercial space below. New TPO Commercial Roof, new mechanicals, new electrical & gas services, & new plumbing make this a long term worry free investment. Perfectly positioned on a charming tree-lined retail block in sought-after West Mount Airy, the property is just moments from Allen Lane Station, Weaver’s Way Co-op, and Germantown Avenue’s vibrant corridor. Mt. Airy Tap Room, Tiffin, and Mt. Airy Coffee are right on the block, while the trails of Wissahickon Valley Park are only blocks away. Designed & Built by internationally awarded firm Onion Flats for their own personal use, this is a truly unique opportunity to combine home, business, creativity, & community in one of Philadelphia’s most vibrant and walkable neighborhoods.
#PAPH2613608

PHILADELPHIA

7111 EMLEN STREET

3 Beds

2 Baths

2,554 Sq.Ft.

$799,900
MLS#: PAPH2613608

Set quietly along the edge of Awbury Arboretum, this classic stone Colonial offers a rare opportunity to step into a truly special setting and make it your own. Framed by mature trees and anchored by a striking Japanese maple, the property is instantly recognizable by its newly installed fence and timeless curb presence.

A gracious set of stone steps leads to a covered portico and traditional center hall entry, where the home’s original character is immediately on display. To the left, a massive living room unfolds with a wood-burning fireplace and elegant marble detailing, flowing seamlessly through a double entry into a sun-drenched sunroom. To the right, a formal dining room connects naturally to an expansive kitchen with an oversized breakfast room, pantry, and convenient first-floor powder room.

Upstairs, the second level offers two generously sized bedrooms and a hall bath, along with a true primary suite featuring a large bedroom and walk-in closet. The third floor adds even more flexibility with two additional bedrooms, a full bath, and abundant storage. A partially finished basement with an additional powder room provides bonus space for work, play, or future expansion.

Behind the scenes, the heavy lifting has already been done. The home has been extensively rewired and replumbed, giving the next owner a major head start. What remains is the opportunity to bring your own vision to the finishes and create something truly exceptional in one of Germantown’s most picturesque and storied locations.
#PAPH2616642

PHILADELPHIA

825 E HAINES STREET

5 Beds

3 Baths

4,156 Sq.Ft.

$625,000

MLS#: PAPH2616642

Back on the market after a temporary pause to pack and organize the home.   Welcome to this beautifully maintained 3-bedroom, 2-bath home offering space, comfort, and endless possibilities! From the moment you arrive, you’ll appreciate the electric gated driveway with parking for 2–3 cars, plus a detached 2-car garage — perfect for car enthusiasts, hobbyists, or extra storage. 

Step inside to discover a warm and inviting layout featuring an updated kitchen with gorgeous granite countertops, stainless steel appliances, and plenty of cabinet space! The home also offers a fully finished basement complete with an additional bedroom, full bath, and an incredible entertainment area with custom bar — ideal for hosting game nights, holidays, or relaxing with friends and family. 

The stunning 3-season room, only 2 years young, provides the perfect place to enjoy your morning coffee or unwind while overlooking the beautiful fenced-in backyard. Outside, you’ll fall in love with the multiple fruit trees and private outdoor space, creating your own personal retreat. 

This home truly offers the perfect blend of comfort, entertaining space, and outdoor enjoyment — all conveniently located near shopping, dining, and major roadways!
#PAPH2626404

PHILADELPHIA

1431-35 VISTA STREET

4 Beds

2 Baths

1,232 Sq.Ft.

$569,999

MLS#: PAPH2626404

Welcome to 135 E Springer St. A special and unique set of new construction twins in desirable Mt Airy location. This 4 BR/3.5 BA home was thoughtfully designed with classic architecture yet with modern floor plans and finishes ideal for today's lifestyle. The main level welcomes you with 10’ high ceilings, light-filled living room, central dining area, and true-chef’s eat in kitchen. The kitchen is fully equipped with stainless steel appliances, complemented by white shaker cabinetry and stylish blue lower cabinets, all crowned with a sleek quartz countertop. This floor is complete with convenient powder room. Access to 2 car off street parking on side driveway and rear patio perfect for grilling. The second floor features 2 guest bedrooms with juliette balconies, full bathroom with tub, and flex area with picture window perfect for office or library nook. Convenient Stacked washer dryer complete this level. Ascend to your primary suite oasis. Spacious bedroom with juliette balcony opens to a custom walk through closet, leading you to the spa-like bathroom featuring dual vanity, and frameless walk in shower. Floor is complete with bonus area with built in wet bar which is ideal for morning coffee or evening cocktails from your roof top deck. Complete with wine fridge, white shaker cabinets and quartz countertops. Enjoy your rooftop deck finished with trex decking and sweeping 360º and sunset views. Finished Lower level features 4th bedroom, full bath with walk in shower and additional flex space perfect for media room/recreation room/play room/home gym/ office.
Convenient location just blocks from Germantown commercial corridor, convenient to Chestnut Hill, Center City, transportation, major highways and Fairmount Park.. New construction is all around in this booming section of Mount Airy. 10 year tax abatement, 1 year builder warranty.
#PAPH2458456

PHILADELPHIA

135 E SPRINGER STREET

4 Beds

3 Baths

2,585 Sq.Ft.

$539,900

MLS#: PAPH2458456

An assigned parking space and the community’s only EV charger provide added convenience. Located minutes from 30th Street Station and approximately 30 minutes from Philadelphia International Airport, this residence offers access to major transportation routes, nearby universities, medical centers, and city amenities. Thoughtfully appointed with Thermador and Bosch appliances, Toto bidet seats, and a rooftop retreat featuring sweeping Philadelphia skyline views and views of the Philadelphia Museum of Art fireworks. A refined urban residence designed for comfort, convenience, and modern living.
#PAPH2653708

PHILADELPHIA

3200 SUMMER STREET 7

2 Beds

2 Baths

1,323 Sq.Ft.

$658,000

MLS#: PAPH2653708
Welcome to 2609 E Norris St, a custom renovation in  Fishtown! .. As you enter, you will notice the open floor plan spanning almost 60 feet deep and nearly 16ft wide on the first floor …. the family room is complete with engineered hardwood flooring, custom tv area build-out, a separate bar area with tiled backsplash and glass shelves - plus custom stairs created with original hardwood joists that are over 100 years old.  Make your way through the separate dining area to the heart of the home, the custom extended kitchen with accordion style wall system doors and tile flooring.  Porcelanosa cabinets from Spain will catch your eye as you enter, complete with undermount lighting, dishwasher panel,  and soft close feature,  accented by quartzite countertops and a glass subway backsplash. The island was created with a custom large format tile base and a poured concrete countertop, complimented by a coffee nook area and a wall mounted television.  The kitchen also features stainless steel appliances including a Samsung gas stove and Fisher & Paykal refrigerator. The fenced in backyard  can be accessed by using the single door feature on the accordion doors.  .. the first floor also features a conveniently located half bath with pocket door and floating vanity, as well as basement access and another door on the side for bins or outdoor storage.  As you pass the exposed brick wall on your way to the second floor you will have access to two bedrooms, a linen closet and full bath.  The bath was designed with marble flooring, large format porcelain wall tile, and a floating vanity with stone backsplash.  Your final area, the 3rd floor, is complete with a modern style open concept living.  The bedroom features a centered tiled closet and bathroom, and a tile floor area with double custom floating vanity, tile backsplash, opposite a large walk in shower with city views!  This home has many other available features including two hvac systems, fireplace ready gas line below 1st floor bar area, 4" recessed lighting throughout, framed out basement ready to be finished to your liking, new 2nd floor roof and exterior siding, plus close access to Frankford/Girard/York St & Aramingo Ave.  Make your visit today.
#PAPH2620004

PHILADELPHIA

2609 E NORRIS STREET

3 Beds

2 Baths

2,067 Sq.Ft.

$649,900

MLS#: PAPH2620004

Last‑Chance MLS Remarks — Only 2 Lots Remaining + 10‑Year Tax Abatement
Under Construction — Last chance to secure one of the final two homes at Legion Estates. This boutique 7‑home new‑construction community in the Far Northeast is nearing completion, and opportunities like this will not come again. Lot 1, offered at $698,900, delivers approximately 2,900 sq ft of refined open‑concept living along with a 10‑year real estate tax abatement for exceptional long‑term savings.

The Scutter Model features a bright main level with formal dining, a chef’s kitchen with island seating, and a warm recreation room anchored by a fireplace. The upper level offers four spacious bedrooms, including a serene owner’s suite with private en‑suite bath, fully tiled bathrooms, and dedicated laundry. The lower level includes a two‑car garage, powder room, and a versatile second entertainment area ideal for a home theater, gym, or guest space.

Additional highlights include LVT flooring on the first and second levels, a private fenced rear yard, and the ability to customize finishes.

With only two homes remaining and construction progressing quickly, buyers seeking space, design, and long‑term value are urged to act now.
#PAPH2605732

PHILADELPHIA

9838 LEGION STREET 2

4 Beds

2 Baths

N/A

$696,900

MLS#: PAPH2605732

Newer buildings in University area. walking distance to both Drexel University and Upenn and Presbyterian hospital and Philadelphia  Zoo. Ver wel built and can be used as bed and breakfast and/or Airbnb.  It's very easy to covert  and worthy to check it out.
#PAPH2662244

PHILADELPHIA

667 N 35TH STREET

6 Beds

4 Baths

3,747 Sq.Ft.

$780,000

MLS#: PAPH2662244

Send a message

Message successfully sent.

Your message

What is 3 + 4 ?

Reason for contacting?

I agree to receive email communication and understand I can unsubscribe at any time.

I agree to be contacted by Charis Realty Group - Christine Issler, Broker via call, email, and text for real estate services. To opt out, you can reply 'stop' at any time or reply 'help' for assistance. You can also click the unsubscribe link in the emails. Message and data rates may apply. Message frequency may vary. Privacy Policy

Sign Out

Virtual Assistant

Would you like to take the next step with this property? We can help you schedule a showing or virtual tour, or send you more details.

Yes, I would like more information.

Thank You for Your Reply, One of Our Agents will contact you as soon as possible

No, maybe later.

Thank you, you can always contact me via email, phone number or through the contact form.

Realhub AI

Lucy - Your AI-Powered Realtor

Update Your Temporary Password

Personalize your search

Enter your email and we'll notify you immediately when new listings match what you're looking for.

or enter email address

Already have an account ? Login here

Continue your home search

I agree to receive communications and understand I can unsubscribe at any time.

I agree to be contacted by Charis Realty Group - Christine Issler, Broker via call, email, and text for real estate services. To opt out, you can reply 'stop' at any time or reply 'help' for assistance. You can also click the unsubscribe link in the emails. Message and data rates may apply. Message frequency may vary. Privacy Policy

Already have an account ? Login here

We use cookies

We use cookies primarily for analytics to enhance your experience. By accepting, you agree to our use of these cookies. You can manage your preferences or learn more about our cookies policy.