Features & Amenities

Interior

  • Other Interior Features

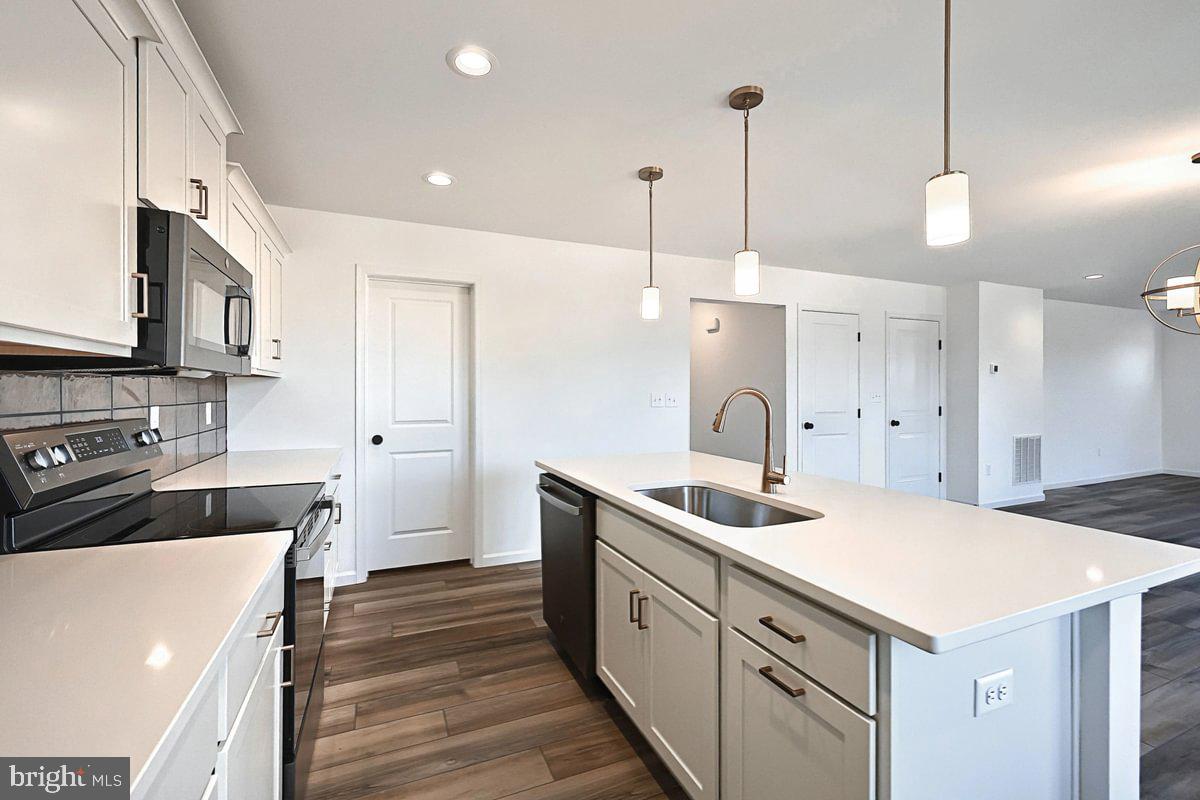
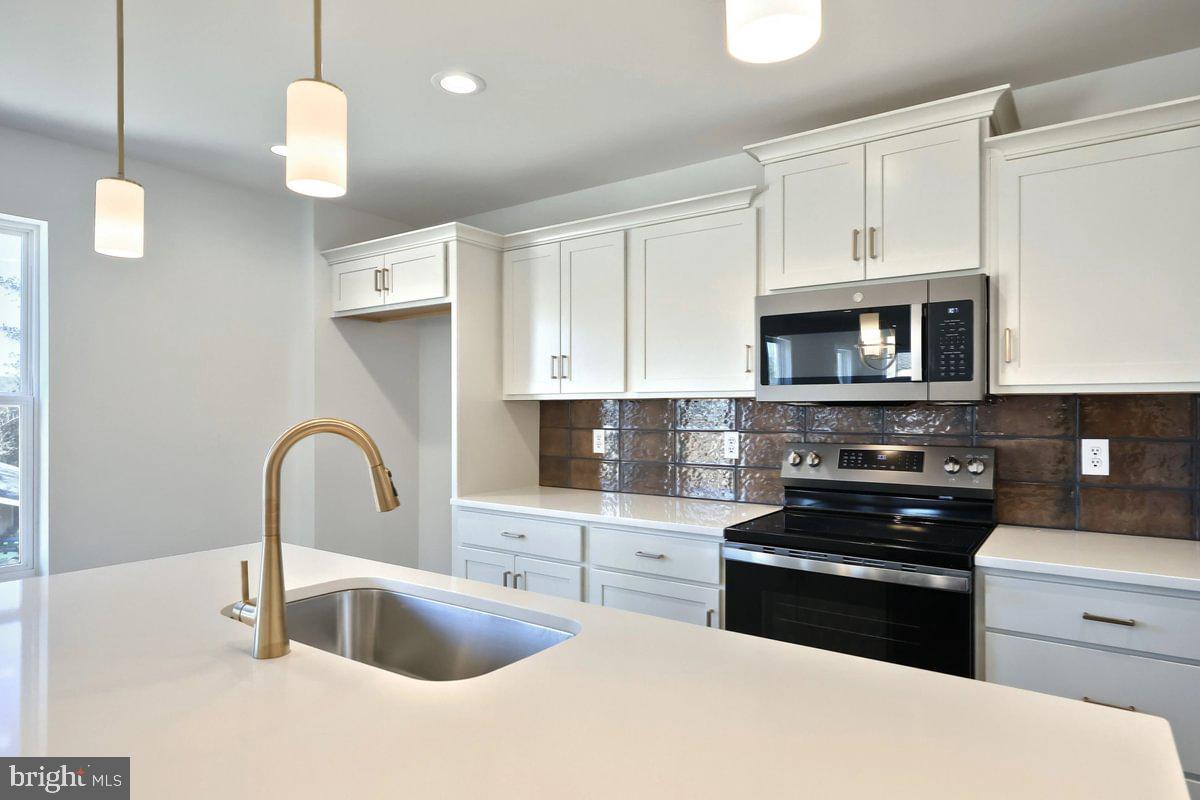
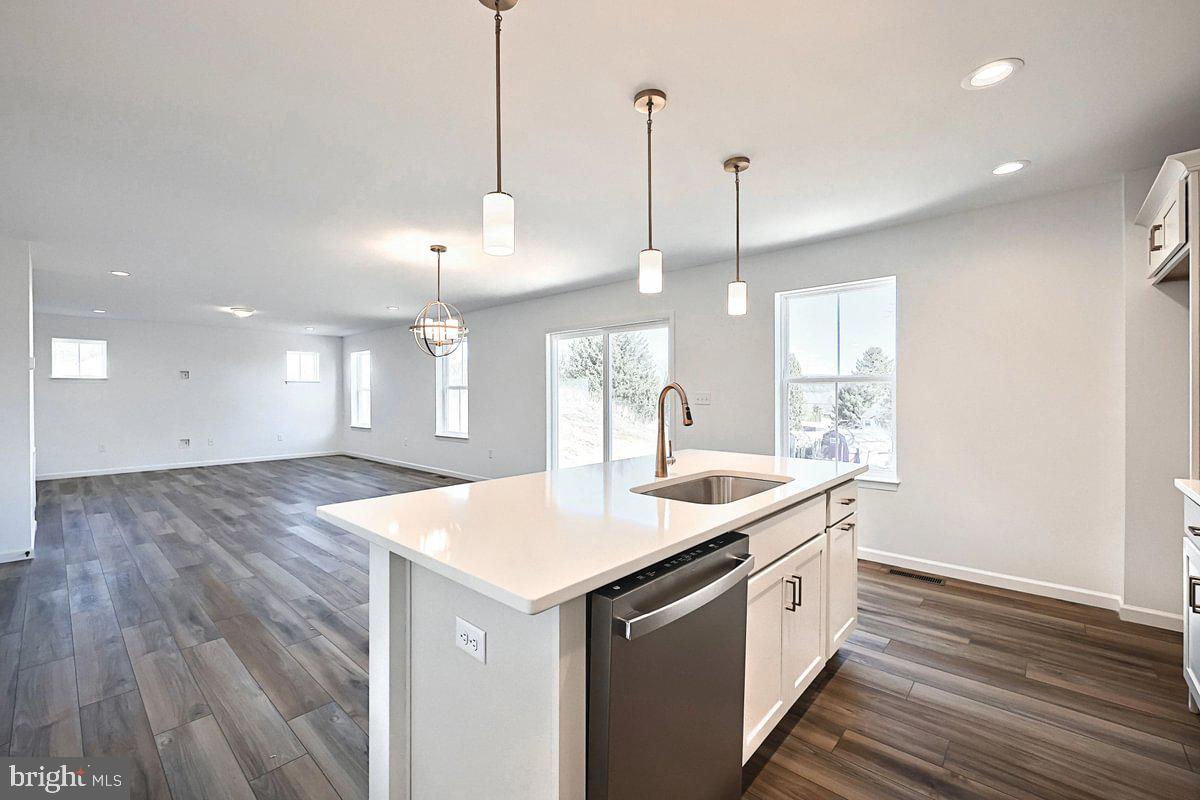
    Kitchen Island, Pantry, Recessed Lighting, Walk-In Closet(s), Crown Molding, Open Floorplan

  • Total Bedrooms

    4

  • Bathrooms

    2

  • 1/2 Bathrooms

    1

  • Above Grade Finished Area

    2362.0

  • Basement YN

    YES

  • Cooling YN

    YES

  • Cooling

    Central Air, Heat Pump, Electric

  • Heating YN

    YES

  • Heating

    Electric, Forced Air, Heat Pump

  • Pet friendly

    N/A

Exterior

  • Garage

    Yes

  • Garage spaces

    2

  • Construction Materials

    Batts Insulation, Blown-In Insulation, Concrete, Frame, Glass, Stone, Vinyl Siding

  • Parking

    Garage Door Opener, Garage, Driveway, Inside Entrance, Attached

  • Pool

    No

  • Waterfront YN

    NO

Area & Lot

  • Lot Size(acres)

    1.44

  • Lot Size(square feet)

    62,726

  • Property Type

    Residential

  • Property Sub Type

    Single Family Residence

  • Architectural Style

    Traditional

Price

  • Sales Price

    $444,990

  • Financing Options

    Conventional, Cash, FHA, VA

  • Sq. Footage

    2,362

  • Price/SqFt

    $188

HOA

  • Association

    YES

  • Association Fee

    $840

  • Association Fee Frequency

    Annually

  • Association Fee Includes

    N/A

School District

  • Elementary School

    N/A

  • Middle School

    N/A

  • High School

    N/A

Property Features

  • New Construction

    YES

  • Foundation Details

    Concrete Perimeter

  • Senior Community YN

    NO

  • Sewer

    Septic Tank

  • Water Source

    Well

Schedule a Showing

Showing scheduled successfully.

<
>
IN PERSON
VIA CHAT

What is 3 + 4 ?


Change time

Mortgage calculator

Estimate your monthly mortgage payment, including the principal and interest, property taxes, and HOA. Adjust the values to generate a more accurate rate.

Your payment

Principal and Interest:

$

Property taxes:

$

HOA fees:

$

Total loan payment:

$

Total interest amount:

$

Location

County

CARBON

Elementary School

Middle School

High School

Listing Courtesy of Jessica Lynn Meyer, Berks Homes Realty, LLC

RealHub Information is provided exclusively for consumers' personal, non-commercial use, and it may not be used for any purpose other than to identify prospective properties consumers may be interested in purchasing. All information deemed reliable but not guaranteed and should be independently verified. All properties are subject to prior sale, change or withdrawal. RealHub website owner shall not be responsible for any typographical errors, misinformation, misprints and shall be held totally harmless.

Agent Chana Shaffer

Salesperson, Realtor

Chana Shaffer

Call Chana today to schedule a private showing.


* Listings on this website come from the FMLS IDX Compilation and may be held by brokerage firms other than the owner of this website. The listing brokerage is identified in any listing details. Information is deemed reliable but is not guaranteed. If you believe any FMLS listing contains material that infringes your copyrighted work please click here to review our DMCA policy and learn how to submit a takedown request.© 2024 FMLS.
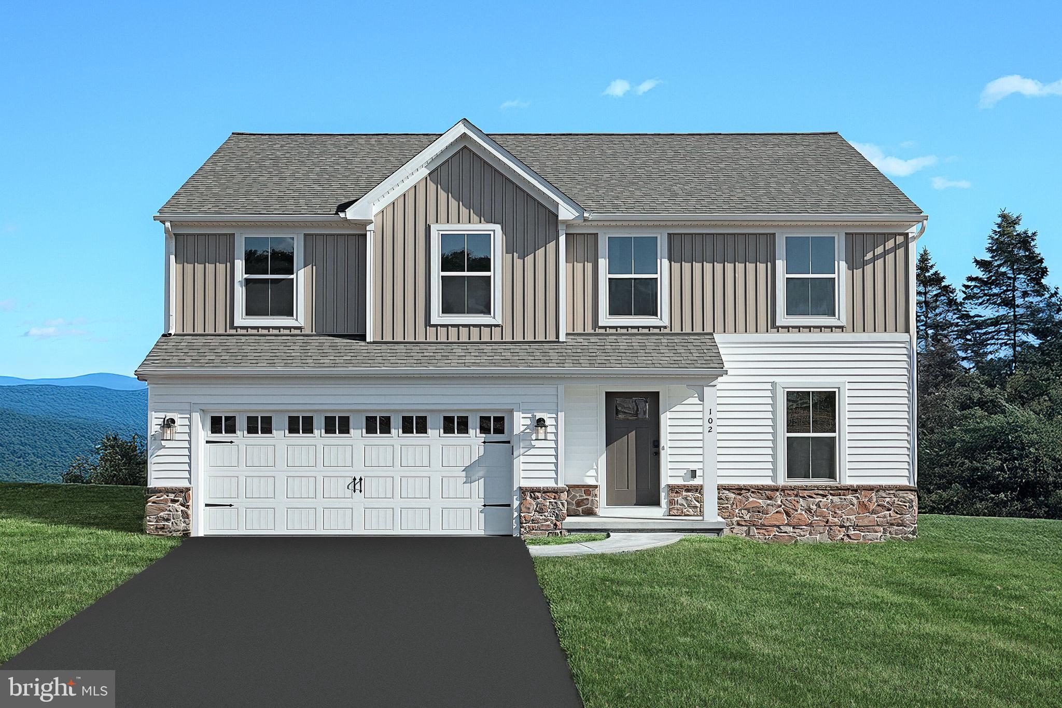
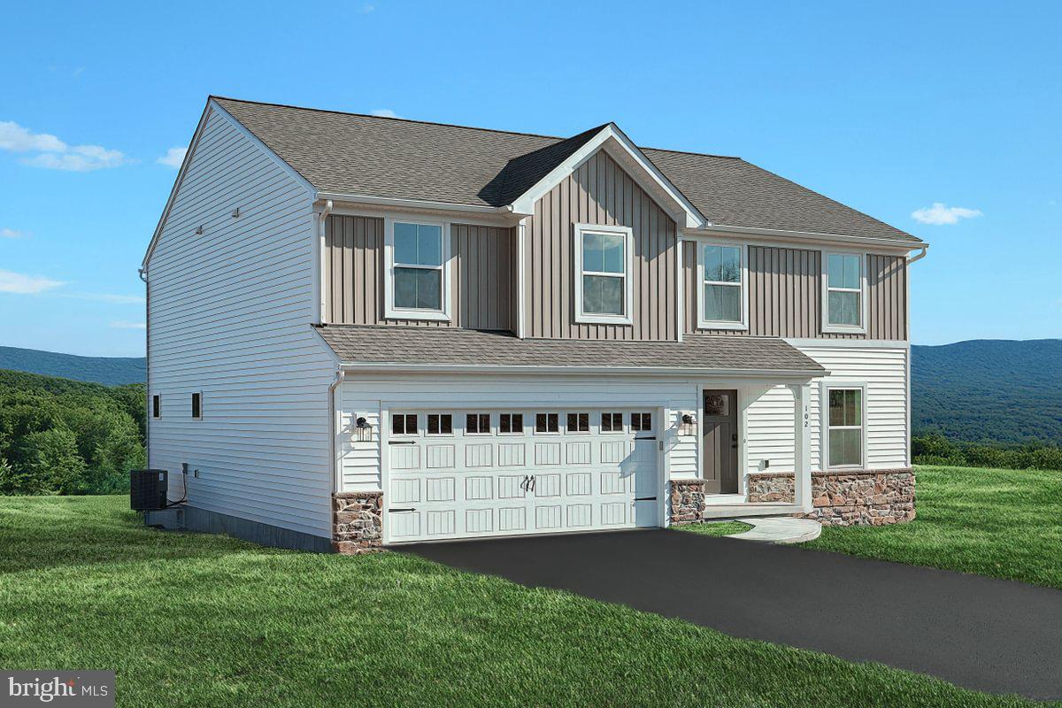
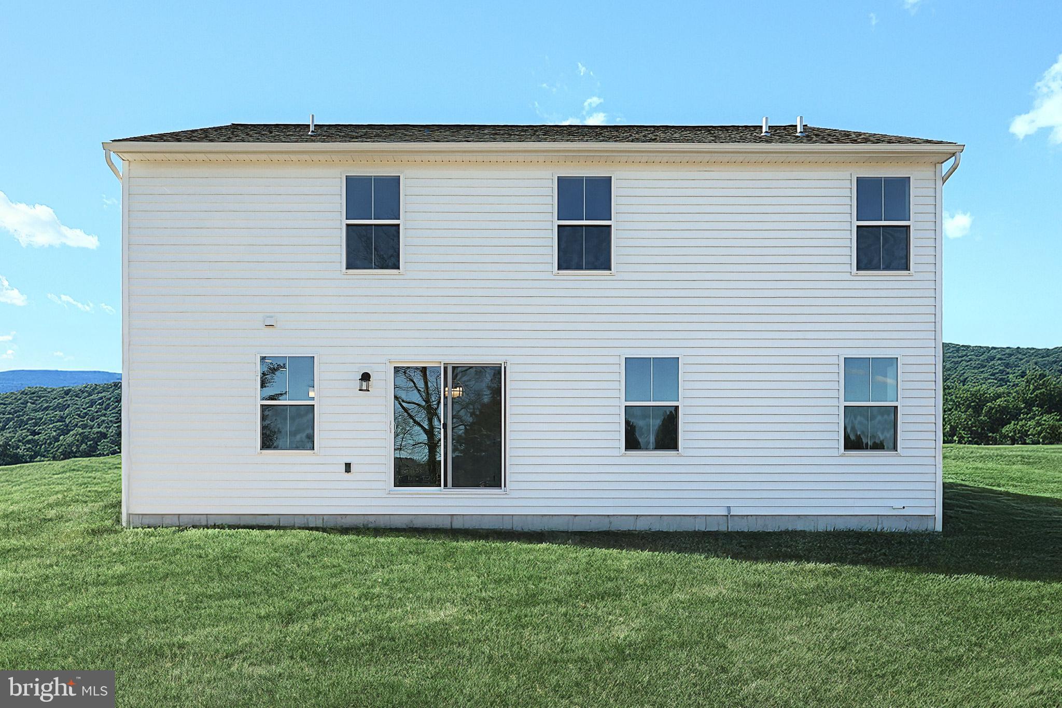
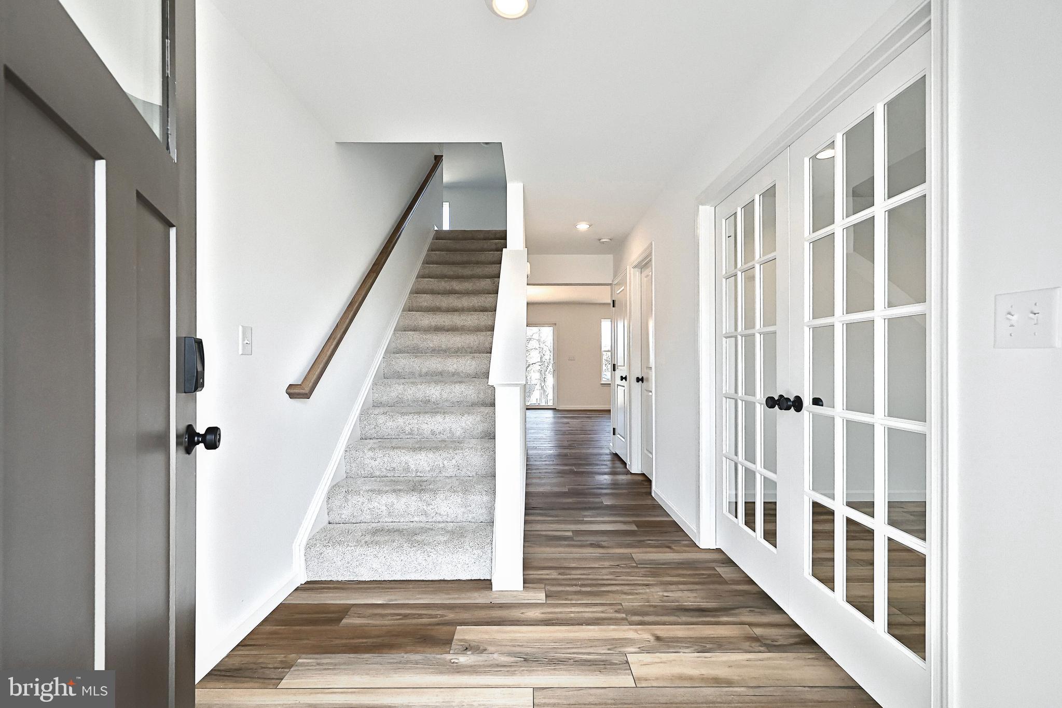
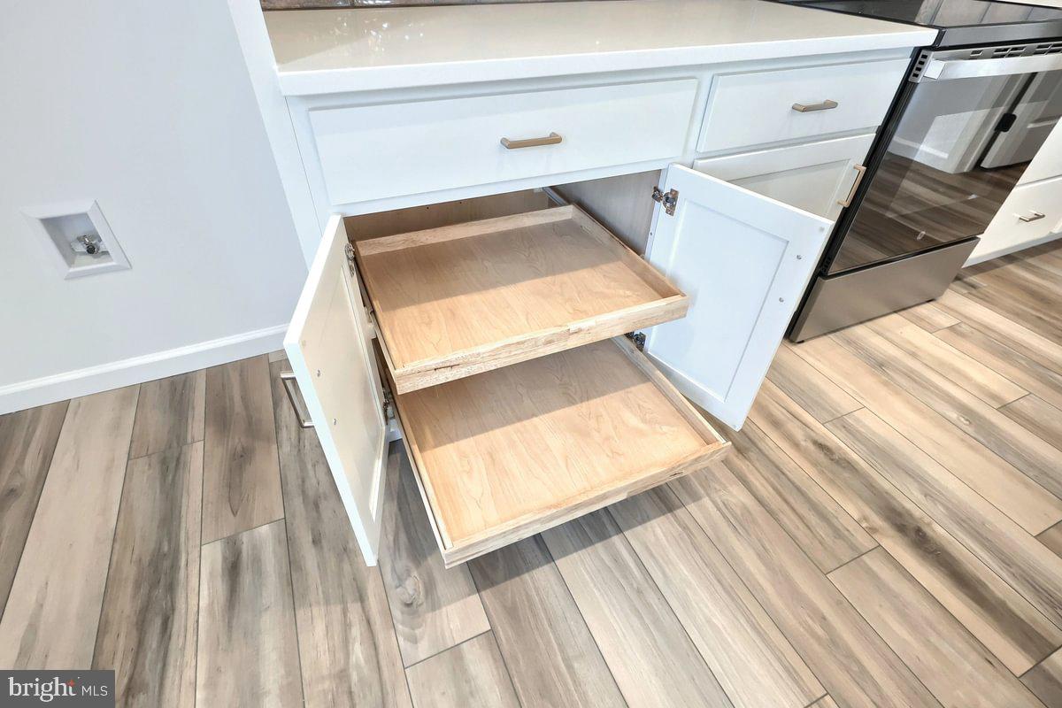
Move in Ready! Photos of the actual home.
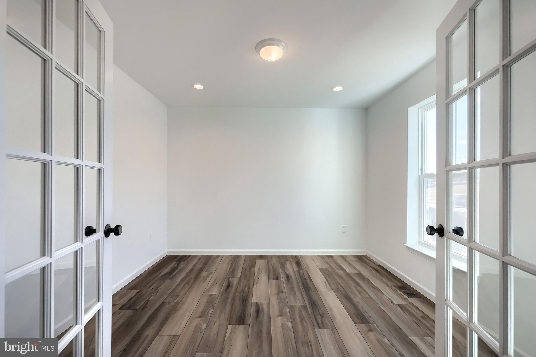
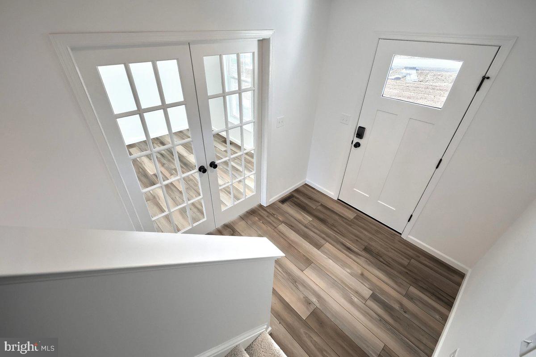
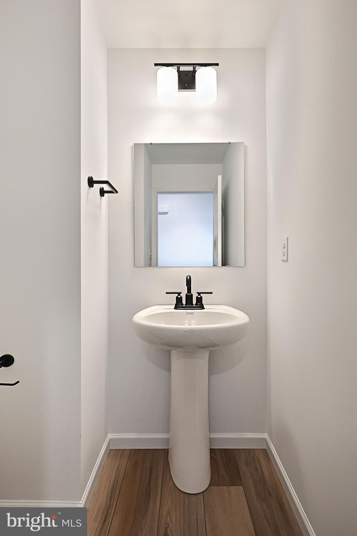
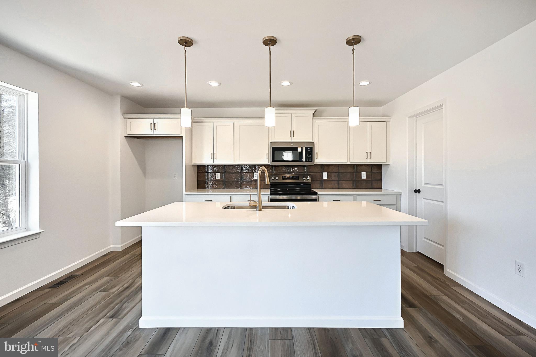
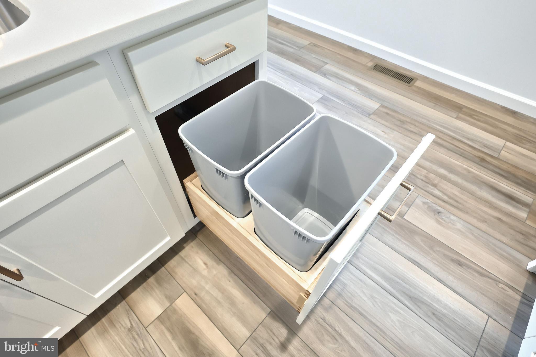
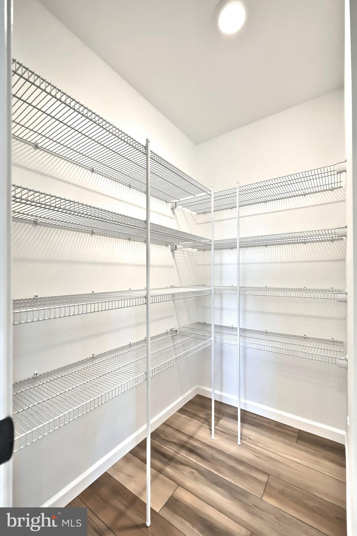
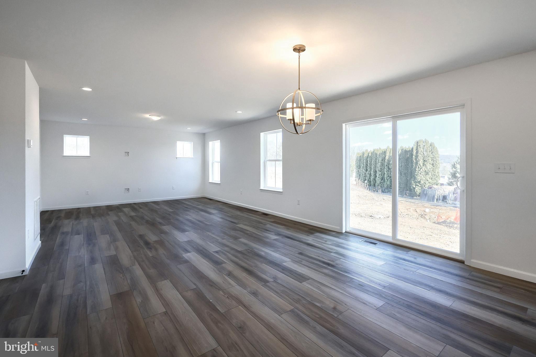
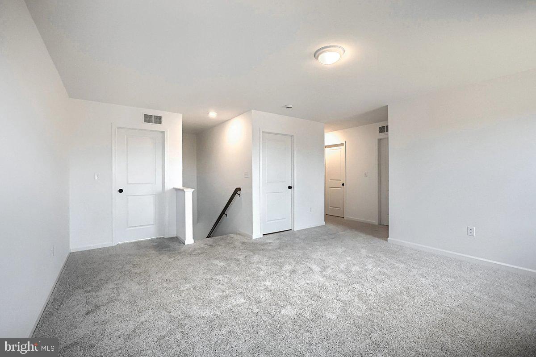
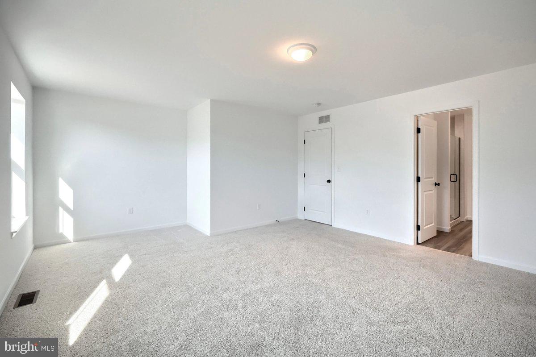
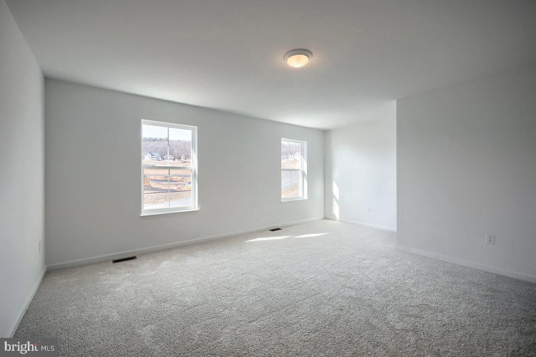
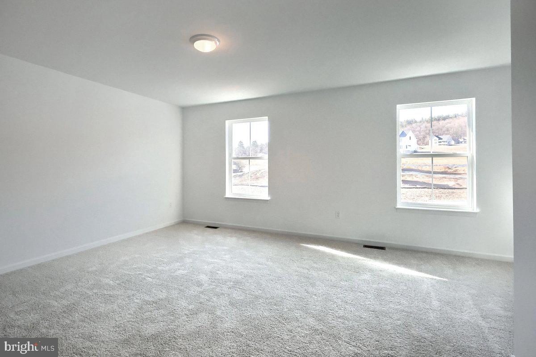
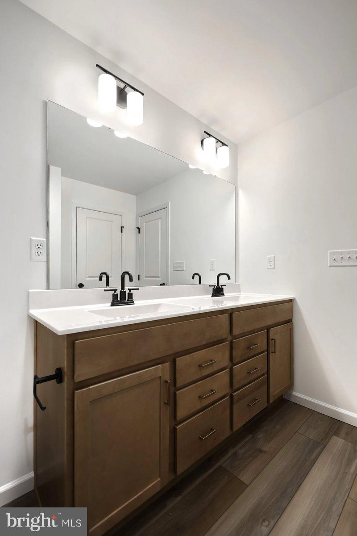
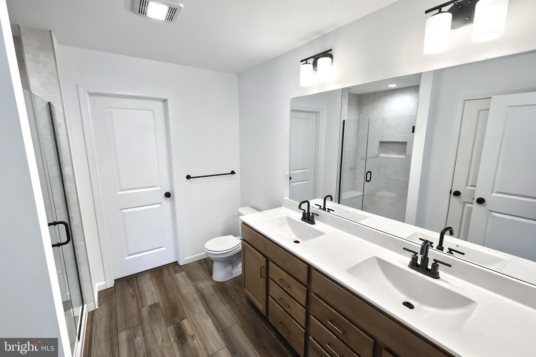
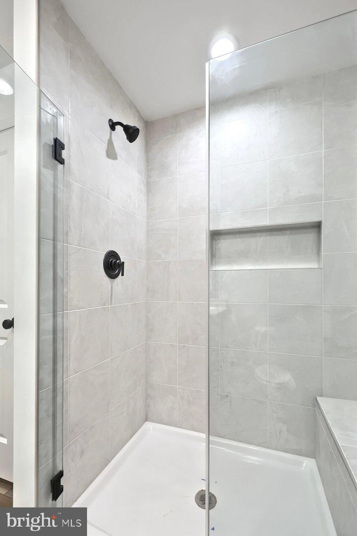
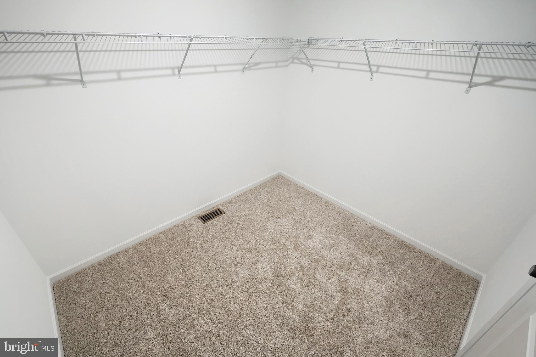
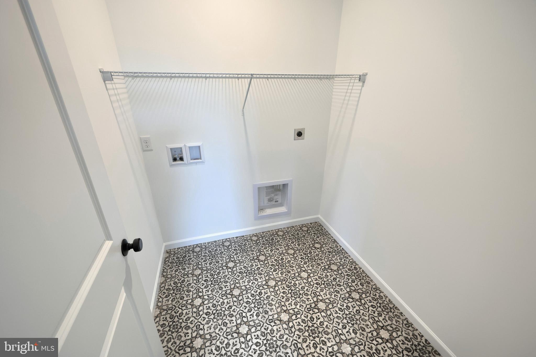
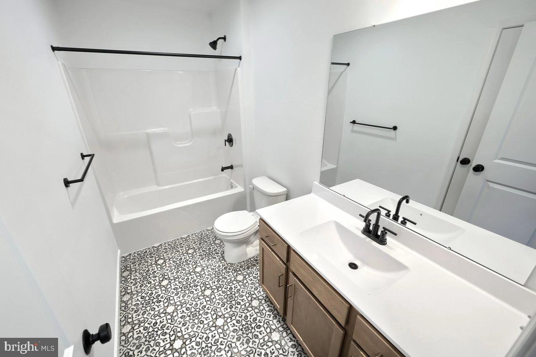
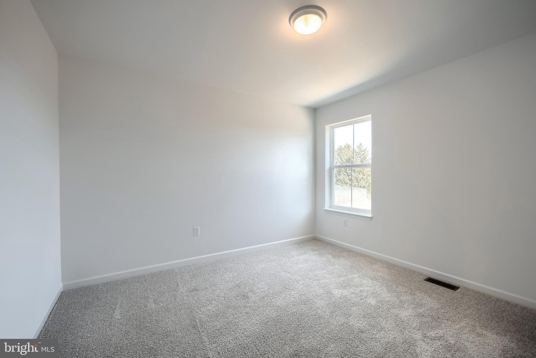
Welcome Home to the Black Cherry Floorplan! This stunning 2-story home with a 2-car garage offers comfort and style. The open kitchen flows into the inviting breakfast area and family room, perfect for entertaining or relaxing. Enjoy a spacious walk-in pantry and a flex space downstairs. Upstairs, the owner's suite boasts a private bathroom and walk-in closet. Three additional bedrooms and a full bathroom provide ample space. A generous loft area offers more possibilities, and a dedicated laundry area makes chores easy. The unfinished basement is ready for your personal touch. Don't miss your chance!

The photos used in this MLS listing are representative of the subject property and may include upgrades and features that are not present in this home. Please verify all details and specifications to ensure they meet your requirements.

The new assessment for this sub-division has yet to be completed; taxes shown in MLS are zero. A new assessment of the improved lot and dwelling will determine the taxes due.

102 PLEASANTVIEW DRIVE LOT 74

Message successfully sent.

What would you like to know?

What is 3 + 4 ?

I agree to receive email communication and understand I can unsubscribe at any time.

I agree to be contacted by Charis Realty Group - Christine Issler, Broker via call, email, and text for real estate services. To opt out, you can reply 'stop' at any time or reply 'help' for assistance. You can also click the unsubscribe link in the emails. Message and data rates may apply. Message frequency may vary. Privacy Policy

Related Properties

New on site 4 days ago
Welcome to this well-maintained 4 BR, 2.5 BA Colonial offering 2,644 SF of living space on a 1+ acre lot in Franklin Township! A spacious 18 ft foyer welcomes you inside, where a traditional yet comfortable floor plan provides plenty of room to spread out. The main level features a formal sitting room and dining room along with a large kitchen offering a center island and an open connection to the breakfast area and family room. The family room is highlighted by a gas fireplace with built-ins, creating an inviting everyday gathering space. A convenient first-floor laundry room with utility sink, storage, rear exit, and direct garage access is joined by a half bath to complete the main level. Upstairs, you'll find 4 generously sized BRs and 2 full BAs, including an impressive primary suite measuring approximately 22 x 15. The primary offers a large 11 x 10 walk-in closet and private bath featuring a dual vanity, soaking tub, and separate walk-in shower. Three additional BRs and another full bath provide plenty of additional space. The full basement adds even more versatility with a large partially finished area, separate utility/storage space, and a dedicated workshop—ideal for hobbies, projects, recreation, or simply having room for everything. An attached 2-car garage provides additional everyday convenience. Additional features include central AC, propane forced-air heat, private water and septic, a 2024 water heater, and included appliances. Outside, enjoy the breathing room of a 1+ acre lot while remaining exceptionally convenient to the area's major destinations and travel routes. The property is located just minutes from Beltzville Lake State Park, offering easy access to boating, fishing, swimming, hiking, and year-round outdoor recreation. Historic Jim Thorpe, the D&L Trail, Lehigh Gorge, and additional Pocono attractions are also within convenient reach. Commuters will appreciate easy access to 476, providing a convenient connection to the Lehigh Valley and points north and south. With over 2,600 SF, 4 BRs, a full basement, 2-car garage, 1+ acre lot, and a location combining everyday convenience with some of the area's best outdoor recreation, this Franklin Township home has plenty to offer. HOME WARRANTY INCLUDED!
#PACC2008260

LEHIGHTON

1725 FOREST STREET

4 Beds

2 Baths

2,644 Sq.Ft.

$450,000

MLS#: PACC2008260

The opportunity you've been waiting for. The centerpiece of this unique property is an impressive 2,232 square foot heated detached building complete with a full basement and two half baths. Properties offering this kind of space, flexibility, and potential are exceptionally difficult to find. Located on 3 scenic acres in Mahoning Township's Agricultural Zone, this versatile property offers a wide variety of possibilities for its next owner. The detached building was previously home to a successful ceramics business and is ready for its next chapter. Buyers are encouraged to review the Mahoning Township zoning ordinance to explore the many permitted, special exception, and conditional uses available.

Complementing this exceptional property is a lovingly maintained 4 bedroom, 2.5 bath home that has been cared for by the same family for many years. Offering 1,944 square feet of finished living space, the home features a traditional floor plan with a formal dining room, two staircases, generous room sizes, and an oversized attached two-car garage with a full basement, providing abundant storage and workspace. While the home's décor reflects its era, it has been exceptionally well maintained and is ready for its next owner to add their own personal style and updates. A fenced front yard provides a great space for pets, gardening, or simply enjoying the outdoors.

Buyers looking for acreage, room to grow, and a property that offers far more than the typical home will appreciate everything this rare offering has to offer. Enjoy the privacy and freedom of country living while remaining just minutes from Lehighton, shopping, schools, restaurants, Historic Jim Thorpe, Blue Mountain Ski Area, Beltzville Lake, and convenient access to Routes 209, 248, and the Pennsylvania Turnpike.

Whether you're searching for a place to live, work, create, expand, or invest in your future, opportunities like this rarely come to market. Schedule your private showing today.
#PACC2007970

LEHIGHTON

1073 MAHONING MOUNTAIN ROAD

4 Beds

2 Baths

1,944 Sq.Ft.

$365,000

MLS#: PACC2007970

Send a message

Message successfully sent.

Your message

What is 3 + 4 ?

Reason for contacting?

I agree to receive email communication and understand I can unsubscribe at any time.

I agree to be contacted by Charis Realty Group - Christine Issler, Broker via call, email, and text for real estate services. To opt out, you can reply 'stop' at any time or reply 'help' for assistance. You can also click the unsubscribe link in the emails. Message and data rates may apply. Message frequency may vary. Privacy Policy

Sign Out

Virtual Assistant

Would you like to take the next step with this property? We can help you schedule a showing or virtual tour, or send you more details.

Yes, I would like more information.

Thank You for Your Reply, One of Our Agents will contact you as soon as possible

No, maybe later.

Thank you, you can always contact me via email, phone number or through the contact form.

Realhub AI

Lucy - Your AI-Powered Realtor

Update Your Temporary Password

Personalize your search

Enter your email and we'll notify you immediately when new listings match what you're looking for.

or enter email address

Already have an account ? Login here

Continue your home search

I agree to receive communications and understand I can unsubscribe at any time.

I agree to be contacted by Charis Realty Group - Christine Issler, Broker via call, email, and text for real estate services. To opt out, you can reply 'stop' at any time or reply 'help' for assistance. You can also click the unsubscribe link in the emails. Message and data rates may apply. Message frequency may vary. Privacy Policy

Already have an account ? Login here

We use cookies

We use cookies primarily for analytics to enhance your experience. By accepting, you agree to our use of these cookies. You can manage your preferences or learn more about our cookies policy.