
Colonial, Transitional
102 OVERHOLT DRIVE
PERKASIE, PA 18944
MLS#: PABU2122202
$700,000
Property
Beds
4
Full Baths
2
1/2 Baths
1
Year Built
2009
Sq.Footage
3,799
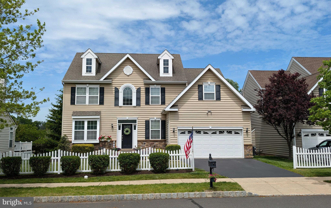
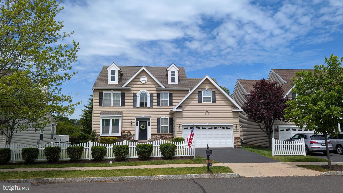
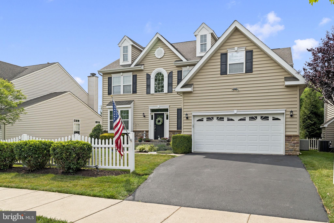
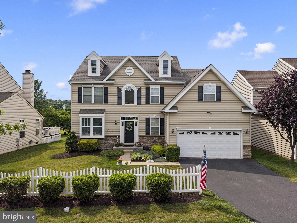
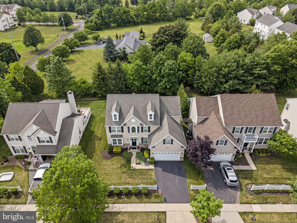
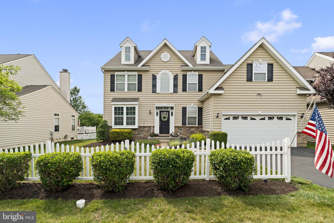
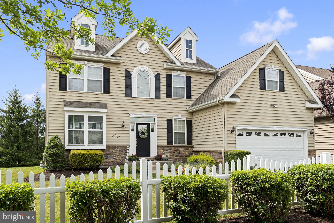
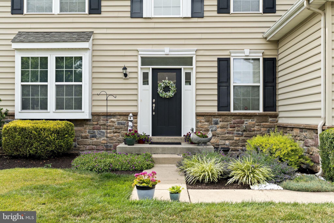
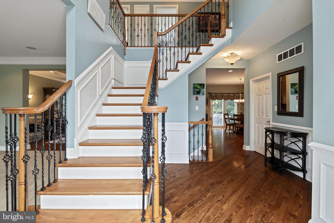
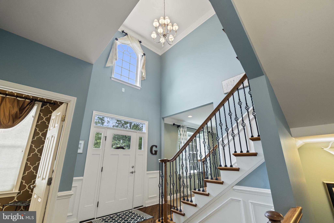
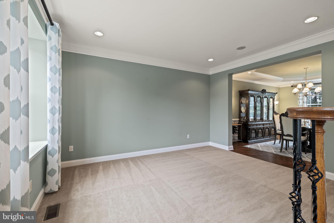
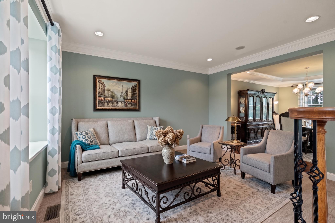
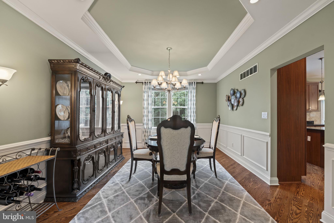
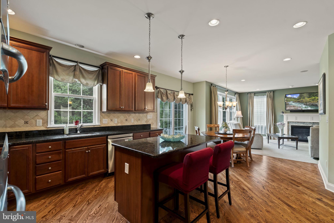
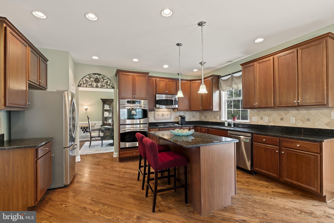
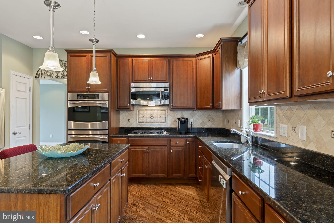
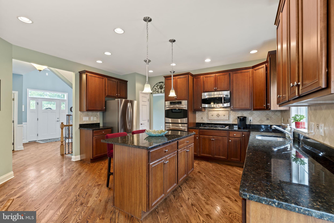
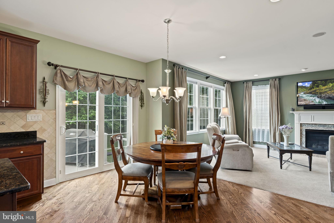
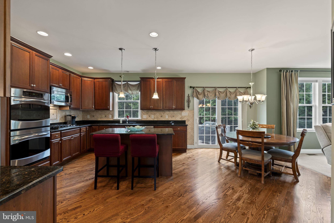
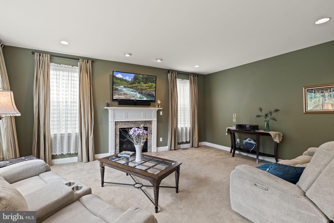
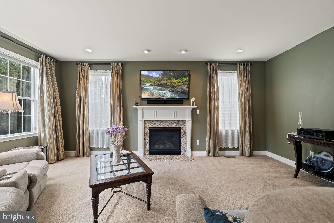
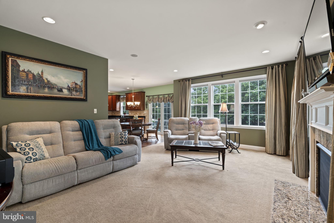
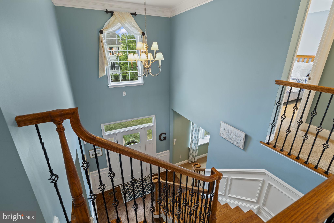
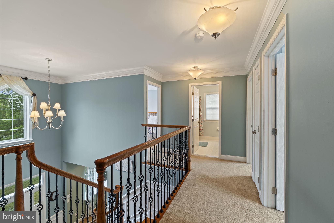
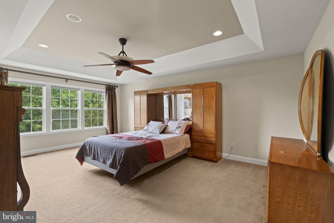
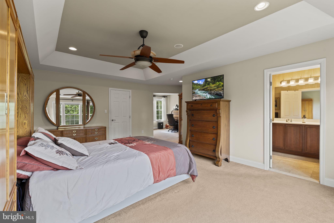
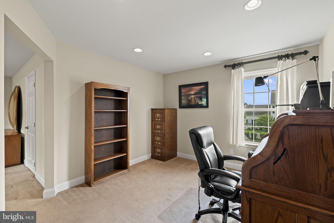
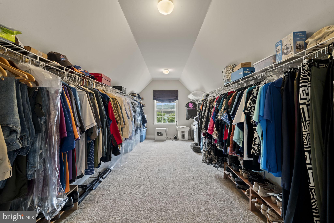
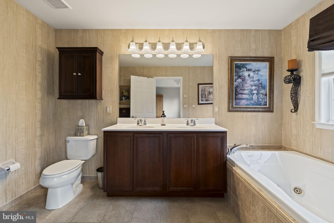
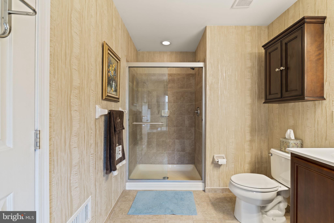
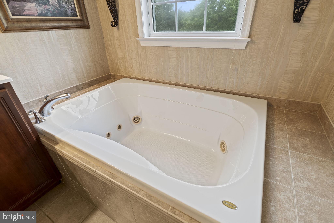
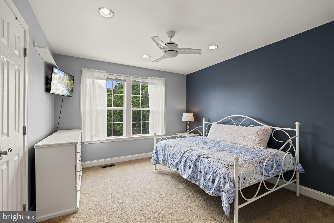
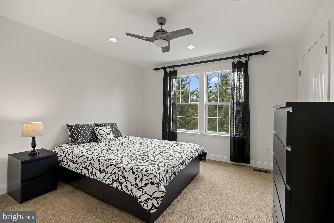
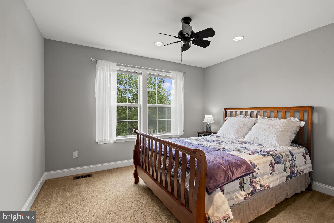
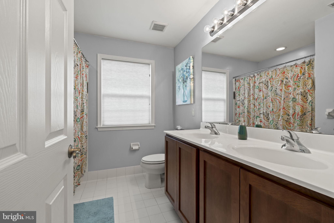
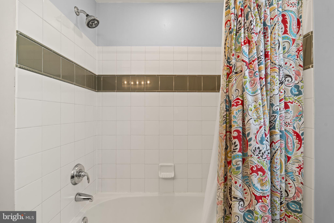
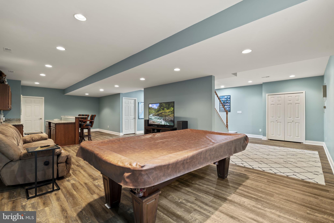
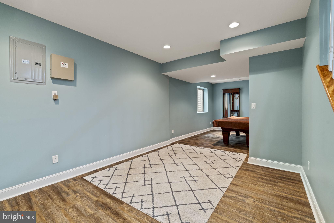
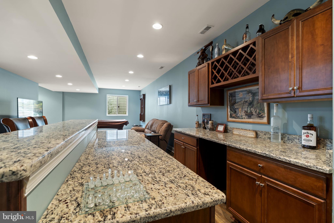
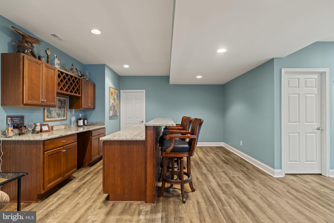
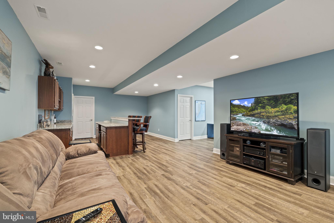
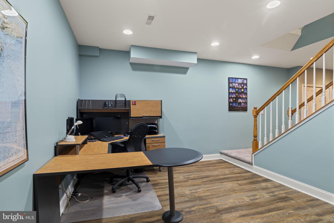
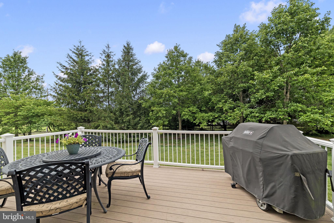
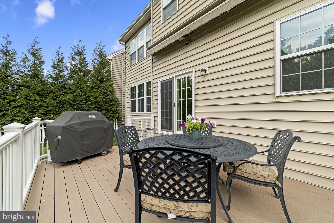
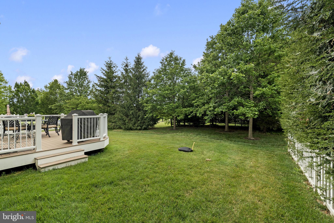
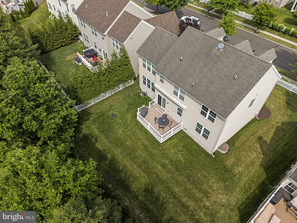
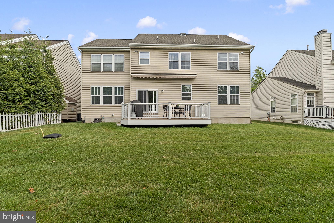
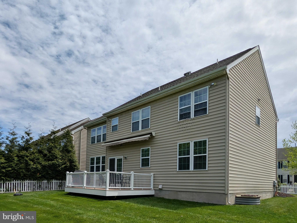
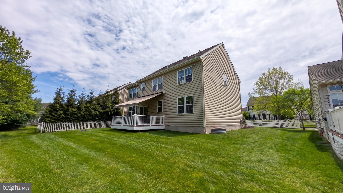
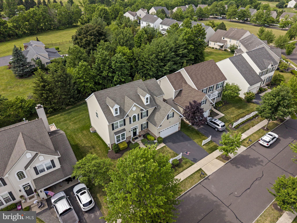
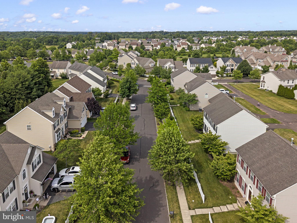
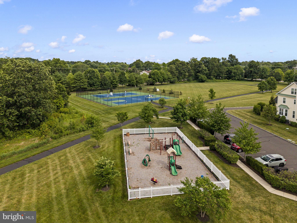
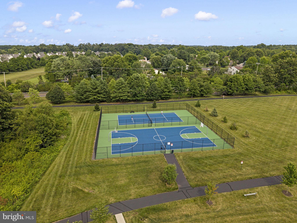
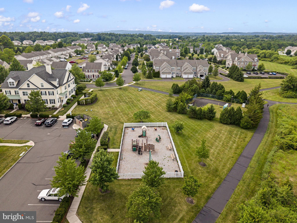
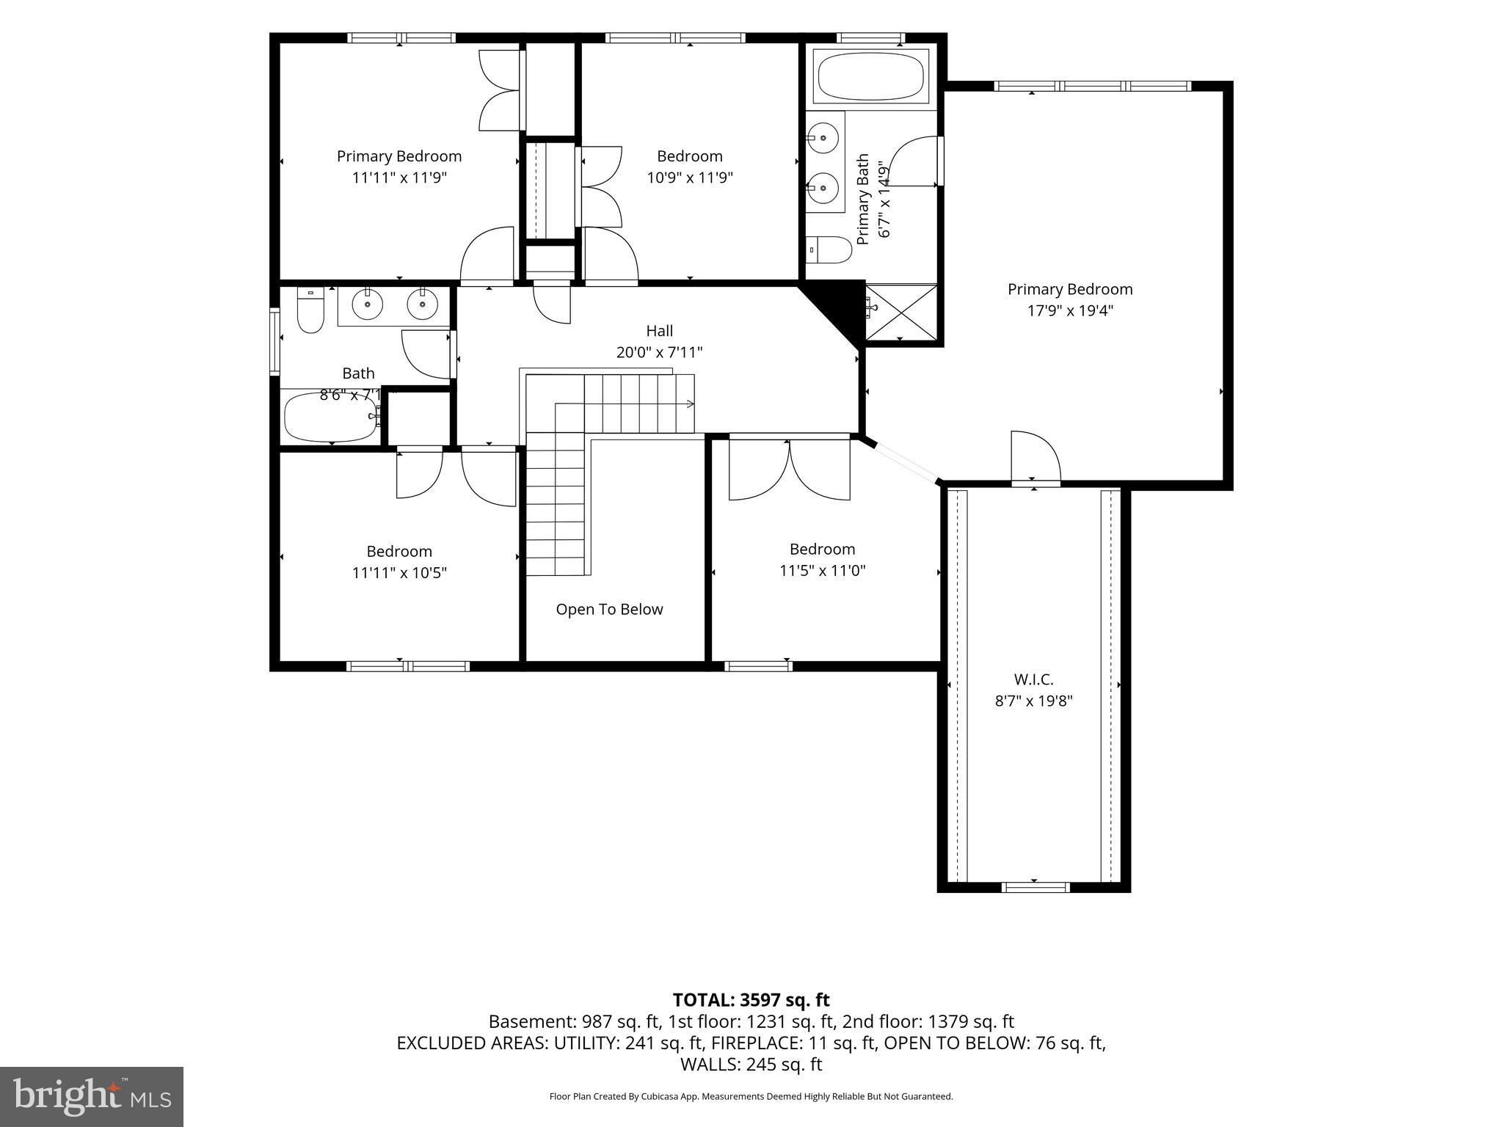
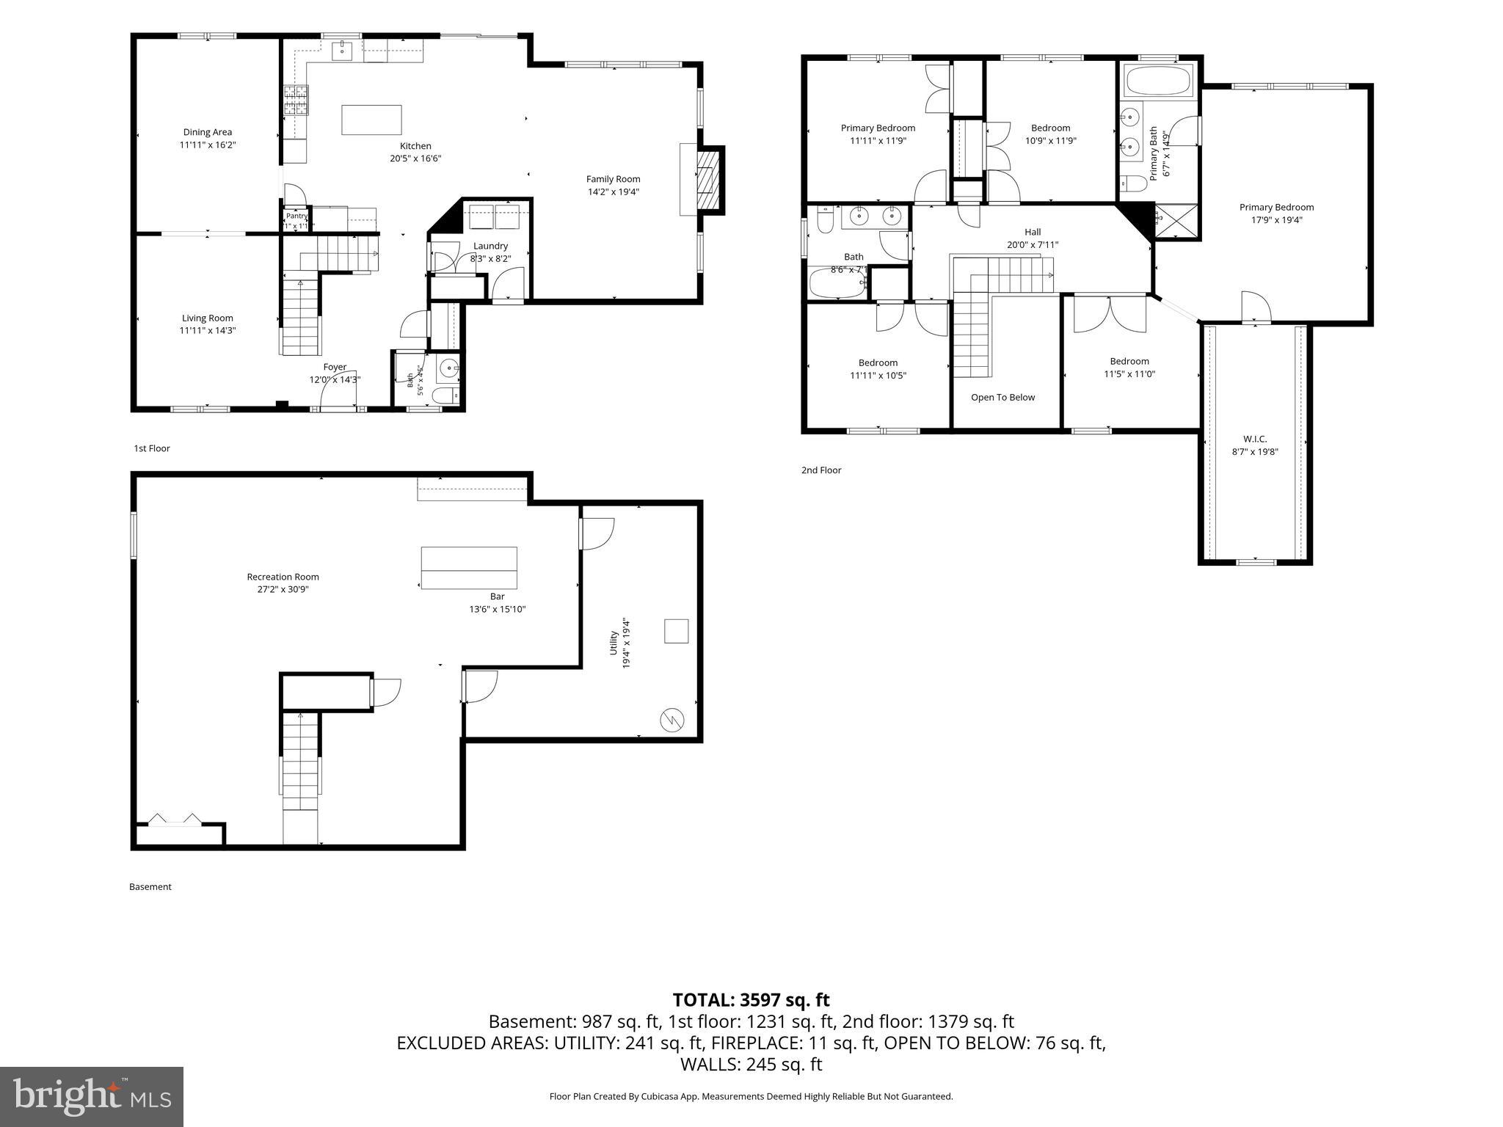
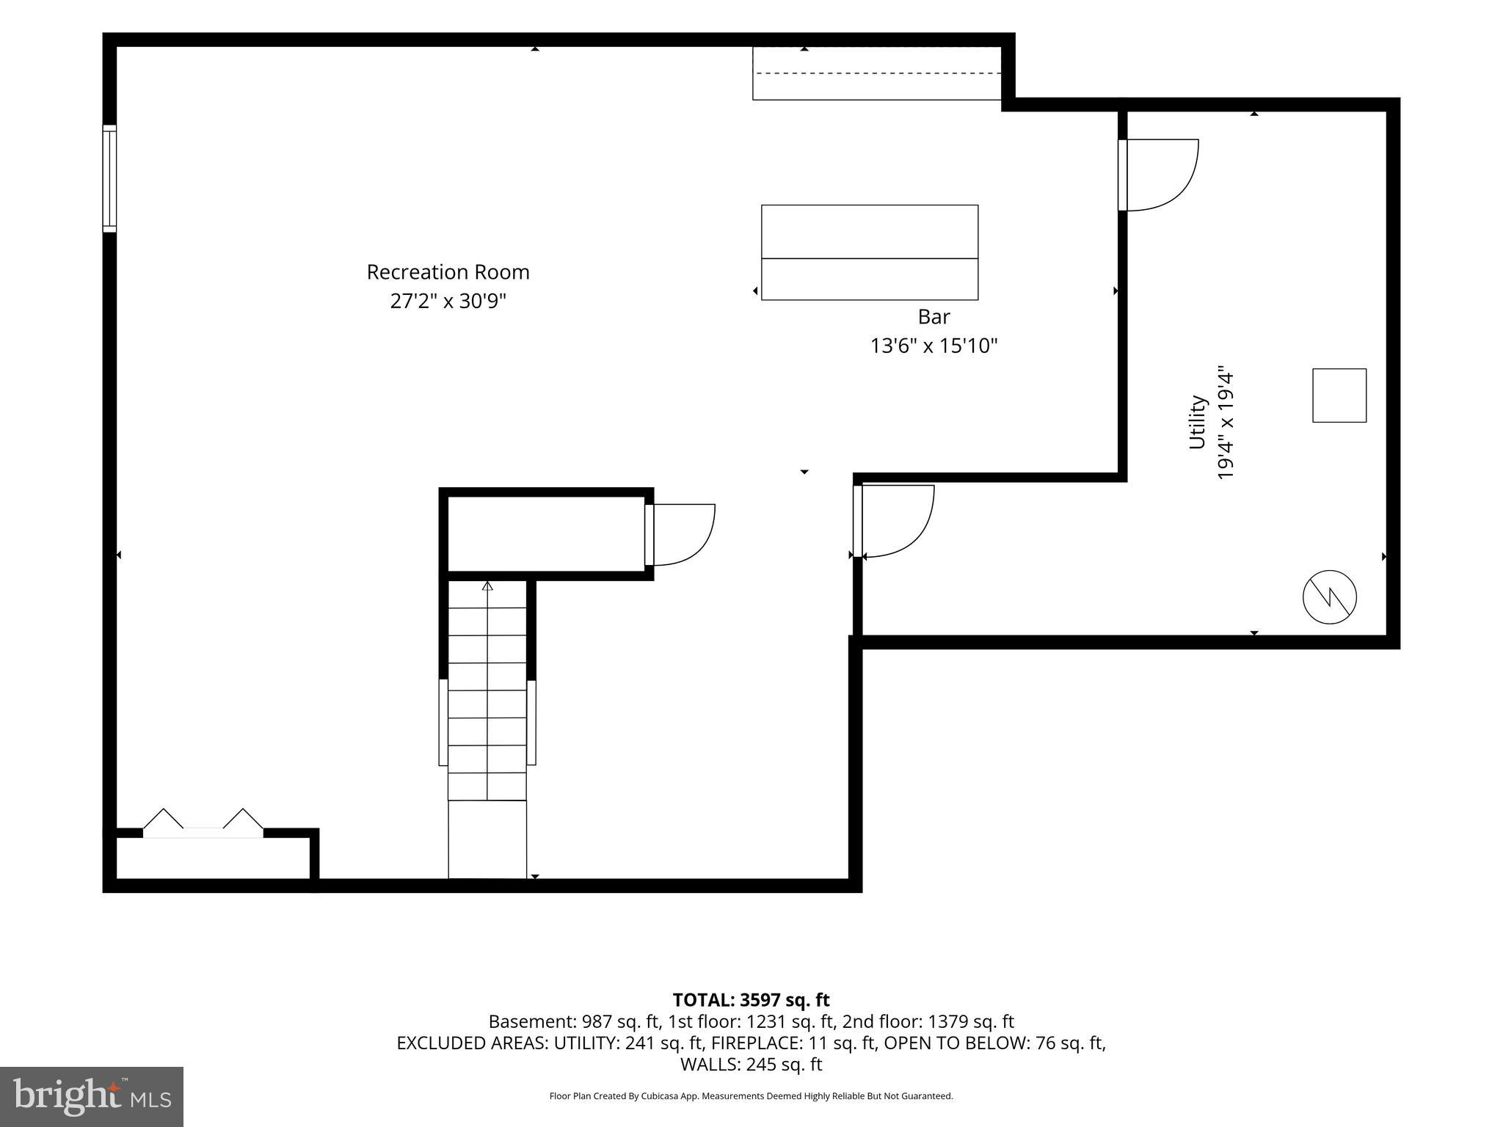
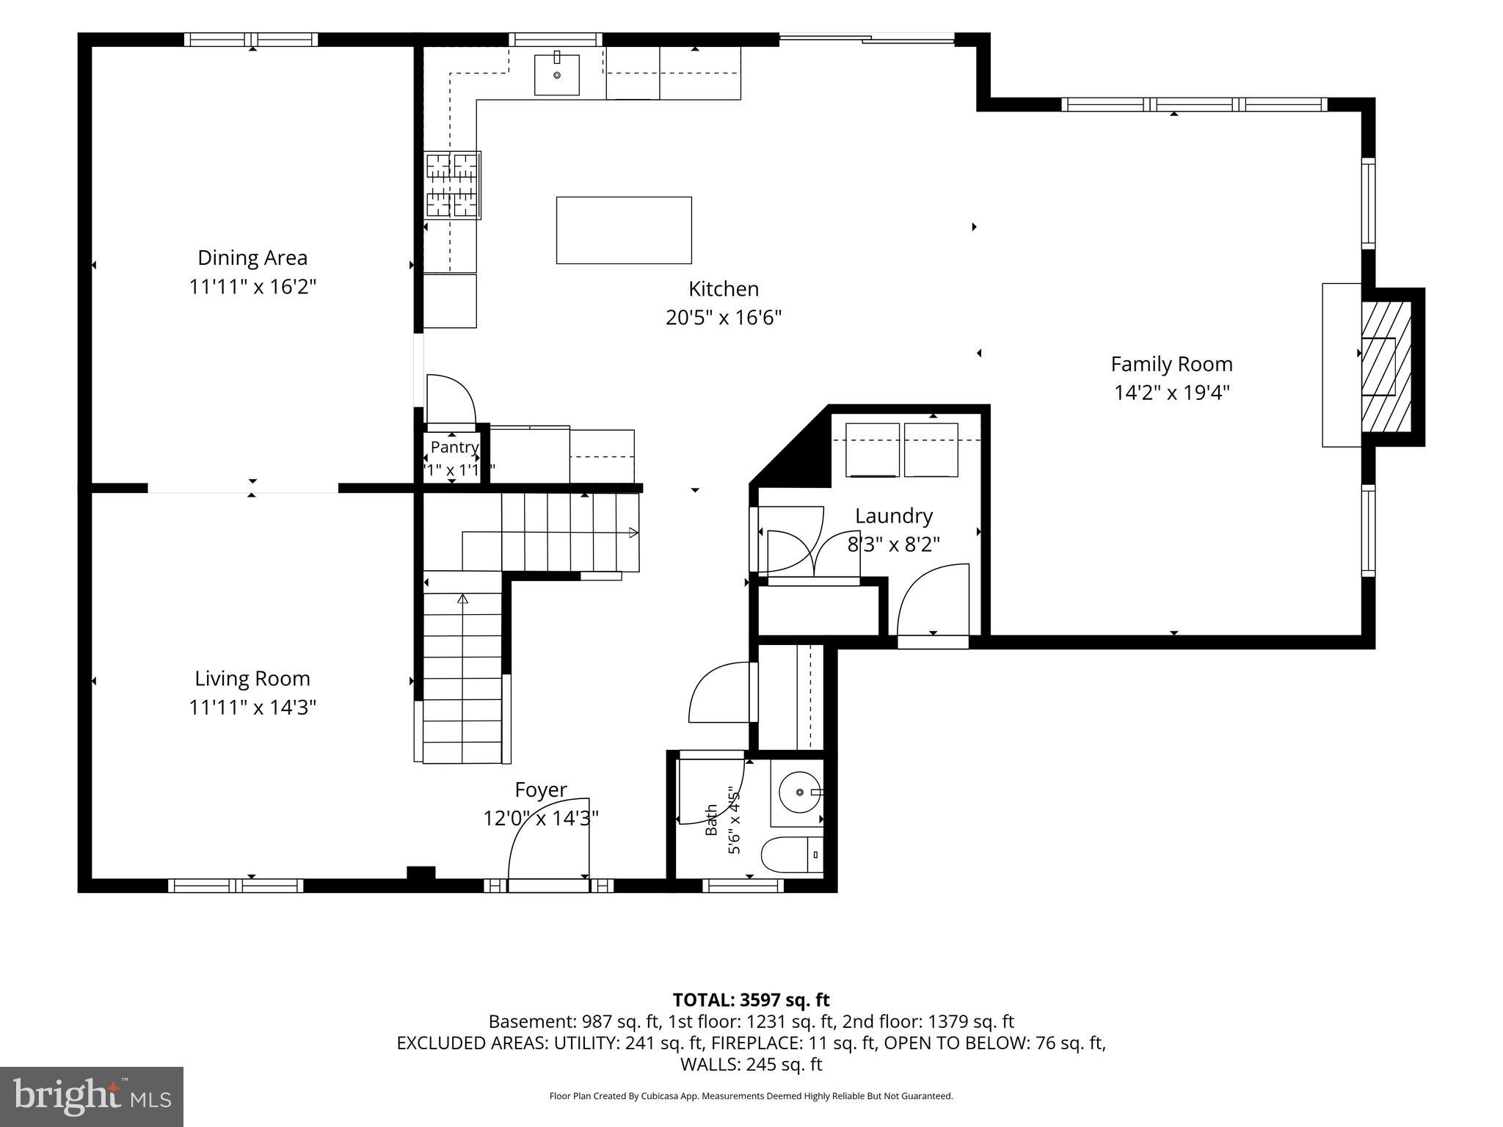
Welcome to 102 Overholt Drive, a stunning and meticulously maintained colonial residence nestled in the heart of the highly desirable Bedminster Hunt community. Boasting 2,812 square feet of thoughtfully designed living space, this impressive four-bedroom, two-and-a-half-bathroom home perfectly blends comfort, style, and everyday practicality for modern living. Upon entering, you are welcomed into a grand, two-story foyer. To your left-hand side, you are met with the elegant formal living room in the front of the house that seamlessly connects to the spacious dining room. Adjacent to that is the large chef's kitchen, providing both a convenient kitchen island to sit at or a sunny breakfast area. The kitchen connects effortlessly to the main living room, which offers a brilliant flood of natural light! The heart of the home features this spacious living room equipped with an integrated sound system, setting the perfect mood for movie nights or casual entertaining. This inviting, open layout serves as a fantastic place to host visitors or enjoy quiet, cozy moments with family. Retreat to the upper level to discover the expansive primary suite, which acts as a serene private oasis at the end of a long day. This premier suite is complete with an extra-large walk-in closet and a luxurious primary bathroom featuring a relaxing jacuzzi tub, perfect for unwinding with a good book. Three additional generously sized bedrooms provide plenty of flexibility for a growing family, visiting guests, or a dedicated home office. The fully finished basement is a standout feature of this property; offering an expansive footprint and a fantastic built-in bar, this dynamic area is great for high-energy entertaining! Step outside to your private backyard deck, an ideal setting for summer grilling and watching the sunset. Living in Bedminster Hunt means enjoying a low-maintenance lifestyle, leaving you more time to enjoy the premium neighborhood amenities. This vibrant community is a true haven for families, offering an abundance of recreational spaces, including playgrounds, basketball and tennis courts, and scenic walking and biking trails. Conveniently located just minutes from historic Perkasie Borough, this move-in-ready property is truly a special place to call home.
Features & Amenities
Interior
-
Other Interior Features
Ceiling Fan(s), Kitchen Island, Recessed Lighting, Walk-In Closet(s), Bar
-
Total Bedrooms
4
-
Bathrooms
2
-
1/2 Bathrooms
1
-
Above Grade Finished Area
2812.0
-
Basement YN
YES
-
Cooling YN
YES
-
Cooling
Central Air, Ceiling Fan(s), Electric
-
Fireplace YN
YES
-
Heating YN
YES
-
Heating
Propane, Forced Air
-
Pet friendly
N/A
Exterior
-
Garage
Yes
-
Garage spaces
2
-
Construction Materials
Frame
-
Other Exterior Features
Awning(s)
-
Parking
Asphalt, Garage, Driveway, Inside Entrance, Attached
-
Patio and Porch Features
Deck
-
Pool
No
-
Waterfront YN
NO
Area & Lot
-
Lot Size(acres)
0.16
-
Lot Size(square feet)
7000.0
-
Property Type
Residential
-
Property Sub Type
Single Family Residence
-
Architectural Style
Colonial, Transitional
Price
-
Sales Price
$700,000
-
Tax Amount
$6,894
-
Sq. Footage
3, 799
-
Price/SqFt
$184
HOA
-
Association
YES
-
Association Fee
$188
-
Association Fee Frequency
Monthly
-
Association Fee Includes
N/A
School District
-
Elementary School
N/A
-
Middle School
N/A
-
High School
PENNRIDGE
Property Features
-
New Construction
NO
-
Association Amenities
Tennis Court(s), Playground
-
Foundation Details
Concrete Perimeter
-
Senior Community YN
NO
-
Sewer
Public Sewer
-
Tax Lot
262
-
Water Source
Public
Schedule a Showing
Showing scheduled successfully.
Mortgage calculator
Estimate your monthly mortgage payment, including the principal and interest, property taxes, and HOA. Adjust the values to generate a more accurate rate.
Your payment
Principal and Interest:
$
Property taxes:
$
HOA fees:
$
Total loan payment:
$
Total interest amount:
$
Location
County
BUCKS
Elementary School
Middle School
High School
PENNRIDGE
Listing Courtesy of Ariella Boczniewicz , Keller Williams Real Estate-Langhorne
RealHub Information is provided exclusively for consumers' personal, non-commercial use, and it may not be used for any purpose other than to identify prospective properties consumers may be interested in purchasing. All information deemed reliable but not guaranteed and should be independently verified. All properties are subject to prior sale, change or withdrawal. RealHub website owner shall not be responsible for any typographical errors, misinformation, misprints and shall be held totally harmless.

AGENT
Chana Shaffer
Call Chana today to schedule a private showing.

* Listings on this website come from the FMLS IDX Compilation and may be held by brokerage firms other than the owner of this website. The listing brokerage is identified in any listing details. Information is deemed reliable but is not guaranteed. If you believe any FMLS listing contains material that infringes your copyrighted work please click here to review our DMCA policy and learn how to submit a takedown request.© 2024 FMLS.
Related Properties
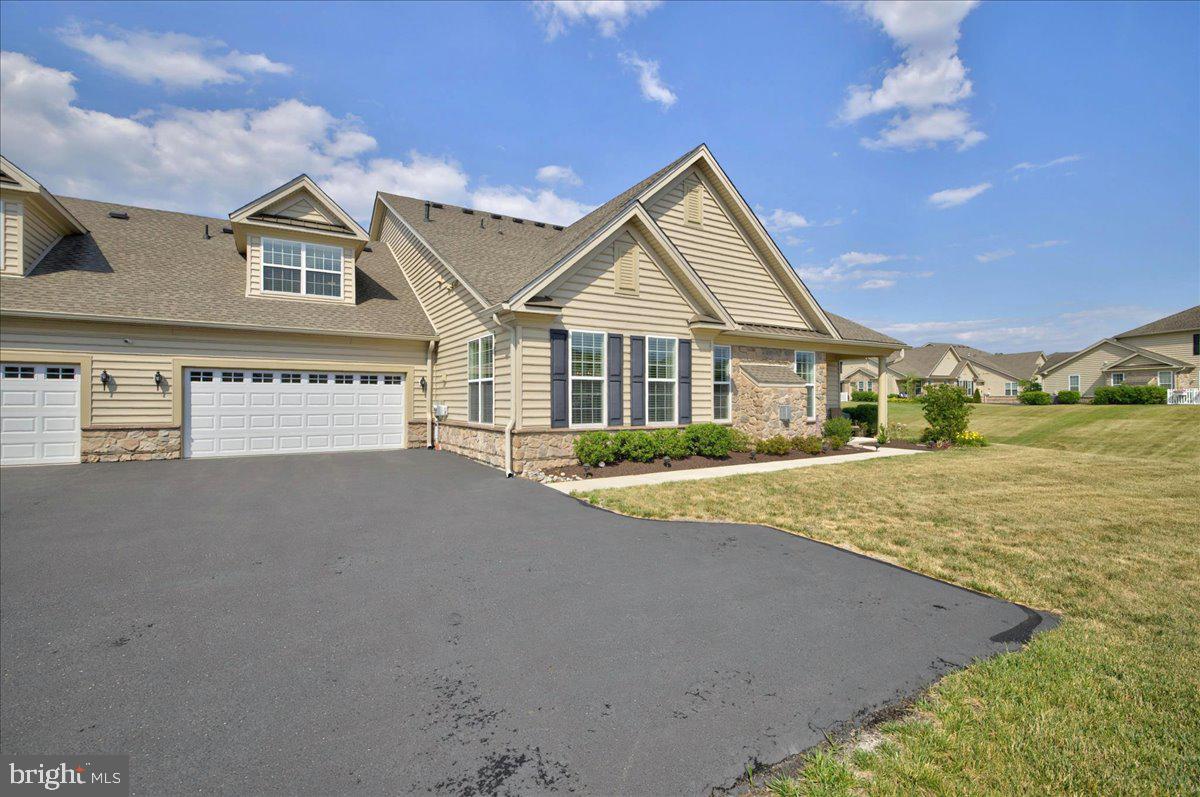
PERKASIE
3133 BUSHWOOD DRIVE
3 Beds
3 Baths
2,649 Sq.Ft.
$699,900
MLS#: PABU2124388
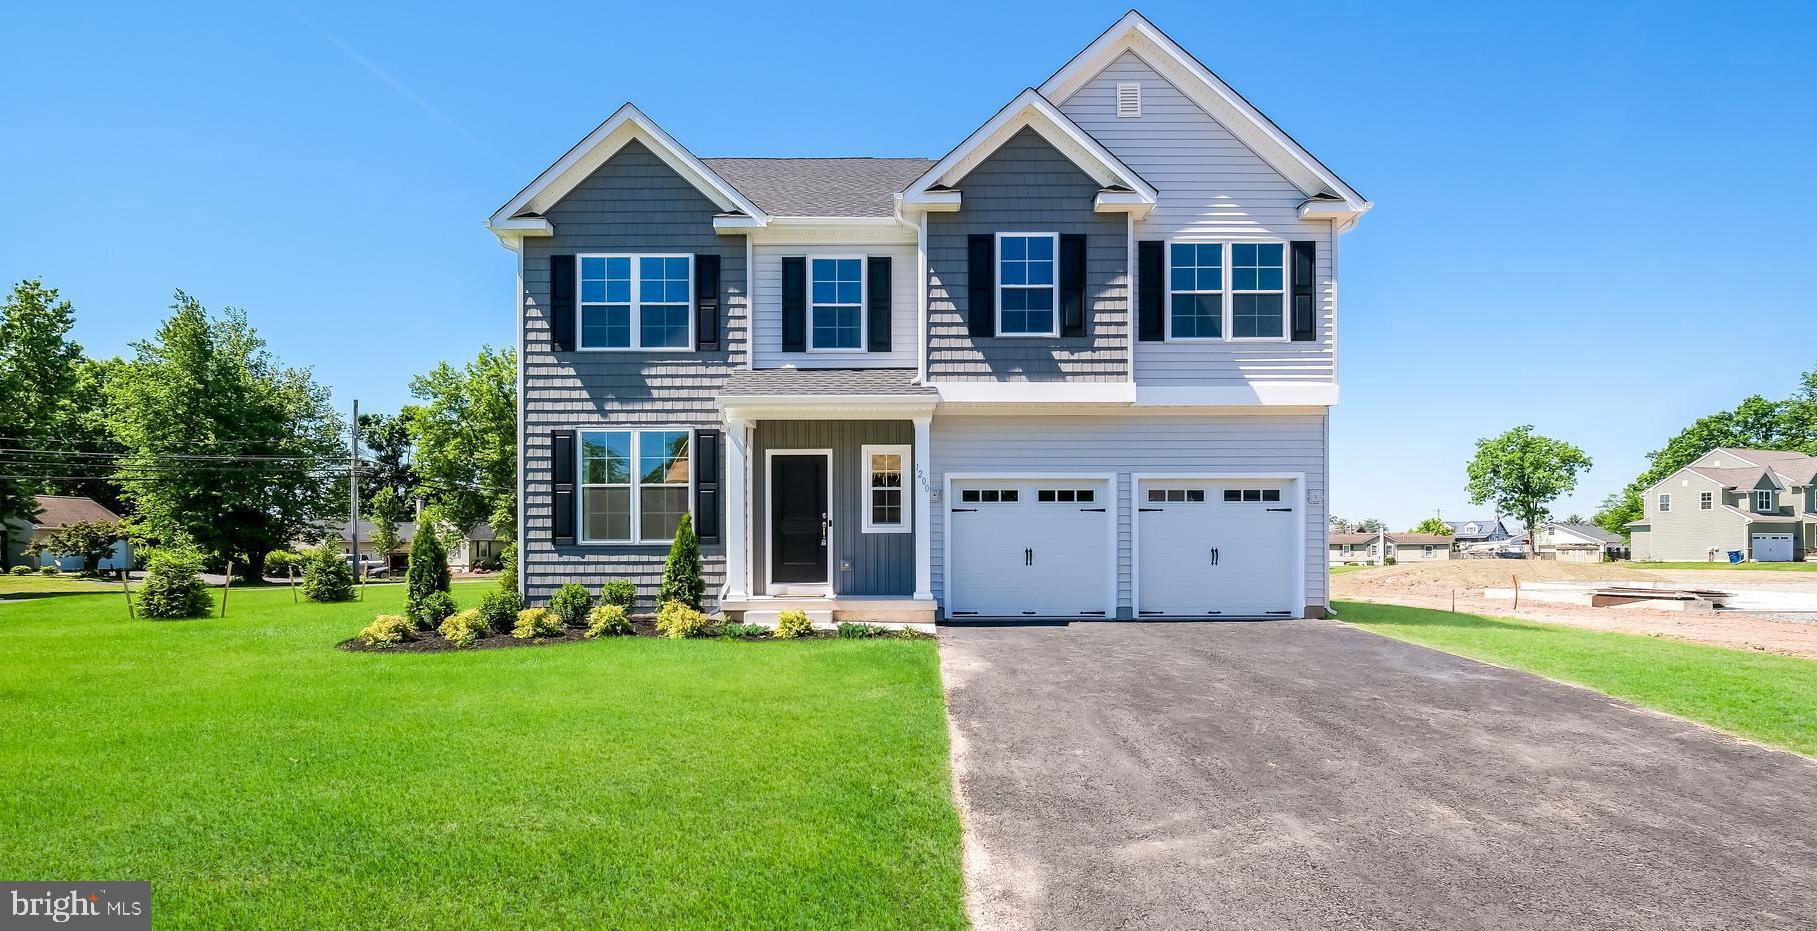
PERKASIE
1200 JORDAN LANE LOT 8
4 Beds
2 Baths
2,700 Sq.Ft.
$770,287
MLS#: PABU2102908
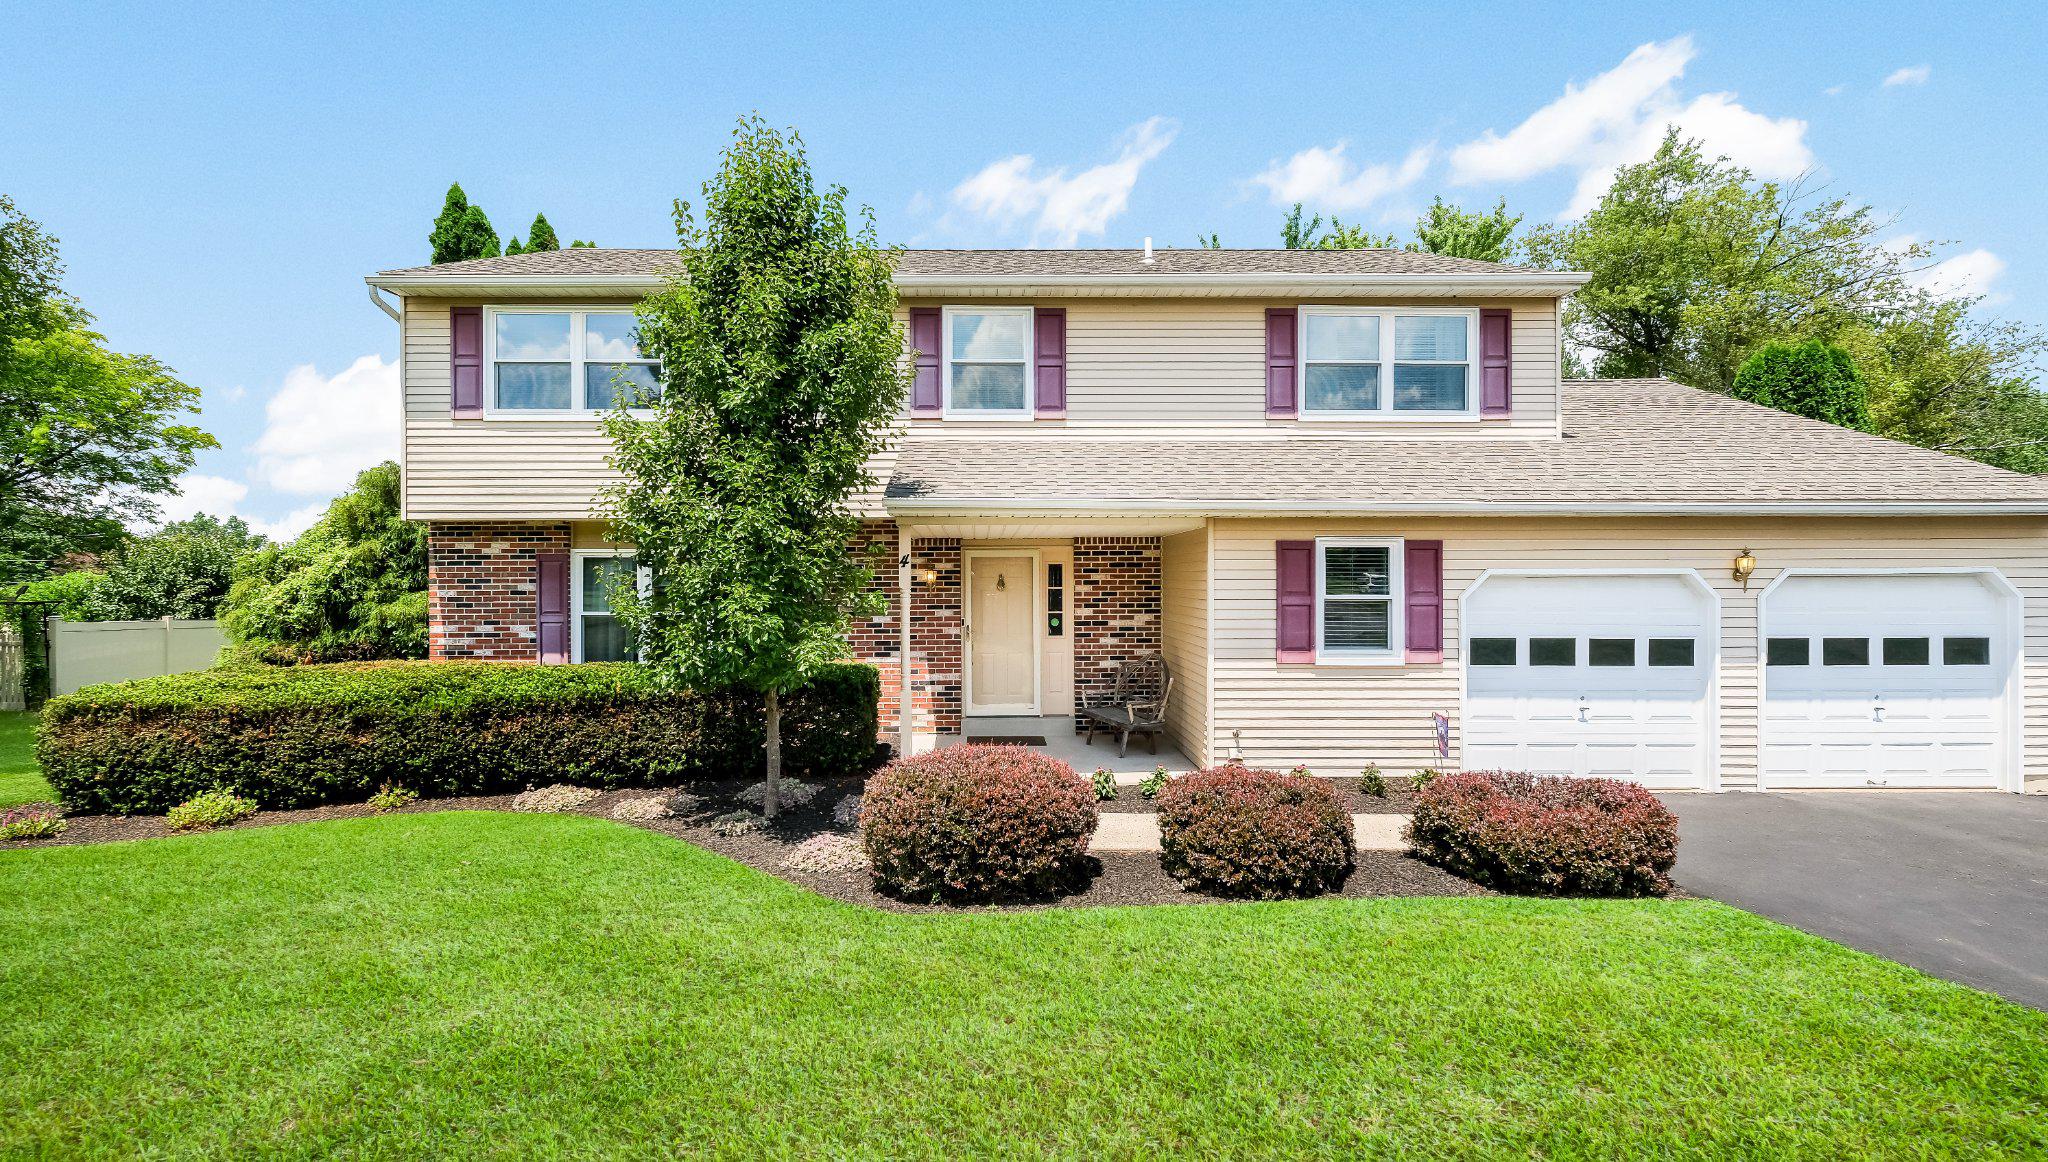
PERKASIE
4 AUDREY LANE
4 Beds
2 Baths
2,792 Sq.Ft.
$628,000
MLS#: PABU2125324
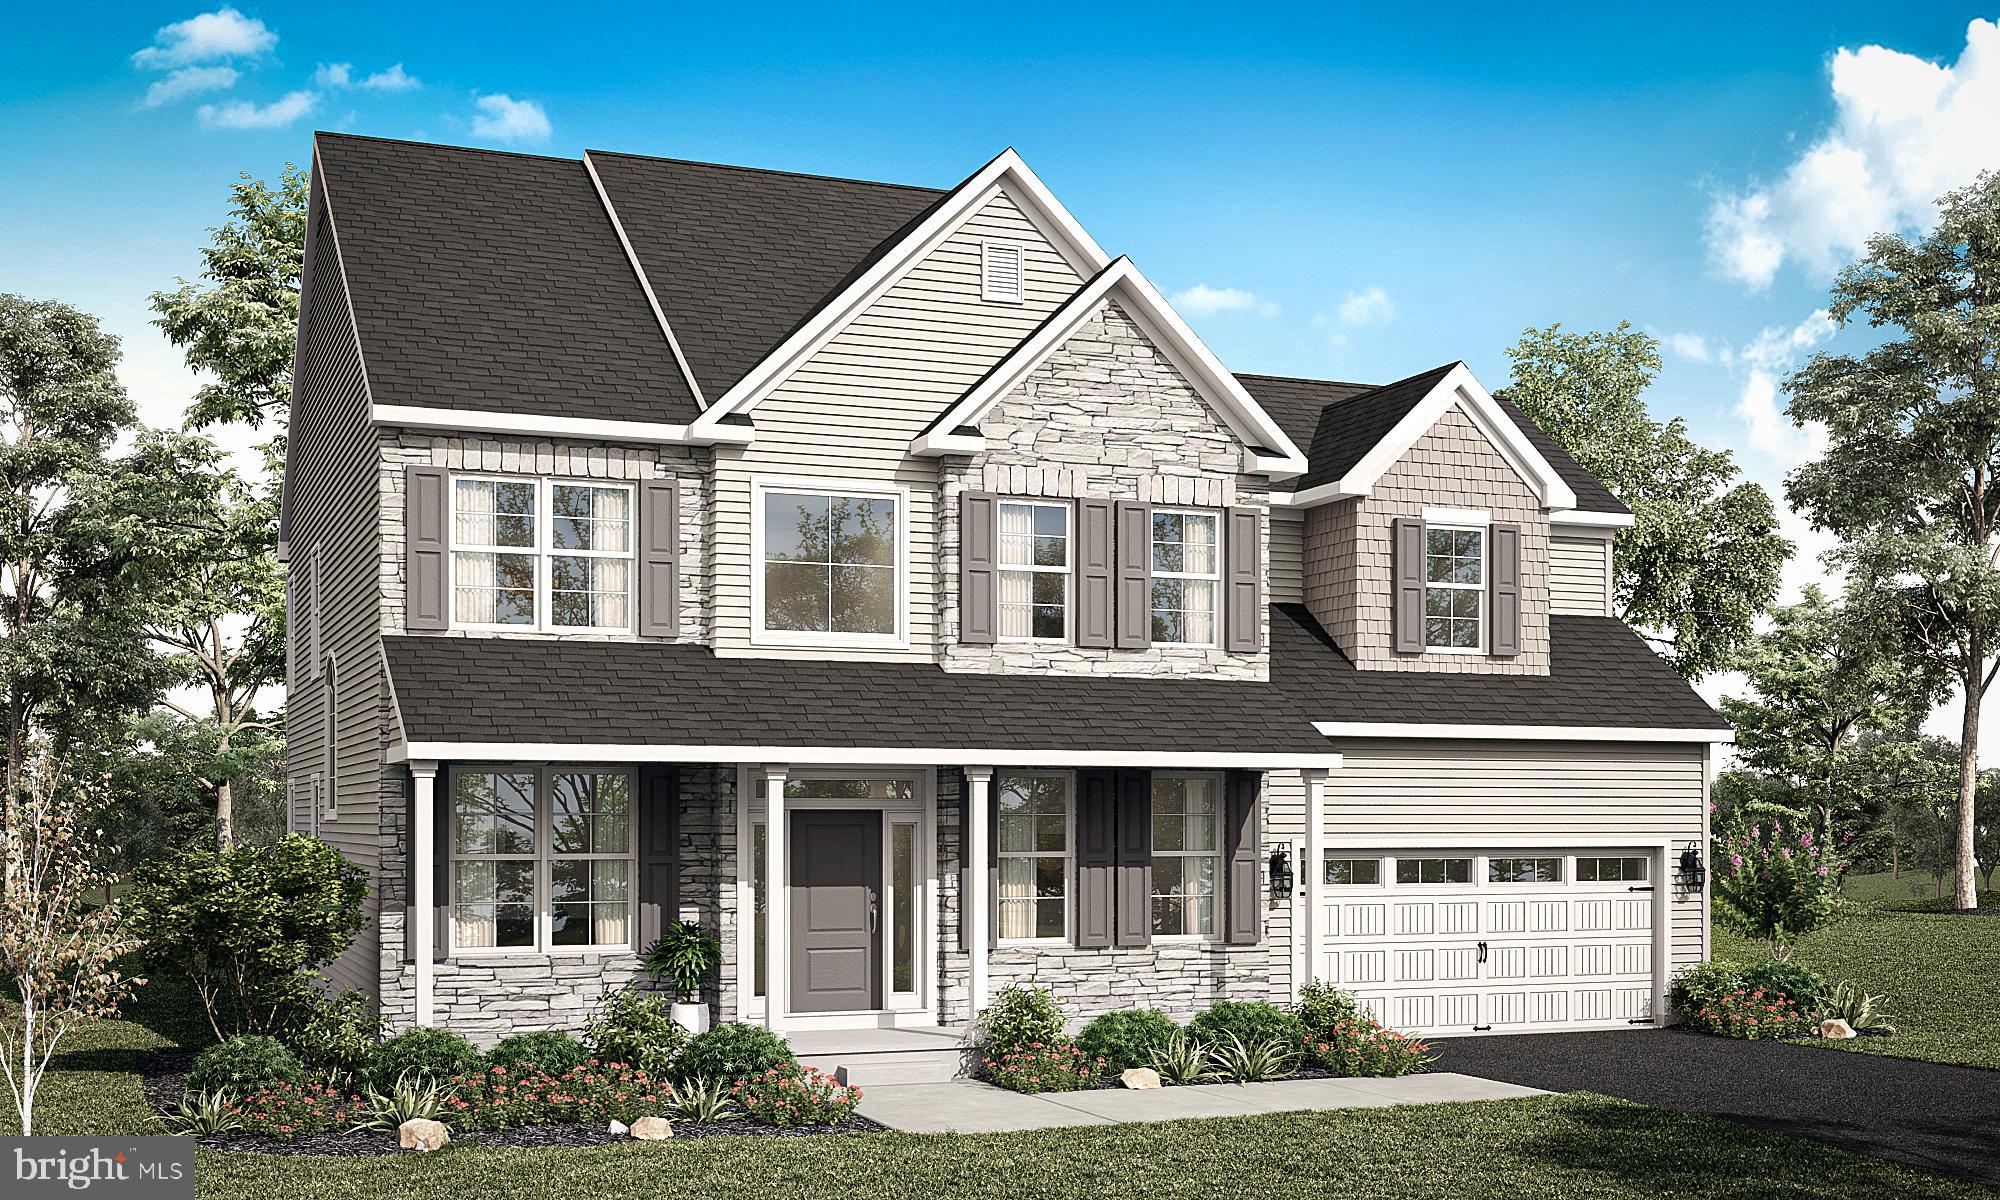
PERKASIE
1204 JORDAN LN, LOT #7
4 Beds
2 Baths
2,700 Sq.Ft.
$759,900
MLS#: PABU2112940
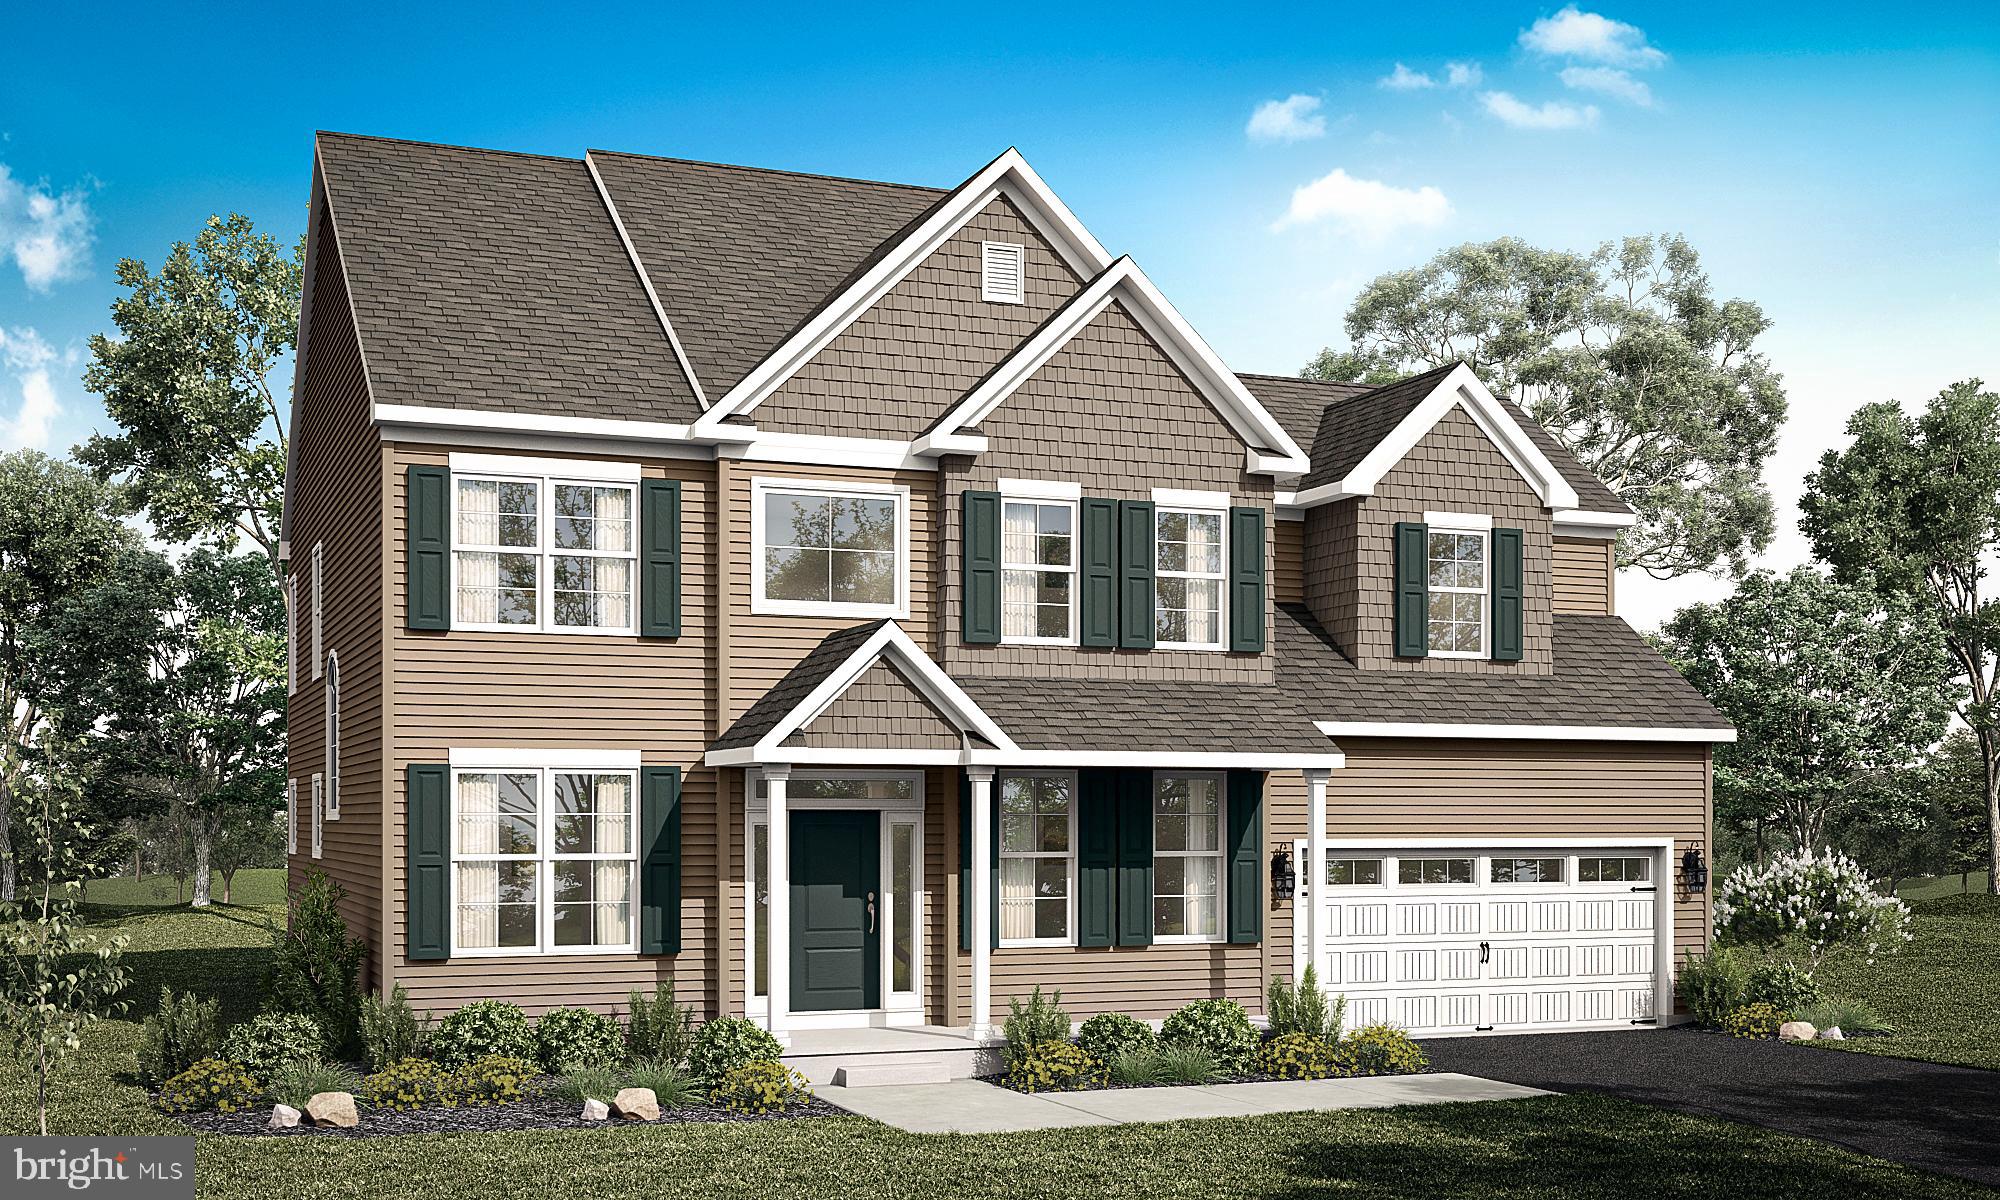
PERKASIE
1208 JORDAN LANE, LOT #5
4 Beds
2 Baths
2,700 Sq.Ft.
$754,900
MLS#: PABU2112936
![Welcome to Green Ridge Estates West by Sal Lapio Homes — where comfort, style, and convenience come together. This private enclave of just eight luxury homes is nestled in a quiet cul-de-sac. Featured here is the Worthington floor plan, a thoughtfully designed home offering 4 bedrooms, 2.5 baths, 2-car garage, and a truly open-concept layout that caters to today’s modern lifestyle. Step inside to a dramatic two-story foyer, flanked by a flex room and dining room. The spacious family room, complete an abundance of windows, is the perfect space for relaxation and gathering. Sliding doors lead you to the backyard, filling the space with natural light. At the heart of the home lies a chef’s kitchen, featuring a center island, stainless steel appliances, and plenty of cabinetry and counter space for today’s lifestyle. The walk-in pantry offers ample storage, while the adjoining breakfast area provides plenty of room for casual dining. A custom mudroom with bench seating offers a convenient drop zone just off the garage entry. Head upstairs where a large picture window on the landing brings in even more natural lighting. The primary suite is a true retreat, boasting a tray ceiling and two walk in closets. The luxurious ensuite bathroom features dual vanities with granite countertops, walk-in shower, and tile flooring. Also, on this level there are three generously sized bedrooms, a full hall bath, and a convenient second floor laundry room. The unfinished basement is a blank canvas—ideal for creating a home gym, media room, play area, or entertainment zone. Located just minutes from quaint Perkasie Borough, Sellersville and close to outdoor recreation at Lake Nockamixon and Peace Valley Park. Green Ridge Estates West offers the best of Bucks County living. Schedule your appointment today and discover why Green Ridge Estates West is the perfect place to call home. {NOTE: IMMEDIATE DELIVERY ON THIS HOME!!]](https://api.realhub365.com/storage/mlsgrid/1774/13fdcb729e75312889630f9c88224945/494152586.jpeg?d=880)
PERKASIE
414 S RIDGE ROAD LOT 6
4 Beds
2 Baths
2,655 Sq.Ft.
$764,900
MLS#: PABU2102900
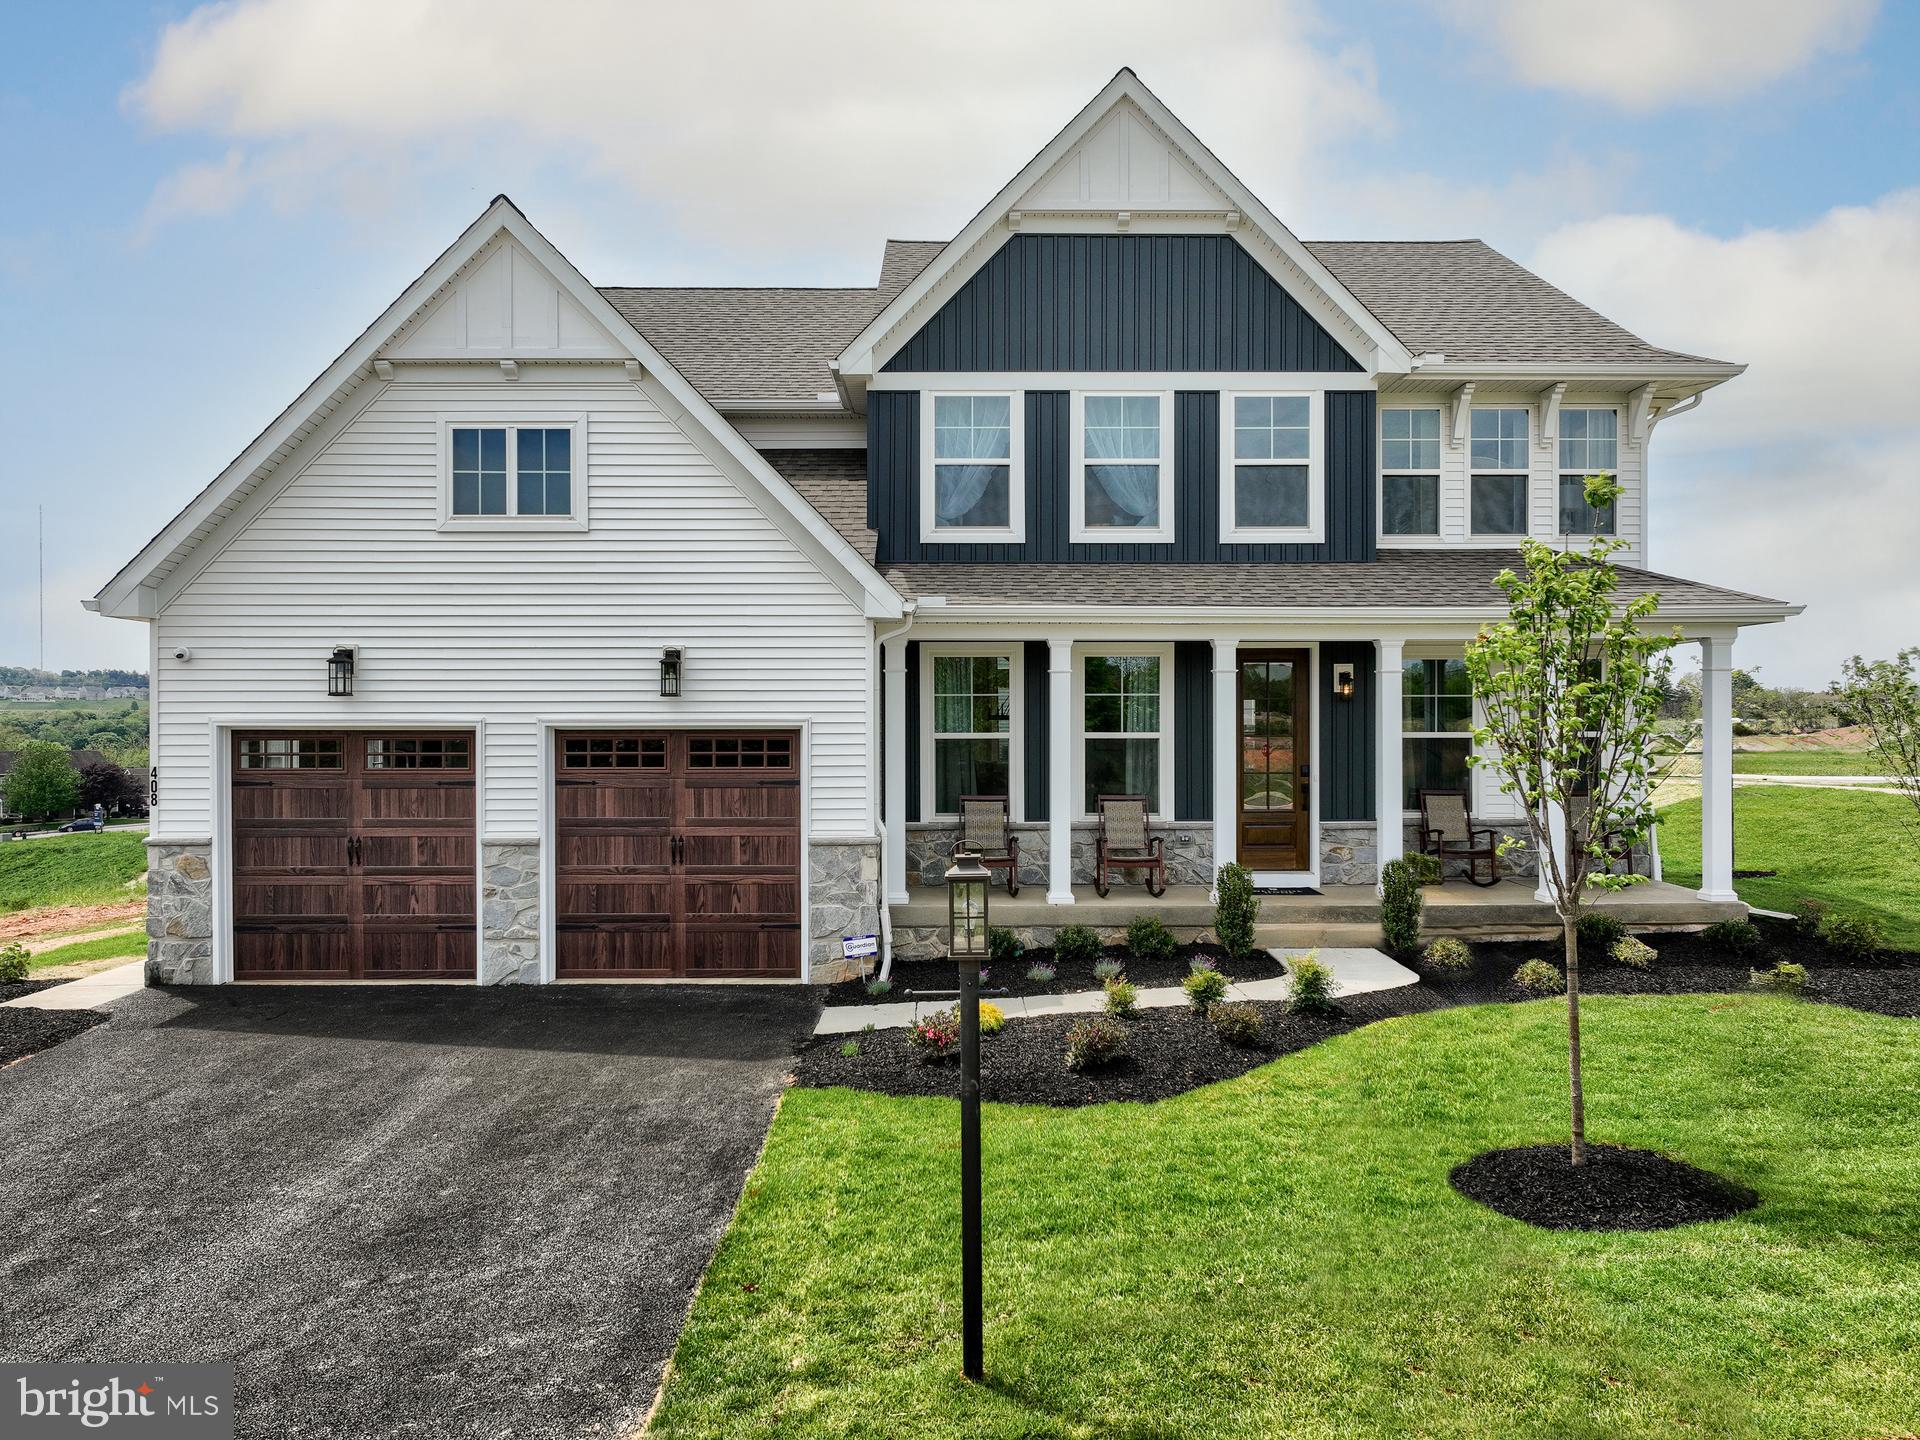
PERKASIE
1000 BLUEBIRD LANE MAGNOLIA
4 Beds
2 Baths
2,953 Sq.Ft.
$814,074
MLS#: PABU2106464
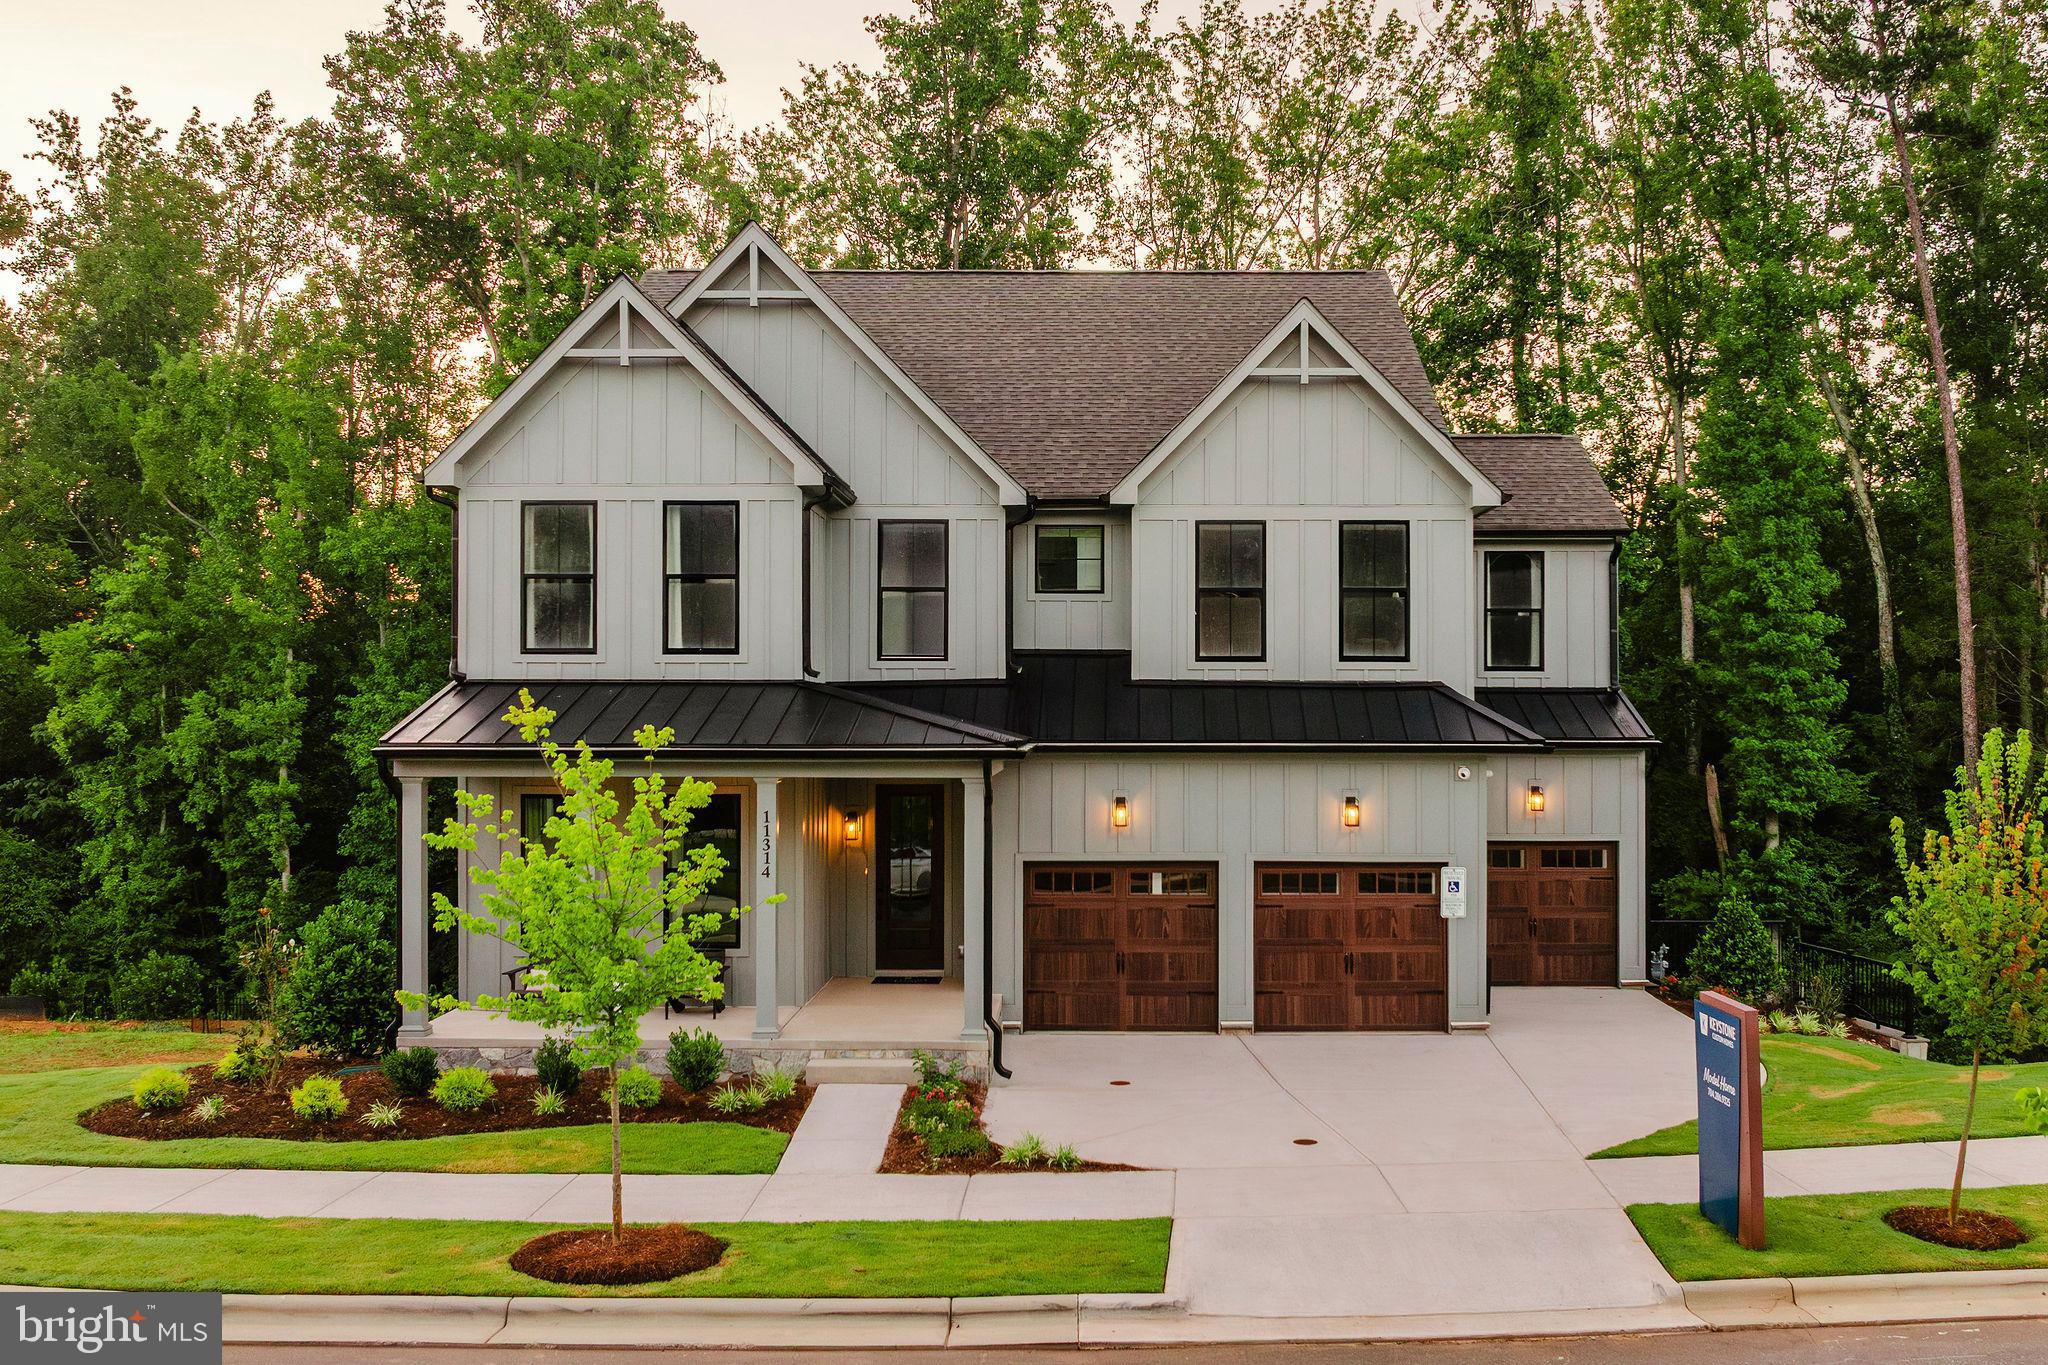
PERKASIE
1000 BLUEBIRD LANE COVINGTON
4 Beds
2 Baths
3,405 Sq.Ft.
$832,125
MLS#: PABU2106458
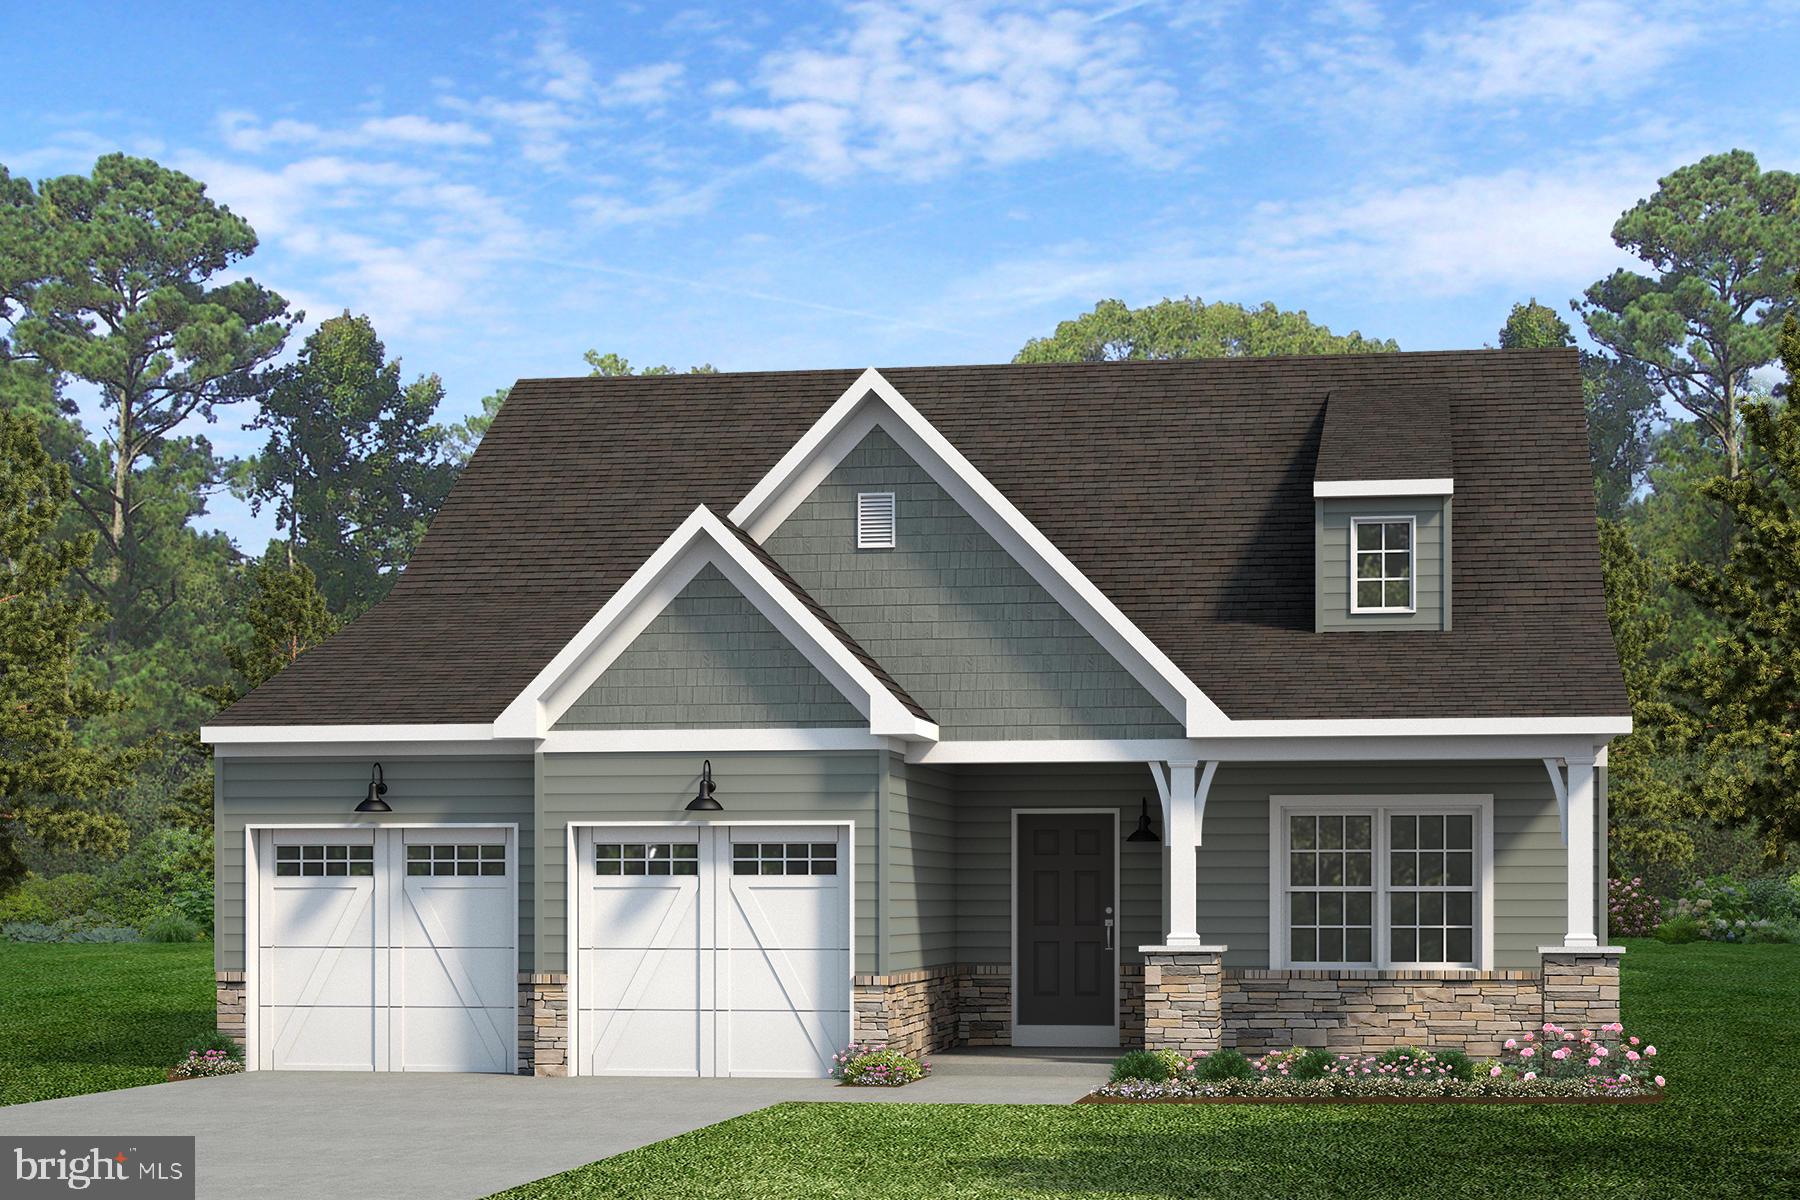
PERKASIE
1000 BLUEBIRD LANE WOODFORD
3 Beds
2 Baths
2,468 Sq.Ft.
$799,703
MLS#: PABU2106468
.png)