


Property
Beds
4
Full Baths
2
1/2 Baths
1
Year Built
1927
Sq.Footage
2,122
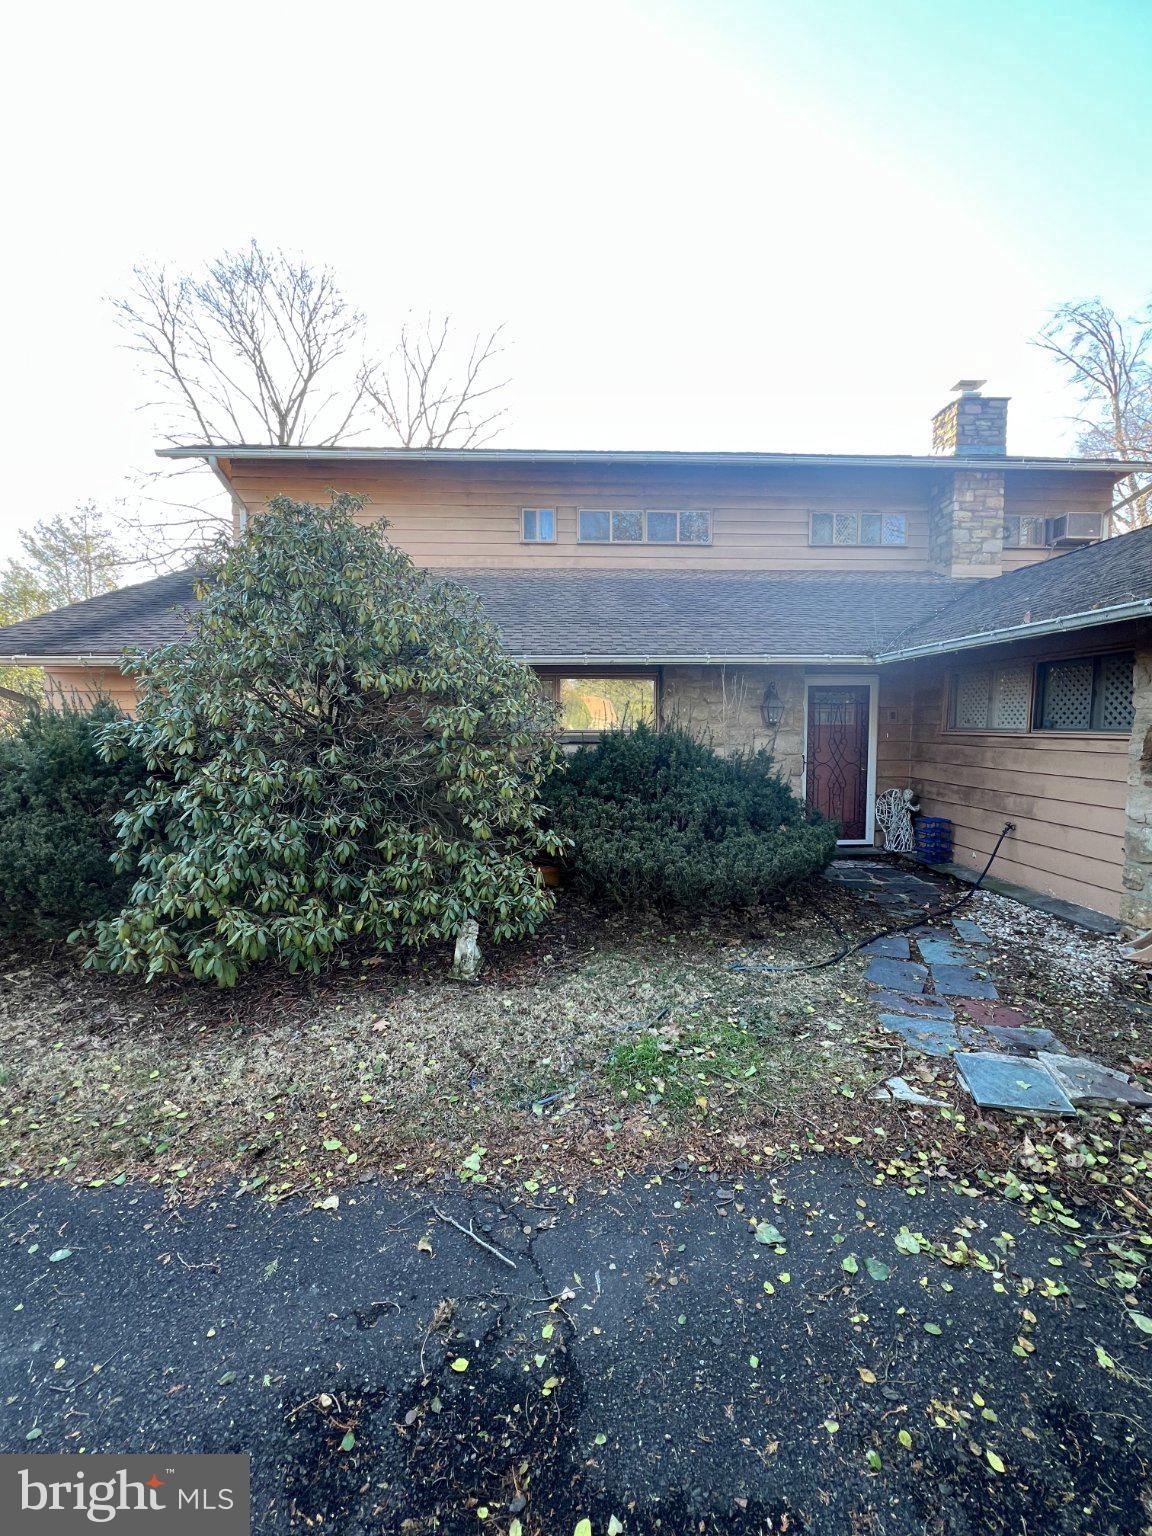
TWILIGHT OPEN HOUSES — Thursday, August 27th & Friday, August 28th from 5:00–7:00 PM! Welcome to 101 Maple Ave, a classic detached Wyncote home offering the space, character, and setting that make this pocket of Cheltenham Township so appealing. Built in 1927, the home features 4 bedrooms, 2.5 baths, approximately 2,122 square feet of above-grade living space, central air, a fireplace, full basement, and an impressive approximately 0.53-acre lot. Inside, generous living spaces and the character of an established Wyncote home are complemented by more than half an acre of outdoor space—plenty of room to entertain, garden, play, or simply spread out. Four bedrooms and multiple living areas provide flexibility for everyday living, guests, hobbies, or working from home. The location is another standout. Jenkintown-Wyncote SEPTA Regional Rail Station provides convenient access toward Center City Philadelphia and destinations throughout the region. Nearby Jenkintown and Glenside offer restaurants, shops, grocery stores, and everyday conveniences, while Wyncote provides easy access to local parks and recreation including Curtis Arboretum, Thomas Williams Park, and Robinson Park. Major roadways are also easily accessible, providing convenient connections throughout Montgomery County and into Philadelphia. With over 2,100 square feet, 4 bedrooms, central air, more than half an acre, nearby Regional Rail, shopping, dining, parks, and recreation, 101 Maple Ave delivers something increasingly difficult to find: substantial space and a true suburban setting without giving up connectivity to Philadelphia and the surrounding communities. Come experience 101 Maple Ave during one of two Twilight Open Houses — Thursday, August 27th or Friday, August 28th from 5:00–7:00 PM.
Features & Amenities
Interior
-
Other Interior Features
Ceiling Fan(s), Recessed Lighting, Built-in Features, Soaking Tub
-
Total Bedrooms
4
-
Bathrooms
2
-
1/2 Bathrooms
1
-
Above Grade Finished Area
2122.0
-
Basement YN
YES
-
Cooling YN
YES
-
Cooling
Central Air, Ceiling Fan(s), Wall Unit(s), Gas
-
Fireplace YN
YES
-
Heating YN
YES
-
Heating
Natural Gas, Central
-
Pet friendly
N/A
Exterior
-
Garage
Yes
-
Garage spaces
1
-
Other Exterior Features
Lighting
-
Parking
Asphalt, Paved, Garage, Driveway, Attached
-
Patio and Porch Features
Deck, Patio, Porch
-
Pool
No
-
Waterfront YN
NO
-
View
Street, Trees/Woods, Garden
Area & Lot
-
Lot Features
Corner Lot, Sloped, Front Yard, Back Yard
-
Lot Size(acres)
0.53
-
Lot Size(square feet)
23,220
-
Property Type
Residential
-
Property Sub Type
Single Family Residence
-
Architectural Style
Traditional
Price
-
Sales Price
$489,900
-
Tax Amount
$11,199
-
Financing Options
Cash, Conventional
-
Sq. Footage
2,122
-
Price/SqFt
$230
HOA
-
Association
No
School District
-
Elementary School
N/A
-
Middle School
N/A
-
High School
N/A
Property Features
-
New Construction
NO
-
Foundation Details
Stone
-
Senior Community YN
NO
-
Sewer
Public Sewer
-
Tax Lot
044
-
Water Source
Public
Schedule a Showing
Showing scheduled successfully.
Mortgage calculator
Estimate your monthly mortgage payment, including the principal and interest, property taxes, and HOA. Adjust the values to generate a more accurate rate.
Your payment
Principal and Interest:
$
Property taxes:
$
HOA fees:
$
Total loan payment:
$
Total interest amount:
$
Location
County
MONTGOMERY
Elementary School
Middle School
High School
Listing Courtesy of Justin Jarrell James , KW Empower
RealHub Information is provided exclusively for consumers' personal, non-commercial use, and it may not be used for any purpose other than to identify prospective properties consumers may be interested in purchasing. All information deemed reliable but not guaranteed and should be independently verified. All properties are subject to prior sale, change or withdrawal. RealHub website owner shall not be responsible for any typographical errors, misinformation, misprints and shall be held totally harmless.

AGENT
Chana Shaffer
Call Chana today to schedule a private showing.

* Listings on this website come from the FMLS IDX Compilation and may be held by brokerage firms other than the owner of this website. The listing brokerage is identified in any listing details. Information is deemed reliable but is not guaranteed. If you believe any FMLS listing contains material that infringes your copyrighted work please click here to review our DMCA policy and learn how to submit a takedown request.© 2024 FMLS.
Related Properties

WYNCOTE
16 UNDERWOOD ROAD
3 Beds
2 Baths
2,056 Sq.Ft.
$454,900
MLS#: PAMC2191774

WYNCOTE
1028 ARBORETUM ROAD
4 Beds
2 Baths
2,309 Sq.Ft.
$545,000
MLS#: PAMC2191880
WYNCOTE
7759 MELLON ROAD
4 Beds
3 Baths
3,315 Sq.Ft.
$475,000
MLS#: PAMC2181368

WYNCOTE
1105 ROCK CREEK DRIVE
3 Beds
2 Baths
2,478 Sq.Ft.
$495,500
MLS#: PAMC2182770
.png)