Features & Amenities

Interior

  • Total Bedrooms

    4

  • Bathrooms

    3

  • 1/2 Bathrooms

    1

  • Above Grade Finished Area

    2541.0

  • Basement YN

    NO

  • Cooling YN

    YES

  • Cooling

    Central Air, Electric

  • Fireplace YN

    NO

  • Heating YN

    YES

  • Heating

    Natural Gas

  • Pet friendly

    Yes

Exterior

  • Garage

    Yes

  • Garage spaces

    2

  • Construction Materials

    Other

  • Parking

    Garage, Attached

  • Patio and Porch Features

    Deck

  • Pool

    No

  • Waterfront YN

    NO

Area & Lot

  • Lot Size(acres)

    0.06

  • Lot Size(square feet)

    2,541

  • Property Type

    Residential

  • Property Sub Type

    Townhouse

  • Architectural Style

    Traditional

Price

  • Sales Price

    $669,990

  • Financing Options

    Conventional, FHA, Cash, VA

  • Sq. Footage

    2,541

  • Price/SqFt

    $263

HOA

  • Association

    YES

  • Association Fee

    $286

  • Association Fee Frequency

    Monthly

  • Association Fee Includes

    N/A

Property Resources

  • Horse Property

    NO

School District

  • Elementary School

    UPPER PROVIDENCE

  • Middle School

    SPRING-FRD

  • High School

    SPRING-FORD SENIOR

Property Features

  • New Construction

    YES

  • Foundation Details

    Slab

  • Senior Community YN

    NO

  • Sewer

    Public Sewer

  • Water Source

    Public

Schedule a Showing

Showing scheduled successfully.

<
>
IN PERSON
VIA CHAT

What is 3 + 4 ?


Change time

Mortgage calculator

Estimate your monthly mortgage payment, including the principal and interest, property taxes, and HOA. Adjust the values to generate a more accurate rate.

Your payment

Principal and Interest:

$

Property taxes:

$

HOA fees:

$

Total loan payment:

$

Total interest amount:

$

Location

County

MONTGOMERY

Elementary School

UPPER PROVIDENCE

Middle School

SPRING-FRD

High School

SPRING-FORD SENIOR

Listing Courtesy of Craig D Weisbecker , Pulte Homes of PA Limited Partnership

RealHub Information is provided exclusively for consumers' personal, non-commercial use, and it may not be used for any purpose other than to identify prospective properties consumers may be interested in purchasing. All information deemed reliable but not guaranteed and should be independently verified. All properties are subject to prior sale, change or withdrawal. RealHub website owner shall not be responsible for any typographical errors, misinformation, misprints and shall be held totally harmless.

Agent Chana Shaffer

AGENT

Chana Shaffer

Call Chana today to schedule a private showing.


* Listings on this website come from the FMLS IDX Compilation and may be held by brokerage firms other than the owner of this website. The listing brokerage is identified in any listing details. Information is deemed reliable but is not guaranteed. If you believe any FMLS listing contains material that infringes your copyrighted work please click here to review our DMCA policy and learn how to submit a takedown request.© 2024 FMLS.
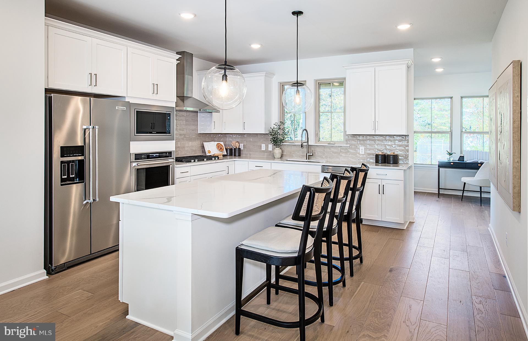
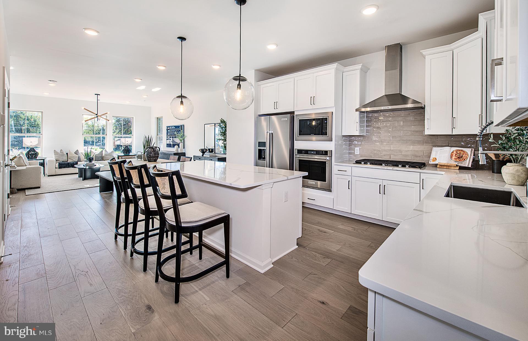
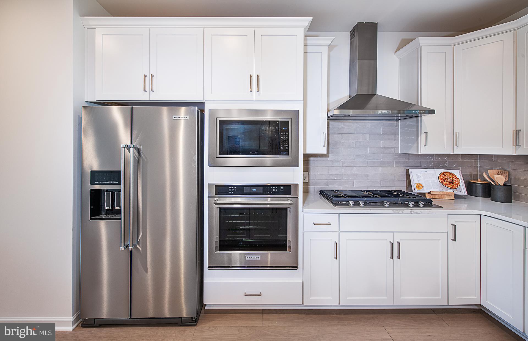
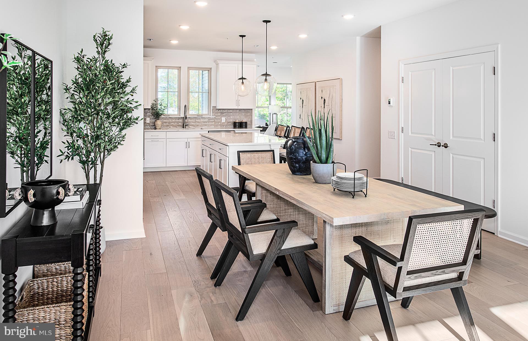
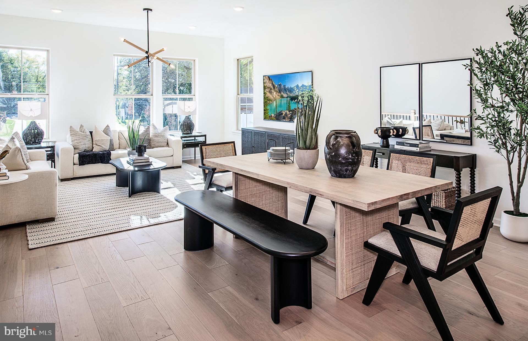
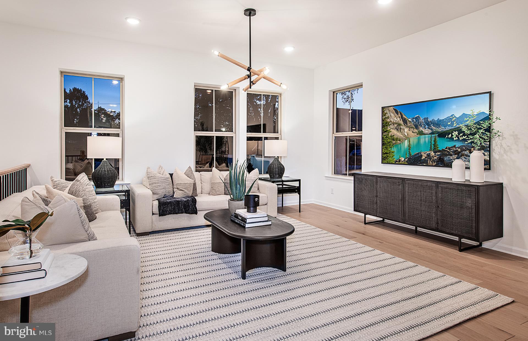
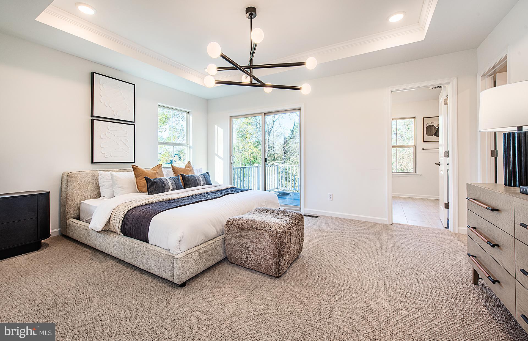
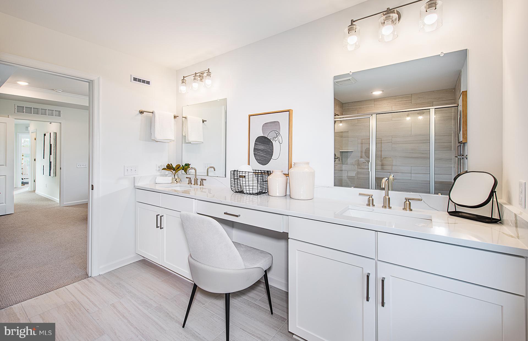
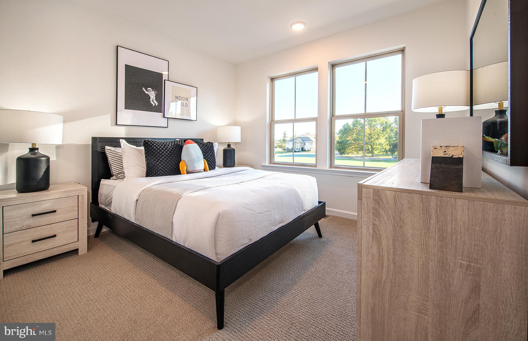
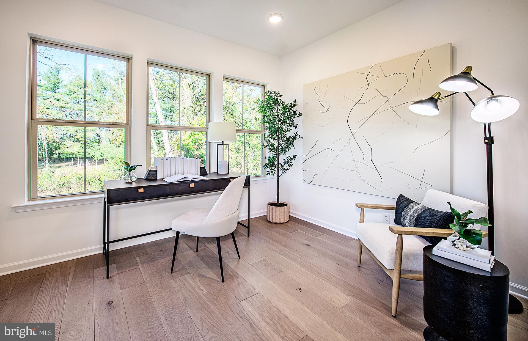
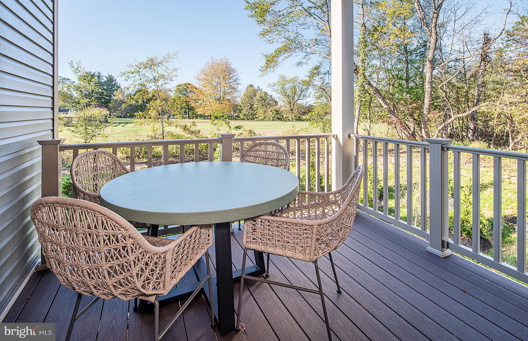
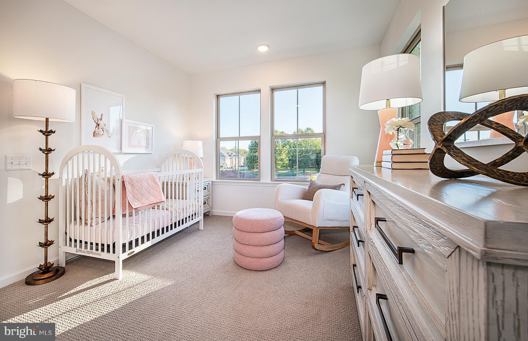
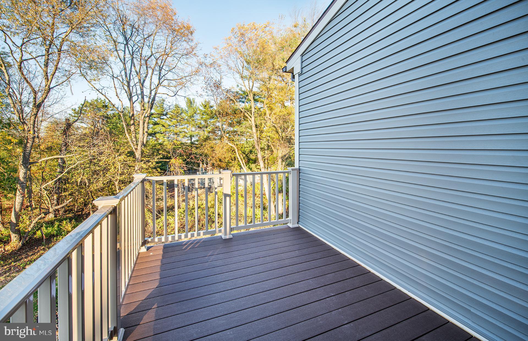
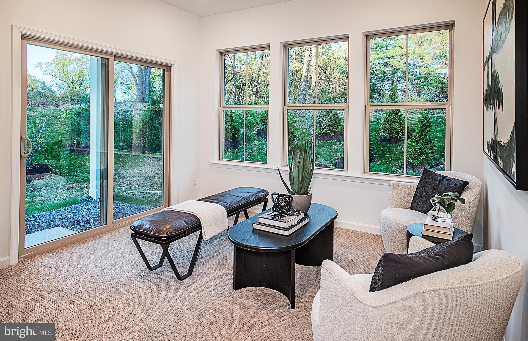
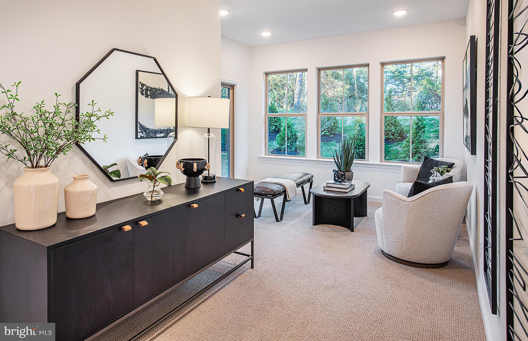
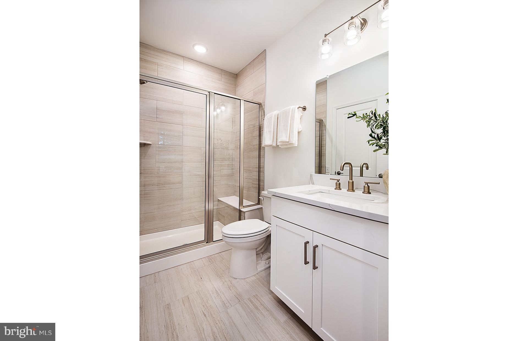
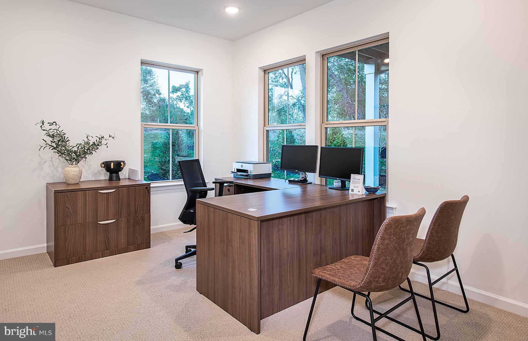
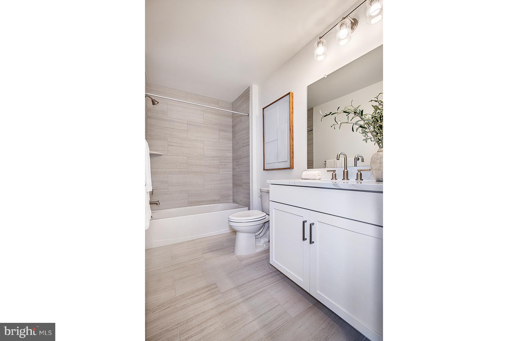
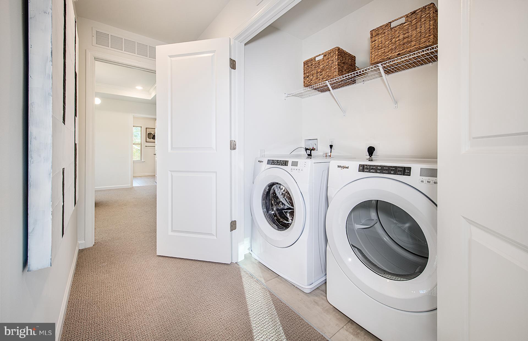
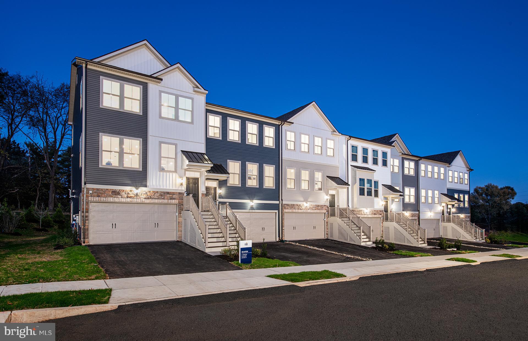
MODEL HOME FOR SALE!  Furniture optional!  Immediate move-in!  4 bedrooms, 3 full baths, 1 half bath, 2,541 sqft.  Decks included!  1 Deck off the Kitchen, 1 Deck off Owner's Suite on top floor!  Nestled within the intimate 25-home community of Lewis Pointe, the Granton floorplan offers a beautifully designed 3-story townhome that perfectly balances comfort and style. This spacious home features 3 bedrooms, 2.5 baths, and a versatile ground-level flex space—ideal for a home office, gym, or additional living area.  Enjoy bright, open-concept living with abundant natural light, elevated finishes, and a chef-inspired kitchen complete with premium appliances. Step outside to your included deck—perfect for relaxing or entertaining guests.  Upstairs, you’ll find well-appointed bedrooms along with a conveniently located laundry area for everyday ease. A two-car attached garage with additional storage adds even more functionality, all within a low-maintenance lifestyle.  Estimated for August completion, this home showcases timeless architecture paired with modern luxury—an exceptional opportunity in a highly sought-after school district.

101 BEACON COURT MODEL HOME

Message successfully sent.

What would you like to know?

What is 3 + 4 ?

I agree to receive email communication and understand I can unsubscribe at any time.

I agree to be contacted by Charis Realty Group via call, email, and text for real estate services. To opt out, you can reply 'stop' at any time or reply 'help' for assistance. You can also click the unsubscribe link in the emails. Message and data rates may apply. Message frequency may vary. Privacy Policy

Related Properties

Luxury, location, and lifestyle come together at Alderwood Run — Royersford's premier townhome community by Rouse Chamberlin Homes. This is a special opportunity to own a Sutton Grand home with a finished basement and a full bathroom. The Gourmet kitchen is a chef's delight, featuring quartz countertops and soft-close cabinets. The upgraded finishes have been selected, as we finish the home for you. Ready to settle in late September. Open Thursday through Monday, 11am til 5pm by appointment.
Photography is from our Sutton Grand model home located in another community.
#PAMC2185530

ROYERSFORD

109 ALDERWOOD LANE

3 Beds

3 Baths

2,546 Sq.Ft.

$698,145

MLS#: PAMC2185530
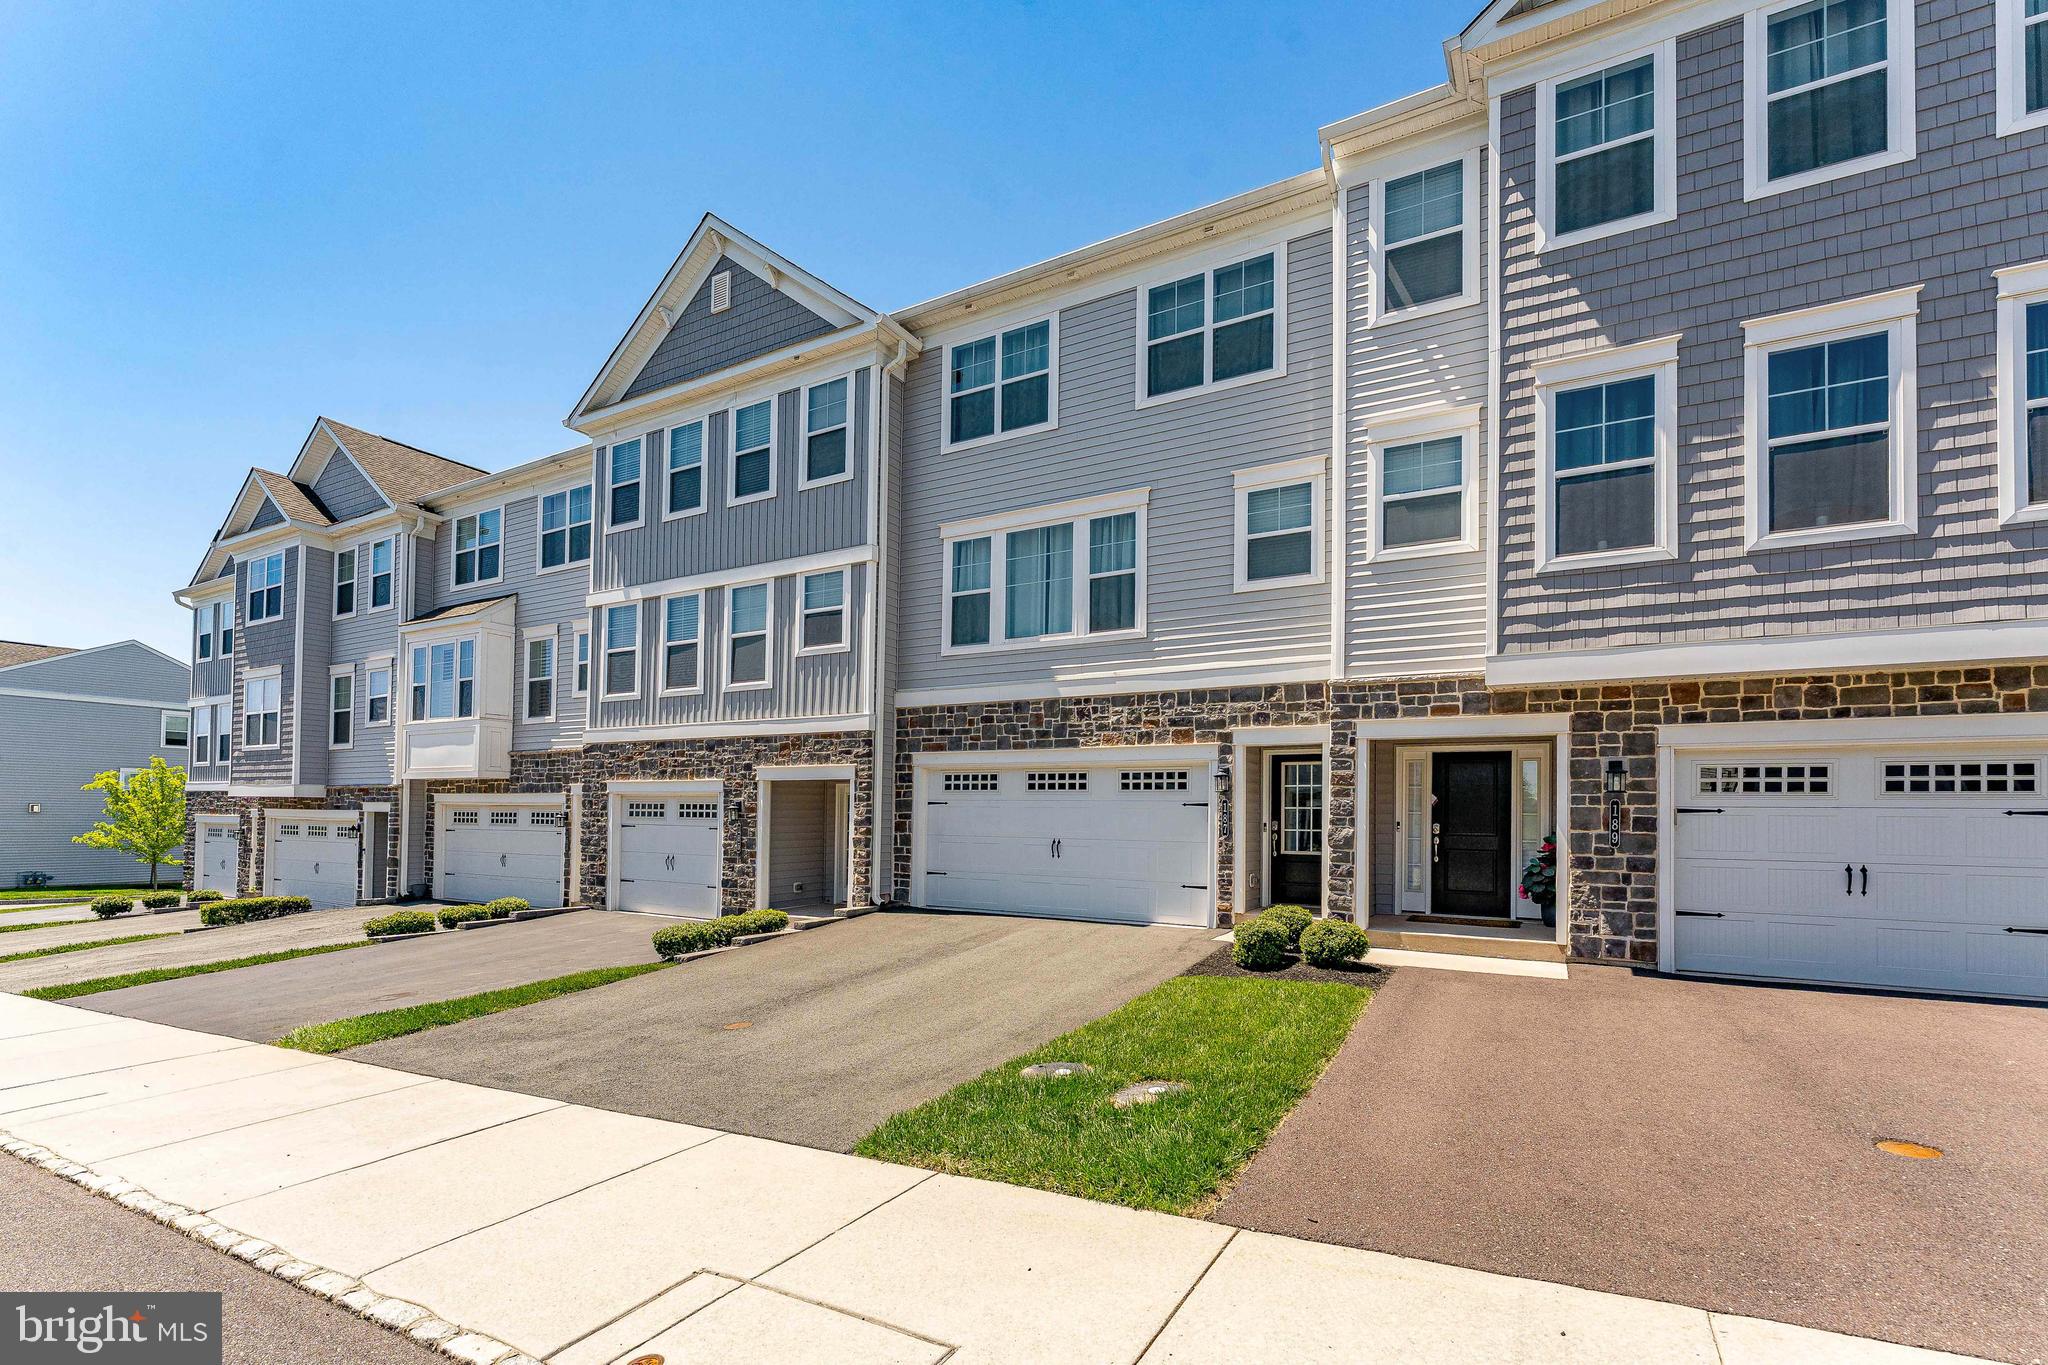
Welcome to 187 Larrabee Way, a 3-bedroom, 2.5-bath townhouse in the Everleigh community of Royersford. As you approach, a two-car garage and driveway provide ample parking and convenience. Inside, the foyer features engineered hardwood flooring and leads to a lower-level family room with direct access to a patio, offering additional living and entertaining space. A set of steps brings you to the main living level. The kitchen is well-appointed with quartz countertops, a center island with seating and pendant lighting, and stainless steel appliances, as well as a casual seating area. The space flows into the living room, which includes a dry bar with a wine fridge. The dining room connects to the kitchen and features a vaulted ceiling, ceiling fan, built-in cabinetry, and a sliding door to the deck, creating an easy transition to outdoor living. A powder room completes this level. Upstairs, the primary bedroom offers carpet flooring, a vaulted ceiling, and a walk-in closet. The en-suite bathroom includes tile flooring, a double sink vanity, and a step-in shower. Two additional bedrooms provide flexible space for family, guests, or a home office. A full hall bathroom with a tub and shower combination and a conveniently located laundry room complete this level. Conveniently located near local shopping, grocery stores, restaurants, Landis Creek Golf Club, and Turtle Creek Golf Course, this home offers both comfort and accessibility. Don’t miss the opportunity to make this your new home.
#PAMC2178846

ROYERSFORD

187 LARRABEE WAY

3 Beds

2 Baths

2,318 Sq.Ft.

$575,000

MLS#: PAMC2178846
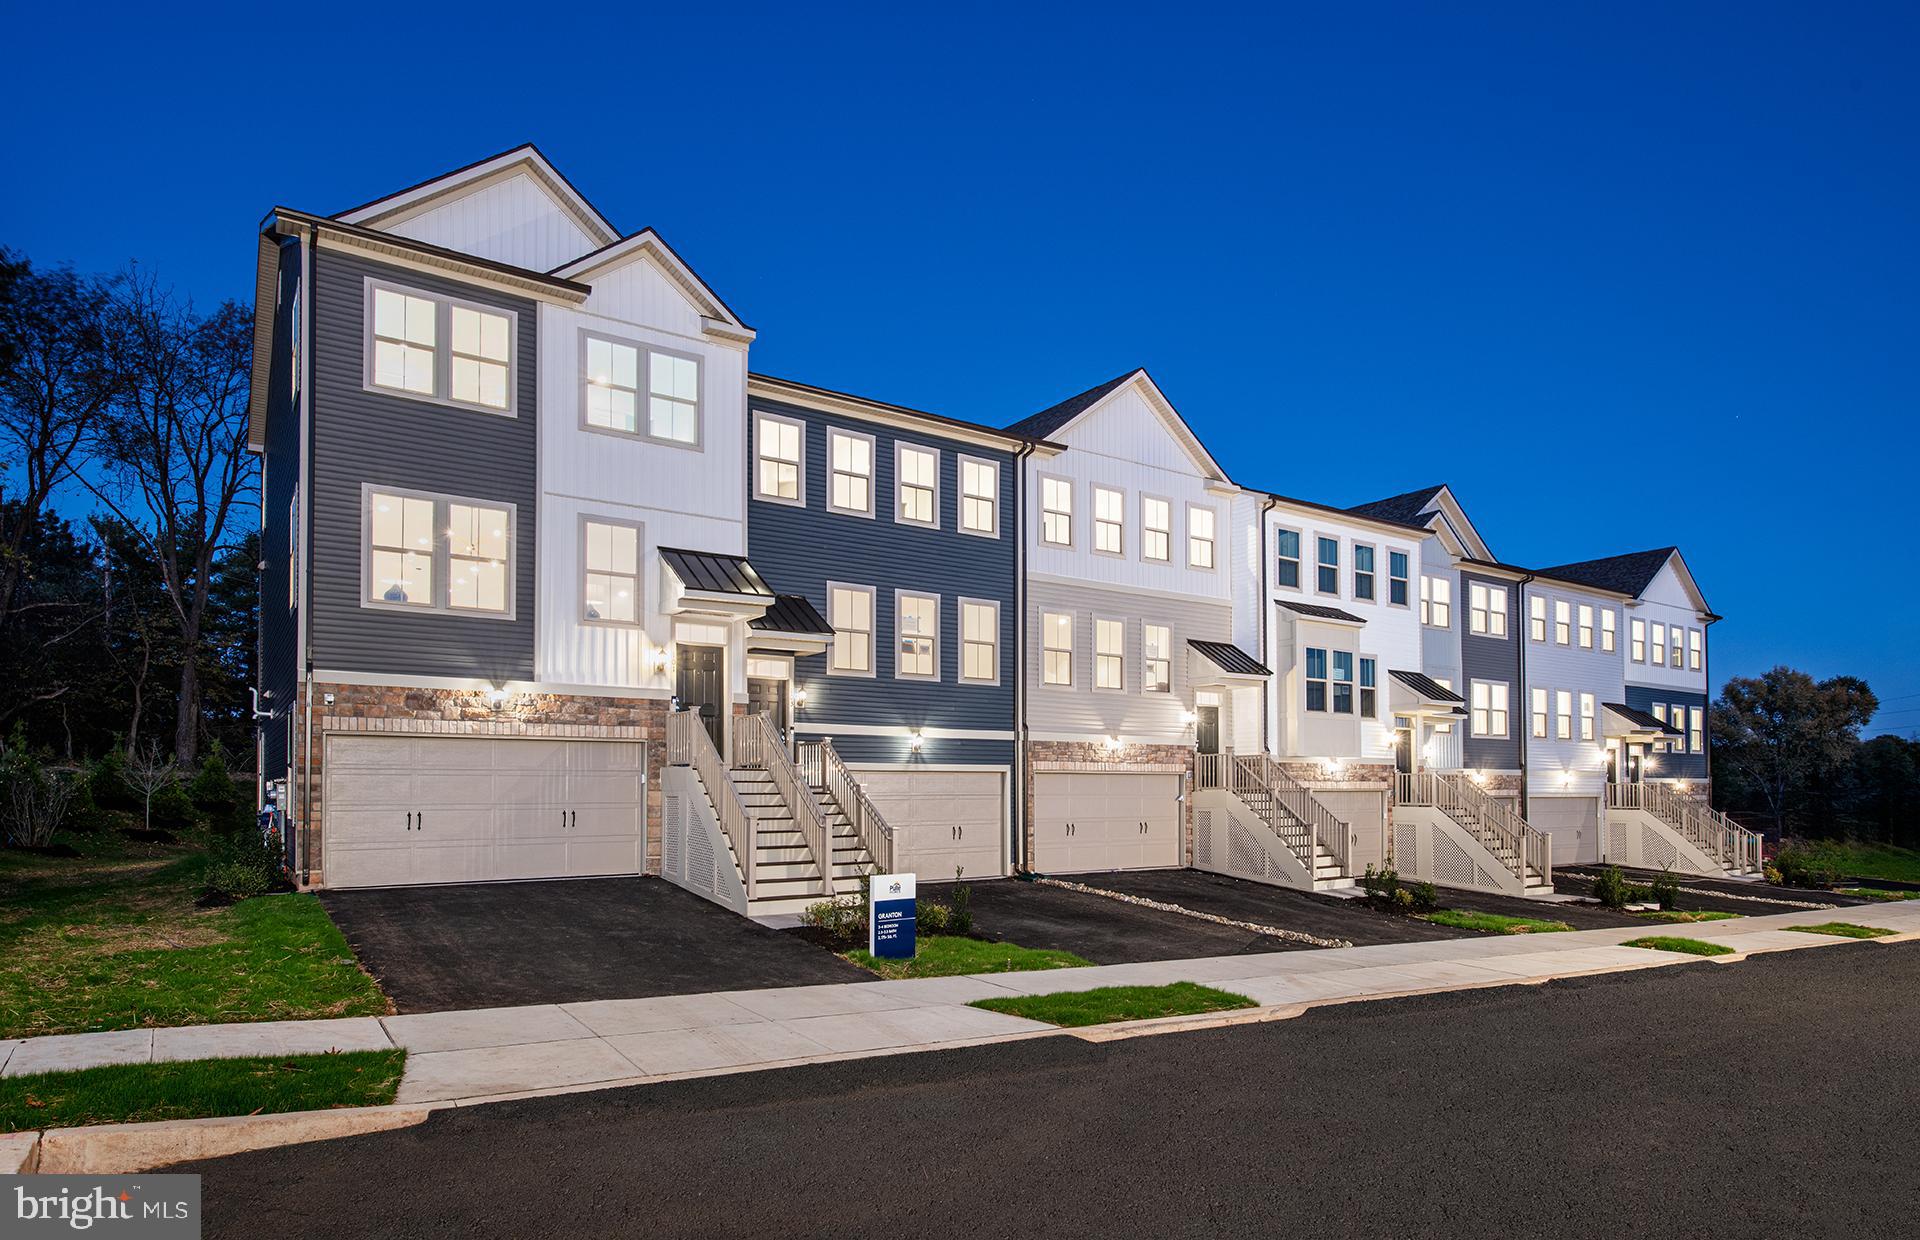
Nestled within the intimate 25-home community of Lewis Pointe, the Granton floorplan offers a beautifully designed 3-story townhome that perfectly balances comfort and style. This spacious home features 3 bedrooms, 2.5 baths, and a versatile ground-level flex space—ideal for a home office, gym, or additional living area.  Enjoy bright, open-concept living with abundant natural light, elevated finishes, and a chef-inspired kitchen complete with premium appliances. Step outside to your included deck—perfect for relaxing or entertaining guests.  Upstairs, you’ll find well-appointed bedrooms along with a conveniently located laundry area for everyday ease. A two-car attached garage with additional storage adds even more functionality, all within a low-maintenance lifestyle.  Estimated for November completion, this home showcases timeless architecture paired with modern luxury—an exceptional opportunity in a highly sought-after school district.
#PAMC2180088

ROYERSFORD

112 BEACON COURT 10305

3 Beds

2 Baths

2,175 Sq.Ft.

$546,725

MLS#: PAMC2180088
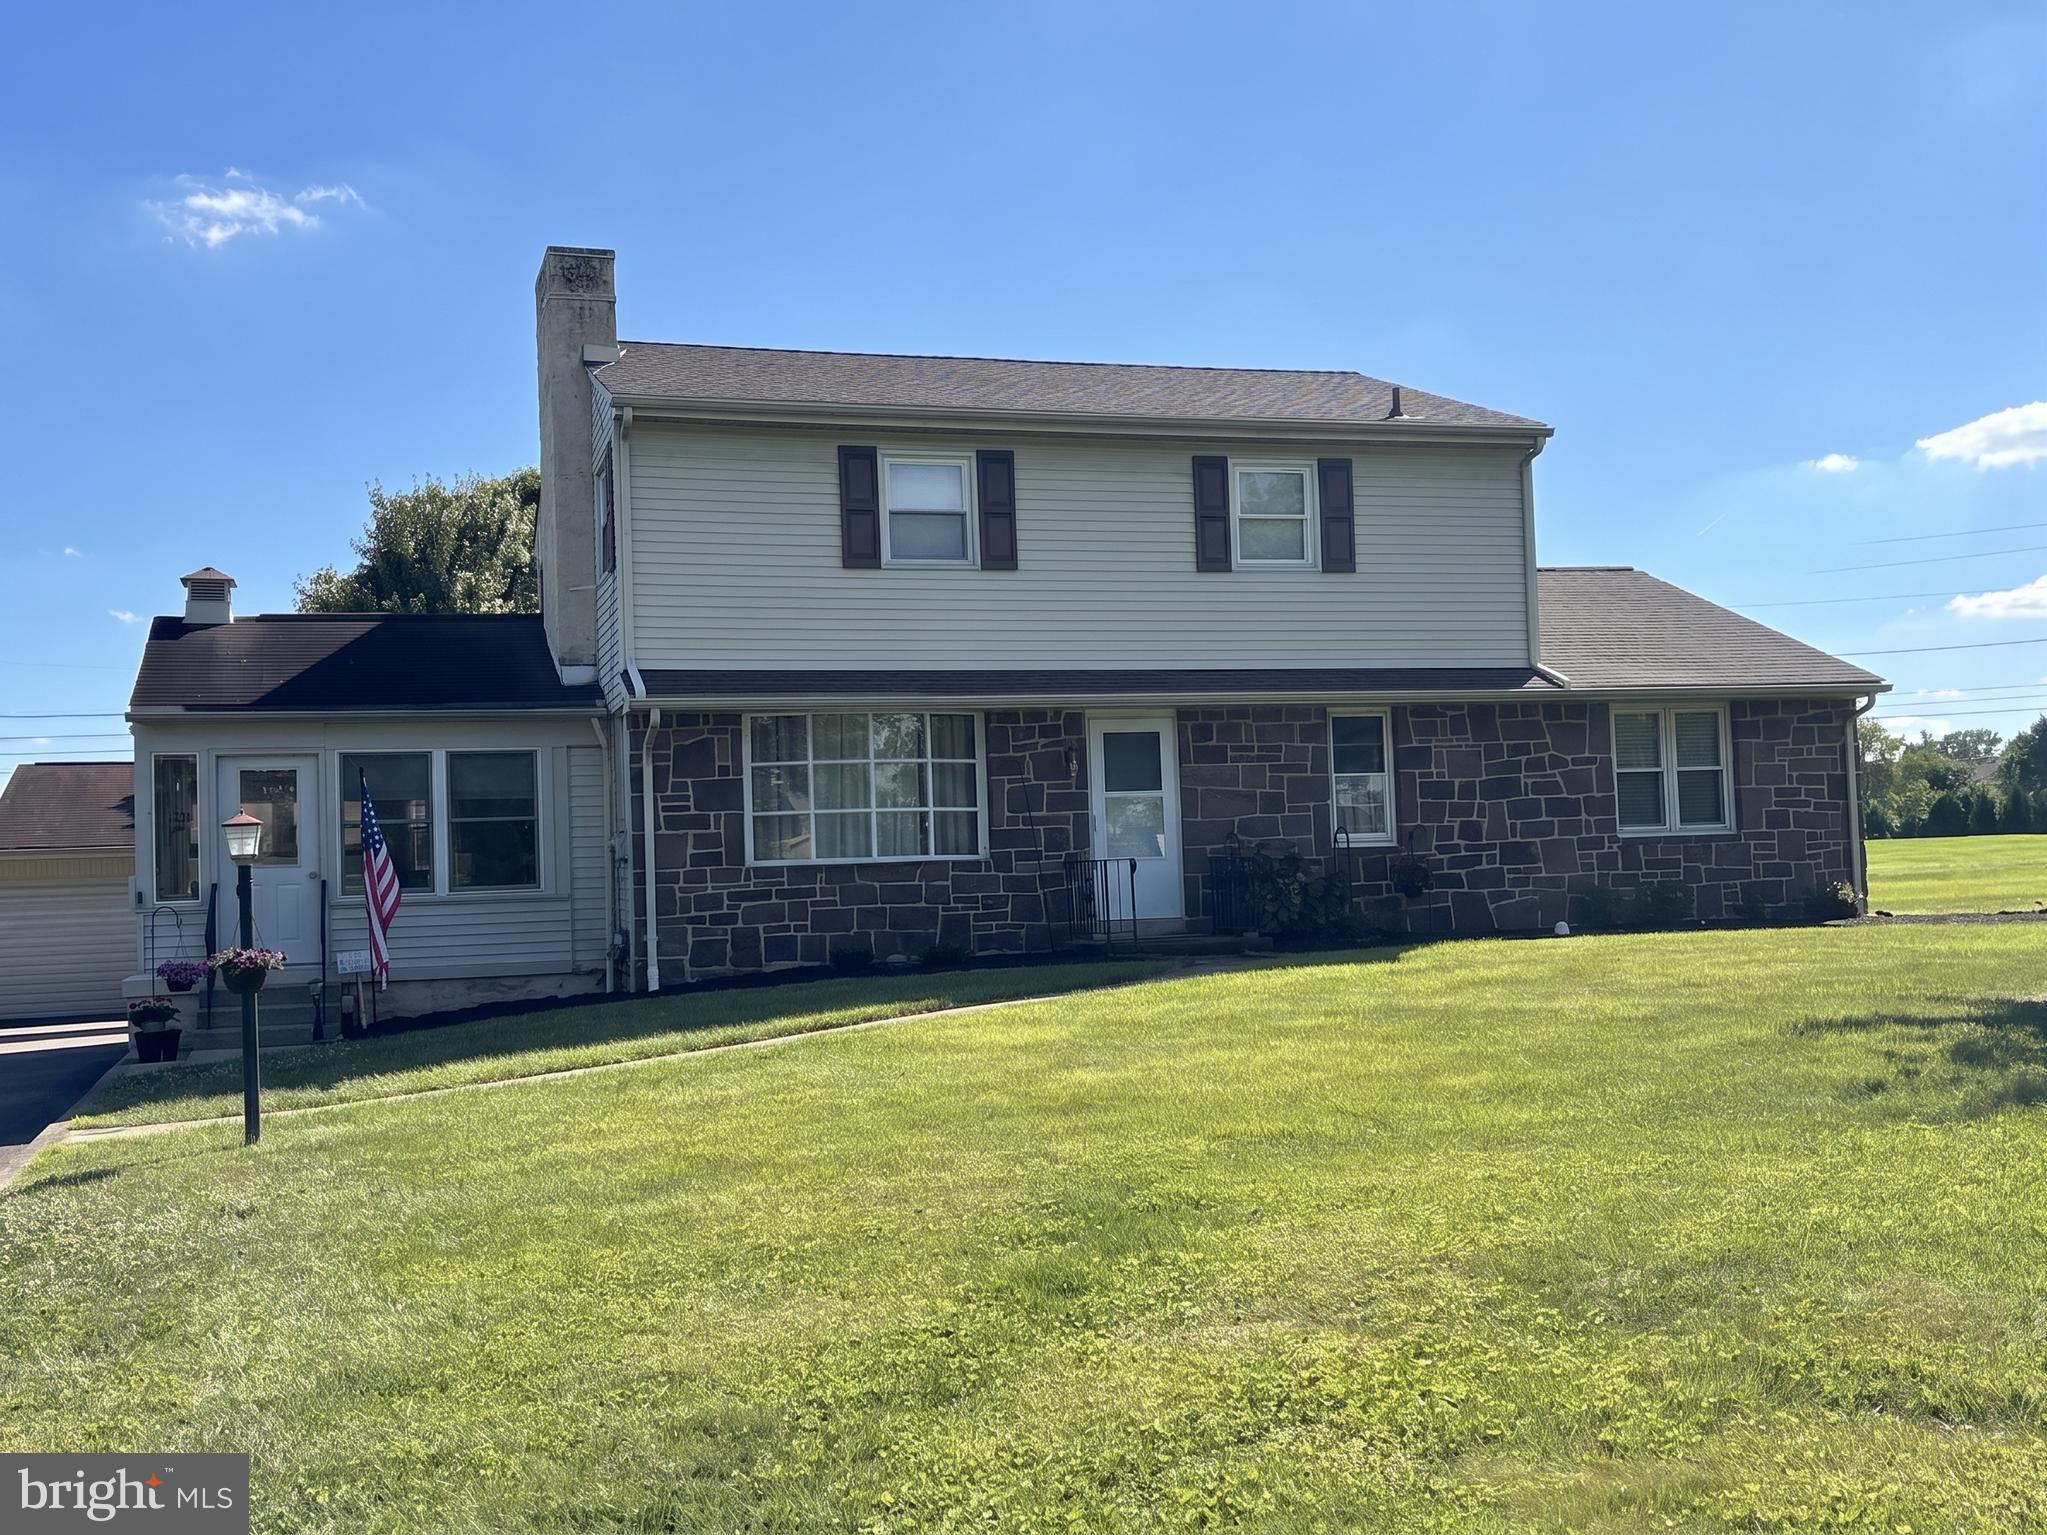
Welcome to 27 Oak Ln! Priced under market value, this home is ready for your personal touch, offering a rare opportunity to make it your own, build equity, and offer comfort for you and your family.  A stately and expansive 5-bedroom colonial nestled on a beautiful lot in Royersford, located within the highly rated and sought-after Springford School District. Brimming with character and enduring craftsmanship, this home features a timeless stone-accented wood-burning fireplace, a solid brick-and-mortar foundation, and a generous floor plan designed to comfortably accommodate large households, multi-generational living, or those who simply love room to roam. This peaceful suburban retreat keeps you just minutes away from local parks, community schools, and excellent shopping and dining.

Step inside to a main-level layout that perfectly balances formal spaces with cozy everyday living. The main floor features two bedrooms and a full bath, along with bright, flowing living areas centered around standard comforts. Whether you are hosting holiday gatherings in the formal dining room or relaxing in the main living areas, the home's solid bones and classic design provide a warm, welcoming backdrop for your lifestyle. Rarely do you find a traditional colonial layout like this one. Head upstairs to find three generously sized bedrooms and a full bath, along with a large walk-in closet in the hallway and a crawl space for extra storage. It's the ultimate setup for keeping everyone close while still maintaining privacy and room for dedicated home offices or hobby spaces.

Downstairs, a massive, clean basement offers boundless storage potential or a blank canvas ready to be finished into the ultimate game room, home theater, or fitness studio. Enjoy year-round versatility in the three-season sunroom, complete with electric baseboard heat, perfect for morning coffee or evening unwinding.

Outside, the fenced-in backyard is made for making memories, complete with a fire pit and a garden ready for growing your own vegetables. A newly built township walking path runs directly behind the home, adding even more value to this peaceful setting. The exterior showcases striking masonry details that give it incredible curb appeal, and a wide asphalt driveway leads to a large detached 2-car garage with a garage door opener and plenty of extra room for parking and outdoor storage. Major updates include a new air conditioner handler and condenser (June 2021) and a new roof (February 2021), which comes with a limited warranty transferable to the new owner.
#PAMC2184382

ROYERSFORD

27 OAK LANE

5 Beds

2 Baths

2,400 Sq.Ft.

$559,900

MLS#: PAMC2184382
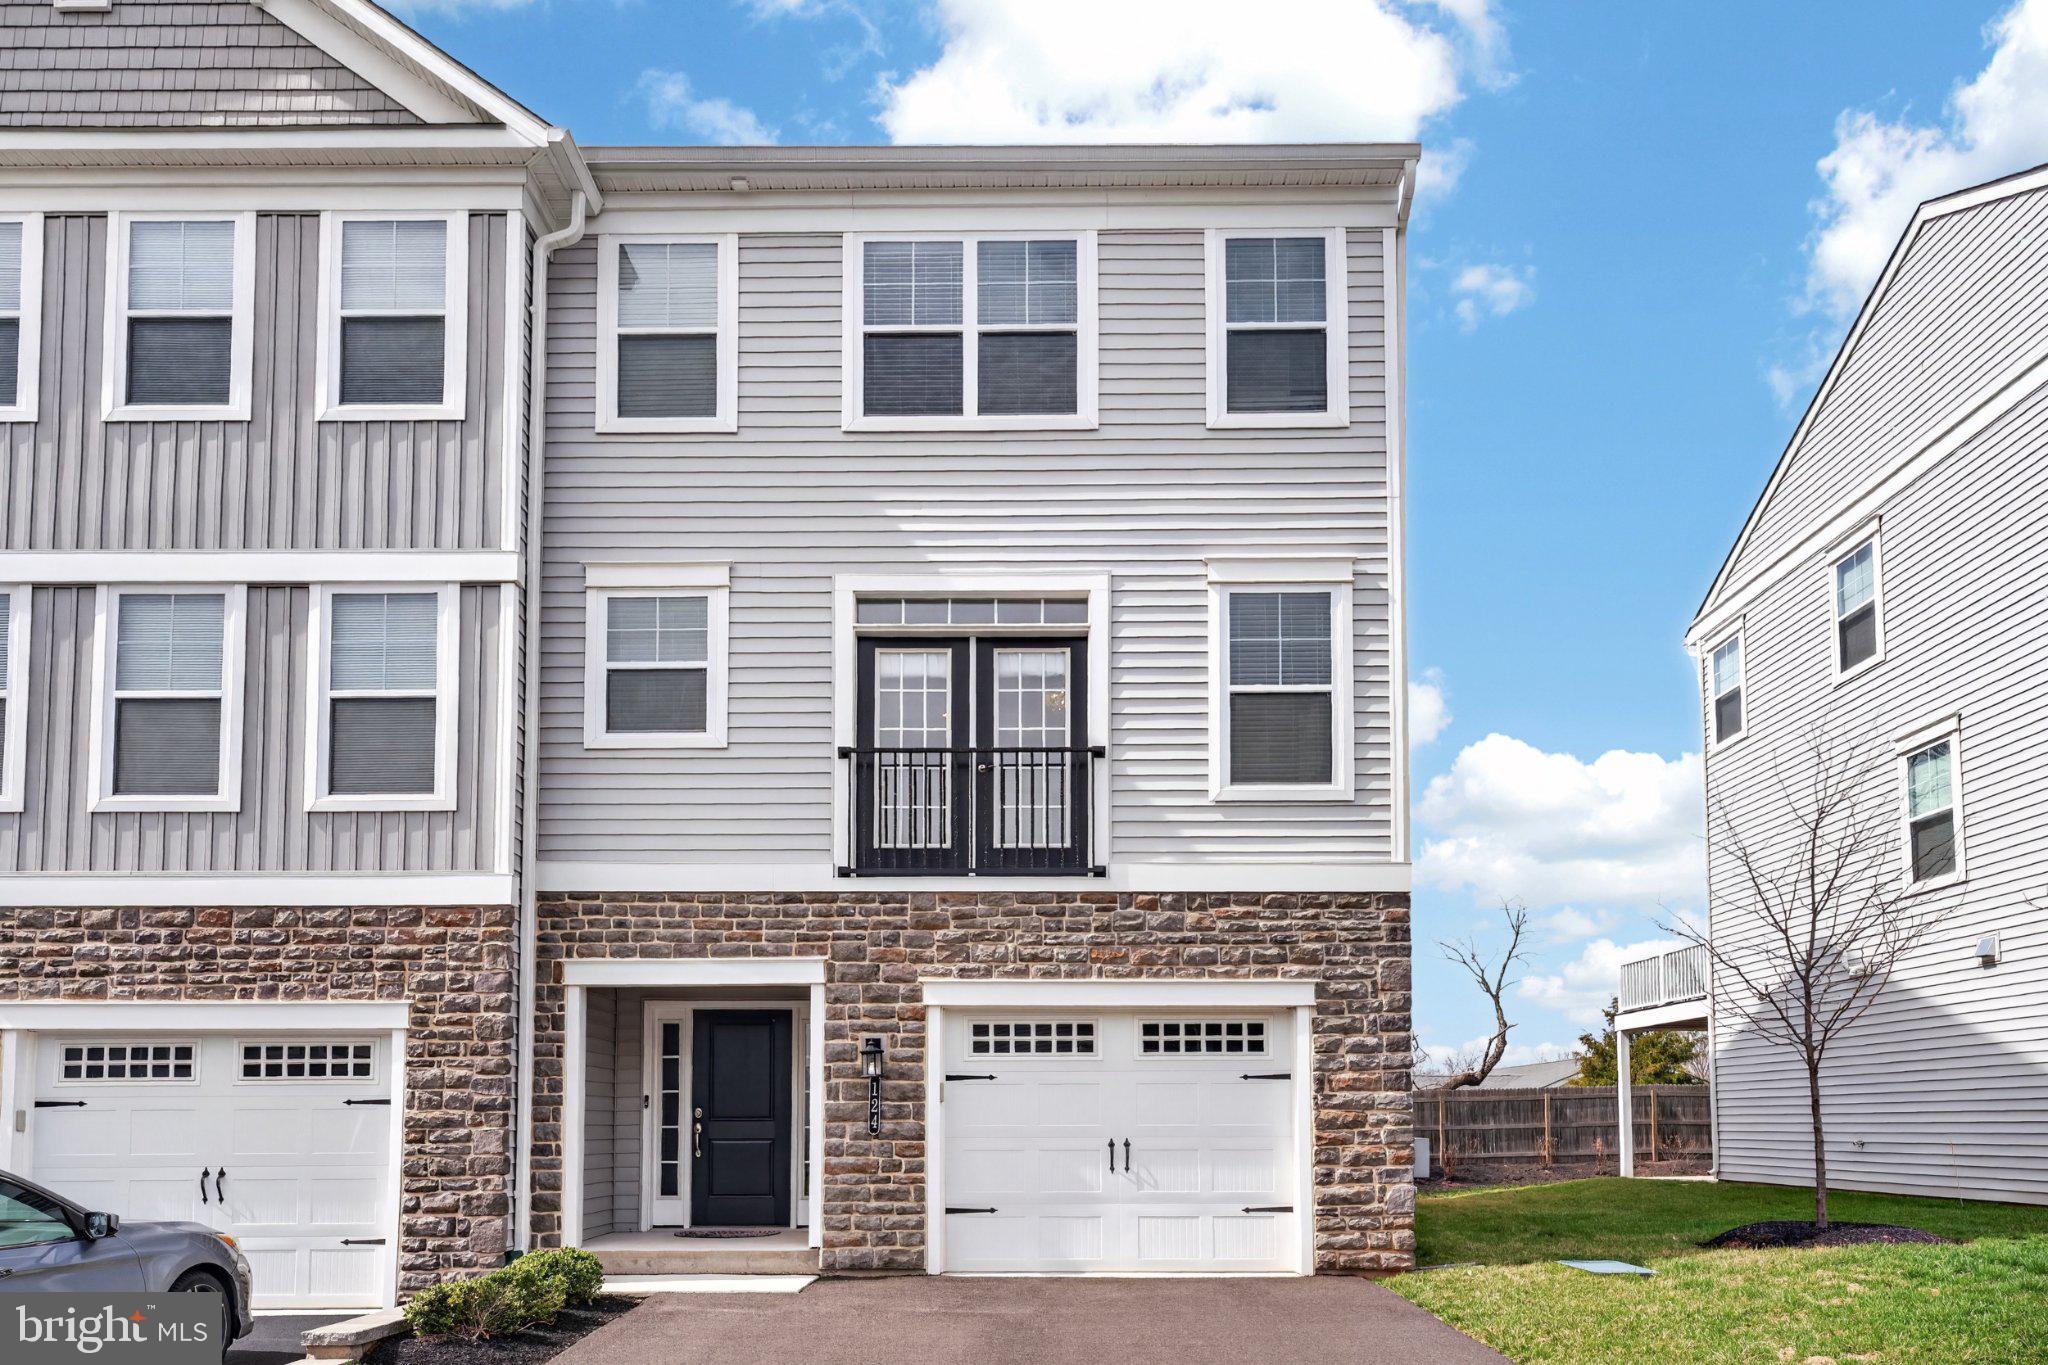
Nestled in the charming Everleigh community, this exquisite end-of-row townhouse offers a perfect blend of modern luxury and timeless elegance. Built in 2022, this residence boasts 2,289 square feet of thoughtfully designed living space, ideal for those seeking comfort and sophistication. The open floor plan that seamlessly connects the living, dining, and kitchen areas. The heart of the home features a stunning kitchen equipped with stainless steel appliances, including a built-in microwave, gas range, and dishwasher, all designed to elevate your culinary experiences. The spacious kitchen island serves as a focal point for gatherings, while recessed lighting casts a warm glow throughout the space. The dining area is perfect for hosting intimate dinners or lively celebrations, while the living room, conveniently located off the kitchen, provides a cozy retreat for relaxation. Enjoy the convenience of a laundry chute and an upper-floor laundry room, making everyday tasks a breeze. Retreat to the luxurious primary suite, complete with a generous walk-in closet and a spa-like en-suite bathroom featuring a stall shower and elegant finishes. Three additional bedrooms provide ample space for guests or a home office, ensuring versatility for your lifestyle needs.  The exterior of the home is equally impressive, featuring low-maintenance vinyl siding and beautifully landscaped sidewalks that enhance the curb appeal. Step outside onto the deck, where you can unwind with a morning coffee or host summer barbecues in your private outdoor oasis. Additional highlights include an attached garage with inside access, providing convenience and security, as well as a driveway for extra parking. The community offers maintenance-free living with included services such as lawn care, snow removal, and trash collection, allowing you to enjoy a carefree lifestyle. This property is not just a home; it's a lifestyle. Experience the perfect blend of luxury, comfort, and community in this stunning townhouse, where every detail has been meticulously crafted for your enjoyment. Embrace the opportunity to make this exquisite residence your own and indulge in the exclusive lifestyle it offers.
#PAMC2177308

ROYERSFORD

124 EVERLEIGH DRIVE

4 Beds

3 Baths

2,289 Sq.Ft.

$588,000

MLS#: PAMC2177308
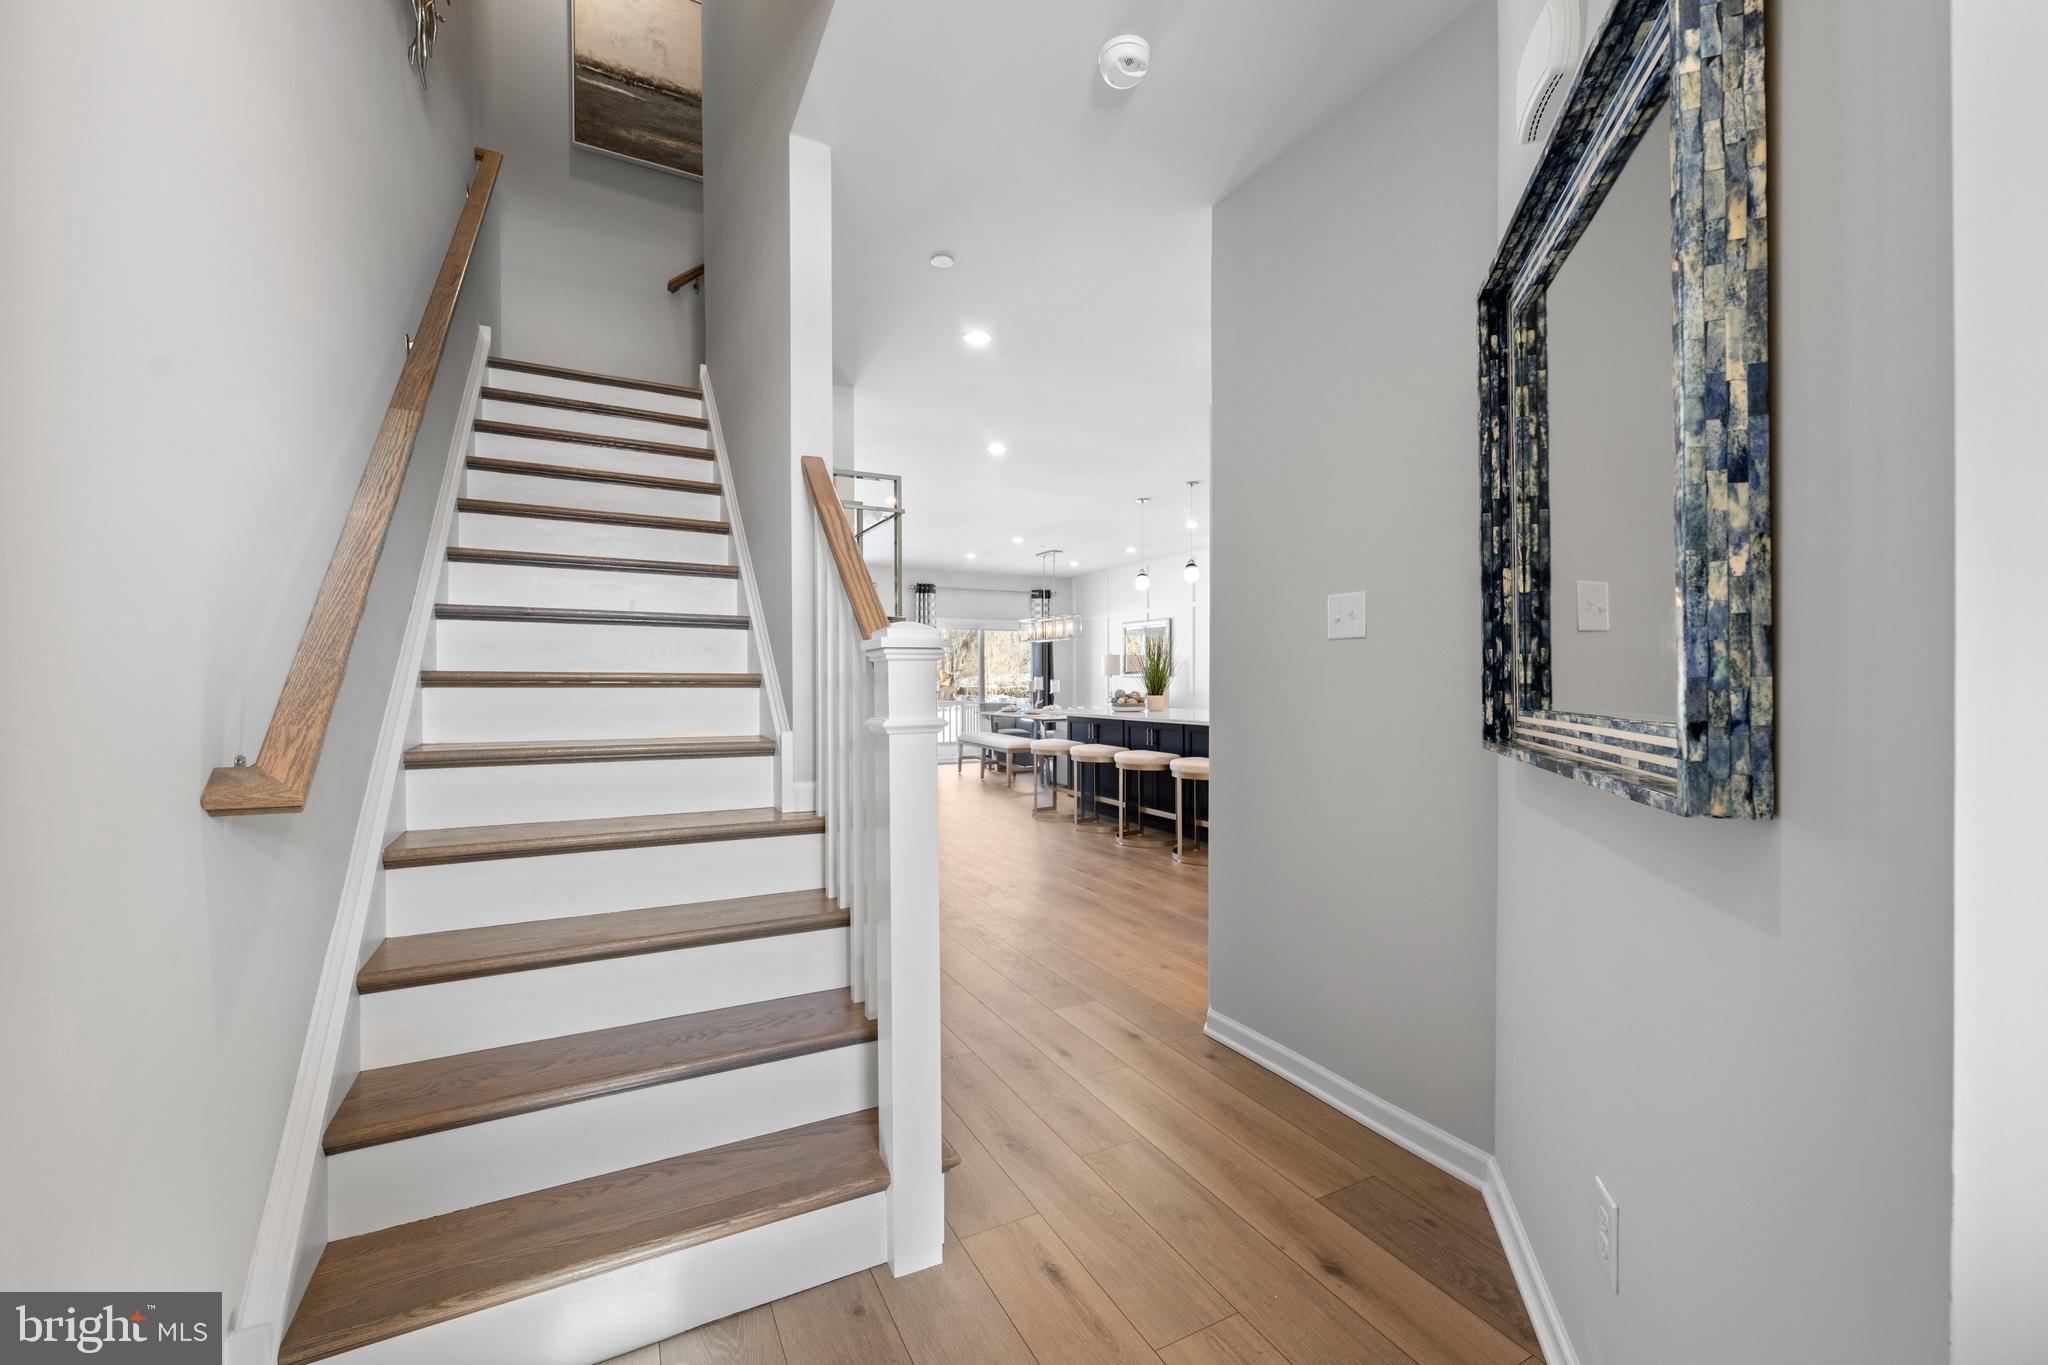
Alderwood Run – The Carlton  – Buy Now and Personalize!  
Buy now and customize your interior finishes at our Design Studio before this beautiful new home is complete in 2027!  

The Carlton is brand-new for 2025. Step inside through the covered porch into a welcoming foyer, leading to an open-concept kitchen, dining area, and great room with a central island. A mud closet and pantry sit near the 2-car garage entrance, while a powder room is conveniently tucked nearby. Upstairs features three bedrooms, including a private primary suite, plus a second full bath and laundry room. Every home includes a basement, with options for a finished basement, gourmet kitchen, great room extension, fireplaces, and more. 

Plans vary by community and homesite. Please speak with a community specialist for details.

Photos show renderings of the model home at another location.
#PAMC2184060

ROYERSFORD

00 Carlton EAST SAWYER COURT

3 Beds

2 Baths

1,700 Sq.Ft.

$544,990

MLS#: PAMC2184060
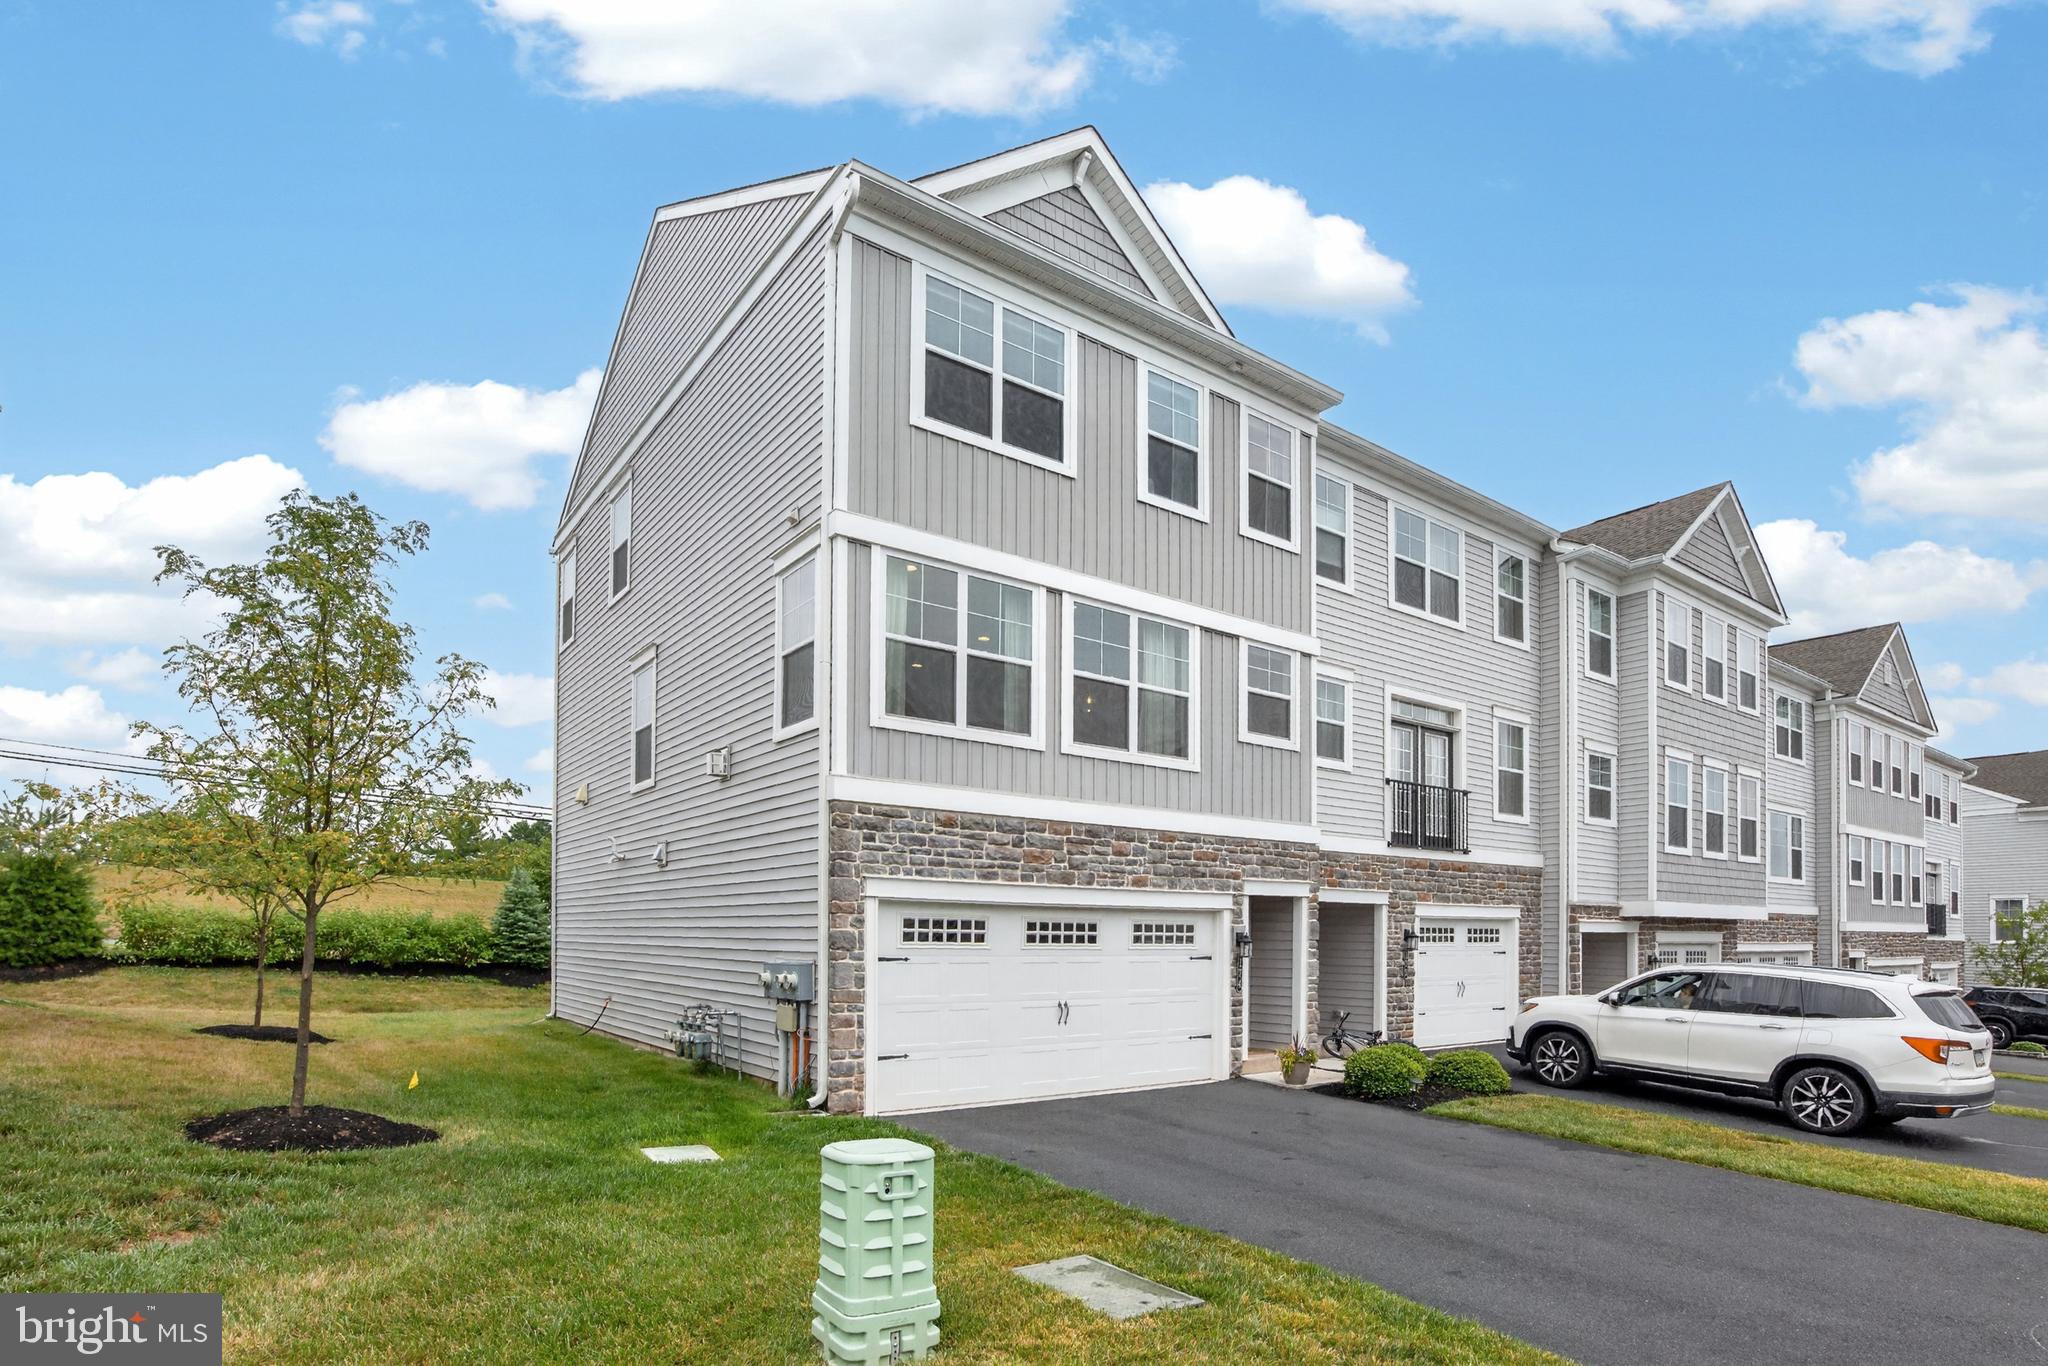
Welcome to 174 Larrabee Way, a luxury townhome in the sought after Spring Ford Area School District. Walk in to find luxury vinyl plank flooring and garage access, as well as a rec area ideal for a home office, playroom or gym, with sliding glass door to the patio. Upstairs you will find an open floor plan with light and bright kitchen with recessed lighting, stainless steel appliances, and expansive kitchen island. The living room features a dry bar, fireplace, and storage closet, with a half bathroom tucked into the hallway. The third level boasts a large primary bedroom with ensuite bath and walk in closet, and two secondary bedrooms that share a hall bathroom. A laundry room finishes out the third level of the home. Located in close proximity to shopping and major commuter routes, this home has it all!
#PAMC2187142

ROYERSFORD

174 LARRABEE WAY

3 Beds

2 Baths

2,030 Sq.Ft.

$539,900

MLS#: PAMC2187142
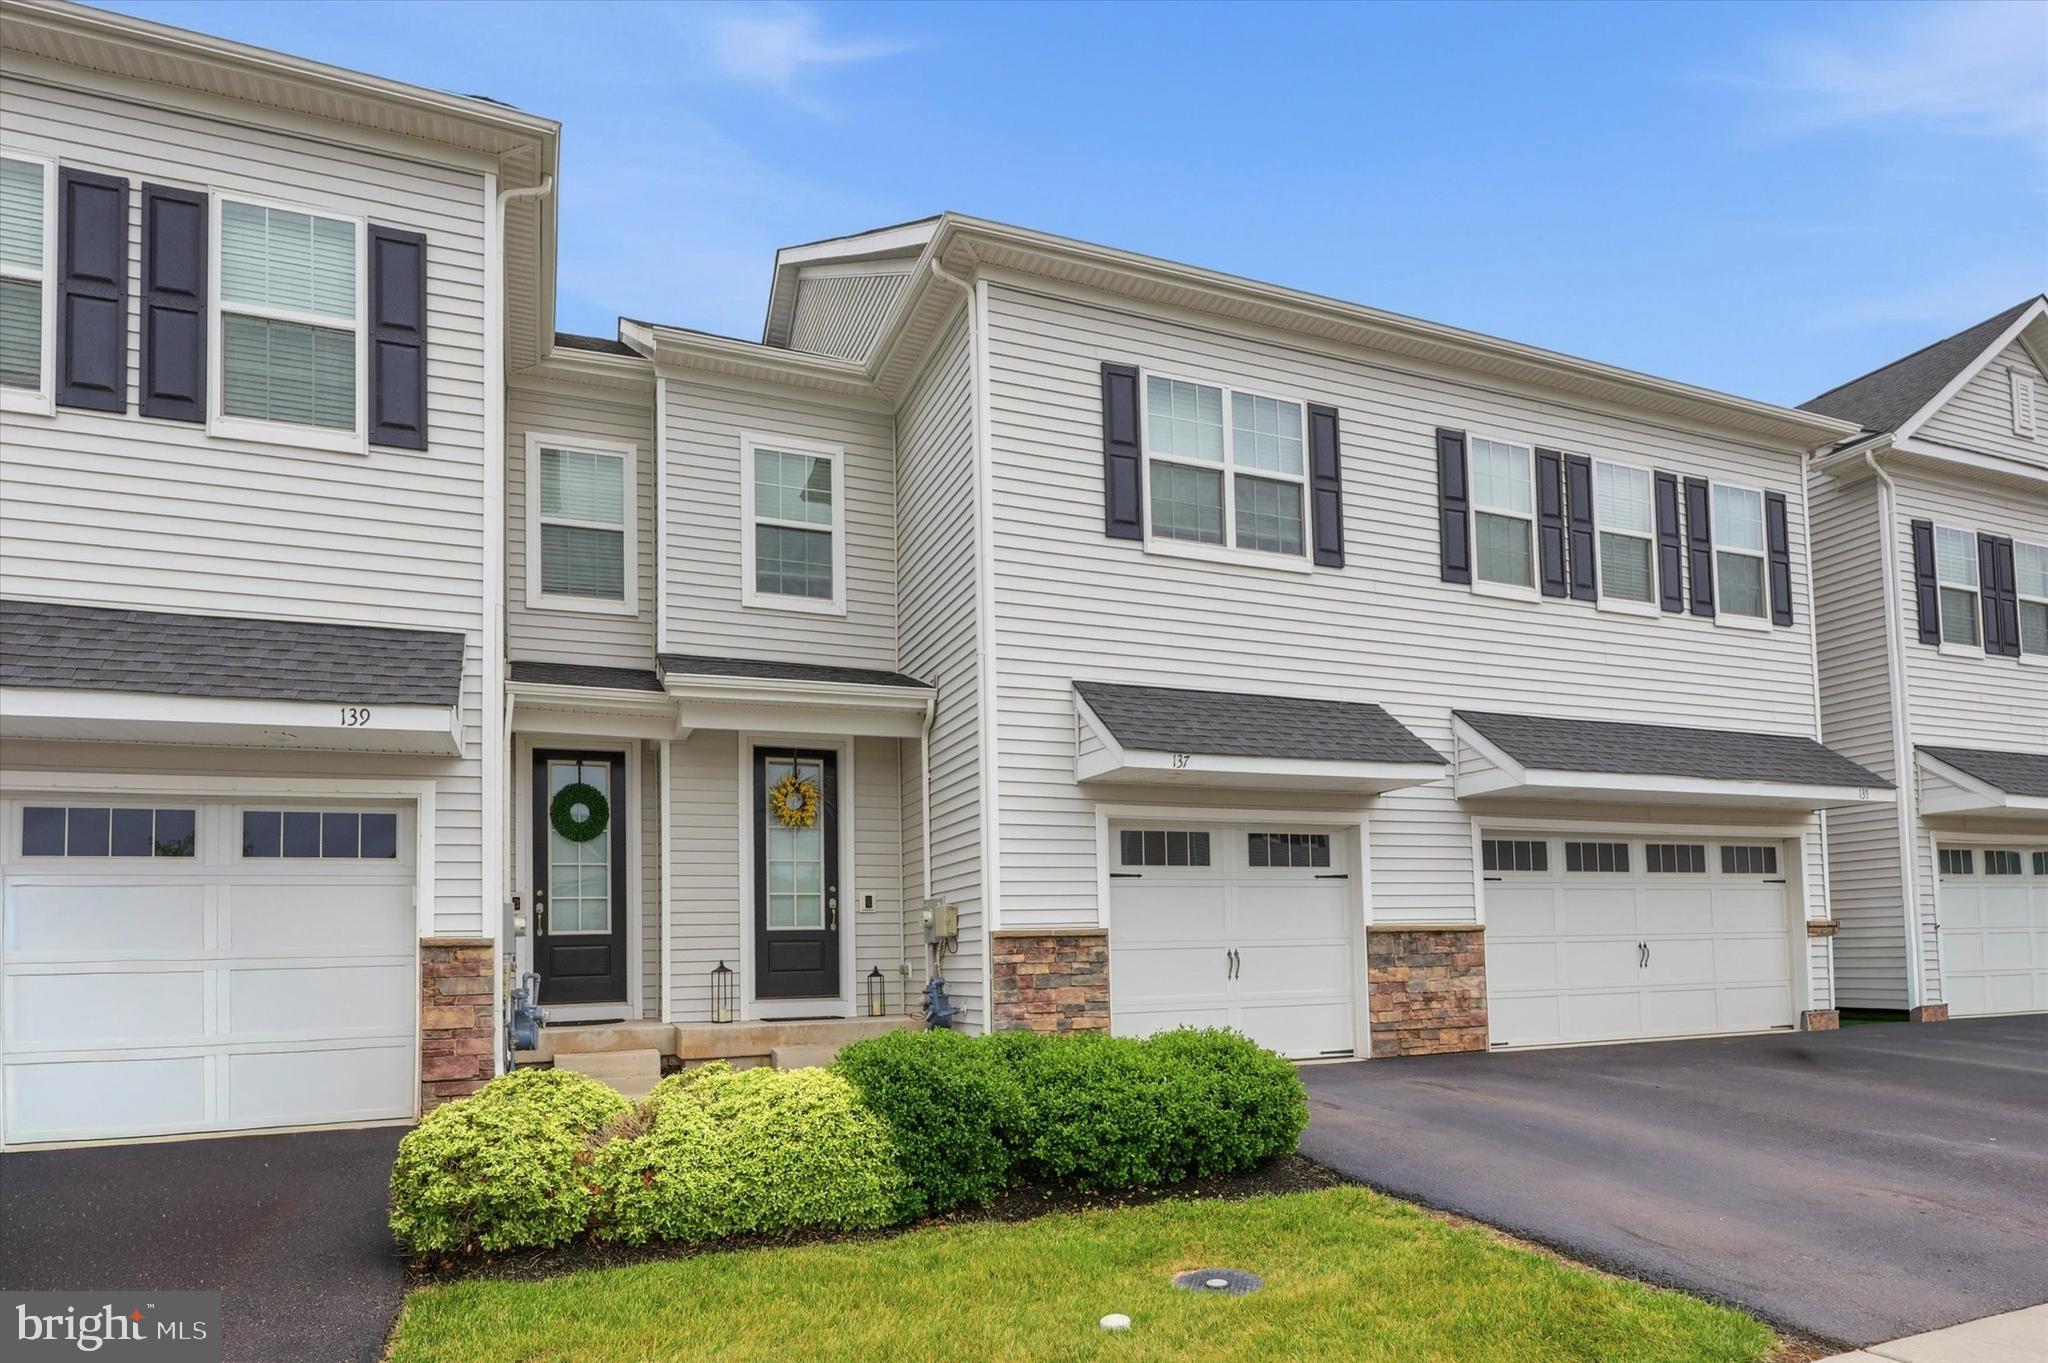
Welcome home to this beautifully maintained 3-bedroom, 3.5-bath townhome in the highly desirable Spring-Ford School District! Featuring gorgeous hardwood floors throughout the first floor, this home offers an open and inviting layout that's perfect for everyday living and entertaining.

The spacious kitchen is the centerpiece of the home with a huge center island, abundant cabinet space, and an easy flow into the living and dining areas. Upstairs, you'll find a generous primary suite, two additional bedrooms, a full hall bath, and the convenience of second-floor laundry.

The partially finished basement adds valuable living space and includes a full bathroom, making it ideal for a family room, home office, gym, or guest area. Additional highlights include an attached garage and a portable generator hookup for added peace of mind.

Enjoy a fantastic location within walking distance of Manderach Memorial Park, featuring walking trails, pickleball courts, a skate park, playgrounds, sports fields, and more. You'll also love being just minutes from shopping, dining, and Route 422, making commuting a breeze.

This move-in-ready home truly offers the perfect blend of style, comfort, and convenience. Schedule your private showing today!
#PAMC2186510

ROYERSFORD

137 GOLDEN VALE DRIVE

3 Beds

3 Baths

2,436 Sq.Ft.

$539,000

MLS#: PAMC2186510
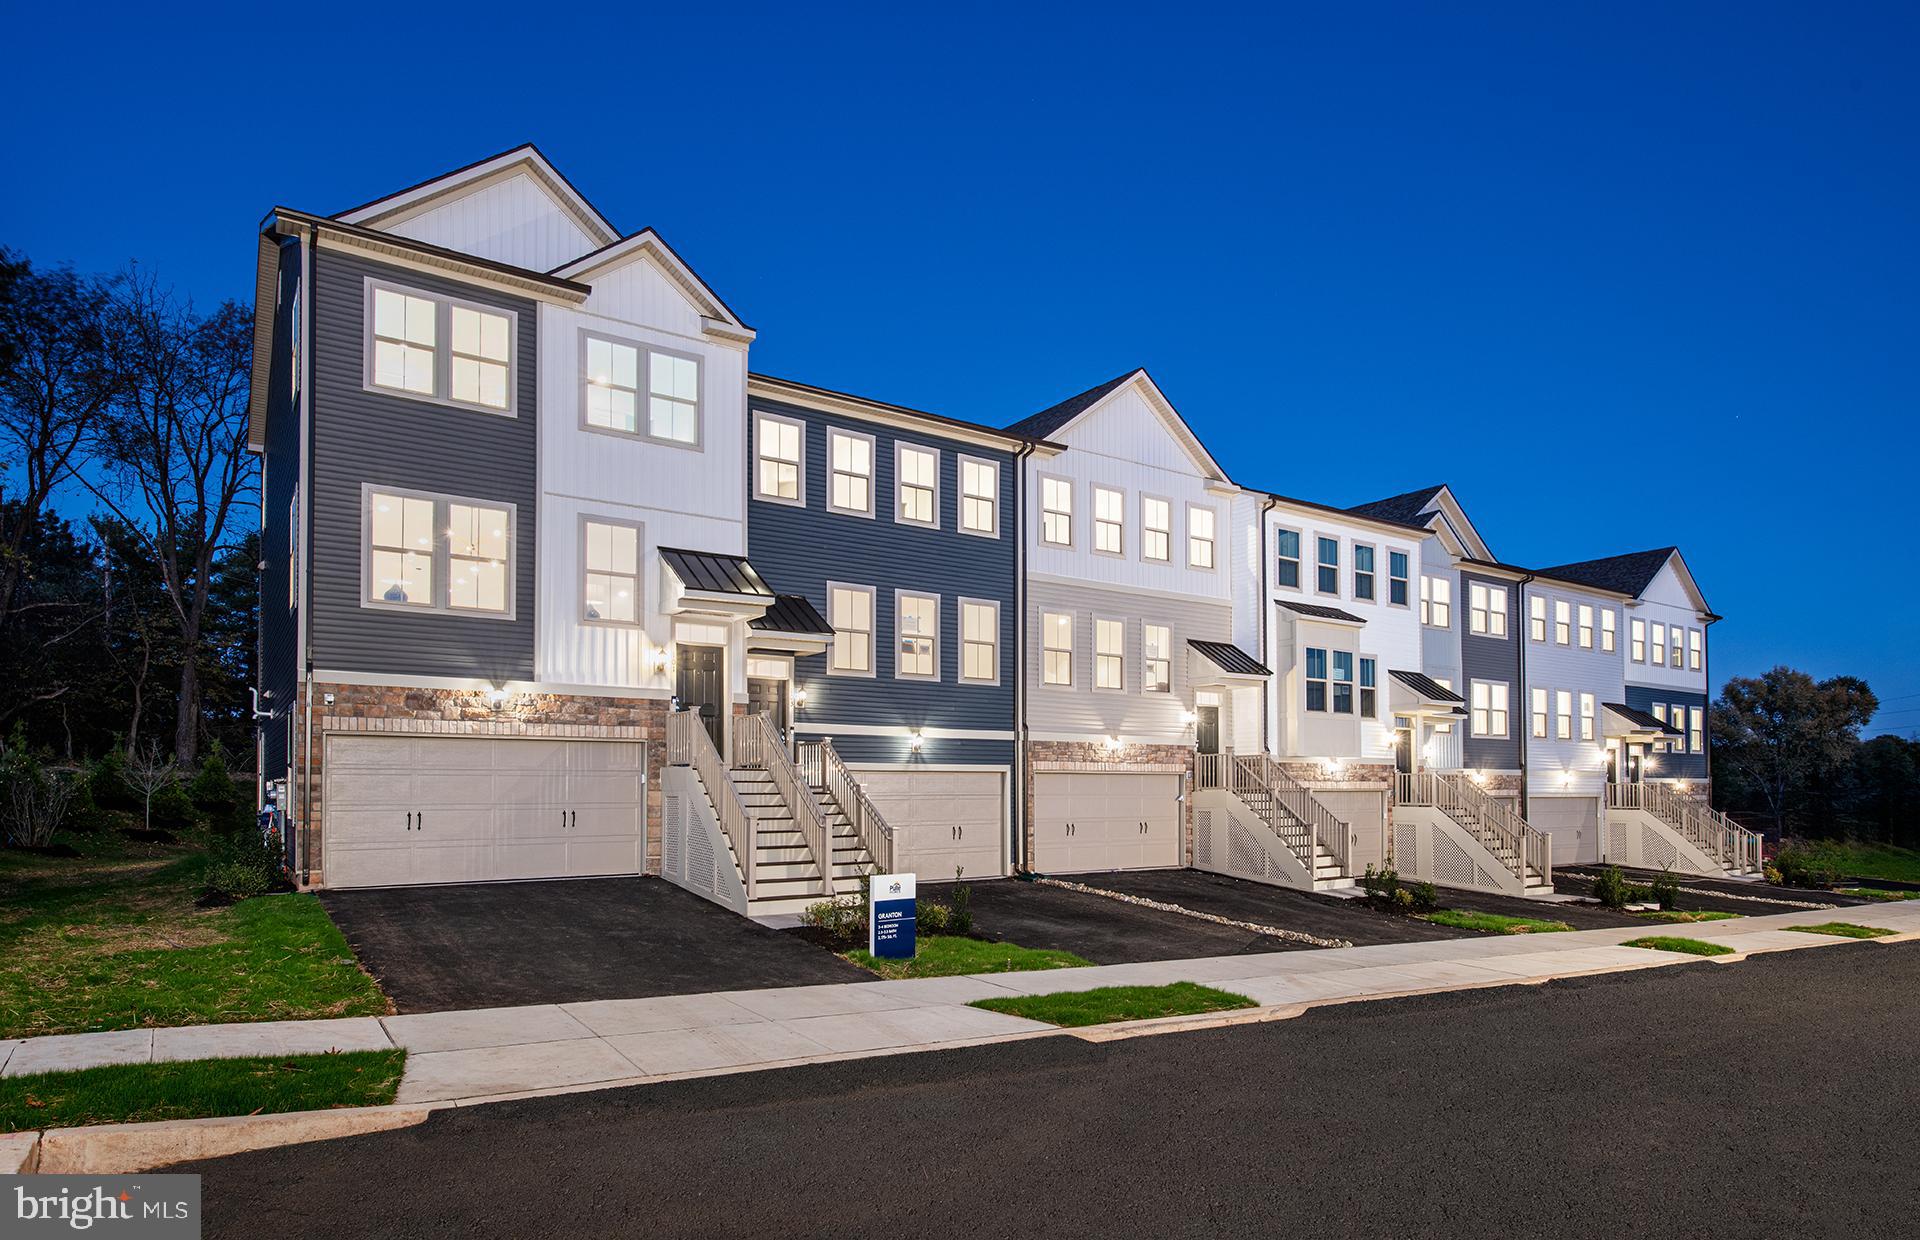
Nestled within the intimate 25-home community of Lewis Pointe, the Granton floorplan offers a beautifully designed 3-story townhome that perfectly balances comfort and style. This spacious home features 3 bedrooms, 2 full baths, 2 powder rooms, and a versatile ground-level flex space—ideal for a home office, gym, or additional living area.  Enjoy bright, open-concept living with abundant natural light, elevated finishes, and a chef-inspired kitchen complete with premium appliances. Step outside to your included deck—perfect for relaxing or entertaining guests.  Upstairs, you’ll find well-appointed bedrooms along with a conveniently located laundry area for everyday ease. A two-car attached garage with additional storage adds even more functionality, all within a low-maintenance lifestyle.  Estimated for November completion, this home showcases timeless architecture paired with modern luxury—an exceptional opportunity in a highly sought-after school district.
#PAMC2185574

ROYERSFORD

120 BEACON COURT

3 Beds

2 Baths

2,541 Sq.Ft.

$587,990

MLS#: PAMC2185574

 - property

Send a message

Message successfully sent.

Your message

What is 3 + 4 ?

Reason for contacting?

I agree to receive email communication and understand I can unsubscribe at any time.

I agree to be contacted by Charis Realty Group via call, email, and text for real estate services. To opt out, you can reply 'stop' at any time or reply 'help' for assistance. You can also click the unsubscribe link in the emails. Message and data rates may apply. Message frequency may vary. Privacy Policy

Sign Out

Virtual Assistant

Would you like to take the next step with this property? We can help you schedule a showing or virtual tour, or send you more details.

Yes, I would like more information.

Thank You for Your Reply, One of Our Agents will contact you as soon as possible

No, maybe later.

Thank you, you can always contact me via email, phone number or through the contact form.

Realhub AI

Lucy - Your AI-Powered Realtor

Update Your Temporary Password

Personalize your search

Enter your email and we'll notify you immediately when new listings match what you're looking for.

or enter email address

Already have an account ? Login here

Continue your home search

I agree to receive communications and understand I can unsubscribe at any time.

I agree to be contacted by Charis Realty Group via call, email, and text for real estate services. To opt out, you can reply 'stop' at any time or reply 'help' for assistance. You can also click the unsubscribe link in the emails. Message and data rates may apply. Message frequency may vary. Privacy Policy

Already have an account ? Login here

We use cookies

We use cookies primarily for analytics to enhance your experience. By accepting, you agree to our use of these cookies. You can manage your preferences or learn more about our cookies policy.