
Features & Amenities

Interior

  • Other Interior Features

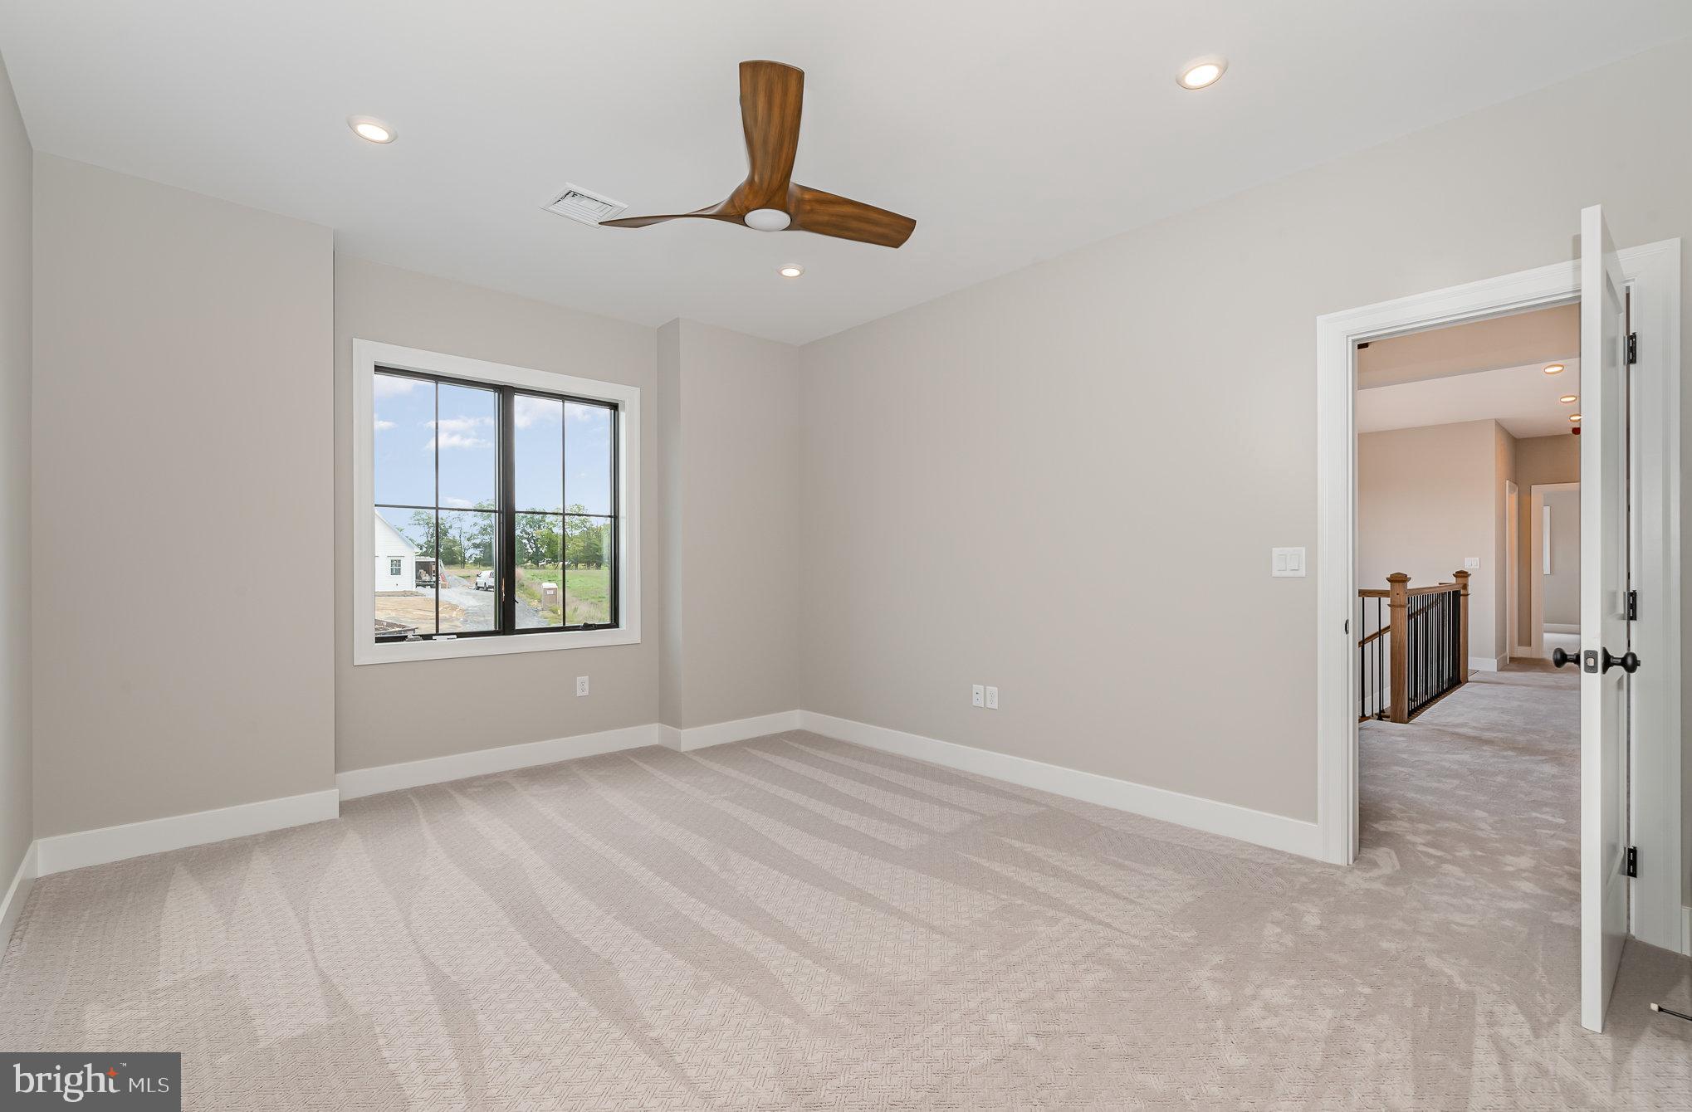
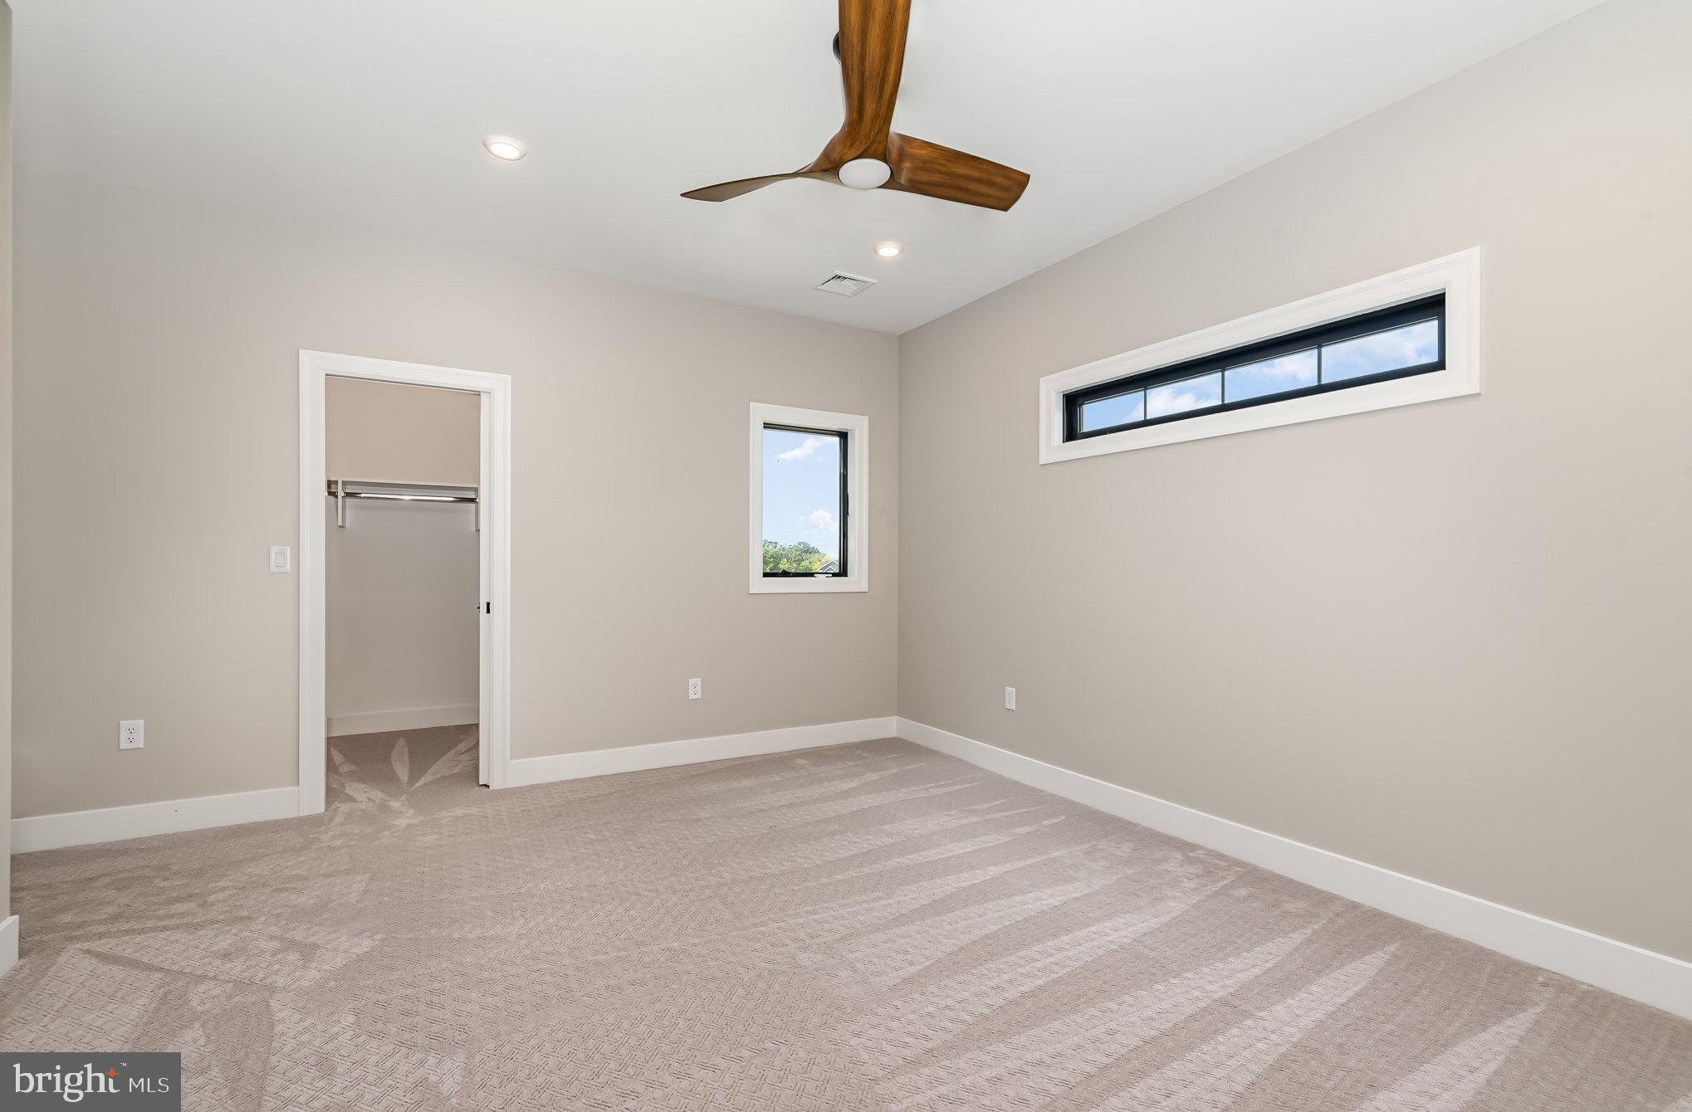
    Bar, Kitchen Island, Pantry, Recessed Lighting, Walk-In Closet(s), Vaulted Ceiling(s), Cathedral Ceiling(s), High Ceilings, Tray Ceiling(s), Built-in Features, Crown Molding, Open Floorplan

  • Total Bedrooms

    5

  • Bathrooms

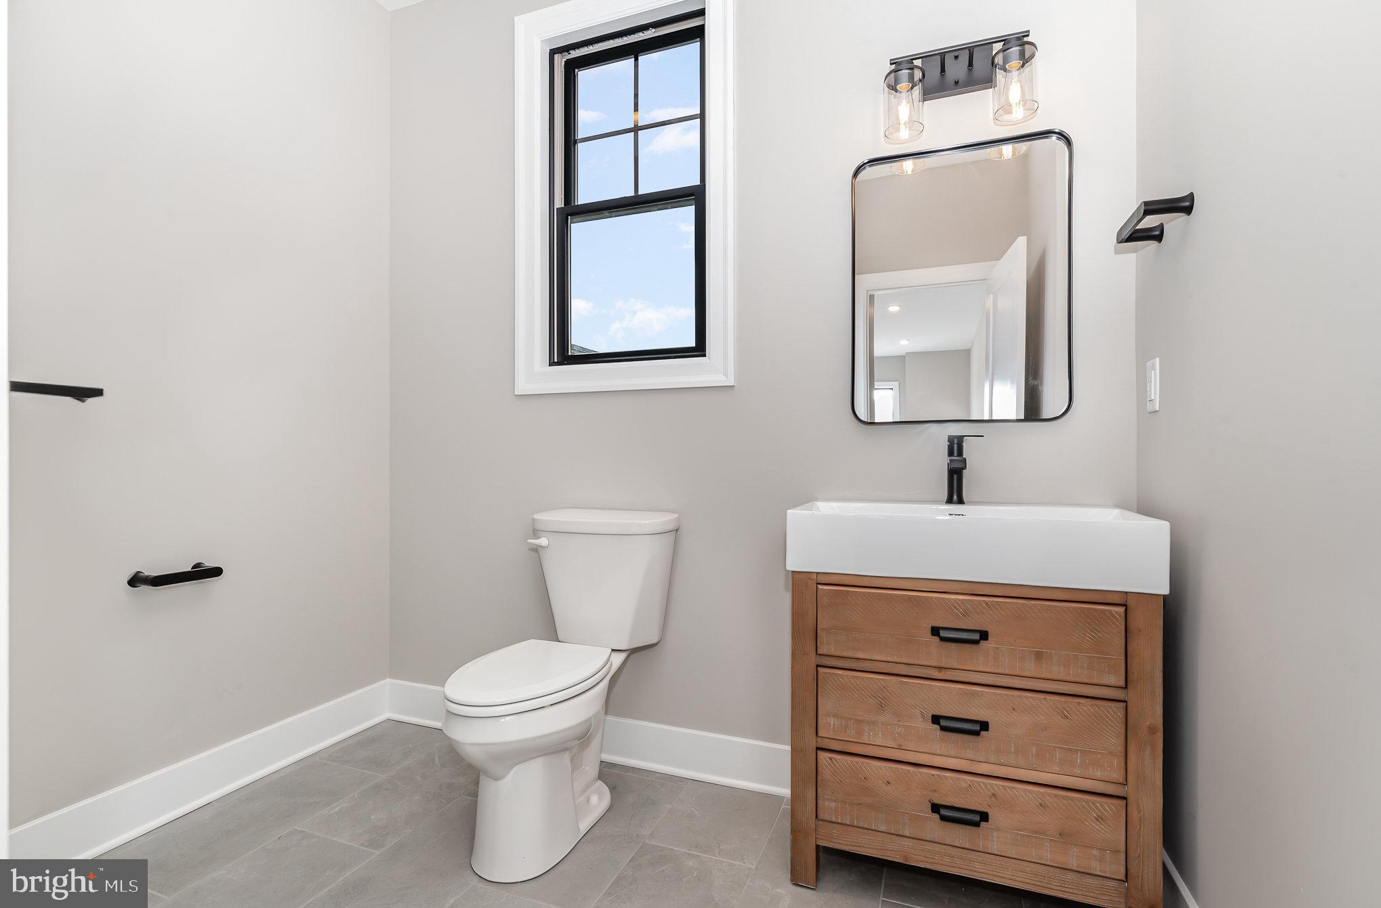
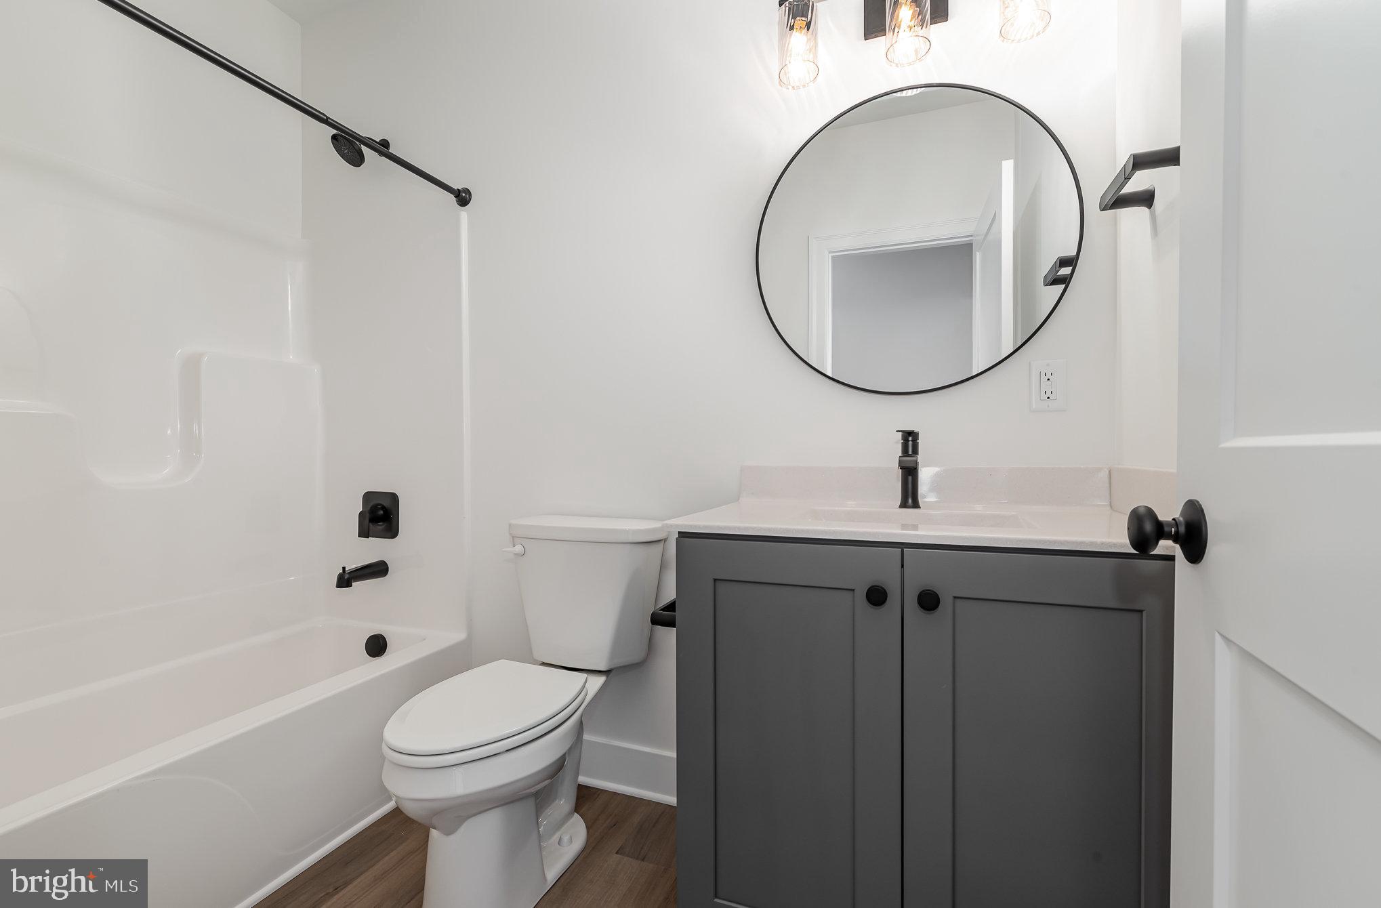
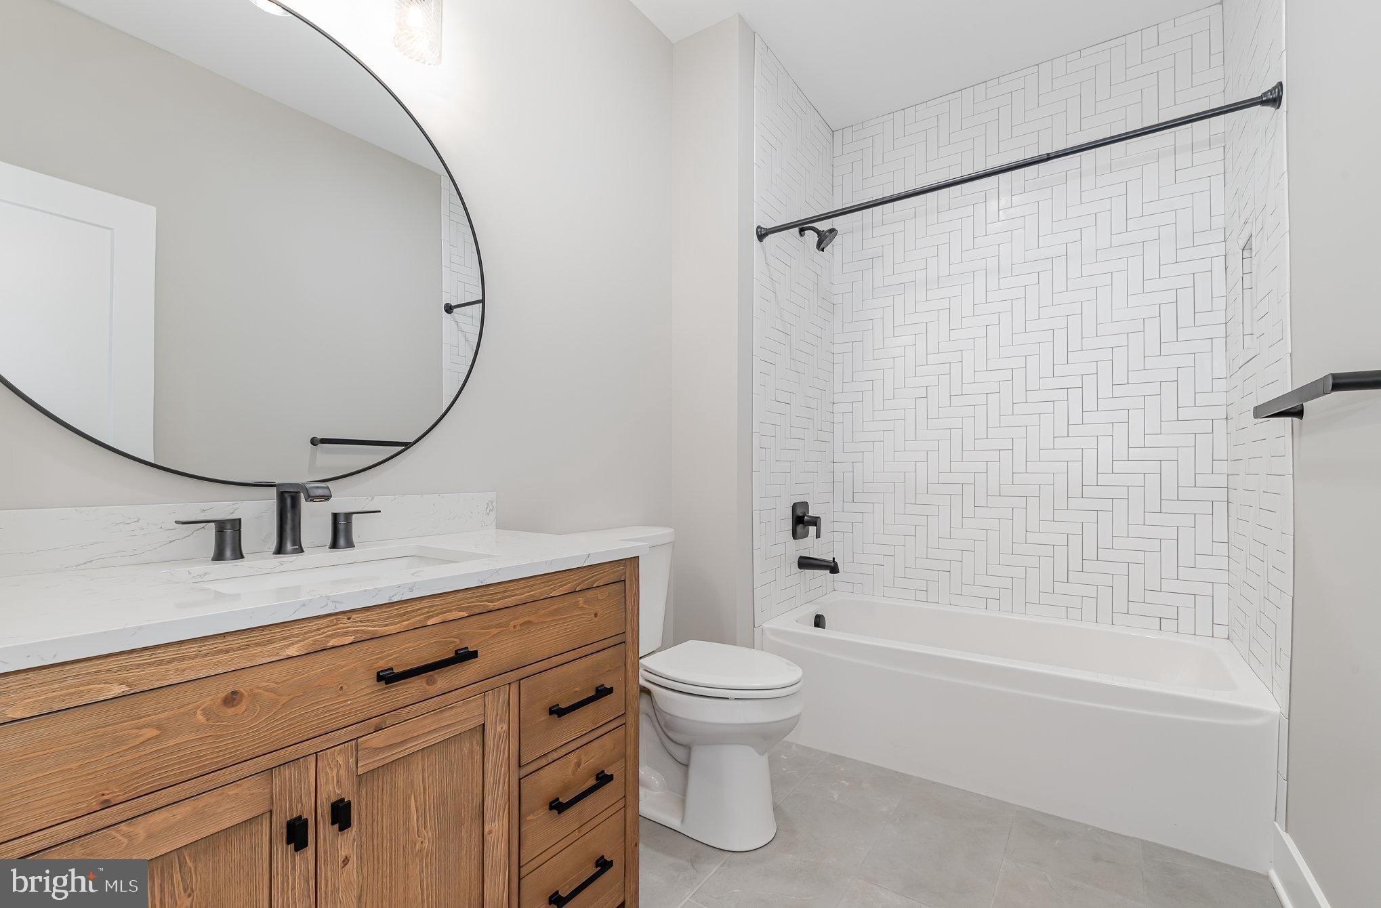
    5

  • 1/2 Bathrooms

    1

  • Above Grade Finished Area

    4014.0

  • Basement YN

    YES

  • Cooling YN

    YES

  • Cooling

    Central Air, Heat Pump, Geothermal, Electric

  • Fireplace YN

    NO

  • Heating YN

    YES

  • Heating

    Electric, Geothermal, Central, Heat Pump

  • Main Level Bedrooms

    1

  • Pet friendly

    N/A

Exterior

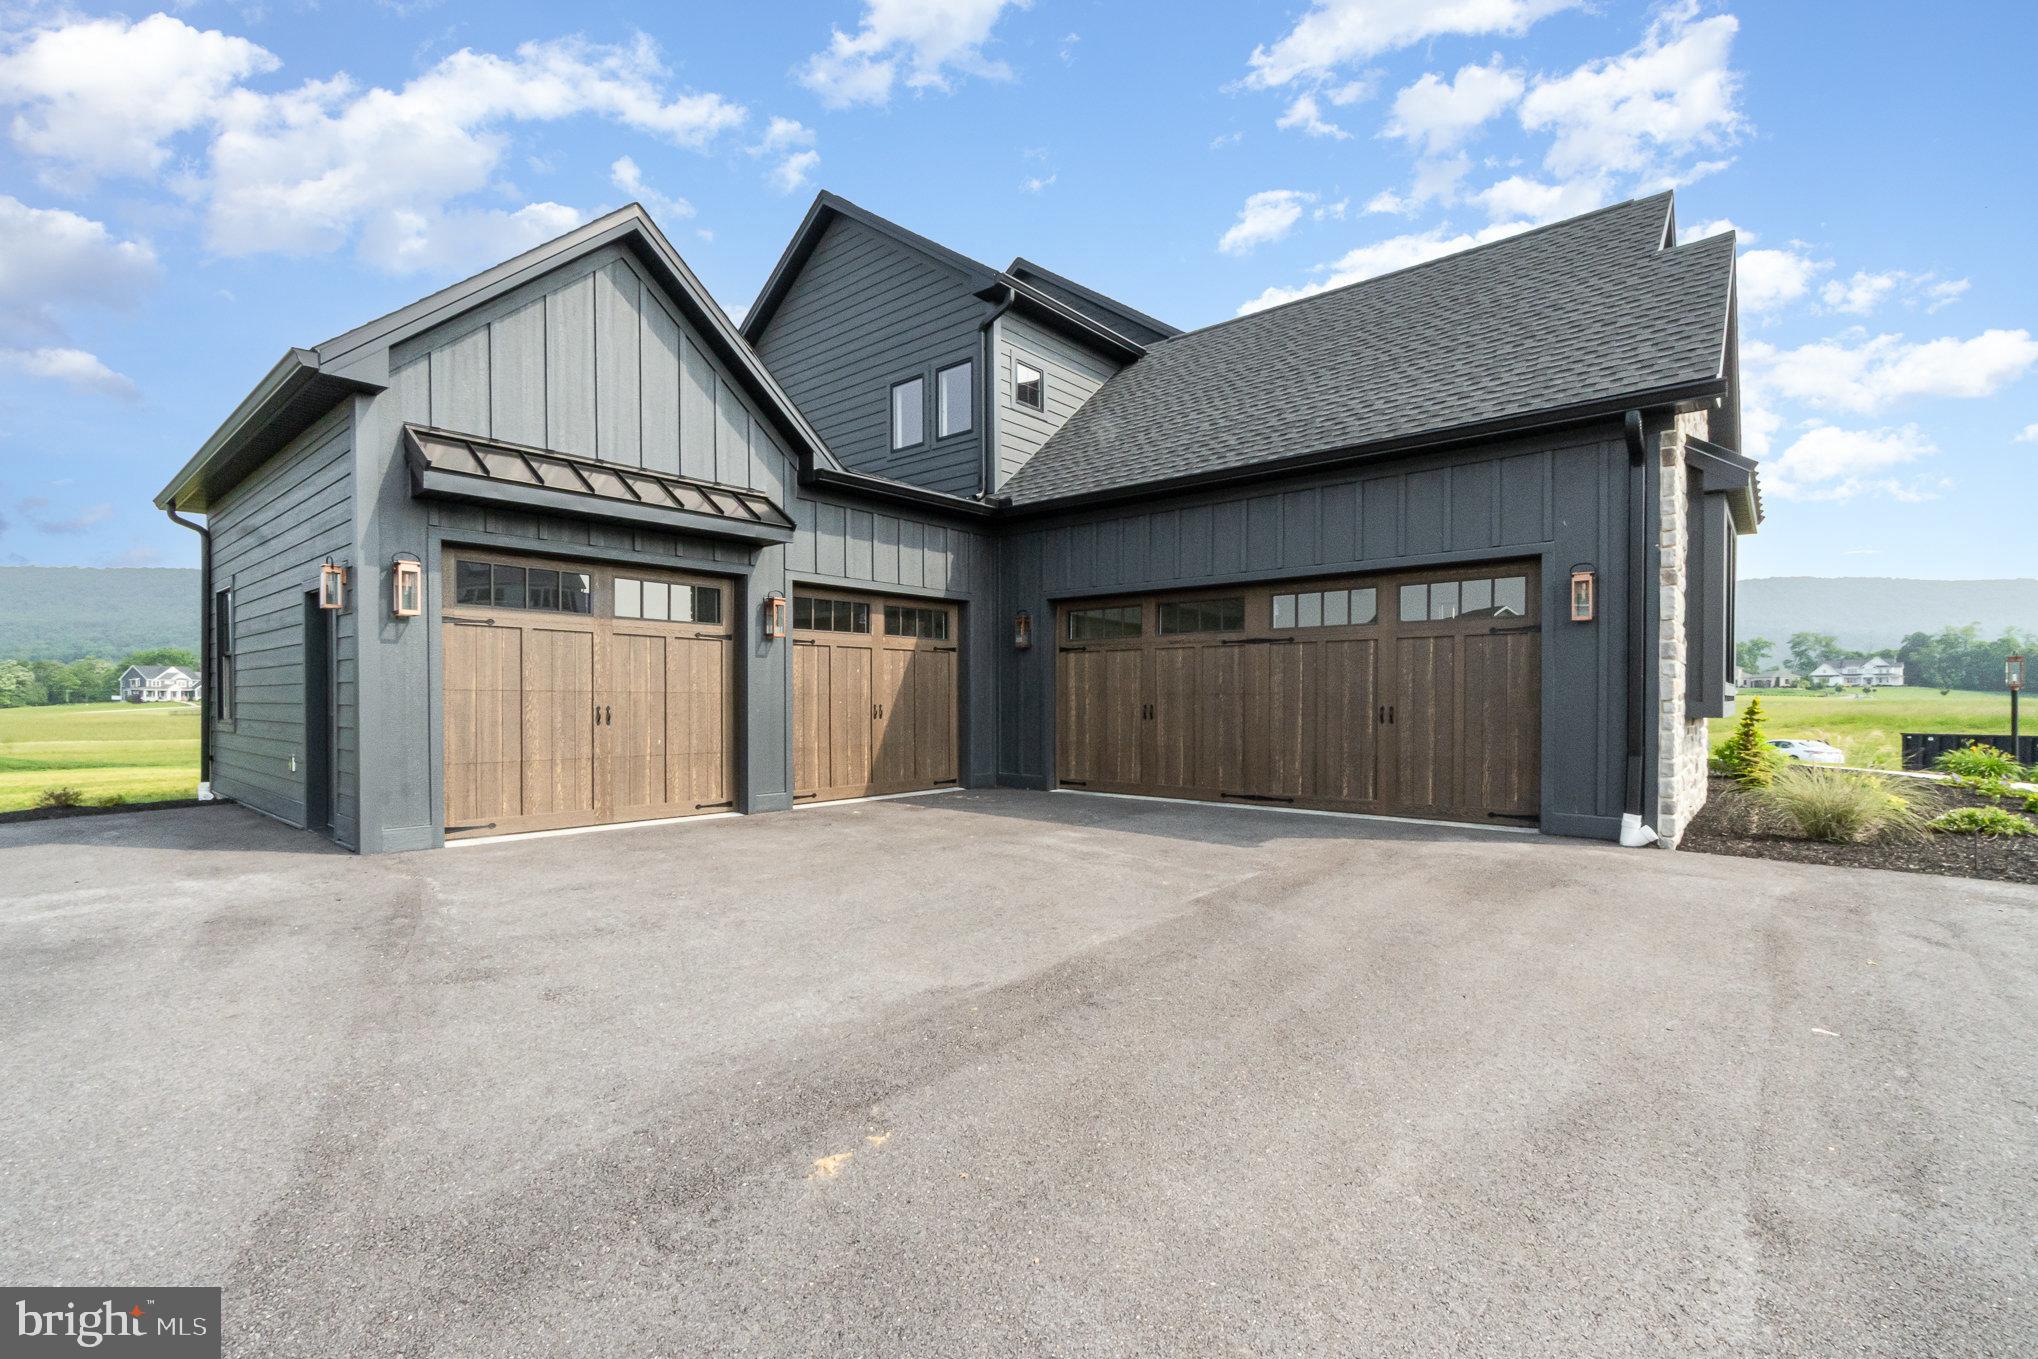
  • Garage

    Yes

  • Garage spaces

    4

  • Construction Materials

    Batts Insulation, Blown-In Insulation, Stone

  • Parking

    Oversized, Garage Door Opener, Asphalt, Garage, Driveway, Attached

  • Patio and Porch Features

    Deck, Porch

  • Pool

    No

  • Waterfront YN

    NO

  • View

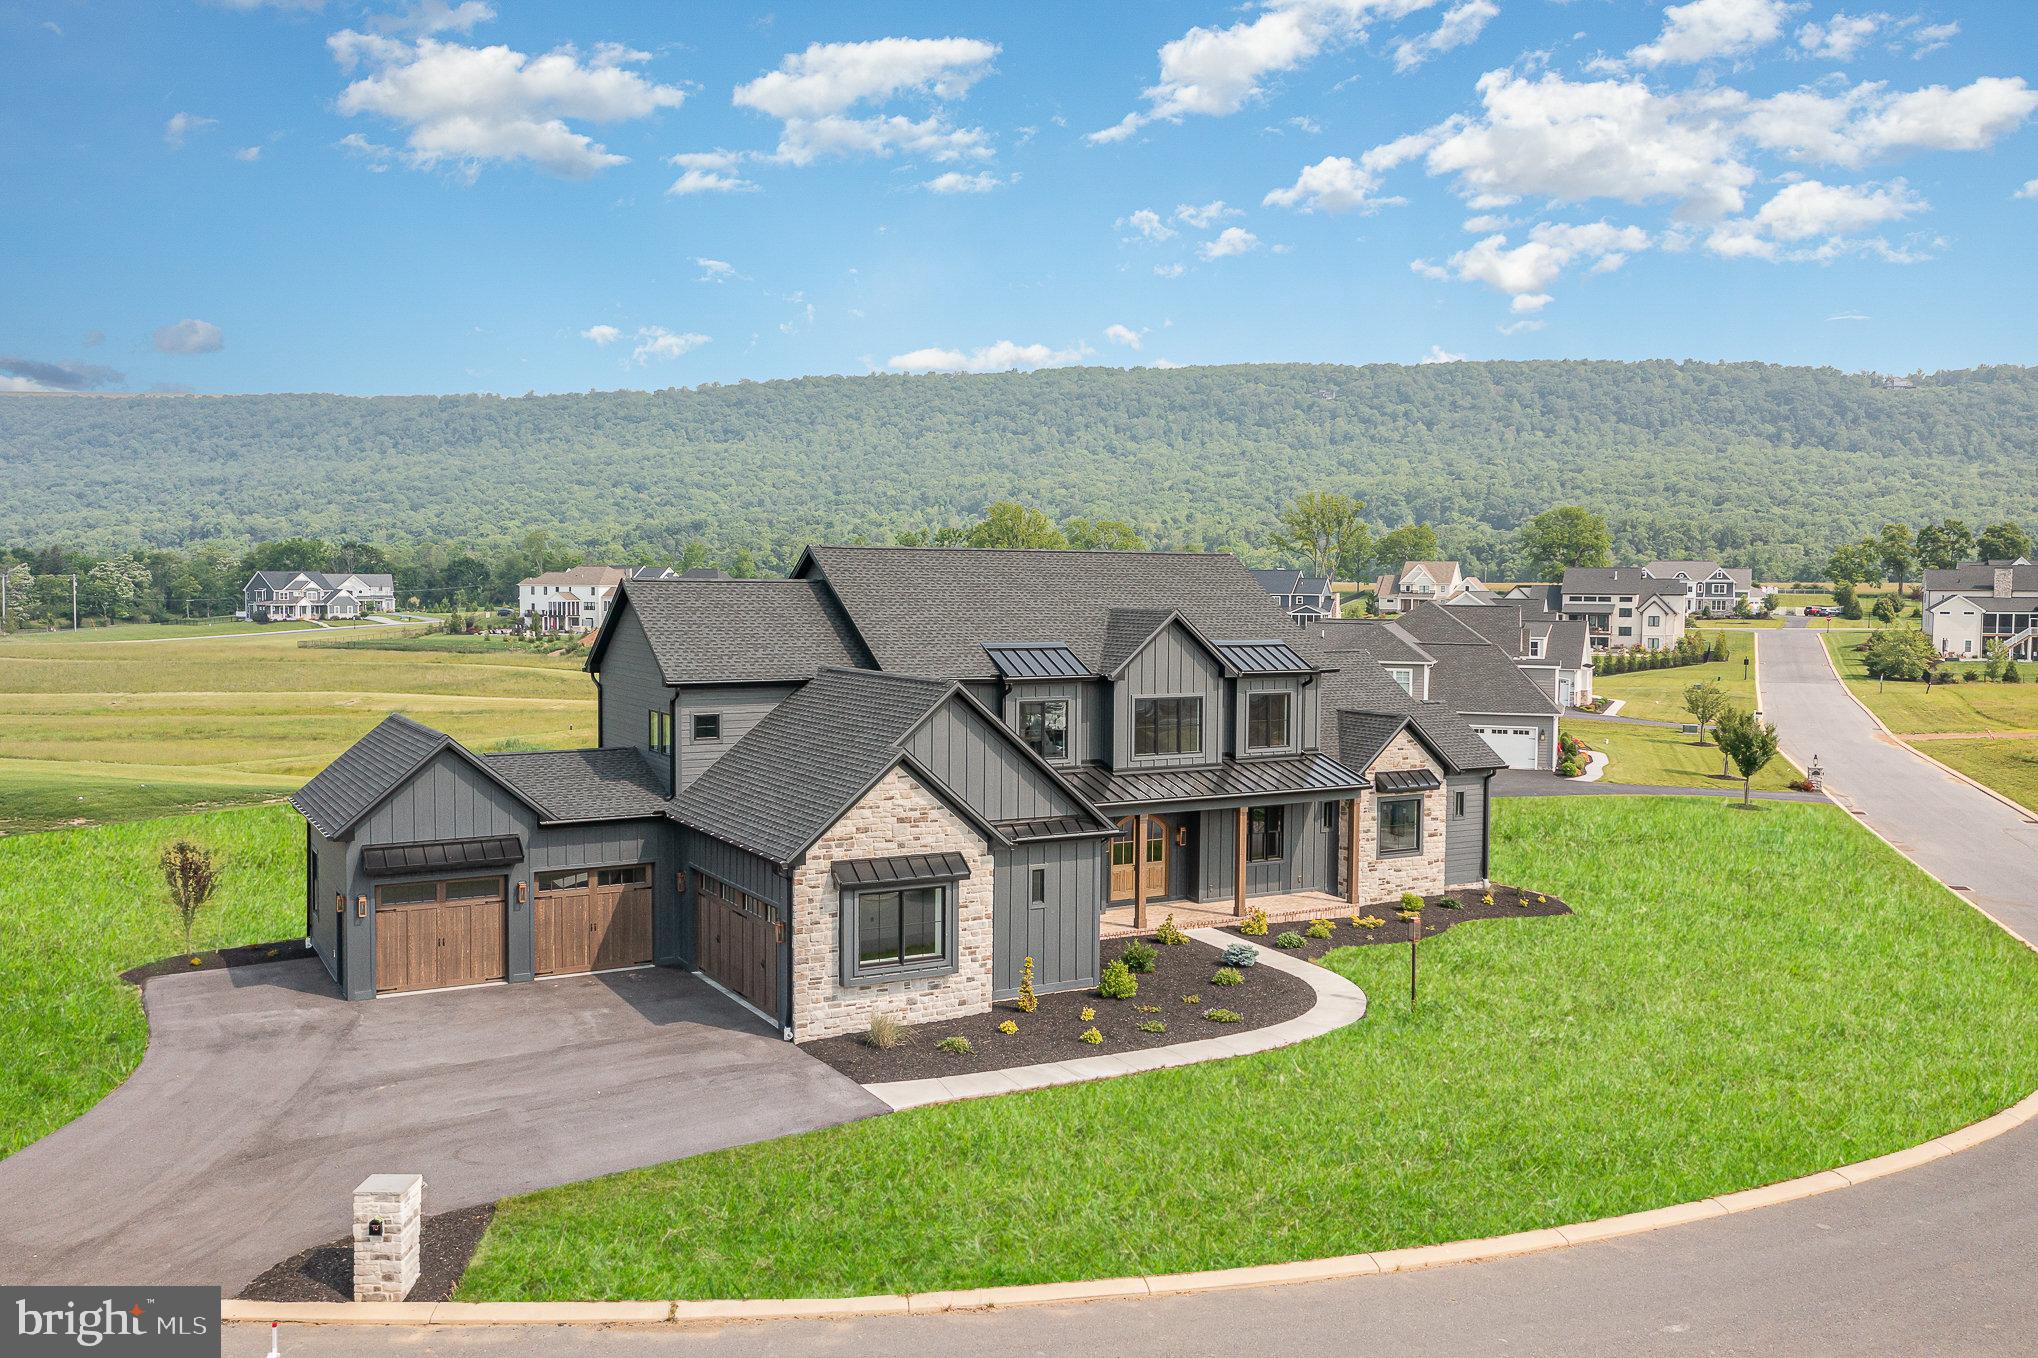
    Panoramic, Pasture

Area & Lot

  • Lot Size(acres)

    1.03

  • Lot Size(square feet)

    44,867

  • Property Type

    Residential

  • Property Sub Type

    Single Family Residence

  • Architectural Style

    Transitional

Price

  • Sales Price

    $2,000,000

  • Tax Amount

    $1,842

  • Financing Options

    Cash

  • Sq. Footage

    5,432

  • Price/SqFt

    $368

HOA

  • Association

    YES

  • Association Fee

    $90

  • Association Fee Frequency

    Monthly

  • Association Fee Includes

    N/A

School District

  • Elementary School

    N/A

  • Middle School

    N/A

  • High School

    CUMBERLAND VALLEY

Property Features

  • New Construction

    YES

  • Foundation Details

    Slab

  • Senior Community YN

    NO

  • Sewer

    Septic Tank

  • Water Source

    Well

Schedule a Showing

Showing scheduled successfully.

<
>
IN PERSON
VIA CHAT

What is 3 + 4 ?


Change time

Mortgage calculator

Estimate your monthly mortgage payment, including the principal and interest, property taxes, and HOA. Adjust the values to generate a more accurate rate.

Your payment

Principal and Interest:

$

Property taxes:

$

HOA fees:

$

Total loan payment:

$

Total interest amount:

$

Location

County

CUMBERLAND

Elementary School

Middle School

High School

CUMBERLAND VALLEY

Listing Courtesy of Stephen M. Fleming , RE/MAX Pathway

RealHub Information is provided exclusively for consumers' personal, non-commercial use, and it may not be used for any purpose other than to identify prospective properties consumers may be interested in purchasing. All information deemed reliable but not guaranteed and should be independently verified. All properties are subject to prior sale, change or withdrawal. RealHub website owner shall not be responsible for any typographical errors, misinformation, misprints and shall be held totally harmless.

Agent Chana Shaffer

AGENT

Chana Shaffer

Call Chana today to schedule a private showing.


* Listings on this website come from the FMLS IDX Compilation and may be held by brokerage firms other than the owner of this website. The listing brokerage is identified in any listing details. Information is deemed reliable but is not guaranteed. If you believe any FMLS listing contains material that infringes your copyrighted work please click here to review our DMCA policy and learn how to submit a takedown request.© 2024 FMLS.
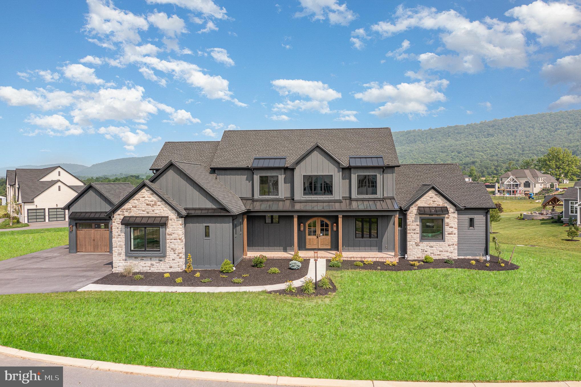
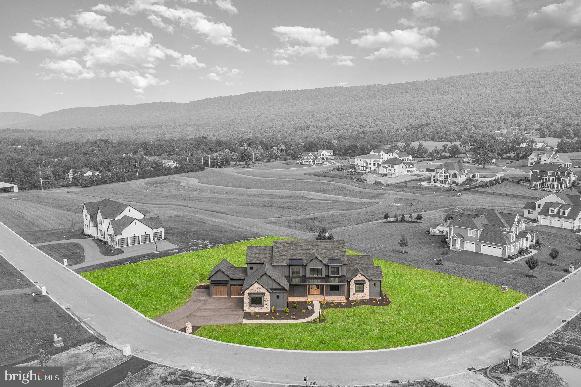
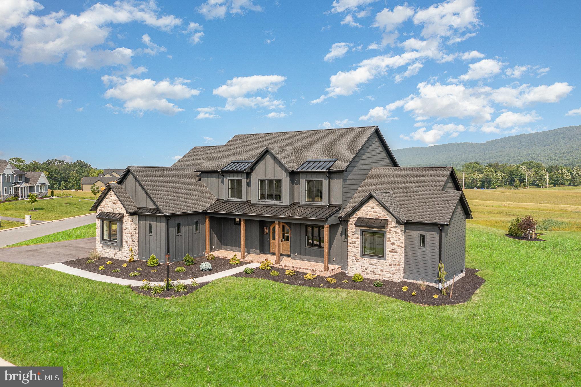
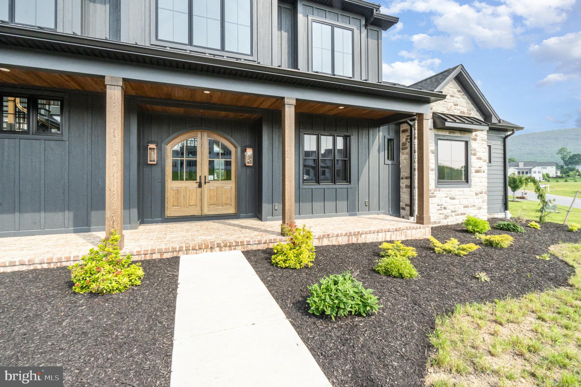
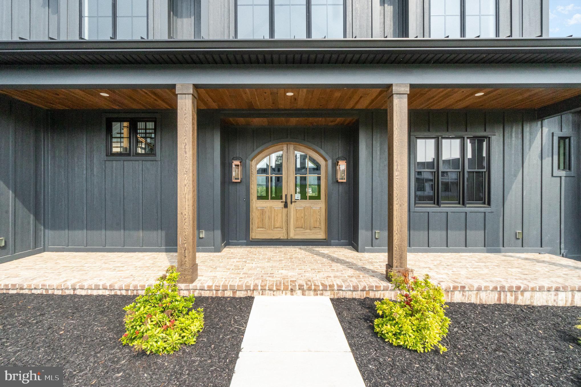
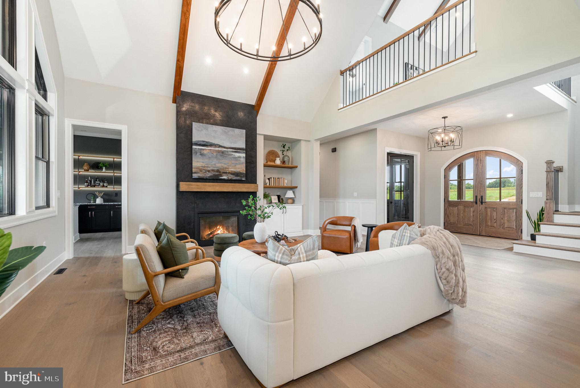
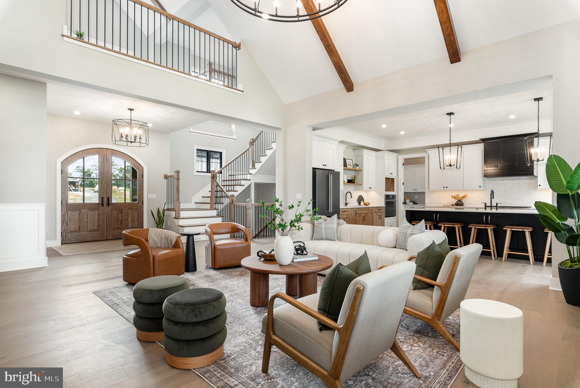
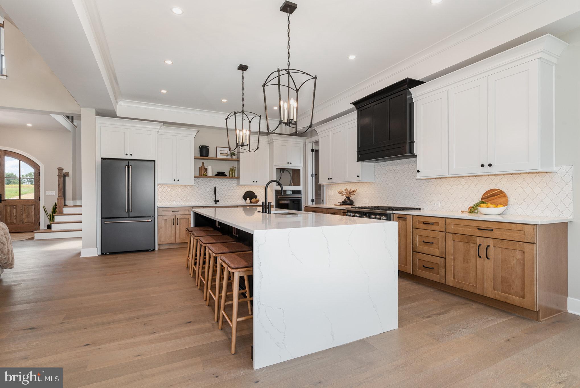
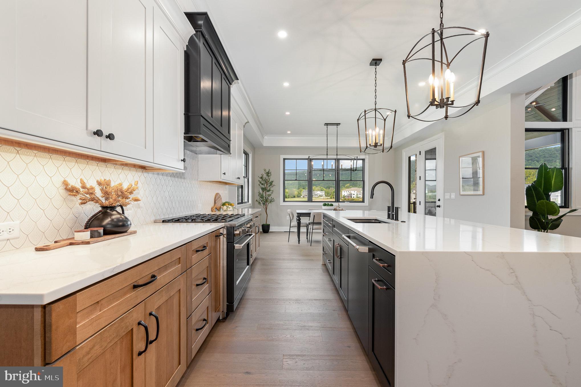
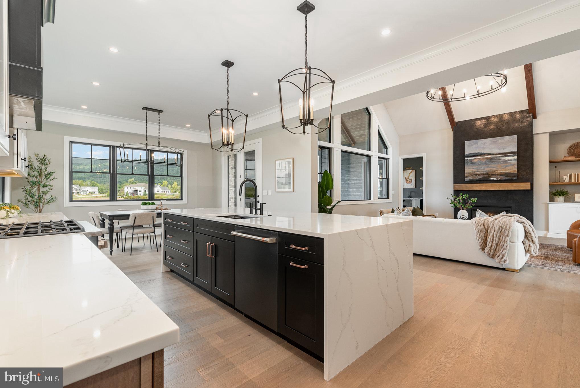
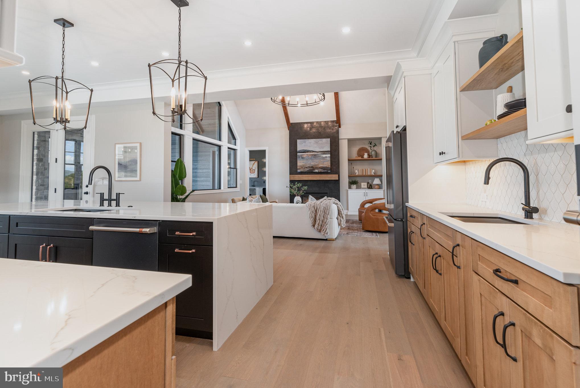
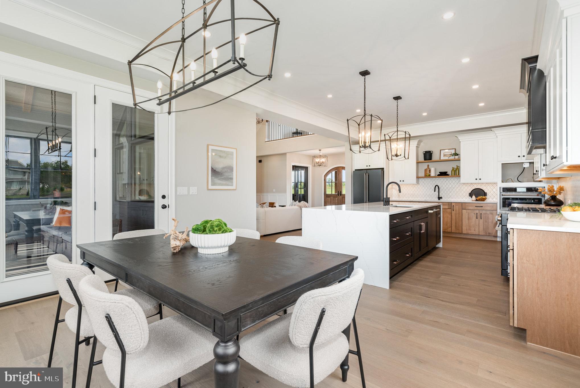
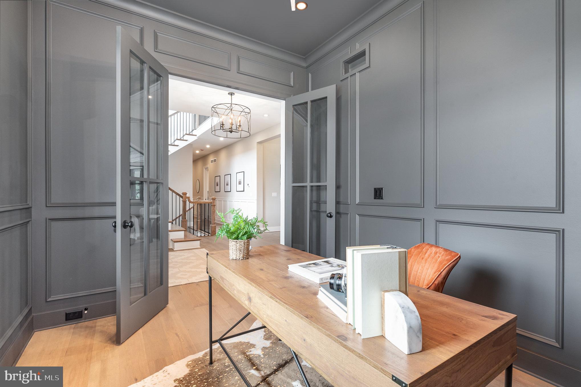
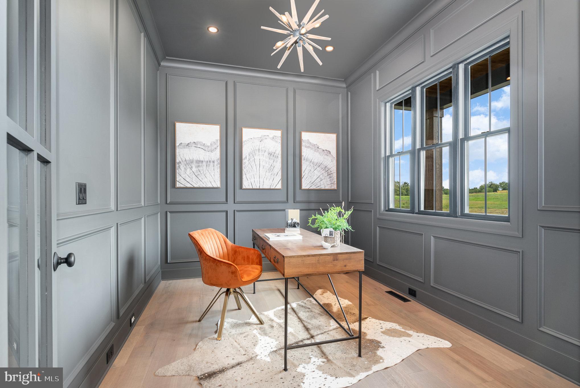
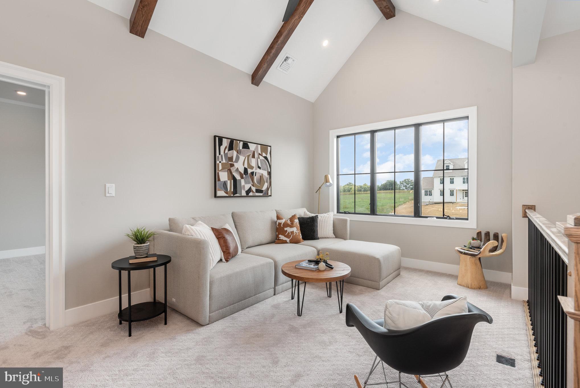
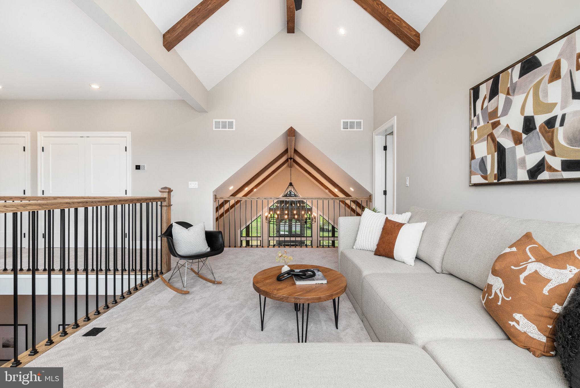
Biltbold presents 10 Sailfish Dr, a award winning Parade of Homes entry in the exclusive Glendale Estates.  This stunning dream home has a functional open floor plan that is ideal for entertaining and is brimming with custom craftsmanship.  

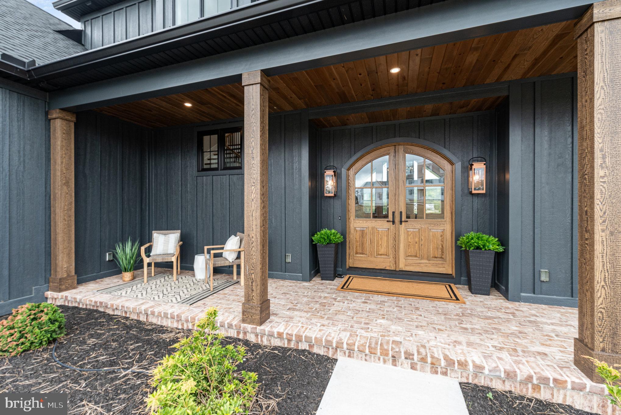
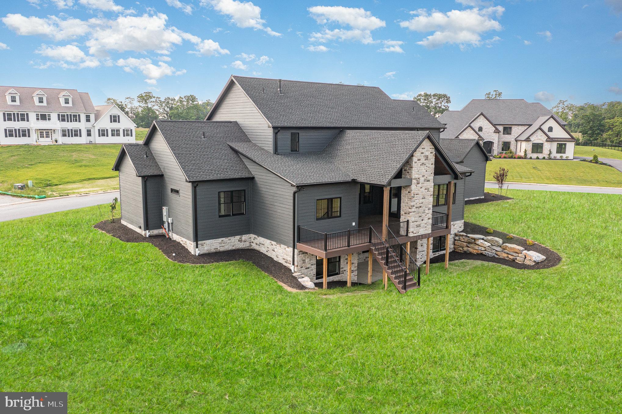
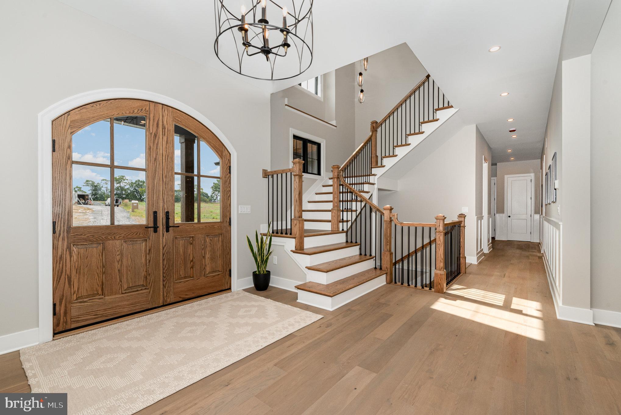
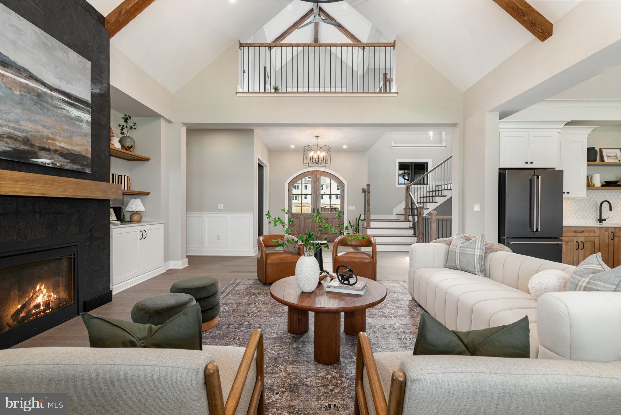
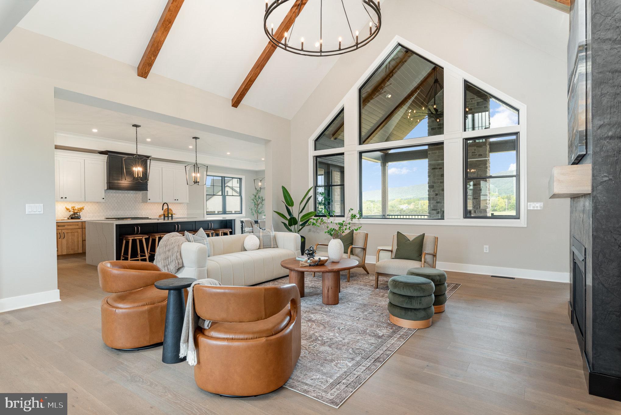
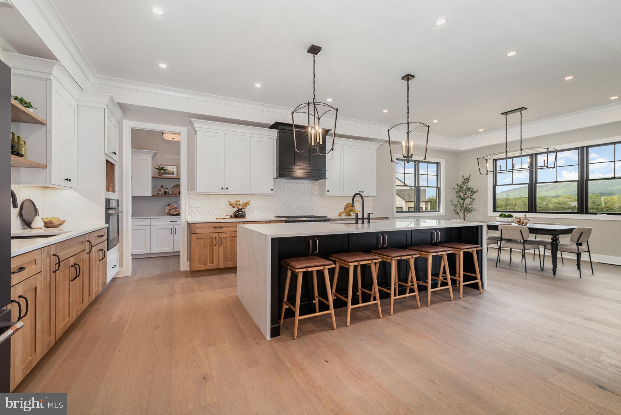
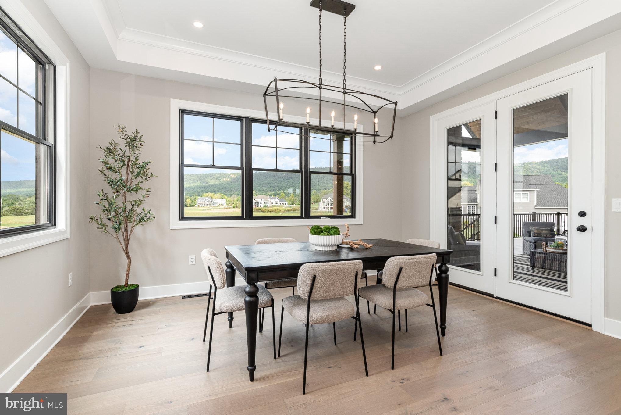
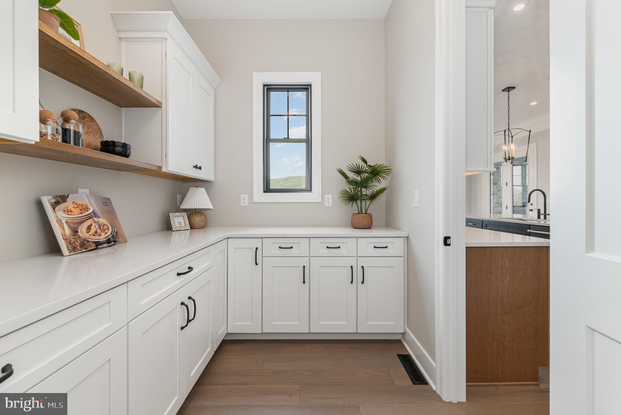
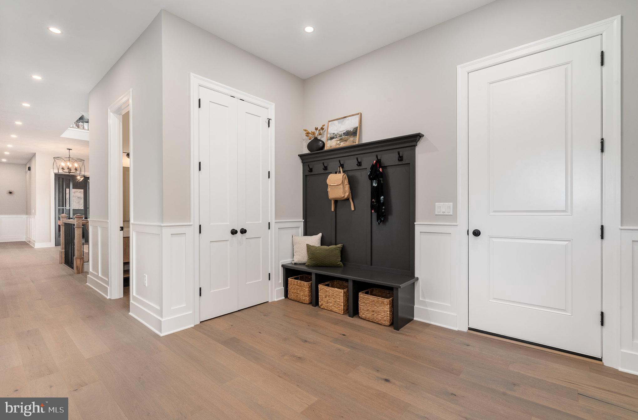
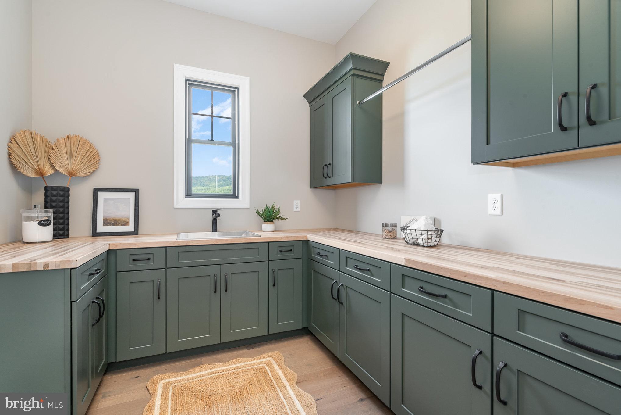
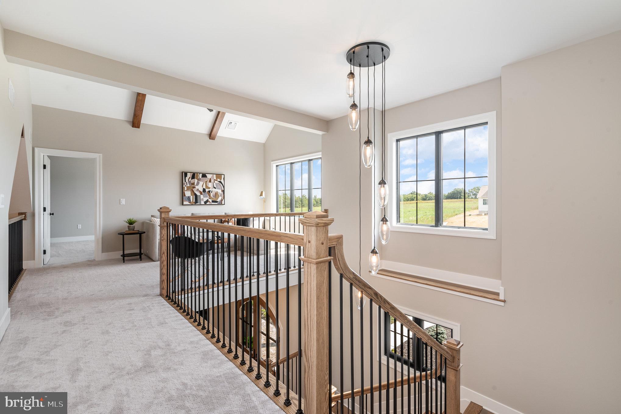
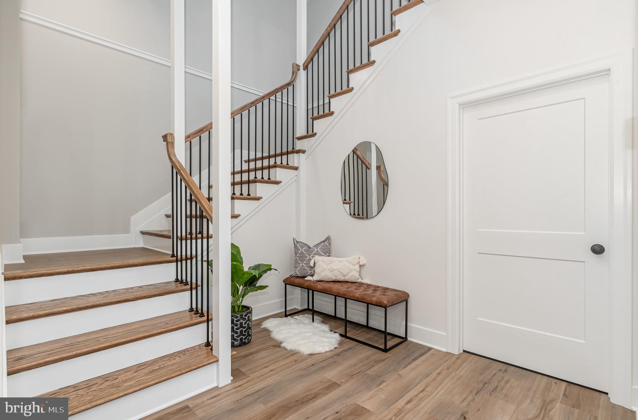
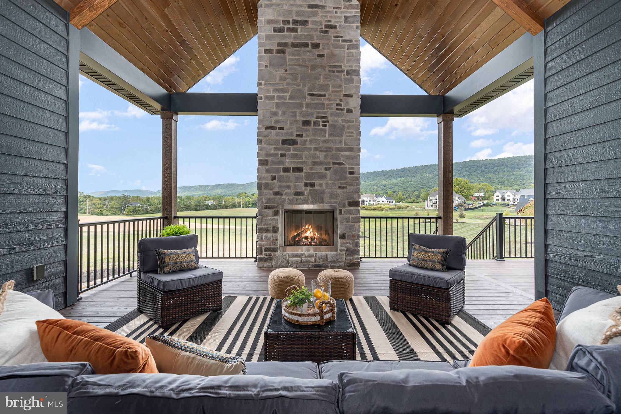
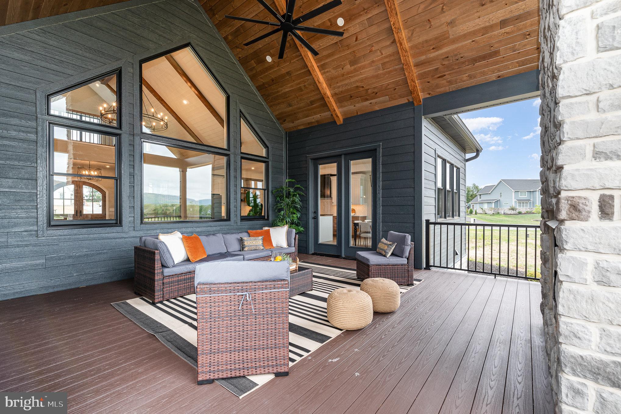
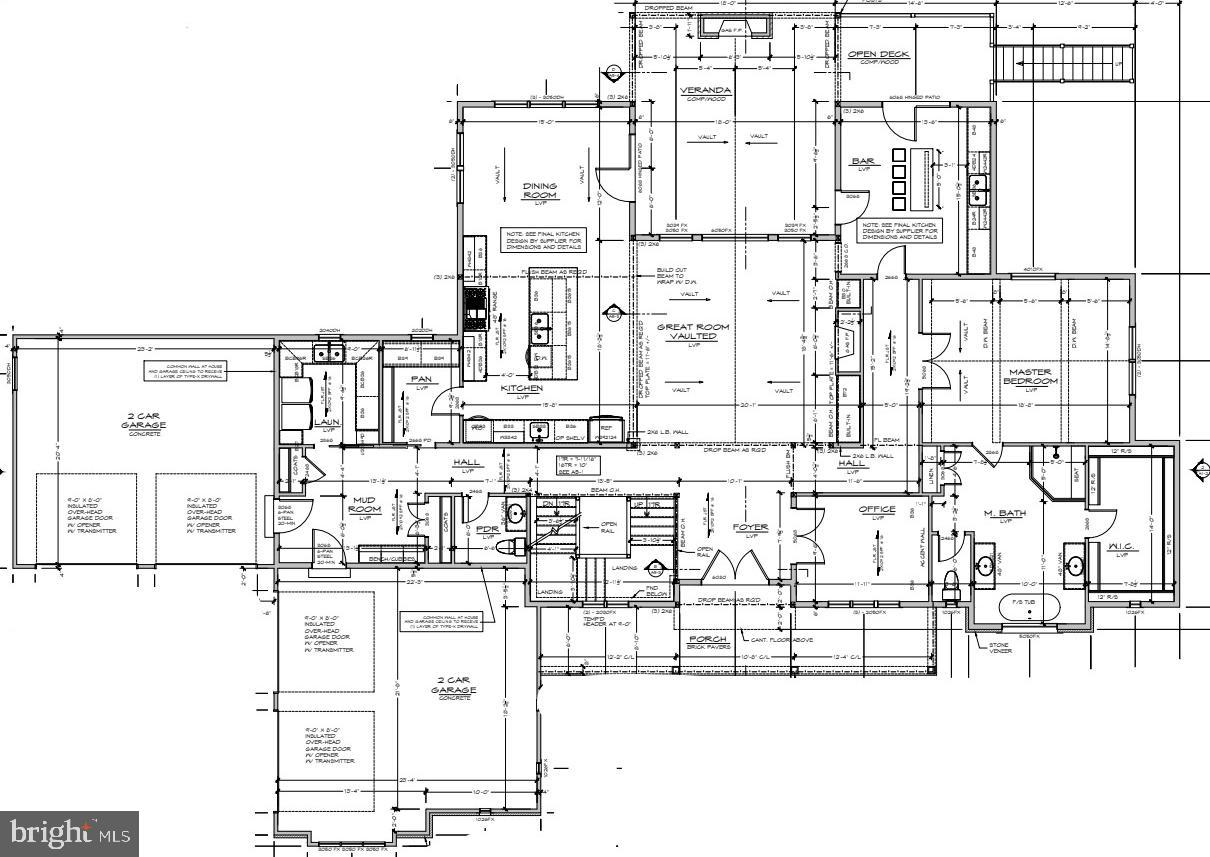
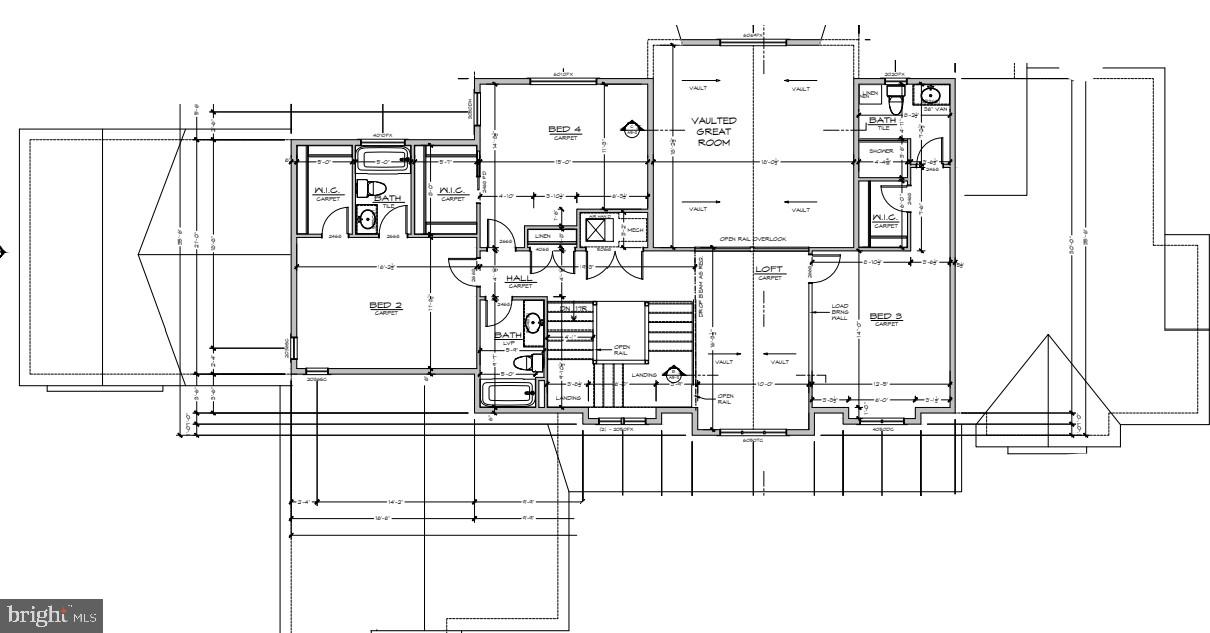
A bold monochromatic exterior greats you and leads you into the bright and airy inside.  The foyer features a stunning view through the back of the home to the panoramic view of the Blue Mountains.  Equally as captivating is the three story staircase that is open from the second floor loft through to the finished basement below.  Stepping through to the great room which is open to the kitchen and dining room, the ceiling is vaulted with custom beams which carry through to the covered rear porch.  Two fireplaces are featured for indoor and outdoor enjoyment.  The kitchen is appointed with custom cabinetry, GE Cafe appliances and a 10' island, a working pantry is adjacent for easy access.  The home also features a spacious mudroom with multiple storage options and convenience to the adjacent laundry room.

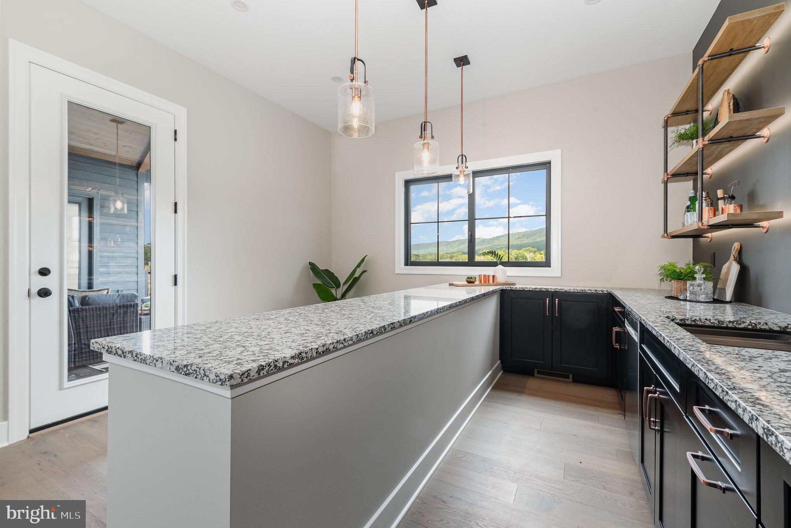
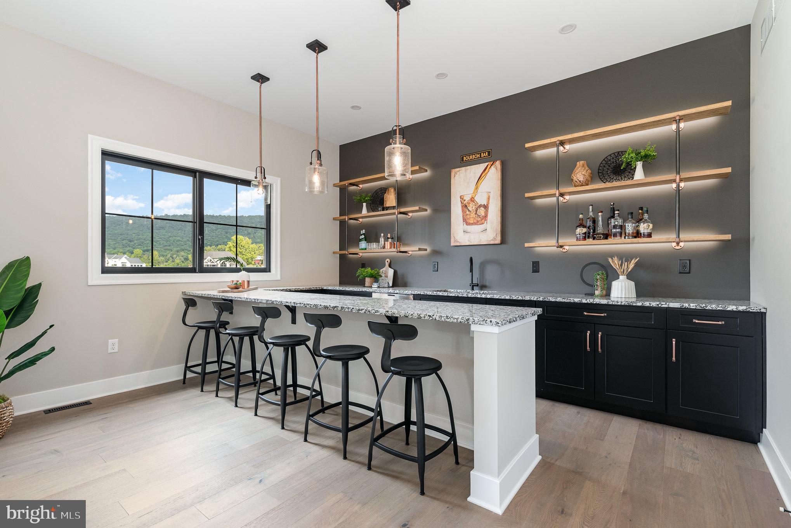
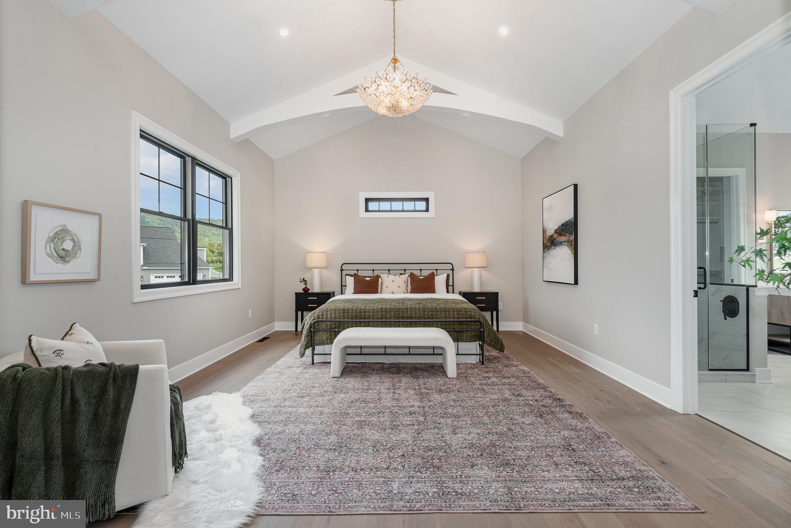
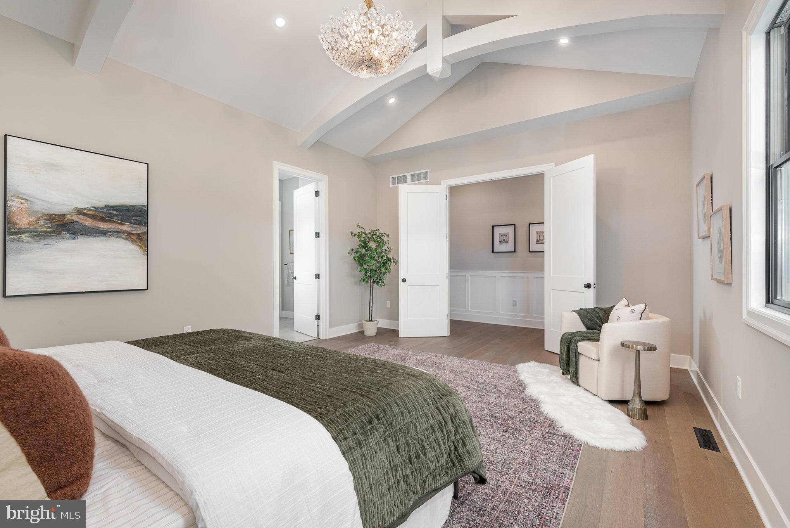
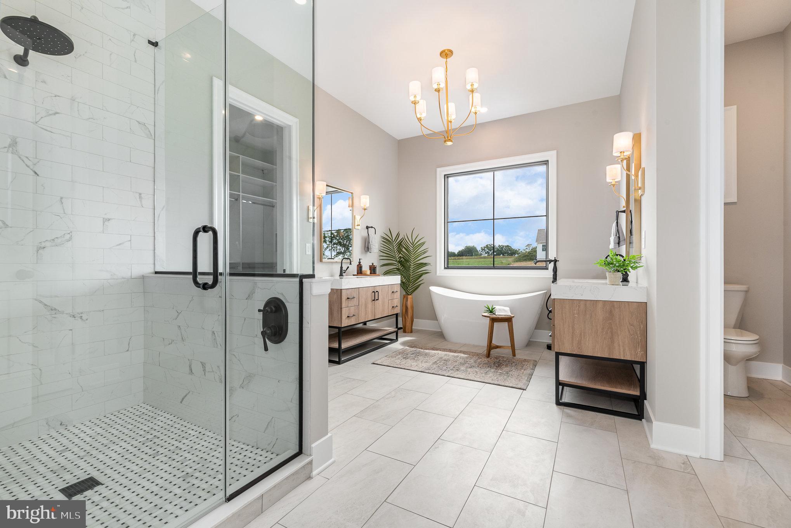
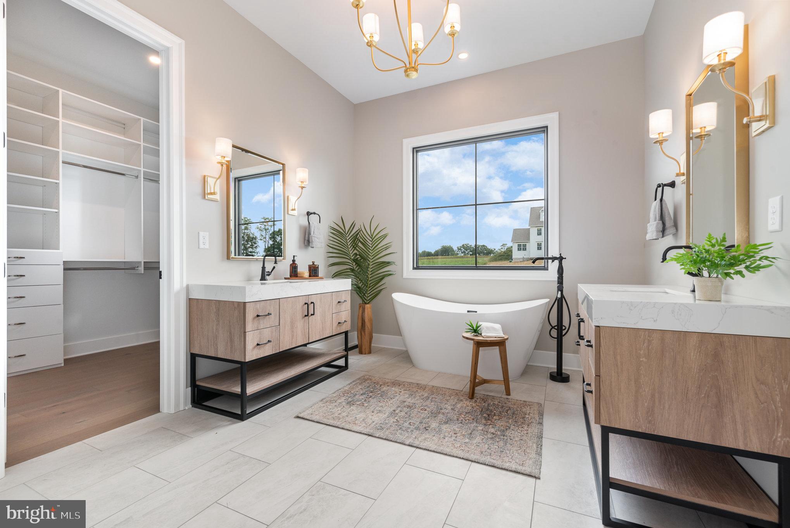
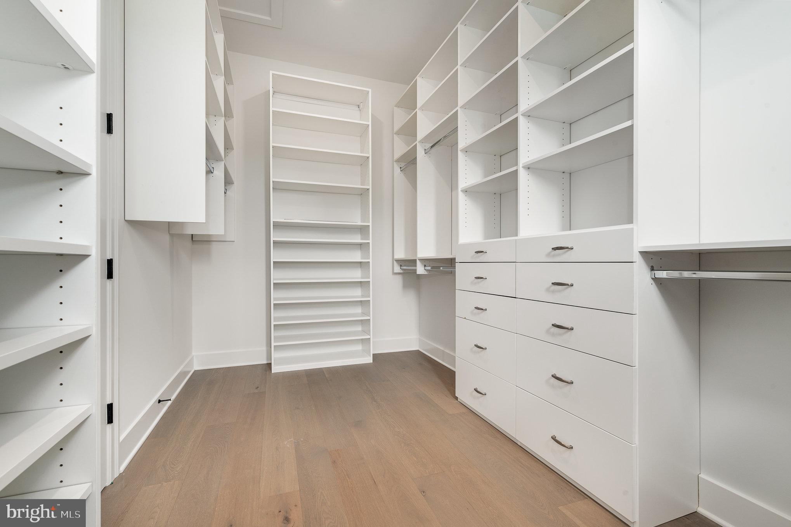
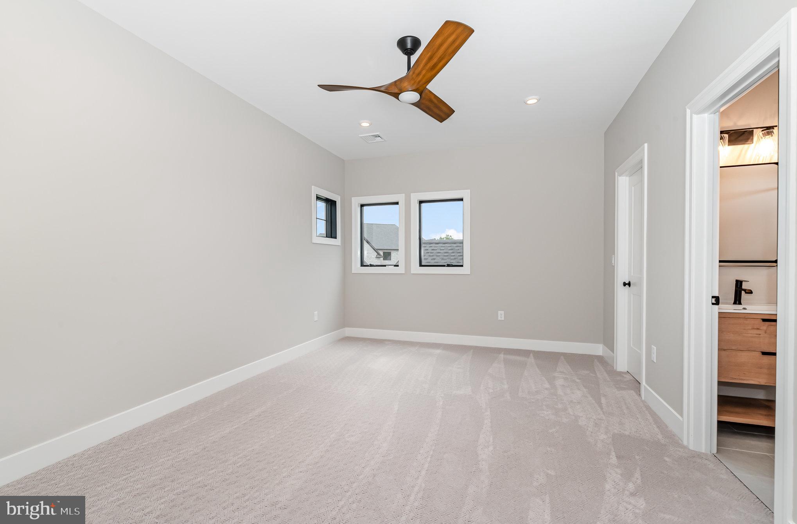
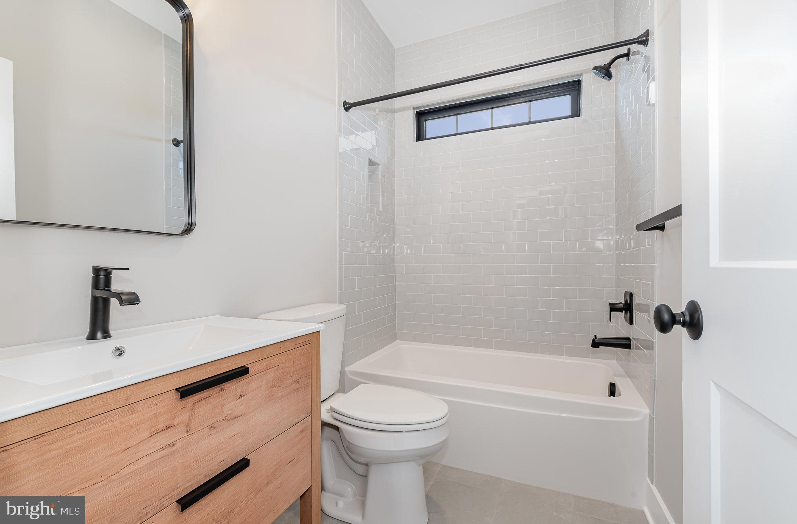
Tucked away off of the great room is the owners suite, featuring a vaulted ceiling, custom beam work and a large bathroom with split vanity, custom shower and large walk in closet.  Also featured is a first floor bar, with a serving window to the deck, perfect for cocktail parties all year round and epic cookouts!

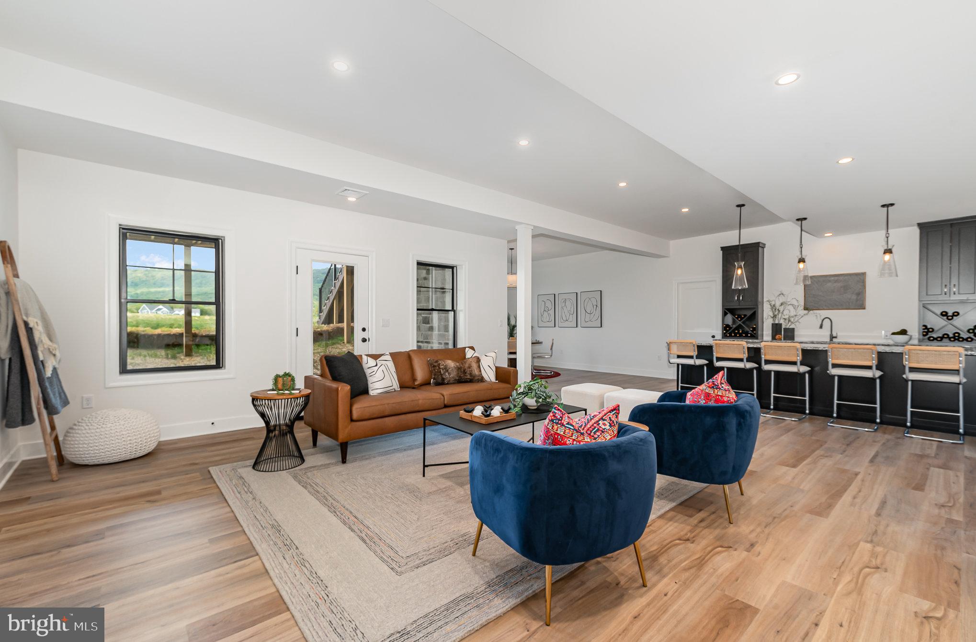
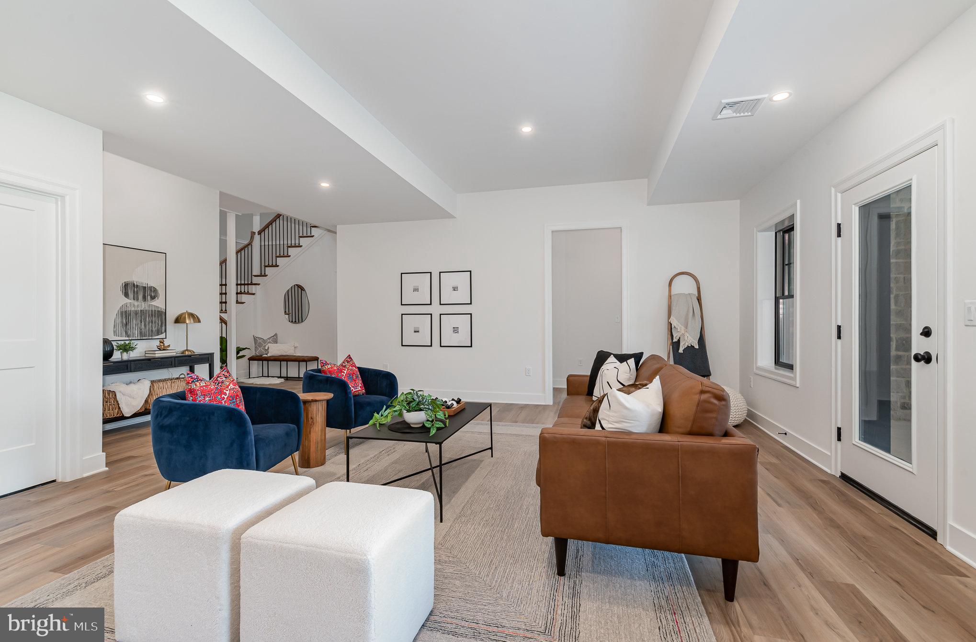
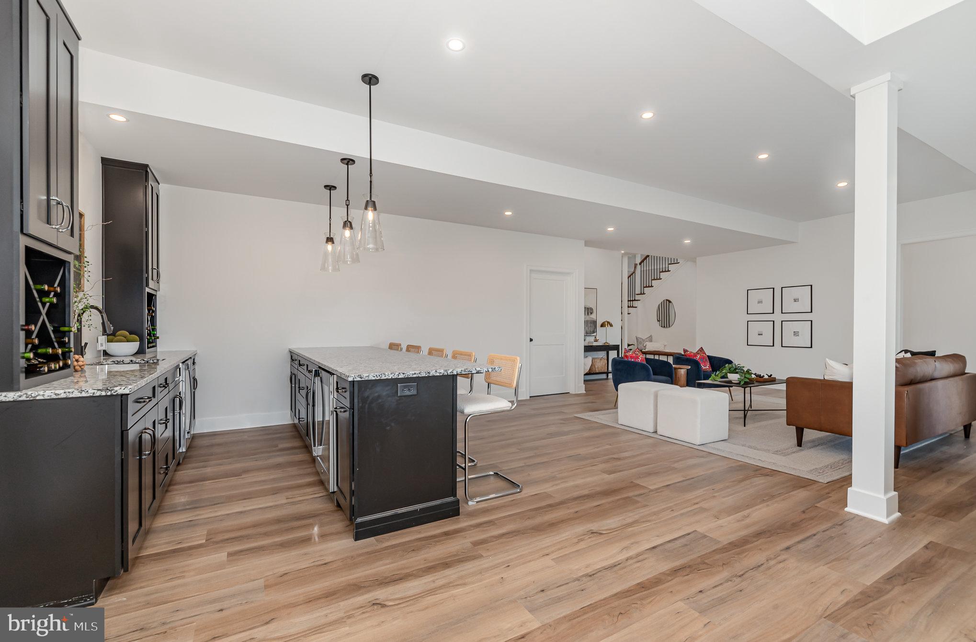
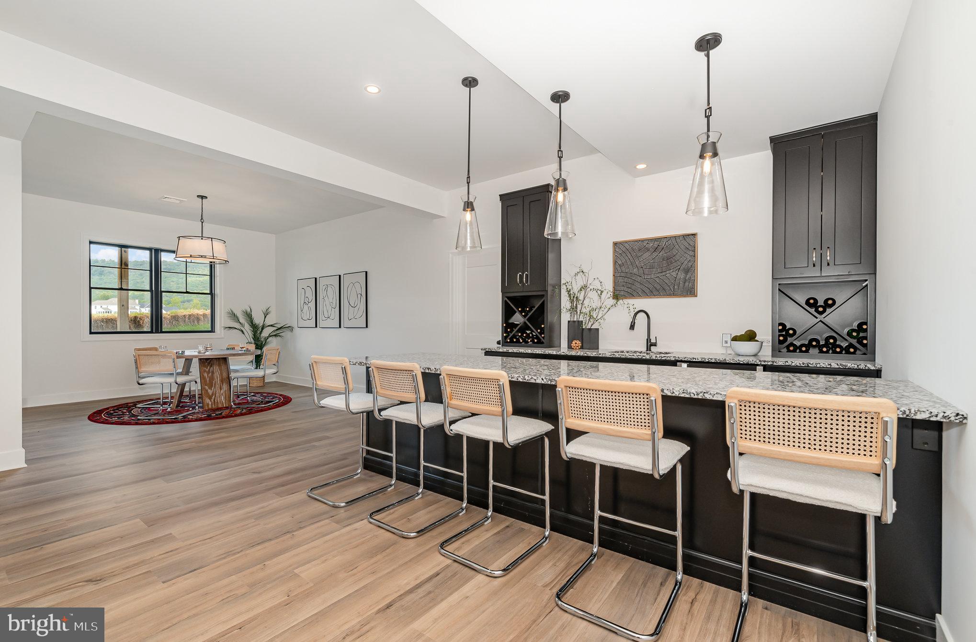
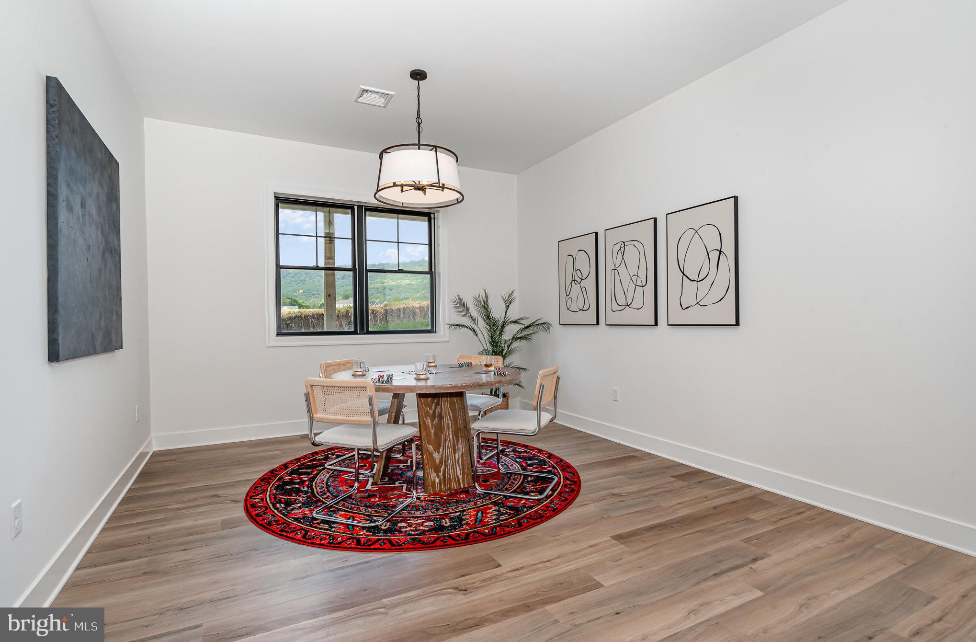
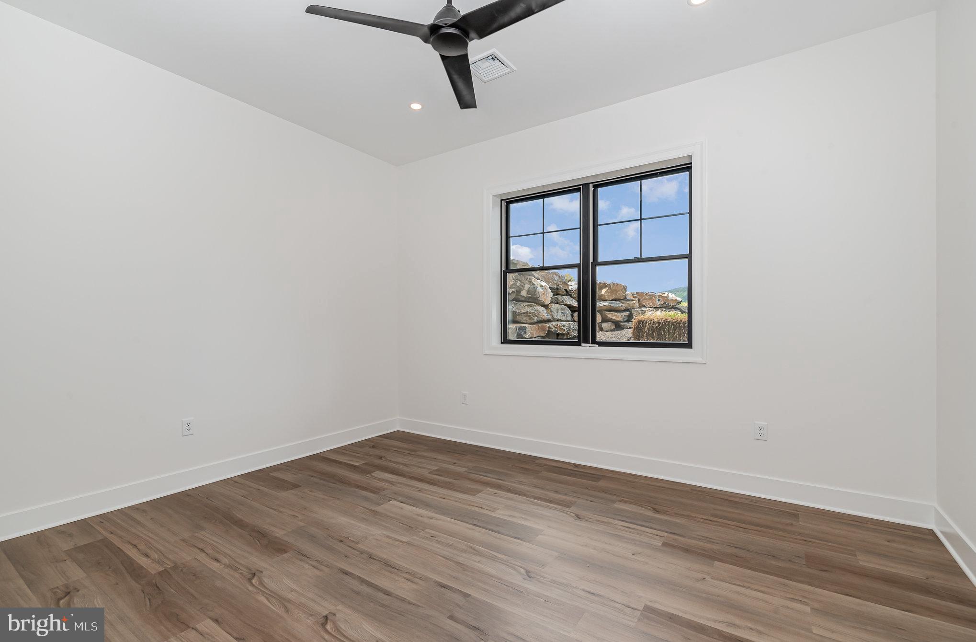
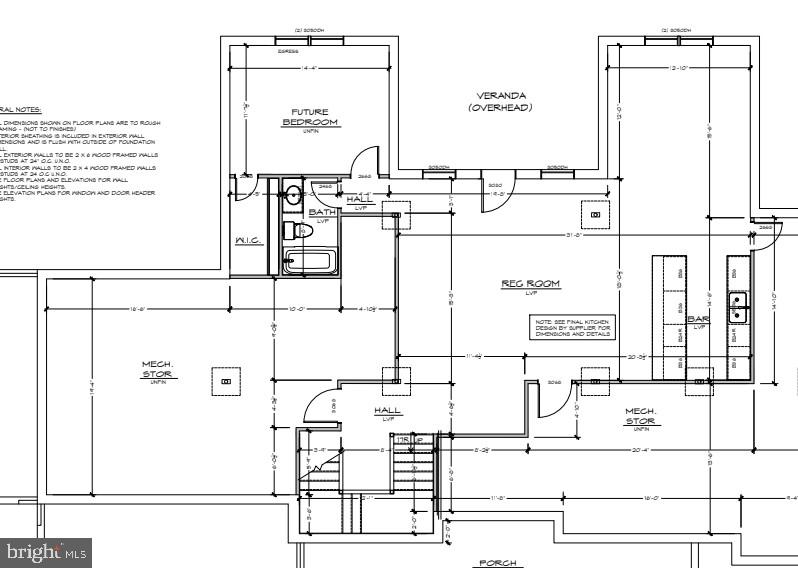
In the lower level, a large rec room features a second bar/kitchenette area, dining/card table zone and a private bedroom suite for overnight guest.  The entire lower level features unobstructed windows to add plenty of natural light and a covered patio area which extends to the rear yard.

Like all of Biltbold homes, this one is constructed with extra care to be energy efficient and comfortable throughout the entire home.  Biltbold leverages geothermal technology, high efficiency heat pumps, upgraded insulation and advanced framing techniques to ensure a tightly crafted envelope.  

This home is complete and ready for its new owners.   Agent has a financial interest.

10 SAILFISH DRIVE

Message successfully sent.

What would you like to know?

What is 3 + 4 ?

I agree to receive email communication and understand I can unsubscribe at any time.

I agree to be contacted by Charis Realty Group via call, email, and text for real estate services. To opt out, you can reply 'stop' at any time or reply 'help' for assistance. You can also click the unsubscribe link in the emails. Message and data rates may apply. Message frequency may vary. Privacy Policy

Related Properties

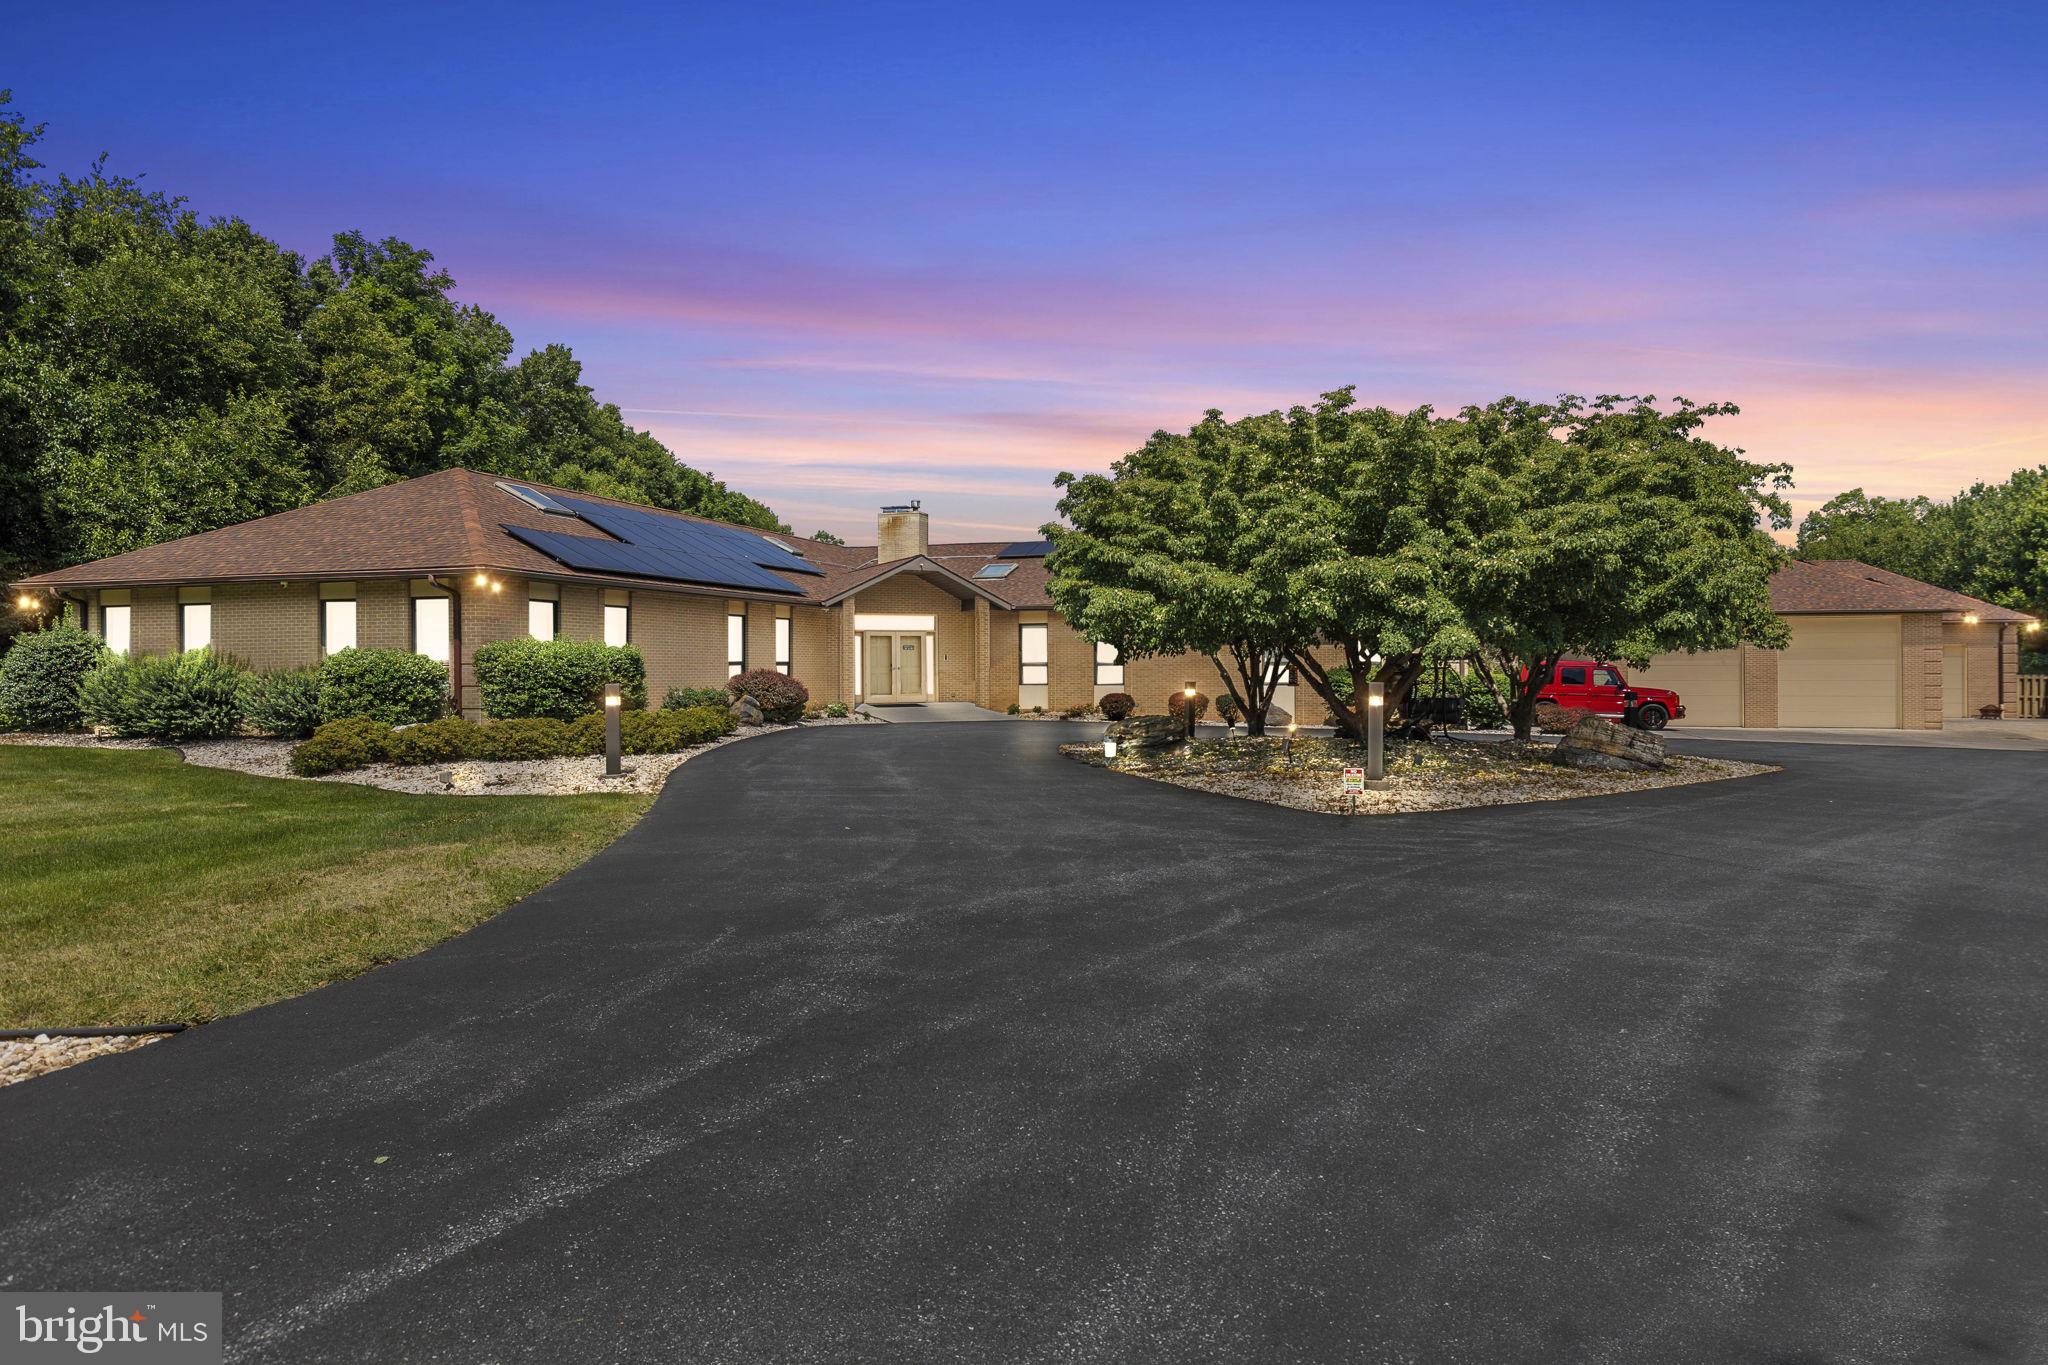
Set on 4.5 private acres in the prestigious Cumberland Valley School District, this stunning estate offers the perfect balance of luxury, privacy, and modern convenience. With 6 bedrooms and 8 bathrooms, the home features a dramatic great room, a sun-filled sunroom with cottage charm, and thoughtful updates throughout. Designed for both elegance and efficiency, the property is powered by a fully paid-off solar panel system, keeping the majority of the home running on electric. Outdoor living shines with a sparkling pool boasting a brand-new plumbing system, paired with a new furnace for comfort year-round. Inside, two Jack-and-Jill bathrooms have been fully renovated, blending modern finishes with timeless design. Car enthusiasts and collectors will love the garage space: a 3-car attached garage plus an 8-car detached garage with climate-controlled area, offering endless possibilities for storage, hobbies, or entertainment. This rare estate combines acreage, sustainability, and unmatched amenities — truly a one-of-a-kind opportunity in Cumberland Valley. Highlights: 4.5 Acres of Private Living 6 Bedrooms | 8 Bathrooms Great Room & Sunroom with Cottage Fully Paid-Off Solar Panel System New Pool Plumbing & Furnace Renovated Jack-and-Jill Bathrooms 3-Car Attached Garage 8-Car Detached Garage with Climate-Controlled Area.
#PACB2056130

MECHANICSBURG

253 BRINDLE ROAD

6 Beds

6 Baths

13,847 Sq.Ft.

$1,875,000

MLS#: PACB2056130

New on site 1 day ago
Set against a backdrop of sweeping mountain views, 8 Sailfish Drive is where sophisticated design, exceptional craftsmanship, and refined living come together in perfect harmony. Positioned within one of Central Pennsylvania's most desirable luxury communities, the residence offers an extraordinary lifestyle tailored to entertaining, wellness, and relaxation.

Designed to balance entertaining with everyday livability, the home unfolds through beautifully appointed living spaces filled with natural light and framed by panoramic vistas. Thoughtful architectural details and premium finishes create an atmosphere that is both refined and welcoming.

Anchored by two oversized islands, custom cabinetry, and striking architectural details, the kitchen is as beautiful as it is practical. Expansive windows frame breathtaking mountain views, while a walk-in scullery with custom built-ins adds both character and function. The adjoining living spaces were designed to showcase the landscape beyond, where walls of glass fill the home with natural light and a dramatic floor-to-ceiling fireplace creates a warm focal point for gathering, relaxing, and entertaining. The thoughtfully designed main level also includes a private guest suite with its own beautifully appointed bath, offering a welcoming retreat for guests. A dedicated home office with custom accent detailing provides a sophisticated and inspiring space for work, study, or quiet reflection, seamlessly blending functionality with the home's distinctive design. 

The upper level is anchored by an impressive primary retreat, where a striking wood-paneled ceiling, expansive views, and generous proportions create a true sense of escape. Two oversized walk-in closets and a spa-inspired bath featuring a freestanding soaking tub, custom-tiled walk-in shower, and dual vanities elevate the everyday experience. A guest suite with its own en-suite bath provides exceptional comfort, while two additional bedrooms share a beautifully appointed Jack-and-Jill bath, ensuring both convenience and privacy for residents and guests alike.

The walkout lower level serves as a destination unto itself, featuring a custom wet bar, wine storage, expansive family room, fitness studio, full bath, and a recreation space with a state-of-the-art golf simulator. Whether hosting guests, enjoying a private wellness routine, or perfecting your swing year-round, every space has been curated to elevate the living experience.

Seamlessly extending the home's interior elegance, the spacious terrace with a built-in fireplace and outdoor television creates an inviting setting for memorable evenings. The true centerpiece, however, is the breathtaking view. Rolling mountain vistas stretch across the horizon, providing a stunning backdrop for morning coffee, sunset cocktails, and every moment in between. Private yet conveniently located near the area's amenities, 8 Sailfish Drive offers a rare opportunity to experience luxury living surrounded by the beauty of Central Pennsylvania. An exceptional residence. An extraordinary lifestyle.
#PACB2056654

MECHANICSBURG

8 SAILFISH DRIVE

5 Beds

5 Baths

6,645 Sq.Ft.

$1,999,900

MLS#: PACB2056654

 - property

Send a message

Message successfully sent.

Your message

What is 3 + 4 ?

Reason for contacting?

I agree to receive email communication and understand I can unsubscribe at any time.

I agree to be contacted by Charis Realty Group via call, email, and text for real estate services. To opt out, you can reply 'stop' at any time or reply 'help' for assistance. You can also click the unsubscribe link in the emails. Message and data rates may apply. Message frequency may vary. Privacy Policy

Sign Out

Virtual Assistant

Would you like to take the next step with this property? We can help you schedule a showing or virtual tour, or send you more details.

Yes, I would like more information.

Thank You for Your Reply, One of Our Agents will contact you as soon as possible

No, maybe later.

Thank you, you can always contact me via email, phone number or through the contact form.

Realhub AI

Lucy - Your AI-Powered Realtor

Update Your Temporary Password

Personalize your search

Enter your email and we'll notify you immediately when new listings match what you're looking for.

or enter email address

Already have an account ? Login here

Continue your home search

I agree to receive communications and understand I can unsubscribe at any time.

I agree to be contacted by Charis Realty Group via call, email, and text for real estate services. To opt out, you can reply 'stop' at any time or reply 'help' for assistance. You can also click the unsubscribe link in the emails. Message and data rates may apply. Message frequency may vary. Privacy Policy

Already have an account ? Login here

We use cookies

We use cookies primarily for analytics to enhance your experience. By accepting, you agree to our use of these cookies. You can manage your preferences or learn more about our cookies policy.