Properties

Browse or get in touch to schedule a walkthrough.

  • Nearby me
Price range

Popular Features

Community Features

Association

Property Features

Waterfront

View

Exterior Features

Interior Features

Style

10000 properties match your criteria

Updated 1 minute ago

E-Alert name
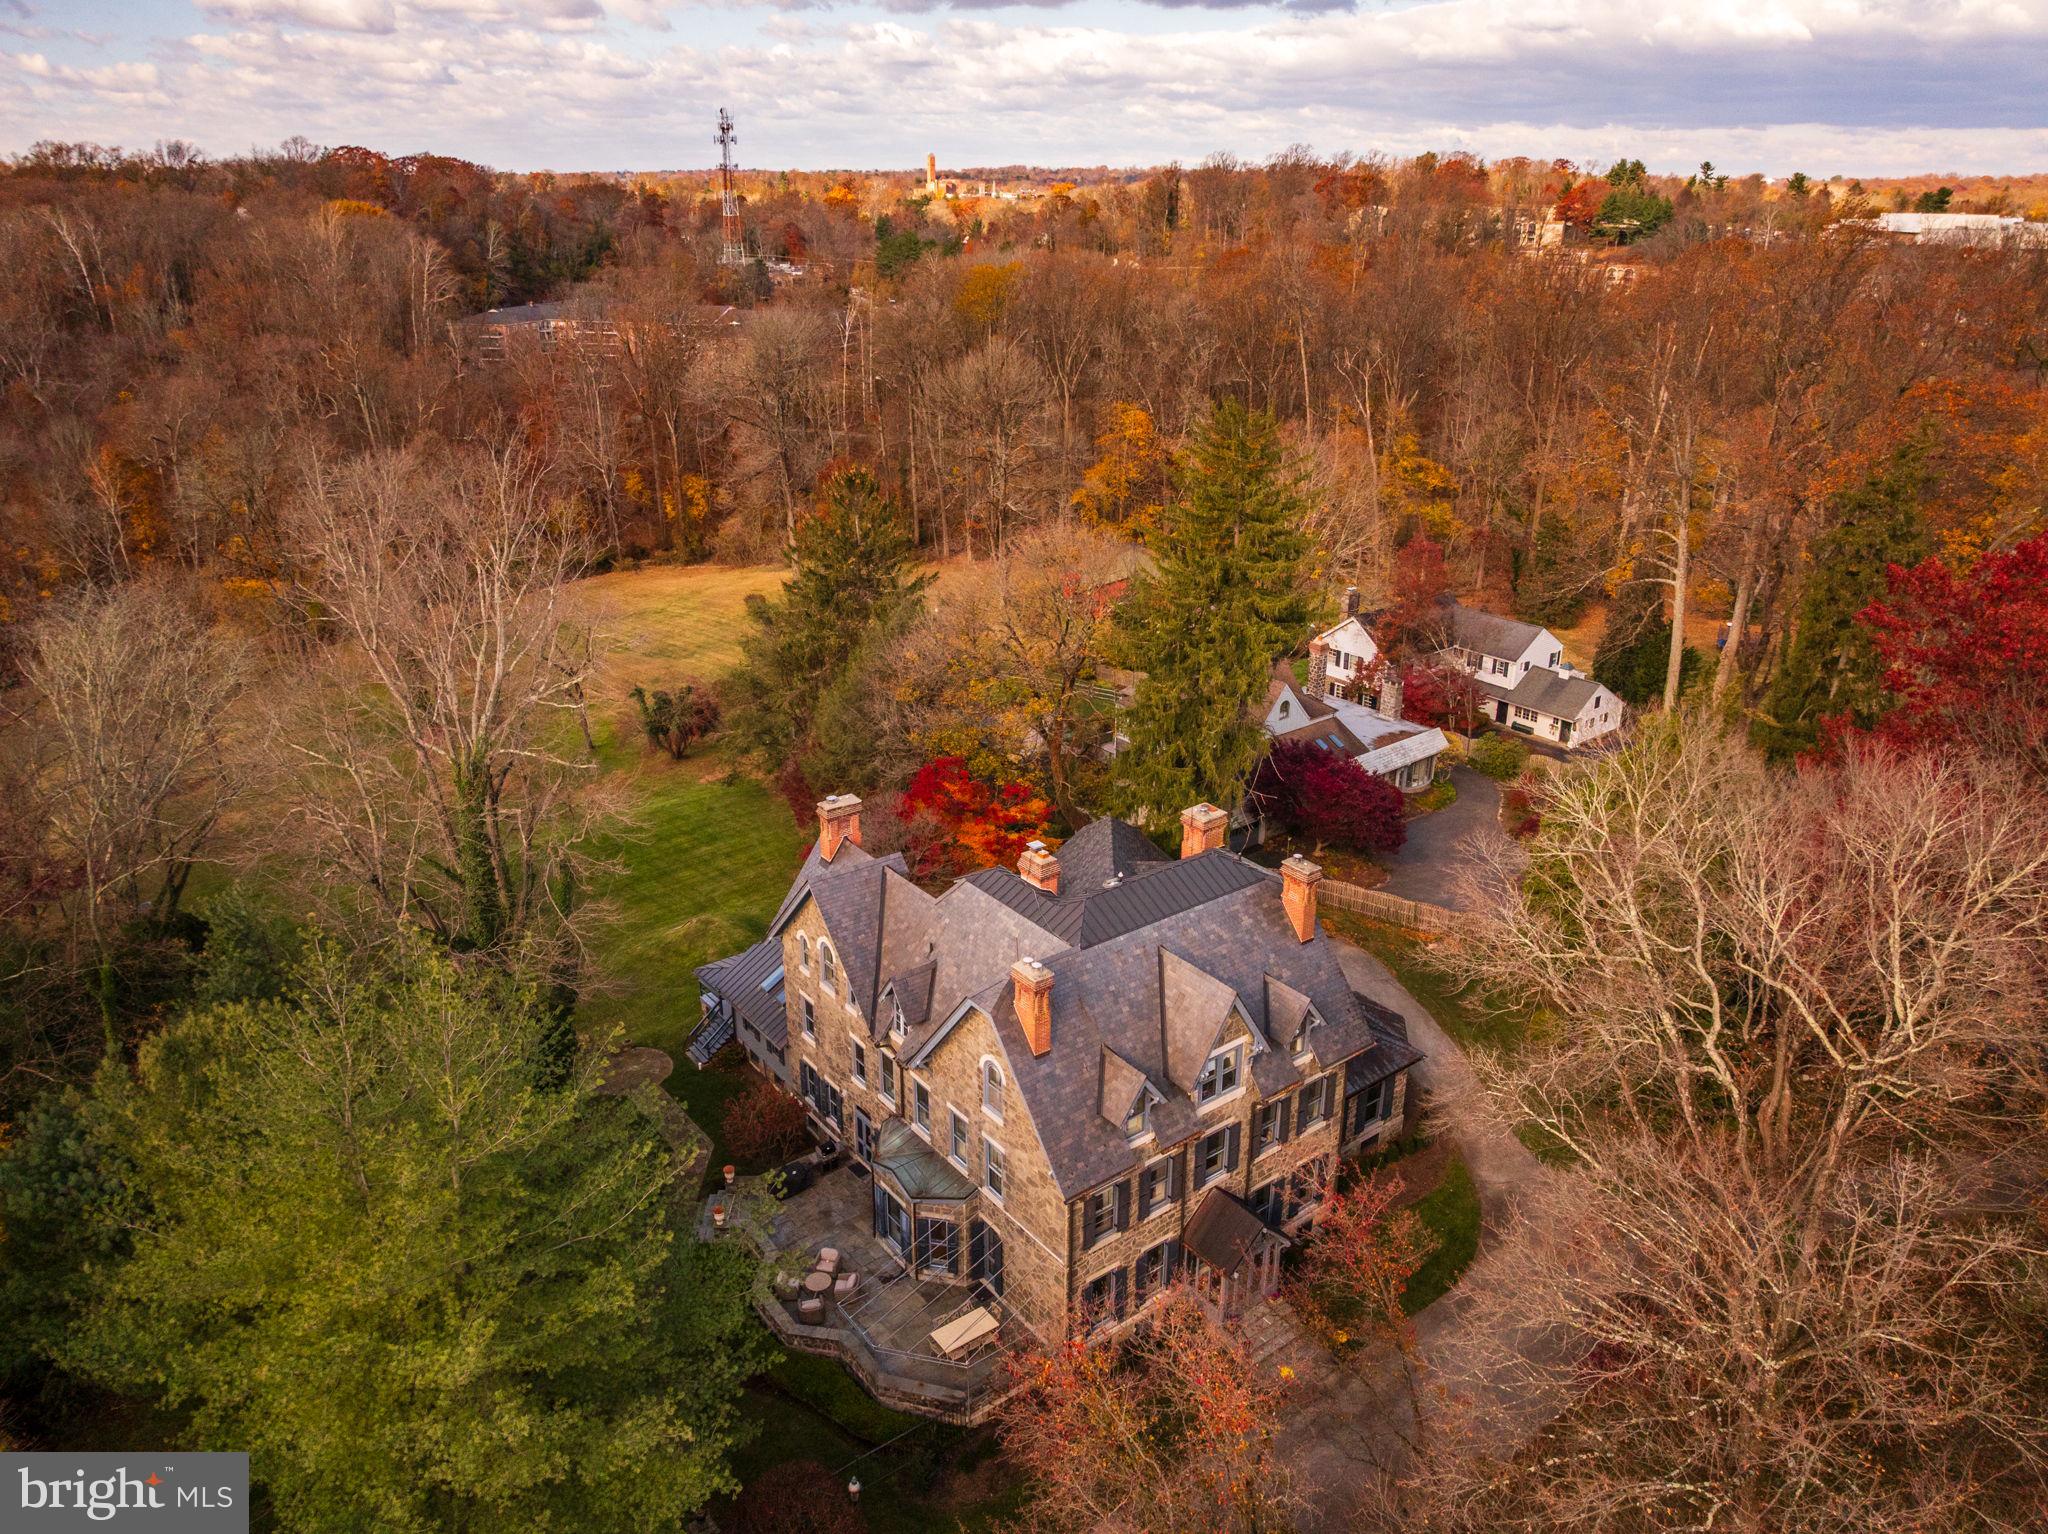
Rarely does a historic Main Line estate combine architectural pedigree, privacy, and refined modern
living as seamlessly as this extraordinary Villanova property. Originally built in 1880 and later
reimagined by renowned architect John Milner, “Willow Creek” is a character-filled residence that blends
historic craftsmanship with thoughtful modern refinement. In recent years the home underwent a
comprehensive renovation, where every system, finish, and architectural detail was carefully restored or
rebuilt with exceptional attention to quality. Set on nearly four private, park-like acres with direct access
to the scenic Radnor Trail, the property offers a rare sense of serenity and space while remaining
moments from the heart of the Main Line. Craftsmanship takes center stage across 7,353 square feet of
finished living space with soaring 10-foot ceilings. Magnificent millwork, beautifully proportioned
rooms, and six original fireplaces create an atmosphere of timeless sophistication. A classic
slate roof further underscores the property’s architectural integrity and the sense that this is a home built
to last for generations. The experience begins at the circular drive, leading to an elegant entrance where
intricate leaded-glass mahogany doors open into a grand foyer with a sweeping staircase and soaring
ceilings. Architectural details abound, from coffered ceilings and deep-set windows.The main floor offers
a refreshed color palette, using light, modern hues that make the home feel bright and inviting. Just
through the family room and butlers pantry/bar area, at the heart of the home is the chef’s kitchen,
featuring custom cabinetry, a La Cornue range, and Sub-Zero refrigeration, supported by an impressive
Butler’s Pantry. This space flows seamlessly into a vaulted Sunroom with dining space with a fabulous
view to the back yard, exposed beams and skylights opening to a back porch with incredible views.
Whether elegantly entertaining in the formal living and dining rooms, working in the incredible
wainscoted office or enjoying a quiet morning or evening in the sunroom, the home adapts
effortlessly. Front and back staircases lead to the upper levels where the home offers six bedrooms, five
full baths and two half-bathrooms. The primary level includes two spacious primary-quality bedroom
suites, each with its own fireplace and beautifully appointed marble bathrooms. One suite features a
soaking tub, walk-in shower, and dual vanities, while the second suite offers another elegant bath with
soaking tub and shower. A third full bedroom on this level provides additional flexibility for families. A
laundry room and powder room complete this floor.The third level offers two additional ensuite
bedrooms, one of which includes a connecting sitting room, along with another bedroom served by a hall
full bath. A large cedar closet provides excellent storage, ensuring the home remains as practical as it is
refined.Beyond the interiors lies an unexpected treasure: an enormous, private backyard with mature
landscaping and sweeping views—a rare feature in such a prime location. Various porches and patios are
perfect for al fresco dining and relaxation, while access to the Radnor Trail makes weekend walks
effortless. A detached three-car garage with a second level already plumbed for a bath offers exceptional
potential for a guest suite, studio, or additional living space. The location is truly exceptional, offering
unparalleled convenience alongside top-ranked Radnor schools. Just moments from the SEPTA Regional
Rail and with easy access to Amtrak, travel to Center City, New York City, or Washington, DC is
remarkably effortless. Residents will enjoy close proximity to Villanova and Wayne’s vibrant shopping
and dining scenes, featuring boutique shops, cafés, and top-rated restaurants. This is Main Line living at
its finest-historic character, urban-inspired sophistication, luxury updates, and generous outdoor space.
#PADE2108882

VILLANOVA

228 S RADNOR CHESTER ROAD

6 Beds

5 Baths

7,353 Sq.Ft.

$2,900,000

MLS#: PADE2108882
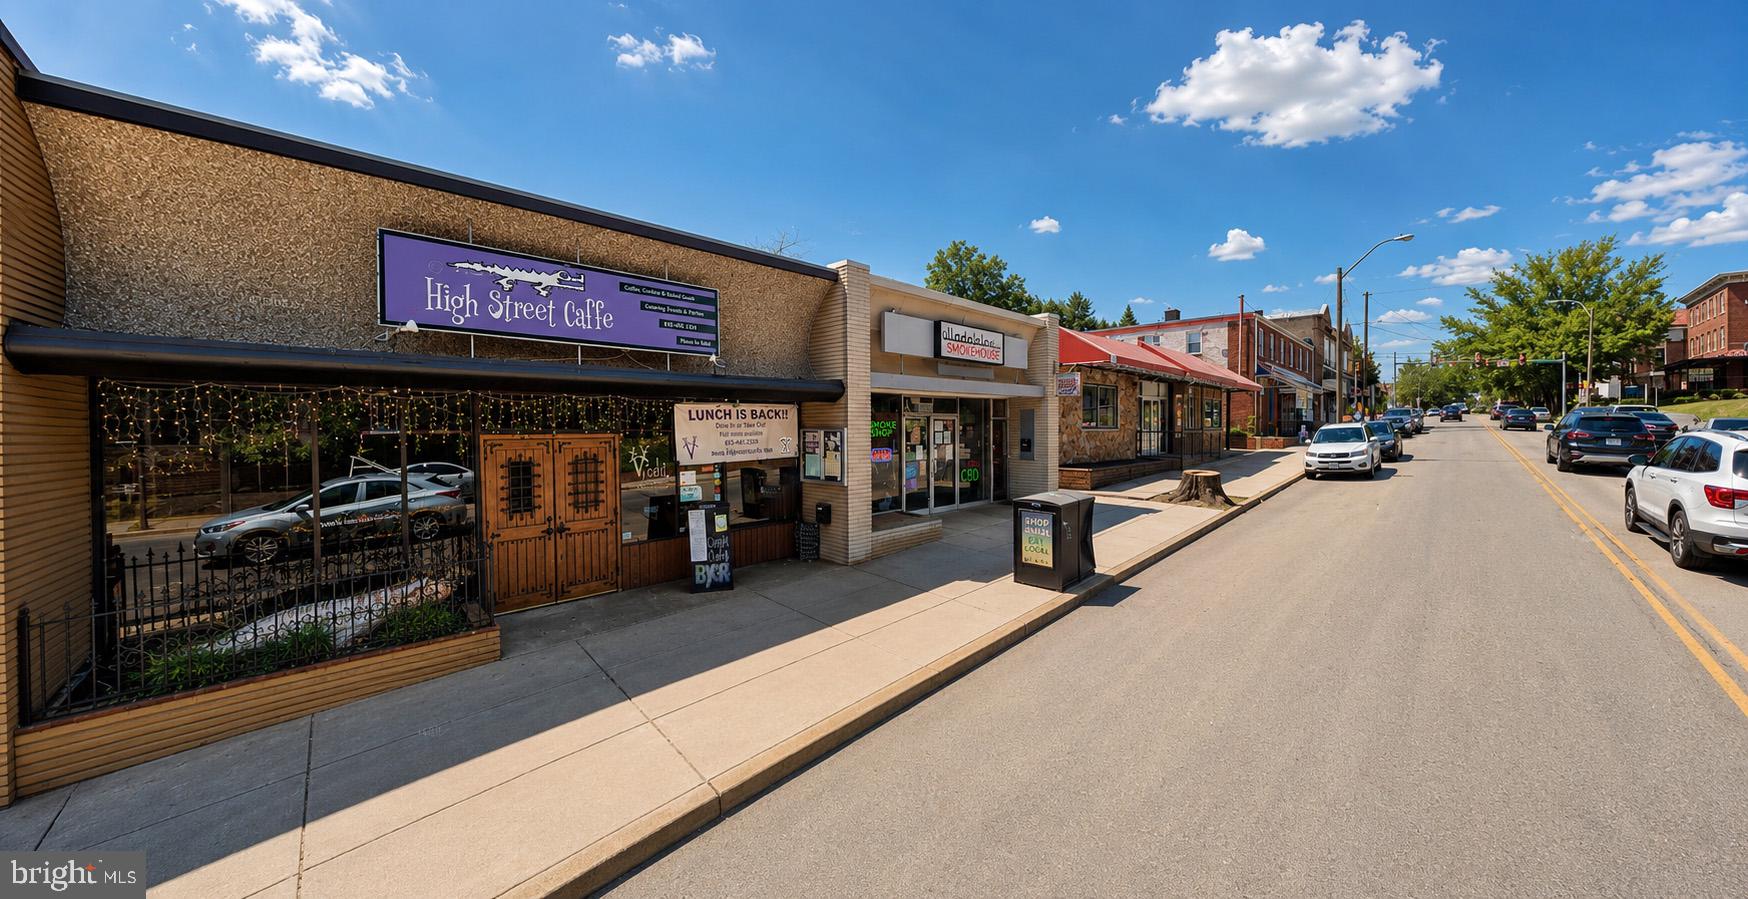
Downtown West Chester Investment Property
For Sale
• 7,733 SF Street Retail
• 14 Garages – 3,600 SF
• Corner Lot Size: 0.6 Acres
• Occupancy: 100%
• Year Built: 1958
• Utilities: Public
• Zoning: TC – Town Center
• First Retail Center On High Street Coming
From West Chester University
• Great Signage
• Large Parking Lot


Sale Price: $2,900,000
#PACT2125384

WEST CHESTER

316 -322 S HIGH STREET

None Beds

None Baths

11,333 Sq.Ft.

$2,900,000

MLS#: PACT2125384
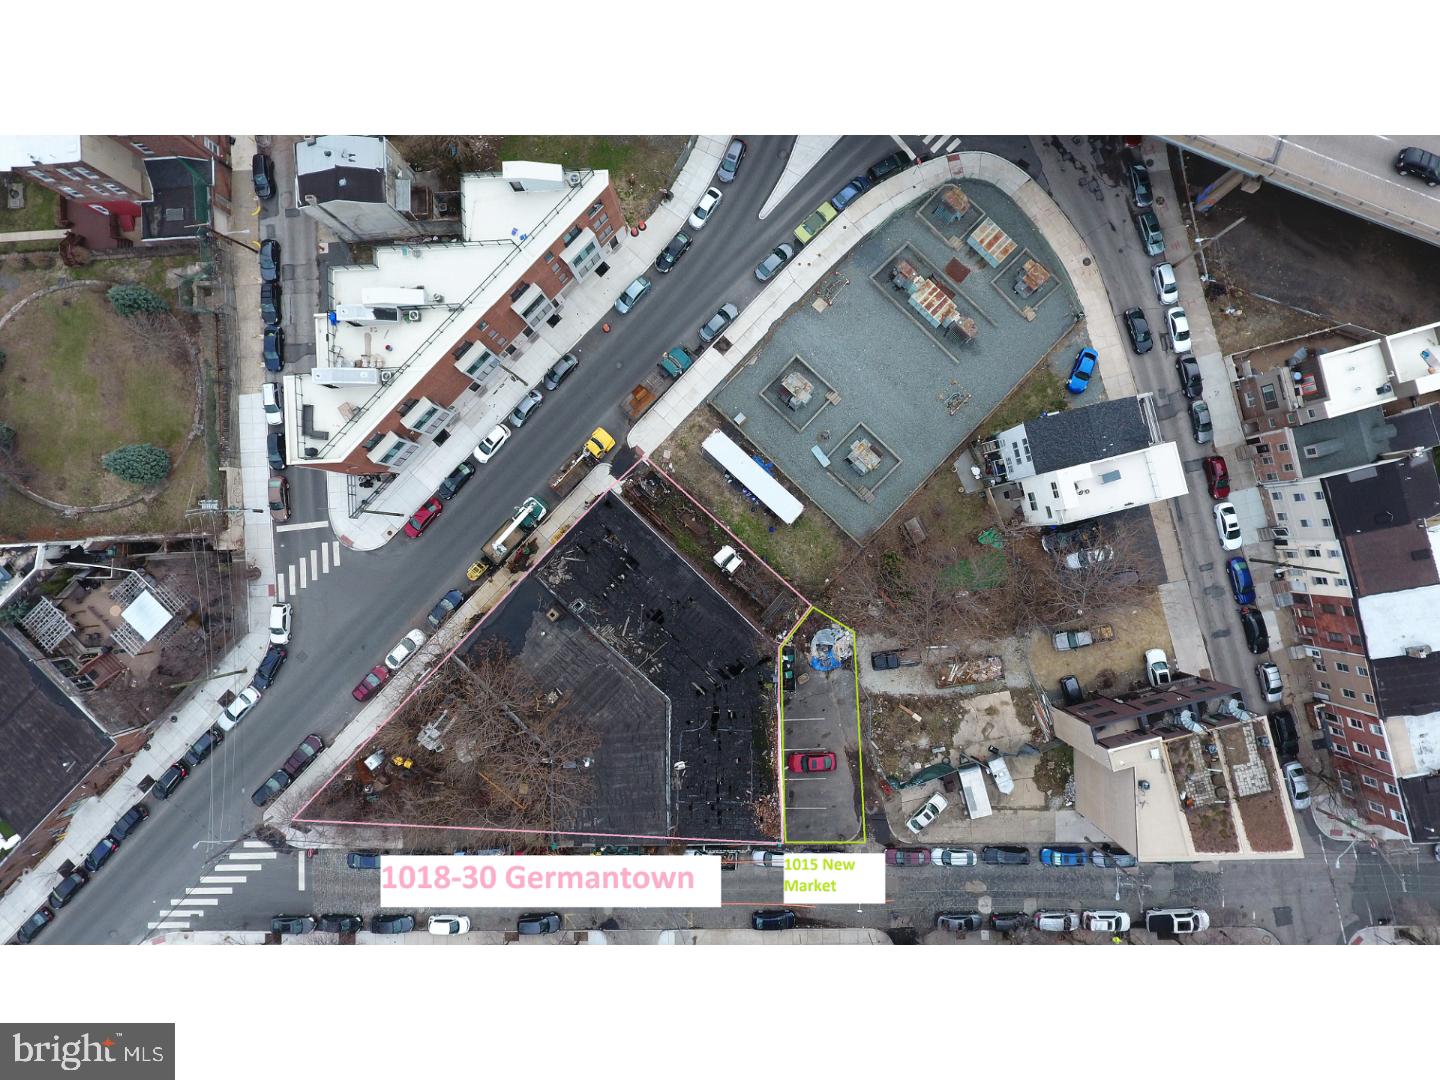
Incredible development opportunity in Northern Liberties. 1/4 acre corner parcel with two long street frontages. IRMX zoning allows for a number of different uses in a bi-right development project. A contiguous 870 sqft lot, 1015 New Market, is also available as an option to purchase for an additional $400,000.
#1000242056

PHILADELPHIA

1018-30 GERMANTOWN AVENUE

None Beds

None Baths

0.24 acres

$2,900,000

MLS#: 1000242056
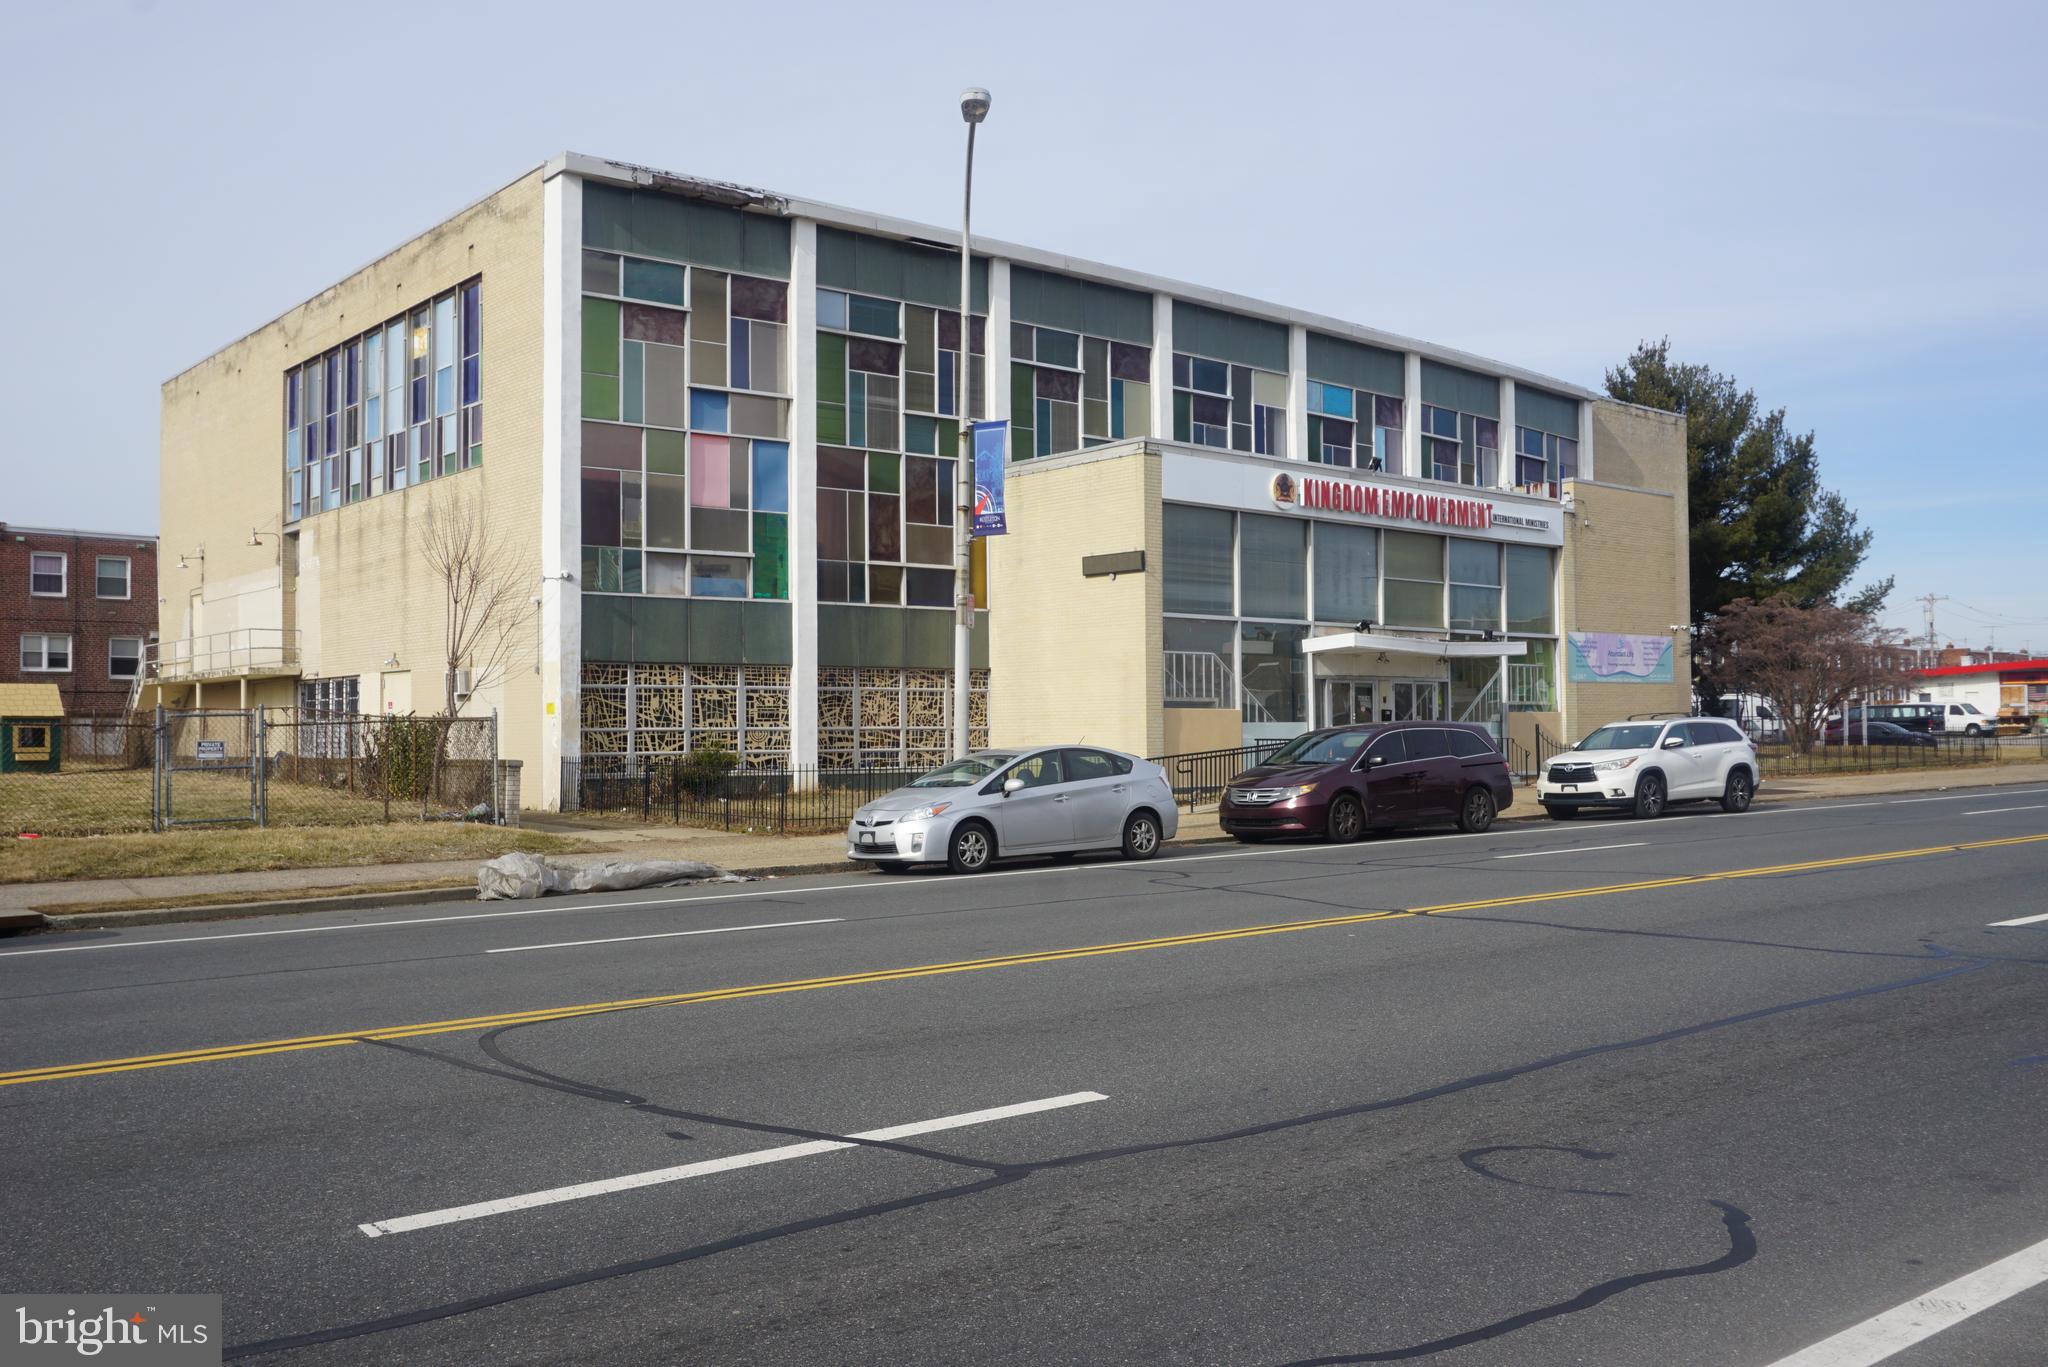
Enormous 24,000 square foot building at the corner of Bustleton and Unruh in Northeast Philadelphia.    Currently used as a Church, Nursery, and School with two floors.  It begins with an impressive two story entrance Foyer.  The first floor consists of offices, class rooms, restrooms, a kitchen,  and meeting rooms.  The second floor has two enormous rooms with 25 foot ceiling height, each with its own stage and separated by a movable wall to become one large venue. The open span construction allows for many potential fit outs and uses.  Some upgrades have been made to heat, and electric.  This building is waiting for the next business to restore this great venue.
#PAPH2443796

PHILADELPHIA

6632 BUSTLETON AVENUE 46

None Beds

None Baths

24,000 Sq.Ft.

$2,900,000

MLS#: PAPH2443796
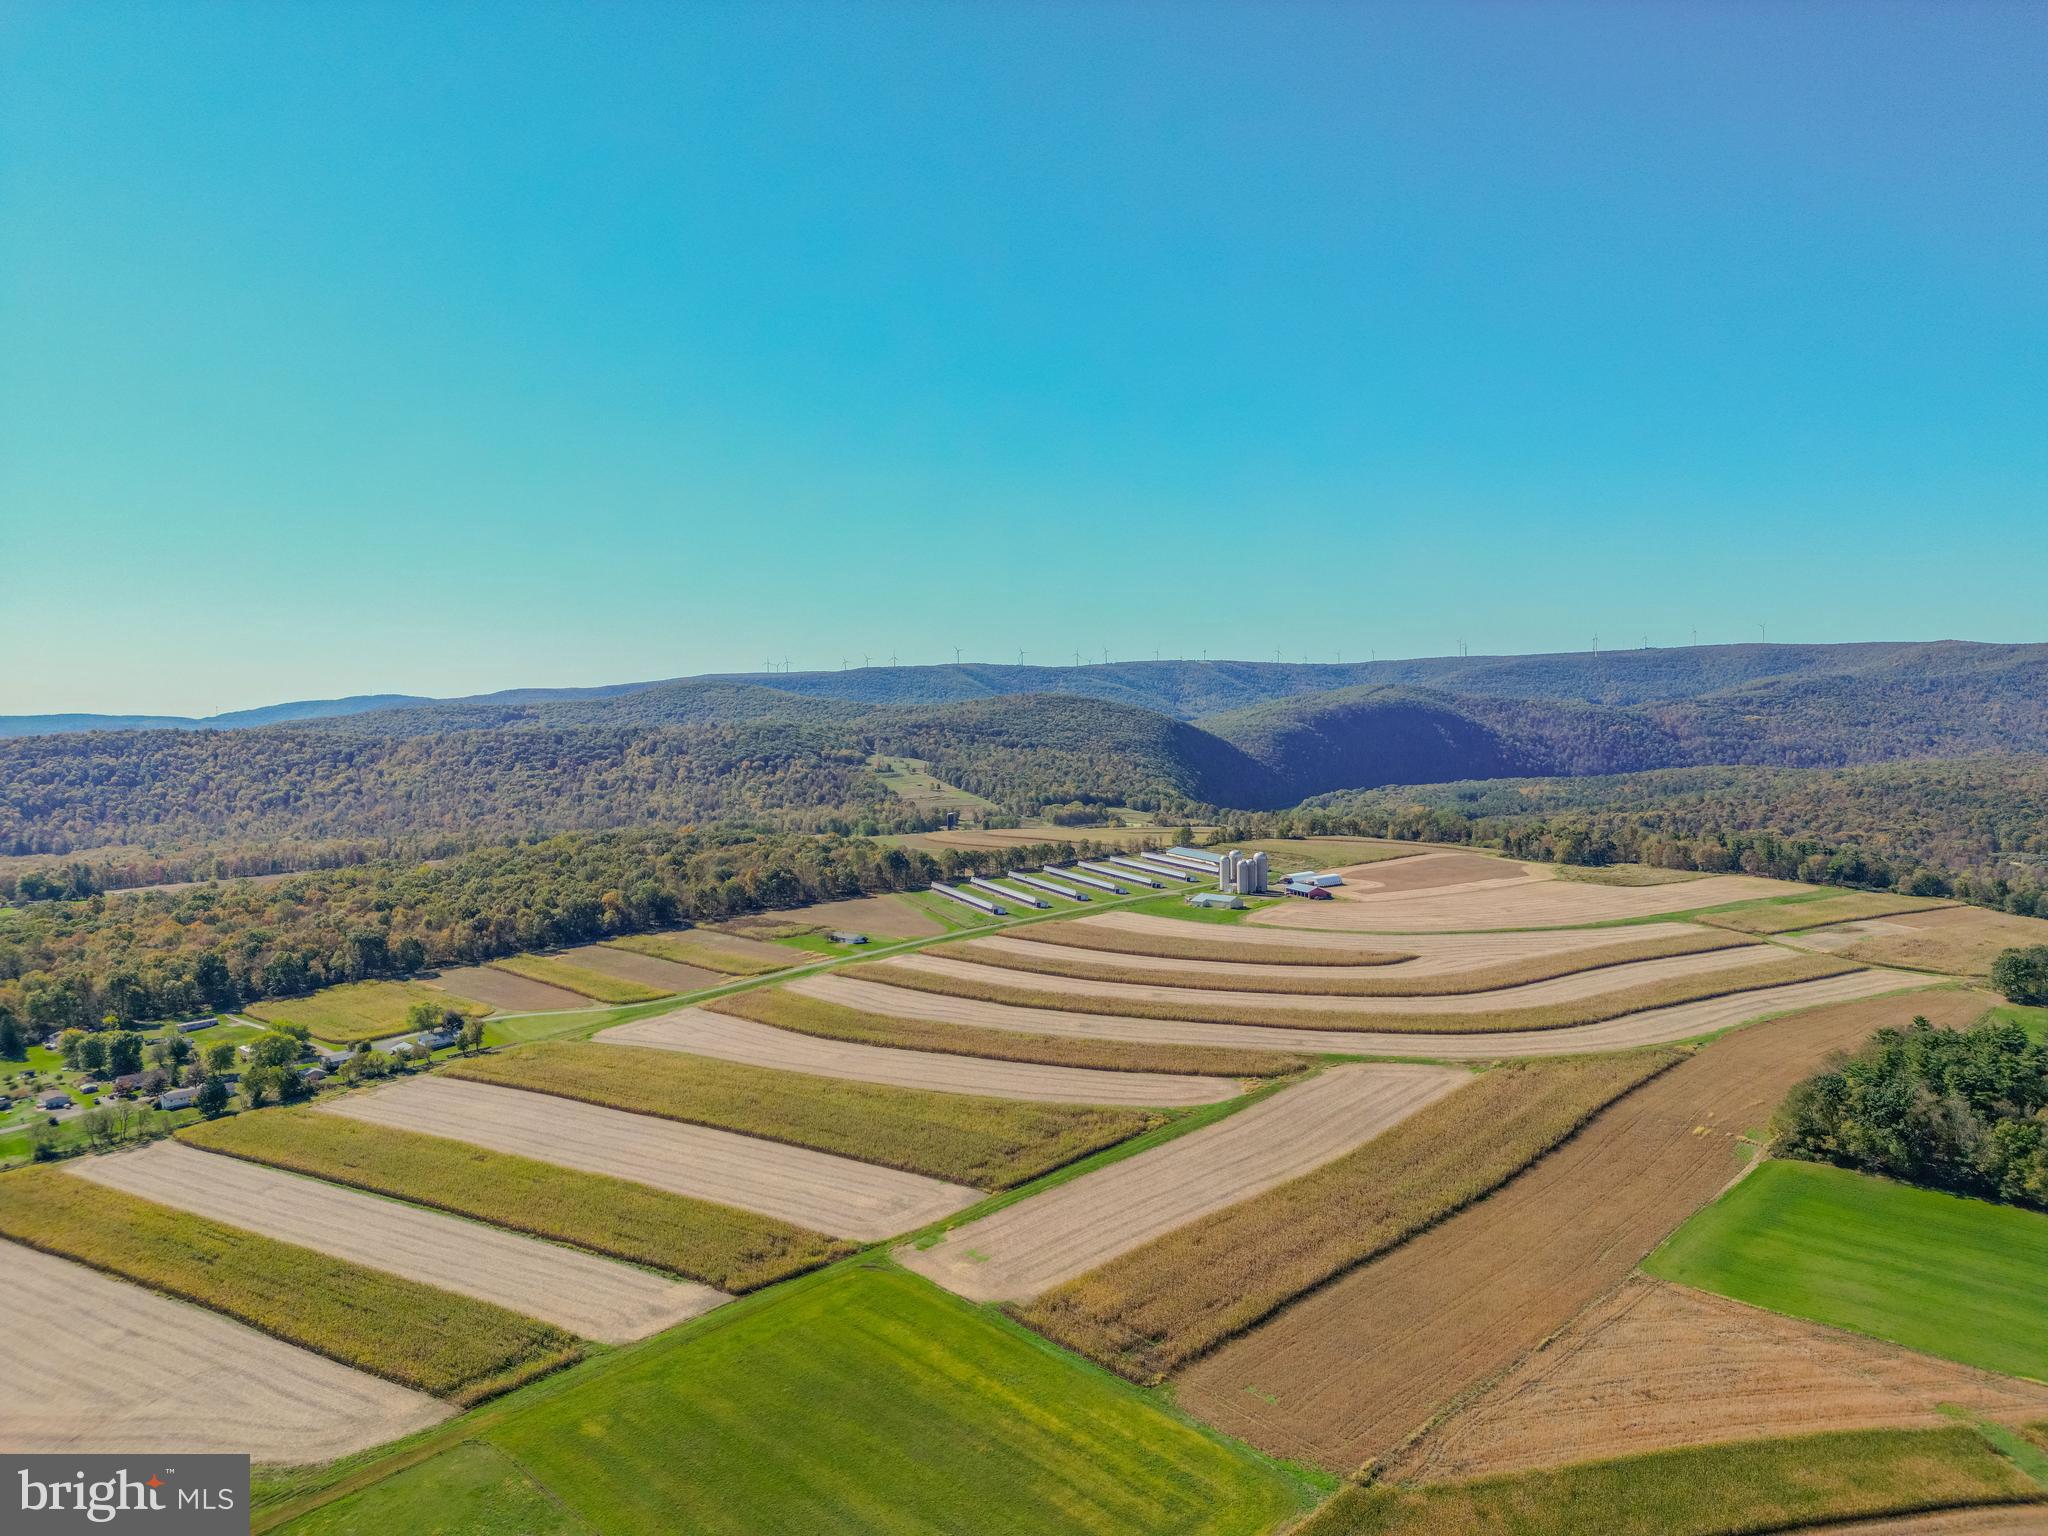
395 +/- acre riverfront farm consisting of 315 +/- tillable acres and 80 +/- acres of native woodland. The site was built to house a reproductive technology business for cattle genetics but it is not currently in use. Property has 8 bull barns  - 7 are (29x465) and 1 is (65x475).  They are similar to a dairy or indoor monoslope cattle barns and have concrete floors with individual pens with heavy duty steel pen dividers. Other buildings include a shop with office and bathrooms, 2 hoop barns for hay and shavings, a machinery shed, 3 (24'x68') poured silos, 2 ( 30'x80') silos, a feed room, calf barn, storage shed, 3 smaller barns, and a 3-bed, 1.5 bath house. Excellent hunting with lots of deer, turkey and bear. A very secluded setting with mostly flat topography.
#PAWY2000072

TUNKHANNOCK

55 MARGROW ROAD

3 Beds

1 Baths

1,629 Sq.Ft.

$2,900,000

MLS#: PAWY2000072
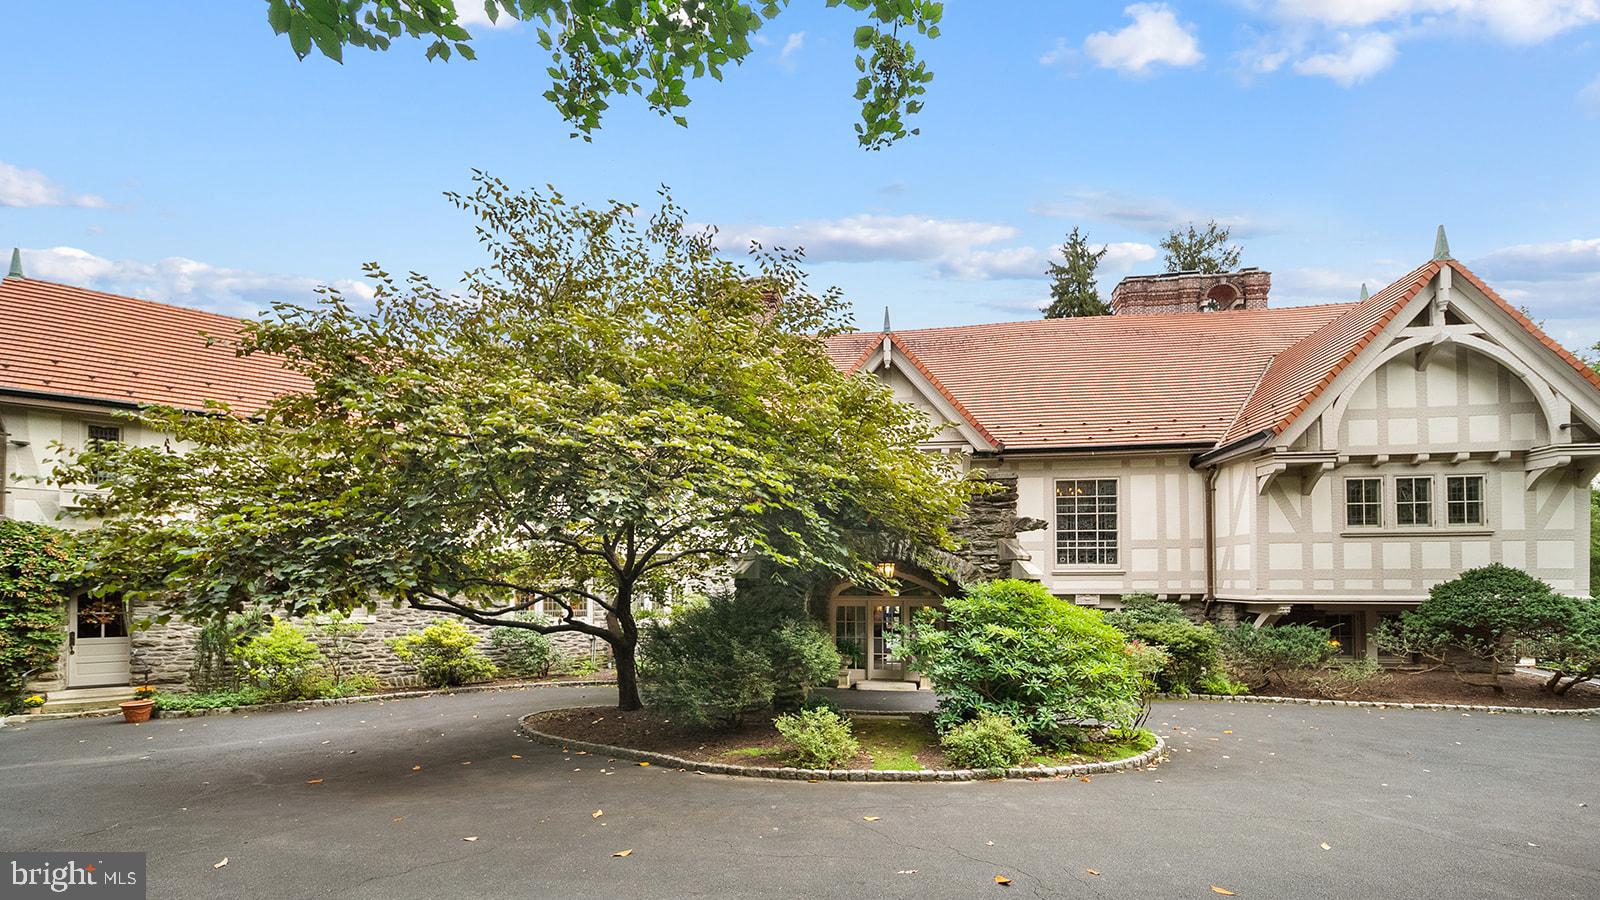
Welcome to an architectural masterpiece, a breathtaking 9-bedroom, 8-bathroom Normandy Tudor-style estate meticulously crafted by inventor Walter Herring. This remarkable property is situated on 7.3 acres of lush land. The main property sits on 5.3 acres with two subdivided lots, each spanning an acre, accessible through two gated entrances on Woodland Road and Herring Road for both exclusivity and convenience.

Upon entering through the stone vestibule, you are immediately welcomed by the porte-cochere that sets the tone for the entire residence. Throughout the home, the breathtaking oak woodwork transcends mere carpentry; it's a true work of art, complemented by the first of six majestic fireplaces that is the centerpiece of the living room. Off the corner of the living room sits a cozy den with a stone fireplace and views of the patio and pool.

Descending a graceful oak staircase from the living room, you'll discover a lavishly appointed billiard room, complete with a pool table, an oak bar, and handcrafted and painted renderings adorning the upper walls. To the left of the living room a parquet-floored dining room, accented by yet another fireplace, sets the scene for elegant gatherings. Continuing on, a sunlit breakfast room affords breathtaking views of the colonnade garden, accessible through French doors.

Turning left from the foyer, a half bath, coat closets, and a serving area guide you to the renovated kitchen, a culinary haven equipped with a Wolf Range, Sub-Zero refrigerator, wood-burning fireplace, and a marble island featuring an additional sink. Beyond the kitchen lies the entrance to the partially finished basement, which includes a wine cellar and a half bathroom. Adjacent to the basement access, an office awaits, accessible via a discrete back staircase. A convenient mudroom and an expansive laundry area, complete with another half bath, provide added functionality. The sliding door from the hall to the left of the mudroom area leads to a quaint yard, ideal for letting pets roam, and has access to the 2-car garage.

Ascending the main oak staircase, you'll encounter a music room boasting the most magnificent fireplace, accompanied by intricate woodwork, fantastic acoustics and stained glass windows portraying timeless fairy tales. As you continue your ascent, you'll be mesmerized by the grandeur of "The Falcon," a spectacular stained glass window. The primary suite is a haven of luxury, featuring a fireplace, a spacious bathroom with a full shower, large double vanity, a private enclosed water closet, a soaking tub, and a walk-in closet with a central island. Three additional bedrooms, each with access to a full bathroom, line the hallway, as well as a fourth bedroom, currently utilized as an office. The private outdoor deck off the second floor hallway offers a serene view of the colonnade and courtyard.

Above the garage, a private in-law suite awaits, offering two additional bedrooms, a full bathroom, a well-appointed kitchen, and private access, providing versatile living options for your family and guests.

The grounds surrounding this magnificent estate are nothing short of spectacular, featuring a picturesque colonnade garden connected to a courtyard overlooking lush trees and open spaces. Numerous unique specimens of trees line the property including a large cut leaf birch, japanese maple, an enormous atlas cedar, and a himalayan pine just to name a few. An awning-covered patio grants access to the travertine-paved pool that is surrounded by intricate stone work and a tranquil whispering bench. The area is anchored by the Trumbauer-designed pool house, a tribute to the architectural genius behind the Philadelphia Museum of Art.

This estate represents a rare opportunity to own a truly extraordinary piece of architectural history, blending timeless elegance with modern amenities on an expansive and meticulously manicured parcel of land.
#PAMC2086308

ABINGTON

1717 WOODLAND ROAD

9 Beds

8 Baths

12,000 Sq.Ft.

$2,900,000

MLS#: PAMC2086308
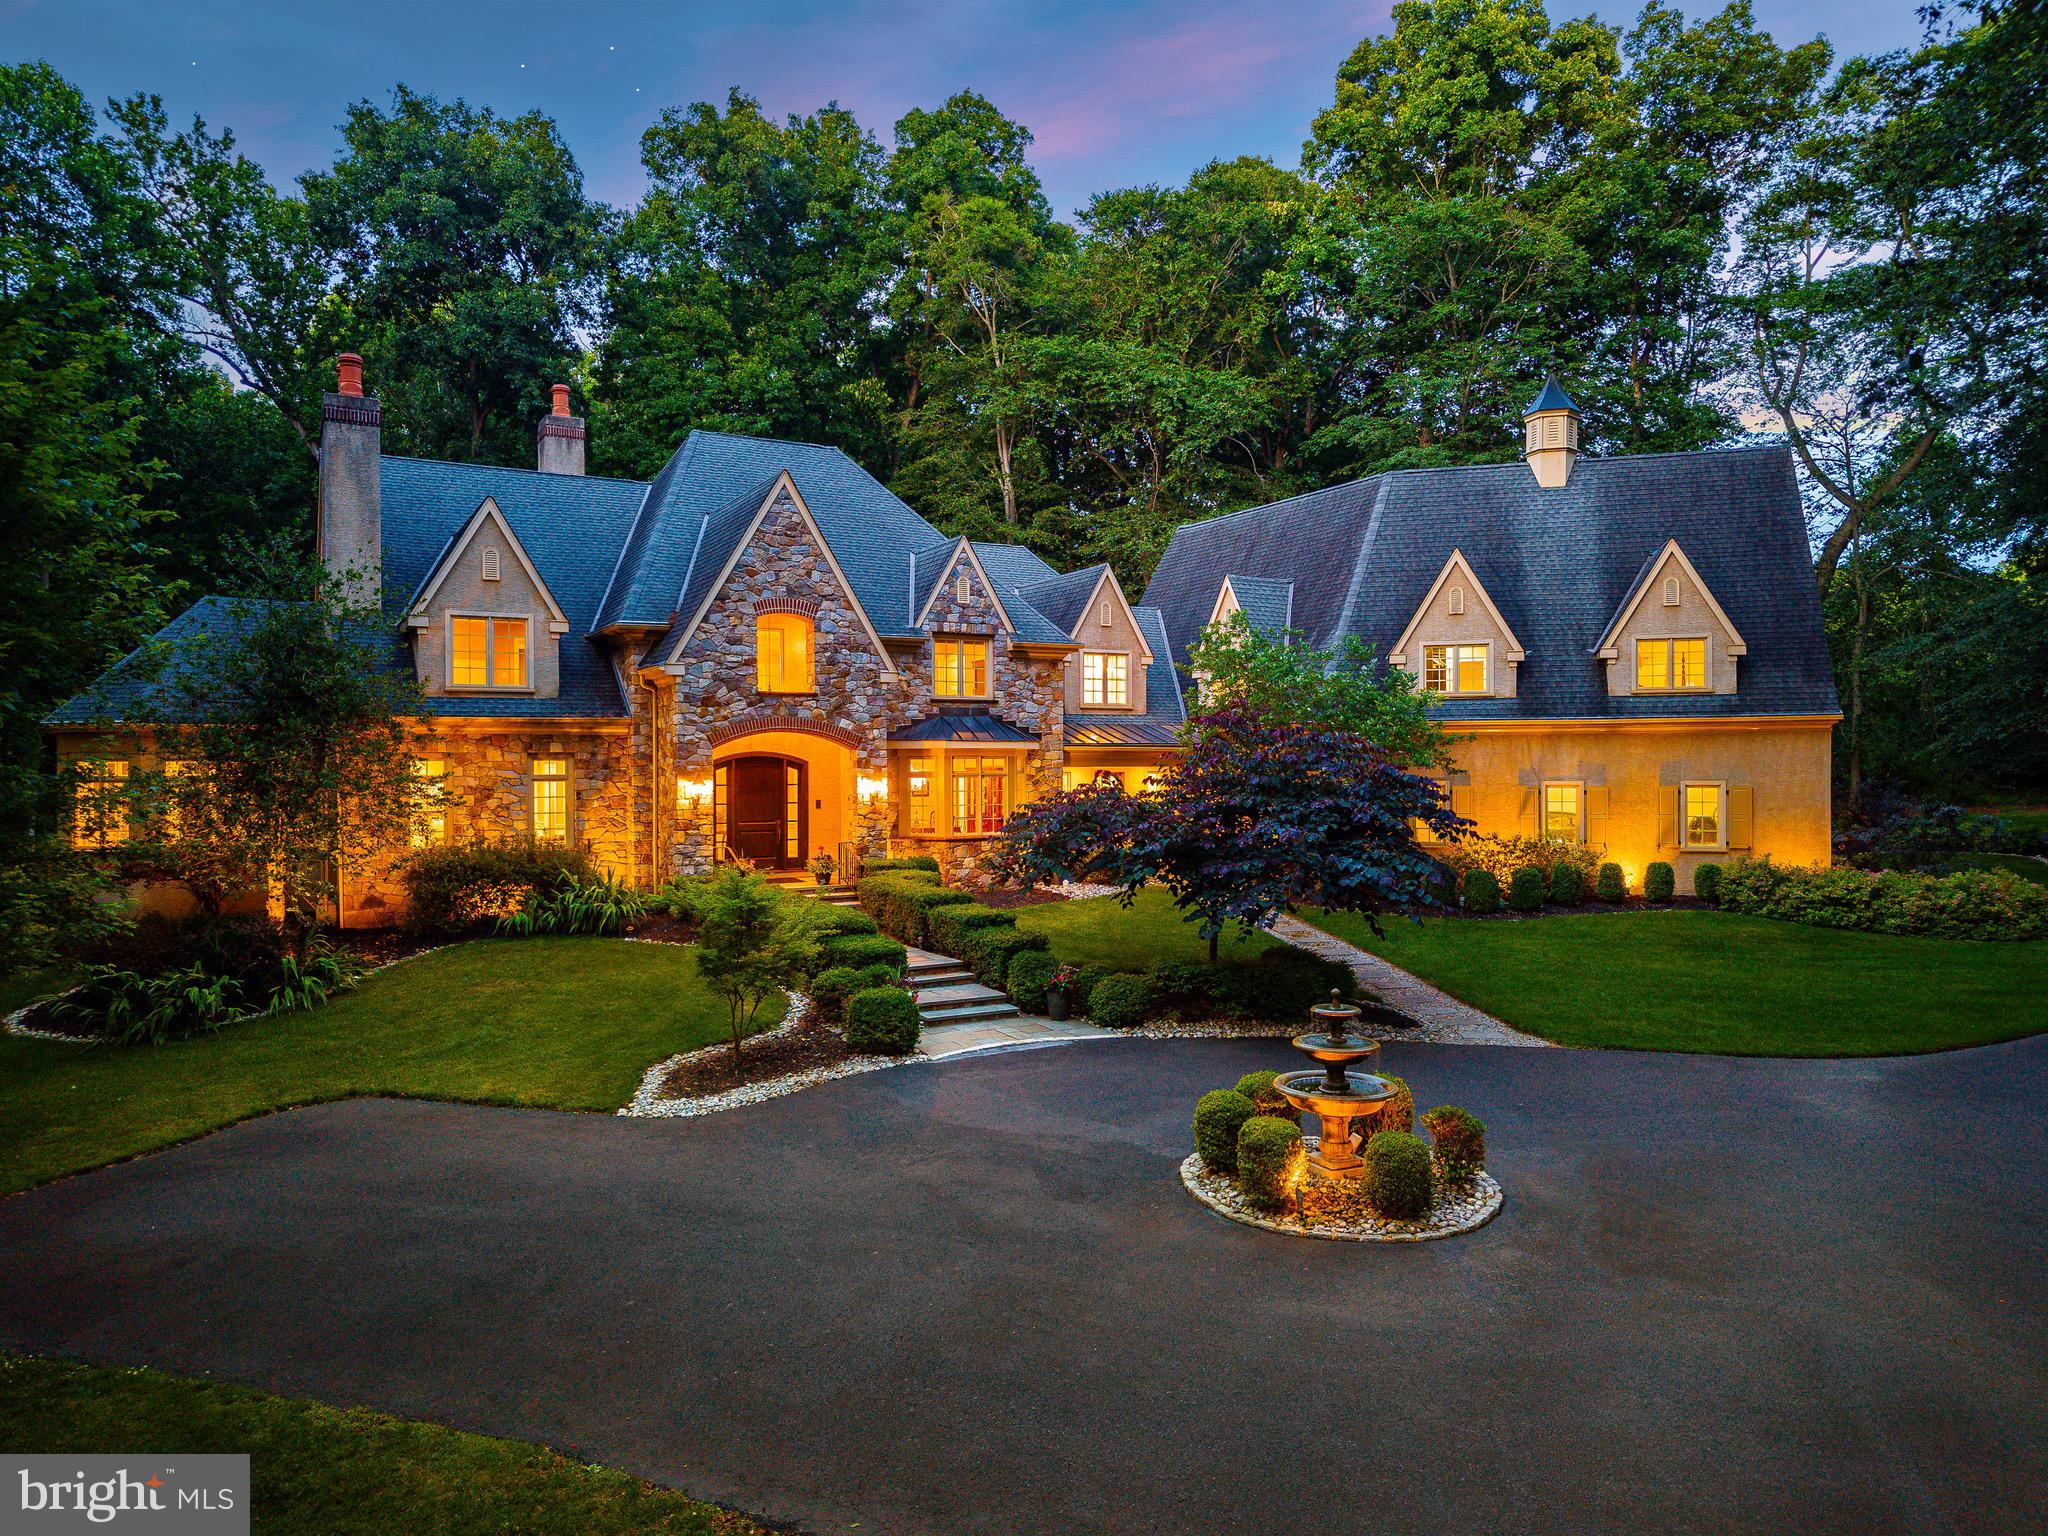
Expertly crafted by the award-winning team at Trueblood Design and Build, this extraordinary estate showcases timeless architecture, exceptional craftsmanship, and meticulous attention to detail throughout. Nestled on 2.45 professionally landscaped acres within the prestigious Stoneymead community, the home offers an unparalleled blend of luxury, comfort, and resort-style living.

A circular drive with a classic fountain welcomes you to the impressive stone façade, setting the tone for the elegance that unfolds inside. A grand two-story foyer showcases a sweeping curved staircase, rich hardwood flooring, custom millwork, extensive built-ins, and beautifully proportioned living spaces designed for both everyday comfort and sophisticated entertaining.

At the center of the home is an exceptional chef's kitchen appointed with custom cabinetry, granite countertops, a substantial center island with prep sink, Wolf six-burner range with griddle, double Wolf wall ovens, warming drawer, Sub-Zero refrigerator, and an expansive breakfast area overlooking the backyard. The kitchen flows seamlessly into a spectacular gathering room with soaring cathedral ceilings, custom walnut built-ins, and a striking fireplace that creates an inviting atmosphere for guests.

Equally impressive is the dramatic two-story great room, where a soaring wall of windows fills the space with natural light while framing breathtaking views of the private grounds. A stunning limestone fireplace anchors the room, creating an elegant setting for entertaining on any scale.

The main level also offers formal living and dining rooms, a handsome executive study, a sun-filled solarium, a butler's pantry with wine storage, spacious laundry room, and two powder rooms.

Designed to rival a luxury resort, the outdoor living spaces are simply extraordinary. Expansive paver terraces surround the Anthony & Sylvan heated pool and spa featuring waterfalls, fountains, and multiple lounging areas, all framed by mature landscaping that creates exceptional privacy. A fully equipped outdoor kitchen with a Dacor built-in grill makes effortless outdoor entertaining possible throughout the seasons.

The luxurious primary suite serves as a private sanctuary featuring a spacious sitting room, dual spa-inspired bathrooms, and custom California Closets. Four additional bedrooms provide exceptional accommodations, including two private ensuite bedrooms and two bedrooms connected by a Jack-and-Jill bath.

The fully finished lower level offers endless flexibility and entertainment with a granite wet bar and kitchenette, billiards area, fitness center, dance studio, playroom, theater-ready media room, full bath, second laundry room, bonus room, wine storage, and abundant storage throughout.

Additional highlights include a heated four-car garage with premium resinous quartz flooring, five-zone HVAC, whole-house audio with indoor and outdoor speakers, central vacuum system, California Closets throughout, and exceptional utility and storage spaces rarely found in homes of this caliber.

Perfectly positioned just minutes from historic Doylestown, New Hope, Lambertville, and Peddler's Village, with convenient access to Routes 202, 413, and 611, this remarkable residence offers the privacy of an estate setting while remaining close to the very best of Bucks County.

A rare offering where timeless elegance, exceptional craftsmanship, and resort-style amenities come together to create a home unlike any other.
#PABU2125026

DOYLESTOWN

3525 WELLSFORD LANE

5 Beds

5 Baths

10,343 Sq.Ft.

$2,900,000

MLS#: PABU2125026
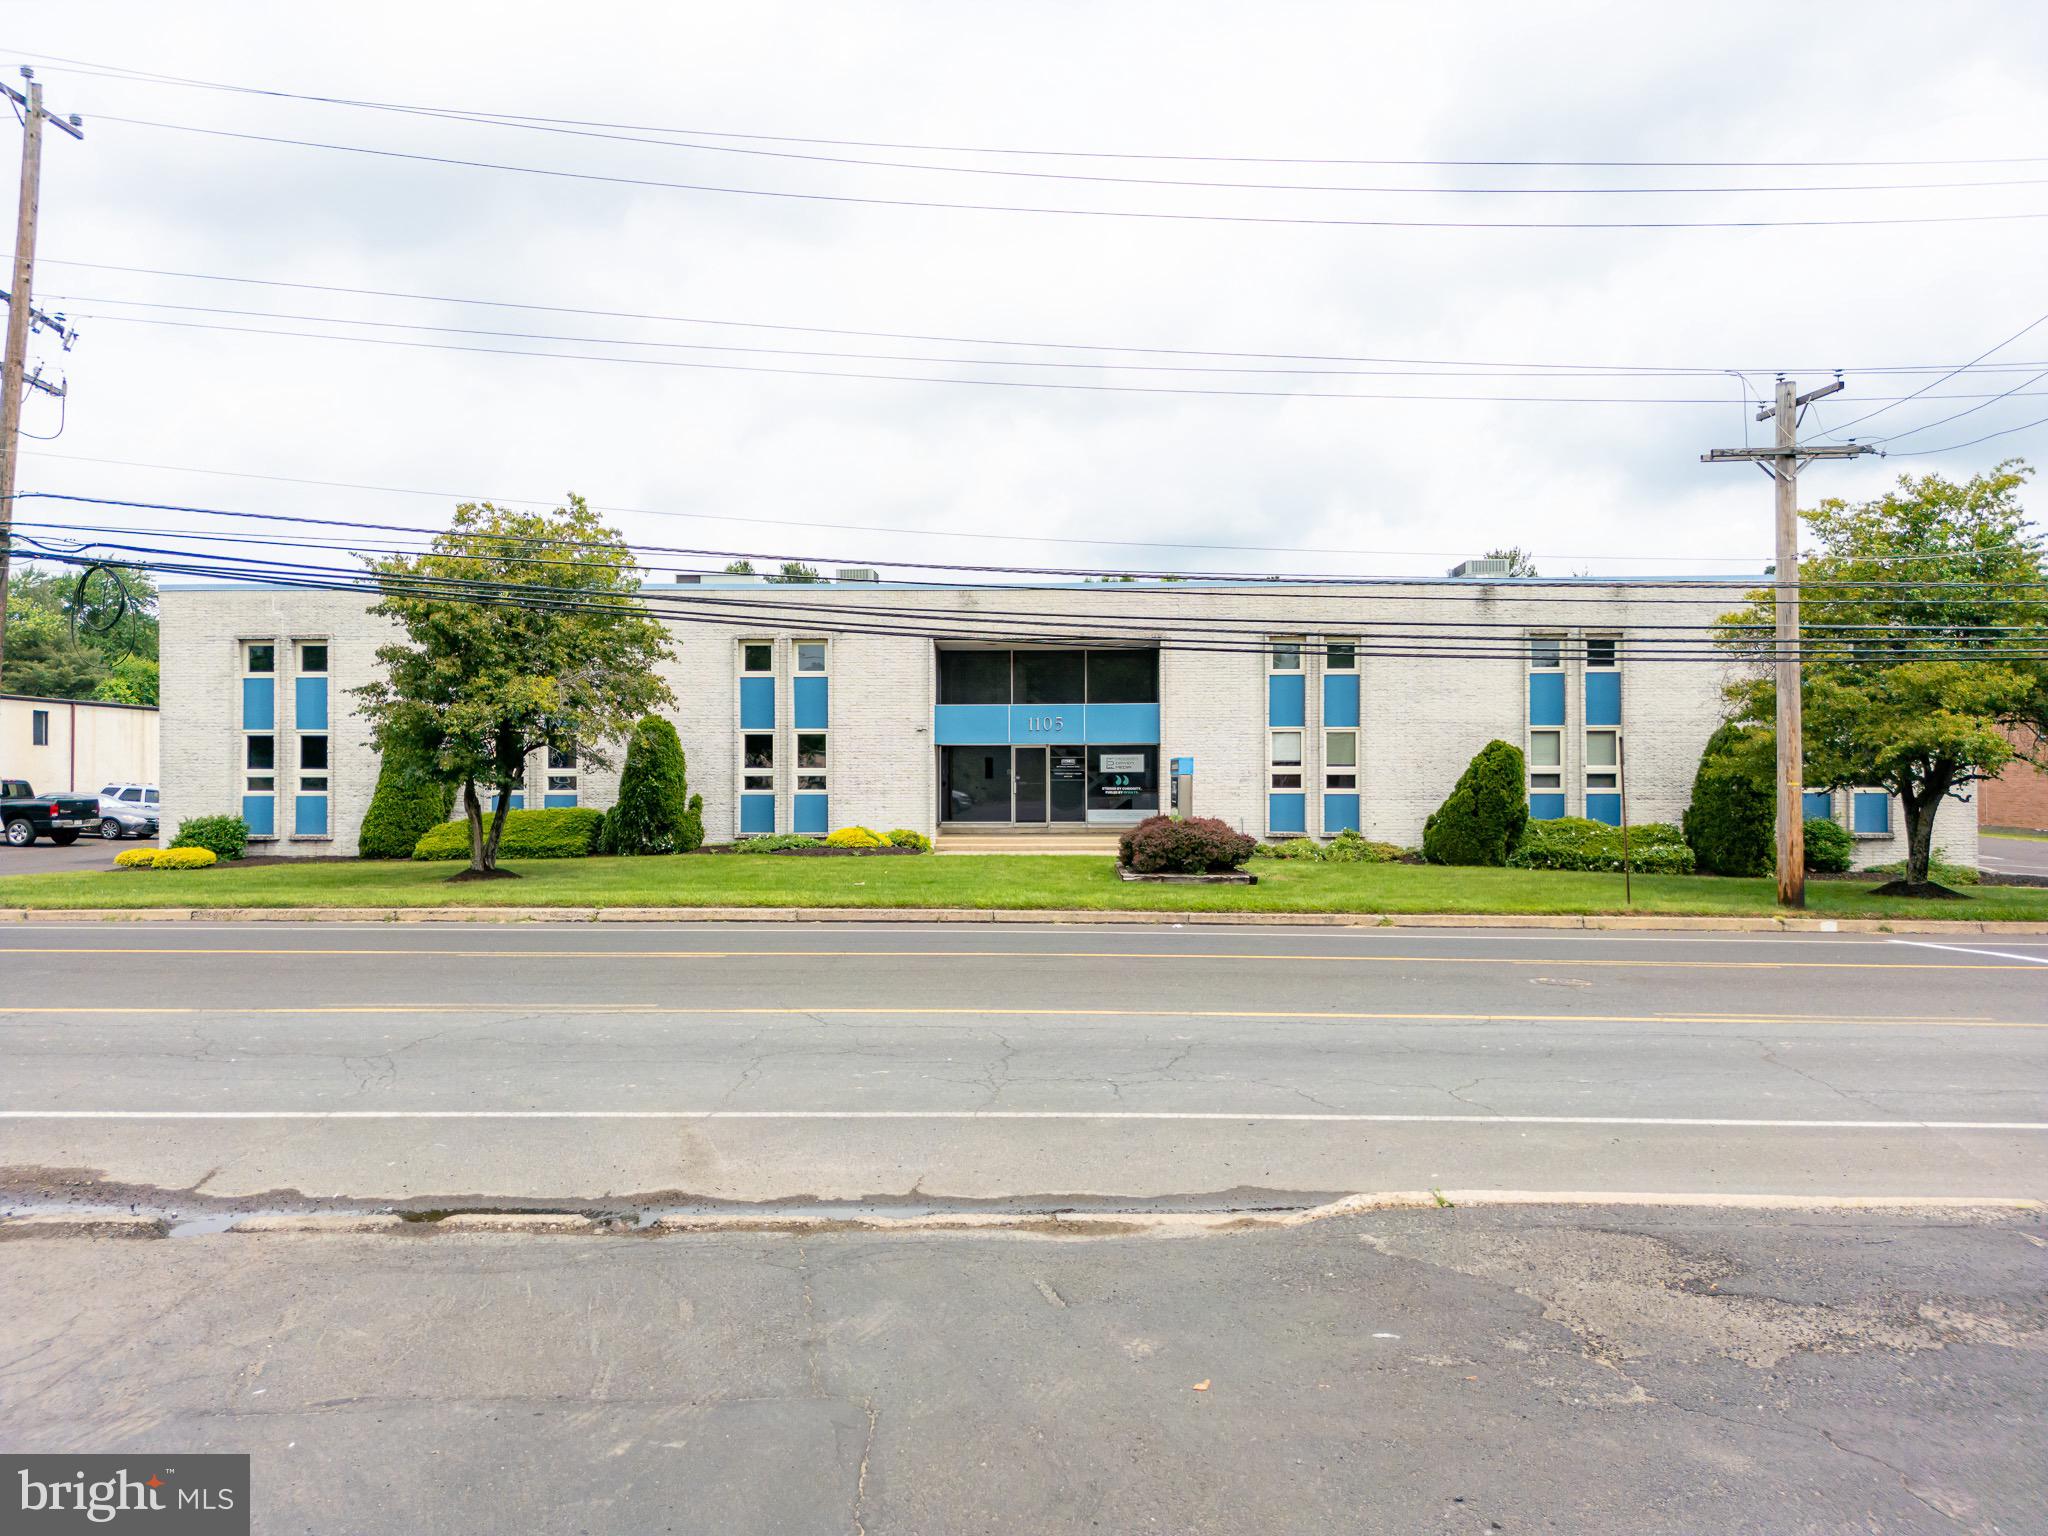
This one-of-a-kind warehouse turned flex-office space is ideal for a growing business looking for expansion or an opportunistic investor looking to add a trophy asset to their portfolio. This 24,000 square-foot commercial building sits on a 1.5 acre parcel of land. The property features over 20 offices, conference rooms, and multimedia rooms, to go along with 70+ parking spaces. The property is in immaculate condition, has been meticulously maintained, and thoughtfully updated over the years. A large open layout along with a surplus of office space ranging in size and shape provides an endless opportunity for future owners!

Building is now vacant!
#PABU2073768

SOUTHAMPTON

1105 INDUSTRIAL BOULEVARD

None Beds

None Baths

N/A

$2,899,999

MLS#: PABU2073768
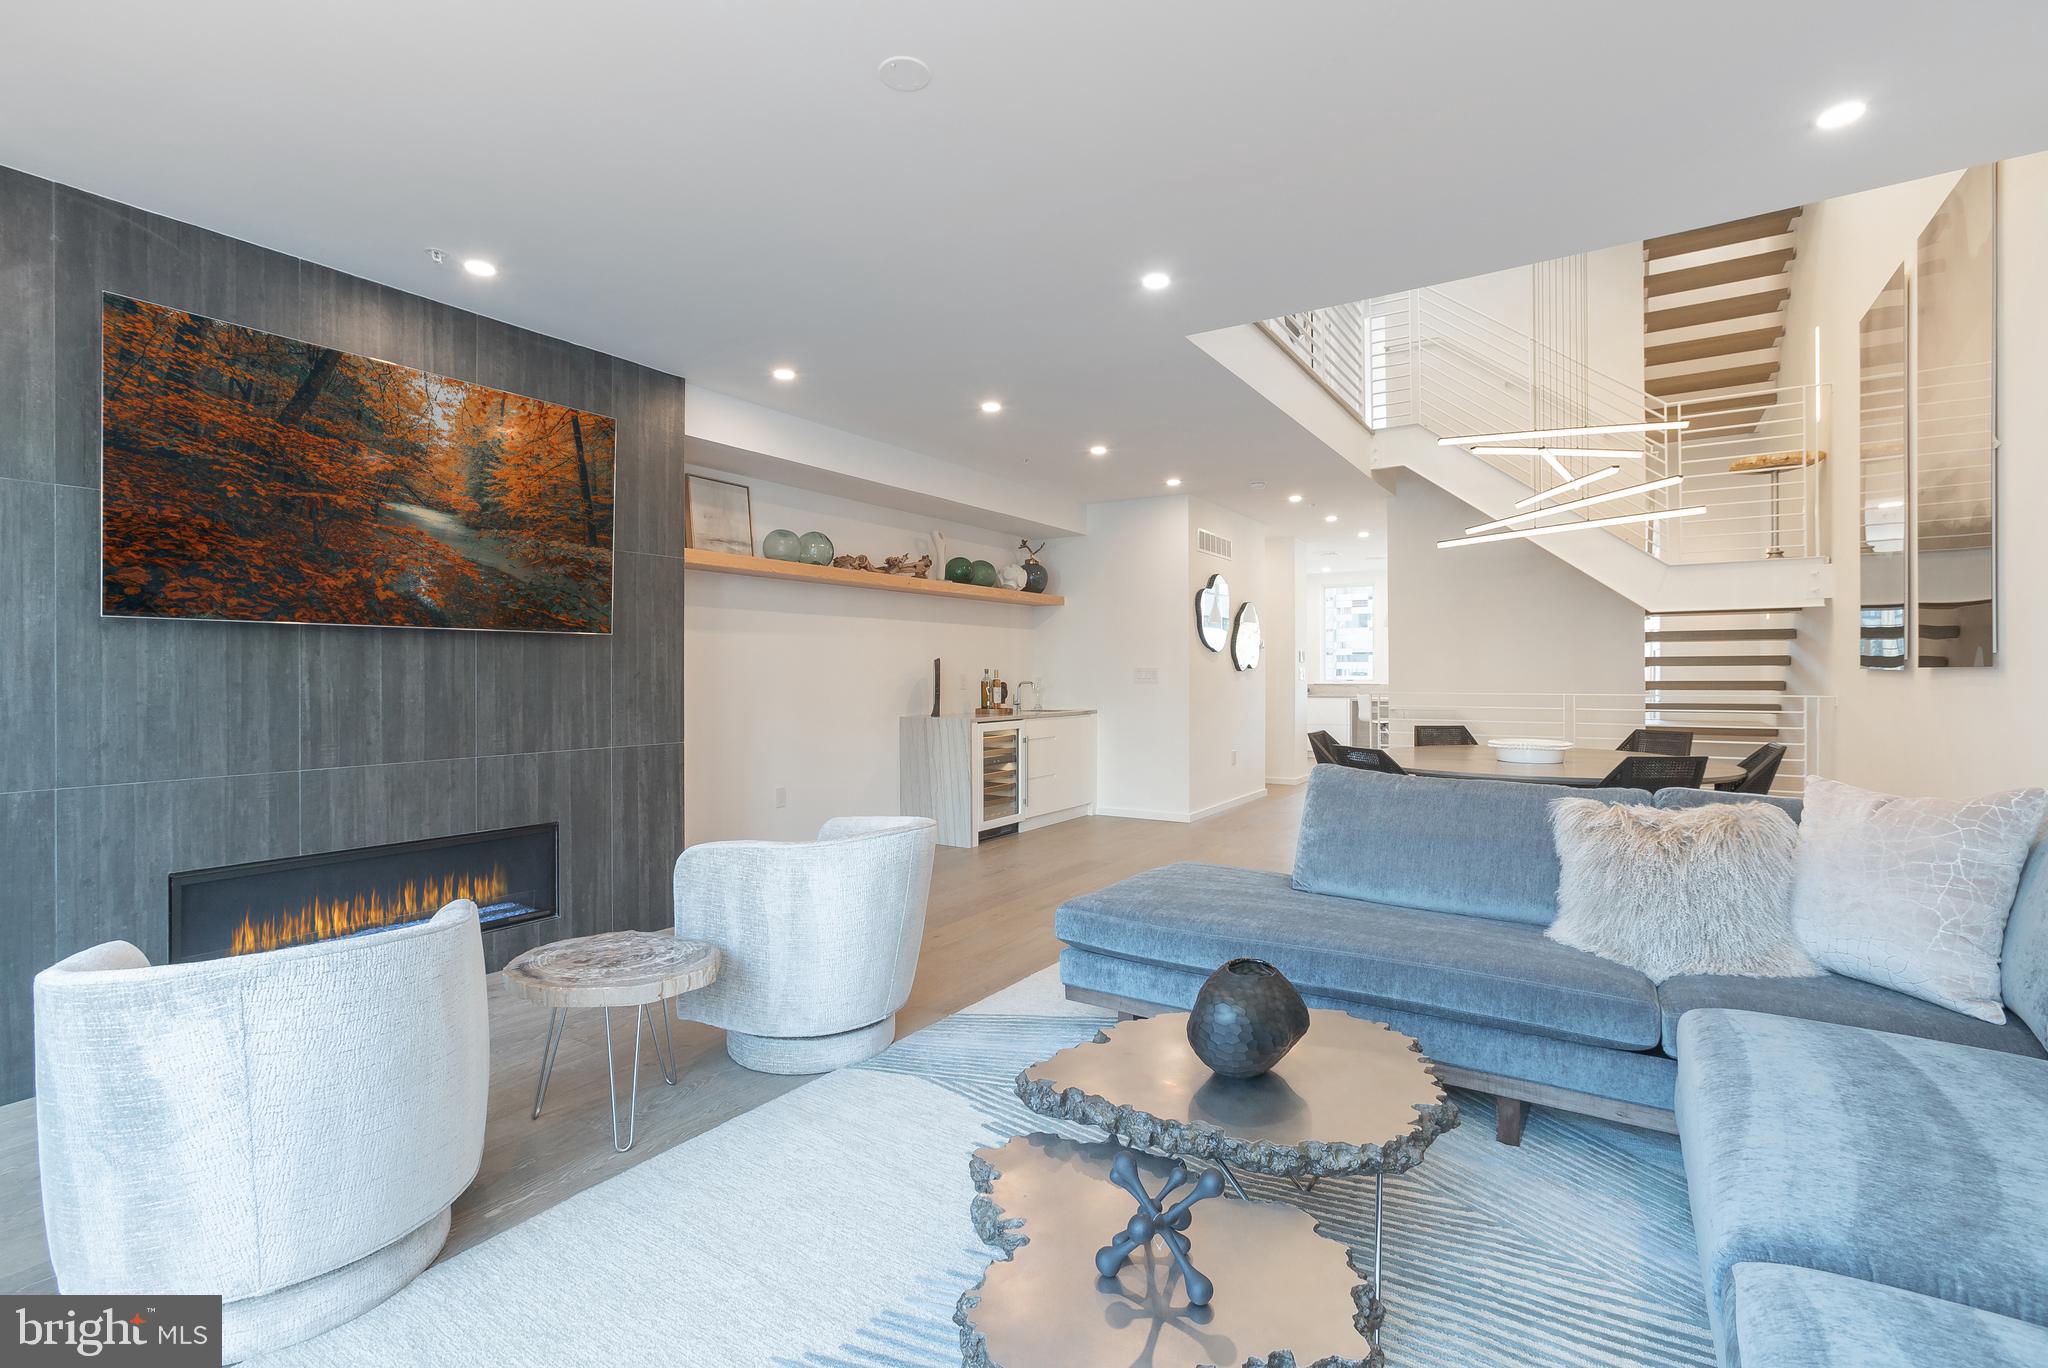
Moderna @ Rittenhouse. Possibly the last new townhomes to be built in Rittenhouse with the full 10 years of tax abatement. These eight revolutionary new homes have been designed by renowned architect Shimi Zaken of Atrium design group. Only a few remain. Each home has a 2-car garage, 6-stop elevator, 10 year tax abatement, and approximately 4,898 square feet of living space w/ amazing luxuries throughout. Each home has four bedrooms plus two additional rooms that can be used as bedrooms or offices. Moderna homes come equipped with Control-4 smart home systems included, 3-outdoor decks, roof deck with skyline views and optional plunge pool and outdoor kitchen. the entertaining level has a spectacular chefs kitchen with Wolf/Sub-zero appliances package, quartz counters with 2cm eased edges, and custom cabinetry with soft close hinges. the living room has partially double height ceilings, access to  a large deck, and a breathtaking staircase with custom railings. Moderna homes have a finished lower level with media room, wet bar and beverage center, custom closets throughout, four zones of energy efficient HVAC system, and much much more. Located on one of the most desirable blocks in the neighborhood, convenient to the Lombard Swim club, Rittenhouse Square Park, and every wonderful amenity that makes Rittenhouse the most sought after neighborhood in Center City. New Construction townhomes do not become available often in Rittenhouse! Moderna is located within the Albert M Greenfield School catchment. Some additional features include: Custom pivot hinge from door and magnificent front facade, 4 full bathrooms with custom tile work, frame-less glass showers, modern vanities with quartz counters, 3 half baths, full size laundry room with whirlpool washer and dryer included and stainless steel laundry sink, wood clad windows throughout, solid core interior doors, interior metal railing system, upgraded extra thick drywall, upgraded energy efficient hot water heater, alarm system, sprinkler system, designer lighting and plumbing fixtures and a world class design. Estimated Square footage total includes above grade space and below grade space and is estimated. It is the responsibility of the buyer to verify square footage and taxes.
#PAPH965332

PHILADELPHIA

2037 LOMBARD STREET

4 Beds

4 Baths

4,898 Sq.Ft.

$2,899,900

MLS#: PAPH965332
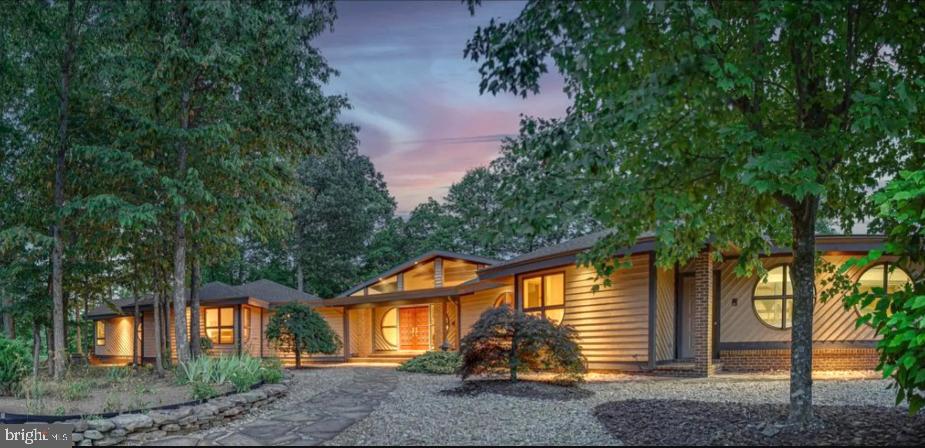
Personal residence or retreat with Airbnb rental income on a mountainside 240 acre+/- mostly wooded tract of land with panoramic views to the Potomac River. Includes a 1,200SF+/- 1.5 story Airbnb cabin rental. Situated on the Mason Dixon line with Marker stones including a Crown Stone with the Calvert Coat of Arms on the MD side and a William Penn Marker Stone on the PA side, plus more. The quality built one story main dwelling built in 1994 features 6 bedrooms (sleeps 16) and 4 full baths. There is a large living/great room with a cathedral ceiling, chef's kitchen with a granite island with sink, and a large custom pantry. Dining area, , dining room, den with fireplace & custom shelving. The main dwelling has many custom features and finishes including cathedral ceilings, hardwood floors, custom tile and brick flooring, custom bath features, custom cabinetry and more. Enclosed rear porch and full rear deck with several access points, plus a hot tub! There is an attached heated 2 car garage, plus an extra equipment storage bay w/ overhead door access. There is a recent wedding pavilion adjacent to the house that is great for any function. There is a furnished recreation room on the lower level. The cabin features 2 bedrooms, 1 bath, a loft area, modern kitchen, and living and dining areas. There is a huge wraparound deck with spectacular valley views. The property has over a mile of trails with tree stands for hunting and food plots. Great for ATVs! There is a small spring fed stream that originates from this property. The entire property is currently used as a personal retreat for the owners and as an Airbnb rental for the main house and cabin. Known as Sideling Hills Retreat. 2025 net income rental in excess of $85,000.00 and 2026 on similar target. Rural country setting with easy access to major routes and close to the Village of Hancock and the Rail to Trail next to the Potomac River. Seldom does a property of this caliber and potential become available. Don't Miss It!!
#PAFU2002050

WARFORDSBURG

349 LUCAS ROAD

6 Beds

4 Baths

4,114 Sq.Ft.

$2,899,500

MLS#: PAFU2002050
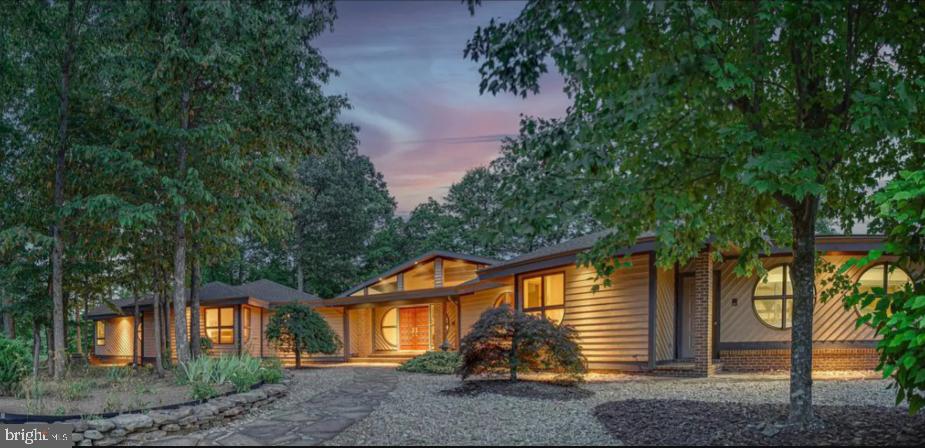
Personal residence or retreat with Airbnb rental income on a mountainside 240 acre+/- mostly wooded tract of land with panoramic views to the Potomac River. Includes a 1,200SF+/- 1.5 story Airbnb cabin rental. Situated on the Mason Dixon line with Marker stones including a Crown Stone with the Calvert Coat of Arms on the MD side and a William Penn Marker Stone on the PA side, plus more. The quality built one story main dwelling built in 1994 features 6 bedrooms (sleeps 16) and 4 full baths. There is a large living/great room with a cathedral ceiling, chef's kitchen with a granite island with sink, and a large custom pantry. Dining area, , dining room, den with fireplace & custom shelving. The main dwelling has many custom features and finishes including cathedral ceilings, hardwood floors, custom tile and brick flooring, custom bath features, custom cabinetry and more. Enclosed rear porch and full rear deck with several access points, plus a hot tub! There is an attached heated 2 car garage, plus an extra equipment storage bay w/ overhead door access. There is a recent wedding pavilion adjacent to the house that is great for any function. There is a furnished recreation room on the lower level. The cabin features 2 bedrooms, 1 bath, a loft area, modern kitchen, and living and dining areas. There is a huge wraparound deck with spectacular valley views. The property has over a mile of trails with tree stands for hunting and food plots. Great for ATVs! There is a small spring fed stream that originates from this property. The entire property is currently used as a personal retreat for the owners and as an Airbnb rental for the main house and cabin. Known as Sideling Hills Retreat. 2025 net income rental in excess of $85,000.00 and 2026 on similar target. Rural country setting with easy access to major routes and close to the Village of Hancock and the Rail to Trail next to the Potomac River. Seldom does a property of this caliber and potential become available. Don't Miss It!!
#PAFU2002070

WARFORDSBURG

349 LUCAS ROAD

None Beds

None Baths

4,114 Sq.Ft.

$2,899,500

MLS#: PAFU2002070
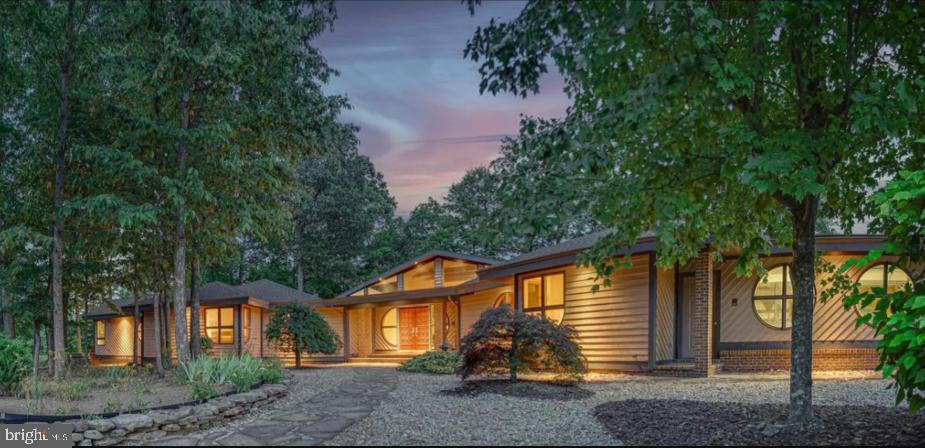
Personal residence or retreat with Airbnb rental income on a mountainside 240 acre+/- mostly wooded tract of land with panoramic views to the Potomac River. Includes a 1,200SF+/- 1.5 story Airbnb cabin rental. Situated on the Mason Dixon line with Marker stones including a Crown Stone with the Calvert Coat of Arms on the MD side and a William Penn Marker Stone on the PA side, plus more. The quality built one story main dwelling built in 1994 features 6 bedrooms (sleeps 16) and 4 full baths. There is a large living/great room with a cathedral ceiling, chef's kitchen with a granite island with sink, and a large custom pantry. Dining area, den with fireplace & custom shelving. The main dwelling has many custom features and finishes including cathedral ceilings, hardwood floors, custom tile and brick flooring, custom bath features, custom cabinetry and more. Enclosed rear porch and full rear deck with several access points, plus a hot tub! There is an attached heated 2 car garage, plus an extra equipment storage bay w/ overhead door access. There is a recent wedding pavilion adjacent to the house that is great for any function. There is a furnished recreation room on the lower level. The cabin features 2 bedrooms, 1 bath, a loft area, modern kitchen, and living and dining areas. There is a huge wraparound deck with spectacular valley views. The property has over a mile of trails with tree stands for hunting and food plots. Great for ATVs! There is a small spring fed stream that originates from this property. The entire property is currently used as a personal retreat for the owners and as an Airbnb rental for the main house and cabin. Known as Sideling Hills Retreat. 2025 net income rental in excess of $85,000.00 and 2026 on similar target. Rural country setting with easy access to major routes and close to the Village of Hancock and the Rail to Trail next to the Potomac River. Seldom does a property of this caliber and potential become available. Don't Miss It!!
#PAFU2002056

WARFORDSBURG

349 LUCAS ROAD

5 Beds

None Baths

4,114 Sq.Ft.

$2,899,500

MLS#: PAFU2002056
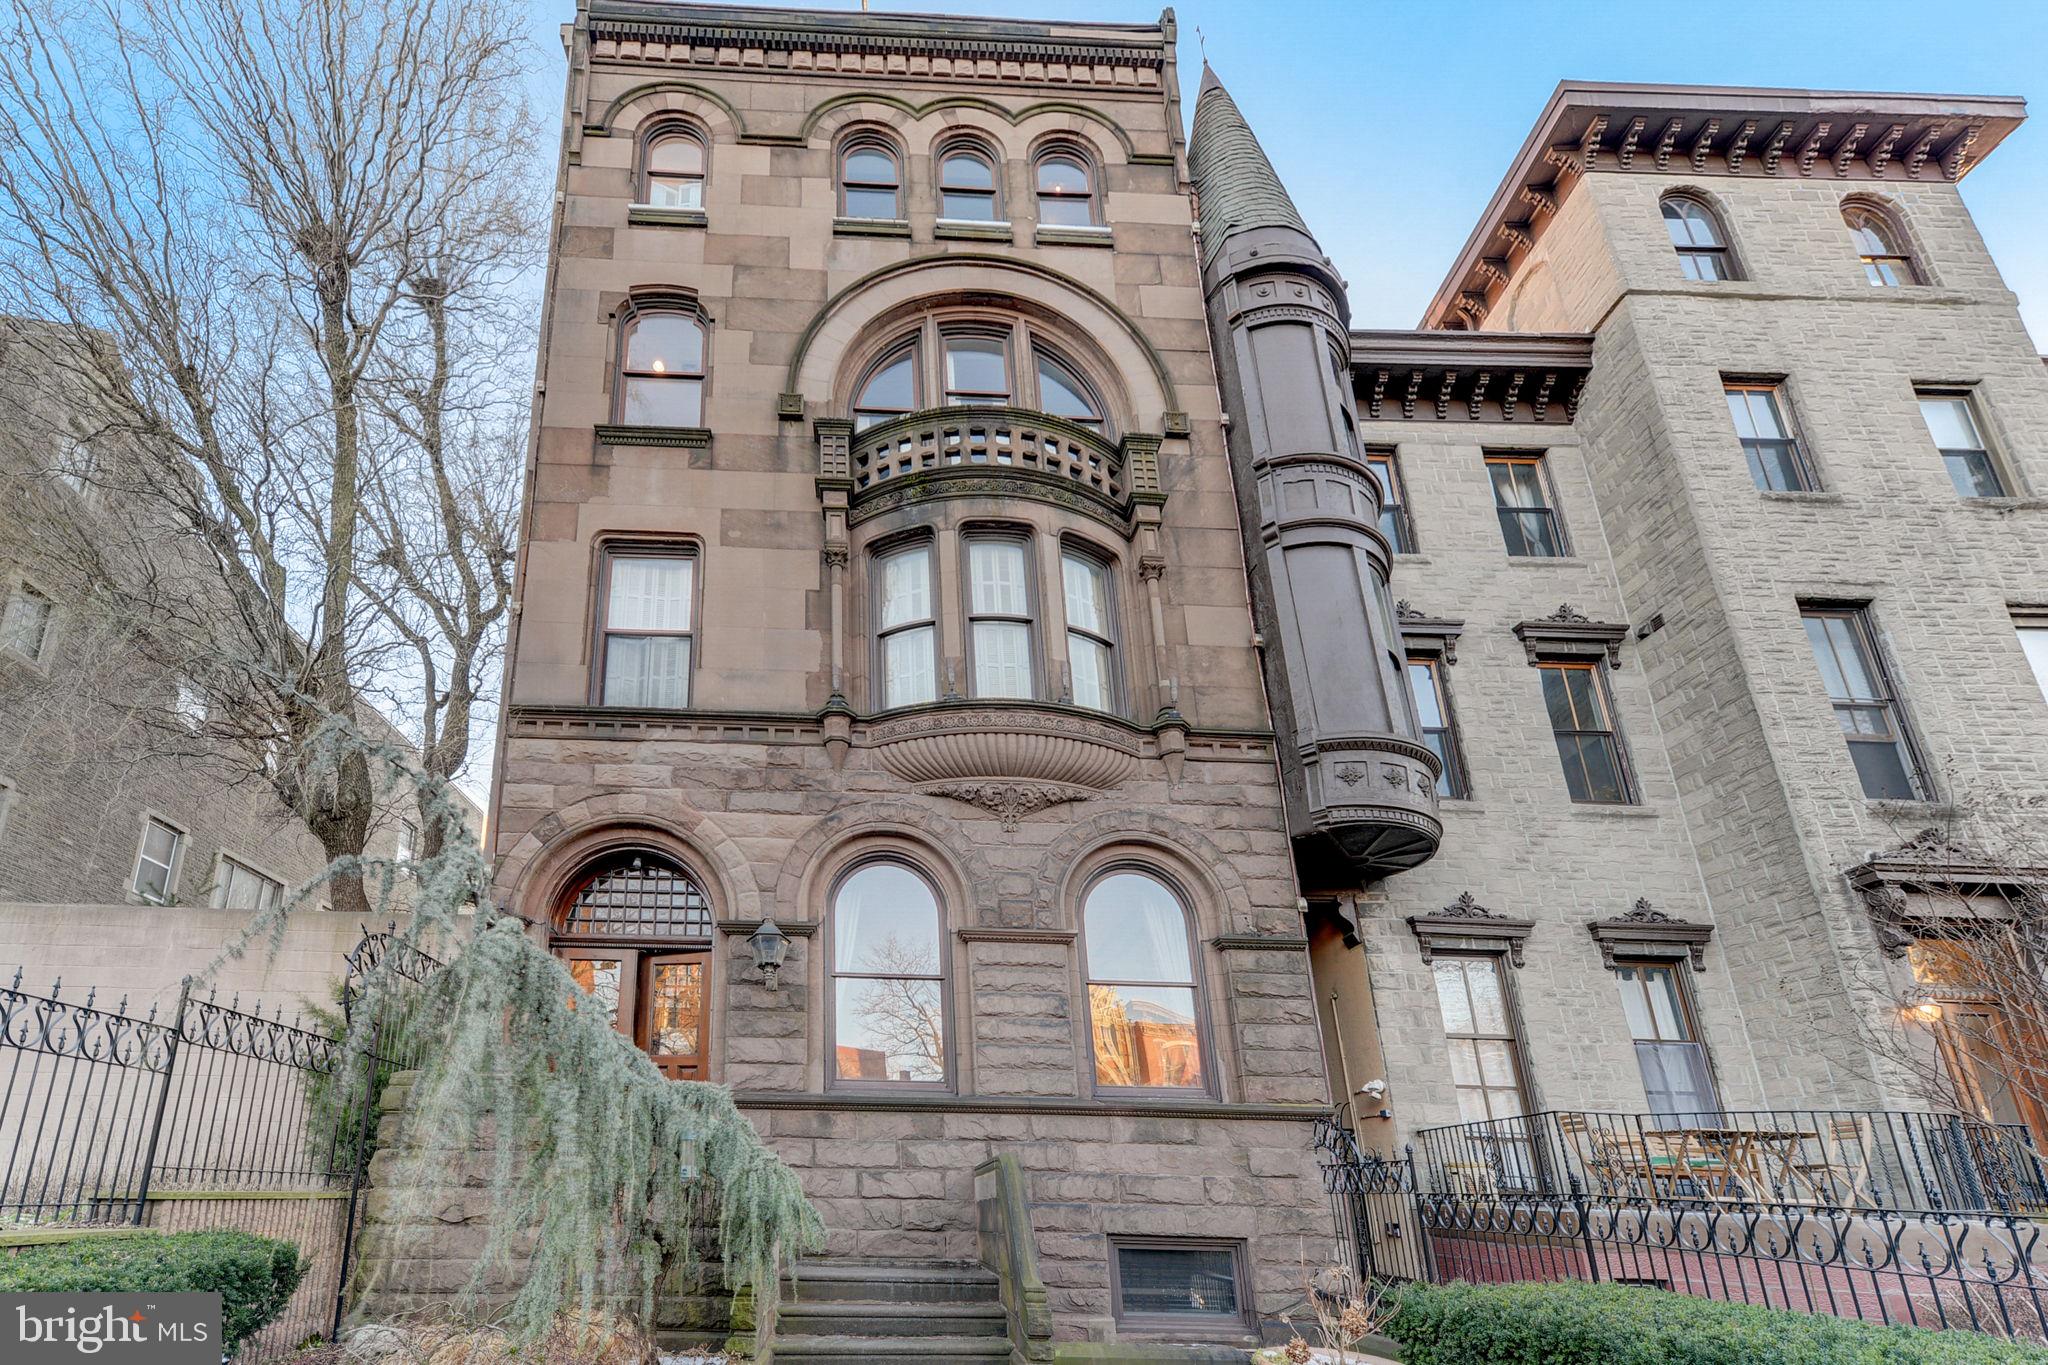
Introducing a historical masterpiece, the crown jewel of the Art Museum in one of the area's most sought-after streets, 2220 Green Street stands as a testament to exquisite craftsmanship and timeless elegance. Originally constructed in 1885, this sculptured 9745sqft, immaculately maintained brownstone spans a full city block from Green to Brandywine and is a fusion of heritage and luxury living.  The exterior of this residence is a work of art in itself, with meticulously landscaped grounds gated for privacy and tranquility. From the enchanting front entrance on Green Street to the secluded back access on Brandywine, the expansive 2,000+ square foot courtyard is perfect for family gatherings or large exclusive events.  Adorned with 7 captivating fireplaces in good working condition, stone pavers, and lush gardens, this private oasis is designed for unforgettable outdoor gatherings.  An oversized two-car garage with interior access adds to the convenience and exclusivity of this estate.  Step inside to experience a symphony of historical charm, incredible attention to detail with luxurious molding and woodwork throughout the home.  The interior boasts deep, rich millwork, marble trimmings, and sculpted fireplaces, maintaining its historical allure while offering contemporary conveniences.  The residence features two full kitchens—a main dining area kitchen, a full-scale commercial kitchen, perfect for hosting grand events and seamlessly connecting to the outdoor courtyard.  This 6 bedroom, 7.3 bath majestic estate is waiting for the distinguished buyer to make it their own.  The home further includes a media/game room for entertainment, a well-appointed guest suite for visitors, and a full apartment for caretakers with its own exterior entrance.  Every aspect of this property exudes magnificence and sophistication, making it a must-see for discerning buyers seeking a harmonious blend of history and modern luxury.   An elevator provides convenient easy access from the lower levels to the rooftop pilot house 6 levels up, ensuring accessibility for all ages throughout.  One of the property's most striking features is the expansive roof deck, offering breathtaking views of the city skyline, the picturesque Art Museum, and mesmerizing sunsets over the West. Below, an oversized brick wine cellar awaits, complemented by a secure vault for personal belongings and even a private shooting gallery for enthusiasts.  This home is not to be missed, come create your legacy property today.
#PAPH2350072

PHILADELPHIA

2220 GREEN STREET

6 Beds

7 Baths

9,745 Sq.Ft.

$2,899,000

MLS#: PAPH2350072
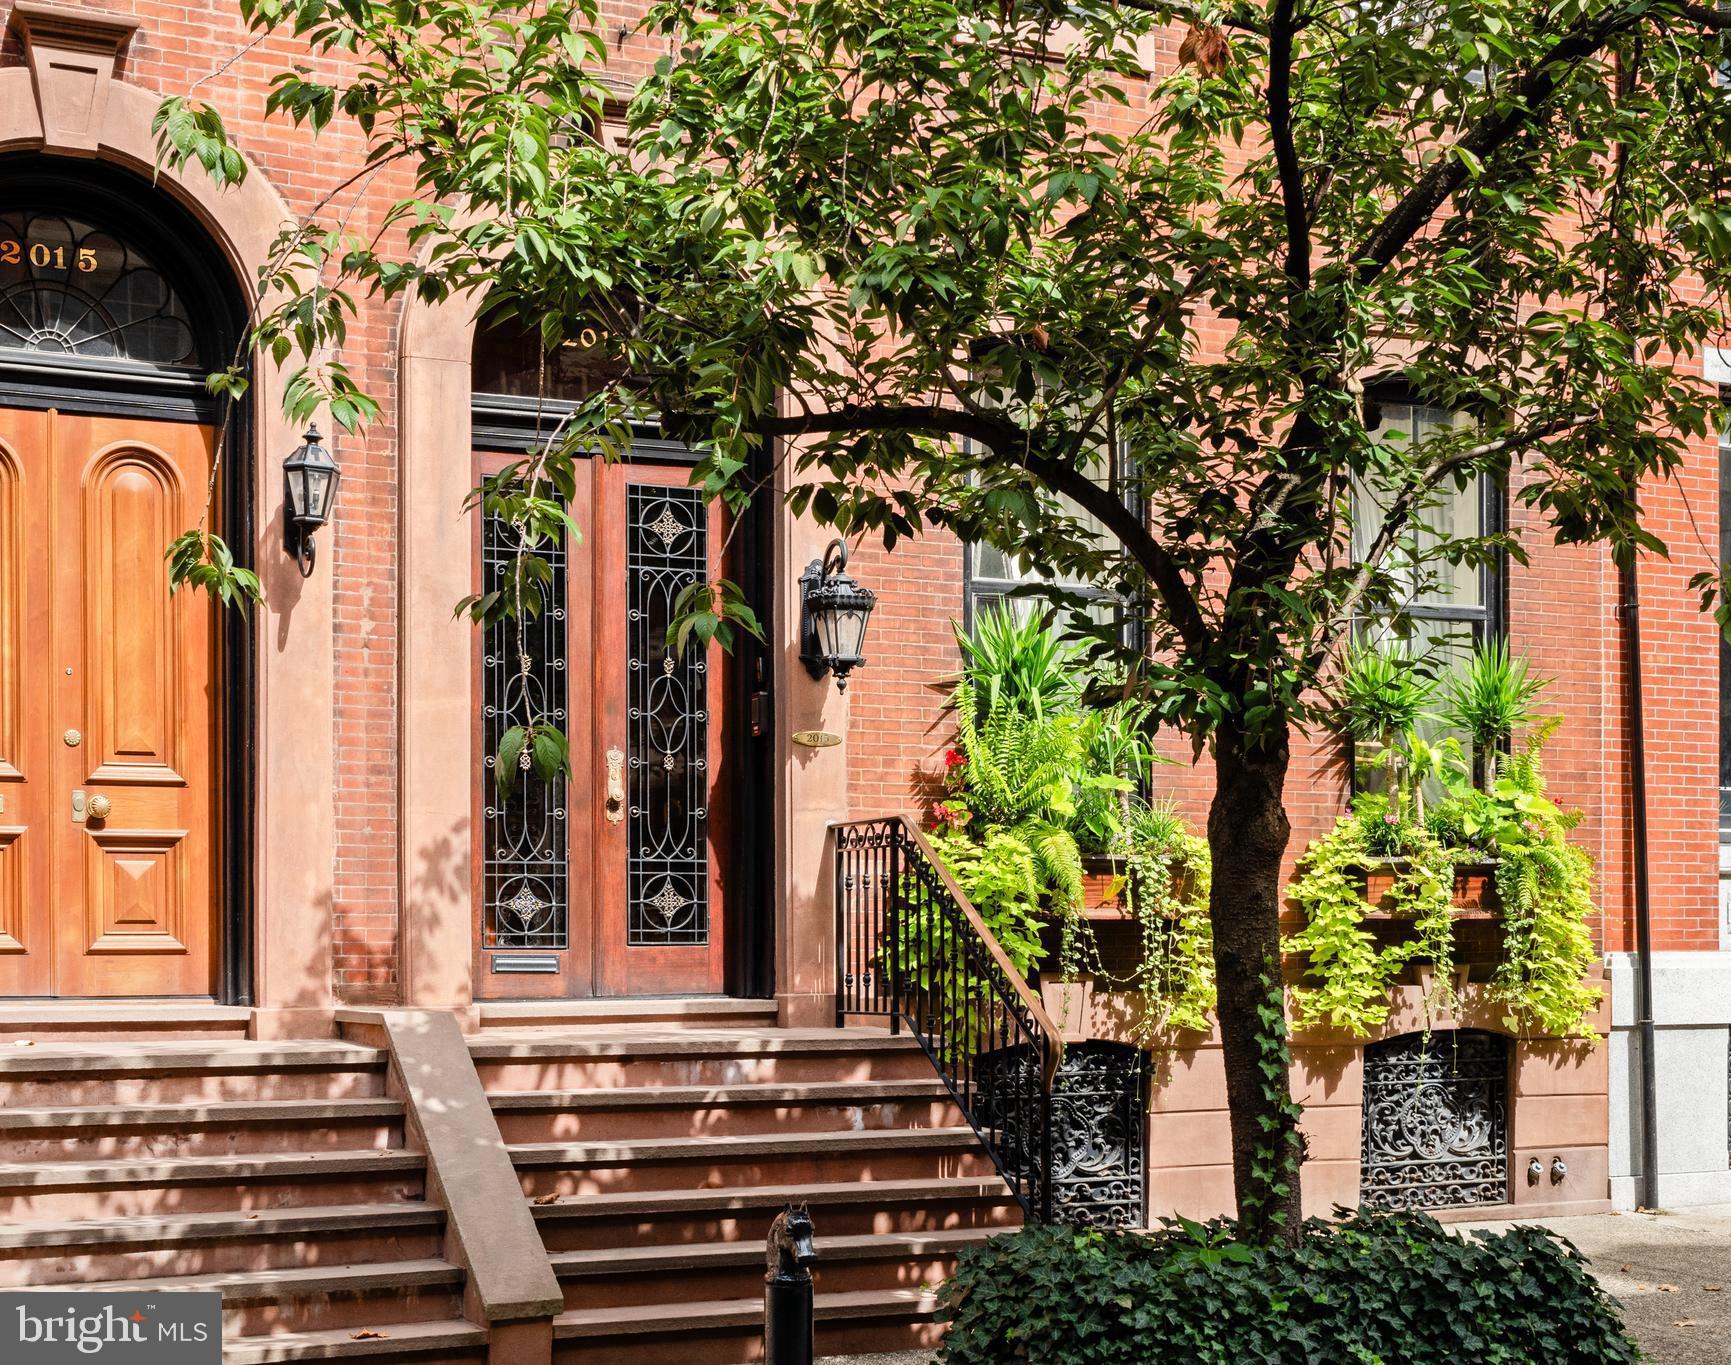
The striking 23’-wide historically significant brownstone at 2013 Delancey Place presents an opportunity to acquire an extraordinary property designed by the illustrious William Eyre. A masterpiece of architectural grandeur, artisanal craftsmanship and timeless elegance.

The Parlor Level’s wide entry gallery, grand staircase and 11.5 foot mirror framed in 24-carat gold welcomes you to the home, setting the stage for the glorious charm of yesteryear with original doors, fireplace mantels, flooring, and moldings—each telling stories of their own. The first floor greets you with impressive 12.5-foot ceilings and one of the nine fireplaces that grace this home, creating an atmosphere of warmth and sophistication.

The second floor receives you with an opulent hall and features a new Johanne Hudson kitchen with Calacatta Gold and Pietra del Cardosa slabs, an expansive dining room with Venetian plaster walls, original french doors and perched at tree level, a remarkable 600 SqFt great room of your dreams with an original fireplace mantle, paneling, figurines, moldings and stained glass under inspiring 10.5-foot ceilings. Tucked at the rear of the floor is a bar room where peeling off to pour your guests a drink is a breeze. Share a cocktail and admire the fireplace, columns and rounded window bay that adorn this room.

Ascend to the third floor, where the primary suite awaits, complete with a magazine-worthy bathroom showcasing exquisite custom bronze and iron detailing by Amuneal, book matched imported Italian black Carrara marble, heated floors, arched halls and Venetian plaster. The third floor also hosts a guest suite with a full bathroom stretching the entire front of the home.

The fourth floor provides two additional large bedrooms, perfect for accommodating a variety of needs and a shared full bathroom in the hallway. Additionally there is a middle room currently used as a walk-in dressing room wrapped with bespoke mahogany doors and closets.

Spanning over 6,000 square feet on a 93’-deep lot through to Cypress, this home offers a canvas of possibilities with its graceful layout and 1,000 square feet above grade on the first floor currently un-finished ready for your personal touch.  Add an outdoor space above the garage ? Possibilities are endless. ** Virtual renderings show what the 1st floor could look like if you were to bring the entertaining areas to the 1st floor **

Nestled on Philadelphia’s most coveted block, picturesque, tree-lined and graced by the most imposing series of impeccably-preserved townhouses in the City, this property offers a one-car garage—a true gem in city living. Superlative elements abound throughout the interiors with major systems meticulously maintained, this home is as functional as it is beautiful. Whether you're captivated by its historical allure or eager to add your own chapter, 2013 Delancey Place is ready to welcome you.

By appointment only.
#PAPH2471134

PHILADELPHIA

2013 DELANCEY PLACE

4 Beds

3 Baths

5,000 Sq.Ft.

$2,899,000

MLS#: PAPH2471134
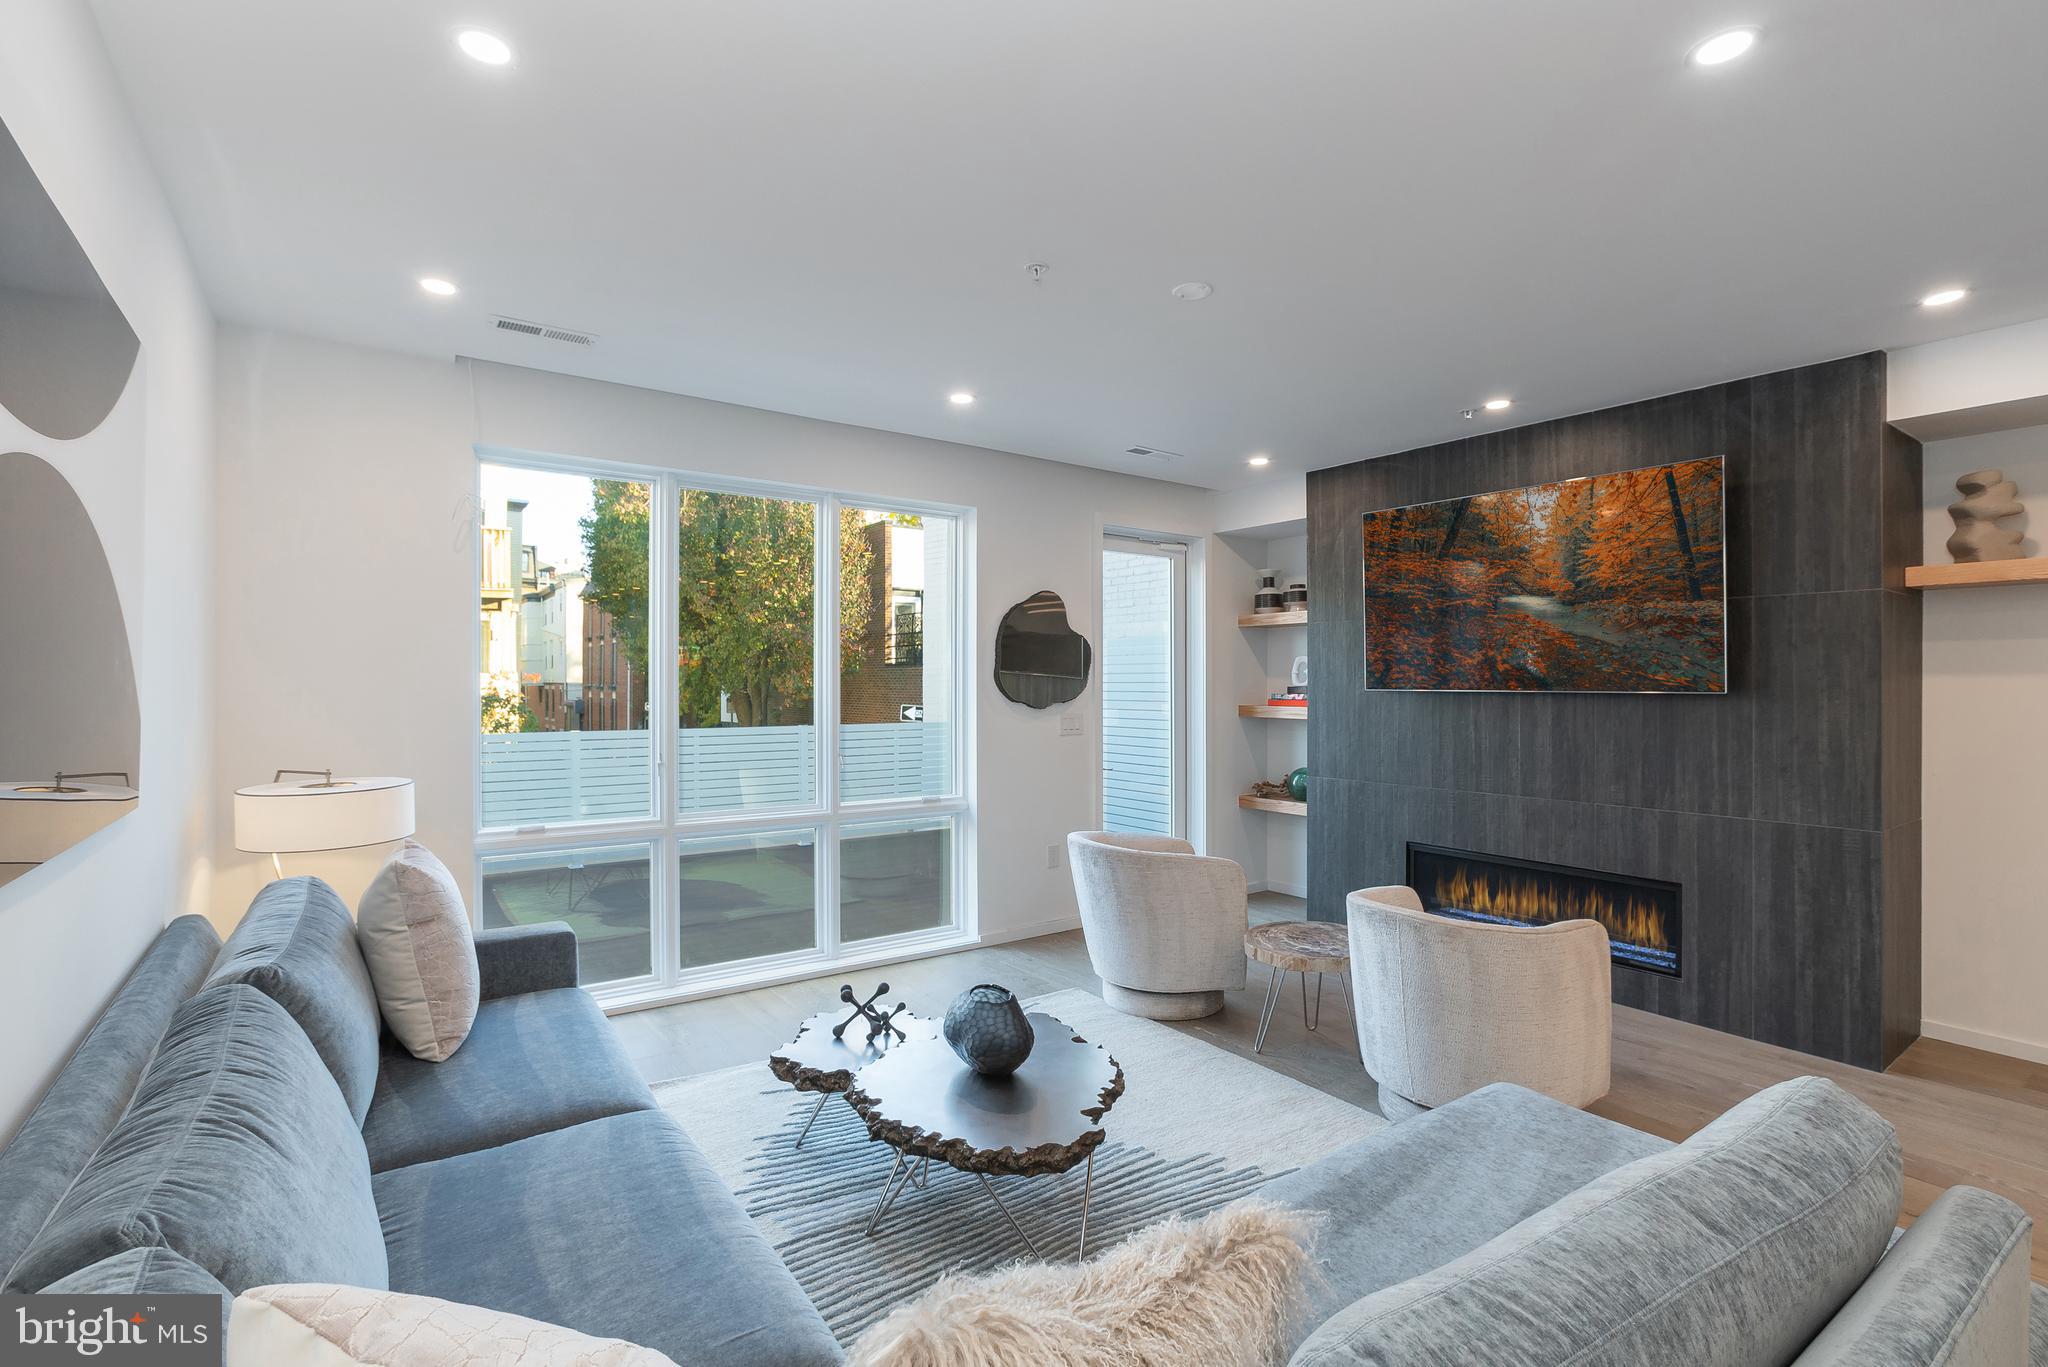
Moderna @ Rittenhouse. Possibly the last new townhomes to be built in Rittenhouse with the full 10 years of tax abatement. These eight revolutionary new homes have been designed by renowned architect Shimi Zaken of Atrium design group. Only a few remain. Each home has a 2-car garage, 6-stop elevator, 10 year tax abatement, and approximately 4,898 square feet of living space w/ amazing luxuries throughout. Each home has four bedrooms plus two additional rooms that can be used as bedrooms or offices. Moderna homes come equipped with Control-4 smart home systems included, 3-outdoor decks, roof deck with skyline views and optional plunge pool and outdoor kitchen. the entertaining level has a spectacular chefs kitchen with Wolf/Sub-zero appliances package, quartz counters with 2cm eased edges, and custom cabinetry with soft close hinges. the living room has partially double height ceilings, access to  a large deck, and a breathtaking staircase with custom railings. Moderna homes have a finished lower level with media room, wet bar and beverage center, custom closets throughout, four zones of energy efficient HVAC system, and much much more. Located on one of the most desirable blocks in the neighborhood, convenient to the Lombard Swim club, Rittenhouse Square Park, and every wonderful amenity that makes Rittenhouse the most sought after neighborhood in Center City. New Construction townhomes do not become available often in Rittenhouse! Moderna is located within the Albert M Greenfield School catchment. Some additional features include: Custom pivot hinge from door and magnificent front facade, 4 full bathrooms with custom tile work, frame-less glass showers, modern vanities with quartz counters, 3 half baths, full size laundry room with whirlpool washer and dryer included and stainless steel laundry sink, wood clad windows throughout, solid core interior doors, interior metal railing system, upgraded extra thick drywall, upgraded energy efficient hot water heater, alarm system, sprinkler system, designer lighting and plumbing fixtures and a world class design. Estimated Square footage total includes above grade space and below grade space and is estimated. It is the responsibility of the buyer to verify square footage and taxes.
#PAPH1009730

PHILADELPHIA

2039 LOMBARD STREET

4 Beds

4 Baths

4,898 Sq.Ft.

$2,899,000

MLS#: PAPH1009730

1 ... 94 95 96 97 98 ... 666
* Listings identified with the FMLS IDX logo come from FMLS and are held by brokerage firms other than the owner of this website. The listing brokerage is identified in any listing details. Information is deemed reliable but is not guaranteed. If you believe any FMLS listing contains material that infringes your copyrighted work please click here to review our DMCA policy and learn how to submit a takedown request. © 2024. First Multiple Listing Service, Inc.
 - property

Send a message

Message successfully sent.

Your message

What is 3 + 4 ?

Reason for contacting?

I agree to receive email communication and understand I can unsubscribe at any time.

I agree to be contacted by Charis Realty Group via call, email, and text for real estate services. To opt out, you can reply 'stop' at any time or reply 'help' for assistance. You can also click the unsubscribe link in the emails. Message and data rates may apply. Message frequency may vary. Privacy Policy

Sign Out

Virtual Assistant

Would you like to take the next step with this property? We can help you schedule a showing or virtual tour, or send you more details.

Yes, I would like more information.

Thank You for Your Reply, One of Our Agents will contact you as soon as possible

No, maybe later.

Thank you, you can always contact me via email, phone number or through the contact form.

Realhub AI

Lucy - Your AI-Powered Realtor

Update Your Temporary Password

Personalize your search

Enter your email and we'll notify you immediately when new listings match what you're looking for.

or enter email address

Already have an account ? Login here

Continue your home search

I agree to receive communications and understand I can unsubscribe at any time.

I agree to be contacted by Charis Realty Group via call, email, and text for real estate services. To opt out, you can reply 'stop' at any time or reply 'help' for assistance. You can also click the unsubscribe link in the emails. Message and data rates may apply. Message frequency may vary. Privacy Policy

Already have an account ? Login here

We use cookies

We use cookies primarily for analytics to enhance your experience. By accepting, you agree to our use of these cookies. You can manage your preferences or learn more about our cookies policy.
