Properties

Browse or get in touch to schedule a walkthrough.

  • Nearby me
Price range

Popular Features

Community Features

Association

Property Features

Waterfront

View

Exterior Features

Interior Features

Style

569029 properties match your criteria

Updated 1 minute ago

E-Alert name
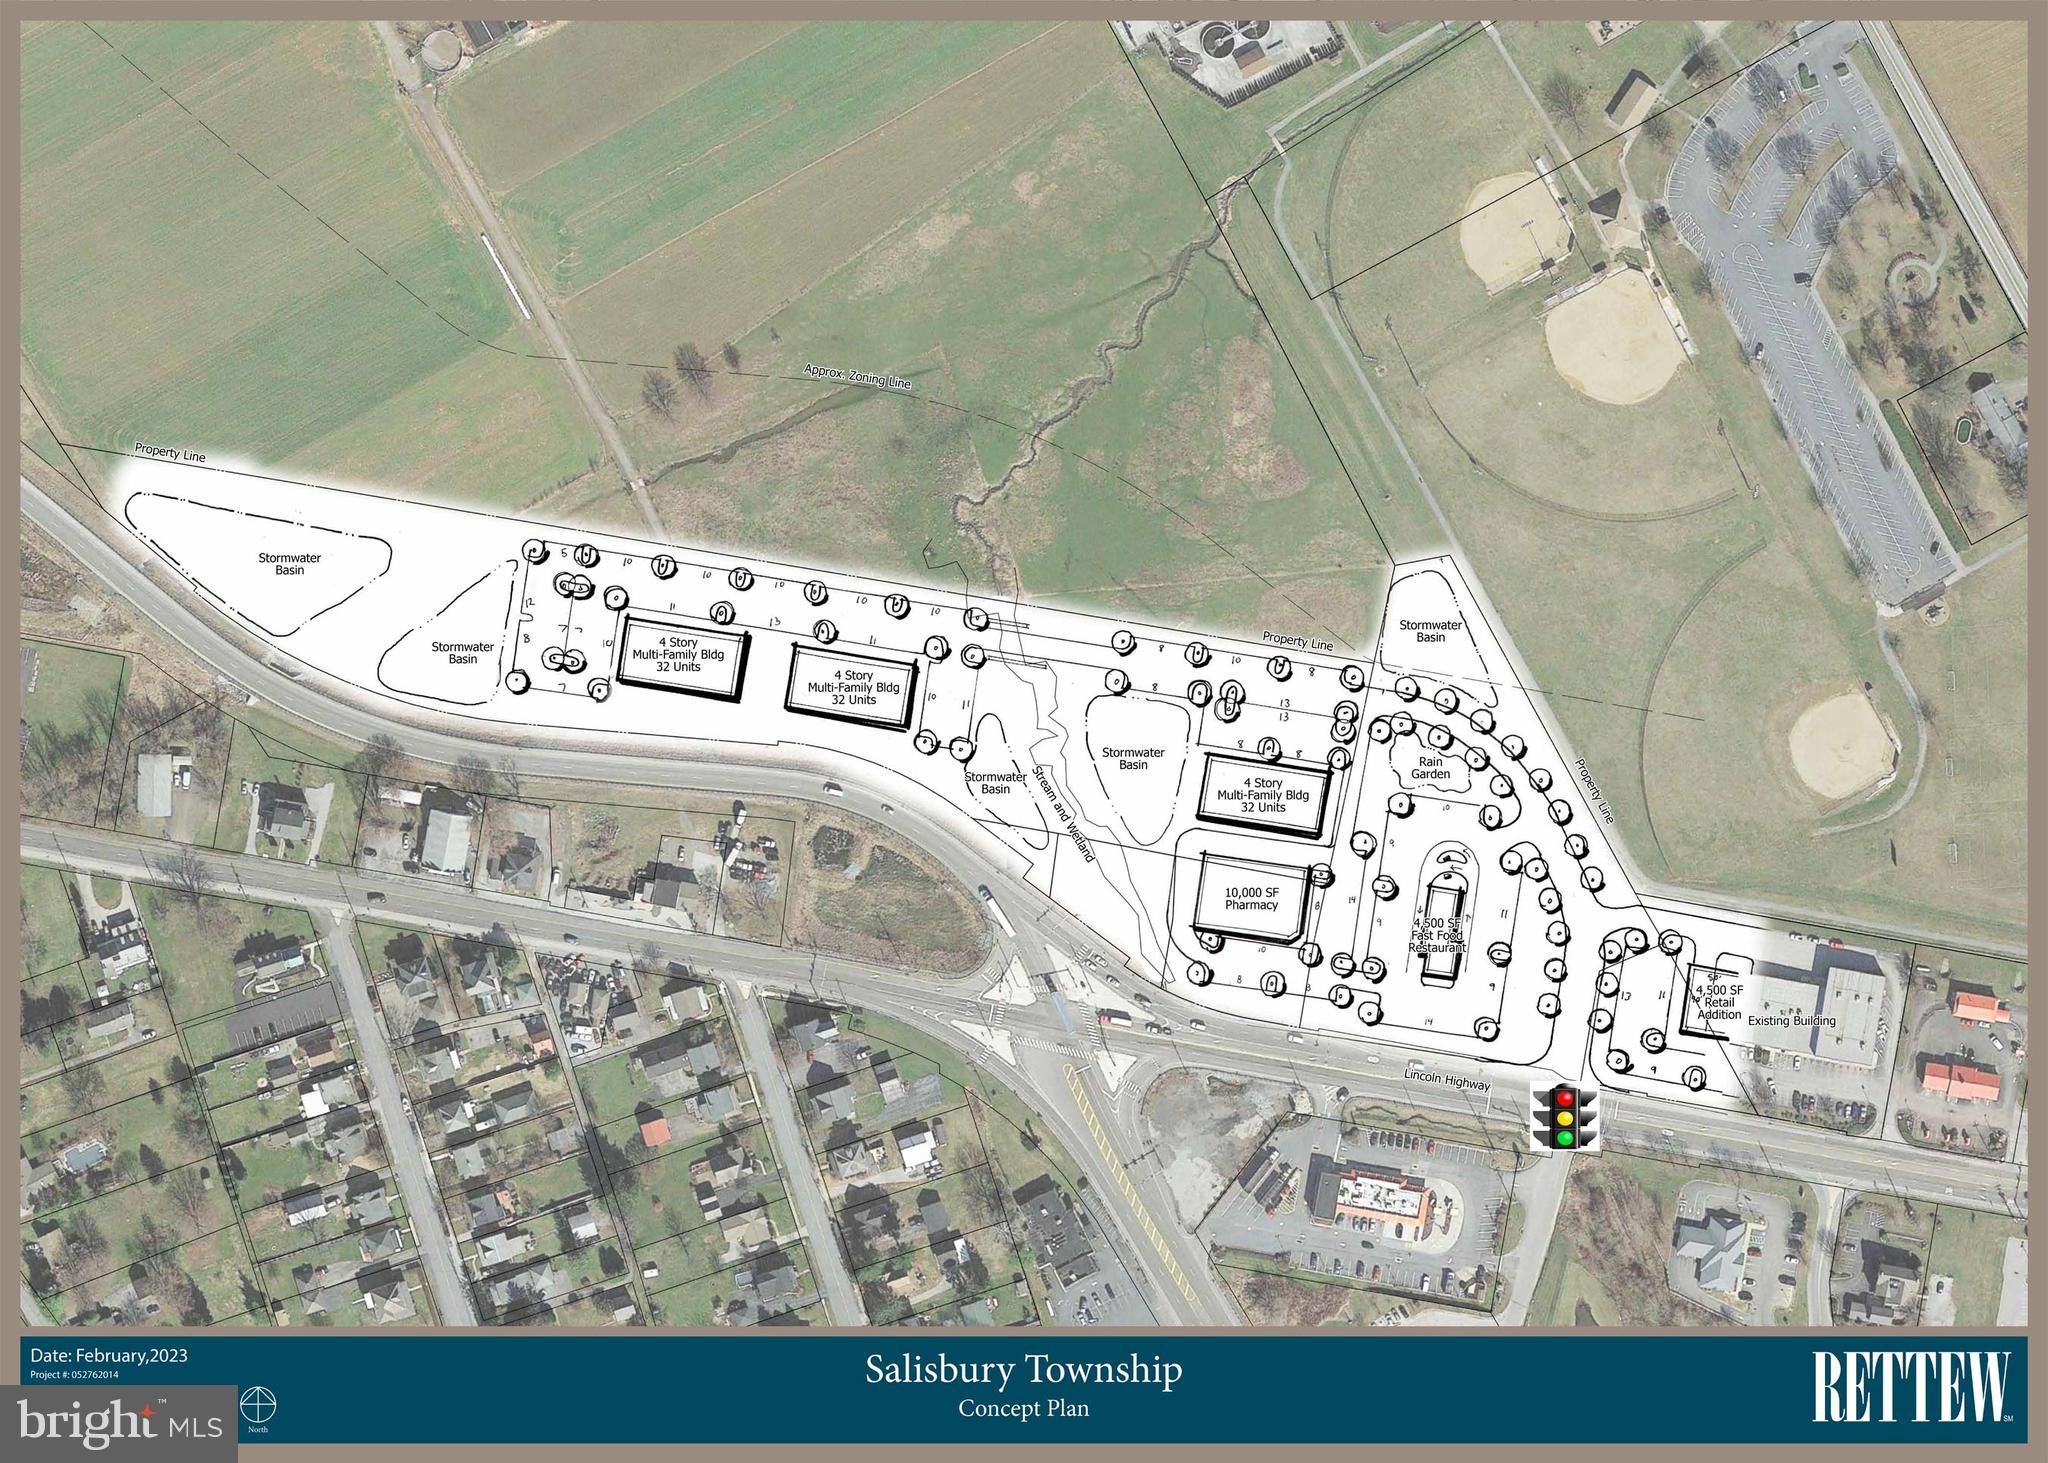
Property is sub-dividable.  Land lease and build to suit opportunities also available on all or part of the property.  Signalized intersection plus multiple tenants on relatively short term leases.  Prime property to re-development.  Call for lease or partial sale pricing.
#1000416768

GAP

5325 LINCOLN HIGHWAY

None Beds

None Baths

14.0 acres

$3,750,000

MLS#: 1000416768
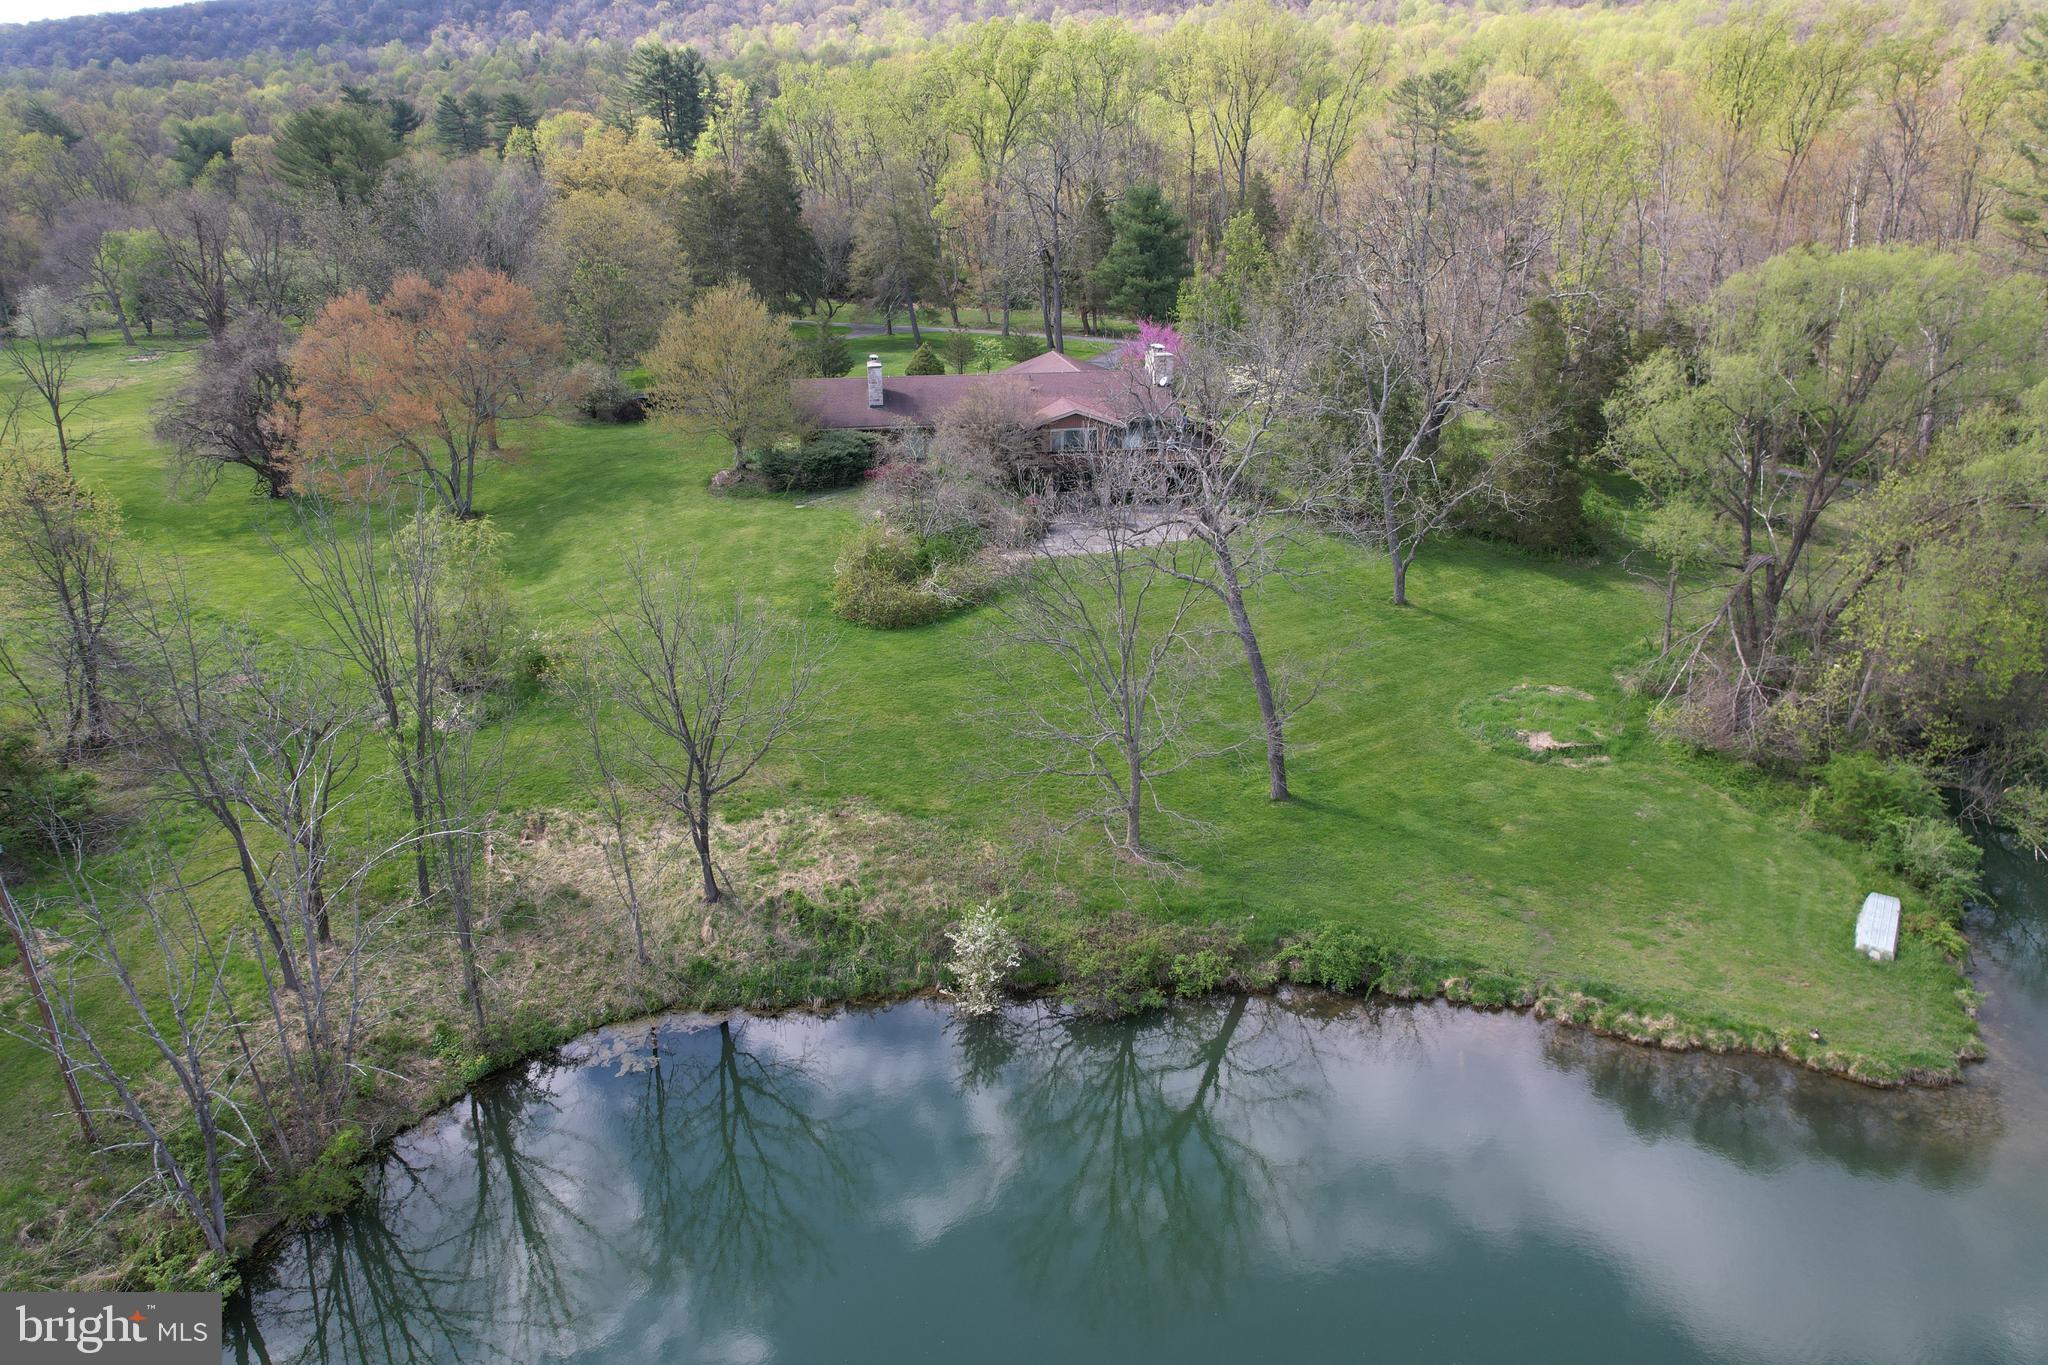
Don’t miss out on this unique opportunity!  This property has it all: endless views of nature on 180 acres, a beautiful stone ranch home that needs some TLC and personal touches, two car garage plus 4 bay storage garage for all the big toys, two full kitchens, nice size bar and pool table in family room perfect for entertaining, 3 large bathrooms, lots of windows to take in the sunlight, hardwood floors, tons of storage and closets, lots of built-ins for keeping your treasures safe, skylights at just the right places, vaulted ceilings to make a statement, a huge craft/hobby/workout room, large utility and (more storage) room, an elevator for easy access to both levels, three ceiling-to-floor stone fireplaces, ceiling to floor stone waterfall with spiral staircase, a large scenic pond for boating and fishing, a wrap around deck and patio overlooking the pond, mountain and fields, your very own orchard with various fruit trees, circular driveway with extra parking for RV or other luxury toys.  All this and more; you have to see it to believe it. Proof of Funds required for additional information and a showing.
#PADA2045372

HARRISBURG

1900 COMPTON DRIVE

3 Beds

4 Baths

5,413 Sq.Ft.

$3,750,000

MLS#: PADA2045372
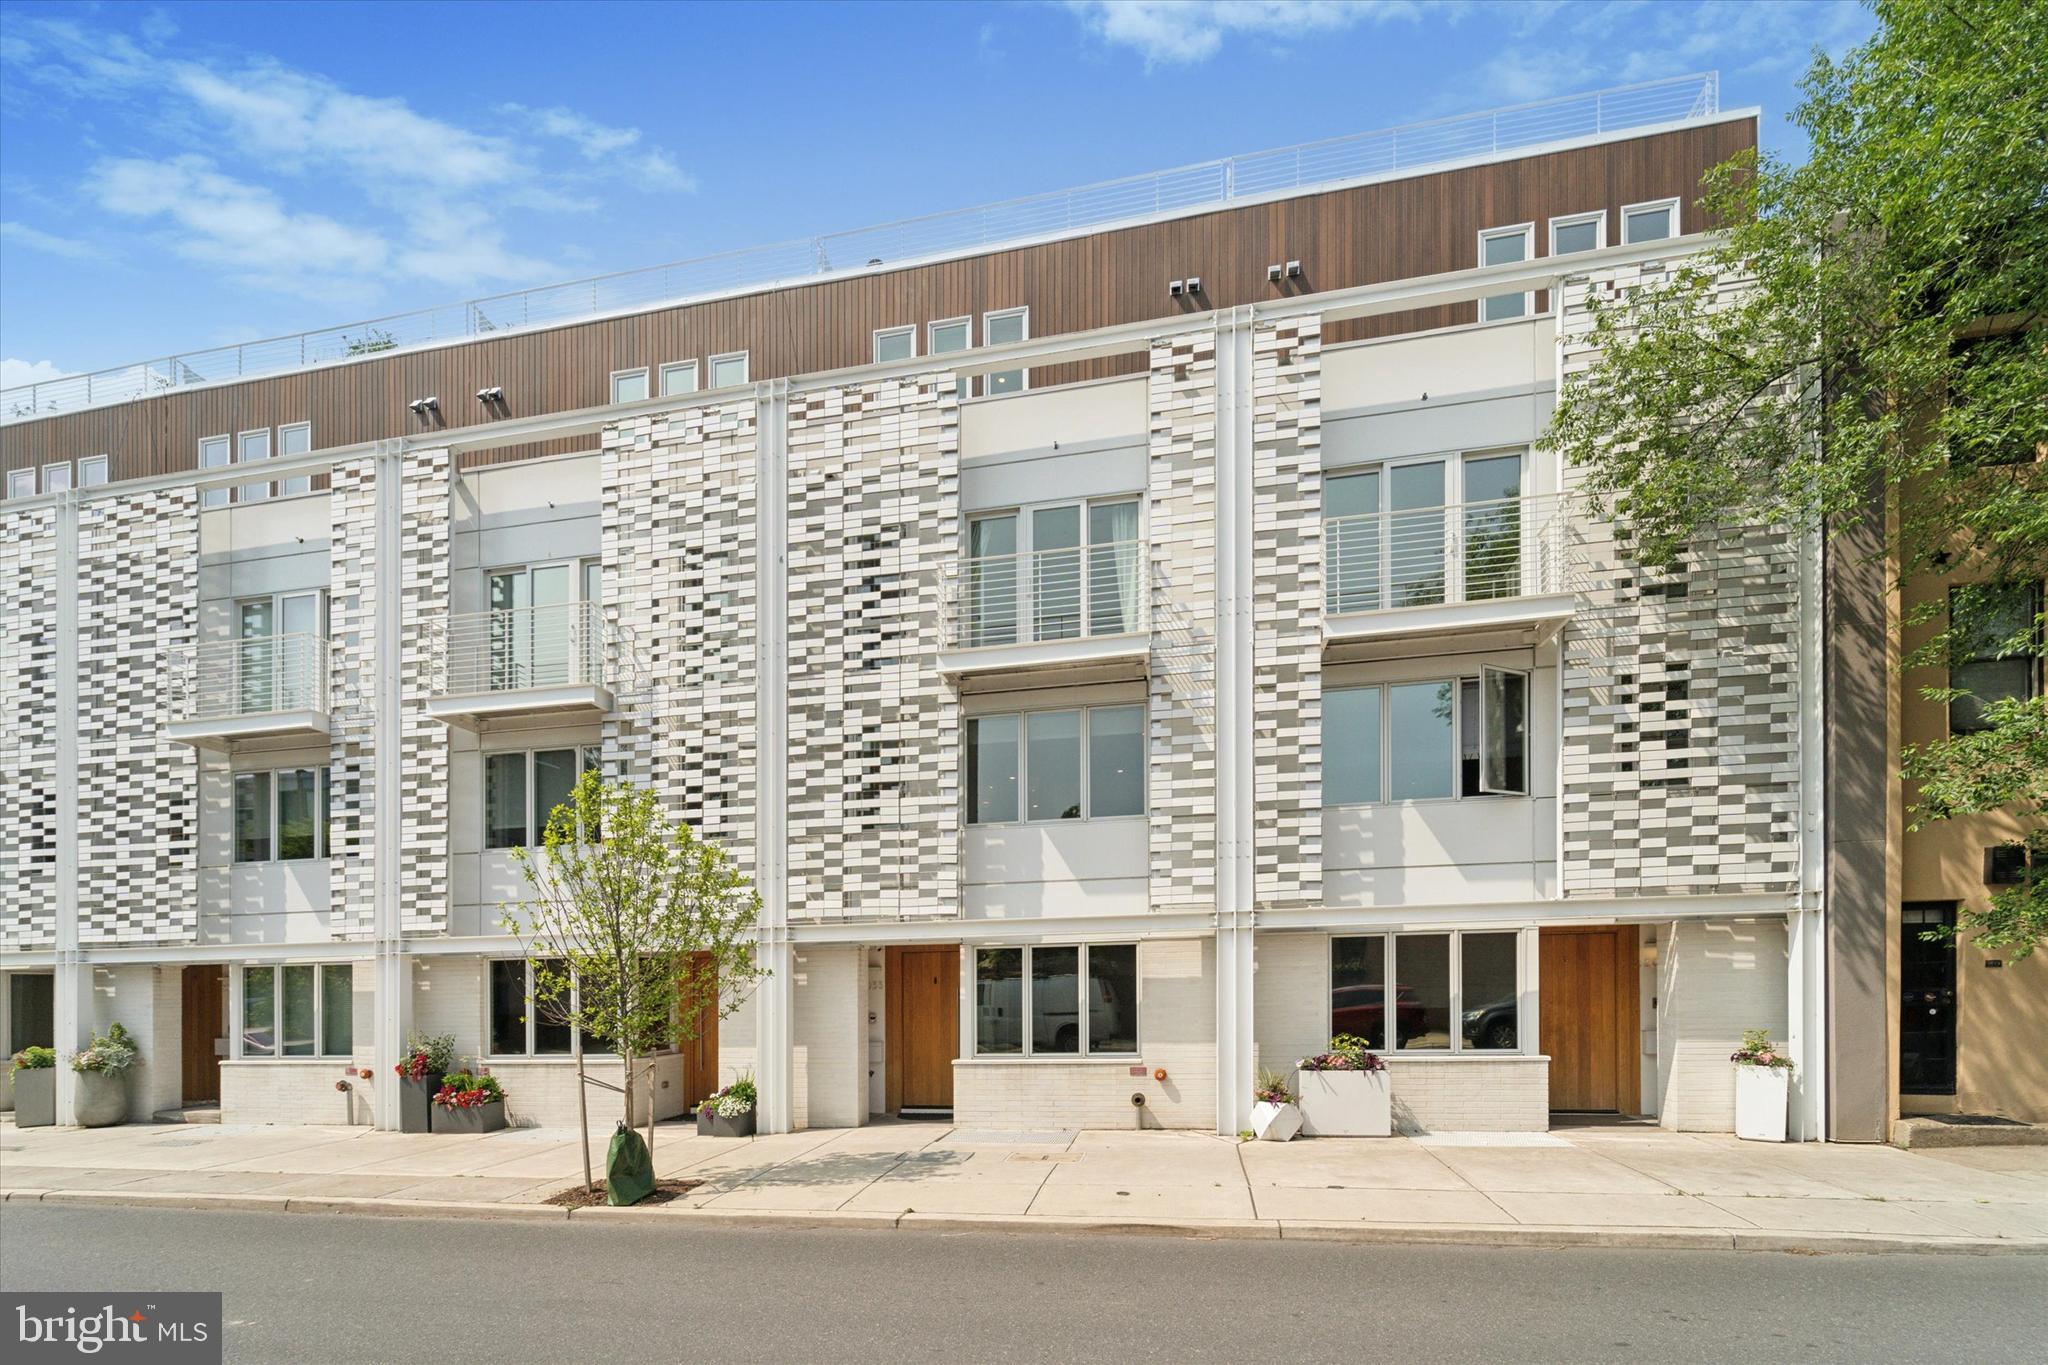
Luxury in Rittenhouse: Approx. 4,500 sq/ft, tax abatement until Feb of 2031, loads of parking, 2 outdoor decks PLUS a full-length rooftop (w/ 5-person spa, outdoor TV & incredible skyline views). Elevator w/ 6 stops, Italian Marble custom built-ins & cabinetry, fireplace, CAT-6 wiring, WiFi access points through house & hard-wired tablets to control in-ceiling speakers, HVAC, door locks, lights, high def security cameras & smart features. Permitted curb-cut with long driveway leading to a 2-car garage. Located in the coveted Greenfield School District & garage access is off of the peaceful & quaint Addison Street. Upon entry, you’re greeted by a stylish office with sliding glass doors. A powder room & coat closet add convenience to this level. Hose bibs in front of home & in garage.
The second floor is an open concept kitchen, living & dining area w/ in ceiling speakers, a hard-wired control 4 tablet for smart home features, recessed lighting, remote controlled custom blinds, a soaring ceiling & a beautiful chandelier. Custom full-length living & dining built-ins (2024) w/ Italian Palissandro Marble counters, hearth & surrounding the fireplace. Built-ins include a hidden fridge, wine fridge, beverage fridge, pocket doors for the bar & sink, & an antique glass mirror, adding a touch of elegance. Mendota Fireplace with multiple fan & flame settings & automatic room heating to your desired temp. 65" Samsung Frame TV. Access to a large outdoor porch w/ composite decking, allows for entertainment & outdoor meals. Chef’s kitchen is equipped w/ Wolf & Sub-Zero appliances, convection oven, Bosch dishwasher & a large kitchen island. Hidden pantry w/ Italian marble countertops serves as a sophisticated coffee station. A powder room completes this level. The third floor features two bedrooms, each w/ walk in closets, custom remote-controlled shades & en-suite full baths (one w/ a tub & shower, one w/ walk-in shower). Private balcony off of the south facing bedroom. Custom trim in the other. Additional space in the hallway can be utilized as an office, den or gym. The laundry room is tucked behind pocket doors, & features Whirlpool washer & dryer, sink, & custom cabinetry. On the next level, the expansive primary suite offers over-sized custom closets, chandeliers, quartzite vanities & a beautiful skyline view seen from bed. Custom blackout shades. The primary bath features in-ceiling speakers, a frameless glass shower, a soaking tub, double vanity,  quartz counters, heated floors & custom shades. A hardwired tablet to control security, music, lights & smart features is located in the master. An additional powder room serves guests utilizing the rooftop above, maintaining bedroom privacy, even when entertaining. The rooftop is full-length porcelain tiled, plenty of electric outlets & a hose bib. Gas lines are in place (behind paneling) for an outdoor grill. Terrace outdoor TV w/ hardwired speakers & 5-person Envoy Hot Springs tub, where you can enjoy the skyline. Private seating (or gardening area) on the south side of pilot house. 
Finished basement offers an additional bedroom w/ an en-suite bathroom & frameless glass shower. Basement Media room w/ in-wall & ceiling surround sound speakers & 85 inch Sony TV —ideal for movie nights. The media room has a wet bar w/ natural stone countertops, a fridge, sink & shelving. Multiple storage closets, utility closet & dedicated server closet & rack. Additional: Elevator serves all 6 levels, 4-zone HVAC, upgraded security cameras, WiFi hotspots through home, cat 6 wiring, curb-cut w/ long driveway to 2 car garage, extra thick dry wall, alarm system, sprinkler system. Over $250k in upgrades since 2021. Within walking distance from UPenn, CHOP, Fitler & Rittenhouse Square, the Schuylkill River Trail & top dining, shopping & entertainment. 2033 Lombard has it all. Schedule your private showing today & experience this exceptional townhome in one of Philadelphia’s most desirable neighborhoods!
#PAPH2486162

PHILADELPHIA

2033 LOMBARD STREET

4 Beds

4 Baths

4,252 Sq.Ft.

$3,750,000

MLS#: PAPH2486162
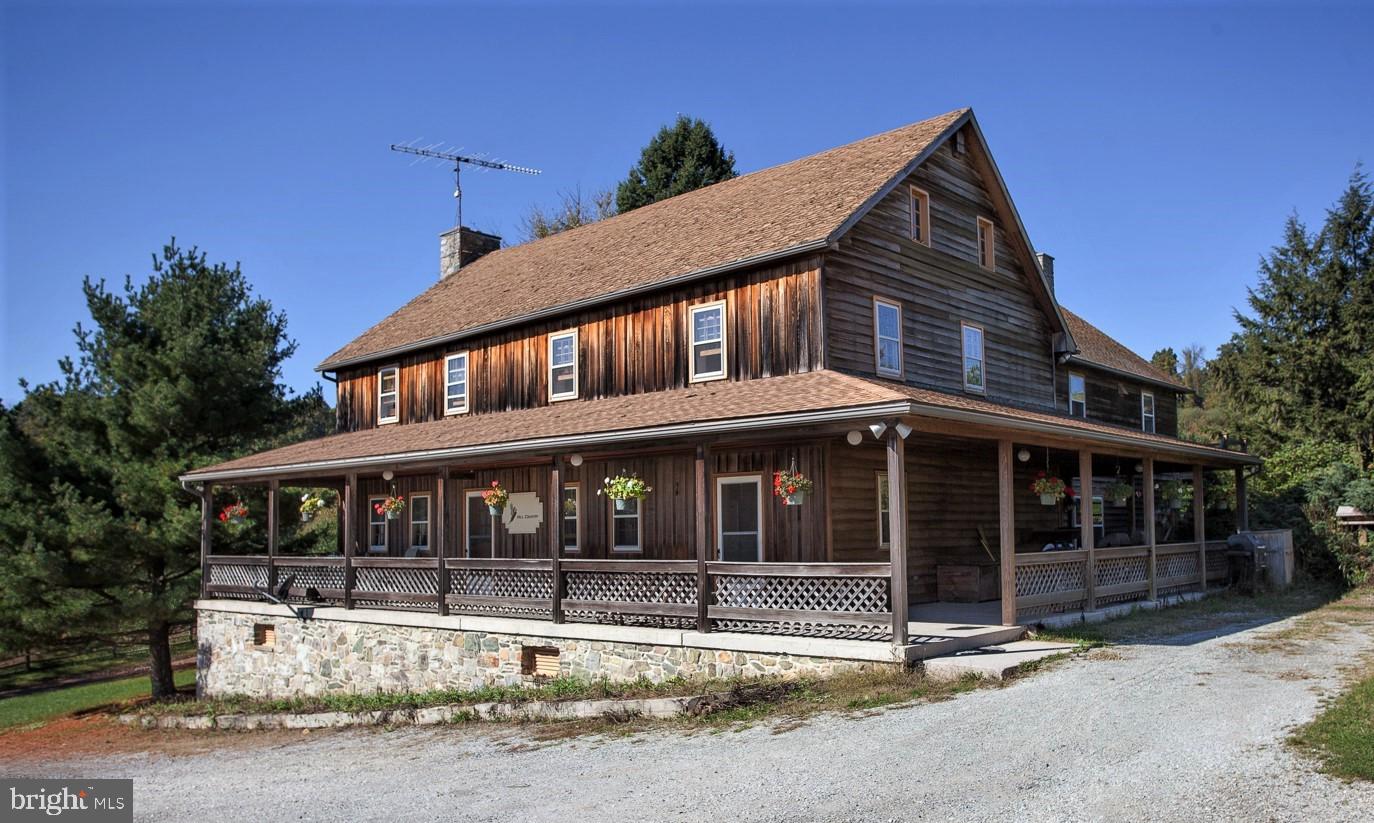
The ultimate hunters get away ! Beautiful, picturesque ranch on 578 acres situated in Fairfield, Pennsylvania about an hour and a half drive north from Washington D.C. Property features a house built circa 1775 with 4 bedrooms and 3 baths, bank barn, 8 horse stables, equipment buildings, garages, butcher shop with large walk-in freezer, kennels, bird pens, large 1/2 acre pond stocked with bass and perch, observation tower, multiple ranges for rifles and skeet shooting. Everything you would possibly need to get away from it all. If all that isn't enough to peek your interest, 480 acres of the property has high fencing for the heard of 150+ deer roaming the hills and woods. Yes, this just happens to be the biggest, private heard of deer in the state of Pennsylvania. Property comes with a bulldozer, 4 tractors and attachments, 4x4 Kubota and other equipment along with most of the furniture in both houses. There's even a care taker that knows the property well and is willing to stay on to look after your home away from home. Call now to schedule a showing and come see the amazing views this property has to offer !
#1000001818

FAIRFIELD

519 GLADHILL ROAD

4 Beds

3 Baths

3,800 Sq.Ft.

$3,750,000

MLS#: 1000001818

Turnkey 120,000 Bird Poultry Operation on 13.46 Acres — Snyder/Union County Line

A rare chance to step into the layer market with infrastructure already in place. This 13.46-acre poultry farm on the border of Snyder and Union Counties combines two income-producing layer barns, a farmhouse with real potential, and roughly 7 acres of flat tillable ground — all in the heart of the Central Susquehanna Valley's productive agricultural countryside.

The centerpiece is a newer 50x200 layer house built by Rebels Construction and completed in September 2025, designed for 70,000 birds and outfitted with Alaso egg handling and conveyor systems, Metzler egg pack, and two 28-ton feed bins. The second barn is a 40x450 deep-pit A-frame layer house with capacity for 50,000 birds, featuring a packing room, 18x40 cooler, Chore-Time electronics, new egg belts, and two 25-ton feed bins. Both barns were in operation until February 2026, and a 380 kW standby diesel generator is able to power both houses. Two wells on the property support the infrastructure, and additional outbuildings include a barn with a steer feedlot and two Harvestore silos — room to diversify beyond eggs.

The 2,600 sq. ft. three-bedroom farmhouse offers good bones and generously sized rooms. It will need some attention, but the potential is there for a buyer willing to put in the work — restore it as the heart of a working family farm or hold it as part of the investment.

The setting is hard to beat: rolling countryside dominated by working farms and open fields, yet Selinsgrove and Lewisburg are both within convenient reach. With easy access to Route 304 and US 15, the location pairs a strong agricultural community with excellent regional connectivity.

Whether you're an established producer looking to expand, an investor targeting the layer market, or a family seeking a working farm with income potential, this property delivers the land, the infrastructure, and the location to make it happen.
#PASY2002818

WINFIELD

7439 COUNTY LINE ROAD

3 Beds

1 Baths

1,000 Sq.Ft.

$3,750,000

MLS#: PASY2002818
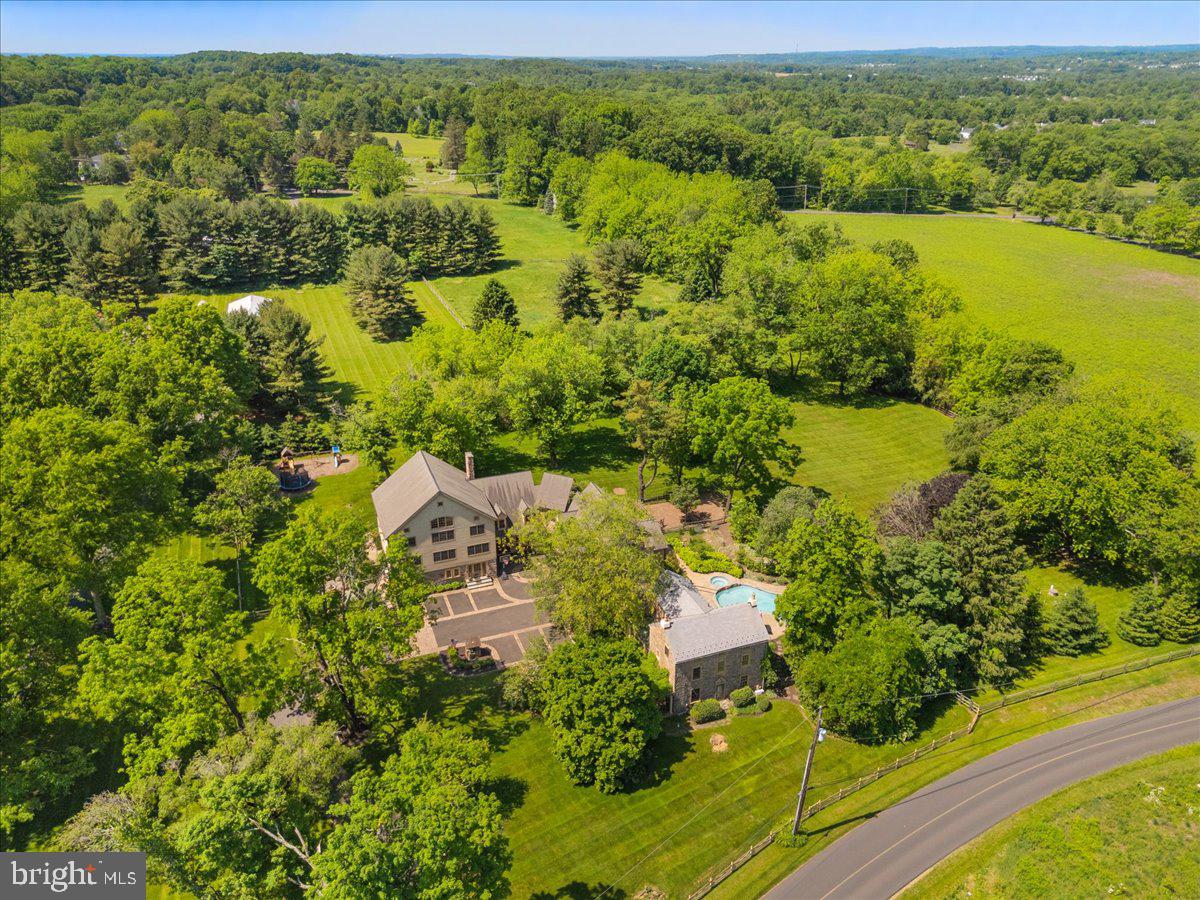
Briarcroft | A Historic Barn Estate on 4.83 Acres.
Experience timeless charm where a circa-1831 stone farmhouse is seamlessly paired with a fully converted, multi-level historic barn.

Perfect for multigenerational living or dual-family use, the home offers 8 bedrooms, 9 baths, and exceptional indoor/outdoor amenities including a chef’s kitchen, theater, dual garages, and a stunning atrium-style barn with exposed beams and a stone fireplace.

Enjoy a heated pool, hot tub, pool house with bar, pergola patio, Zuri deck, firepit garden, and advanced security and audio systems. A rare opportunity for barn-style living with modern luxury—

Enter first through the stone-house wing, featuring a stunning see-through stone fireplace and French doors leading to a pool and patio. Enjoy a cozy loft office, a chef's kitchen, dining room, and a sitting room with a fireplace. The farmhouse offers four bedrooms, 2.5 baths, and laundry facilities. A vine-draped pergola, heated pool, hot tub, and a pool lounge with a full bathroom and bar complete this perfect retreat.

The heart of Briarcroft is the extraordinary converted barn wing, which boasts a luminous, atrium-like expanse spanned by four levels of exposed post-and-beam craftsmanship. In the open-concept living and dining area, a dramatic floor-to-ceiling stone fireplace sets a luxurious tone. The accompanying kitchen spares no amenities, highlighting dual dishwashers, a Wolf cooktop, two ovens, and two sinks. A finished basement—complete with a half bath and exits on three sides—adds yet another layer of versatility. Above, the barn’s upper stories reveal a serene primary bedroom, an indulgent ensuite with multiple shower heads and a clawfoot tub, plus additional living quarters.
#PABU2091772

DOYLESTOWN

3468 HOLICONG ROAD

8 Beds

7 Baths

10,400 Sq.Ft.

$3,750,000

MLS#: PABU2091772

Beyond a winding drive framed by mature trees, 6464 Old Carversville Road unfolds as a private Bucks County retreat where timeless architecture, exceptional craftsmanship, and thoughtful design exist in perfect harmony. Set on nearly 6.75 secluded acres along one of Solebury Township's most coveted country roads, this remarkable estate offers an experience that is as tranquil as it is sophisticated. 
Every room has been carefully curated to create warmth, elegance, and effortless livability. Sunlight streams through walls of windows, inviting the surrounding landscape into every space. Four fireplaces on the first-floor anchor gracious gathering rooms, while richly appointed living and dining areas flow seamlessly into an expansive chef's kitchen designed for both intimate family moments and memorable entertaining.

The home's extraordinary spa retreat is unlike anything else in the region—a true destination within the residence itself. Wrapped in handcrafted stonework and warmed by heated ceramic floors, it features a beautifully reimagined spa with a custom copper waterfall, integrated refrigeration, and a serene atmosphere that transforms everyday living into a luxury resort experience. Just beyond, inviting patios, mature gardens, and beautifully illuminated grounds create an enchanting setting from sunrise through evening.

Upstairs, the primary suite is a true private retreat—a place designed for quiet mornings and peaceful evenings. Anchored by its own inviting fireplace, the suite is bathed in natural light through newly installed windows and framed by custom plantation shutters that capture the surrounding countryside. The beautifully refreshed spa-inspired bath offers a calming escape, blending timeless finishes with modern comfort to create a sanctuary that feels both elegant and restorative. Spacious secondary bedrooms provide exceptional accommodations for family and guests, each thoughtfully updated with designer lighting and custom finishes.

The current owners have invested extensively in elevating both the beauty and performance of the estate. Since 2020, nearly every room has been enhanced with custom lighting, designer wallpapers, plantation shutters, new windows, premium finishes, and carefully selected architectural details. Major improvements include a new cedar roof on the house and carport, full-house generator, copper roofing and gutters, Azek trim, extensive landscaping and drainage, landscape lighting, aluminum fencing, two underground propane tanks, updated HVAC systems, security enhancements, and significant mechanical upgrades—ensuring the home is as dependable as it is beautiful. The detached barn has also been refreshed with stained wood flooring, updated electrical service, and finished loft space, complementing the property's impressive ten-car garage capacity. 

Rarely does a home balance refined luxury with genuine comfort so effortlessly. Here, every improvement has been made with intention, every finish selected with care, and every space designed to embrace the beauty of its natural surroundings. This is more than an exceptional residence—it is a private country estate where elegance feels effortless and every season brings a new chapter to enjoy.
#PABU2128202

CARVERSVILLE

6464 OLD CARVERSVILLE ROAD

4 Beds

4 Baths

7,285 Sq.Ft.

$3,750,000

MLS#: PABU2128202
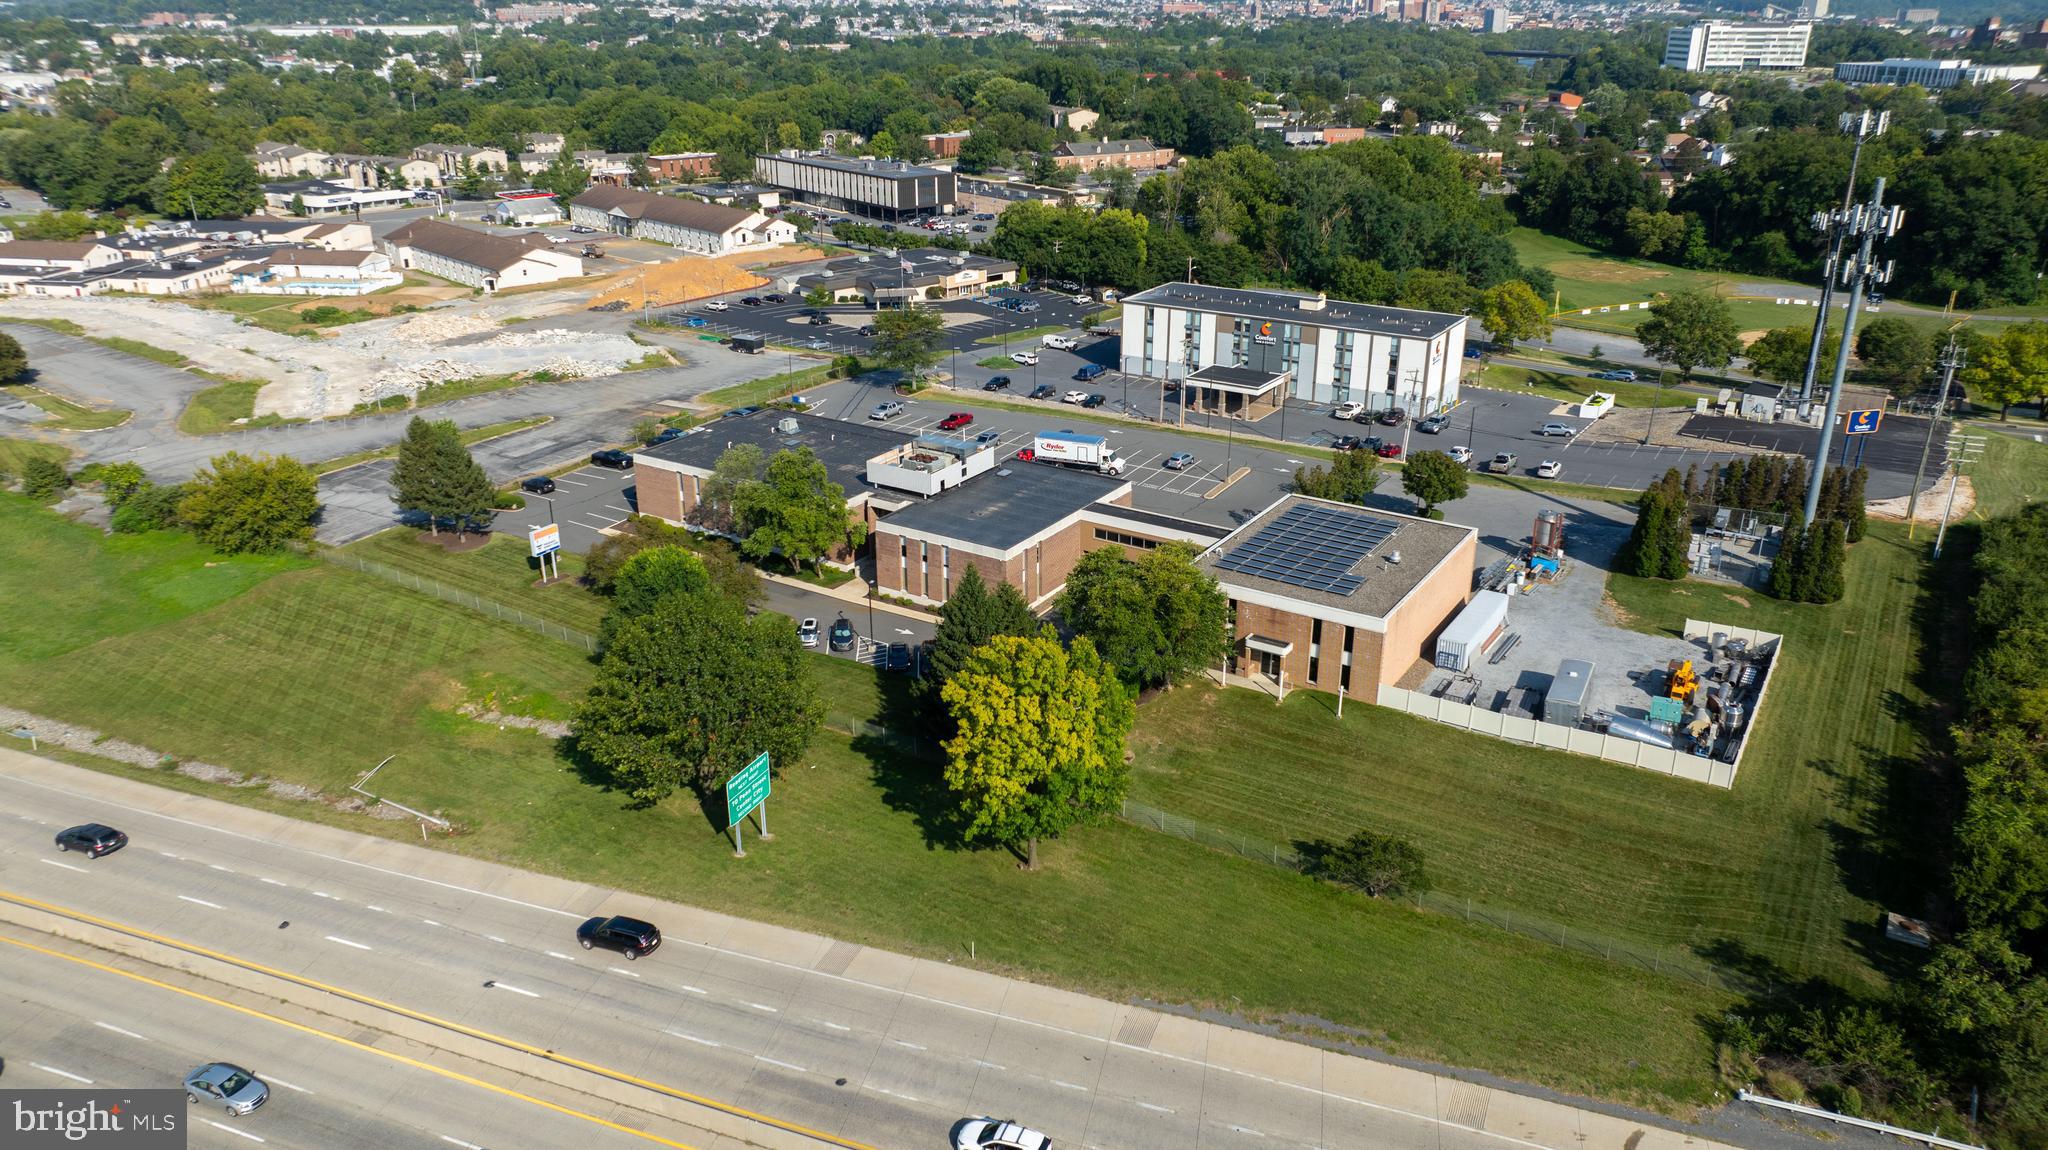
We are pleased to present an investment property located at 625-627 Spring Street, Wyomissing, Pennsylvania. This property includes a 22,060 square foot office/medical space and an attached 4,800 SF warehouse on 3.14 acres of land in the Borough of Wyomissing. KPS and FMC have occupied their suites since August of 1996. Recently, both Tenants have extended their leases which shows a strong commitment to the building, and the area for the last 28 + years. The treatment that Fresenius Medical Care provides would be considered an essential need, and both Tenants have a recession-proof business. The current owner would like to sell the property as a leaseback sale.
#PABK2049468

READING

625-627 SPRING STREET

None Beds

None Baths

26,860 Sq.Ft.

$3,750,000

MLS#: PABK2049468

Exceptional Architecture. Timeless Elegance. An Extraordinary Place to Call Home.
Welcome to 892 Penn Oak Road, an exceptional custom estate designed by renowned architect Rene Hoffman and nestled within the sought-after Evans Meadow community of Lower Gwynedd Township. Offering more than 9,400 square feet of finished living space across three levels, this remarkable residence combines distinctive architecture, exquisite craftsmanship, and thoughtfully designed spaces for both everyday living and grand-scale entertaining.
From its striking exterior to the beautifully landscaped grounds, the attention to detail is evident throughout. Inside, quarter-sawn oak flooring, custom millwork, elegant architectural details, and generously proportioned rooms create an atmosphere of understated sophistication. The formal living and dining rooms offer beautiful spaces for entertaining, while the richly appointed family room, featuring cherry coffered ceilings and a fireplace, provides a warm and inviting gathering place.
At the heart of the home, the gourmet kitchen is designed for those who appreciate both form and function, with custom cabinetry, premium appliances, generous preparation space, and a beautifully equipped butler's pantry. Whether hosting an intimate dinner or a large gathering, the layout allows for effortless entertaining.
A particularly desirable feature is the first-floor primary suite, offering privacy, convenience, and a luxurious retreat with two beautifully appointed bathrooms and spacious dressing areas. Upstairs, additional en-suite bedrooms provide exceptional accommodations, including a private suite with its own sitting room, ideal for extended family or guests. A cleverly concealed room adds an unexpected architectural touch.
The expansive finished walkout lower level offers an entirely different dimension of living and entertaining. A beautifully designed bar, comfortable gathering areas, billiards and recreation spaces, and a dedicated fitness room create an inviting destination for relaxation and recreation.
Outside, the property is equally impressive. Beautifully maintained landscaping surrounds a resort-style swimming pool and spa, while expansive flagstone terraces, an outdoor fireplace, and multiple gathering areas provide the perfect setting for outdoor entertaining. The private rear setting backs to approximately seven acres of open space, offering a peaceful backdrop rarely found in a neighborhood setting.
Thoughtful amenities include smart-home technology, a whole-house generator, extensive security features, a three-car garage with heated flooring, and numerous mechanical and system upgrades.
Ideally situated in the Wissahickon School District, this exceptional property offers convenient access to the Gwynedd Valley train station, shopping, dining, and major routes, while maintaining the privacy and tranquility of its beautiful surroundings.
892 Penn Oak Road is more than an impressive residence. It is a home where exceptional design, comfort, and craftsmanship come together beautifully.
#PAMC2197964

LOWER GWYNEDD

892 PENN OAK ROAD S

5 Beds

7 Baths

11,593 Sq.Ft.

$3,750,000

MLS#: PAMC2197964
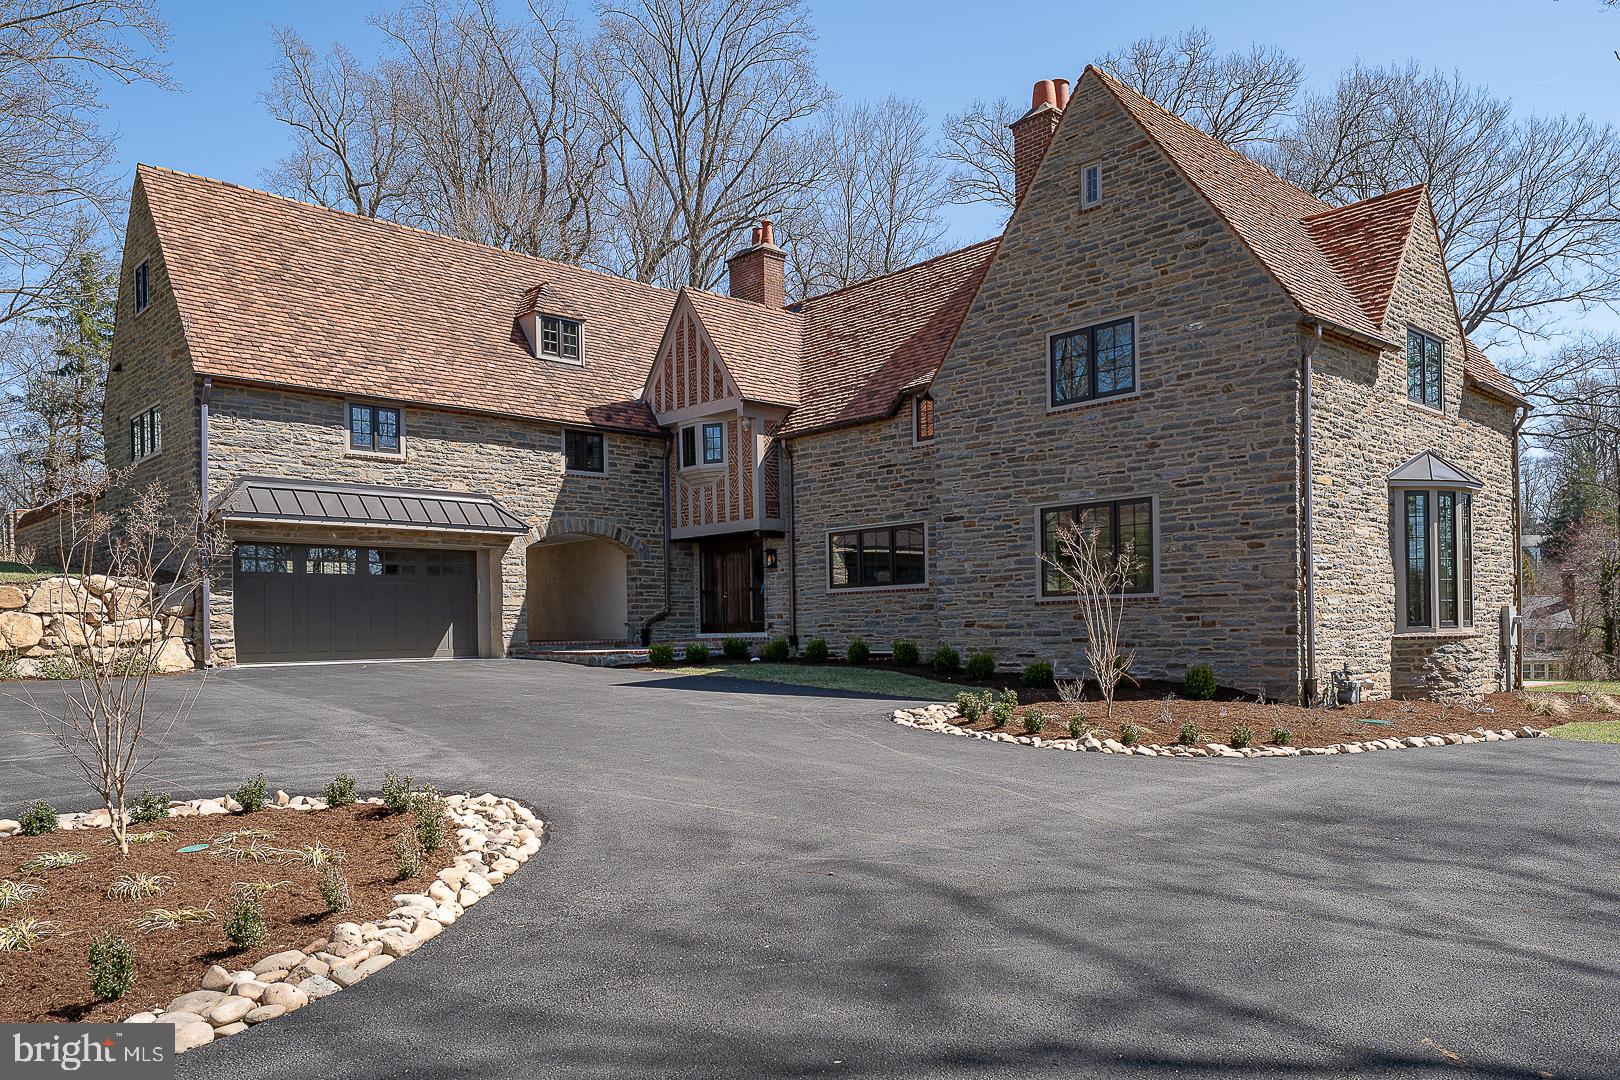
Welcome to Okehampton, a rare and extraordinary Villanova estate built in the architectural vernacular of the Gloucestershire Cotswolds in 1931 by Herbert S. Casey, the first President of the Radnor Historical Society. Thoughtfully restored over a meticulous three-year renovation by Top Notch Custom Homes, this landmark residence has been returned to its original grandeur while seamlessly incorporating today’s most desirable modern amenities.  Set on a private 1.36-acre lot in the heart of Villanova, the home beautifully blends old-world craftsmanship with refined new finishes. Exterior features include original Pennsylvania fieldstone, a restored Ludowici tile roof with new copper valleys and flashings, Hardie plank siding and standing-seam metal roofing on additions, massive brick chimneys, copper gutters and downspouts, and painted Boral trim surrounding new Andersen Architectural Series dark bronze casement windows.  The home was fully gutted to the studs, with interior spaces reimagined and expanded to create a well-balanced floor plan ideal for both everyday living and elegant entertaining. Extensive improvements include new interior framing; wire mesh and masonry stucco on basement walls; closed-cell spray foam insulation throughout; new 320-amp underground electrical service with new wiring and subpanels; all new plumbing supply, drain, and sewer lines; four high-efficiency Bryant HVAC systems with Honeywell WiFi thermostats plus a mini-split; new natural gas and water services; underground drainage tied to all downspouts; and professional basement waterproofing with interior drainage systems and dual sump pumps.  Offering 5,938 square feet of luxurious above-grade living space, the home features five bedrooms, four full and one-half baths, a two-car garage pre-wired for an electric vehicle charger, and ample driveway parking for five additional vehicles without obstructing garage access. Outdoor highlights include a stunning stone courtyard with soaring stone privacy walls and brick accents, stone steps leading to the front yard, and impeccably manicured landscape beds with Belgian block borders.  The grounds were thoughtfully landscaped with perennial plantings, mulched beds on all sides of the home, Green Giant arborvitaes for privacy, and sodded front, side, and partial rear yards. Significant care was taken to preserve original architectural details, including restored doors, exposed wood beams, slate hallway floors and steps, brick flooring, exposed stone walls, deep windowsills, and a beautifully reconstructed staircase with white oak treads, iron spindles, and a brass handrail.  This move-in-ready masterpiece is ideally located near major commuter routes, premier private schools, Aronimink Golf Club, Overbrook Country Club, shopping, dining, and is part of the highly regarded Radnor School District.  A truly exceptional home where historic elegance meets modern perfection.  Seller is a licensed real estate broker and agent has a financial interest in the property.
#PADE2108330

VILLANOVA

201 S SPRING MILL ROAD

5 Beds

4 Baths

5,938 Sq.Ft.

$3,750,000

MLS#: PADE2108330
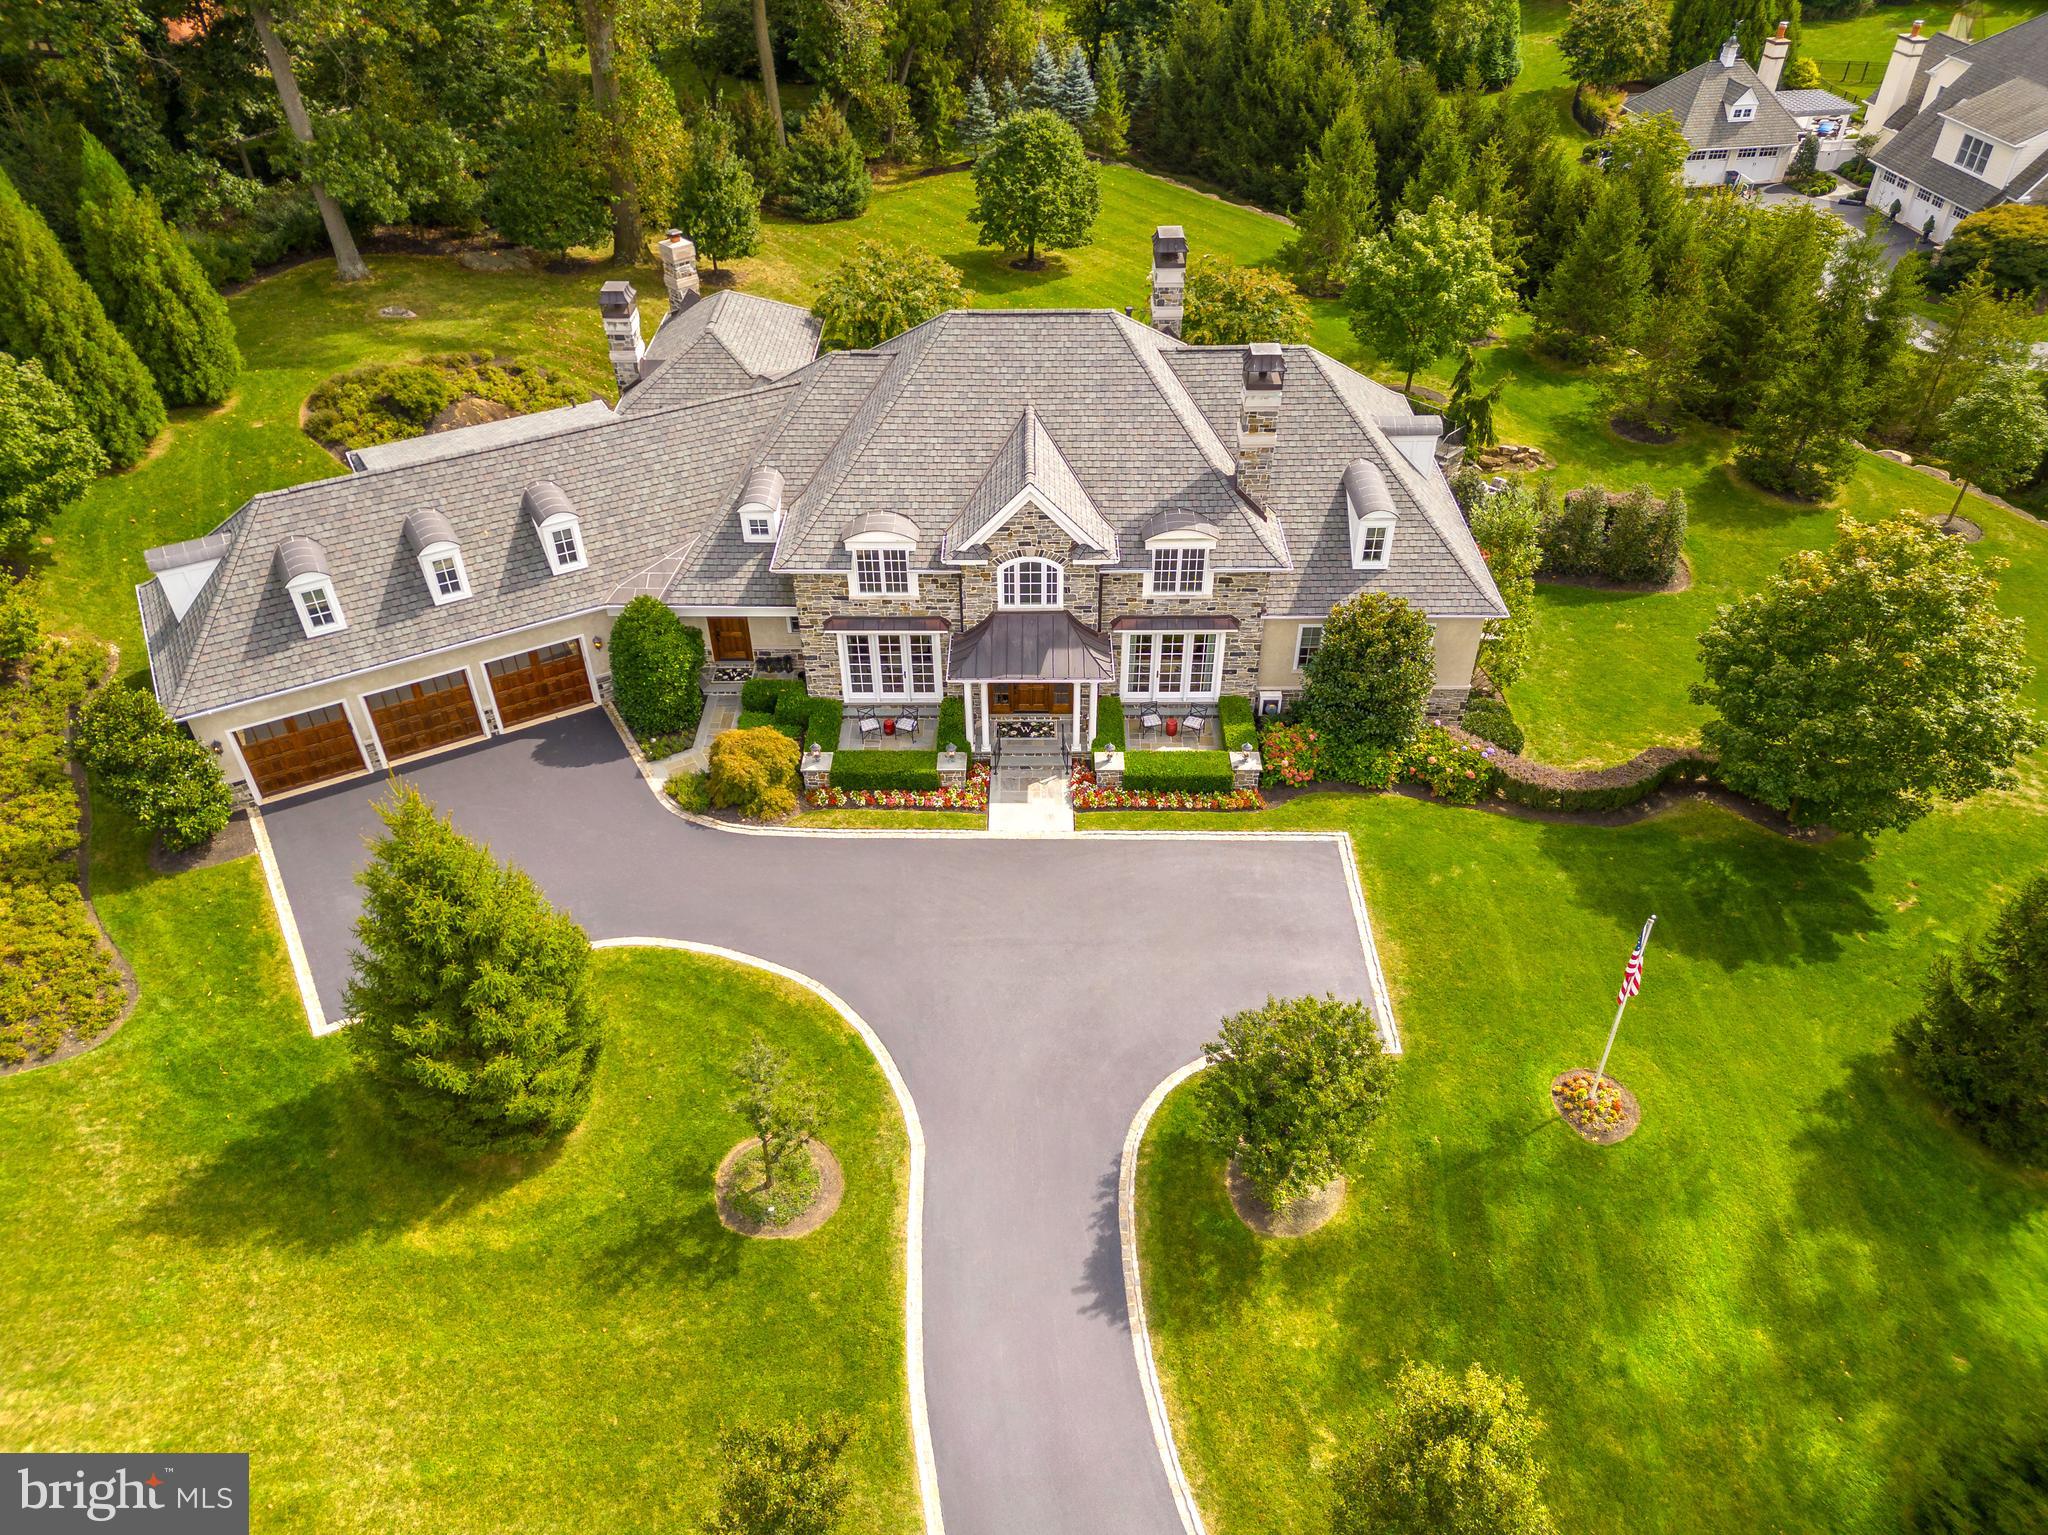
Welcome to 314 Winfield Road, an extraordinary custom showstopper built by the amazing C.F. Holloway that will please even the most discerning buyer. Nestled on 2.34 acres of lush grounds in the highly ranked Tredyffrin-Easttown School District, this home offers over 8200 square feet of pristine living space created with entertainment in mind. The stone facade, front gardens, and patios greet you before entering into the 2 story Foyer with marble floor & crown molding. Continue to the formal Dining Room featuring hardwood floors, exquisite light fixtures, glass display wall for your art pieces, as well as an adjoining butler's pantry, making this the perfect setting to host formal dinner parties. The Living Room with dramatic tray ceilings, light fixtures, and gas fireplace, as well as an adjoining bar area w/wine fridge, and access to the gorgeous slate patio, create an ideal entertainment space with plenty of room to gather with family and friends. The eat-in gourmet Kitchen boasts Wood-Mode custom floor to ceiling cabinets, granite countertops, tile backsplash, and top of the line appliances including wall oven & convection ovens, & Wolf steam microwave oven, 6-burner gas stove & Wolf induction cooktop, Zephyr range hood, 2 sub-zero refrigerators, 2 dishwashers (one in butler’s pantry), center island, built-in desk space, and adjoining Den w/ gas fireplace & patio access. Make your way to the incredible main floor Primary Suite with 2 Bathrooms, 2 walk-in closets/dressing rooms, marble shower, and soaking tub. Tray ceiling w/recessed lighting & chandelier, plenty of natural light, gas fireplace, and patio access make this space the perfect place to start and end your days. An Office with built-ins & fireplace, laundry room, and another Half Bath complete the first level. Take the elevator upstairs to find 3 additional Bedrooms, all with their own Full Bathroom, and a secret fully ventilated cigar room with hidden access through one of the bedroom closets. Head down to the impressive lower level, designed with entertaining in mind, to find a wine cellar, two bars, den/media room, game area w/pool table & shuffleboard, exercise room, full kitchen, half bath, and outside access to a second slate patio. The back yard with multiple outdoor spaces including a soaking pool/hot tub, outdoor shower, and garden, is your own private oasis to enjoy. With 8 fireplaces, full surround sound system both inside & out, and stylish touches throughout, no detail has been overlooked. Superb location with easy access to major highways, public transportation, shopping, and all that Devon has to offer, this stunning home is a must see!  April 18 Open House Cancelled
#PACT2053404

DEVON

314 WINFIELD ROAD

4 Beds

4 Baths

8,222 Sq.Ft.

$3,750,000

MLS#: PACT2053404
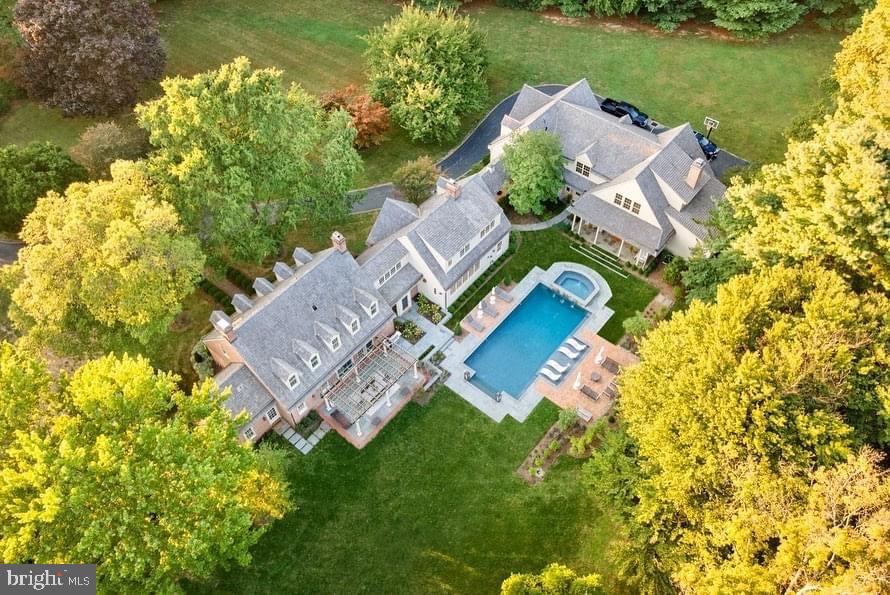
Welcome to a masterclass in luxury living. This truly unique gated property is ideally located in Willistown Township in the highly sought after Radnor Hunt area on 4+ manicured acres minutes from Main Line shops and restaurants.  Originally built in 1967, this spectacular Williamsburg Colonial has been elevated through two, no-expense-spared renovations: a 1991 architectural re-design by ChesCo Architect McIntyre/Capron & Assoc. w/ renovations by Steve Young, and a breathtaking 2021 top-to-bottom transformation by Baroni Building Co. and Liz Walton Home Design. This estate offers a seamless blend of timeless elegance and bespoke modern amenities. –An Entertainer’s Dream Interior– Step inside to discover site-finished, 7-inch wide-plank white oak floors flowing throughout the entire first floor, accented in a herringbone pattern in the custom wet bar area. Both main staircases have been replaced to match the elevated aesthetic. The true centerpiece is the gourmet kitchen crafted by Baroni Building Co. with bespoke cabinetry, imported Italian marble countertops, a Sub-Zero refrigerator, and a dual-oven 48-inch Wolf gas range. Elegance is in the details, like Signature Hardware faucets and solid brass cabinet hardware imported directly from England. The family room features a Regency Pro Series wood insert capable of heating the entire home. In the first-floor primary suite, the custom walk-in closet cabinets by Baroni have Italian marble tops, while the en-suite bath features marble floors and the bedroom itself has built-in closets and a woodburning fireplace. Lastly, beauty meets convenience in the fully custom mudroom with floor to ceiling cabinetry, alongside a renovated laundry room that includes a phenomenal elevated dog-washing station. Upstairs plush carpeting is found in all three bedrooms which each feature an en-suite bath. The second floor landing includes a hall bathroom, two built-in window desks with pendant lighting, a built-in day bed and a living space perfect for a children’s hangout, a study space or exercise room. –Spectacular Grounds & Outdoor Living–  Set on a magnificently hardscaped and landscaped lot designed by Finnerty LLC, the exterior is an absolute oasis. The resort-style pool, installed by Paradigm Distinctive Pools, is complete with a bonus heat pump for extended season enjoyment. Hobbyist touches include a predator-resistant chicken coop and garden area with shed, equipped with 3-season plumbed water. Meticulous exterior upgrades ensure lasting beauty and function. The original siding was upgraded with Azek trim. The cedar roof, replaced in 2005, was cleaned in 2020 and is routinely treated. –The Carriage House– Built in 2009, the exceptional Carriage House is a property unto itself. The first floor features hydronic in-floor radiant heat, a powder room and a state-of-the-art golf simulator. Accessible via a private elevator, the upper living quarters include a fully equipped kitchen with brand new quartz countertops and a Sub-Zero fridge, its own propane HVAC system and a new on-demand water heater. The large primary suite here has attractive dormer windows and hardwood floors and a full bathroom that is also accessible from the hall. A second bedroom is currently used as an office. –State-of-the-Art Systems & Peace of Mind– This home operates with total reliability and modern efficiency. The entire house was re-insulated in 2021. Power and technology are upgraded with 400-amp electrical service, a 4-year-old Generac liquid-cooled whole-house generator, seven exterior cameras, one garage camera, and five hardwired exterior access points. Climate control and plumbing systems are highly upgraded, featuring two electronically controlled, multi-zone oil-fired HVAC systems, two new water heaters (2020), and a 500-gallon buried propane tank. A brand-new 6-bedroom septic system with oversized seepage bed was installed by On-Site in 2020, and sewer lateral was replaced in 2019.
#PACT2125896

MALVERN

419 DUTTON MILL ROAD

6 Beds

6 Baths

7,697 Sq.Ft.

$3,750,000

MLS#: PACT2125896

New on site 2 days ago
Introducing Silk Factory Lofts, a boutique 14-unit adaptive reuse apartment community located at 300 Penn Street in Pennsburg, Pennsylvania. Originally constructed in 1925 as a working silk factory, the steel and brick structure maintains its historical significance to this day. Converted in 2023 the new, one-of-a-kind loft residences meld authentic industrial-era architecture with modern, high-end living. The result is a residential experience unavailable anywhere else in the Upper Perkiomen Valley.
The 14 units consist of a balanced mix of one- and two-bedroom loft-style residences. The Property includes (1) one bedroom, one and a half bath unit with a loft and private deck, renting for $2,100 per month, (2) one bedroom, one and a half bath units averaging $1,998 per month, and (2) one bedroom, one bath units averaging $1,625 per month, (7) two bedroom, two bath units with lofts averaging $2,286 per month and (2) two bedroom, two bath units averaging $1,875 per month. This pricing power is created by the distinctive character, raised ceilings, and light-filled open layouts. Given the uniqueness of this asset and its historically strong occupancy, investors can increase rents steadily over time.
Completed in 2023, the full gut renovation preserves the building's historical steel and brick skeleton while delivering premium systems, finishes, and functionality of new construction. Kitchens are complete with granite countertops, stainless steel appliances, dishwashers, and garbage disposals. Every unit also features its own washer and dryer. On-site parking and smartphone intercom access complement the well-thought-out renovations. Lofts provide flexible living and storage spaces, an increasingly valuable amenity for renters in today's market. The combination of historic character and turnkey condition allows buyers to acquire a steady, income-producing asset with minimal deferred maintenance and proven top-of-the-market rents.
#PAMC2199748

PENNSBURG

300 PENN STREET

None Beds

None Baths

N/A

$3,750,000

MLS#: PAMC2199748
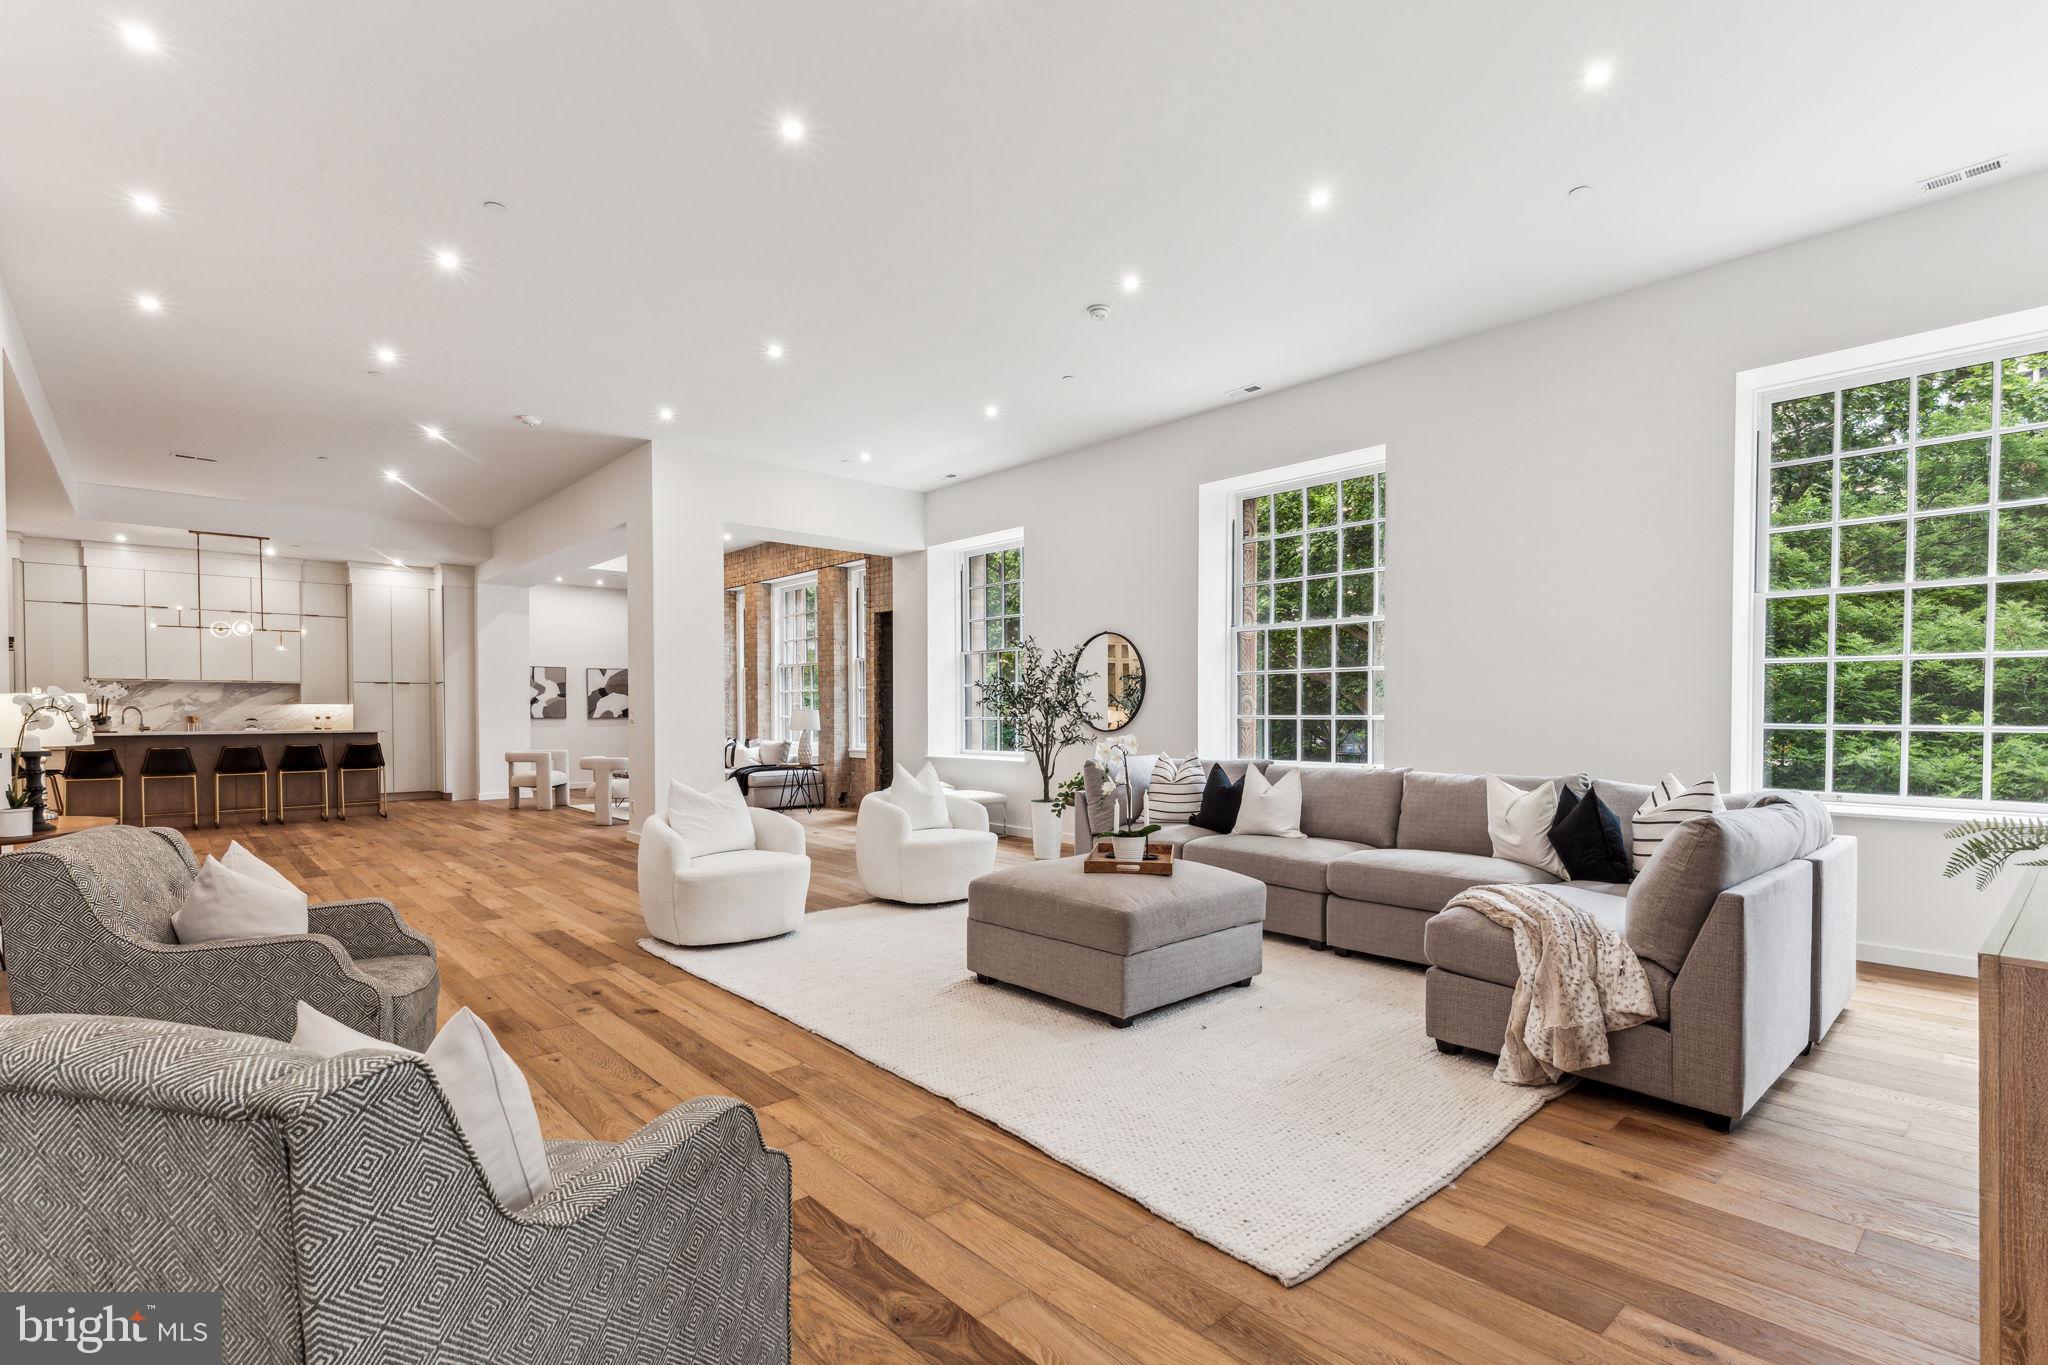
Brand new three bedroom, three and a half bathroom showplace overlooking Rittenhouse Square. Featuring high ceilings, oversized windows atop The Square, high-end finishes and a 10-year tax abatement, this is a spectacular property in one of the most desired buildings in Center City. Enter the condominium through a gracious gallery foyer with custom lighting and well thought-out ceiling detail.  Past a coat closet and powder room you step into an oversized great room with two walls of windows and sunset views directly onto Rittenhouse Square. The great room provides multiple layout options for entertaining, lounging and both casual and formal dining. The entire southern wall of the great room belongs to the chef’s kitchen with floor-to-ceiling cabinetry, a large two level island with breakfast bar, Calacatta stone countertops and backsplash, Viking commercial grade stainless steel appliances and butlers pantry with a wine refrigerator and a Miele built-in coffee maker. The primary suite is well proportioned and offers Center City skyline views, two walk-in closets, two wall closets and a hotel-quality bathroom with a double vanity with Carrara countertops, a Kohler wall hung toilet in private water closet, 67” freestanding tub, and a huge walk-in shower adorned in Calacatta and Carrara stone. The second and third bedrooms each enjoy excellent closet space and luxurious ensuite marble bathrooms. There is a laundry room with sink and stacked LG washer and dryer, hardwood floors and recessed lighting throughout. Residents of The Estate Homes at Parc Rittenhouse enjoy two secure elevators for only 20 homes which provides direct access to the garage, lobby and amenities floor, in addition to the same amenities as the other homes at Parc Rittenhouse, including a 24 hour doorman and concierge; landscaped 7th floor rooftop with outdoor pool, whirlpool spa, kiddy pool, and sundeck with lounge chairs; brand new state-of-the-art fitness center; conference room and media room. There is garage parking below the building for an additional fee and three amazing restaurants on the ground floor, Stephen Starr’s Parc, Devon Seafood and Via Locusta. Rittenhouse Square is ranked the 6th best neighborhood in North America by Places Rated Almanac. There are 175 restaurants and 199 retailers within a three block radius. Within close walking distance to the Market Street office corridor, The Avenue of the Arts and University City. 30th Street Station and Philadelphia International Airport are only minutes away.
#PAPH2365578

PHILADELPHIA

219 S 18TH STREET 29 203

3 Beds

3 Baths

3,937 Sq.Ft.

$3,750,000

MLS#: PAPH2365578
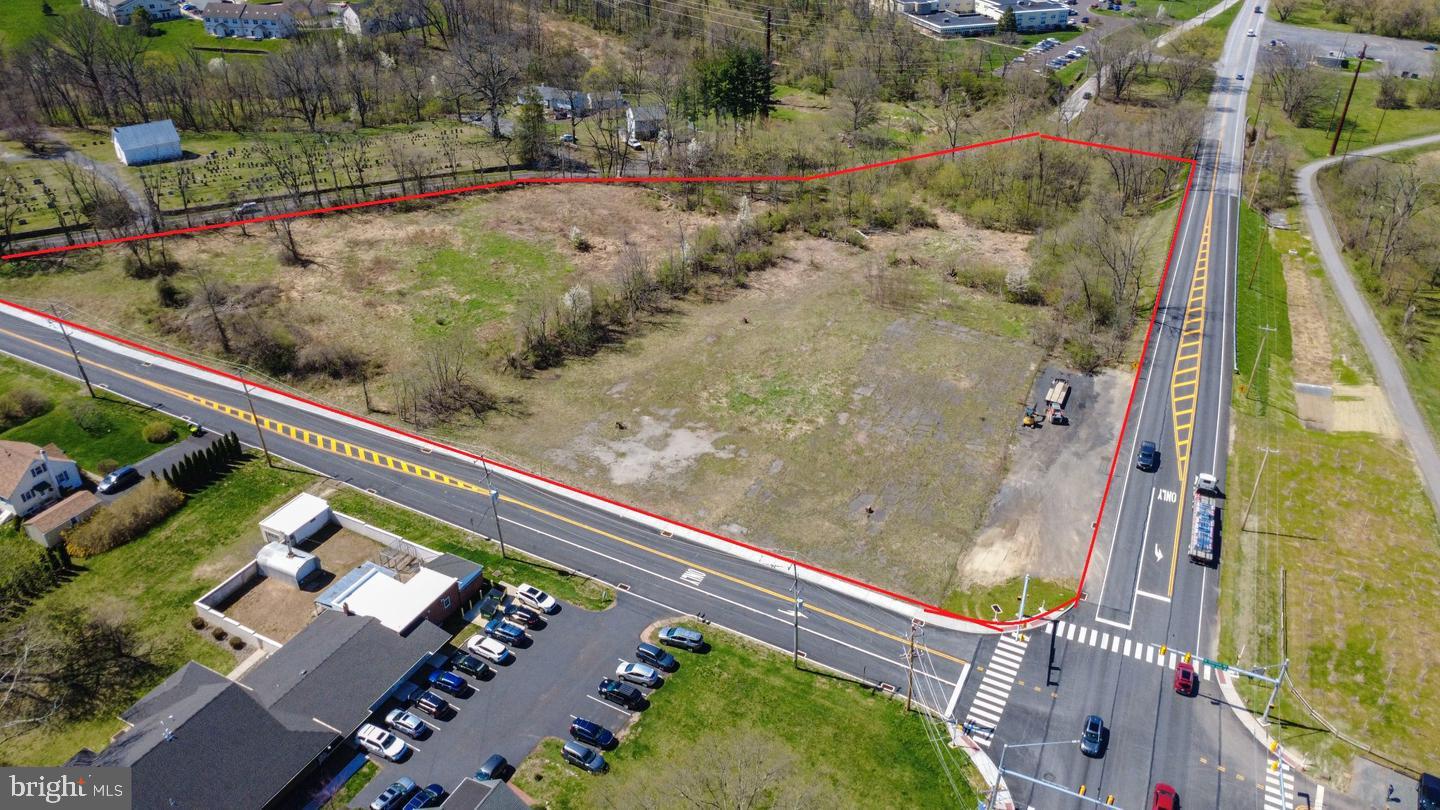
Now Available: nearly 7 acre commercial site, primed for multi-unit/multi-use development. Newly improved intersection at Rt 724 & Peterman Rd. OJR School District, easy access to Rt 422, Access on Three streets, Commercial Zoning allows a multitude of uses by-right
#PACT2127126

POTTSTOWN

1574 NEW SCHUYLKILL ROAD

None Beds

None Baths

7.1 acres

$3,750,000

MLS#: PACT2127126

1 ... 68 69 70 71 72 ... 666
* Listings identified with the FMLS IDX logo come from FMLS and are held by brokerage firms other than the owner of this website. The listing brokerage is identified in any listing details. Information is deemed reliable but is not guaranteed. If you believe any FMLS listing contains material that infringes your copyrighted work please review our DMCA policy and learn how to submit a takedown request. © 2024. First Multiple Listing Service, Inc.

Send a message

Message successfully sent.

Your message

What is 3 + 4 ?

Reason for contacting?

I agree to receive email communication and understand I can unsubscribe at any time.

I agree to be contacted by Charis Realty Group - Christine Issler, Broker via call, email, and text for real estate services. To opt out, you can reply 'stop' at any time or reply 'help' for assistance. You can also click the unsubscribe link in the emails. Message and data rates may apply. Message frequency may vary. Privacy Policy

Sign Out

Virtual Assistant

Would you like to take the next step with this property? We can help you schedule a showing or virtual tour, or send you more details.

Yes, I would like more information.

Thank You for Your Reply, One of Our Agents will contact you as soon as possible

No, maybe later.

Thank you, you can always contact me via email, phone number or through the contact form.

Realhub AI

Lucy - Your AI-Powered Realtor

Update Your Temporary Password

Personalize your search

Enter your email and we'll notify you immediately when new listings match what you're looking for.

or enter email address

Already have an account ? Login here

Continue your home search

I agree to receive communications and understand I can unsubscribe at any time.

I agree to be contacted by Charis Realty Group - Christine Issler, Broker via call, email, and text for real estate services. To opt out, you can reply 'stop' at any time or reply 'help' for assistance. You can also click the unsubscribe link in the emails. Message and data rates may apply. Message frequency may vary. Privacy Policy

Already have an account ? Login here

We use cookies

We use cookies primarily for analytics to enhance your experience. By accepting, you agree to our use of these cookies. You can manage your preferences or learn more about our cookies policy.
