Properties

Browse or get in touch to schedule a walkthrough.

  • Nearby me
Price range

Popular features

Community features

Association

Property features

Waterfront

View

Exterior Features

Interior Features

Style

10000 properties match your criteria

Updated 1 minute ago

E-Alert name
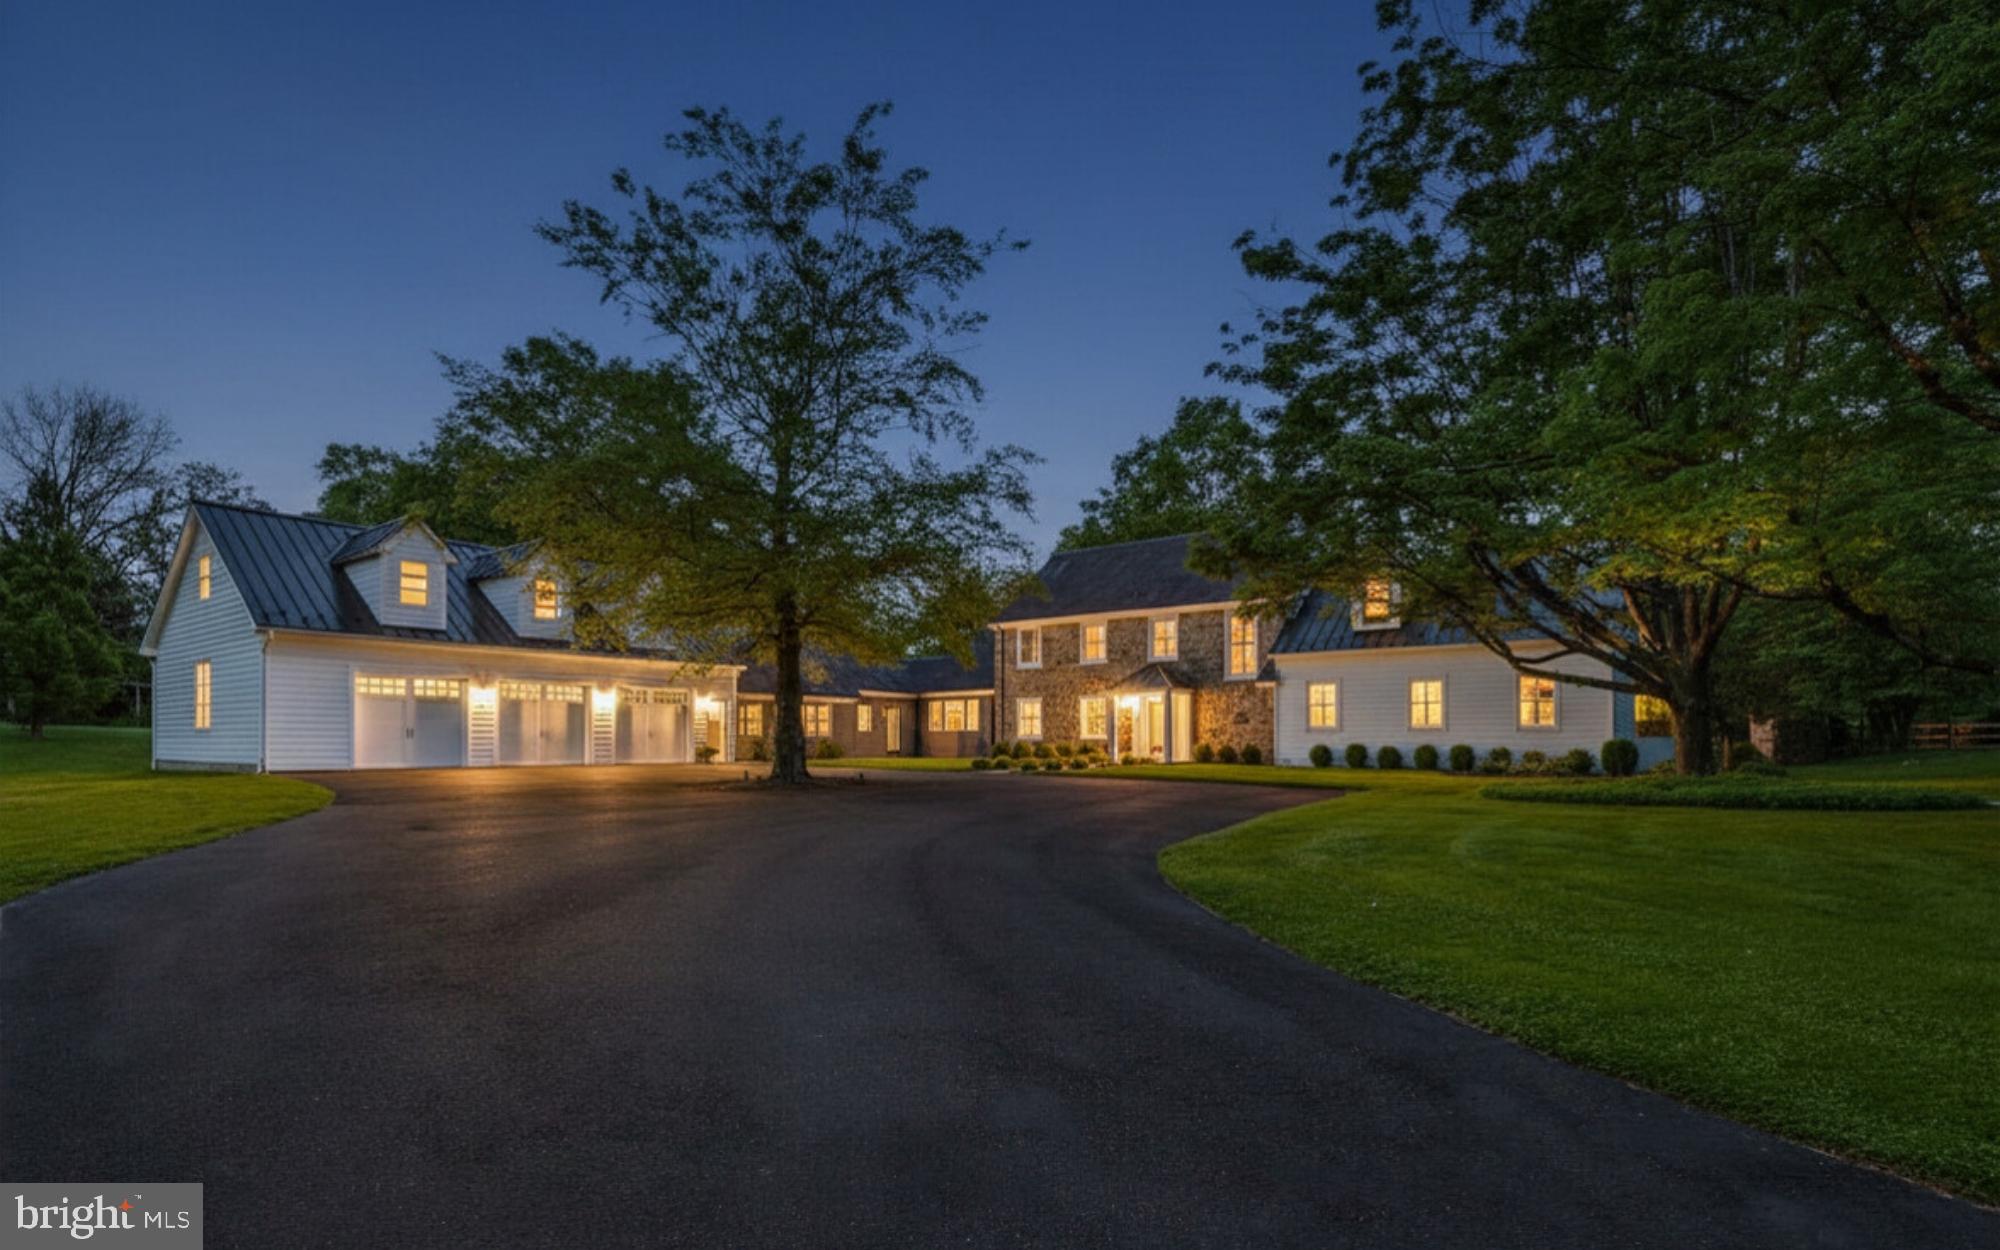
This stunning estate is located within the single square mile of the MOST NOTEWORTHY SAUCON VALLEY LEGACY PROPERTIES and has been BEAUTIFULLY TRANSFORMED by its new owner, taking care to preserve its distinct architectural identity and regional presence. In RETHINKING THE INTERIOR DESIGN, the home has come alive with LIGHT AND LIVABILIYE, boasting BREATHTAKING RENOVATIONS  and STUNNING ADDITIONS.   Ceilings were raised, walls were removed, and windows, floors, and mechanicals
were replaced. WALLS OF GLASS, in every room, were added to take full advantage of the one-of-a-
kind privacy that only time can provide. Today, you can live in what you love, enjoying a design
that is new, ENHANCED BY A TIMELESS LOCATION.
    Foxfield offers CONTEMPORARY CONVENIENCE and sets the bar for every property in the enviable
environs of Saucon Valley. As a Bethlehem Steel legacy property, both the history and FABULOUS NEW PRESENTATION create the perfect blend.  Always home to prominent executives, the property charms
and entices. In keeping with the requirements for AN ESTATE PROPERTY, the driveway allows plenty
of room for a limousine to turn full circle. Set back from the road, Foxfield allows for PRIVATE VENUES, enjoyable family space and subdivision possibilities, if so desired.
Ready for the pages of Architectural Digest, the scale and scope of the newly imagined interior is
amazing. VOLUMINOUS IN LIVING AREA, the 2022 floor plan invites entertaining, offers rooms for
family gatherings and provides SPECTACULAR VISTAS through floor-to-ceiling windows. A luxurious
entrance foyer opens to the GREAT ROOM with walls of glass showcasing the private,
COVERED TERRACE and wildlife beyond. Adjacent is a cozy dining room, with equally amazing
views and glass walls, allowing access to the terrace and pool and fully a part of the 2022
kitchen. This BRAND NEW GOURMET KITCHEN has top-of-the-line appliances, butler’s pantry, wine
cooler, mudroom and laundry, making everyday requirements a breeze. A PERSONAL GYM is just
steps away, with a NEW, SIX-CAR ATTACHED GARAGE and a second floor bonus room awaiting the
needs of a new family.
    The 2022 addition, with FIRST FLOOR PRIMARY SUITE with 10 FOOT CEILINGS is a private retreat. This
totally separate primary wing, with fireplace, opens to a private patio and lovely vistas. The
PRIMARY BATH IS LUXURIOUS and the custom walk-in closet is a dream. On the second floor of this
addition is a VAULTED FAMILY ROOM with walls of glass and stylish appointments and cabinetry.
Completing the home’s fully renovated second floor are three large bedrooms and two new
baths.
     Surpassing and exceeding expectations, the home is nestled in the center of its 4.6 ACRES, taking
every advantage of its incredible property. The SALTWATER POOL and BLUESTONE PATIO beckon you to
enjoy one of Saucon Valley’s finest retreats. Relax at day's end at the pool and terrace. Stroll the
grounds and entertain friends and family with panache. Foxfield offers a rare opportunity to
invest in an extraordinary home, in a PREMIERE LOCATION, offering a superb lifestyle.
#PANH2009504

BETHLEHEM

1803 APPLE TREE LN E

4 Beds

3 Baths

5,606 Sq.Ft.

$3,500,000

MLS#: PANH2009504
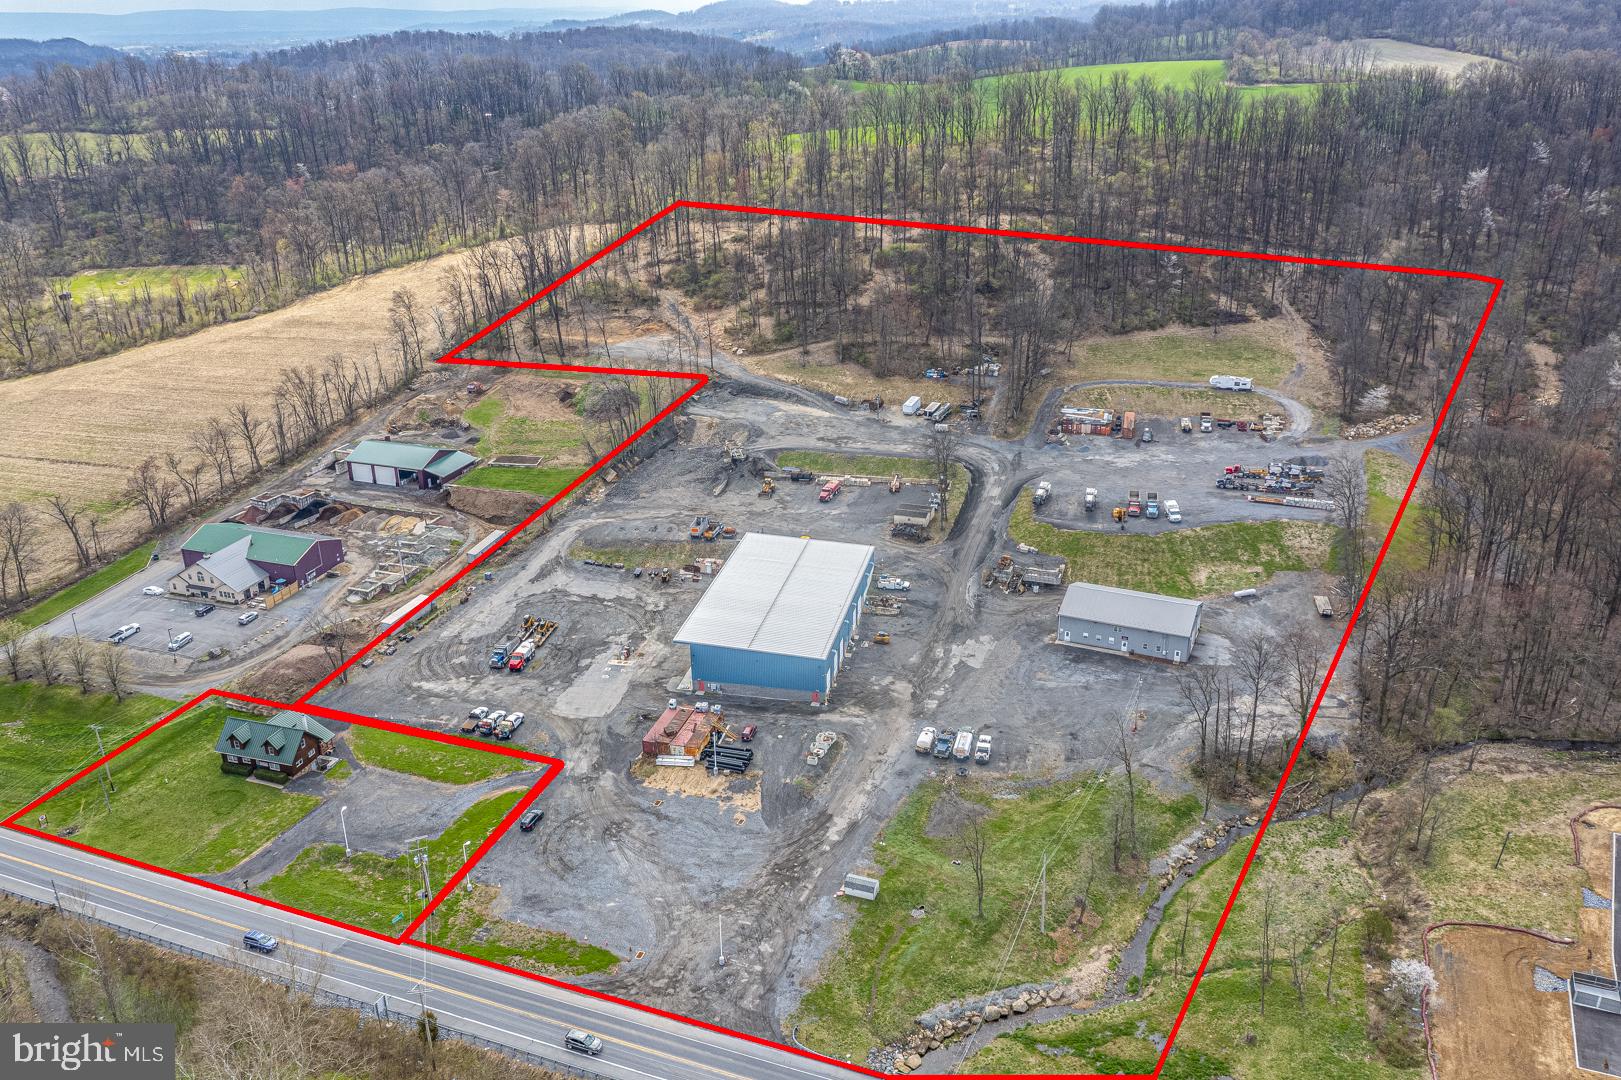
Rare opportunity to acquire an 18.6± acre Highway Business–zoned commercial complex with 623 feet of frontage along Memorial Highway (Route 73), the primary commercial corridor through Oley Township. This two-parcel offering combines a 2019-built, 15,040 SF high-bay pre-engineered metal shop with 4,256± SF additional garage space and a separate 2,904 SF professional office building for approximately 21,000 SF of modern improvements on a single integrated campus with turnkey shop, yard, and office facilities ideal for trucking, paving, construction, municipal, or heavy equipment users.

The main facility at 784 Memorial Highway features 32' clear heights, multiple drive-through truck bays, dedicated wash and paint bays, mezzanine storage, parts room, 10-ton crane service, and well-finished office/breakroom areas, designed to support fleet and heavy-equipment operations. Site infrastructure includes a complete fuel system with over 22,000 gallons of gasoline and diesel capacity, a 45,000-gallon buried water storage tank, engineered wash bay with oil separator and 3,000-gallon holding tank, on-site water and septic, and expansive stone yard for truck parking, equipment staging, and material storage.

The additional 4,256± SF garage building on the main parcel is leased to an established tenant, providing in-place income with options to renew, while the separate log cabin–style office at 792 Memorial Highway offers flexible administrative, rental, or future disposition options. Both parcels benefit from HB zoning that permits contractor shops, warehousing, trucking, and a broad mix of commercial uses without special exceptions, creating long-term flexibility and strong underlying land value in a high-visibility corridor.

Owner-users seeking immediate operational capacity will appreciate the move-in-ready condition, modern construction, independent utilities, and significant time and cost savings versus trying to replicate this setup, with replacement costs estimated in excess of current pricing guidance. This is a compelling opportunity to secure a scarce large-acreage highway-front facility in Berks County with built-in infrastructure and income.
#PABK2070222

OLEY

784 & 792 MEMORIAL HIGHWAY

None Beds

None Baths

20,992 Sq.Ft.

$3,500,000

MLS#: PABK2070222
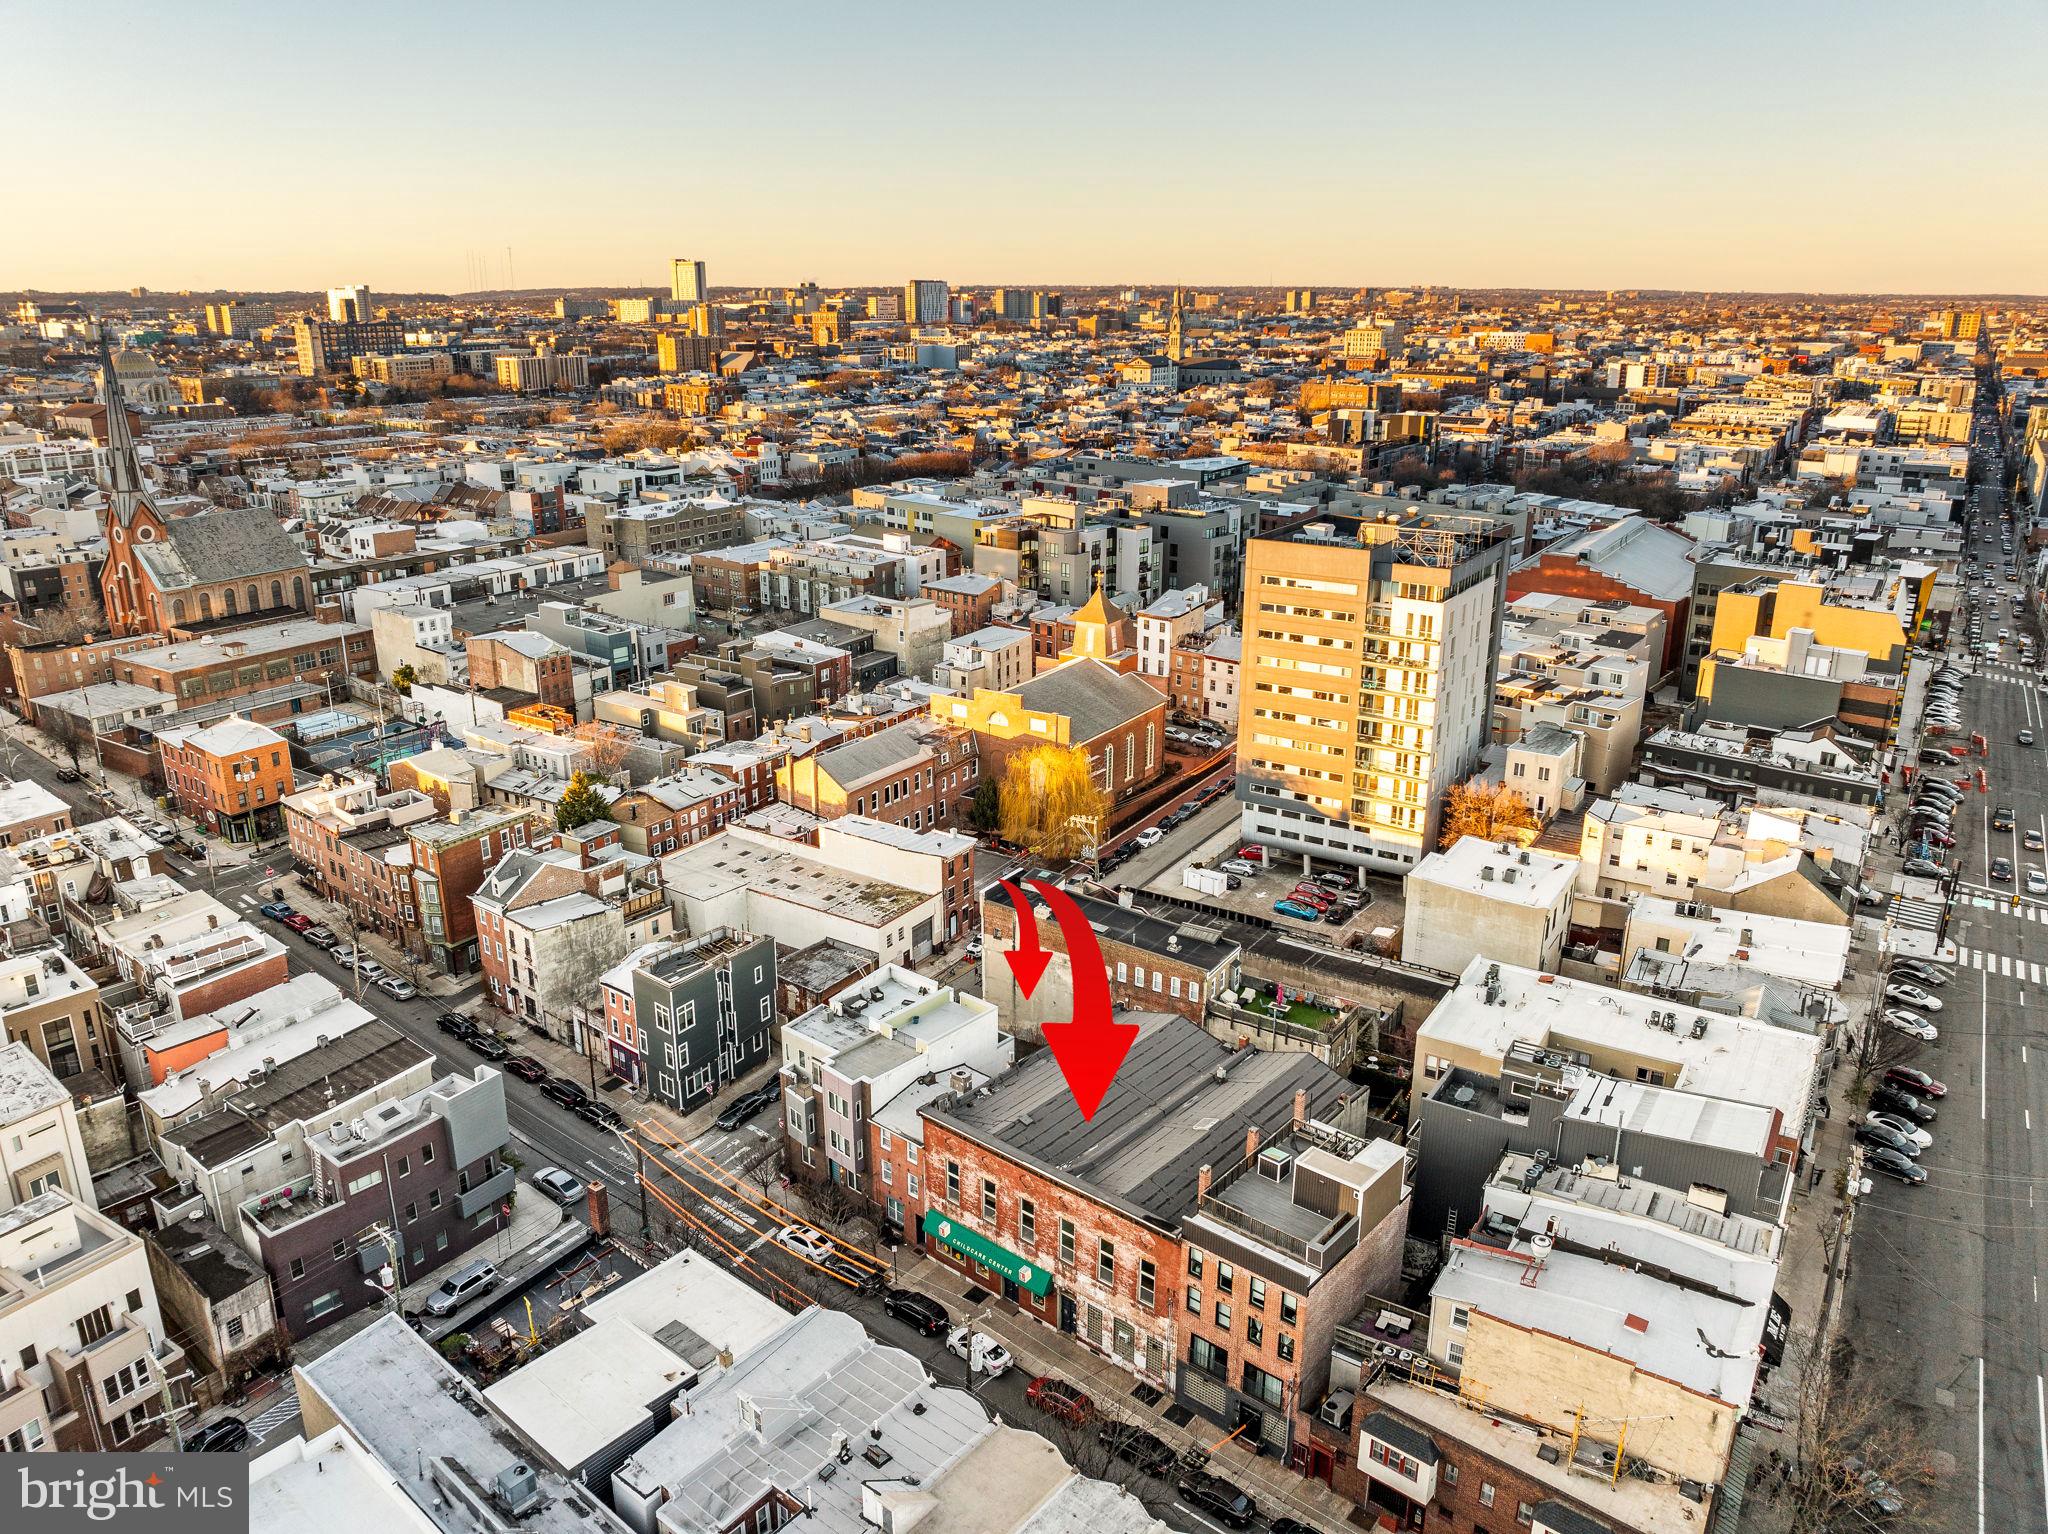
This offering presents a rare opportunity to acquire two contiguous CMX-2.5 zoned properties in the heart of Northern Liberties, combining stabilized income with long-term flexibility.
The portfolio includes the mixed-use commercial building at 209–215 Fairmount Avenue and the adjoining parcel at 705 N American Street, together providing a 7,550 SF combined footprint — a scale increasingly difficult to assemble in the neighborhood.
The property is leased through December 31, 2026 and produced $228,998 in total income in 2025. After full operating expenses, including property taxes, the asset generates approximately $203,500 in Net Operating Income, representing a 5.8% cap rate at the offering price.
The existing lease term provides stable income while a buyer evaluates long-term plans and pursues planning or entitlement work, with a defined transition point at the end of 2026.
The tenant has expressed interest in renewing; however, any future lease extension would be subject to negotiation with the new owner. This structure provides flexibility for continued income stabilization or repositioning following the current lease term.

Assemblage Overview
• 7,550 SF Contiguous Assemblage
• Two Parcels: 209–215 Fairmount Avenue & 705 N American Street
• CMX-2.5 Zoning – Mixed-Use Development Potential
• Located in Northern Liberties
• Income in Place Through 12/31/2026
• Defined Transition Timeline for Repositioning or Redevelopment

209–215 Fairmount Avenue (Primary Building)  MLS#  PAPH2482266

• Grand Second-Story Theatre Hall with Open-Span Volume
• Preserved Theatre-Era Allegorical Ceiling Panels
• 18’ Pressed Metal Ceilings with Decorative Cornice Detailing (Main Level)
• Original Interior Woodwork and Architectural Detailing
• Hardwood Flooring on Upper Level
• Full-Building Basement with 10’+ Ceiling Height
• Significant Ceiling Volume Rare for Buildings of This Era
• Adaptive Reuse or Conversion Potential

705 N American Street (Contiguous Parcel) MLS#  PAPH2452904

• Vacant Paved Lot (Separate Parcel)
• Secondary Access
• Enhances Assemblage Scale and Site Configuration Flexibility

Showings are limited to evenings after 6 PM and weekends to accommodate the current tenant. Virtual access available via 3D tour.
#PAPH2482266

PHILADELPHIA

209-15 FAIRMOUNT AVENUE

None Beds

None Baths

9,700 Sq.Ft.

$3,500,000

MLS#: PAPH2482266

Rare opportunity to own a spectacular 600 + seat versatile property that serves many uses including restaurant / nightclub.  Purchase price includes liquor license, all restaurant furniture, fixtures and equipment. Conveniently located at the Bridge St exit of the route 95 expressway and only 10 minutes away from downtown Philly, this 15, 213 sq.ft. commercial property is one of the Philadelphia's most luxurious restaurant / bars. The Chateau was a long standing business, which started 57 years ago and has been a family run organization since.  Throughout the middle of the 19th century, the building served as the Erie social club- bringing acts such as The Rat Pack and Tony Bennet to Philadelphia audiences. It then became Cozy Morely's Erie Social before becoming the Chateau as people have known it over the years.  Its new owners have upgraded the building and coined it 'The Billionaire Club'.  There are two ballrooms / dining rooms, each elegantly draped and complete with a dining area, a buffet area, and dance floor. The building also has 2 on premise, equipped commercial kitchen areas, allowing for a variety of different business opportunities for potential buyers. The main entrance off Tulip St. leads to a hostess stand and cocktail lounge with full bar. The dining hall boasts some of the city's most unique furniture and wall art - all custom designed by the current owner. The DJ booth and dance floor provide for an evening cocktail lounge / dance club setting. There is access to a service area here as well for staff to communicate with the kitchen and a bus area for dishware. In this area you will also find the centrally located and beautifully designed bathrooms. Behind the service area is a full commercially equipped kitchen with staff access to both the dining area and ballroom. Continuing through the cocktail lounge, you will find the ballroom  with stage. The ballroom is in the process of renovation including  imported, European white tile floors (large slab), raising the ceiling, and 3 new Commercial HVAC units. Behind the main stage is the entertainment equipment control room. There is also a large storage room here for laundry, dry storage, and liquor. The second entrance off the small side parking lot at the corner of Bridge and Tulip leads to  the business offices to the right.  Above the office area, there is a  staircase leading to a 1 bedroom/1 bath living area complete with living room/kitchen area and an office. On the opposite side of the building and upstairs, you will find a private lounge for your exclusive VIP guests complete with full bar area.  There are 2 available parking lots, one at either side of the building, and an additional lot included at 2166-68 Granite which is 3360 sqft. This property has fantastic potential for its next owner.  Be sure to contact today for more information! Additional information on upgrades is located in the attachments to the listing.
#PAPH2186434

PHILADELPHIA

2154 BRIDGE STREET 72

None Beds

None Baths

15,327 Sq.Ft.

$3,500,000

MLS#: PAPH2186434
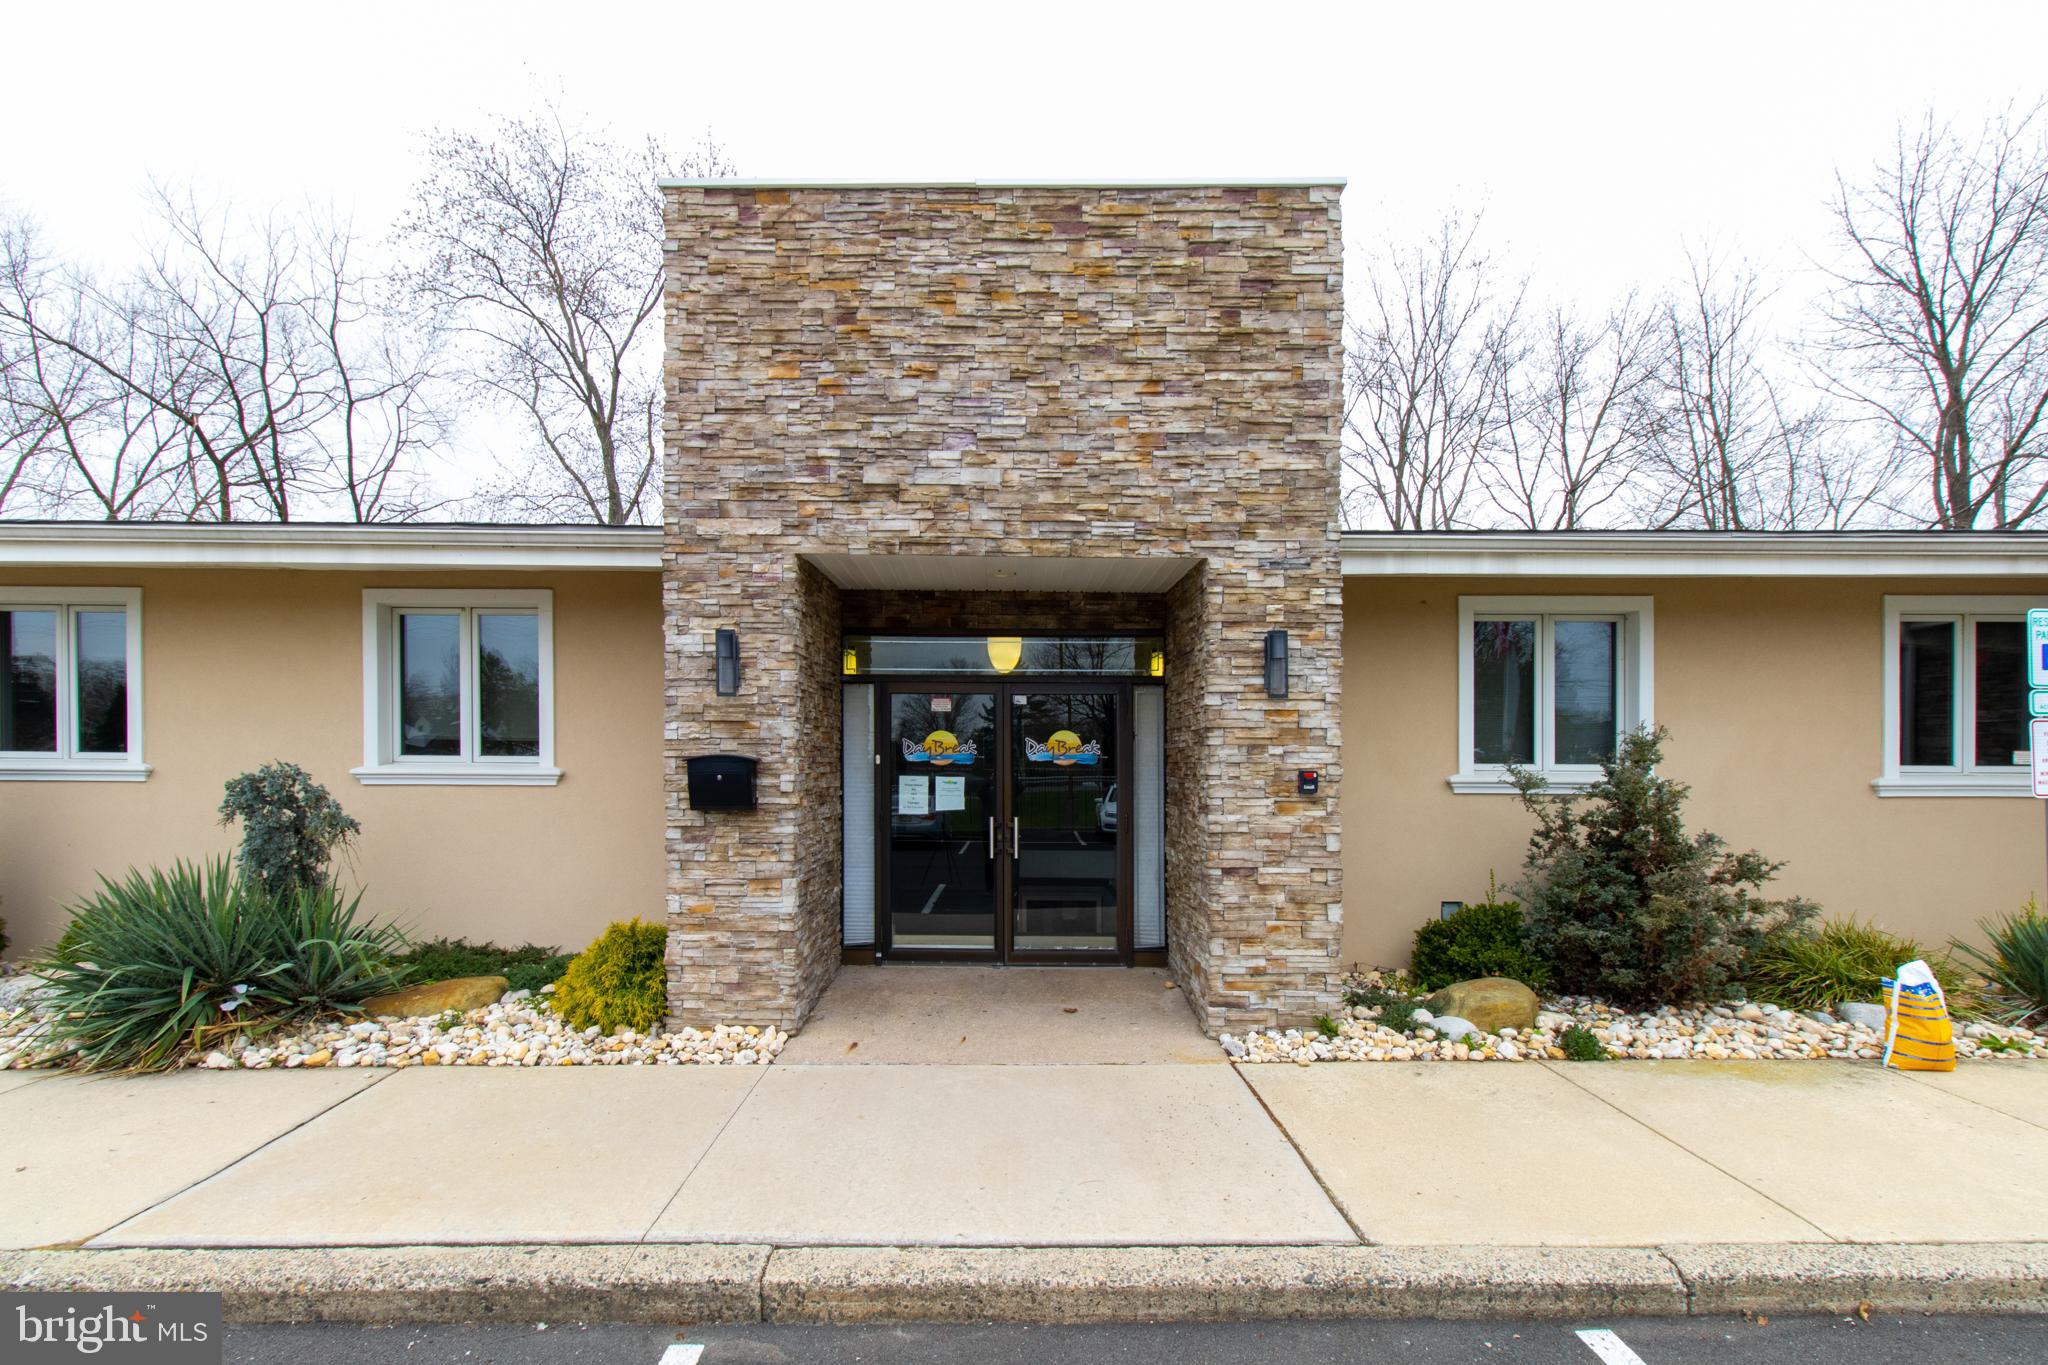
Approximately 9,764 square feet of space situated on 1.07 acres in Middletown Township, Bucks County, PA. This property has undergone a condominium conversion, creating two distinct spaces: Unit I and Unit II.

**CONDO Unit I: 16 Bed Inpatient Residential Detox Facility.  8 Licensed Detox and 8 Licensed Residential.  Purchase of the license may be possible, sale includeds furnishings and equipment currently in place. Licensed in 2020, the Detox Faclity occupies approximately 5,000 square feet across an upper and lower level connected by an internal stairway and elevator. Other use could include Inpatient Mental Health Rehabilitation.

Upper Level:

16 Beds, 8 rooms, each featuring private baths and showers, dual televisions, and individual room temperature controls and electric adjustable beds. Two beds are located in a fully wheelchair accessible unit with a fully compliant shower. Completing this level is a  registration office and a 360 degree nurses station with a secure medication room, 1 medical office with handwashing sink and a seperate half bath complete this floor. 

Lower Level

The lower level is accessible by elevator or a wide staircase. Included on this level are the Kitchen and Dining Areas, a Media room / Group room. A private office / snack room, fully equipped laundry room and two luxurious spa rooms with hot or cold soaking tubs. Each spa room features a full bath with shower and heated towel racks. One half bath completes this level.

CONDO Unit II This unit, spanning approximately 5,000 square feet, is currently licensed as an outpatient drug and alcohol facility.  Entitlements with Middletown Township, Bucks County include zoning and construction documents approvals, that allow conversion of this Condo for use as 16-bed inpatient Residential Detox Facility or as an Inpatient Mental Health Rehabilitation facility. 

Exterior:

The rear area of the property features a gazebo / smoking area and general recreation space.

The property is fenced with an electrically operated gate. The large parking lot easily supports these uses.
#PABU2087058

LEVITTOWN

1288 VETERANS HIGHWAY

None Beds

None Baths

N/A

$3,500,000

MLS#: PABU2087058
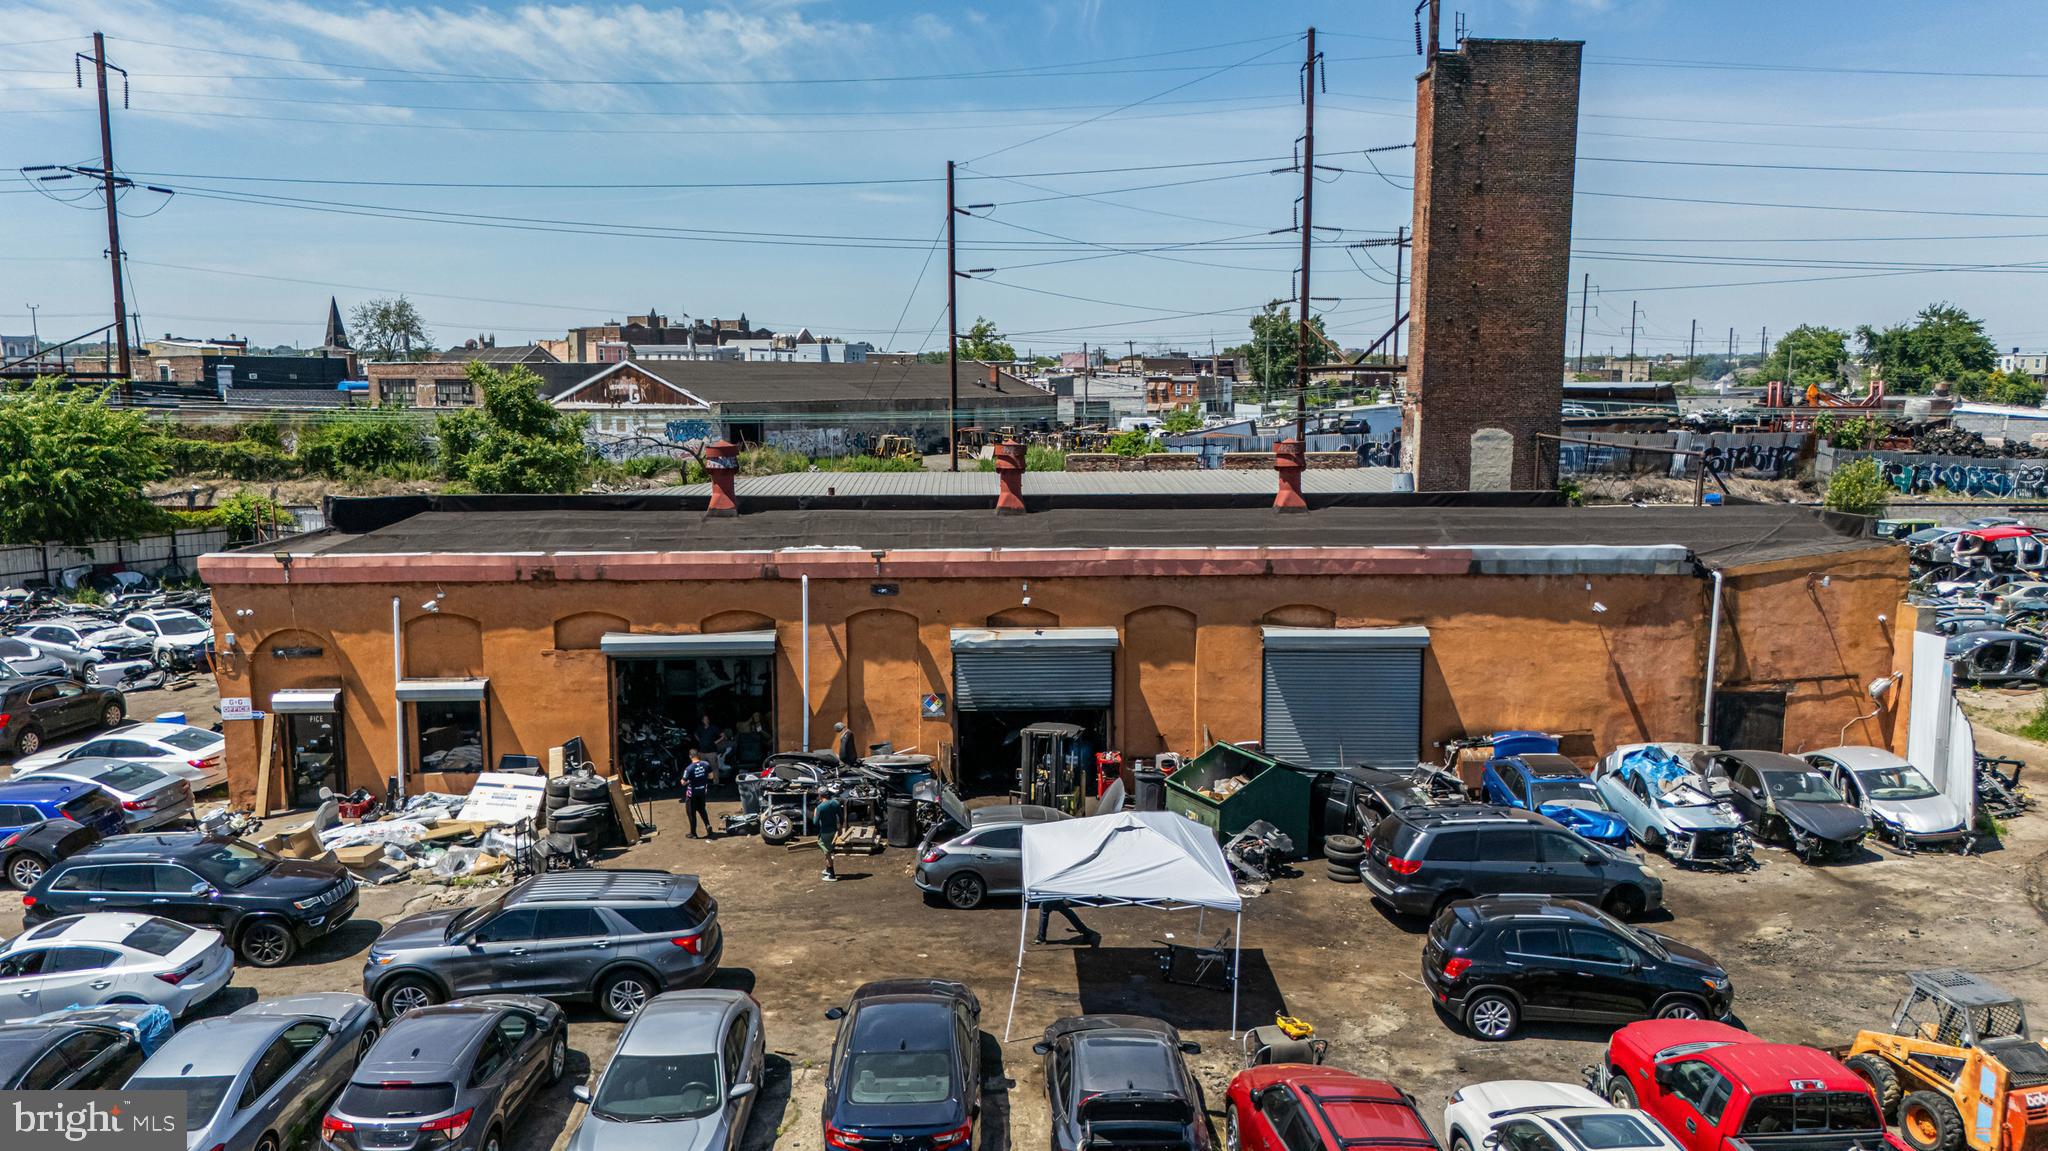
START YOUR ENGINES! Well established, successful, and reputable auto recycler with excellent growth potential. A rare opportunity, G&G Auto & Salvage is ready for you to continue the tradition! Not only does this business offer everything you need, but it’s also a prime location set on 1.69 acre, (5) Parcels total,  I-2 , Medium Industrial District in Philadelphia. Hundreds of vehicles are in the inventory as well as, over 6900 SF warehouse of parts.  There is a mechanic shop, collision shop, with paint booth, +/- 6200 SF building, numerous motors and transmissions are also in stock. After thirty-plus years in business, the owner is retiring and willing to provide training and support during the transition period to ensure continued success. Located within a long-established industrial corridor with minimal residential adjacency, the site is ideal for salvage, towing, recycling, automotive, contractor, or other outdoor-intensive industrial uses. Located minutes from RT 611 (Broad Street) and RT 1 (Roosevelt Blvd), this business is fed from the local counties due to the modern parts inventory and location.  Please, no visits without an appointment.
#PAPH2638182

PHILADELPHIA

325 W GLENWOOD AVENUE

None Beds

None Baths

13,281 Sq.Ft.

$3,500,000

MLS#: PAPH2638182
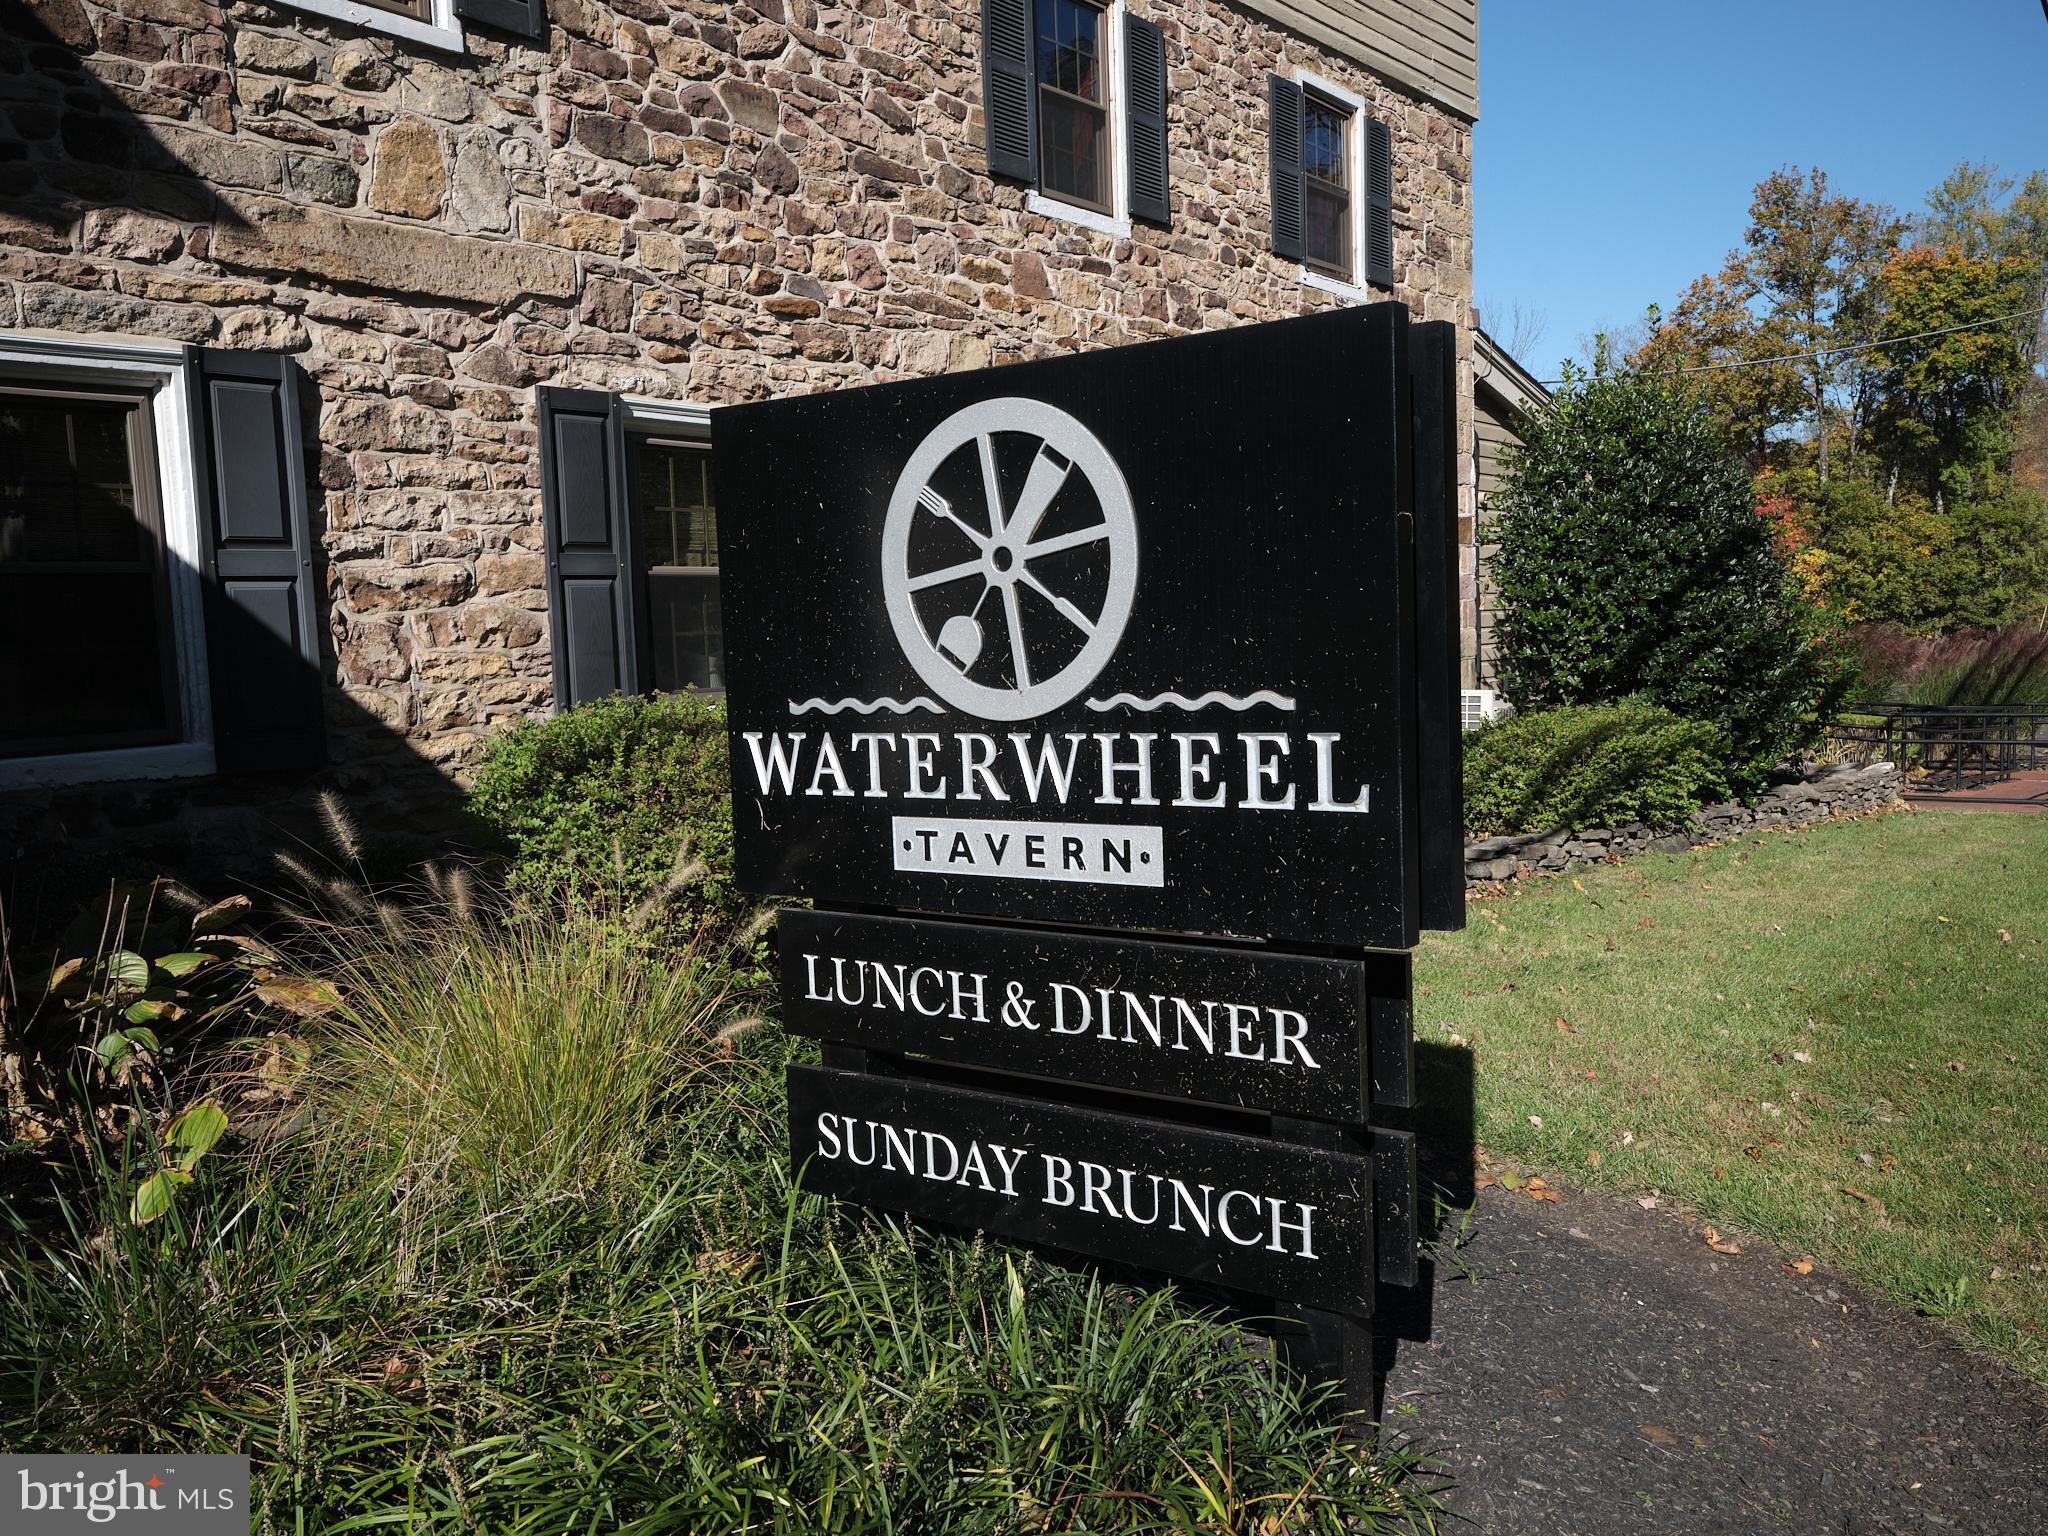
Water Wheel Tavern is a historic Bucks County landmark originally built in 1744 by John Dyer, an English Quaker. It existed for centuries as a water wheel driven grist mill and later hosted both a post office and a general store. The mill was transformed into an inn and tavern with the repeal of prohibition in 1933.  This thriving Doylestown institution with a loyal client base has two indoor bars, expansive dining areas,  meeting space, outdoor bar & and ample parking to support the seating capacity. There are two parcels with a total of 5.28 acres. Room to grow and develop more event space.
34-011-140 & 34-011-141-001. Liquor License & equipment included.
#PABU2060234

DOYLESTOWN

4424 OLD EASTON ROAD

None Beds

None Baths

N/A

$3,500,000

MLS#: PABU2060234
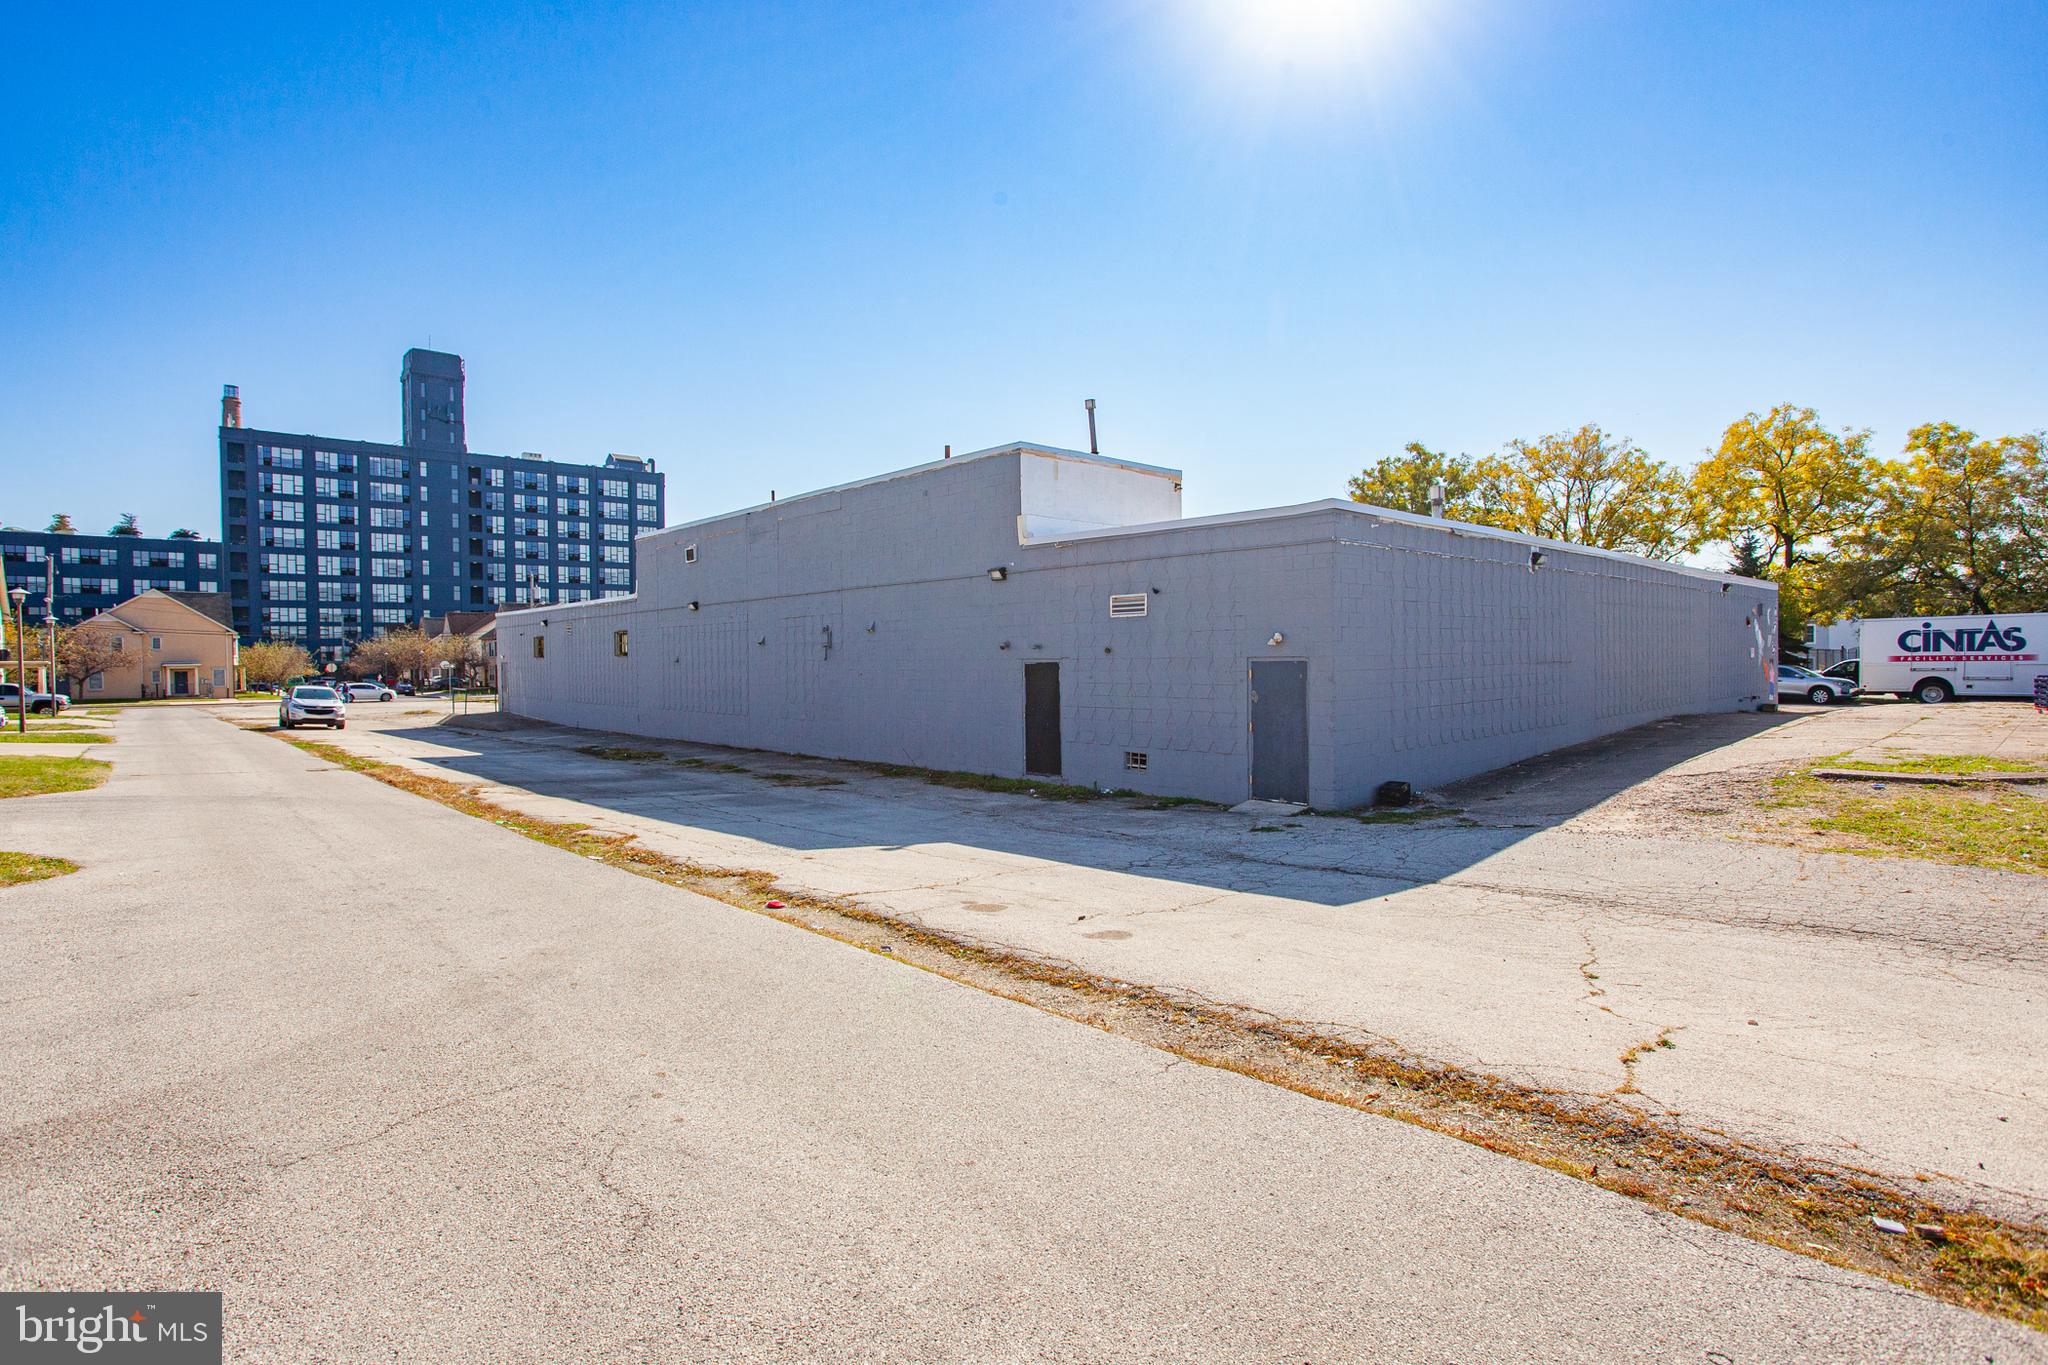
Turn- key investment with lots of options.  8.57% cap rate!  1001 Poplar St adjoins the Northern Liberties section of the city – a very hot real estate market area.  This prime real estate opportunity, presents a unique blend of commercial and residential potential. This property currently has a long term lease in place for $25,000 per month triple net.  All expenses covered by tenant – make incredible cash flow day one.  Options are boundless – keep tenant in place and develop northern portion of the site.  Or keep renting and hold onto it and develop it completely in the future. 

Potential to build by right up to 25 home or create a thriving 37-home community. The versatile zoning permits a harmonious blend of residential and commercial development, catering to a range of investment strategies, and this property offers numerous pathways for revenue generation.

This is a rare opportunity to capitalize on a prime piece of real estate in the vibrant Northern Liberties section of Philadelphia. Whether you're looking to create a residential community, commercial development, or a mix of both, 1001-9 Poplar St presents a canvas for your investment vision. As an added incentive, the commercial tenant in place will continue to pay rent while you receive zoning approvals! Again, the buyer has the advantage of assuming the commercial lease, contact us for details. Don't miss out on this chance to be a part of Philadelphia's thriving real estate market. The property address is 1001 Poplar Street.  It encompasses two previous properties that were subsequently consolidated into one, namely, 1001-1009 and 1011-1035 Poplar Street. Contact us today to explore this exceptional investment prospect.
#PAPH2291330

PHILADELPHIA

1001 POPLAR STREET 9

None Beds

None Baths

N/A

$3,500,000

MLS#: PAPH2291330
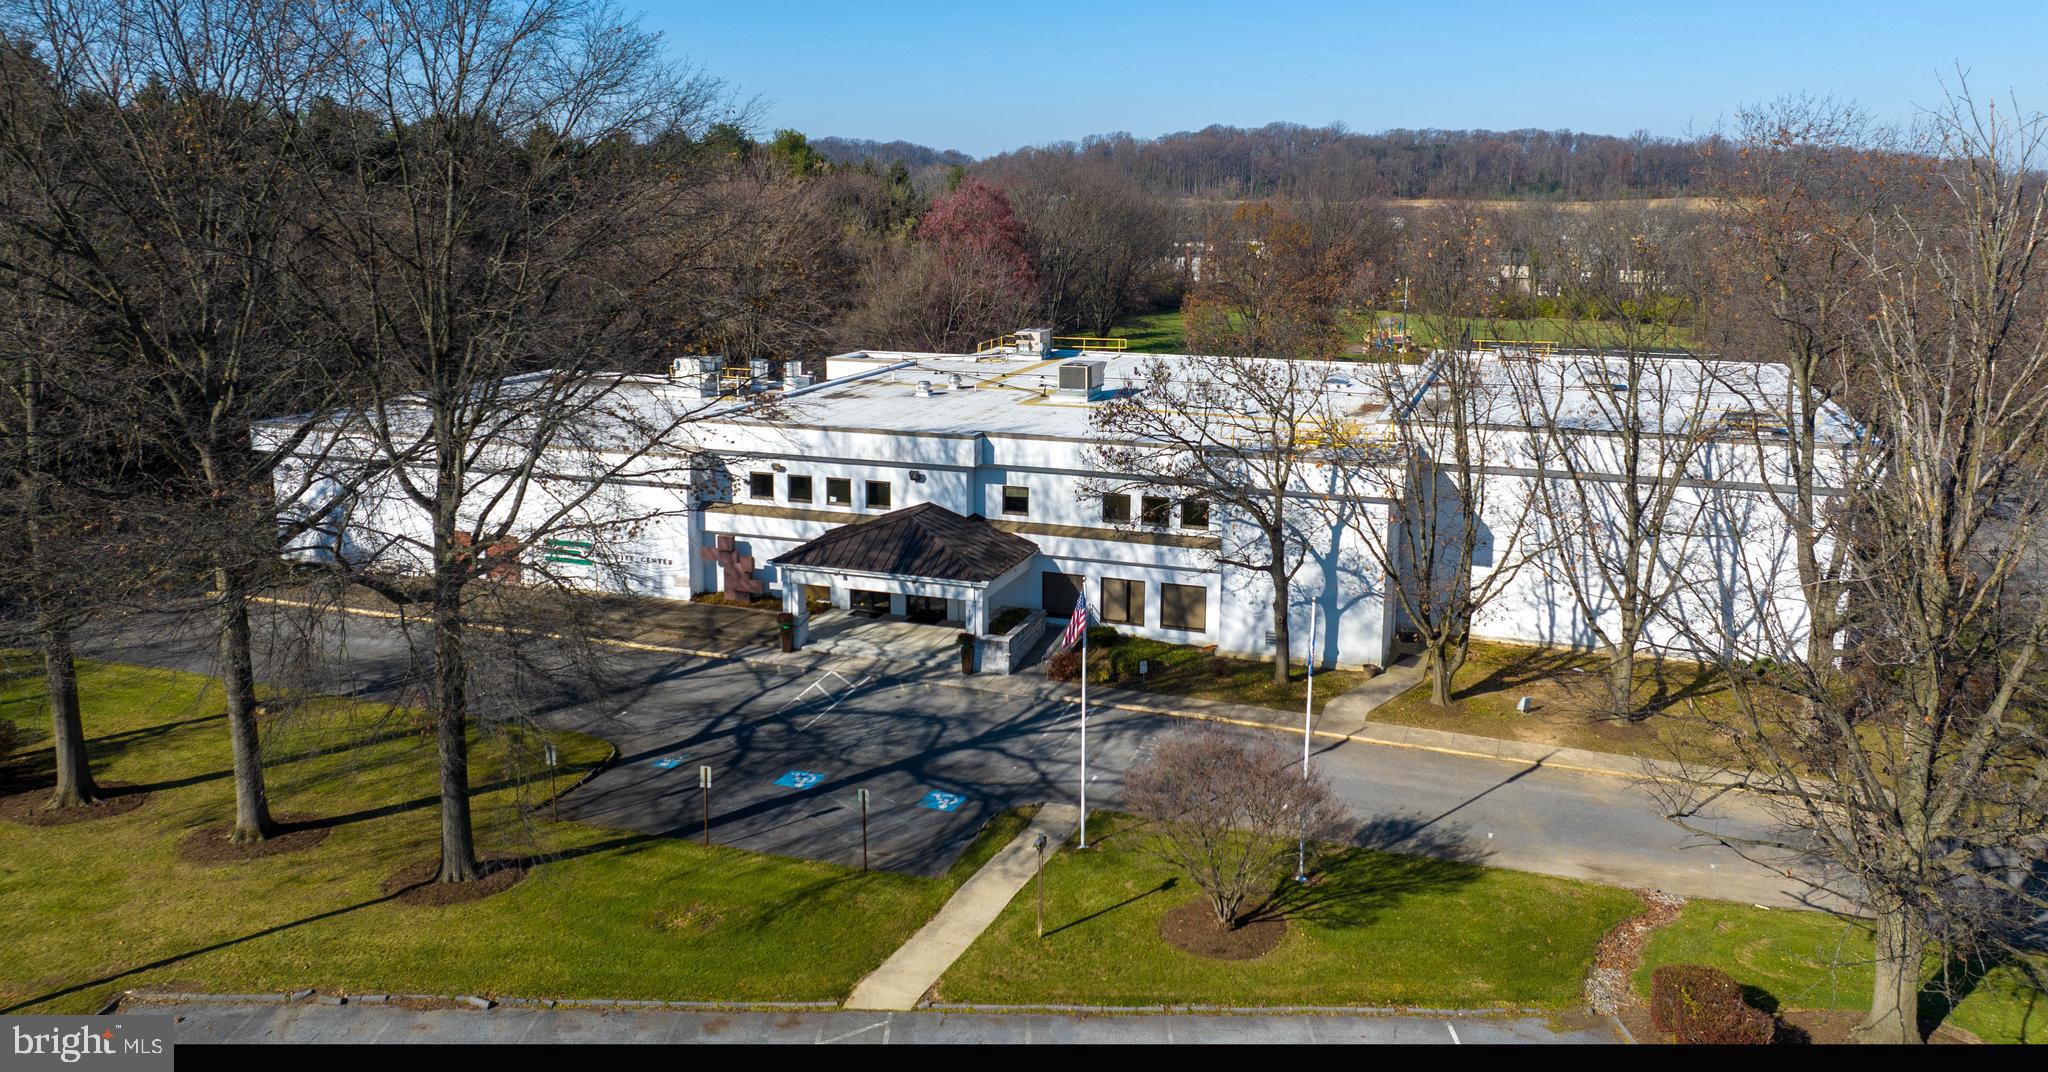
Freestanding building located along Oregon Pike (Route 272) in the heart of Manheim Township. Property was most recently used as community center/event space/offices and includes a commercial  kitchen, ballroom, gymnasium, café space, conference room and  private offices/classrooms as well as fiber-optic internet. Outdoor amenities include ample on-site parking, swimming pool, covered pavilion, tennis courts (2) and a large field with potential for multiple soccer/sports fields. Potential uses include event space, community club, house of worship, elementary/secondary school and more.
#PALA2028310

LANCASTER

2120 OREGON PIKE

None Beds

None Baths

N/A

$3,500,000

MLS#: PALA2028310
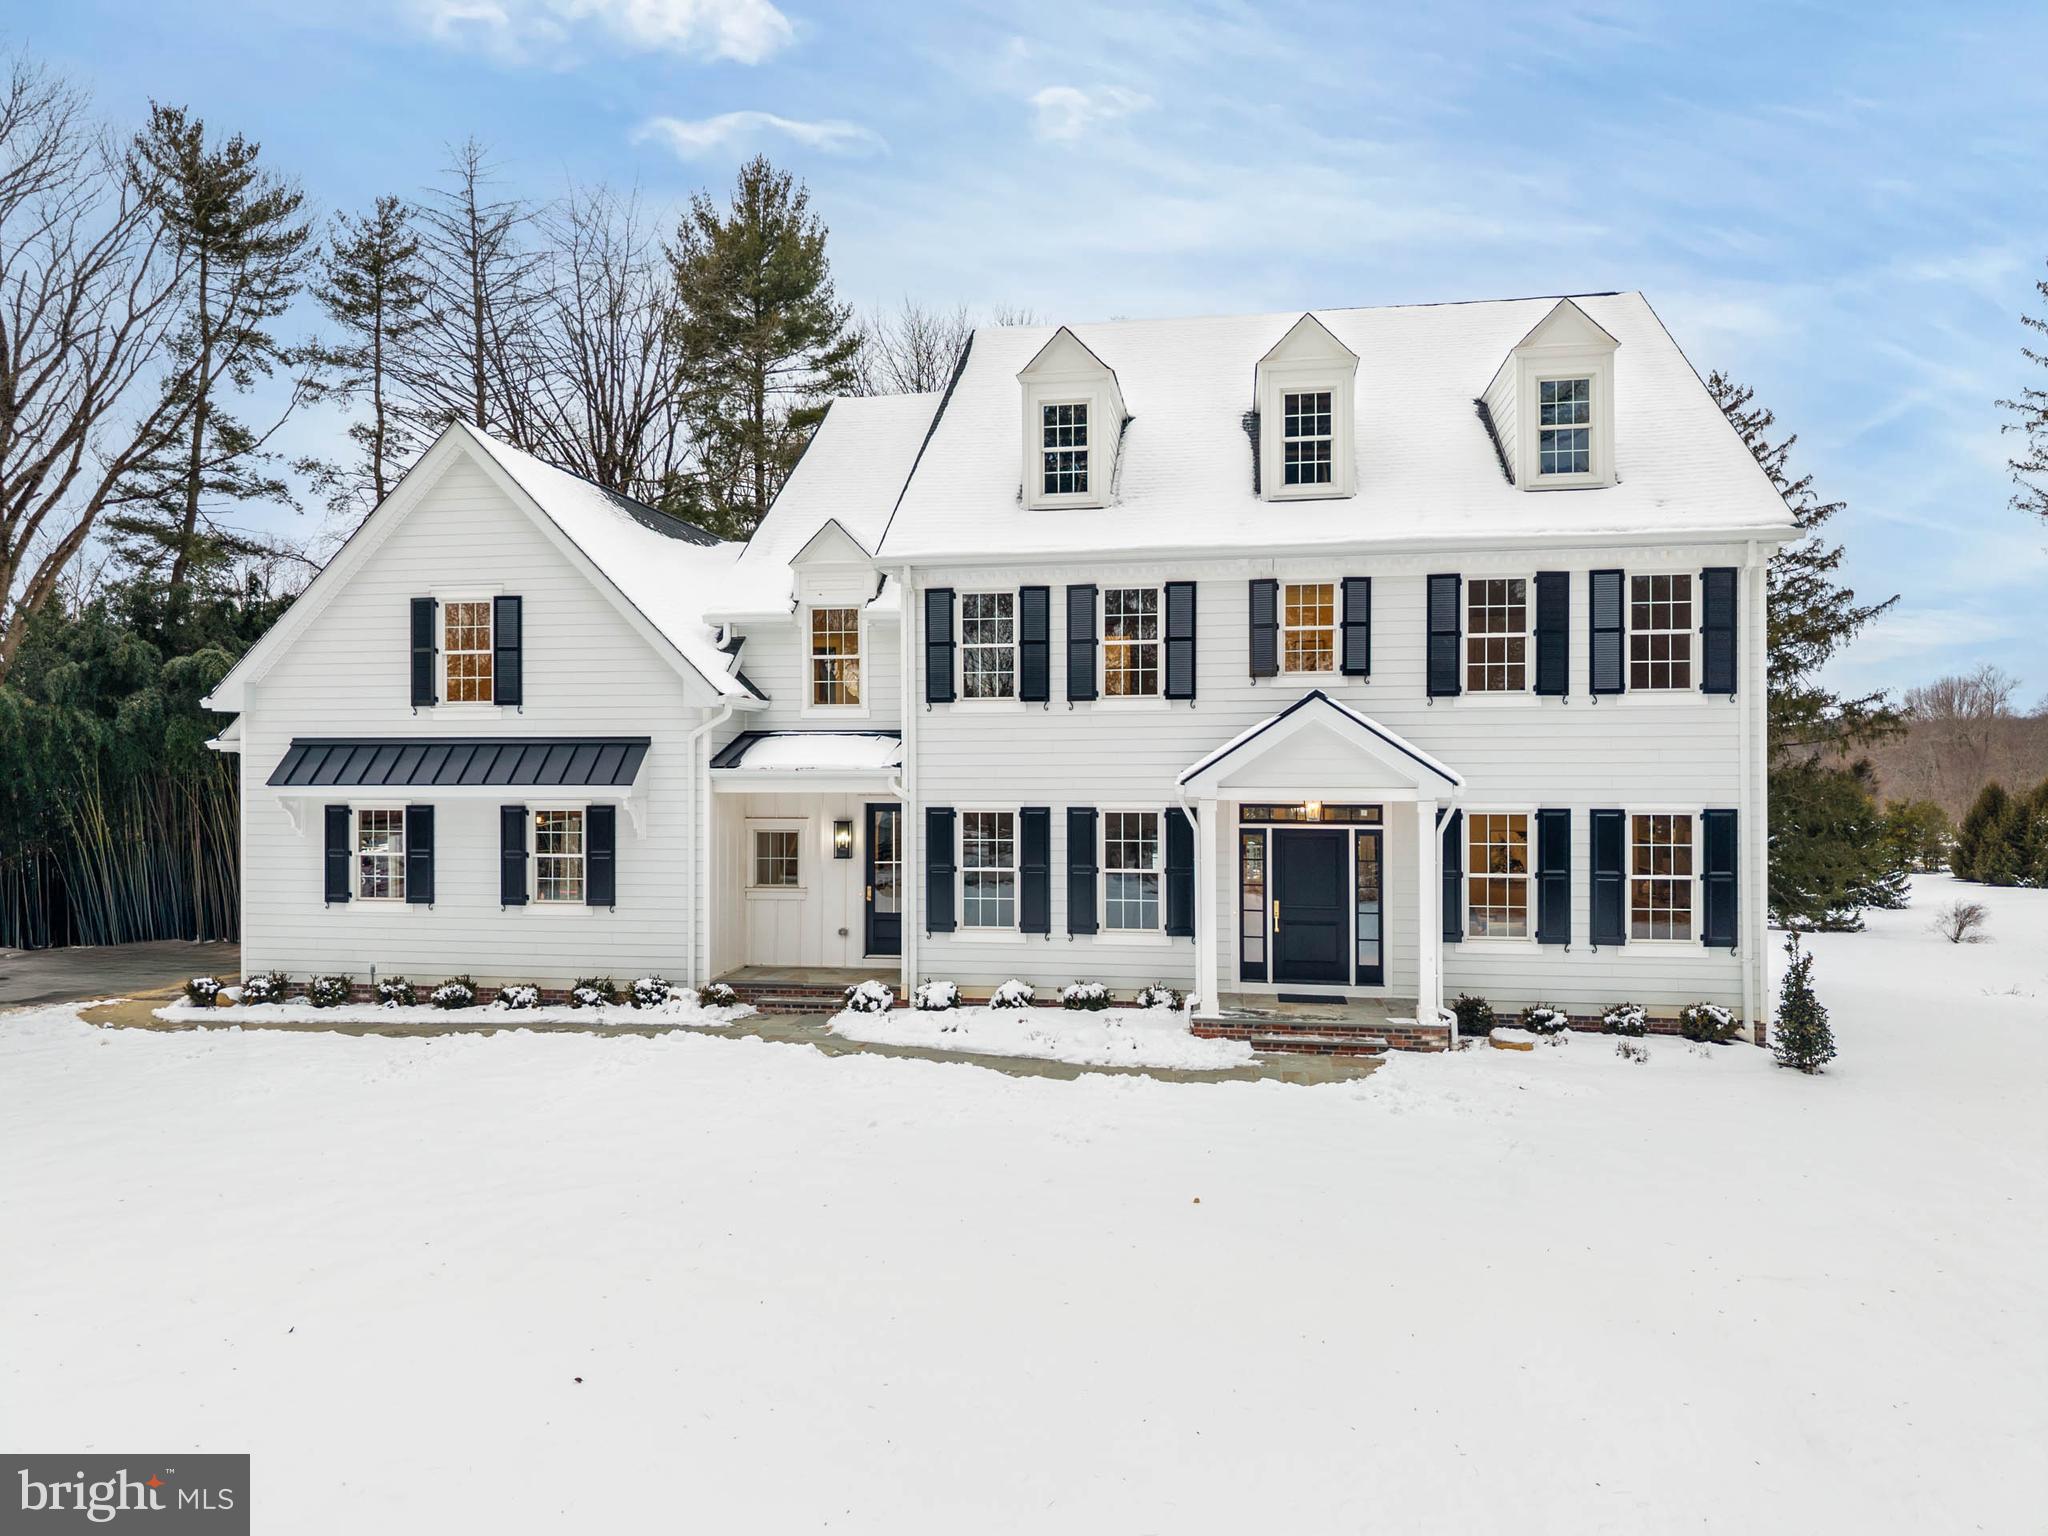
Welcome to 514 Newtown Road, a stunning new construction home located within the exclusive Leopard Lakes community, seamlessly blending timeless architectural elegance with modern luxury living. Offering impressive scale and craftsmanship, this residence features 5 bedrooms, 5 full bathrooms, and 2 powder rooms across 7,454 square feet of finished living space, including a 1,968 square foot finished walk-out lower level. The classic colonial-inspired exterior showcases crisp white siding, black shutters, brick accents, dormer windows, and an inviting covered entry. Inside, 10-foot ceilings on the main level create an immediate sense of grandeur, complemented by abundant natural light and hardwood flooring throughout the first and second floors. At the heart of the home is a gourmet chef’s kitchen equipped with premium Thermador appliances, designed for both performance and style. Abundant cabinetry surrounds the spacious center island, while a hidden pantry enhances the home’s truly custom feel. The kitchen flows effortlessly into the family room, where a gas fireplace creates a warm and inviting focal point—ideal for both everyday living and entertaining. The thoughtfully designed first floor also includes a formal dining room, a butler’s pantry with bar, a private office, and a functional mudroom, offering exceptional convenience and flexibility. A spacious covered deck with a brick fireplace extends the living space outdoors, providing a comfortable year-round setting for relaxation and gatherings. The second level features 9-foot ceilings, generously sized bedroom suites, and the convenience of a second-floor laundry room, along with a versatile study or game room that offers additional flexible living space. The expansive owner’s suite is a true retreat, highlighted by a private coffee bar with refrigerator, two fully built-out walk-in closets, and a beautifully appointed spa-inspired bath. The luxurious bathroom is anchored by a dramatic oversized shower with multiple shower heads, complemented by elegant finishes and thoughtful design that create a calm, indulgent daily escape. The finished walk-out lower level, also with 9-foot ceilings, adds exceptional flexibility and includes a full bathroom, making it ideal for a recreation room, home gym, media space, or guest accommodations, while maintaining the same level of quality and craftsmanship found throughout the home. Situated in the desirable Leopard Lakes area of Easttown Township, the home enjoys a peaceful residential setting known for spacious lots, mature landscaping, and a strong sense of community. The Leopard Lakes Association offers residents access to a serene private lake, along with shared amenities including a private beach, tennis court, gazebo, and walking trail, enhancing the neighborhood’s unique blend of natural beauty and recreational lifestyle. The property is served by the highly regarded Tredyffrin–Easttown School District, consistently ranked among the top school districts in Pennsylvania and home to the renowned Conestoga High School. Conveniently located near Lancaster Avenue (Route 30), residents enjoy easy access to shopping, dining, and daily conveniences, as well as proximity to King of Prussia Mall. Major roadways including I-476, I-76, and the Pennsylvania Turnpike provide seamless regional access, while SEPTA Regional Rail at the Berwyn station offers direct service to Center City Philadelphia. Philadelphia International Airport is approximately 40 minutes away. With its exceptional new construction design, elevated finishes and attention to detail throughout, thoughtfully designed living spaces, desirable neighborhood, top-tier schools, and prime Main Line location, 514 Newtown Road presents a rare opportunity for refined luxury living in Berwyn.
#PACT2110558

BERWYN

514 NEWTOWN ROAD

5 Beds

5 Baths

7,436 Sq.Ft.

$3,500,000

MLS#: PACT2110558
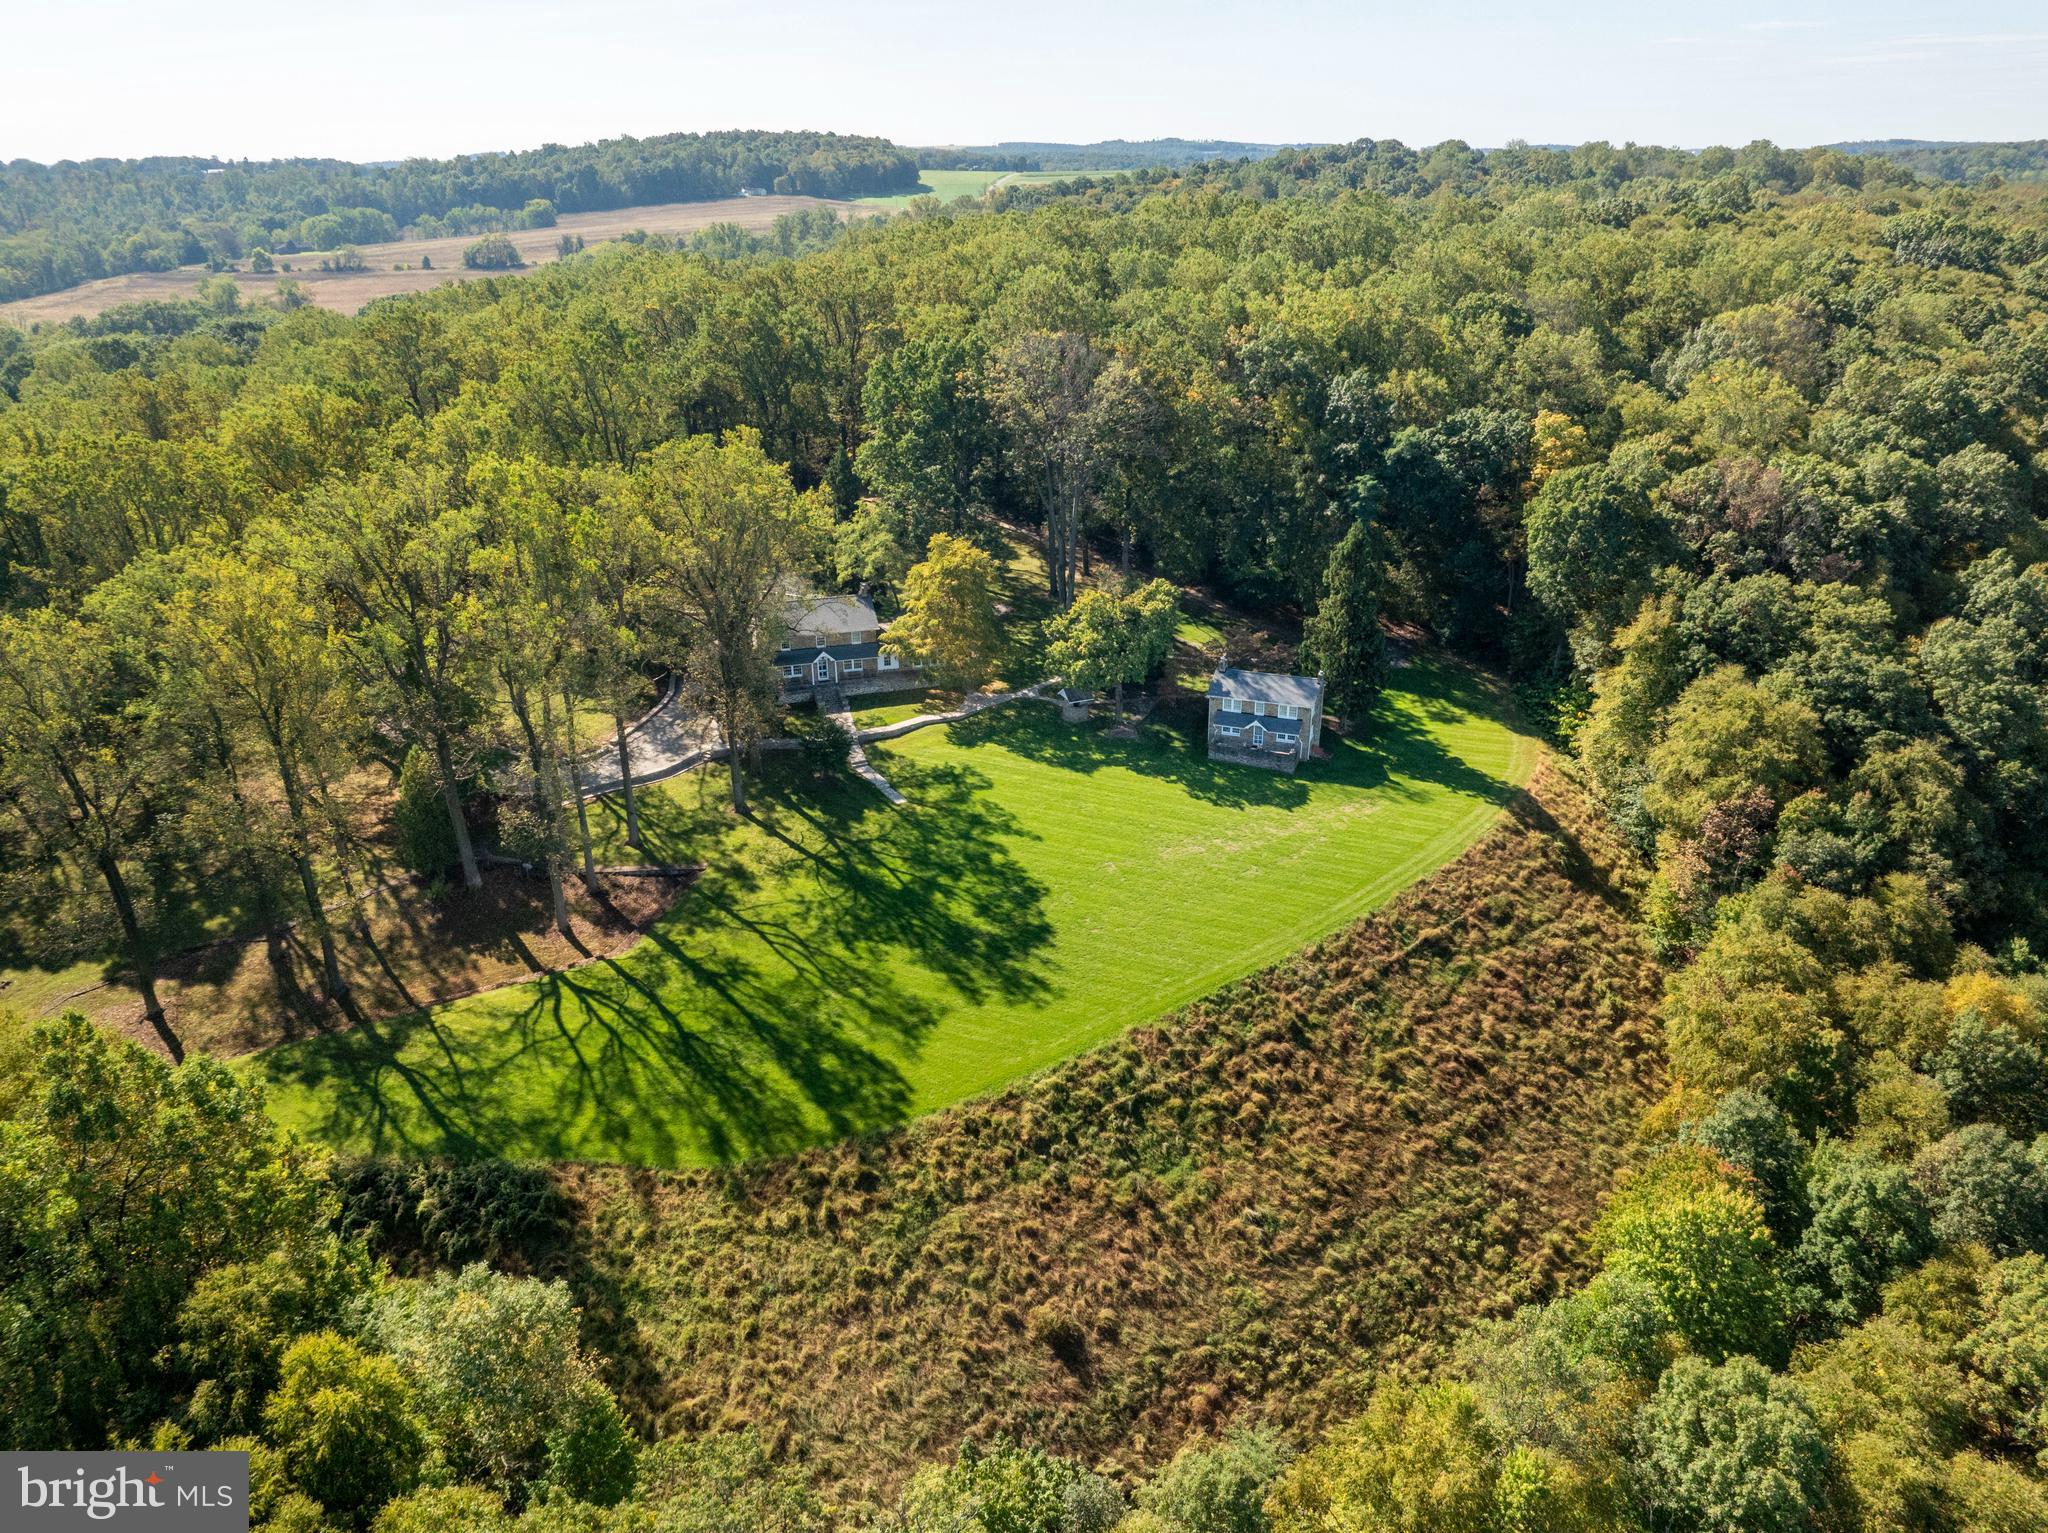
Welcome to your personal oasis at Eagle View Ln, where timeless charm meets the wonders of nature. Spanning over 180 acres of untouched forest, this extraordinary property invites you to immerse yourself in a world where serene living is both aspirational and attainable. Nestled among towering timber and lively wildlife, including turkey and deer, Eagle View Ln offers breathtaking vistas of the unspoiled beauty that surround you. Elevated lots provide unmatched views of the Susquehanna River, with easy access to its tranquil shores perfect for leisurely afternoons or sunset strolls. The heart of this haven is the main stone house, boasting four spacious bedrooms and two full baths adorned with beautiful hardwood floors and captivating architectural details that echo its storied past. The living room welcomes you with a majestic stone fireplace, radiating warmth and comfort, an ideal sanctuary for those chilly winter evenings. Unwind in the cozy sitting area featuring built-in shelving or host elegant gatherings in the formal dining room that opens to a patio overlooking the river—a perfect backdrop for entertaining friends and family. A charming stone pathway invites you to the second stone home, where three bedrooms and a full bathroom invite you to rest and rejuvenate. Each room here frames picturesque views of nature and the river, crafting a peaceful retreat that’s ideal for unwinding after a busy week. Adding to the property's allure, a cozy log cabin stands as a nostalgic blank canvas, brimming with potential. With three bedrooms and one and a half baths, this charming space is waiting for your personal touch to bring it back to life. Wander through the meticulously maintained garden near the log cabin, featuring a delightful European-style fenced area. Spend your days meandering along the winding pathways, submerging yourself in the simple beauty that nature offers. With three distinct homes on this expansive property, Eagle View Ln provides plenty of space for gatherings, making it perfect for creating lasting memories with loved ones. The property also includes building rights for numerous additional structures and features plenty of valuable timber. This is more than just a property, it's a sanctuary beckoning for your enjoyment. Don’t miss your chance to experience this unparalleled retreat. Schedule your showing today and step into a world of peaceful tranquility at Eagle View Ln—a place where tradition meets the future and your dream lifestyle awaits.
#PAYK2066284

FELTON

62 EAGLE VIEW LANE

4 Beds

2 Baths

1,572 Sq.Ft.

$3,500,000

MLS#: PAYK2066284
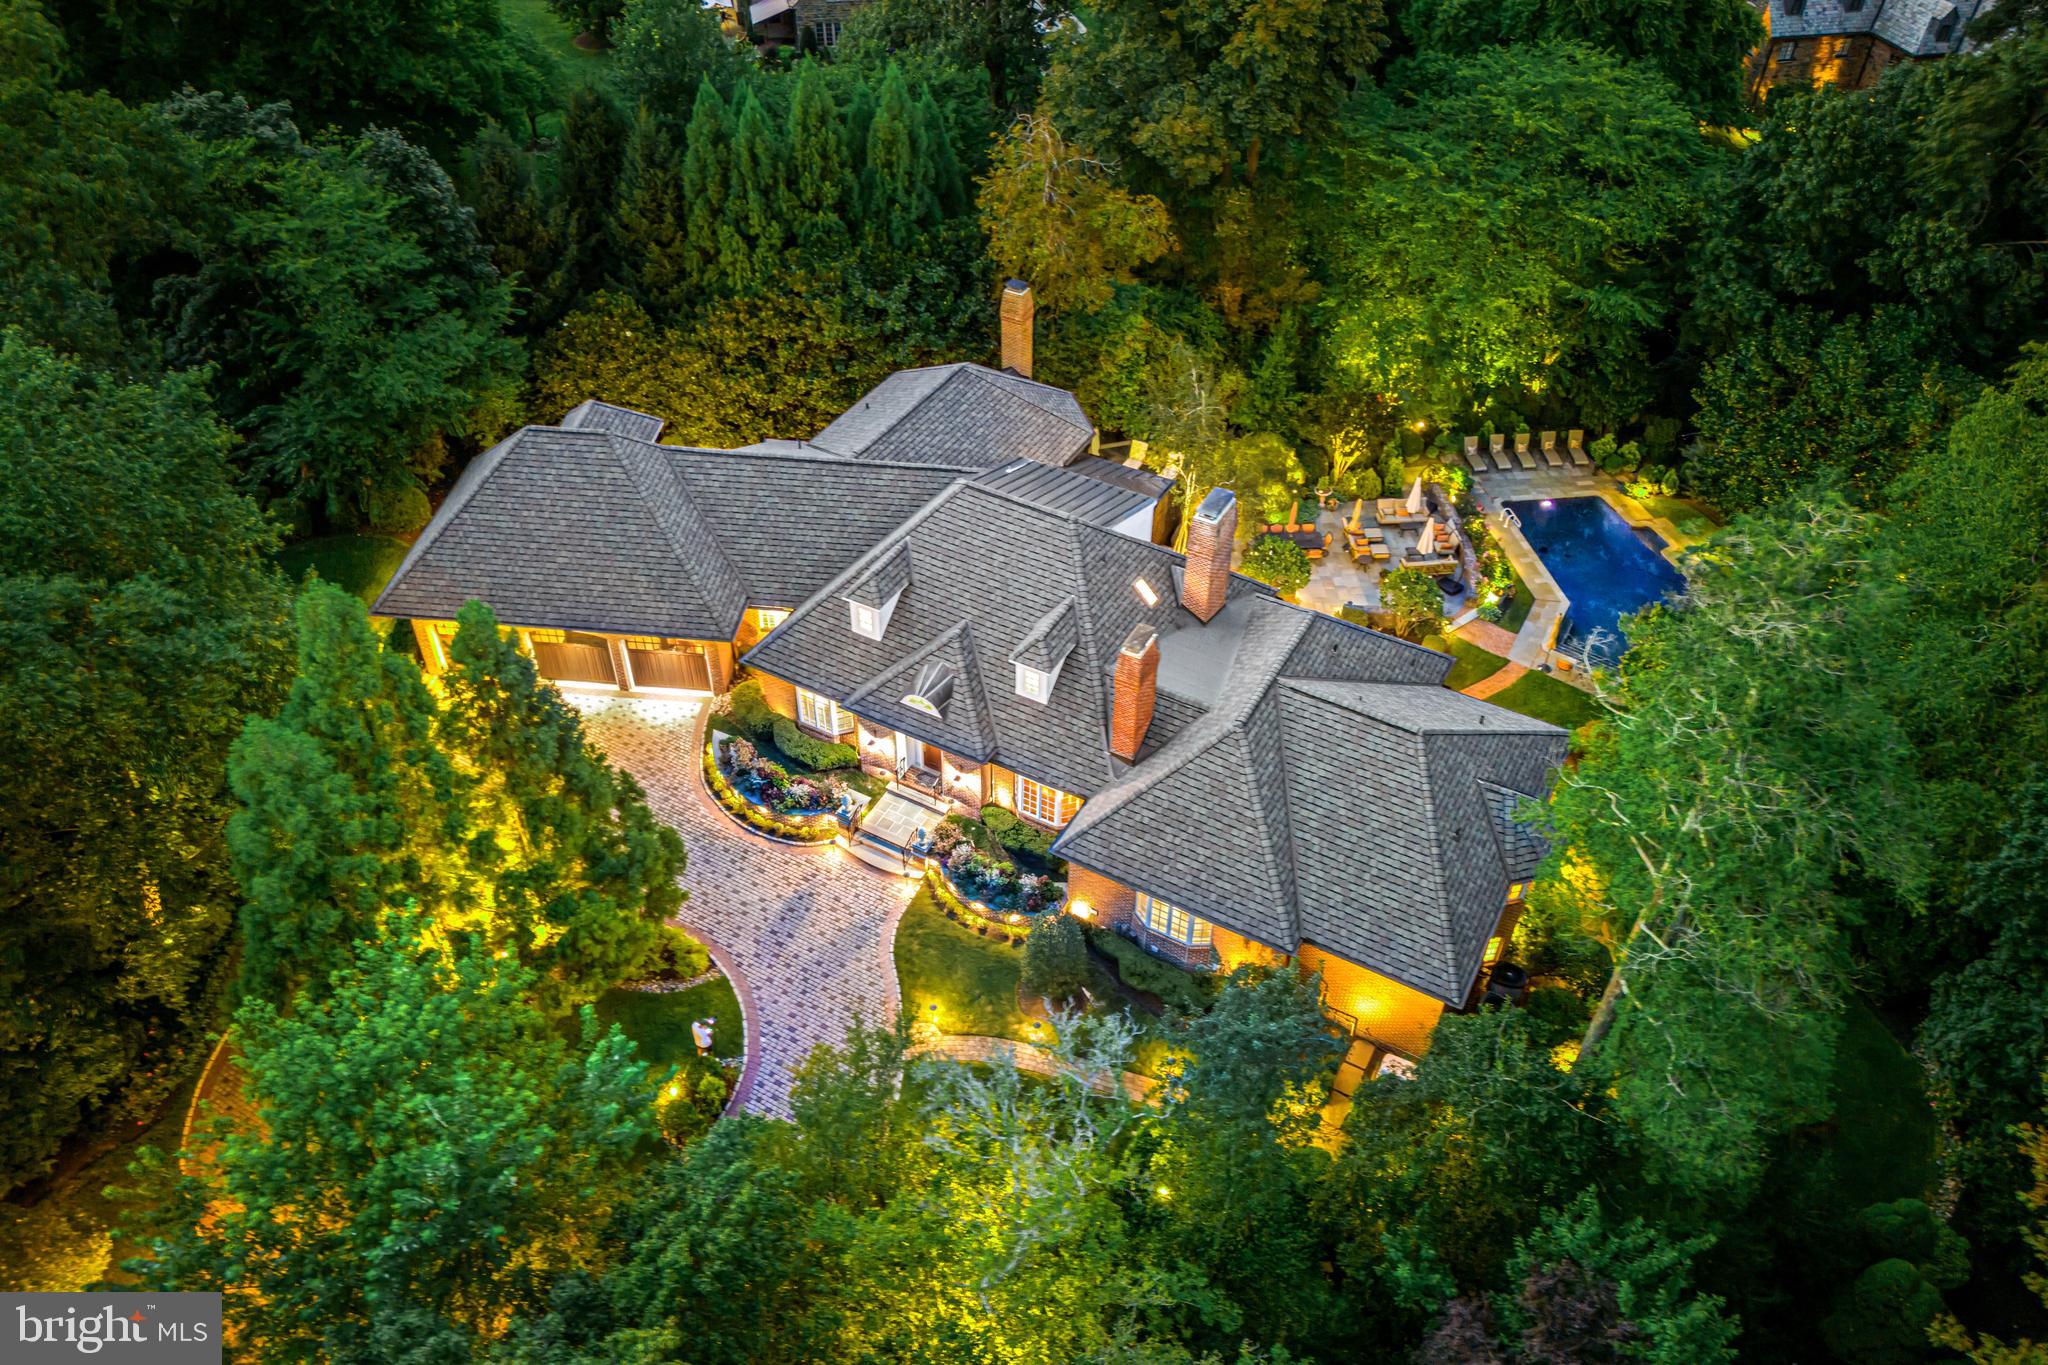
Look no further!! Set on a breathtakingly beautiful  cul-de-sac lot on one of North-side Haverford's most coveted streets, this exceptional gated residence was completely gutted, remodeled and expanded over a 2-year period in 2006. It offers a sun-filled open flow, gracious room sizes, stunning materials, millwork, flooring and designs, easy first floor living, private secondary bedroom suites, elevator and private views of the spectacular saltwater pool, terraces and gardens throughout. Features include a welcoming entry foyer with floating curved staircase, spacious library with custom paneling, built-ins  and gas fireplace, comfortable living room, spacious dining room with custom built-ins, decorative plaster ceiling and gas fireplace, large gourmet chef's kitchen with custom crafted cabinets by Kennebec of Maine, granite countertops with custom-tiled backsplash, 8-burner gas cooktop with pot filler faucet, 2 Meile dishwashers, Meile double convection oven with warming drawer, SubZero refrigerator/ freezer, 2 Wolf ovens with microwave/ convection and steam options, Miele coffee center, an adjoining breakfast room overlooking the rear grounds, fabulous family room with stone fireplace custom mantle and built-ins and vaulted ceiling, expansive first-floor primary suite with trayed ceiling and gas fireplace, Devon-tiled bathroom, radiant heated floors, soaking air-jetted tub, custom-crafted vanities and frameless glass shower, separate guest suite with gas fireplace and handicapped accessible Devon-tiled bathroom with radiant heated floors and frameless glass shower and more. The second level offers two superbly appointed bedroom suites with custom Devon-tiled baths, also featuring radiant heated floors and frameless glass showers. The extraordinary walk-out lower level offers incredibly well-designed spaces including a sunny 5th bedroom suite, full-service kitchen, 2 custom-tiled baths and full-service bar with easy access to the inviting pool and terraces, expansive game room, second family room and sound-proofed theater room built by Creative Systems and featuring platform seating, a Cinewide screen by Runco, Titan 1080 3D projector and custom speakers with acoustical panels. Absolute move-in condition with a new Certainteed Grand Manor roof, new copper accent roof with copper gutters and downspouts, new Unilock paver system circular driveway, Crestron lighting and more. Walk to trains, endless shopping and dining destinations, walking and biking trails, clubs and renowned schools and Universities. A rare find!
#PAMC2082760

HAVERFORD

240 CUYLERS LANE

5 Beds

6 Baths

9,123 Sq.Ft.

$3,500,000

MLS#: PAMC2082760
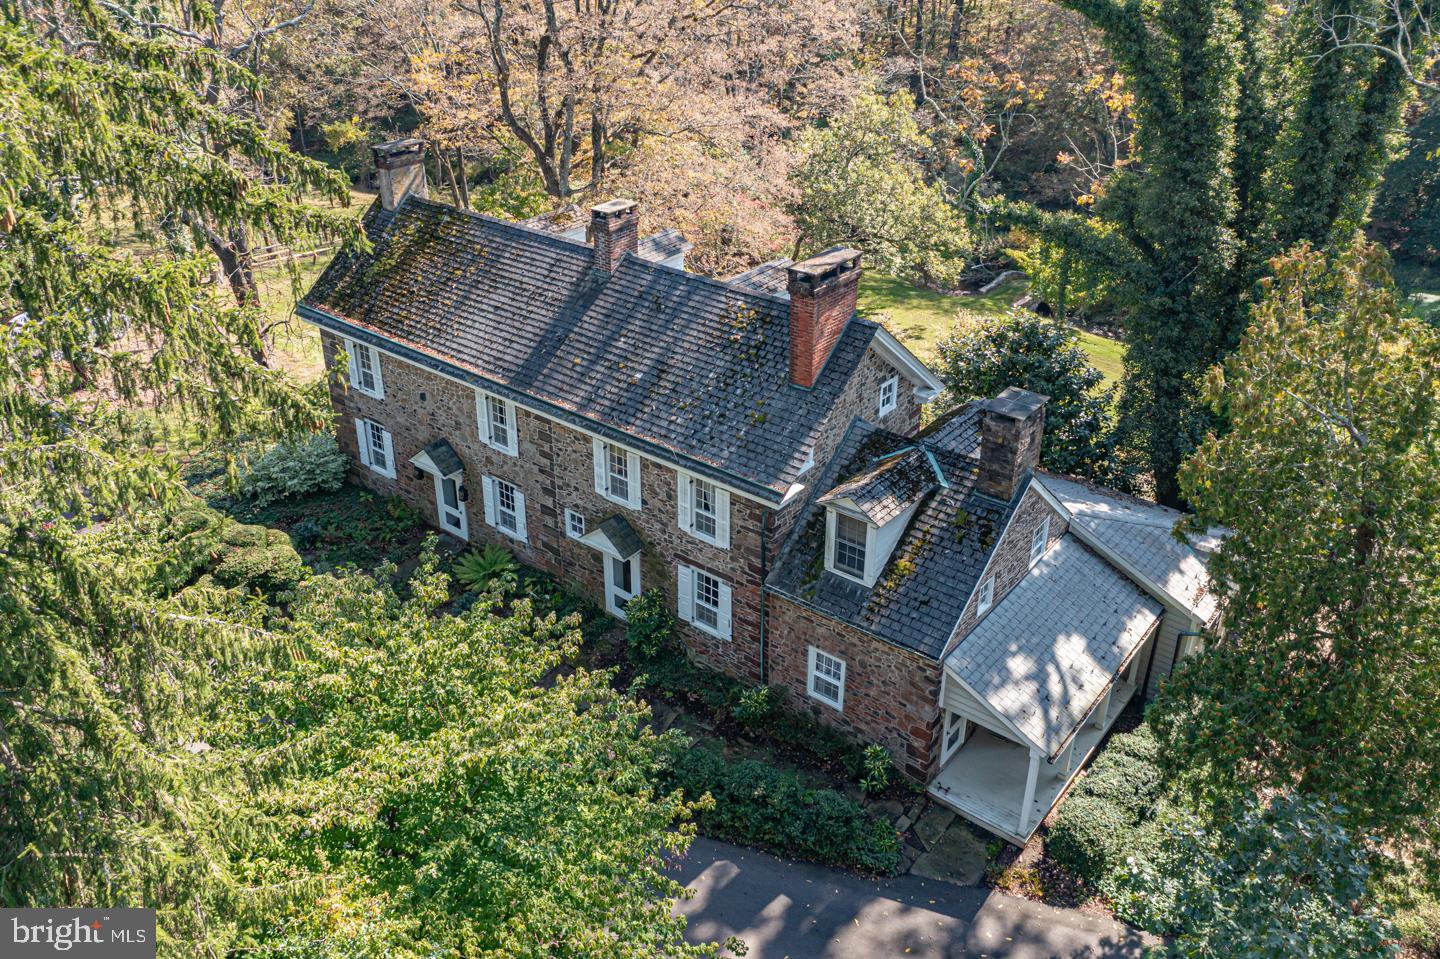
Welcome to this 30 acre hidden gem offering the authenic Bucks County experience. A classic  4 bedroom, 18th century stone manor set amongst a scenic landscape offering the utmost in privacy and beauty allowing for a magnificent family compound with separate caretaker's cottage, gorgeous barn outfitted for wonderful additional living or workspace, another barn for storage or animals, tranquil ponds and in-ground pool. Endless opportunities to own a gentleman’s farm on one of the most bucolic country lanes in Newtown. The best of both world’s allowing for a rural experience yet within commuting distance of New York City, Princeton and Philadelphia.
#PABU2053962

NEWTOWN

62 THOMPSON MILL ROAD

4 Beds

3 Baths

3,557 Sq.Ft.

$3,500,000

MLS#: PABU2053962
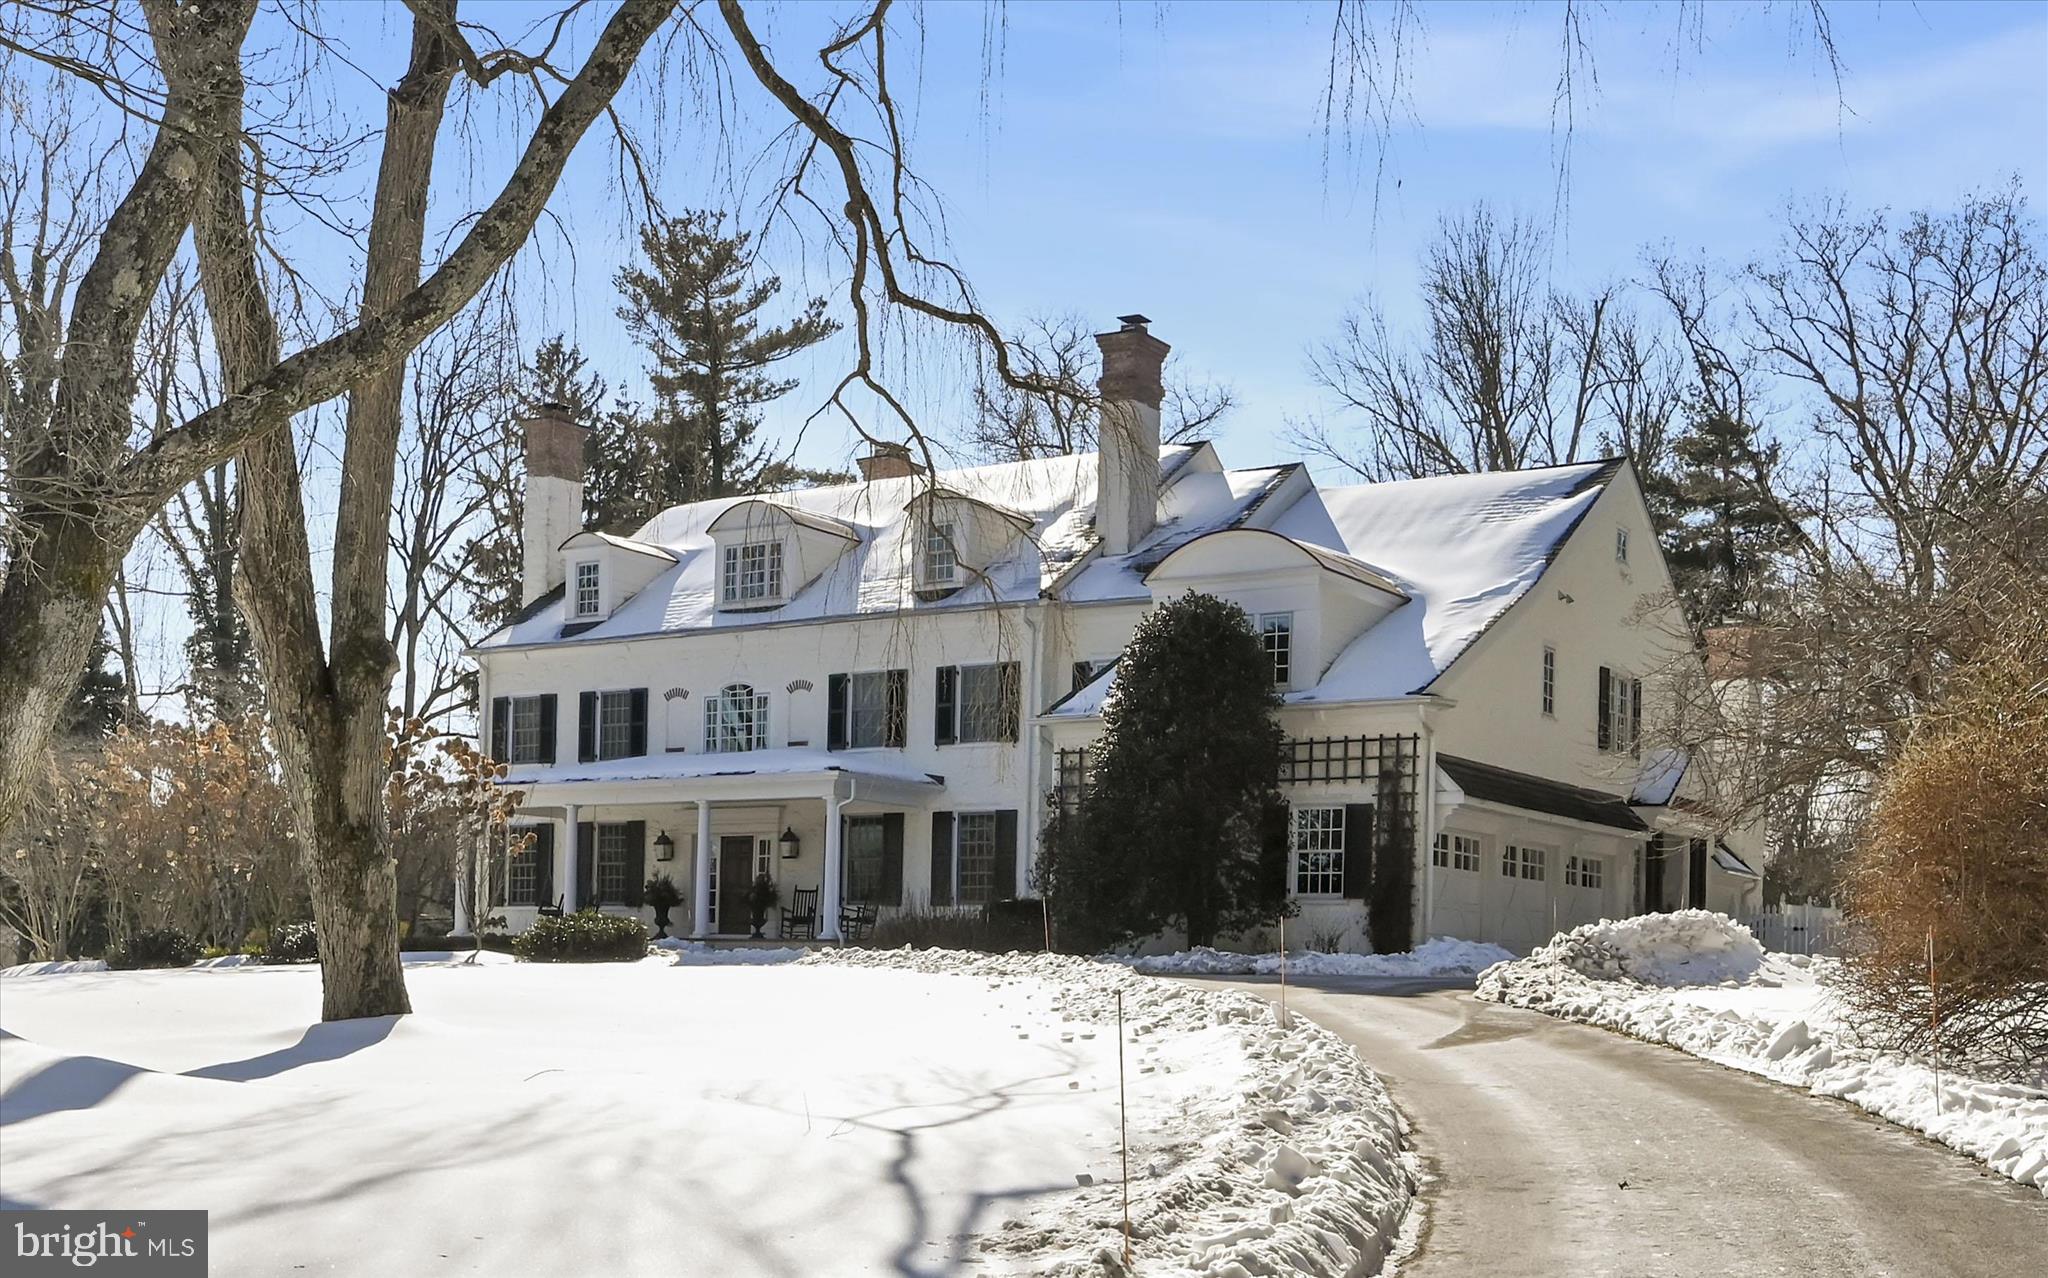
A stately yet inviting Main Line estate, this Ted Babiy Quality Built farmhouse home offers refined luxury living defined by timeless craftsmanship, architectural presence, and exceptional care. Set on a level, fully fenced 2-acre lot within the coveted Leopard Lakes community, the property delivers estate-scale living while maintaining warmth, comfort, and enduring charm. Throughout the home, statement fireplaces serve as striking design focal points, anchoring living spaces with warmth and visual impact. These thoughtfully placed features create the perfect backdrop for cozy winter evenings, festive holiday gatherings, and elegant entertaining, reinforcing the home’s classic yet welcoming character. While expansive in scale, the home is beautifully designed to feel inviting and livable, offering grandeur without sacrificing comfort. The home has been impeccably maintained by its sole owners, reflecting pride of care and thoughtful stewardship at every turn. The first floor is ideally suited for both formal and everyday living, featuring a living room, dining room, sunroom, private study, and expansive family room, each space defined yet seamlessly connected for effortless flow. The chef’s kitchen serves as the heart of the home, equally suited for daily living and hosting memorable celebrations. The home offers 5 bedrooms, 5 full and 2 half bathrooms, highlighted by a serene primary suite retreat with a spa-inspired ensuite bath and an adjoining office, dressing room, or sitting room, creating a private sanctuary within the home. The large, en suite fifth bedroom, which opens to a sitting area, offers options for a live-in nanny or in-laws. An expansive finished basement adds exceptional versatility, ideal for recreation, media, or home gym capabilities, while the walk-up third floor presents an outstanding opportunity for future finished living space. Located in Easttown Township, this home is part of the award-winning Tredyffrin–Easttown School District, consistently ranked among the top school districts in Pennsylvania. Residents of the close-knit Leopard Lakes community enjoy lake access for swimming, kayaking, tennis courts, and year-round community activities, enhancing the lifestyle appeal of this exceptional setting. Conveniently located near major roadways, the home provides easy access to Philadelphia International Airport and is less than an hour from Philadelphia and Wilmington, offering both accessibility and privacy. A rare opportunity to own a stately, impeccably cared-for Main Line home that balances luxury, scale, and year-round livability, from festive holidays to quiet fireside evenings.
#PACT2117156

BERWYN

518 NEWTOWN ROAD

5 Beds

5 Baths

7,582 Sq.Ft.

$3,500,000

MLS#: PACT2117156
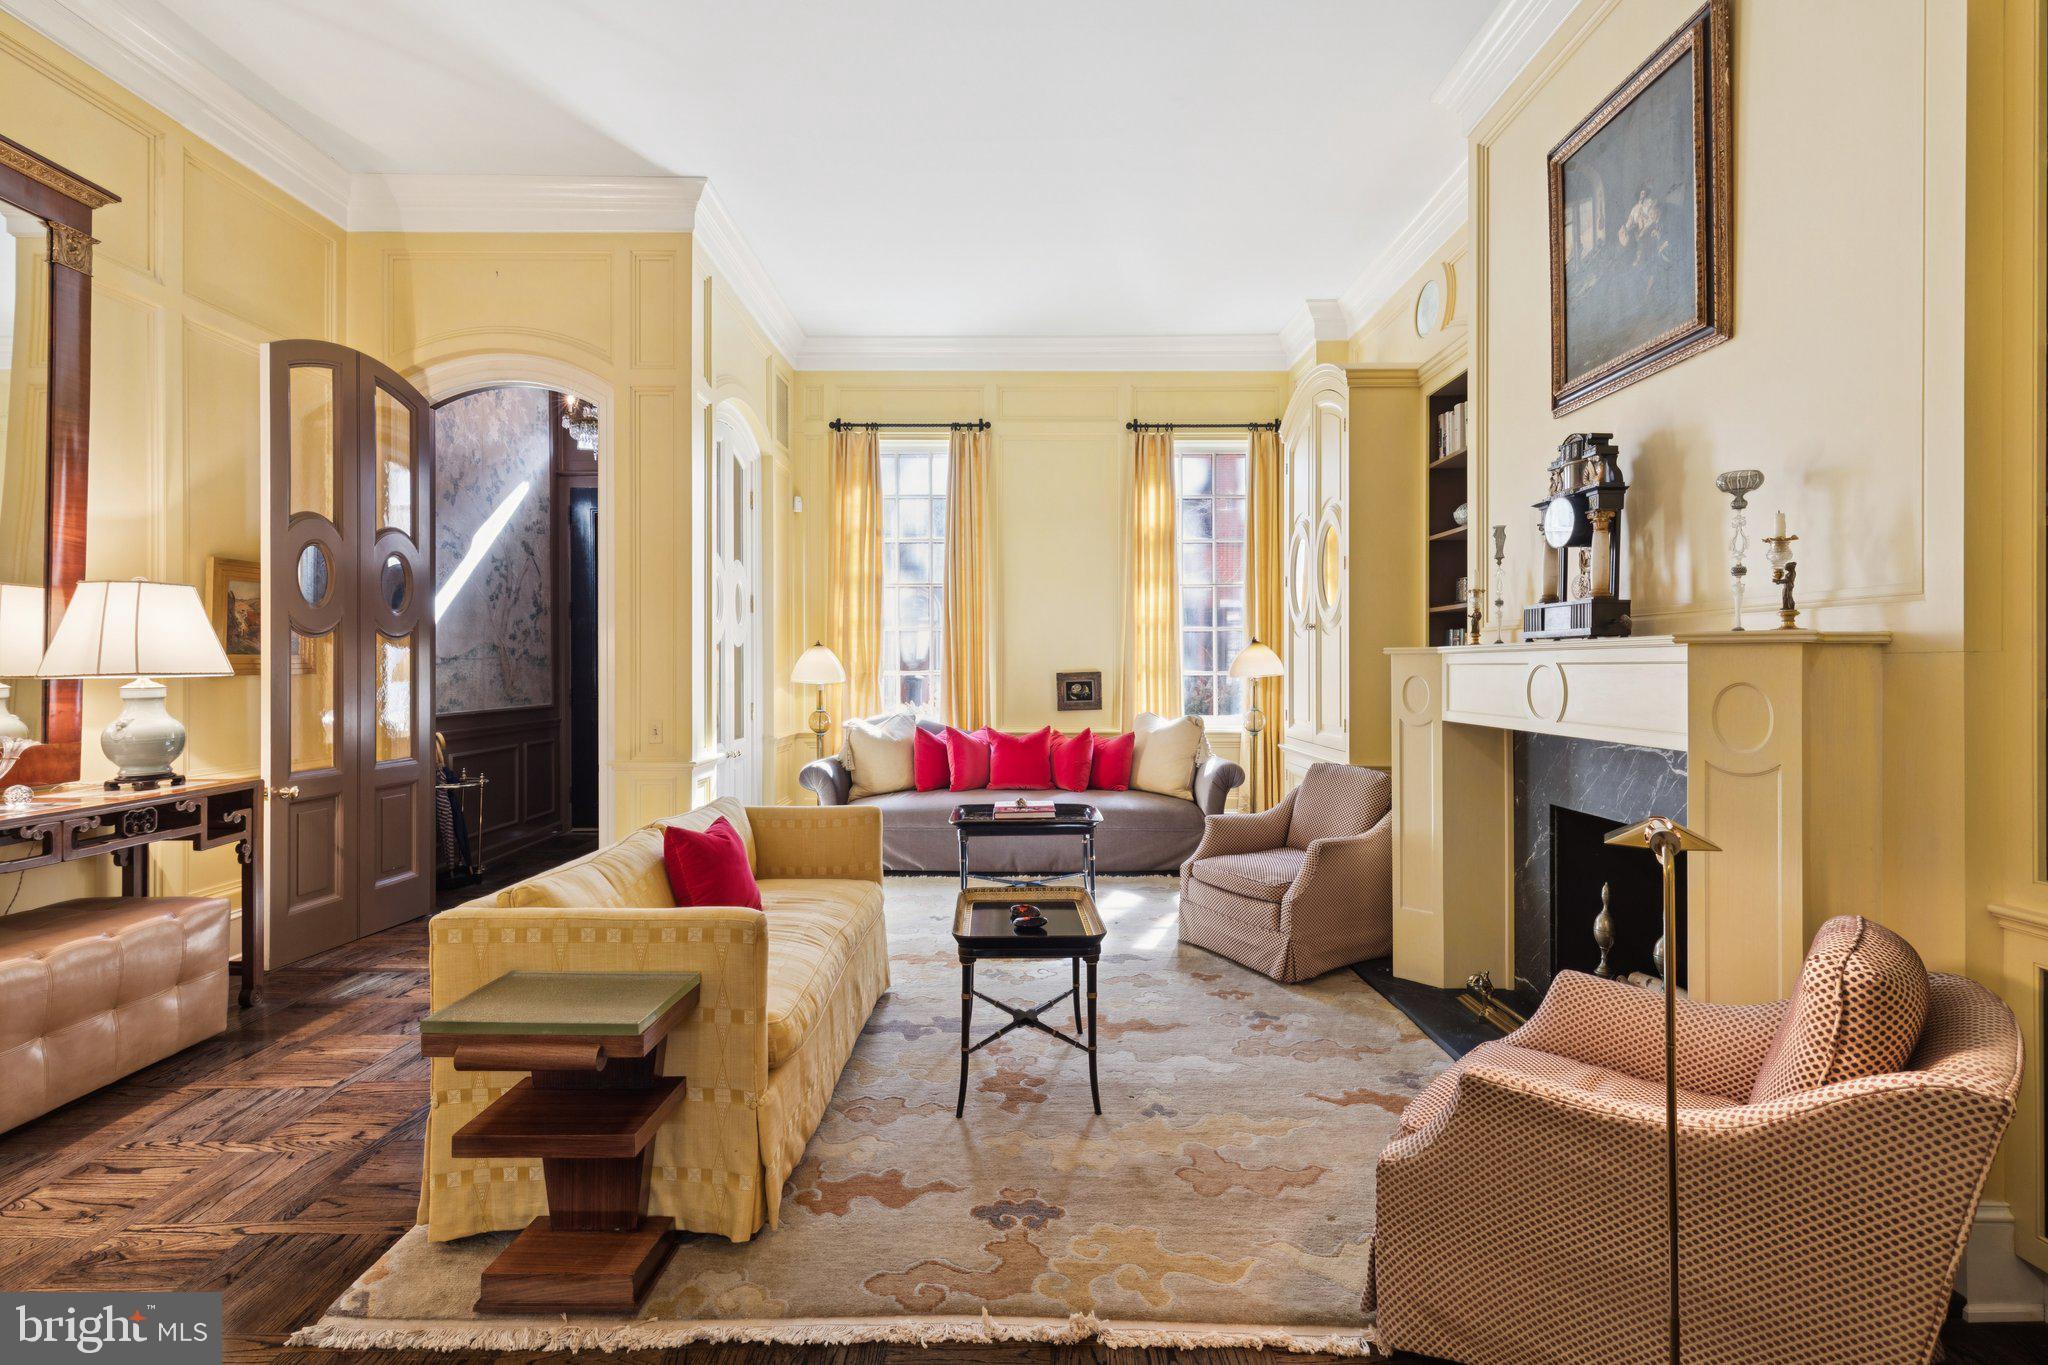
On the most coveted block of Delancey Place, this distinguished 20-foot-wide historic townhome offers over 4,500 square feet, a private garden terrace, elevator access, and the rare luxury of a two-car garage just steps from Rittenhouse Square. Welcome to 1811 Delancey Place, a remarkable Federal Revival residence set along one of Philadelphia’s most picturesque residential streets.

Dating to the 1850s, this elegant five-plus bedroom, four-and-a-half-bath home captures the character of classic Philadelphia architecture while offering generous scale, private outdoor space, and exceptional amenities rarely found in this coveted neighborhood.

Through the entry vestibule, the home opens to a gracious formal living room where historic craftsmanship immediately reveals itself. Rich hardwood floors, classic wainscoting, crown molding, and chair rails frame the space, while a centered marble wood-burning fireplace with built-in shelving and custom armoires creates a stately focal point. A conveniently located powder room serves this level.

A short run of marble steps leads to the elevated dining and kitchen level. The formal dining room features Venetian plaster walls and generous proportions ideal for entertaining. A striking black-and-white marble gallery floor introduces the fully custom eat-in chef’s kitchen with stone countertops, abundant cabinetry, a generous center island, Sub-Zero refrigerator, electric range, and built-in oven and microwave. Radiant heated floors add an extra layer of comfort, while mullioned glass French doors open to the private stone terrace above the garage—an enchanting outdoor retreat with fountain, latticework, and pergola, perfect for al fresco dining or morning coffee.

A sweeping curved staircase ascends to the bedroom levels. The second floor is devoted to two spacious suites at the front and rear of the home. The front primary suite offers a dressing area and marble bath, while the rear suite—currently used as an office and dressing room—includes its own marble bath, elevator access, and a remarkable wall of closets.

Two additional bedroom suites occupy the third floor. The front bedroom features a marble fireplace with decorative mantel, custom built-ins, generous wardrobe storage, and an en-suite bath. At the rear, a large bedroom offers extensive built-in shelving and a private bath with soaking tub and separate glass shower. A full laundry room is conveniently located on this level.

The fourth level provides exceptional flexibility with a spacious front bedroom filled with natural light and a built-in desk. Adjacent is a unique studio or workshop with attic access and a full bath featuring a classic clawfoot tub—ideal as a creative workspace, guest quarters, or potential au pair suite.

The finished lower level offers a welcoming family room or media den with exposed beams and custom built-ins. The attached two-car garage provides exceptional convenience—an extraordinary amenity on this block. An elevator serves three levels of the home for easy access from the garage to the main living areas.

Set mid-block on tree-lined Delancey Place and moments from both Rittenhouse Square and Fitler Square, the home is also close to the restaurants, cafés, and cultural institutions that define Center City living, including the renowned Kimmel Center for the Performing Arts.

Beautifully maintained and reflecting thoughtful renovations completed in 2001, the property offers a rare opportunity to enjoy its classic elegance today or reimagine a truly exceptional residence.
#PAPH2592146

PHILADELPHIA

1811 DELANCEY PLACE

5 Beds

5 Baths

5,285 Sq.Ft.

$3,500,000

MLS#: PAPH2592146

1 ... 67 68 69 70 71 ... 666
* Listings identified with the FMLS IDX logo come from FMLS and are held by brokerage firms other than the owner of this website. The listing brokerage is identified in any listing details. Information is deemed reliable but is not guaranteed. If you believe any FMLS listing contains material that infringes your copyrighted work please click here to review our DMCA policy and learn how to submit a takedown request. © 2024. First Multiple Listing Service, Inc.
 - property

Send a message

Message successfully sent.

Your message

What is 3 + 4 ?

Reason for contacting?

I agree to receive email communication and understand I can unsubscribe at any time.

I agree to be contacted by Charis Realty Group via call, email, and text for real estate services. To opt out, you can reply 'stop' at any time or reply 'help' for assistance. You can also click the unsubscribe link in the emails. Message and data rates may apply. Message frequency may vary. Privacy Policy

Sign Out

Virtual Assistant

Would you like to take the next step with this property? We can help you schedule a showing or virtual tour, or send you more details.

Yes, I would like more information.

Thank You for Your Reply, One of Our Agents will contact you as soon as possible

No, maybe later.

Thank you, you can always contact me via email, phone number or through the contact form.

Realhub AI

Lucy - Your AI-Powered Realtor

Update Your Temporary Password

Personalize your search

Enter your email and we'll notify you immediately when new listings match what you're looking for.

or enter email address

Already have an account ? Login here

Continue your home search

I agree to receive communications and understand I can unsubscribe at any time.

I agree to be contacted by Charis Realty Group via call, email, and text for real estate services. To opt out, you can reply 'stop' at any time or reply 'help' for assistance. You can also click the unsubscribe link in the emails. Message and data rates may apply. Message frequency may vary. Privacy Policy

Already have an account ? Login here

We use cookies

We use cookies primarily for analytics to enhance your experience. By accepting, you agree to our use of these cookies. You can manage your preferences or learn more about our cookies policy.
