Properties

Browse or get in touch to schedule a walkthrough.

  • Nearby me
Price range

Popular Features

Community Features

Association

Property Features

Waterfront

View

Exterior Features

Interior Features

Style

10000 properties match your criteria

Updated 1 minute ago

E-Alert name
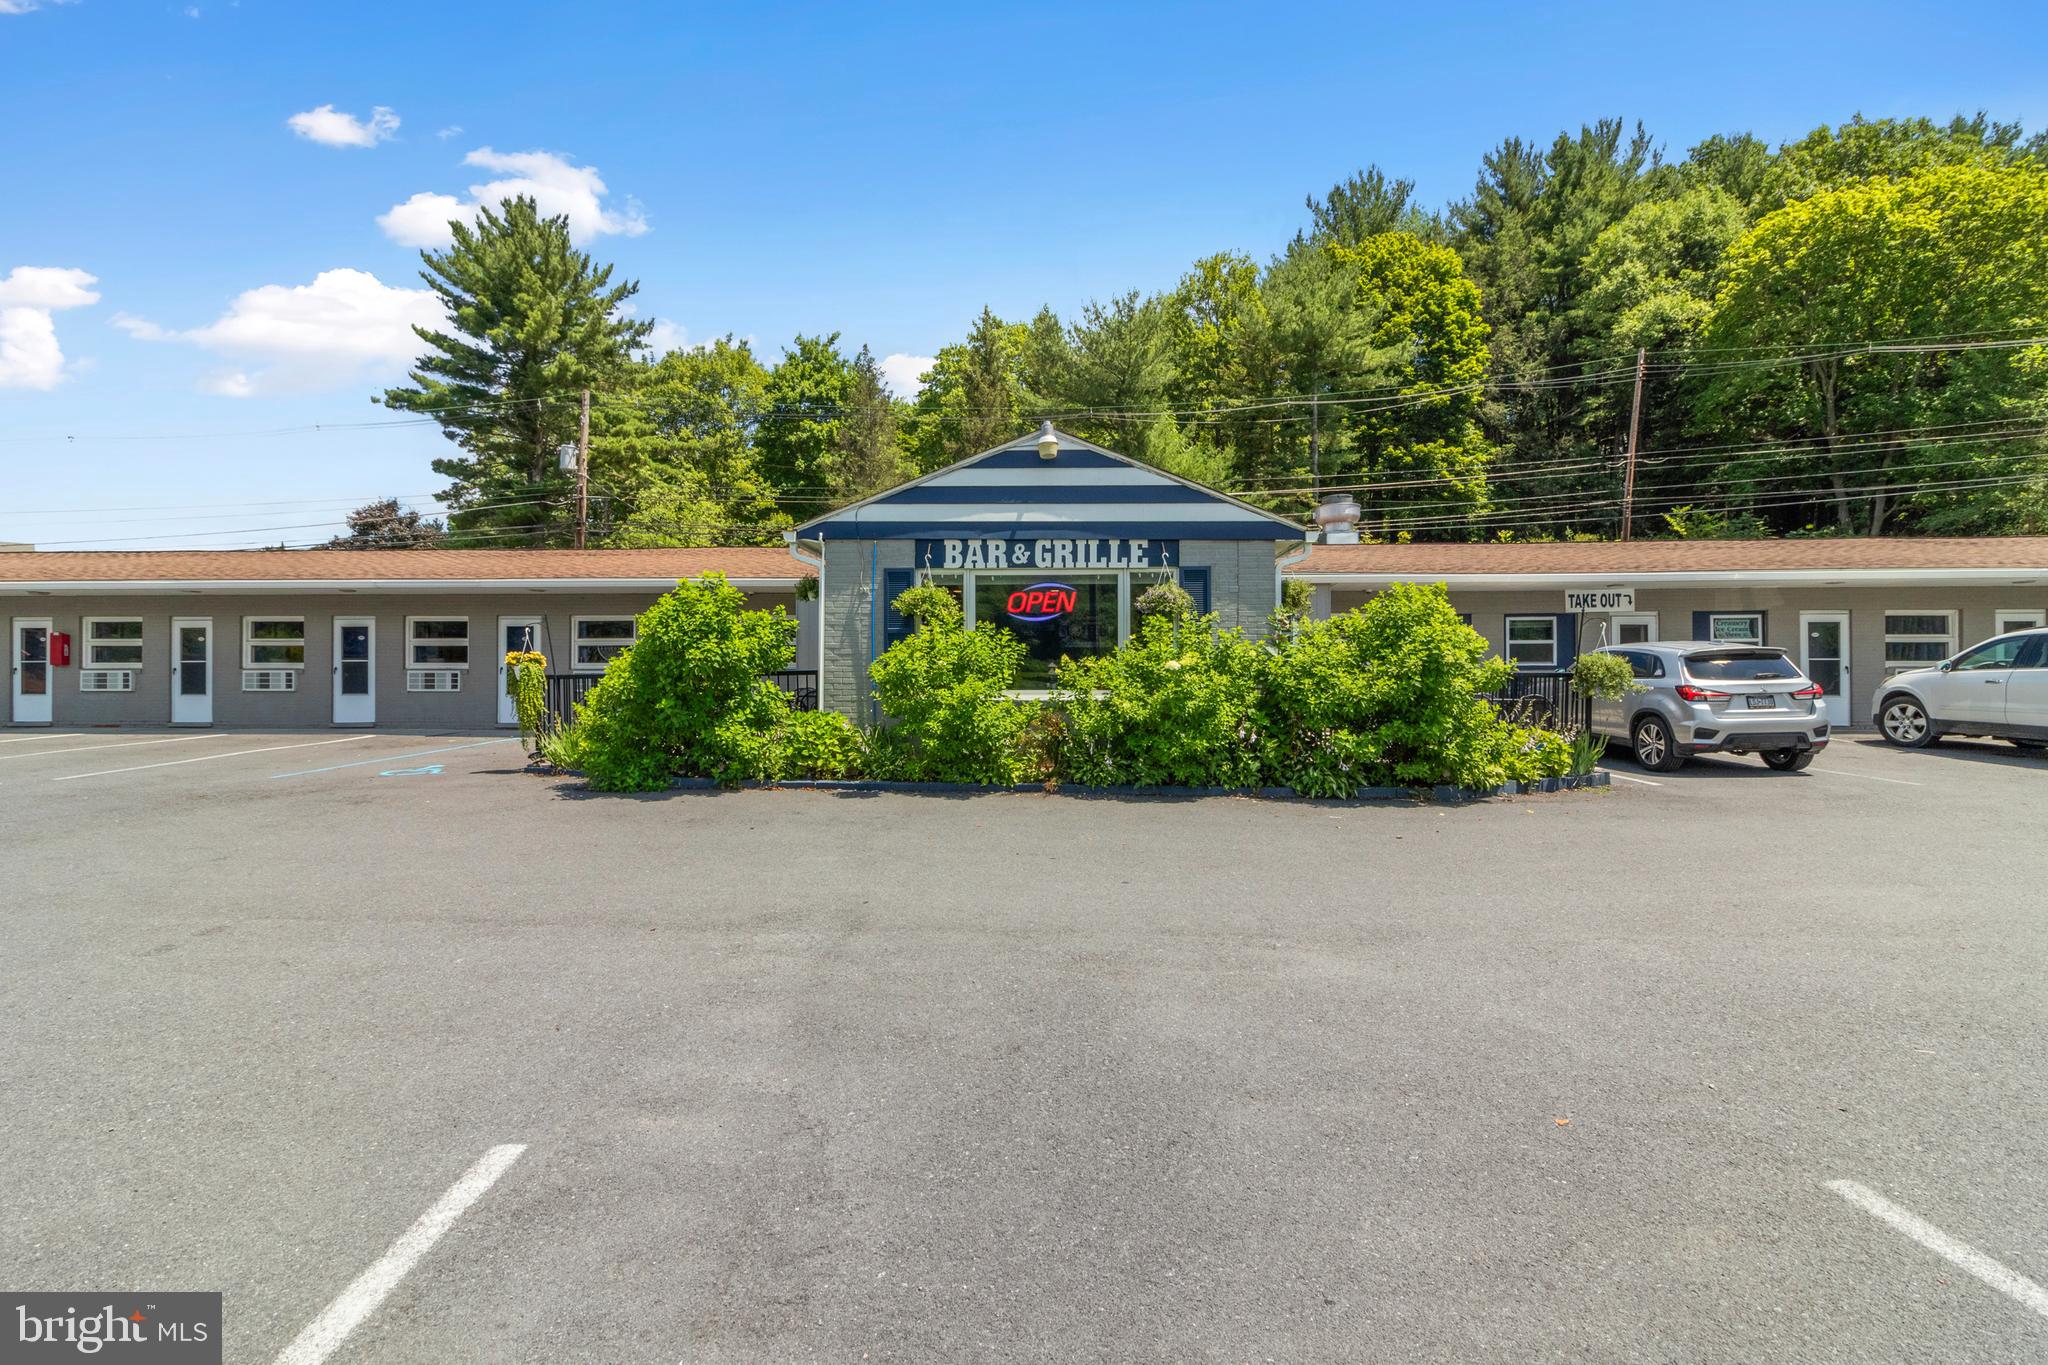
The We Are Inn is Philipsburg’s go-to Penn State alumni destination, conveniently located across from Cold Stream Dam and Park. This lively hot spot offers 16 spacious motel rooms, each outfitted with a plush king-size bed, private bath, mini refrigerator, cable TV, WiFi, a desk, ottoman, and roll-out dinette table perfect for comfort and convenience. The restaurant area features two energetic bars and three distinct dining rooms with both indoor and outdoor seating options, creating a festive atmosphere for game days or relaxing evenings. Guests enjoy access to four pristine restrooms, while staff benefit from a dedicated employee restroom. Set on a generous 1.38-acre parcel, the property boasts ample parking with 48 spaces in the front and 36 in the rear. Adding to its charm, the on-site ice cream shop serves irresistible soft-serve treats beloved by locals and visitors alike. Just minutes from Black Moshannon State Park, Happy Valley, and situated along the Rails to Trails path, the We Are Inn is the ideal getaway for sports enthusiasts, nature lovers, and travelers seeking the perfect mix of adventure, comfort, and community spirit in central Pennsylvania.
#PACE2516680

PHILIPSBURG

1535 PORT MATILDA HIGHWAY

None Beds

None Baths

12,568 Sq.Ft.

$1,200,000

MLS#: PACE2516680
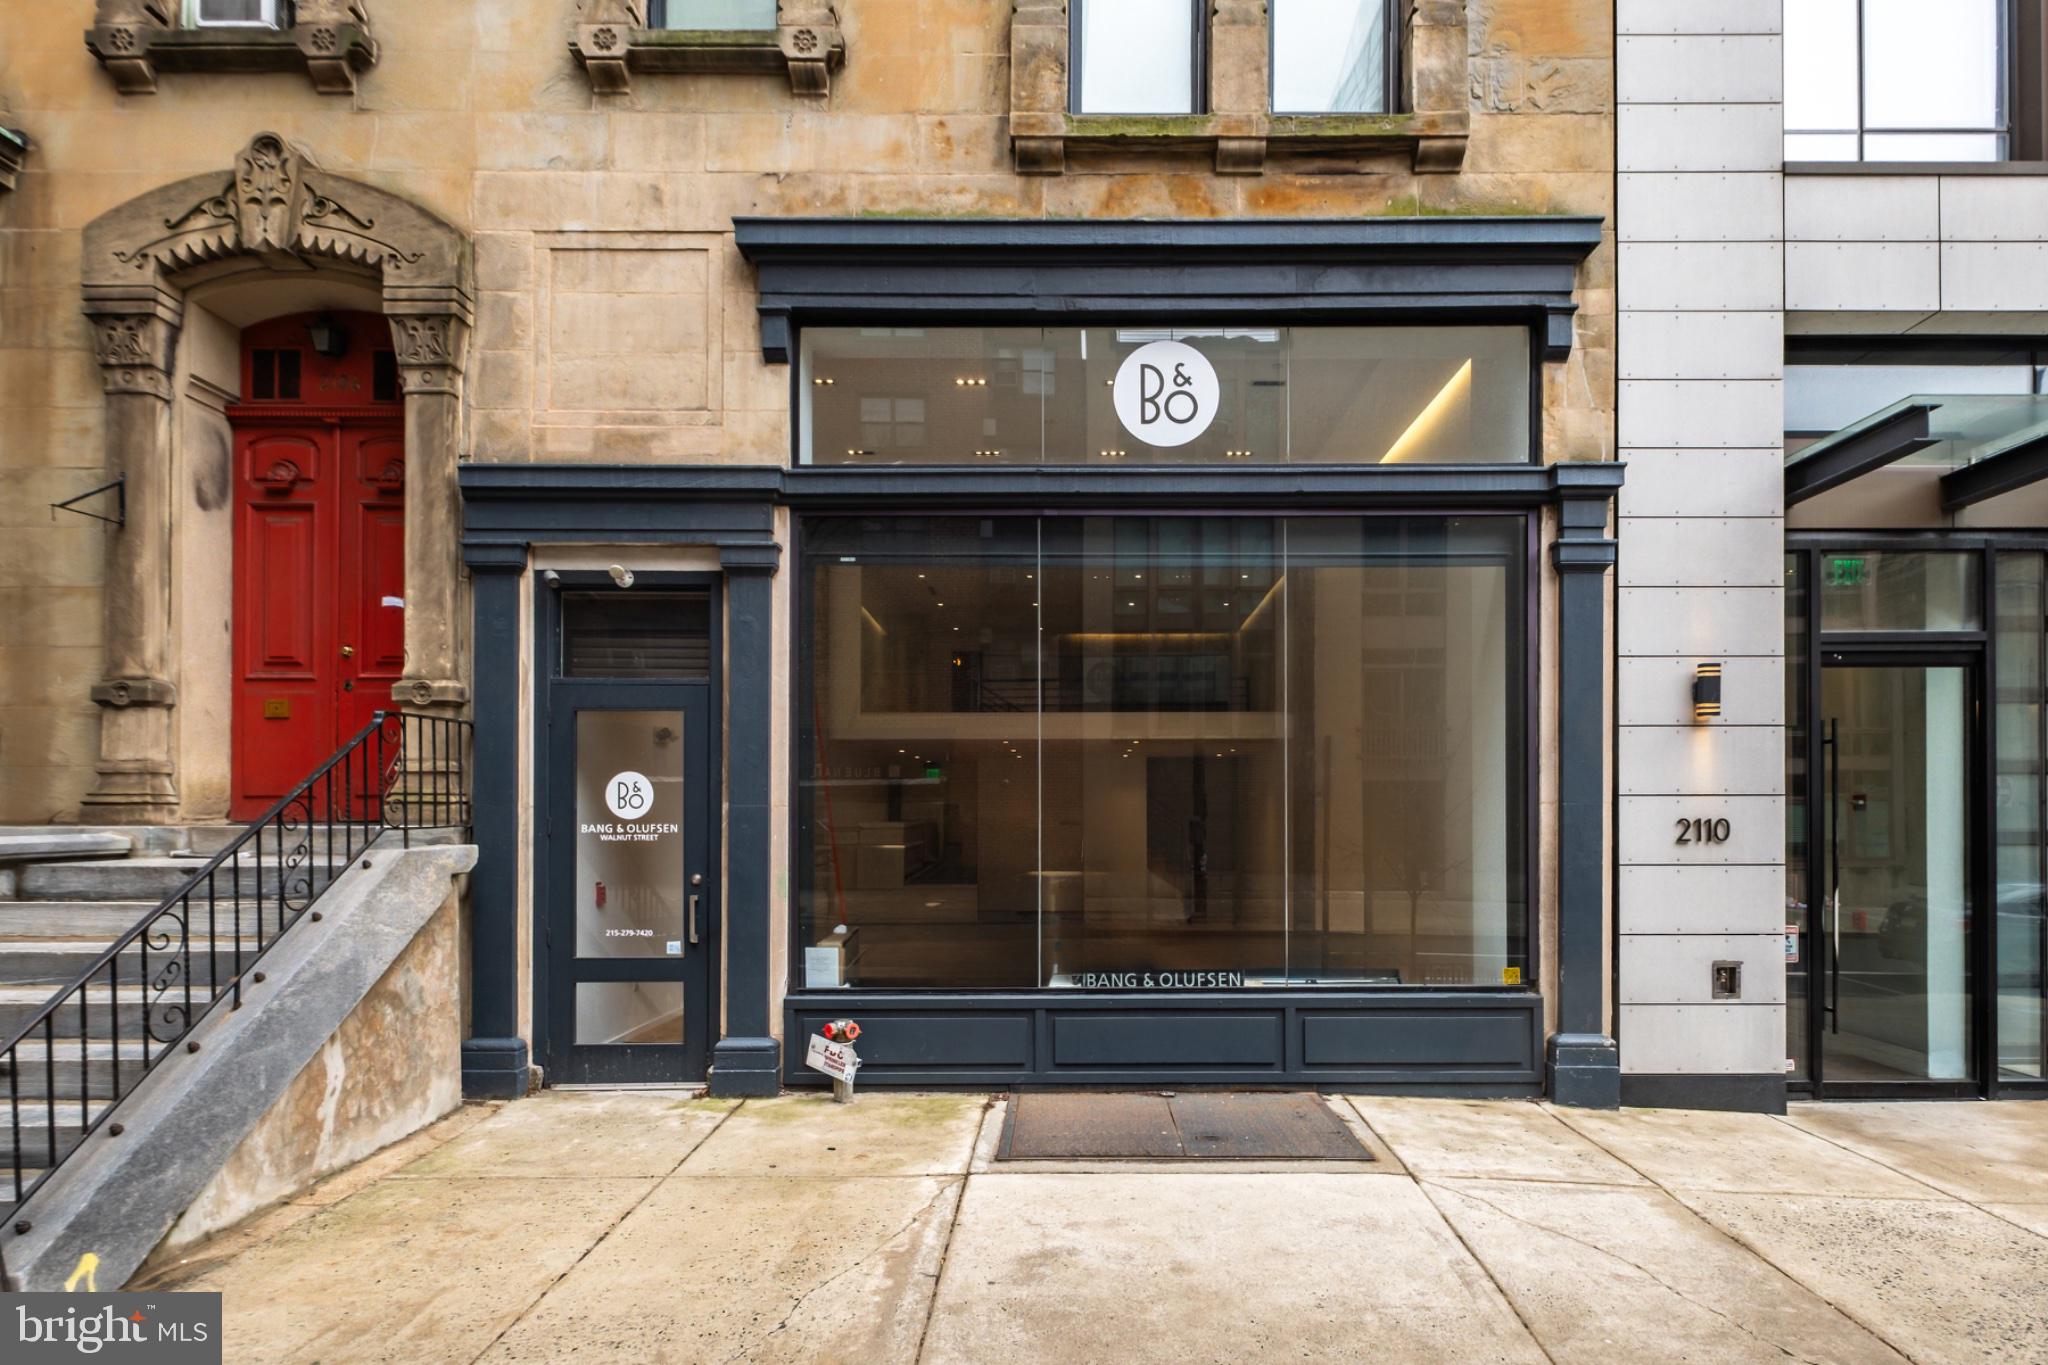
Turn-key bi-level showroom available for sale or lease for $7,500 NNN.

-  992 SF on ground floor + 767 SF mezzanine 
-  Modern storefront of the restored Frank Furness historic facade 
-  High design interior including herringbone hardwood floors, exposed columns, upgraded recessed lighting, high ceilings, and abundant natural light
-  Boutique ground floor commercial condominium in the heart of Rittenhouse Square, Philadelphia’s preeminent neighborhood
-  Situated on Walnut Street, Philadelphia’s premier retail corridor
-  Ideal uses include retail, showroom, jeweler, and creative office
#PAPH2649686

PHILADELPHIA

2108 WALNUT RETAIL

None Beds

None Baths

1,669 Sq.Ft.

$1,200,000

MLS#: PAPH2649686

Commercial site for sale.  Wawa will be anchoring the development along with 120 new apartments and an equine center.  All sites to be subdivided by Seller and site access road system completed.  Assessments and taxes to be determined.
#PALN2029270

LEBANON

100 DERBY DRIVE DERBY LOT 7

None Beds

None Baths

1.69 acres

$1,200,000

MLS#: PALN2029270

Prime investment opportunity located in the heart of Philadelphia’s highly desirable Washington Square West neighborhood. This versatile five-unit property features strong infrastructure and excellent expansion and redevelopment potential. Positioned directly across from Louis Kahn Park, the property benefits from consistent year-round foot traffic driven by popular neighborhood events like seasonal music, outdoor yoga, children’s social events, and fairs. It is also a main artery for commuter traffic and folks headed to the Indego Bike Share station, Seger Park and the two main grocery stores. The property also commands exceptional visibility directly facing oncoming vehicles and bicycle traffic from the intersecting high-traffic streets. The asset consists of five rental units including two ground floor retail store fronts and three apartments. There is also construction expansion potential to both the main building and the back property separately identified as 1039 Pine. The corner retail storefront has had a single tenant, a retail dry cleaner, for almost 30 years. There is no chemical process dry-cleaning equipment on the premises. The secondary store front at 1039 Pine Street has a history of steady occupancy but has been intentionally left vacant to accommodate the sale. The residential units include a spacious, full-floor one-bedroom apartment on the second floor, most recently occupied by the, and currently vacant, and two large third floor studio apartments. Of the studios, one is newly vacant and the other is occupied under a lease until February 2027. Investors can benefit from the significant value-added potential to construction expansion opportunities into the attic space of the main building or the re-development of the rear building. All five units are separately metered and have their own electric, heat, and air conditioning. Tenants pay for their own utilities except water. The dry cleaner has a cedar-lined wooden shed behind their store that they use for temperature controlled client storage. The full basement is accessible through the dry-cleaning shop or the metal BILKO doors on the sidewalk. There is a very large crawl space between the first and second floors that is currently used only for HVAC equipment. The property is in the heart of the popular Washington Square West neighborhood. This is a vibrant neighborhood with lots of restaurants, cafes, coffee houses, and shopping. It is also just a few blocks from the shopping and nightlife of Walnut Street, Mid-town Village, South Street, and the Avenue of the Arts. Thomas Jefferson University Hospital and Pennsylvania Hospital are two of the biggest employers in the area. They are located 2-3 blocks away, which helps make the residential units easy to rent. The Acme and Whole Foods markets are 3 blocks away and there are lots of gym options in the neighborhood. The property is located at the intersection of both bike and bus routes. Seger Park is a block away with tennis, pickleball & basketball courts, a children’s playground, and a landscaped dog park.
#PAPH2658762

PHILADELPHIA

327 S 11TH STREET

None Beds

None Baths

3,531 Sq.Ft.

$1,200,000

MLS#: PAPH2658762
None
#PAMC2168080

BLUE BELL

12 FETLOCK LANE 12

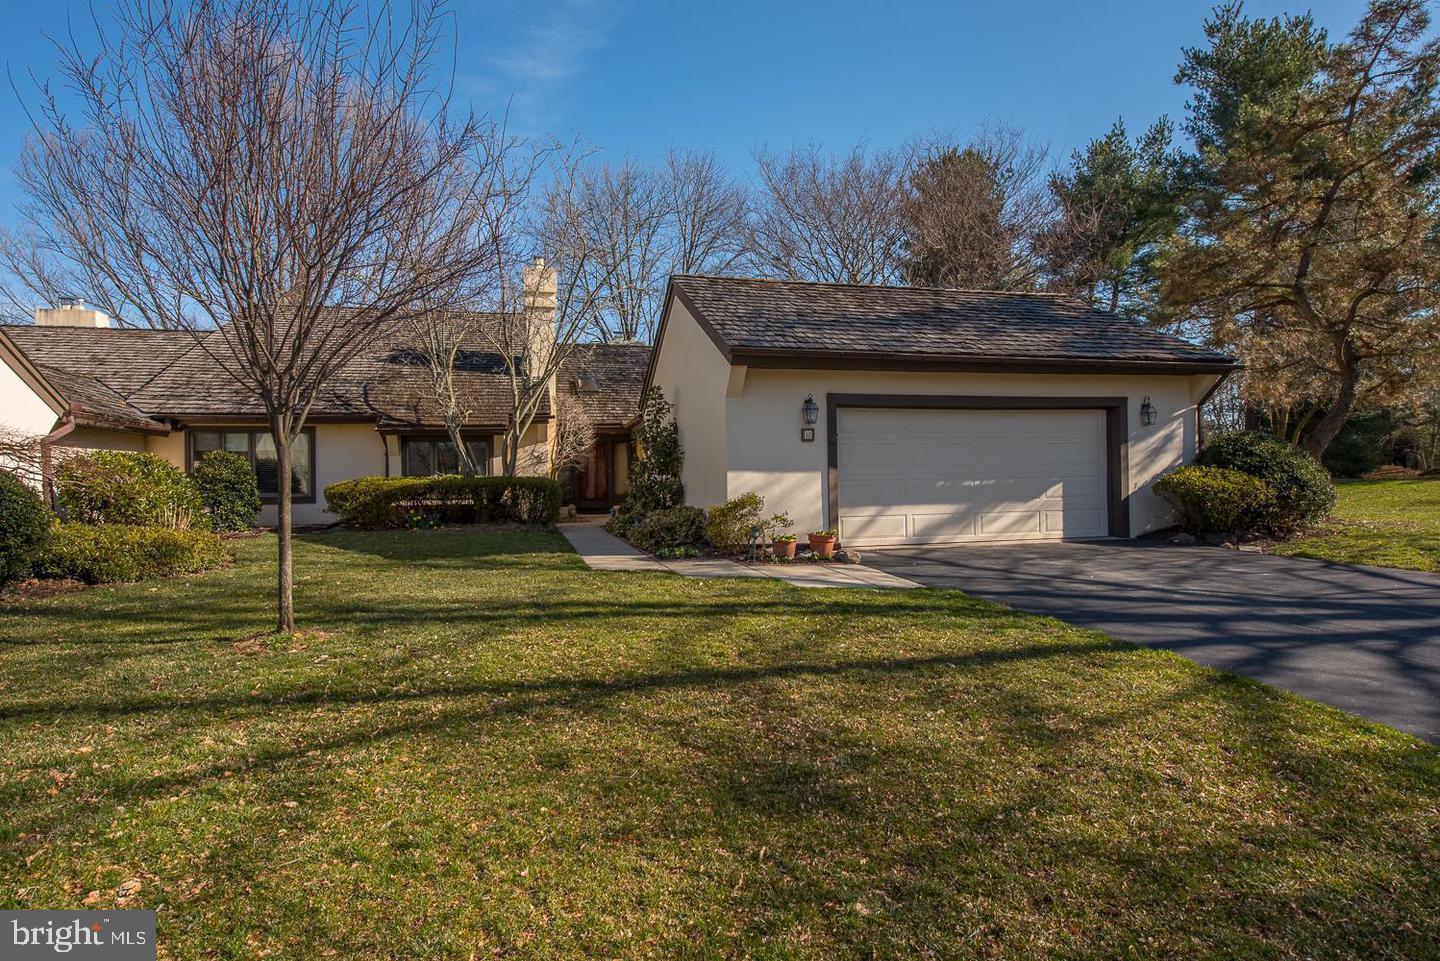
2 Beds

2 Baths

2,758 Sq.Ft.

$1,200,000

MLS#: PAMC2168080
********OPEN HOUSE 3/29 IS CANCELLED ********

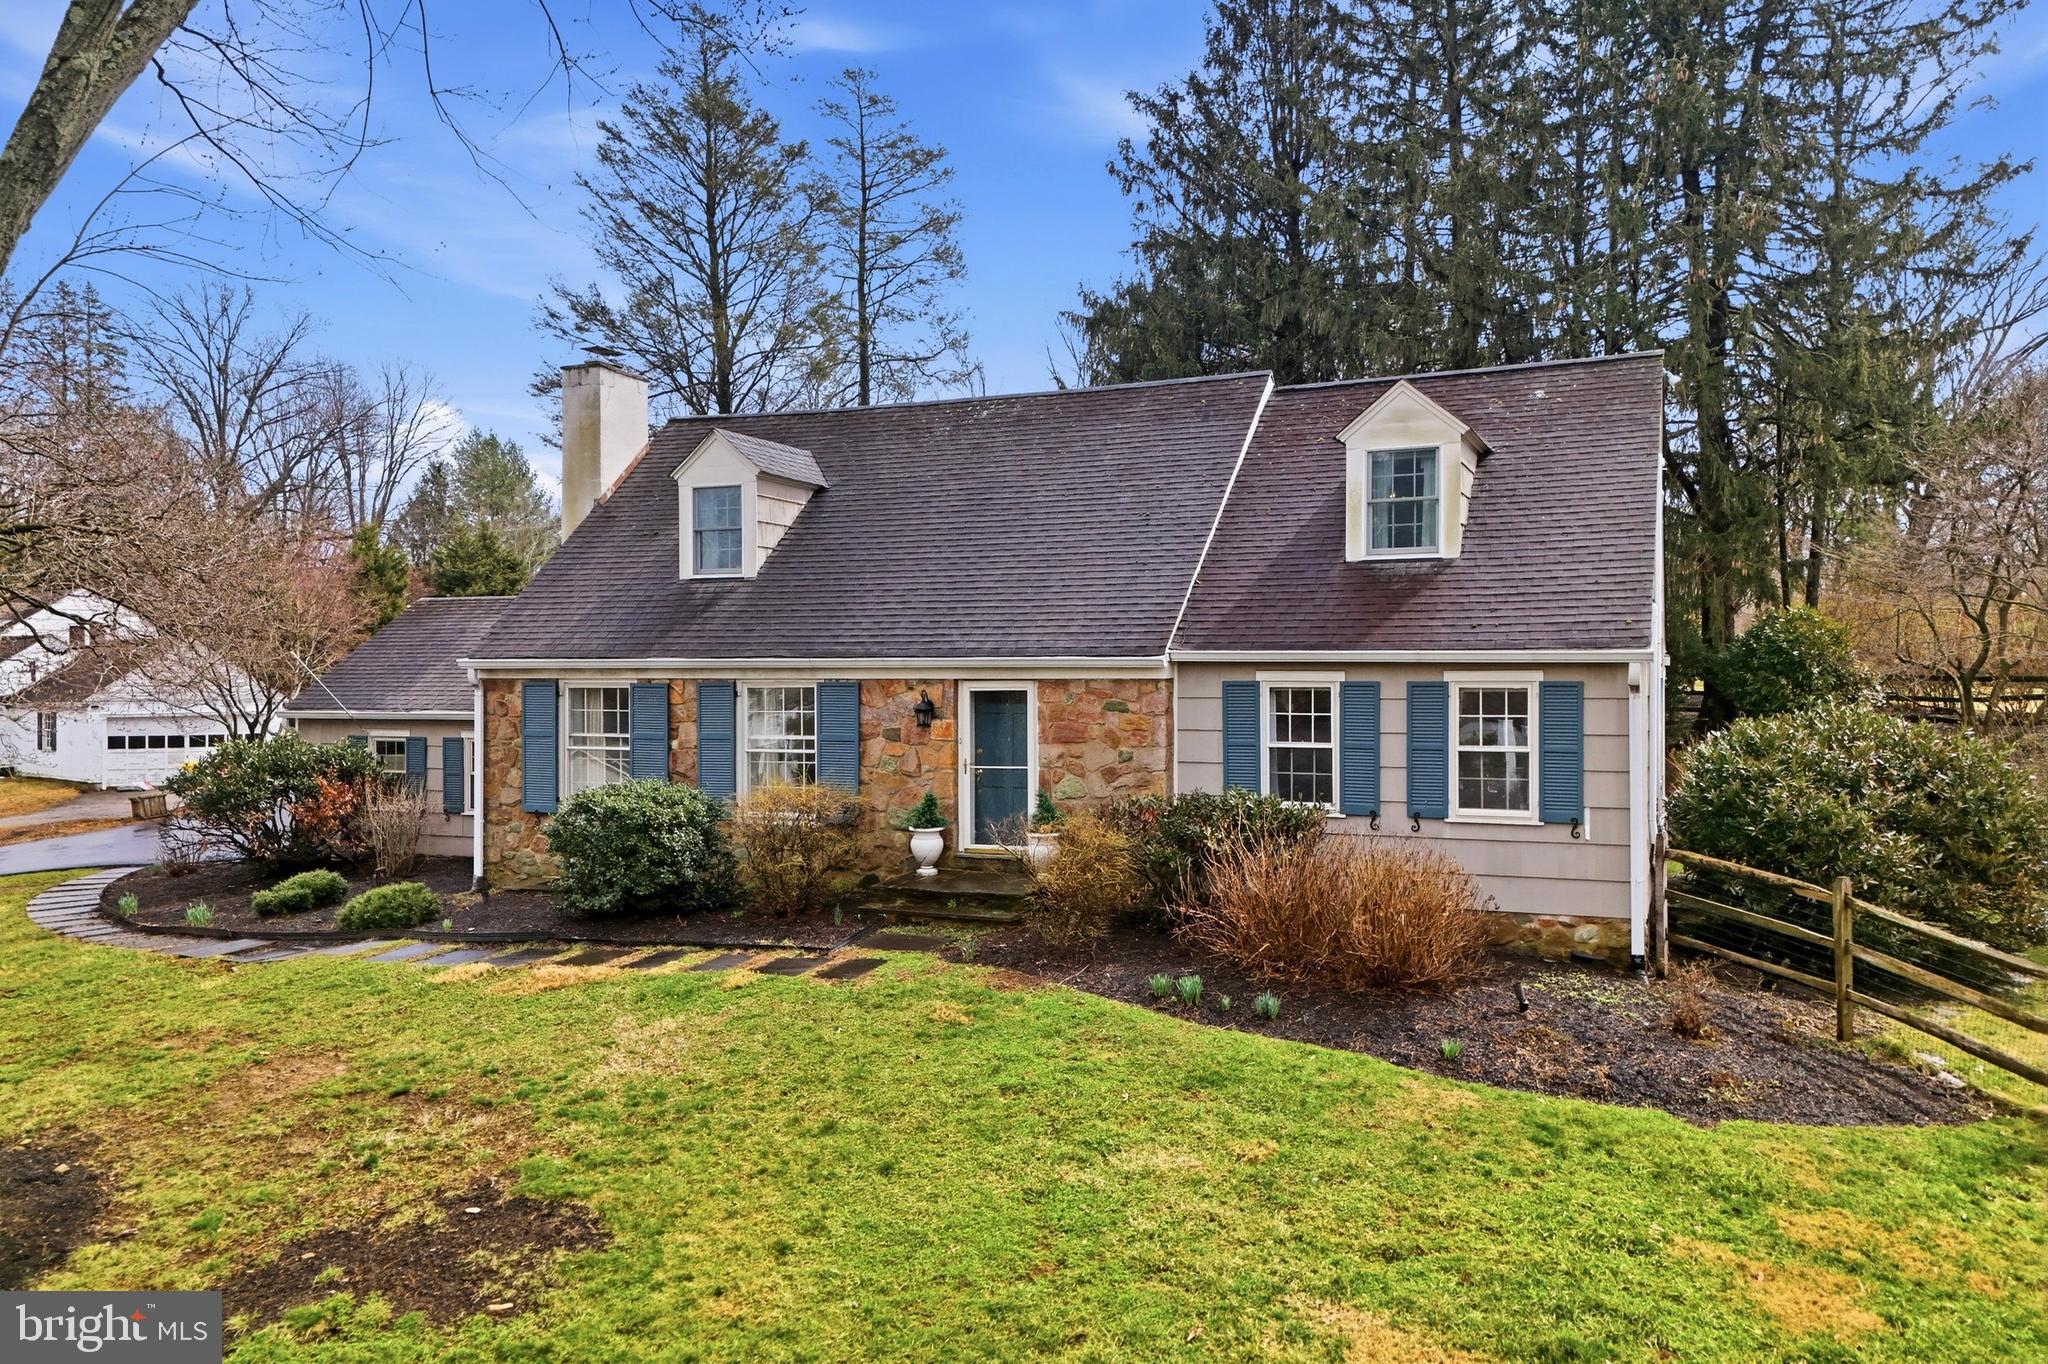
Welcome to 601 Cedar Lane. Situated on a lush 0.78-acre lot, this charming Cape Cod offers a thoughtful blend of charm, space and functionality. Enter the foyer and you’ll immediately notice timeless hardwood floors, abundant natural light, and neutral tones throughout. The living room features a wood-burning fireplace surrounded by built-in shelving, while the formal dining room offers ample space for entertaining. The kitchen is equipped with stainless steel KitchenAid appliances, granite countertops, tile backsplash, and opens to the family room addition—the heart of the home. This space features cathedral ceilings, a wood-burning fireplace, and is filled with natural light from a striking half-moon window and glass doors that overlook the patio and backyard. Just off the family room is a bedroom and full bath, currently used as a guest room/home office. The first floor also includes an oversized primary suite with a private bath. Upstairs, you’ll find two spacious, sun-filled bedrooms and an additional full bath. Downstairs, the finished basement provides additional living space with luxury vinyl flooring, a workout area, laundry, and additional storage. Outside, enjoy a stone patio and expansive yard on a lush ¾-acre lot. Additional features include a two-car garage and a state-of-the-art geothermal heating system installed in 2022, all just minutes from Villanova University and everything the Main Line has to offer!
#PAMC2171216

VILLANOVA

601 CEDAR LANE

4 Beds

3 Baths

3,582 Sq.Ft.

$1,200,000

MLS#: PAMC2171216
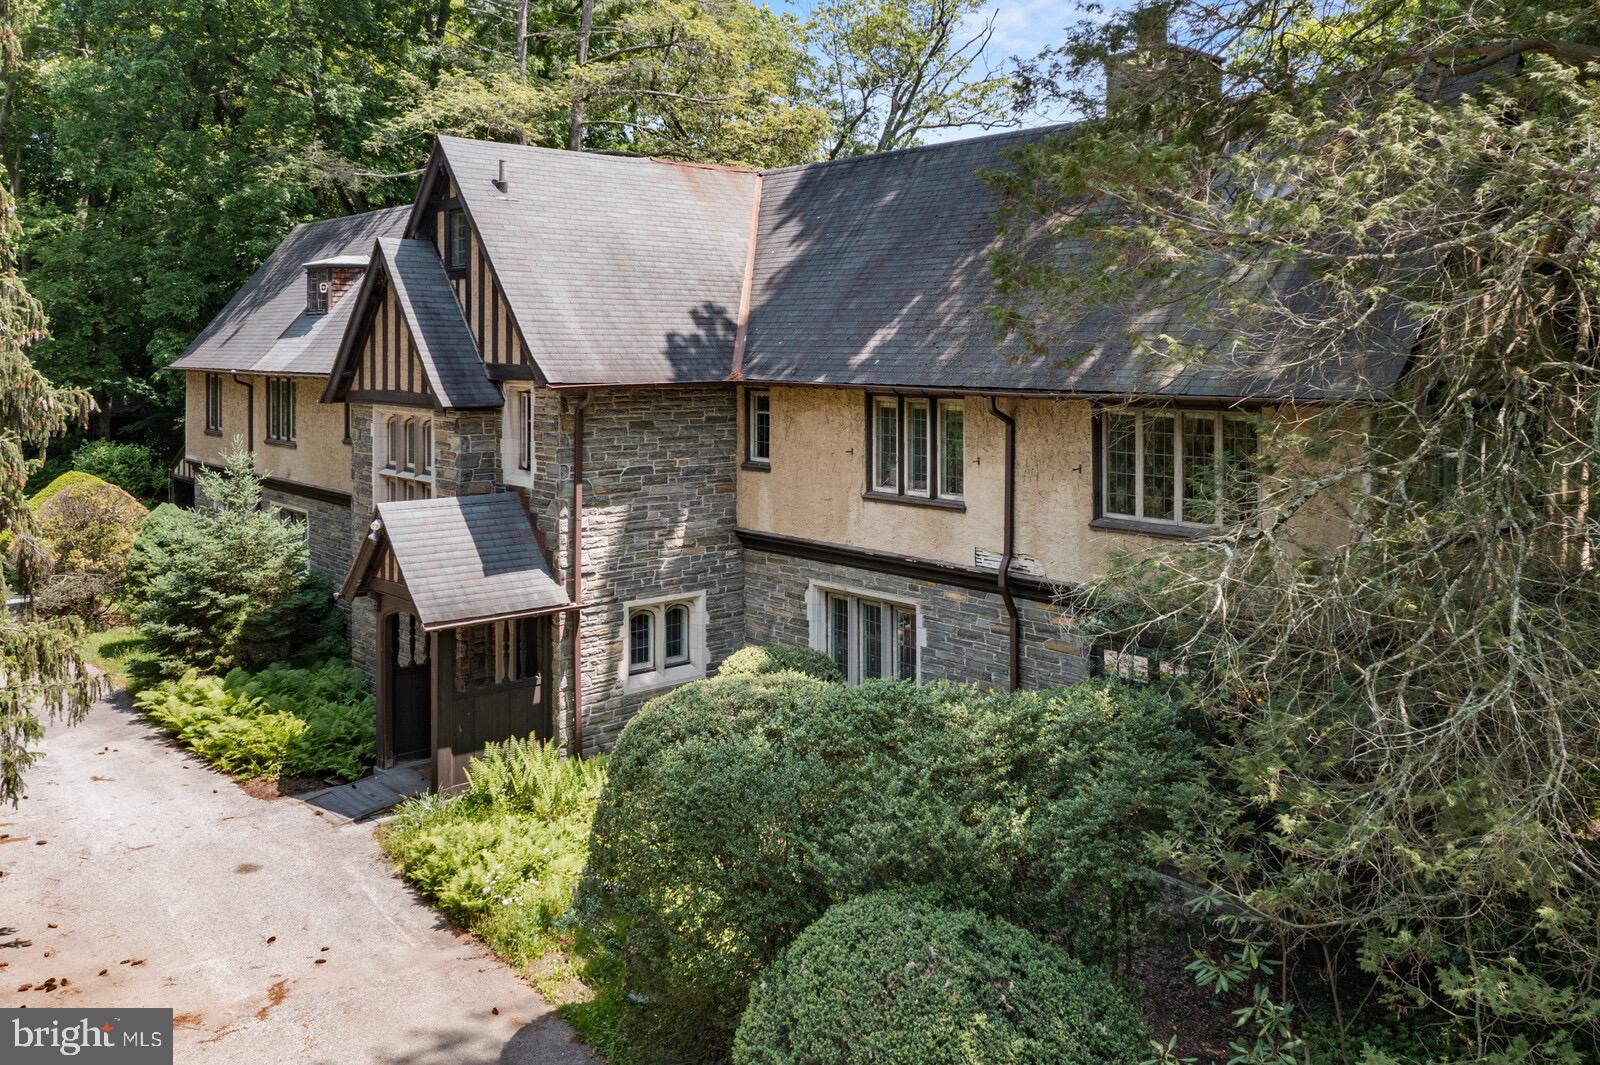
Welcome to 1745 Montgomery Ave, Villanova PA. An amazing opportunity to own in Montgomery County's highly sought after Lower Merion Township. Larger than any property in the immediate area, this  property sits on a massive 5.75 acres of land and offers a 5,671 square foot 3 story main house as well as a 1,800 square foot 3 story guest house. The property offers tons of beautiful landscaping and wooded areas which is great for privacy. The main house has 7 bedrooms and 4.5 bathrooms. When entering the home, you'll be greeted by a large foyer/hallway that leads into the first floor of the property. On the first floor you'll find a living room, dining room, den/library, half bath, full sized kitchen, laundry, butler pantry and an enclosed porch. The center staircase leads to the second floor which offers 5 bedrooms, a den/office and 3 full bathrooms. You'll then make your way to the third floor which offers 2 bedrooms, a den, and a full bathroom. This home offers a total of 7 fireplaces throughout. There is a huge well maintained basement which includes a sump pump and house generator. There is an in ground pool on the property as well as a detached garage. With a little tlc and cosmetic upgrades, this house can easily be turned into your dream home, in your dream neighborhood. When leaving the main house, the driveway leads you to the 4 bedroom, 1.5 bathroom guest house. The first floor of the guest house offers a living room with a fire place, dining room, kitchen, laundry, half bath and enclosed porch. Once you make your way to the second floor, there's 2 bedrooms and a full size bathroom. The home also offers a 3rd floor space which offers 2 additional bedrooms. Outside of the guest home, there is a shed/garage that has been recently renovated and can be used for a car or additional storage. This is an opportunity you do not want to miss. Schedule appointments today and contact the listing agent with any questions.
#PAMC2072858

VILLANOVA

1745 MONTGOMERY AVENUE

7 Beds

4 Baths

5,671 Sq.Ft.

$1,200,000

MLS#: PAMC2072858
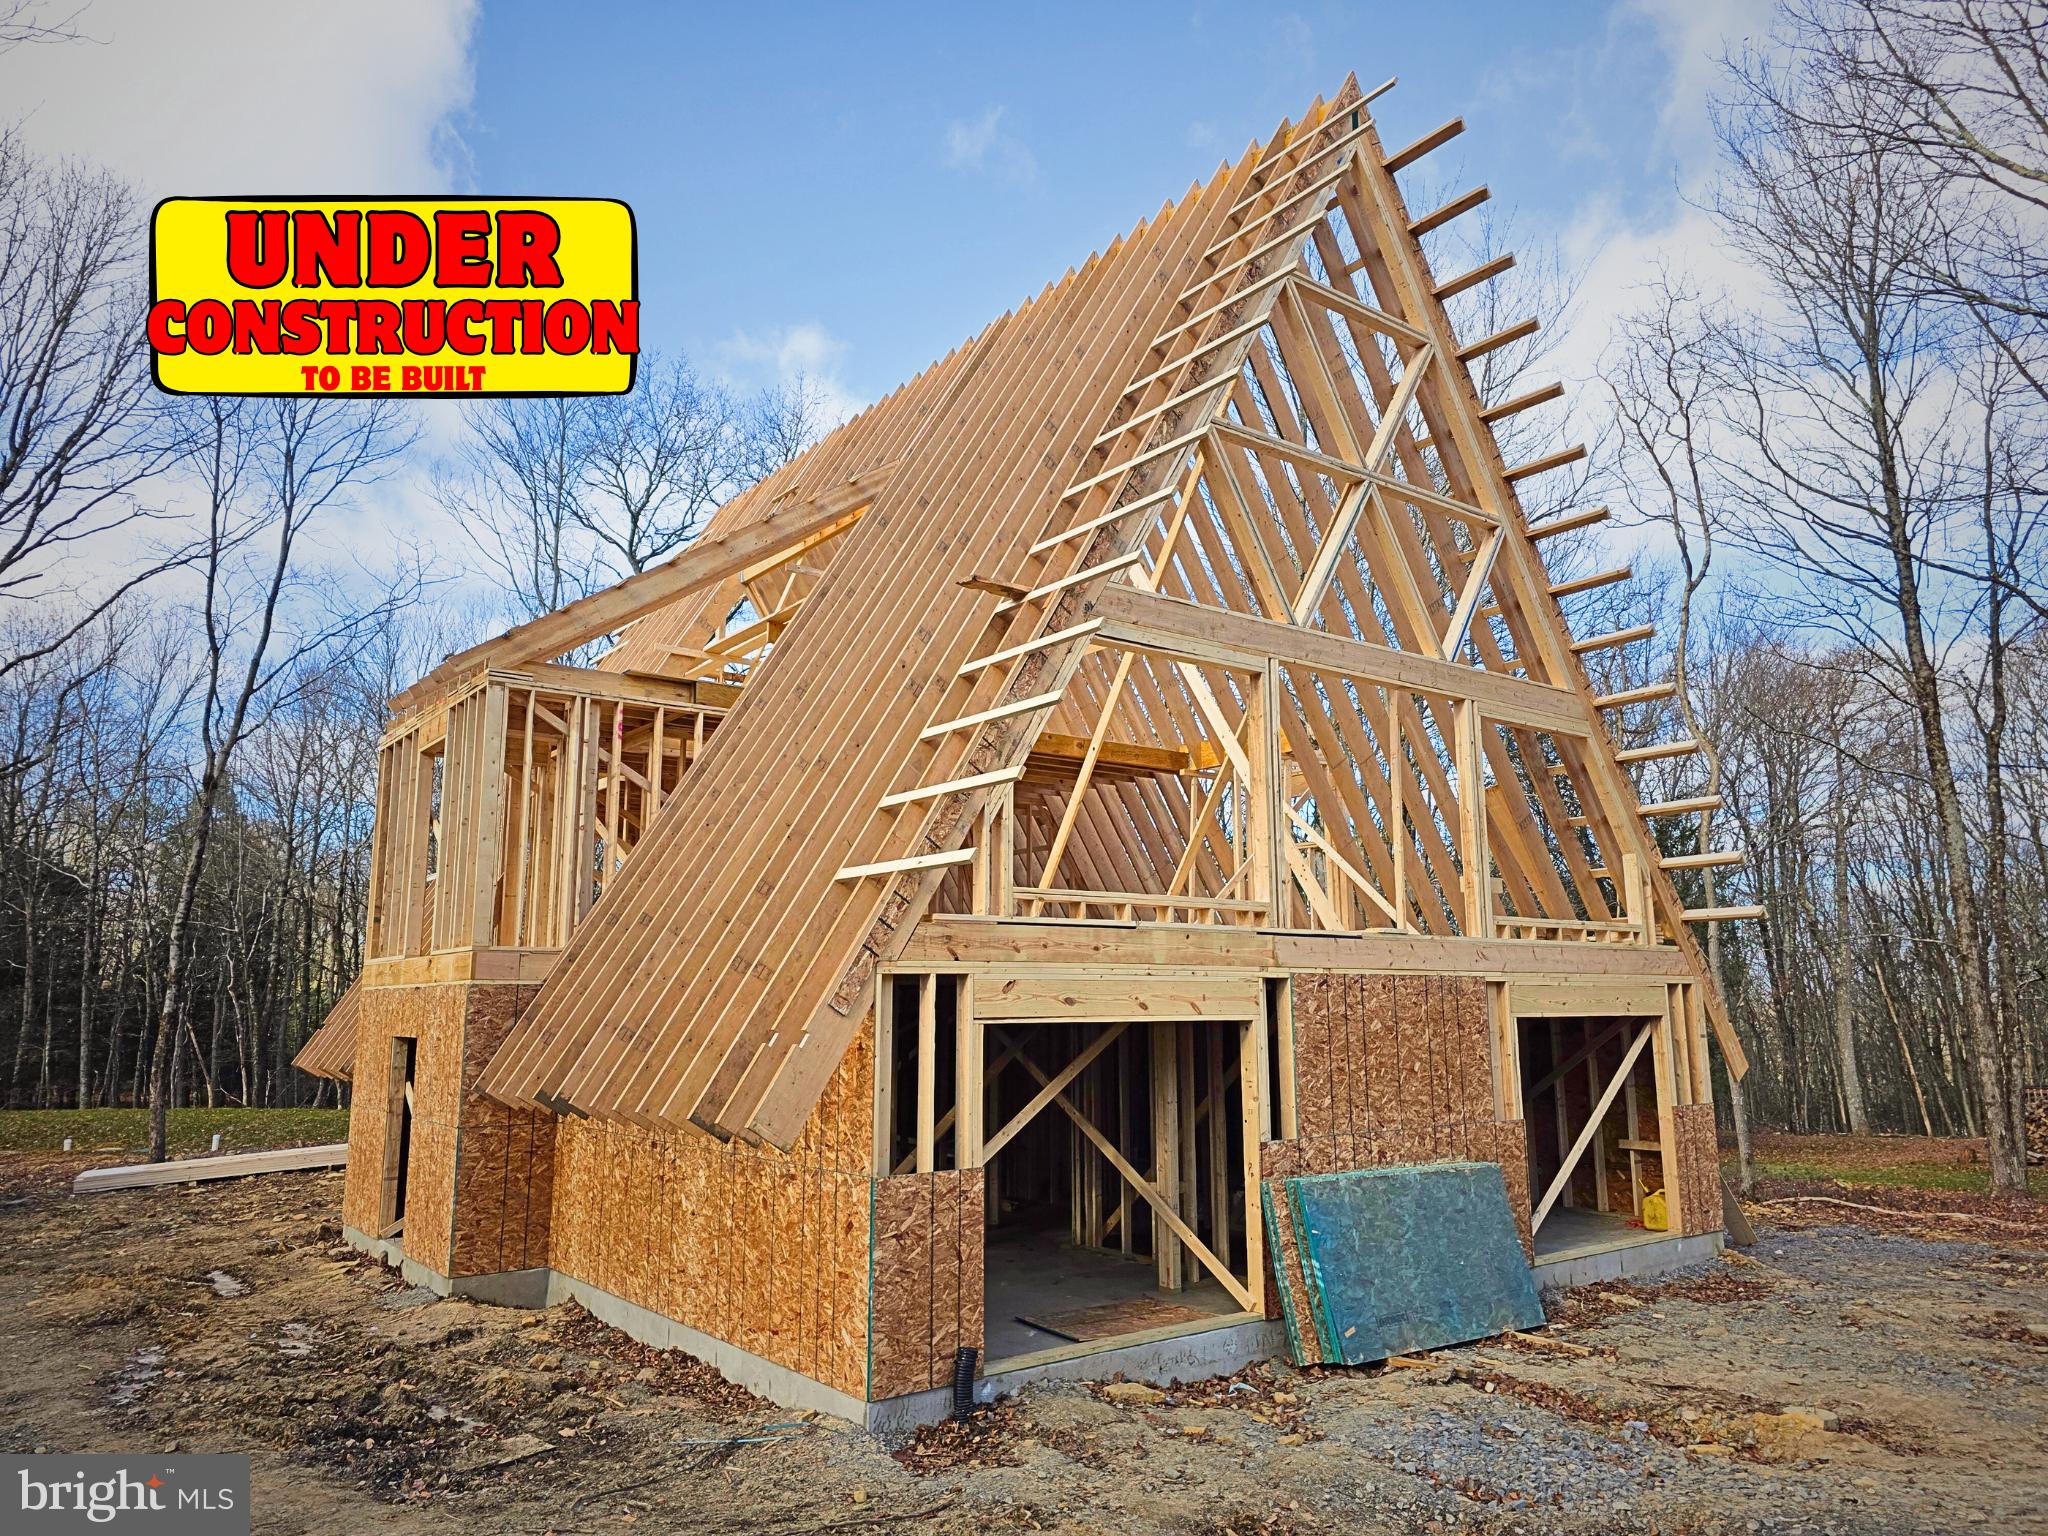
The Investor's Dream - Modern A-Frame Vacation Home, designed and built by the Poconos leading A-frame builder. This 3400 sq ft home makes for an elegant vacation home or rental. It features 6 bedrooms, including 2 suites and 3.5 baths. The custom kitchen features upgraded appliances, quartz countertops, and an eating island that seats 14. The large great room has a cathedral ceiling, stone fireplace, and lots of natural sunlight that opens to a large deck and a smaller coffee deck. The lower level, perfect for billiards or man cave, also has a large stone fireplace and stone and granite bar, and opens out to a stamped concrete patio on an acre of property. Super high-efficiency zoned heating and cooling, standing seam metal roof, and triangle snowflake windows shine light on the exceptionalism of this home. Seller has a working relationship with PA licensed real estate agent and builder. Call the listing agent for this or similar new construction opportunities in the Poconos. UNDER CONSTRUCTION: Currently framed and under roof.
#PACC2006972

JIM THORPE

44 ASH DRIVE

6 Beds

3 Baths

3,400 Sq.Ft.

$1,200,000

MLS#: PACC2006972
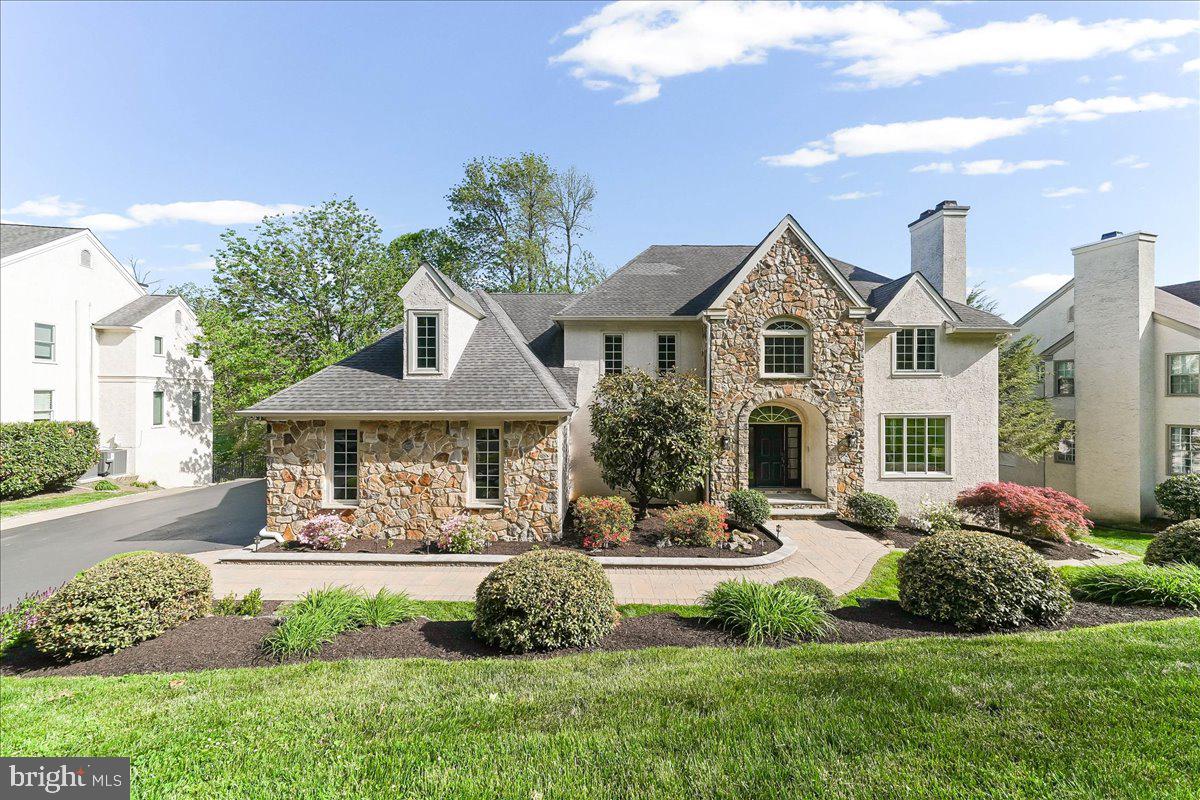
Welcome to 3507 Runnymeade Drive. Gracefully situated within the award-winning Rose Tree Media School District. Offering a rare blend of refined living and natural serenity adjacent to Springton Reservoir. This exceptional five-bedroom, four full and two half-bath residence has been thoughtfully enhanced, creating a home that is as elegant as it is inviting.  The home’s impeccable curb appeal, enhanced by professional landscaping, elegant stonework, and ambient lighting, sets the tone for what lies within and provides a picturesque backdrop for both quiet mornings and relaxed evenings.  Outdoor living is equally impressive, with a Trex deck complete with retractable awning and a slate patio, ideal for seasonal entertaining.   Upon entry, a sun drenched two-story foyer welcomes you with custom millwork and newly refinished hardwood floors (2026) that flow seamlessly throughout the main level. Designed for both entertaining and everyday living, the formal living room, anchored by one of four gas fireplaces and a traditional wet bar, offers a sophisticated space for hosting.  A richly appointed private office showcases floor-to-ceiling built-in bookcases, French doors, and detailed wainscoting.  At the heart of the home, the expansive eat-in kitchen is bathed in natural light and designed with both style and function in mind. Neutral cabinetry, a timeless backsplash, and premium stainless steel appliances, including Thermador cooktop (2021), Thermador double ovens (2021), Bosch dishwasher (2021), Maytag microwave (2026), and GE Profile refrigerator (2018) create a polished culinary environment.   The adjoining family room impresses with soaring ceilings, a striking  stone gas fireplace, custom built-ins, and scenic views overlook the fully fenced in backyard (2013). A beautifully updated laundry room, mudroom, and powder room adds convenience and character, featuring LG washer and dryer, custom -tiled dog-washing station, built-in cabinetry, and thoughtful storage solutions. Upstairs, the spacious primary suite feels like a private sanctuary, highlighted by a tray ceiling, a gas fireplace, dual walk-in closets. The primary en-suite bathroom offers a soaking tub, oversized walk-in shower, dual vanities, and private water closet. Three additional bedrooms are generously sized, with two en-suite bathrooms offering privacy for family and guests. The fully finished, walk-out lower level offers a complete secondary living space. Highlights include a full kitchen, entertainment area, a stone gas fireplace, bedroom, full bath, exercise room, storage room, and direct access to the backyard, ideal for multi-generational living or as an au pair suite.  Extensive recent upgrades reflect the investment of the current owners, including dual HVAC systems (2017), a Generac generator (2025), electric vehicle charger (2025), advanced motion sensor security system (2026), new carpeting on the second floor (2026),  along with newer water heater (2017). Additional features include an attached three car garage with upgraded doors, generous storage, public water, and public sewer (2016)—PUBLIC RECORDS ARE INCORRECT. Residents of Runnymeade Farms enjoy exclusive access to community amenities such as a pool, tennis courts, and seasonal neighborhood events. Ideally located just minutes from upscale shopping and dining in Newtown Square, the Main Line, close proximity to Ridley Creek State Park, and easy access to 476 and 95.
#PADE2111444

NEWTOWN SQUARE

3507 RUNNYMEADE DRIVE

5 Beds

4 Baths

7,000 Sq.Ft.

$1,200,000

MLS#: PADE2111444
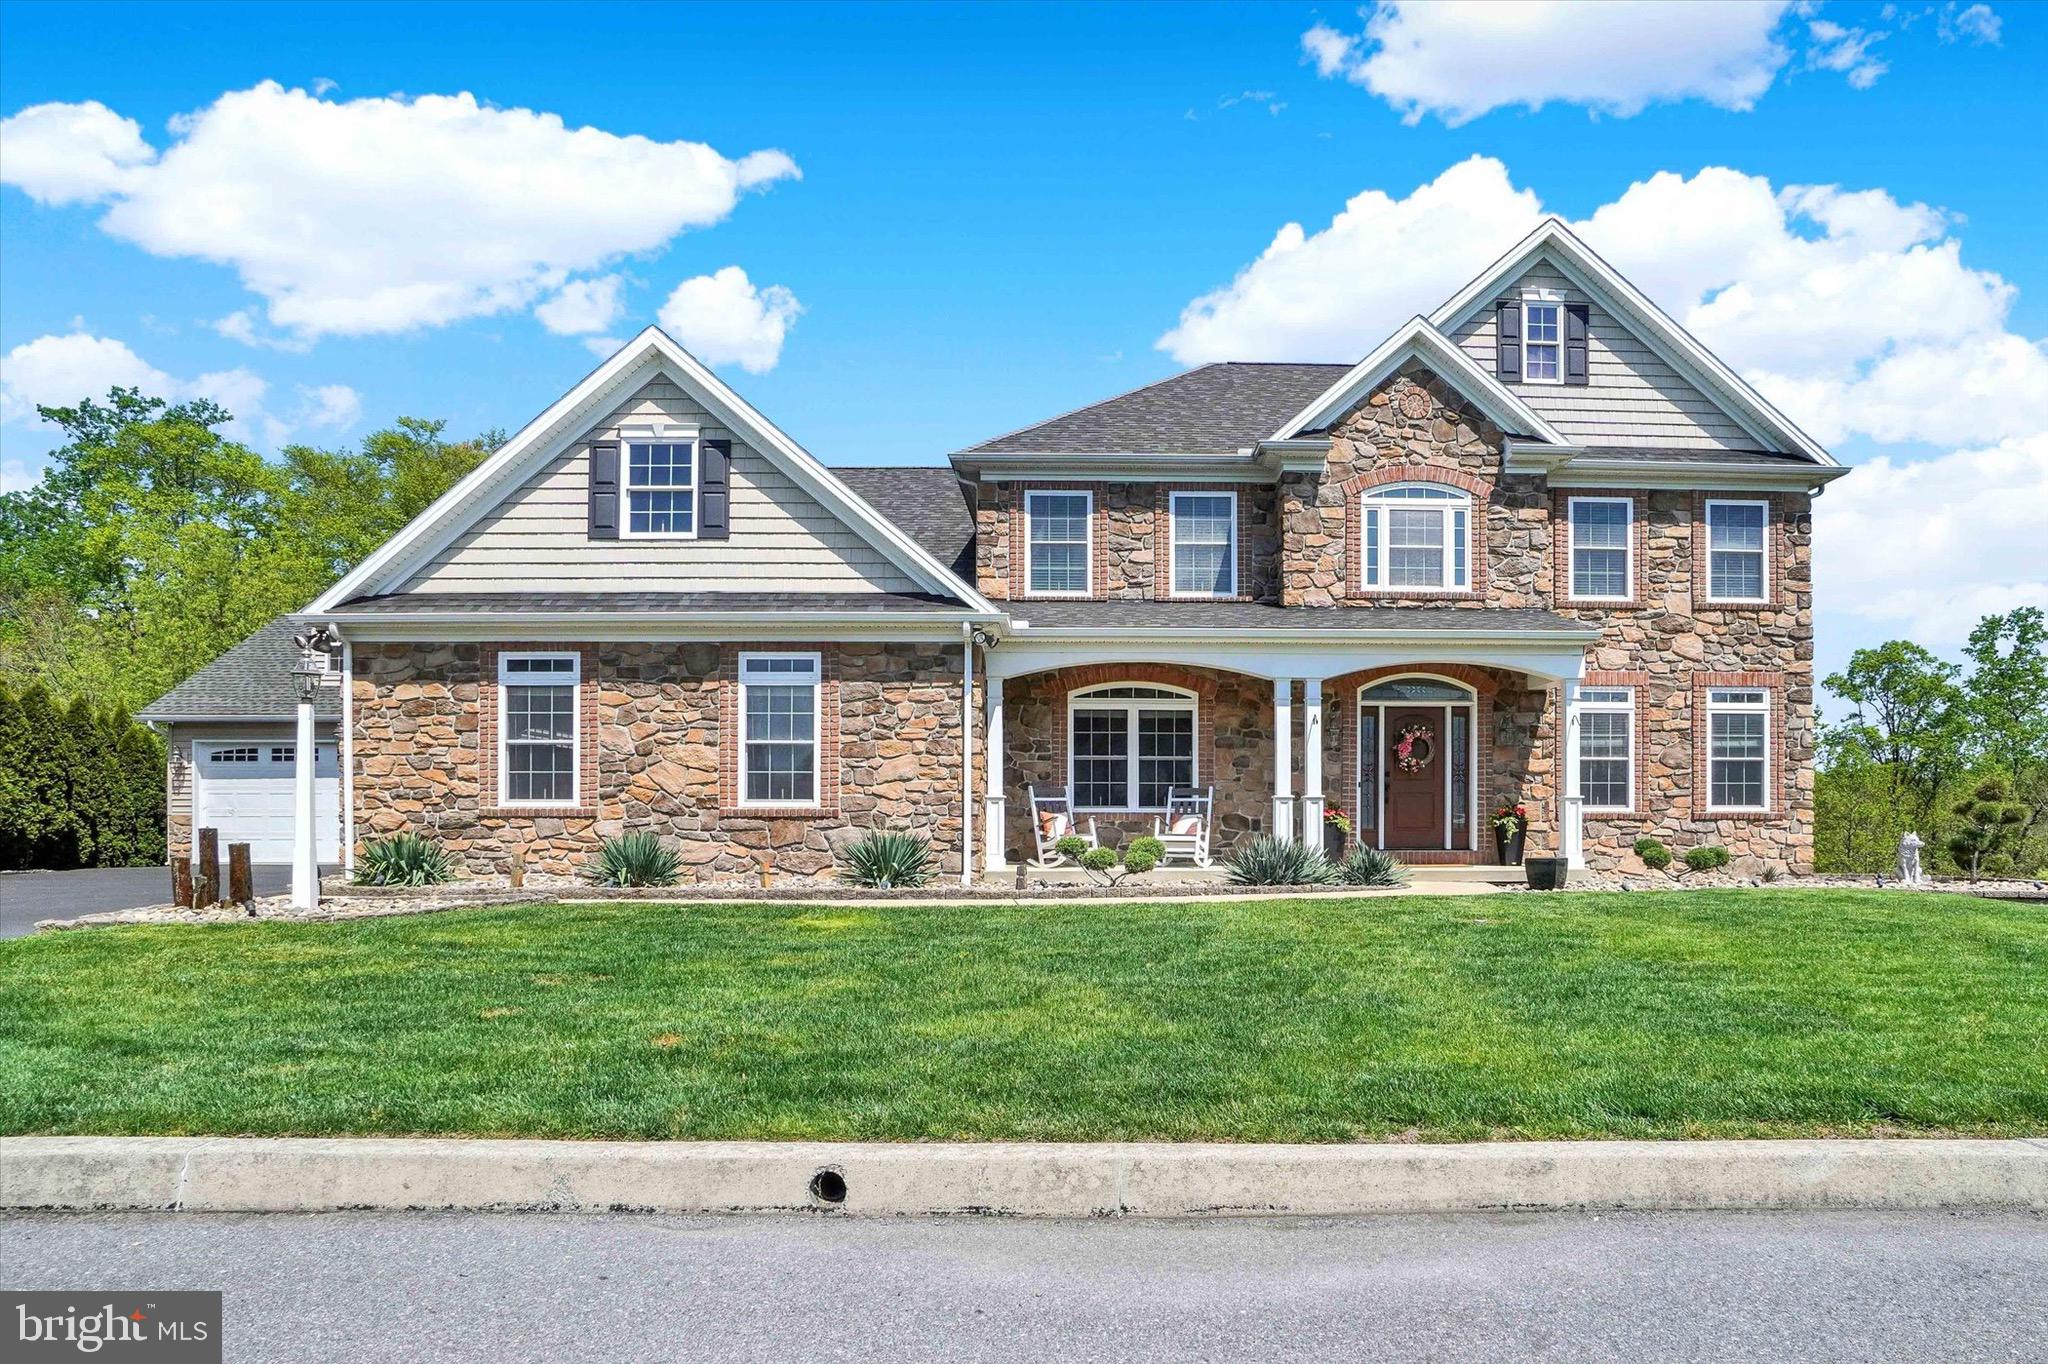
This impeccably designed, luxury home is better than new with a 1st floor primary suite, finished lower level, 4-car garage & in-ground salt water pool. Inside and out, this home offers what many are lacking-- space to spread out! Above grade and below grade finished square footage combined totals more than 5,000+ sqft! The heart of the home is a showstopping living room with coffered ceiling, custom built-in bookshelves, cozy fireplace & a trio of tall windows with transoms. The kitchen is both stunning & functional complete with solid wood cabinetry, granite countertops, stainless steel appliances (double ovens, new dishwasher (2025) & built-in ice maker!), tiled backsplash, pantry, and center island. Enjoy meals either in the formal dining room with classic details like chair rail/moldings or in the windowed breakfast nook with fantastic views year-round and easy access to the deck. Working from home? There is a dedicated office off of the foyer that offers privacy while still remaining connected to the main living space. True one-floor-living is possible in this home with an outstanding primary suite on the 1st floor complete with spacious bedroom, double closets, and full bathroom with double sinks/vanities, and a tiled walk-in shower. Not to be outdone, upstairs you'll find the second primary suite, a tranquil retreat with tray ceiling, enough room to comfortably fit a king sized bed, walk-in closet, and attached full bathroom equipped with soaking tub, tiled shower with bench, and tons of storage in the oversized vanity. There are 3 additional bedrooms on the 2nd floor, each with unique features: one bedroom has a private attached full bathroom, one bedroom has huge double closets, and the last bedroom is cheerful with a custom painted mural. Laundry on the 2nd floor is complete with Speed Queen washer and dryer (2025), sink, and storage. Head downstairs to see a lower level done right! This daylight, walk-out basement boasts full size windows and access to the covered patio. The family room is spacious and versatile with stone accents, double-sided fireplace, and full bathroom. Step outside to experience exceptional outdoor living. Perfectly perched on a nearly half acre lot, the spectacular outdoor space begins on the full length composite deck offering privacy and picturesque views of nature. The 30+ potted plants are low maintenance thanks to a custom Rainbird drip irrigation system that waters them for you! 3 staircases connect the upper deck to the lush lawn and the patios below. The sparkling 55' x 35' saltwater, gunite pool surrounded by expansive paver patios create a backyard that would be impossible to replicate. The outdoor stereo system and Haywood 550k BTU pool heater (2026) help to make this space enviably comfortable. Glimmering lights placed along the landscape, stairways, pathways, and retaining walls light space beautifully. A truly custom backyard oasis wouldn't be complete without an Alfresco outdoor kitchen equipped with fridge, sink, full sized grill, and two cooktops! Enjoy meals under the 14' x 14' gazebo with wood beam accents or relax and unwind around the built-in firepit. A built-in shed tucked under the deck keeps toys and pool equipment nice and tidy. This backyard is nothing short of spectacular! Every home needs good “bones” and this home boasts features meant for peace of mind including instant hot water from 2 tankless hot water heaters, 5 ton A/C unit (2025), Honeywell security system on all windows and doors, Outdoor camera security system, and even a fully integrated window candle system. The unbelievable construction of this home extends even to the garage with 2-car bays attached and an additional 2-bays in the oversized detached garage equipped with an RV hookup. The next owner will undoubtedly appreciate the superb pride of ownership, spectacular quality construction, and generous space this Hampden Summit, CVSD home provides.
#PACB2053240

MECHANICSBURG

1416 SUMMIT WAY

5 Beds

5 Baths

5,060 Sq.Ft.

$1,200,000

MLS#: PACB2053240
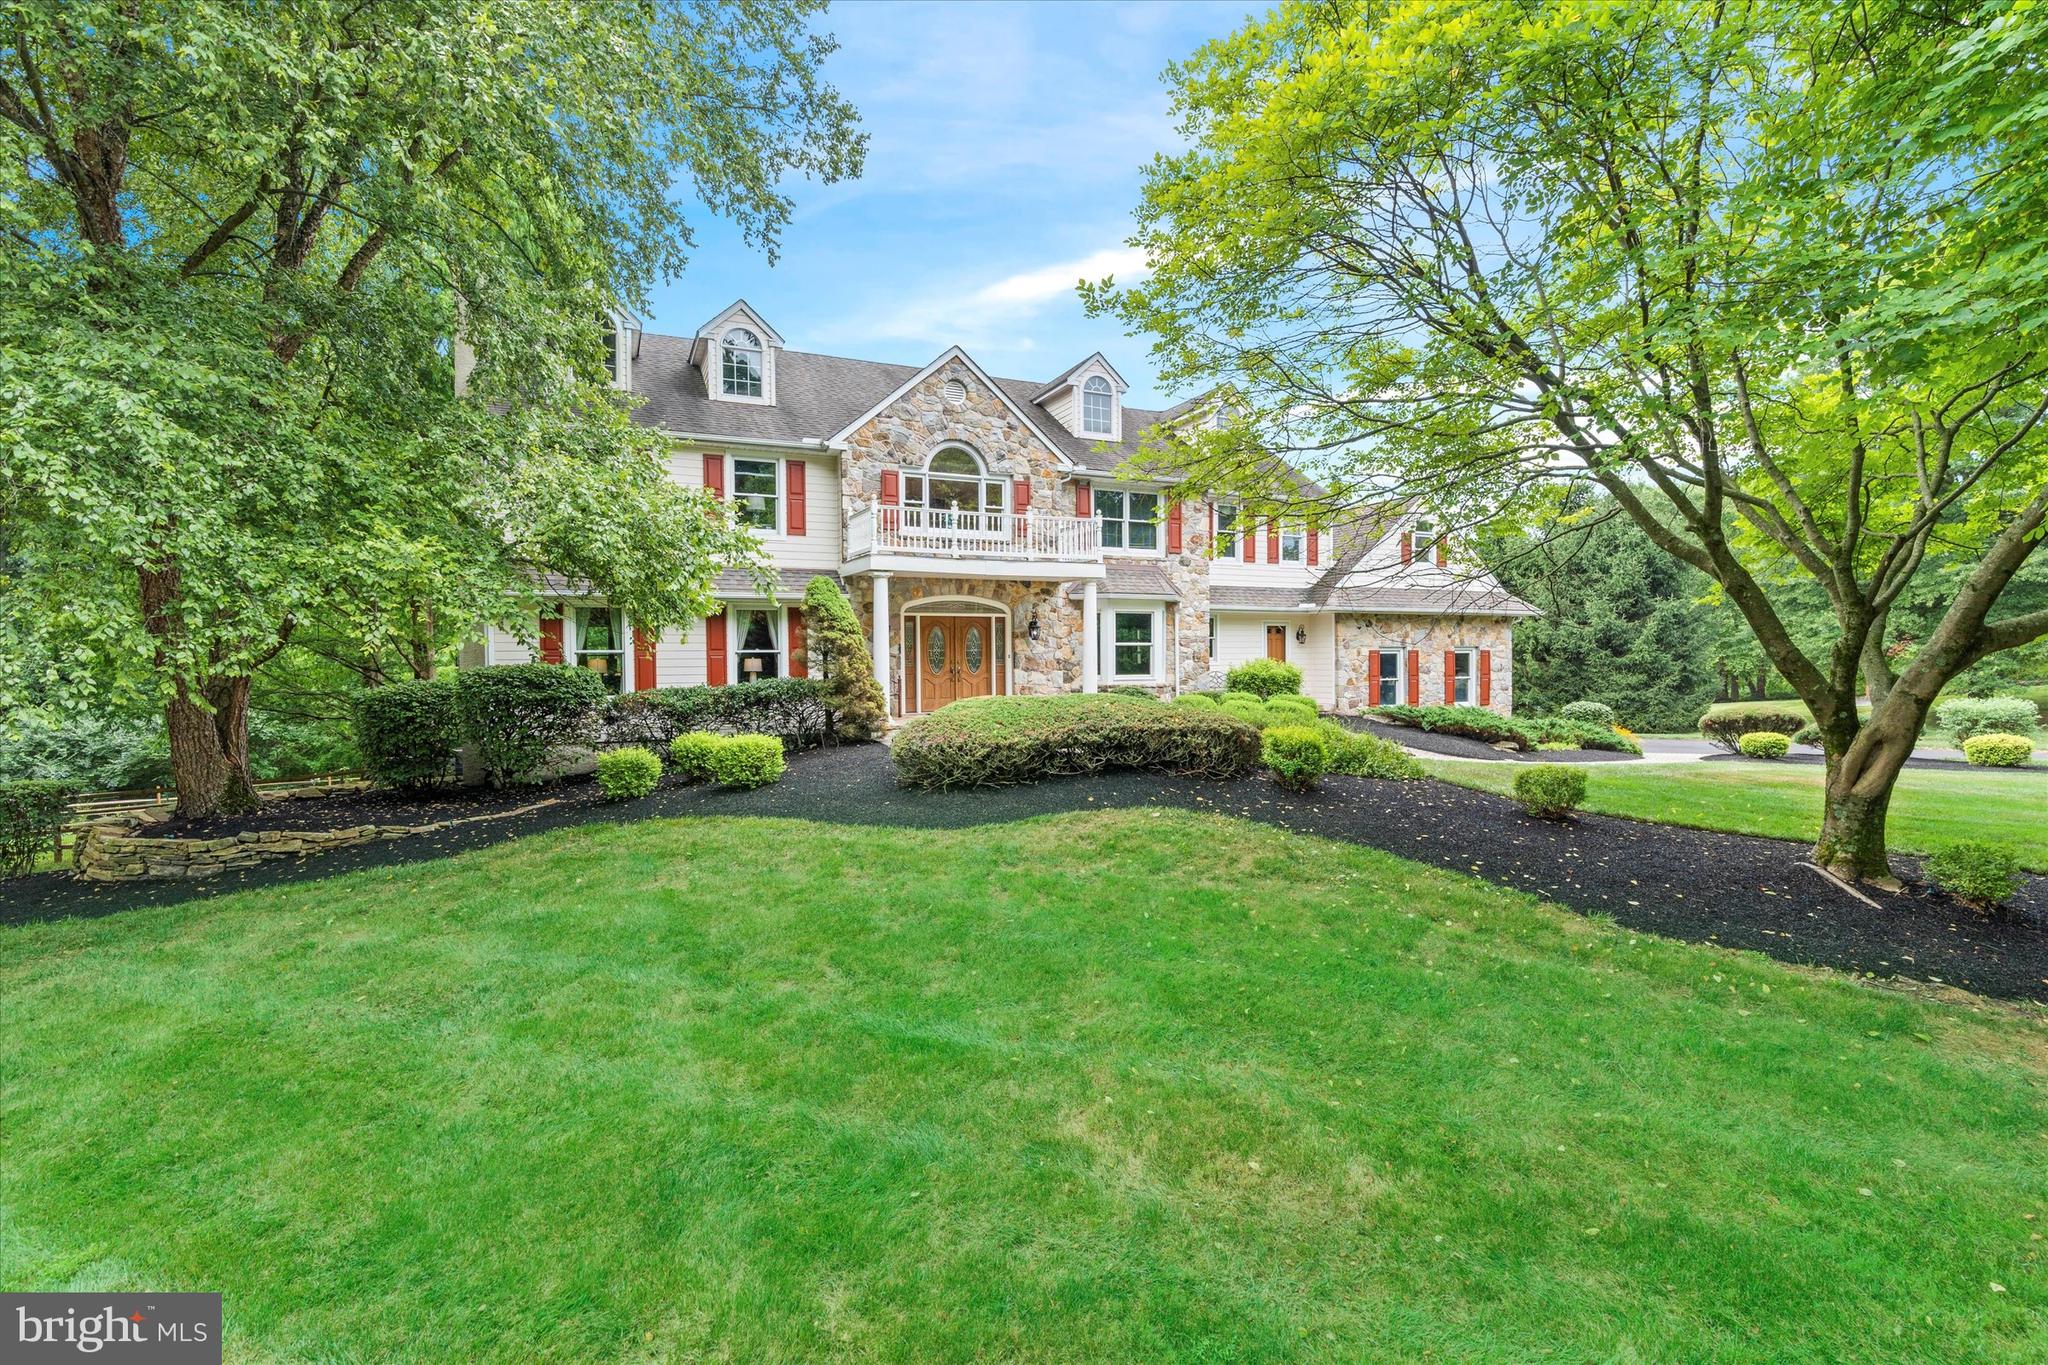
From the moment you approach this exquisite home in Landenberg via the elegant paver walkway and through the double front doors, you'll sense its unique charm. Step into the grand two-story foyer, highlighted by a stunning curved staircase. The foyer is flanked by a formal dining room and a bright, airy living room with a fireplace, four large windows that seamlessly flow into a refined study with 15-light French doors and picturesque exterior views. Continue into the impressive two-story family room, where soaring ceilings and abundant windows create an open, inviting atmosphere. The floor-to-ceiling stone fireplace serves as a striking focal point, offering a warm contrast to the soaring ceilings and expansive views of the gourmet kitchen and breakfast area. The chef’s kitchen features a large island, ample cabinetry, granite countertops, a Viking gas cooktop, wall oven, and microwave. The breakfast nook is perfect for casual gatherings, which opens into a sunroom with vaulted ceilings, numerous windows, and a sliding glass door leading to the deck—ideal for relaxing or reading a book. The kitchen also connects seamlessly to a formal dining room large enough to host grand celebrations. A 2nd powder room on the first floor and a spacious laundry room with exterior access & a rear staircase add to the home’s functionality. Walking up the main staircase, you will enter the grand upstairs hallway, which features a spacious design with large built-in bookshelves beneath a striking Palladian window that illuminates the second-floor foyer. You'll enjoy the luxurious primary suite which offers double doors, four windows, a gas log fireplace, and two walk-in closets. The beautifully remodeled primary bath features a large shower, freestanding tub, double vanity with tower, and abundant tile and windows, creating a spa-like retreat. The princess suite is generously sized with its own bath and closet. Across the hall, another spacious bedroom with two windows and a double closet awaits. A fourth bedroom mirrors the same features. Down the hall, you'll find the hall bath and a large hall closet which provides additional storage space. Finally, discover the fifth bedroom, a versatile bonus room running from the front to the back of the house over the three-car garage. This expansive space, characterized by unique angles, built-in bookcases, and a huge walk-in closet, offers endless possibilities as a fifth bedroom or any other type of room you envision. Exiting the fifth bedroom, you can head down to the main level via the second staircase. Then take the basement stairs to the LL where you'll be amazed by its exceptional finish. This daylight basement boasts a spacious media and family room area with a wet bar, plus there is a full kitchen complete with a refrigerator, dishwasher, sink, and microwave. Large windows and a sliding glass door offer views and access to the beautiful paver patio and pool area. The lower level also features a full bath with a standing shower, a workout room with a sauna, and ample storage options. The media room is equipped with surround sound, one of three surround sound systems throughout the home, including the master bedroom and family room. Additionally, there’s a large unfinished storage space with double doors that opens to the patio. Outside, this magnificent home offers a heated pool surrounded by a beautifully landscaped paver patio area. A stunning stone waterfall enhances the serene setting, which backs to woods and the White Clay Creek Preserve. Enjoy breathtaking views from the 63-foot deck, and appreciate the extensive landscaping, including retaining walls and walkways, all contributing to this exceptional home. This home is a true blend of elegance and functionality, perfect for both grand entertaining & everyday living. This extraordinary home, nestled in the rolling hills of Landenberg, is ready to welcome its next family to create lasting memories and enjoy countless moments of joy!
#PACT2071238

LANDENBERG

204 FERN RIDGE

5 Beds

4 Baths

5,920 Sq.Ft.

$1,200,000

MLS#: PACT2071238
Sitting high atop a hill amidst the rolling landscape of Chester County, this stunning executive retreat boasts gorgeous vistas from every angle!  This lovely English Country Manor home offers approximately 9700 sq. ft., 3-floor stately built home located on a private 2.4 2.4-acre lot, (30 minutes outside Wilmington, DE, and 45 minutes outside Philadelphia, PA).  The property is a 5 bedroom, 8-bathroom, 4-car garage, 4-fireplace, primarily stone structure with significant amenities backing to a large nature preserve.  The property was built in 2002 for $2.7 million ($2.2mm home construction, $500k lot) and over $2 million in landscaping and additional upgrades since its original construction, with a gated driveway made of pavers and lined with gorgeous mature trees. Large flagstone, baluster-lined deck with entrance from kitchen and family room. This home boasts gorgeous woodwork/millwork throughout the entire property and on every level. The main floor includes a chef's dream of a kitchen with premium appliances, loads of cabinet space, a huge butler's pantry, and a stately Dining Room with plenty of room for large gatherings.  Go up the winding staircase to the 2nd floor, where you will find a luxurious owners' suite w/walk-in closet, full bathroom, and a large sitting room. The other bedrooms are spaciously appointed, including full bathrooms and large closet spaces.  There is also a convenient laundry center.  The lower level includes an entertainment area, Brazilian Cherry Flooring, a Custom-Built bar w/Granite Counters, a commercial ice machine, dishwasher, sink, custom bottle shelving, stone gas fireplace, theater room, enclosed lower deck level w/sliding glass doors, and a mechanical room that controls this amazing home. This home is priced well below the market value for a quick sale due to the overall condition.  If this home had been better maintained over the last several years, the estimated value would be closer to 4.5-5Mil. This home needs TLC and some investment, but what an amazing home and location!!! This home also offers a full home backup generator system. All of the bathrooms, the entire basement, and the garage are heated with radiant heat.
#PACT2096216

LANDENBERG

40 NIVIN LANE

5 Beds

6 Baths

9,759 Sq.Ft.

$1,200,000

MLS#: PACT2096216

Welcome to 80 Old Mill Drive, a spacious 4-bedroom, 4.5-bath single-family home in the highly sought-after Rose Tree Estates neighborhood of Media, within the award-winning Rose Tree Media School District. Walk inside to a dramatic two-story foyer with a beautiful chandelier, crown molding, and plantation shutters, with hardwood floors throughout. To the left, the living room features hardwood floors, chair rails, crown molding, and French doors to a private office with built-ins and a custom desk, while to the right, the dining room offers the same matching details and a beautiful chandelier. The main level continues with a spacious family room with hardwood floors, a vaulted ceiling, a ceiling fan, and a brick gas fireplace for cozy gatherings. At the heart of the home, the kitchen is designed for both everyday living and entertaining, with stainless steel appliances, custom cabinetry, a large granite island with seating, and a separate serving and entertaining area with a door to the deck. A laundry room with built-in cabinets, a closet, and doors to both the garage and the deck completes the main level. A convenient back staircase leads from the kitchen to the second floor. Upstairs, the primary suite is a true retreat, with a separate sitting room, a ceiling fan, crown molding, and a custom walk-in closet. The primary bath features marble finishes, a vaulted ceiling with a skylight, a double vanity, a soaking tub, and a step-in shower. The second bedroom has hardwood floors and its own en-suite bath with a tub/shower combination. Bedrooms three and four both feature hardwood floors and share a Jack-and-Jill bath with a tub/shower combination. The finished walk-out lower level has a large recreation room for effortless indoor and outdoor entertaining, featuring a bar with seating and a kitchenette with a sink and refrigerator. Step directly into a private backyard, complete with a beautiful slate patio, an in-ground pool, and a spa. This level also includes a full bath with a walk-in shower, a separate home gym with a relaxing private sauna, and a generous storage area. Additional features include 200-amp electrical service and a water conditioning and filtration system. Not only does this home deliver on space and amenities, but it is also centrally located to shopping, restaurants, and entertainment, along with easy access to I-476 and Route 1 for convenient commuting. Make 80 Old Mill Drive your new home!
#PADE2125372

MEDIA

80 OLD MILL DRIVE

4 Beds

4 Baths

5,591 Sq.Ft.

$1,200,000

MLS#: PADE2125372
Showings start on Sunday, March 8th.
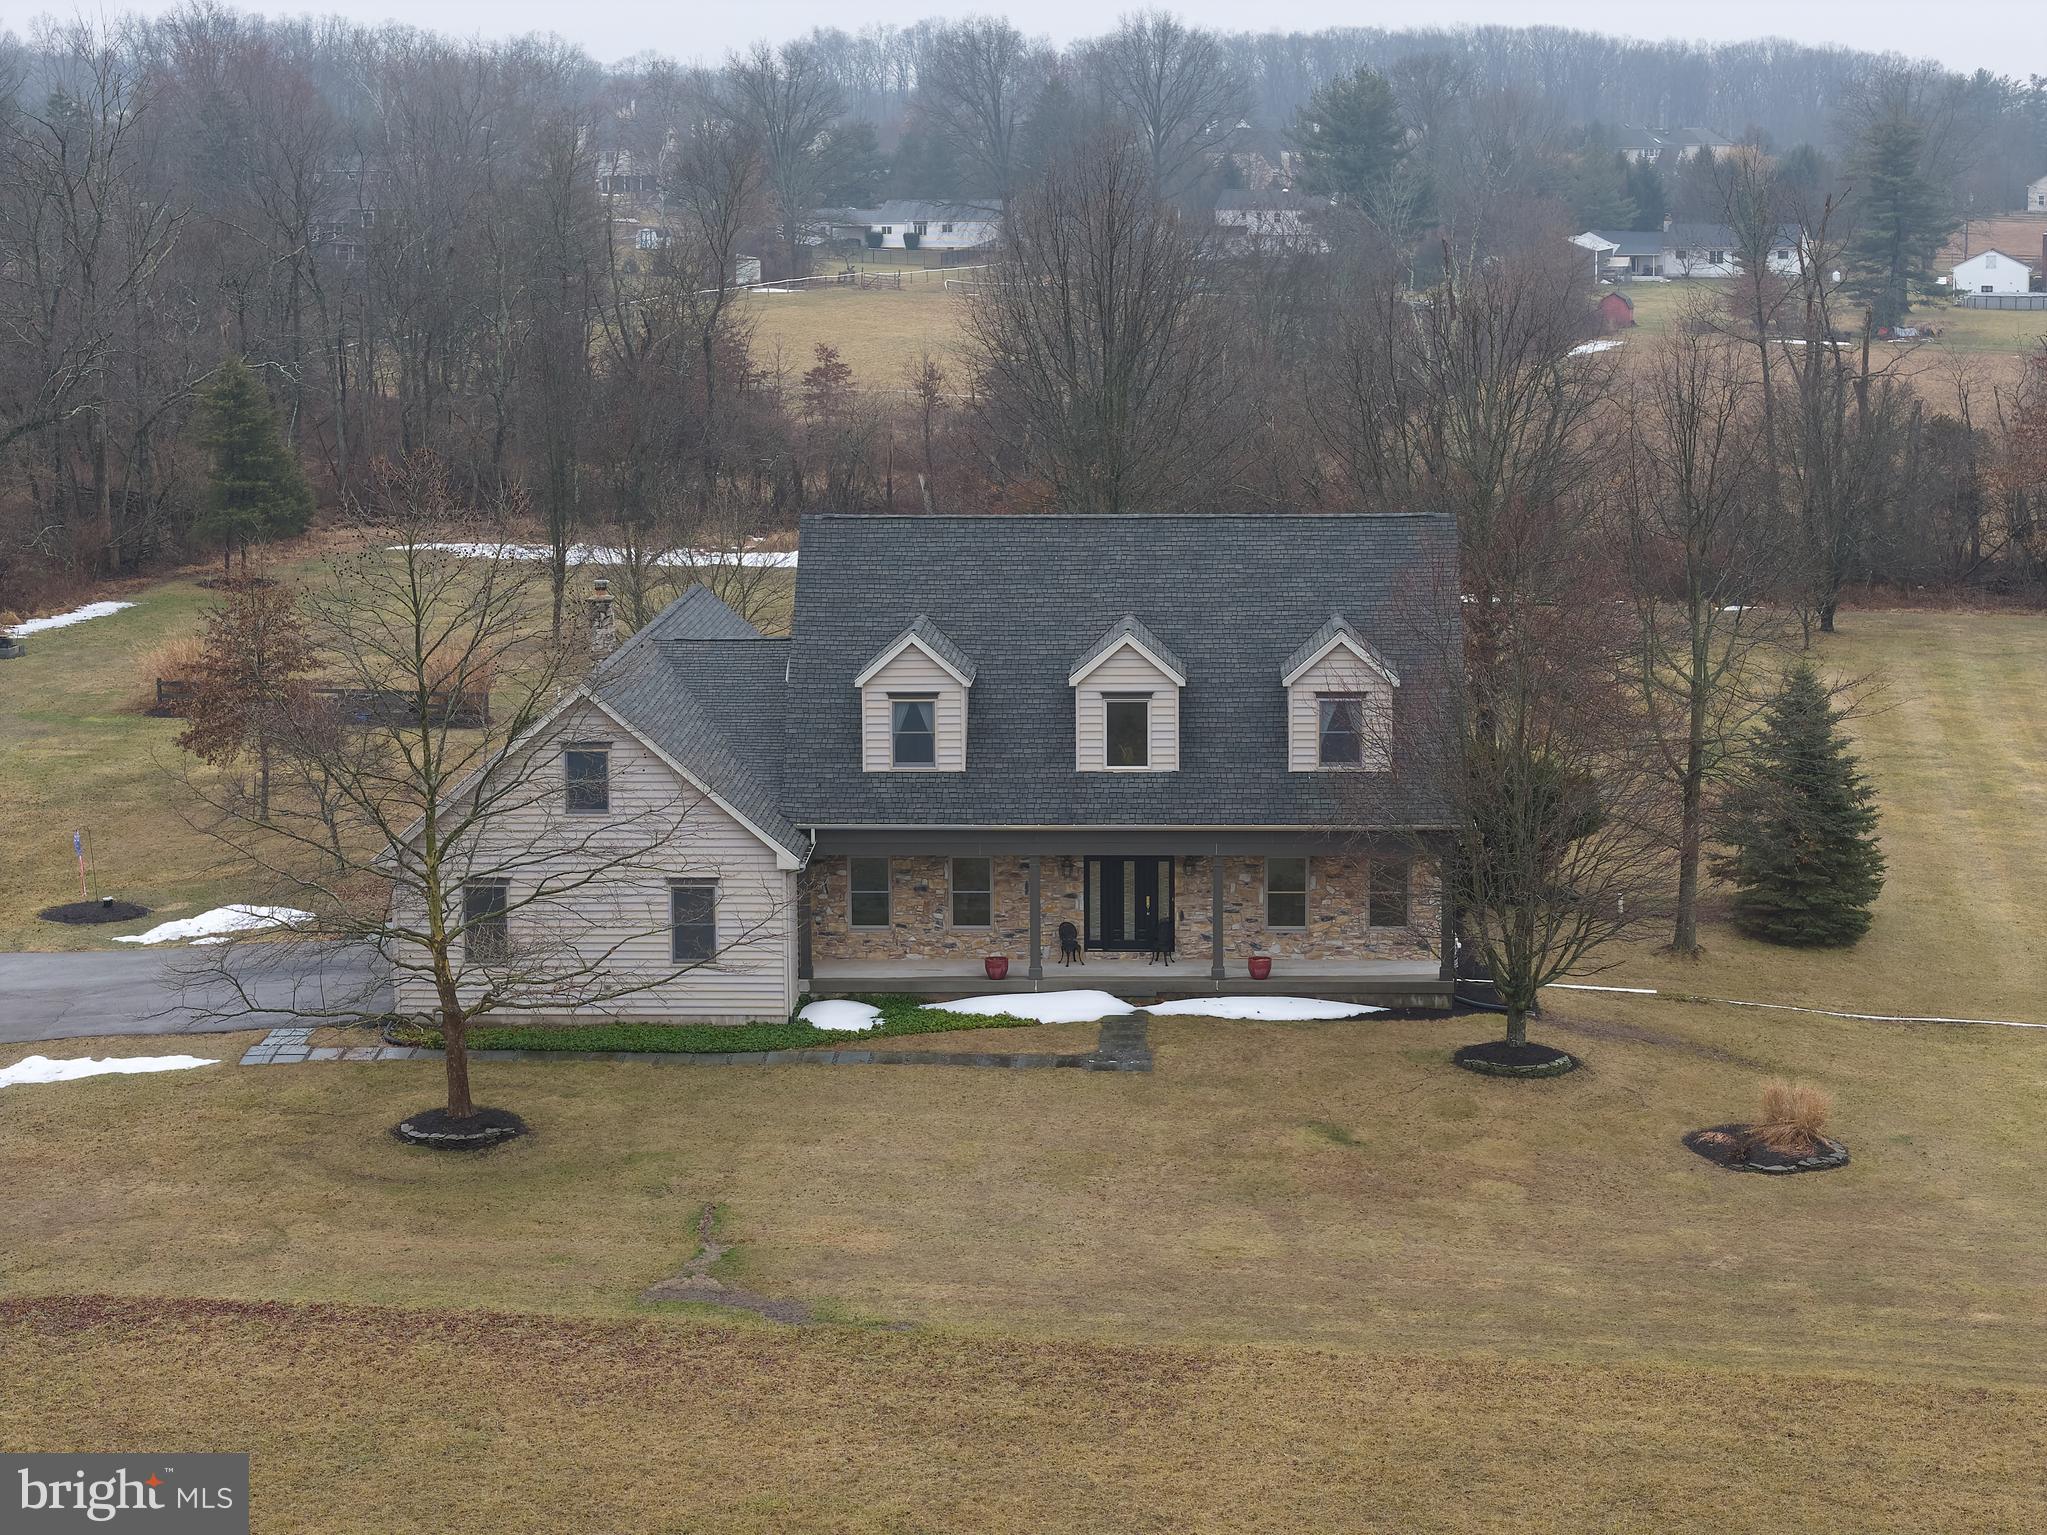
Set at the end of a long driveway lined with flowering trees, this exceptional custom stone-front home rests on 6.81 picturesque acres surrounded by nature, wildlife, and mature plantings. Thoughtfully designed for comfort and tranquility, the home welcomes you with a charming front porch and a dramatic two-story foyer featuring honed and filled limestone flooring, a striking mahogany staircase, and exquisite millwork throughout.

To the right of the foyer is a gracious living room, currently used as a home office, perfectly positioned to capture serene views of the surrounding landscape. To the left, a formal dining room offers an elegant setting for gatherings. The rear of the home opens beautifully for everyday living and entertaining, filled with natural light and peaceful backyard vistas.

The gourmet kitchen features custom cherry cabinetry with built-ins, a Dacor gas range, Asko dishwasher, stainless farmhouse sink, and generous workspace for the home chef. The kitchen flows seamlessly into the family room, where Andersen sliding doors open to an EP Henry Bristol Stone paver patio with retractable awning—an ideal spot for outdoor dining while enjoying the quiet countryside setting.

The primary suite is conveniently located on the main level, creating a private retreat with hardwood flooring, two walk-in closets, recessed lighting, ceiling fan, and Andersen sliding doors leading directly to the patio. The spa-inspired bath includes a walk-in shower, granite vanity, and a deep soaking tub designed for relaxation. A well-appointed powder room and laundry area with access to the side yard complete the first floor.

Upstairs, the mahogany staircase leads to two generously sized bedrooms with ceiling fans and ample closets, including one walk-in and one with skylights. The hall bath features vaulted ceilings, a walk-in shower, jetted soaking tub, and large windows framing sweeping views of the property. An additional unfinished space near the primary suite offers an exciting opportunity to create a fourth bedroom, studio, or private suite.

Additional highlights include solid fir interior doors, custom arches, 9-foot ceilings on both levels, a high-ceiling basement, central vacuum, mini-split systems (2024), new driveway (2022), 80-gallon water heater (2022), water softener, two electric panels, new well pump and lines with warranty (2025), two oil tanks, and oversized 9’ x 8’ garage doors. The property also includes a shed and a garden water pump with electric already run to the area—perfect for a future greenhouse.

Portions of the open meadow have been maintained by a local farmer who periodically harvests the grass for agricultural use, and the land offers excellent potential for hobby farming, gardens, or small livestock.

A truly one-of-a-kind residence offering privacy, craftsmanship, and a peaceful country setting.
#PABU2115410

PERKASIE

810 CALLOWHILL ROAD

4 Beds

2 Baths

3,840 Sq.Ft.

$1,200,000

MLS#: PABU2115410

Open house
Welcome to this exceptional home located on the 12th hole at Bent Creek. This four bedroom, three and one half bath home features extensive detail including millwork, crown molding, wainscoting, along with hardwood and tile flooring throughout the first floor. Expansive new windows fill the home with an abundance of natural light throughout the home. The large eat-in kitchen is stylish and functional boasting granite countertops, beautiful tile backsplash, gorgeous window treatments, top of the line appliances, etc. The kitchen opens up into an exceptional great room with vaulted ceilings, hardwood floors, large new windows for great light, custom built-ins, and a gas fireplace. The formal dining room offers an elegant setting for entertaining. Beautiful wainscoting, crown molding and a tray ceiling make this elegant. The sunroom is perfect. Tile floors and wonderful new windows make the room special. From the office and through the classic comfortable living room enter the grand two-story open stairway. The primary suite is a true retreat; simply spectacular. The primary bedroom offers wonderful light to start your day. The tray ceiling, crown molding, large sitting area, and other details make this room perfect. Attached is the luxury bath featuring a large walk-in tile shower, elegant long vanity with granite countertop, double sinks and a whirlpool tub. Step into the expansive dressing room featuring wonderful built-in areas. The second bedroom is a large room with its own private bathroom. The third and fourth bedrooms are spacious and are connected by a Jack-and-Jill bathroom with double sinks. The home is freshly painted throughout. Step outside onto your expansive paver patio surrounded by professionally designed landscaping looking at the par 5,12th hole plush fairway and green. Patio features a built-in gas fireplace, outdoor lighting and a wonderful fire pit. The basement is spacious and unfinished. Both floors of this home have their own HVAC and hot water heaters. All mechanicals are in perfect condition. This home has a security system along with central vacuum. Conveniently located in Lancaster County’s only gated community. 
Your next home!
#PALA2096118

LITITZ

787 BENT CREEK DRIVE

4 Beds

3 Baths

3,644 Sq.Ft.

$1,200,000

MLS#: PALA2096118

1 ... 656 657 658 659 660 ... 666
* Listings identified with the FMLS IDX logo come from FMLS and are held by brokerage firms other than the owner of this website. The listing brokerage is identified in any listing details. Information is deemed reliable but is not guaranteed. If you believe any FMLS listing contains material that infringes your copyrighted work please review our DMCA policy and learn how to submit a takedown request. © 2024. First Multiple Listing Service, Inc.

Send a message

Message successfully sent.

Your message

What is 3 + 4 ?

Reason for contacting?

I agree to receive email communication and understand I can unsubscribe at any time.

I agree to be contacted by Charis Realty Group - Christine Issler, Broker via call, email, and text for real estate services. To opt out, you can reply 'stop' at any time or reply 'help' for assistance. You can also click the unsubscribe link in the emails. Message and data rates may apply. Message frequency may vary. Privacy Policy

Sign Out

Virtual Assistant

Would you like to take the next step with this property? We can help you schedule a showing or virtual tour, or send you more details.

Yes, I would like more information.

Thank You for Your Reply, One of Our Agents will contact you as soon as possible

No, maybe later.

Thank you, you can always contact me via email, phone number or through the contact form.

Realhub AI

Lucy - Your AI-Powered Realtor

Update Your Temporary Password

Personalize your search

Enter your email and we'll notify you immediately when new listings match what you're looking for.

or enter email address

Already have an account ? Login here

Continue your home search

I agree to receive communications and understand I can unsubscribe at any time.

I agree to be contacted by Charis Realty Group - Christine Issler, Broker via call, email, and text for real estate services. To opt out, you can reply 'stop' at any time or reply 'help' for assistance. You can also click the unsubscribe link in the emails. Message and data rates may apply. Message frequency may vary. Privacy Policy

Already have an account ? Login here

We use cookies

We use cookies primarily for analytics to enhance your experience. By accepting, you agree to our use of these cookies. You can manage your preferences or learn more about our cookies policy.
