Properties

Browse or get in touch to schedule a walkthrough.

  • Nearby me
Price range

Popular features

Community features

Association

Property features

Waterfront

View

Exterior Features

Interior Features

Style

10000 properties match your criteria

Updated 1 minute ago

E-Alert name
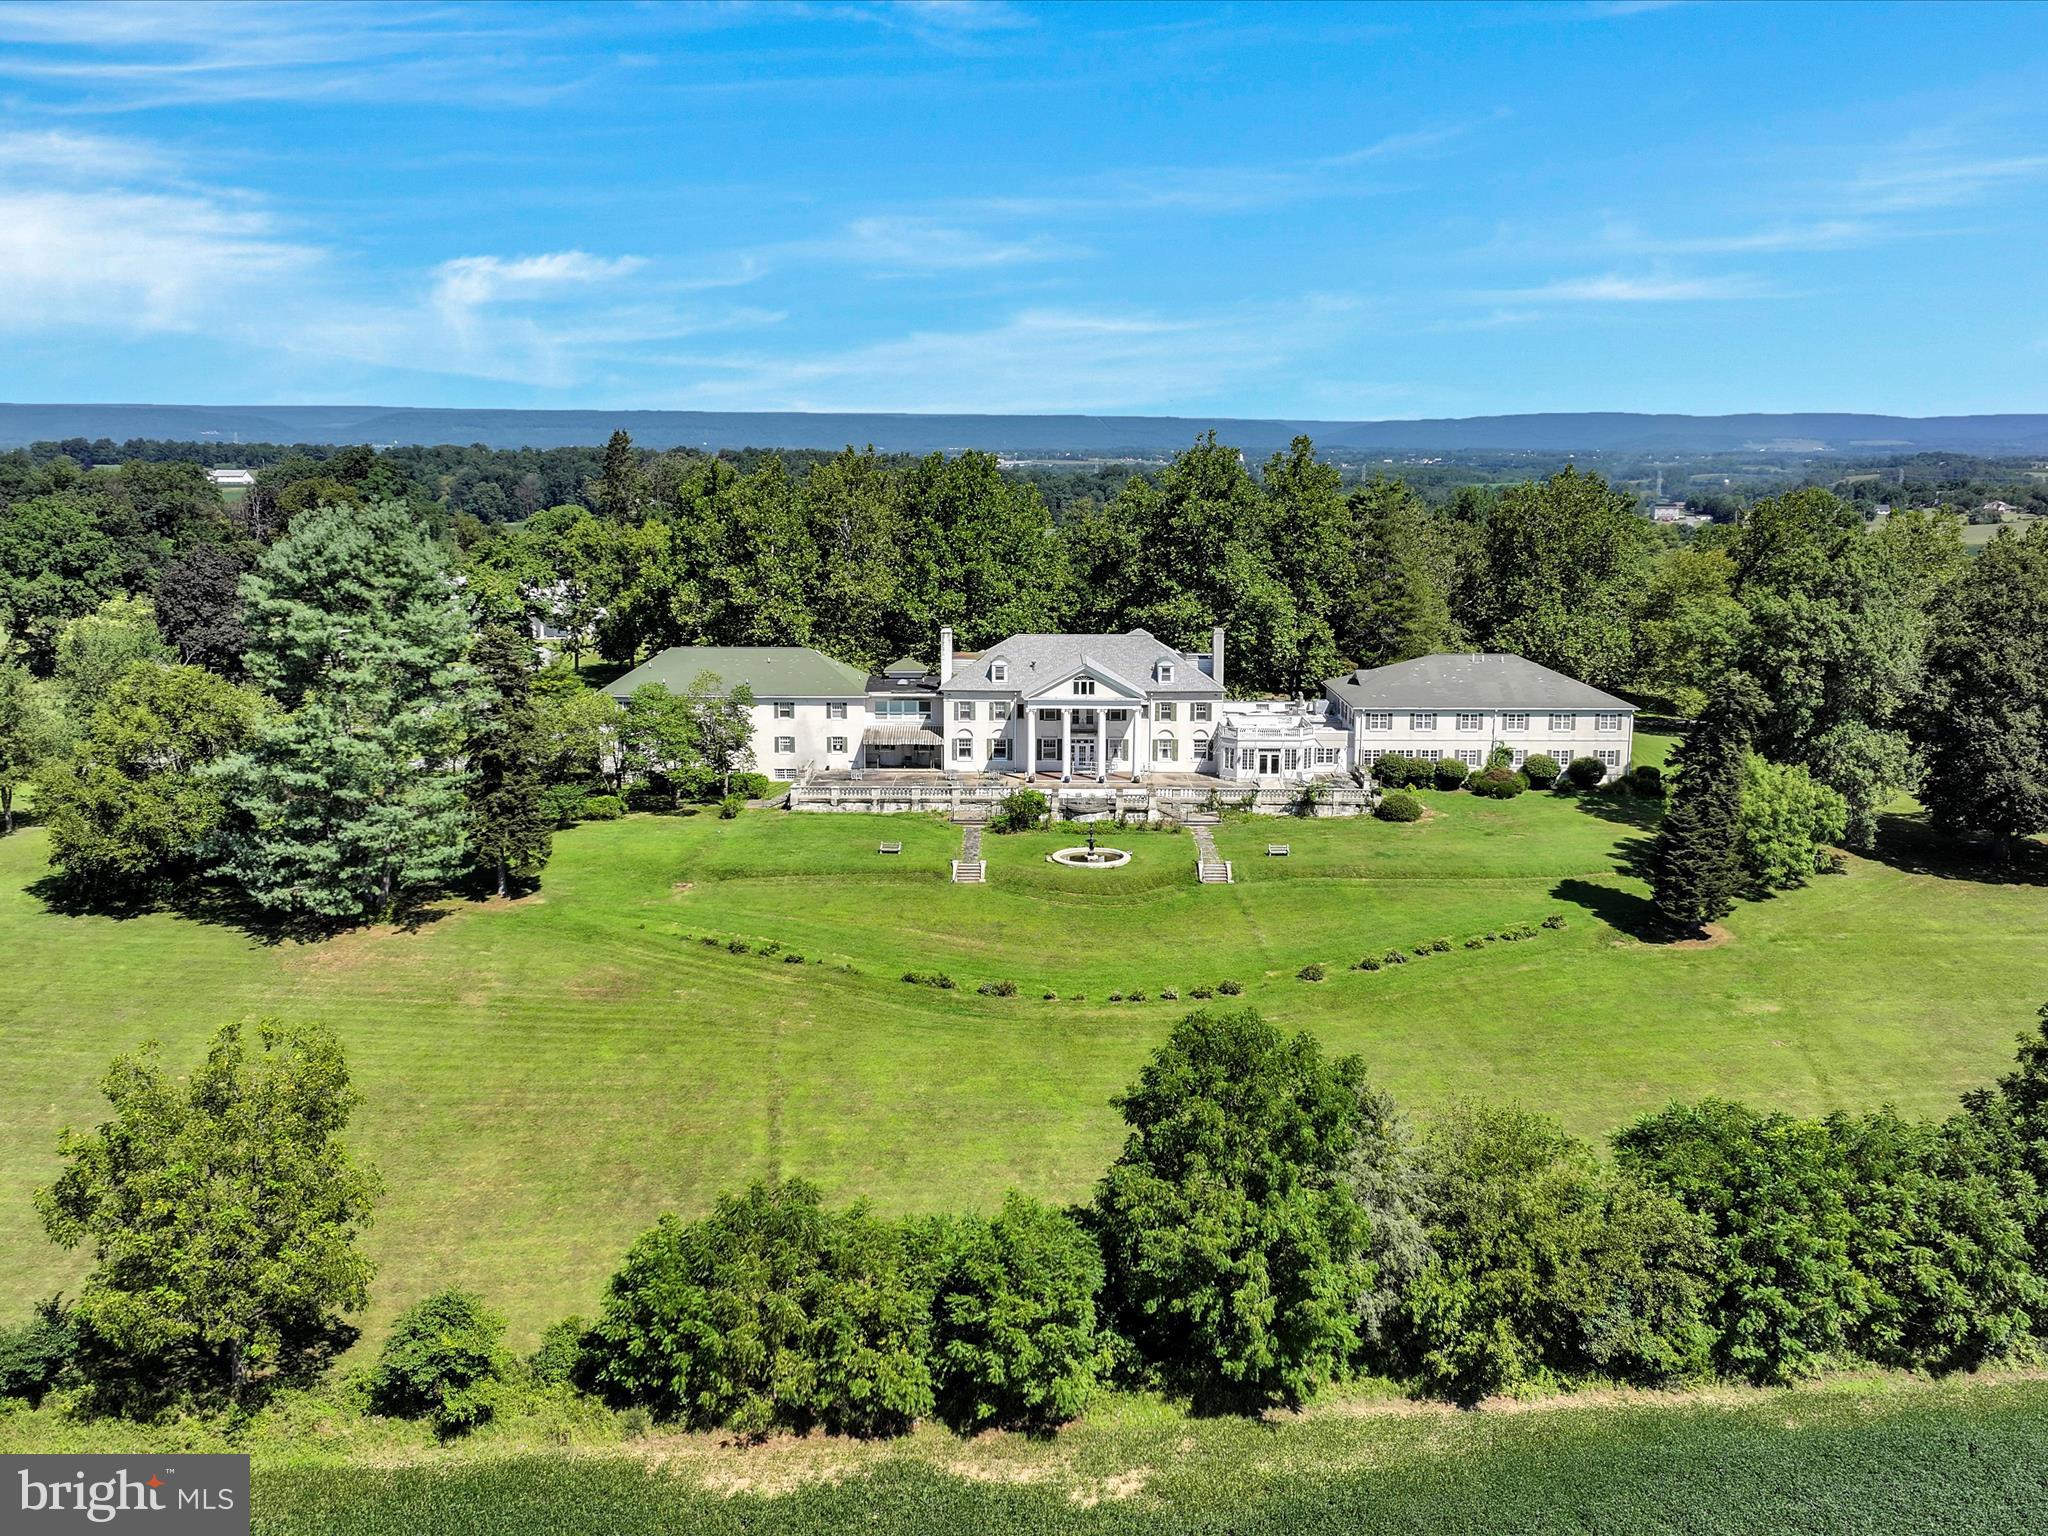
Welcome to HILL FARM ESTATE and discover the potential this historically significant 23.8-acre property has to offer! Once the private residence of U.S. Congressman and industrialist Aaron S. Kreider, this Federal-style mansion was later converted into a personal care home operating with 43 private rooms between the main & upper level, multiple common area/gatherings rooms, dining rooms, a commercial kitchen, administrative offices, a huge finished basement and even more space in the finished attic. 
The grand terrace is offering sweeping views of the scenic grounds, stretching all the way to Mount Gretna. A separate carriage house adds 7 residential units (three 2-BR and four 1-BR apartments) with 2 units currently being tenant occupied, offering immediate income opportunities. Set in a serene, park-like environment with mature trees and open green space, the property offers a rare combination of historic character and functional capacity. With existing infrastructure already in place, the estate presents a compelling opportunity for continued use as a care facility, conversion into a hospitality venue, wellness retreat, residential community, or adaptive reuse development, all subject to zoning and approvals.
Whether you're an investor seeking steady income, a developer exploring a unique project, or a visionary ready to write the next chapter for this storied property, Hill Farm Estate invites endless possibilities!
#PALN2022420

ANNVILLE

200 KAUFFMAN ROAD

43 Beds

23 Baths

38,000 Sq.Ft.

$3,750,000

MLS#: PALN2022420
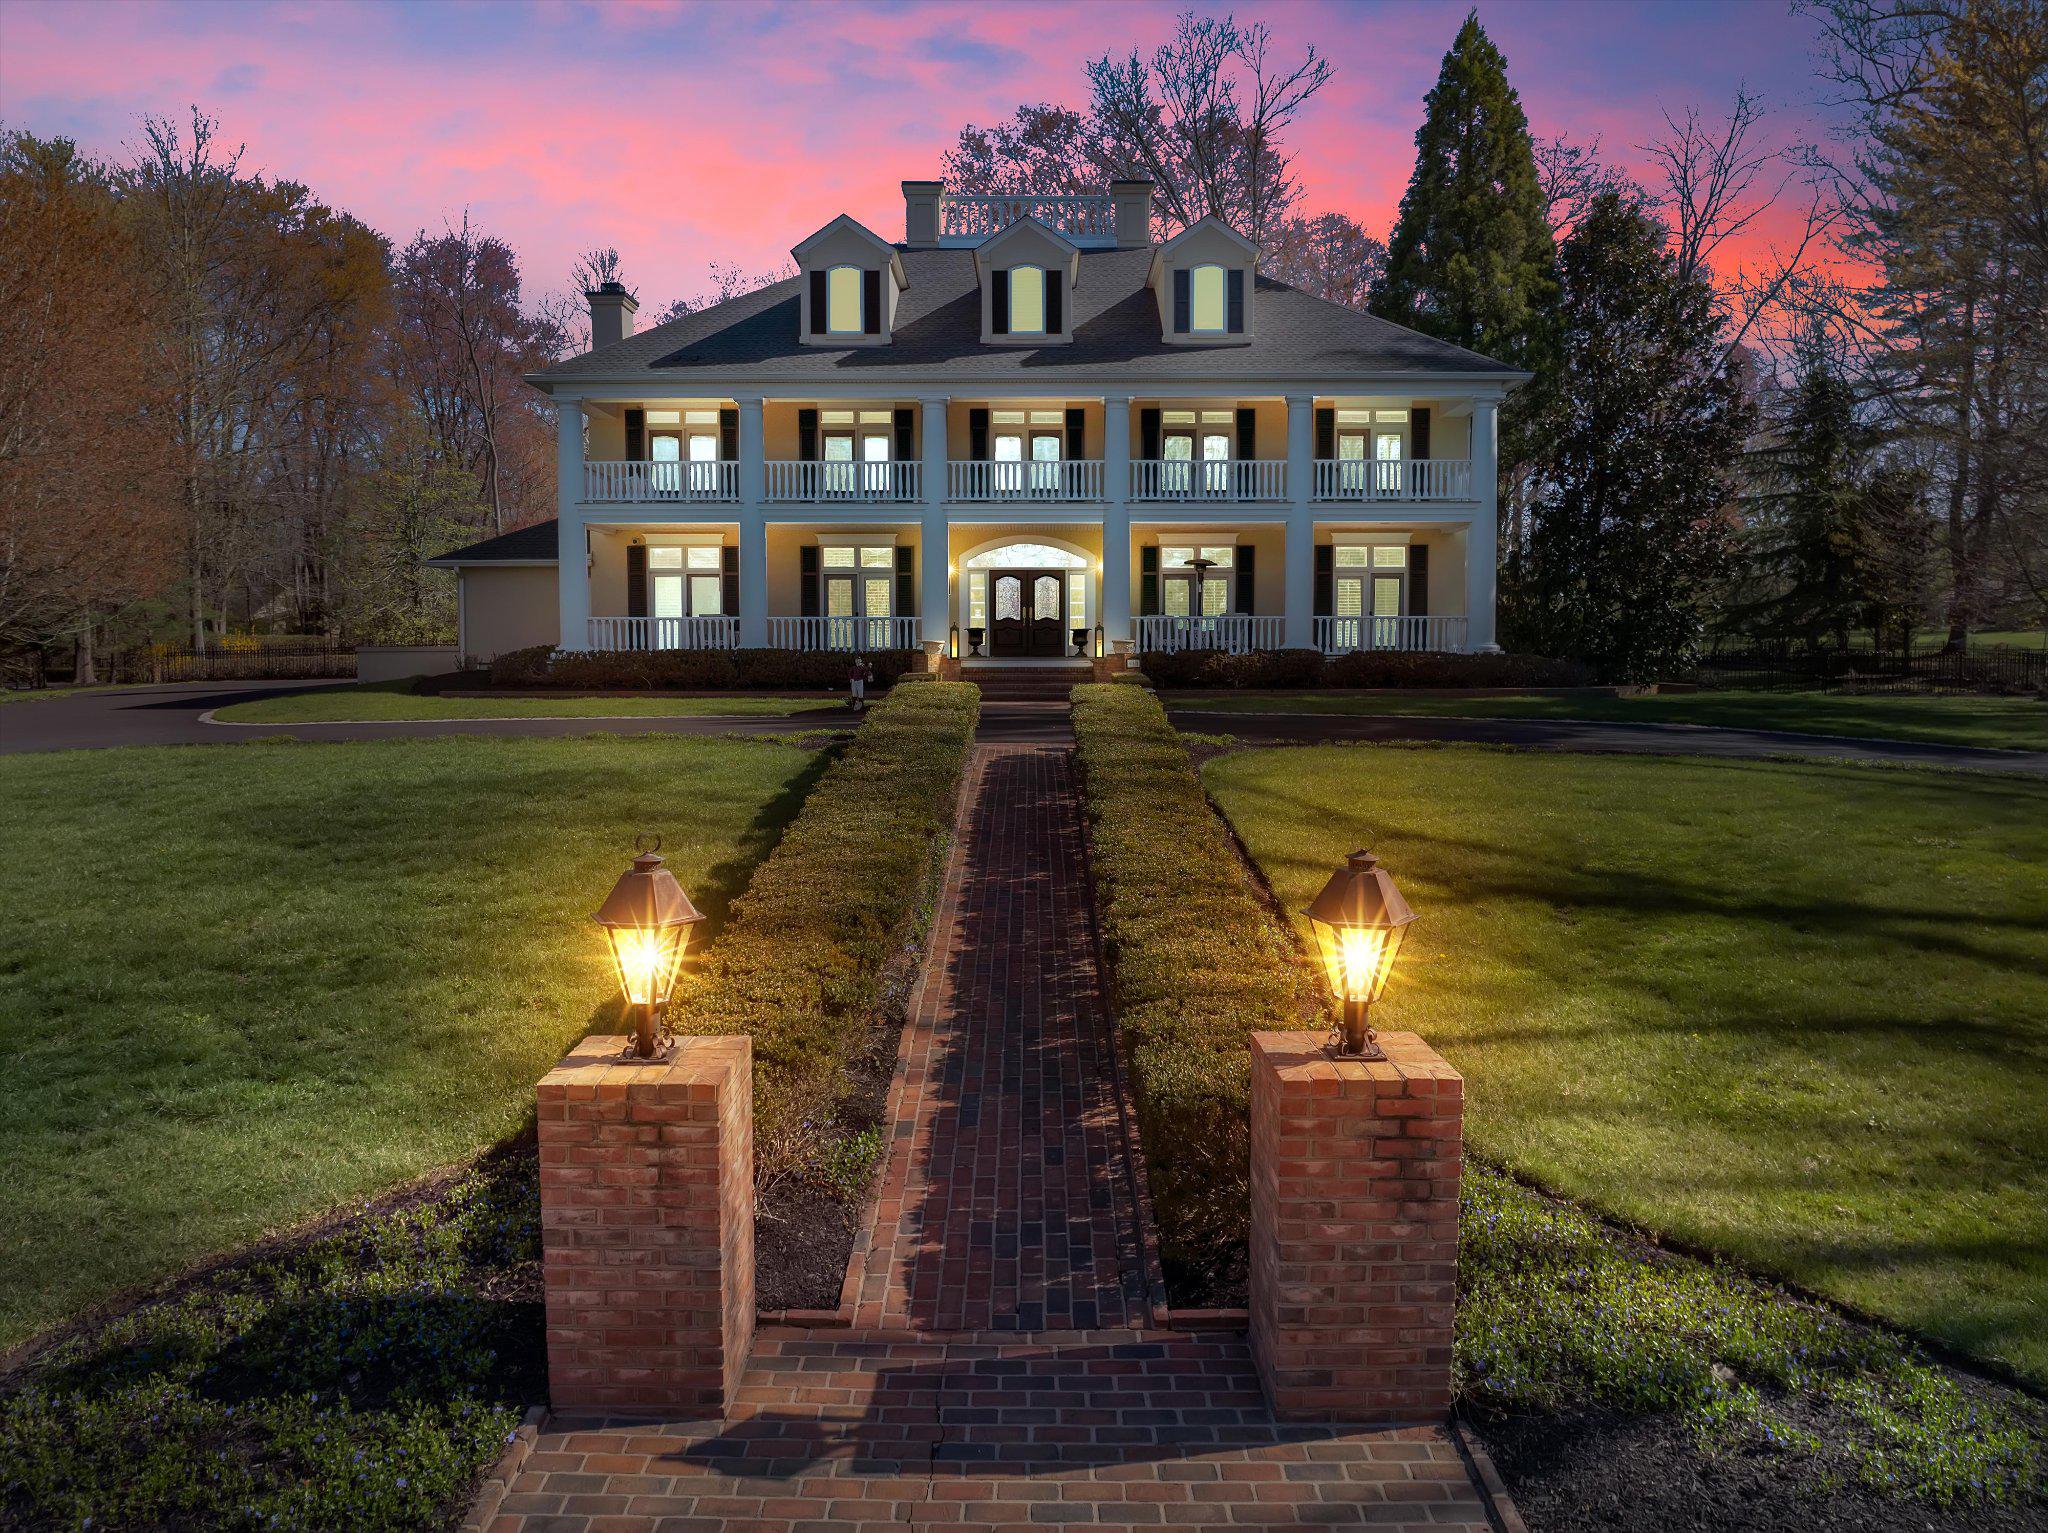
Sweet Home Gwynedd Valley! Welcome to the truly one-of-a- kind 950 Pennbrooke Lane. This exquisite southern inspired manor home offers an unparalleled blend of luxury and comfort on one of Gwynedd Valley's most coveted streets. The home was a custom design that was built in 2000 by Philomeno & Salamone for the current owners. Spanning over 2.2 acres includes the adjacent lot in the sale.  Step inside to discover a meticulously designed interior with four floors of living space that features six spacious bedrooms and four full bathrooms, complemented by two elegant half baths. The downstairs has an open floor plan that is adorned with crown moldings, hardwood floors throughout, custom built-ins, wainscoting, and a cozy gas fireplace in the kitchen eating area perfect for gatherings. The gourmet kitchen is equipped with high-end appliances, including a built-in range, wall oven, two dishwasher, subzero fridges and flows seamlessly into the dining area that is ideal for entertaining. Outside, enjoy multiple balconies that includes a two-story front porch that overlooks the circular driveway, an enormous back patio with extensive hardscape, more covered porches, and lush landscaping. The three-car side-entry garage provides ample storage with a built in EV charger. Experience the exclusive lifestyle this remarkable home offers, where luxury meets everyday living.
#PAMC2180254

LOWER GWYNEDD

950 PENNBROOKE LANE

6 Beds

4 Baths

8,506 Sq.Ft.

$3,750,000

MLS#: PAMC2180254
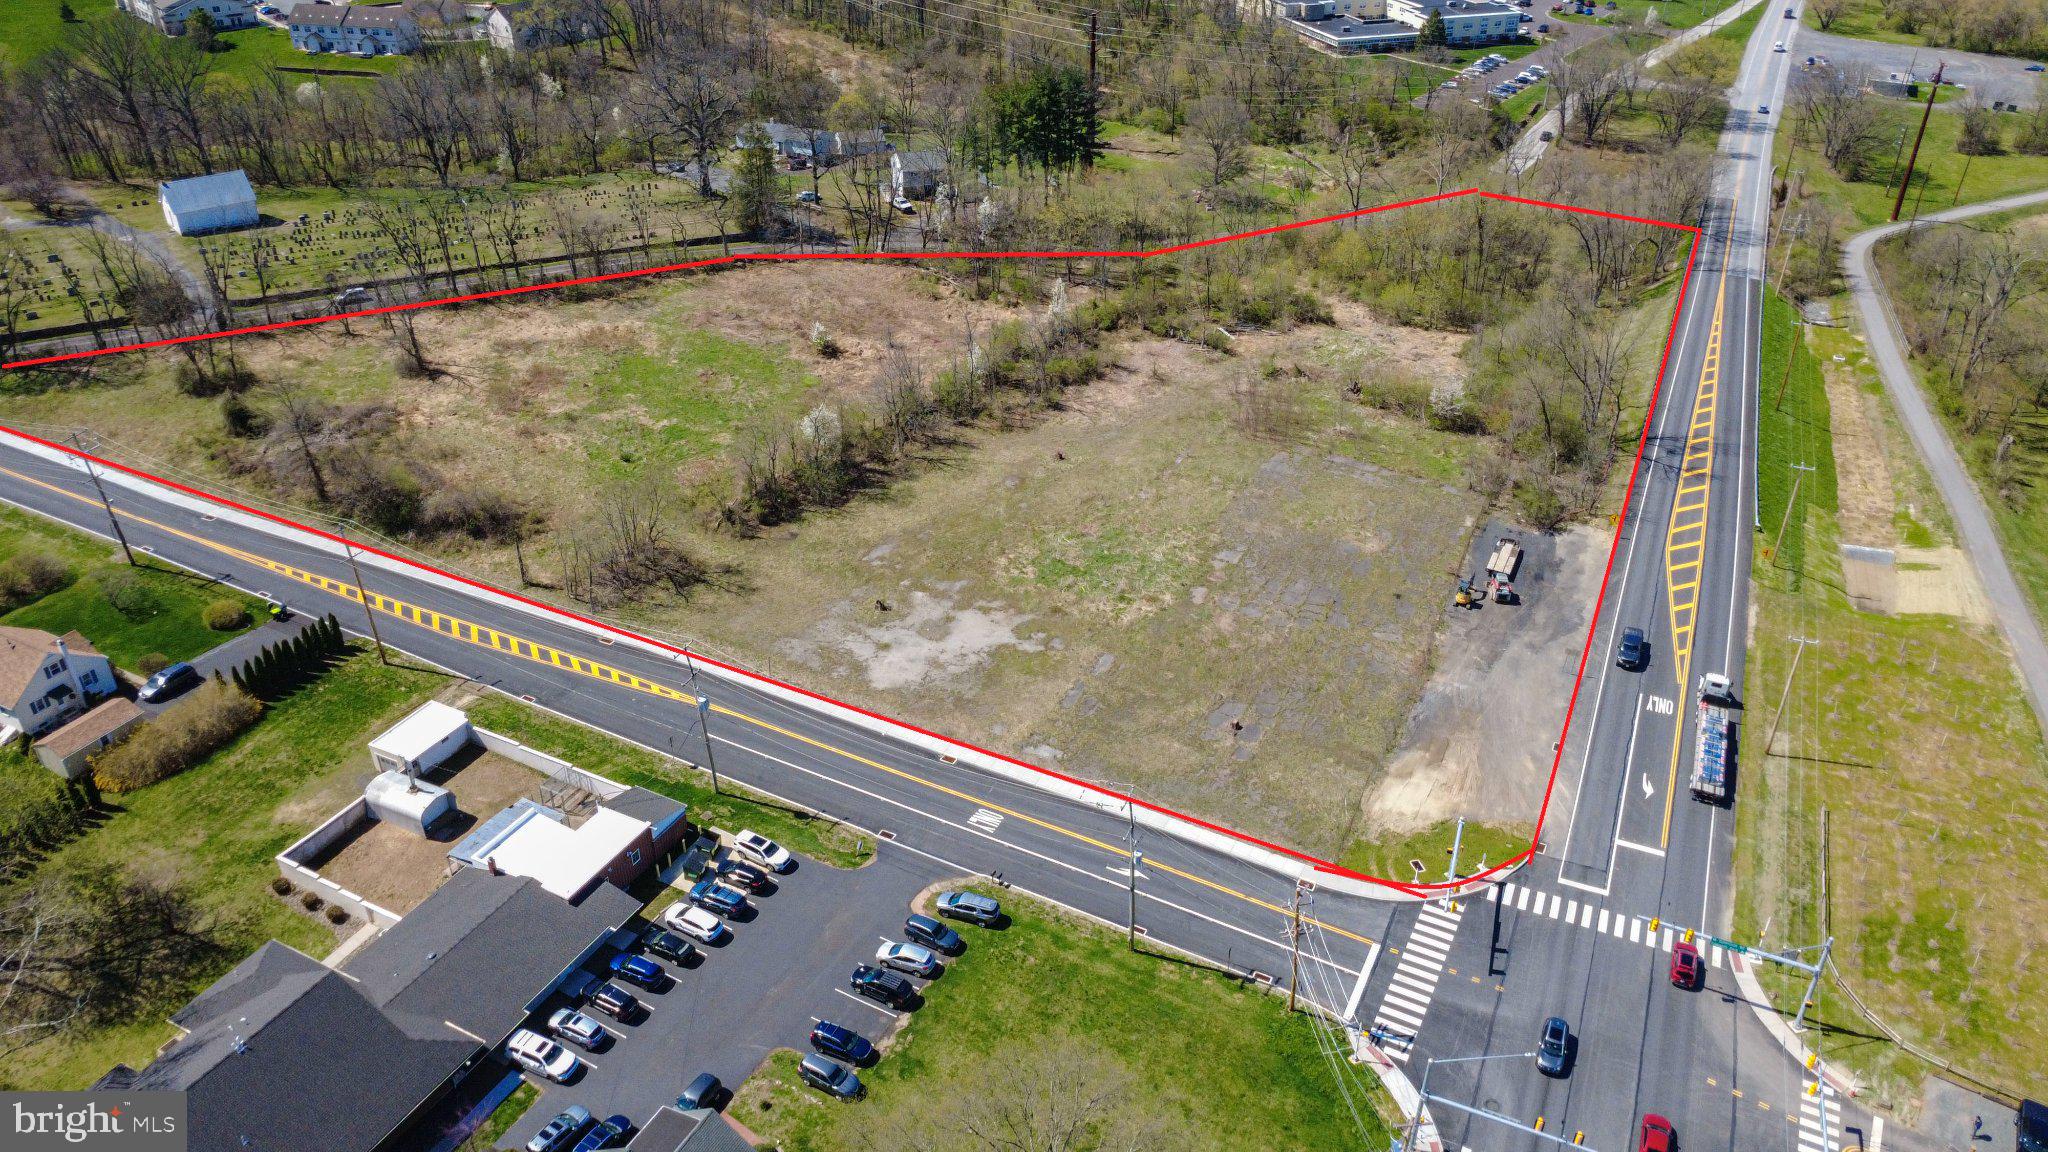
Now Available: nearly 7 acre commercial site, primed for multi-unit/multi-use development. Newly improved intersection at Rt 724 & Peterman Rd. OJR School District, easy access to Rt 422, Access on Three streets, Commercial Zoning allows a multitude of uses by-right
#PACT2122080

POTTSTOWN

1574 NEW SCHUYLKILL ROAD

None Beds

None Baths

N/A

$3,750,000

MLS#: PACT2122080
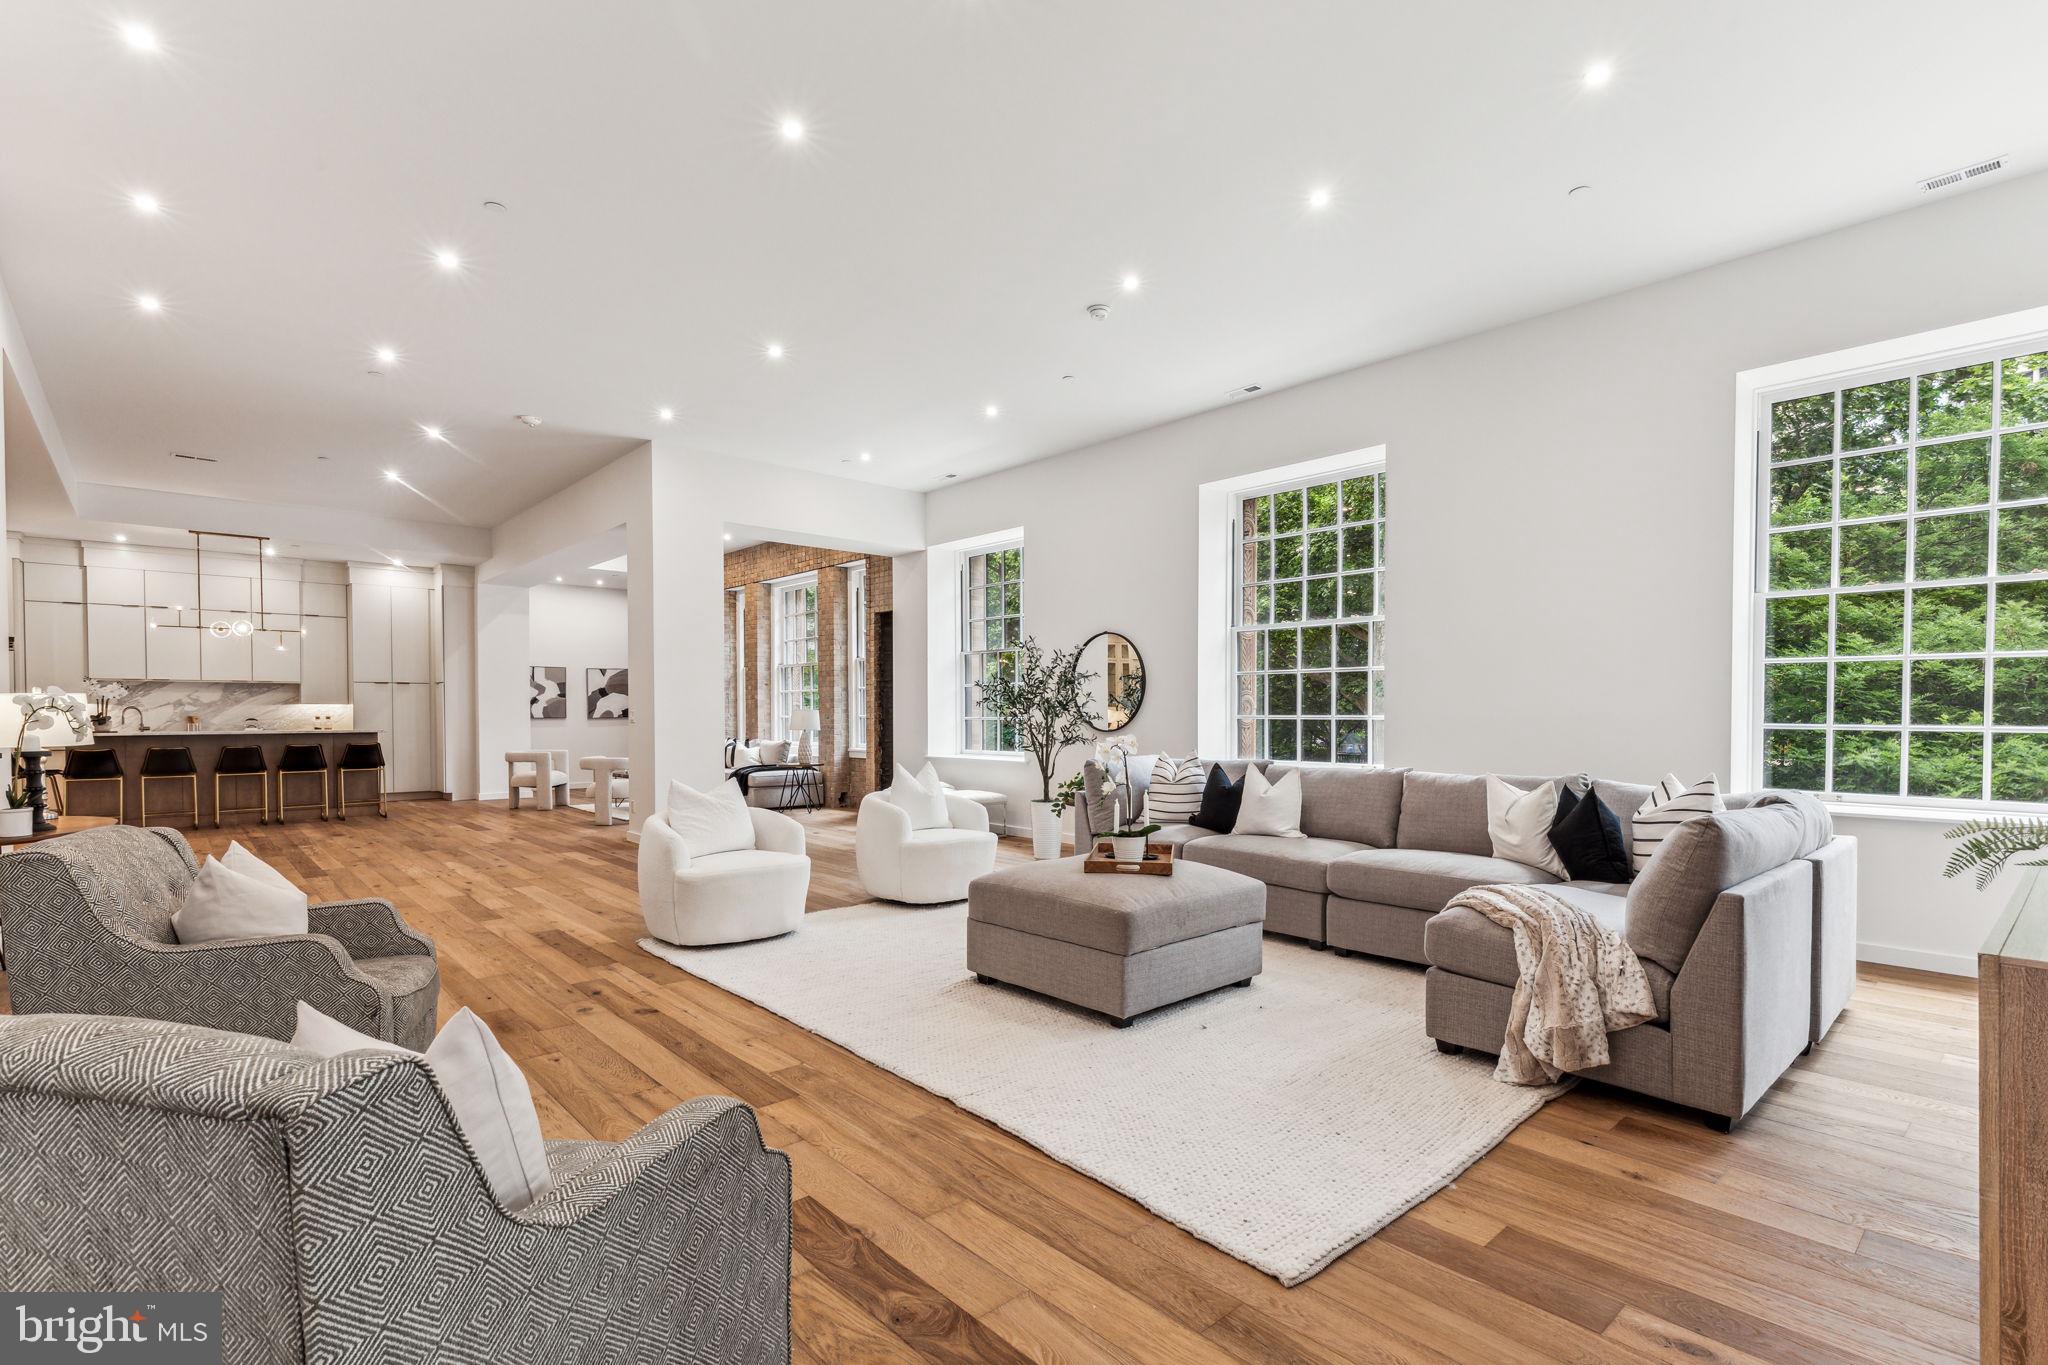
Brand new three bedroom, three and a half bathroom showplace overlooking Rittenhouse Square. Featuring high ceilings, oversized windows atop The Square, high-end finishes and a 10-year tax abatement, this is a spectacular property in one of the most desired buildings in Center City. Enter the condominium through a gracious gallery foyer with custom lighting and well thought-out ceiling detail.  Past a coat closet and powder room you step into an oversized great room with two walls of windows and sunset views directly onto Rittenhouse Square. The great room provides multiple layout options for entertaining, lounging and both casual and formal dining. The entire southern wall of the great room belongs to the chef’s kitchen with floor-to-ceiling cabinetry, a large two level island with breakfast bar, Calacatta stone countertops and backsplash, Viking commercial grade stainless steel appliances and butlers pantry with a wine refrigerator and a Miele built-in coffee maker. The primary suite is well proportioned and offers Center City skyline views, two walk-in closets, two wall closets and a hotel-quality bathroom with a double vanity with Carrara countertops, a Kohler wall hung toilet in private water closet, 67” freestanding tub, and a huge walk-in shower adorned in Calacatta and Carrara stone. The second and third bedrooms each enjoy excellent closet space and luxurious ensuite marble bathrooms. There is a laundry room with sink and stacked LG washer and dryer, hardwood floors and recessed lighting throughout. Residents of The Estate Homes at Parc Rittenhouse enjoy two secure elevators for only 20 homes which provides direct access to the garage, lobby and amenities floor, in addition to the same amenities as the other homes at Parc Rittenhouse, including a 24 hour doorman and concierge; landscaped 7th floor rooftop with outdoor pool, whirlpool spa, kiddy pool, and sundeck with lounge chairs; brand new state-of-the-art fitness center; conference room and media room. There is garage parking below the building for an additional fee and three amazing restaurants on the ground floor, Stephen Starr’s Parc, Devon Seafood and Via Locusta. Rittenhouse Square is ranked the 6th best neighborhood in North America by Places Rated Almanac. There are 175 restaurants and 199 retailers within a three block radius. Within close walking distance to the Market Street office corridor, The Avenue of the Arts and University City. 30th Street Station and Philadelphia International Airport are only minutes away.
#PAPH2365578

PHILADELPHIA

219 S 18TH STREET 29 203

3 Beds

3 Baths

3,937 Sq.Ft.

$3,750,000

MLS#: PAPH2365578
A Residence of Distinction in Stonehenge
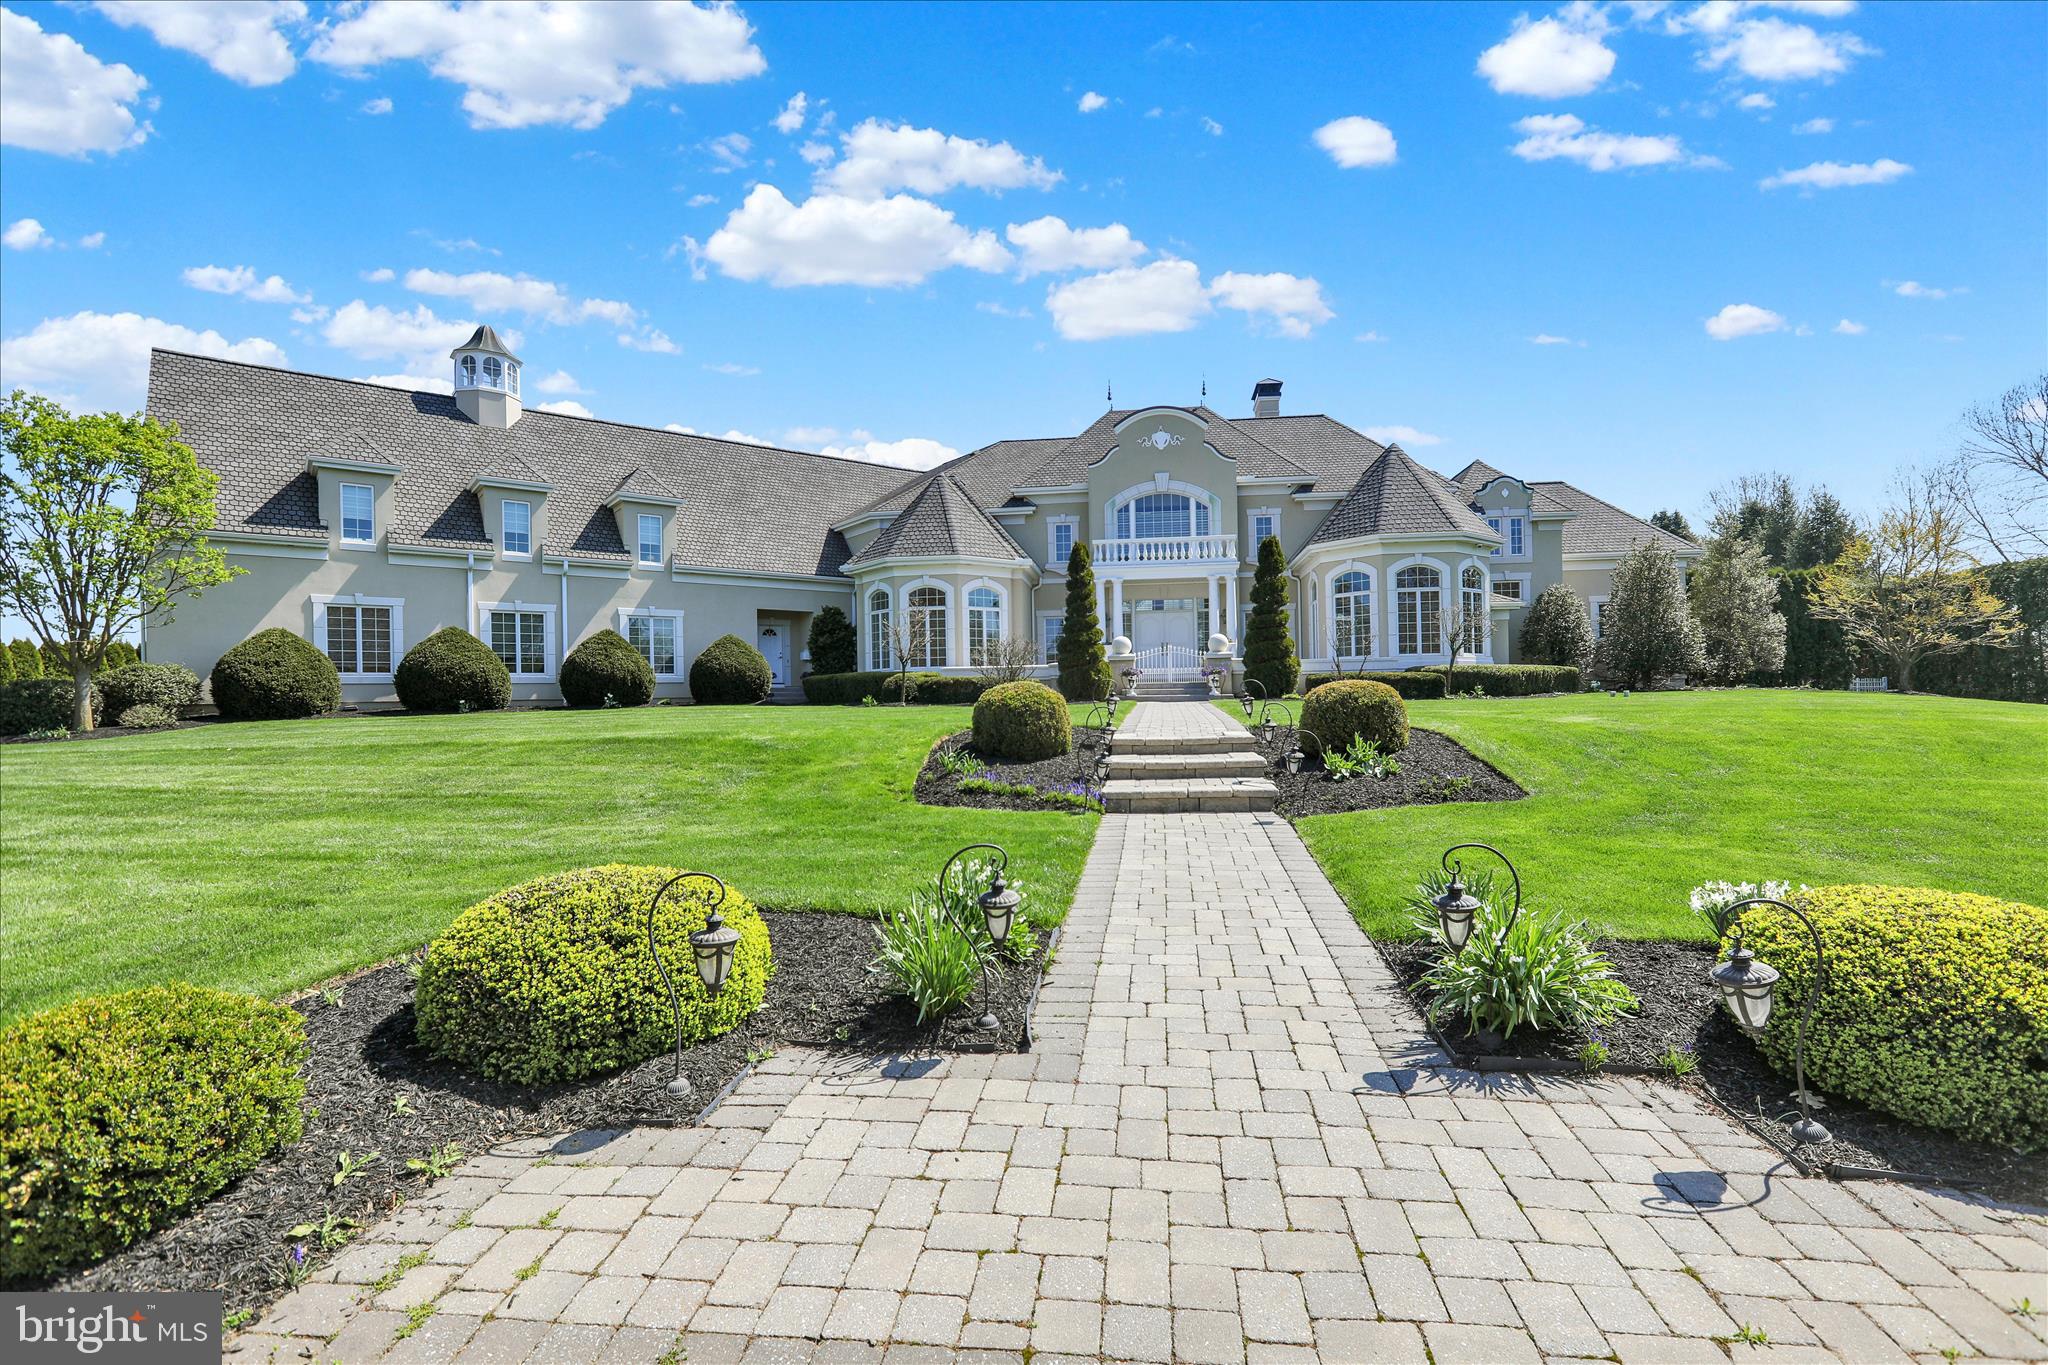
Set with quiet authority on 1.45 acres within the exclusive Stonehenge enclave, 1000 Bluestone Drive stands as a masterwork of architectural refinement and enduring design. Inspired by the celebrated Scholz “Le Fontainebleu” plan and meticulously realized by master builder Galen Miller, this exceptional estate encompasses over 11,400 square feet of exquisitely finished living space, offering a rare synthesis of grandeur, craftsmanship, and livability.
The arrival is both graceful and commanding. A grand foyer unfolds beneath a sweeping curved staircase, revealing a breathtaking interior where scale and proportion are perfectly balanced. The two-story formal living room, anchored by a stately fireplace and framed by expansive windows, is bathed in natural light—an elegant stage for both intimate moments and formal entertaining.
At the heart of the residence lies a culinary masterpiece—a bespoke gourmet kitchen appointed with custom cabinetry, premium stainless appliances, and expansive granite surfaces. Seamlessly connected to the Great Room, this space invites gathering and conversation, with a fireplace and serene views across the private grounds and terrace. Nearby, the formal dining room, supported by a Butler’s pantry and generous walk-in pantry, is designed for hosting with ease and sophistication.
The first-floor primary suite is a sanctuary of remarkable scale and comfort. A private fireplace, spa-inspired bath, and dual custom-designed walk-in wardrobes create an environment of understated luxury. A richly appointed office/study, also with fireplace, offers a refined retreat for work or reflection. Everyday functionality is elevated through a thoughtfully designed laundry suite and a discreet pet care room with integrated dog wash and kennel.
A notable feature of the estate is the fully self-contained guest or in-law residence, complete with its own living room, kitchen, bedroom, bath, and laundry—offering privacy and independence for extended family or guests. The home has been further envisioned with long-term adaptability, including provisions for a future elevator installation.
The second level continues the home’s commitment to comfort and privacy, offering two expansive en-suite bedrooms, each complemented by generous walk-in closets and refined finishes.
Below, the lower level reveals over 4,300 square feet of impeccably finished space, curated for leisure and wellness. A recreation lounge, billiards area, private fitness studio, additional bedroom suite, and abundant storage create a complete lifestyle environment within the home.
Outdoors, the estate unfolds into a resort-caliber setting, enhanced by extensive professionally designed, installed, and meticulously maintained landscape and hardscape. A striking saltwater pool with cascading waterfalls, sculptural gas-fired urns, and an expansive terrace create an atmosphere of serene elegance—equally suited to grand entertaining or quiet repose.
Beyond its aesthetic excellence, the home is engineered for superior performance. A multi-zone geothermal HVAC system delivers energy-efficient, year-round comfort, complemented by gas-fired radiant in-floor heating. A 50-year architectural roof underscores the home’s enduring quality. The attached oversized  4-car garage  with  its 10'3" ceiling adds both convenience and functionality for the discerning owner.
Perfectly positioned within the highly regarded Manheim Township School District, and moments from Bent Creek Country Club, the charm of downtown Lititz, Lancaster Airport, and the region’s finest dining and shopping, this residence offers a rare balance of privacy, accessibility, and prestige.
Homes of this caliber are seldom offered. 1000 Bluestone Drive is not merely a residence—it is a statement of timeless elegance and inspired living. Schedule your private showing toda
#PALA2084862

LITITZ

1000 BLUESTONE DRIVE

5 Beds

5 Baths

11,418 Sq.Ft.

$3,750,000

MLS#: PALA2084862
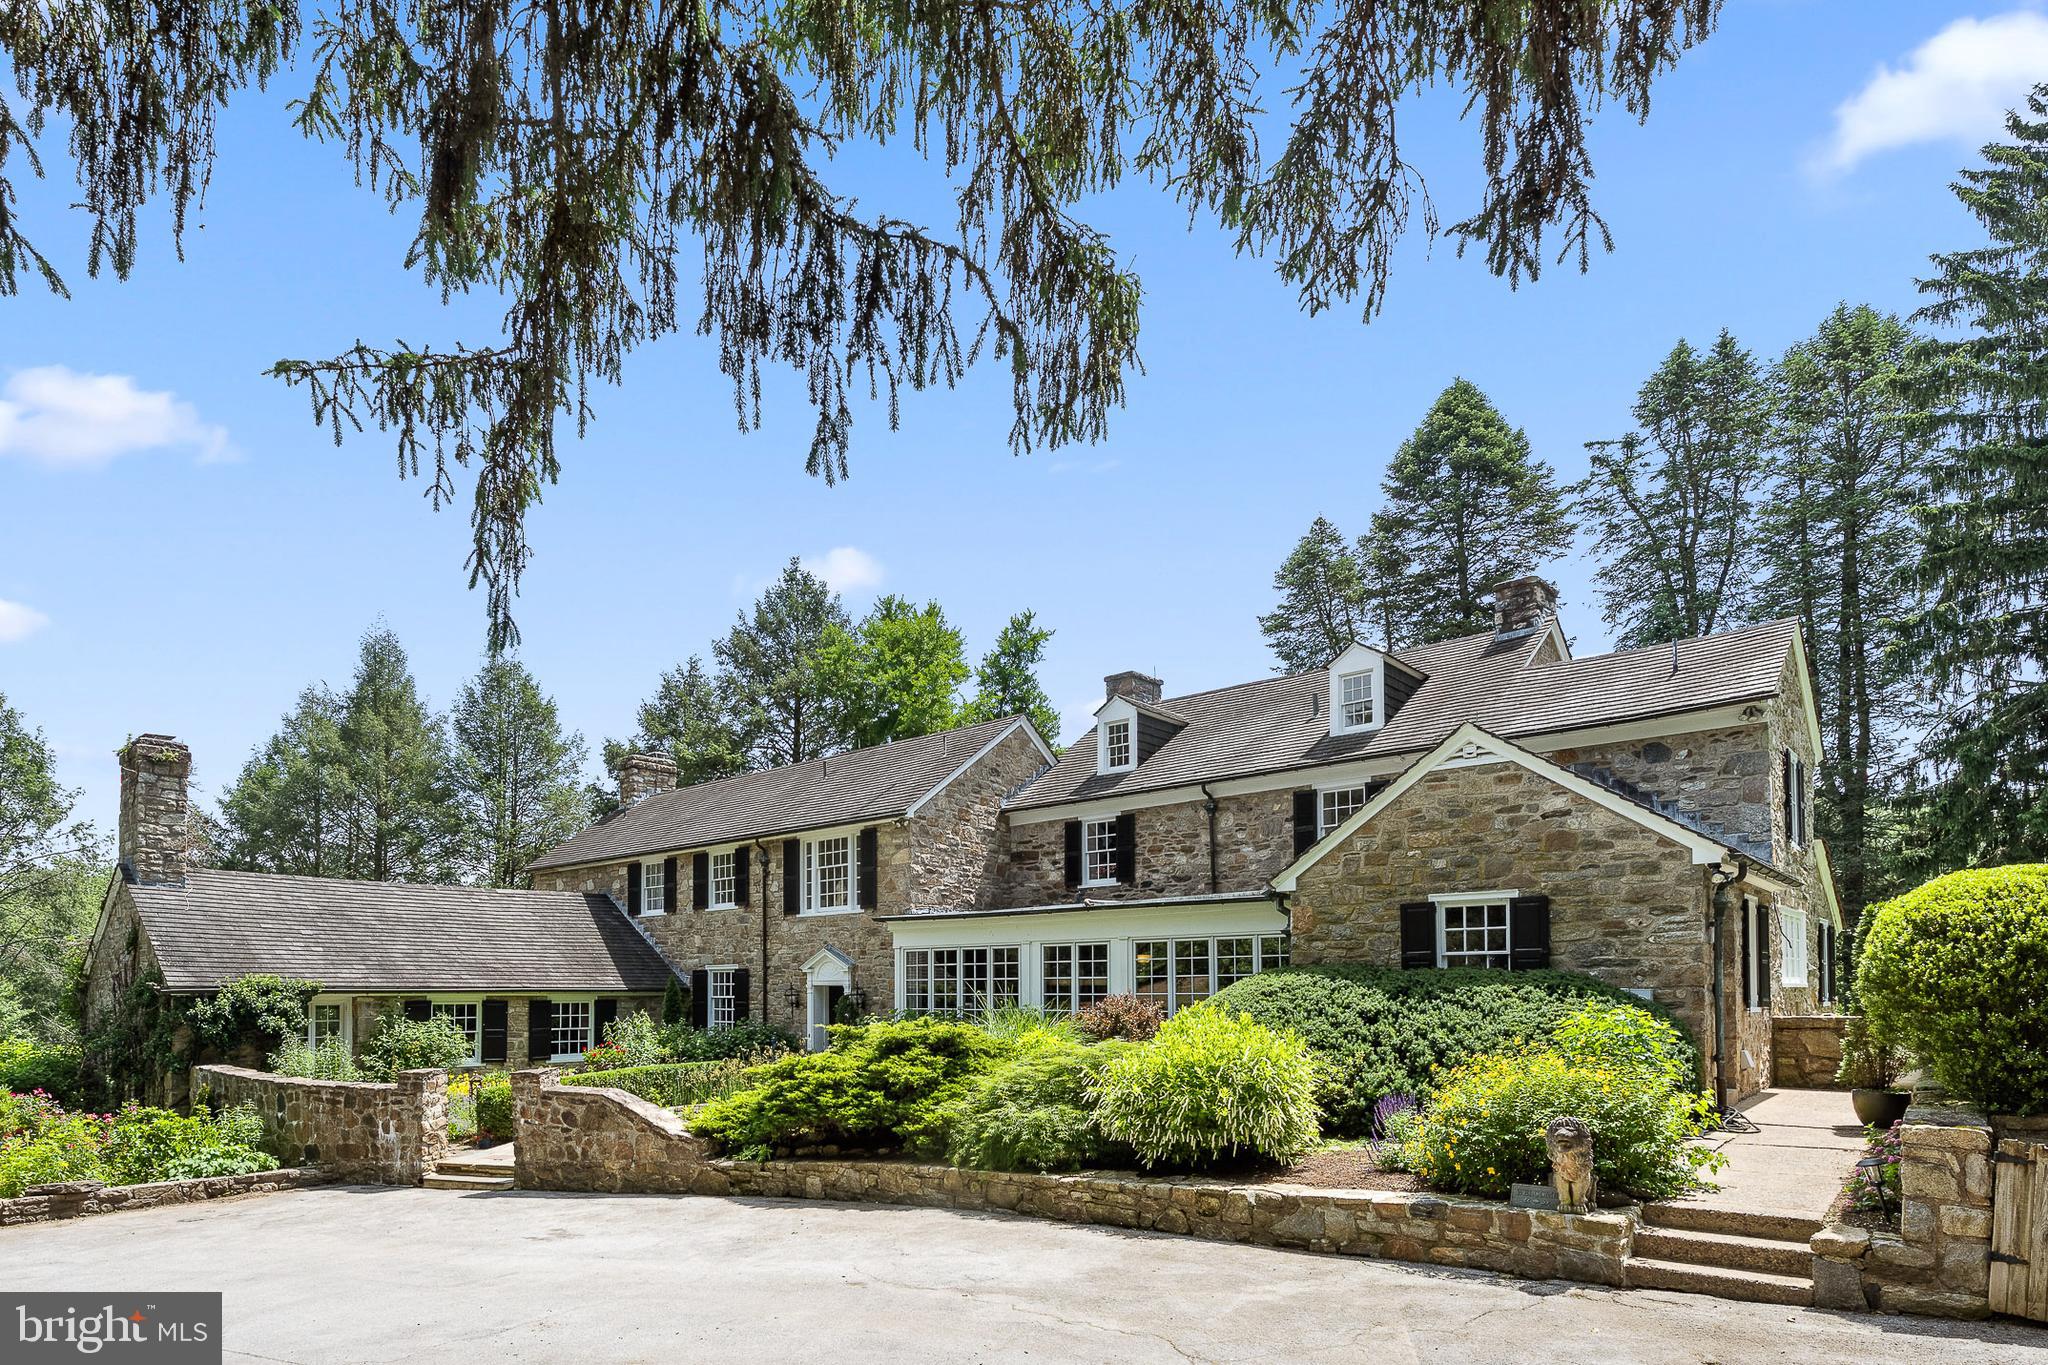
An extraordinary 26+ acre legacy estate set atop a serene hillside just outside West Chester, offered for the first time in nearly a quarter century and located within the nationally acclaimed Unionville–Chadds Ford School District. This remarkable Chester County compound is a masterclass in timeless elegance, defined by breathtaking stonework and an unrivaled sense of place. A private, tree-lined approach unfolds along a picturesque stream, revealing a grand arrival experience as you pass the enchanting pool house and arrive at the majestic stone farmhouse. The estate spans three parcels and includes an approximately 8-acre vineyard producing award-winning Cabernet Franc, Grüner Veltliner, and Albariño—offering both beauty and prestige for the discerning vintner or collector. Rooted in history yet refined for modern luxury, the original 1800s farmhouse—expanded in the 1920s and 1970s—has been meticulously reimagined. Thoughtful renovations elevate every space, including a chef’s kitchen, bespoke bathrooms, and exquisitely restored auxiliary buildings. The main residence is a private sanctuary featuring 5 bedrooms and 4.5 baths, where old-world craftsmanship meets sophisticated comfort. A dramatic entrance framed by stone walls and curated gardens with a tranquil koi pond leads to a gracious center hall and opens to sweeping terraces with panoramic views of rolling meadows and protected woodlands. Inside, exposed stone, artisan millwork, and multiple fireplaces create an ambiance of understated grandeur. The gourmet kitchen is both functional and stunning, with a sunlit breakfast area, butler’s pantry, and seamless flow to an elegant dining room and outdoor entertaining spaces. A refined living room with marble fireplace and custom built-ins, along with a richly appointed office, den, and mudroom, complete the main level. The upper level hosts a luxurious primary suite with sitting room and spa-inspired bath, along with additional beautifully appointed bedrooms. Beyond the main house, the estate unfolds into a collection of exceptional lifestyle amenities. A 4,000 sq. ft. guest house offers sophisticated accommodations or executive-level workspace. The fully reimagined pool house is a destination unto itself, featuring a lofted bedroom, full kitchen, designer bath, and striking stone fireplace—perfectly positioned beside the resort-style pool, surrounded by manicured hydrangeas and elegant stonework. A truly rare offering, the converted stable has been transformed into a world-class art studio, thoughtfully designed for creative pursuits across multiple disciplines, including woodworking, ceramics, painting, and photography. Flooded with natural light and opening to a stone terrace overlooking the vineyard, it is both inspiring and functional. Completing the estate is a newly constructed four-car garage and the inherent flexibility of three separate parcels, offering future possibilities for expansion, equestrian pursuits, or continued vineyard operations. Ideally situated near Longwood Gardens with effortless access to Philadelphia, Wilmington, and the charming borough of West Chester, this exceptional property represents a once-in-a-generation opportunity to own a private countryside estate of rare distinction, beauty, and legacy.
#PACT2115226

WEST CHESTER

1740 LENAPE ROAD

5 Beds

3 Baths

6,692 Sq.Ft.

$3,750,000

MLS#: PACT2115226
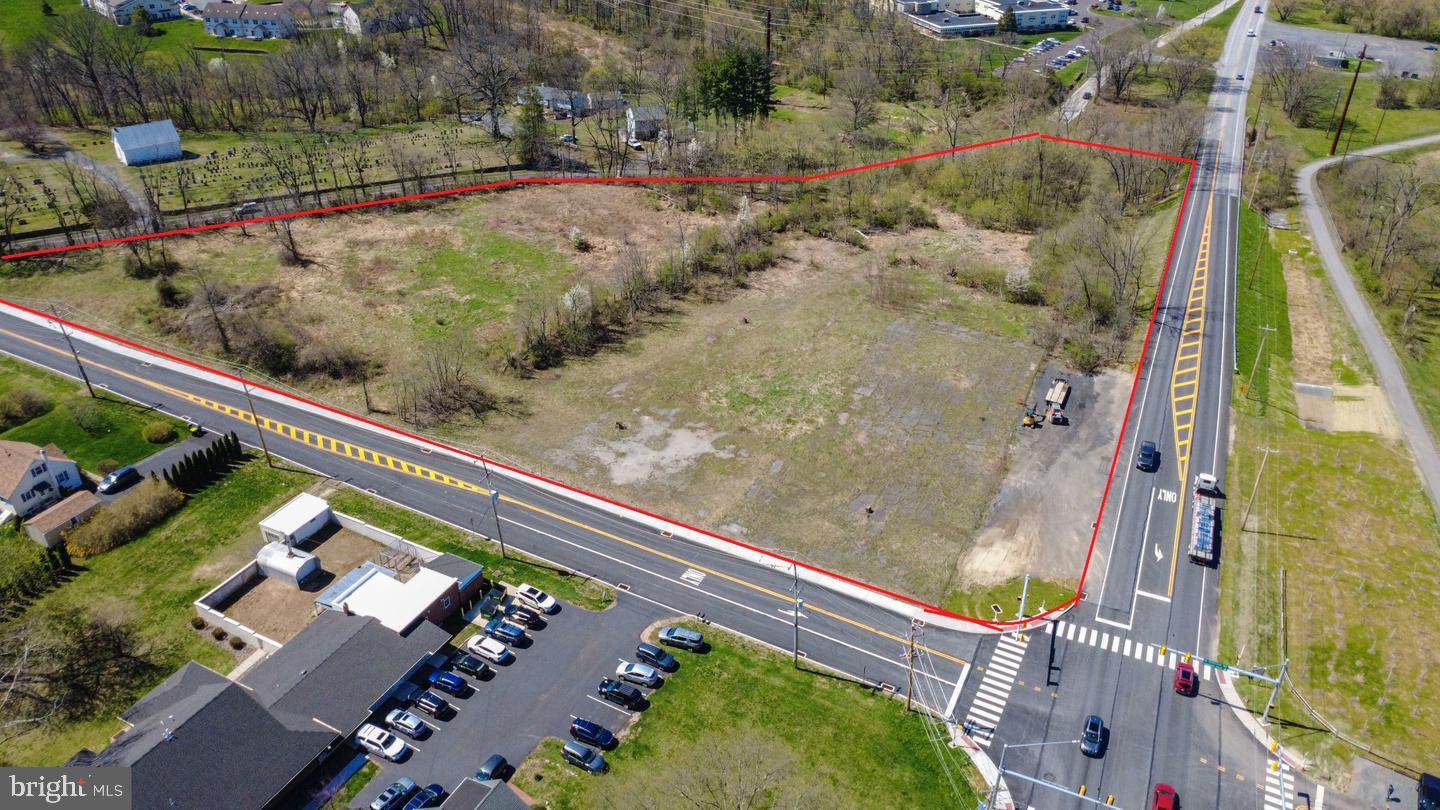
Now Available: nearly 7 acre commercial site, primed for multi-unit/multi-use development. Newly improved intersection at Rt 724 & Peterman Rd. OJR School District, easy access to Rt 422, Access on Three streets, Commercial Zoning allows a multitude of uses by-right
#PACT2127126

POTTSTOWN

1574 NEW SCHUYLKILL ROAD

None Beds

None Baths

7.1 acres

$3,750,000

MLS#: PACT2127126

Lots included in Phase 1 Sale : Lots 16 through 43, 97 through 100 and 133 through 135.
#PAYK154236

STEWARTSTOWN

4880 PLANK ROAD

None Beds

None Baths

19.87 acres

$3,745,000

MLS#: PAYK154236
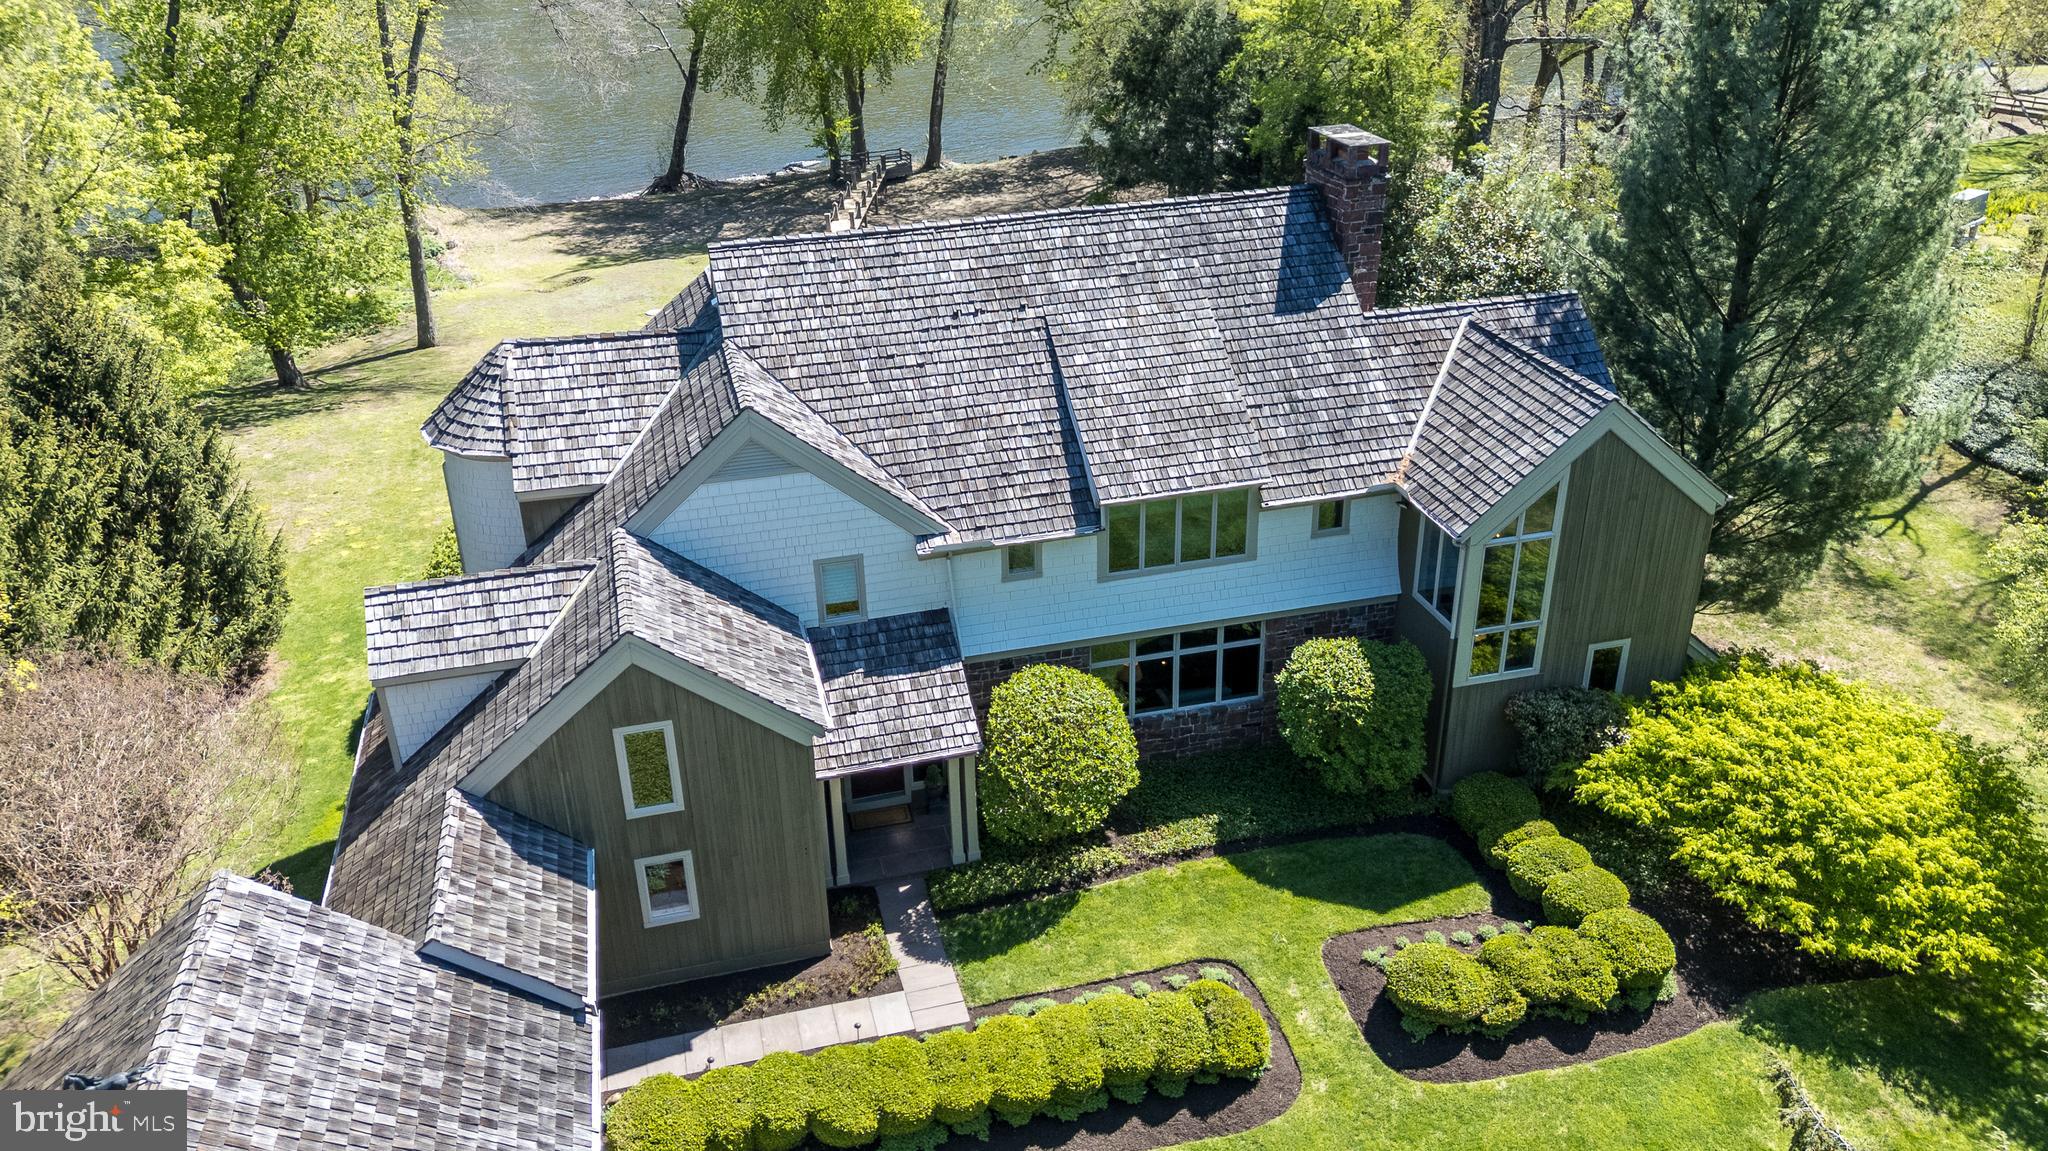
Welcome to 38 Bridge One Lane, Point Pleasant PA - a riverfront sanctuary located in scenic Bucks County.  With rare direct frontage on the Delaware River, this distinctive property has undergone an extensive, multi-year renovation by NARI Award-winning builder Joe Billingham.  In addition to replacing all systems, the house and garage were elevated 11 feet and moved back 125 feet onto a new foundation, and now sits comfortably outside of the flood way, offering peace of mind with luxurious riverside living.  The home features expansive decks, balconies and patios, each offering panaromic river views and overlooking lush, rolling lawns and beautifully maintained landscaping.

The front entry sets the stage with a striking, substantial wood door that opens to gorgeous wide-plank hardwood floors throughout the main level.  The formal dining area flows seamlessly into the first living room highlighted by a double-height stone wood-burning fireplace and built-in shelving.  Adjacent is a family room encased by a wall of glass windows, providing uninterrupted river views.  The adjacent screened porch is perfect for relaxed afternoons. 

The sophisticated library/office includes built-in bookcases, an additional stone fireplace and river views.  At the heart of the home lies a chef's eat-in kitchen with abundant natural light and more panoramic views.  The kitchen features top of the line appliances, including a Wolf 5-burner cooktop, dual wall ovens and microwave, as well as a Sub Zero refrigerator and freezer.  Custom cabinetry, granite countertops, dual sinks, and a walk-in pantry enhance the kitchen's beauty and functionality.  A laundry room with custom cabinetry provides abundant storage space as well as a built-in, informal office area and an additional refrigerator and freezer.  A full bathroom and a half bathroom complete the first level of the home.

The second level features beautiful hardwood floors throughout.  The primary bedroom suite boasts high ceilings, expansive glass windows with river views, a private deck, a stone fireplace, and a luxurious bathroom with heated tile floors, a whirlpool tub, walk-in shower, skylights and custom cabinetry.  Spacious walk-in closets include custom-designed storage.  Three additional bedrooms each offer their own full baths, and one includes a sitting room and private balcony overlooking the river.

Additional features of the home include a versatile basement with workshop area, storage, and a gym area with natural light.  Outside, a three-car garage is accessed through a covered breezeway.  The home is protected by a monitered alarm system and an automatic whole-house backup generator.  A riverfront bridge and deck is a special, "grandfathered" feature of the property, and a private boat ramp is located adjacent to the home.  Situated on a private road near New Hope and Peddlers Village, this home offers unmatched privacy, luxury and convenience.  The property should be visited by confirmed appointment only, accompanied by the listing agent.
#PABU2120328

POINT PLEASANT

38 BRIDGE ONE LANE

4 Beds

5 Baths

4,786 Sq.Ft.

$3,740,000

MLS#: PABU2120328
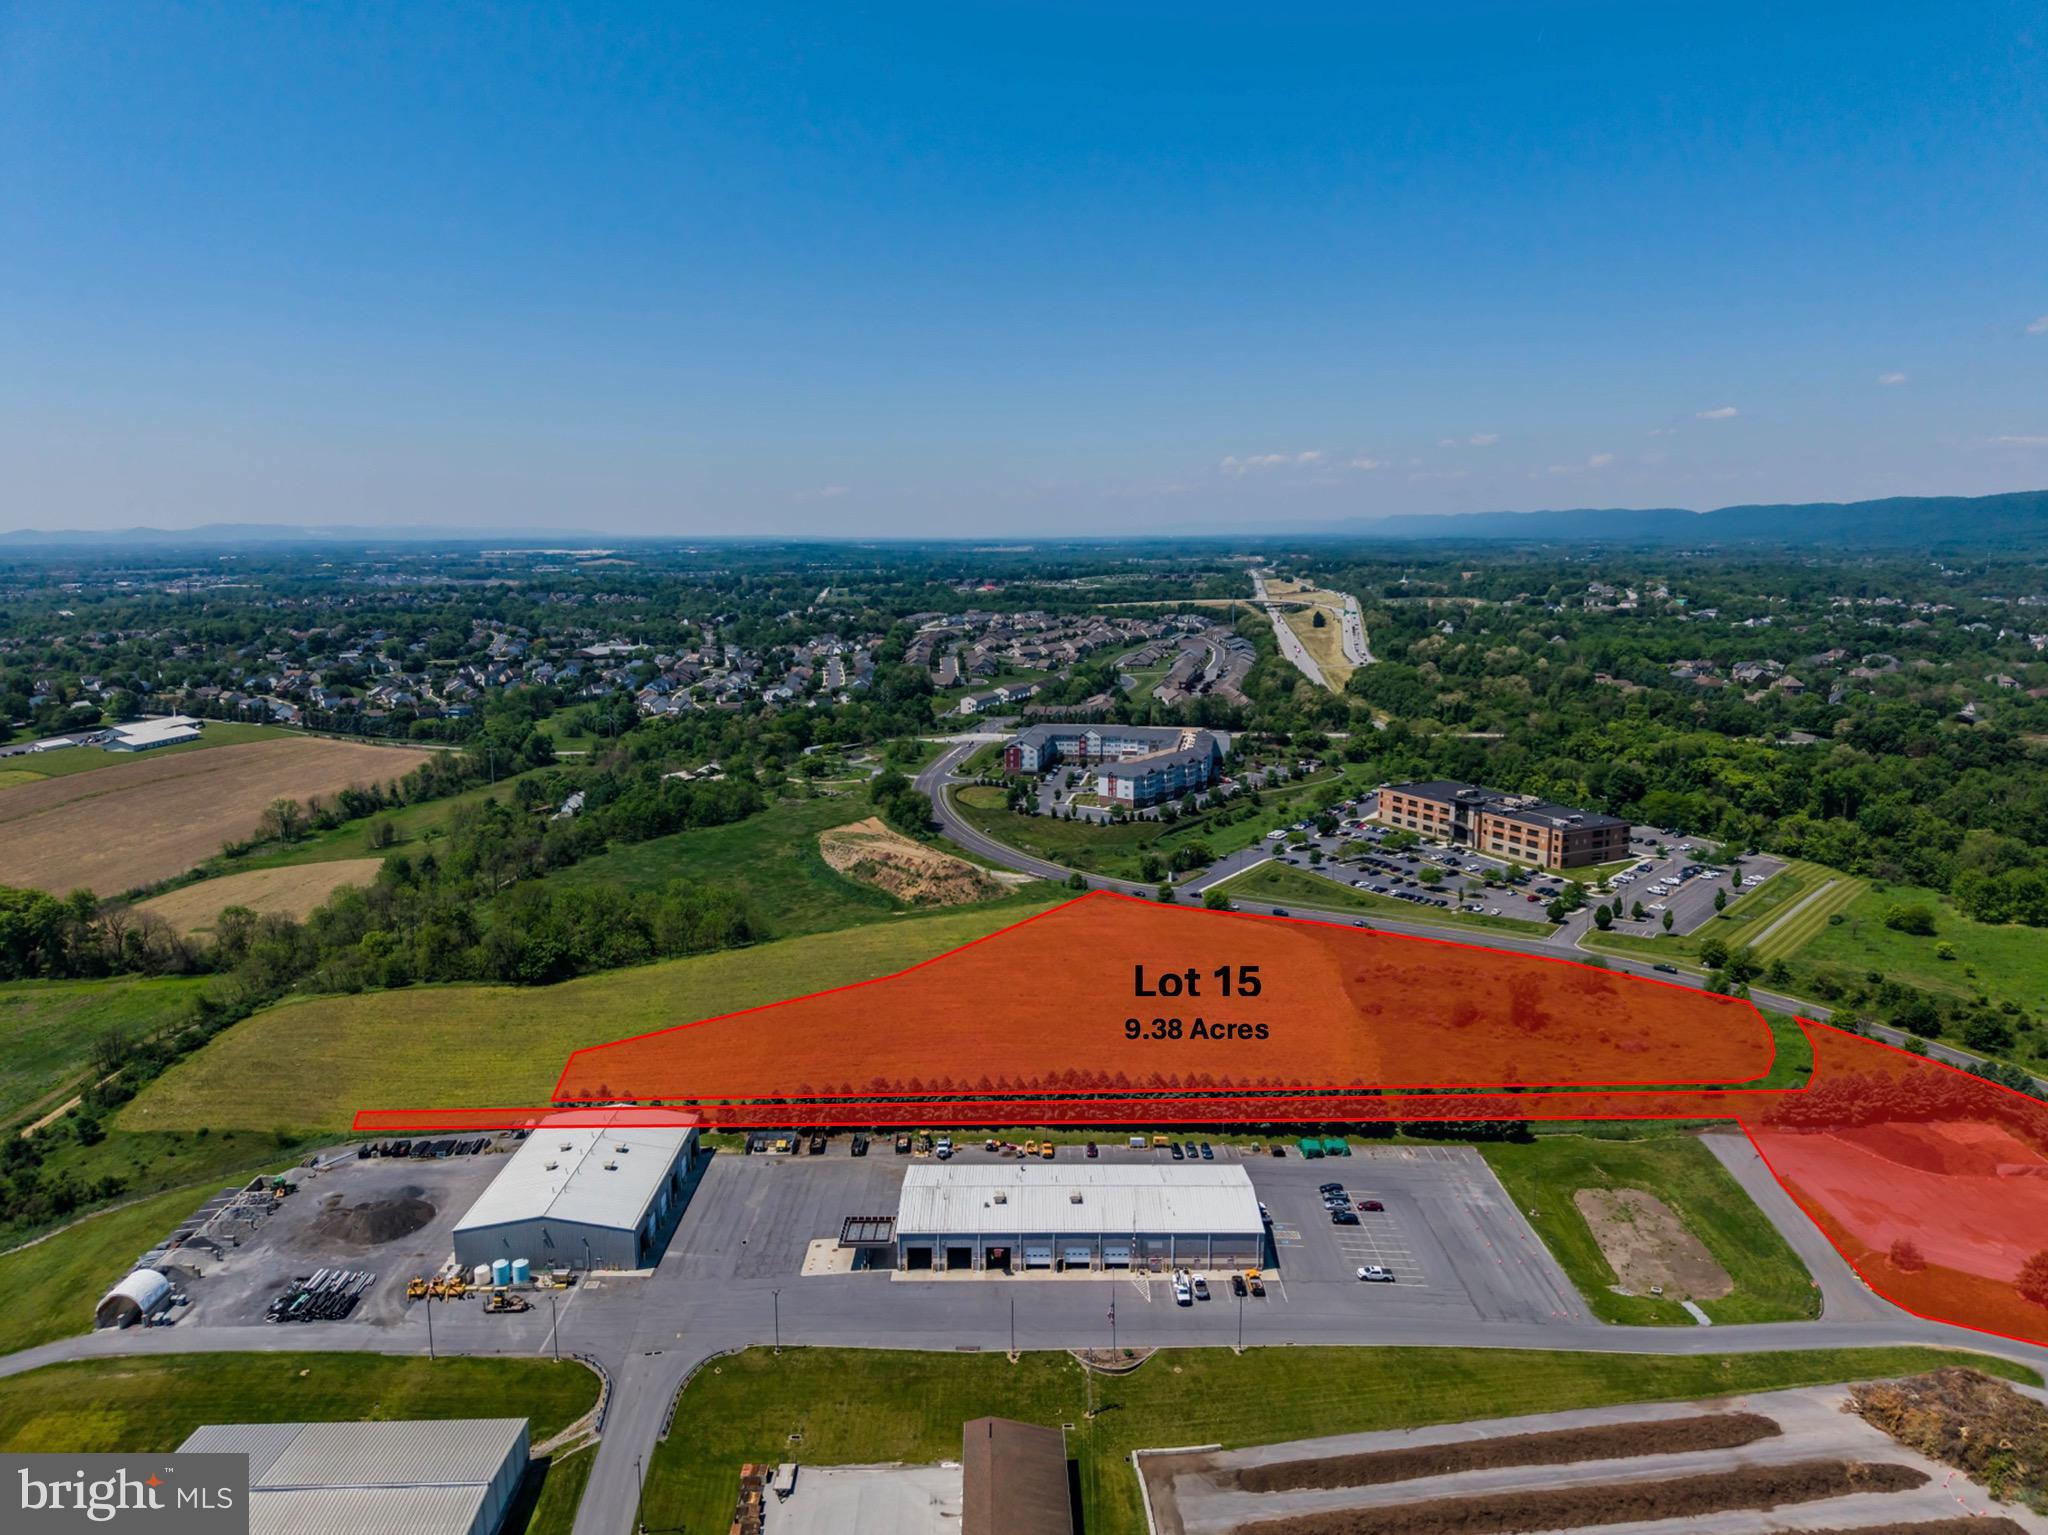
Position your business at one of South Central Pennsylvania's most strategically located commercial corridors.​ This rare opportunity at Cumberland Technology Park in Hampden Township offers building sites ranging from 5.44 to 25 acres, with further subdivision or condominium options available to fit your exact footprint.​ Located just off Interstate 81 at the Wertzville Road interchange, where daily traffic counts exceed 100,000 vehicles, the site places your company minutes from UPMC West Shore, the Carlisle Pike retail corridor, and the Capital Beltway, with direct access to the broader Mid-Atlantic market.​

Zoned Office Park within Hampden Township, the property is ideally suited for professional office, medical office, or corporate headquarters development.​ The flexible site sizes and subdivision potential give developers, investors, and end users the ability to design a single campus, a multi-tenant park, or a phased build-out aligned with long-term growth.​

Cumberland County continues to lead Pennsylvania in growth, and the west shore of Harrisburg has become a magnet for healthcare, technology, government, and professional service firms.​ Cumberland Technology Park is already home to a respected mix of national and regional names, including UPMC, PA Media Group (PennLive), Harmony at West Shore, Residence Inn, Holiday Inn, and the Commonwealth of Pennsylvania.​ New construction here puts your company alongside established neighbors in a park designed for long-term commercial investment.​

Situated midway between Pittsburgh and Philadelphia, within easy reach of Baltimore and Washington D.​C.​, and just a few miles west of downtown Harrisburg, this location offers the regional connectivity that growing companies need.​ With flexible site sizes, strong demographics, Office Park zoning, and surrounding affluent neighborhoods that anchor the workforce, Cumberland Technology Park gives you the blueprint to build exactly what your business requires.​
#PACB2055454

MECHANICSBURG

LOT 15 TECHNOLOGY PARKWAY

None Beds

None Baths

9.38 acres

$3,705,100

MLS#: PACB2055454
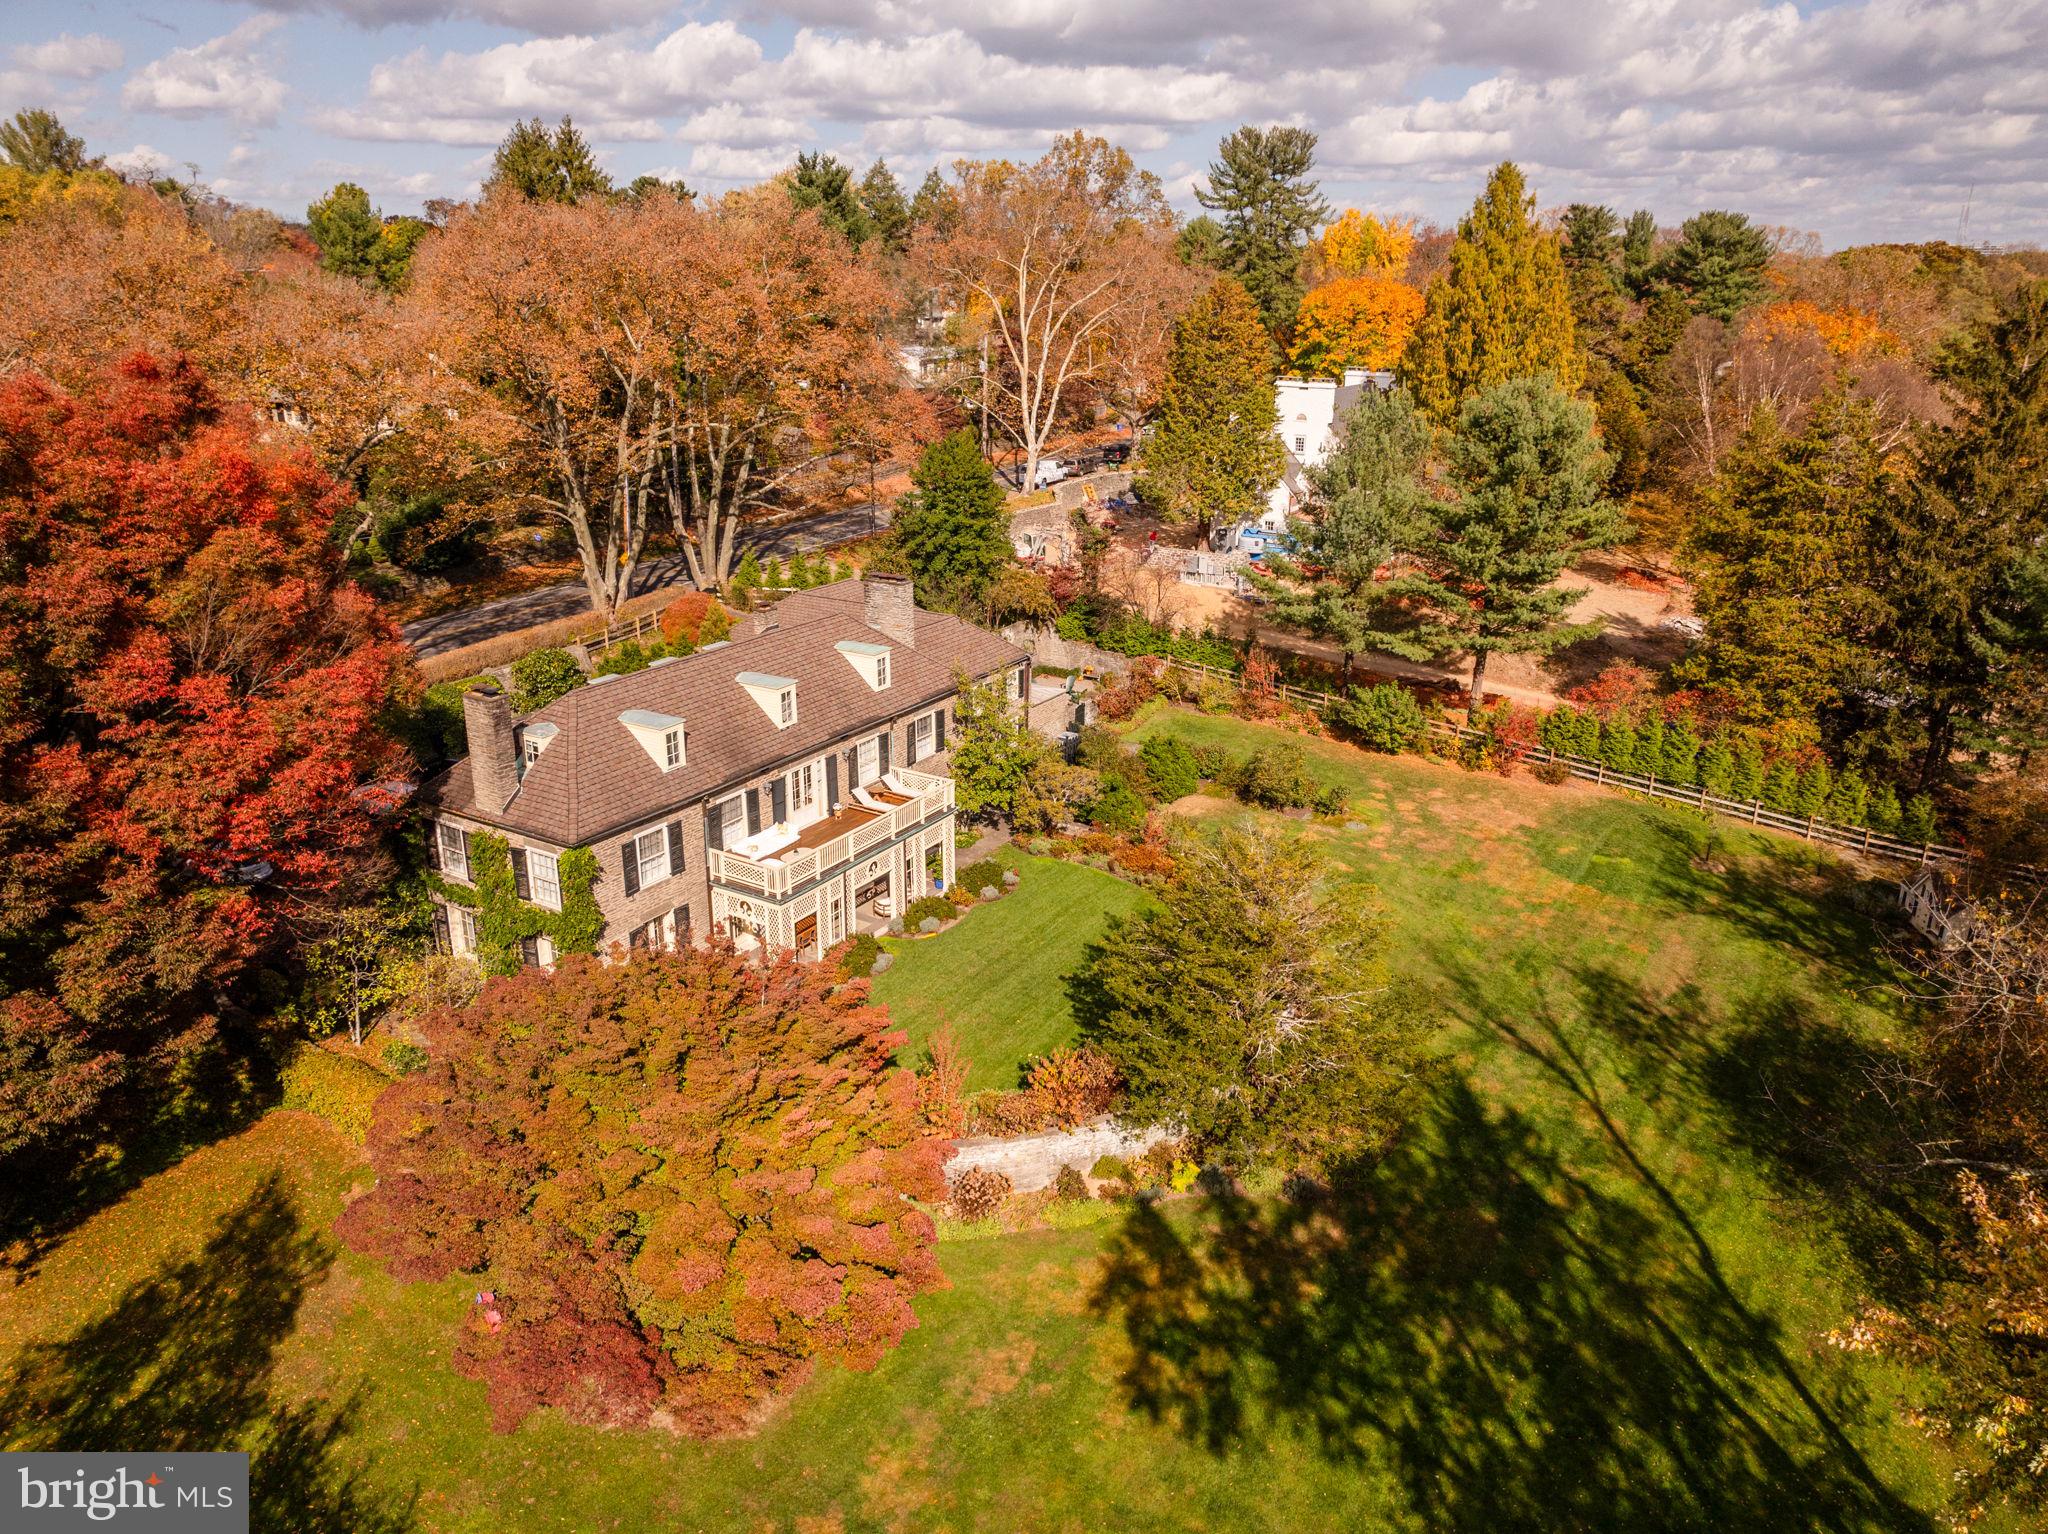
Originally constructed in 1923 by renowned architect Edmund Gilchrist, this exquisite Chestnut Hill residence has hosted esteemed Philadelphians such as Schofield Andrews and Richardson Dilworth. As you step into this remarkable abode crafted from Wissahickon Schist, your gaze is immediately drawn to the grand sweeping staircase gracing the entryway. Throughout the main floor, original architectural intricacies and moldings embellish every corner, complementing the expansive gourmet kitchen seamlessly connected to a cozy family room, a picturesque formal living and dining area, and a generously sized library, perfect for family gatherings. Each of these spaces boasts a fireplace, offering warmth on chilly evenings. Upstairs, a luxurious master suite awaits, complete with its own fireplace and private terrace, accompanied by two additional floors housing bedrooms, bathrooms, and a spacious home office. The lower level presents ample entertainment opportunities, featuring a paneled media room, a full wet bar, and a designated gym area. Attached to the main dwelling is a charming apartment with a private entrance, ideal for a separate office or accommodating guests. Outside, ornate stone walls frame a meticulously designed garden adorned with mature plantings and a captivating tree-lined approach. Just steps away from Chestnut Hill Village and the scenic walking trails of Valley Green, this residence epitomizes timeless elegance and distinctive charm.

This property includes the lot of 440 W Mermaid Lane & 7615 Huron Street.
#PAPH2354824

PHILADELPHIA

440 W MERMAID LANE

8 Beds

5 Baths

7,549 Sq.Ft.

$3,700,000

MLS#: PAPH2354824
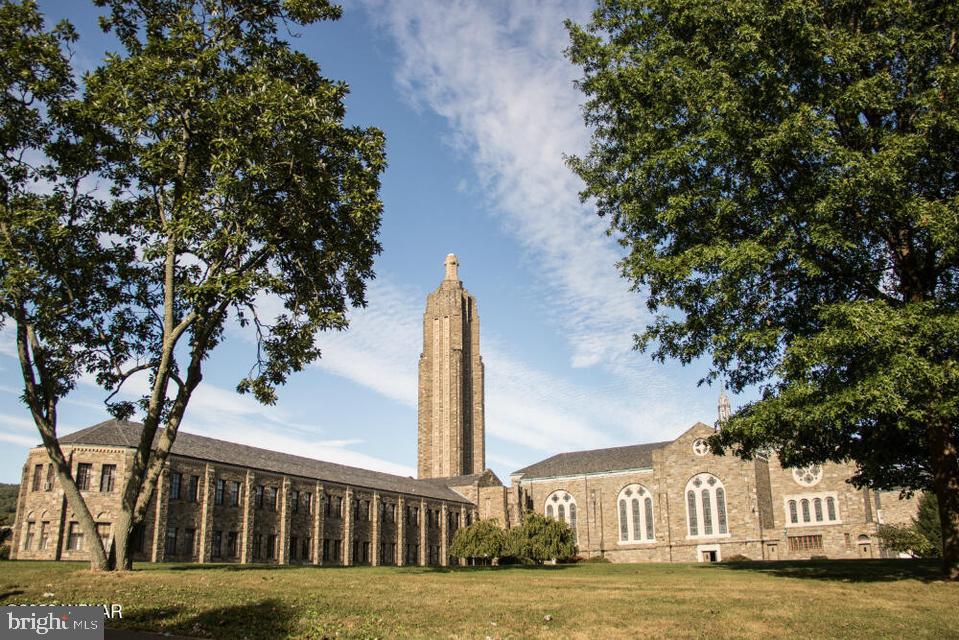
This expansive 125,000+ SF property presents a rare and versatile redevelopment opportunity, ideal for conversion to hospitality, educational, healthcare, senior living, or market-rate residential use. The four-story structure features 79 bedrooms, a beautifully designed interior courtyard, a full commercial kitchen, and two large cafeteria-style dining areas--offering a strong foundation for a variety of adaptive reuse concepts. The building's stunning stone exterior adds timeless architectural character and curb appeal. The property is comprised of three interconnected sections, including the Motherhouse, Saints Cyril preschool, along with the Basilica--creating a unique campus-style layout that lends itself well to phased development or multi-use programming.
#PAMN2000458

DANVILLE

1002 RAILROAD STREET

None Beds

None Baths

125,228 Sq.Ft.

$3,700,000

MLS#: PAMN2000458
Price reduced
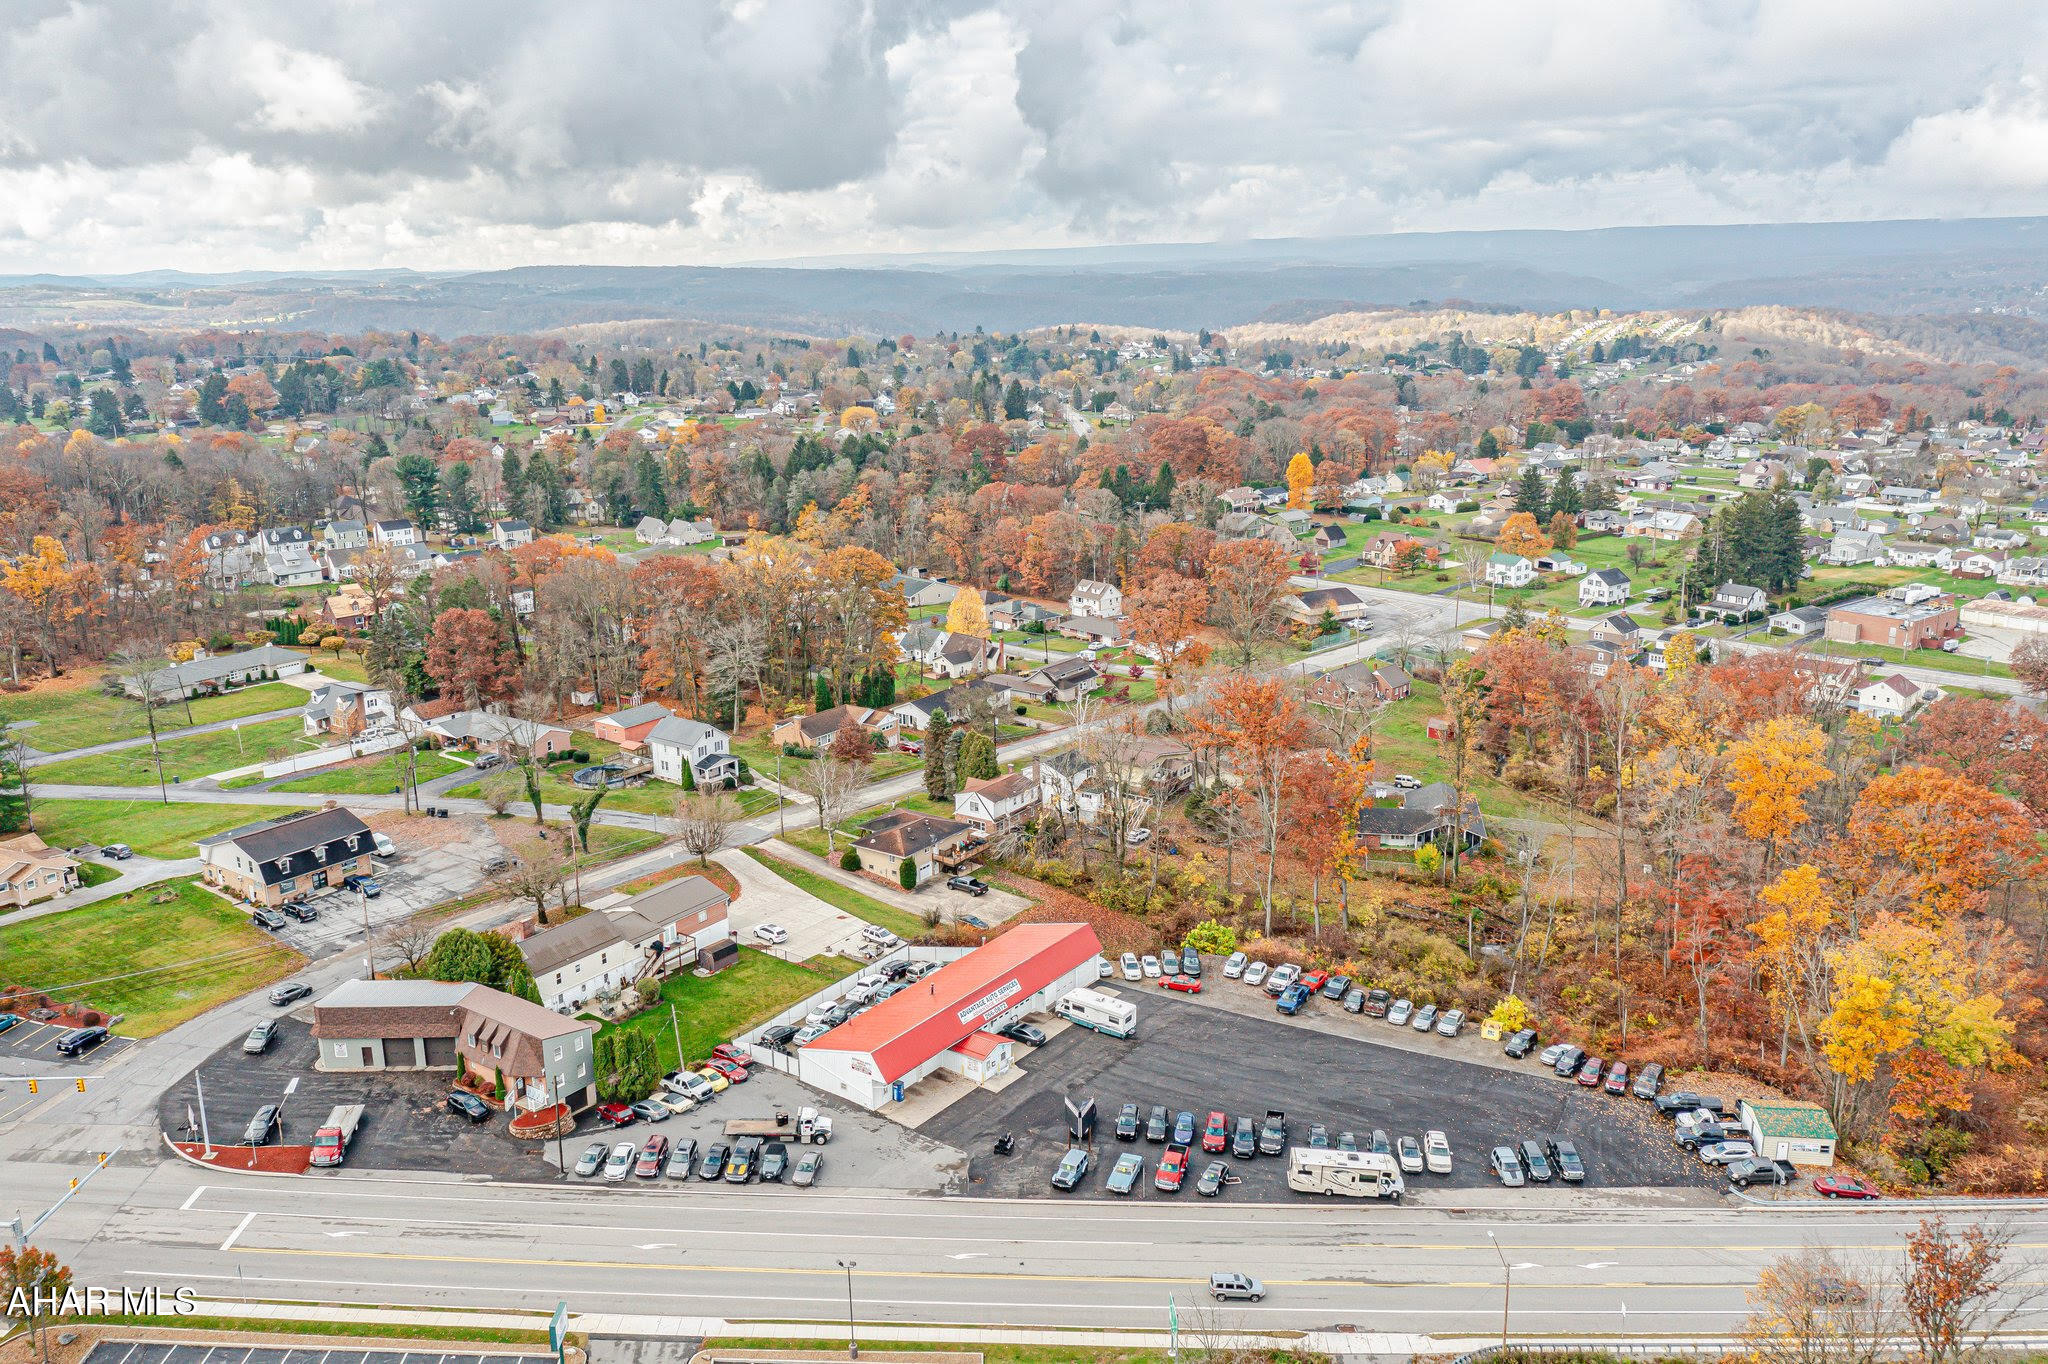
Here's your opportunity to own a thriving, established business with steady clientele and excellent revenue generation. Advantage Auto is a family-owned multifaceted operation located in Johnstown, Pennsylvania. They have been serving the area for 20 years offering critical services in high demand. A go-to business for towing, auto servicing, and sales. Servicing Cambria and Somerset counties with room to expand! Buildings, Businesses, Commercial Rental, Residential Rental and so much more included in the sale! Included in the sale are: 3 Peterbilt Trucks, lifts, pipe bender, alignment machine, snap on scanner system, brake lathe machine, windshield washer fluid tank (250 gallon), antifreeze tank (250 gallon), 3 motor oil holding tanks (250 gallon each), 7 new garage doors, updated LED sign and so much more. For more information regarding Serices provided visit: advantageautopro.com. PLEASE do not call or stop in the location to inquire about the sale.
#78479

Johnstown

629 Scalp Avenue

None Beds

None Baths

6,965 Sq.Ft.

$3,700,000

MLS#: 78479

Welcome to The Laurel. Named for Pennsylvania's state flower, The Laurel introduces a lifestyle worthy of this final residential opportunity on prestigious Rittenhouse Square. With hotel-like amenities included for all owners, we offer the carefree enjoyment of city living. The meticulously curated array of services and amenities include an indoor and outdoor saltwater pool along with a stunning club room and expansive terrace overlooking the Square. "Above it All" with panoramic vistas of city and sky, we are the tallest all residential building in Philadelphia. The Sky Residence 2(S2) is a 3 bedroom/3bath unit located on the South West corner. The western views from the expansive wraparound windows in the living and dining areas showcase the beautiful sunsets over the Schuylkill River. Over 2179 square feet of luxury awaits you. Featuring 10 foot ceilings, 8 foot doors and a balcony with views of Rittenhhouse Square, this home is sure to  WOW ! The custom built furniture style European kitchen cabinets flow  into open living and dining areas. The appliance package includes a Sub-Zero integrated refrigerator, Wolf gas cooktop, state of the art steam oven and full size convection oven. The oversized kitchen island features Quartz counters with waterfall edges, a large under mounted sink, Dornbracht faucet, dishwasher and under-counter drawer microwave. The Master bathroom is complimented by an expansive shower with Fantini shower fixtures. The luxurious freestanding soaking tub sits atop stunning marble floors surrounded by floor to ceiling porcelain walls. A laundry room with full size Maytag washer and vented dryer complete this magnificent residence. One parking space included. Inquire about additional parking availability. Our on-site Sales Gallery is open 7 days a week.
#PAPH2313904

PHILADELPHIA

1911 WALNUT STREET 3202

3 Beds

3 Baths

2,179 Sq.Ft.

$3,700,000

MLS#: PAPH2313904

None
#PACT2019882

DEVON

6 & 14 BERKLEY ROAD

None Beds

None Baths

15,850 Sq.Ft.

$3,700,000

MLS#: PACT2019882

1 ... 61 62 63 64 65 ... 666
* Listings identified with the FMLS IDX logo come from FMLS and are held by brokerage firms other than the owner of this website. The listing brokerage is identified in any listing details. Information is deemed reliable but is not guaranteed. If you believe any FMLS listing contains material that infringes your copyrighted work please click here to review our DMCA policy and learn how to submit a takedown request. © 2024. First Multiple Listing Service, Inc.
 - property

Send a message

Message successfully sent.

Your message

What is 3 + 4 ?

Reason for contacting?

I agree to receive email communication and understand I can unsubscribe at any time.

I agree to be contacted by Charis Realty Group via call, email, and text for real estate services. To opt out, you can reply 'stop' at any time or reply 'help' for assistance. You can also click the unsubscribe link in the emails. Message and data rates may apply. Message frequency may vary. Privacy Policy

Sign Out

Virtual Assistant

Would you like to take the next step with this property? We can help you schedule a showing or virtual tour, or send you more details.

Yes, I would like more information.

Thank You for Your Reply, One of Our Agents will contact you as soon as possible

No, maybe later.

Thank you, you can always contact me via email, phone number or through the contact form.

Realhub AI

Lucy - Your AI-Powered Realtor

Update Your Temporary Password

Personalize your search

Enter your email and we'll notify you immediately when new listings match what you're looking for.

or enter email address

Already have an account ? Login here

Continue your home search

I agree to receive communications and understand I can unsubscribe at any time.

I agree to be contacted by Charis Realty Group via call, email, and text for real estate services. To opt out, you can reply 'stop' at any time or reply 'help' for assistance. You can also click the unsubscribe link in the emails. Message and data rates may apply. Message frequency may vary. Privacy Policy

Already have an account ? Login here

We use cookies

We use cookies primarily for analytics to enhance your experience. By accepting, you agree to our use of these cookies. You can manage your preferences or learn more about our cookies policy.
