Properties

Browse or get in touch to schedule a walkthrough.

  • Nearby me
Price range

Popular Features

Community Features

Association

Property Features

Waterfront

View

Exterior Features

Interior Features

Style

10000 properties match your criteria

Updated 1 minute ago

E-Alert name
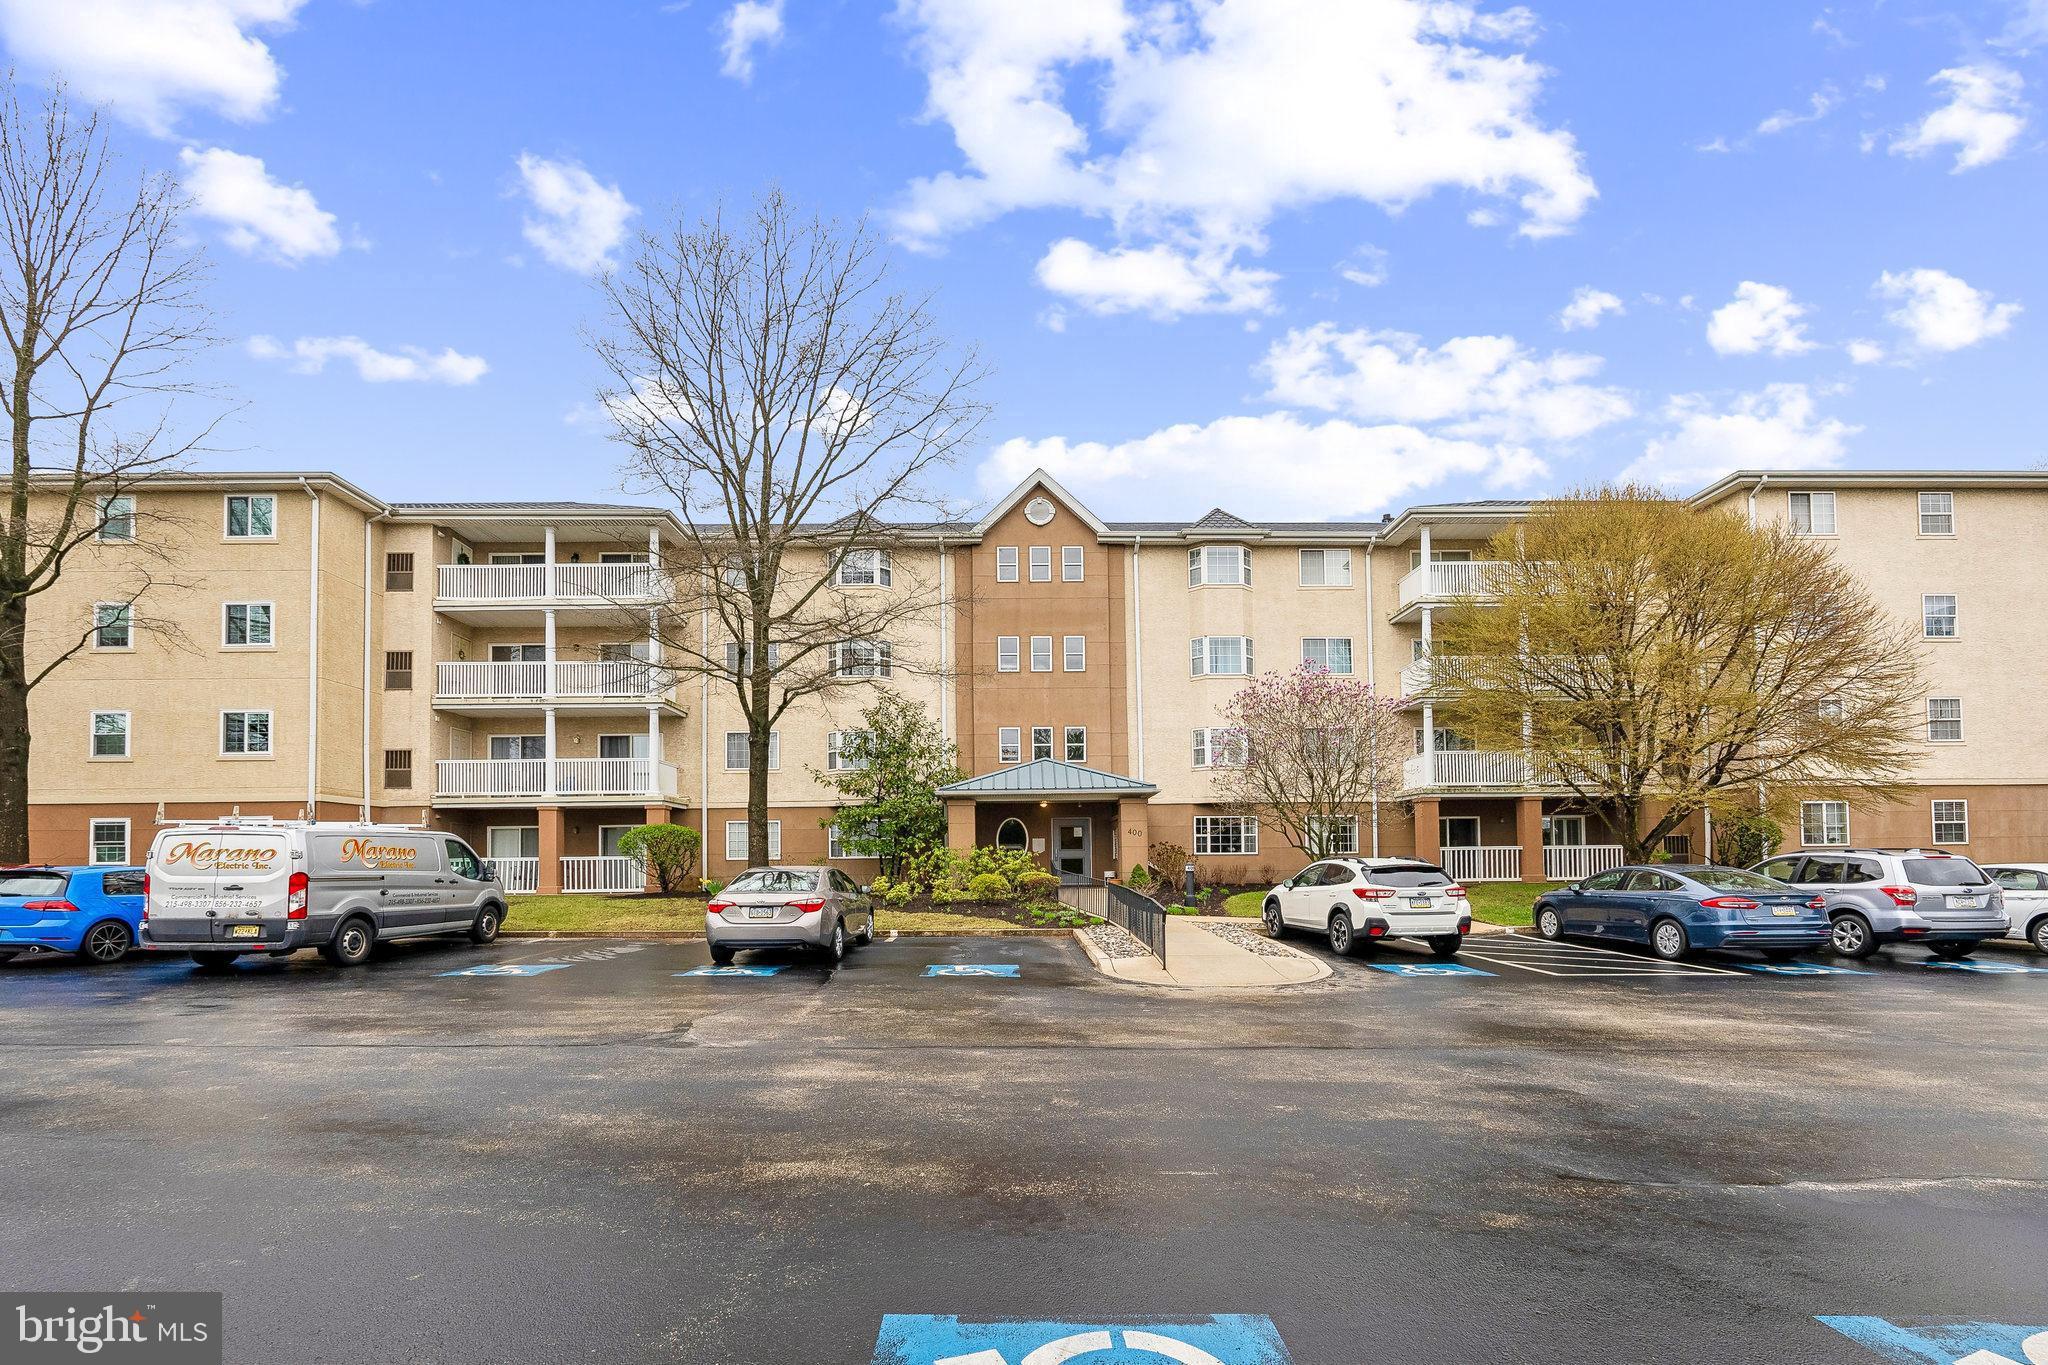
Welcome to Paoli Pointe, a desirable 55-plus community conveniently located at the intersection of Berwyn and Paoli on the Main Line. Recently updated, this private, one-floor corner unit offers 2 bedrooms and 2 bathrooms, providing both comfort and convenience. Freshly painted in a neutral color, new luxury vinyl tile in wood look throughout, and new carpet make this home move in ready. Step into the entry foyer with a large coat closet, leading to an  open living - dining room floor plan accented with a natural light from a southern exposure. The kitchen offers  white stylish cabinets with newer appliances including the stove, refrigerator, microwave, and offers plenty of storage and counter space. The washer, dryer, and a gas HVAC system, replaced in the last several years, make this home truly move-in ready. The dining room comfortably accommodates a small group and flows seamlessly into the spacious living room, complete with a cozy gas fireplace.
The primary suite features a triple-wide closet and an ensuite bath with a tub. The second bedroom is ideal for guests or a home office, while the second full bath includes a walk-in shower, with a linen closet conveniently located in the hallway. Paoli Pointe offers a secured building with fantastic amenities, including a clubhouse with a card room, library, billiards room, outdoor pool, and a variety of planned activities—perfect for making new friends while staying active and engaged. Enjoy the convenience of nearby Paoli Train Station with Amtrak service, as well as walking access to grocery stores, pharmacies, dining, and shopping. Experience a vibrant, maintenance-free lifestyle in this welcoming community.
#PACT2092380

PAOLI

404 Paoli Pointe PAOLI POINTE DRIVE 404

2 Beds

2 Baths

864 Sq.Ft.

$365,000

MLS#: PACT2092380
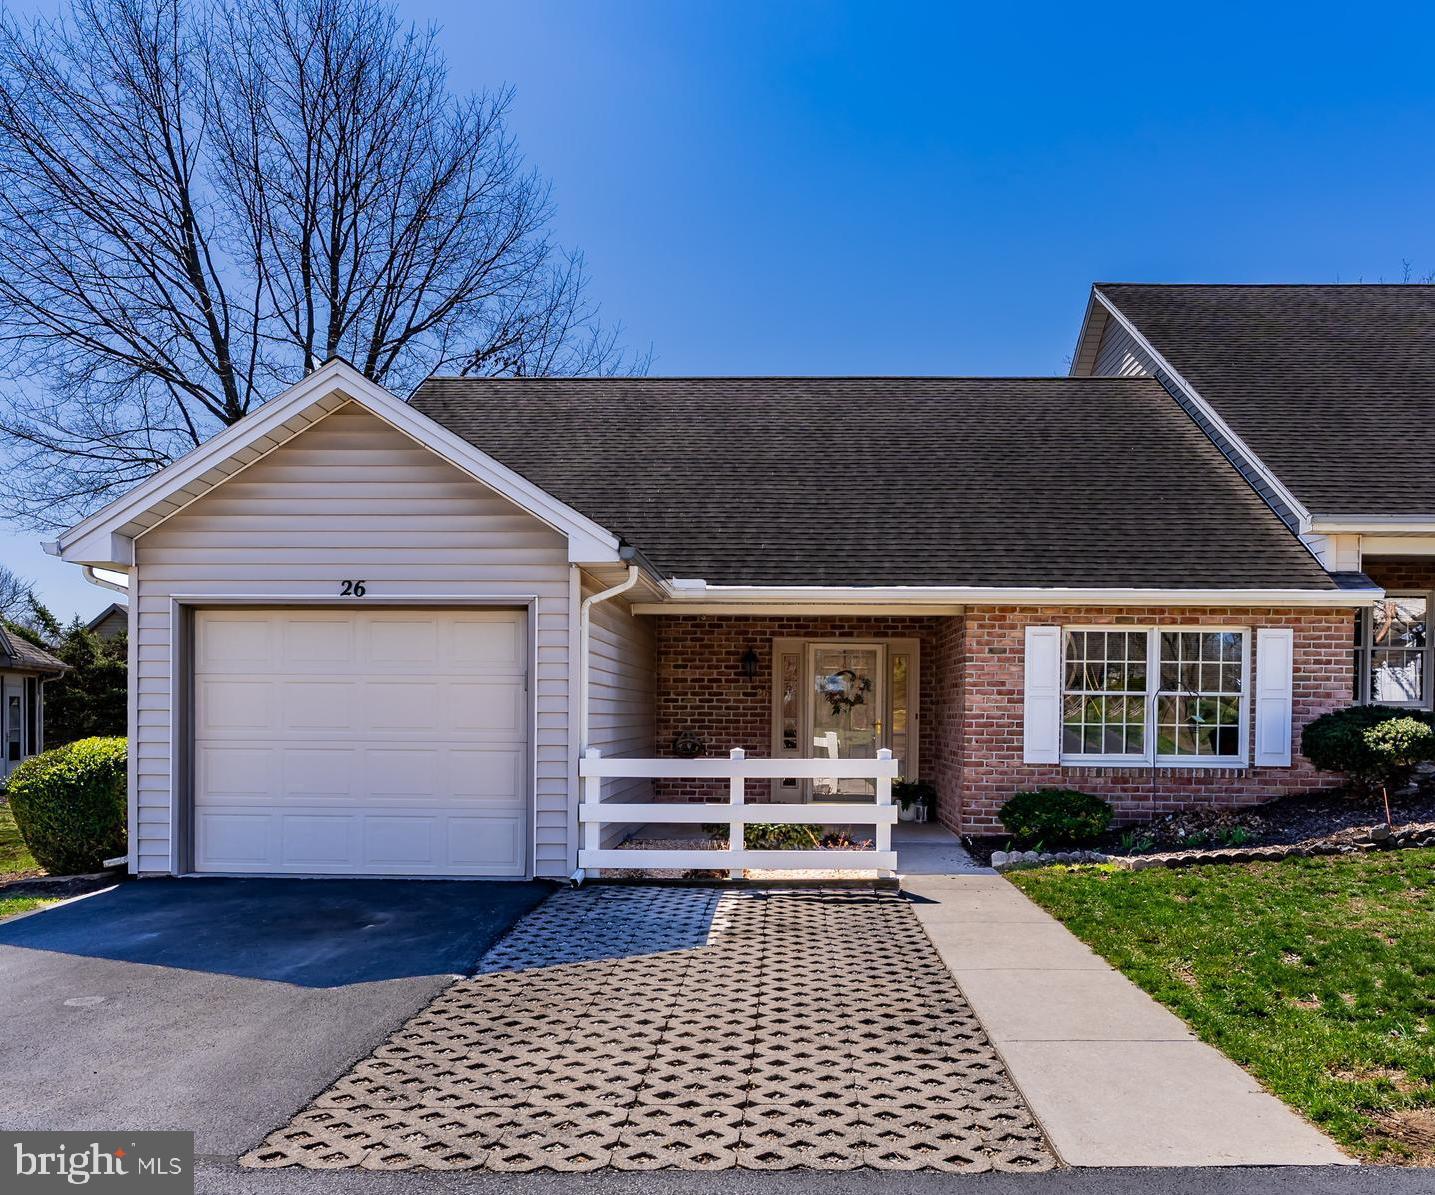
Like a ray of sunshine, this well-maintained end unit in Stone Hedge is ready to welcome its next owner! This move-in-ready, single-level home is designed for comfort and convenience. The spacious primary suite features a walk-in closet and an attached full bath with a step-in shower. An additional bedroom and full bathroom complete this thoughtfully designed two-bedroom, two-bathroom home. The bright, open living space is filled with natural light, creating an inviting atmosphere. Additional highlights include a washer and dryer in the unit, an attached one-car garage, and a private patio with a privacy fence—perfect for relaxing or enjoying your morning coffee. This is a wonderful opportunity, make this home your own!
#PACB2039732

CARLISLE

26 GARLAND COURT

2 Beds

2 Baths

1,151 Sq.Ft.

$240,000

MLS#: PACB2039732
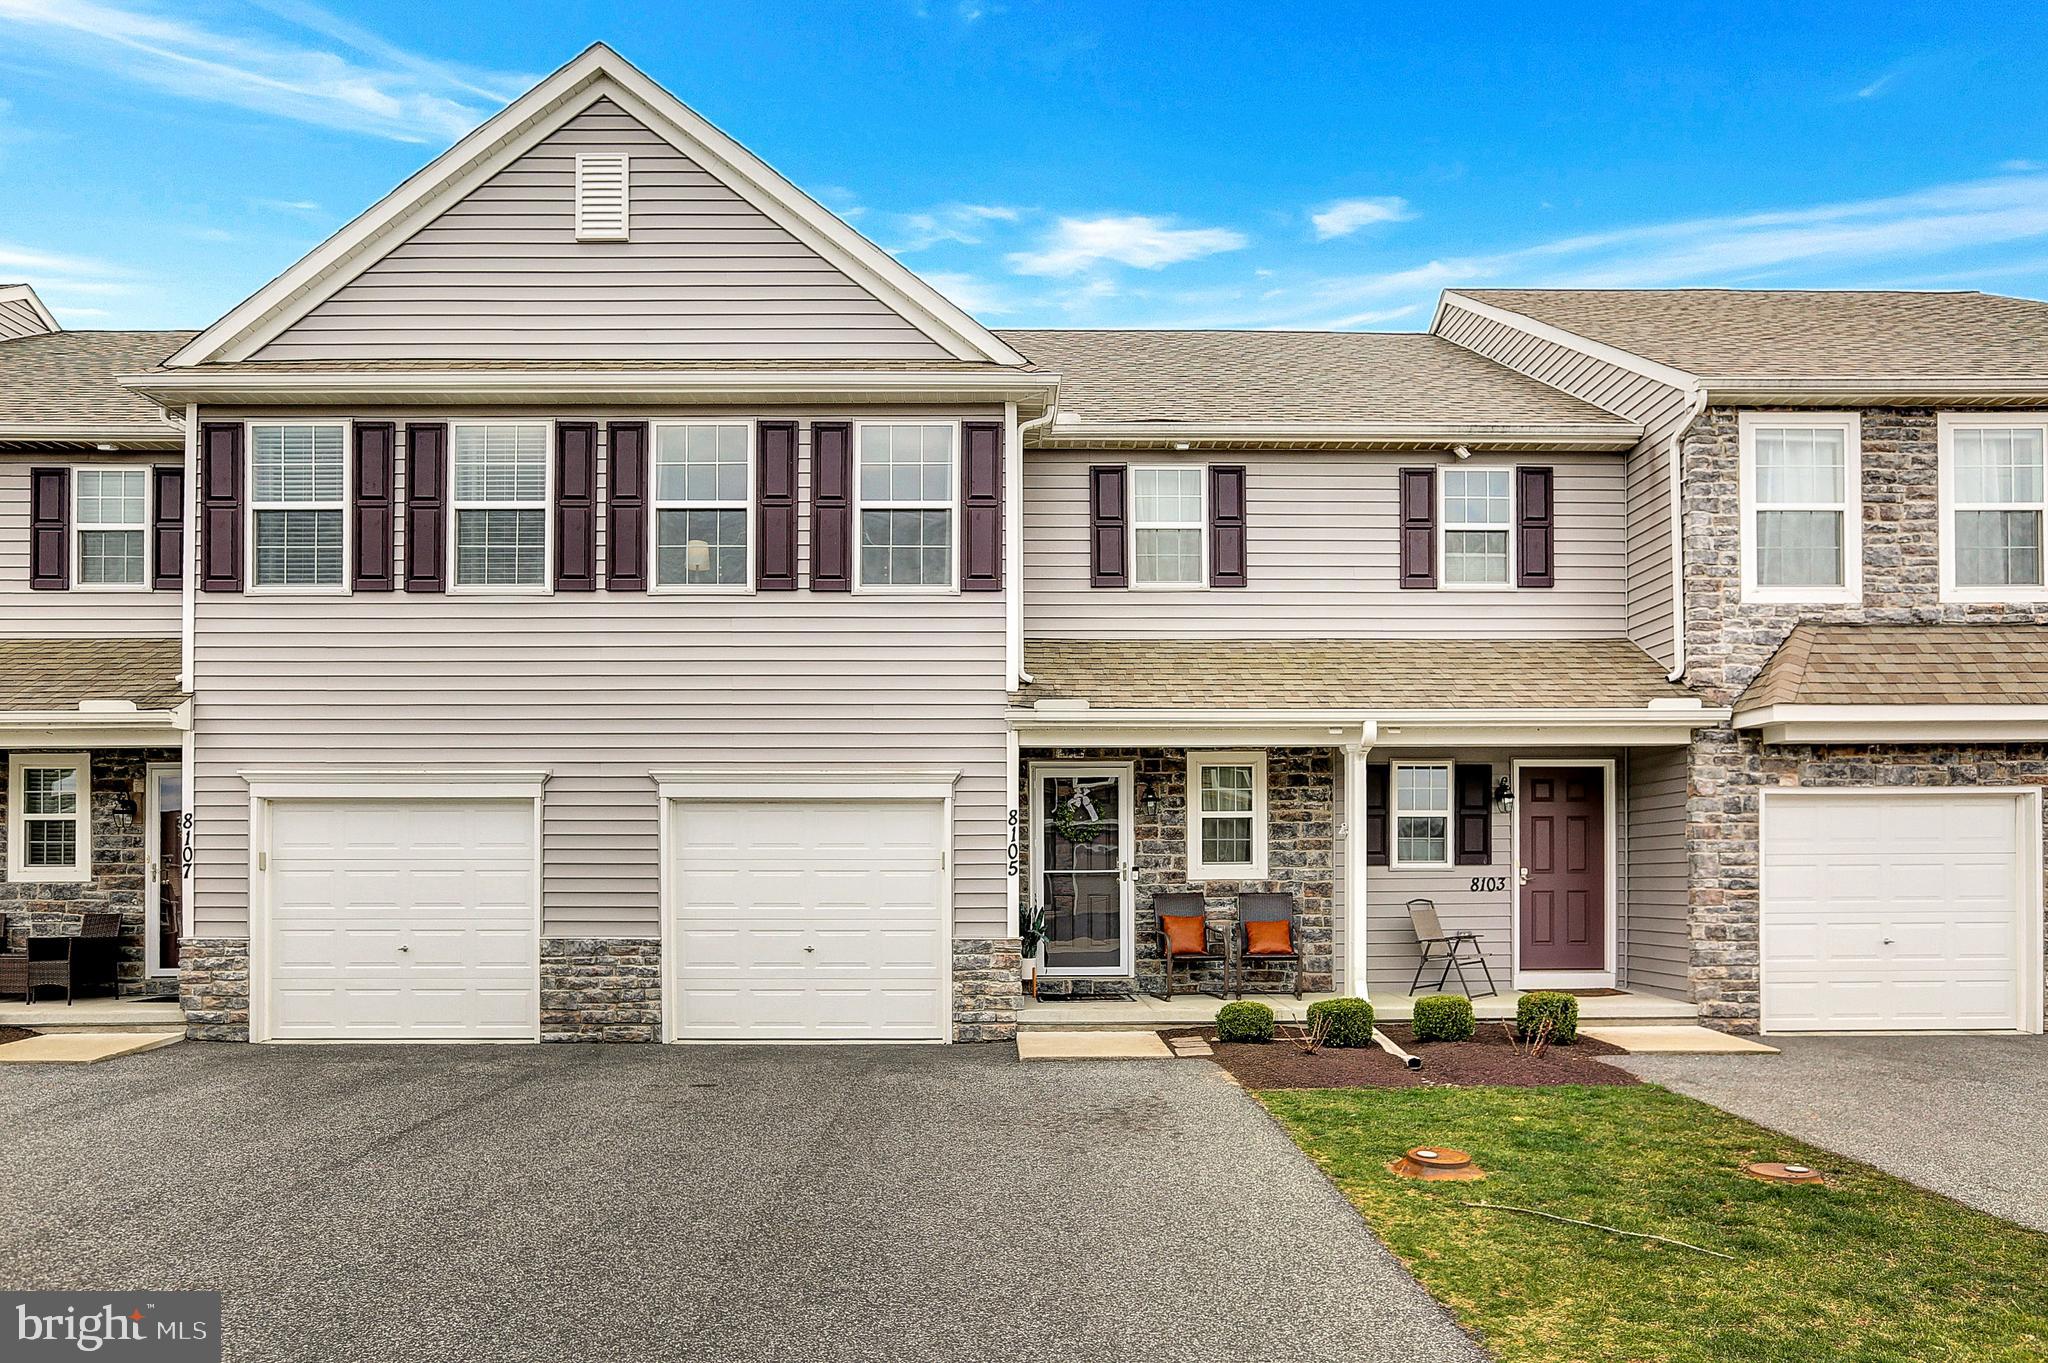
Step inside this beautifully appointed townhome, where a thoughtfully designed open-concept floor plan awaits, offering the perfect balance of comfort and style. Luxury vinyl plank flooring flows throughout the main level, bringing sophistication and practicality with its easy maintenance and durability. At the heart of the home is the gourmet kitchen, featuring a large center island, top-tier stainless steel appliances, and stunning granite countertops, which seamlessly connect to the spacious living and dining areas. The family room, complete with a cozy gas fireplace, creates the ideal space for both relaxation and entertaining. Upstairs, discover three generously sized bedrooms, each adorned with plush carpeted flooring, and the primary suite is a true retreat, offering a luxurious en suite bath and a sizable walk-in closet. An unfinished basement provides ample space for extra storage, while the attached garage adds convenience for parking or additional storage needs. Situated in the sought-after Central Dauphin School District, this home provides easy access to quality education and is a fantastic opportunity you won’t want to miss!
#PADA2043486

HARRISBURG

8105 LENKER DRIVE

3 Beds

2 Baths

1,452 Sq.Ft.

$305,000

MLS#: PADA2043486
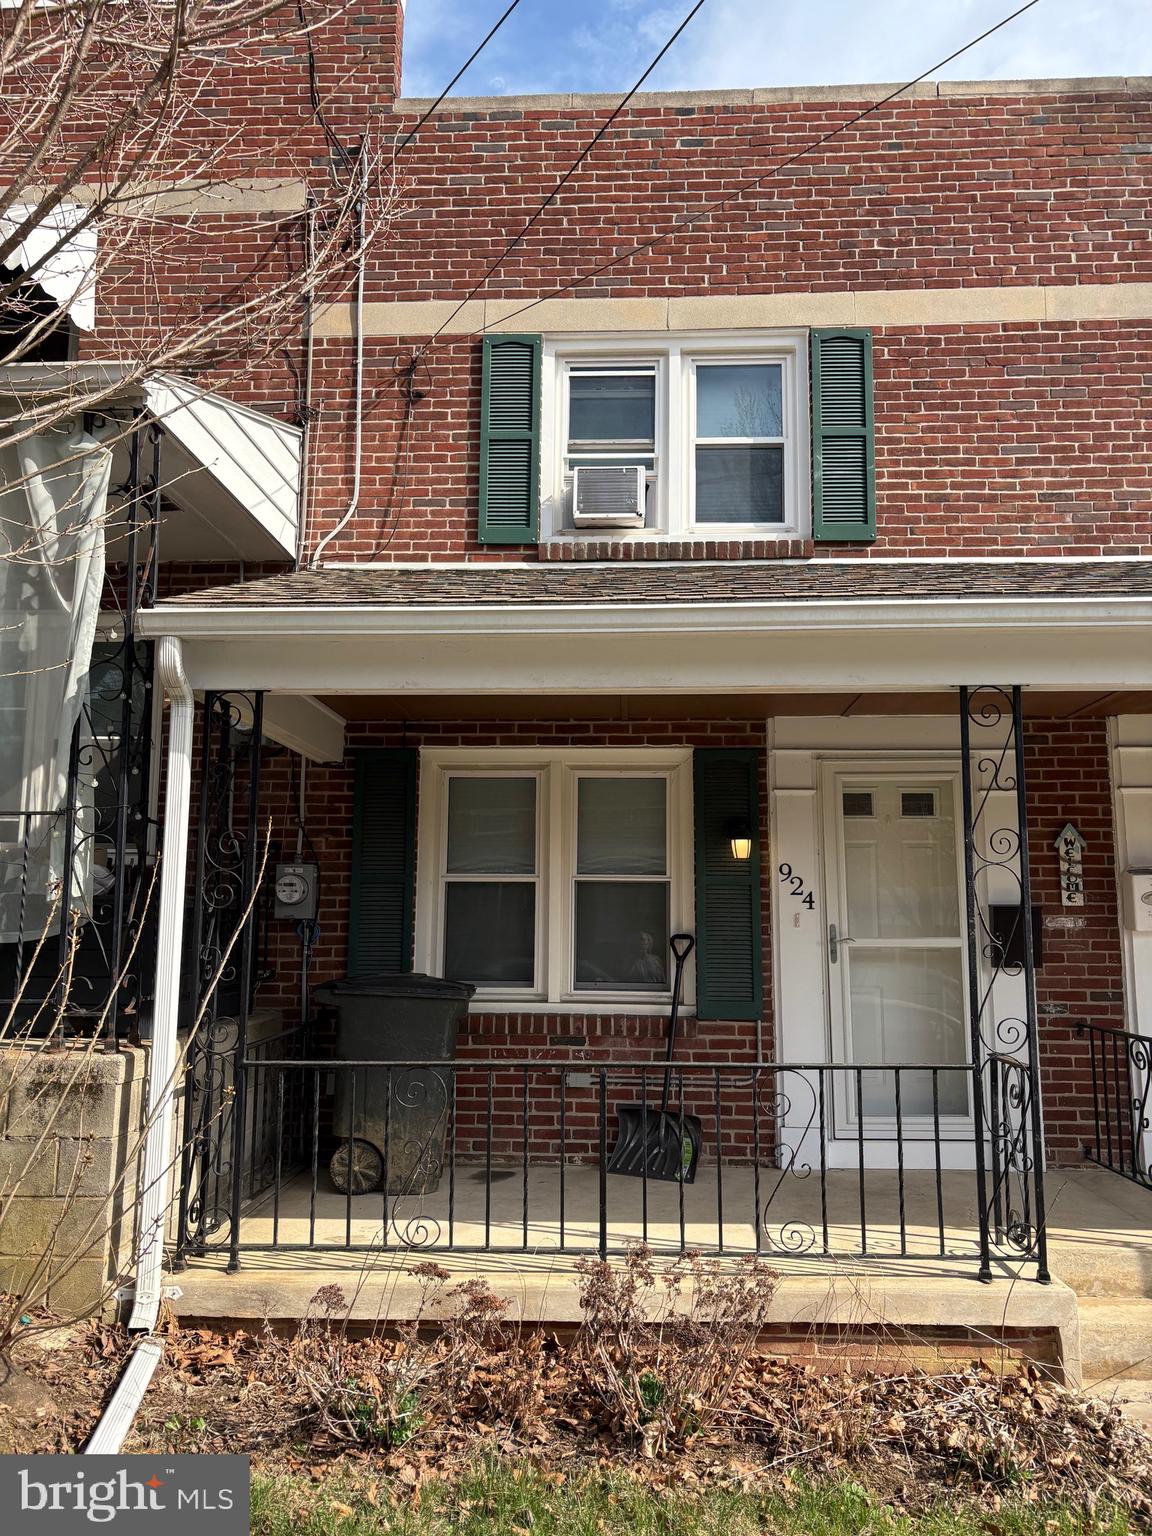
Home features large open kitchen with granite countertops, new stainless steel appliances, finished basement with new washer and dryer, newer gas forced air heat, all new plumbing, fresh paint, beautifulHardwood Floors, replacement windows, covered front & rear porch.  Home has been immaculately maintained and is maintenance free with efficient utilities.
#PALA2066660

LANCASTER

924 UNION STREET

2 Beds

1 Baths

1,680 Sq.Ft.

$199,900

MLS#: PALA2066660
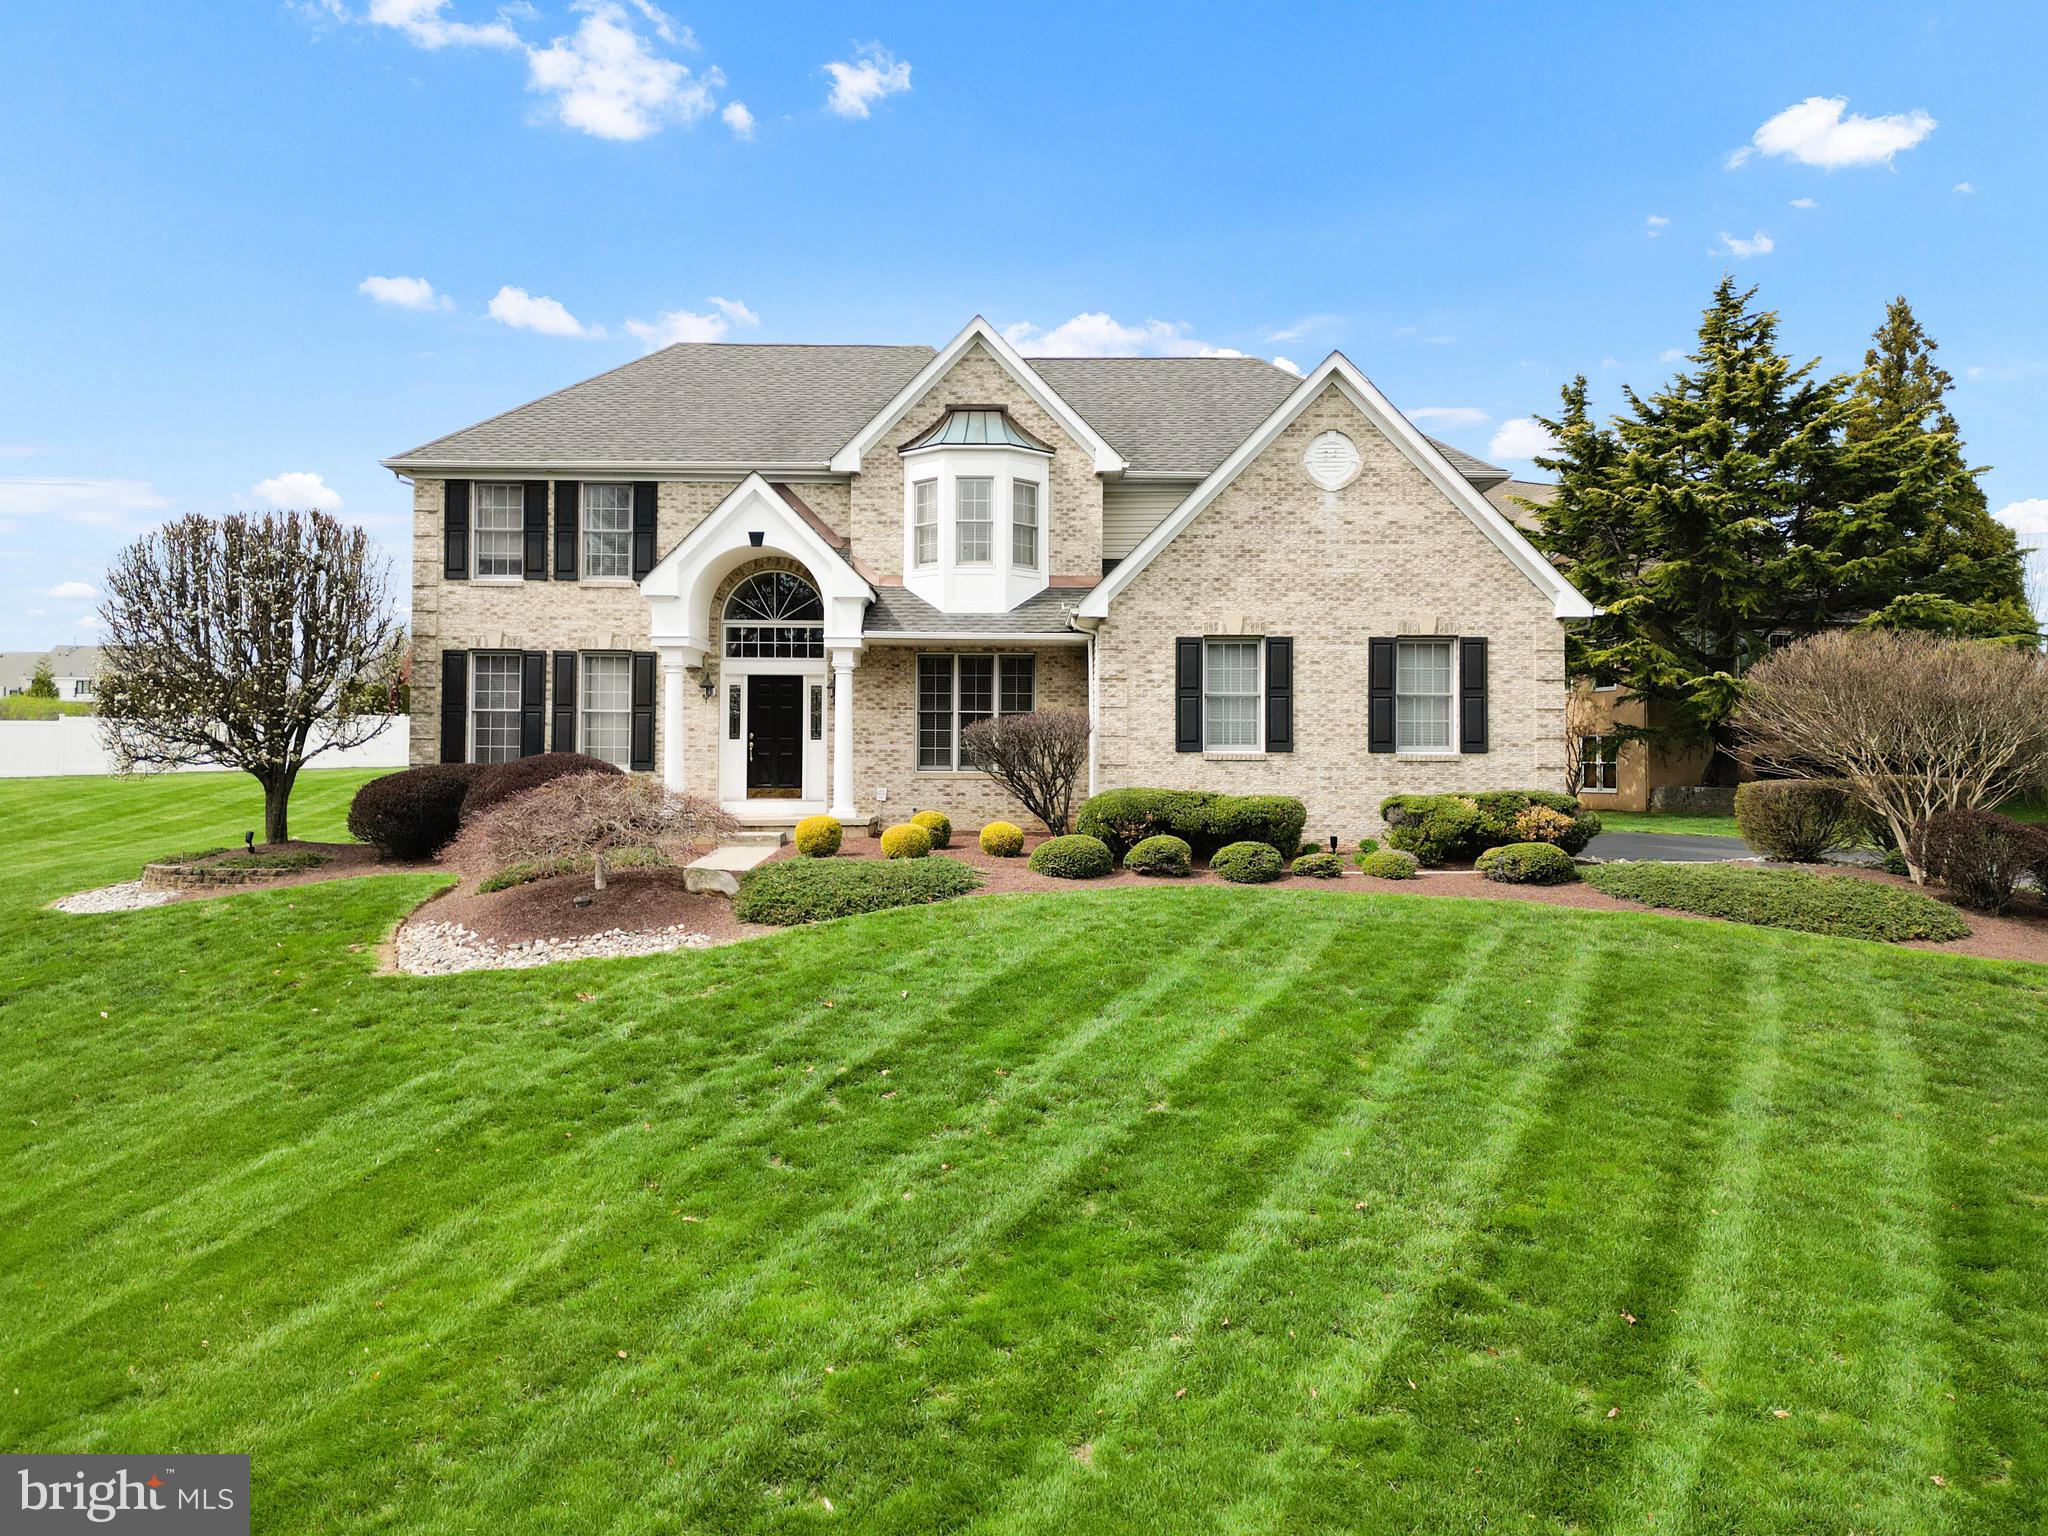
(Open House 04/06 12pm-3pm) 
Welcome to this breathtaking 4-bedroom, 2.5-bathroom stone front corner property nestled in the highly sought-after Northampton Crossing community. 
This colonial center hall has been freshly spruced up and ready to impress. Step inside to the grand 2-story foyer that sets the stage for elegance at every turn.
The formal living and dining rooms flank either side, perfect for hosting soirées or family gatherings. Gleaming hardwood floors lead you to the heart of the home—the spacious family room, where soaring ceilings and expansive windows let in abundant natural light, creating a dramatic and inviting atmosphere. A stunning marble wood-burning fireplace adds warmth and charm to this impressive space. Adjacent to the family room, you'll find a private office/den—perfect for remote work or a quiet retreat. The sparkling white kitchen has just been tastefully updated with brand-new countertops and a gorgeous herringbone backsplash, making it both stylish and functional. A back stairway off the kitchen provides convenient access to the second floor. The home also features a mudroom and laundry room connected to the 2-car garage, offering additional storage and easy living. Upstairs, the spacious master suite is a sanctuary, featuring two walk-in closets, a sitting area, and a spa-like bathroom with pristine white fixtures. Three more generously sized bedrooms and a unique hallway bathroom complete the upper level. Downstairs, the expansive unfinished basement is just waiting for your personal touch, while the brand-new HVAC system ensures comfort year-round. Step outside to the expansive backyard, where endless possibilities for landscaping, outdoor entertaining, or even building your dream oasis await. This home combines the perfect blend of sophistication, functionality, and comfort, all in a highly desirable location. Don’t miss your chance to make it yours!
#PABU2091556

RICHBORO

665 GLEN MEADOW ROAD

4 Beds

2 Baths

3,436 Sq.Ft.

$939,900

MLS#: PABU2091556
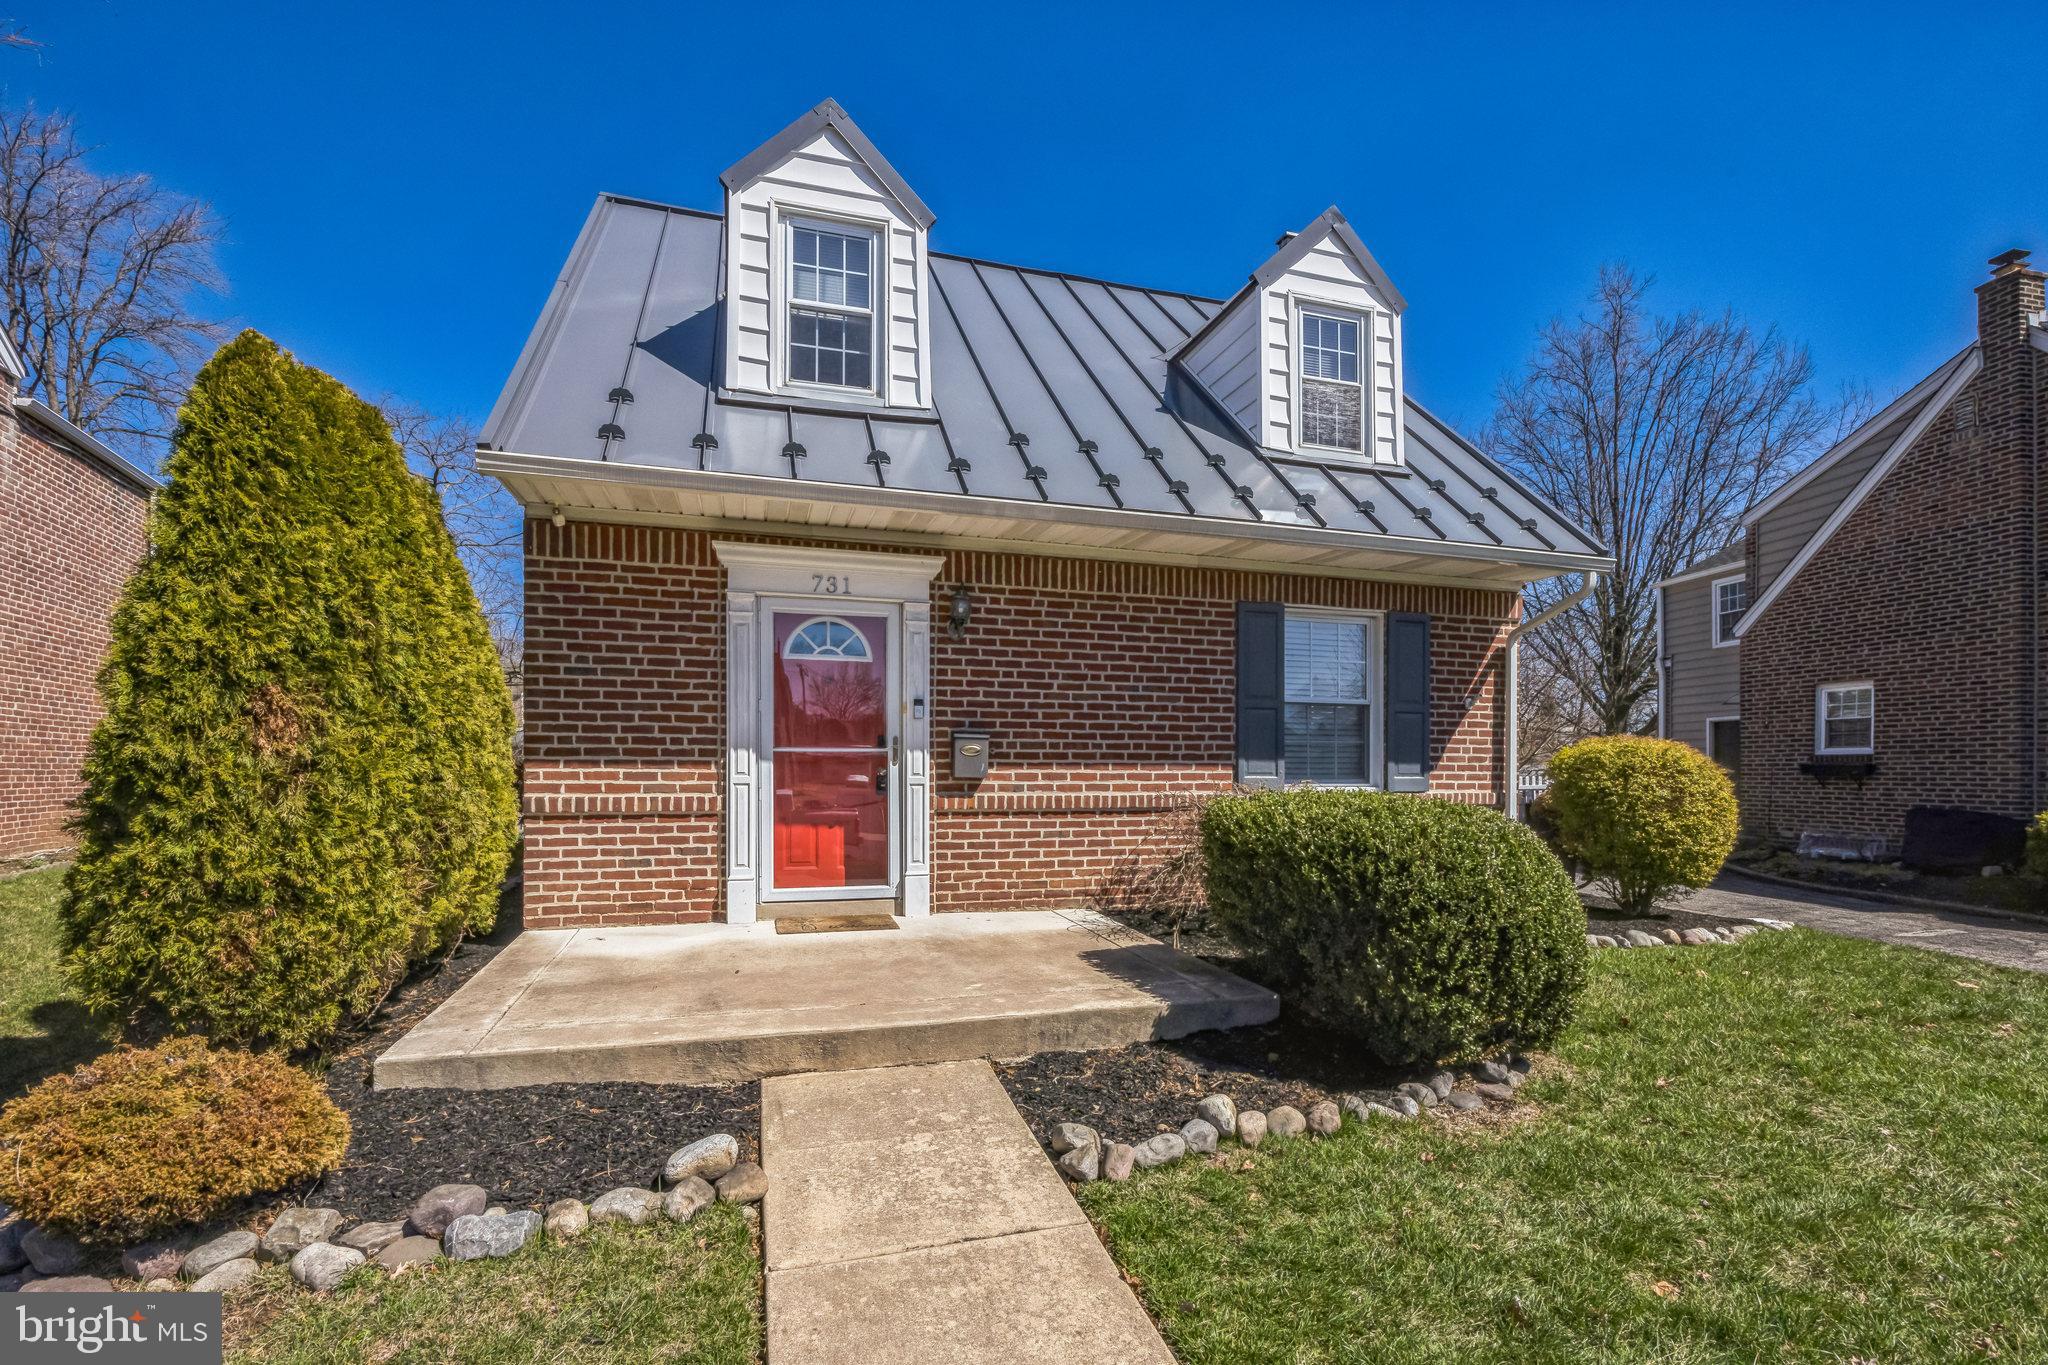
Welcome home to 731 Braxton Road in Ridley Township, an absolutely adorable Cape with wonderful fenced yard, large storage shed and attached garage set in the Leedom Estates neighborhood. This 3 bedroom, 2 bath detached home with newer metal roof is set in a quiet residential community with sidewalks. Park in the driveway or on the street and follow the walkway to the front door. Once inside, it is evident that this lovely home has been well cared for from the new carpets and LVP, updated baths and fresh paint. Enter into the main level of the home, which offers a large living room, coat closet, dining room and kitchen. The kitchen features ample wood cabinetry and abundant counter space. Head upstairs to the three bedrooms, where the primary is on the left with a sizeable closet. The additional two bedrooms each have good closet storage as well as cupboards under the eaves. Off the hall is a tile bathroom with combination tub and shower. Downstairs the full basement is finished, providing a family room, the second full bathroom as well as laundry, storage and utilities. The back door leads to the attached one car garage and driveway parking as well as a lovely, spacious fenced yard and a newer storage shed. The neighborhood offers sidewalks leading to nearby parks and ball fields as well as the local elementary school and close proximity to an active restaurant scene in nearby Ridley Park. Ridley is close to all the amenities the region has to offer – Philadelphia Airport, SEPTA transit, Amtrak, downtown Philly and suburban commercial, retail and entertainment centers. Offers requested by 5pm, March 28th.
#PADE2081896

RIDLEY PARK

731 BRAXTON ROAD

3 Beds

2 Baths

1,592 Sq.Ft.

$342,000

MLS#: PADE2081896
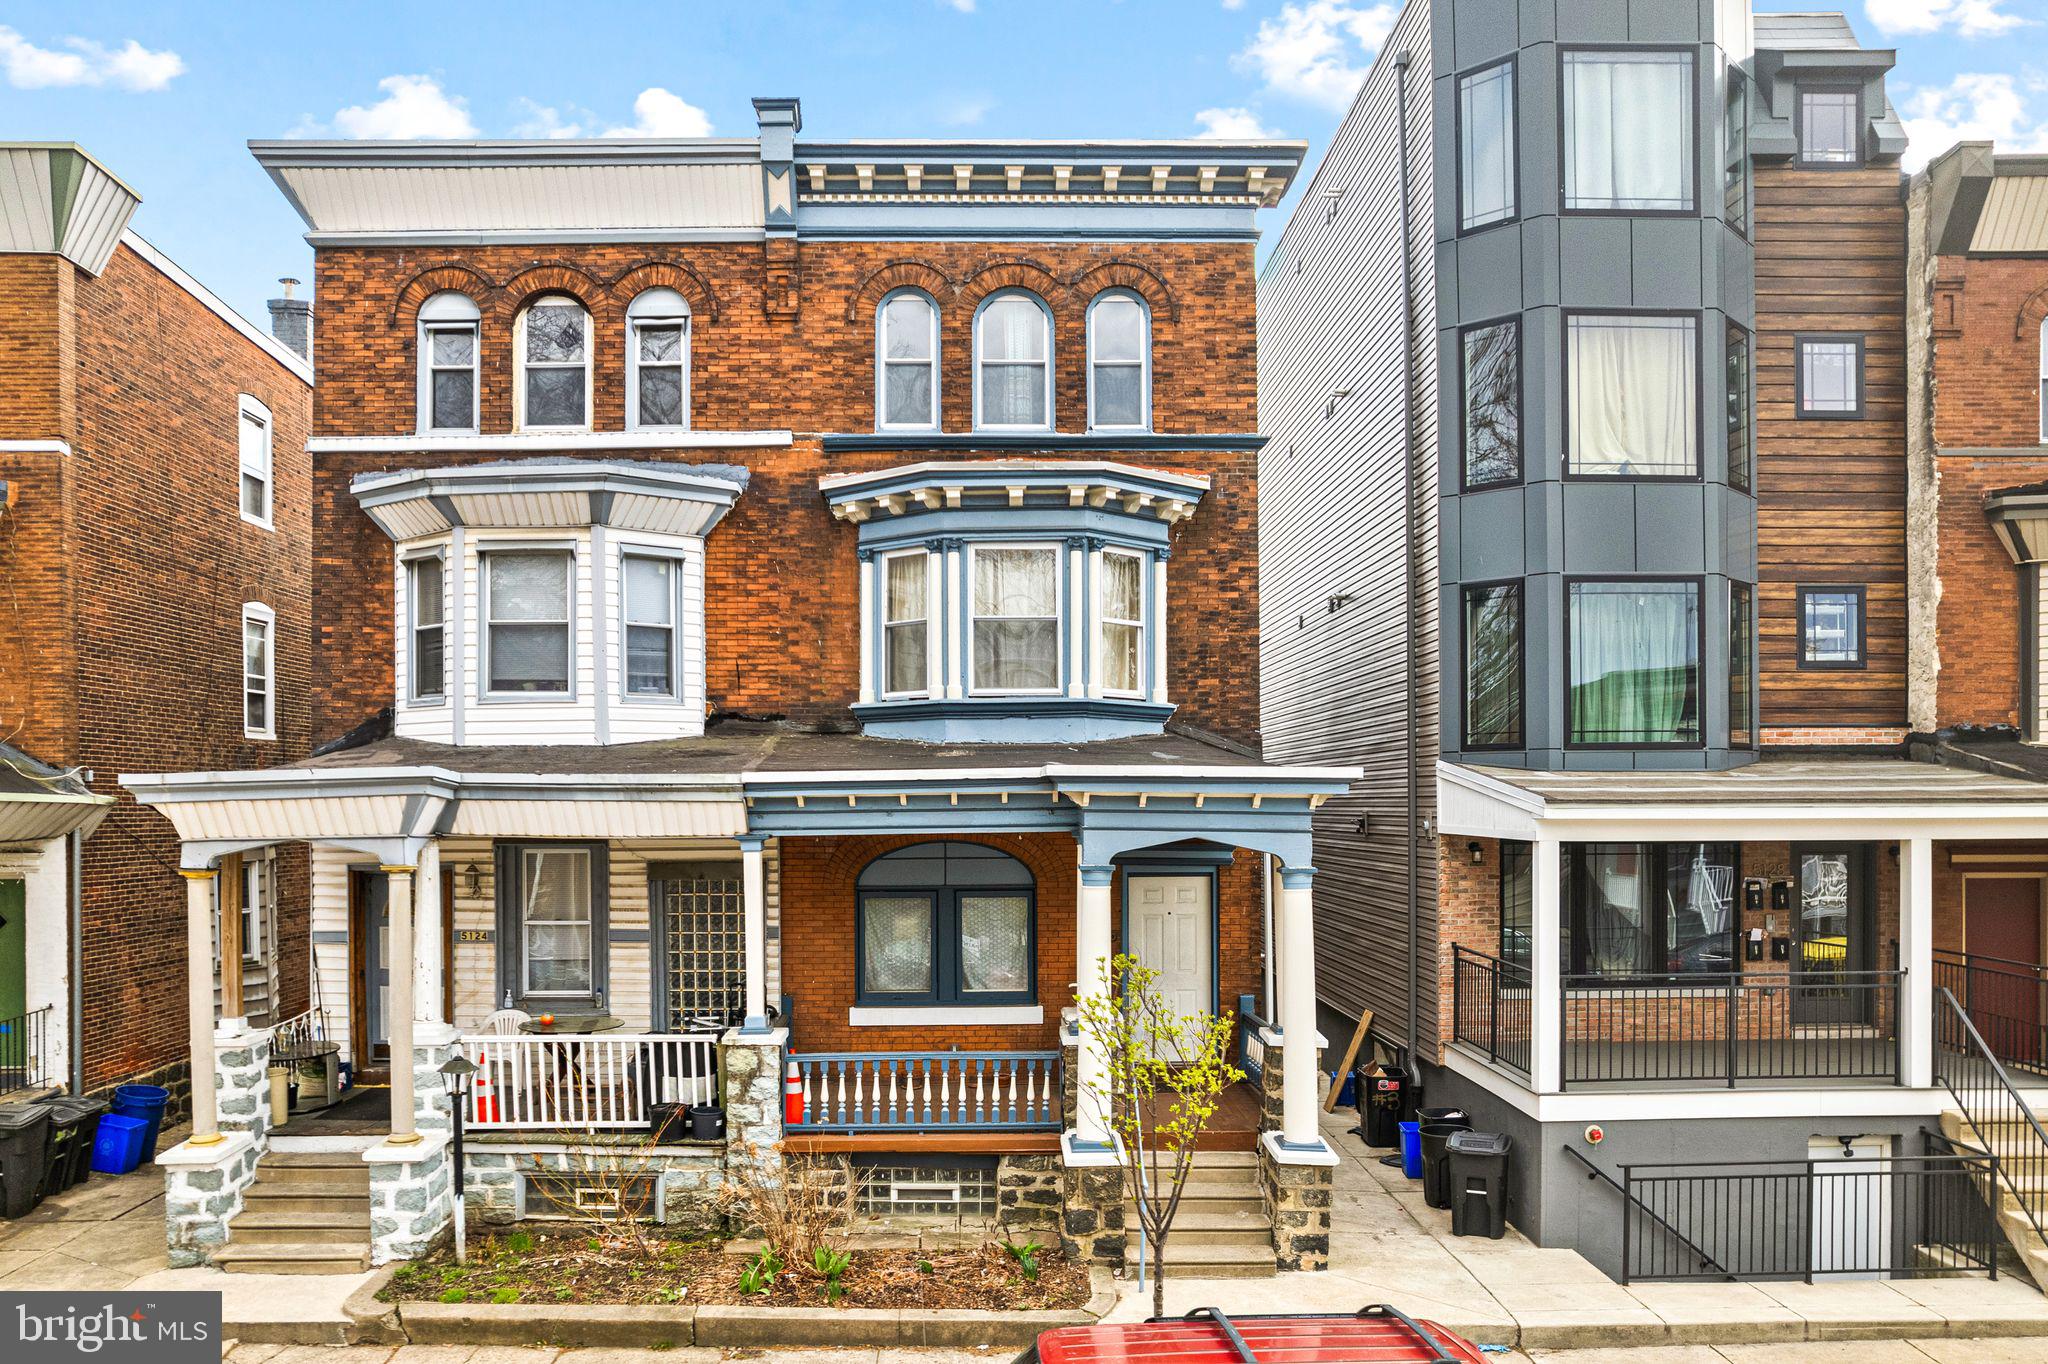
Stunningly Renovated Classic West Philadelphia Victorian – 5126 Spruce Street. Welcome Home. A beautifully updated and thoughtfully preserved Victorian gem, ideally located in the heart of West Philadelphia's Cobbs Creek neighborhood. Purchased in the spring of 2020, the seller has invested extensively in renovations, blending modern amenities with the timeless charm of this classic home. With 5 spacious bedrooms and a bathroom on each of its three levels, this residence offers a perfect blend of space, comfort, and style for any growing family or anyone looking to entertain in style. Original Character with Modern Updates throughout. Despite the extensive renovations, the home retains its original Victorian elegance. From the soaring high ceilings to the intricate crown molding and original hardwood floors, every room exudes classic charm. The seller will even include historically accurate Heart Pine tongue-and-groove boards for future restoration projects. Impressive Updates and Features. Every bathroom in the home has been updated, including a complete gut renovation of the second-floor bathroom. This stunning four-piece bath includes a luxurious soaking tub, a stand-up shower, new and vintage tile work, and all-new plumbing and wiring – truly an oasis in your own home. A convenient first-floor powder room provides added comfort for guests. Freshly Painted Interior & Exterior. The home's interior and much of the exterior have been freshly painted with a palette carefully chosen to complement the original aesthetic of the home. The beautiful open front porch is ready to host summer gatherings and provide a tranquil spot to relax with a cool drink on a warm evening. Spacious Living Areas. The main floor offers an expansive open layout with generous space for living, dining, and cooking. With two staircases, this home provides seamless flow from one area to the next, perfect for both family living and hosting guests. The full-length basement offers dry storage and a laundry area, and with its tall ceilings, it's ideal for future finishing or a workshop. An exterior entrance from the backyard adds extra convenience for bringing in items or accessing your private outdoor space. Upgrades, Comforts and Modern Amenities. The home has been upgraded with mini-split air conditioning units throughout for optimal comfort, a new Bradford White water heater, and a 200-amp electrical service to support the demands of modern living. Prime Location in West Philly. This home is perfectly positioned in one of West Philadelphia’s most vibrant and sought-after neighborhoods. Home to farmers markets, the Clark Park May Fair and West Philly Porch Fest. You are within walking distance to the lush green space of Malcolm X Park, and a short stroll from popular spots you'll find an array of local businesses, cafes, and restaurants to explore. Buna Cafe, Carbon Copy Brewery, Firehouse Bikes, Don Barriga, Mariposa Co-op, Hibiscus, Bookers, Cleo Bagels, Vix Emporium and Vietnam Restaurant. For commuting, public transportation is a breeze, with easy access to the Baltimore Avenue trolley (Route 34) and bus lines #42 and #52. Whether you're heading to Center City, University City, or beyond, you'll be able to get where you need to go with ease. Don't miss the opportunity to own this beautifully updated home in one of West Philly’s most desirable locations. Schedule your showing today!
#PAPH2454514

PHILADELPHIA

5126 SPRUCE STREET

5 Beds

2 Baths

1,984 Sq.Ft.

$475,000

MLS#: PAPH2454514
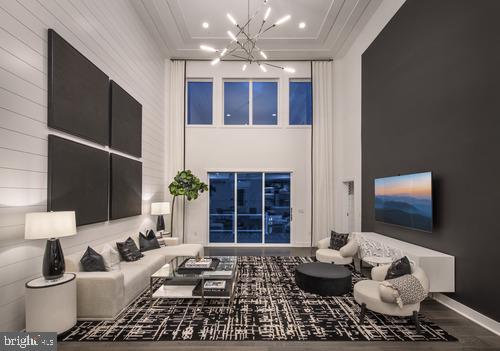
Spring delivery!  Look at this amazing Redfield Elite design that anyone would be proud to call their new home!  Enter the foyer to a light and airy entrance to greet your guests.  Lead them into the soaring and spacious great room that is sure to impress.  This open concept welcomes you into your new gourmet kitchen complete with stainless steel appliances and granite countertops exceptional for entertaining.   The main floor primary bedroom suite  and deluxe primary bath includes a spacious walk in closet that will allow you to organize all seasons.   The second floor opens to an airy loft that can be used as a flex space for home office or hobbies, and  overlooks the stunning first floor below.   A large second bedroom  and full hall bath gives you a guest room separate from you, and there is even an unfinished room for additional  storage or can be converted to an optional third bedroom.   A two car garage for your sports gear makes this a perfect home to downsize or upsize.  Model photos are for representation only and may show upgrades not included, please see sales person for all the details.  We are open Monday 3:00 pm - 5:00 pm, Tuesday - Sunday 10:00 am - 5:00 pm. Give us a call to set up your personal appointment. Reserve your home site today!
#PABU2087428

DOYLESTOWN

27 MILL CREEK DR LOT 14

3 Beds

2 Baths

2,202 Sq.Ft.

$749,995

MLS#: PABU2087428
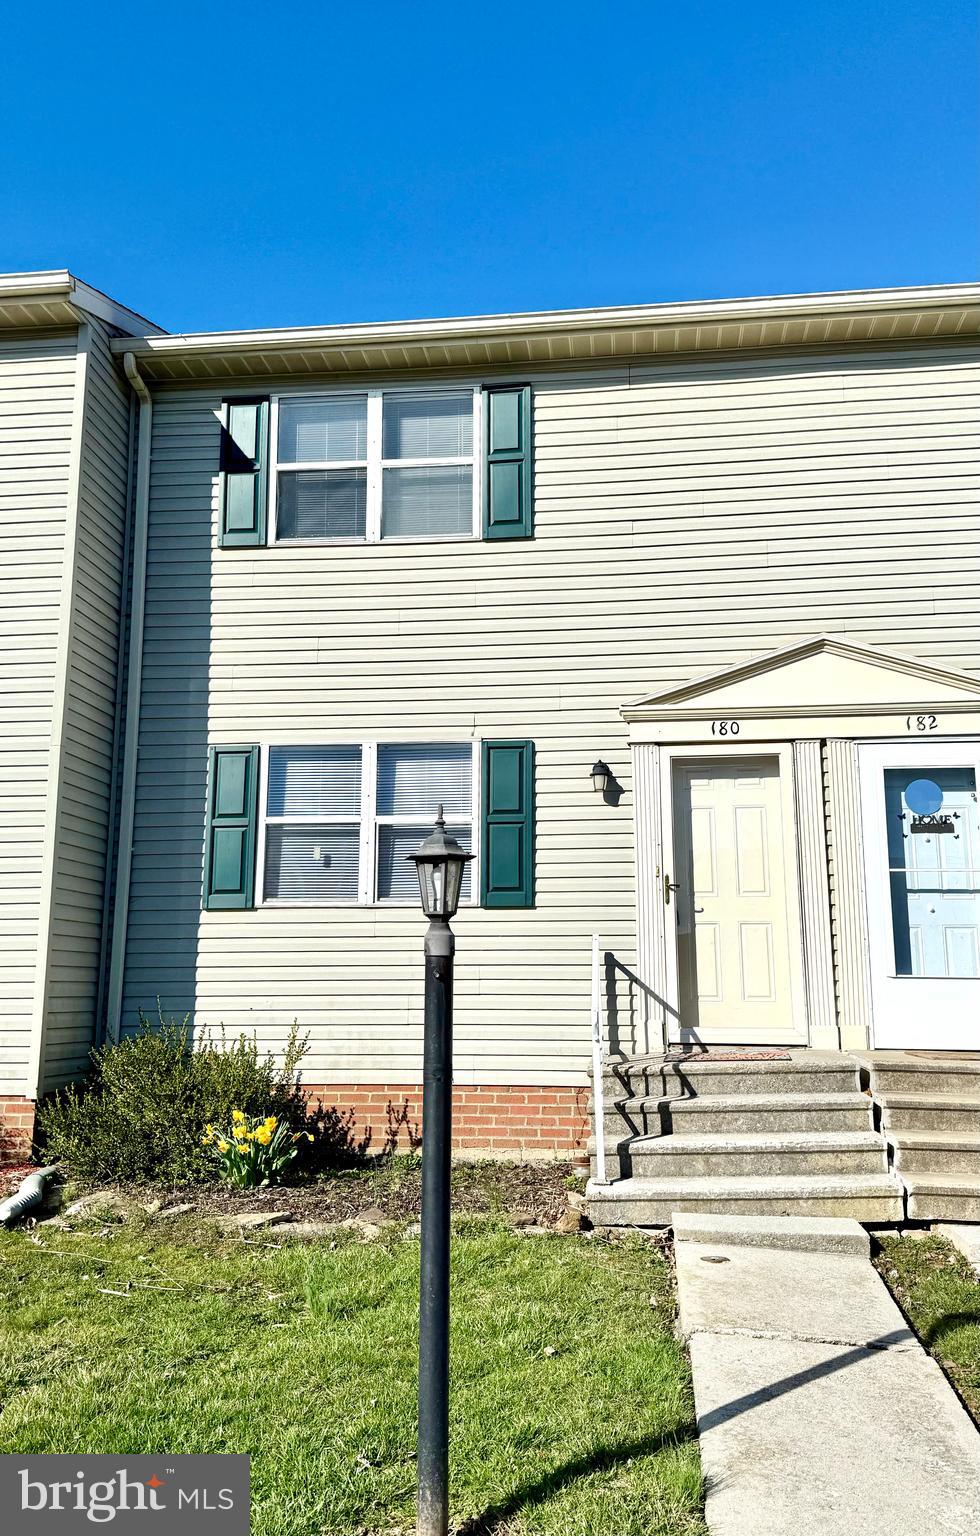
Affordable 2 Bedroom Condo in Southwestern Schools.  Walking distance to the elementary school.  Finished basement.  All appliances convey! Front porch steps are to be replaced by the Condo Association.
#PAYK2075988

HANOVER

180 CENTER STREET 180

2 Beds

1 Baths

1,050 Sq.Ft.

$147,500

MLS#: PAYK2075988
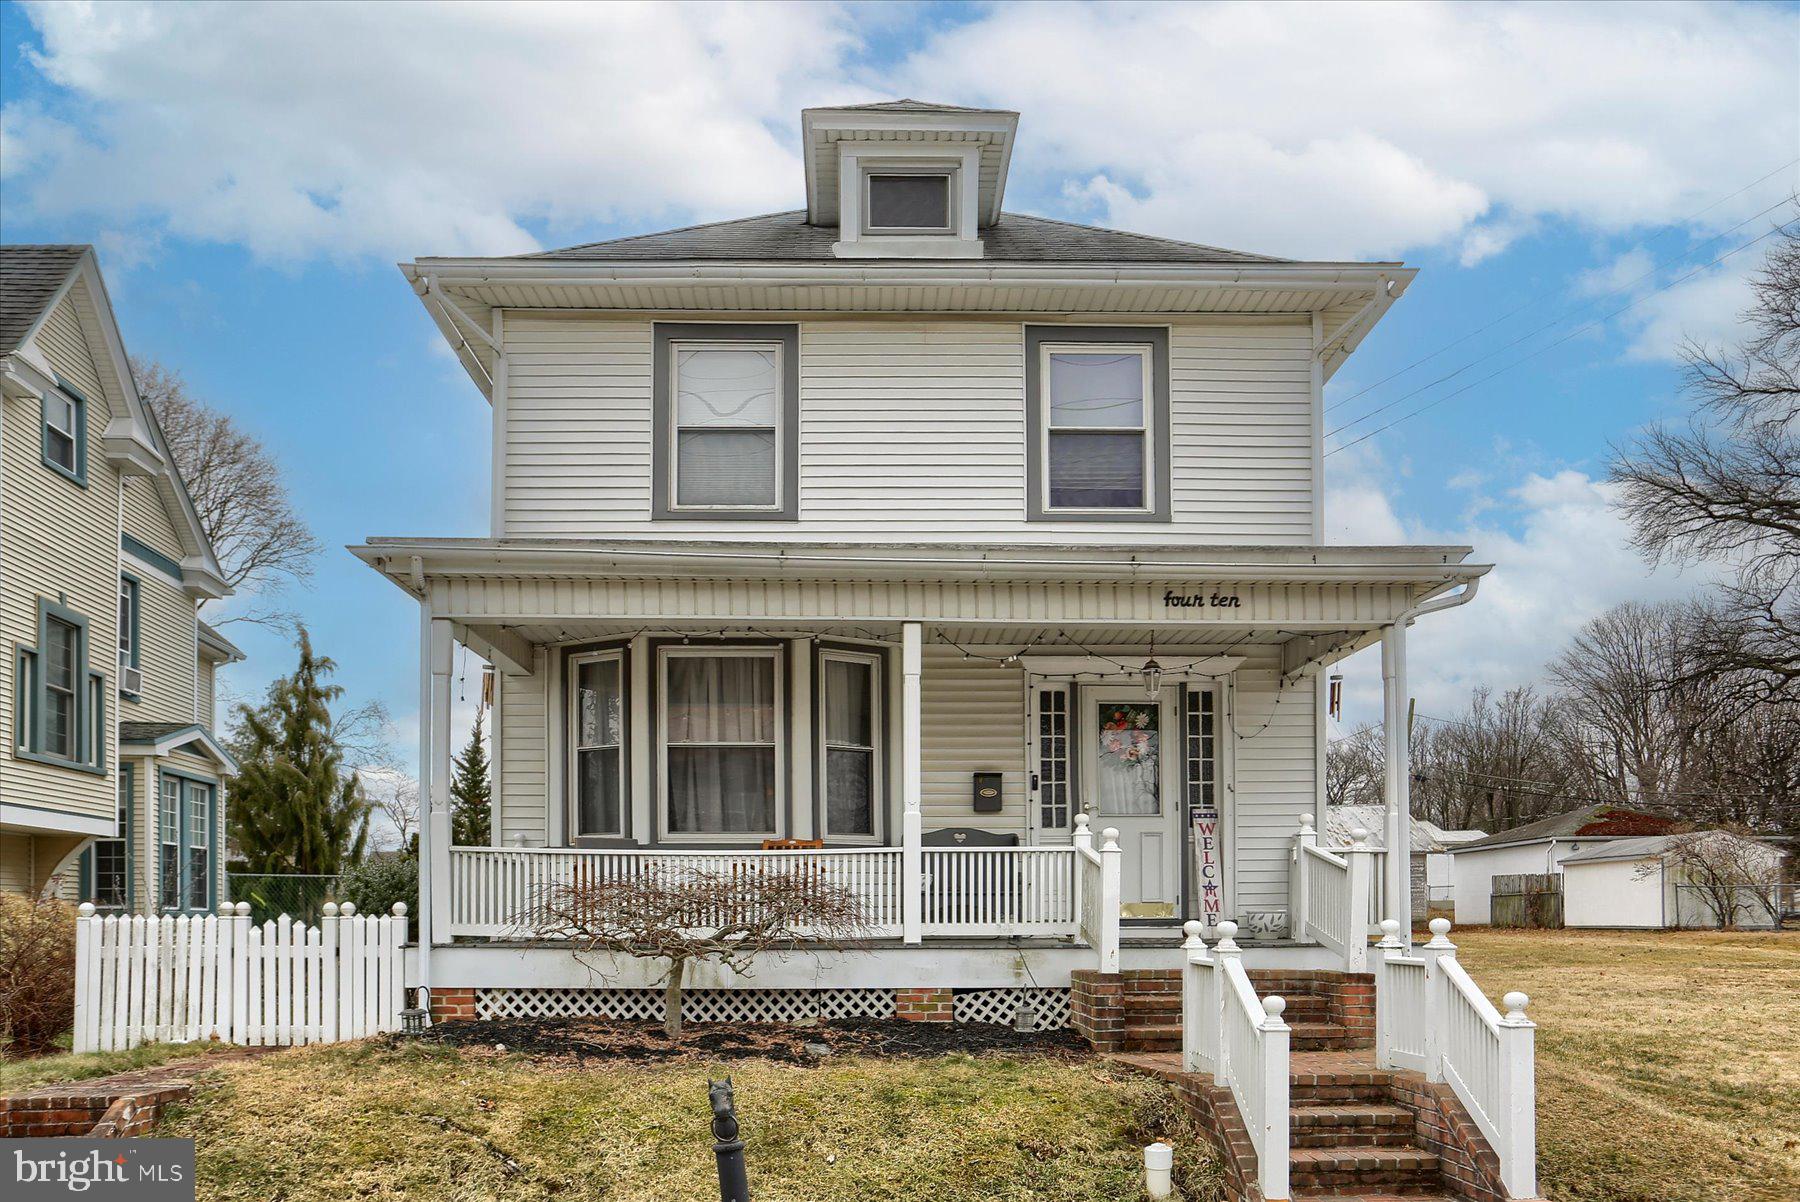
Welcome to this charming and elegant home, featuring a beautiful foyer with soaring 9' ceilings and stunning hardwood floors throughout. The original wood trim adds character and warmth, giving the home a timeless appeal. The upgraded kitchen boasts upgraded countertops and ample table space, perfect for casual meals, while the formal dining room is ideal for more intimate gatherings. With four bedrooms and 1.1 baths, this home offers both comfort and functionality. Step outside to enjoy the fenced rear yard, relax on the screened-in porch, or unwind on the inviting covered front porch as you watch the evening unfold. A full walk-up basement provides additional storage or potential for future expansion. For your convenience, this home features an oversized 1+ car garage and a 2-car carport, ensuring your vehicles are always protected from the elements. Laundry is conveniently located on the main floor alongside a half bath. The home’s prime location near major arteries and the PA Turnpike adds to its appeal, offering easy access to everything the area has to offer.
#PALN2019006

LEBANON

410 E CHESTNUT STREET

4 Beds

1 Baths

1,756 Sq.Ft.

$282,000

MLS#: PALN2019006
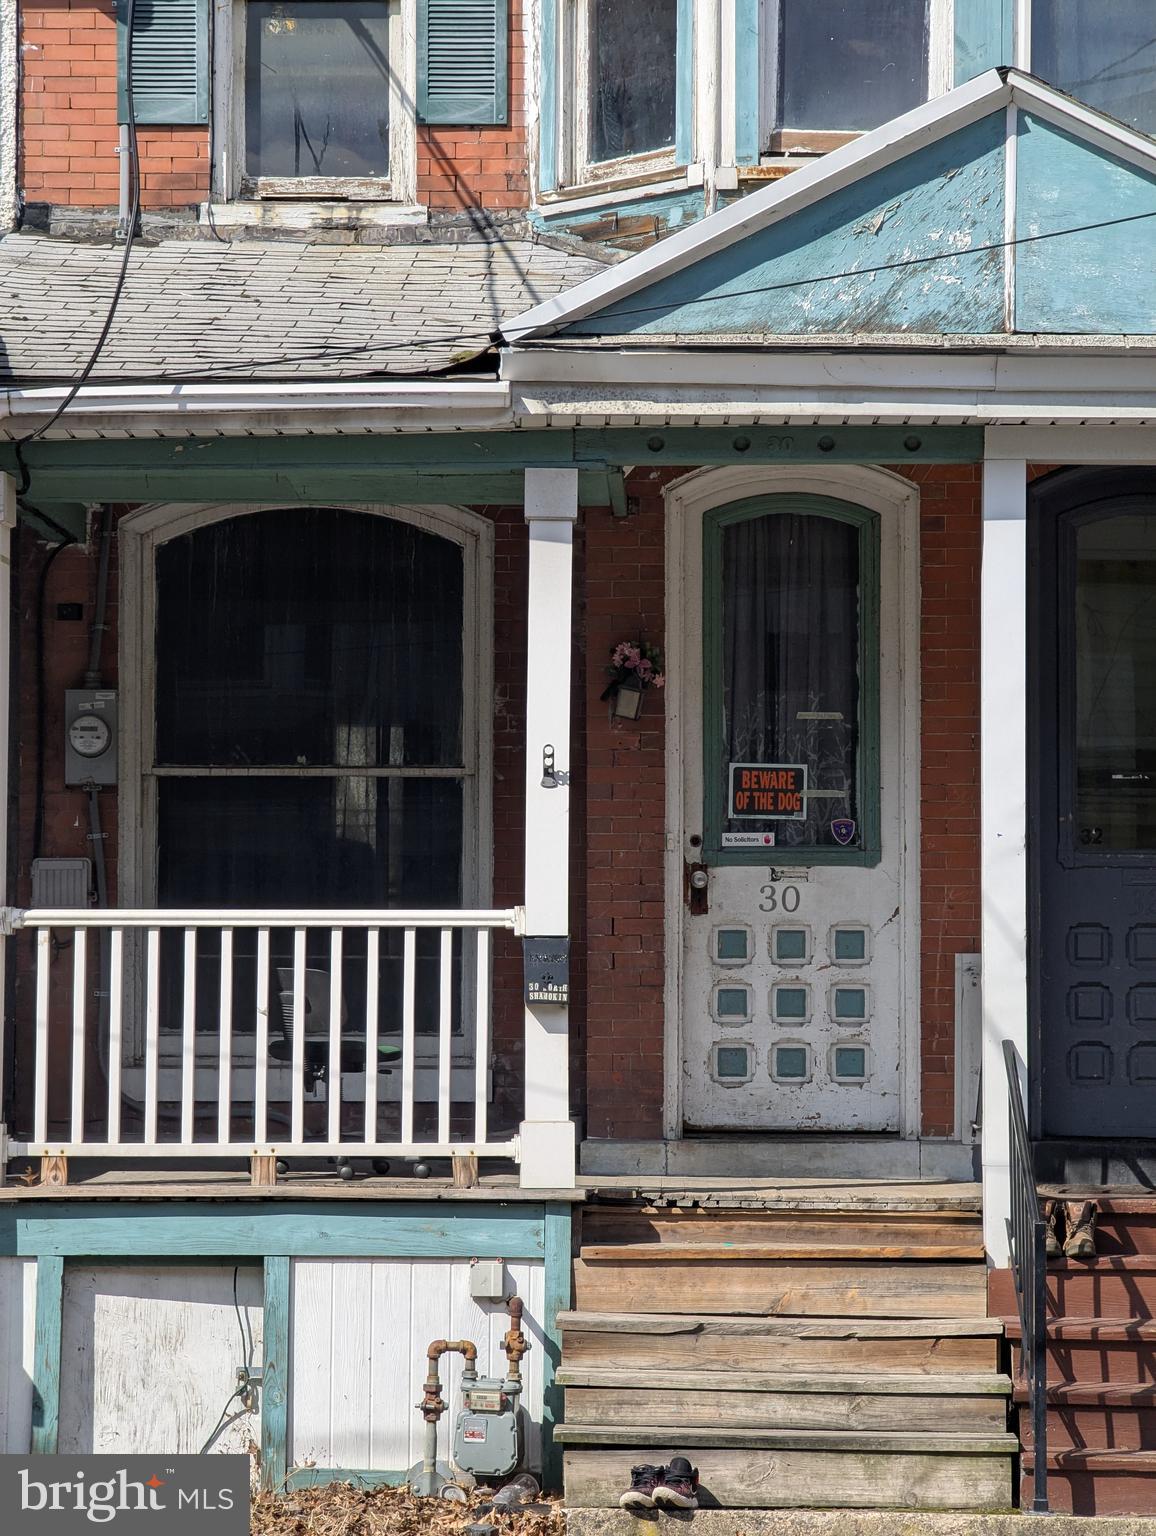
None
#PANU2002234

SHAMOKIN

30 N SHAMOKIN STREET

4 Beds

1 Baths

1,500 Sq.Ft.

$35,000

MLS#: PANU2002234
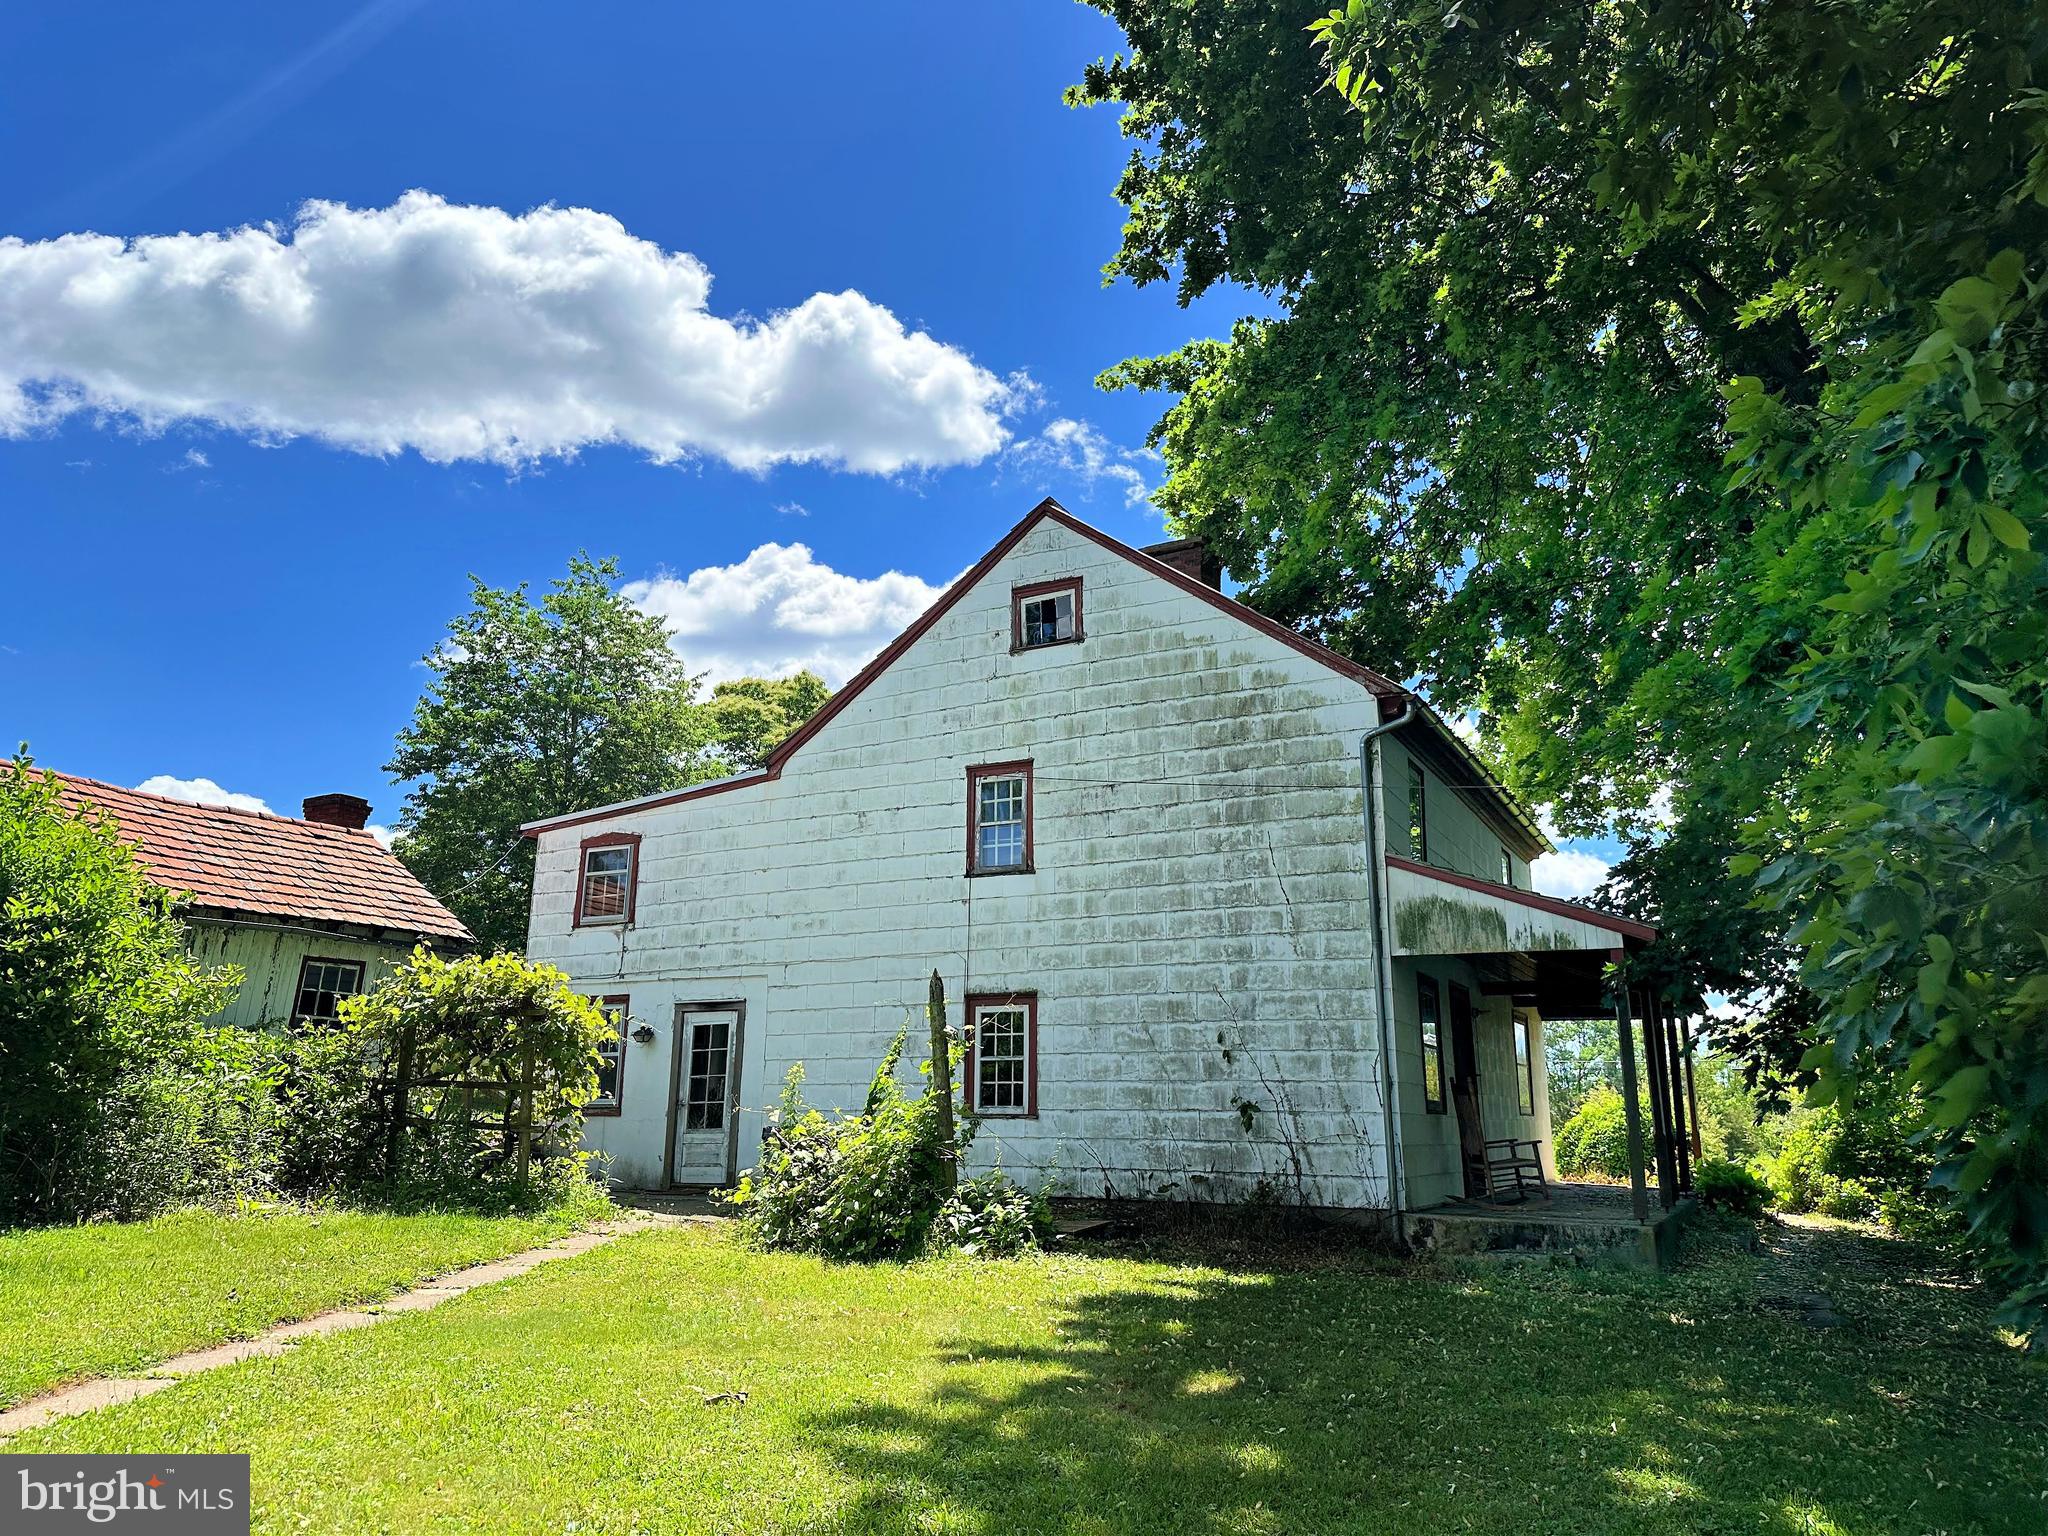
What a find and ready for your restoration!  Original log home dates back to 1759 and the addition was added in the 1800's.  This home has old world charm which includes the open beam ceilings, plank floor and walk-in fireplace.  The first floor offers the kitchen, living room, dining room, den and bonus room which would make a great office.  There are two sets of stairs to access the second floor.  One is in the original section and the other is in the addition.  Both upper levels have multiple rooms and one hall bath.  There is a  walk up attic for plenty of storage.  A new roof was put on the home January of 2025. Plus there is a large bank barn that offers endless possibilities.  The structure is in good condition but will need a roof.  Also you will find multiple outbuildings.   At one time it was an Inn for folks traveling to Kutztown.  Close to main routes of travel and Montgomery County Park system that has many recreational opportunities including horse and walking trails.  This unique property is one that you must see to appreciate.
#PAMC2107310

EAST GREENVILLE

2877 KUTZTOWN ROAD

3 Beds

1 Baths

2,350 Sq.Ft.

$325,000

MLS#: PAMC2107310
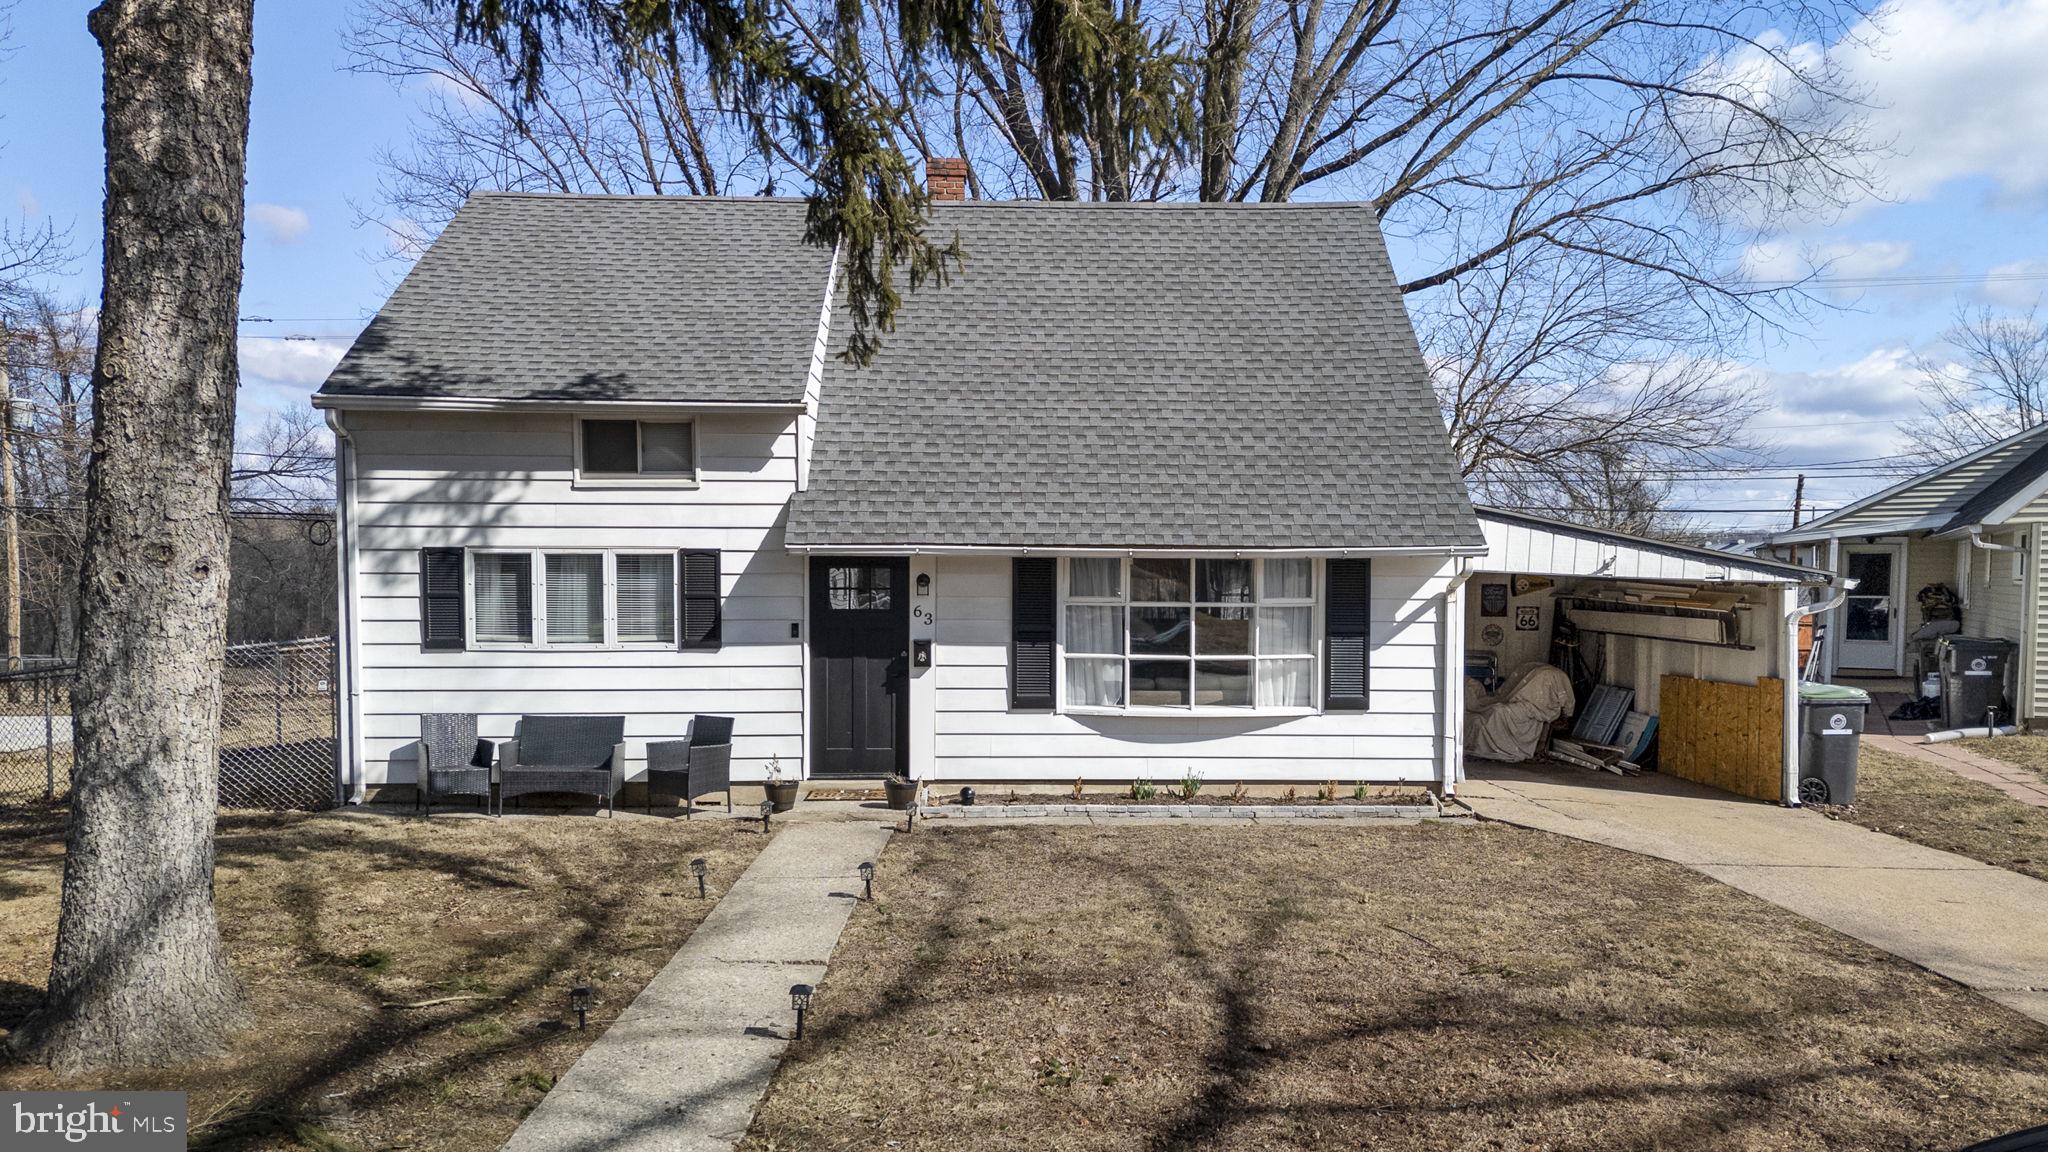
Welcome to 63 Coll Drive! This lovely Cape Cod mixes original characteristics with modern accents! Experience the charm of the home from the moment you step into the bright living room featuring beautiful updated flooring and tons of natural light pouring in from the large window. Enjoy preparing your meals in the open kitchen featuring an abundance of cabinet space, tile countertops, a breakfast bar and access to the rear yard! The main floor full bath offers convenience for you and your guests. Enjoy the generous main floor bedroom and a flexible bonus room, complete with a laundry area—ideal for a home office, playroom, or guest room. The second floor is home to the large master bedroom and another spacious bedroom, both offering hardwood flooring. Outside, enjoy the inviting patio that looks out to the fenced in, tree-lined back yard! It’s the perfect space to entertain your guests or enjoy your favorite outdoor activities. The carport offers additional storage and parking space. Fantastic location just a short walk from Reeves Park, Downtown Phoenixville and the Schuylkill River Trail for shopping, dining, and recreation options. This move-in ready home is just waiting for you to make it your own!
#PACT2092462

PHOENIXVILLE

63 COLL DRIVE

3 Beds

1 Baths

1,120 Sq.Ft.

$400,000

MLS#: PACT2092462
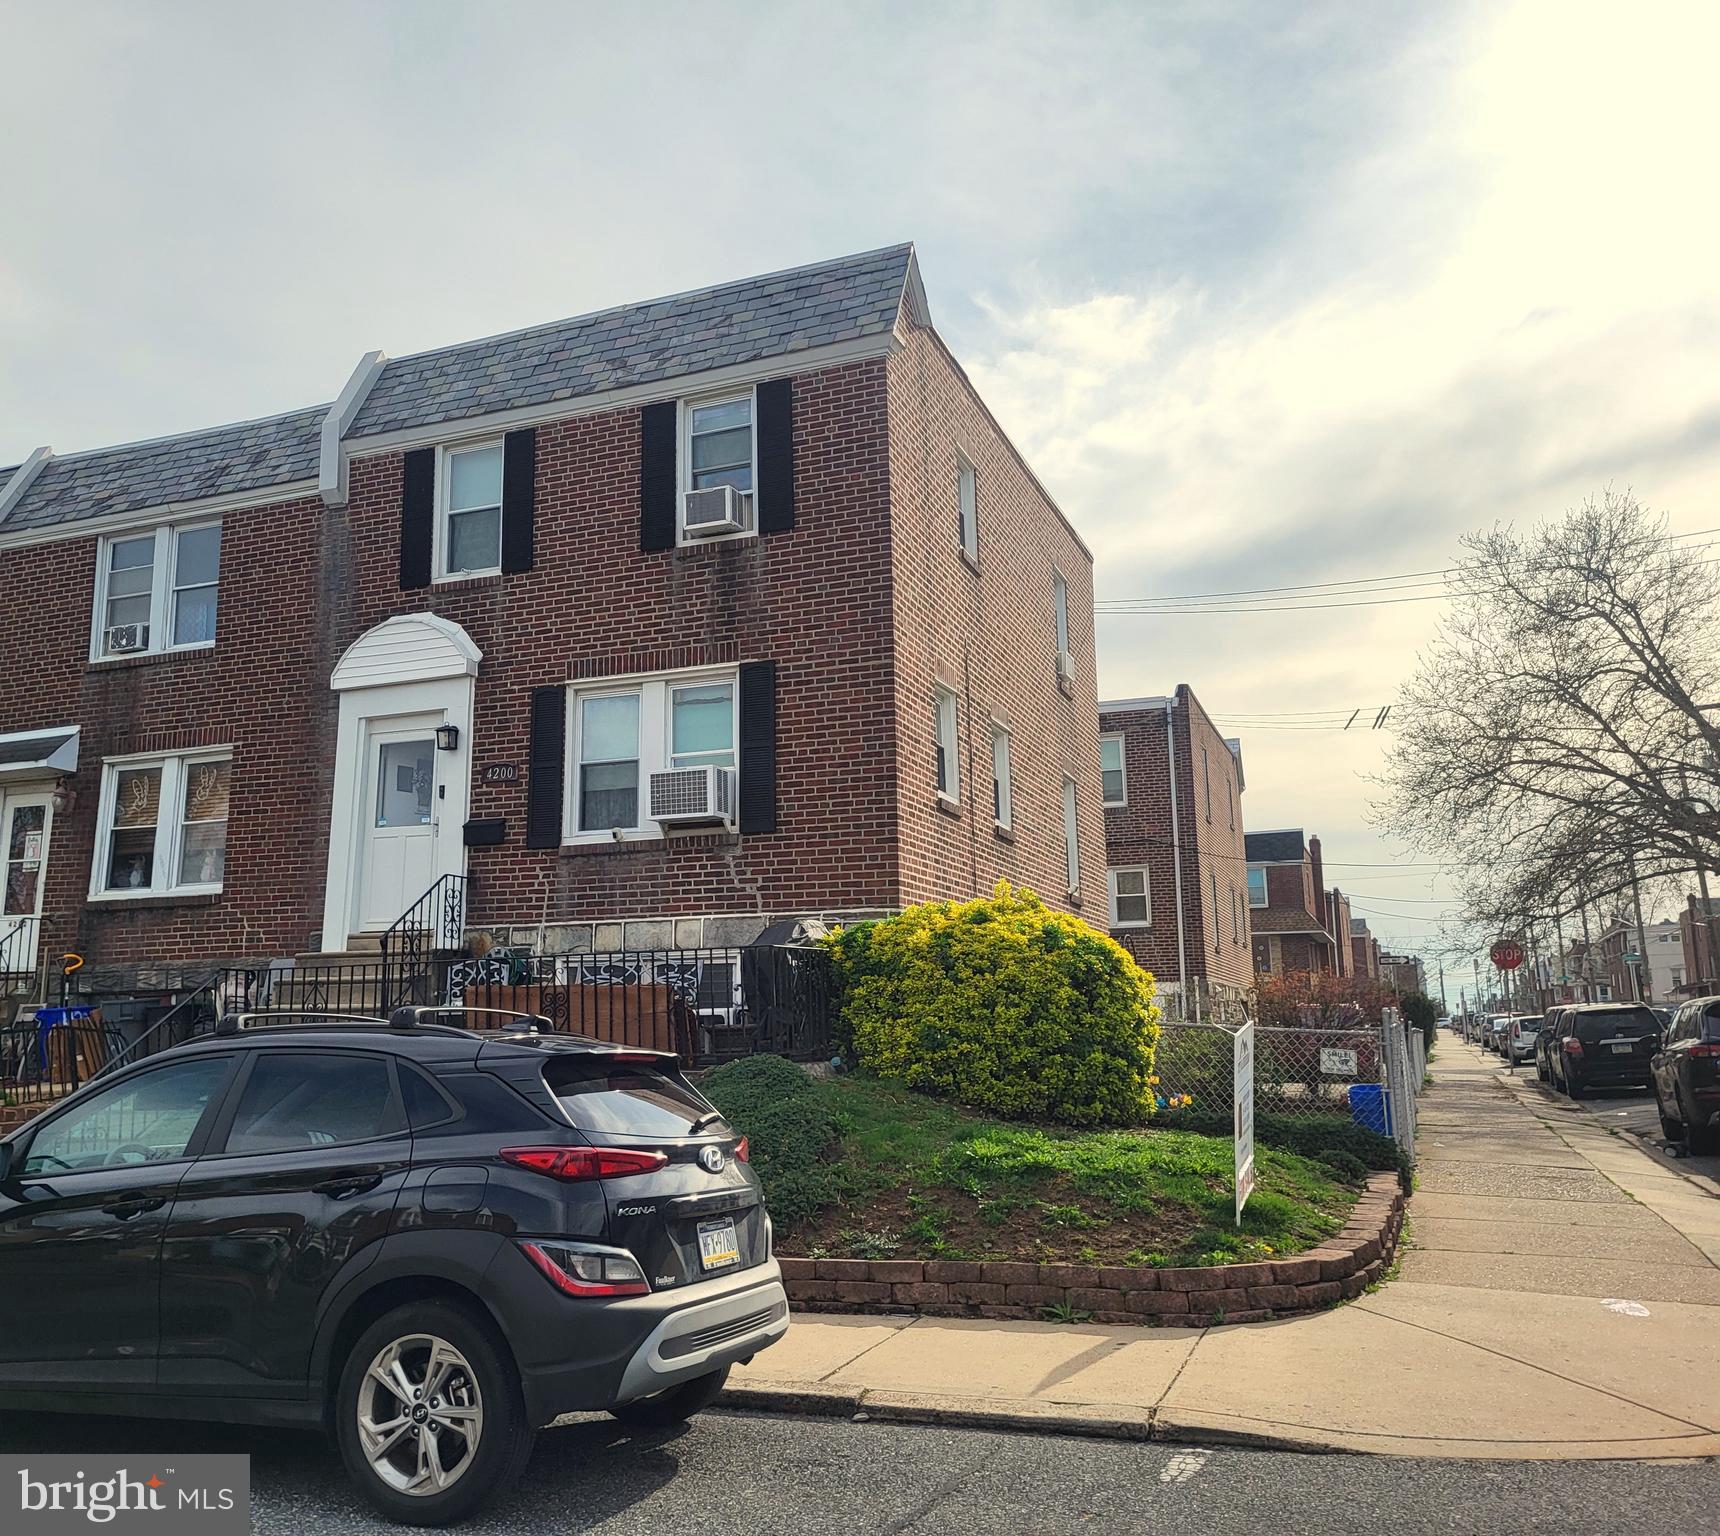
Are you tired of paying rent? or Looking for an Investment? Well then, don't miss out on this Mayfair corner property with almost 1300 sq ft of living space on a lot with over 1700 sq ft. Upon arriving you will see a front lawn/garden area, front patio, front shudders & side fenced yard with entrance to basement. The main level gives you a large LR w/closet & 2 open built in Alcoves, formal DR w/lighted c/f & airlite kitchen w/breakfast bar, 5 burner stove, double sink & small coffee bar area. The 2nd flr has a large main bdrm w/2 closets & small sitting area, 2 addtl bdrms w/closets (All bdrms have lighted ceiling fans), 3pc updated c/t hall bath + hall linen closet. The basement level has plenty of storage, laundry area + exit to garage & side exit. In addition, this home features hardwood flrs under the carpets, updated windows & covered radiators, hot water heater (4 years old), heater was serviced in 2024 + many inclusions.   Property is being sold in its present "as is" condition. No warranties are expressed or implied.
#PAPH2466590

PHILADELPHIA

4200 CHIPPENDALE AVENUE

3 Beds

1 Baths

1,280 Sq.Ft.

$220,000

MLS#: PAPH2466590
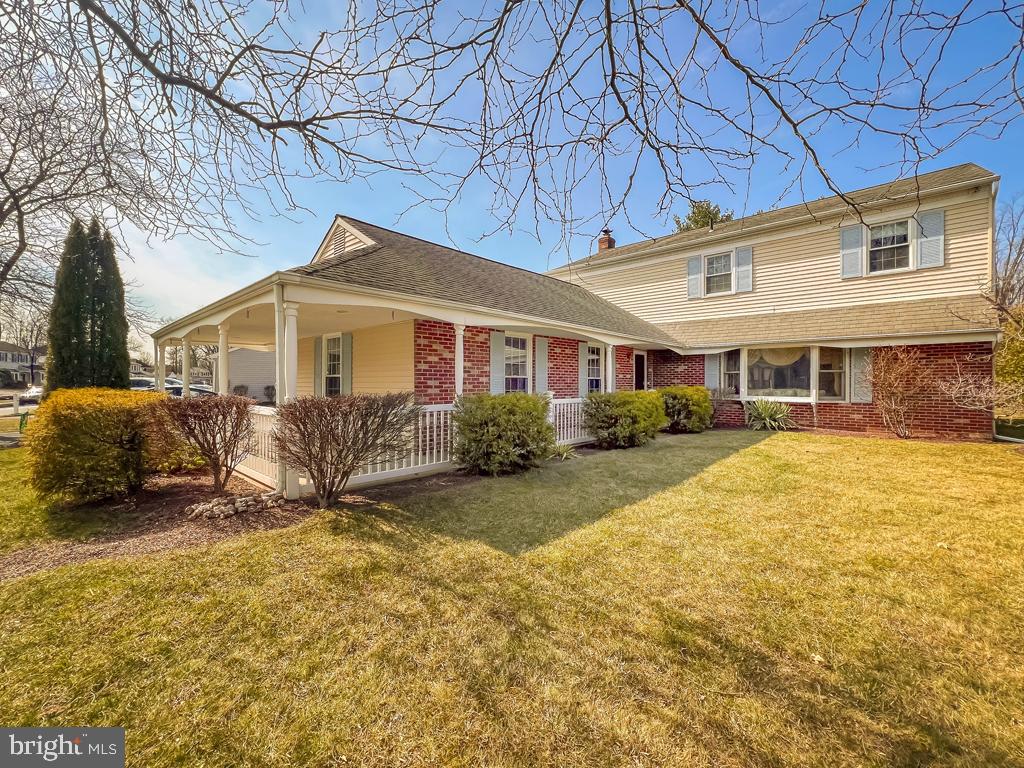
Unique Opportunity to find a true In-Law Suite on the 1st level with private entrance, generous bedroom, separate sitting room, and a dry-bar kitchenette.  The 1st flr powder room has been converted to a full bathroom. The laundry room is shared.   A full front wrap around porch is just as attractive in the day as it is illuminated in the evening. Upon entering this 5-bedroom colonial notice the attention to detail and pride of the ownership.  You will be drawn to the cozy fireplace in the family room and beautifully remodeled kitchen featuring a breakfast nook. Imagine entertaining family and friends in the outdoor living room as an extension of the family room. This home has more space and possibilities than you could imagine with 3 full baths, and 4 bedrooms upstairs. The master bedroom has a walk-in closet for all your storage needs and en-suite bath. Located in sought after Maple Point, walking distance to the Maple Point schools and park; super convenient to all shopping, commuting routes and train. Pillar to Post Home Inspection Home  Report is available upon request.
#PABU2089196

LANGHORNE

521 ATKINSON LANE

5 Beds

3 Baths

2,778 Sq.Ft.

$650,000

MLS#: PABU2089196

1 ... 613 614 615 616 617 ... 666
* Listings identified with the FMLS IDX logo come from FMLS and are held by brokerage firms other than the owner of this website. The listing brokerage is identified in any listing details. Information is deemed reliable but is not guaranteed. If you believe any FMLS listing contains material that infringes your copyrighted work please review our DMCA policy and learn how to submit a takedown request. © 2024. First Multiple Listing Service, Inc.

Send a message

Message successfully sent.

Your message

What is 3 + 4 ?

Reason for contacting?

I agree to receive email communication and understand I can unsubscribe at any time.

I agree to be contacted by Charis Realty Group - Christine Issler, Broker via call, email, and text for real estate services. To opt out, you can reply 'stop' at any time or reply 'help' for assistance. You can also click the unsubscribe link in the emails. Message and data rates may apply. Message frequency may vary. Privacy Policy

Sign Out

Virtual Assistant

Would you like to take the next step with this property? We can help you schedule a showing or virtual tour, or send you more details.

Yes, I would like more information.

Thank You for Your Reply, One of Our Agents will contact you as soon as possible

No, maybe later.

Thank you, you can always contact me via email, phone number or through the contact form.

Realhub AI

Lucy - Your AI-Powered Realtor

Update Your Temporary Password

Personalize your search

Enter your email and we'll notify you immediately when new listings match what you're looking for.

or enter email address

Already have an account ? Login here

Continue your home search

I agree to receive communications and understand I can unsubscribe at any time.

I agree to be contacted by Charis Realty Group - Christine Issler, Broker via call, email, and text for real estate services. To opt out, you can reply 'stop' at any time or reply 'help' for assistance. You can also click the unsubscribe link in the emails. Message and data rates may apply. Message frequency may vary. Privacy Policy

Already have an account ? Login here

We use cookies

We use cookies primarily for analytics to enhance your experience. By accepting, you agree to our use of these cookies. You can manage your preferences or learn more about our cookies policy.
