Properties

Browse or get in touch to schedule a walkthrough.

  • Nearby me
Price range

Popular Features

Community Features

Association

Property Features

Waterfront

View

Exterior Features

Interior Features

Style

568514 properties match your criteria

Updated 1 minute ago

E-Alert name
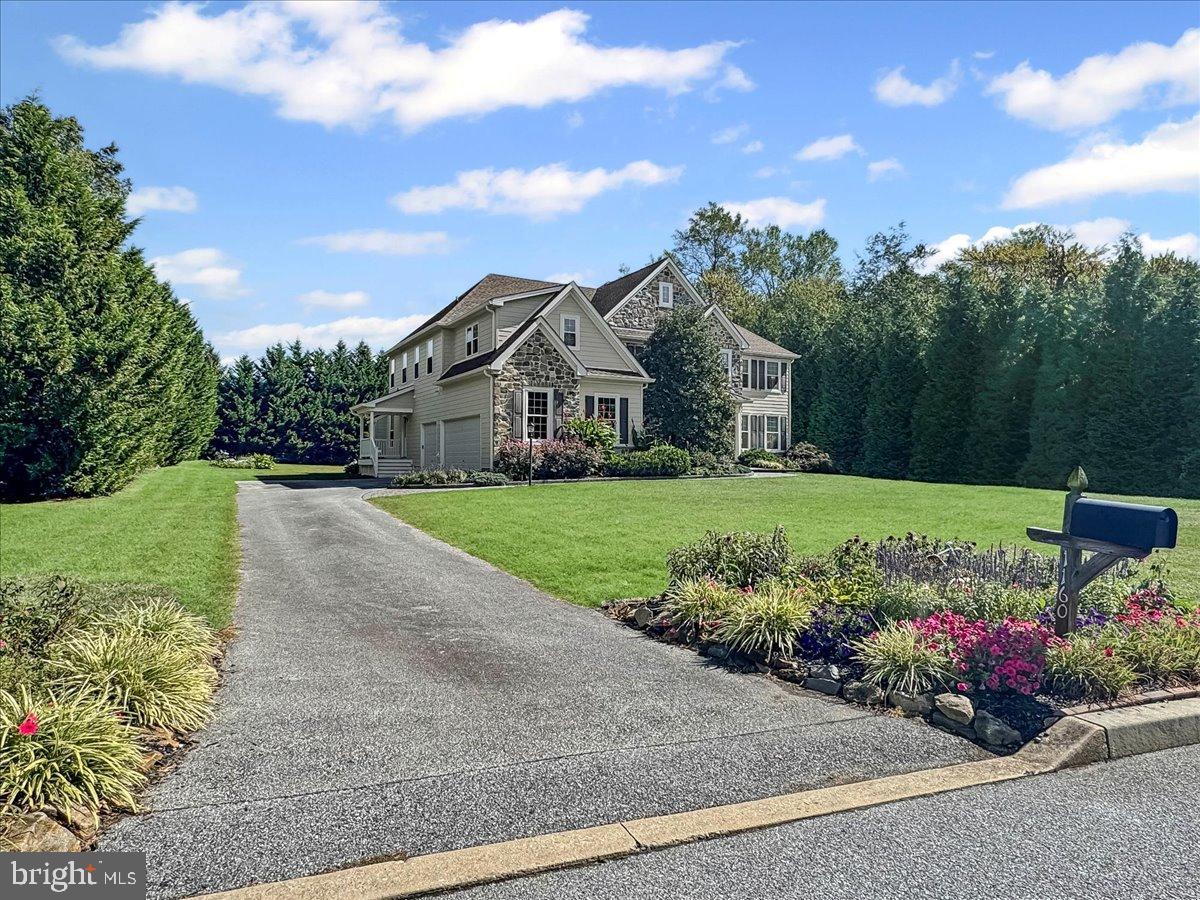
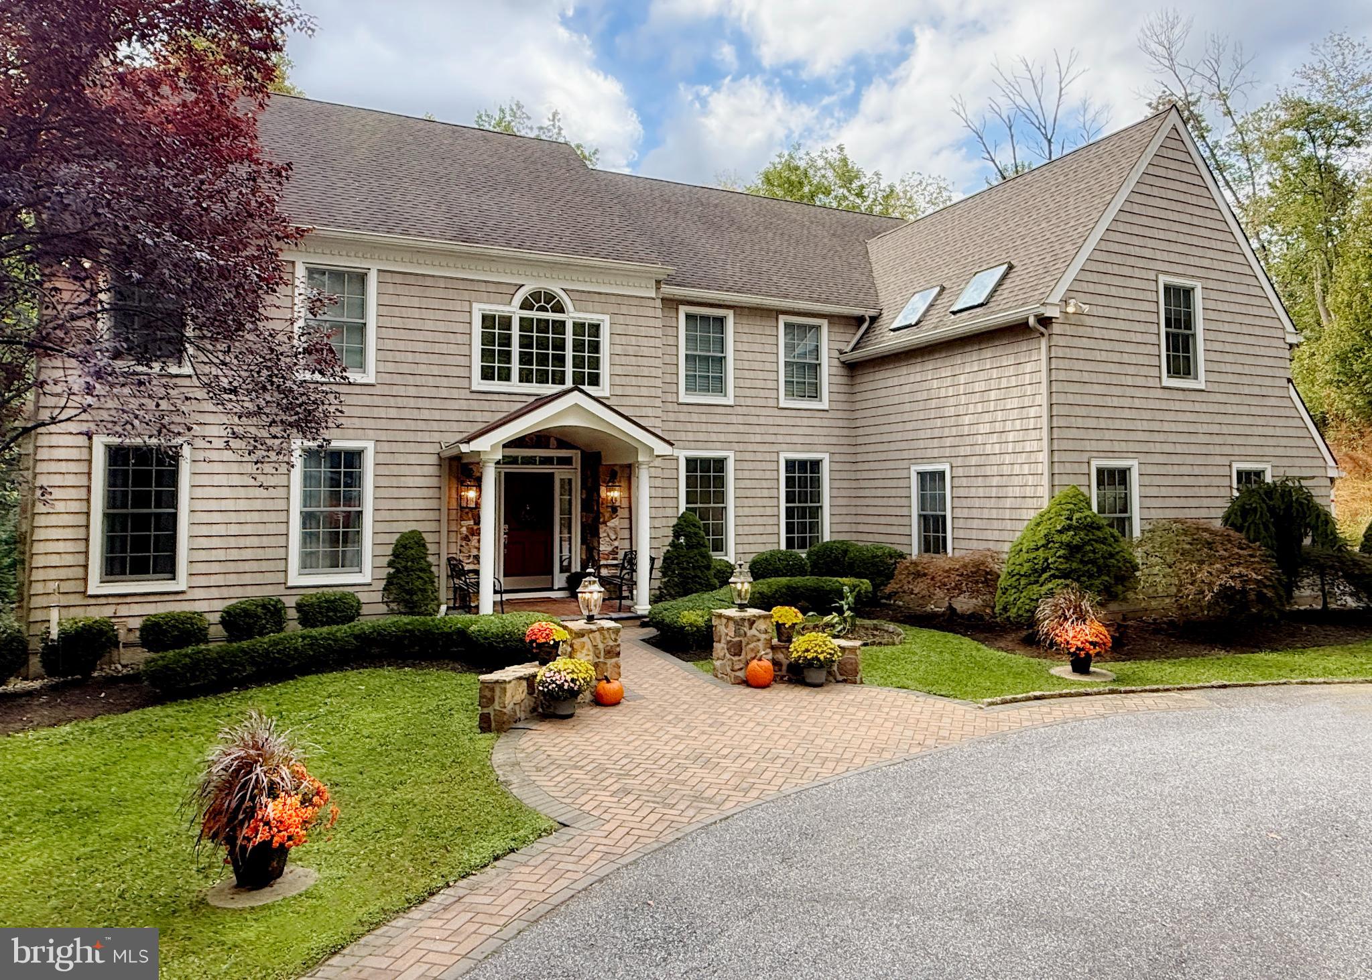
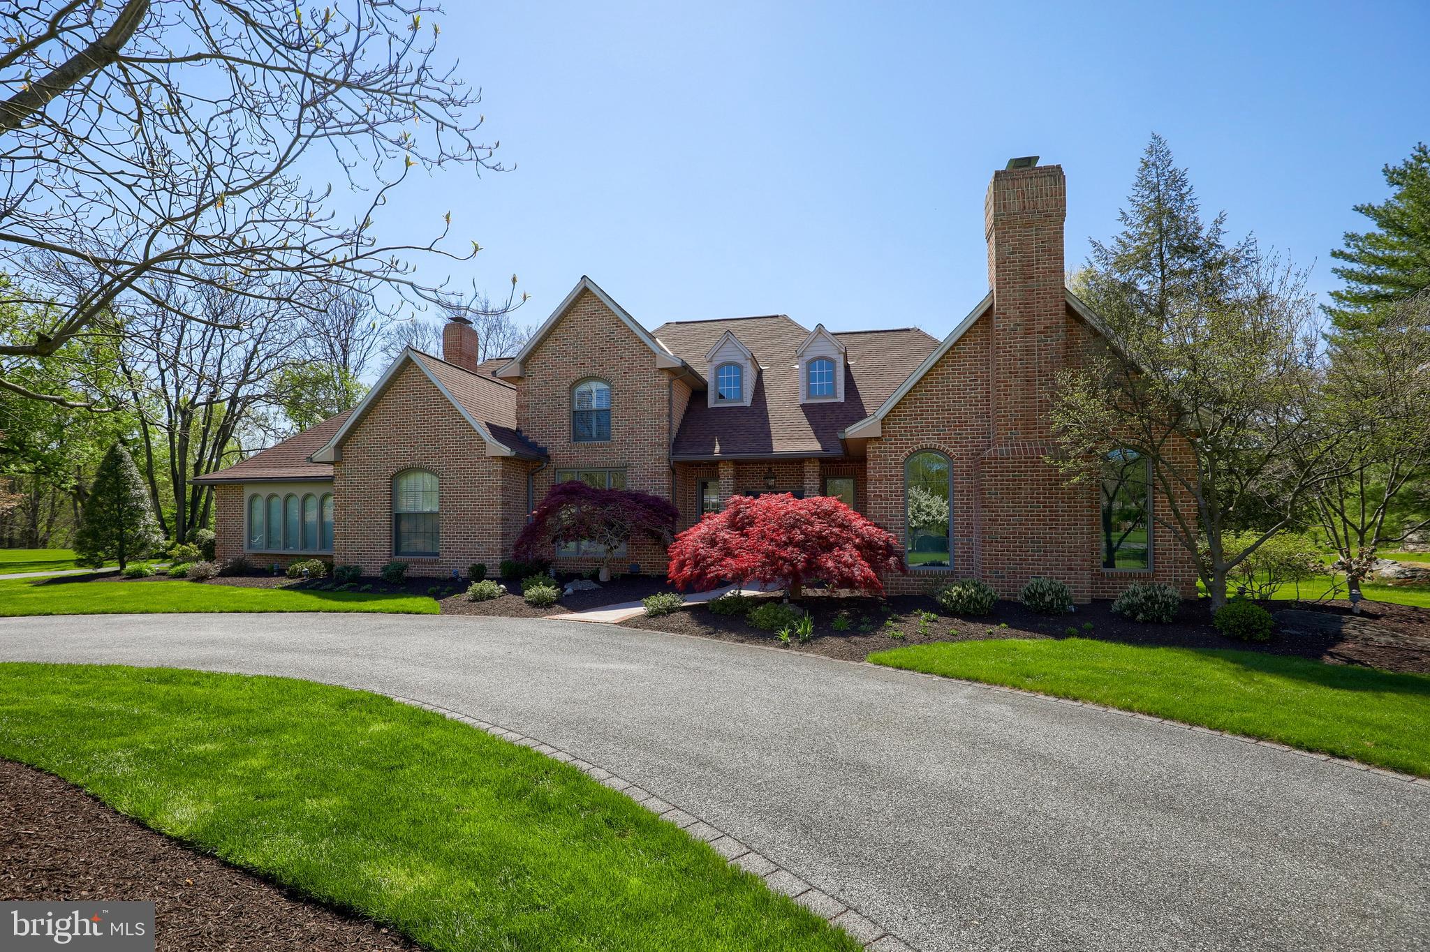
Spectacular Pondview center hall Colonial; former model home nestled on a premium .7 acre private, level lot; one of the deepest most functional lots in the community featuring a lovely tree lined backyard for privacy, with lots of lush landscaping and beautiful gardens; perfect for large gatherings or a pool if desired, situated in the heart of Garnet Valley and top rated Garnet Valley schools.  A beautiful updated paver front walkway and raised flower bed flank a grand stone facade and James Hardie Plank exterior, with a charming portico that greets you at the main front entrance.  As you walk into a breathtaking entrance hall with a beautiful turned staircase, you're greeted by endless upgrades & high quality finishes including custom millwork, gleaming Brazilian Cherry wood floors that flow throughout the main level of a lovely open floor plan, 10' ceilings and much more. Only available due to downsizing, this fabulous upgraded & lovingly maintained home has 5 spacious bedrooms with ceiling fans on the upper level plus 3 full baths and lots of spacious closet space. The luxurious master suite is exceptionally grand & spacious; featuring a tray ceiling, crown moulding, a large sitting area, two walk-in closets, and a fabulous updated tiled en-suite master bath with a large soaking tub, an oversized walk in rainfall shower, his & her vanities and a separate water closet.  For added convenience, the laundry room is also situated on the upper level. The main level living area features a spacious family room with a cozy fireplace, new carpet (2024), a breezy ceiling fan, and added crown moulding, ceiling moulding & decorative beams; and is adjacent to the gourmet kitchen that has lots of beautiful high end 42" cabinetry, an oversized center island, a convenient pantry, stainless appliances including double ovens, dishwasher, cooktop, range hood and french-door refrigerator, lovely granite counters and a beautiful sunny morning room featuring a vaulted ceiling with crown and ceiling moulding, that walks out to a fantastic enclosed screened rear porch addition (added in 2014) with skylights and an expanded & updated rear Trex deck looking out over the tranquil, private, deep rear yard flanked by trees and lots of lush gardens.  Also adjacent to the kitchen is a grand formal dining room with crown moulding and chair rail.  Across the center hall from the dining room is a large living room with crown moulding, and there is a spacious private office, as well as a conveniently situated half bath with an updated vanity.  Also off the kitchen is a side hallway that leads to a spacious garage for three cars and all your toys, and a side entrance with an updated porch that has an enlarged roof, Trex decking and a Trex bench that walks down to the driveway for added convenience. This hallway also has a second "back" staircase leading upstairs. The dry walk up basement has high ceilings and roughed in plumbing should you desire to finish the basement for added living or entertaining space.  Centrally located to the Garnet Valley School Campus, the Concord Township Park, walking & running trails, dog parks, Rachel Kohl Library the Brandywine Youth Club sports fields & field house, dance studios, Darlington Arts Center, & all commuting routes to corporate centers, Delaware tax free shopping, airports, Philadelphia, Wilmington, Media, West Chester & more. This exceptional well maintained home underwent a complete exterior renovation in 2014, with James Hardie Plank and all new windows and exterior doors. The home has also been updated with two new high efficiency Lennox HVAC systems (2020), a new Kohler whole house generator (2023), new water heater (2024), new roof (2015) and the rear yard was expanded with the removal of 30+ trees to create the largest functional yard in the neighborhood; but is still flanked by trees for peace and privacy.
#PADE2099660

GARNET VALLEY

1160 DARCZUK DRIVE

5 Beds

3 Baths

4,865 Sq.Ft.

$1,250,000

MLS#: PADE2099660
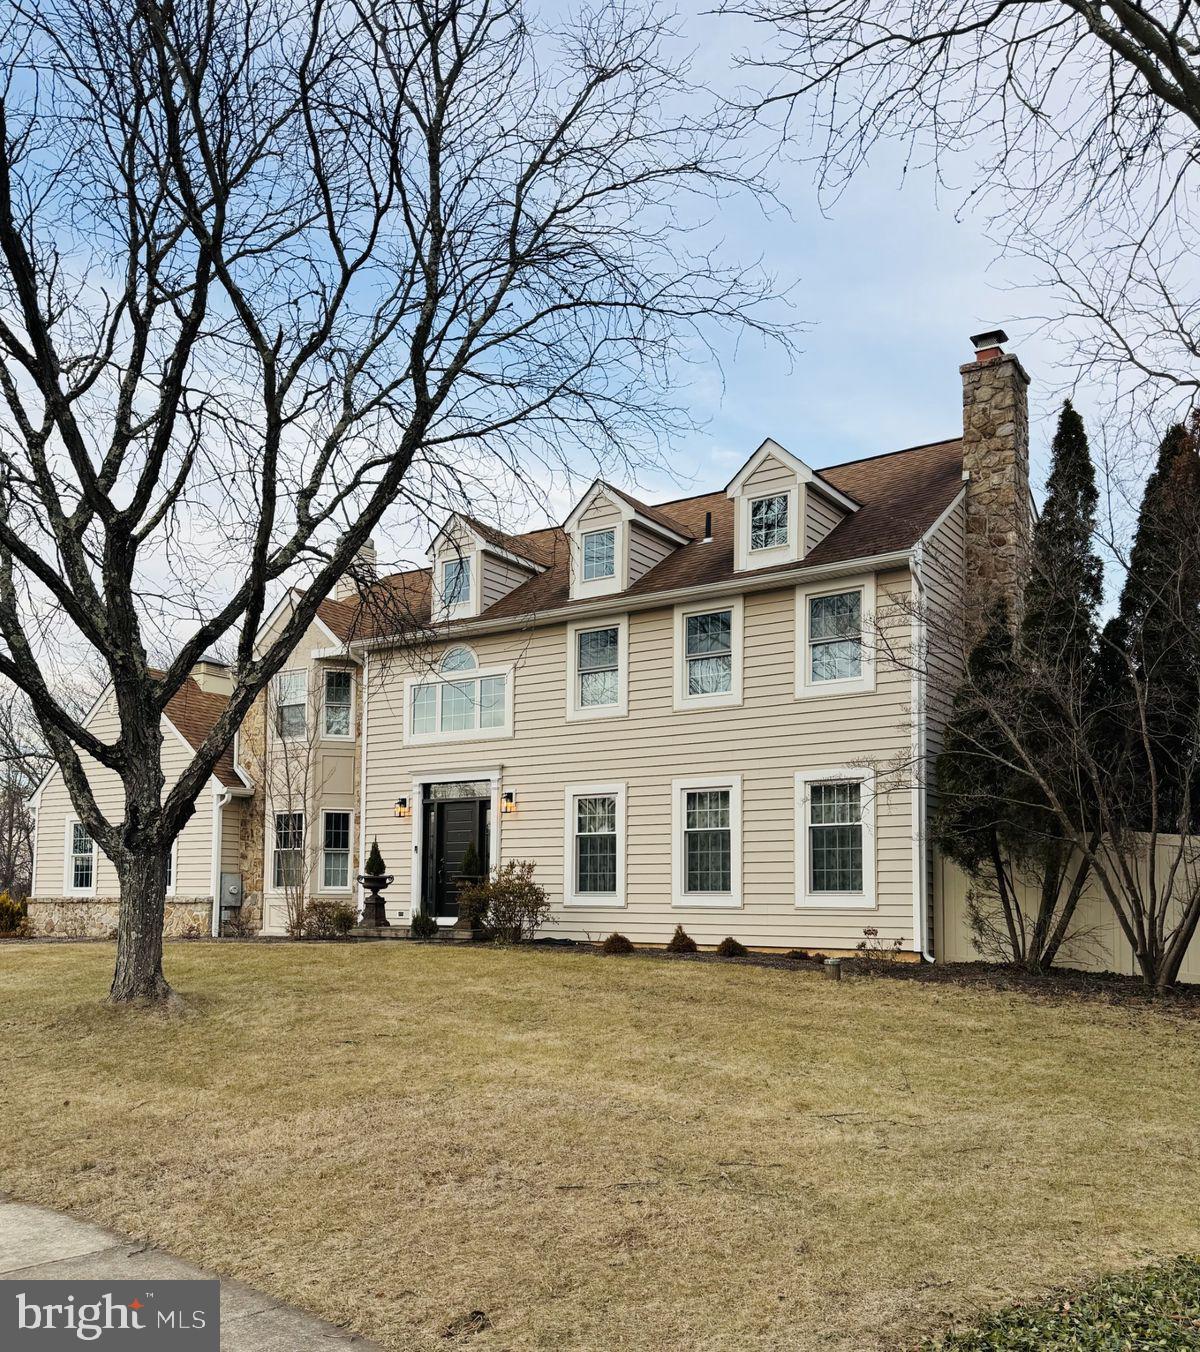
None
#PABU2088462

NEW HOPE

6 RIVERSTONE CIRCLE

4 Beds

2 Baths

4,385 Sq.Ft.

$1,250,000

MLS#: PABU2088462
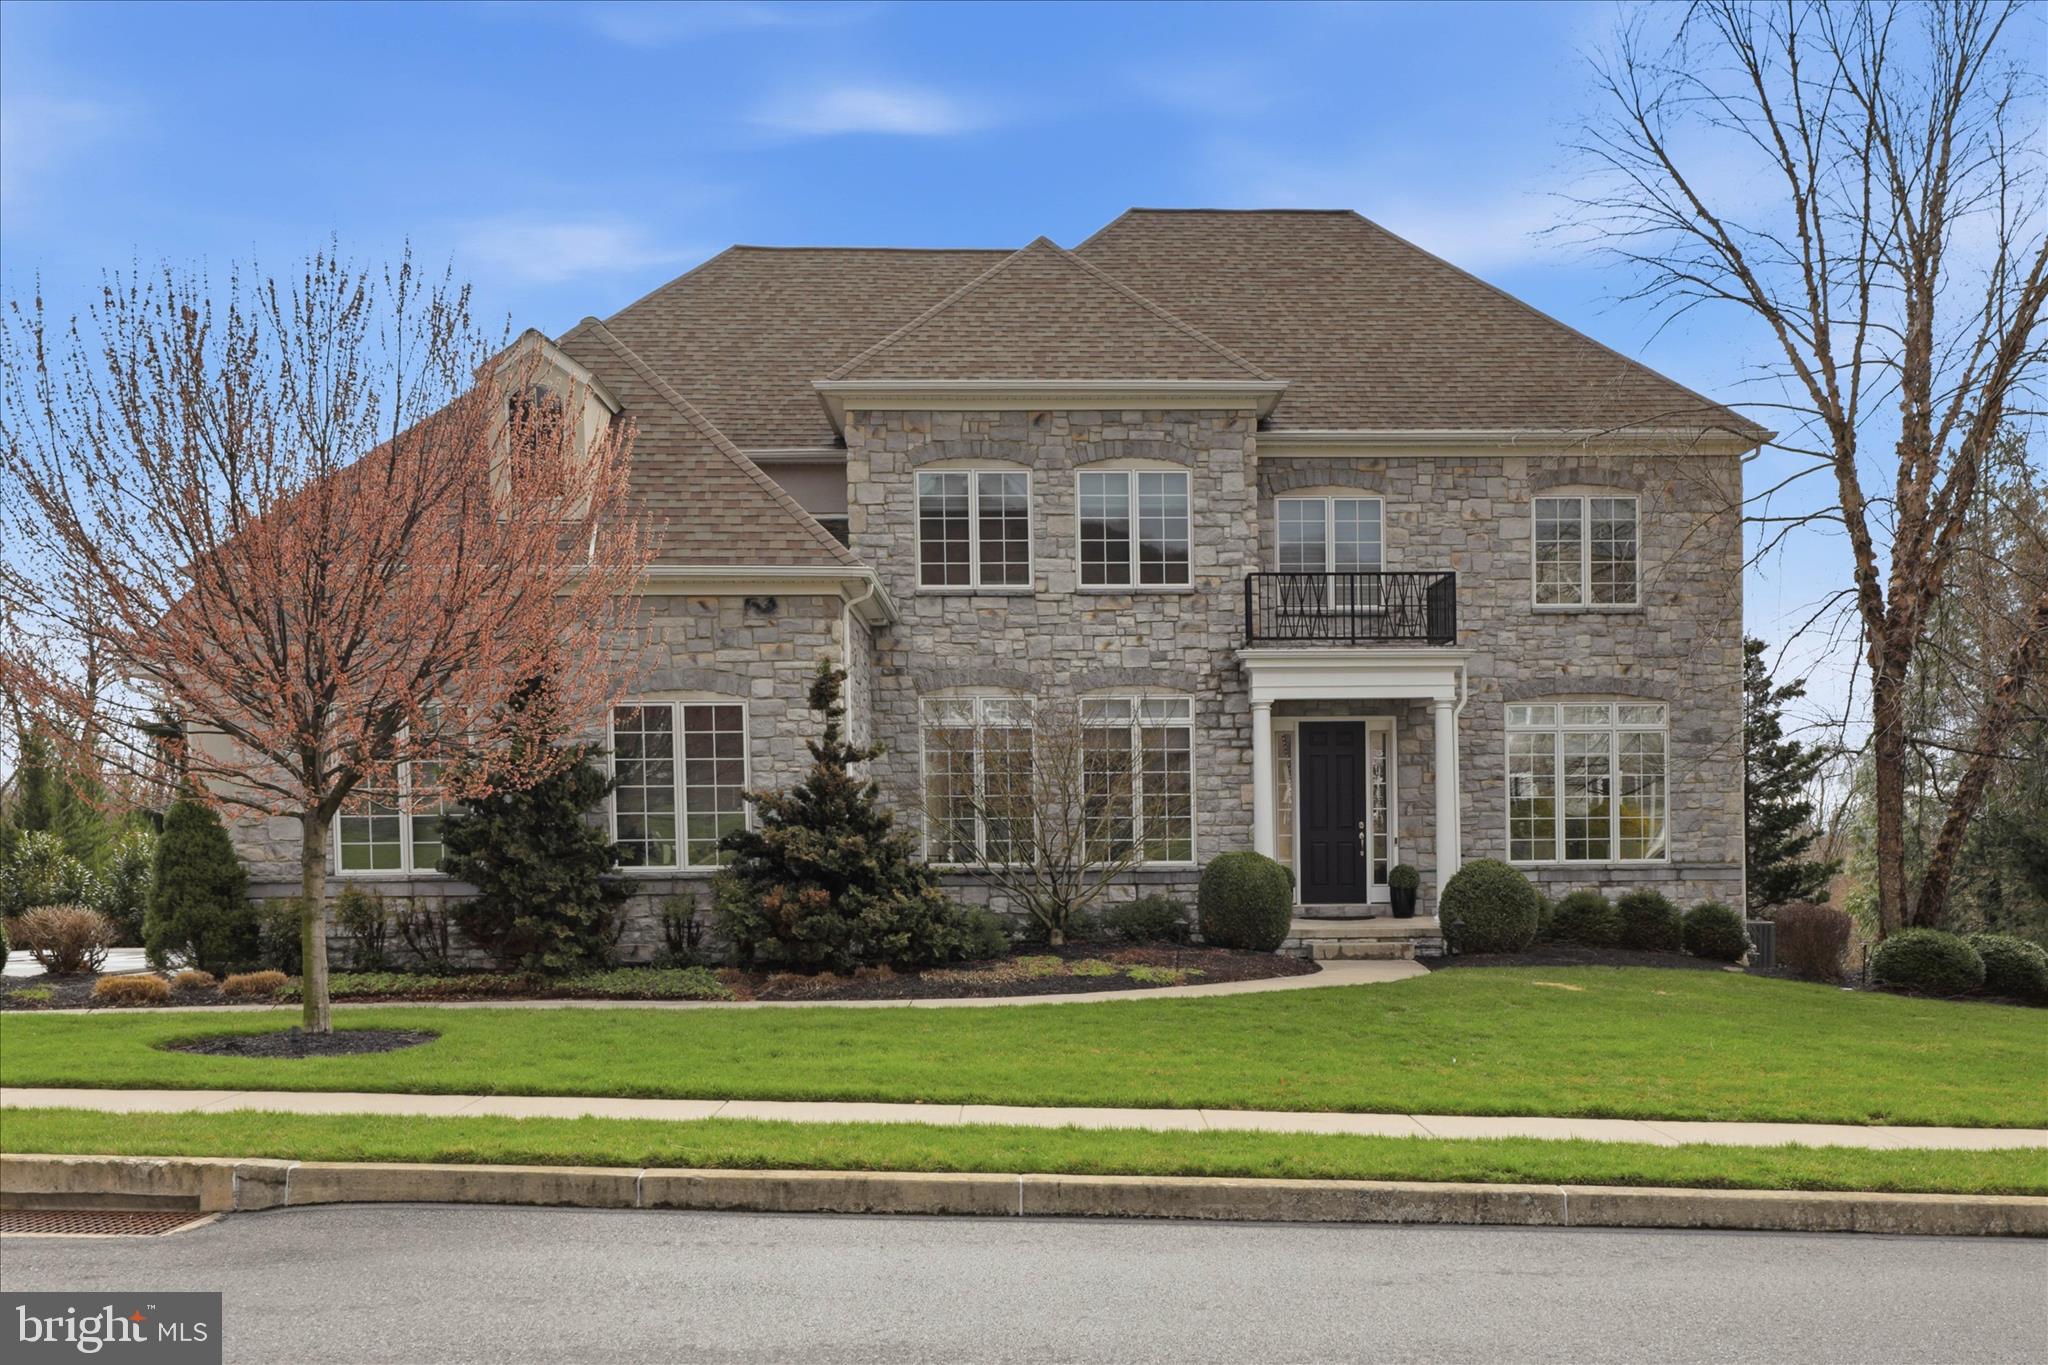
Commanding from the moment you arrive, this stunning stone-front colonial offers over 6,100 square feet of beautifully finished living space across three levels, perfectly designed for both elegant entertaining and comfortable everyday living. Set on a manicured lot with professional landscaping, a sweeping driveway, and an eye-catching stone and stucco exterior, this home makes a lasting first impression.
The Main Floor is an entertainer's dream. A grand foyer welcomes you with rich Brazilian cherry hardwood floors that flow throughout the main level. The spacious family room features a coffered ceiling, a gas fireplace with tile surround, and an abundance of natural light. The chef's kitchen is appointed with rich dark Cherry cabinetry, granite countertops, a six-burner KitchenAid gas cooktop, a stunning stacked-stone backsplash, and ample prep space — all designed for the serious cook. A formal dining room, elegant formal living room, and sophisticated library with custom-built-in floor-to-ceiling shelving round out the main level, along with a convenient butler's pantry and a dedicated laundry studio.
The Second Floor hosts five generously sized bedrooms and three full baths. The private primary suite is a true retreat, complete with a spacious walk-in closet and a spa-inspired en suite bath featuring a soaking tub, separate shower, and double vanity. The remaining bedrooms are thoughtfully connected via Jack-and-Jill bath configurations, providing comfort and privacy for family and guests alike. A beautiful open loft hallway overlooking the main level adds to the home's airy, open feel.
The Lower Level is the crown jewel — a fully finished walkout basement spanning nearly 1,500 square feet of impressive entertainment space. The showpiece wet bar features granite countertops, dark custom cabinetry, a wine cooler, a beverage refrigerator, and a bar island with pendant lighting — everything you need for hosting in style. The open recreation area flows effortlessly into a dedicated home theater/movie room. You can also get your workout in the gym or the optional sixth bedroom. The basement also features a full bath and generous storage spaces. Walkout access connects directly to the covered patio below.
Outside, the two-level outdoor living space is equally impressive. A composite deck with white railing off the main floor is perfect for al fresco dining, while the covered patio below offers a shaded retreat with a stamped concrete patio, accessible directly from the walkout basement. The professionally landscaped yard with stone retaining walls and in-ground lighting creates a private, resort-like setting. The oversized three-car garage with arched stone accents and built-in storage completes the package. This home is ideal for buyers searching for a large luxury home in the Cumberland Valley School District with a finished basement, home theater, outdoor living space, and 3-car garage.
#PACB2052794

ENOLA

6125 RUN CROSS LANE

6 Beds

4 Baths

6,097 Sq.Ft.

$1,250,000

MLS#: PACB2052794
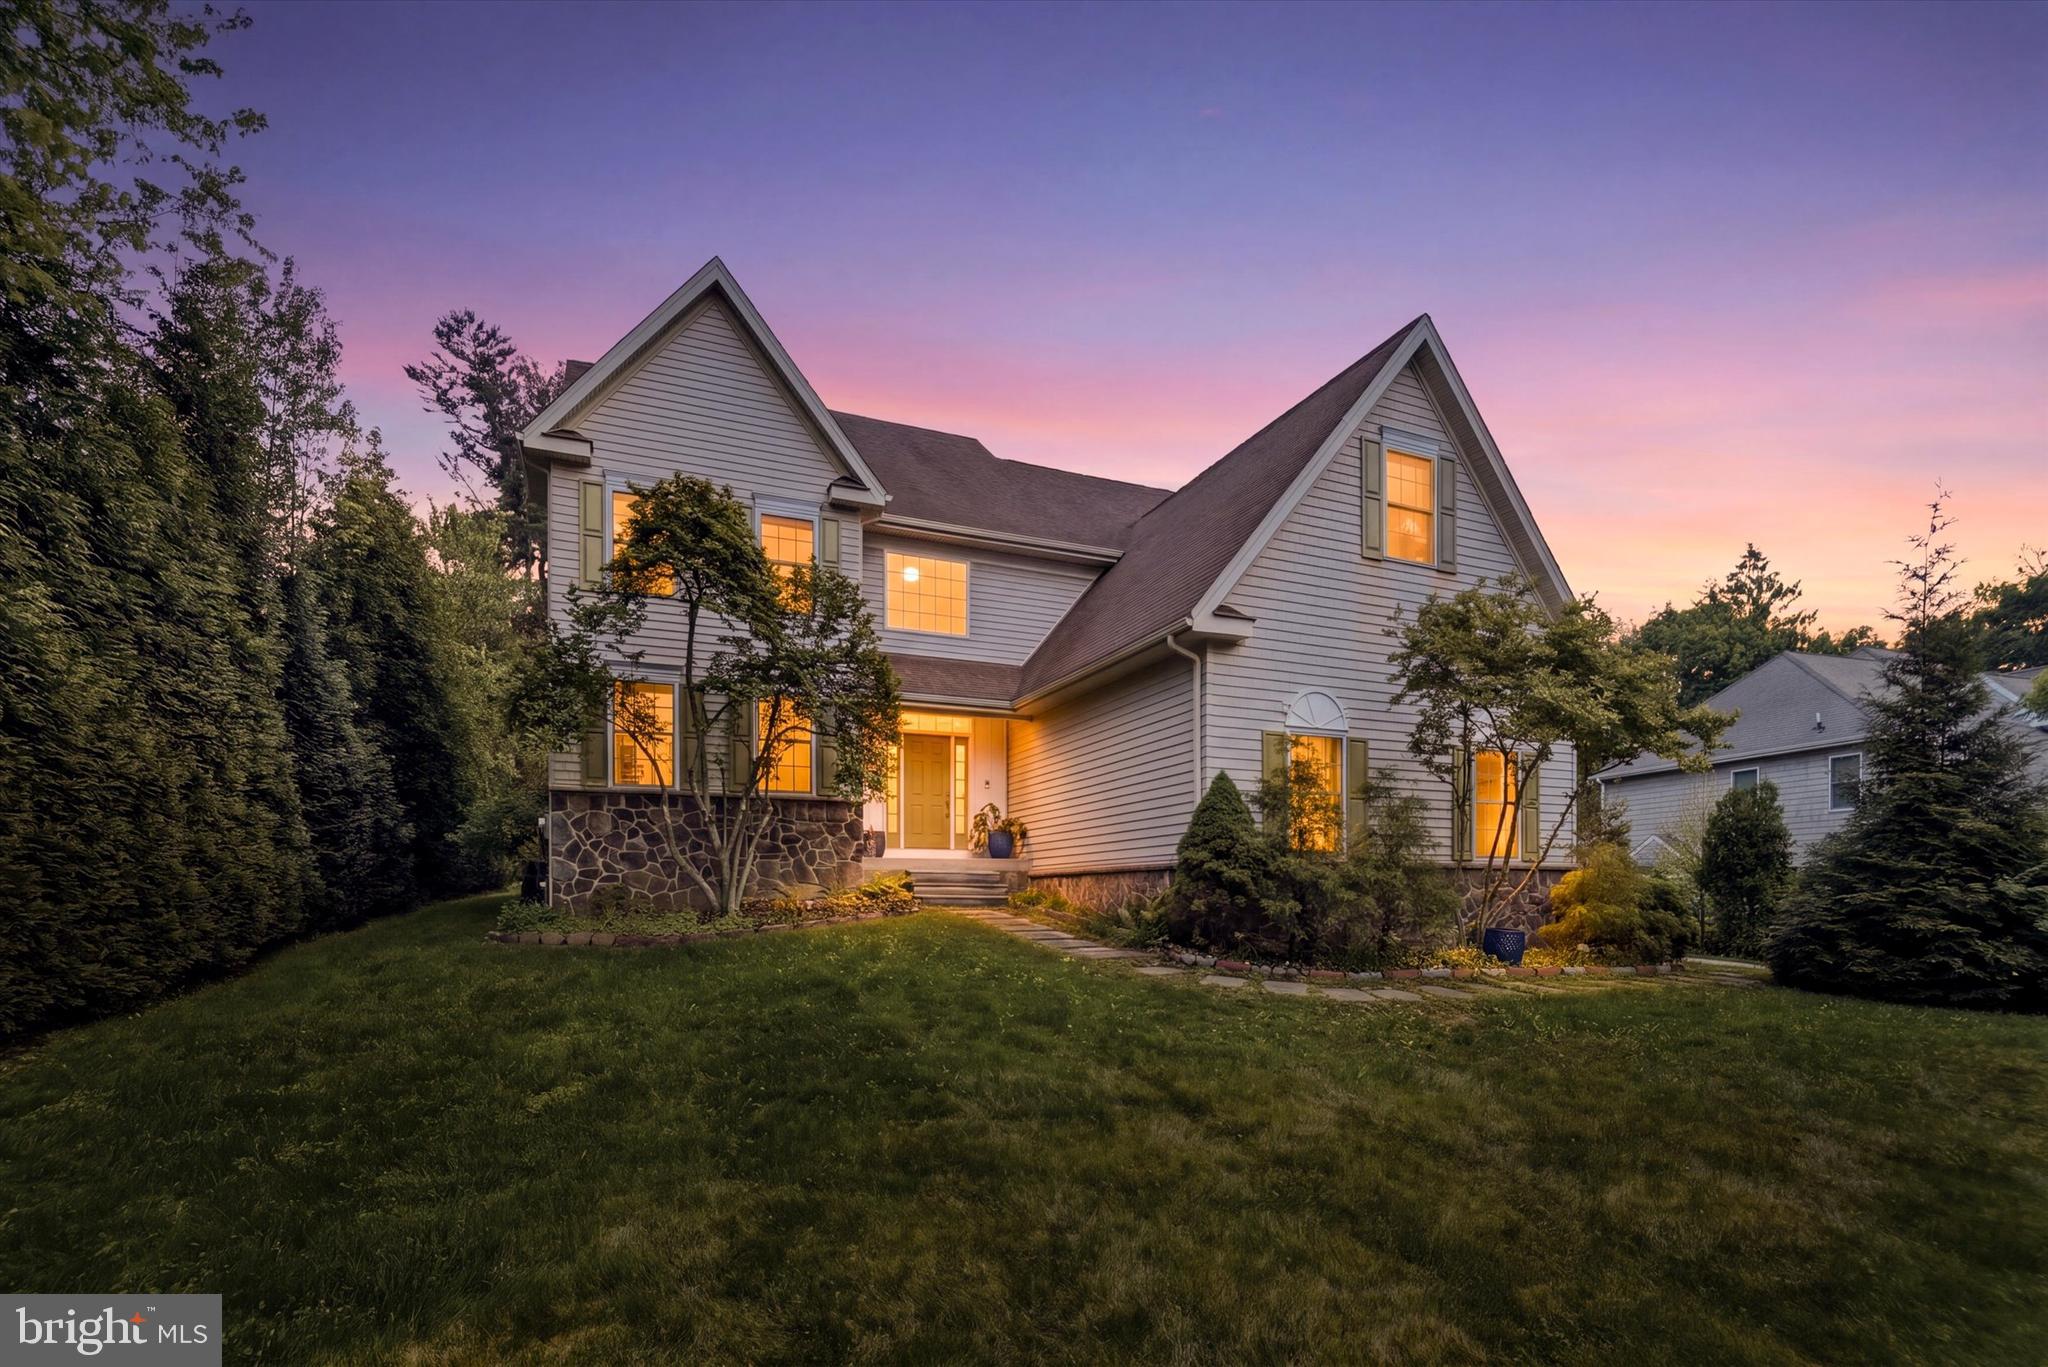
Set on a deep, nearly half-acre lot in one of the Main Line’s most sought-after communities, this is the kind of home that grows with you—offering the space, flexibility, and location to comfortably support the next 20–40 years of your life. With over 5,000 square feet of finished space, including a full walkout basement, there is room for everything from multiple work-from-home setups to hosting holidays, accommodating college-age kids, or creating dedicated hobby and fitness areas. The layout is both practical and forward-thinking, with a main-level office that can evolve into a first-floor bedroom and a powder room that can be expanded into a full bath, giving you long-term living options without the need to move again. Daily life here is easy and connected—award-winning Tredyffrin-Easttown schools, a short walk to the library, parks, and tennis courts, and quick access to the Strafford and Wayne train stations make commuting and errands seamless, while nearby Lancaster Avenue, King of Prussia, and Conshohocken provide endless dining, shopping, and entertainment options just minutes away. A 4-car driveway plus a 2-car garage ensures plenty of parking for gatherings, and the surrounding green spaces—from Jenkins Arboretum to Valley Forge—bring nature into your everyday routine. For buyers thinking beyond just their next move, this home delivers rare value in size, setting, and location, with the kind of adaptability that makes it not just your next house, but potentially your last.
#PACT2124642

WAYNE

746 UPPER GULPH ROAD

4 Beds

4 Baths

4,955 Sq.Ft.

$1,250,000

MLS#: PACT2124642
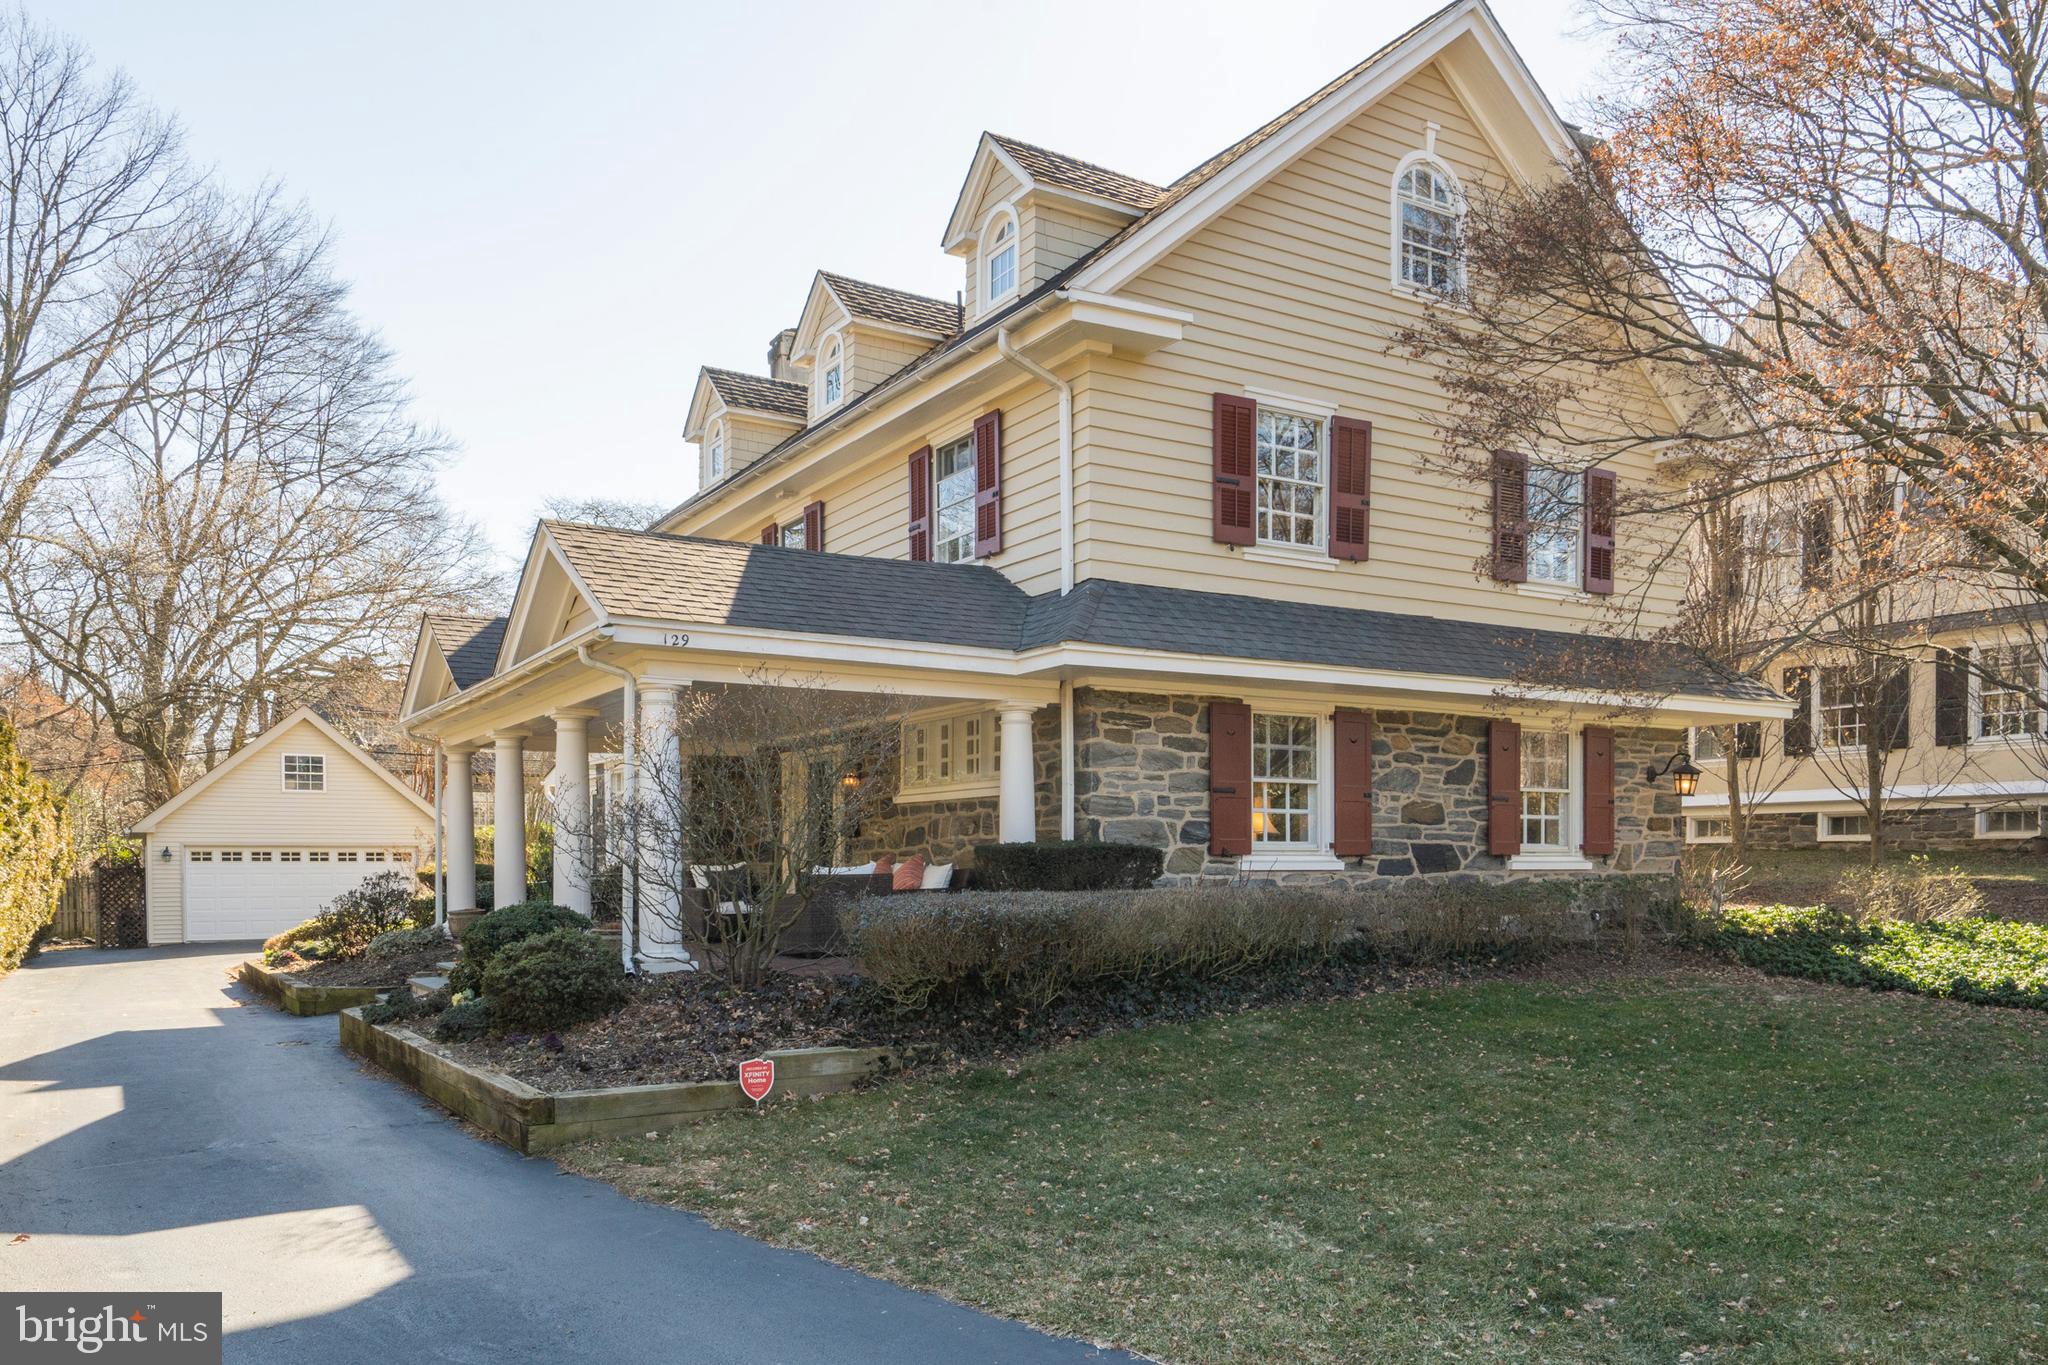
Fabulous "Urban Suburban" grand center hall colonial located on a stately tree-lined street in a fabulous walk-to location in North Side Ardmore with incredibly LOW taxes! Located in the Lower Merion School District and blocks from Suburban Square shopping (Trader Joes, Apple, etc. plus many restaurants as well as the popular LIFETIME Fitness). For those wanting public transport, this location is ideal w/ Ardmore Septa station stop only a few blocks away that is a short ride to Center City and also is an AMTRAK stop taking you directly to NYC! Inside, this home is elegant and grand at the same time w/ 5 bedrooms, 3 completely updated full & 2 half baths, gorgeous kitchen and family room addition, detached 2 car garage and flat rear yard! Approaching 129 Valley Rd, you can't help but fall in love with the wonderful and private covered porch, perfect for relaxing afternoons or morning coffee. Step inside and you will surely appreciate the elegant yet large foyer with a welcoming view into the living and dining rooms. To the right, the formal living room is spacious and inviting with a wood burning fireplace and plenty of large windows to drench the room with sun. The dining room is elegant with its rich wainscoting and wood-burning fireplace surrounded by gorgeous built in cabinetry. The fully renovated, custom gourmet kitchen has bright white cabinets, commercial grade appliances, soap stone countertops, glass tile backsplash, a full wall of floor to ceiling cabinetry and a large center island. In addition, there is plenty of room in the kitchen for a full table, perfect for casual meals together. Off the kitchen is the highly coveted family room addition with two full walls of windows providing the perfect amount of light and warmth. From the kitchen and family room areas are French doors leading to the flagstone patio and flat rear yard. Off the kitchen is washer/dryer and additional pantry storage. Finishing off this floor is a pristine half bath. Upstairs discover a large master bedroom w/ gas fireplace, built-in bookshelves, 2 walk-in closets & large master bathroom w/ Jacuzzi tub, floor to ceiling shower and double vanity. Down the hall from the master bedroom are two additional, large bedrooms and a fully renovated hall bath with frameless glass doors. Continue up the wide and elegant stairs to an open 3rd floor which offers 2 additional bedrooms and a delightful 3rd full bath, complete with frameless glass enclosed tile shower and tile floor. Completing this floor is a hall linen closet and unfinished storage room. Downstairs, the basement is dry and partially finished adding an extra 860 square feet of living space that is not included in public records. Note a licensed appraiser measured the square footage of this home prior to listing and found the actual square footage to be 3900 not including the additional 860 square feet in the basement! Valley Road is a delightful and friendly street with frequent neighborhood gatherings, block parties and a true sense of community. 129 Valley Road is not to be missed with its grand and classic elegance that has been completely updated, varied and mature plantings, low taxes, award-winning schools and an unbeatable walk to everything location!
#PAMC633072

ARDMORE

129 VALLEY ROAD

5 Beds

3 Baths

4,710 Sq.Ft.

$1,250,000

MLS#: PAMC633072
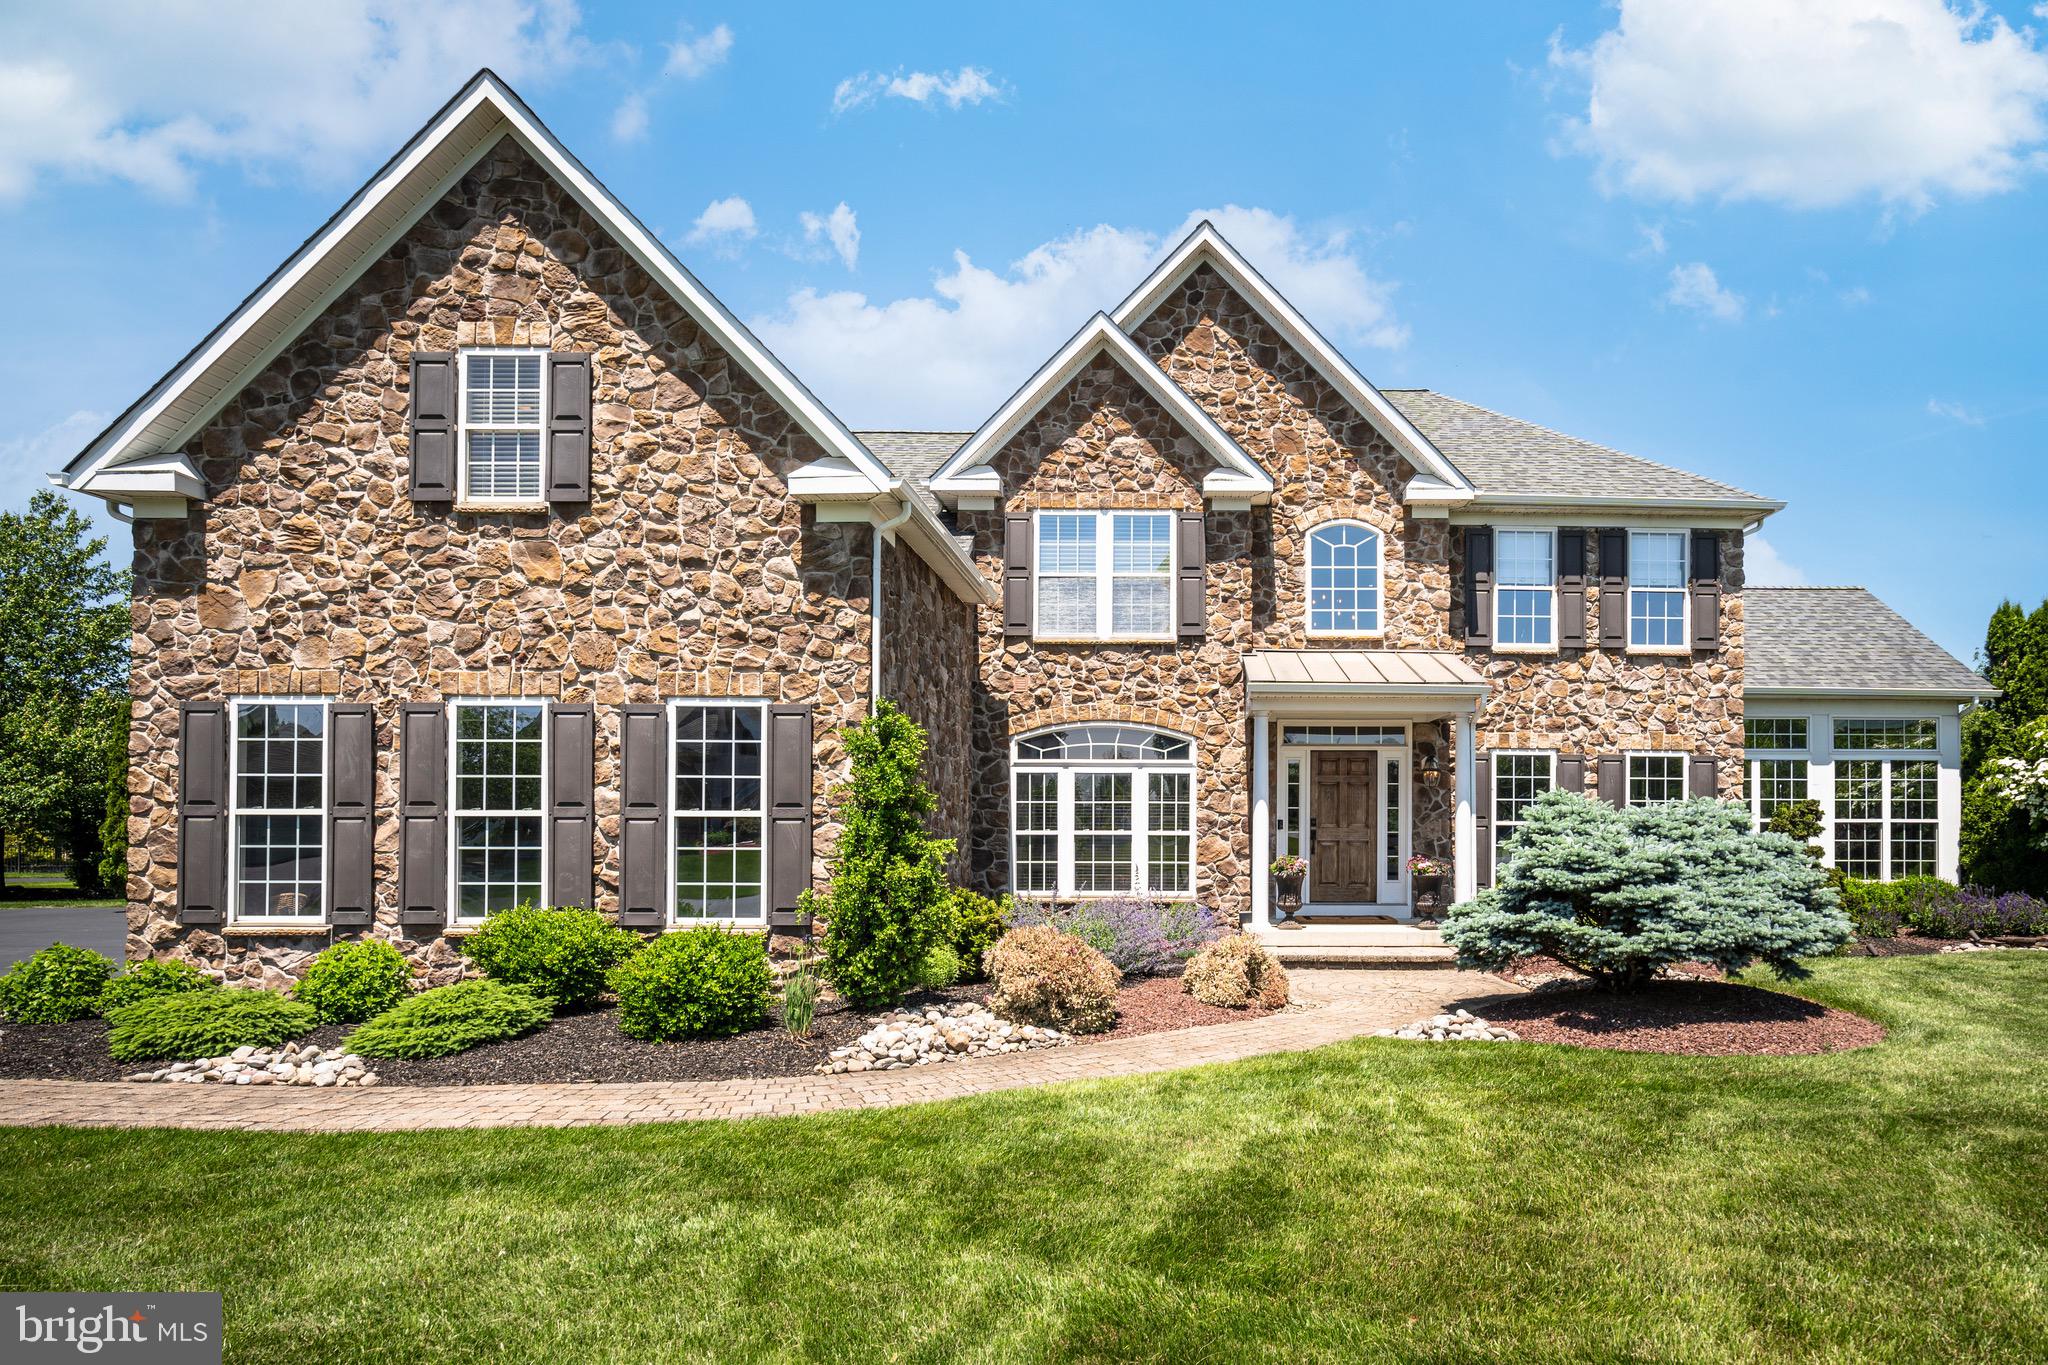
Multiple Offers Received. Please submit your Best & Final Offers by Sunday, 6/2 at 3 PM. Get ready to be impressed. Pride of Ownership is evident in this Stunning 4 Bedroom, 3 .5 Bath Colonial situated on a Premium Lot in the Exclusive Colt's Run Neighborhood of Lower Nazareth, Pennsylvania. Mature Landscaping and Premium Property Placement create a sanctuary of peace & privacy all year-round! Bonus - BRAND NEW ROOF & GUTTERS  installed Summer 2023. Beautiful stone & stucco accented exterior set the stage for quality - upon entering the Grand 2 Story Foyer, you're welcomed with neutral paint and beautiful wood floors flowing throughout the majority of the 1st Floor. Open Floor Plan greets you and leads you right into the Formal Living Room with recessed lighting and detailed wainscoting. Off the Living Room through French doors, large Conservatory has been transformed into a beautiful Bar Area with full custom bar with stone accent wall and mounted tv, granite countertops, space for pub style seating, tray ceiling, tile flooring, ceiling fan, and plenty of natural light - Perfect for Entertaining Family and Friends. Formal Dining Room boasts tray ceiling, wainscoting, and bay window. Moving into the breathtaking Eat-In Kitchen, enjoy oversized center island with quartz countertops and pendant lighting above, 42inch white cabinetry, tile backsplash, top of the line stainless steel appliances, custom built cabinetry-style range hood, and so much more. Large Sun-Soaked Breakfast Room overlooks the kitchen and features vaulted ceilings and views of the Backyard Oasis. Off the Kitchen, Two-Story Family Room boasts vaulted ceiling, beautiful stone fireplace with mantle, large windows bringing in natural light, & 2nd Back Staircase. Down the Hall, Office with glass doors and custom moldings creates the perfect space to Work From Home! Rounding out the 1st Floor is the Half Bath, Laundry Room with chevron tile floors, newer washer/dryer, utility sink, and oversized coat closet with custom shoe storage. Upstairs, hardwood floors continue to flow and lead you to the Grand Master Bedroom Suite which includes separate Sitting Area, Impressive Dual Walk-In Closets, and Private Updated Ensuite Master Bathroom. Master Bathroom has been recently remodeled and is sure to impress with two separate quartz-topped vanities, heated tile floors, large walk-in shower with frameless glass door enclosure, built-in shelving for all your cosmetics, + built-in bench, large soaking tub, linen closet, and separate water closet. Down the hall, 3 other generously sized Bedrooms are all in close proximity to the 2nd High-End Full Bathroom complete with double sink vanity, upgraded fixtures, and tiled tub/shower with glass door enclosure. No detail has been missed! Downstairs, in the Fully Finished Basement, hardwood continues to flow and features recessed lighting, neutral paint, and custom moldings + built-ins. Basement offers Large Great Room which creates a wonderful space to relax and unwind and includes bar area with built-in beverage fridge, egress window, and built-in entertainment center. Basement also features Workout Room & Carpeted Theatre Room with viewing screen and custom Murphy bed, Additional 3rd Remodeled Full Bathroom with walk-in shower with frameless sliding glass barn doors, and built-in shelving for all -perfect for entertaining guests! So much room to grow and create an additional family room, home gym, guest suite, etc - the possibilities are endless! Outside, the Backyard boasts extensive paver patio area, mature landscaping, Heated In-Ground Gunite Pool, Pool Shed w/electric, Covered Patio Area with stone accented gas fireplace, mounted tv + entertainment center, built in gas firepit, and plenty of grass area for other recreational activities! Backyard also includes outdoor kitchen area with granite countertops, built-in beverage fridge, and built-in grill. Perfect for those who love their vehicles - enjoy the oversized 3 Car Garage .
#PANH2005746

BETHLEHEM

4379 EISENHOWER DRIVE

4 Beds

3 Baths

6,436 Sq.Ft.

$1,250,000

MLS#: PANH2005746
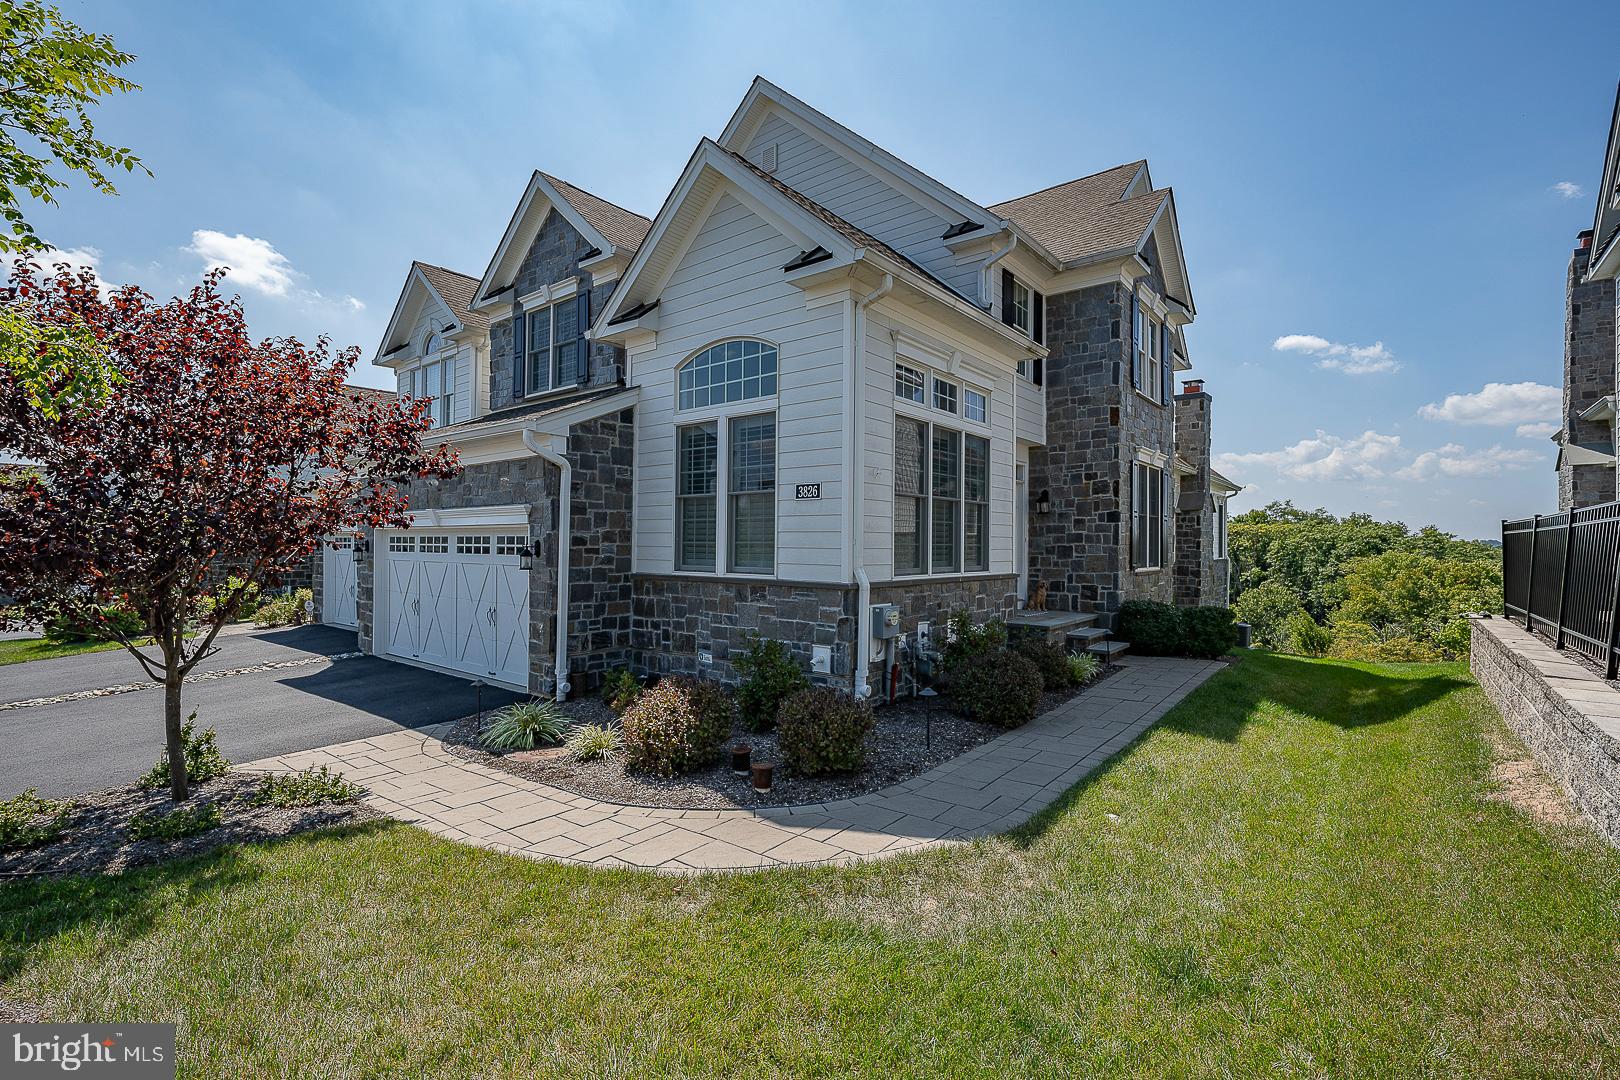
Welcome to 3826 Meadow View Farm Rd, an exceptional end-unit carriage home in the sought-after Liseter community. Situated on a premier perimeter lot, it offers a walk-out basement and spectacular views of the Liseter Preserve.  This move-in-ready “Bucknell” offers 3 Bedrooms, 3.5 Baths, and an array of upgrades that combine elegance with modern comfort. Highlights include premium lot placement, solid core doors, Anderson windows, hardwood floors, an expanded Garage, a Sunroom addition, a grand Primary Suite, a first-floor Office, and 2 Bedrooms each with an en-suite Bath.  There are plantation shutters throughout giving the home a fresh, crisp, and up to date feeling.
Step inside to discover beautiful hand-scraped hardwood flooring, custom millwork, chair rails, deep baseboards, and crown molding setting the tone for elegant living.  The first floor features a spacious Office with vaulted ceiling and French doors, ideal for working from home. The Dining Room is to the right of the Foyer with a soaring 2 story ceiling.  The gourmet Kitchen is a chef’s dream, equipped with off-white Century cabinetry, stunning gray granite countertops, JENN-AIR appliances, a 6-burner gas range, a large double door pantry with custom shelving, and an oversized center island with seating for 3 perfect for comfortable family dining and for entertaining.
The inviting Great Room, with its vaulted ceiling and cozy gas fireplace, invites relaxation, while the adjacent Sunroom is bathed in natural light and offers access to a serene Deck. Just off the Great Room is the first-floor Primary Bedroom Suite, featuring a tray ceiling, luxurious ensuite Bath with seamless shower, double sink vanity, and a custom walk-in closet. This level is completed by a convenient Laundry Room, Powder Room, and inside access to the expanded 2-Car Attached Garage which includes a 50 amp/240 volt electrical service, ideal for owners that have an electric vehicle. 
Upstairs, you’ll find a large versatile Loft space, ideal for lounging, play, or hobbies. There are two additional comfortable Bedrooms, each with walk-in closets and access to an ensuite Bath. The unfinished Basement, is an open canvas to create what you want, already plumbed for a Bathroom, it provides walkout access with sliders and double windows, offering endless possibilities for customization.
Enjoy outdoor entertaining on the Deck just off the Sunroom, complete with a remote-control retractable awning for shaded comfort on sunny days. The exterior is beautifully landscaped and maintained by the community as part of the monthly HOA fee, and an irrigation system ensures the greenery stays lush.  Additional amenities include a convenient central vacuum system, built-in wall speakers in the Dining Room, Great Room & Sunroom, a security system, and an interior sprinkler system for added safety.
The Liseter community offers resort-style amenities, including a clubhouse with game room, infinity pool, tennis courts, basketball courts, bocce courts, pickleball court, fitness center, and walking trails. Located just minutes from shopping, dining, and entertainment options in Newtown Square and nearby Wayne ensuring a convenient and enjoyable lifestyle for residents. It also offers easy access to major highways and public transportation for commuting to Center City Philadelphia and to the Philadelphia Int'l Airport.
This exceptional home seamlessly blends luxury, comfort, and timeless style. Don't miss the opportunity to make this exquisite property your own and experience the refined living in the Liseter Community.
#PADE2073894

NEWTOWN SQUARE

3826 MEADOW VIEW FARM ROAD

3 Beds

3 Baths

3,132 Sq.Ft.

$1,250,000

MLS#: PADE2073894
**Please note that the open house scheduled for tomorrow, 8/17, has been canceled. We have received and accepted an offer on the property.**

Welcome to 168 Pratt Lane, a truly special home in the heart of West Chester's coveted Unionville-Chadds Ford School District. From the moment you approach the charming covered front patio, you'll feel the unique appeal of this residence.

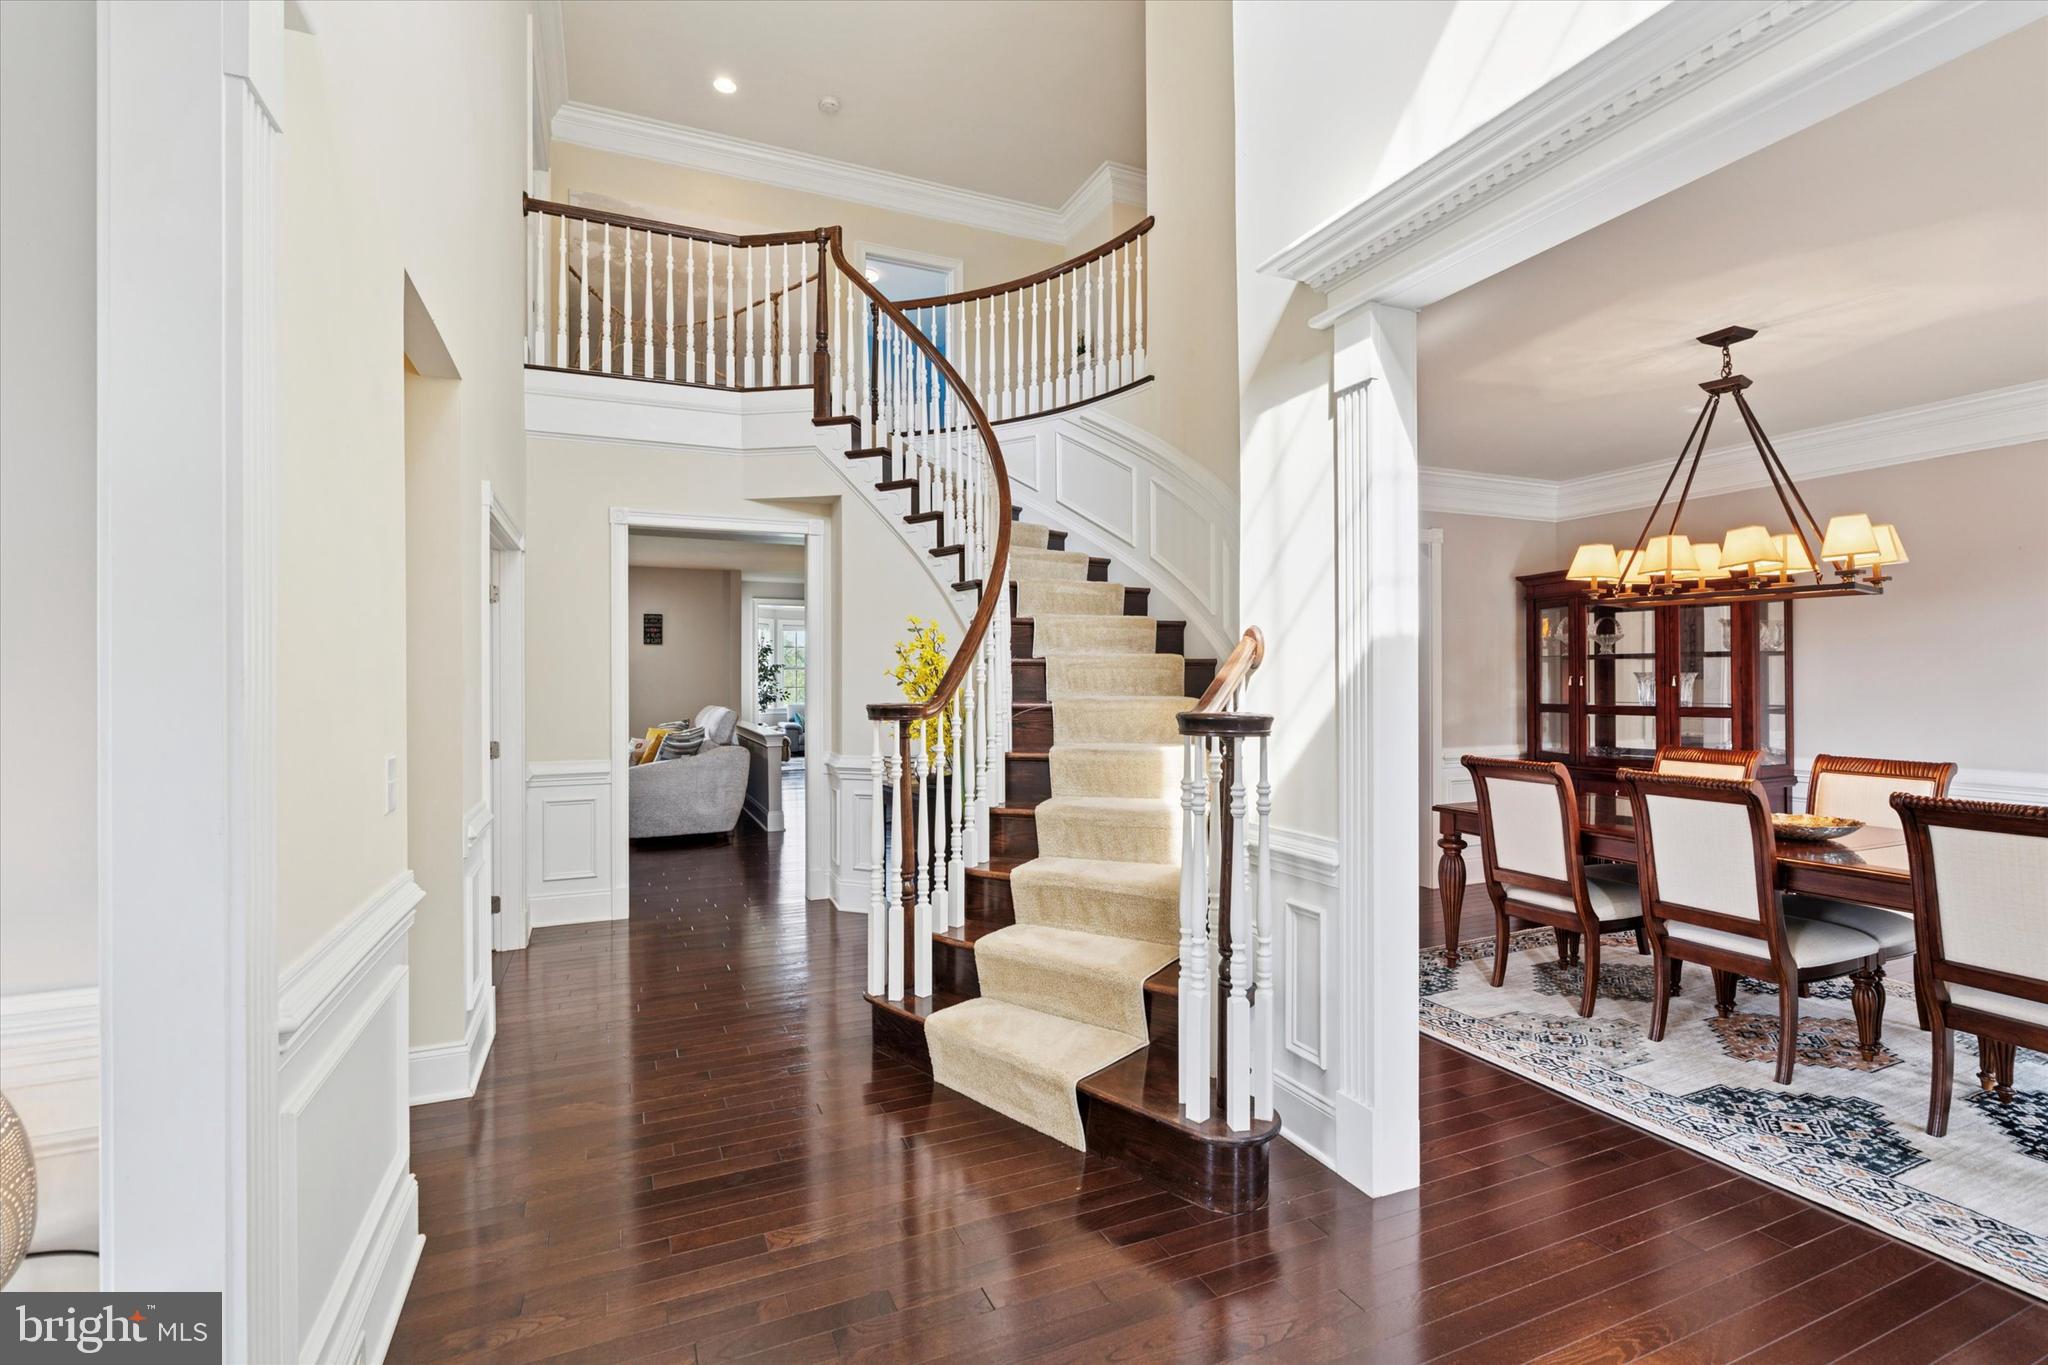
As you step inside, you'll be greeted by an impressive staircase that welcomes you home, setting a tone of elegance and warmth. A formal living room and dining room flanks the two-story foyer. Throughout the home, you'll discover extensive molding, beautiful hardwood floors, and exquisite finishes that speak of quality and attention to detail. Just beyond the formal rooms, a versatile home office and a half bath offer potential for a main-level bedroom suite.

The rear of the home is a stunning open-concept space designed for both daily life and grand entertaining. The gourmet kitchen features an expansive center island with seating, stainless steel appliances, and gorgeous granite countertops. The sun-drenched family room, anchored by a cozy gas fireplace, boasts some of the most magnificent views in the neighborhood, overlooking the serene community open space and the woods beyond. A sunroom adjacent to the kitchen is the perfect spot for a quiet moment or a pre-dinner cocktail. Step outside onto the paver patio to fully appreciate the spectacular, private views.

Upstairs, the luxurious primary suite offers a custom-tiled shower, a large soaking tub, and dual vanities for a spa-like experience. Three additional bedrooms on this level each feature their own private en suite bathroom. At the end of the hall, a second-floor family room—currently used as a home theater—provides the perfect space for movie nights or a teen hangout.

The home's lower level is a true bonus, with a partially finished basement featuring extra-high ceilings and a full daylight walk-out exit. A fully finished bedroom space on this level with a large walk-in closet,  a second home office, professional workspace.

With its outstanding school district, central neighborhood location, and magnificent views from nearly every room, this home is an exceptional find.  Ideally located just minutes from downtown West Chester, top-rated schools, shopping, 
dining, and major commuter routes—plus close proximity to Longwood Gardens, a beloved regional attraction. Don’t 
miss this rare opportunity—schedule your private showing today!  Come and see for yourself why you’ll want to call 168 Pratt Lane your new home.
#PACT2106020

WEST CHESTER

168 PRATT LANE

5 Beds

4 Baths

4,917 Sq.Ft.

$1,250,000

MLS#: PACT2106020

New on site today
Open house
Drive north along the river, notice the change in colors as captured by many renowned Bucks County artists, the reflection from the river, a sense of serenity as you arrive  in much sought after historic Lumberville with architecture resembling  an English, or European style village. It's possible you might spot a celebrity. The beauty of this stately, stone colonial circa 1825 sits high above the river, now Delaware River views, needs no flood insurance. 4 bdrm, 2.5 bath, near 2,200 Sq ft, 3 story gem has parking, strong presence, walk around the town perfect for full time or weekenders.Observe the rear patio stone walls, boxwood, perennial gardens, private large back yard,  3 stone patios for outside dining, old stone workshop ruins, panoramic view of deck off primary bd rm, garden shed, stone well house.Renowned NH-Solebury School District. As you are welcomed, passing through the thick paneled wooden front door with antique knocker, gas stove fireplace, multiple bookshelves plantation shutters casting lovely lighting. Key selling point are gorgeous wooden floors, stone wood burning fireplace, crown molding, millwork, deep window sills, replaced windows. The kitchen has Wolfe gas stove top, deep Nantucket stainless sink, granite countertop, floors, stainless steel refrigerator, windows for watching the garden, stone well, birds, trees. Old door hardware & abundance of windows give a sense of the deep history of the house. Primary bedroom is an addition with  French doors to deck for  tea/coffee or afternoon refreshment. Double sinks, granite countertops in Bathroom, stackable washer/dryer in primary bathroom. Lots of windows and high ceiling in 3rd floor bedroom that share a hall pedestal sink bathroom. Front bedrooms have river views, stone interior wall. Pristine basement with impressive floor joists, French drain. Metal standing seam roof, cooper trim down pouts, gas powered backup generator.  Redesigned Carport, spacious parking, easy to set up "car charging station". Possibly add a house chair lift. See improvements some are Electricity added to Carport and Garden shed, Electric fence added up to the stone ruins Enjoy the life style of walking, meeting others around village by starting with latte & breakfast at Lumberville General store, walk across the Delaware River Bridge to Bulls Island Park & boat launch. Dine on the deck at Black Bass Inn restaurant, Bike or walk  Fleecydale Rd to Carversville Inn. Newly Renovated Kolbe Antique Store,Dog & Deer Tavern in Stockton  Inn, Farmer's Market, Prallsville Mill Art Shows/studios, art galleries, Bucks County Playhouse, New Hope Winery, live music, restaurants, horse farms, tennis/golf clubs, Flying,Polo, lots of outdoor recreation.  60 mins to Philly, 75 mins NYC. Beach 80 mins. Ready for a change?  Enjoy your new home for the Holidays.
#PABU2132840

LUMBERVILLE

3721 RIVER RD

4 Beds

2 Baths

2,188 Sq.Ft.

$1,250,000

MLS#: PABU2132840
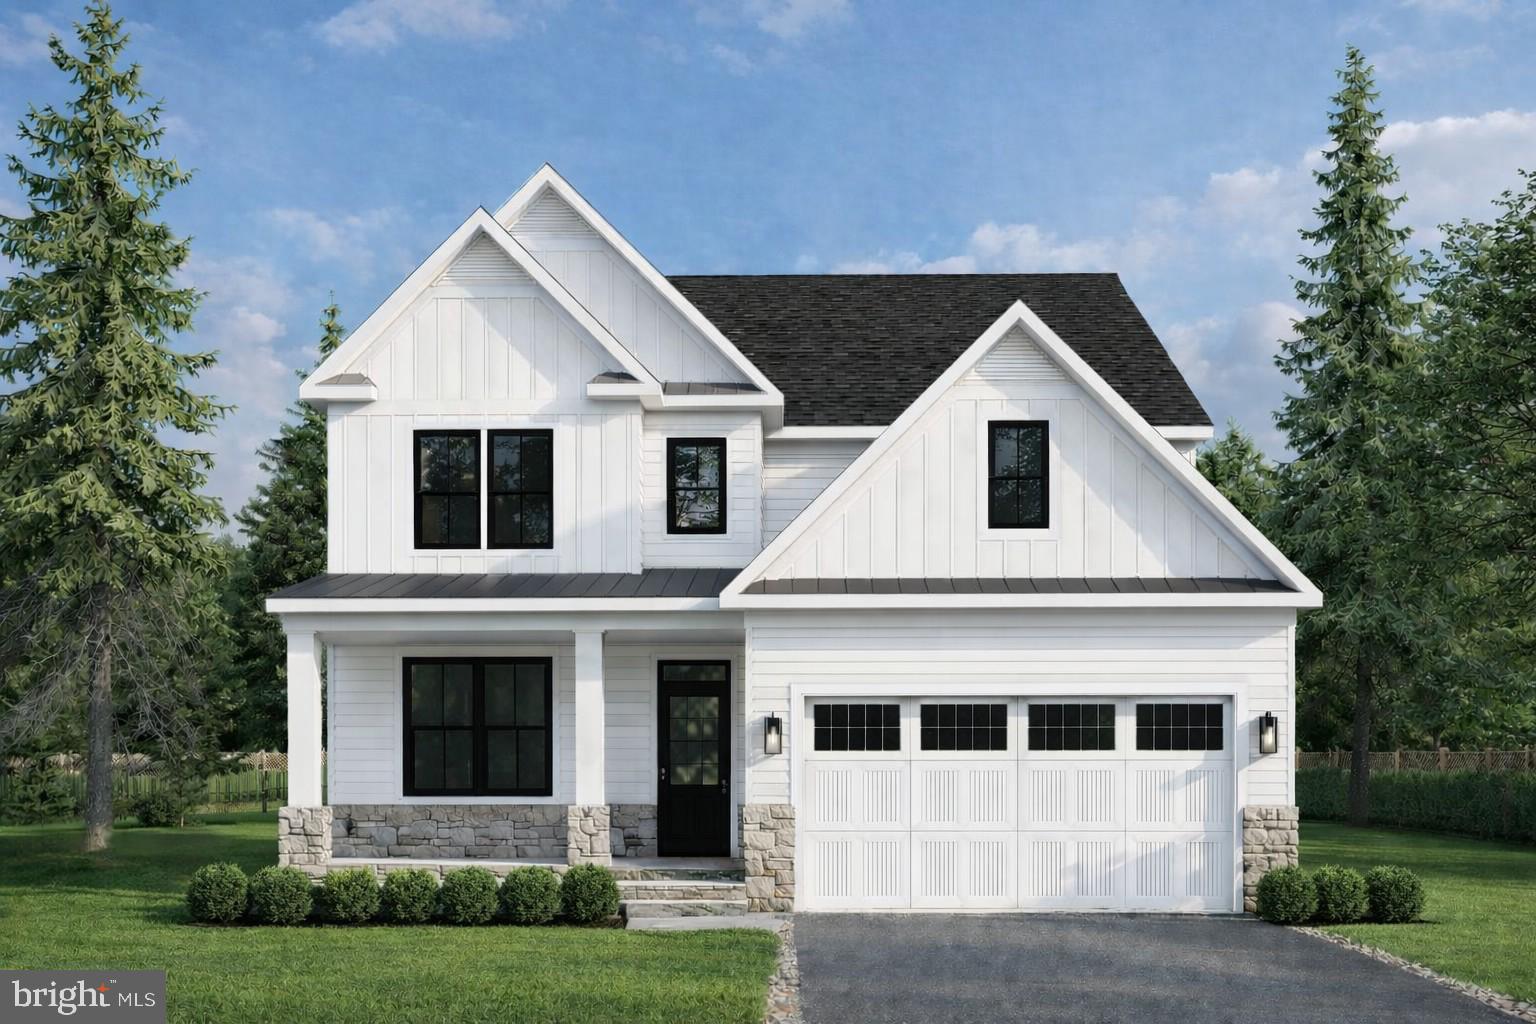
A rare opportunity to build a custom home on a large double lot in the heart of Conshohocken Borough, located within the award-winning Colonial School District. Proudly offered by respected local builder Cardinal Construction, this build-to-suit opportunity reflects a commitment to superior craftsmanship, thoughtful design, and homes that truly stand apart.

This newly constructed residence offers 4 spacious bedrooms, 2 full bathrooms, 1 half bathroom, and a bright open-concept layout designed for modern living. From the moment you enter, a grand foyer and nine-foot ceilings set the tone for the elegance and quality carried throughout the home.

The main level features a seamless blend of style and functionality, integrating a welcoming family room anchored by a fireplace, a generous dining area, and a versatile office or flex space ideal for working from home or creating a private retreat. The chef-inspired kitchen serves as the centerpiece, showcasing stainless steel appliances, a large solid-surface island perfect for gathering, abundant cabinetry, and thoughtfully designed workspace ideal for entertaining or everyday living.

Upstairs, four generously sized bedrooms are filled with natural light and offer ample closet space. The primary suite is designed as a private sanctuary, complete with a large walk-in closet and a beautifully appointed spa-style bathroom featuring a custom-tiled shower with glass enclosure and an expansive vanity.

Convenience continues with a second-floor laundry room, a two-car garage, and off-street driveway parking. Situated on an oversized double lot — a rare find in Conshohocken Borough — the property provides exceptional outdoor space with endless possibilities for entertaining, expansion, or creating your own private backyard retreat.

With its superior craftsmanship, flexible design options, prime borough location, and generous lot size, this home offers the perfect blend of sophistication, comfort, and long-term value. Additional floor plans are available to suit your vision.

Please note: All renderings and photos are for illustrative purposes only and are conceptual in nature. Final finishes, dimensions, and details are subject to builder approval and may vary. Options and upgrades may be shown. Taxes are approximate and subject to final assessment. No access to the property is permitted without a scheduled appointment.

Don’t miss this rare double-lot opportunity to build the home you’ve always envisioned. Schedule your private consultation today.
#PAMC2167878

CONSHOHOCKEN

310 W 5TH AVENUE

4 Beds

2 Baths

N/A

$1,249,999

MLS#: PAMC2167878
None
#PADE2101826

MEDIA

663 N HEILBRON DRIVE

5 Beds

4 Baths

6,923 Sq.Ft.

$1,249,999

MLS#: PADE2101826
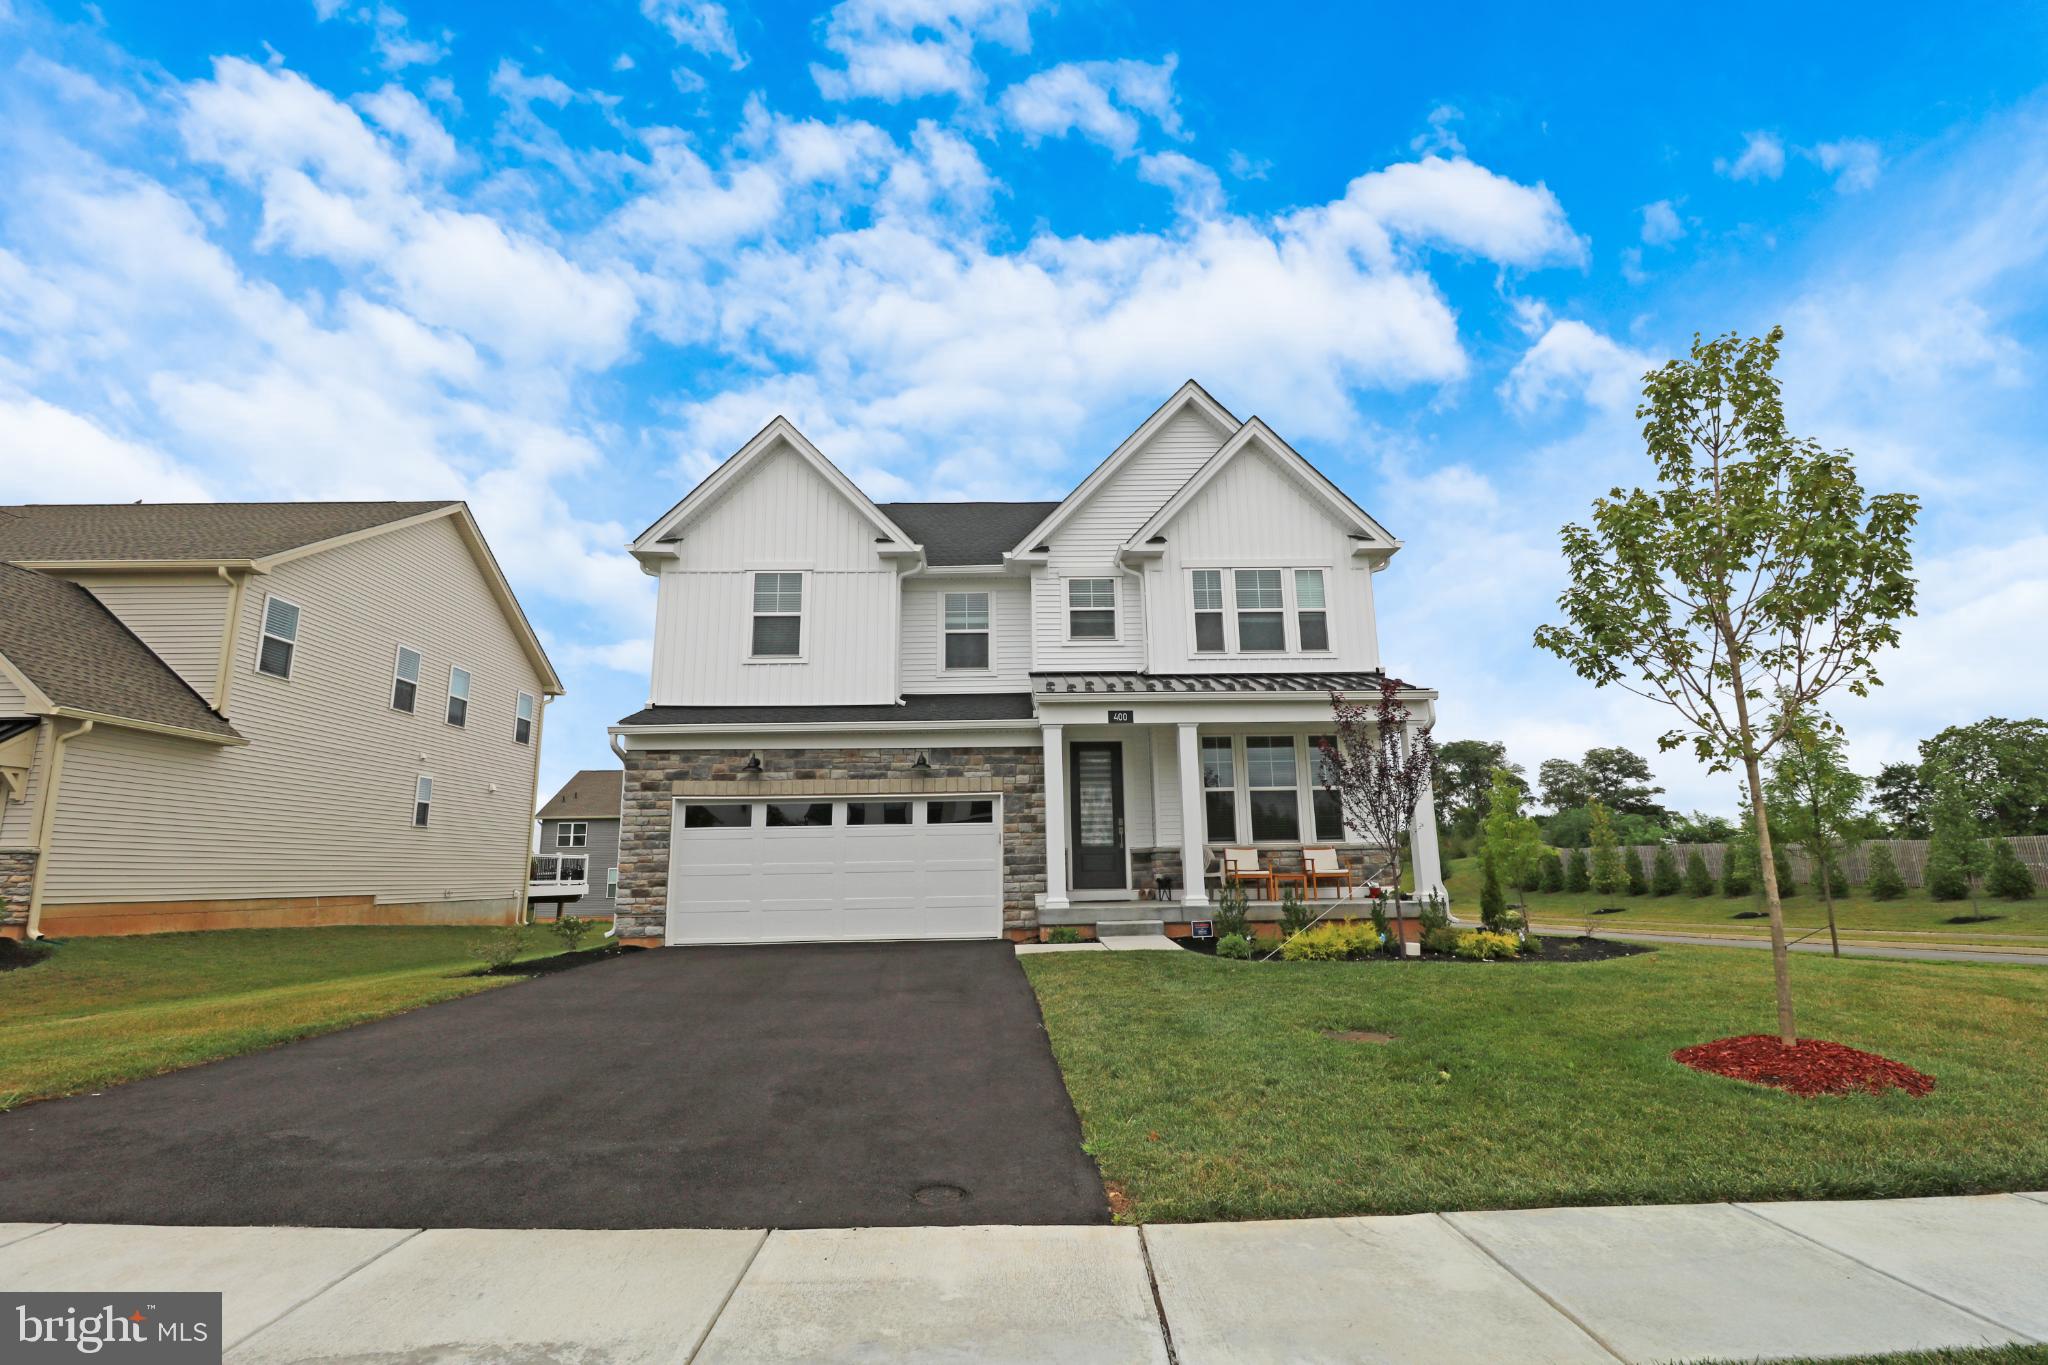
Stunning 5BR/4.5BA corner home in King of Prussia- Premium location in sought after Upper Merion school district! This beautiful designed 3,721 sq ft residence combines modern elegance with functionality, perfectly positioned near shopping, dining, major highways, and the upcoming public park.
Chef's dream kitchen features quartz countertops, oversized island, walk-in pantry, and upgraded cabinetry! Open floor plan seamlessly connects to spacious family room with gas fireplace and formal dining area.
Luxurious finishes throughout include elegant tray ceilings, recessed lighting, crown molding, and wainscoting. Wood and ceramic tile flooring, plus energy-efficient double-pane windows complete the upscale feel.
Private primary suite offers walk-in closets and spa-like bathroom with stall shower. Convenient upper-level laundry room adds to the thoughtful design. Entry-level bedroom provides flexibility for guests or home office.
Additional highlights:
3,029 sq ft finished above ground +692 sq ft basement potential
2-car attached garage, move-in ready condition, 5 minutes from King of Prussia Mall & close to major employers. Easy access to I-76, I-476, and route 202. 
A rare opportunity to own luxury living in one of Montgomery county's most desirable communities. Schedule your private showing today!
#PAMC2149882

KING OF PRUSSIA

400 CHESTNUT WAY

5 Beds

4 Baths

3,721 Sq.Ft.

$1,249,999

MLS#: PAMC2149882
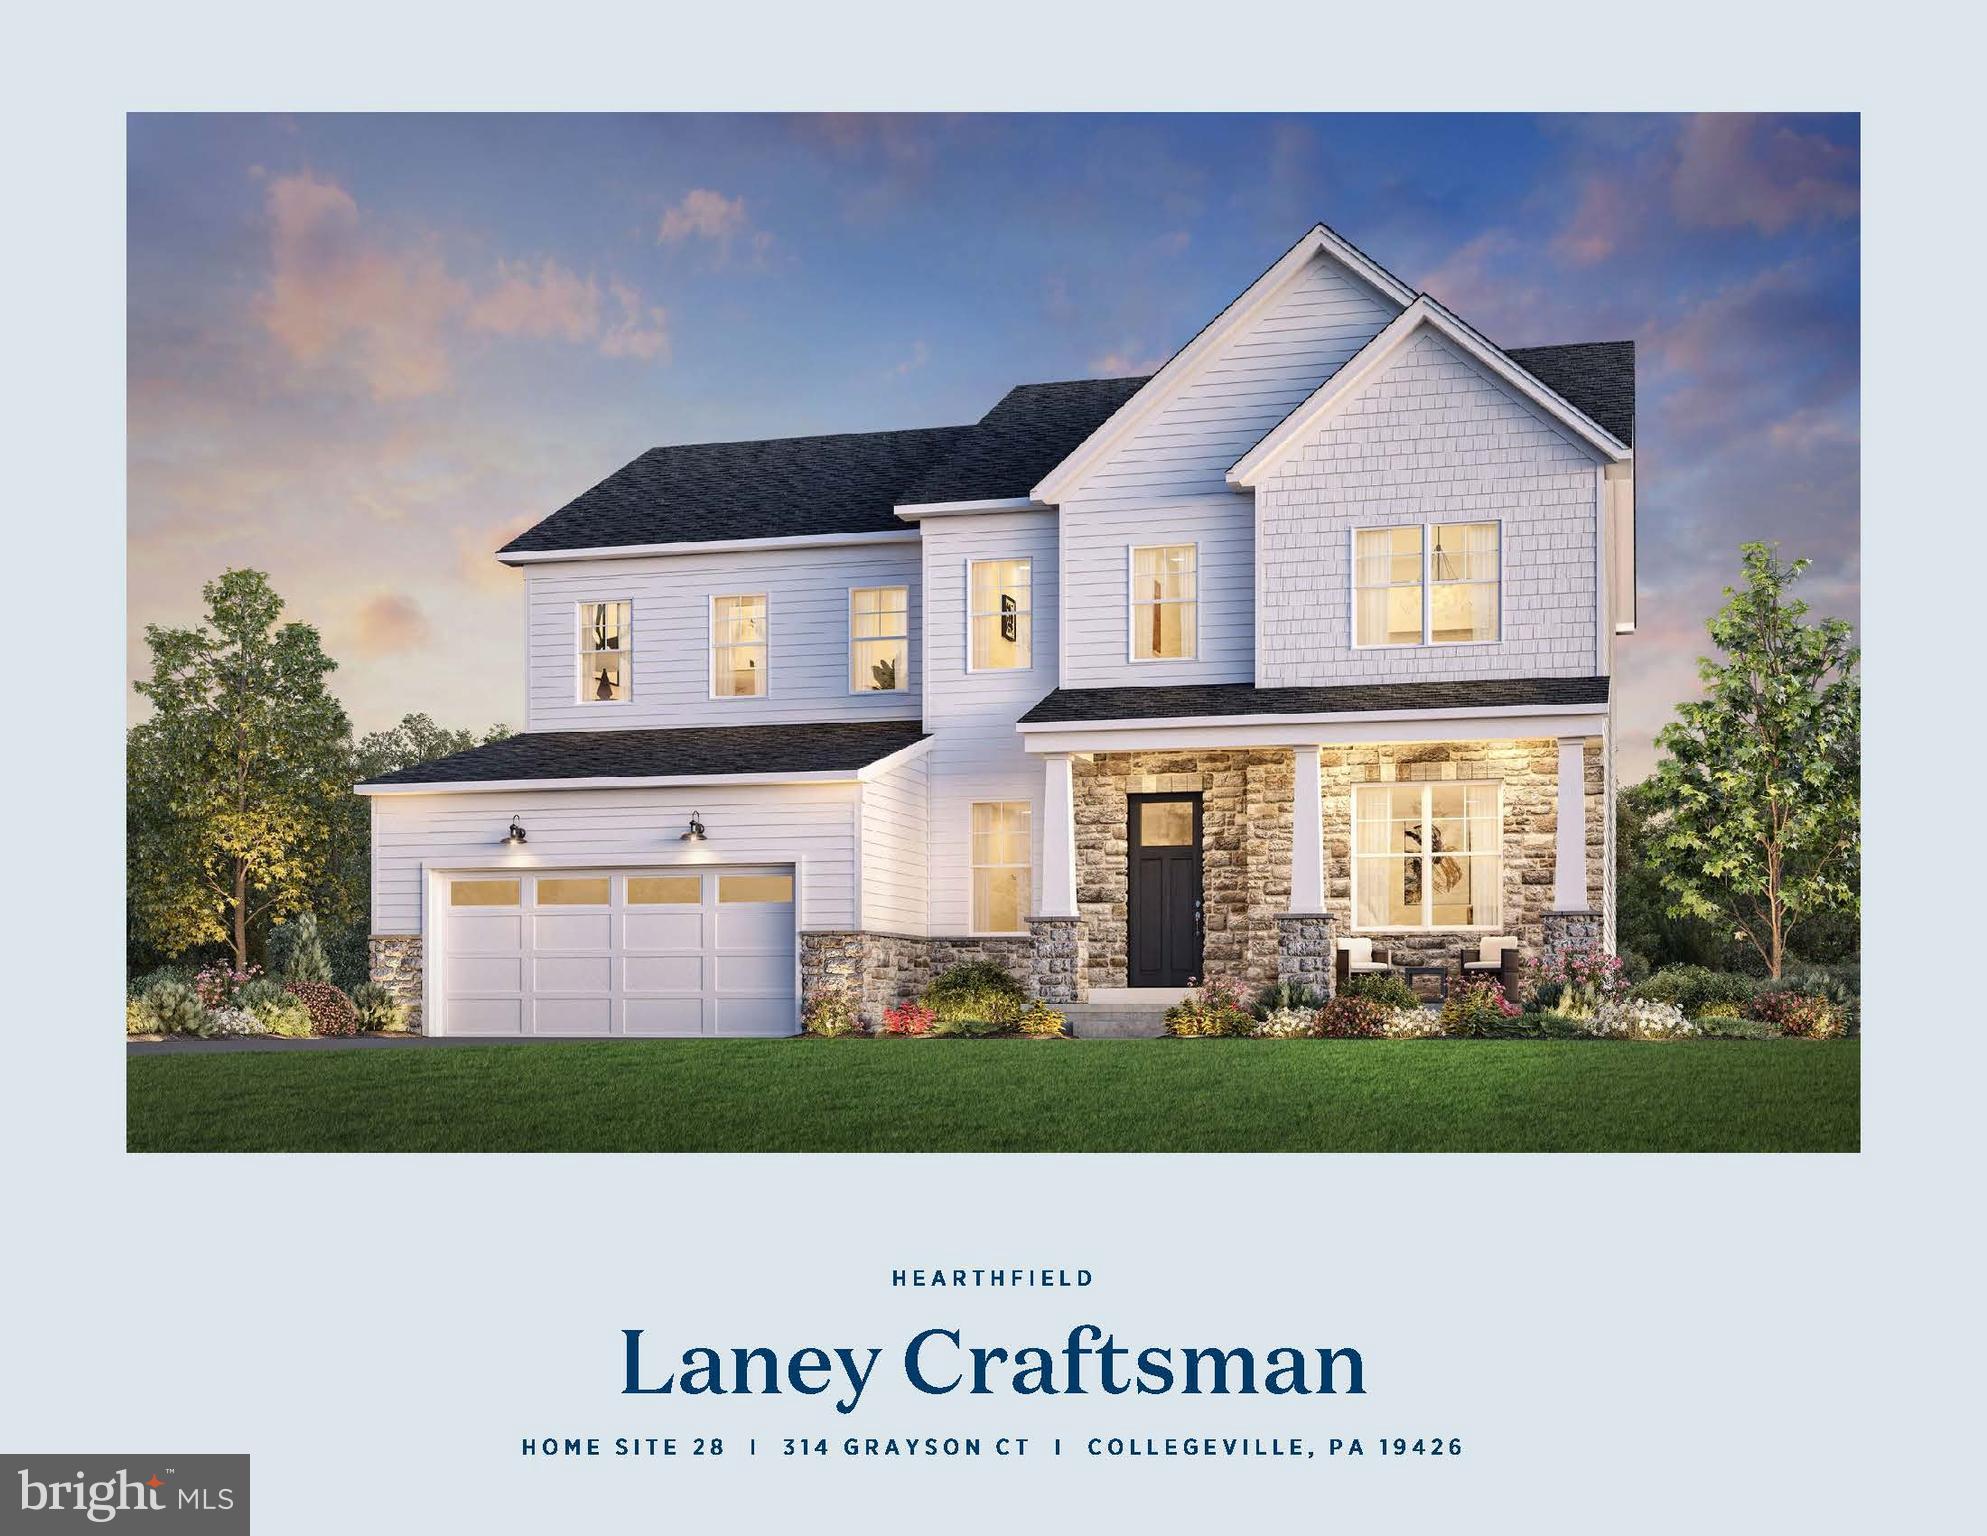
Welcome to Hearthfield. A brand new Toll Brothers single family community consisting of 54 homes in the Spring Ford School District. A quick move in home waiting just for you. Enter into the Laney's open foyer which leads you into the stunning open concept kitchen, dining, and great room with an added fireplace.  Enjoy entertaining on the main living level and then head out onto your beautiful covered Luxury Outdoor Living area. This floor has a large office as well as a fifth bedroom and full bath added, perfect for those out of town guests or family!!  Head upstairs to your primary suite that has a large walk-in closet, master bath with dual-sink vanity, large soaking tub, and an expanded shower with a seat.  Three well-appointed bedrooms, two full bathrooms, and your laundry area complete the upper level.  This home has already had professional designer finishes added. You cannot beat this location with access to all shopping and dining in the local areas.  The community is also convenient to major highways including I-76, Routes 422, 202, and the PA Turnpike. *Photos coming soon
#PAMC2127672

COLLEGEVILLE

314 GRAYSON COURT

5 Beds

4 Baths

3,571 Sq.Ft.

$1,249,995

MLS#: PAMC2127672
Luxury living at it's finest in this beautifully updated Waterfront Estates property. Boasting nearly 9,000 square feet of finished living space and situated perfectly along picturesque Mill Creek, this home is just minutes from all of Lancaster's conveniences while feeling a world away. You will love the special touches that the brand new kitchen features. Such as: custom Amish made cabinetry by Manny Beiler, Viking appliance package with huge range, double wall oven and refrigerator, butler's station with beverage fridge, commercial ice maker and glass mullion wall cabinets with custom lighting. The focal point and main gathering place will be the huge 12 foot granite island that offers the perfect place to serve guests or work on projects. The open concept kitchen flows into a spacious family room with fireplace and 10 foot coffered ceilings. Tons of windows bring a flood of natural light through the home while offering sweeping views of your large in-ground pool and private natural setting.  The heated pool was just resurfaced and coped and features an electric retractable safety cover. The home's daylight finished lower level walks out to the pool and features a 2nd kitchen, full bath, huge game/billiards room and large family room. There is also an exercise room and sauna for added fitness options. On the 2nd floor you will find 3 spacious bedrooms, a bonus room, and a playroom/nursery with "secret"  spiral staircase access to the expansive first floor owner's suite.  This beautifully updated property offers a location and setting that is unmatched. Whether you love to entertain or prefer quiet and tranquility, this home will offer it all!
#PALA178694

LANCASTER

5 WATERFRONT ESTATES DRIVE

5 Beds

5 Baths

8,682 Sq.Ft.

$1,249,900

MLS#: PALA178694
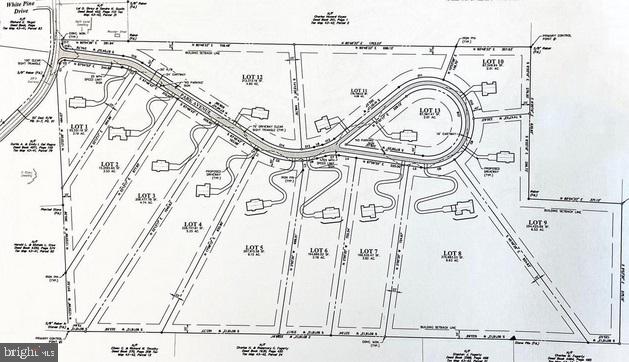
Attention developers... 66.49 acres just north of Lower Paxton Twp., but still close enough to all the shopping and restaurants in the area. Also, you're just 20 minutes drive to downtown Harrisburg, 25 minutes drive to all the attractions in Hershey, and 15 minutes to the east is beautiful Memorial Lake near Fort Indiantown Gap with great fishing, boating, and more. Township has approved the Parkway Estates plan for 13 large lots ranging from 2 acres to 8 acres. Each lot has passing primary and back up perc tests. Call for more details.
#PADA2028812

HARRISBURG

00 BLUE MOUNTAIN PARKWAY

None Beds

None Baths

66.49 acres

$1,249,900

MLS#: PADA2028812

1 ... 606 607 608 609 610 ... 666
* Listings identified with the FMLS IDX logo come from FMLS and are held by brokerage firms other than the owner of this website. The listing brokerage is identified in any listing details. Information is deemed reliable but is not guaranteed. If you believe any FMLS listing contains material that infringes your copyrighted work please review our DMCA policy and learn how to submit a takedown request. © 2024. First Multiple Listing Service, Inc.

Send a message

Message successfully sent.

Your message

What is 3 + 4 ?

Reason for contacting?

I agree to receive email communication and understand I can unsubscribe at any time.

I agree to be contacted by Charis Realty Group - Christine Issler, Broker via call, email, and text for real estate services. To opt out, you can reply 'stop' at any time or reply 'help' for assistance. You can also click the unsubscribe link in the emails. Message and data rates may apply. Message frequency may vary. Privacy Policy

Sign Out

Virtual Assistant

Would you like to take the next step with this property? We can help you schedule a showing or virtual tour, or send you more details.

Yes, I would like more information.

Thank You for Your Reply, One of Our Agents will contact you as soon as possible

No, maybe later.

Thank you, you can always contact me via email, phone number or through the contact form.

Realhub AI

Lucy - Your AI-Powered Realtor

Update Your Temporary Password

Personalize your search

Enter your email and we'll notify you immediately when new listings match what you're looking for.

or enter email address

Already have an account ? Login here

Continue your home search

I agree to receive communications and understand I can unsubscribe at any time.

I agree to be contacted by Charis Realty Group - Christine Issler, Broker via call, email, and text for real estate services. To opt out, you can reply 'stop' at any time or reply 'help' for assistance. You can also click the unsubscribe link in the emails. Message and data rates may apply. Message frequency may vary. Privacy Policy

Already have an account ? Login here

We use cookies

We use cookies primarily for analytics to enhance your experience. By accepting, you agree to our use of these cookies. You can manage your preferences or learn more about our cookies policy.
