Properties

Browse or get in touch to schedule a walkthrough.

  • Nearby me
Price range

Popular Features

Community Features

Association

Property Features

Waterfront

View

Exterior Features

Interior Features

Style

568874 properties match your criteria

Updated 1 minute ago

E-Alert name

Great investment opportunity in the heart of Fishtown! 1417-1419 E Columbia Avenue consists of 2 adjoining buildings being offered together, featuring 10 fully occupied apartments with an established rent roll and value-add potential. 
 
1417 E Columbia Avenue 
 
Unit 1F: Studio | $1,058/month | Lease expires 6/27/27 
 
Unit 1R: 1 bedroom | $1,290/month | Lease expires 5/28/27 
 
Unit 2F: 1 bedroom | $1,100/month | Lease expires 6/27/27 
 
Unit 2R: 1 bedroom | $1,250/month | Lease expires 6/27/27 
 
Unit 3F: 1 bedroom | $1,095/month | Lease expires 5/28/27 
 
1419 E Columbia Avenue 
 
Unit 1F: Studio | $975/month | Lease expires 5/28/27 
 
Unit 1R: 1 bedroom | $1,243/month | Lease expires 7/28/27 
 
Unit 2F: 1 bedroom | $1,095/month | Lease expires 5/28/27 
 
Unit 2R: 1 bedroom | $1,335/month | Lease expires 6/27/27 
 
Unit 3: 1 bedroom | $1,135/month | Lease expires 5/28/27 
 
Total monthly rental income is $11,576, producing $138,912 in annual gross rental income. The properties offer established income with future value-add potential through updates and improvements. Conveniently located near Fishtown’s restaurants, shopping, entertainment, public transportation and major employment centers. A rare opportunity to acquire 2 fully occupied income-producing buildings in one of Philadelphia’s most popular neighborhoods. Schedule your showing today!
#PAPH2676512

PHILADELPHIA

1417-1419 E COLUMBIA AVENUE

None Beds

None Baths

5,101 Sq.Ft.

$1,250,000

MLS#: PAPH2676512
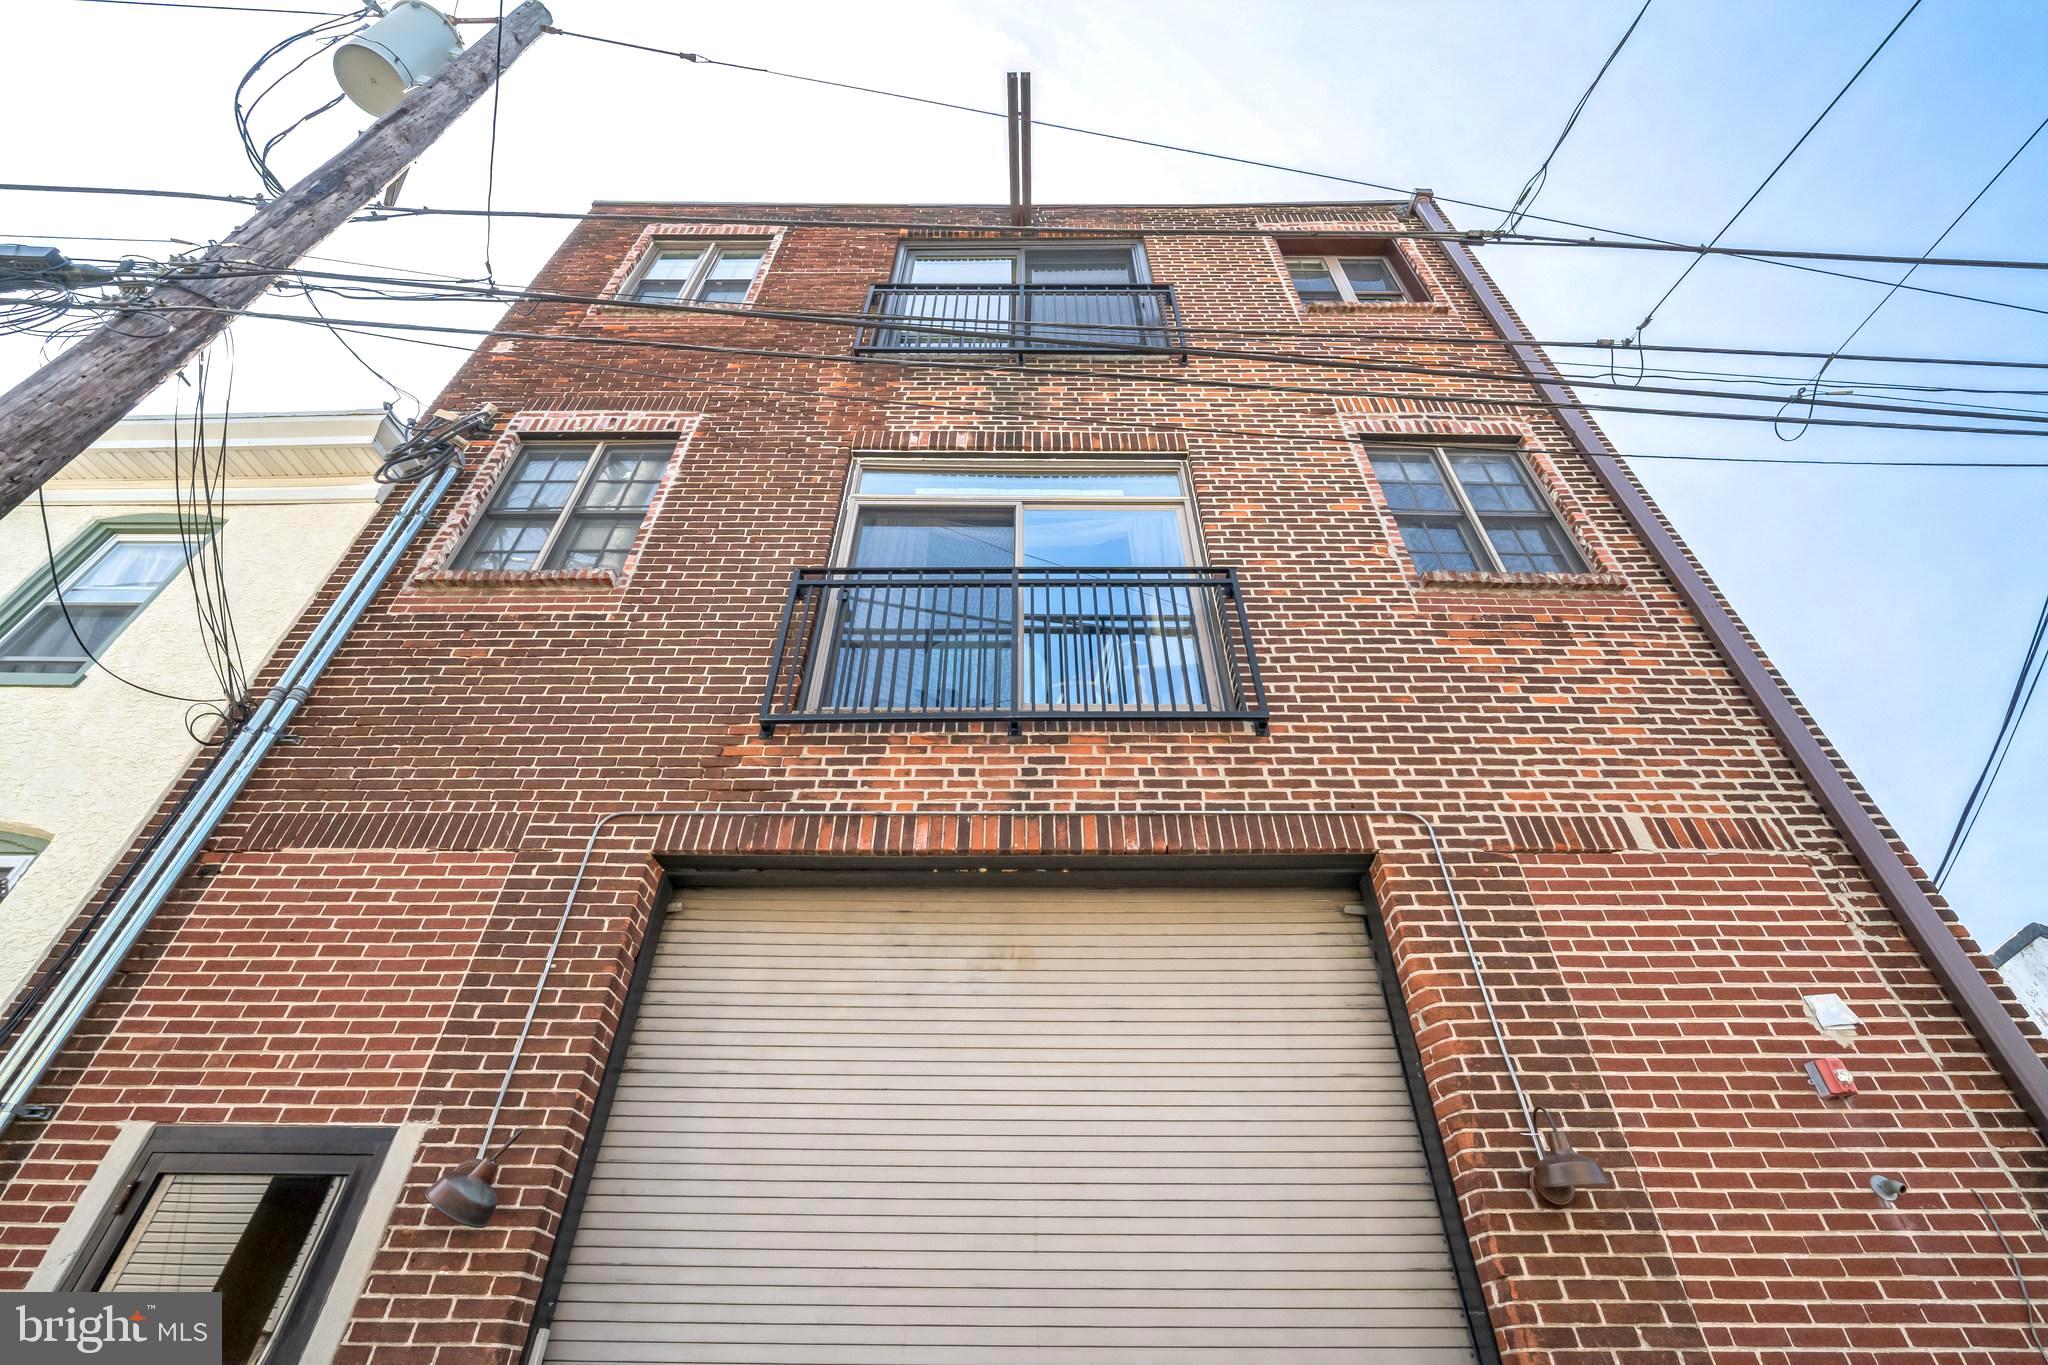
This amazing quadruplex offers a spacious total of 4,680 finished square feet, making it an ideal choice for savvy investors looking to maximize their rental income potential. The property features a well-maintained masonry exterior that not only enhances its curb appeal but also ensures durability and low maintenance for years to come. With a lot size of 0.06 acres, this property is perfectly situated to provide a roomy yet functional living environment for tenants. Inside, the layout is designed to accommodate multiple units, allowing for flexible rental options. Each unit can be tailored to attract a diverse range of tenants, ensuring a steady stream of rental income. The attached heated garage and off-street parking options provide convenience for residents, making this property even more appealing. Investors will appreciate the potential for strong returns in this desirable neighborhood. Roxborough is known for its vibrant community atmosphere, with easy access to local amenities, parks, and public transportation. This prime location not only enhances tenant satisfaction but also contributes to long-term property value appreciation. The property's architectural style, characterized by its unit/flat design, offers a unique charm that can be highlighted in marketing efforts to attract quality tenants. The heated basement garage and front-entry garage door opener add to the convenience, making it easy for residents to come and go. With no association fees to worry about, investors can enjoy the benefits of ownership without the added costs. The property's age and construction materials suggest a solid foundation, providing peace of mind for those looking to invest in a property with longevity. Whether you're a seasoned investor or just starting out, this opportunity in Roxborough is one you won't want to miss. Embrace the potential for passive income and the comfort of knowing you've made a wise investment in a thriving community. Don't wait-seize this chance to enhance your portfolio today!
#PAPH2651610

PHILADELPHIA

207 RECTOR STREET

8 Beds

None Baths

4,680 Sq.Ft.

$1,250,000

MLS#: PAPH2651610
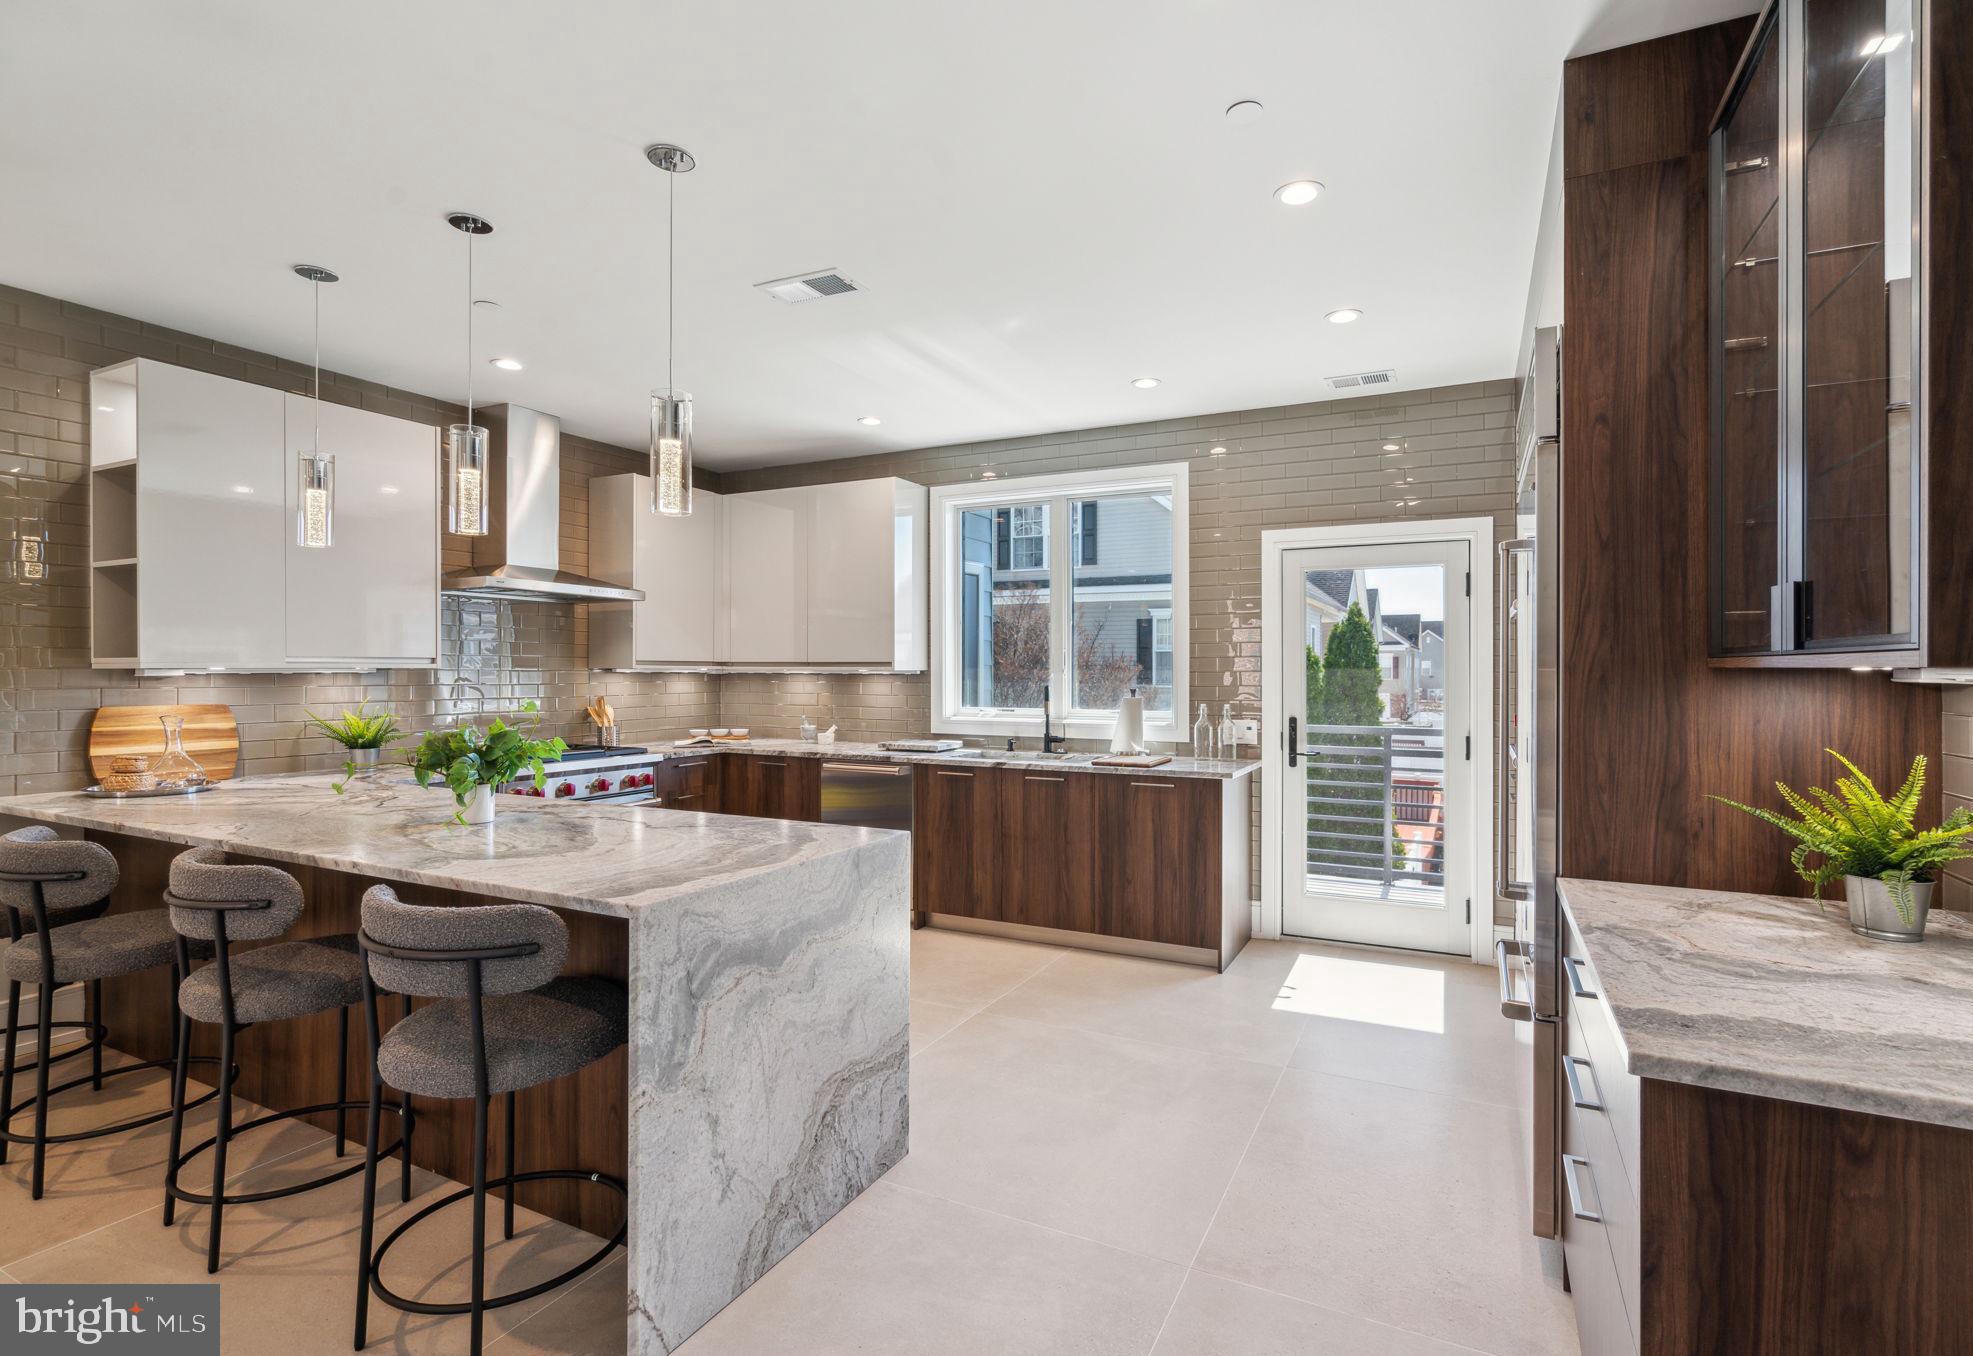
Open house
Welcome to 2006 Renaissance Walk, Unit 4—a pinnacle of modern luxury
nestled in Philadelphia’s prestigious Packer Park neighborhood. This newly
constructed townhome exemplifies sophisticated urban living, offering an
expansive 3,200 square feet of meticulously crafted space.
Property Overview:
    •    Price: $1,255,000
    •    Bedrooms: 3
    •    Bathrooms: 3 Full, 1 Half
    •    Square Footage: 3,200 sq ft
    •    Year Built: 2024
Exceptional Features:
    •    Gourmet Kitchen: The culinary heart of this home is adorned with
European-imported Porcelanosa cabinetry, complemented by premium granite
countertops. State-of-the-art appliances, including a Sub-Zero refrigerator and
Wolf range, appealing to the most discerning chefs.  
    •    Elevated Living Experience: A private 4 person, five-stop elevator
ensures effortless access across all levels, enhancing both convenience and
accessibility.  Each level of living is adorned with Porcelanosa tile, french oak
hardwood flooring, custom closets by Closet Works, recessed LED lights, Dual
Zone HVAC, Anderson 440 Series windows, Navien tankless water heater, water
pressure booster pump and much, much more.
    •    Luxurious Primary Suite: The expansive primary bedroom serves as a
serene retreat, featuring a spa-inspired en-suite bathroom with Kohler faucets,
Duravit fixtures, a free-standing soaking tub, and an oversized glass-enclosed
shower.
    •    Outdoor Entertaining: Multiple decks, including a rooftop oasis, offer
panoramic views of Philadelphia’s skyline, providing idyllic settings for relaxation
and social gatherings.
    •    Smart Home Integration: Advanced smart home technology seamlessly
controls lighting, security systems, and climate settings, ensuring a modern and
secure living environment.
    •    Parking: A spacious two-car garage provides secure, off-street parking
with direct access to the residence, with ample extra space for extra storage 
Community and Location:
Renaissance Estates is an exclusive enclave of 14 custom townhomes, with only five homes still available.   Packer Park is a highly desirable, safe, community.  Residents enjoy proximity to lush green spaces like FDR Park, the vibrant Sports Complex, and Live! Casino, offering a dynamic blend of leisure and entertainment options.  
Convenient access to major thoroughfares, including I-95 and the Walt Whitman Bridge and within 7 Minutes of International Airport.   Packer Park ensures effortless connectivity to the broader Philadelphia area and beyond. Experience unparalleled luxury and modern living at 2006 Renaissance Walk,
Unit 4—a residence that truly embodies the essence of a sophisticated urban lifestyle.
#PAPH2037936

PHILADELPHIA

2006 RENAISSANCE WALK

3 Beds

3 Baths

3,200 Sq.Ft.

$1,250,000

MLS#: PAPH2037936
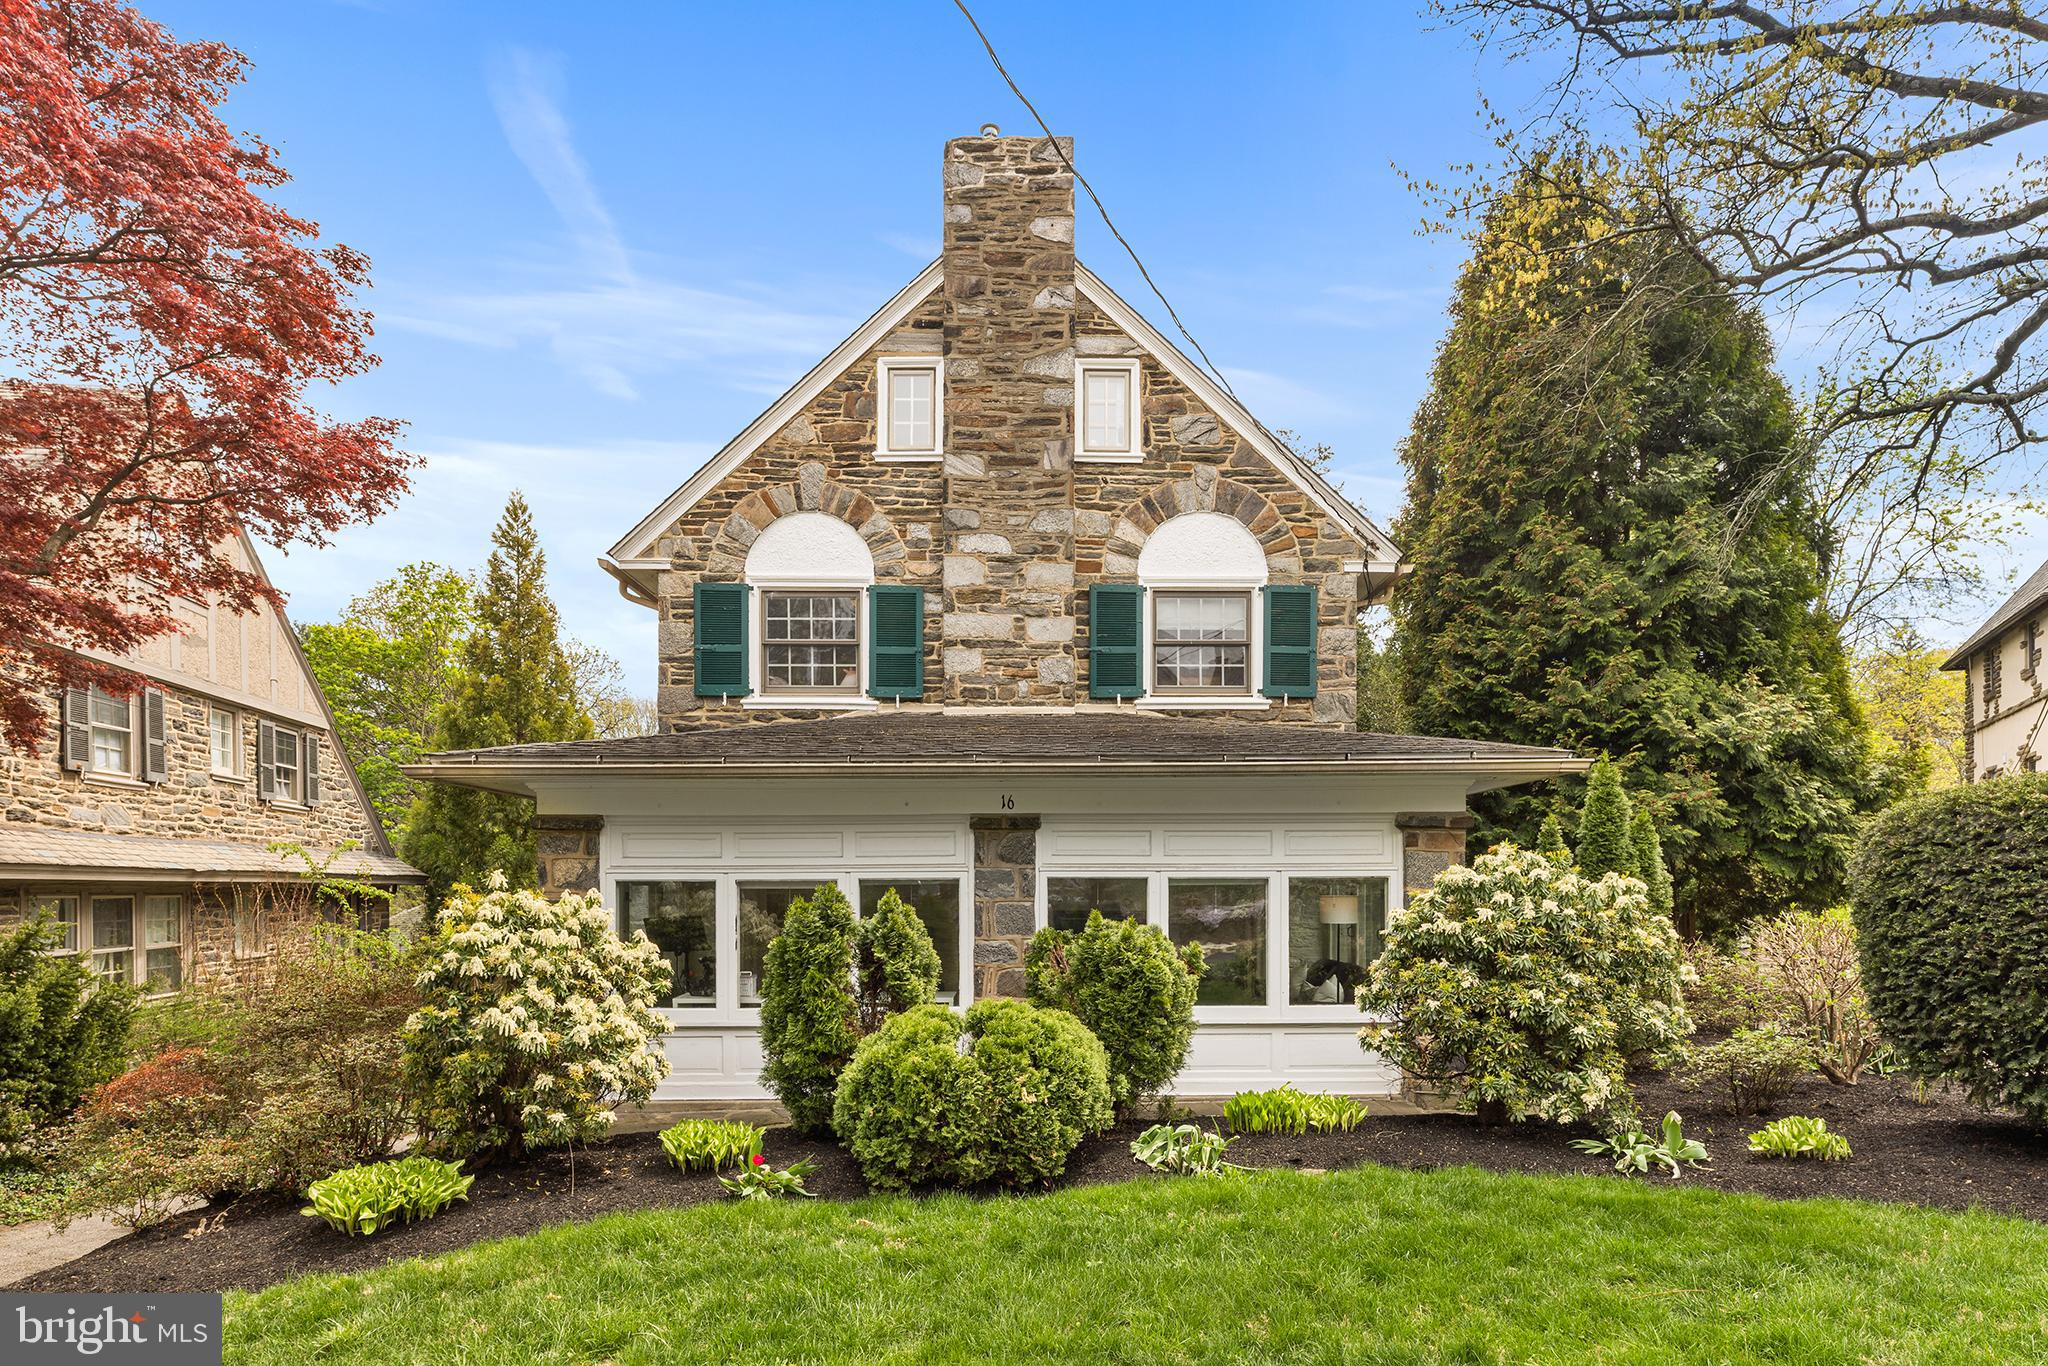
Step into a world of timeless elegance with this stunning Colonial home, with tons of living space, in the desirable Bala Cynwyd. Built in 1917, lovingly maintained and beautifully updated, this residence boasts a remarkable blend of classic charm and modern amenities, offering 3,248 sq. ft. of thoughtfully designed living space. Inside, discover 6 spacious bedrooms and 2.5 bathrooms, perfect for accommodating guests or creating your dream home office.  Another bathroom could easily be added on the second level.  The traditional floor plan features exquisite details such as crown moldings, chair railings, wood floors and many large windows that enhance the inviting atmosphere. The eat-in kitchen is ideal for casual dining, while the formal dining room sets the stage for memorable gatherings. Cozy up by the fireplace in the living area, or enjoy the convenience of a daylight basement that offers endless possibilities. Step outside to your private oasis, featuring a beautifully landscaped front and rear yard with many outdoor living options. The outdoor space is perfect for entertaining, with multiple patios and decks that invite you to relax and unwind.  With ample parking options, including an asphalt driveway and on-street availability, this home is not just a residence; it's a lifestyle.  This ideal location is just blocks from the Bala Heritage Trail, restaurants, shopping, the Bala Library, train stations, the bus, houses of worship and is just a quick drive to Philly and the airport.  Experience the perfect blend of comfort, style, and functionality in this exceptional property. Don’t miss your chance to make it your own!
#PAMC2175810

BALA CYNWYD

16 RADCLIFF ROAD

6 Beds

2 Baths

3,248 Sq.Ft.

$1,250,000

MLS#: PAMC2175810
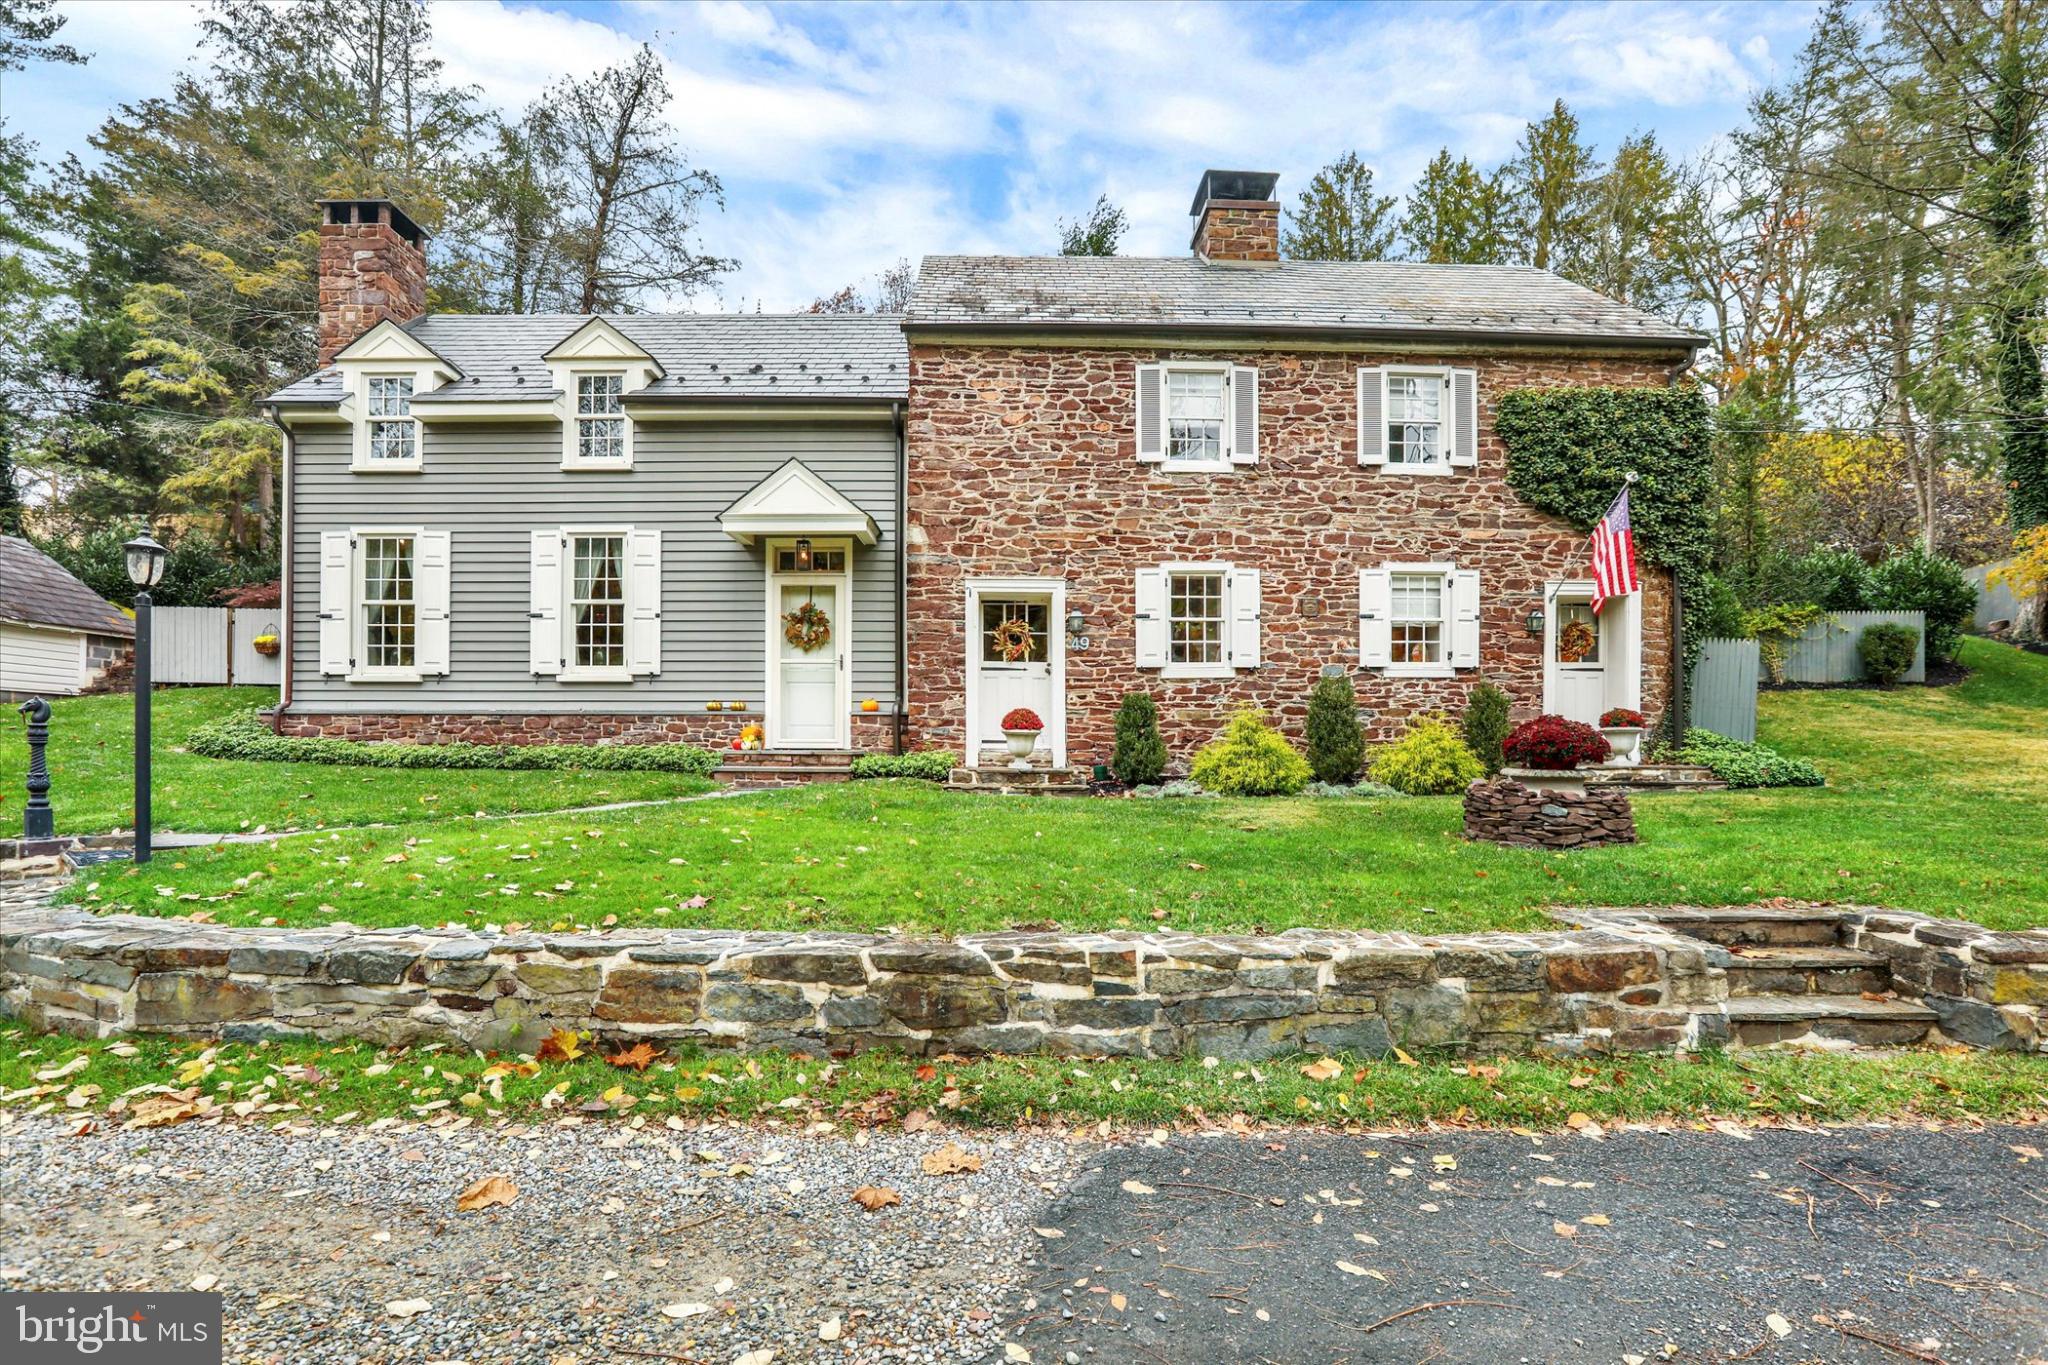
A Timeless Bucks County Stone Home Beauty with Modern addition and renovations. This quiet, and off the beaten path, dead end street - is also just steps from the main street culture and dining in Historic New Hope Boro. The Circa 1797 Stone Home is in the Registry on Historic Places. As you enter the front door of the 2002 addition you will be taken back by the open floor plan with elevated Dining Room and Cathedral Ceilings filled with natural light and accented by the original  exposed stone wall of the historic home.  Through an Archway you enter the remodeled Kitchen with center island, stainless steel appliances, quartzite counter tops and custom tile backsplash. The eat-in area has a beautiful and original decorative wood burning fireplace. Down a small hall is a Main Level Bedroom with adjoining remodeled full bath. Custom built-ins and another original fireplace for charming decor.  This room can also be used as a cozy Den. On the second level find two more bedrooms with decorative fireplaces with new surround tile work. A third room attached to the third bedroom could be used a home office on this level. OR use the finished third floor as the home office or man-cave. A remodeled full bath completes the second level. This home is unique in many ways and one being that there is ground level exits out the second level from the two bedrooms. One to a NEW glorious screened room addition where you will spend most of your relaxing moments in enjoying the peaceful and private views of the gardens and yard. This custom addition with its stone accent wall and vaulted beamed wood ceiling and stone floor is amazing!. There is also incredible hard-scaping that was added by current owners along with an entertaining blue stone patio area, stone staircase to different terraces and gardens. Down a covered walk way, on the other side of screened room, you can also enter into the elevated Dining Room that you saw as you entered the Great Room. Three sets of French doors open into this space and if you picture the whole package you can see the flow of this great home makes for a fantastic entertaining residence. Other bonus features include one car detached garage plus 4 parking spots, new HVAC system for heating and cooling, gas cooking, new gutters, whole house generator and maintained with the utmost care.
#PABU2108678

NEW HOPE

49 OLD MILL ROAD

3 Beds

2 Baths

2,260 Sq.Ft.

$1,250,000

MLS#: PABU2108678
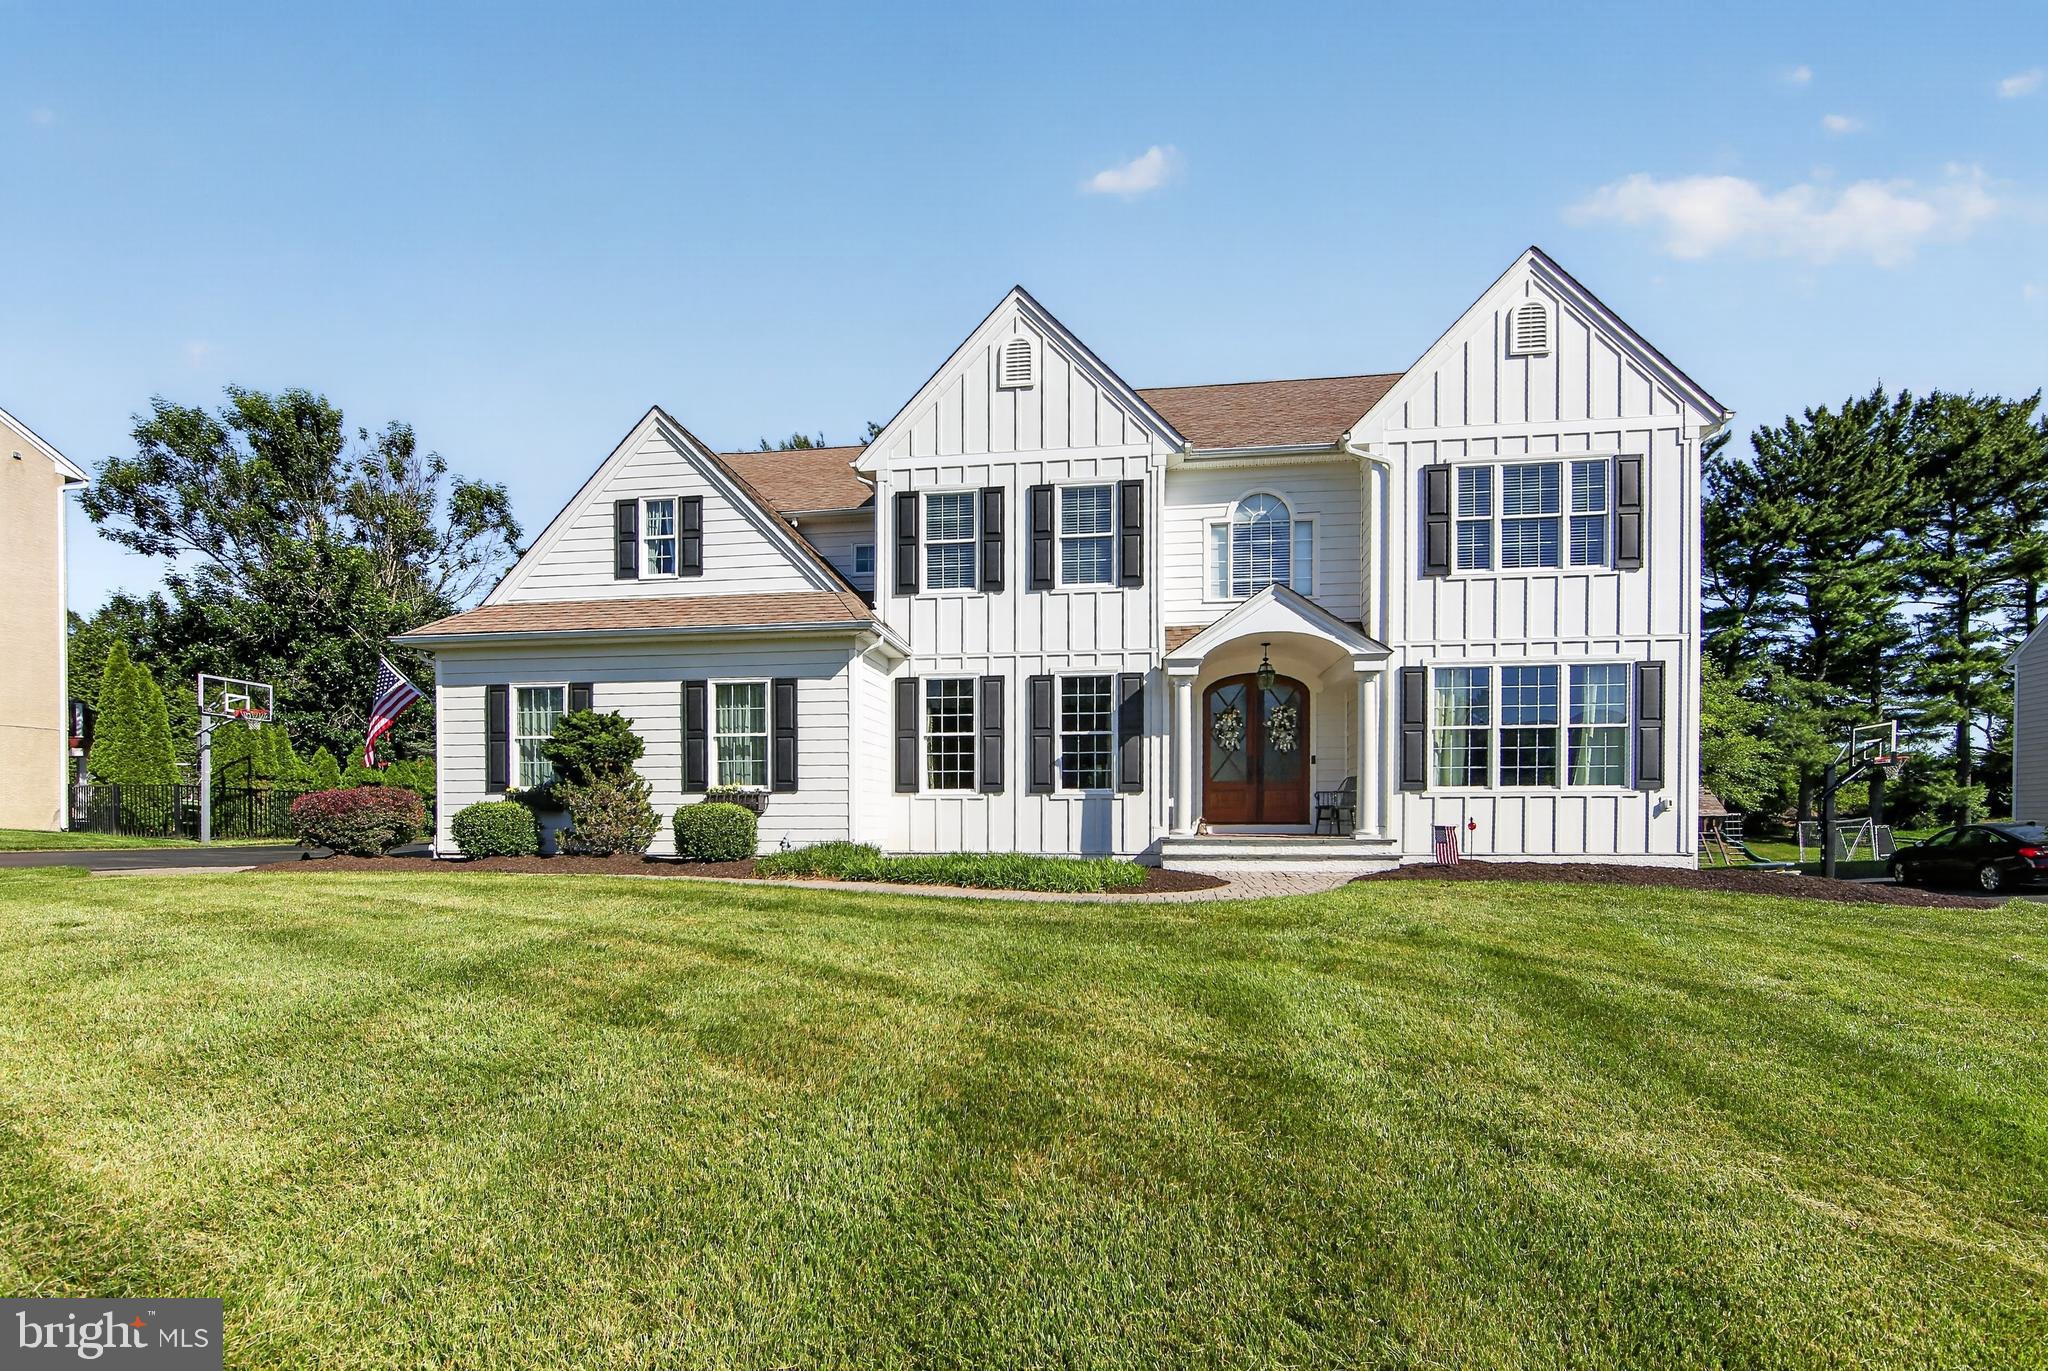
Spacious and welcoming, this Chester County home truly has it all. This stunning 5-bedroom, 3 full and 2 half bath residence offers over 4,500 square feet of beautifully designed living space and sits on a quiet cul-de-sac in the highly rated West Chester Area School District including Rustin high school. 
Located in the desirable Arborview community, the home is just moments from Starkweather Elementary and Stetson Middle School, offering exceptional convenience.
The exterior has been completely updated with premium Hardie Board siding, providing durability and timeless curb appeal. Custom double front doors open to a grand foyer flanked by generous living and dining rooms, featuring rich hardwood flooring throughout. 
The expansive eat-in kitchen is a cook’s dream, complete with a large center island perfect for gathering, prepping, and entertaining. A private first-floor office offers the ideal work-from-home setup. The inviting great room features a gas fireplace and serene views of the lush backyard. A convenient side entrance leads to a mudroom and powder room, ideal for busy households.
Step outside to a private backyard oasis with a paver patio perfect for relaxing or dining al fresco. A separate firepit area on the opposite side of the home creates an additional outdoor entertaining space. The oversized driveway and 3-car garage provide abundant parking, and the garage includes an EV charger for electric vehicles.
Upstairs, the spacious primary suite features two walk-in closets, a cozy sitting area, and a large en-suite bath. Four additional bedrooms and a roomy second-floor laundry complete this level, each bedroom offering excellent closet space.
This location is unbeatable—close to major routes for easy access to King of Prussia, Malvern, Philadelphia, and Wilmington. Enjoy the charm of West Chester Borough, known for its parades, festivals, boutique shopping, and “Dining Under the Stars” in warmer months. Local attractions such as Longwood Gardens are just a short drive away.
Come experience this spectacular home and make it your own in beautiful West Chester, PA.  Showings begin Thursday, June 11 at the twilight Open House from 5-7pm.
#PACT2127484

WEST CHESTER

103 HIDDEN POND WAY

5 Beds

3 Baths

4,552 Sq.Ft.

$1,250,000

MLS#: PACT2127484
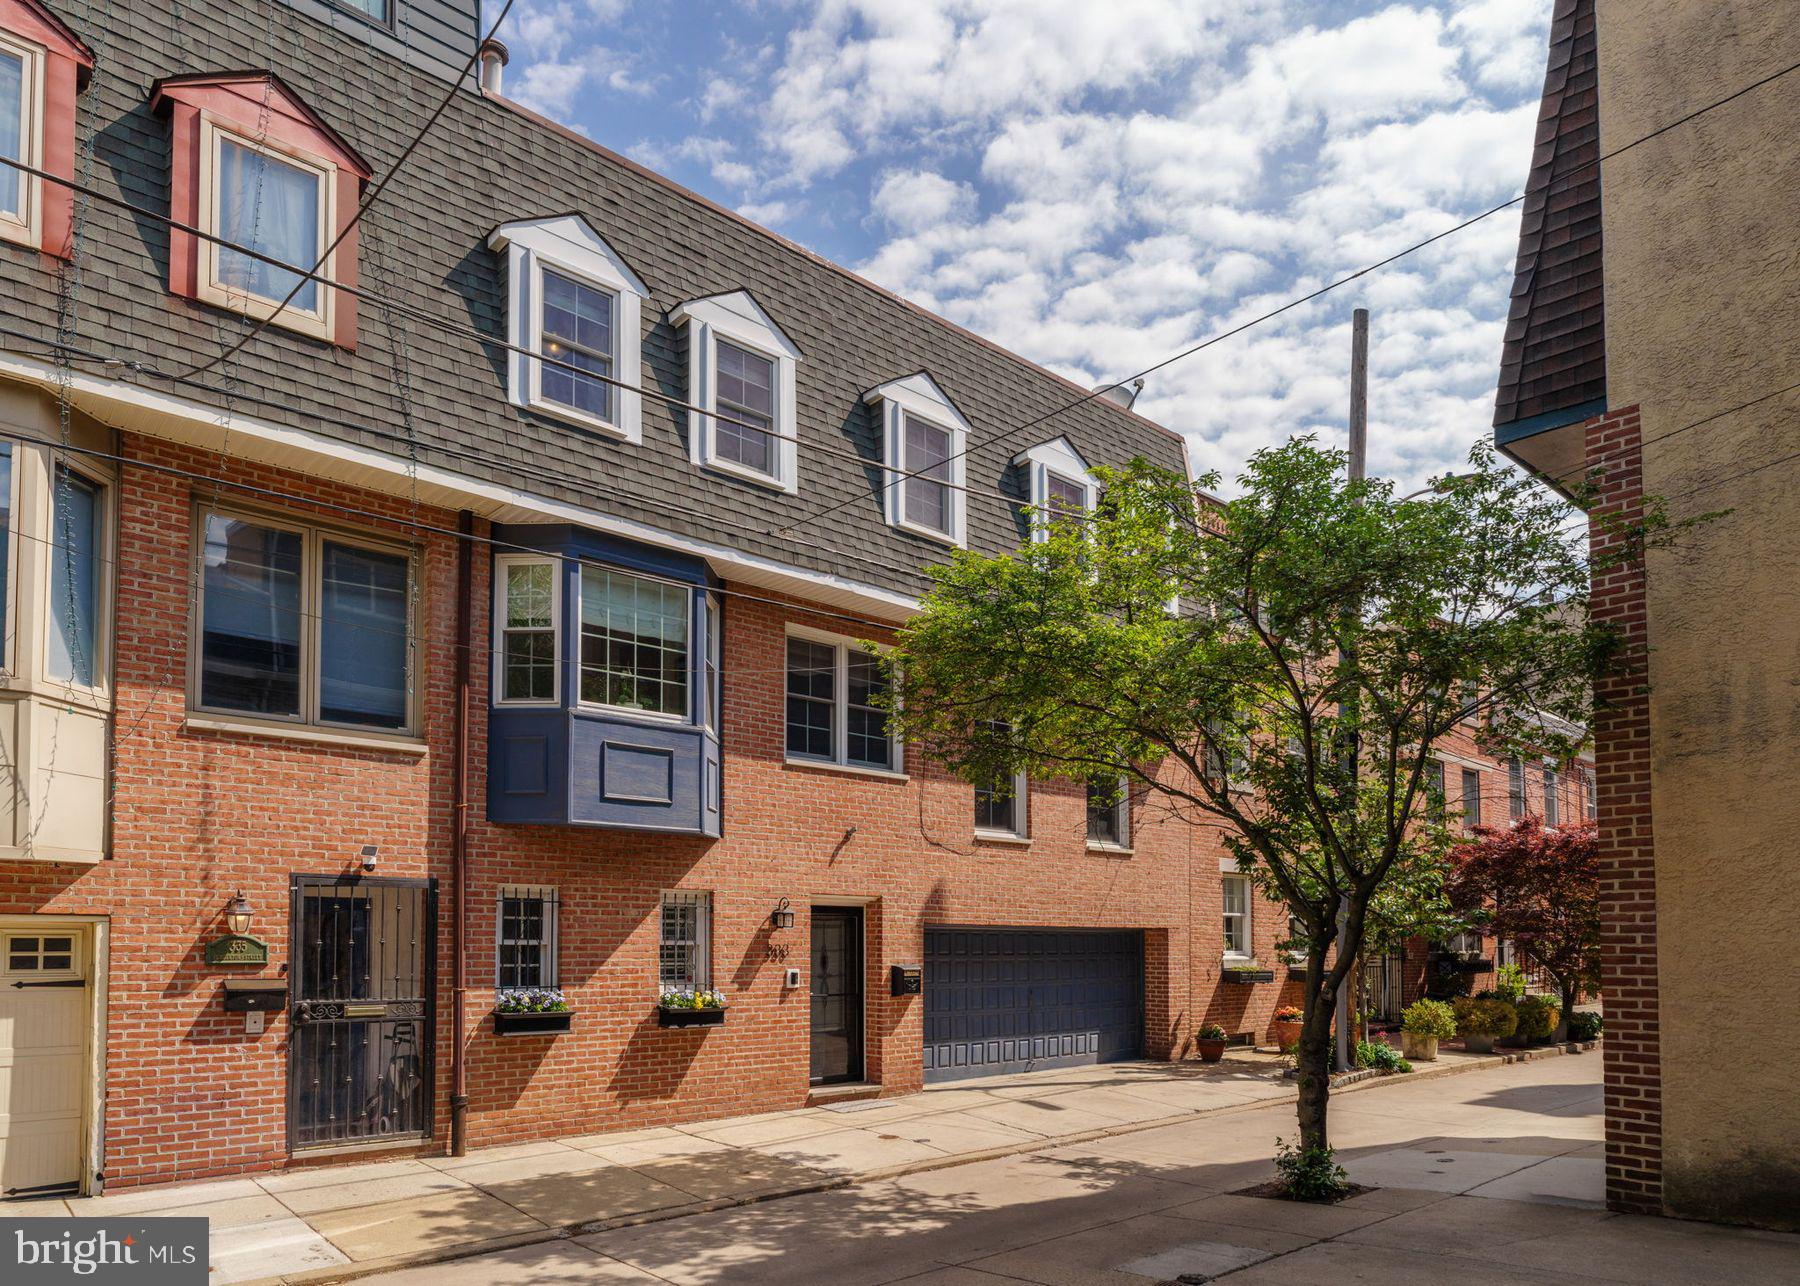
Beautifully appointed home in Queen Village's coveted Meredith catchment. This thoughtfully designed 3 bedroom, 2/2 bath triple-wide offers exceptional living with a 2-car garage and expansive private garden. The entry level features a flexible first floor space with custom cabinetry and direct access to the garden, first floor powder room and attached 2-car garage. 

The heart of the home showcases a stunning, light-filled kitchen appointed with stainless steel appliances, 5-burner duo-flex oven, farmhouse sink, and built-in wine refrigerator. The adjacent bay window dining nook with custom banquette seating creates an intimate breakfast spot. The second floor offers a separate dining room perfect for formal entertaining, while the gracious living room hosts a wood burning fireplace. The master suite boasts an en-suite bath with a convenient laundry nook and walk-in closet. Two nicely sized guest rooms and an updated guest bath offer comfortable accommodations for guests. 

Situated on one of Queen Village's most charming blocks, this exceptional property presents a rare opportunity for those seeking both form and functionality in Philadelphia's most desirable neighborhood.
#PAPH2621838

PHILADELPHIA

329-33 PEMBERTON STREET

3 Beds

2 Baths

2,112 Sq.Ft.

$1,250,000

MLS#: PAPH2621838
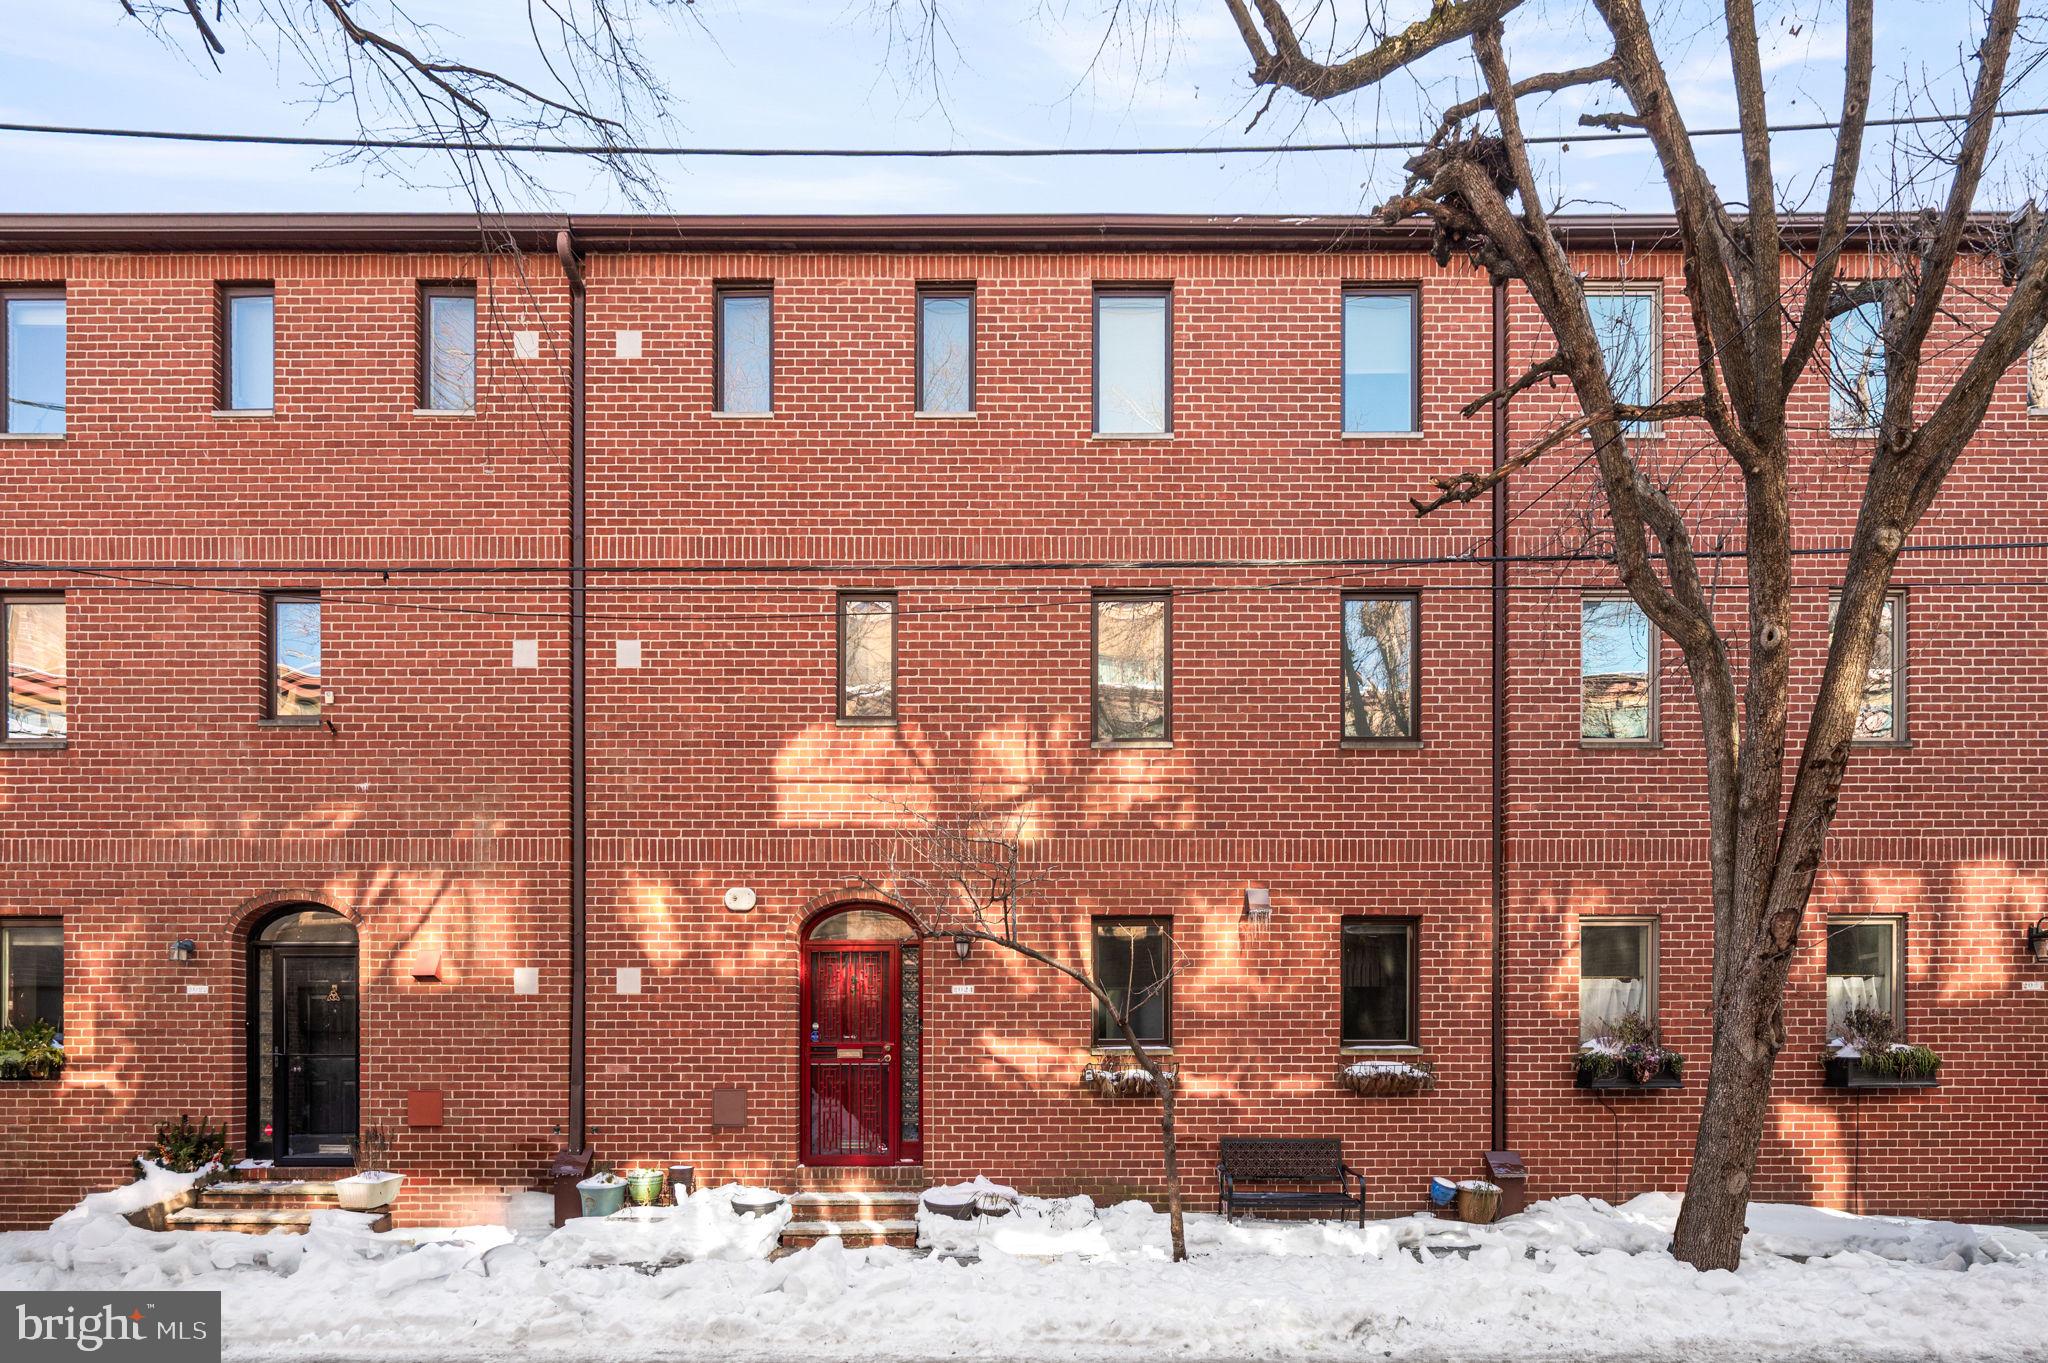
Set on a picturesque street just blocks from Rittenhouse Square, this fully renovated, light-filled home offers 3 bedrooms, an office, a den, and the rare convenience of garage parking. The open-concept first floor is designed for both everyday living and easy entertaining. The kitchen provides generous prep space and soft close cabinetry featuring a 6-burner Viking gas range, Thermador refrigerator/freezer, Bosch dishwasher, deep stainless-steel sink, Viking microwave, and a Sub-Zero refreshment refrigerator. A large island offers additional storage, while a built-in dining bench adds both character and practicality. This level also includes a powder room, a custom-fitted coat closet, and access to a comfortable patio, an inviting extension of the living space. A skylit staircase leads to the second and third floors. The second floor serves as a primary oasis, complete with an office, laundry, den, and a spacious en-suite bath featuring a tiled mosaic shower and a separate soaking tub. A large hall closet adds to the thoughtful storage on this level. The third floor offers two sun-filled bedrooms, including attic access for additional storage in the rear bedroom and an extra zoned air-conditioning system. A shared tiled hall bath features heated floors and a linen closet, along with two additional hall closets for added convenience.
#PAPH2580500

PHILADELPHIA

2024 NAUDAIN STREET

2 Beds

2 Baths

2,184 Sq.Ft.

$1,250,000

MLS#: PAPH2580500
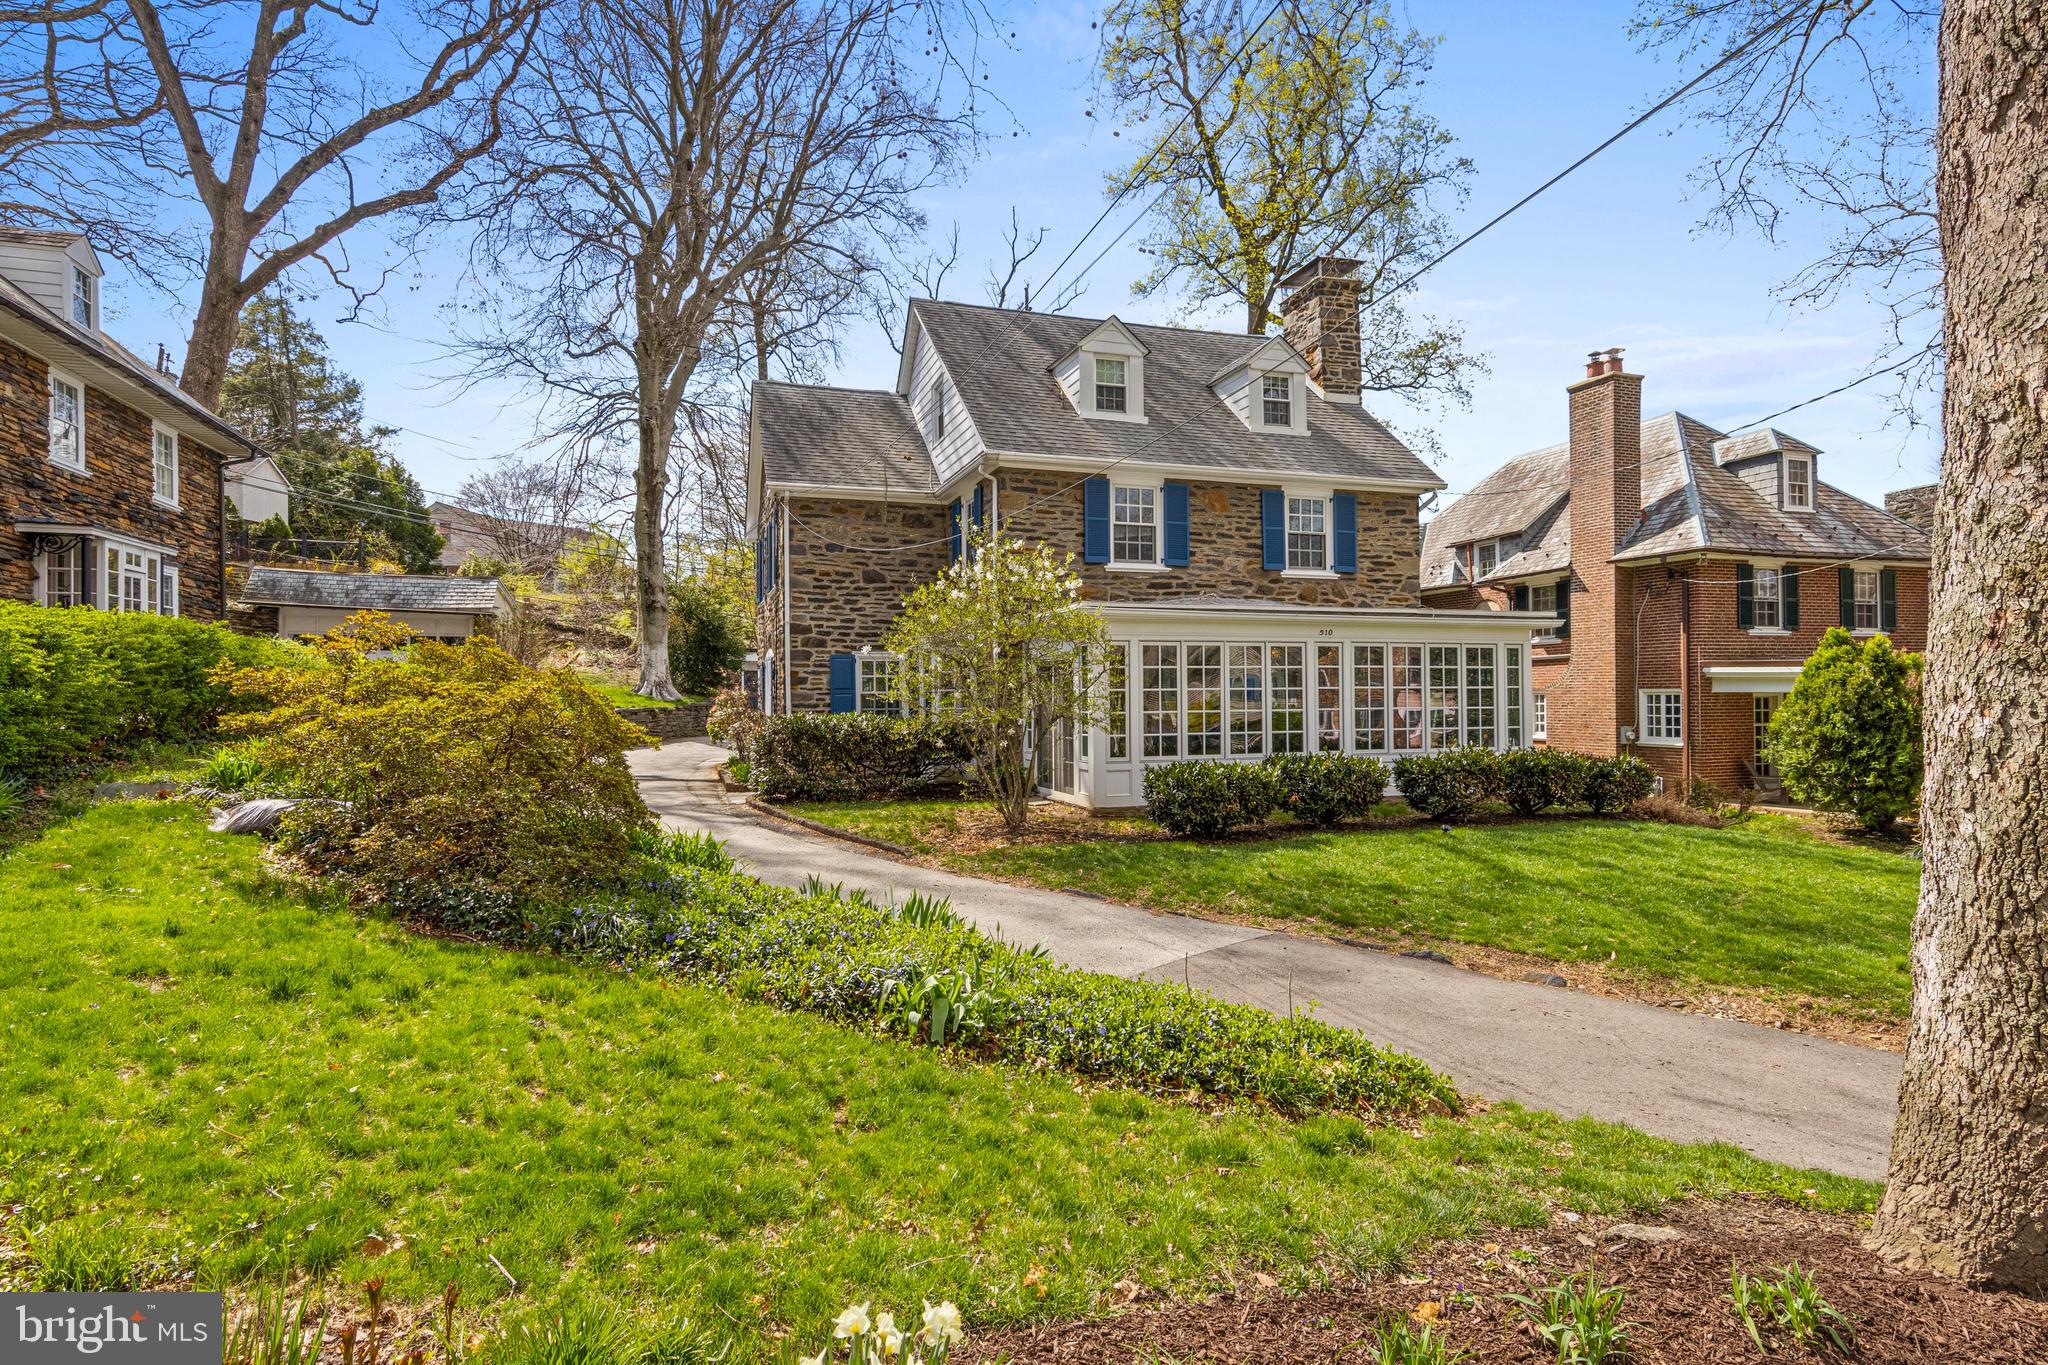
Charming stone residence set on a desirable street in Merion Station, lovingly owned by the same family for over 30 years. Rich in character, the home is accented by classic architectural details including dormered rooflines, deep set windows, and a welcoming enclosed sunroom.

The main level opens to a warm and inviting living room centered around a stone fireplace. Just off this space, a four seasons sun drenched porch offers a peaceful retreat, with walls of windows and double French doors that open to the outdoors, creating a seamless connection to the surrounding landscape. To the opposite side, the dining room is filled with natural light, offering an ideal setting for both everyday living and entertaining.

The kitchen is thoughtfully equipped with a Sub Zero refrigerator, induction precision cooktop with Bluetooth capability, and Monogram smart oven, combining modern functionality with clean, timeless design.

The lower level is unfinished, providing ample storage and housing the laundry area, with potential for future customization.

Upstairs, the second level offers a comfortable and well balanced layout. A dedicated office space or additional bedroom sits just off the stairs, while the primary bedroom features a full bath.  Adjacent to the primary is a bonus room which has been repurposed as a dressing room/sitting room for the primary bedroom. An additional bedroom and a full hall bath complete this level.

The third floor extends the home’s versatility, with another bedroom, a full bath, and a hardwood floored studio space ideal for creative use, work, or an additional bedroom, along with extra storage.

Additional highlights include a two car garage, completing this timeless Main Line home.
#PAMC2170770

MERION STATION

510 ANTHWYN ROAD

5 Beds

3 Baths

2,737 Sq.Ft.

$1,250,000

MLS#: PAMC2170770
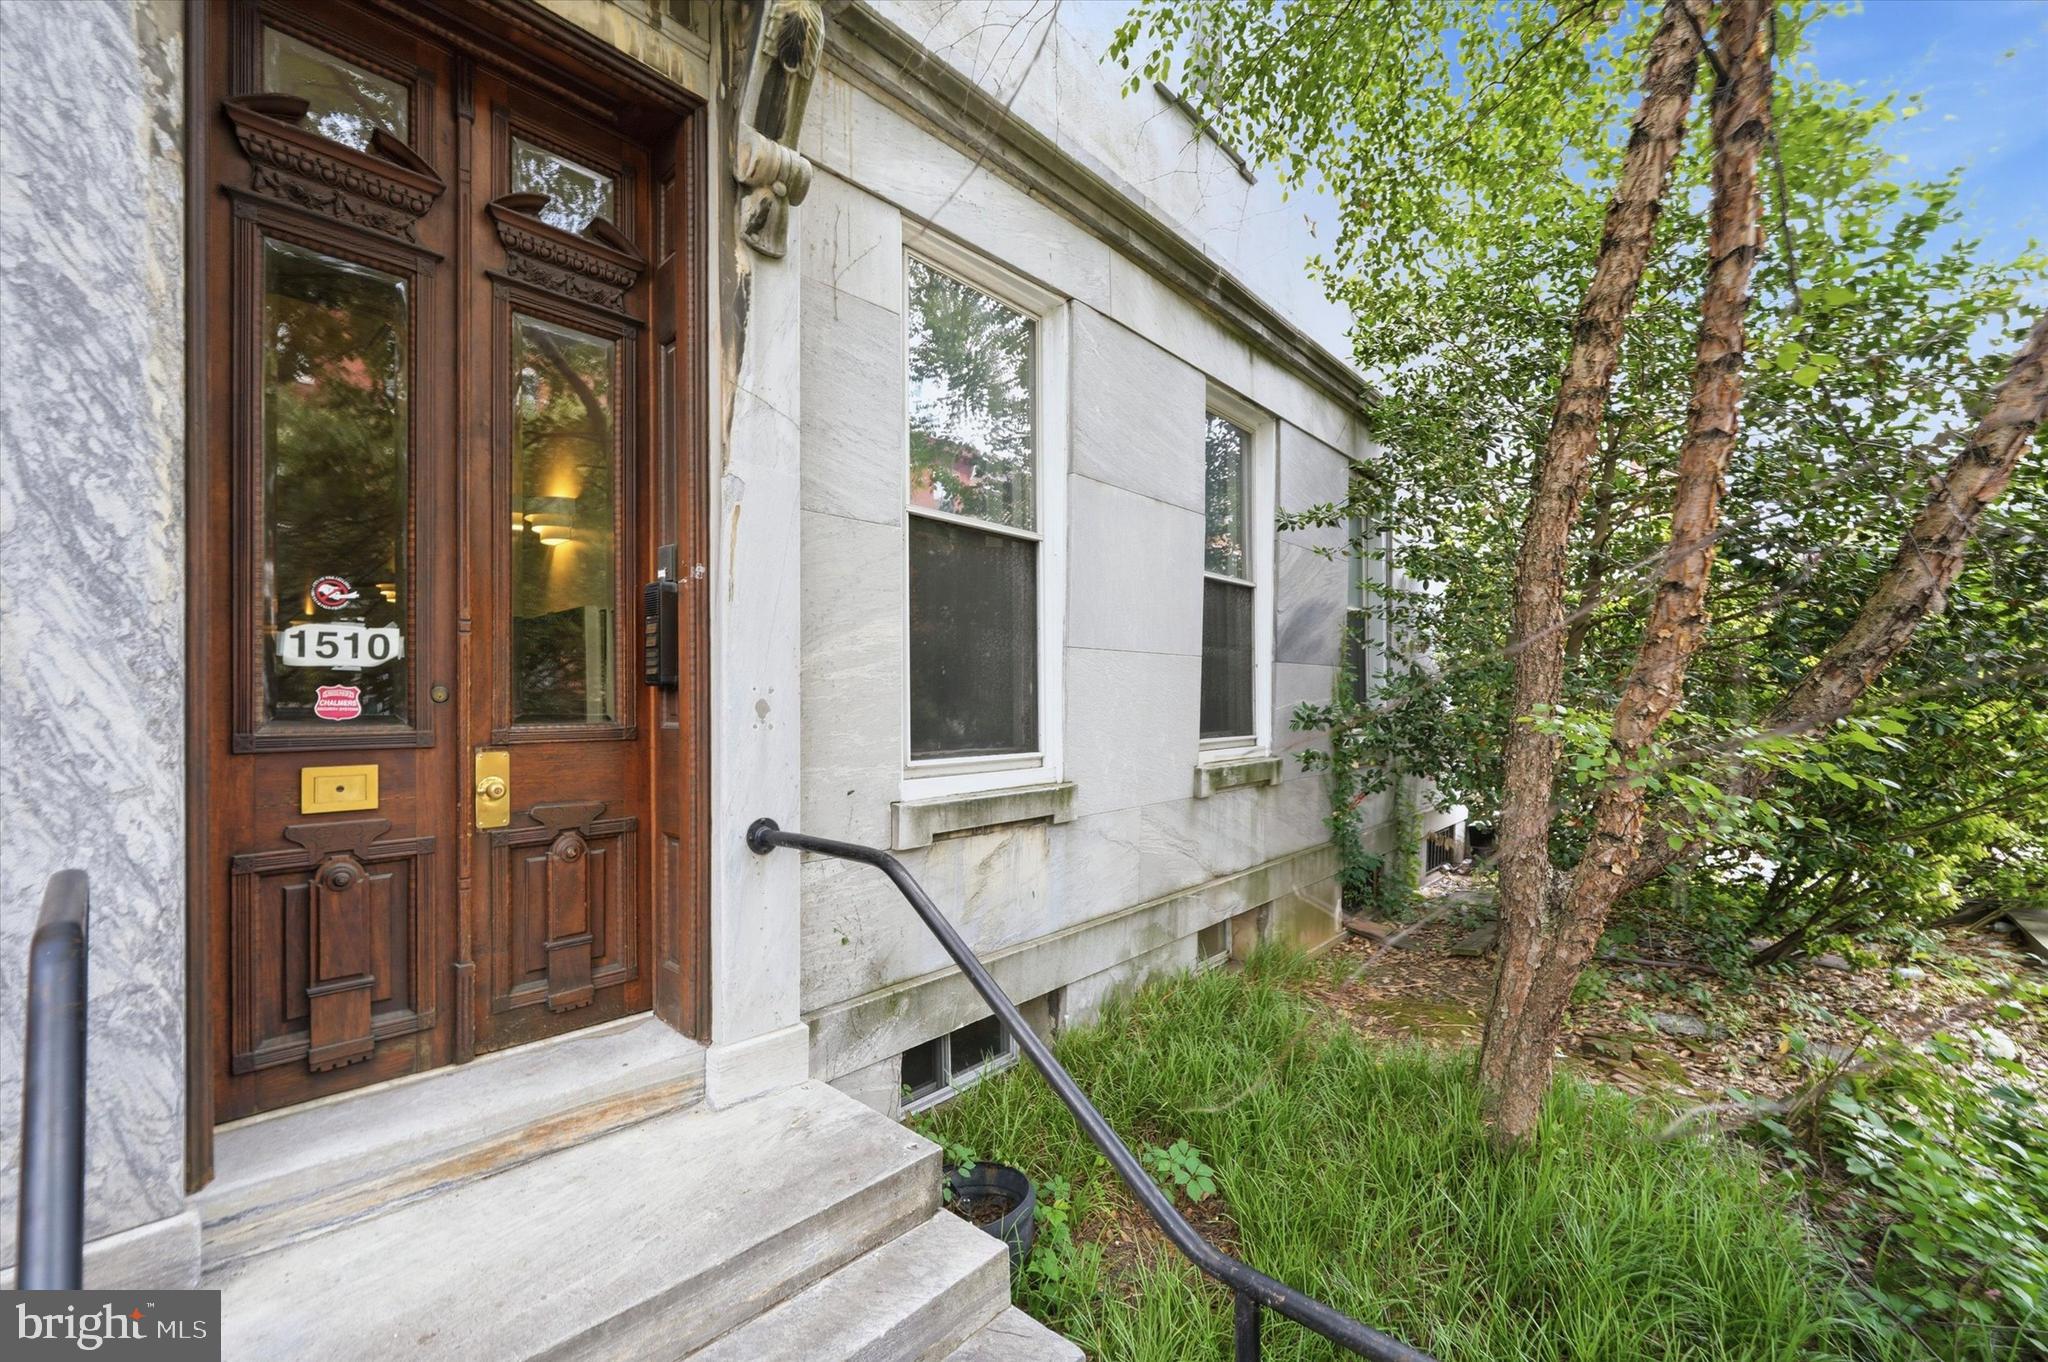
Situated on one of Fairmount's most charming tree-lined blocks, 1510 Green Street presents a rare opportunity to acquire a well-maintained four-unit apartment building offering approximately 6,714 square feet of living space in one of Philadelphia's most desirable neighborhoods.

The property features four spacious two-bedroom apartments, including three bi-level units and one flat, all with in-unit laundry. Unit 1R offers an exceptional owner-occupant opportunity with 2 bedrooms, 2 bathrooms, a private garden, full basement storage, and rare two-car garage parking. Live comfortably while rental income from the remaining units helps offset your ownership expenses.

Unit 1F features vaulted ceilings, oversized windows, and an open floor plan. Unit 3R is filled with natural light and hardwood floors, while Unit 3F offers a bi-level layout, open living space, and a private deck with skyline views.

Just steps from the Philadelphia Museum of Art, Fairmount Avenue's restaurants and cafés, Kelly Drive, Whole Foods, and Center City, this property offers the ideal combination of location, lifestyle, and investment potential.

Highlights:

Quadplex with four 2-bedroom units
Approx. 6,714 SF
In-unit laundry in every apartment
Two-car garage parking
Private outdoor spaces and skyline views
Ideal owner-occupant or investment opportunity
Prime Fairmount / Art Museum location on a beautiful tree-lined street

A rare opportunity to own a substantial income-producing asset in one of Philadelphia's strongest and most desirable rental markets.
#PAPH2648064

PHILADELPHIA

1510 GREEN STREET

8 Beds

None Baths

6,714 Sq.Ft.

$1,250,000

MLS#: PAPH2648064

None
#PASK2024042

NEW RINGGOLD

36 S SUMMER MOUNTAIN ROAD

5 Beds

4 Baths

2,914 Sq.Ft.

$1,250,000

MLS#: PASK2024042
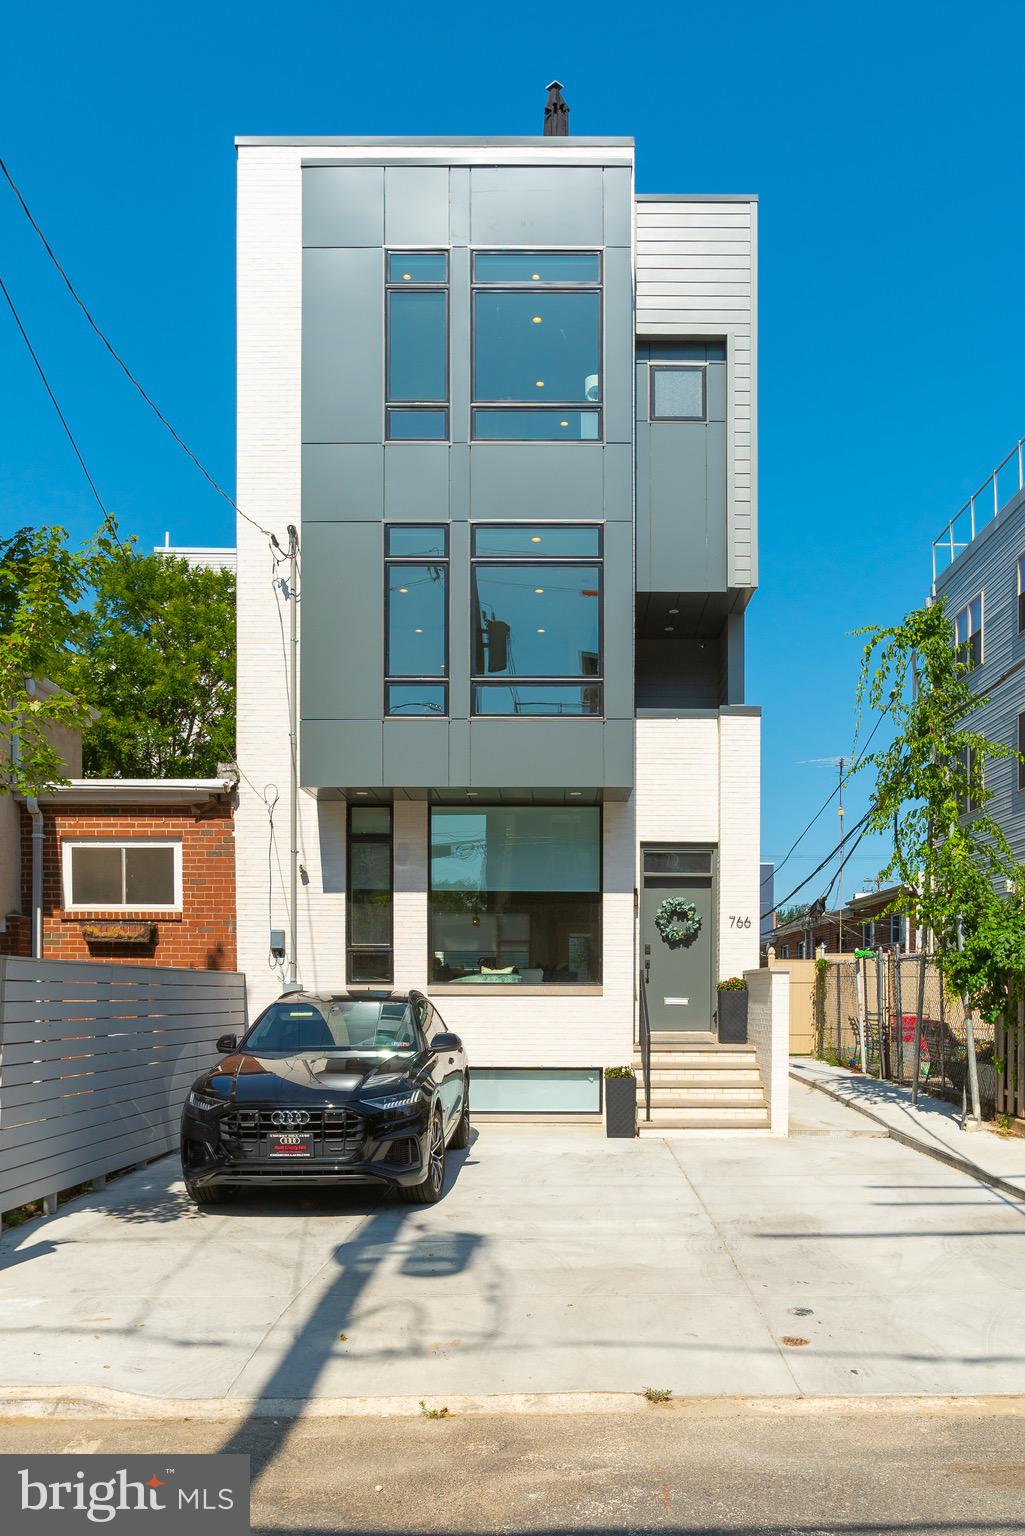
Your Unicorn is here! This rarely offered, one-of-a-kind home is tucked away on a low-traffic block, where Francisville meets Fairmount. 766 N Uber Street is a stunning 5 bed, 5.5 bath, semi-detached home full of designer finishes and thoughtful details. Designed by a highly sought after Philadelphia architect, every nook and cranny of this home was thoughtfully crafted. The 21  wide home provides space on every floor that is unmatched in comparison to a traditional Philly rowhome. The home offers everything you d want and more: 3 car parking, a SECOND FLOOR MASTER SUITE, full finished basement with HEATED floors, two wet bars and a massive roof deck with unmatched skyline views. As you walk in the front door, the first floor features a beautiful open floor plan. The Chef s kitchen is well appointed with Wolf/ Viking appliances, massive island with a quartz counter top and a gorgeous herringbone pattern backsplash. Thoughtful touches include an oversized farmhouse sink, potfiller faucet over the stove and an oversized waterfall counter on the island. The island also includes a secondary prep sink. The living space includes massive windows on three sides of the home, illuminating the space with natural light. The private rear yard is perfectly shaded for hot summer days to grill or let your furry four legged children out. The patio also includes a gas line for easy grill hookup. Not to mention, this first floor also includes a conveniently located powder room and an oversized coat closet   essentials for any first floor of a home. On the finished lower level you ll find a large den/media room with a wet bar and a separate guest suite with full bathroom. The floors are heated for cold days and both the bedroom and media room are on different thermostats for convenience. As you ascend the custom open-riser staircase to the second level, there s a guest bedroom, full hall bathroom, and laundry room. But more importantly, this level is where you will find the thoughtfully placed owner s suite comprised of a large bedroom with floor to ceiling windows, two custom closets, and a deck. The spa-like en-suite provides a daily retreat with its freestanding soaking tub, glass-enclosed shower, double vanity, and designer 36 x36  tile throughout. On the third level, there s a guest en-suite, guest bedroom, full hall bathroom, and a large office with glass French doors, which could double as another large bedroom. A wetbar anchors the stairs leading up to the MASSIVE roof deck. Running the full length on the home, with fabulous, unobstructed city views, this roof deck is an entertainer s paradise - another gas line is conveniently hooked up here, so ditch the propane tanks! This prime Francisville location is steps away from Fairmount and has a Walk Score of 91. Nearby dining includes Telas, Bar Hygge, Rybread cafe, and Engimono Sushi. Nearby shopping includes Whole Foods, Target, and Fine Wines & Good Spirits. Opportunities like this don t come often! Contact us today for in-person and virtual touring options!! See attachments for floor plans and installed upgrades *All square footage numbers are approximate and include above and below grade square footage. Square footage & real estate taxes should be verified by the buyer.*
#PAPH919296

PHILADELPHIA

766 N UBER STREET

5 Beds

5 Baths

3,684 Sq.Ft.

$1,250,000

MLS#: PAPH919296
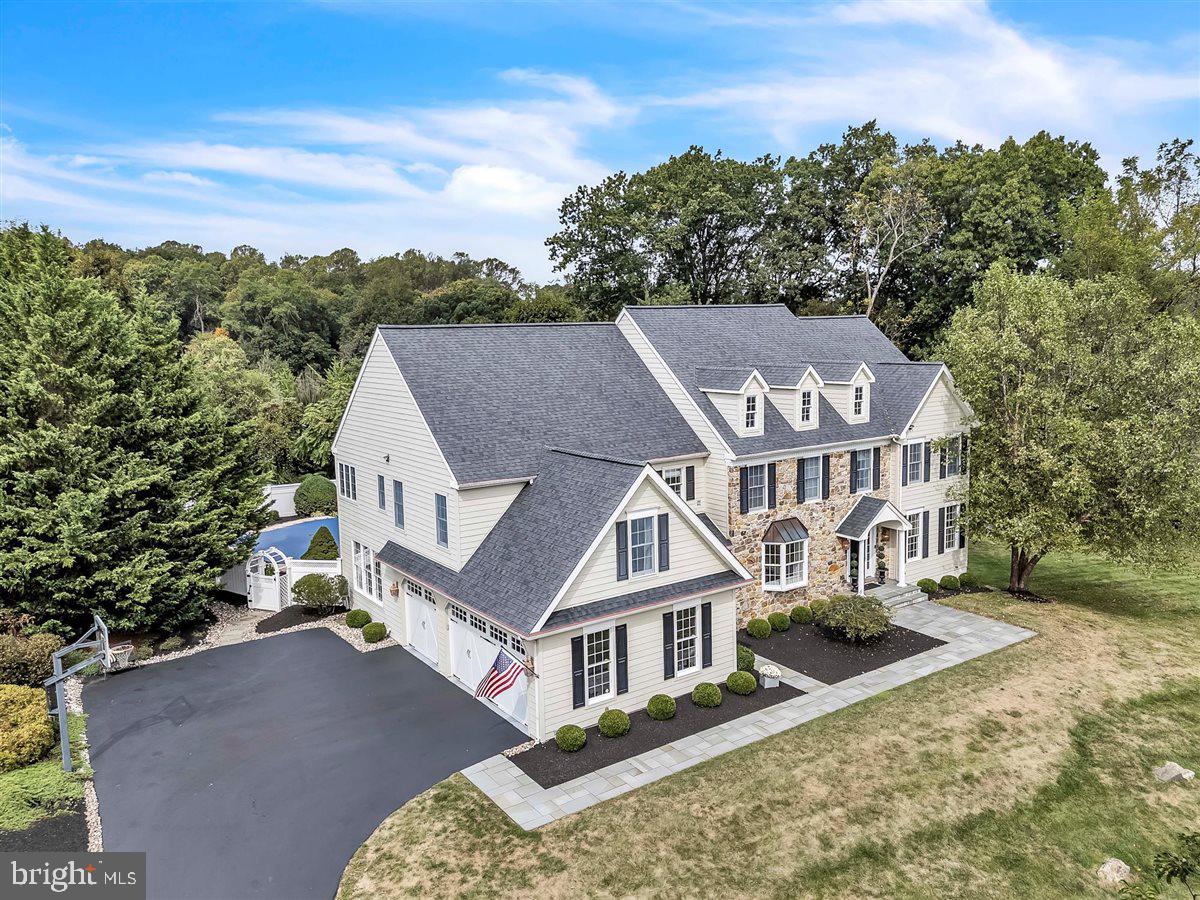
Revel in the beauty of the Chester County countryside from this absolutely breathtaking and meticulously maintained manor home, located in the sought-after community of Ludwigs Crossing. Offering 5 bedrooms, 4 full and 2 half baths,  in-ground pool, and an oversized 3-car garage, this exquisite property checks every box for luxury living. Step into the grand two-story foyer, featuring rich hardwood floors, a dramatic staircase, and stunning custom millwork that frames the entrances to the formal living and dining rooms. Natural light fills the space, highlighting the elegant architectural details found throughout both the first and second floors. The formal living room opens via French doors to a private home office overlooking the scenic rear grounds. The formal dining room boasts a tray ceiling, bay window, and adjacent butler's pantry—perfect for entertaining. Gather in the warm and inviting cathedral-ceiling family room, complete with a beautiful fieldstone fireplace with pellet stove, offering both charm and efficiency. Sliding glass doors lead to the paver patio and beautifully landscaped pool area, complete with a heated pool and hot tub—an entertainer’s dream! The heart of the home is the expansive gourmet kitchen, featuring granite countertops, abundant cabinetry, a large island with seating, and a sun-drenched breakfast area that accommodates seating for 8 or more. You'll love the convenience of the walk-in pantry and multiple storage closets located just steps away. There are two half baths on this level as well. Hardie Plank & Stone Exterior, stucco only on concrete foundation. Additional features include: New Roof in 2015,  New HVAC Systems in 2020,  Clopay garage doors, New Septic Pump 2020, New Shed 2017, Whole House Surge Protector 2024., New Pool Heater 2024. Upstairs, hardwood floors continue throughout. The spacious primary suite is a true retreat, complete with a tray ceiling, custom millwork, two large walk-in closets, a peaceful sitting area, and a spa-inspired bathroom featuring dual vanities, a soaking tub, separate shower, and private water closet. Four additional bedrooms share two well-appointed full bathrooms, including a Jack and Jill bathroom design. A full laundry room and additional storage closets complete the upper level, along with a charming reading nook overlooking the backyard through a large picture window. The finished, walk-out lower level offers incredible versatility, including a large open area for media, gaming, dining, and entertaining with a custom wet bar and a full bath. Ample unfinished space remains for storage or future customization. Be prepared to fall in love with this home. With its timeless design, thoughtful layout, and premium updates, 21 Ludwigs Crossing Lane offers a rare opportunity to enjoy refined living in a stunning countryside setting.
#PACT2110600

GLENMOORE

21 LUDWIGS CROSSING LANE

5 Beds

4 Baths

6,158 Sq.Ft.

$1,250,000

MLS#: PACT2110600
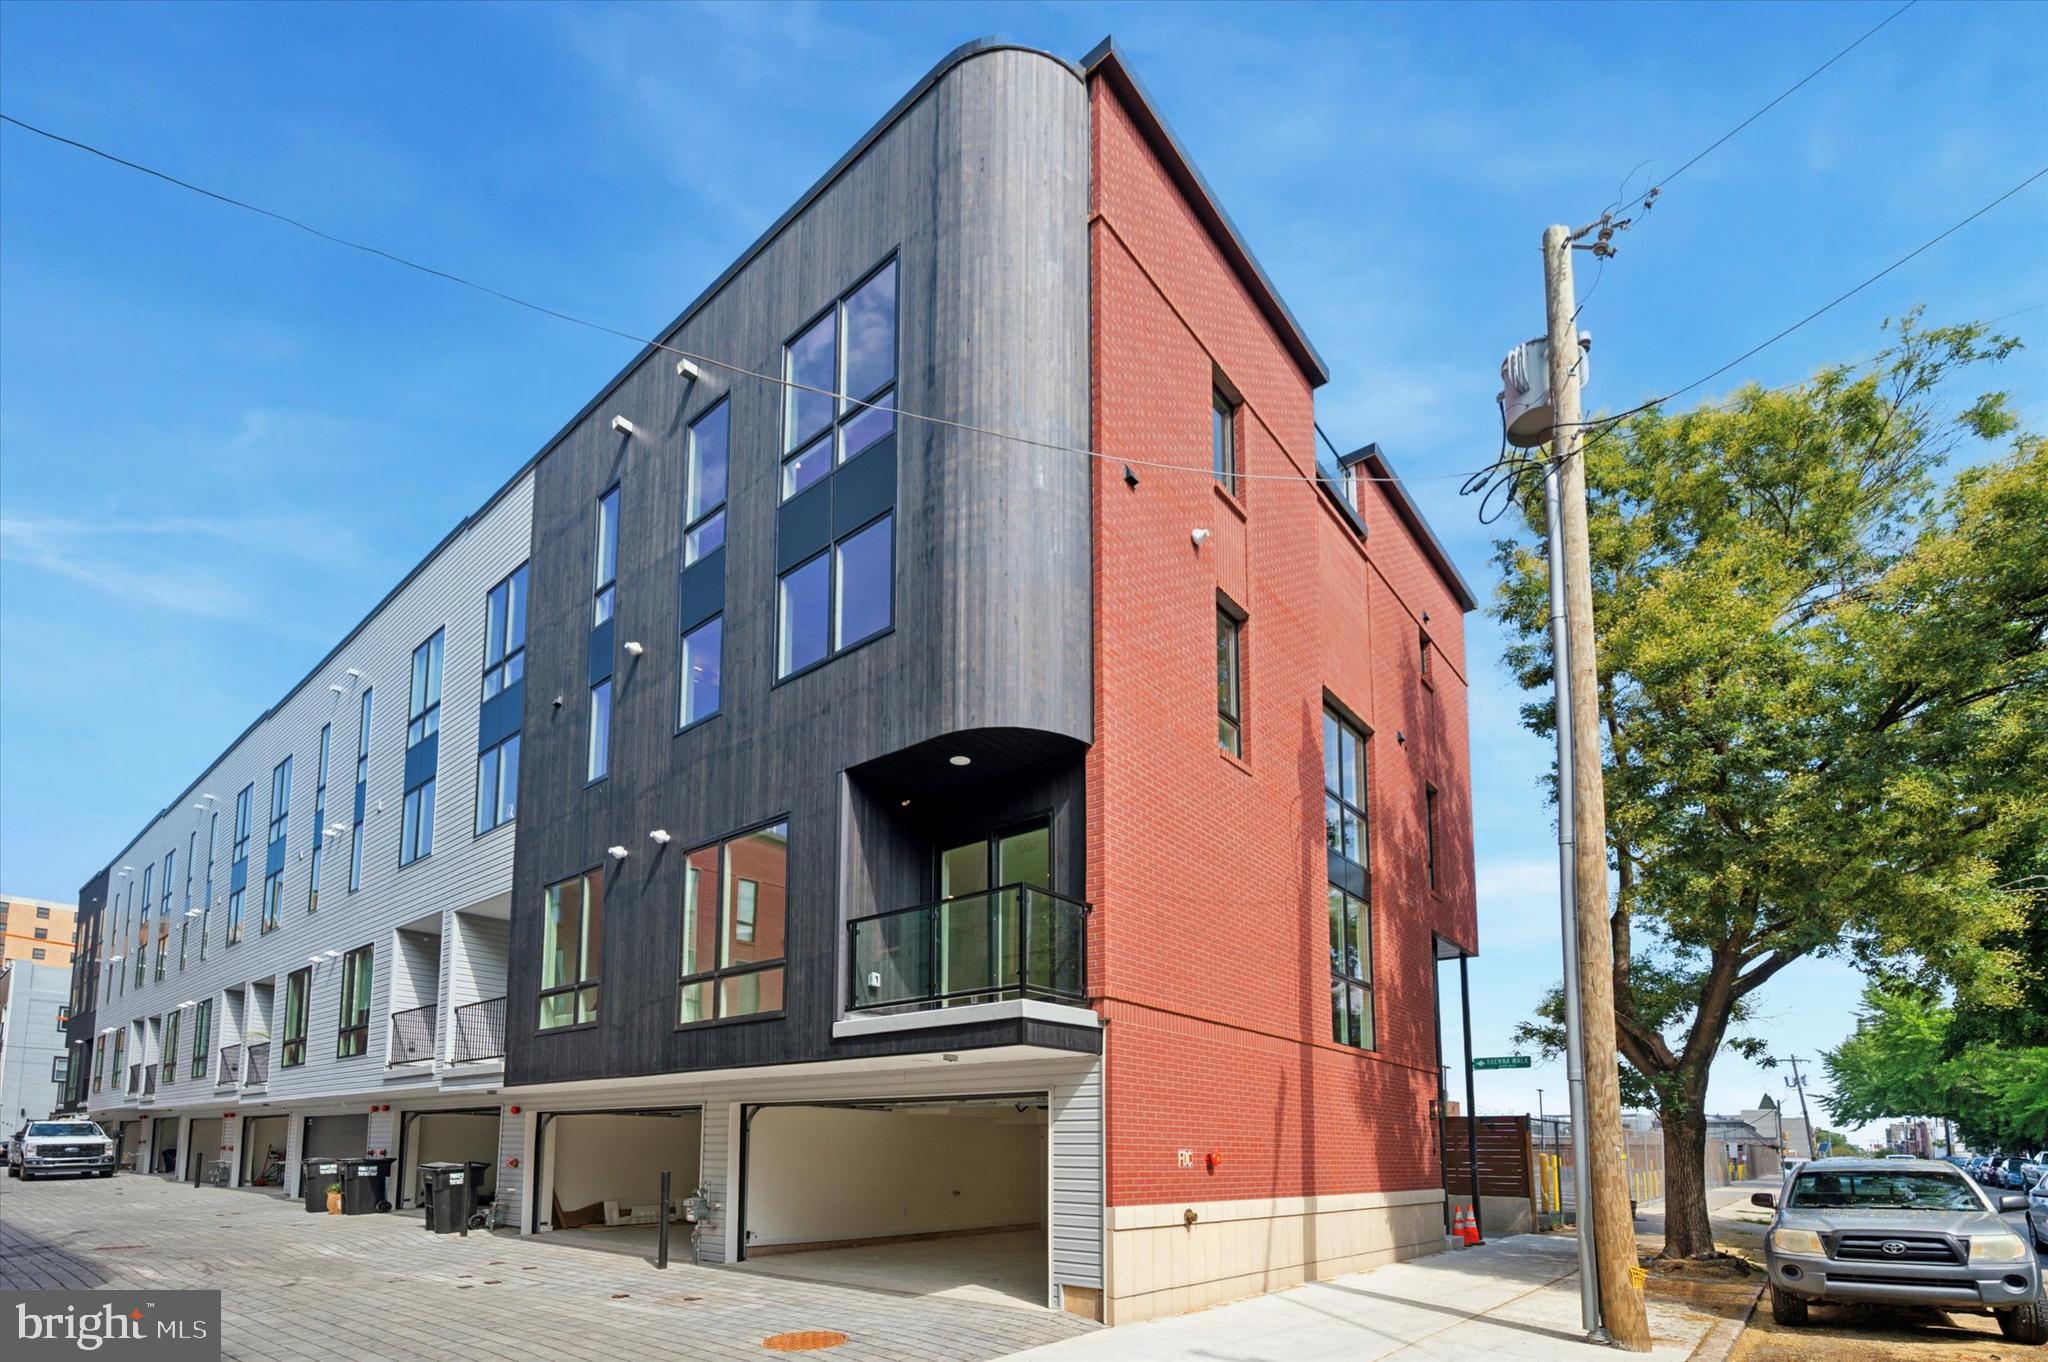
** ONE OF THE ONLY TWO CORNER UNITS REMAINING** Welcome to Wendle Place Phase III - The 9 homes in Phase III offer a different layout option from Phase II, and offer 4 bedrooms, 3 full baths, 2 half baths, 2-car garage parking, multiple outdoor spaces, and private rooftop decks with green roofs. Every residence includes a 10-Year Tax Abatement and a 1-Year Builder’s Warranty. As you enter the homes, you'll find  a nice sized bedroom / office space / den, and your 2 car garage. Up to the second floor, you'll find an open-concept living floor with a stunning chef’s kitchen, a large living & dining area, and a private deck—perfect for entertaining, grilling, or unwinding. The third floor hosts two well-appointed bedrooms, each with its own full bath. One offers an en-suite with a stand-in shower, while the hallway bathroom features a luxurious soaking tub. A spacious laundry room, accommodating side-by-side appliances, completes this level. On the third floor, the primary suite is a serene retreat. The light-filled bedroom includes a Juliet balcony, a generous walk-in closet with built-in shelving, and a spa-inspired bathroom with a soaking tub and a dual rain head shower. In the hallway, you'll find a half bathroom to accommodate guests, as well as a wet bar leading to the private rooftop deck. This deck offers sweeping city views and an eco-friendly green roof system that enhances insulation and temperature regulation. Wendle Place is steps from the neighborhood’s most beloved destinations, including Bardot Café, Café La Maude, North Third, and Liberties Walk. Enjoy easy access to boutique shopping, bike paths, and public transportation, with Center City just minutes away.  Developed by Catalyst City Development and designed by Gnome Architects, Wendle Place combines craftsmanship with convenience. The community features a private drive aisle and an exclusive dog park. Homes in Phase III start at $999,999, with optional upgrades such as a fireplace, enhanced primary suite, tech upgrades, and more. For detailed information on customization options and availability, contact us today to schedule your walkthrough. ***This house qualifies for a loan program that gives a discounted interest rate on a 30 year fixed mortgage with preferred lender, no mortgage insurance, and a lender credit. The lender credit is for first time home buyers only, but the discounted rate & waived mortgage insurance apply to all buyers who qualify. Inquire for more information.***
#PAPH2549066

PHILADELPHIA

600 N BRENNA WALK

4 Beds

3 Baths

N/A

$1,250,000

MLS#: PAPH2549066
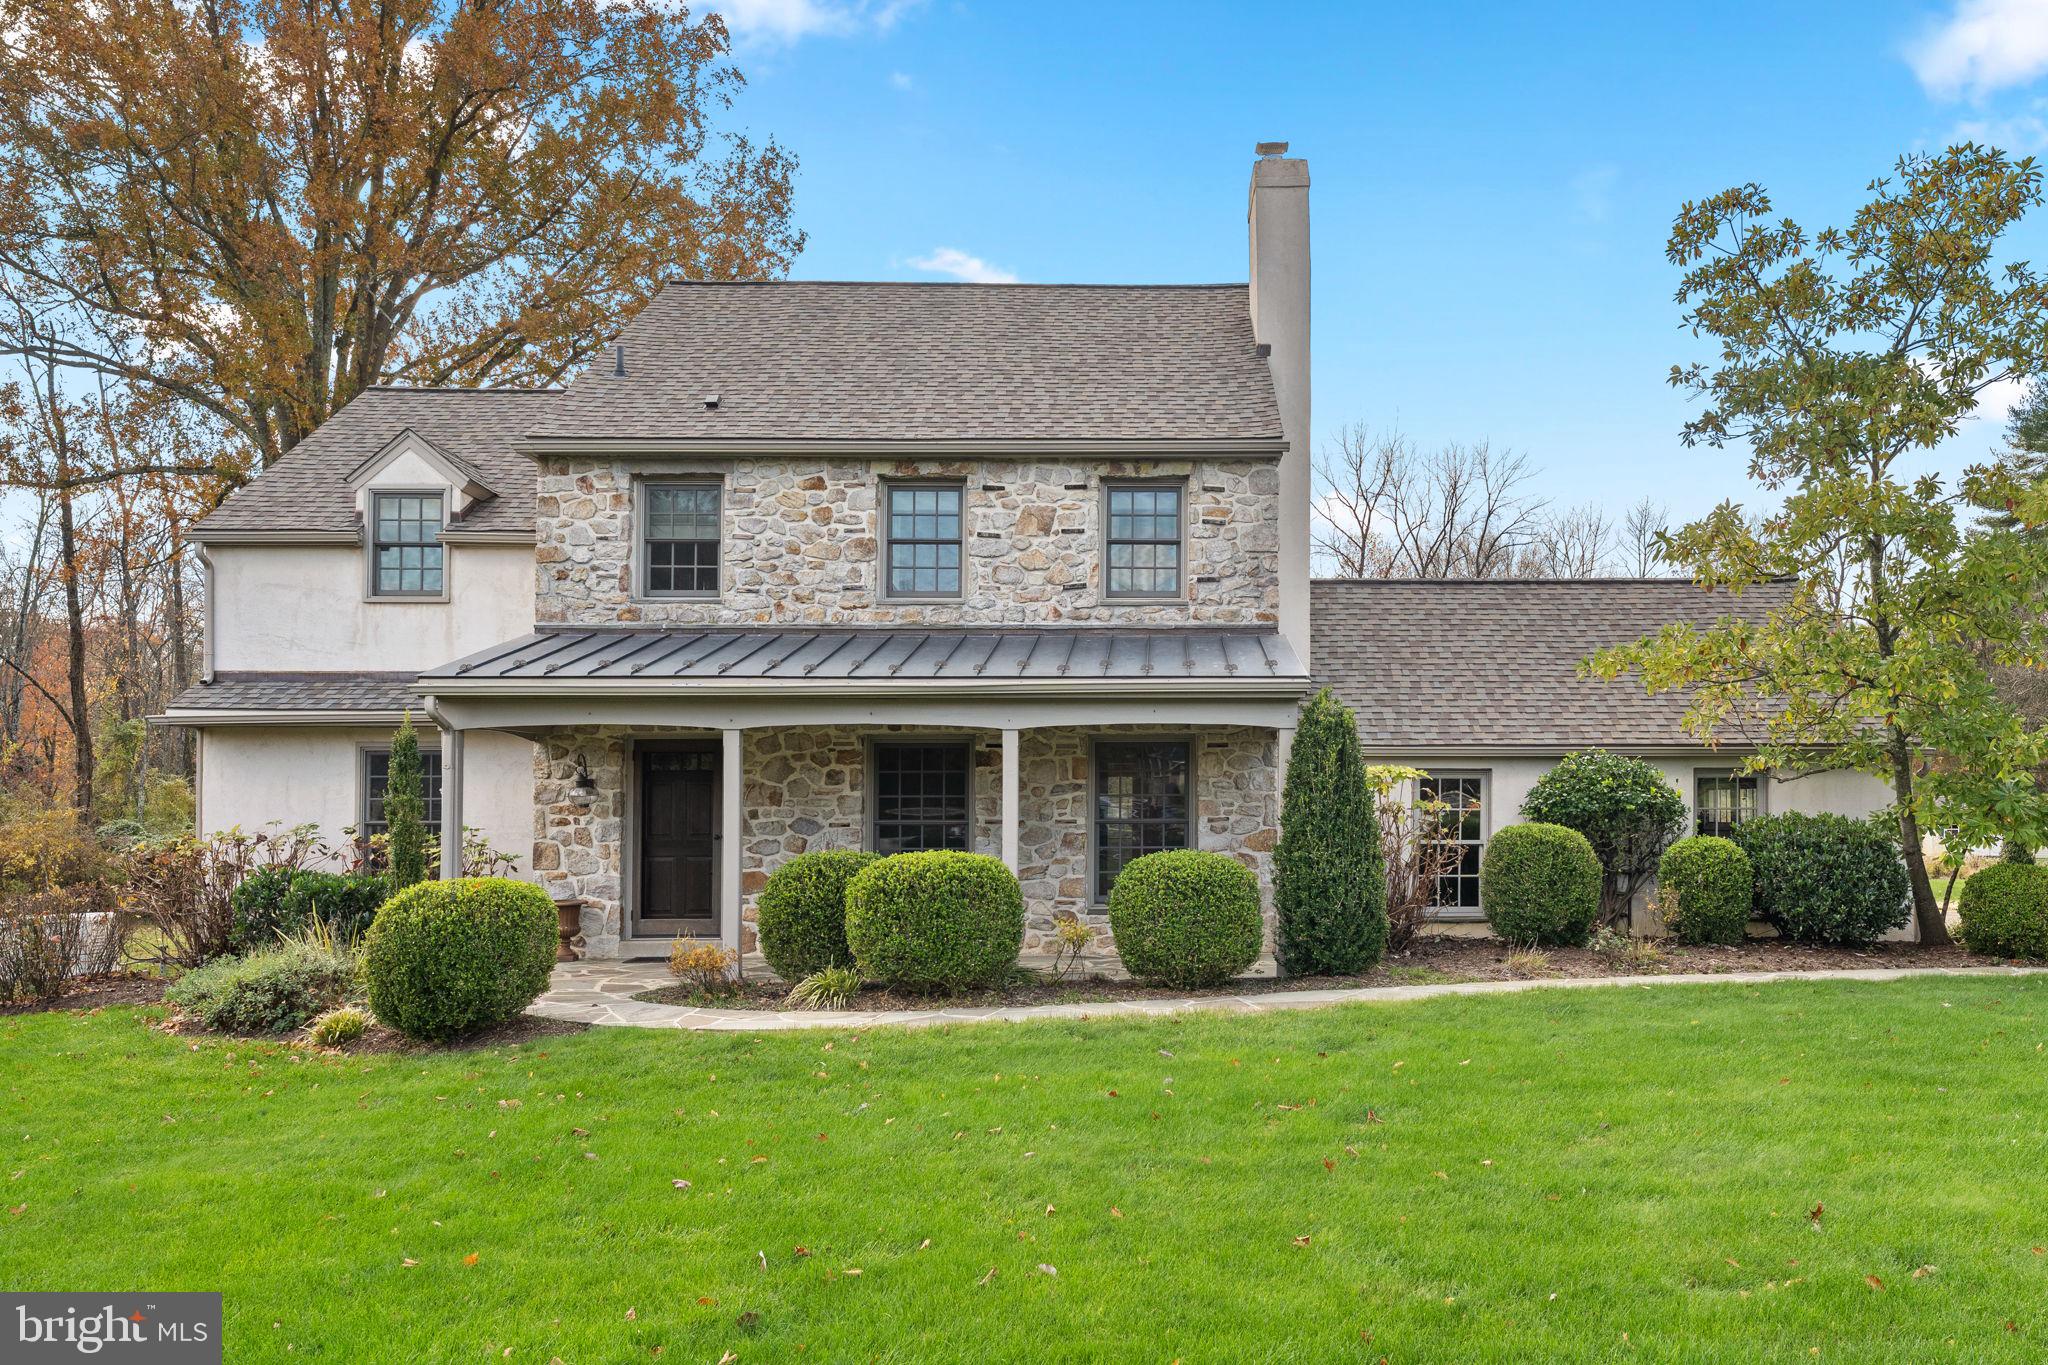
This beautiful colonial, ideally located on a quiet cul-de-sac sits on a 1.5 level acre lot, backs up to 15 acres of protected wooded open space and is in the award winning Tredyffrin-Easttown School District.  The classic stone front and covered porch pay homage to historical Chester County farmhouses.  Walk up the flagstone walkway flanked by mature boxwoods and perennials and step inside a home with plenty of room for entertaining whether it be formal or casual.  Hardwood floors extend throughout the first floor providing a warm and inviting atmosphere. On your right is the living room with two built-in corner cabinets on either side of a wood burning fireplace and to the left is a formal dining room, both rooms have easy access to the kitchen allowing for easy entertaining. The kitchen boasts a large island, granite countertops, double ovens, tile backsplash, stainless steel appliances, farmhouse sinks and vaulted ceiling. French doors in the ample eating area provide plenty of sunlight and access to the patio. The large family room off the kitchen has a wood burning fireplace, custom built-ins and a window seat that spans the length of the room overlooking the back yard. The laundry room and a half bath can also be found on the first floor. Upstairs all four bedrooms have hardwood floors and plenty of light and closet space. The updated hall bath has a tub/shower and an oversized single vanity with plenty of storage plus a linen closet for sheets and towels. The primary bedroom has two spacious closets and a bathroom with a single vanity and step-in shower with tile surround. The third floor offers a great opportunity for a private home office, playroom or guest room. The house offers plenty of storage space, on the third floor, in the basement and in the 2-car garage.  A generator is a there to ensure you never lose power. The expansive backyard is big enough for a pool, a tennis court and a swing set! Close to Paoli, Berwyn and Wayne shopping and restaurants.
#PACT2112518

BERWYN

520 HAWTHORNE PLACE

4 Beds

2 Baths

2,812 Sq.Ft.

$1,250,000

MLS#: PACT2112518

1 ... 604 605 606 607 608 ... 666
* Listings identified with the FMLS IDX logo come from FMLS and are held by brokerage firms other than the owner of this website. The listing brokerage is identified in any listing details. Information is deemed reliable but is not guaranteed. If you believe any FMLS listing contains material that infringes your copyrighted work please review our DMCA policy and learn how to submit a takedown request. © 2024. First Multiple Listing Service, Inc.

Send a message

Message successfully sent.

Your message

What is 3 + 4 ?

Reason for contacting?

I agree to receive email communication and understand I can unsubscribe at any time.

I agree to be contacted by Charis Realty Group - Christine Issler, Broker via call, email, and text for real estate services. To opt out, you can reply 'stop' at any time or reply 'help' for assistance. You can also click the unsubscribe link in the emails. Message and data rates may apply. Message frequency may vary. Privacy Policy

Sign Out

Virtual Assistant

Would you like to take the next step with this property? We can help you schedule a showing or virtual tour, or send you more details.

Yes, I would like more information.

Thank You for Your Reply, One of Our Agents will contact you as soon as possible

No, maybe later.

Thank you, you can always contact me via email, phone number or through the contact form.

Realhub AI

Lucy - Your AI-Powered Realtor

Update Your Temporary Password

Personalize your search

Enter your email and we'll notify you immediately when new listings match what you're looking for.

or enter email address

Already have an account ? Login here

Continue your home search

I agree to receive communications and understand I can unsubscribe at any time.

I agree to be contacted by Charis Realty Group - Christine Issler, Broker via call, email, and text for real estate services. To opt out, you can reply 'stop' at any time or reply 'help' for assistance. You can also click the unsubscribe link in the emails. Message and data rates may apply. Message frequency may vary. Privacy Policy

Already have an account ? Login here

We use cookies

We use cookies primarily for analytics to enhance your experience. By accepting, you agree to our use of these cookies. You can manage your preferences or learn more about our cookies policy.
