Properties

Browse or get in touch to schedule a walkthrough.

  • Nearby me
Price range

Popular Features

Community Features

Association

Property Features

Waterfront

View

Exterior Features

Interior Features

Style

568940 properties match your criteria

Updated 1 minute ago

E-Alert name
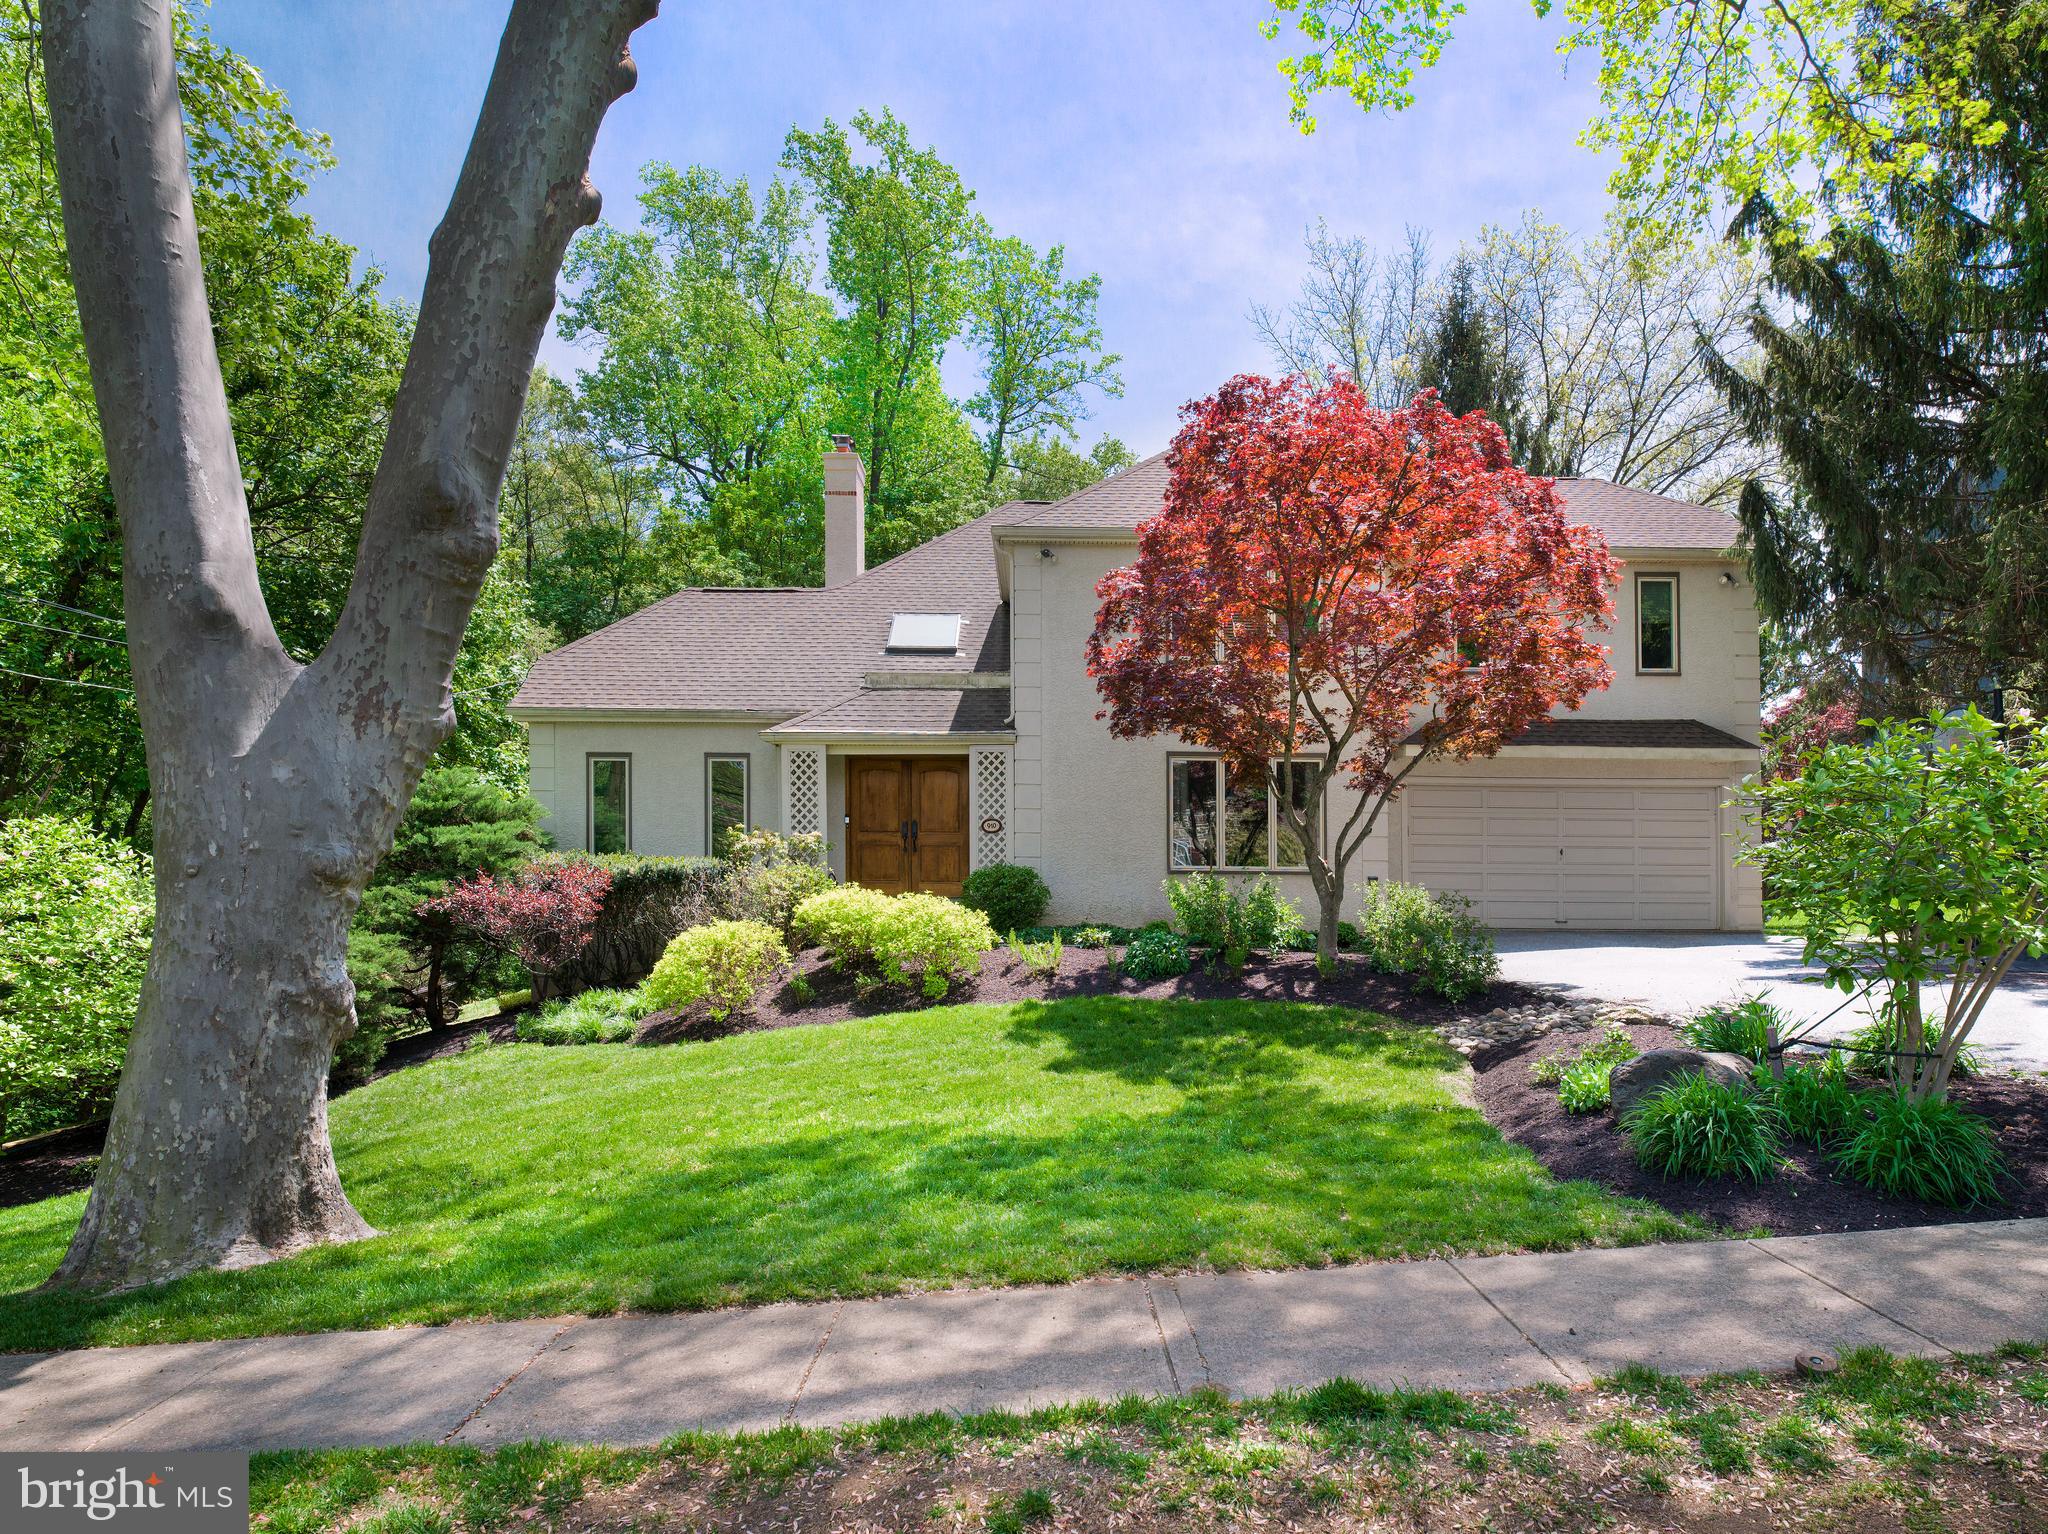
Move-in ready, perfectly sized home on a beautiful lot in a gem of a neighborhood—910 Bowman Avenue offers the best of lifestyle and location in the heart of Wynnewood’s beloved Shortridge/Indian Creek community.

Set on a quiet, low-traffic street with sidewalks and friendly neighbors, this 4-bedroom, 3.5-bath home offers a rare blend of comfort, walkability, and convenience. Enjoy easy access to Shortridge Park, Wynnewood Shopping Center, Whole Foods, Merion Elementary School, Suburban Square, and a quick commute to Center City.  Wynnewood, Merion, and Narberth train stations are all within a mile. Inside, a two-story foyer welcomes you with hardwood flooring, a double front door, and a striking Palladian window.  The living room’s vaulted ceiling and large windows enhance its sense of space and light, making it ideal for both everyday comfort and relaxed entertaining. Anchored by a fireplace and built-in cabinetry, the warm and welcoming family room opens through a glass door to a rear paver terrace—perfect for al fresco dining and entertaining. Adjacent is a vaulted-ceiling home office or bonus room, ideal for work, fitness, or relaxation, with built-in cabinetry and windows on two exposures.  The dining room includes crown and chair rail moldings, while the gourmet kitchen features a center island, stainless steel appliances, gas cooktop, and a bright breakfast area with lovely views. The first-floor spaces flow beautifully and can accommodate sizeable gatherings for entertaining, offering a seamless blend of openness and comfort. A main-level laundry room and powder room add everyday convenience.

Upstairs, the spacious primary suite includes a sitting area and a well-appointed bath with double vanity, whirlpool tub, and walk-in shower. Three additional bedrooms and a full hall bath complete the second floor.

The finished lower level adds flexible living space with a full bath—perfect for a media room, guest lounge, playroom, or home gym. A two-car garage, public utilities, and thoughtful upgrades—including a bonus room addition, paver patio, and newer roof, HVAC systems, and windows—complete the offering. Nestled beside a wooded area with peaceful views of the nearby creek, 910 Bowman Avenue is a beautifully maintained home in a close-knit, walkable neighborhood with top-rated Lower Merion schools and a lifestyle designed for modern living.
#PAMC2139404

WYNNEWOOD

910 BOWMAN AVENUE

5 Beds

3 Baths

2,980 Sq.Ft.

$1,250,000

MLS#: PAMC2139404
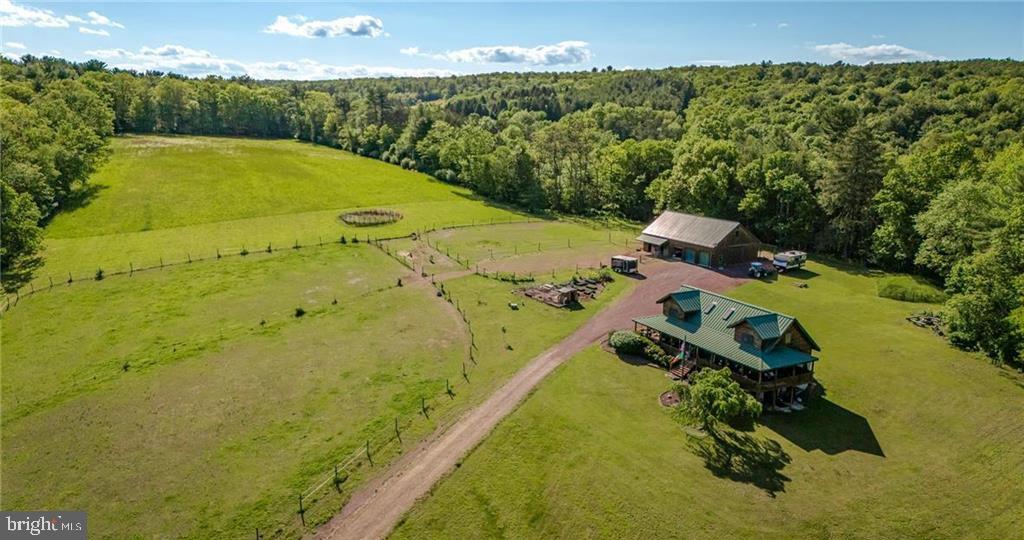
Welcome to this upscale Family estate and equestrian property you've been searching for!  Perfectly private and secluded this 34 acre farm features tillable land, lush hay fields & wooded land for the hunter.  Amazingly updated log home with vaulted ceilings and second floor loft.  Main floor gourmet kitchen with stainless appliances, separate dining room area and open concept living room.  First floor Master Suite with large walk in closet and updated full bathroom.  Master Suite has direct private access to wrap around porch and a luxurious hot tub waiting for you.  Laundry room and half bathroom complete the main floor.  2nd floor offers 2 nice sized bedrooms, both having walk in closets, loft area and 2nd full bathroom.  Lower level walkout basement features wide open canvas for additional living space and storage.  Outdoors feature spacious barn with 3 horse stalls, heated tack room, laundry area and half bathroom.  2nd floor hay storage in addition to 2nd floor 1 bedroom updated apartment providing additional rental income or extended family space.  4 indoor garage bays in addition to 4 equipment storage bays in the rear of the barn.  Approx. 10 acres of lush hay fields and 2 separate horse pastures as well as a round pen for training horses.  Mature fruit trees and raised garden beds along with a chicken coop and run for the Gentleman Farmer!  Amazing 360 views from your covered wrap around porch, this is a dream home!  Call for your private showing today!
#PACC2005996

PALMERTON

1650 SPRUCE HOLLOW ROAD

3 Beds

2 Baths

2,412 Sq.Ft.

$1,250,000

MLS#: PACC2005996
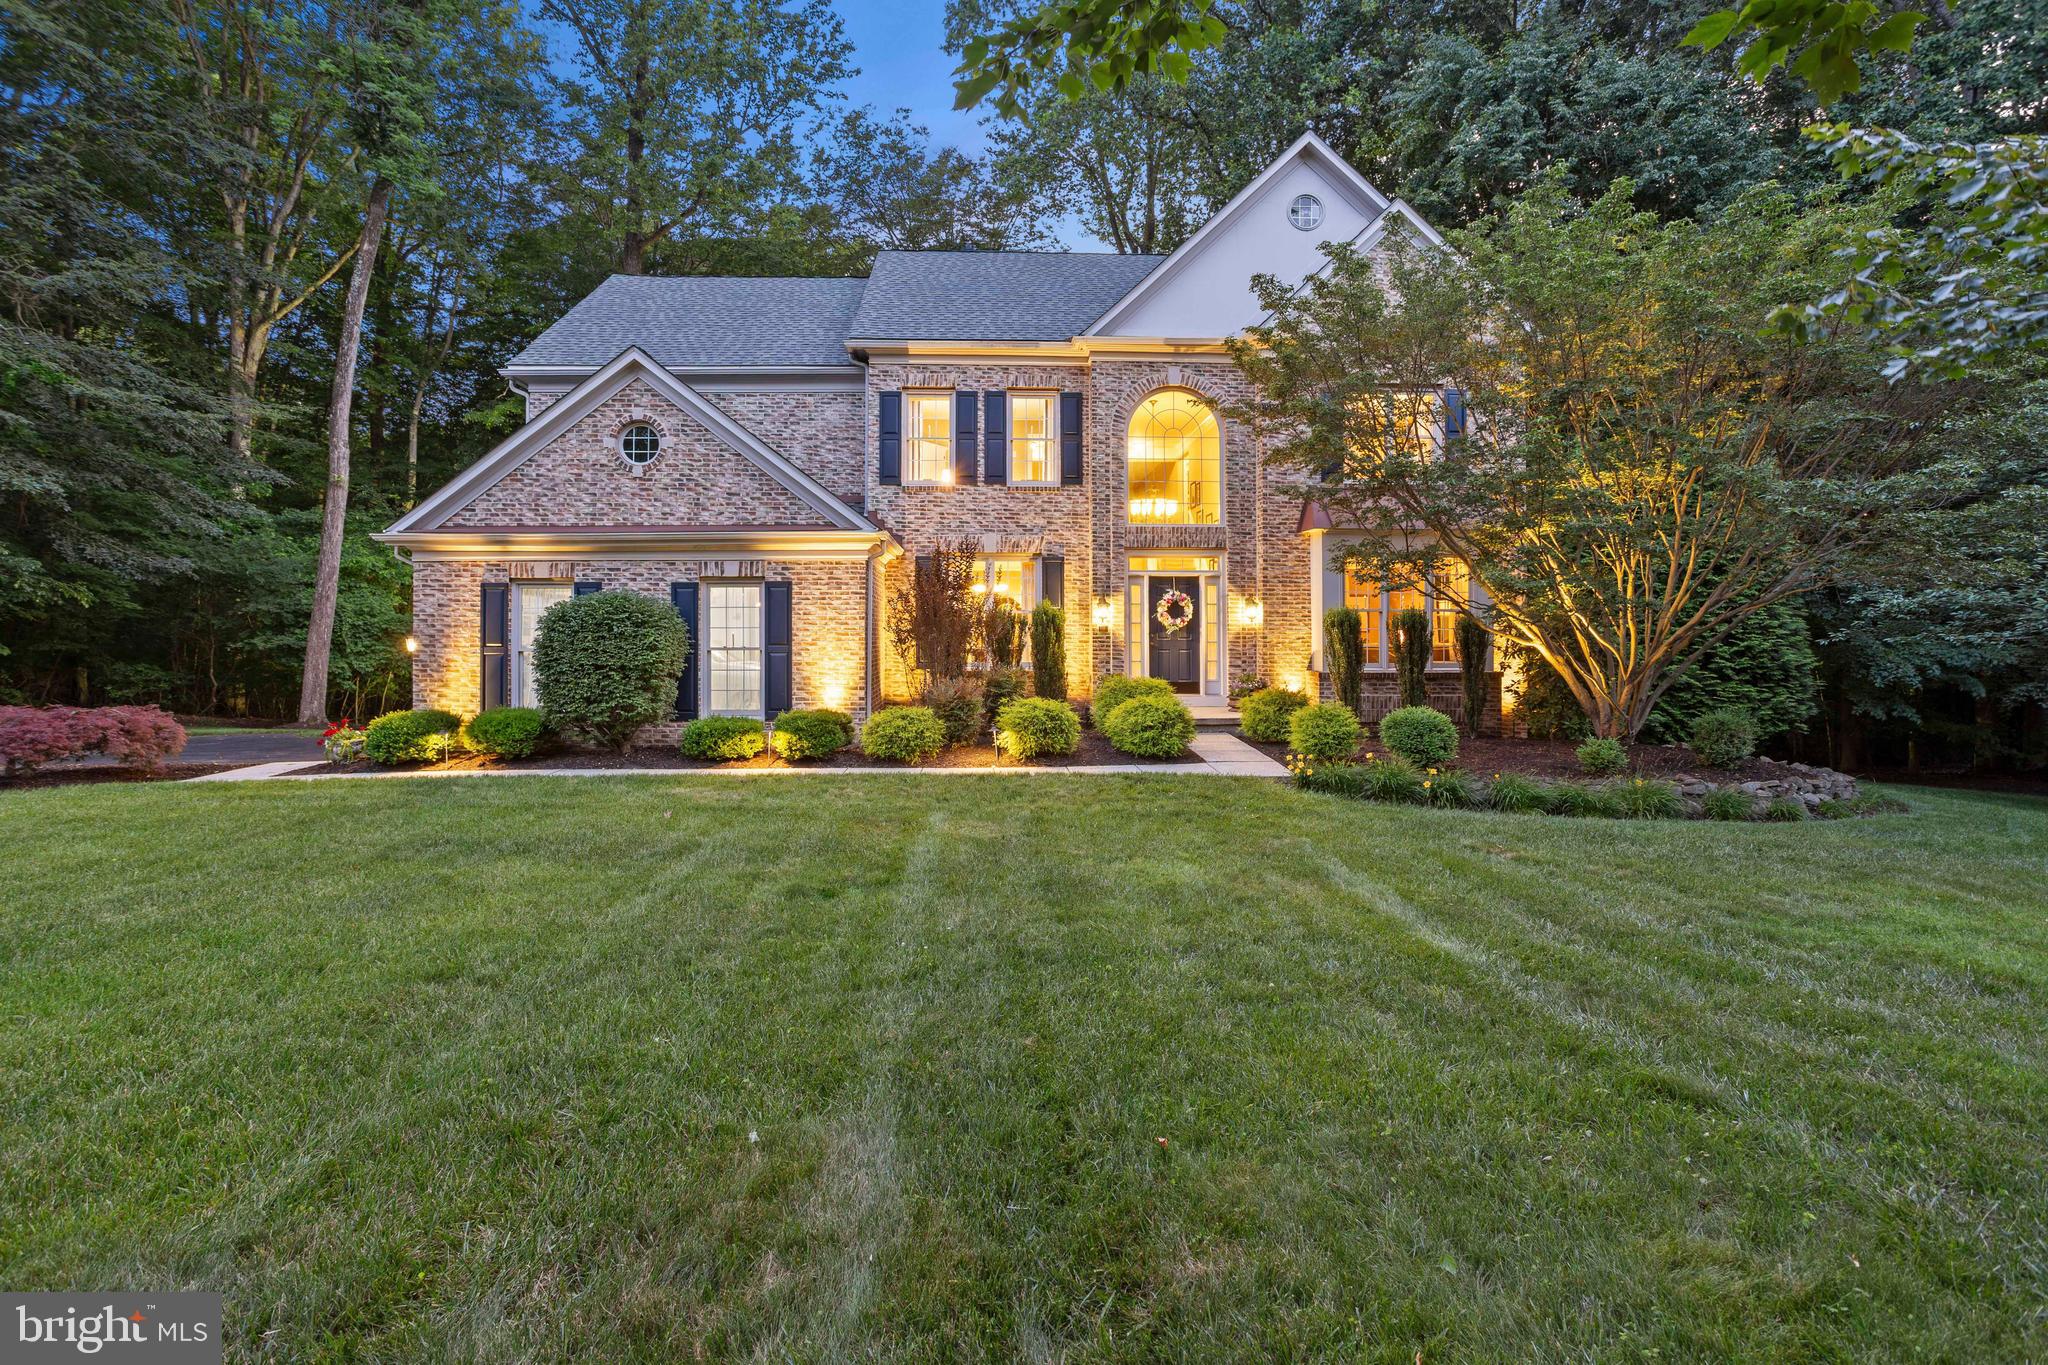
Welcome to 20 Cherry Circle, Glen Mills Pa., Arguably One of Garnet Valley's Most Desirable Locations!  Located in the Much Sought After Brookside Community & Situated on Approximately 1.6 Acres, This Gorgeous Estate Home is Nestled on a Charming Tree Lined Street, Backs to Township Owned Open Space & Webb Creek - Properties Like This Don't Come Around Often - This One is Absolutely a Must See!  First Floor Features: Welcoming Two-Story Foyer Entry, Formal Living Room, Formal Dining Room, Well Designed & Updated Kitchen w/ Breakfast Nook, Walk-In-Pantry & French Door to Deck Overlooking Wooded Lot, Stunning Two-Story Family Room w/ Fireplace, Professional Office, Laundry Room & Powder Room.  2nd Floor Features: Master Suite with Fireplace, Master Bath & Walk-In-Closet, Princess Suite w/ Private Bathroom, Two Additional Bedrooms w/ Jack & Jill Bathroom.  Lower-Level Features: Full Finished Walkout Basement w/ Family Room, 5th Bedroom, Full Bathroom & Large Unfinished Storage Utility Room. Upgrades & Extras Include: Impressive Wooded & Private Lot Accented by Exterior Lighting, Large Extended Driveway, Side Entry Garage, Deck, Amazing Hardscaped Patio w/ Fireplace & Walkway towards Creek.  Property is Located in The Heart of Garnet Valley, Short Distance to Schools, Parks & Fields.  Minutes to Amazing Shopping, Restaurants, SEPTA High Speed Train Line, Rt.1, Rt.202, Rt.322, I95 & I476, West Chester, Wilmington DE & Philadelphia International Airport.  This One Has IT ALL!
#PADE2092916

GLEN MILLS

20 CHERRY CIRCLE

5 Beds

4 Baths

4,975 Sq.Ft.

$1,250,000

MLS#: PADE2092916
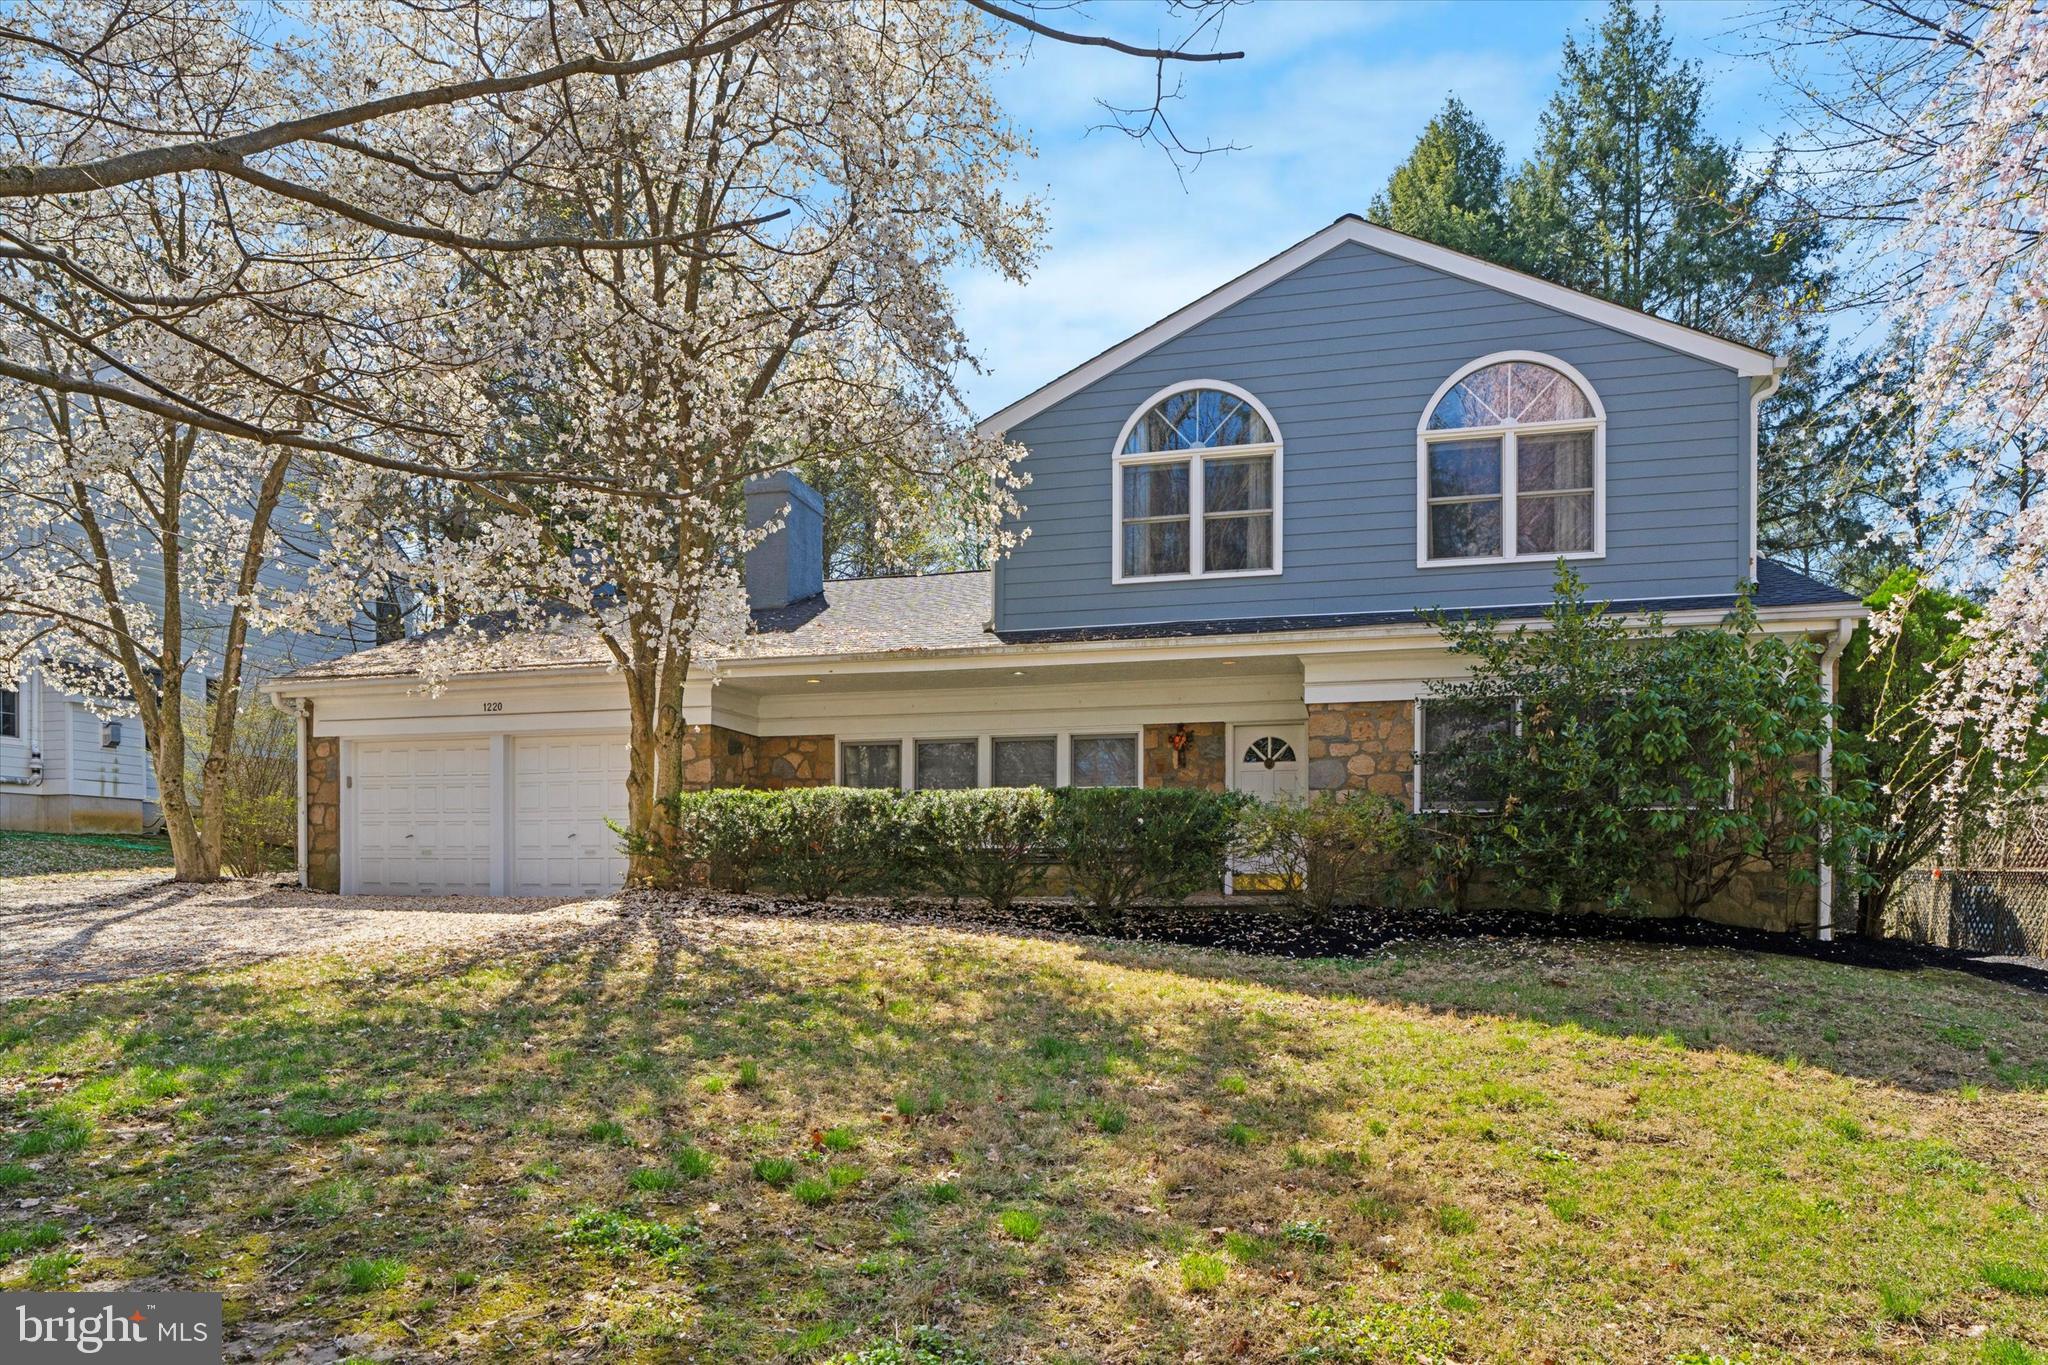
Be sure to watch the full motion video tour! Welcome to this spacious 4-bedroom, 3.5 bath residence, perfectly positioned in one of the Main Line’s most desirable walkable neighborhoods. Nestled between the vibrant energy of downtown Bryn Mawr and the serene green spaces of Ashbridge Park, this home offers an exceptional blend of comfort, convenience, and flexible living—all within the award-winning Lower Merion School District.

Inside, you’ll find over 3,500 square feet of open, light-filled living space (appraiser at purchase measured 3,687 sft). The main level features a formal living room with a wood burning fireplace and built-in bookshelves, creating a cozy yet refined atmosphere. The updated kitchen is both stylish and functional, offering granite countertops, stainless steel appliances including a Bosch double oven, and a large space for a breakfast table. Open to the kitchen, the spacious family room is ideal for everyday living and entertaining.

A sun-drenched dining room addition—anchored by a second fireplace (gas) —flows into an adjacent sunroom with a wall of windows and sliding glass doors that lead to a large, level backyard. Here, you'll find an in-ground swimming pool surrounded by recently updated hardscaping, offering the perfect setting for summer gatherings or quiet relaxation.

The first floor also delivers incredible flexibility, with two bedrooms and two full baths—ideal for guests, home offices, or even a second (but first-floor) primary suite. A dedicated laundry room, powder room, abundant storage, and direct access to the attached two-car garage add convenience to everyday life.

Upstairs, the private second primary suite serves as a true retreat. Enjoy a marble and tiled bath with a double vanity, soaking tub, and tiled shower, plus two generous walk-in closets and a separate seating area designed for quiet moments. Also on this level is an additional bedroom with sliding doors that open to a private upper deck—perfect for enjoying morning coffee or evening breezes.

And the location? Simply unmatched. A private gate in the backyard leads directly to the SEPTA Rosemont Station, putting Center City and the surrounding suburbs just moments away. Take a weekend stroll to Bryn Mawr’s shops, dining, the Bryn Mawr Film Institute, or the picturesque trails of Ashbridge Park—all within easy reach.

This is a rare opportunity to own a thoughtfully designed, move-in-ready home in a prime Main Line location. Schedule your private tour and make it yours.
#PAMC2133008

BRYN MAWR

1220 WENDOVER ROAD

4 Beds

3 Baths

3,540 Sq.Ft.

$1,250,000

MLS#: PAMC2133008
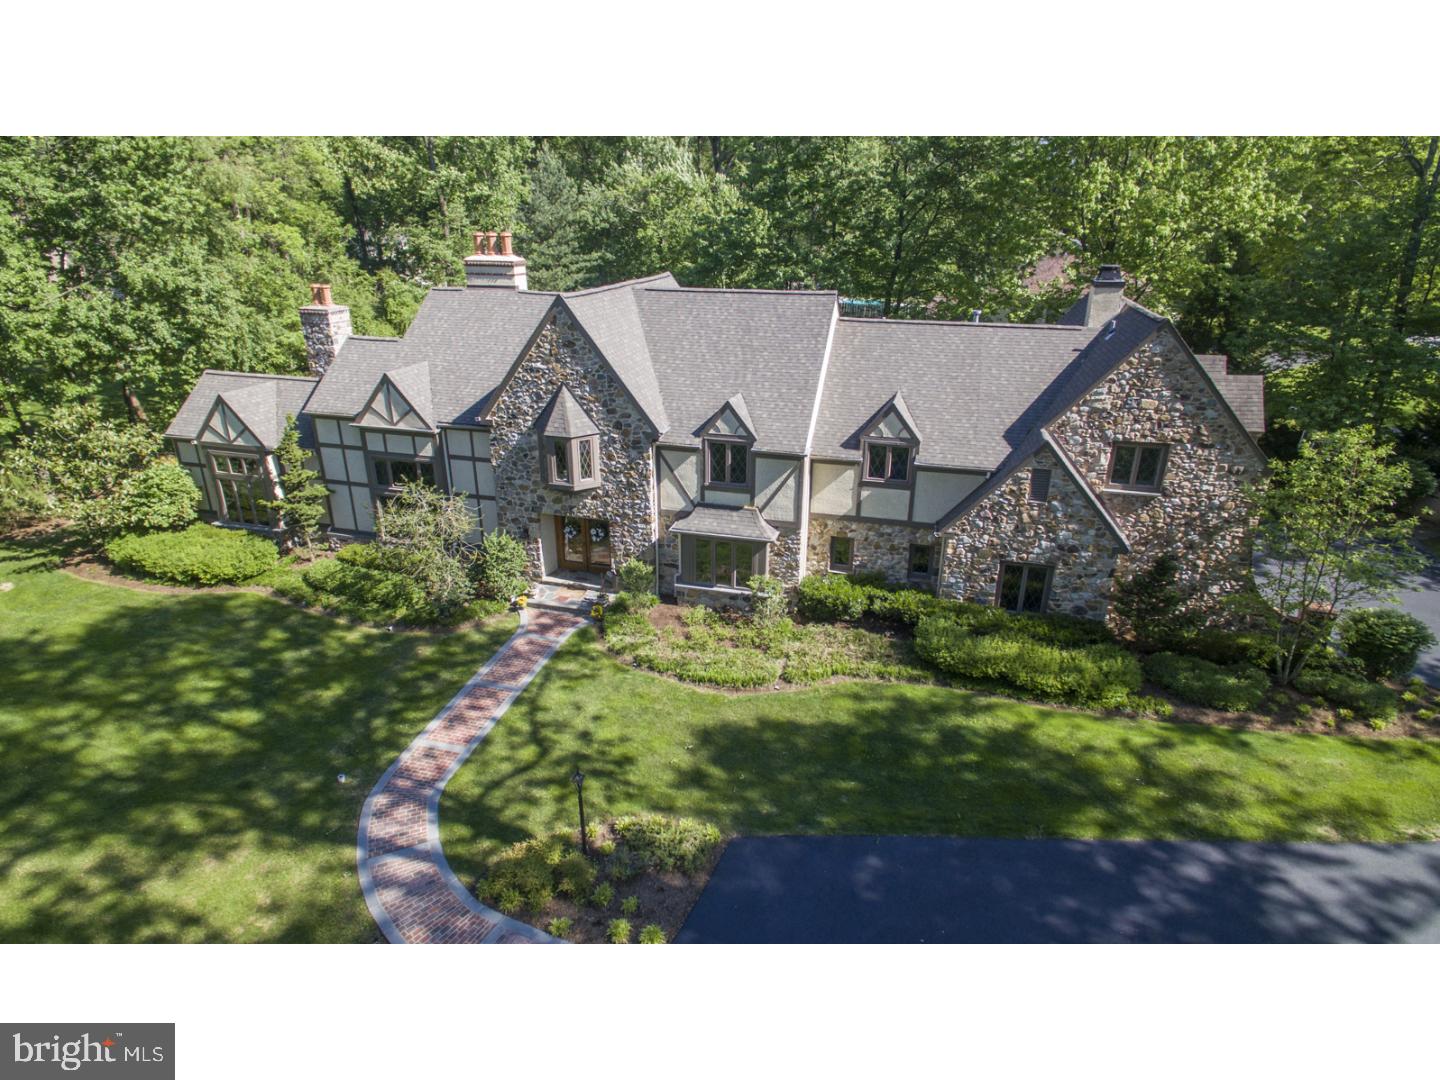
Must see renovated English Tudor home filled with abundant light, graceful rooms, a layout conducive to entertaining, and finishes of the finest quality. This grand 5 bedroom beauty with 4 full baths & 3 powder rooms sits on 3/4 acre of professionally landscaped grounds. Enter the home from the brick lined circular drive & flagstone walkway into the welcoming foyer. Flanking the front foyer are open views to the formal living and dining room, each enhanced with extensive mill-work and hardwood floors. In the formal living room you find two-story vaulted beamed ceiling, floor to ceiling windows, fireplace, and built-in shelves. From there pass through the elegant double doors into the large cherry-paneled wainscoted office with fireplace, bookcase wall, triple window and wet bar w/frig. The casual entertaining areas are at the back of the home. Magnificent gourmet kitchen with custom cabinets, wide plank chestnut floors, granite counters, large carrera marble island w/seating, Viking 6 burner range and wall oven, Sub-zero frig, handmade tile back-splash, built in butler's pantry and more! Adjacent to the kitchen is the herringbone brick mudroom complete with walk in pantry, desk area, and large laundry room. From the breakfast area you find the formal powder room and spacious family room complete with stone fireplace, custom built-ins and triple slider to backyard. The backyard is the ultimate entertaining area, with an expansive limestone patio, black bottom pool, stone fireplace, and outdoor kitchen with Dacor gourmet grill...all in this beautiful fenced backyard. Upstairs is a custom library balcony overlooking the formal living room. On the second floor is a large master suite with vaulted ceilings, travertine marble gas fireplace, two walk in closets and spacious en-suite travertine marble bath with luxurious glass shower, jetted heat controlled tub, double vanities, water closet, and heated floors. Four additional spacious bedrooms, two with tiled en-suite baths and a large hall bath with custom cabinets and double vanity. In the lower level you find an entertaining space, powder room and tons of storage. Other features include an enlarged two car garage, security system, speaker surround sound system and much more. This gracious and elegant home has been lovingly and painstakingly renovated by the current owners over the last ten years. Excellent location, convenient to top restaurants, SEPTA/R-5, 476, airport, City, EA, NDA and Delco Christian.
#1000468243

NEWTOWN SQUARE

3400 GREENE COUNTRIE DRIVE

5 Beds

4 Baths

6,602 Sq.Ft.

$1,250,000

MLS#: 1000468243
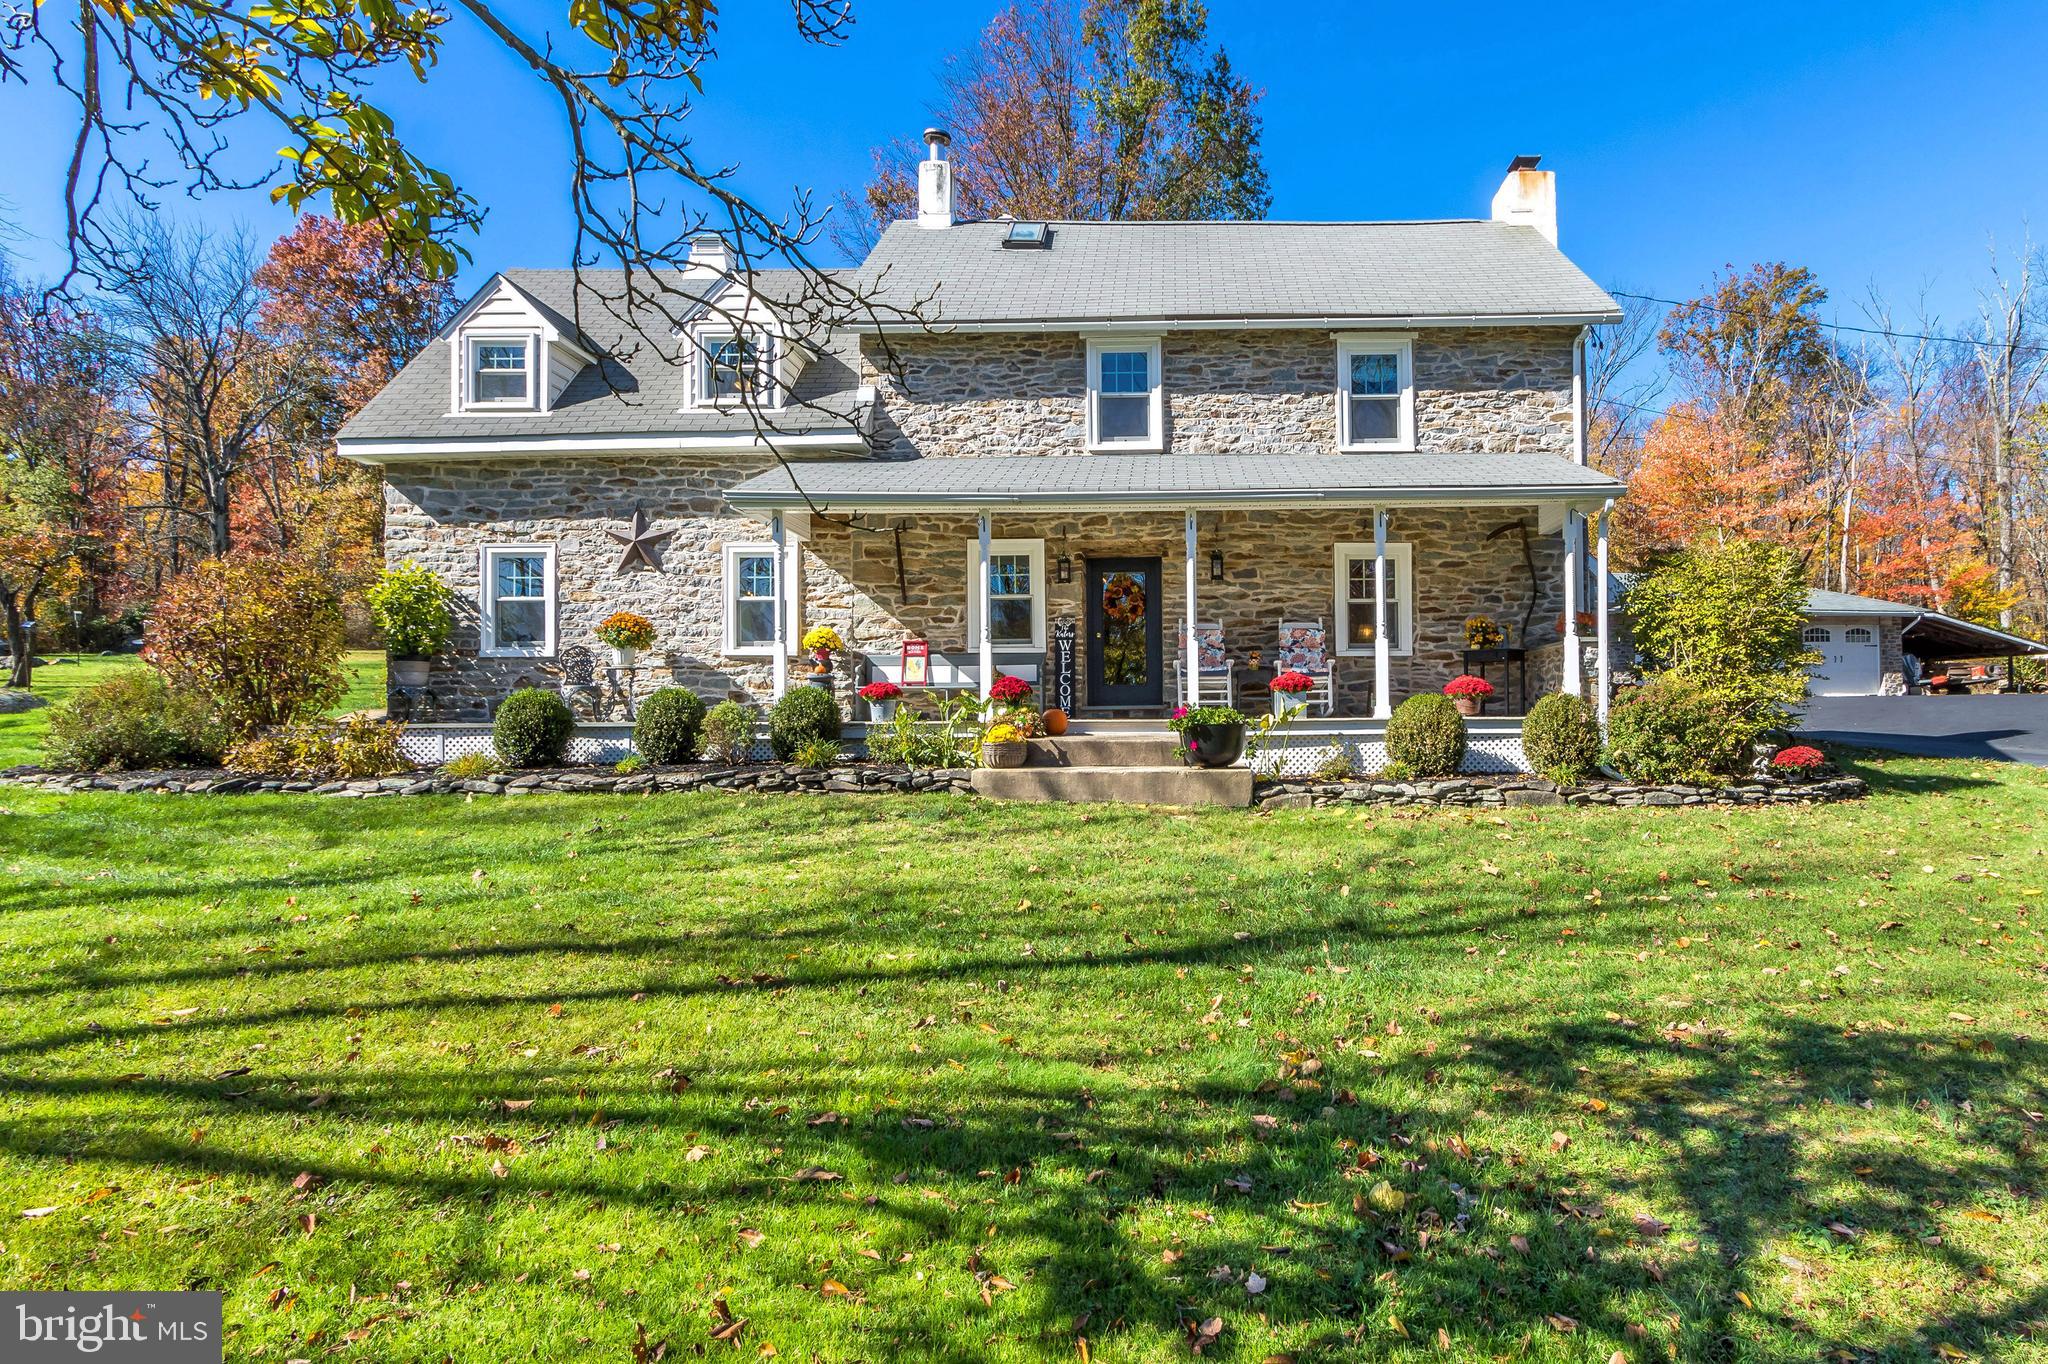
Along a quiet country road just a stones throw from the thousands of acres that is Lake Nockamixon State Park is Boulder Ridge - your own private two parcel, 23+ acre haven. The lot is simply beautiful. Partly opened and partly wooded, you can walk through the countryside listening only to the whisper of the trees. There are large clearings for fun overnight camping, games or ATVs and still plenty of woodland trails with not a neighbor in sight. Down a long treelined driveway is a gracious farmhouse with two separate detached garages. The original two story section of the home dates back to the late 1700s, and another family added on a second portion in the 1890s. Later additions and changes were made but all were in keeping with the best of American Farmhouse design. The farmhouse features a wonderful wide rocking chair front porch and a sunny side porch– the best places to relax and watch the little creatures play. Deer, squirrels, the occasional wild mink or your own little creatures have this vast natural playground to run around and enjoy. Inside you can feel the steadiness of the generations that were provided safety and comfort within this home’s thick stone walls. The front door opens into the living room with exposed beams, beautiful hardwood floors and a walk-in fireplace with muscular lintel and cast iron woodstove. This genial room, along with the dining room and bedrooms directly above, is the original section of the home. If walls could talk, they would tell you of the hundreds or years of holidays enjoyed in these more formal rooms. We pass the laundry and powder rooms on the way to the remodeled kitchen and breakfast room. Such a bright and sunny space! Open and airy, the modern kitchen is center of this home with beautiful granite countertops, top line appliances and expansive cabinetry. It is open to the spacious new sunroom with walls of windows bringing four seasons of color inside. You can enjoy watching the changing view in comfort since this room features radiant heat. The entrance to the attached two car oversized garage with second floor storage is through this room. A large picture window separates the sunroom from the family room with a second fireplace and woodstove. This is the coziest of places to cuddle up and watch the ballgame. A two story foyer with muscular staircase and wrought iron fixture leads to the second floor. Of particular note are the lighting fixtures in this home – more than thirty gorgeous wall scones grace every room. The best feature of the primary bedroom suite is the view. A huge picture window topped with half-moon window has been placed directly across the room from the bed wall. Imagine being snuggled under quilts with your morning coffee watching the snowfall. A glistening primary bath with jetted tub, glass enclosed shower and walk in closet complete the suite. In addition there is a door to the second floor garage storage room. If more bedroom space is needed, an office or sitting room, here is the best opportunity for placement. Two additional spacious bedrooms, both with excellent closet space share a beautifully appointed hall bath. The copious amount of closet space is surprising in a home of this vintage! On the third floor is the sweetest of bedroom suites. Entering through the sitting room you find a lovely full bath and multiple closets. Tucked into the eaves, this is the perfect guest suite or a great set of rooms for extended or blended family. Back outside, the three car oversized garage is wonderful for contractors and hobbyists. A third, one car detached garage, has been fortified to house the heaviest of equipment. Boulder Ridge is a marvelous opportunity to become the next stewards of this beautiful property, enjoying its rich heritage and modern touches, while tending it for the generations to come.
#PABU2038734

PERKASIE

1710 W ROCK ROAD

4 Beds

3 Baths

5,335 Sq.Ft.

$1,250,000

MLS#: PABU2038734
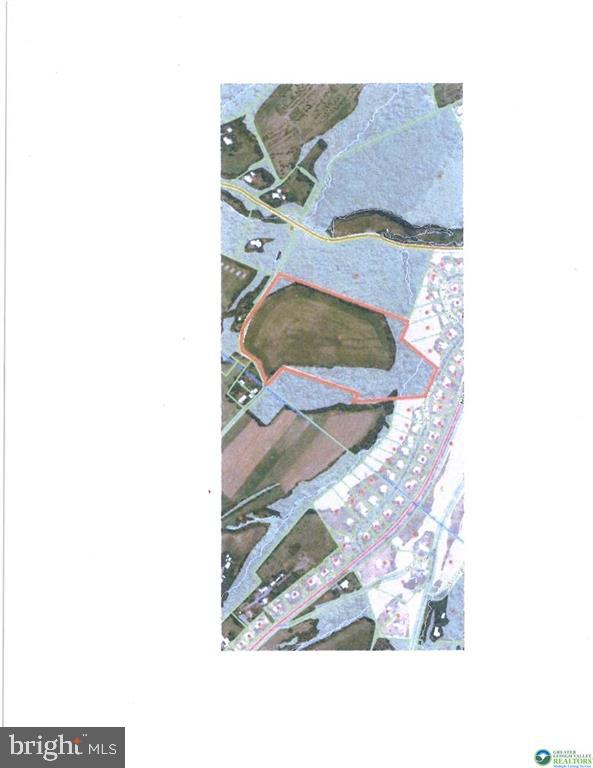
33.43 acres in popular Upper Macungie Township. Zoned RU3 which allows single family homes on 3 acre lots plus a number of other uses. Public water and sewer might be available via Beechwood Street which is part of the Pointe West Development. Great location with easy access to all major routes and amenities such as grocery store, health care and restaurants. Also, in close proximity to parks and recreation areas. Located in a highly desirable area with a median home value in the surrounding area of $689,962 with a price appreciation of 12% over the last two years making this a great development opportunity. Currently in ACT 319 keeping current taxes low. Property is currently a crop farm.
#PALH2015590

ALLENTOWN

2246 NORTH LANE

None Beds

None Baths

33.43 acres

$1,250,000

MLS#: PALH2015590
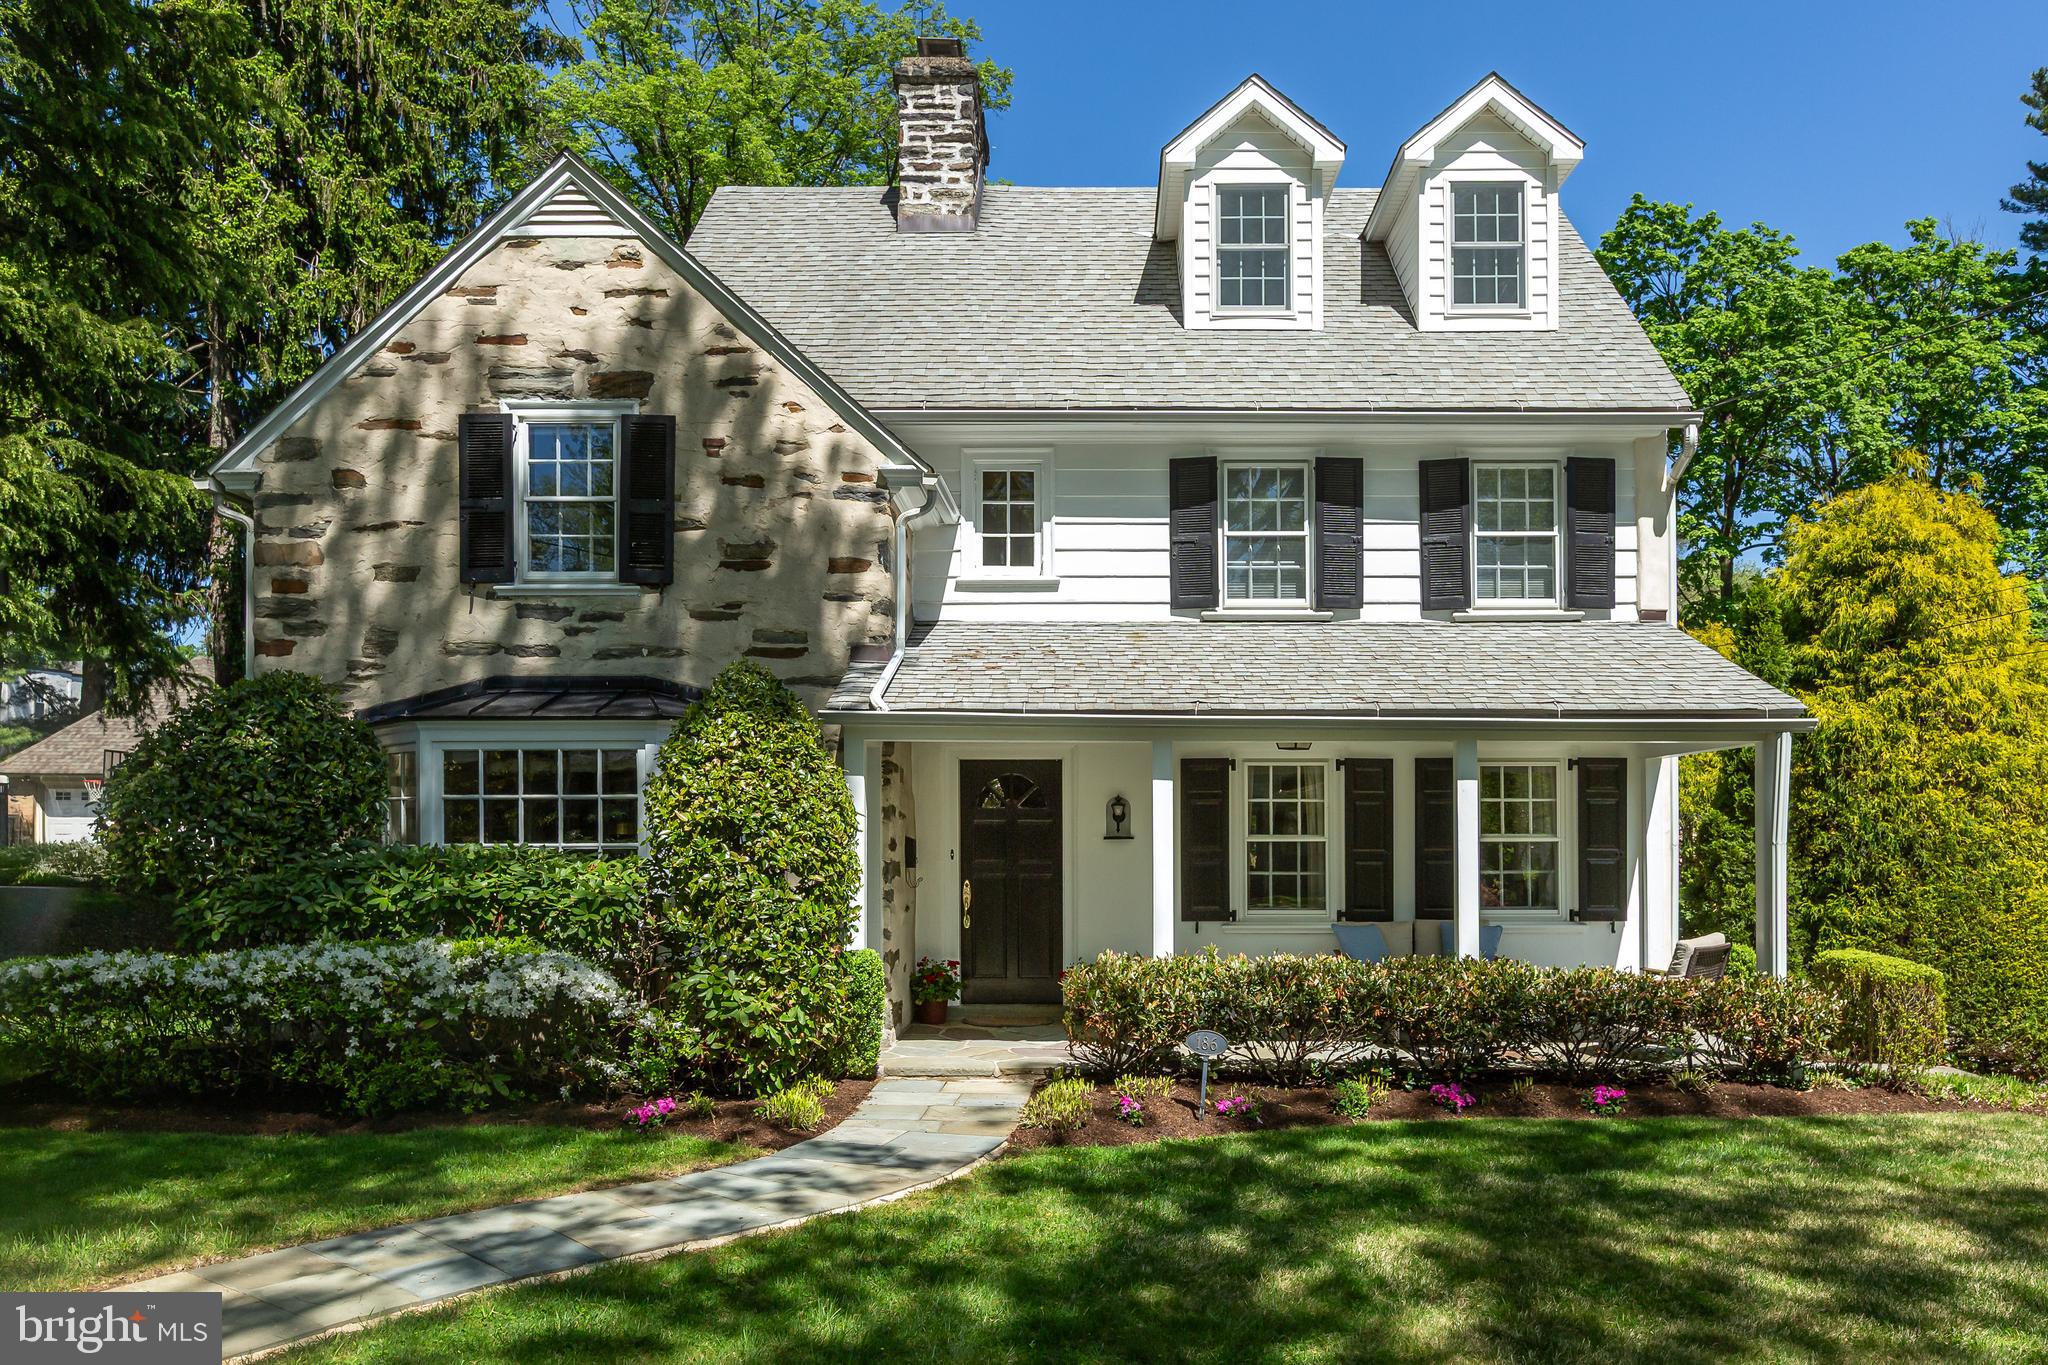
A QUINTESSENTIAL ARDMORE COLONIAL
Welcome to 186 Lakeside Road, a premier 5-bedroom, 4+ bath colonial in a highly sought-after pocket of Ardmore. Thoughtfully updated while maintaining its 1920's charm, this home features an idyllic blend of classic craftsmanship and stylish modern conveniences.

TIMELESS CURB APPEAL
This Main Line colonial has unbeatable curb appeal with a classic stone-and-siding exterior. An  open air parlor invites you to relax and greet your neighbors. In the rear you’ll find a covered side porch looking out over your level, green backdrop.

MAIN LEVEL
The foyer leads to an inviting living room with a wood-burning fireplace designed for gatherings and holidays. Just off the living room is a home office with built-in shelving. The heart of the home is the open-concept chef’s kitchen, featuring ample cabinet space, stainless steel appliances,  a large island with bar seating, and a custom banquette. The kitchen opens to the large family room with a gas fireplace, boasting plenty of natural light thanks to its windows and french doors to the side covered porch. There is a separate, formal dining room framed by a large bay window, perfectly equipped for large family meals and celebration, just off the kitchen. A mudroom with built-in storage and laundry along with a powder room complete the main level. 

ROOM FOR EVERYONE! 
Heading upstairs, you’ll find the oversized primary suite, a spacious and sunny sanctuary with a large walk-in closet and sleek en suite bathroom featuring dual vanities. A second bedroom with an en suite bathroom can be found on this level, perfect for use as an au-pair or in-law suite. Two additional bedrooms and a hallway bathroom complete this level. On the third floor you’ll find the fifth bedroom and a fourth full bathroom, perfectly laid out for whatever bonus space you need: use it as a craft room, hobby space, home gym, or additional home office. Downstairs you’ll find an unfinished lower level excellent for storage.

PARKING & GROUNDS
186 Lakeside features a private driveway as well as a one-car detached garage. The street is quiet, yet friendly, and accessible while remaining private. In the backyard the level, green yard and tree-lined backdrop create the perfect atmosphere for relaxing in nature!

UNBEATABLE ACCESSIBILITY
Enjoy nearby Suburban Square, Wynnewood’s Whole Foods, and the Ardmore or Wynnewood train stations for an easy commute to Philadelphia, NYC, and DC by regional rail and Amtrak service.
#PAMC2171404

ARDMORE

186 LAKESIDE ROAD

5 Beds

4 Baths

3,279 Sq.Ft.

$1,250,000

MLS#: PAMC2171404
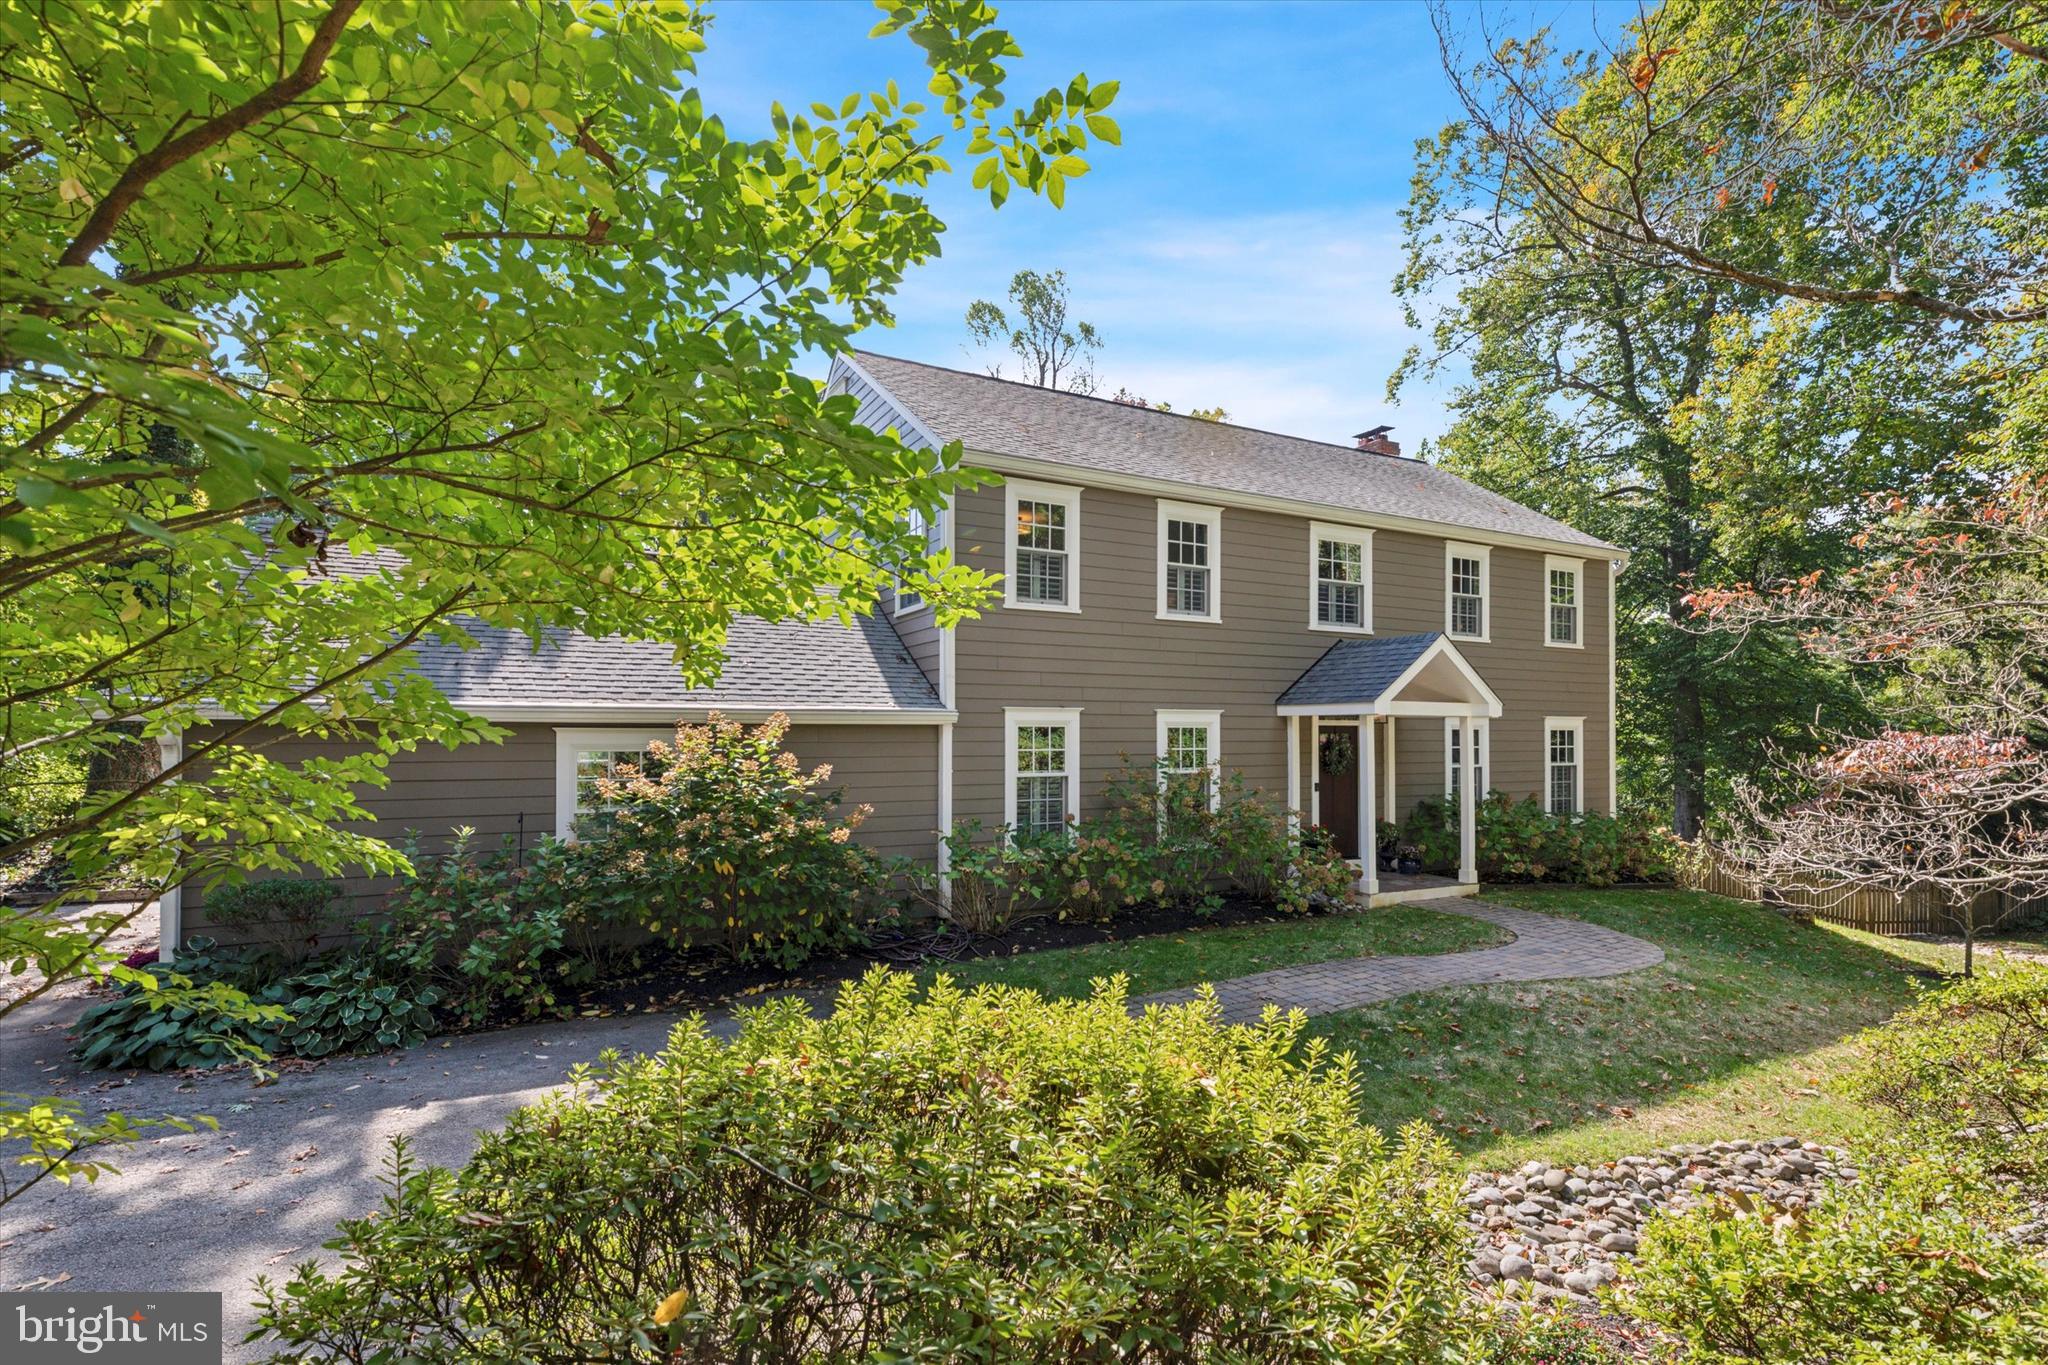
Simply gorgeous upgraded, updated, modernized 4 bedroom 3 1/2 bath colonial in a prime Radnor Township location. Reconstructed for today’s living - this  transitional styled home has real attention to specific design elements that elevate the style of what once was a traditional center hall colonial. So much was redone, added or reconstructed - first with the addition of the paver walkway to portico entrance with flagstone patio making for a very welcoming front entrance away from road. Hardie board siding and Andersen windows were implemented in 2014, the whole first floor of the house was reimagined and reconstructed in 2016 and 2018 further updates of all bathrooms, finished basement and additional lower level full bath was added all involving timeless elements with a modern flair. The owners smartly added a whole house generator, 2 zone smart phone controlled HVAC system, hardwired security and wifi, a sound system in Family /Dining Room combo area. The interiors feature a comfortable, transitional airy and bright feel. French doors connect to a serene deck overlooking a landscaped yard that has been trimmed of old trees, and bursting with floral and garden accents. The first floor flow has an easy and welcoming vibe. You will find an entertainment wet bar with a stone wall accent that adorns the gracious family room allowing for a combination family room and dining room. This specific renovation of the home was done by Designs by Danica. These rooms connect seamlessly to a spectacular kitchen with a six burner Thermidor stove, quartz counters, gorgeous wood, cabinetry, gorgeous wood cabinetry with a center Island with seating. The Mudroom with custom built cabinetry is just by the two car garage access. While a first floor laundry room is also perfectly positioned here. Pocket doors hide a smart space/work from home office. The finished lower level offers 500 sq ft of additional living space, including a built-in entertainment center, a full bath, a cedar storage closet, and ample unfinished space for all your storage needs, complete with proper egress. The second level master suite has been fully redone including a stunning bathroom with an incredible shower, muted colors and tasteful tile work. Plantation shutters are on these windows and allow one to enjoy the  treed views. 3 more bedrooms share a gorgeous hall bathroom with modern jacuzzi tub and stall shower featuring exquisite tile work. Each renovated bathroom  on this floor share radiated flooring.Within the Radnor schools boundaries, this home is truly one of those where there is nothing to do but simply move in. Step onto the back and side of the property, tranquility sets in. You hear birds chirping clearly amongst the beautiful setting. The back contains an all fenced yard. You really couldn’t be in a better location within Radnor school boundaries, train to Center City and parts beyond, as well as major roadways. Take advantage of the newly installed by the township sidewalks and make a stroll to the heart of the lively town of Wayne from this house with its fabulous restaurants, small business owned fun retail shops, bookstore, bakeries, markets and cool second hand stores and where annual community events like the Main Line music fest and Wheels of Wayne happen. A unique and special town is where this home is located. If you’re looking to move into a home that is truly turn key, this is your chance.
#PADE2075864

WAYNE

548 N WAYNE AVENUE

4 Beds

3 Baths

2,482 Sq.Ft.

$1,250,000

MLS#: PADE2075864
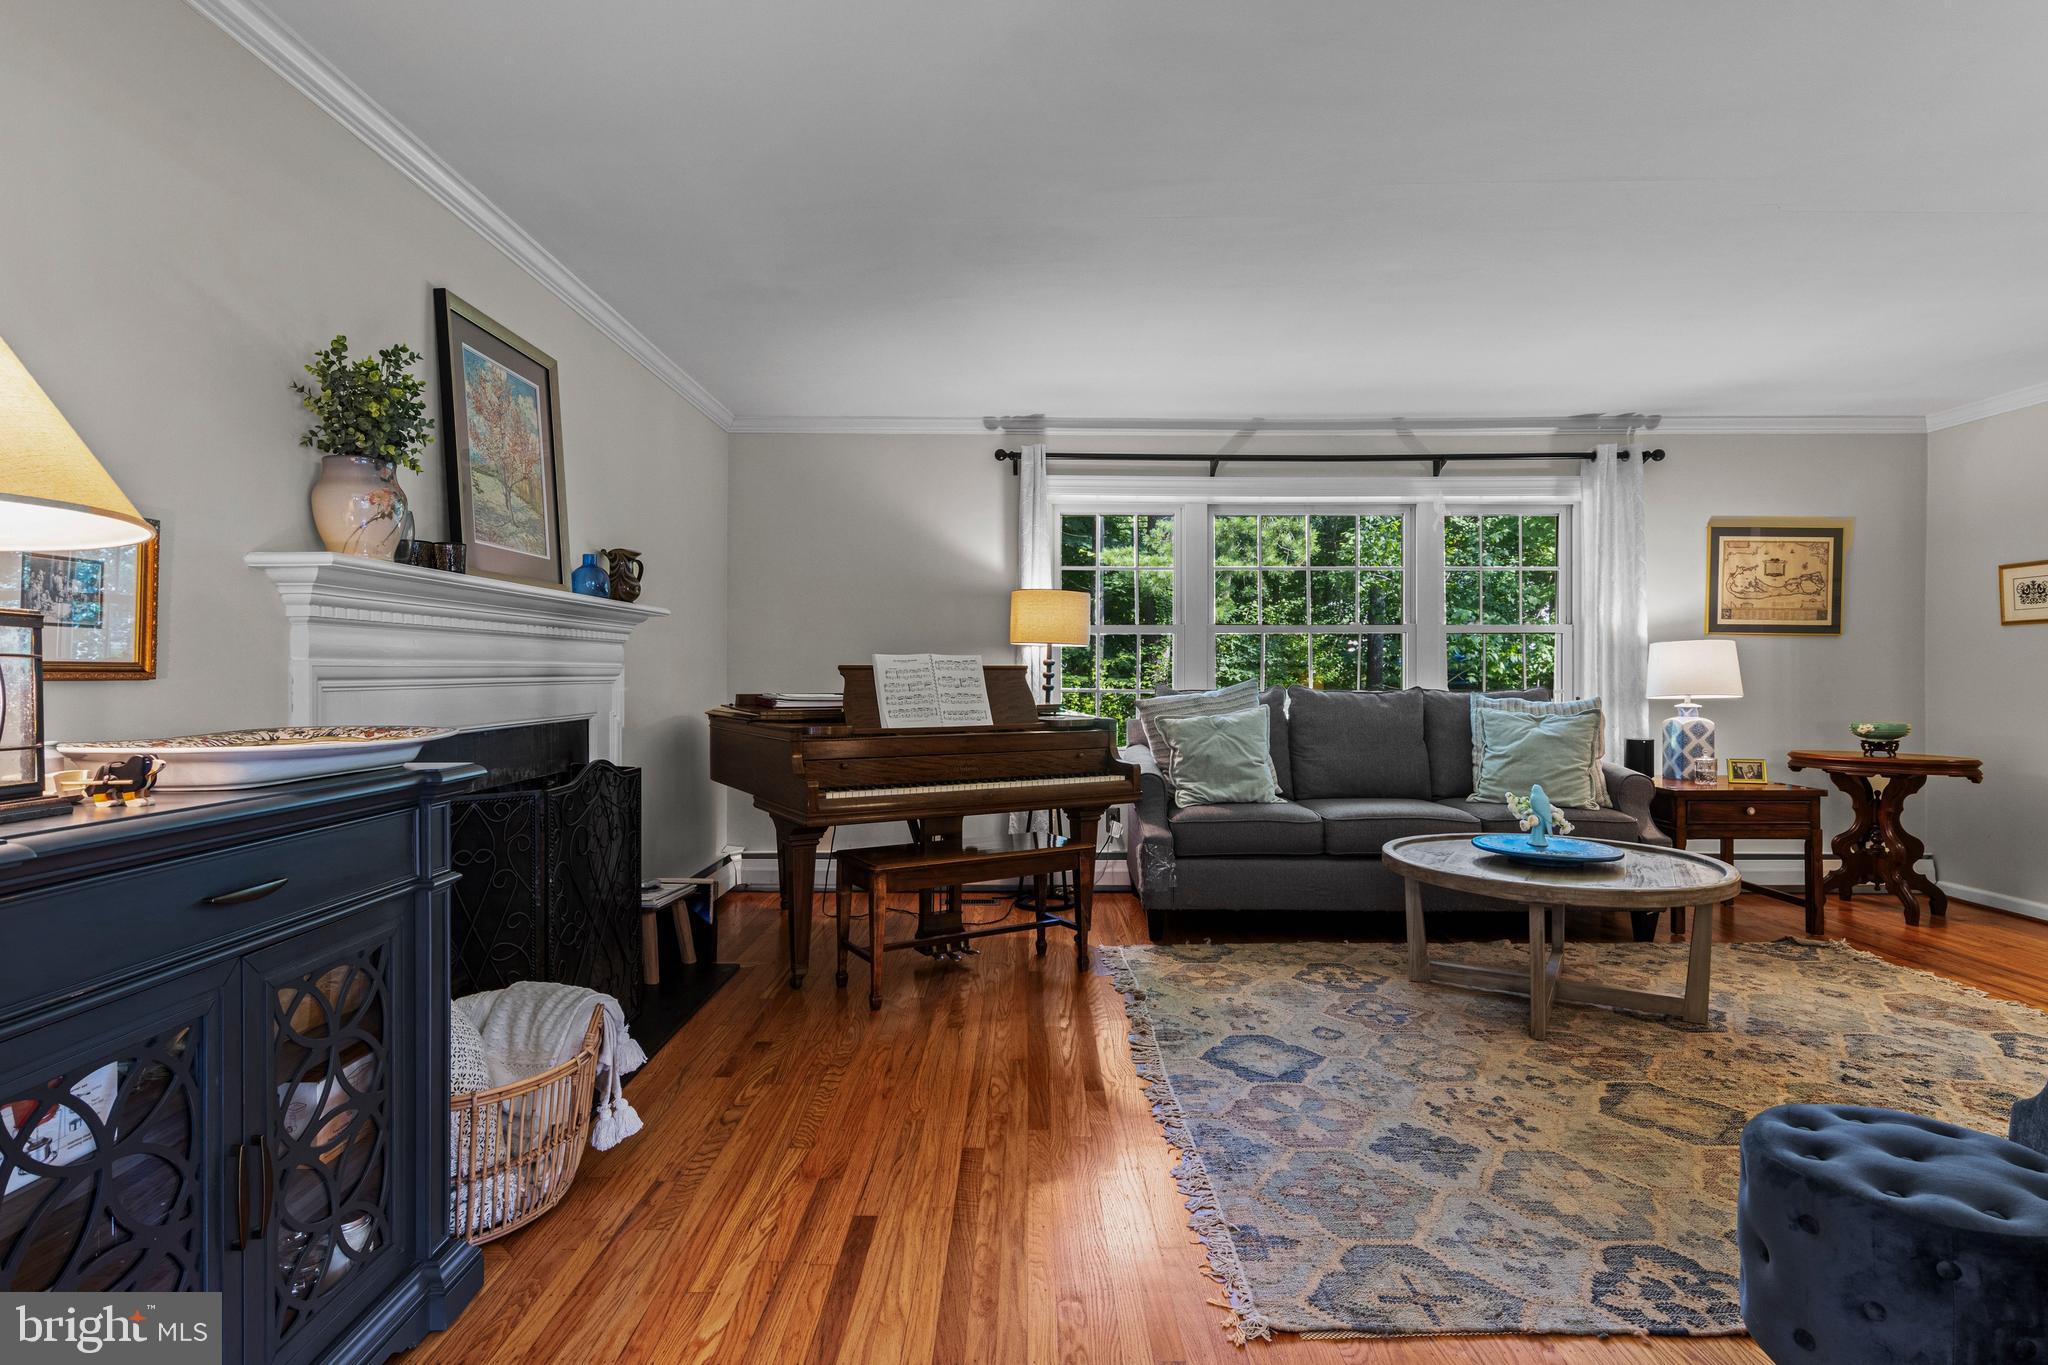
Move-in Ready – Check. Beautifully renovated– Check. Spacious and Welcoming – Check.
This home, Situated on a large and tranquil lot, truly has it all. Featuring 4 generously-sized bedrooms, 3 full baths, and a powder room, it offers comfort and flexibility for every lifestyle. Upon entry, you're welcomed by a large fireside living room that flows seamlessly into the open-concept kitchen and dining area. The kitchen is well-appointed, and dining area has  stylish new built-ins that provide both wine storage and visual appeal. Step outside from the dining area onto a durable, high-quality deck—ideal for entertaining or relaxing. The lower-level family room boasts a brand new built-in mini wet bar and refrigerator, a convenient powder room, and a spacious mudroom that includes laundry, additional storage, and a desk area—perfect for busy households. Three of the bedrooms offer generous space and great storage, while one features an en suite bath, ideal for guests or multi-generational living. The top floor is a true retreat, showcasing a fabulous primary suite with a huge walk-in closet/dressing room; a spa-like bath with double sinks, a large shower, & linen closet; and a charming sitting area with window seat—a perfect nook to read, write, or unwind. Heated and cooled with Geothermal.  Located within walking distance to the elementary school and conveniently situated for easy access to everything Wayne has to offer, this home combines functionality, beauty, and an unbeatable location. Buyer to confirm square footage.
#PADE2094652

WAYNE

620 W WAYNE AVENUE

4 Beds

3 Baths

2,873 Sq.Ft.

$1,250,000

MLS#: PADE2094652

PRICE INCLUDES LIQUOR LICENSE!  Landmark Full Service Italian Restaurant For Sale!  Real Estate, Business and Liquor License included in sale.  High Traffic Volume.  Doing 100K/month sales!!  OPEN 6 Days/week.   2nd Floor includes beautiful 2 Bedroom Apartment with fully remodelled Full Bath and Washer/Dryer.   2nd Floor also includes a separate Business Office!
#PADE2076226

MEDIA

1175 W BALTIMORE PIKE

None Beds

None Baths

5,000 Sq.Ft.

$1,250,000

MLS#: PADE2076226
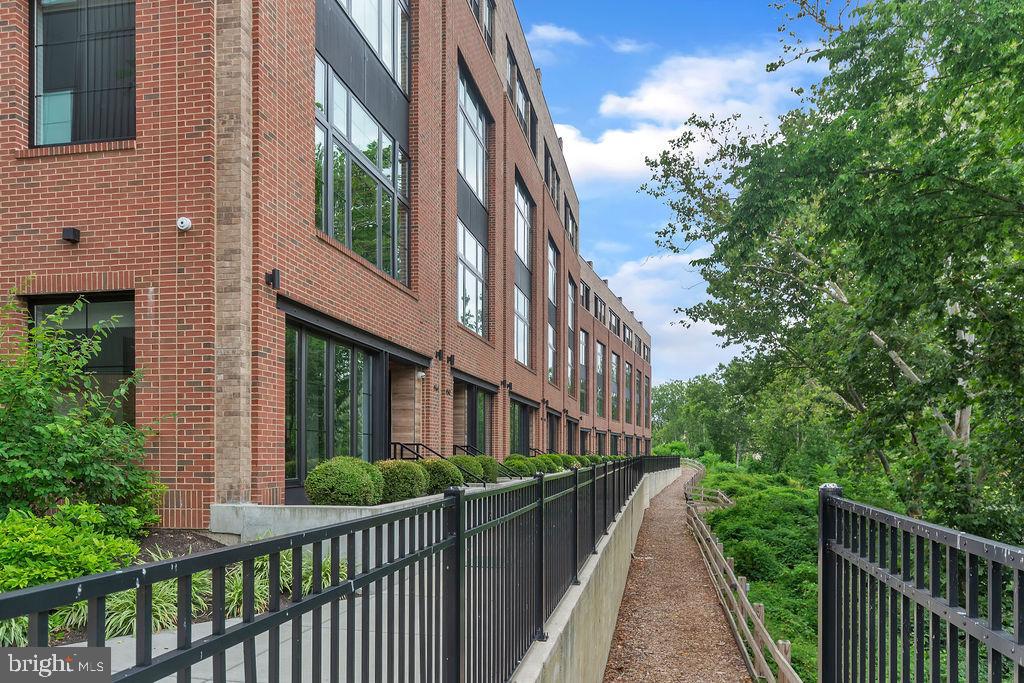
Stroll to dinner on Main Street, walk the historic Manayunk Canal Path, take the nearby train in to the City or catch a gorgeous sunset from the private roof deck of this impeccable home in the riverside community of The Locks in Manayunk!  Complete with high-end luxury upgrades, this 4 bedroom 3.5 bath home comes with 5-STOP ELEVATOR and SMART HOME technology (over $100k cost in smart features), 2-CAR garage, aforementioned ROOF DECK and AMAZING RIVER VIEWS.  You are welcomed inside, where you will find a wonderful flex room, with river views, that can be used as a study, family room, gym or playroom.  This room provides easy access to the garage.  Head up a flight of stairs or take the convenient elevator, to the main living floor, and you are immediately struck by the  exquisite finishes, the floor to ceiling windows which allow incredible natural light and a functional open floor plan, perfect for everyday living and/or entertaining family and friends.  The gourmet kitchen will delight the home chef and features stainless steel appliances, a 6 burner range and a spacious center island with quartzite counter.  It also boasts a pantry and lovely breakfast area.  The dining room is open to the kitchen and living room.  The living room has a fireplace and breathtaking views of the river.  You  feel as though you can "touch" the water.  A powder room completes this level.  The third level features a large bedroom overlooking the river and full ensuite bath.  There is another generously sized bedroom, hall bath and laundry on this level.  The fourth floor serves as the luxurious owners suite with primary bedroom, a spacious walk in closet with built-ins,  and a private balcony with river views.  The expansive bathroom offers dual vanities and  a walk-in marble shower.  There is a beverage station, as well as a 4th bedroom, that could be used as sitting room,  office or nursery.  The piece de resistance is the roof deck with IPE decking.  Here you can delight in the river views and views of Manayunk and surrounding areas and enjoy outdoor gatherings and relaxation.  The fully equipped smart home includes alarm system, door locks, intercom, surveillance cameras, heating, lighting, high quality sound system, blinds, smart TV controls and elevator.  There are a little over 6 years remaining on the tax abatement.  This exceptional home is well priced for the incredible river views, ultra-convenient location and all of the upgrades.  Don't miss this spectacular home and amazing opportunity.
#PAPH2381084

PHILADELPHIA

4562 RIVERSIDE WAY

4 Beds

3 Baths

3,190 Sq.Ft.

$1,250,000

MLS#: PAPH2381084
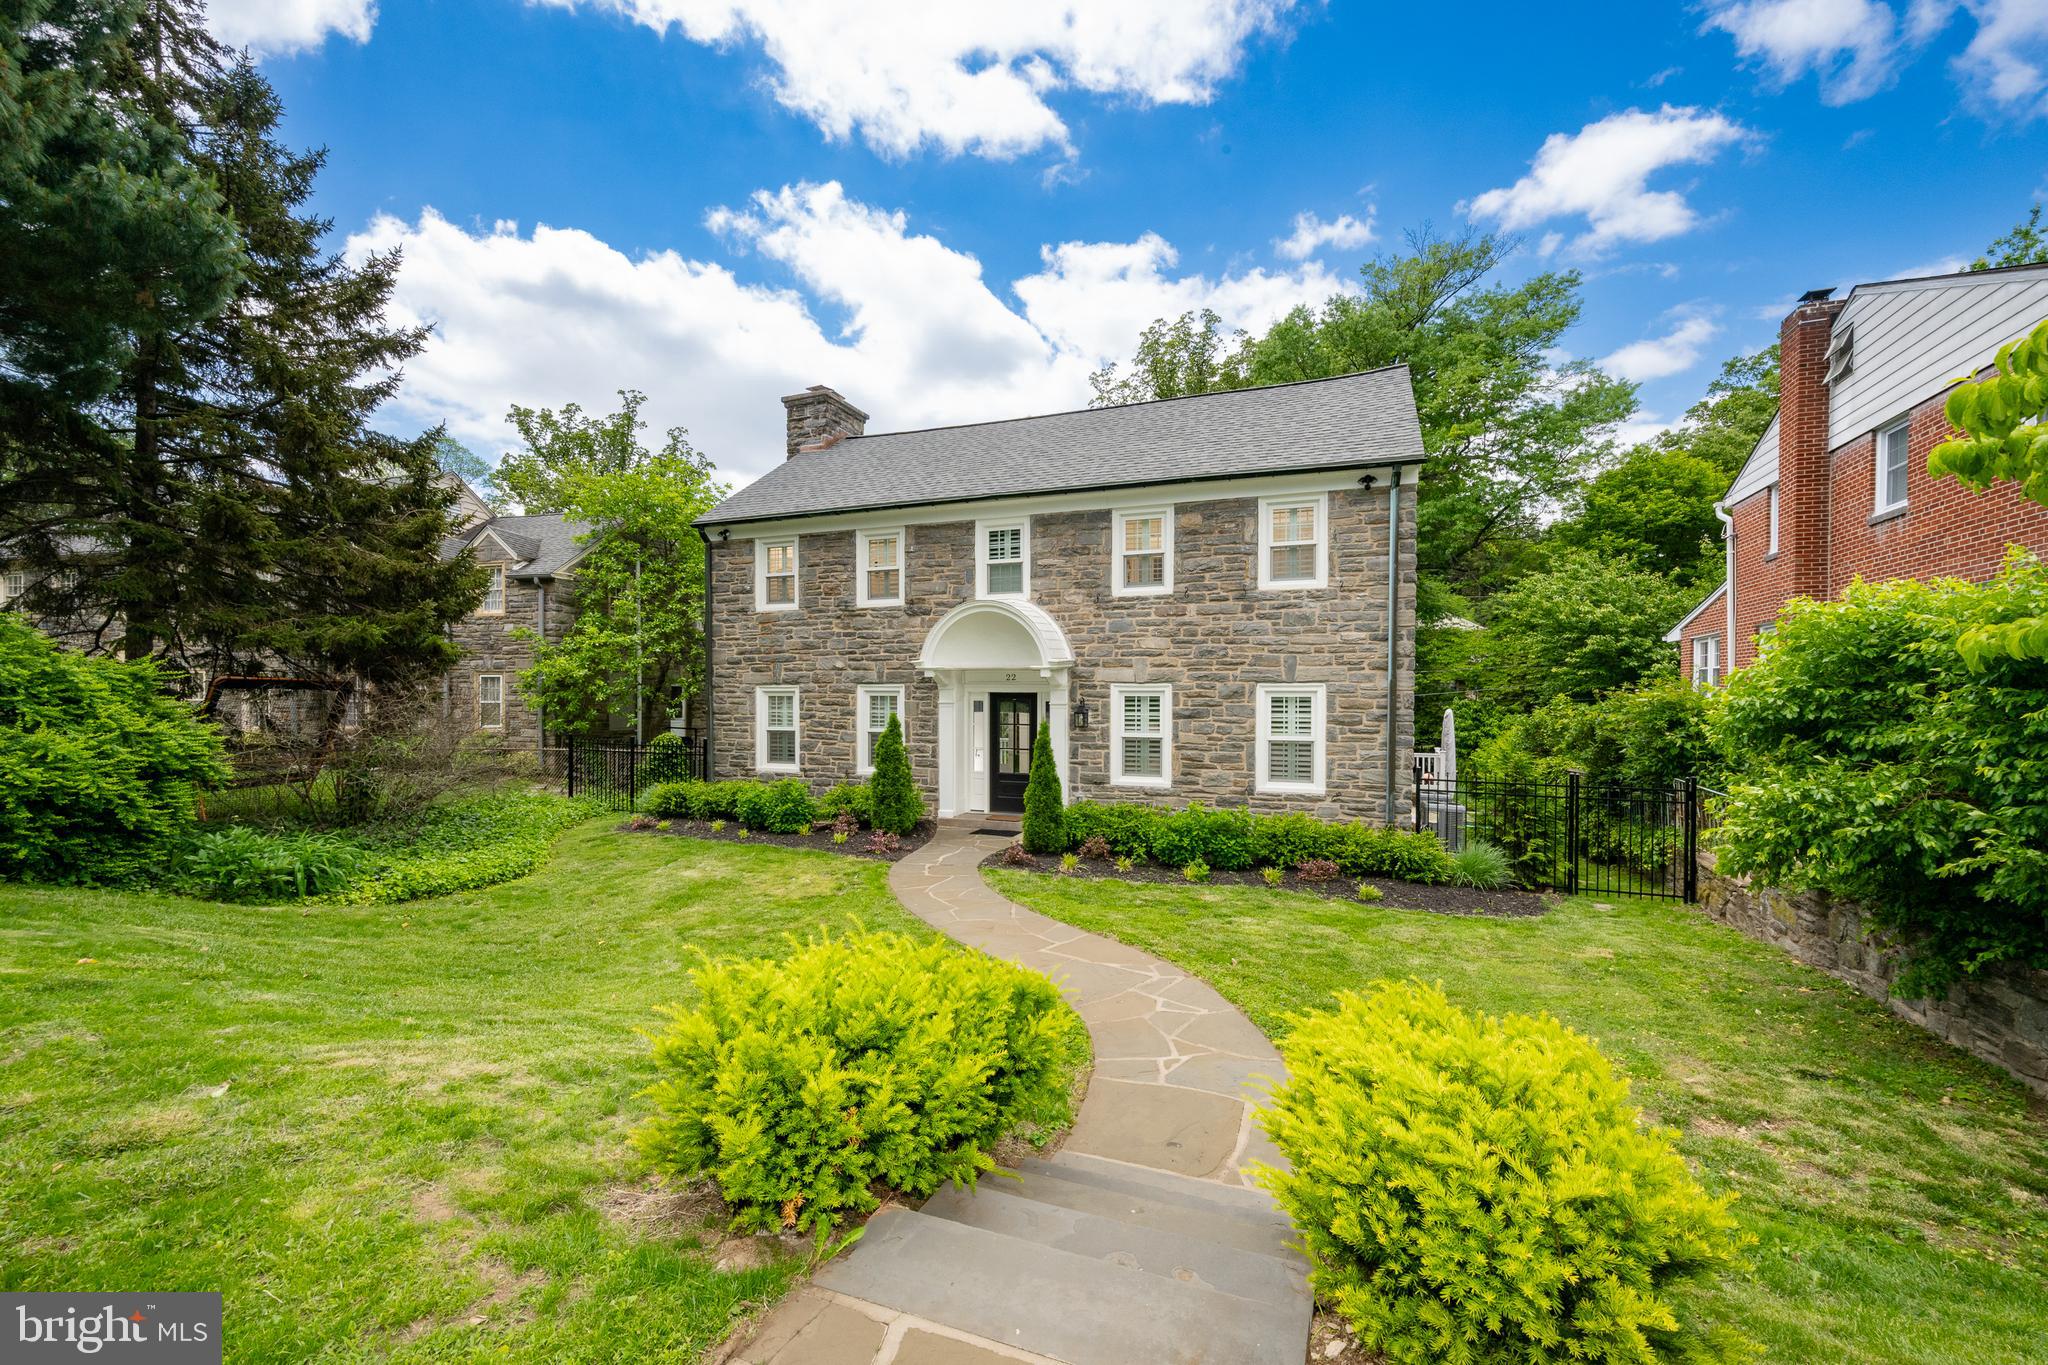
This stone center hall Colonial, built in 1925, features a street-to-street lot with an exceptionally large yard for Penn Wynne. Entirely renovated in 2023, this home has traditional character with modern amenities. The center hall greets you and the living room with wood-burning fireplace is to your left. The dining room is to the right. At the back of the living room, there are french doors to a rear balcony overlooking the yard. Behind the dining room you'll find the expansive kitchen, featuring an island with table height seating. There is an adjacent breakfast room and powder room. Off the kitchen is another access door to the balcony. The second floor offers a primary bedroom with an en suite bath.  The en suite features a double vanity and a large walk-in marble shower. In the hallway, there is a second laundry hook-up in the closet. This floor features three more bedrooms. The largest of those three bedrooms is connected to the hall bath via pocket door, but the bathroom also has a door to the hallway for guest access. The second bedroom is to the left of the hall bath, and the third bedroom is at the end of the hall with an en suite bathroom with bathtub. The lower level is an incredible family room and office. The family room has barn doors to offer a private respite away from the rest of the house. A full bathroom and exterior entry on this floor with a mudroom makes it a great space if you need an in-law suite or guest space. The attached garage leads into a finished space with utilities tucked away and and where the owners have chosen to put their laundry. The mudroom has lots of built-in storage to catch those backpacks and jackets on the way in. New windows, dual-zone hvac, electric, plumbing...just move in and start enjoying all that Penn Wynne has to offer. Just up the street from the Wynnewood library, located in the choice high school area of Lower Merion Schools.
#PAMC2141500

WYNNEWOOD

22 OVERBROOK PARKWAY

4 Beds

4 Baths

4,083 Sq.Ft.

$1,250,000

MLS#: PAMC2141500
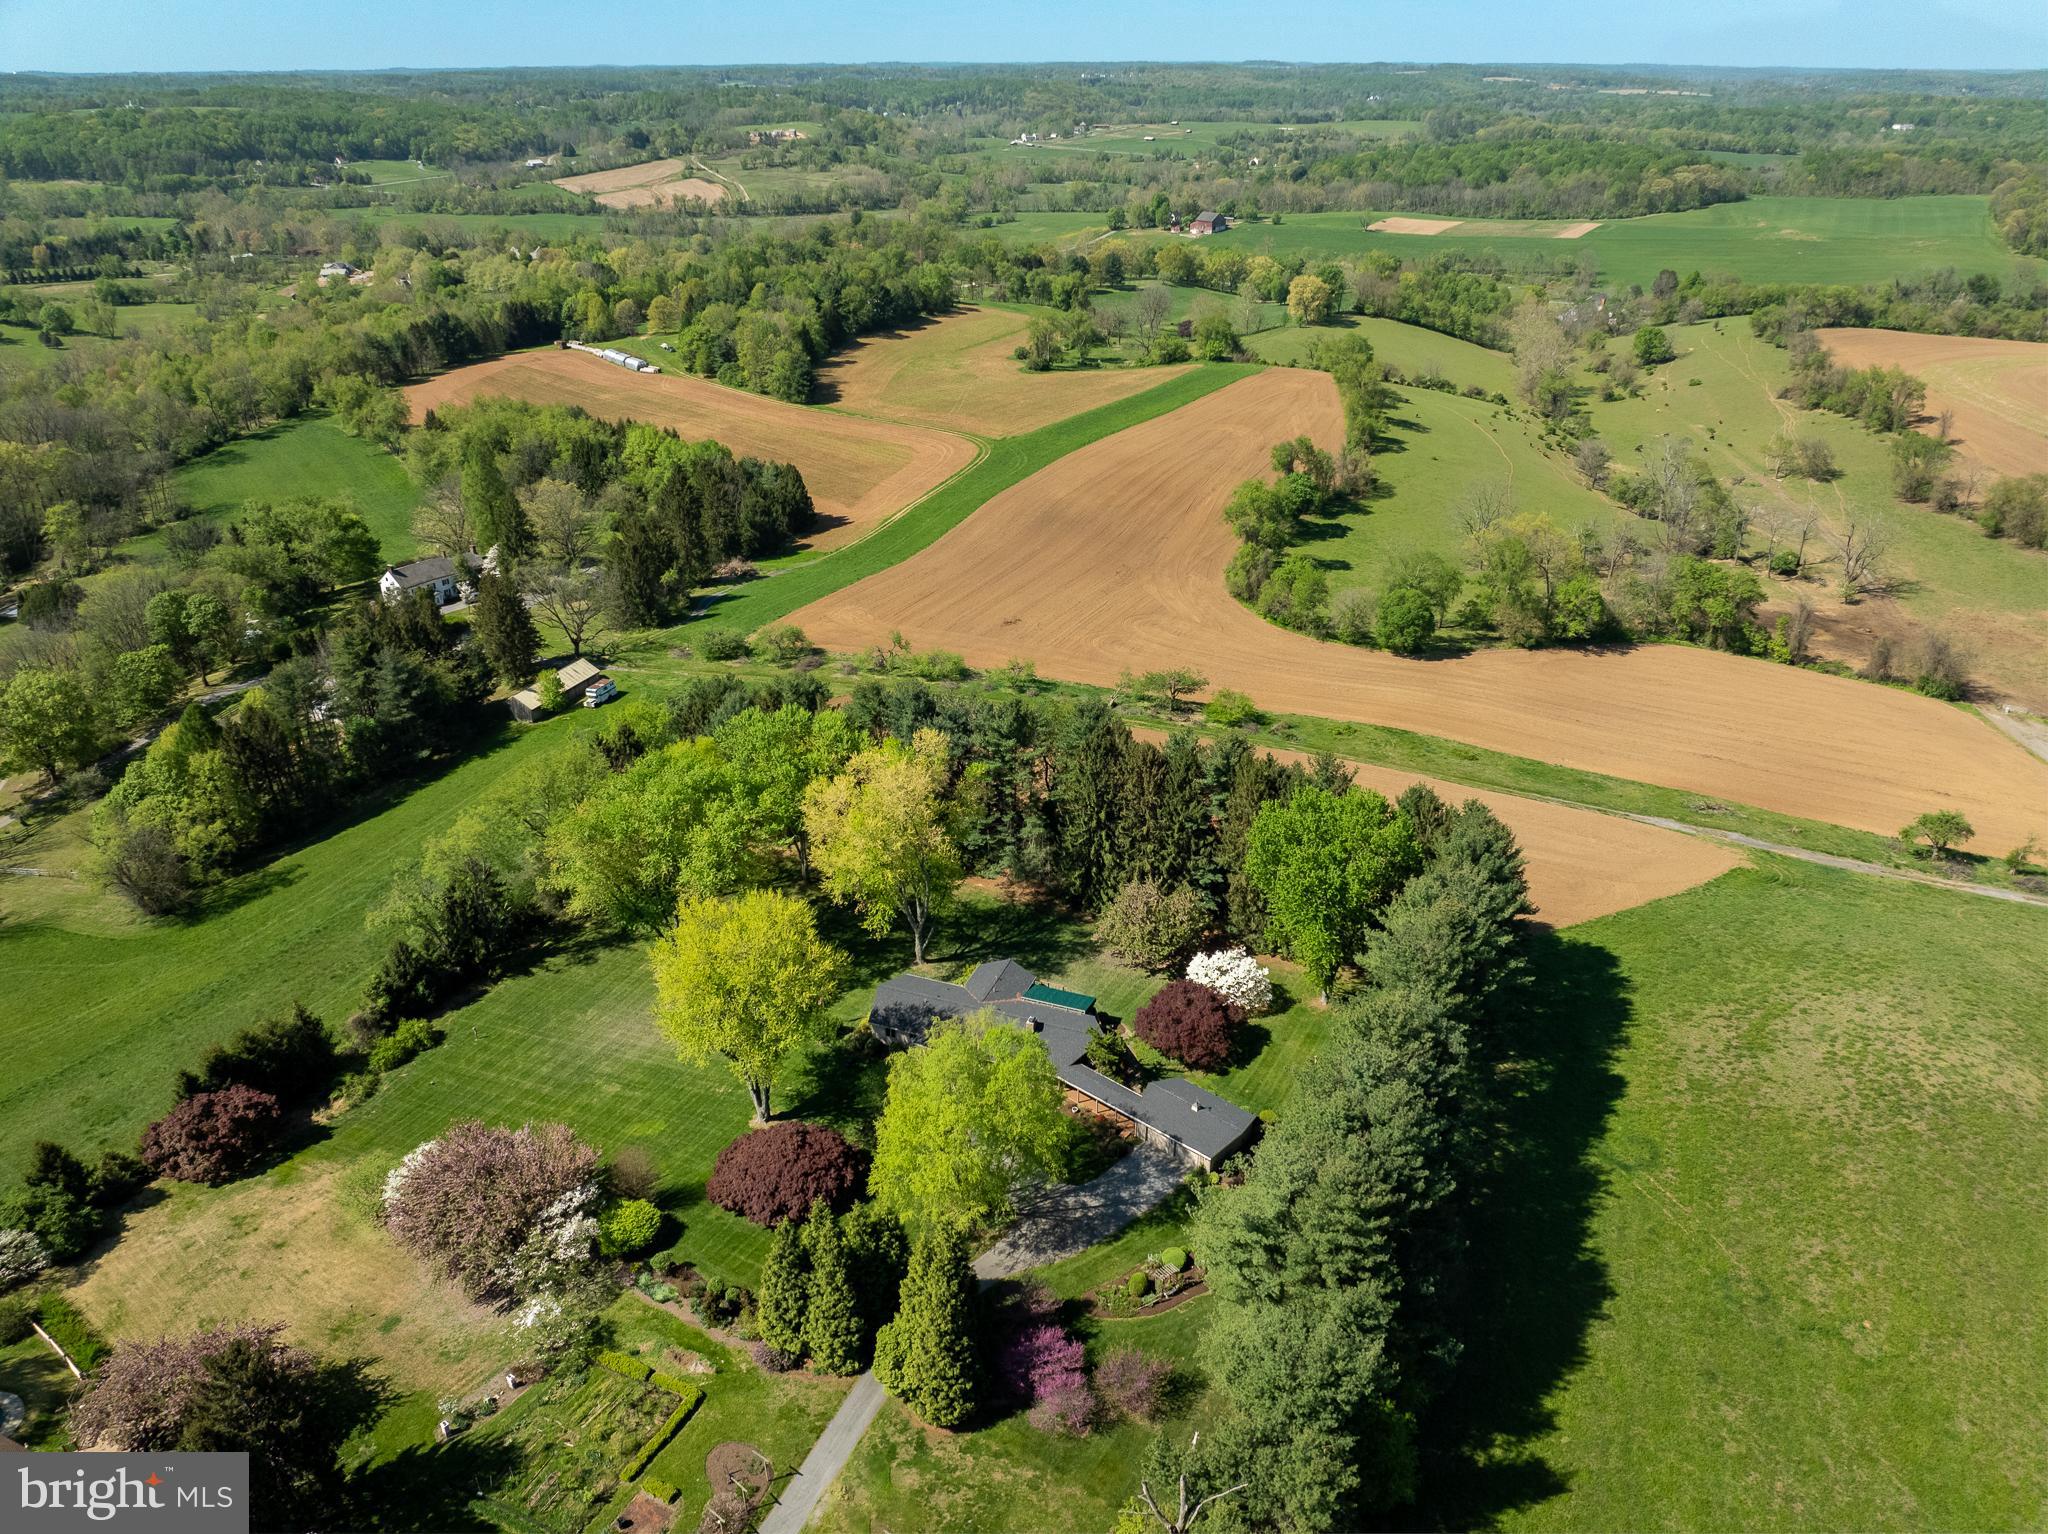
372 Lucky Hill is a private custom Ranch Retreat nestled on 2.7 lush Chester County acres in the gorgeous countryside of East Bradford township!  Minutes from bustling downtown West Chester, you will be amazed at this private country setting with magnificent gardens and specimen trees, most notable is the Japanese Maple. Surrounded by protected farmland and the 500-acre Stroud Preserve across the street, the views are spectacular! In a small exclusive development of three properties, this custom home is oriented to take maximum advantage of its setting. It is set far back off the road on the largest of the three parcels and protected by a lush canopy of nature. The character and flow of the home will win you over, especially the massive stone fireplace and gorgeous views out of every window! Enter the foyer and notice the fine Italian marble floor and handsome hardwoods. The updated Kitchen is off the large Living Room with high ceilings, stone fireplace and access to rear covered deck. There is a library nook leading to the Family Room/Den/Formal Dining Room, expanded by the owners, with a corner fireplace.  This was originally used as a bedroom and can be converted back. It has access to an updated full bath with double sinks.  The spacious primary bedroom has access to two full baths, a dressing area, ample closet space and rear deck access.  There is another bedroom with full bath access off the foyer. A hall powder room completes this level. The finished lower level was waterproofed and finished with a spacious game/entertainment room, bedroom with access to full hall bath, home office and utility room and storage.  Numerous updates include water purification system, new hot water heater, new roof, updated Anderson windows, updated baths and many more! A charming, covered walkway offers access to the detached 2-car garage.  The deck is wrapped around the rear of the home, with fine views of this nature-lovers paradise!  Notice the carefully planned old growth trees, shrubs, plants and flowers, which will wow you in every season.  Walk to the rear of the property and peer through the large screen of evergreens for a bucolic view of the neighboring farms. Properties with a unique sense of place like this do not become available often!
#PACT2097156

WEST CHESTER

372 LUCKY HILL ROAD

3 Beds

3 Baths

2,341 Sq.Ft.

$1,250,000

MLS#: PACT2097156
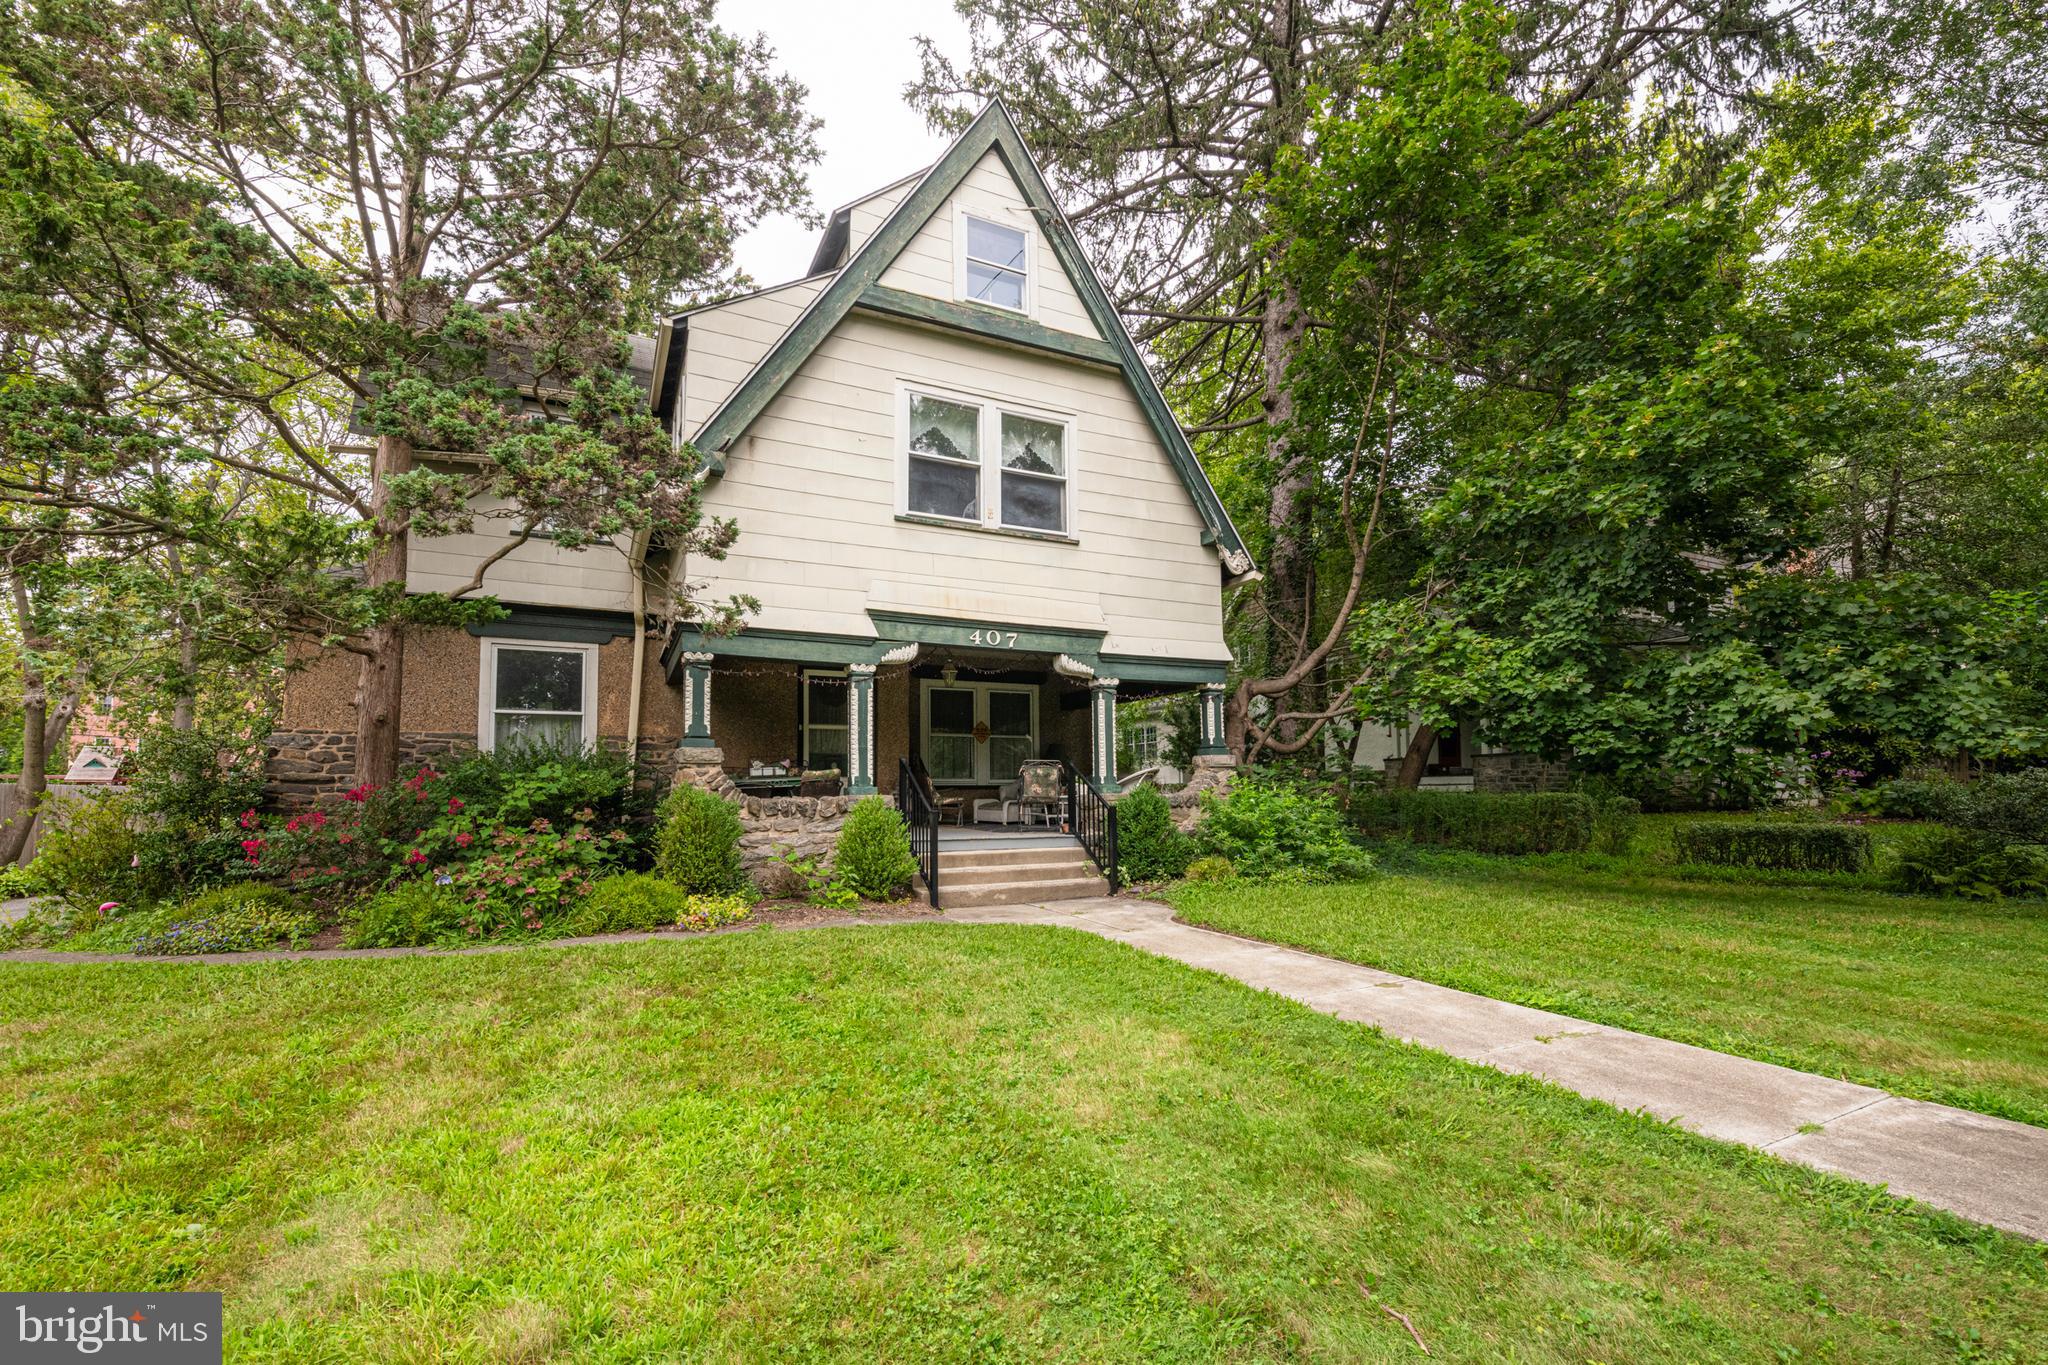
Welcome to 407 Midland Avenue – An Exceptional Opportunity in Prestigious South Wayne!
Nestled in the heart of the highly coveted South Wayne neighborhood and served by the award-winning Radnor School District, this 1894 architectural treasure combines timeless elegance with a location second to none. Set along peaceful, tree-lined, sidewalk-framed streets, this stately Victorian home showcases exquisite period details—intricate millwork, finely carved dental molding, original crystal door knobs, and hardwood floors—offering an irreplaceable charm rarely found today. The main level features a family room with fireplace, an elegant living room with a second fireplace, a formal dining room ideal for entertaining, and an inviting eat-in kitchen. A distinguished double-sided staircase with a built-in bench serves as the home’s architectural centerpiece. The second floor offers four bedrooms plus a den, including a primary bedroom with a private half bath, along with a full hall bath. The third floor provides two additional spacious bedrooms, generous storage, and a full bath highlighted by a vintage claw-foot tub. Set on .35 acres, the property includes a detached garage, a storybook playhouse, and a deep yard awaiting transformation into your own private backyard oasis. The expansive, covered front porch invites leisurely evenings and provides a front-row seat to community favorites like the South Wayne Porch Festival. With its unmatched walkability to boutique shops, acclaimed restaurants, parks, the train station, and top-tier schools, 407 Midland Avenue offers historic character, a premier location, and limitless potential—a rare chance to create your forever home in one of the Main Line’s most desirable enclaves.
#PADE2097834

WAYNE

407 MIDLAND AVENUE

6 Beds

2 Baths

3,362 Sq.Ft.

$1,250,000

MLS#: PADE2097834

1 ... 600 601 602 603 604 ... 666
* Listings identified with the FMLS IDX logo come from FMLS and are held by brokerage firms other than the owner of this website. The listing brokerage is identified in any listing details. Information is deemed reliable but is not guaranteed. If you believe any FMLS listing contains material that infringes your copyrighted work please review our DMCA policy and learn how to submit a takedown request. © 2024. First Multiple Listing Service, Inc.

Send a message

Message successfully sent.

Your message

What is 3 + 4 ?

Reason for contacting?

I agree to receive email communication and understand I can unsubscribe at any time.

I agree to be contacted by Charis Realty Group - Christine Issler, Broker via call, email, and text for real estate services. To opt out, you can reply 'stop' at any time or reply 'help' for assistance. You can also click the unsubscribe link in the emails. Message and data rates may apply. Message frequency may vary. Privacy Policy

Sign Out

Virtual Assistant

Would you like to take the next step with this property? We can help you schedule a showing or virtual tour, or send you more details.

Yes, I would like more information.

Thank You for Your Reply, One of Our Agents will contact you as soon as possible

No, maybe later.

Thank you, you can always contact me via email, phone number or through the contact form.

Realhub AI

Lucy - Your AI-Powered Realtor

Update Your Temporary Password

Personalize your search

Enter your email and we'll notify you immediately when new listings match what you're looking for.

or enter email address

Already have an account ? Login here

Continue your home search

I agree to receive communications and understand I can unsubscribe at any time.

I agree to be contacted by Charis Realty Group - Christine Issler, Broker via call, email, and text for real estate services. To opt out, you can reply 'stop' at any time or reply 'help' for assistance. You can also click the unsubscribe link in the emails. Message and data rates may apply. Message frequency may vary. Privacy Policy

Already have an account ? Login here

We use cookies

We use cookies primarily for analytics to enhance your experience. By accepting, you agree to our use of these cookies. You can manage your preferences or learn more about our cookies policy.
