Properties

Browse or get in touch to schedule a walkthrough.

  • Nearby me
Price range

Popular Features

Community Features

Association

Property Features

Waterfront

View

Exterior Features

Interior Features

Style

568461 properties match your criteria

Updated 1 minute ago

E-Alert name
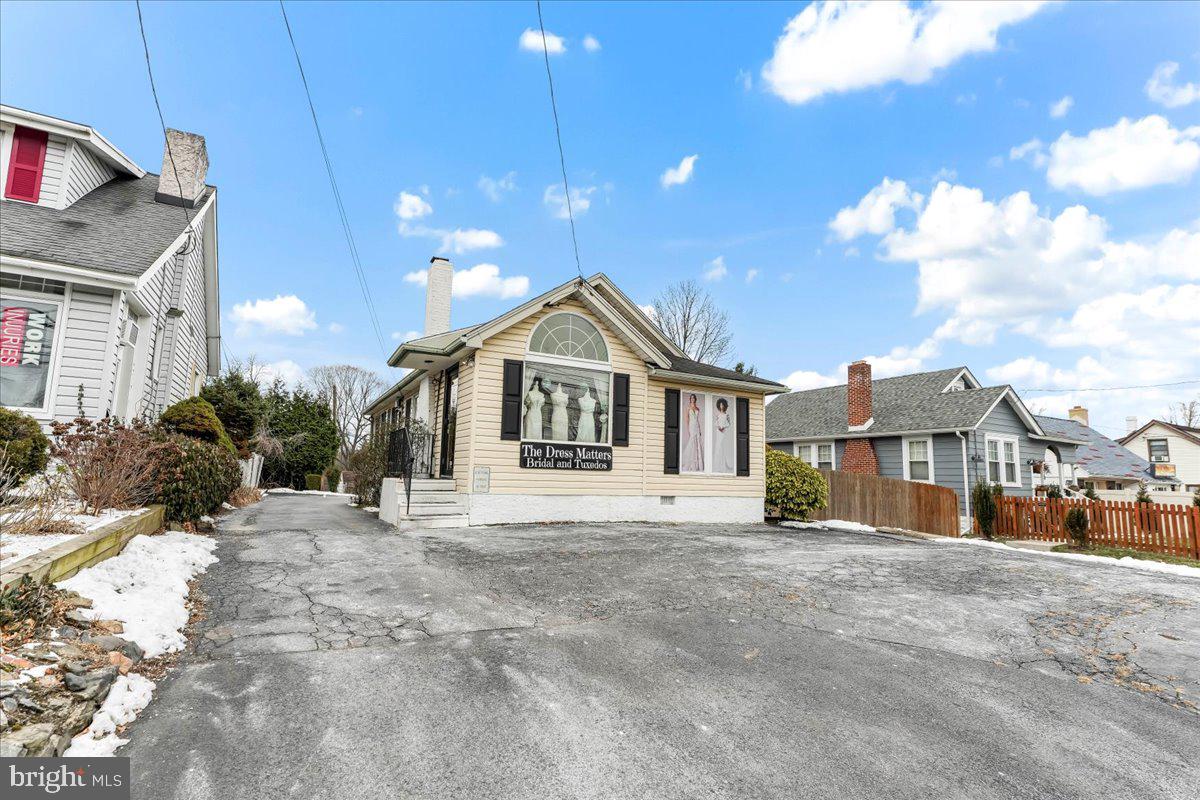
This high visibility building is located on a heavily traveled road in Upper Providence Township, Rose Tree Media school district. This 1986 square foot standalone building has off street parking for 7 to 8 cars. The 1st floor offers a reception area with decorative brick fireplace, waiting room, 5 separate private rooms. These rooms are perfect for private offices, 1st floor powder room and kitchen area. The 2nd floor offers a private office and either a lunchroom or meeting room. The lower level offers a full finished basement with laundry room, powder room, separate stall shower and also can offer additional office space and storage areas.  The HVAC system is gas hot air heating and central air conditioning. This is a perfect building for almost any business and may be ideal for a Law Practice, Accounting Firm, Insurance Agency, Medical Building, consulting Firm, Real estate office and Nail Salon. Many great uses!
#PADE2082530

MEDIA

1024 N PROVIDENCE ROAD

None Beds

None Baths

1,986 Sq.Ft.

$450,000

MLS#: PADE2082530
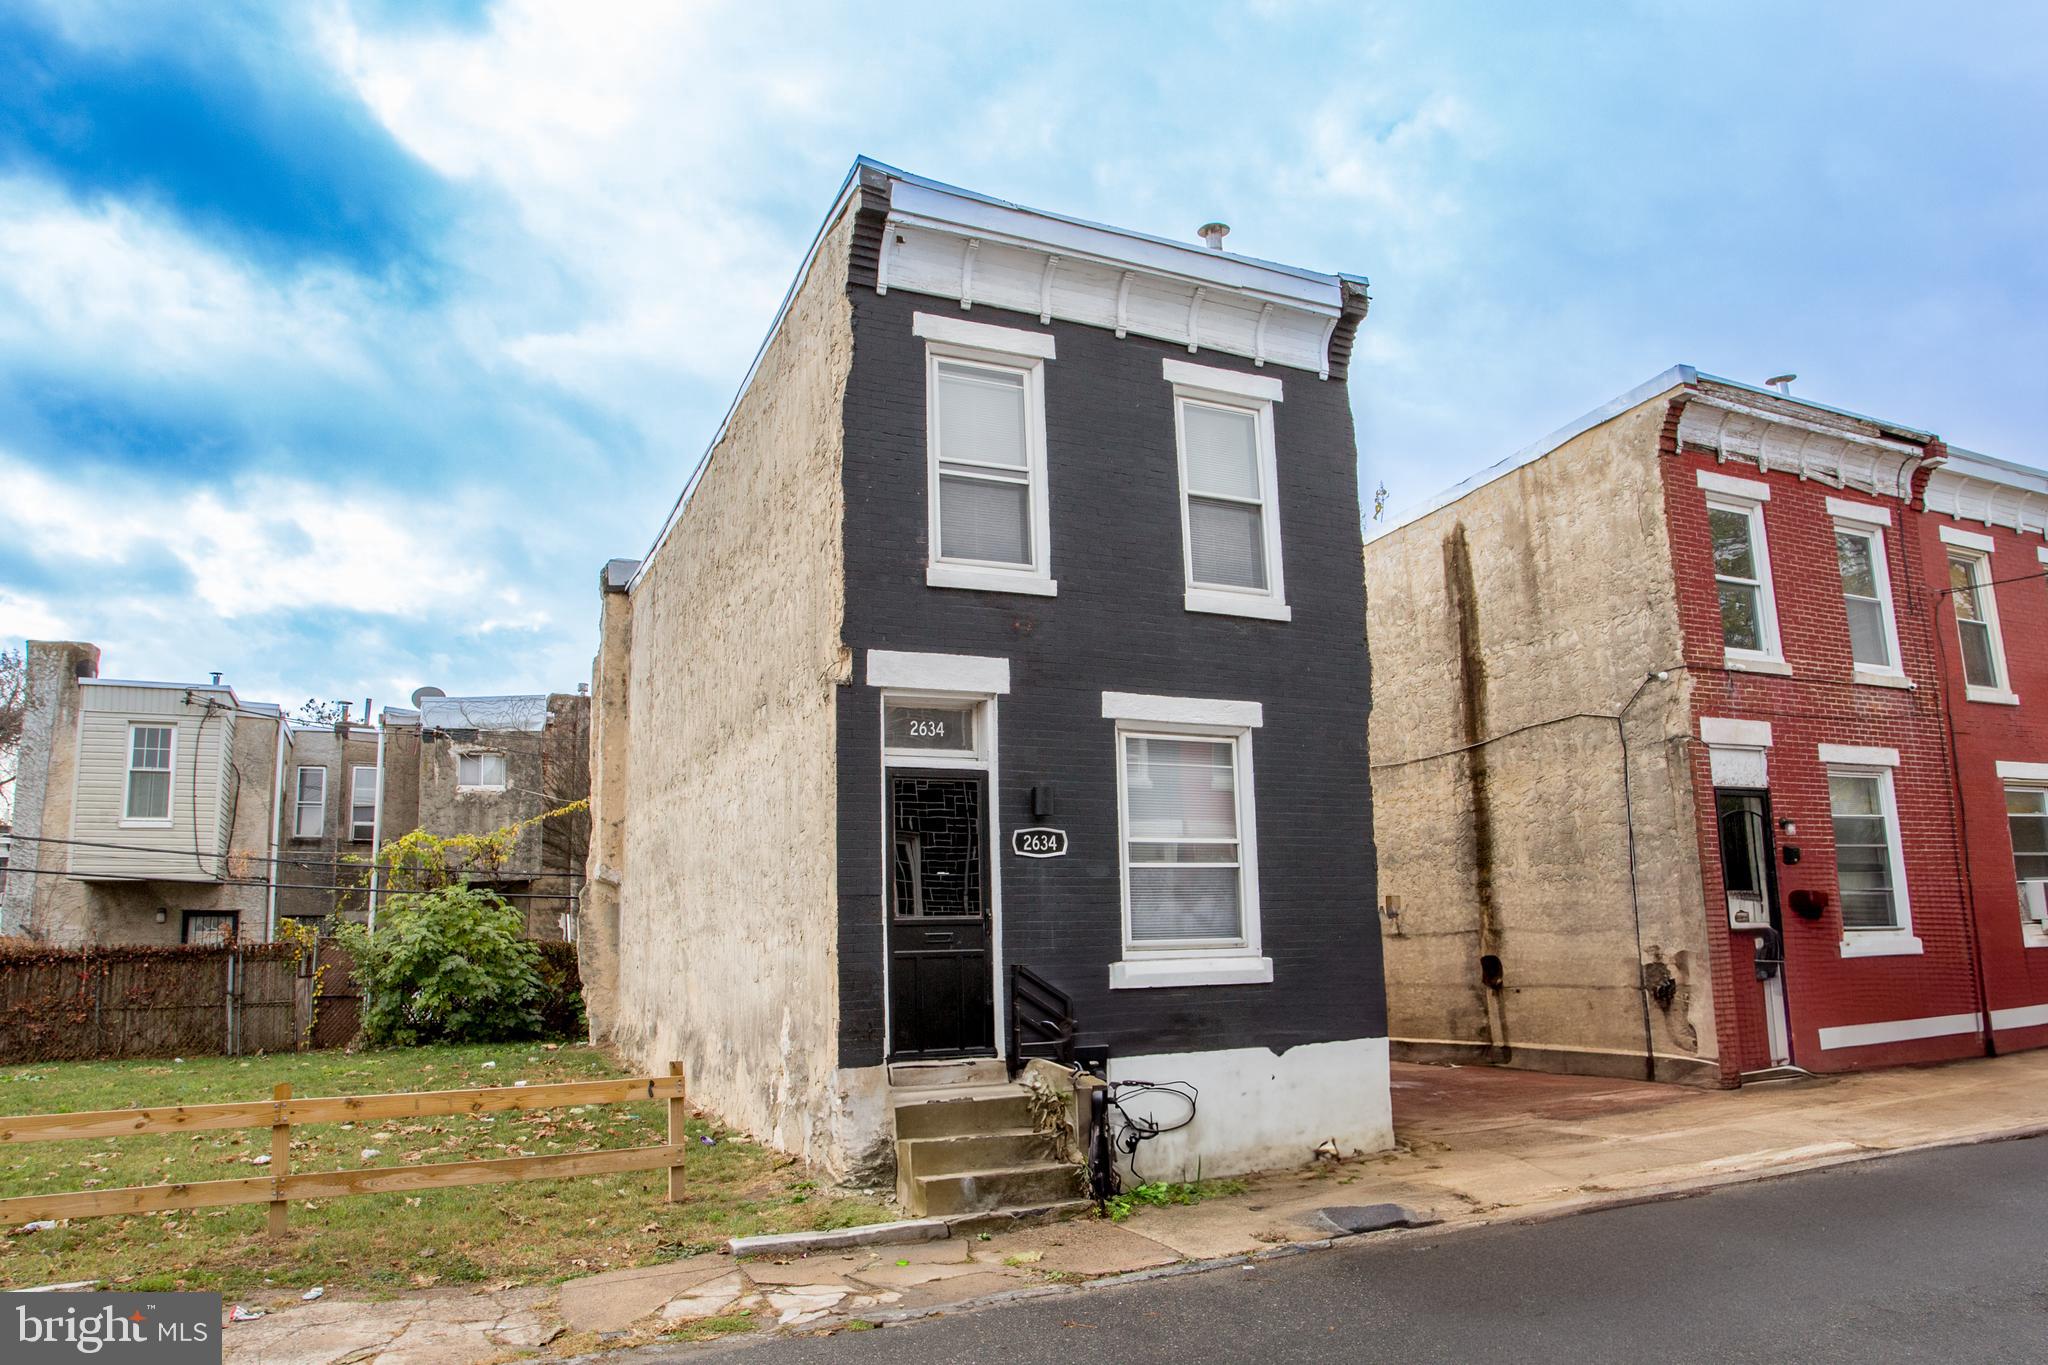
Newly renovated spacious 3 bedroom 1 bath on a very peaceful street.  Vinyl plank flooring throughout and a beautiful new kitchen with stainless appliances, quartz countertops and shaker cabinets.  Full unfinished basement for plenty of storage and a fully fenced in back yard.  This is a perfect home for first time homebuyer or even an investor looking to add another perfect rental to their portfolio!
#PAPH2422886

PHILADELPHIA

2634 W ARIZONA STREET

3 Beds

1 Baths

892 Sq.Ft.

$99,000

MLS#: PAPH2422886
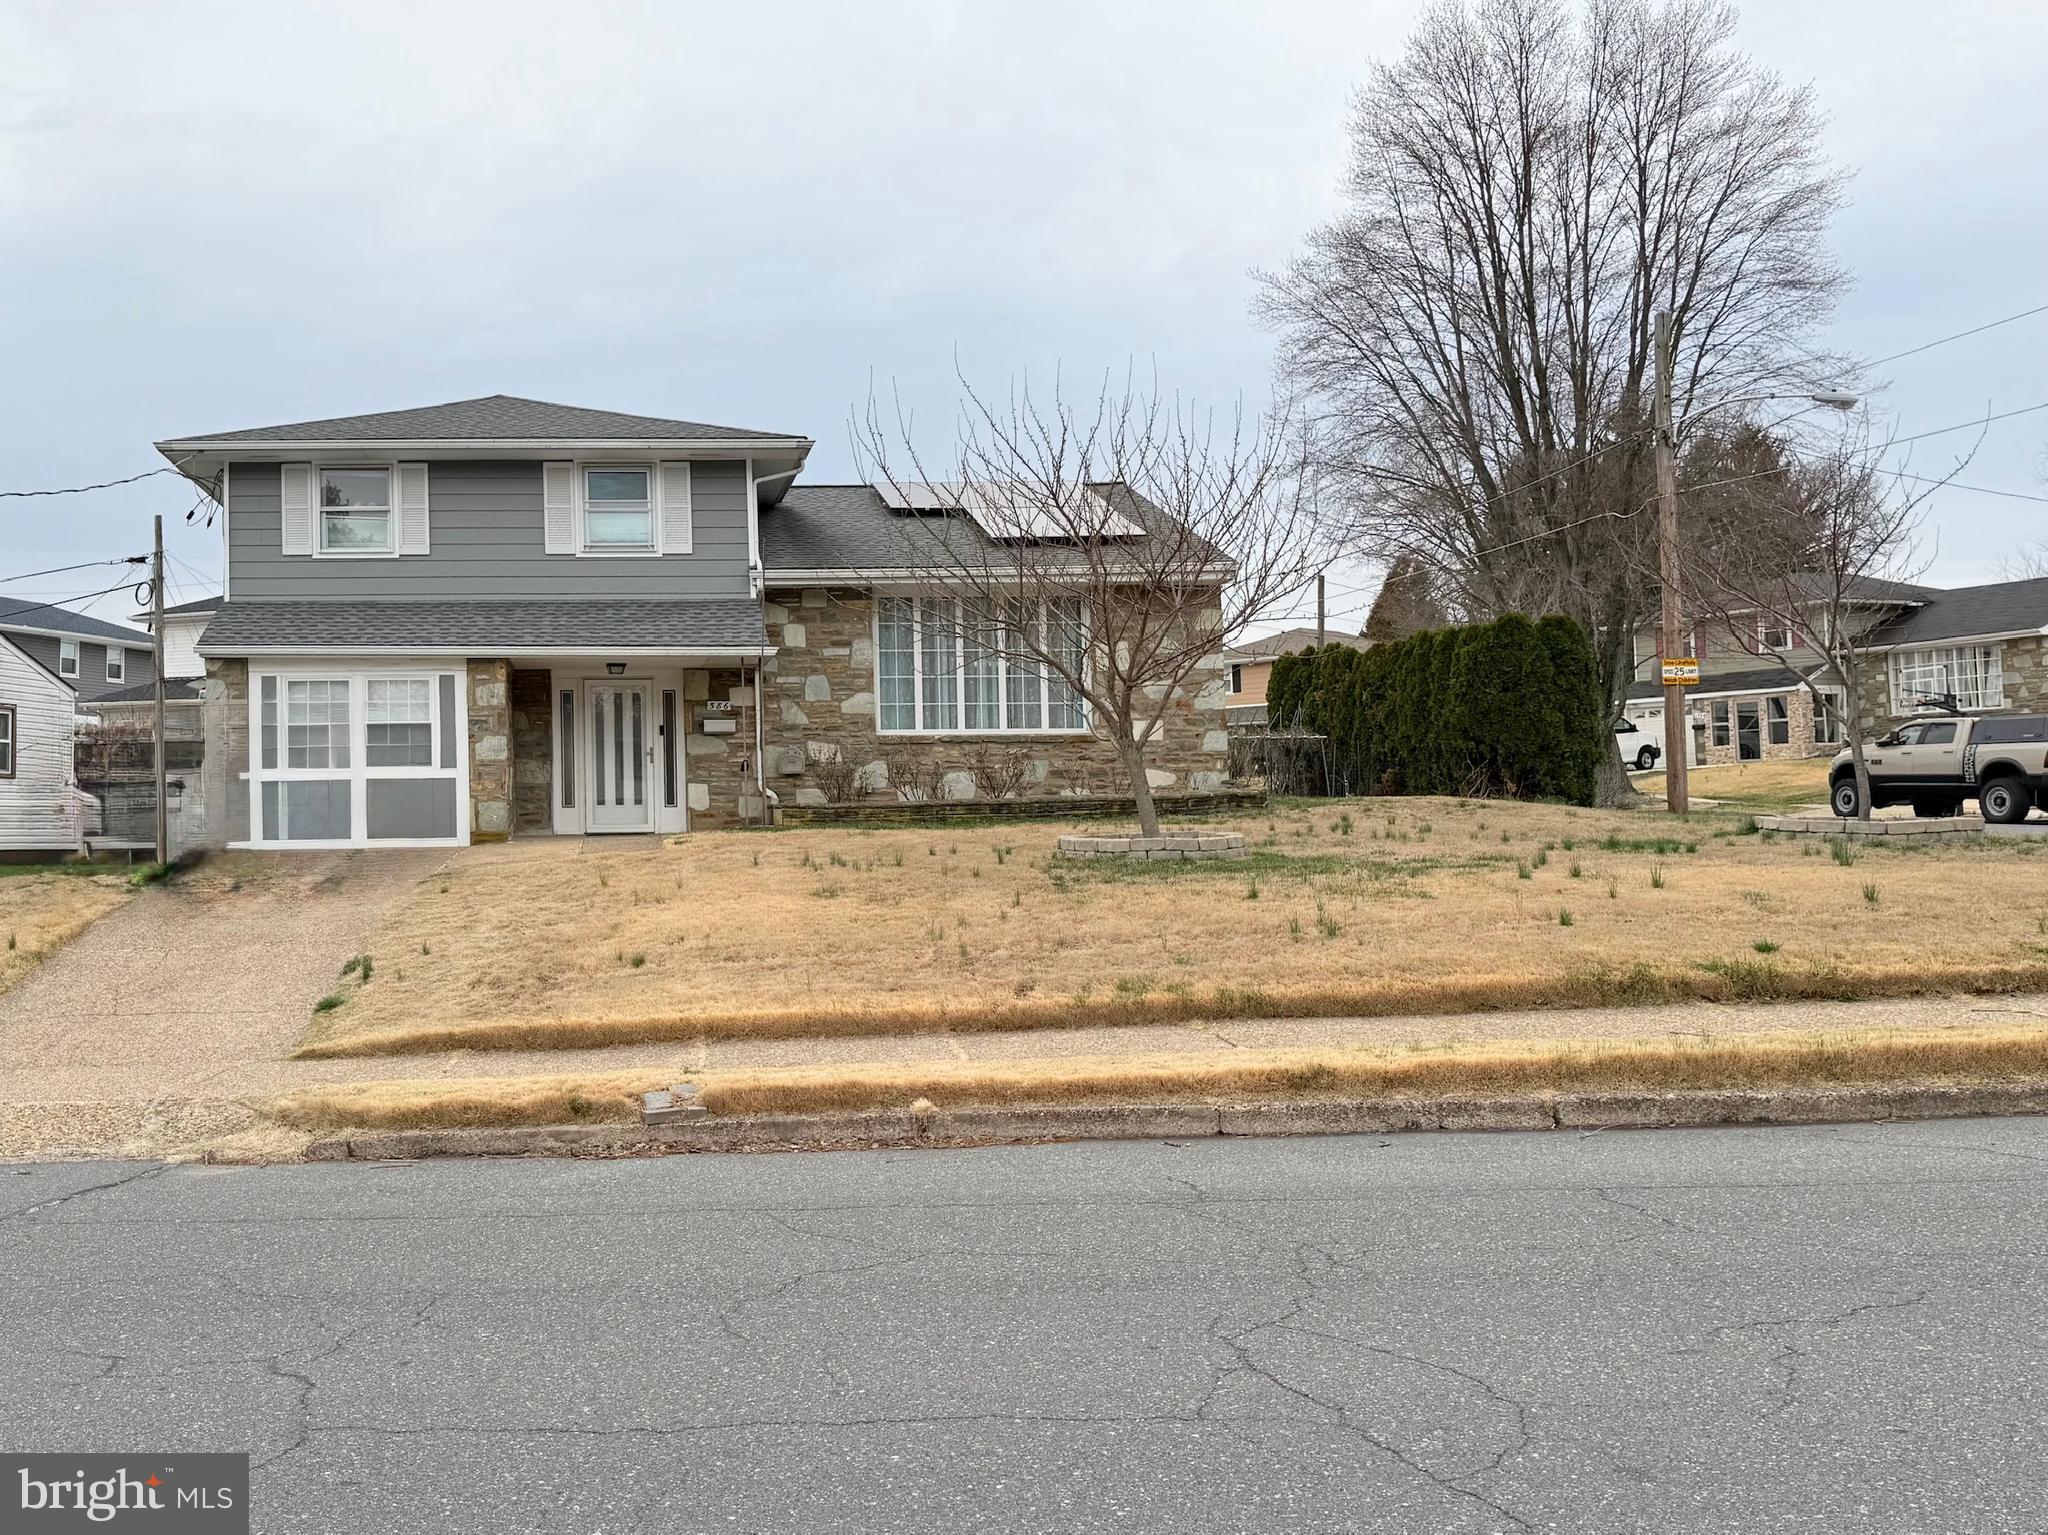
Welcome to this charming split-level featuring 5 bedrooms and 3.5 bathrooms, located in a desirable neighborhood. The elementary and middle school is Greenberg Joseph School. Enter through the convenient foyer into a bright living room with a large window. To the left, you will find a main level garage converted to a bedroom with a full bathroom. Step down to the finished basement, which has a tiled floor, laundry area, and spacious closet – ideal for a workout space. Basement has a bedroom for home office or guest room. The family room includes sliding door leading to a patio and backyard. A shed in the corner offers extra storage for tools and outdoor. The functional kitchen boasts granite countertops. Upstairs, three well-sized bedrooms each have ample closet space. The master bathroom includes a standing shower, the hallway bathroom has a bathtub. The driveway accommodates two cars, with additional street parking available. The house is equipped with solar panels to help conserve energy and reduce costs. This is more than 2000 sq. ft. home is conveniently located near major routes including US-1, I-95, and the Pennsylvania Turnpike, providing access to shopping, dining, and entertainment options. Move-in ready and waiting for you!
#PAPH2465970

PHILADELPHIA

586 KISMET ROAD

5 Beds

3 Baths

1,701 Sq.Ft.

$569,000

MLS#: PAPH2465970
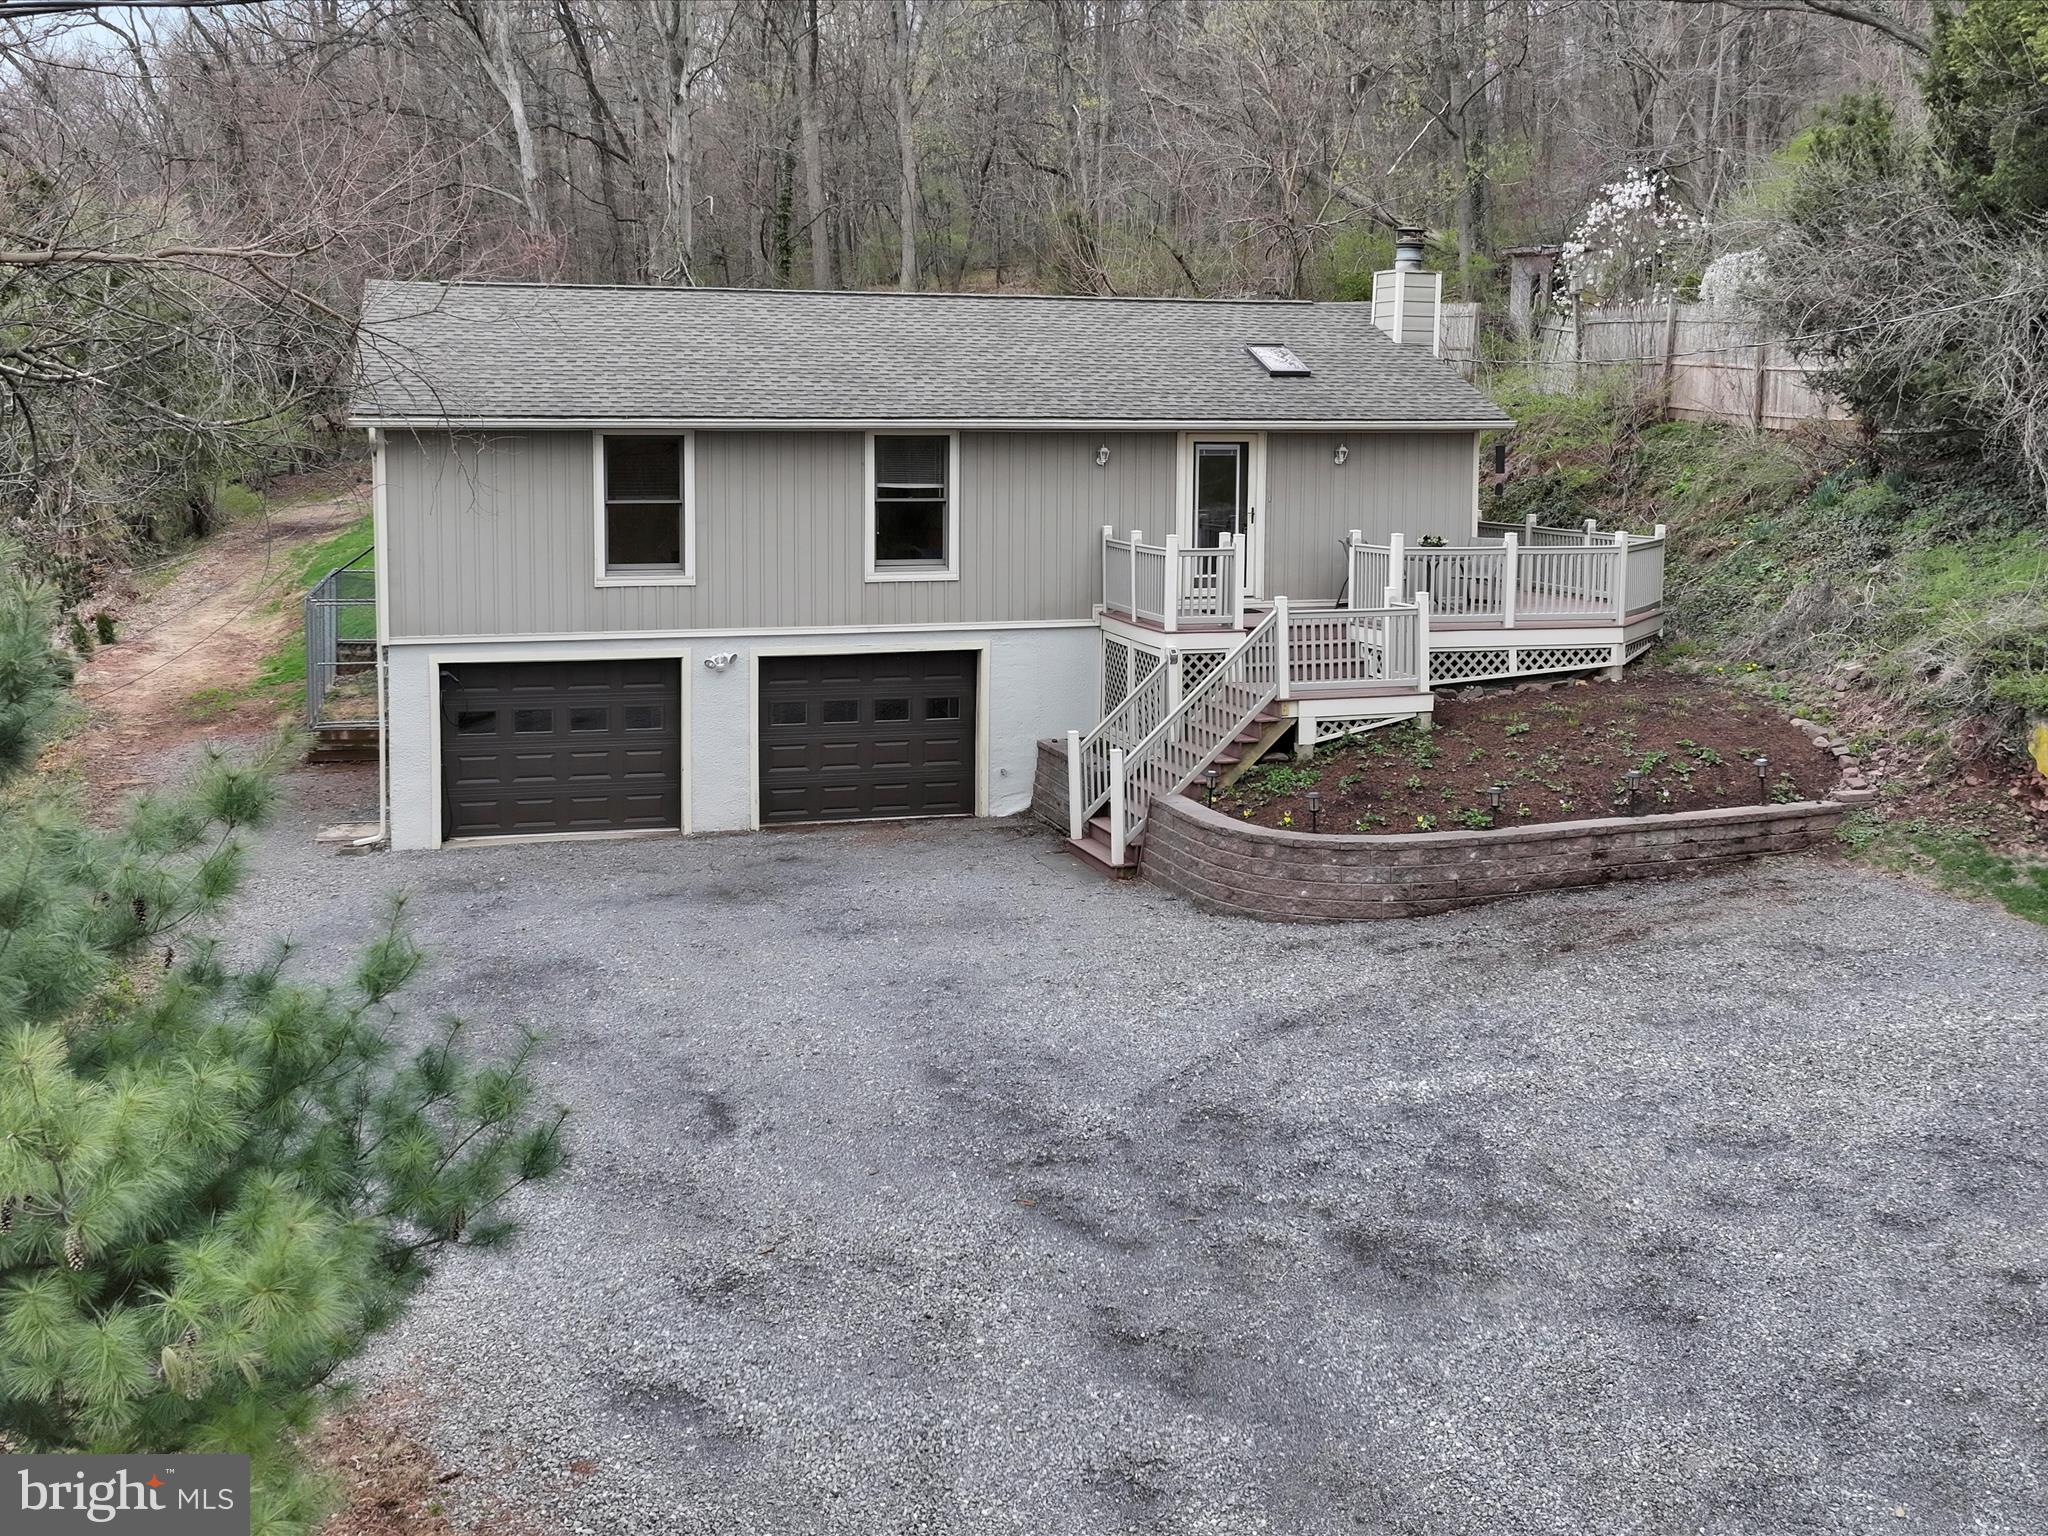
Welcome to this charming raised ranch home, ideally situated in close proximity to downtown Ephrata. This well-maintained, move-in ready property features an inviting open living room with a stone fireplace and a delightful wraparound deck. A lovely backyard offers ample space for activities or gardening, while the lower level includes a spacious family room and a convenient half bath. The 2-car garage comes complete with a 50 amp outlet and a portable EV charging cord, adding modern functionality to this attractive home.
#PALA2066902

EPHRATA

62 RIDGE AVENUE

3 Beds

1 Baths

1,592 Sq.Ft.

$350,000

MLS#: PALA2066902
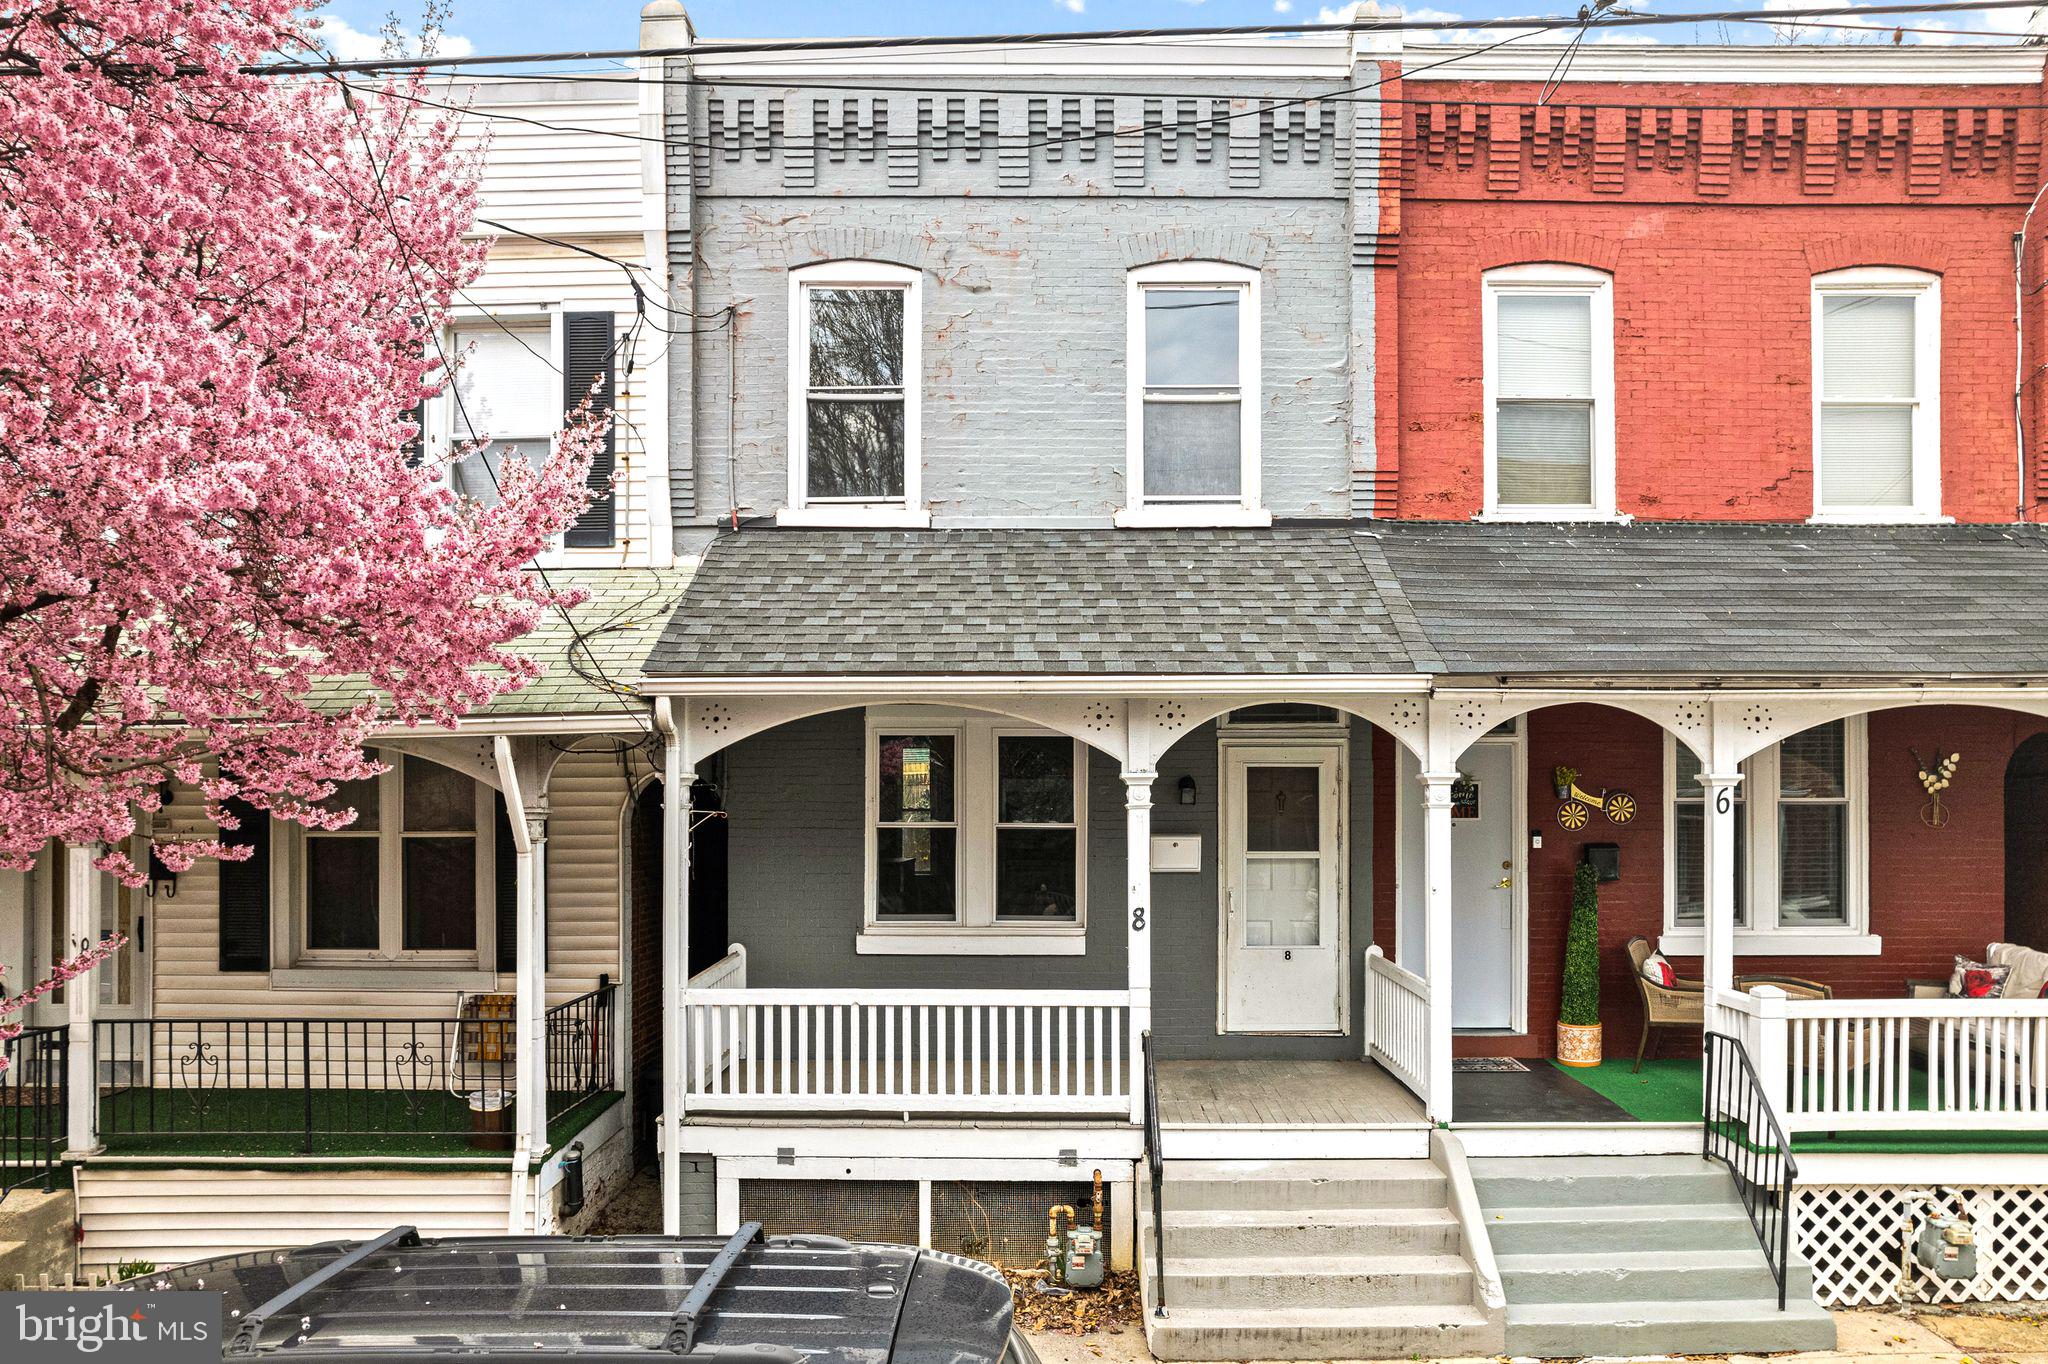
Updated home with open floor plan and great location in Lancaster! The new flooring, electric fireplace, recessed lights, working kitchen with granite countertops, stainless steel appliances, and a half bath round out the first floor. Exit the kitchen door to a large fenced in, private rear yard! Go upstairs where you will find 3 bedrooms and 1 full bath with custom tile on the floor and shower.   HVAC system is newer with AC and gas heat. Home is walkable to neighborhood shopping, restaurants, bars, etc. and also to major transit routes. Come see this home before it's too late!
#PALA2066584

LANCASTER

8 CHESTER STREET

3 Beds

1 Baths

1,232 Sq.Ft.

$220,000

MLS#: PALA2066584
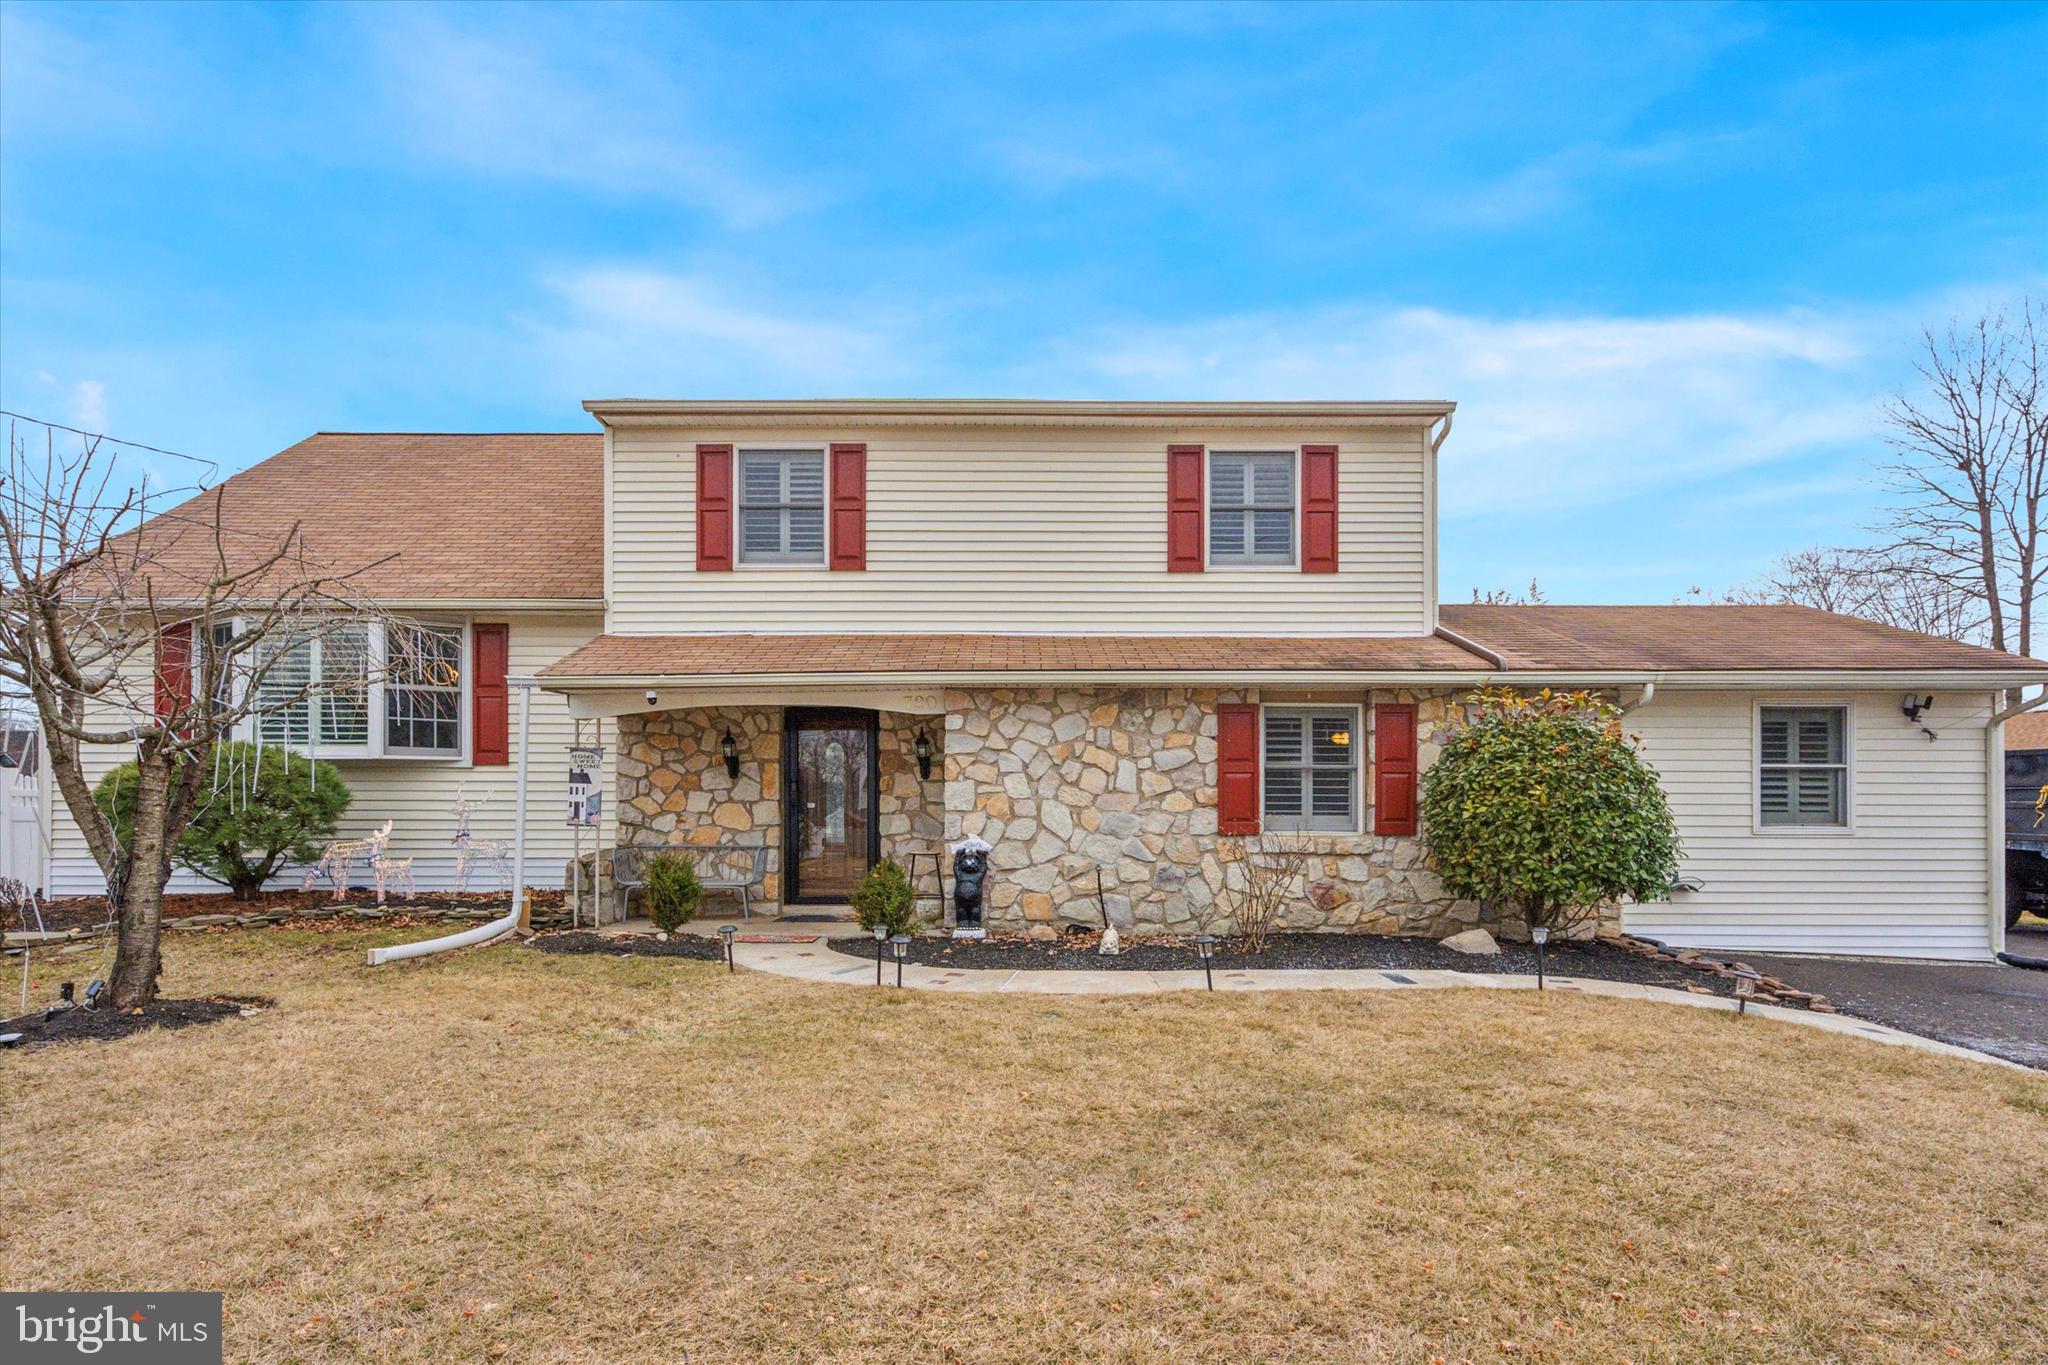
Open House – Saturday, March 1, from 12 to 2 PM! Spacious 6-Bedroom Detached Home with Modern Upgrades & Huge Backyard – Includes 1-Year Home Warranty!

Don't miss this incredible opportunity to tour a detached 6-bedroom, 2.5-bathroom home with over 2,800 sq. ft. of living space! This property features a modern open-concept kitchen, spacious rooms, and ample natural light throughout.

As you enter, you're greeted by an inviting living and dining area that flows effortlessly into the open kitchen, perfect for entertaining. The first-floor bathroom has been beautifully renovated, adding a fresh, modern touch.

Upstairs, you'll find spacious bedrooms with brand-new flooring, large closets, and plenty of storage.

The finished basement, professionally waterproofed, offers additional living space—ideal for a family room, home office, or gym.

Step outside to the huge backyard, perfect for relaxation and outdoor gatherings. A dedicated firepit area adds to the charm, making it a great space to enjoy year-round.

This home also offers a private driveway with space for up to 4 vehicles, providing convenience and ample parking.

Move-in ready and backed by a 1-year home warranty for added peace of mind!
#PABU2088940

LANGHORNE

720 CLAY AVENUE

6 Beds

2 Baths

2,855 Sq.Ft.

$682,000

MLS#: PABU2088940
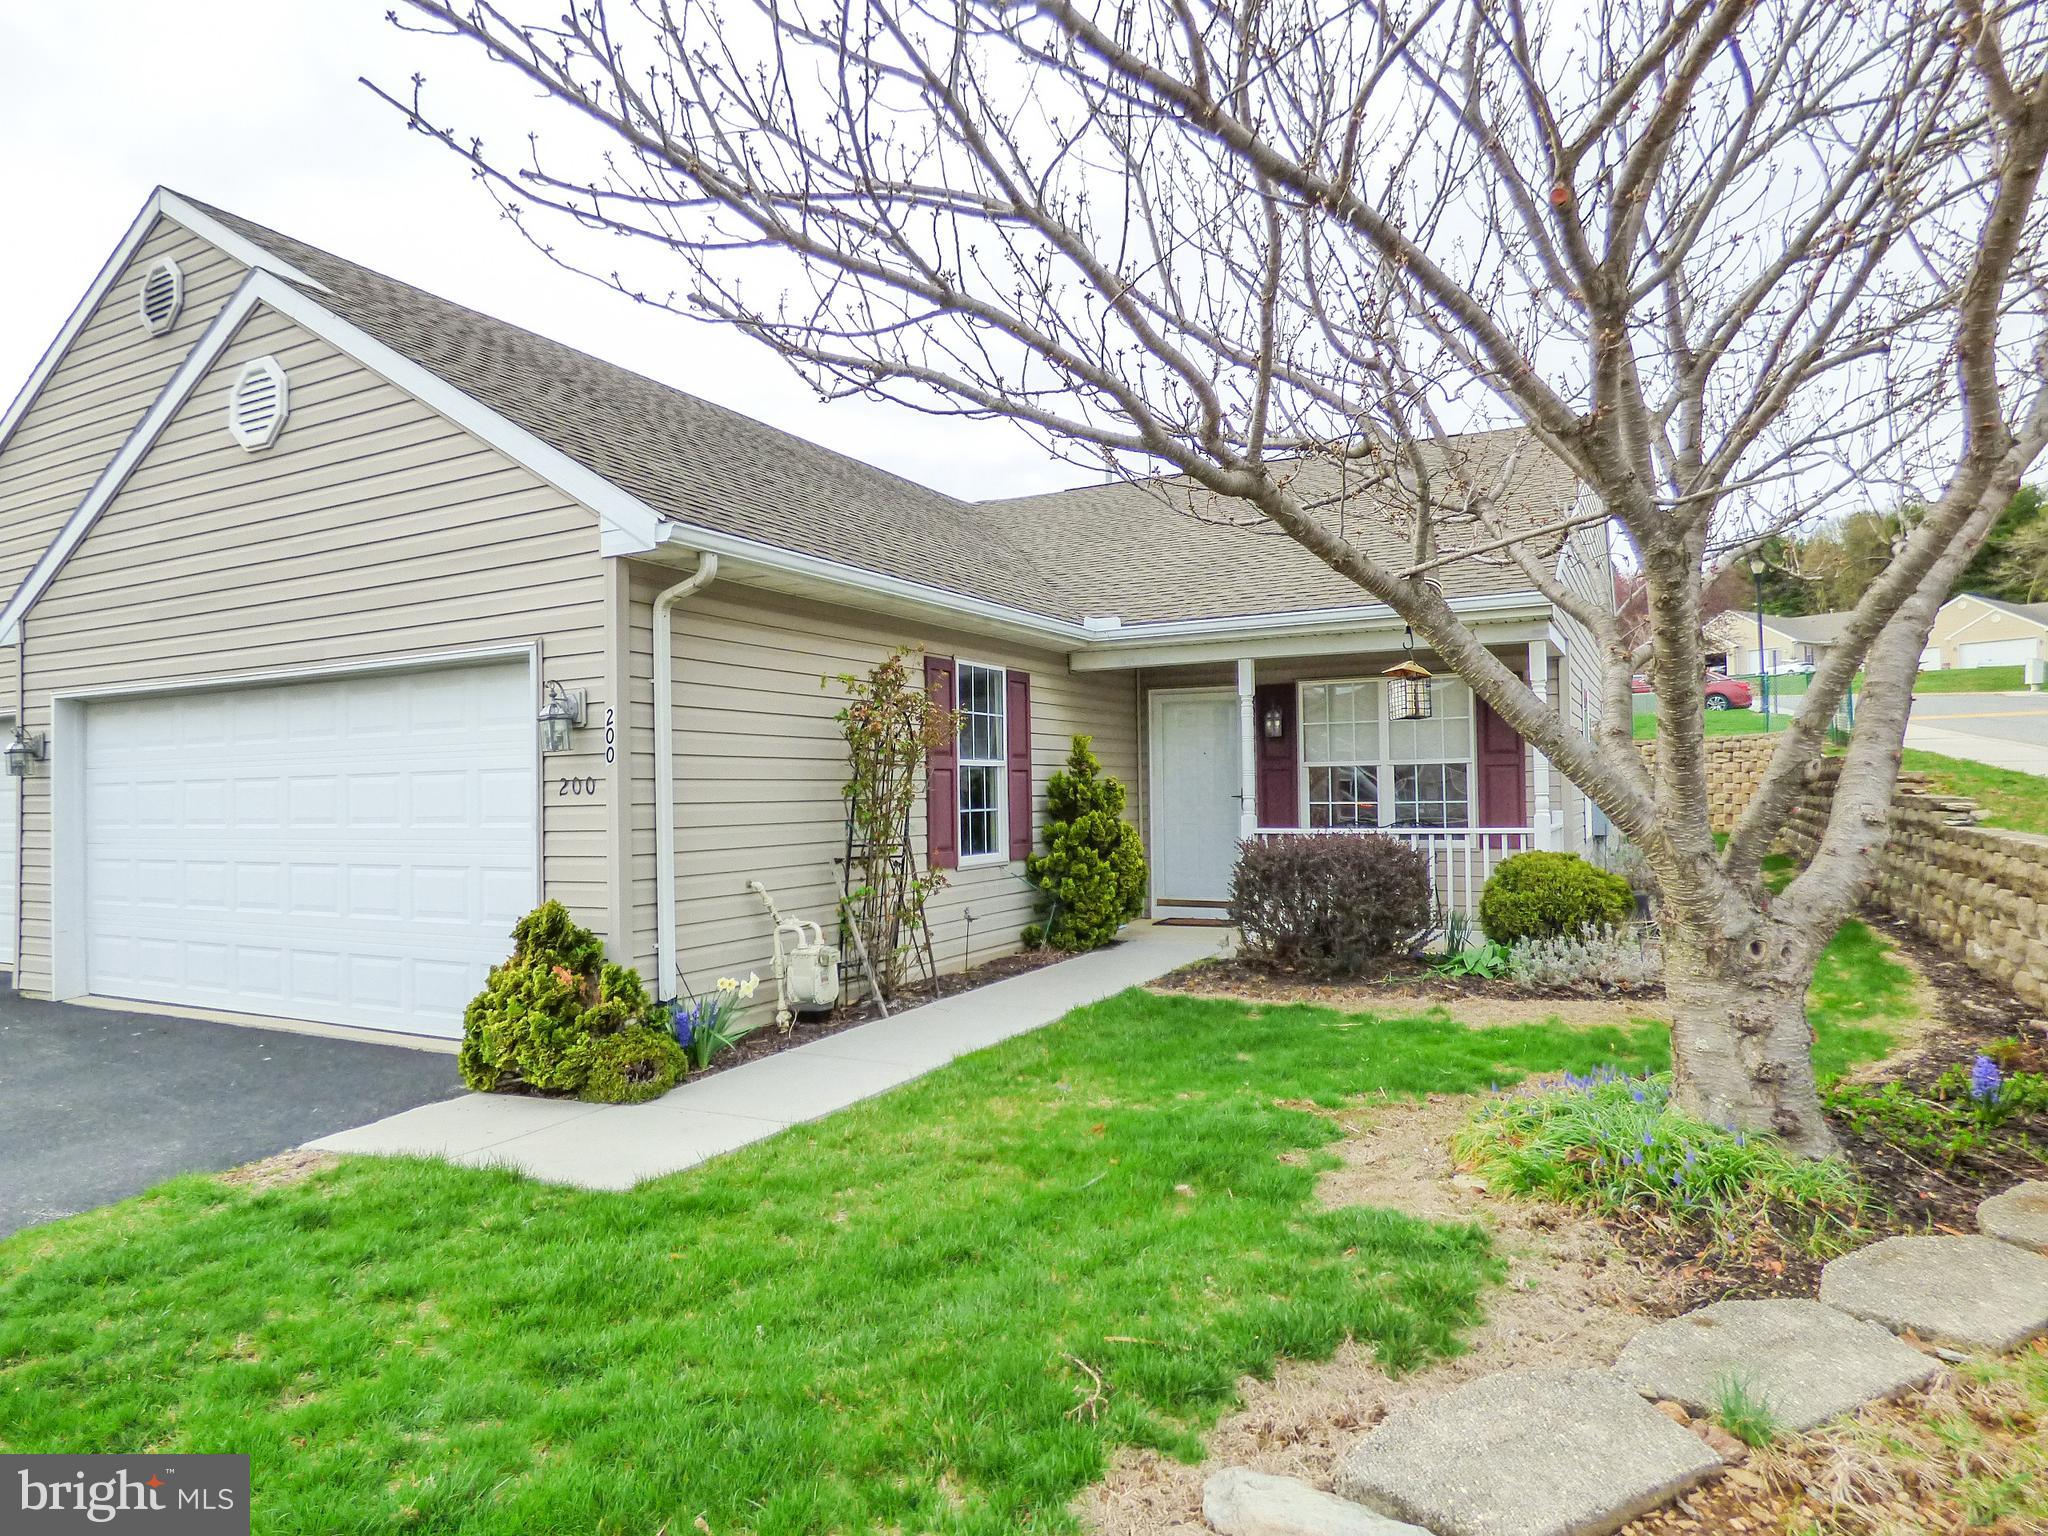
Welcome home!  You’ve found the lifestyle you’ve been looking for!  Never be burdened with shoveling snow or mowing a lawn again!  This condo community offers you all the space you need & none of the exterior maintenance hassles.  This home is neat, clean & ready for immediate settlement, all appliances are included!  Immediate settlement is possible for this wonderful 2 car oversized corner lot home with a very private backyard!  You’ll love utilizing the community center, the party room, the library area, the indoor pool and walking through the community on all the sidewalks too!  Hurry before you miss this rare gem of a home!  This great corner lot home with a secluded backyard won’t last long.
#PAYK2079598

RED LION

200 EQUINE COVE 200

2 Beds

2 Baths

1,472 Sq.Ft.

$269,900

MLS#: PAYK2079598
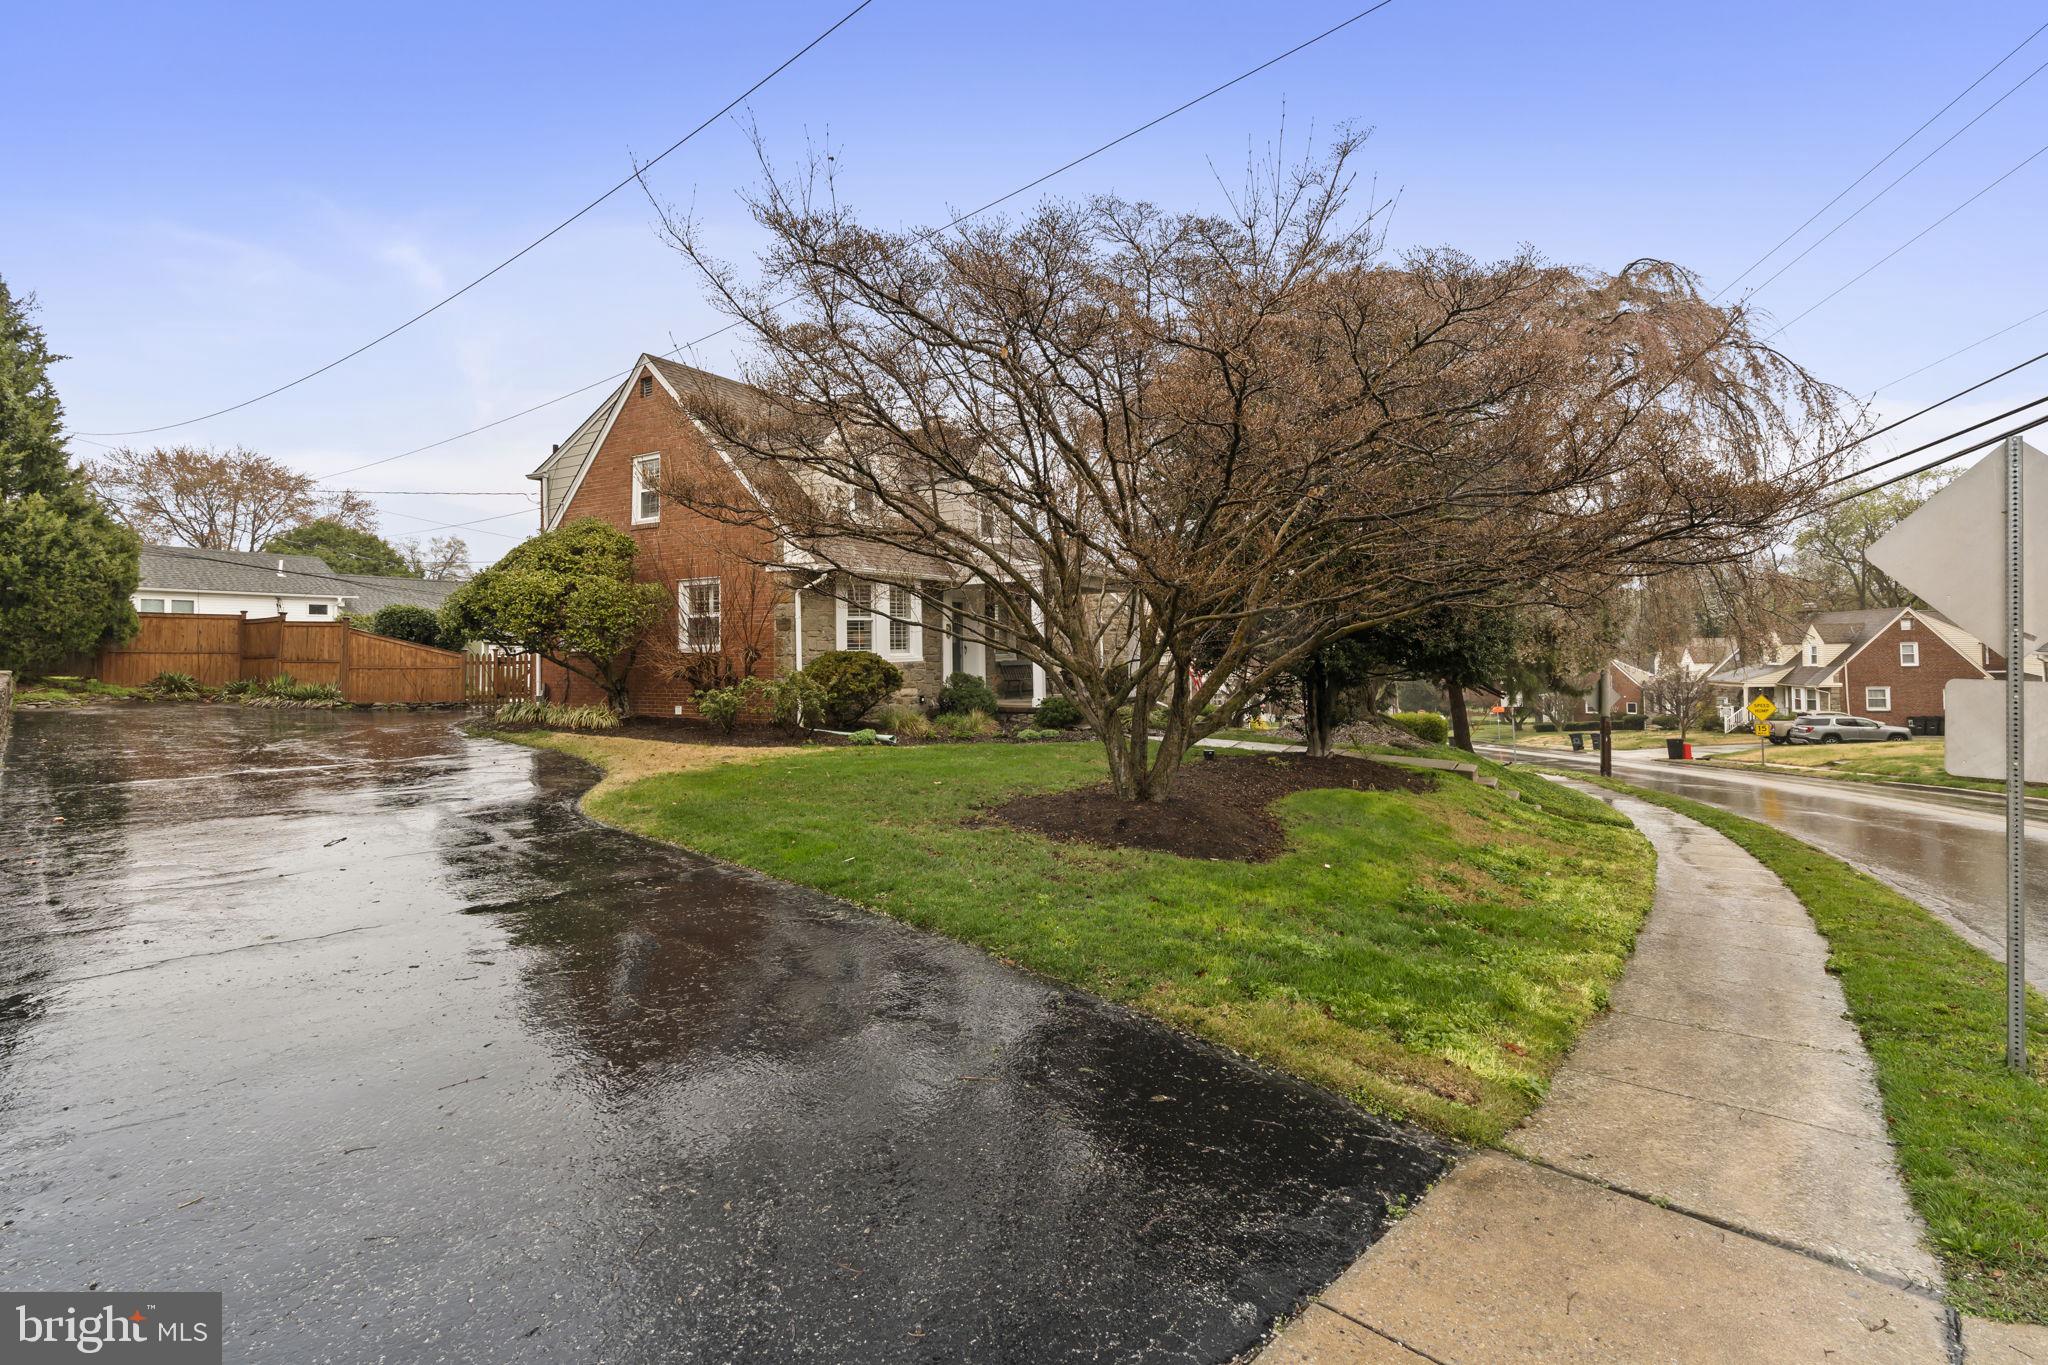
Charming, renovated Cape Cod in Springfield School District! Features include a welcoming front porch, living room with wood-burning stove, and a remodeled kitchen with tile countertops and stainless steel appliances. The finished basement (2022) offers flexible space and a full bath and shower. Upstairs boasts 3 bedrooms with hardwood floors and a remodeled bathroom. Enjoy the large lot with a patio, garden, and shed, also the most beautiful trees on the street. Conveniently located near amenities, transportation, and all major transportation. A must-see! Seller is a licensed Real Estate Broker
#PADE2087630

SPRINGFIELD

975 PROVIDENCE ROAD

3 Beds

2 Baths

2,084 Sq.Ft.

$495,000

MLS#: PADE2087630
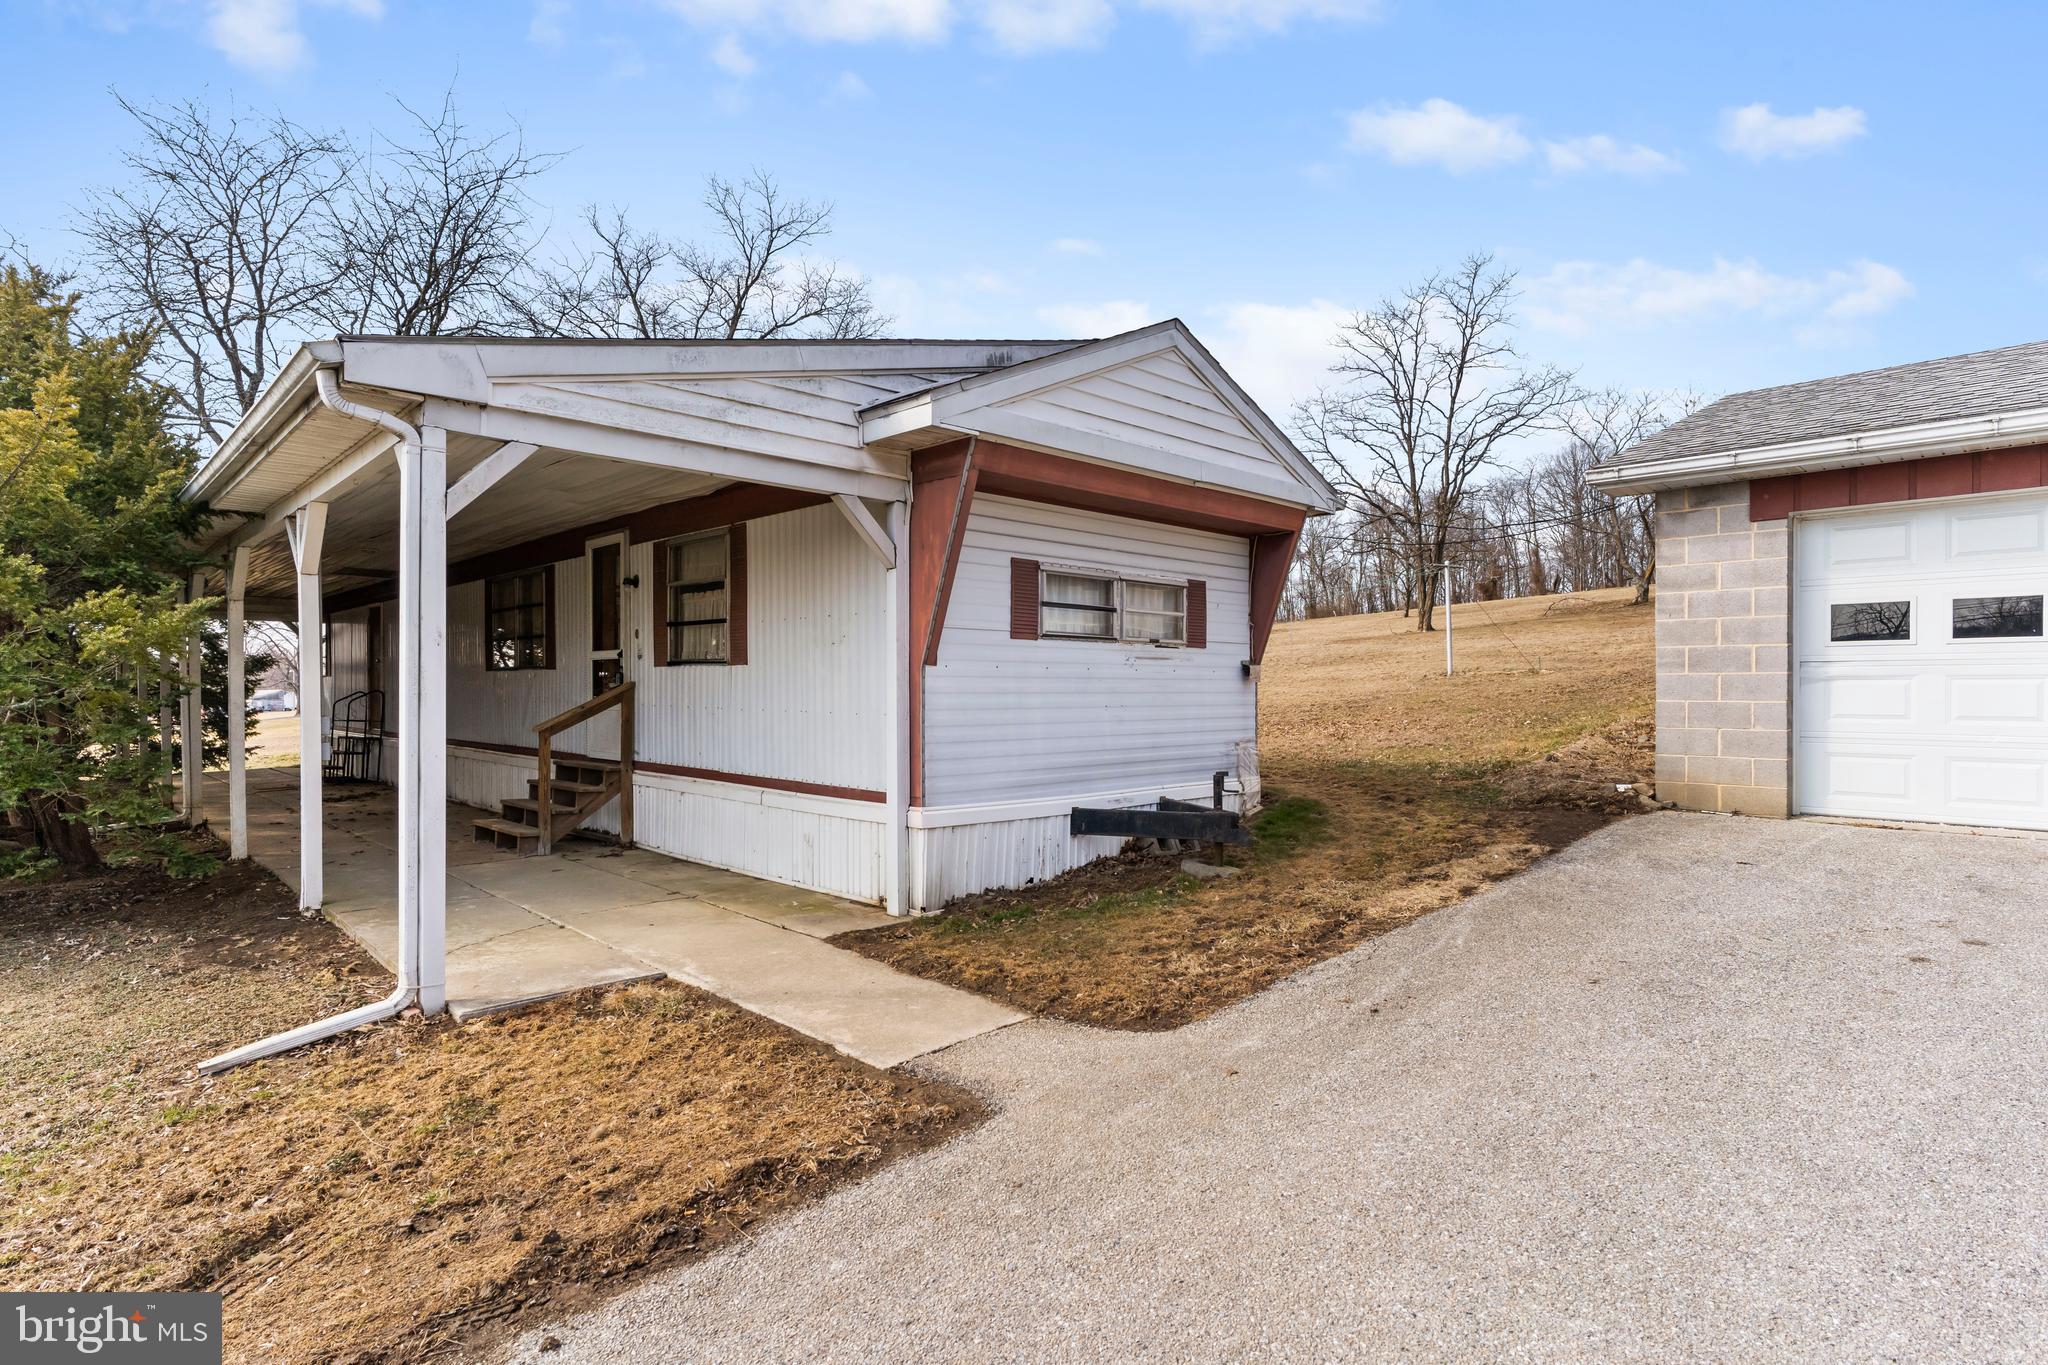
FANTASTIC COUNTRY SETTING IN YORK SPRINGS-Nestled on a generous 0.82-acre lot with easy access to Rt. 15, this well-maintained mobile home has been lovingly cared for by a single owner since 1966. New furnace replaced approximately in 2023. Only 15 miles to Gettysburg, 19 miles to Carlisle, and 22 miles to Camp Hill. The property features a spacious two-car oversized garage, providing ample storage and workspace. If you would like to build a home on this lot, please contact the Huntington Township Zoning Officer directly for more information.
#PAAD2016626

YORK SPRINGS

5506 OLD HARRISBURG ROAD

2 Beds

1 Baths

720 Sq.Ft.

$139,900

MLS#: PAAD2016626
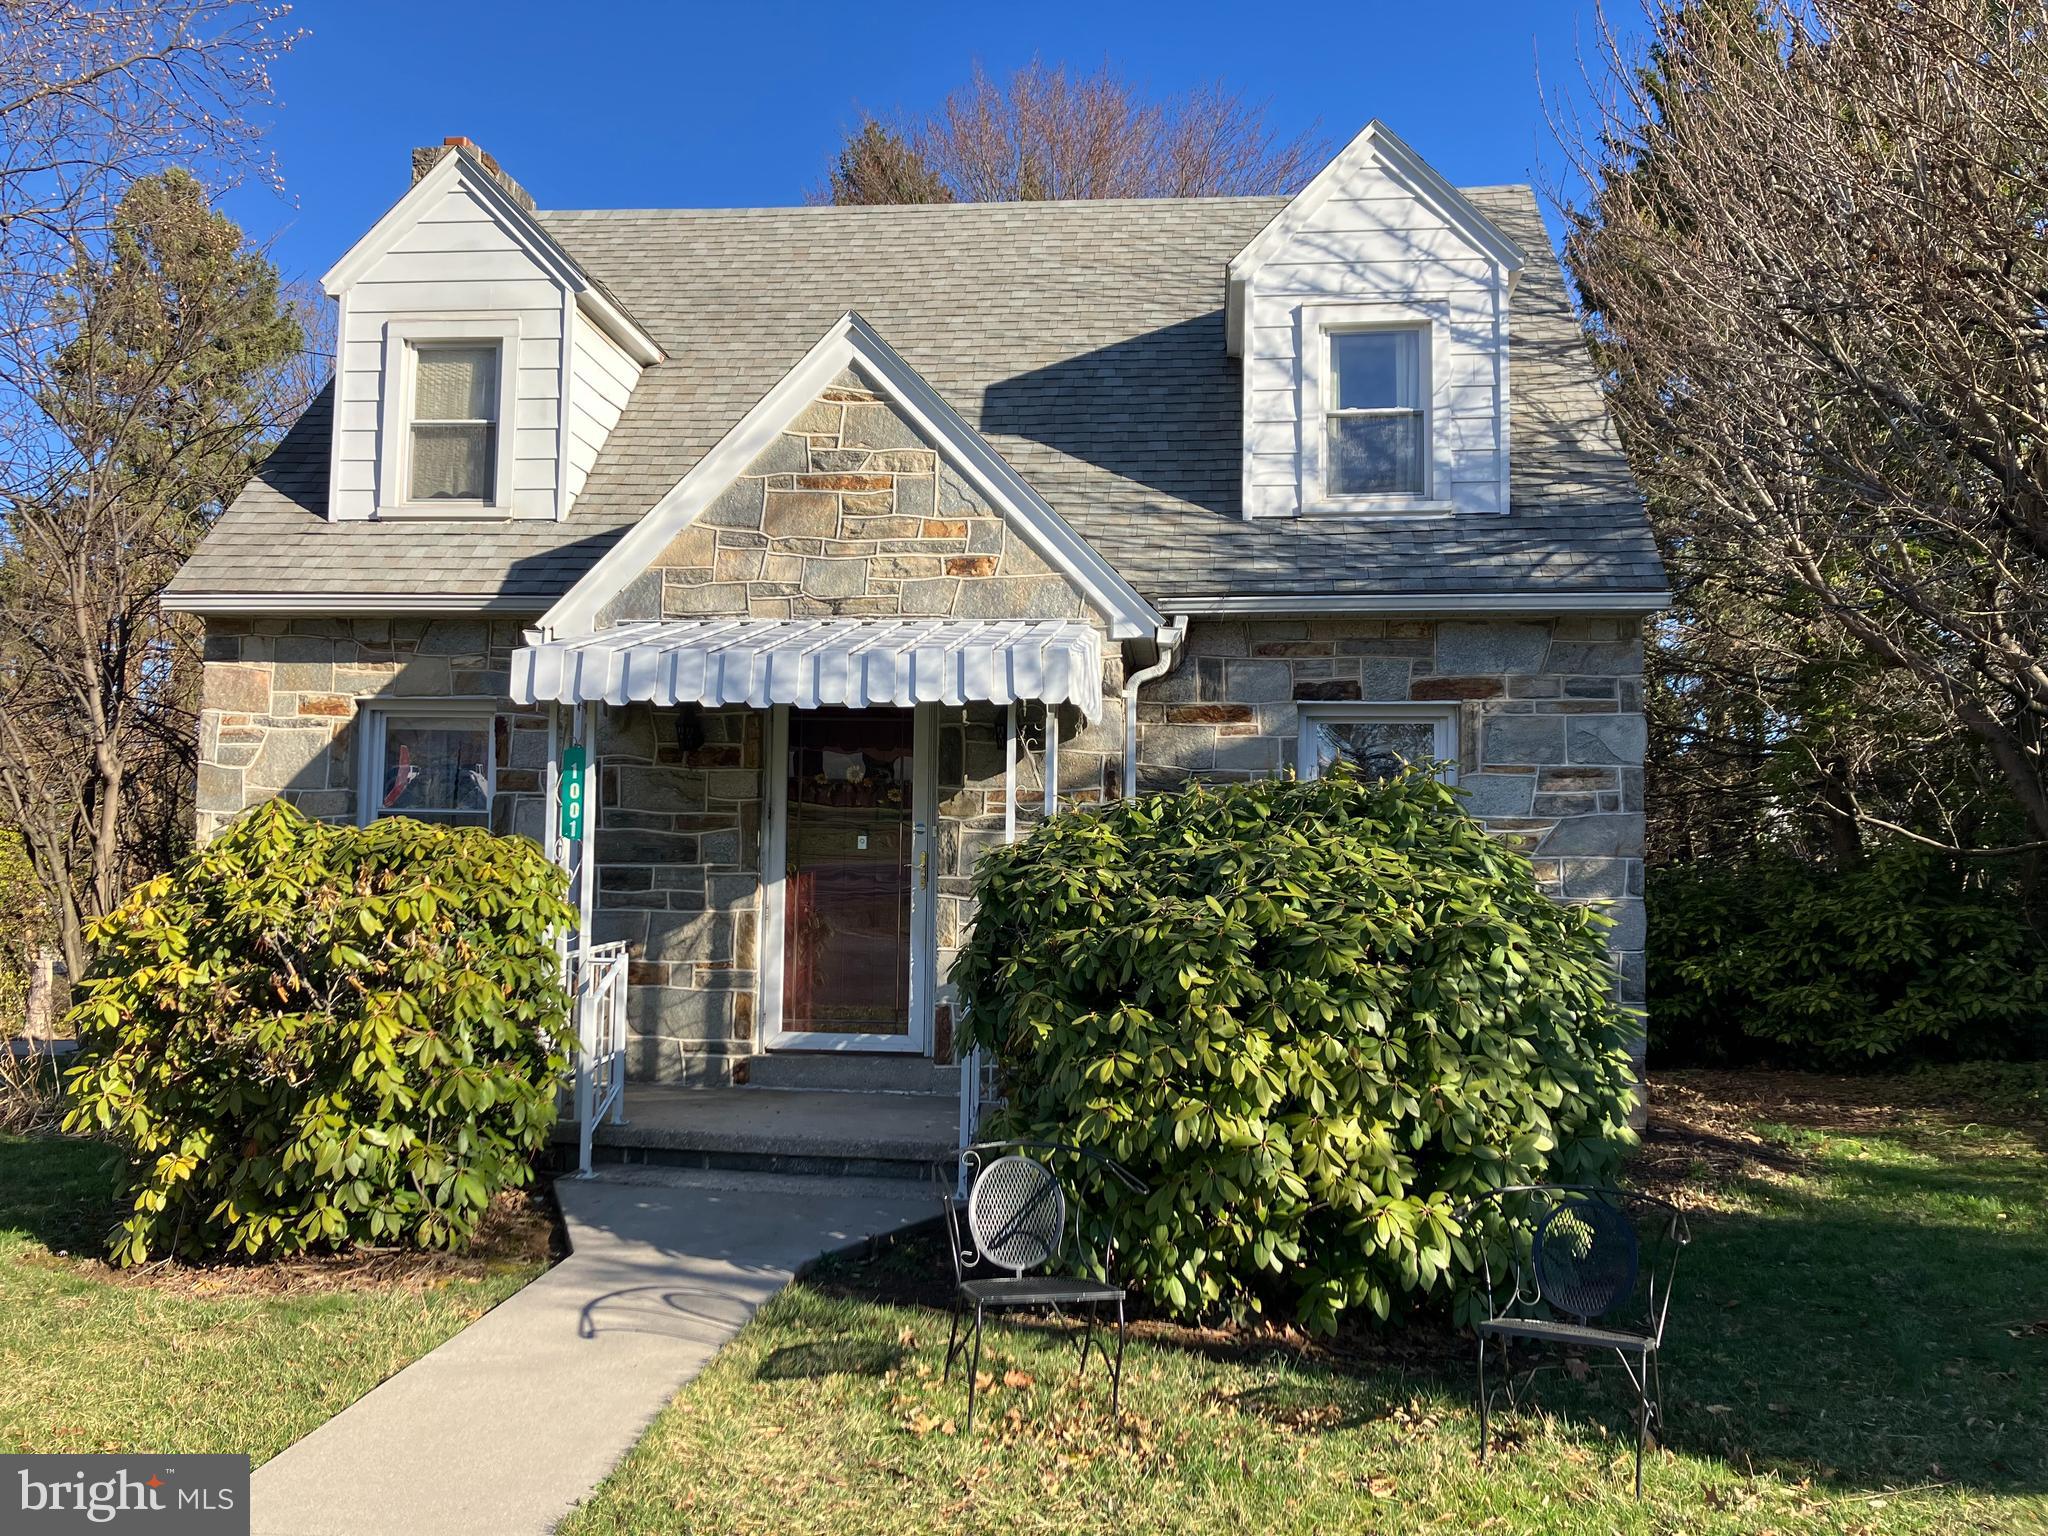
Charming Stone Cape Code in the desirable York Suburban School District!  This 3-bedroom, 2-Bath home is full of character and conveniently located just minutes from I-83, shopping and a variety of restaurants.  Enjoy generous size living spaces, a functional layout and a great backyard perfect for relaxing.  Whether you're a first time homebuyer or looking to downsize, this home is a must see!
#PAYK2079510

YORK

1001 SOUTHERN ROAD

3 Beds

2 Baths

1,458 Sq.Ft.

$200,000

MLS#: PAYK2079510
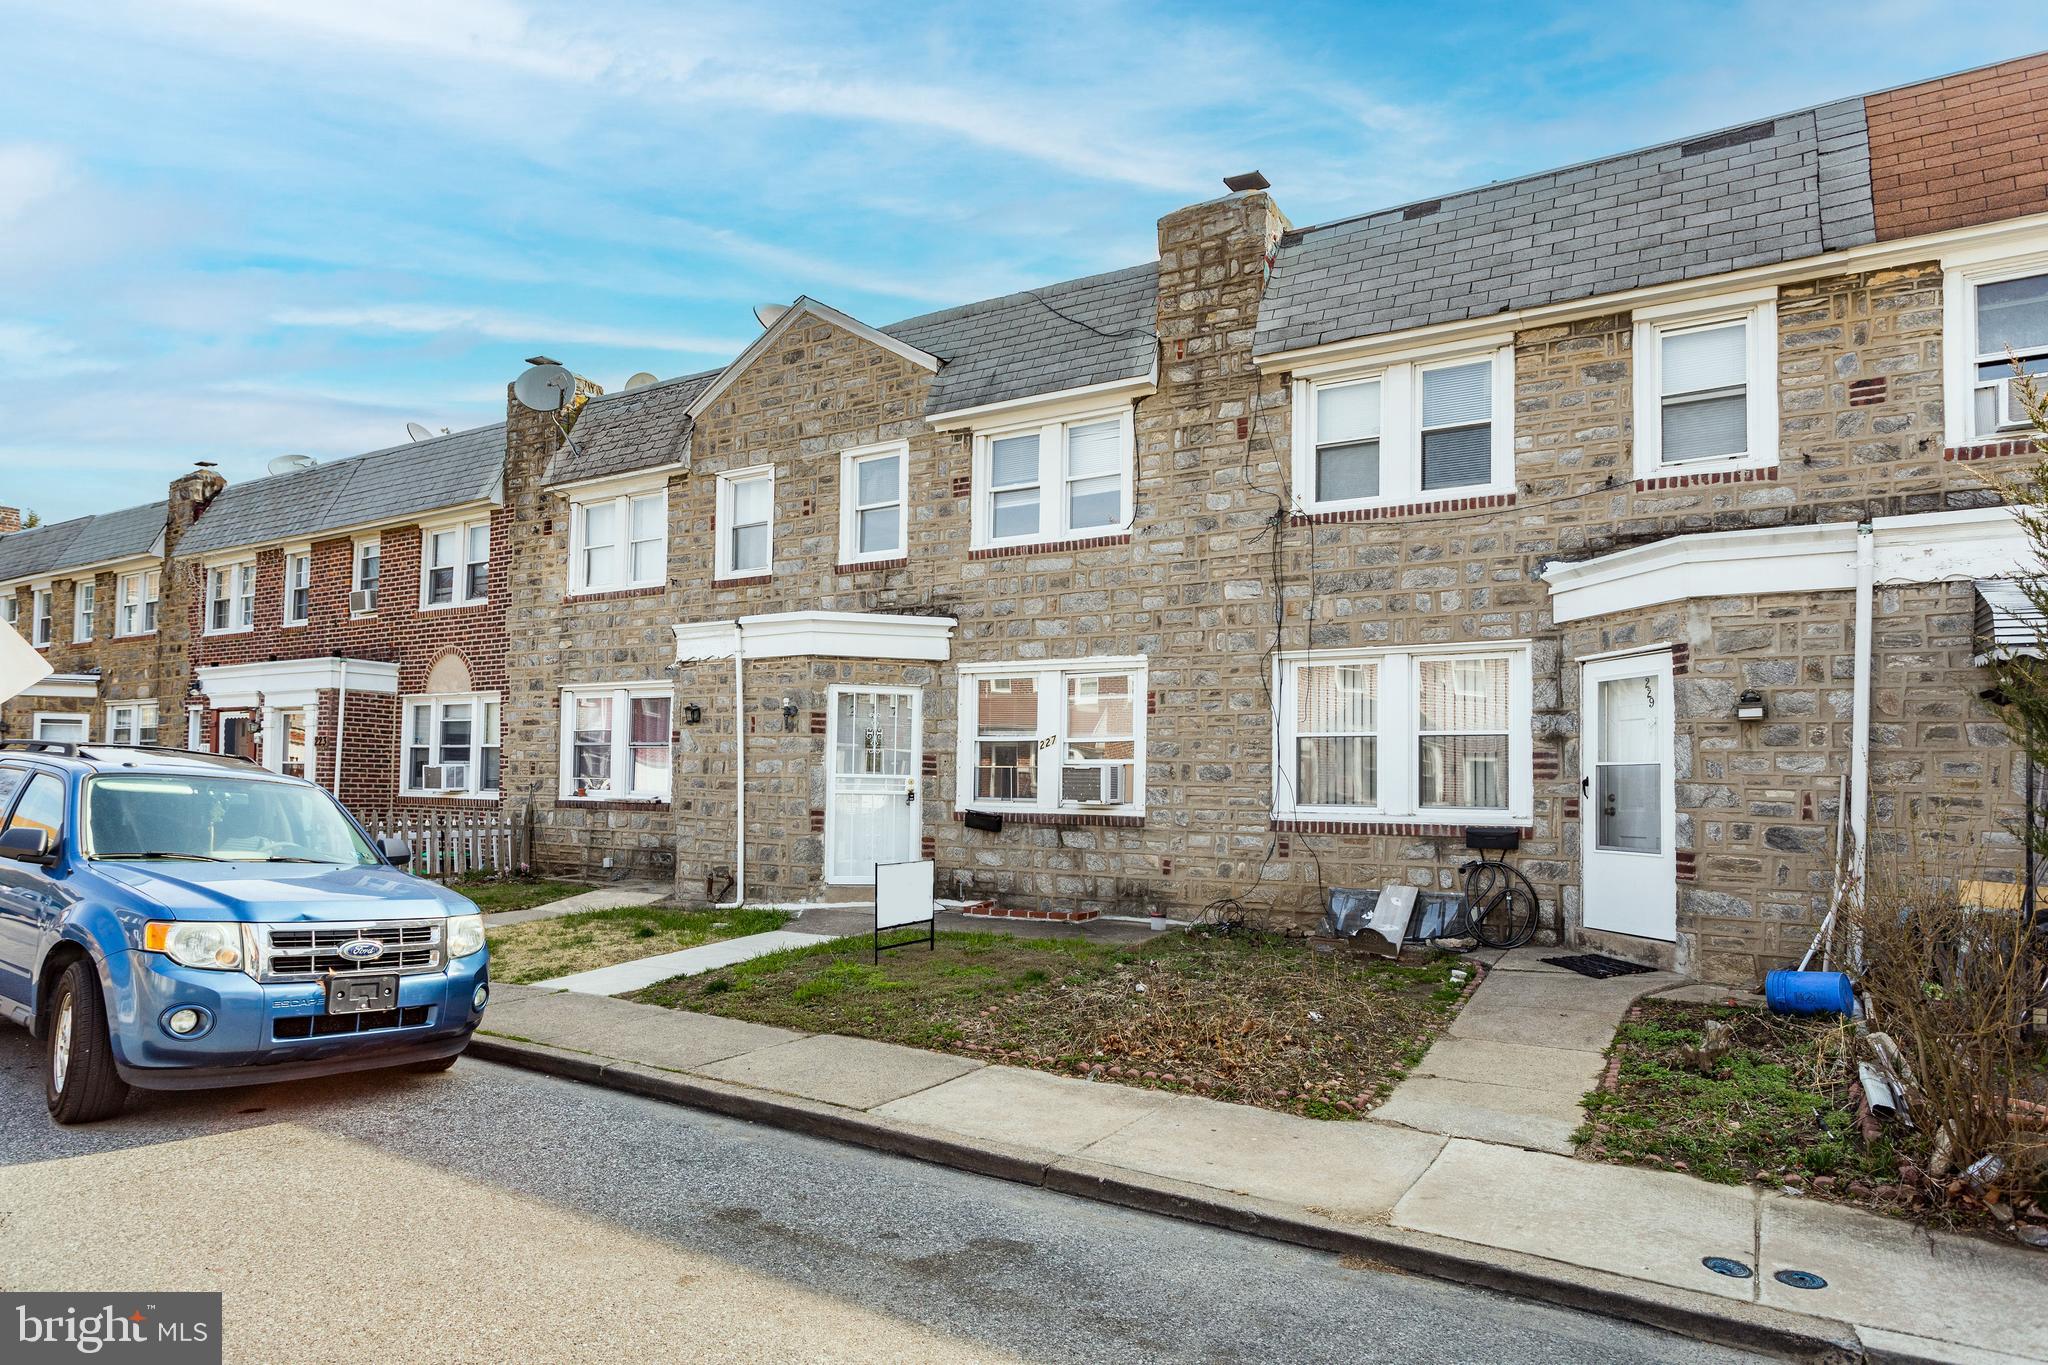
Welcome to 227 Glendale Road!
This beautiful 4-bedroom, 2-bathroom stone home is located in a prime area of Upper Darby. The first floor features a spacious living room with a chandelier, a formal dining room, and a large kitchen with granite countertops. Upstairs, you’ll find three generously sized bedrooms with ample closet space, along with a full bathroom. The beautifully finished basement offers an additional bedroom, a modern second kitchen, another full bathroom, and convenient access to the garage.
Rear parking is available, and the home is within walking distance to the 69th Street Terminal, local grocery stores, the municipal library, and much more!
#PADE2087178

UPPER DARBY

227 GLENDALE ROAD

4 Beds

2 Baths

1,680 Sq.Ft.

$260,000

MLS#: PADE2087178
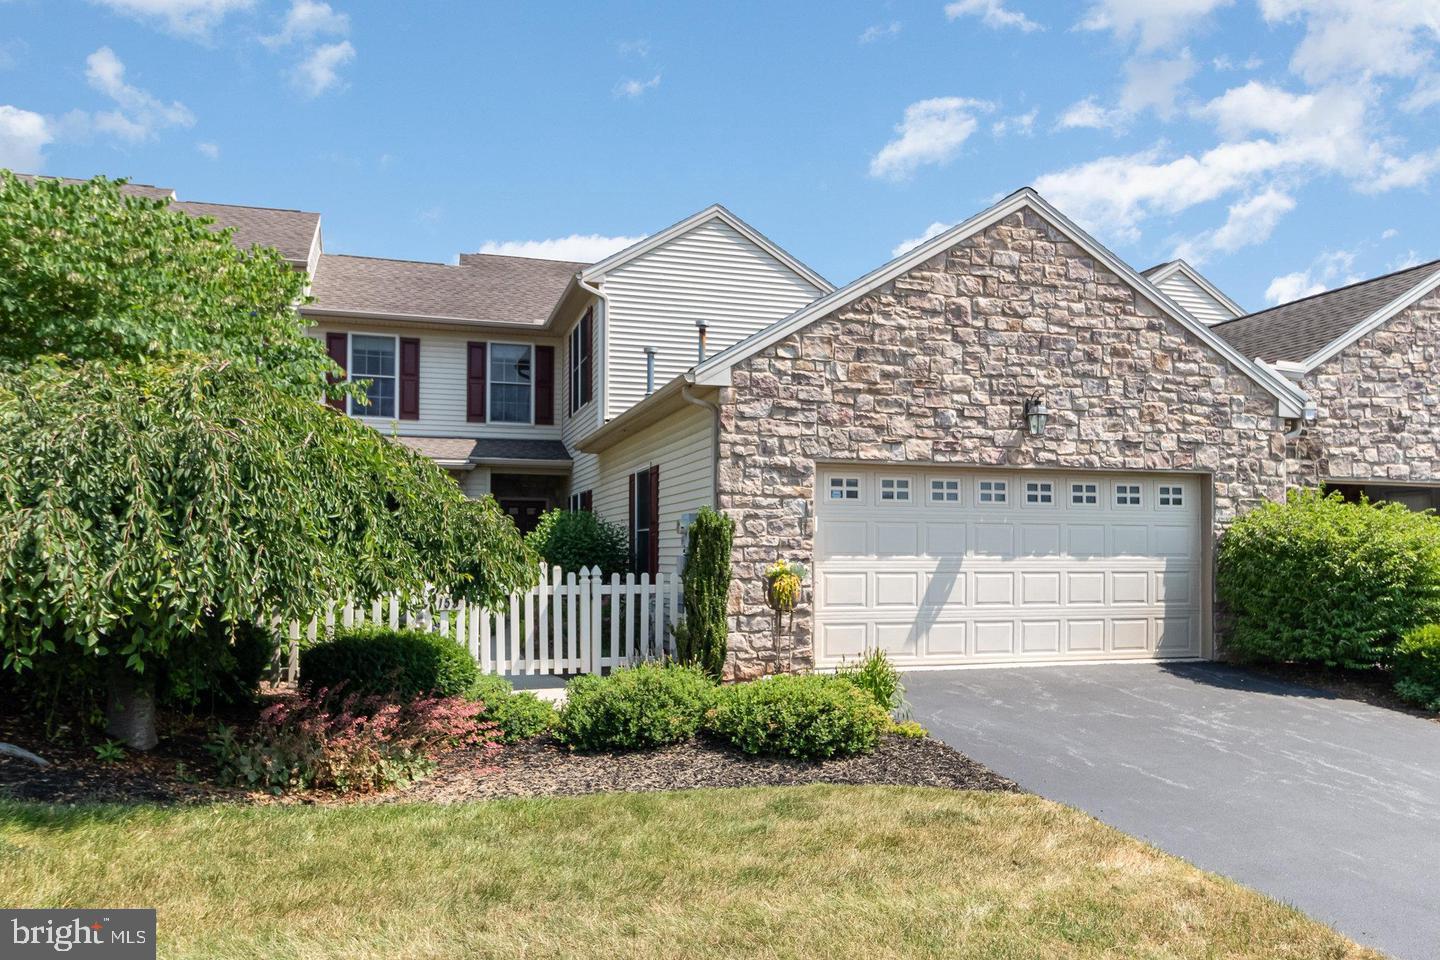
Enjoy the best of both worlds in a Prime Location in this beautiful Derry Township townhome offering more space and amenities than many higher priced single family homes yet providing a more carefree lifestyle.  This beautifully maintained and move-in ready property offers the perfect blend of comfort, style, and functionality.  Step inside the spacious foyer to an open-concept layout with abundant natural light, high ceilings, gleaming Canadian maple flooring and updated finishes throughout. Your eyes are drawn beyond the turned staircase into the spacious living room featuring a cozy gas fireplace and vaulted ceiling which then flows into the dining room for optimum function. The KIT boasts custom cashmere glazed maple cabinets, beautiful Caesarstone quartz countertops, stainless steel appliances, handy breakfast bar and a sweet sun splashed dining area.  First floor den off the foyer features lovely built-ins - ideal for working remotely and also offering the potential for a 4th BR, if desired, with a full bath right around the corner.  Delightful 1st floor primary suite boasts hardwood flooring,  cathedral ceiling,  walk-in closet and a private bath w/maple cabinetry, Corian sink top and tile flooring. The second floor features 2BR's, a reading nook and full bath w/tile flooring, bisque glazed maple cabinetry and Silestone countertop.  The spacious walkout, daylight basement features high ceilings, loads of windows, bath rough-ins and great potential for additional finished living space as well as loads of storage space.  From there, French doors lead out to a private patio and outdoor stairs leading up to the sweet screened in porch off the dining room.  In addition, there's a delightful, beautifully landscaped front courtyard - loads of options for outdoor living and entertaining in mild weather.  Less than a block up the street is the most delightful Gelder Park where a sweet playground, picnic area and fields/facilities for most outdoor play and sporting activities are at your disposal.  This super convenient location is just minutes to Penn State Milton Hershey Medical Center and all Hershey amenities plus offering easy access to highways and the airport. Don't miss the opportunity to make this stunning house your new home!  Add this most warm and inviting home to your MUST SEE list!!
#PADA2043824

HUMMELSTOWN

2153 GELDER PARK DRIVE

3 Beds

3 Baths

2,430 Sq.Ft.

$474,900

MLS#: PADA2043824
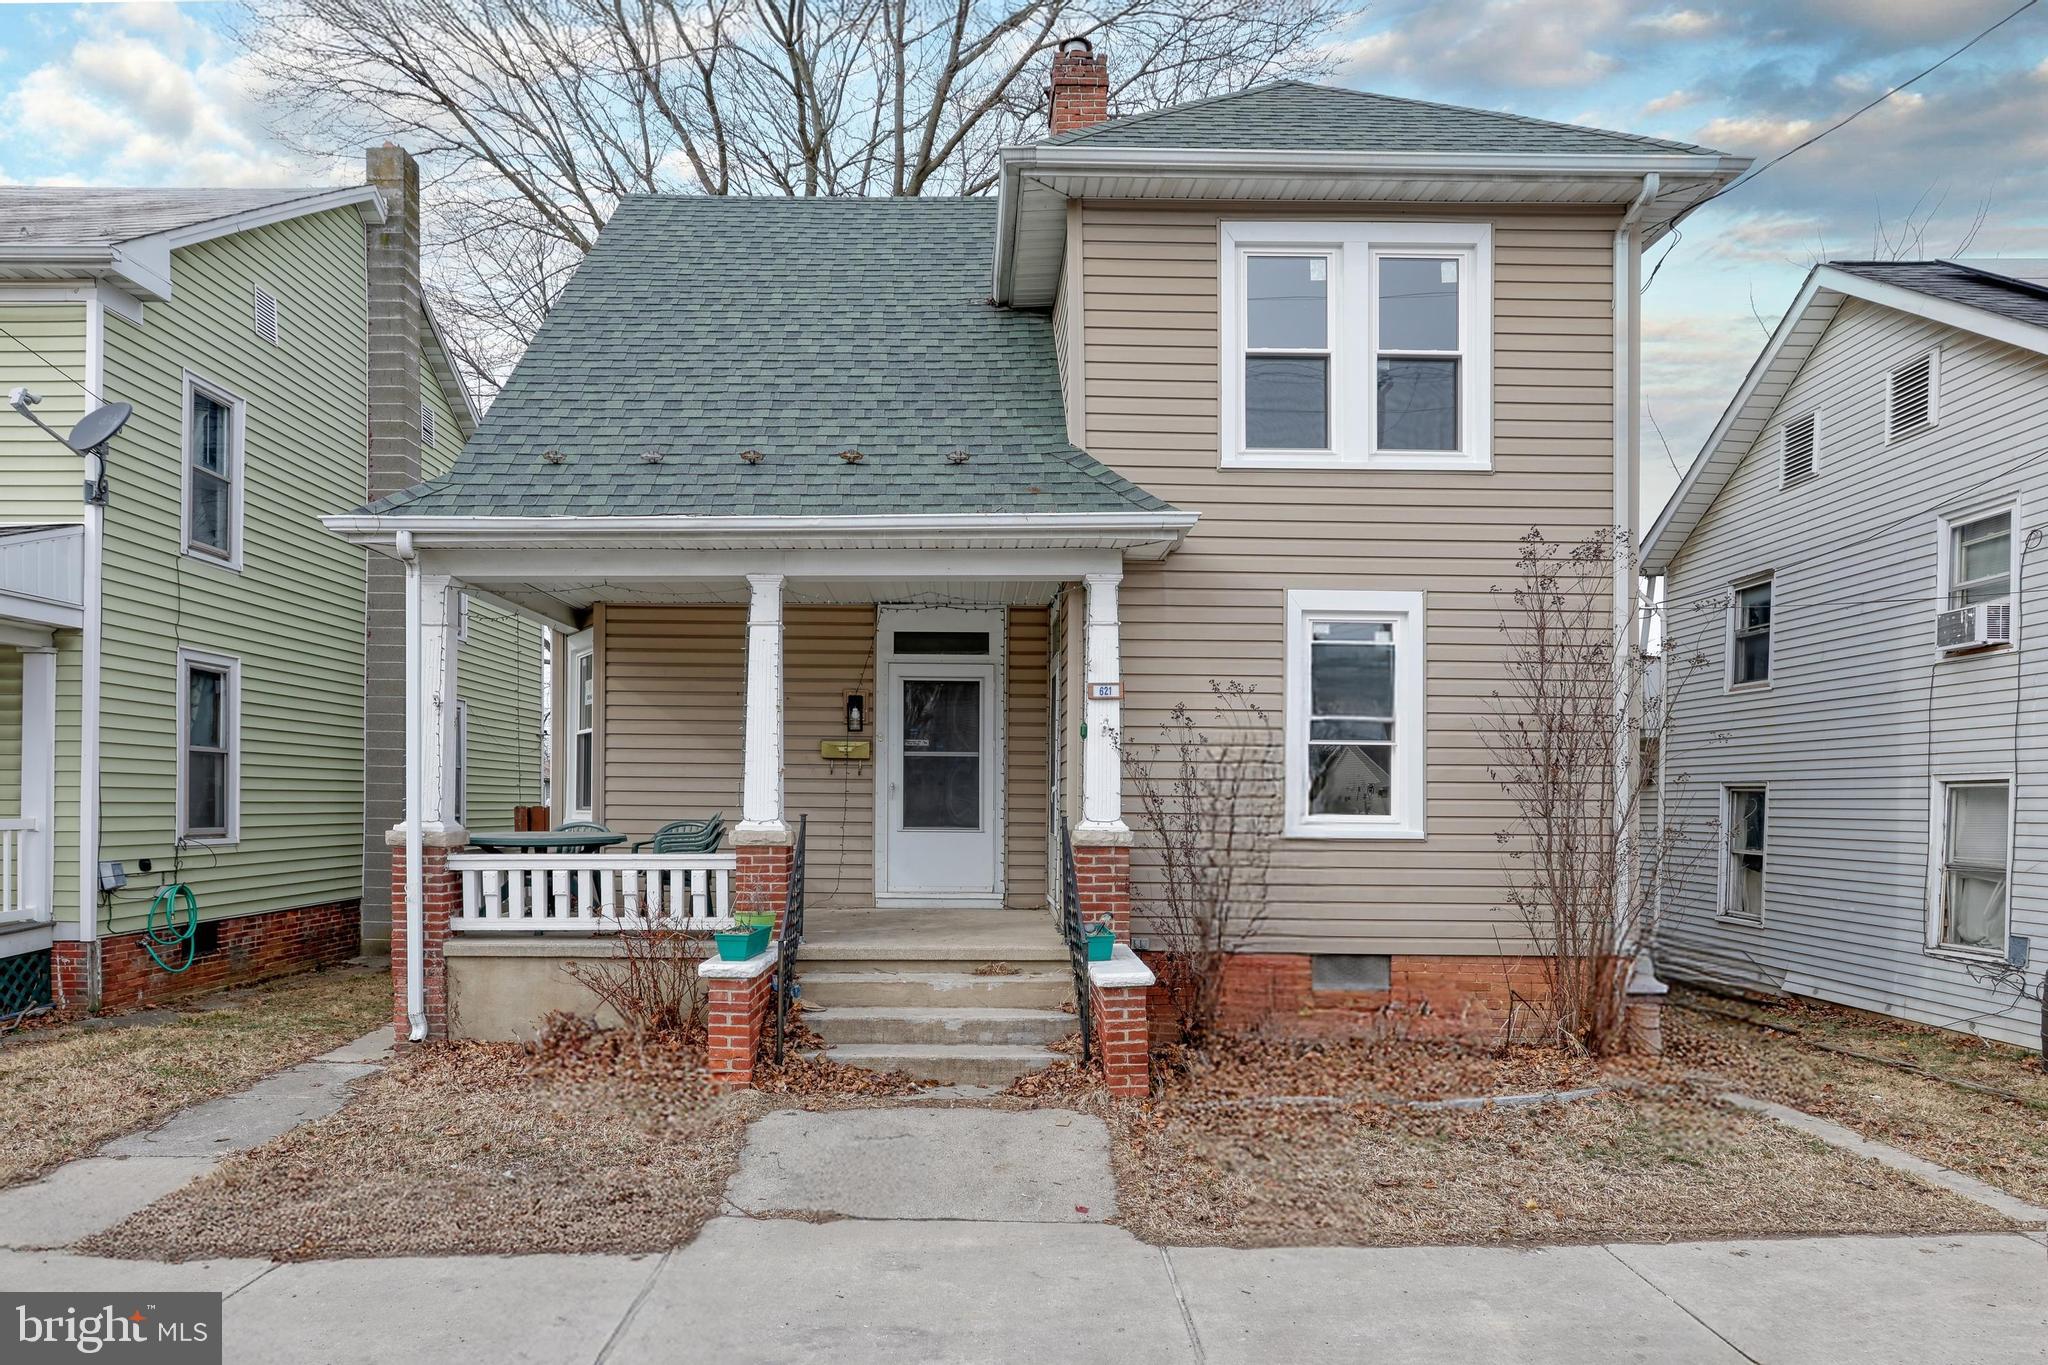
-Important Update-
*****The property was temporarily off the market due to a plumbing leak that is now fully repaired, and the home is ready for showings. Wooohoo! The most recent contractor resolved the plumbing issue and took the opportunity to enhance the home further by adding a stylish tile backsplash in the kitchen, installing additional outlets in the counter area, and repairing the LVT flooring in the front two rooms. He also touched up the paint throughout the house, installed smoke and carbon monoxide detectors, thoroughly cleaned the property, repaired the main furnace, hooked up the water heater, and  reapired several electrical items.*****

This property features 3 comfortable bedrooms and 2 full bathrooms, perfect for families or anyone needing extra space. Enjoy the added charm of a closed-in porch sunroom area.  A detached 2-car garage adds convenience and storage options. Key updates include a newer roof, a brand-new HVAC system with central air for year-round comfort, brand new windows throughout, fresh paint throughout and fully updated bathrooms.

Don't miss out on this fantastic chance to find your new home. Come and check out this move-in ready, detached home in South Western School District for less than 230,000.00!!!
#PAYK2075408

HANOVER

621 FREDERICK STREET

3 Beds

2 Baths

1,343 Sq.Ft.

$229,900

MLS#: PAYK2075408
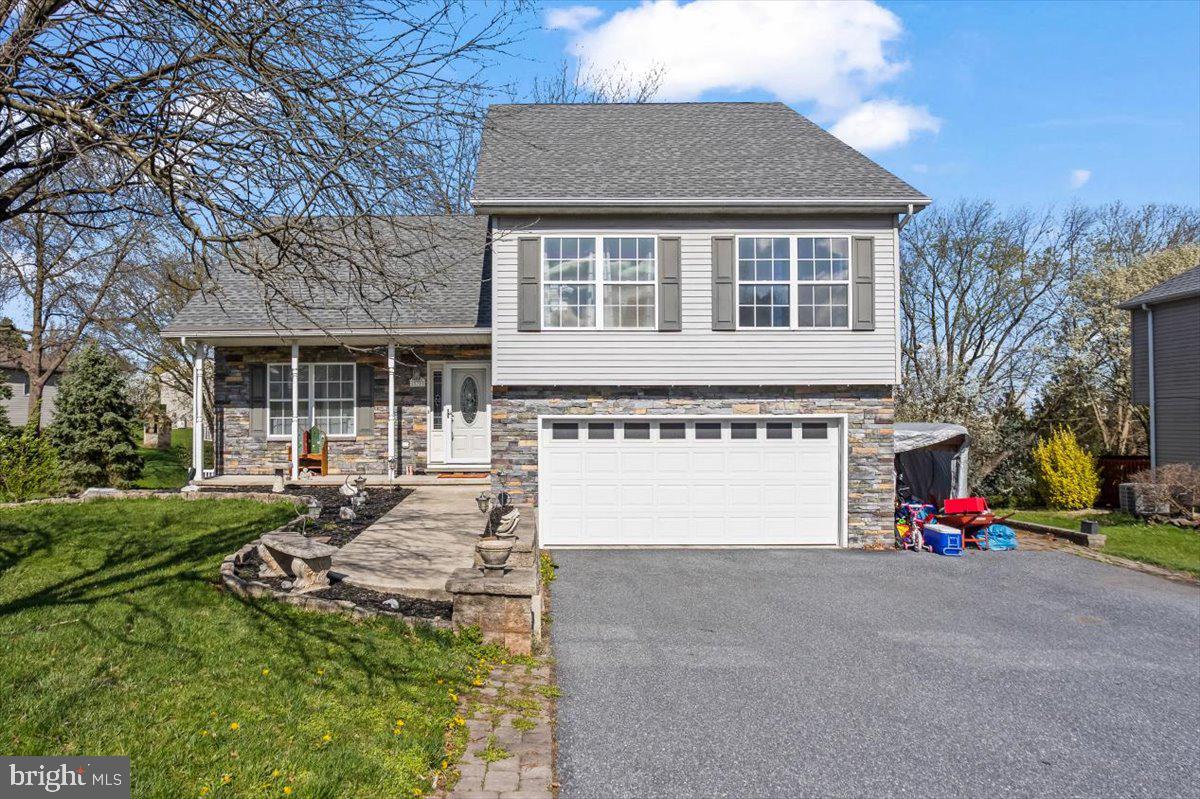
Welcome to your dream home in the desirable Shelly’s Riverview neighborhood of Etters! This stunning property boasts a spacious layout, perfect for both relaxation and entertaining. Enjoy summer days lounging by the pool, surrounded by a fenced-in yard that offers privacy and security. The open-concept living area features abundant natural light, while the updated kitchen is a chef’s delight. With ample bedrooms and a versatile outdoor space, this home is ideal for families and gatherings. Don’t miss the opportunity to own this gem in a fantastic community!
#PAYK2079438

ETTERS

530 BIG SKY DRIVE

3 Beds

2 Baths

1,784 Sq.Ft.

$295,000

MLS#: PAYK2079438
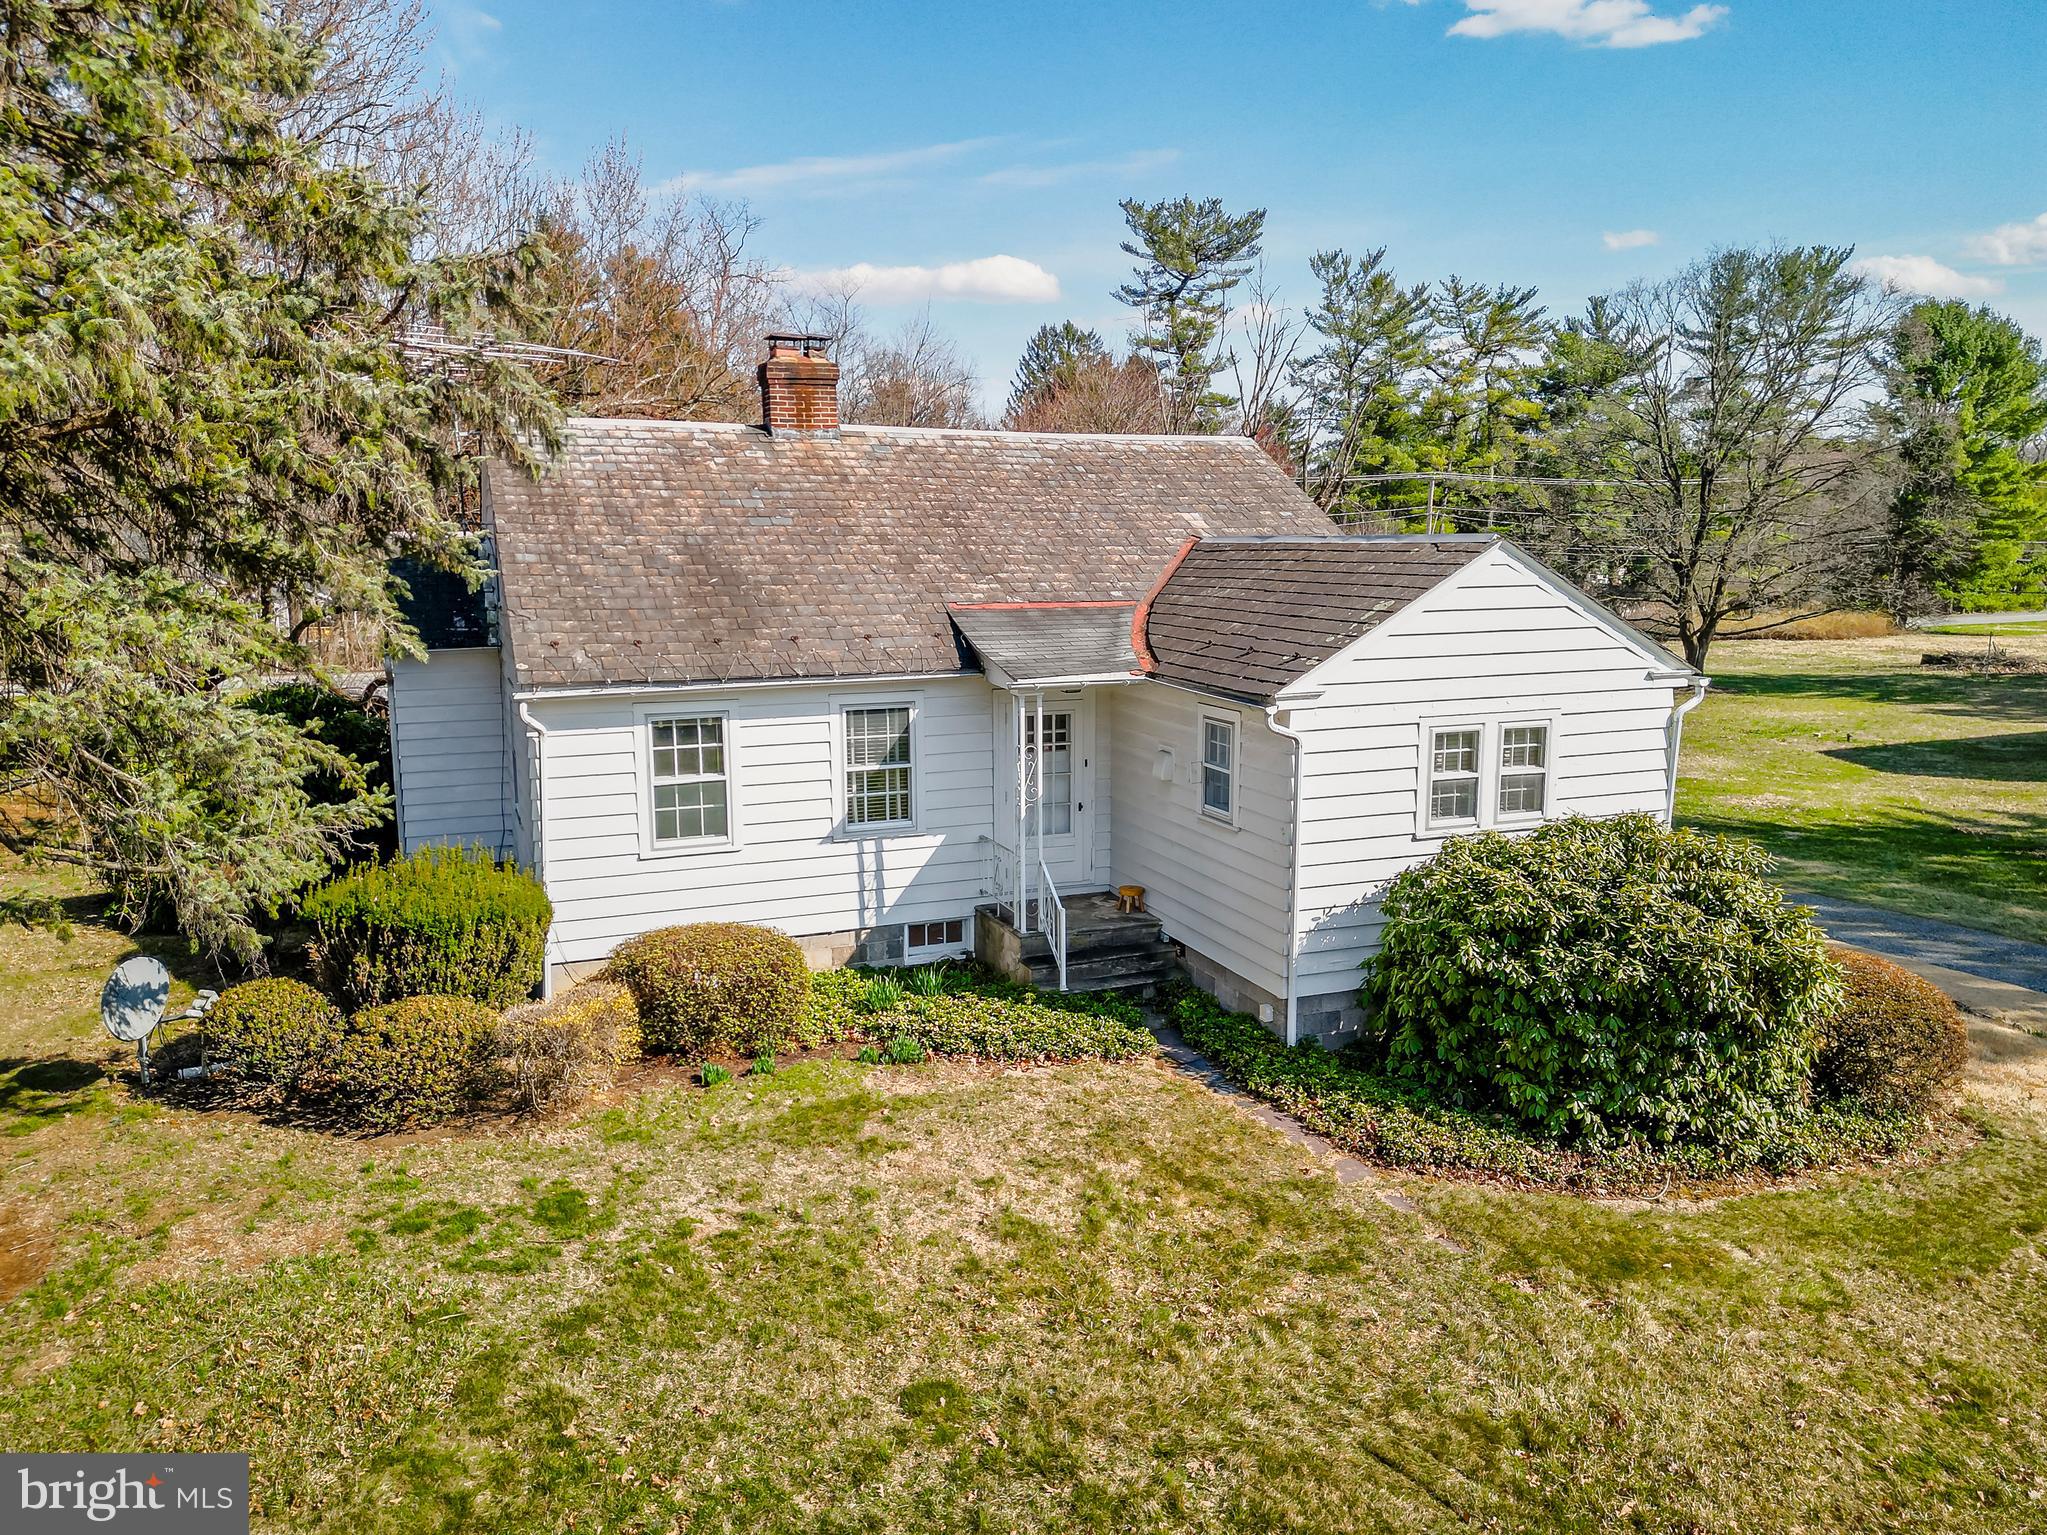
Situated on 1.2 acres, a cherished and beloved landmark property in Southern Lehigh School District is ready for its new owners. This 3 bedroom ranch home in Upper Saucon Township offers convenient one-floor living with features including original oak hardwood floors, wood burning fireplace, eat-in kitchen with table space and electric cooking, living room built-ins and so much more. The basement is approx 1400 sq feet and houses laundry, full bathroom, has a walkout and is a dry place for storage, workspace or activities. This beautiful property holds much potential for expansion, pool or outdoor oasis and is home of the nostalgic honey stand that was in operation for decades. Within walking distance to Upper Saucon Community Park, local schools, the Southern Lehigh Library and Desales University. Convenient to The Promenade Shops at Saucon Valley, Saucon Valley Country Club, the Saucon Valley Rail Trail, Hopewell Community Park, major roadways, restaurants and shops. Schedule your tour today!
#PALH2011428

BETHLEHEM

5475 PA ROUTE 378

3 Beds

2 Baths

1,244 Sq.Ft.

$335,000

MLS#: PALH2011428

1 ... 594 595 596 597 598 ... 666
* Listings identified with the FMLS IDX logo come from FMLS and are held by brokerage firms other than the owner of this website. The listing brokerage is identified in any listing details. Information is deemed reliable but is not guaranteed. If you believe any FMLS listing contains material that infringes your copyrighted work please review our DMCA policy and learn how to submit a takedown request. © 2024. First Multiple Listing Service, Inc.

Send a message

Message successfully sent.

Your message

What is 3 + 4 ?

Reason for contacting?

I agree to receive email communication and understand I can unsubscribe at any time.

I agree to be contacted by Charis Realty Group - Christine Issler, Broker via call, email, and text for real estate services. To opt out, you can reply 'stop' at any time or reply 'help' for assistance. You can also click the unsubscribe link in the emails. Message and data rates may apply. Message frequency may vary. Privacy Policy

Sign Out

Virtual Assistant

Would you like to take the next step with this property? We can help you schedule a showing or virtual tour, or send you more details.

Yes, I would like more information.

Thank You for Your Reply, One of Our Agents will contact you as soon as possible

No, maybe later.

Thank you, you can always contact me via email, phone number or through the contact form.

Realhub AI

Lucy - Your AI-Powered Realtor

Update Your Temporary Password

Personalize your search

Enter your email and we'll notify you immediately when new listings match what you're looking for.

or enter email address

Already have an account ? Login here

Continue your home search

I agree to receive communications and understand I can unsubscribe at any time.

I agree to be contacted by Charis Realty Group - Christine Issler, Broker via call, email, and text for real estate services. To opt out, you can reply 'stop' at any time or reply 'help' for assistance. You can also click the unsubscribe link in the emails. Message and data rates may apply. Message frequency may vary. Privacy Policy

Already have an account ? Login here

We use cookies

We use cookies primarily for analytics to enhance your experience. By accepting, you agree to our use of these cookies. You can manage your preferences or learn more about our cookies policy.
