Properties

Browse or get in touch to schedule a walkthrough.

  • Nearby me
Price range

Popular Features

Community Features

Association

Property Features

Waterfront

View

Exterior Features

Interior Features

Style

568897 properties match your criteria

Updated 1 minute ago

E-Alert name
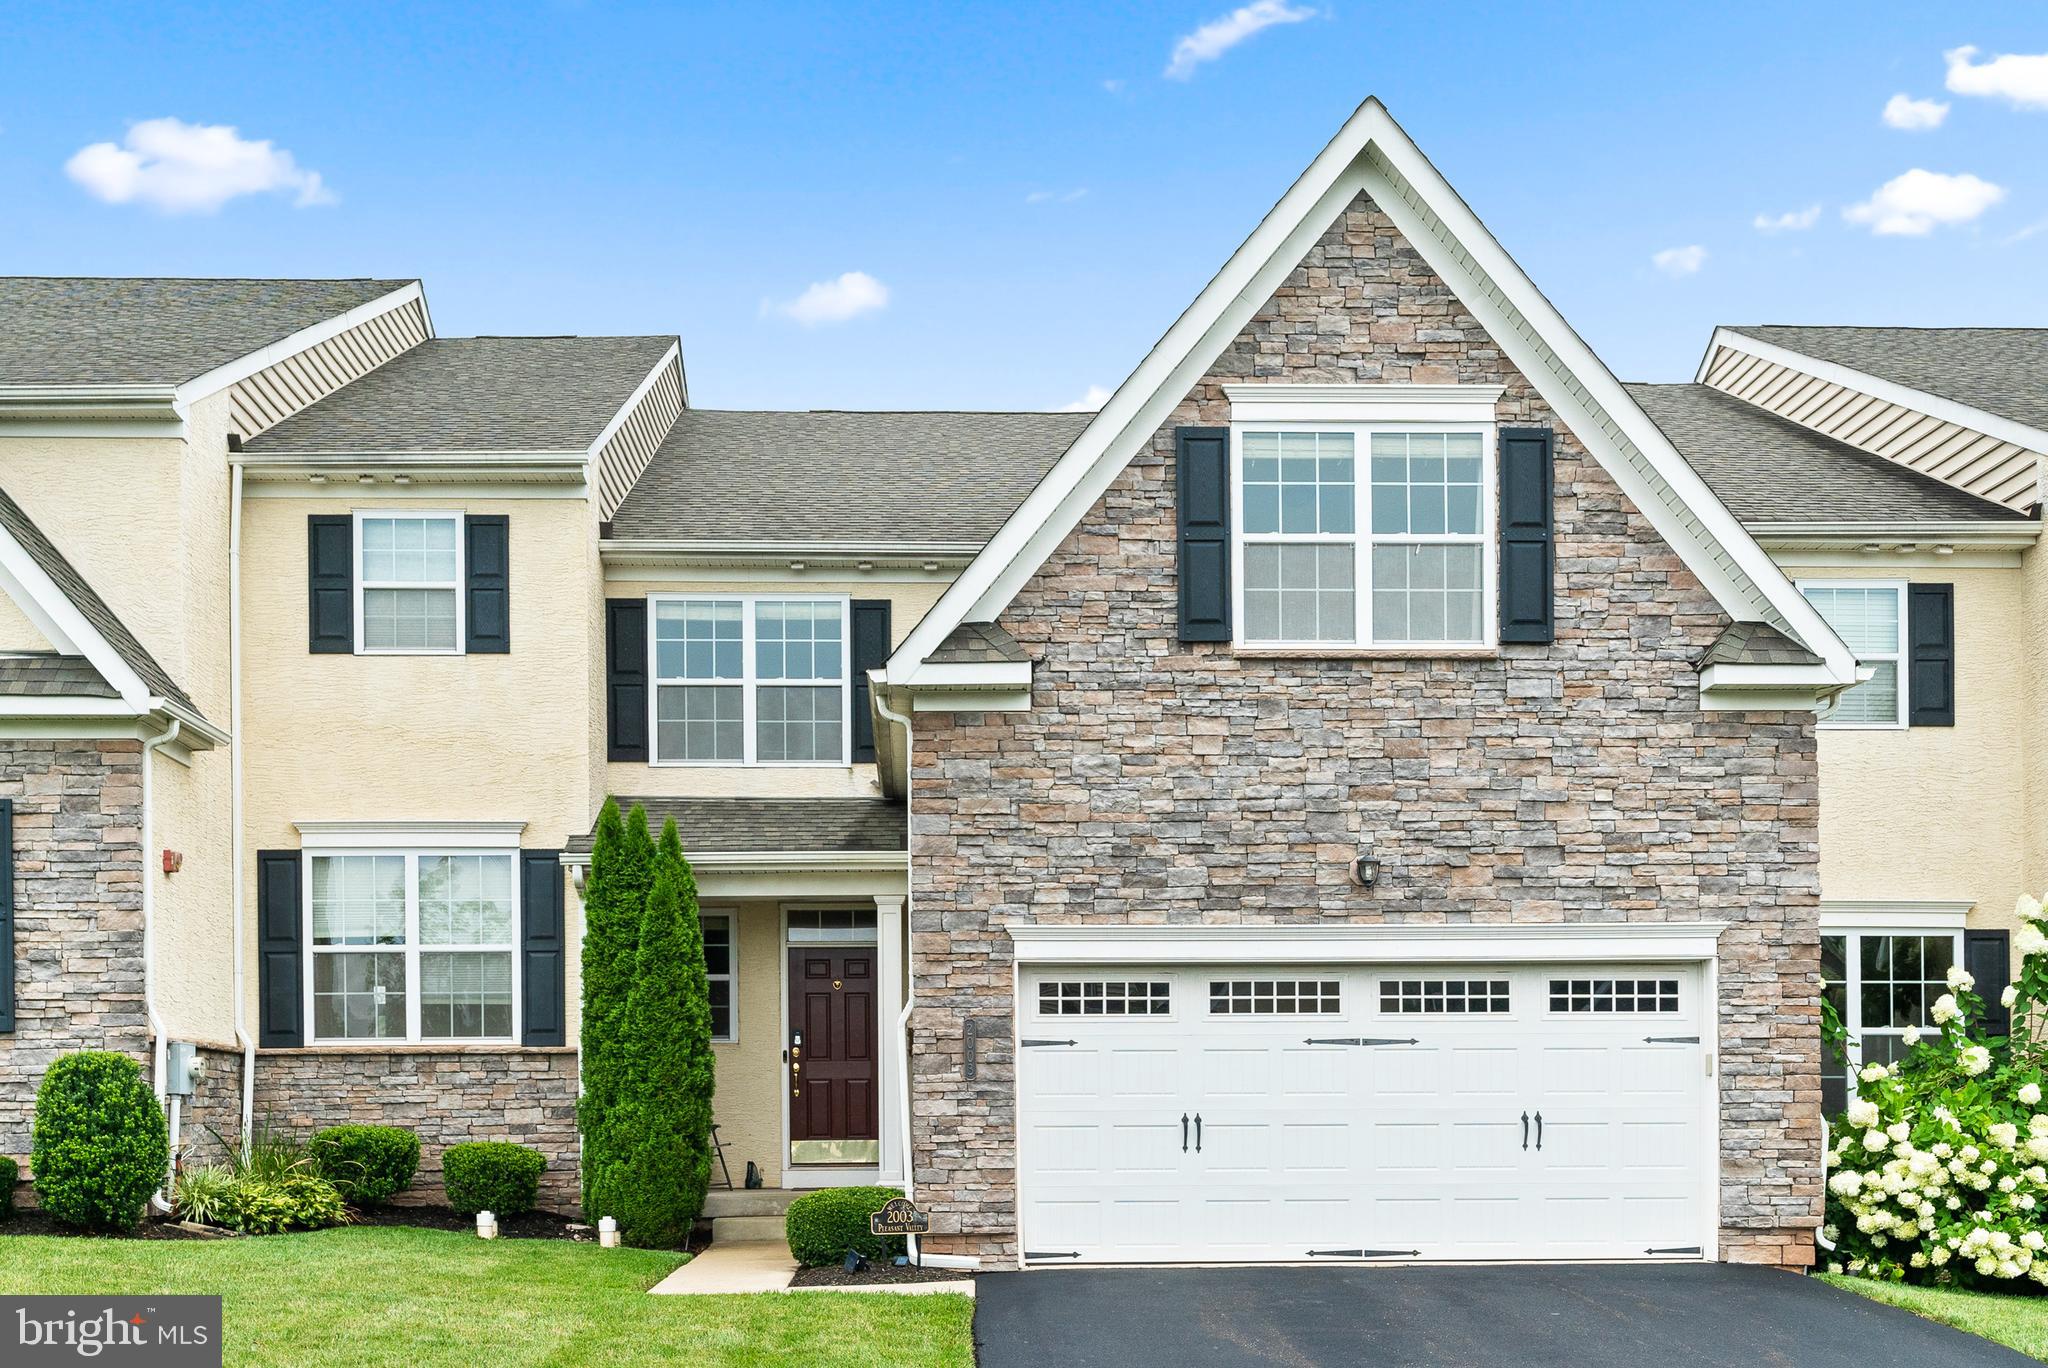
Welcome home to this exquisite 4-bedroom, 2.5-bathroom carriage home-  a rare gem in the highly sought-after Thorndale development. Spanning over 3,585 sq. ft. of luxurious living space, this home combines elegant design with modern convenience. From the moment you arrive, you'll be captivated by the premium exterior and stately stone front, which invite you into a welcoming foyer adorned with hardwood floors. The entrance flows seamlessly into a versatile flex space, perfect for a music room, living room, or home office. The open-concept layout includes a large formal dining room and a bright family room featuring a cozy gas fireplace. The family room transitions effortlessly into the gourmet kitchen, a chef’s dream equipped with a center island, granite countertops, 42” cabinets, stainless steel appliances, and a breakfast room that opens to the rear patio. On the main level, you'll also find a convenient powder room, direct access to a two-car garage, and a spacious hallway with custom bench seating and storage. Architectural details like crown molding, chair rail in the dining room, and elegant arches between the family room and kitchen add to the home’s charm. Upstairs, the owner’s suite is a retreat unto itself, complete with a tray ceiling, two closets (including a walk-in), and a spa-like owner’s bathroom featuring a dual vanity, and an oversized shower with bench seating. Three additional generously sized bedrooms offer ample closet space, with 3 bedrooms boasting walk-in closets. A well-appointed hall bath and a sizable laundry room with shelving complete the upper level, along with a wide hallway that enhances the open concept feel. The fully finished basement provides additional living space, perfect for a family room, recreation area, or home gym, along with plenty of unfinished space for storage. The rear yard features a patio, a flat grassy area, and mature trees that provide privacy, creating a serene outdoor retreat. Additional highlights of this exceptional home include recessed lighting, overhead lighting in each bedroom, carriage-style garage doors, and a neutral décor that complements any style. This home offers the best of both worlds—the spaciousness of a single-family home with the low maintenance of a carriage home, ideal for relaxed everyday living and entertaining. Situated on a premier lot, this home is within walking distance to a new shopping center, Planet Fitness, Towamencin Township Park, and walking trails. It’s also conveniently located near grocery stores, dining, Skippack Village, and the PA Turnpike, all within the award-winning North Penn School District.  Don’t miss this rare opportunity to make this stunning property your home! Quick closing possible!
#PAMC2129948

LANSDALE

2003 PLEASANT VALLEY DRIVE

4 Beds

2 Baths

3,565 Sq.Ft.

$669,900

MLS#: PAMC2129948
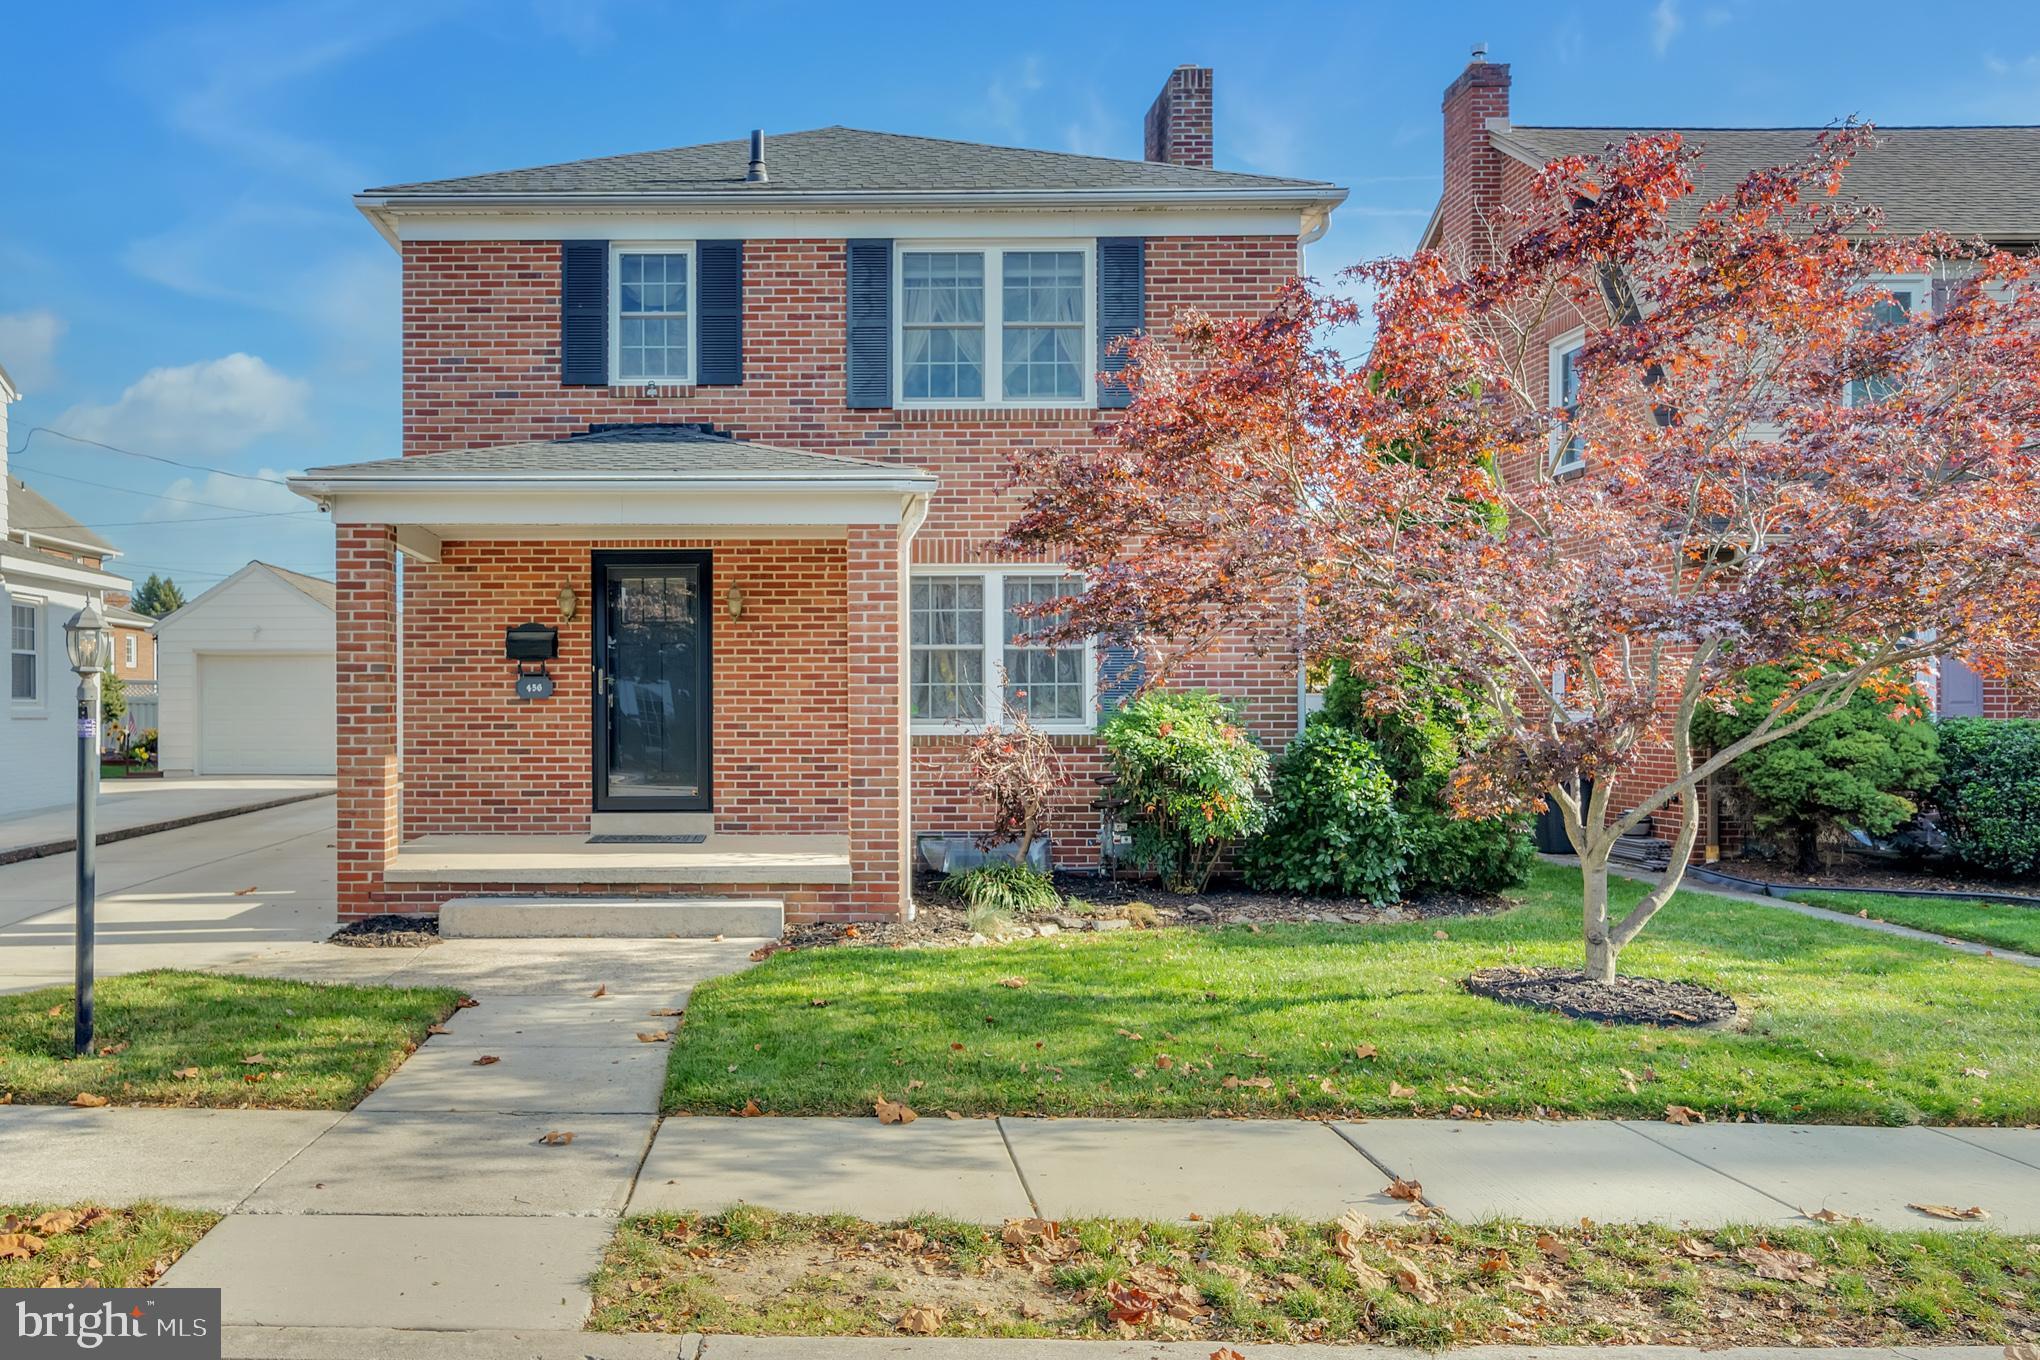
Welcome to this gorgeous brick, well maintained 3 bedroom colonial home in the heart of Hanover Pennsylvania. Stunning features include hardwood flooring throughout, breathtaking entryway with bull nose railing, large separate dining room draped in sunlight coming in through rear Sunroom overseeing private backyard. Enjoy the extra space of the finished basement and detached garage.  Private driveway. This home has newer windows and a newer roof.  Dont hesitate to set up your private showing today!
#PAYK2078900

HANOVER

456 HARTMAN AVENUE

3 Beds

1 Baths

2,021 Sq.Ft.

$289,900

MLS#: PAYK2078900
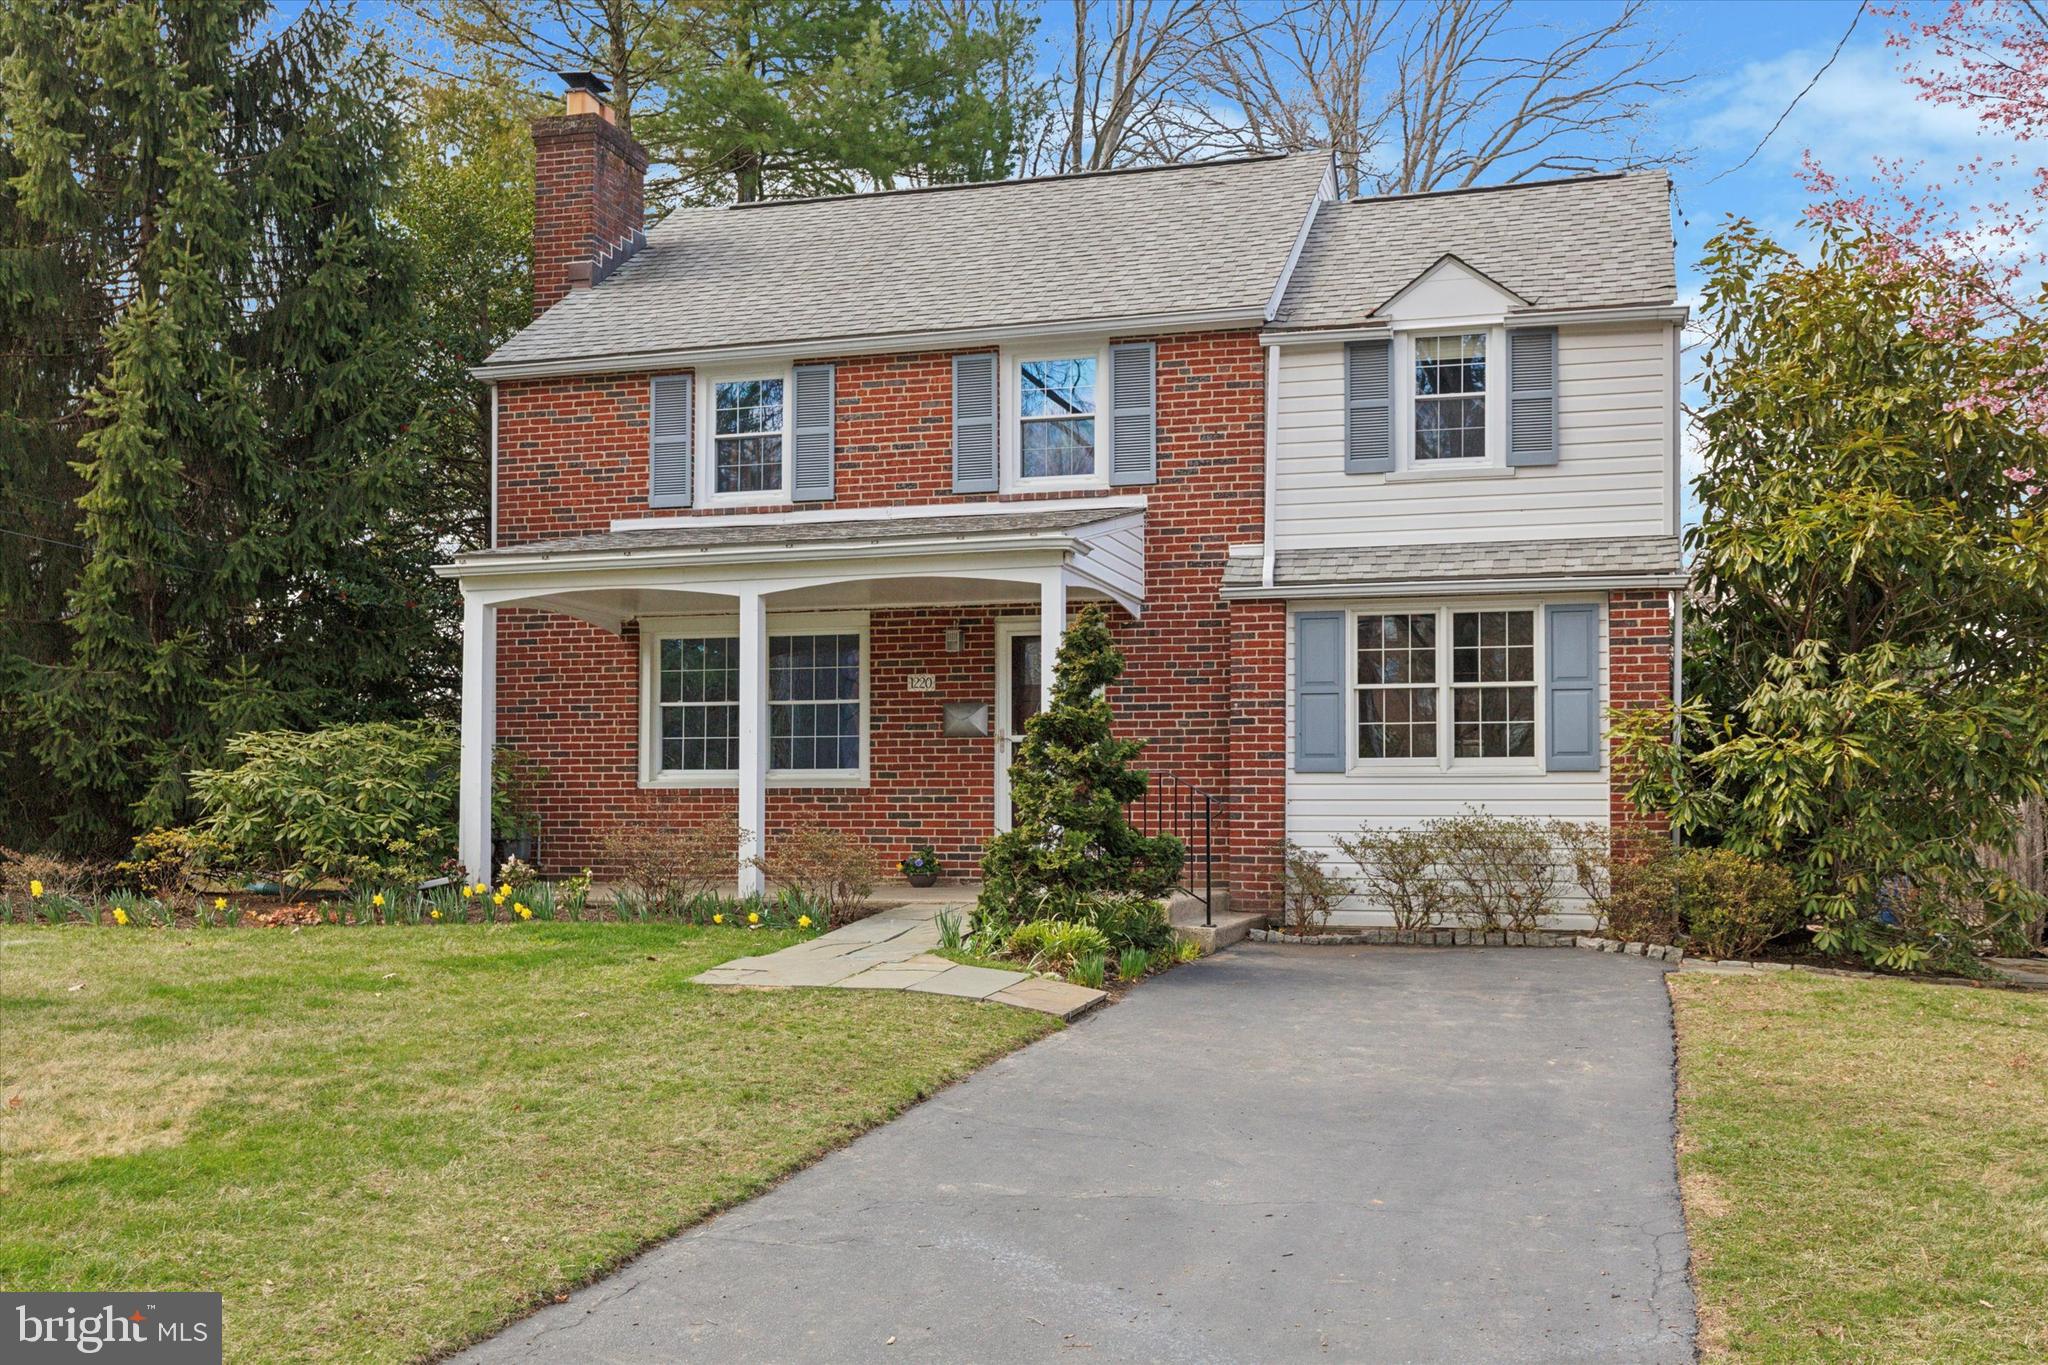
Welcome to 1220 Wheatsheaf Lane. This 2 Story Stone Colonial home located in the highly desirable Highland Farms Neighborhood offers a covered front porch, 3 bedrooms, 2 full baths, formal living room, newer kitchen, breakfast room/study, dining room, family room, three season room and finished basement. Relax in the backyard on the brick patio and enjoy this home's beautiful gardens and well manicured yard. This home is within walking distance to all schools - Highland Elementary, Abington Middle and Senior High Schools, the train station and Abington Hospital. Located within a short drive are the PA Turnpike, Route 611, Route 263 and Route 309. PHOTOS ARE COMING! Showings will begin Friday at 3/28/25! Please schedule Showings in Showingtime,
#PAMC2133494

ABINGTON

1220 WHEATSHEAF LANE

3 Beds

2 Baths

1,870 Sq.Ft.

$525,000

MLS#: PAMC2133494
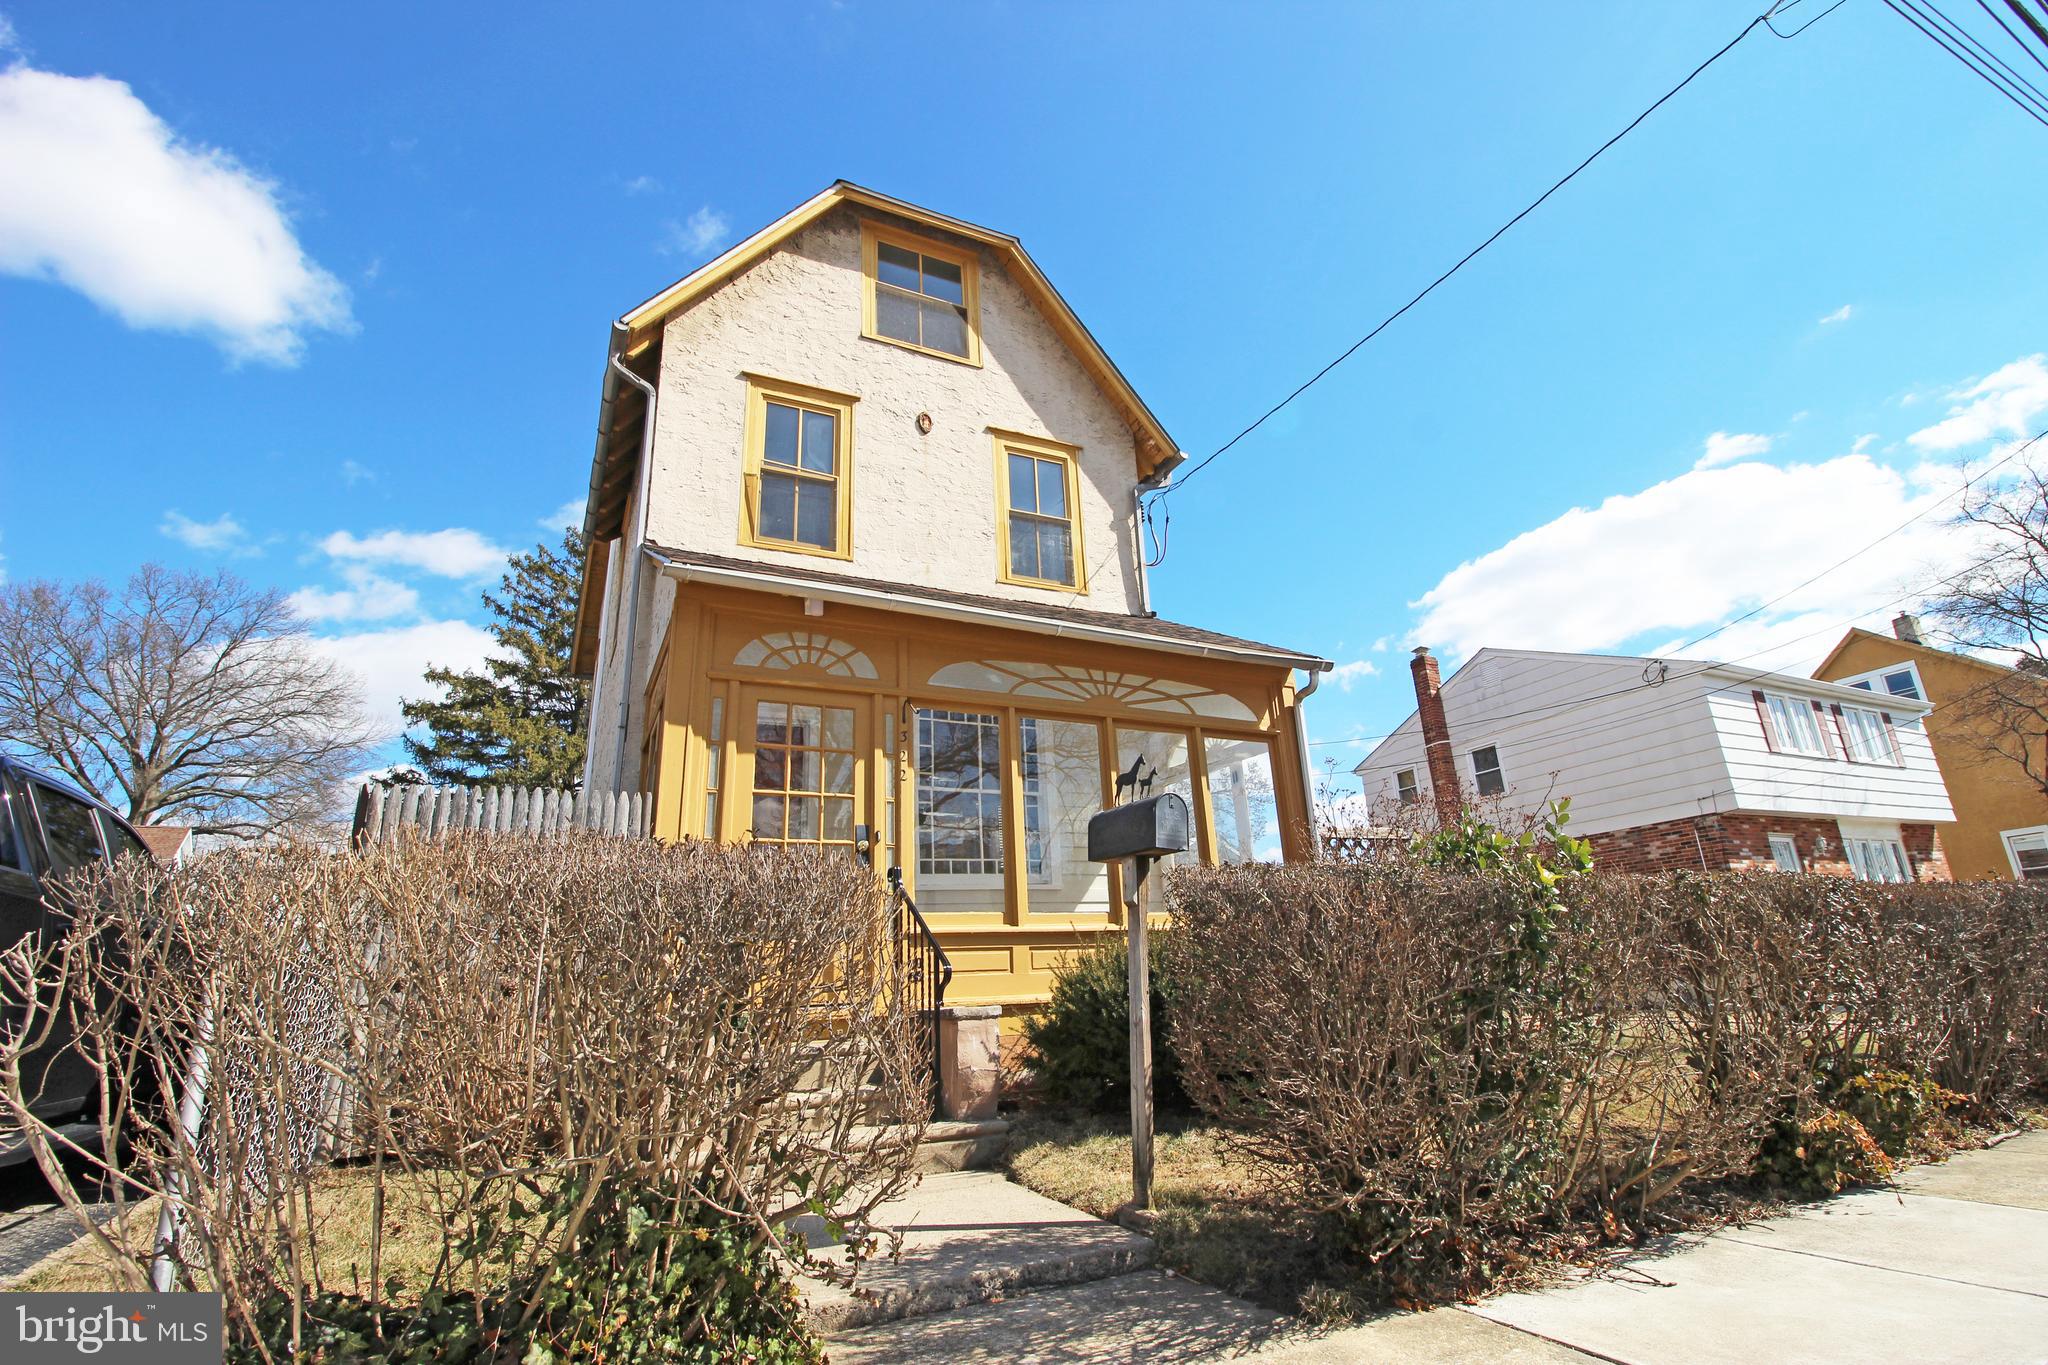
Welcome to 322 Ridley Ave, a beautiful and tastefully updated 3-story Victorian home nestled in the heart of Folsom, PA. This residence offers a spacious living area of over 2200 square feet, featuring 4 bedrooms , 2 full baths, and 2 powder rooms!

Upon entering this inviting property, you are welcomed by an enclosed front porch that leads to the first floor. Here you'll find a n inviting and roomy  living room adorned with a decorative fireplace, creating a cozy atmosphere for those chillier nights. The formal dining room showcases charming built-ins and  hardwood floors, perfect for hosting delightful dinner parties.

The heart of the home is the large eat-in kitchen, complete with gorgeous granite counters and brand new stainless steel appliances, sure to inspire your inner chef. Additionally, the first floor is conveniently equipped with a mudroom and a powder room and rear exit direct to the back yard!

Ascending to the second floor, you'll discover 3 spacious bedrooms, ample closet space  and a ceramic tile hall bat . The third floor offers a private oasis in the form of a master en suite, which includes a comfortable sleeping area, a brand new full bathroom, and a sitting/closet area ideal for relaxation and storage. The master suite is complete with a mini split cooling and heating unit.

While the basement is currently unfinished, it holds great potential for customization and features an outside exit and an additional powder room. The exterior of the house is just as appealing with a fenced-in rear yard, complete with lighted pavers for your evening soirees, as well as a private driveway for off-street parking. The house has new electrical wiring throughout and 200 amp service.
#PADE2080142

FOLSOM

322 RIDLEY AVENUE

4 Beds

2 Baths

2,216 Sq.Ft.

$425,000

MLS#: PADE2080142
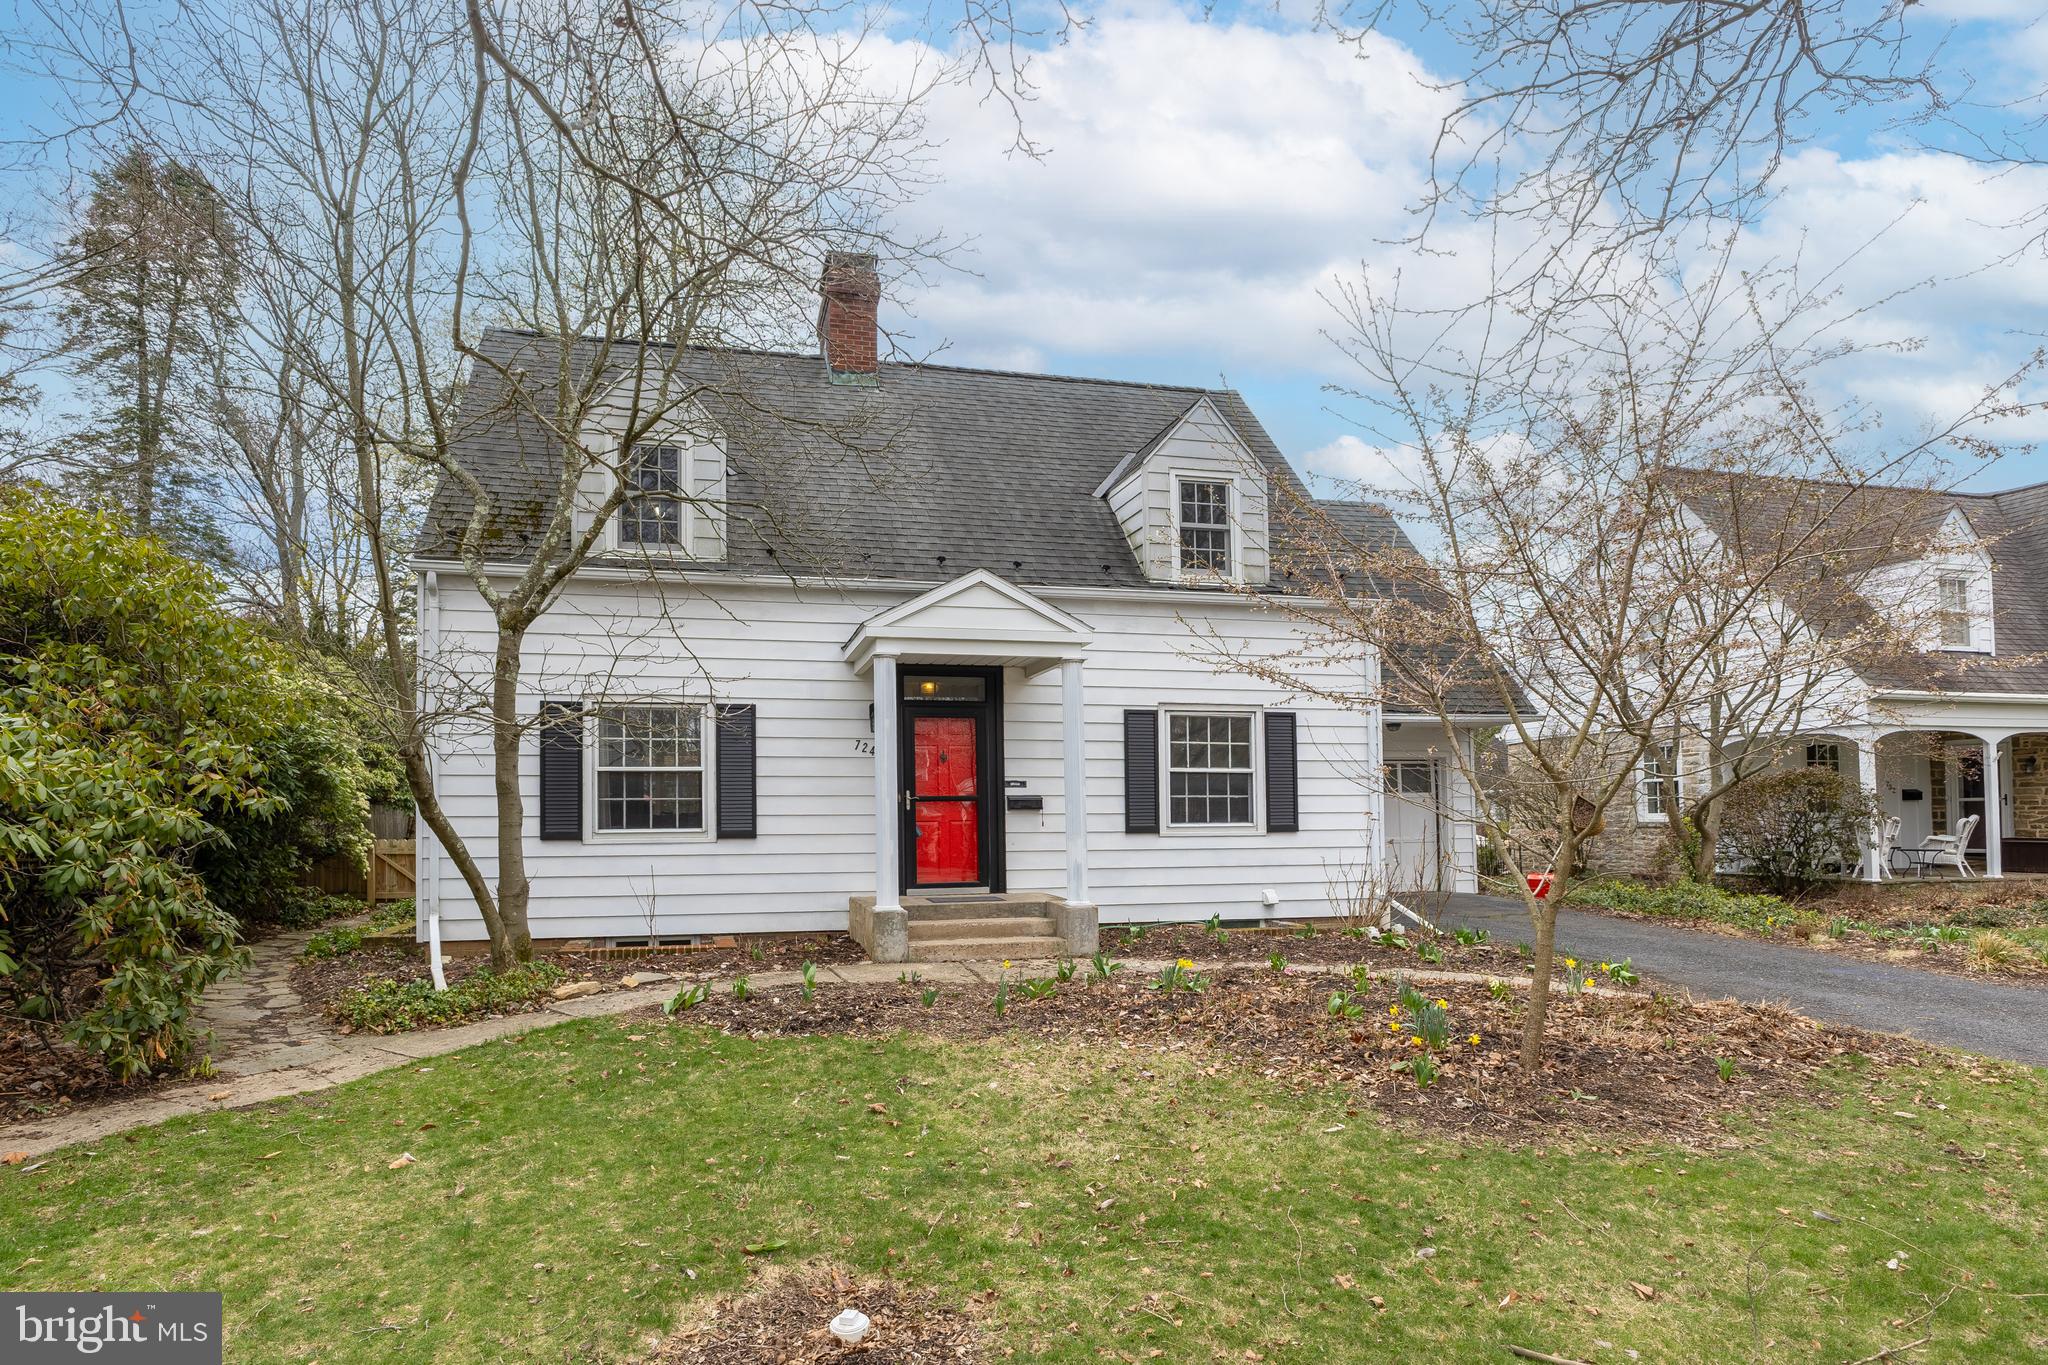
Sweet Cape Cod-style home offers a fantastic location, just moments from Penn State and downtown venues. Nestled in the desirable Holmes-Foster neighborhood, this home boasts a welcoming atmosphere with sun-filled rooms that radiate warmth. The heart of the home is the kitchen featuring a breakfast island, a cozy eat-in nook and a wall of windows that floods the space with natural light. From the kitchen, you'll flow into the sunroom which offers access to a delightful deck with a pergola— an ideal spot unwinding in the sunshine. The main floor features a spacious primary bedroom with an en-suite bath and direct access to a deck offering a serene atmosphere. The formal dining area, generous living room and half bath round out the main floor's layout. Upstairs, you'll find three bedrooms and an updated full bath, complete with elegant tile work. The lower level adds even more space with a rec room, unfinished storage area, and laundry room. The backyard is a fenced-in private oasis, featuring a treehouse with power, swing set, shed, and garden beds, creating a perfect space for outdoor enjoyment. One-car garage. With ample room for gathering, this home is perfect for creating lasting memories.
#PACE2514174

STATE COLLEGE

724 W NITTANY AVENUE

4 Beds

2 Baths

2,772 Sq.Ft.

$579,000

MLS#: PACE2514174
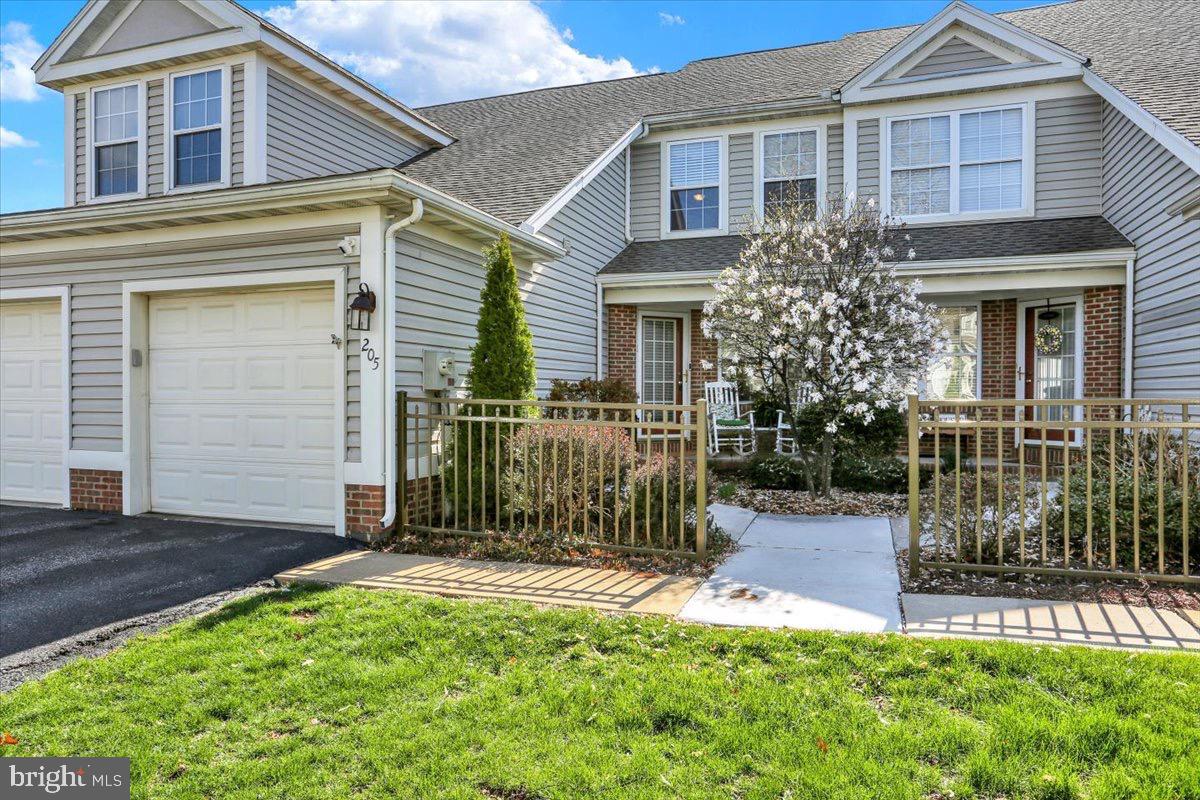
Beautifully renovated home in the community of Oak Hill with sought after main floor master and laundry. Soaring ceilings greet you upon entry into this attractive open floor plan townhome. A spacious living and dining area unfurl into a fully renovated kitchen furnished with crisp white cabinetry.  Adjacent to this well appointed space sits a quiet rear patio. The generously proportioned primary bedroom boasts vaulted ceilings and a full ensuite bathroom.  A guest bathroom and garage complete this homes first level.   Retreat upstairs to find a guest bedroom and full bath with two multipurpose loft spaces that could easily convert to a third bedroom.  This meticulously maintained and thoughtfully improved home is located in arguably the most convenient area of Berks County with shopping, dining and entertainment literally  minutes from your front door.
#PABK2055544

READING

205 OAK HILL LANE

3 Beds

2 Baths

1,639 Sq.Ft.

$315,000

MLS#: PABK2055544
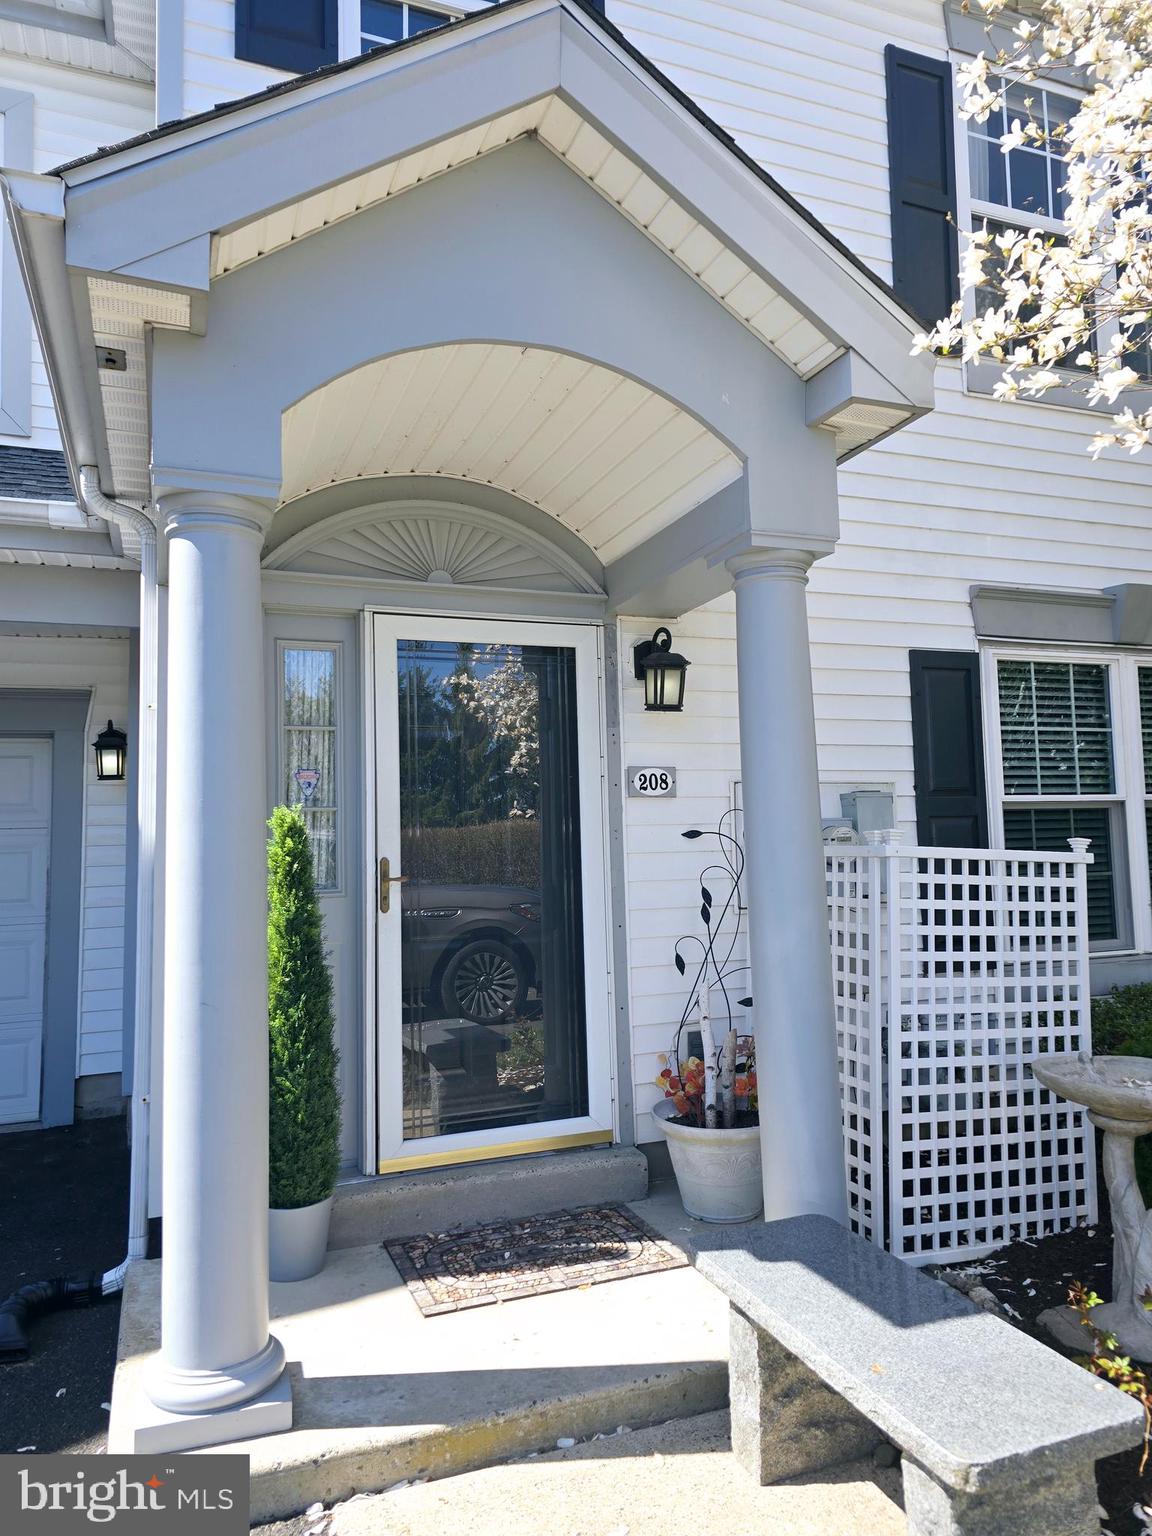
Welcome to 208 Red Maple Ct, a modern luxury townhouse condo located in the heart of Warwick community. This spacious 1,664-square-foot residence offers an inviting blend of comfort and style.
This home offers the perfect blend of style and functionality in the sought-after Warwick community with top rated Central Bucks schools.

Elegant Living Space – Step into a bright, open-concept living and dining area highlighted by luxury flooring and a charming fireplace, creating a warm and inviting atmosphere. Large windows bring in abundant natural light, and a private balcony offers the perfect spot to relax and enjoy the peaceful surroundings.
Updated modern kitchen – The renovated kitchen is a chef’s dream, featuring granite countertops, stainless steel appliances, and ample cabinetry—ideal for meal prep and entertaining.

Spacious Bedrooms & 2.5 Bathrooms – The primary suite offers a private retreat with a spa-like ensuite bathroom and generous closet space. A second bedroom provides comfort and flexibility, complete with its own full bathroom. A convenient half-bath adds extra functionality for guests.

Convenience & Comfort – Enjoy the ease of in-unit laundry, central air, and modern amenities designed to enhance your lifestyle.

Prime Location & Community Perks – Nestled in a desirable neighborhood, this condo offers easy access to shopping, dining, parks, and major highways, making commuting a breeze. Minutes from Doylestown, New Hope.

Step inside to discover a home adorned with elegant architectural elements such as columns, high ceilings that enhance the sense of space and sophistication. The living room is a cozy retreat, complete with a working gas fireplace, perfect for relaxing evenings.

The home's flooring is a mix of ceramic, tile, vinyl, and plush wall-to-wall carpeting, providing both durability and comfort underfoot. The open layout encompasses a total of five rooms, each thoughtfully designed to maximize living space and functionality.

Enjoy tranquil garden views from your windows, offering a peaceful backdrop to your everyday life. The laundry room is equipped with a washer and dryer in the unit, along with an electric dryer hookup, ensuring convenience for all your laundry needs. And don't forget about huge garage with quiet automatic door operator. It's the most desirable layout in the Development and brings you piece and quiet atmosphere!

This townhouse/apartment condo is an excellent choice for those seeking a comfortable and stylish living environment. Low utility bills and property Insurance! With its unique architectural details and modern amenities, 208 Red Maple Ct is ready to welcome you home. Don't miss the opportunity to make this delightful residence your own. Schedule a viewing today!
#PABU2091450

WARMINSTER

208 RED MAPLE

2 Beds

2 Baths

1,664 Sq.Ft.

$414,000

MLS#: PABU2091450
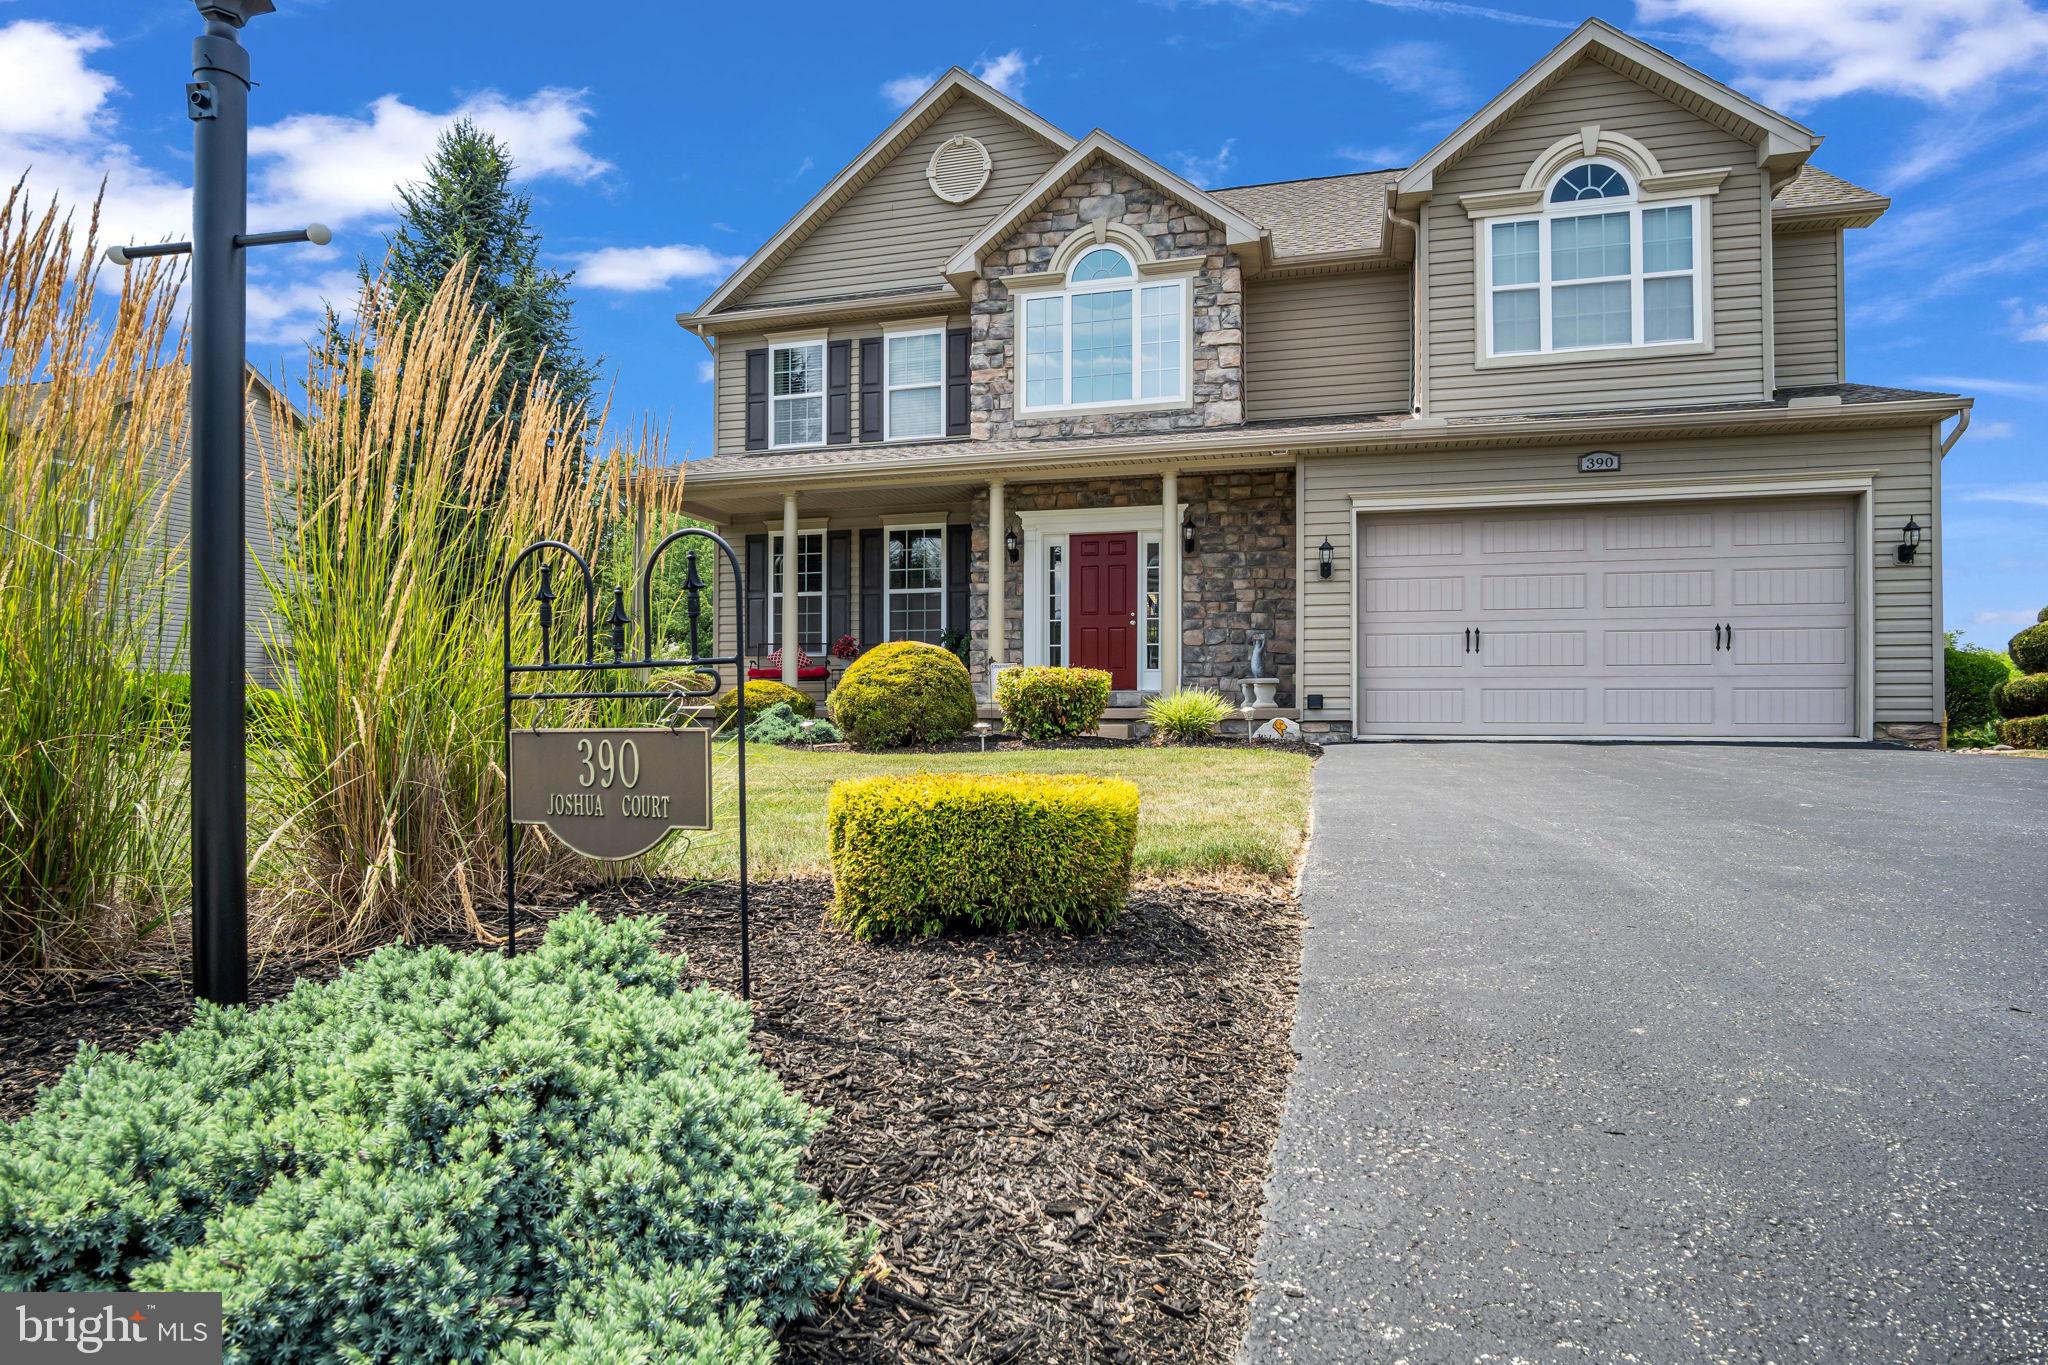
Impeccably maintained and thoughtfully upgraded, this stunning 4-bedroom, 2 full bath, 2 half bath Colonial is a must-see! Built in 2008 and lovingly cared for by its original owner, this home boasts a very large primary bedroom with its own en-suite bath and walk-in closet. The beautifully remodeled kitchen (2019) opens to a spacious deck, perfect for taking in the serene backyard views of the wooded lot and peaceful stream where deer frequently pass through. The finished basement features a kitchenette and hardwired surround sound, walking out to a huge patio within the fenced-in yard—ideal for entertaining! With HVAC serviced annually and countless improvements throughout, this home is truly move-in ready. Don’t miss your chance to own this exceptional property!
#PAYK2078200

HANOVER

390 JOSHUA COURT

4 Beds

2 Baths

3,517 Sq.Ft.

$525,000

MLS#: PAYK2078200
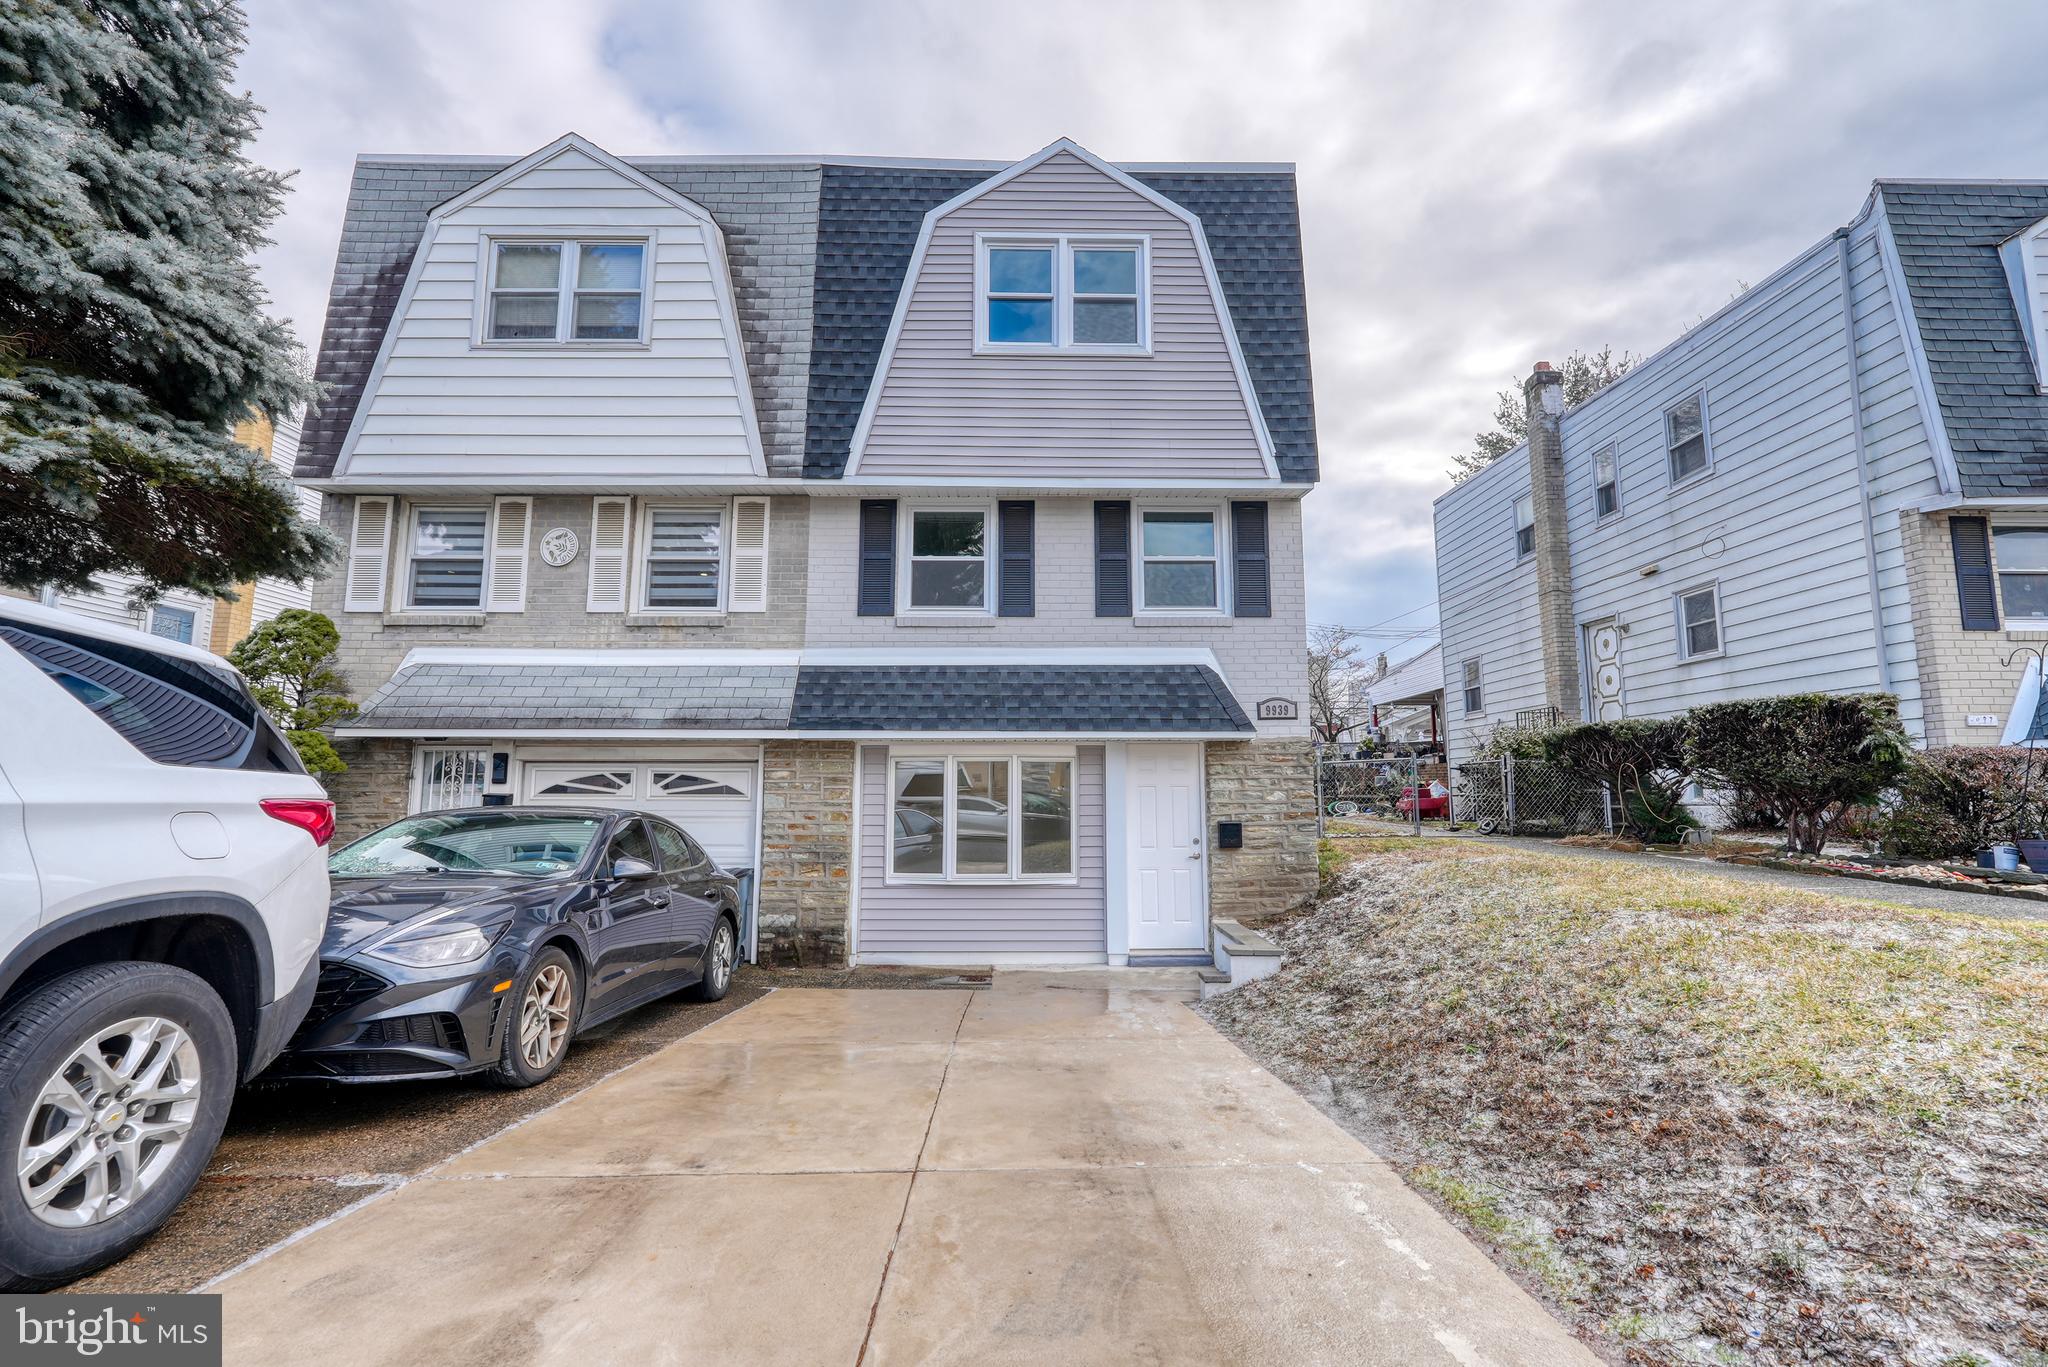
Welcome to 9939 Medway Rd, a charming townhouse nestled in the heart of Philadelphia. This beautifully Fully remodeled attach/row house offers a seamless blend of comfort and style with high end designer features across 4 inviting bedrooms and 2 well-appointed full modern bathrooms.

Step inside to discover a spacious interior featuring seven rooms with plenty of lighting and accent lights. each thoughtfully designed to enhance your living experience. The versatile flooring includes carpet, tile, and luxury vinyl, providing both functionality and aesthetic appeal throughout the home.
The modern open style and specious kitchen with high end stainless-steel appliances and solid cabinets offers a lot of storage with luxury touches and will be the spot to entertain the guests while preparing that delicious dinner.

The bathrooms are a standout feature, with ceramic finishes and a double sinks in both bathrooms, ensuring elegance and convenience. The home's layout is perfect for both relaxing and entertaining, with ample space to suit your needs.

Venture outside to find your own private oasis. A serene patio invites you to unwind or host gatherings, while the private yard offers a tranquil escape for outdoor enjoyment. Whether you're sipping your morning coffee or enjoying an evening under the stars, this outdoor space is sure to delight.

Situated in a vibrant area, this twin provides easy access to a variety of amenities and local attractions. Experience the perfect balance of urban living and personal retreat at 9939 Medway Rd. Don't miss the opportunity to make this exceptional property your own. Schedule a viewing today and discover the endless possibilities that await in this delightful Philadelphia home.
#PAPH2445836

PHILADELPHIA

9939 MEDWAY ROAD

4 Beds

2 Baths

1,770 Sq.Ft.

$439,900

MLS#: PAPH2445836
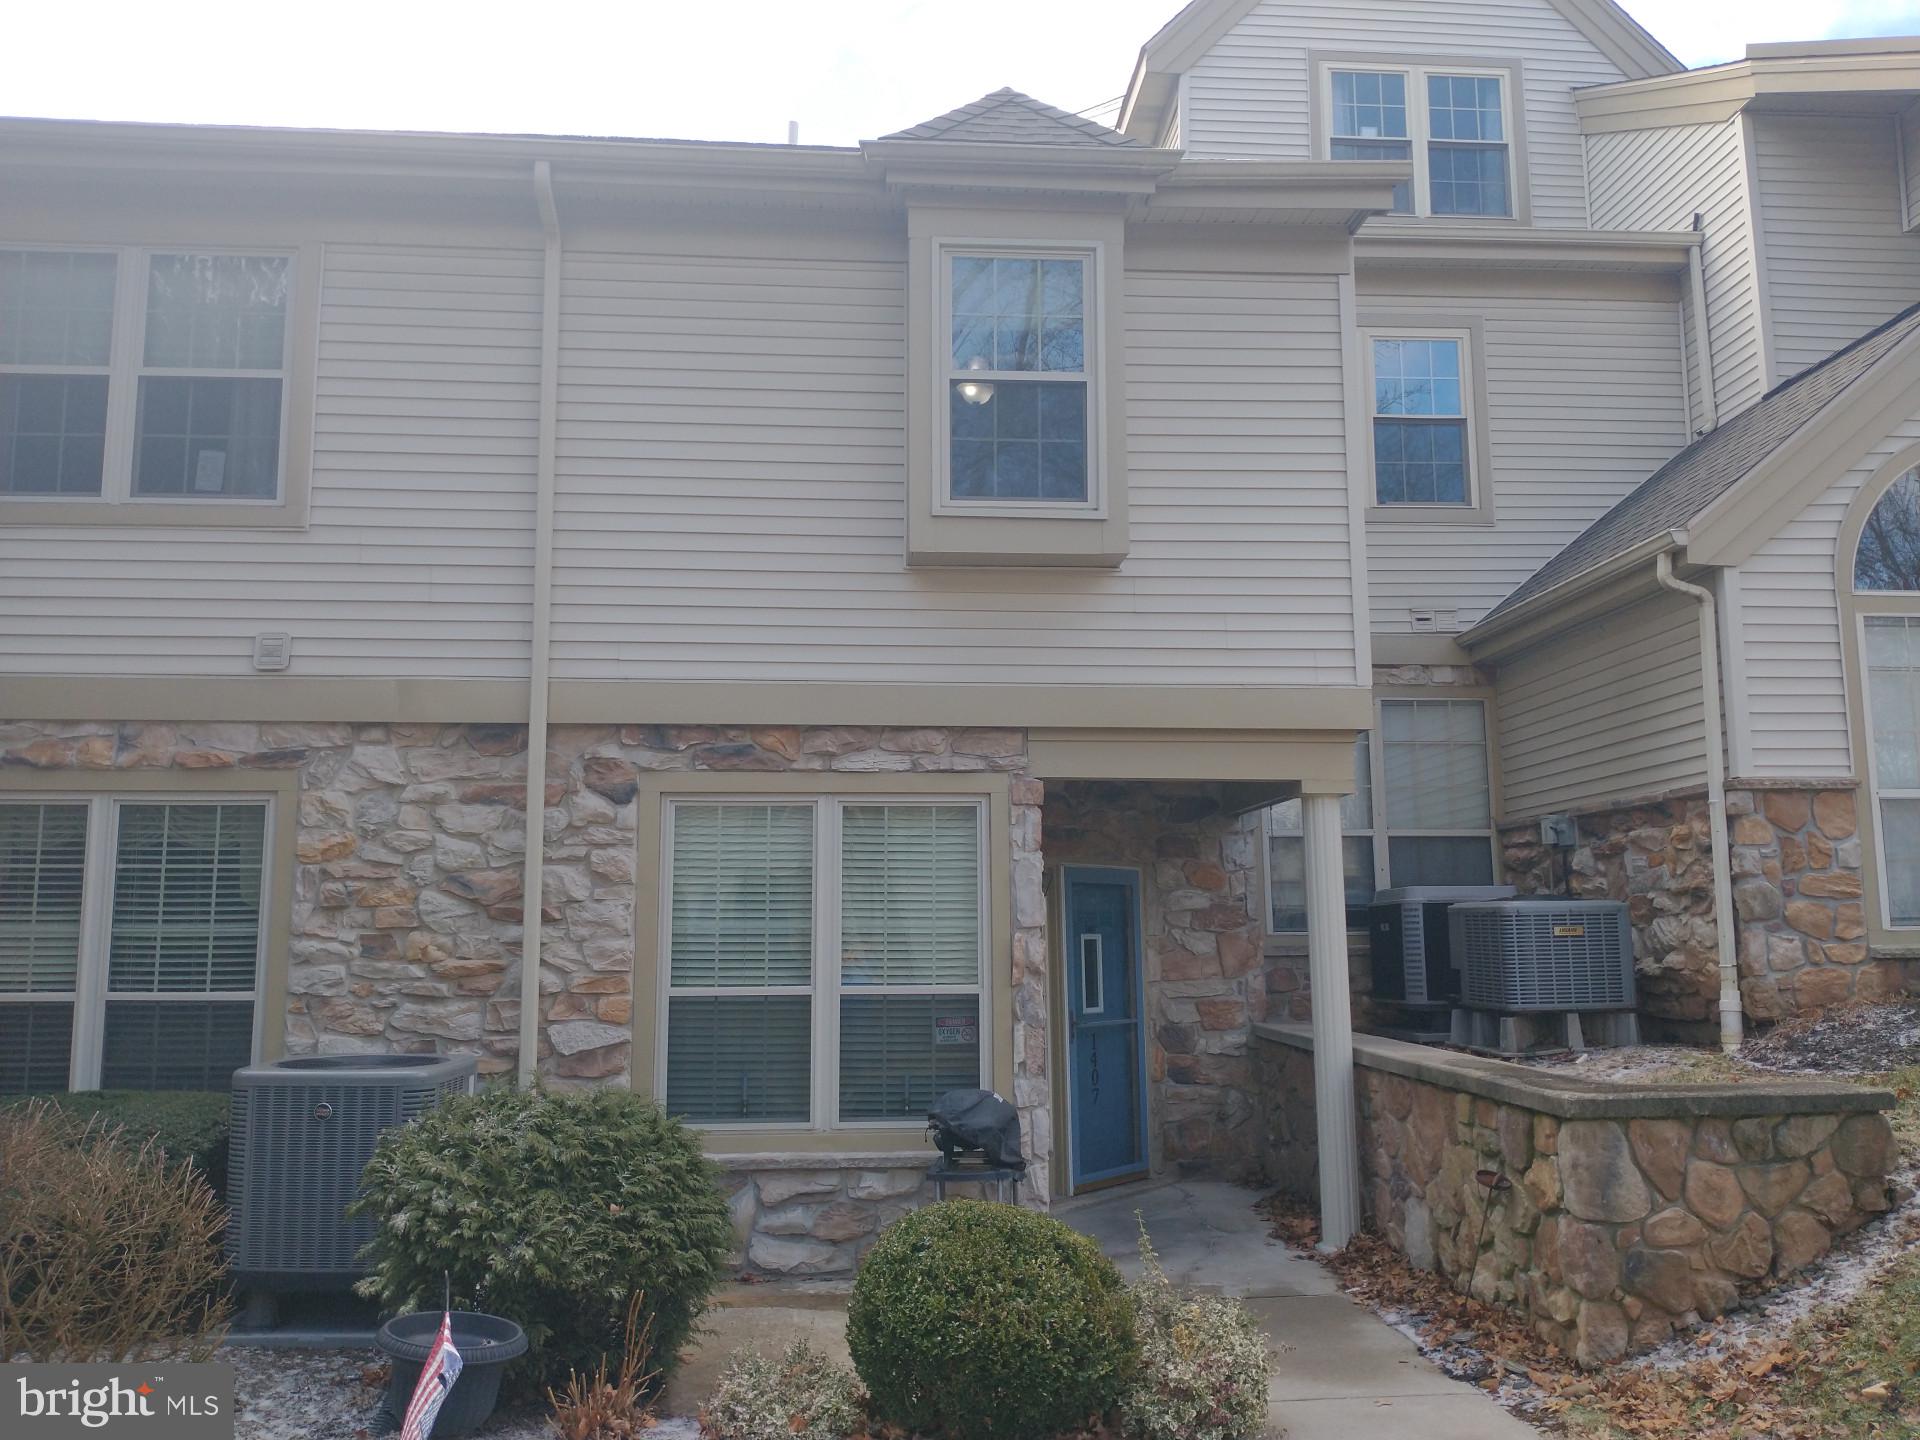
Welcome to this charming 2 bedroom, 2.5 bath townhome in the desirable Montgomery Brook community located in the highly sought-after Spring-Ford School District! Spread across three spacious levels, this 1,782 sq ft home offers plenty of room for relaxation and entertaining. The open layout on the main floor includes a bright and airy living area, a kitchen equipped with all the appliances (refrigerator, stove,
microwave, and dishwasher -- all included), breakfast nook, dining room, laundry room (washer and dryer included), and powder room with an extra storage room. Main floor has all brand new flooring. The second floor has 2 large bedrooms, perfect for creating your own personal retreats, with ample space for furniture and storage. The primary suite features a luxurious soaking tub, providing the perfect spot to unwind and recharge after a long day. This suite also has a large walk-in closet. The third floor loft is full of sunlight
provided by 2 big skylights. The large open space is perfect for an extra living space or home office; plus an added bonus, another large walk-in closet on this level! Conveniently located in Royersford, this home offers easy access to shopping, dining, and entertainment options. The community also features amenities such as a swimming pool, playground, and walking trails, providing residents with plenty of opportunities for recreation and relaxation. Showings by appointment only. Final price will include a $1,800 rebate for the new owner Montgomerybrook community deposit and a $2,000 paint and flooring allowance for the
buyer to pick their own paint color and flooring.
#PAMC2133204

ROYERSFORD

1407 STRATFORD COURT 1407

2 Beds

2 Baths

1,782 Sq.Ft.

$347,500

MLS#: PAMC2133204
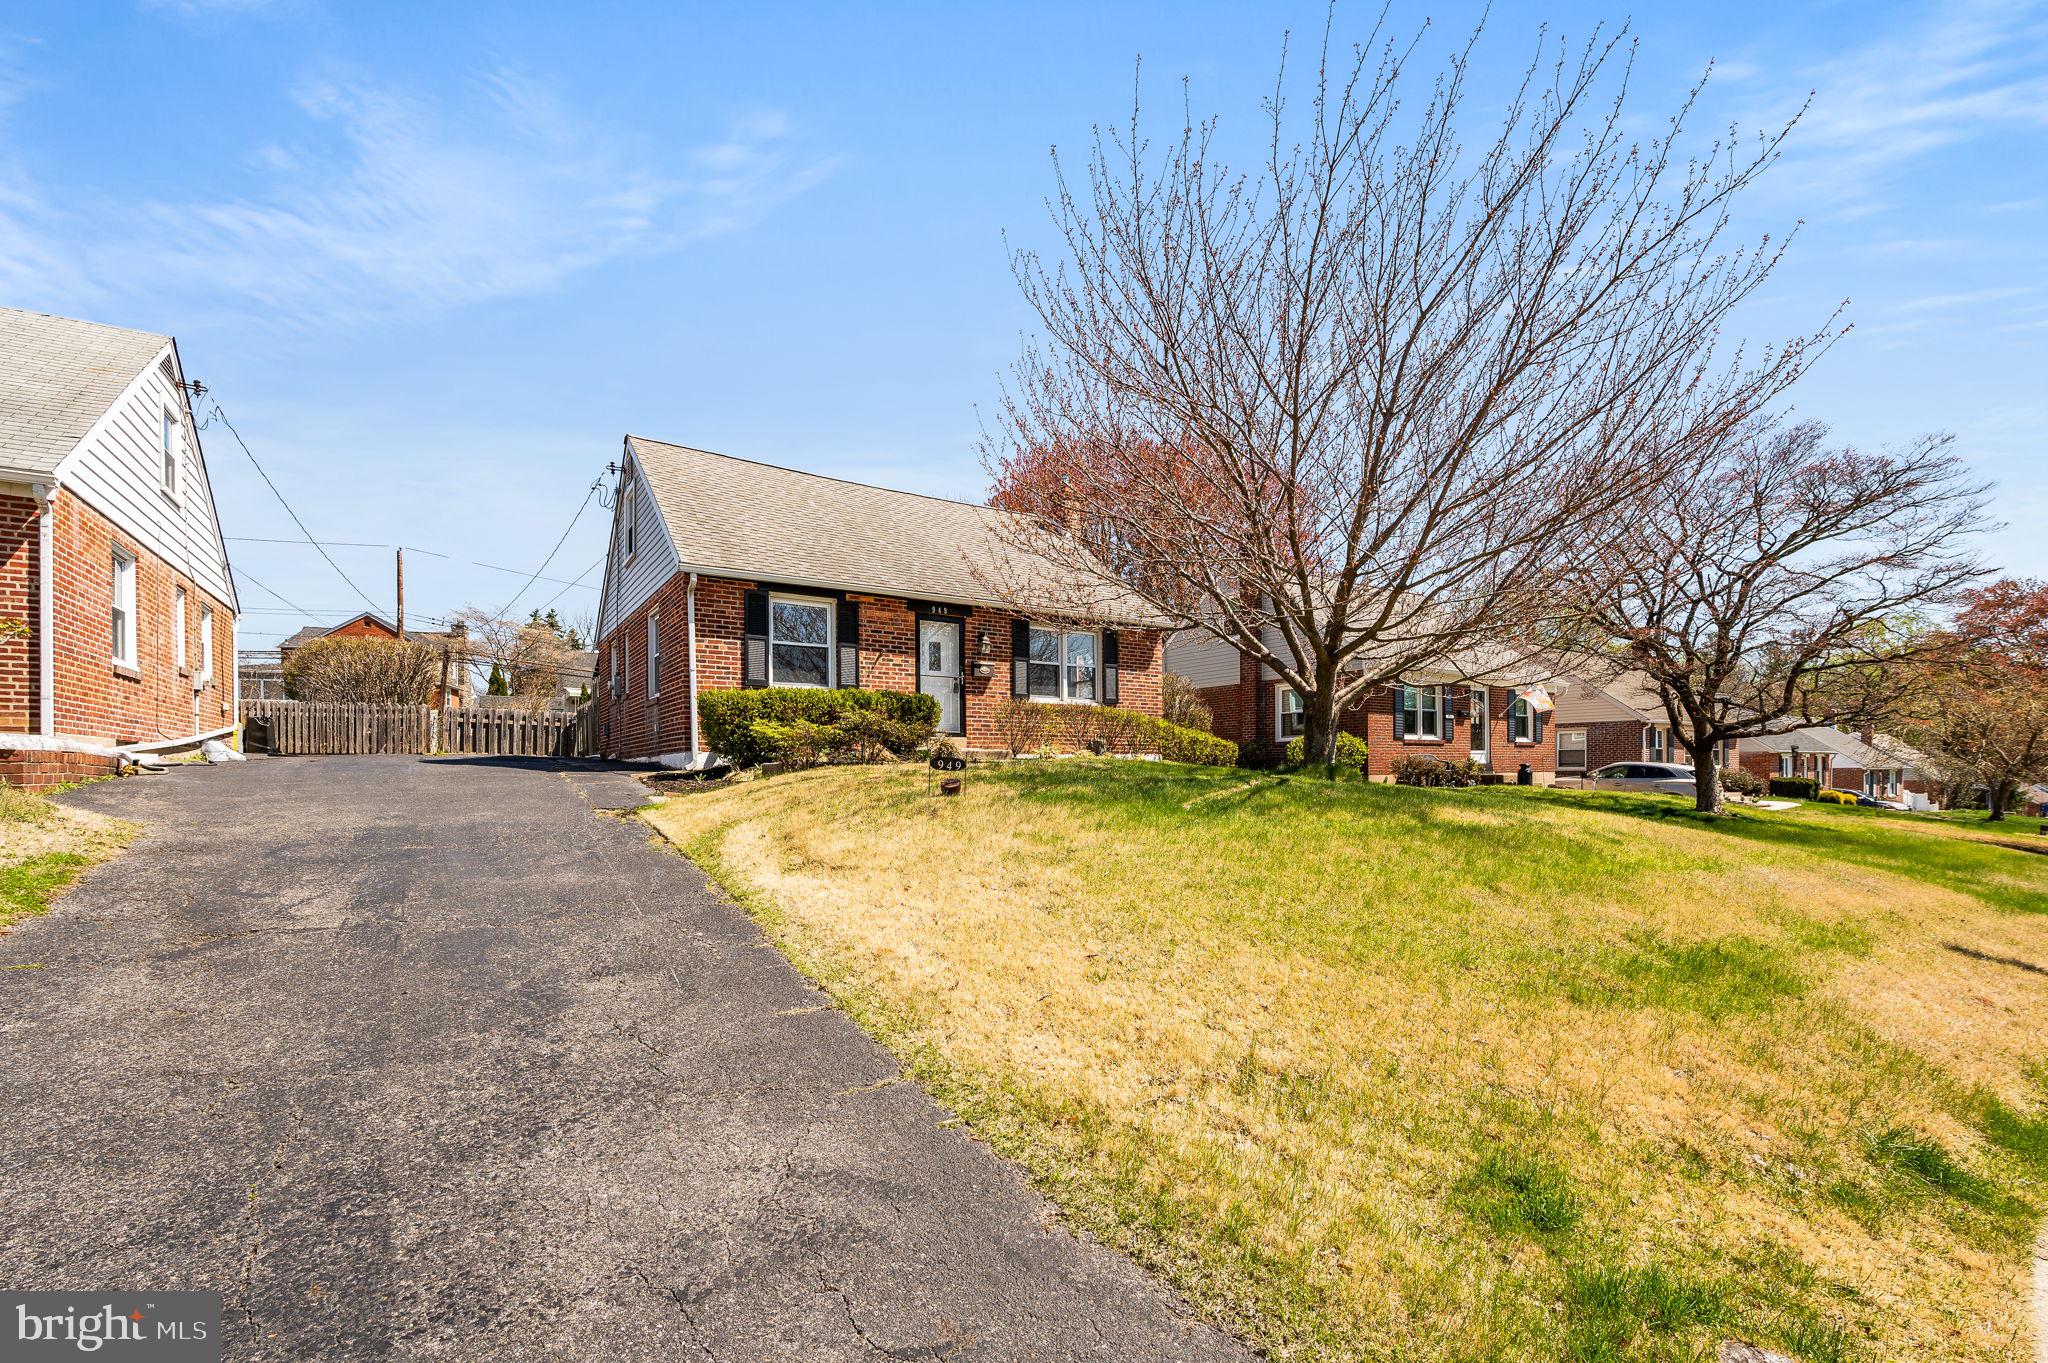
Welcome home to 949 Greenbriar! Conveniently located within the heart of Springfield, with its award winning school district.  This charming three bed, one and a half bath cape was just newly remodeled! Fresh paint and luxury vinyl plank flooring throughout!  First floor offers warm and inviting living room, spacious dining room, and fully updated kitchen - stainless steel appliances, granite countertops, and newer cabinetry. There is a half bath and bedroom to complete the first floor. Upstairs has two bedroom and a full bath. In the lowest level of the home, there is a fully finished basement with natural light. Minutes from Greenbriar Park and Baltimore Pike, with all the convenience that brings. This home has so much to offer! Be sure to check it out today!
#PADE2087752

SPRINGFIELD

949 GREENBRIAR LANE

3 Beds

1 Baths

1,256 Sq.Ft.

$425,000

MLS#: PADE2087752
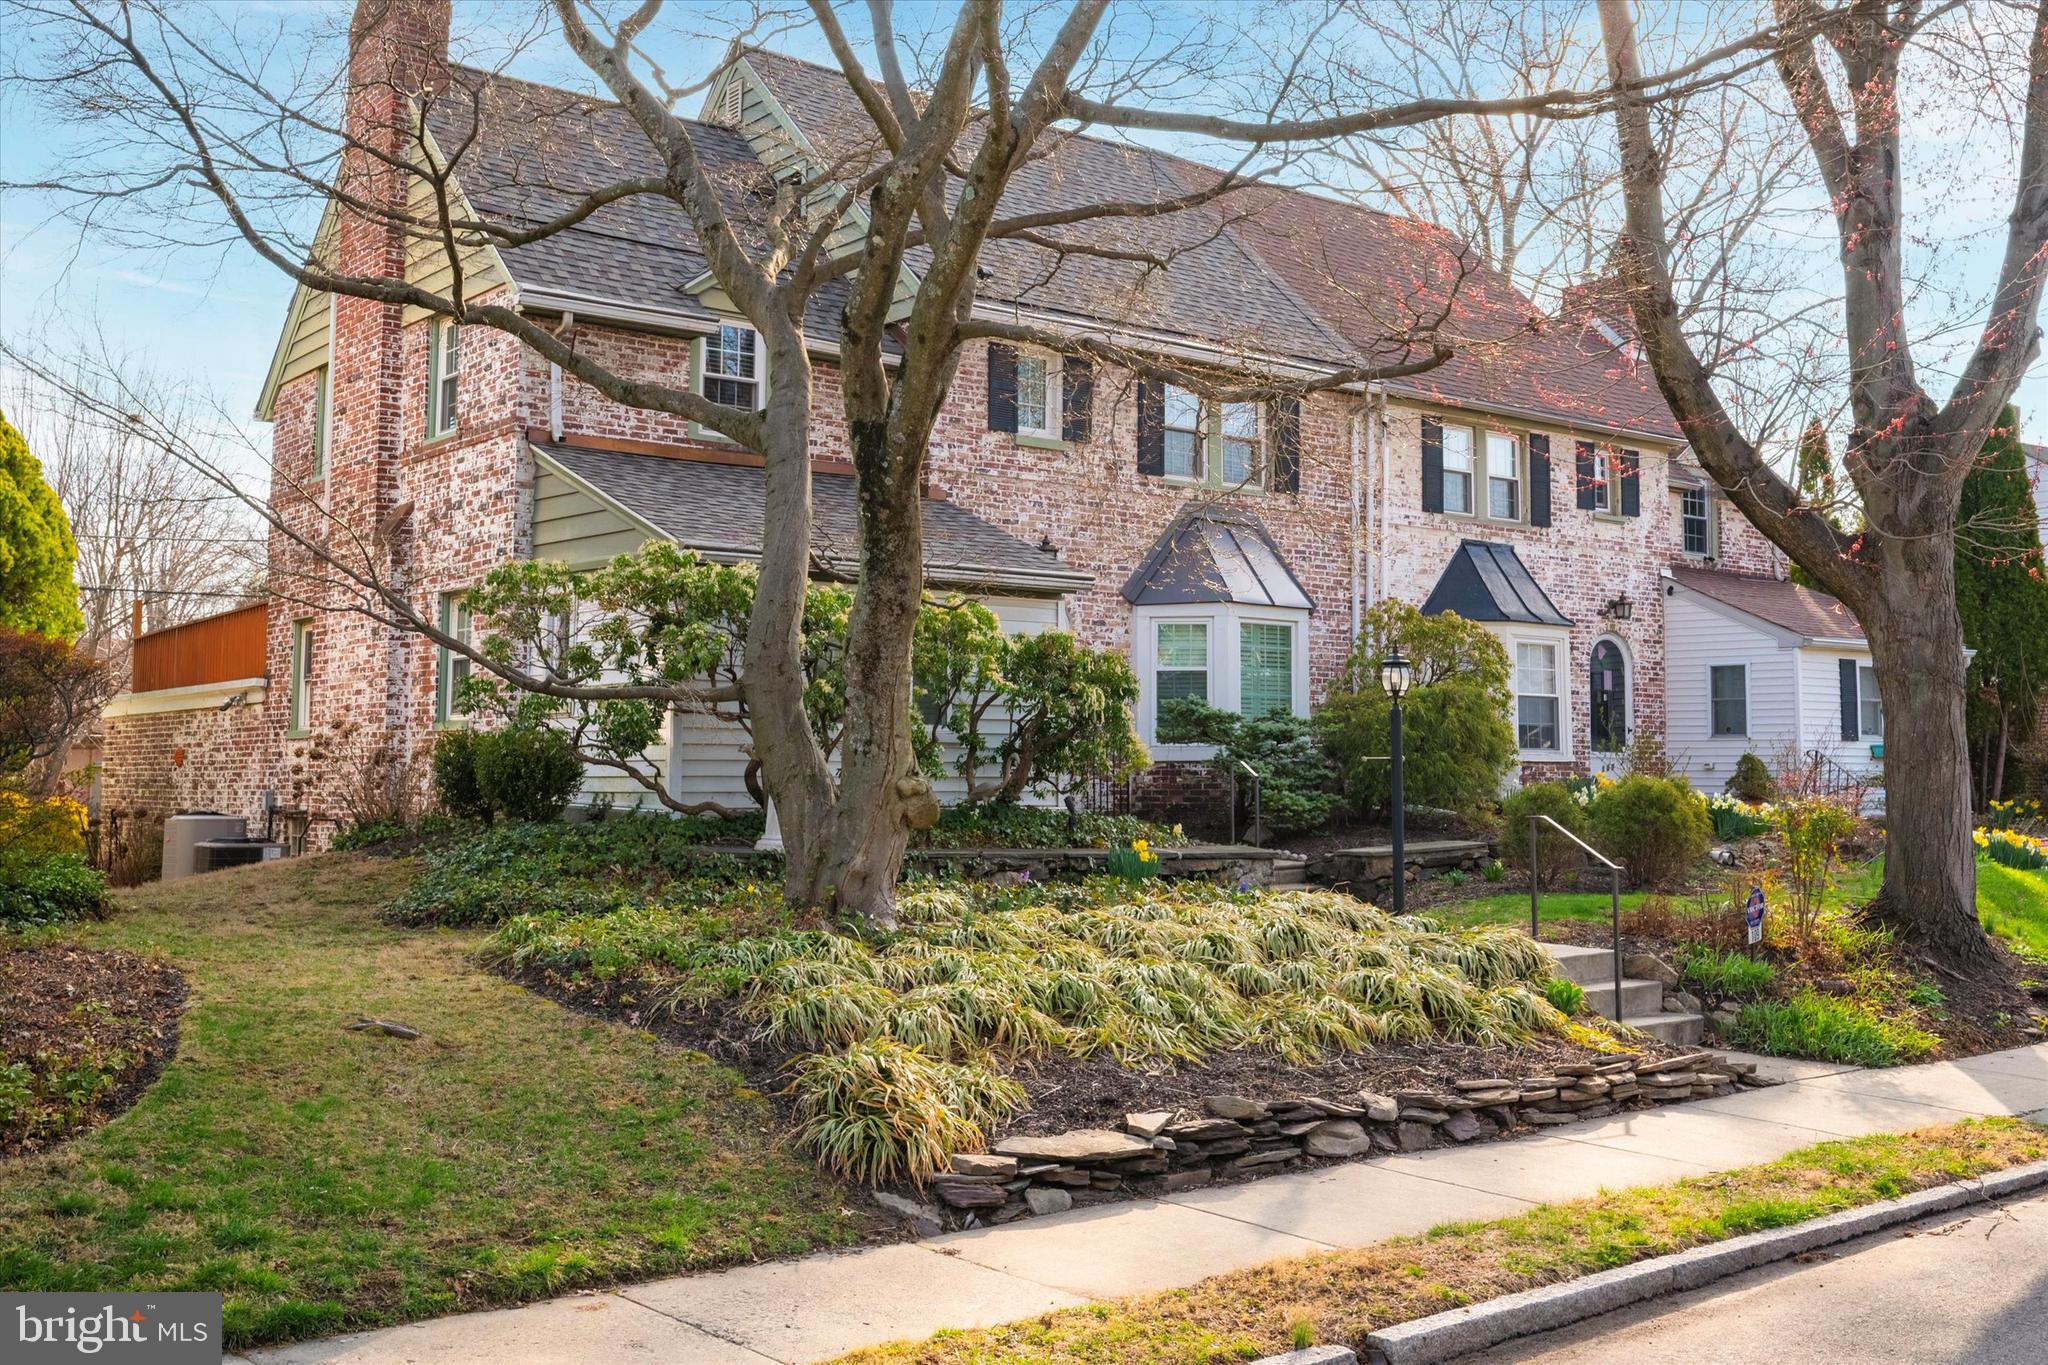
109 Beverly sets itself apart with unique character, abundance of space, and exceptional location — This one is for you.  Rare in its price point, this home boasts 4 bedrooms, 3 full bathrooms and 2 half baths including a primary ensuite and a guest quarters with its own private bath.  A classic lime-washed look draws you in along the tree-lined neighborhood and landscaped front walkway.  Upon entry in this brick colonial twin through the custom front entryway, you will notice the original hardwood floors underfoot in every direction.  A spacious dining room off the kitchen makes for easy entertaining while the plantation shutters and old-world door/window hardware hint at immense character.  The kitchen was thoughtfully opened up to become a fully functional eat-in kitchen with views of the raised deck that could hold the potted garden of your dreams.  Bring the party into or just relax in the family room with a cozy natural gas fireplace just off the kitchen.  The first floor also contains one of several flex spaces with its exposed brick den that could be the perfect office, studio, or exercise space.  Upstairs, the second floor contains 3 bedrooms all with original hardwood including the primary ensuite equipped with a double vanity - a must for today’s buyers.  Two more generously sized bedrooms and a convenient full hall bath round out the second floor.  The third floor (again with original hardwood) is the perfect getaway.  A guest quarters that lends itself again to numerous possibilities awaits with its own private full bath.  The practicality of the full basement with a half bath, wash basin, and exterior entry allow for your imagination to run wild.  Used for many years as a pottery and painting studio with its own kiln, this is the perfect space to indulge your passion.  For the detail oriented buyer, 109 Beverly also provides 4 zone heating and central air, updated mechanicals, new roof (2/24).  This home and its two-car garage are accessible via a driveway around the back as is the perfectly portioned backyard fit for throwing the ball or building a playset resting just beyond the driveway.  The convenient location is walkable to restaurants, schools, and places of worship all while providing the opportunity to attend prestigious Lower Merion School District.  Award winning schools, ample space, character, and a beautiful tree-lined street with an easy commute to Philadelphia truly create the perfect medley for your next home.  Be prepared to check all of the boxes and sign up for a tour beginning on April 11!
#PAMC2134174

WYNNEWOOD

109 BEVERLY ROAD

4 Beds

3 Baths

2,003 Sq.Ft.

$650,000

MLS#: PAMC2134174
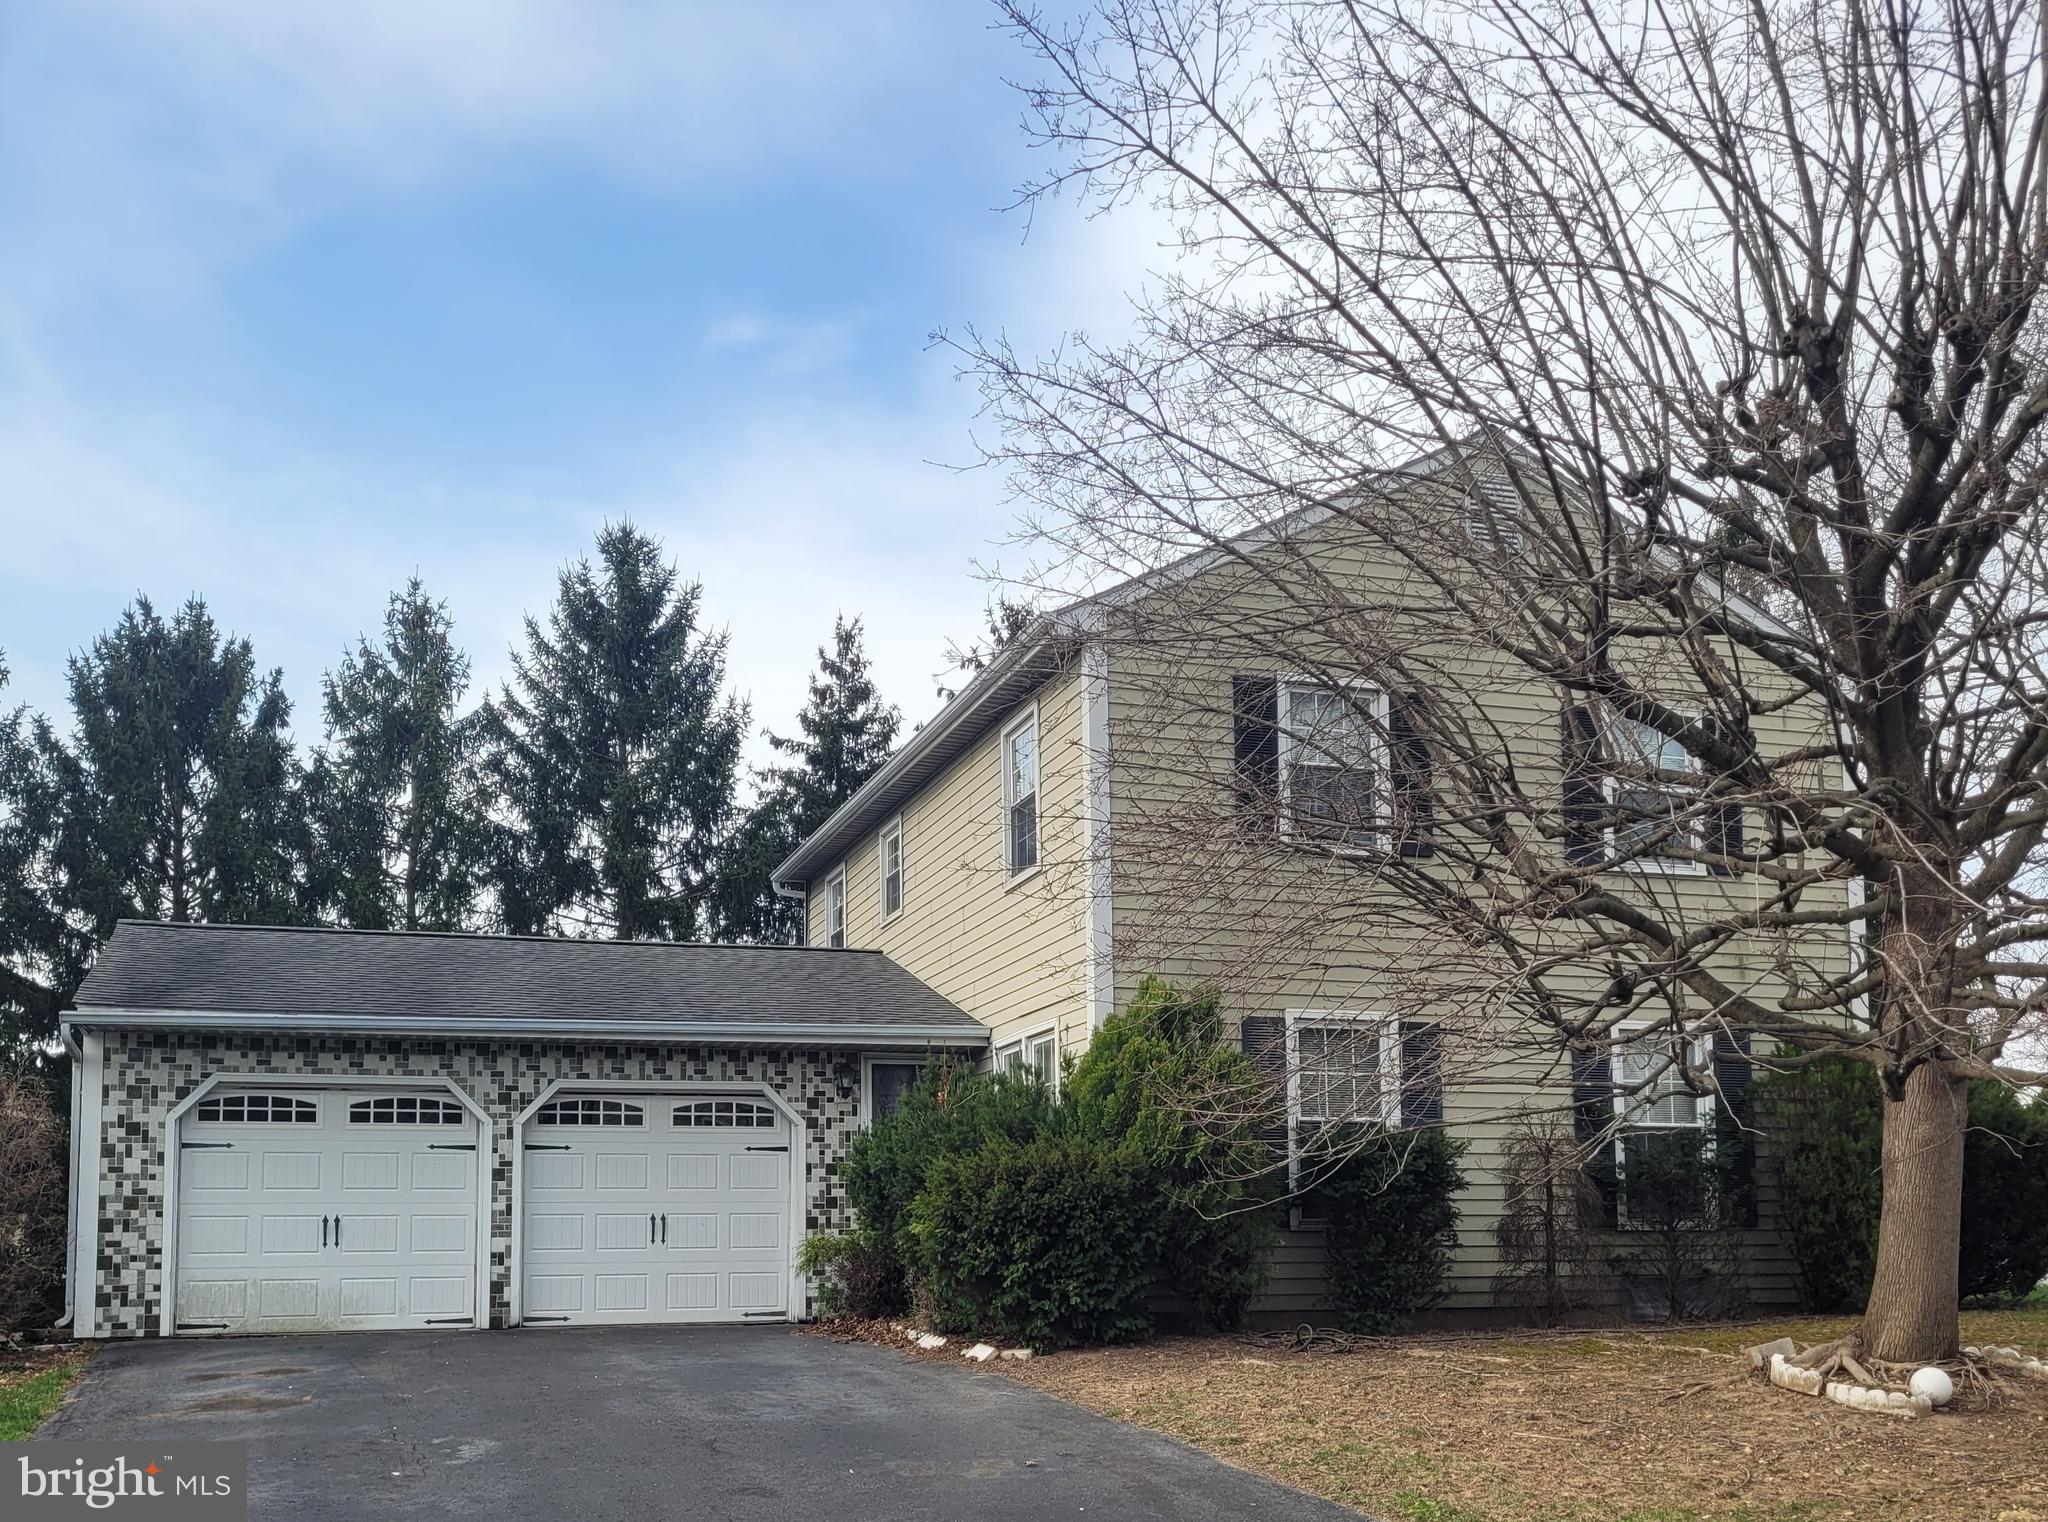
This is a estate sale. SOLD AS IS. Only Cash & Conventional Buyers.
4 bedroom, 2.5 baths located in Deer Path Woods. This estate sale offers a rare chance to own a home in a desirable location   Whether you're looking to renovate, invest, or make it your own, 4471 Brooksvale Ct is the perfect canvas for your vision.
#PADA2041126

HARRISBURG

4471 BROOKSVALE COURT

4 Beds

1 Baths

1,632 Sq.Ft.

$340,000

MLS#: PADA2041126
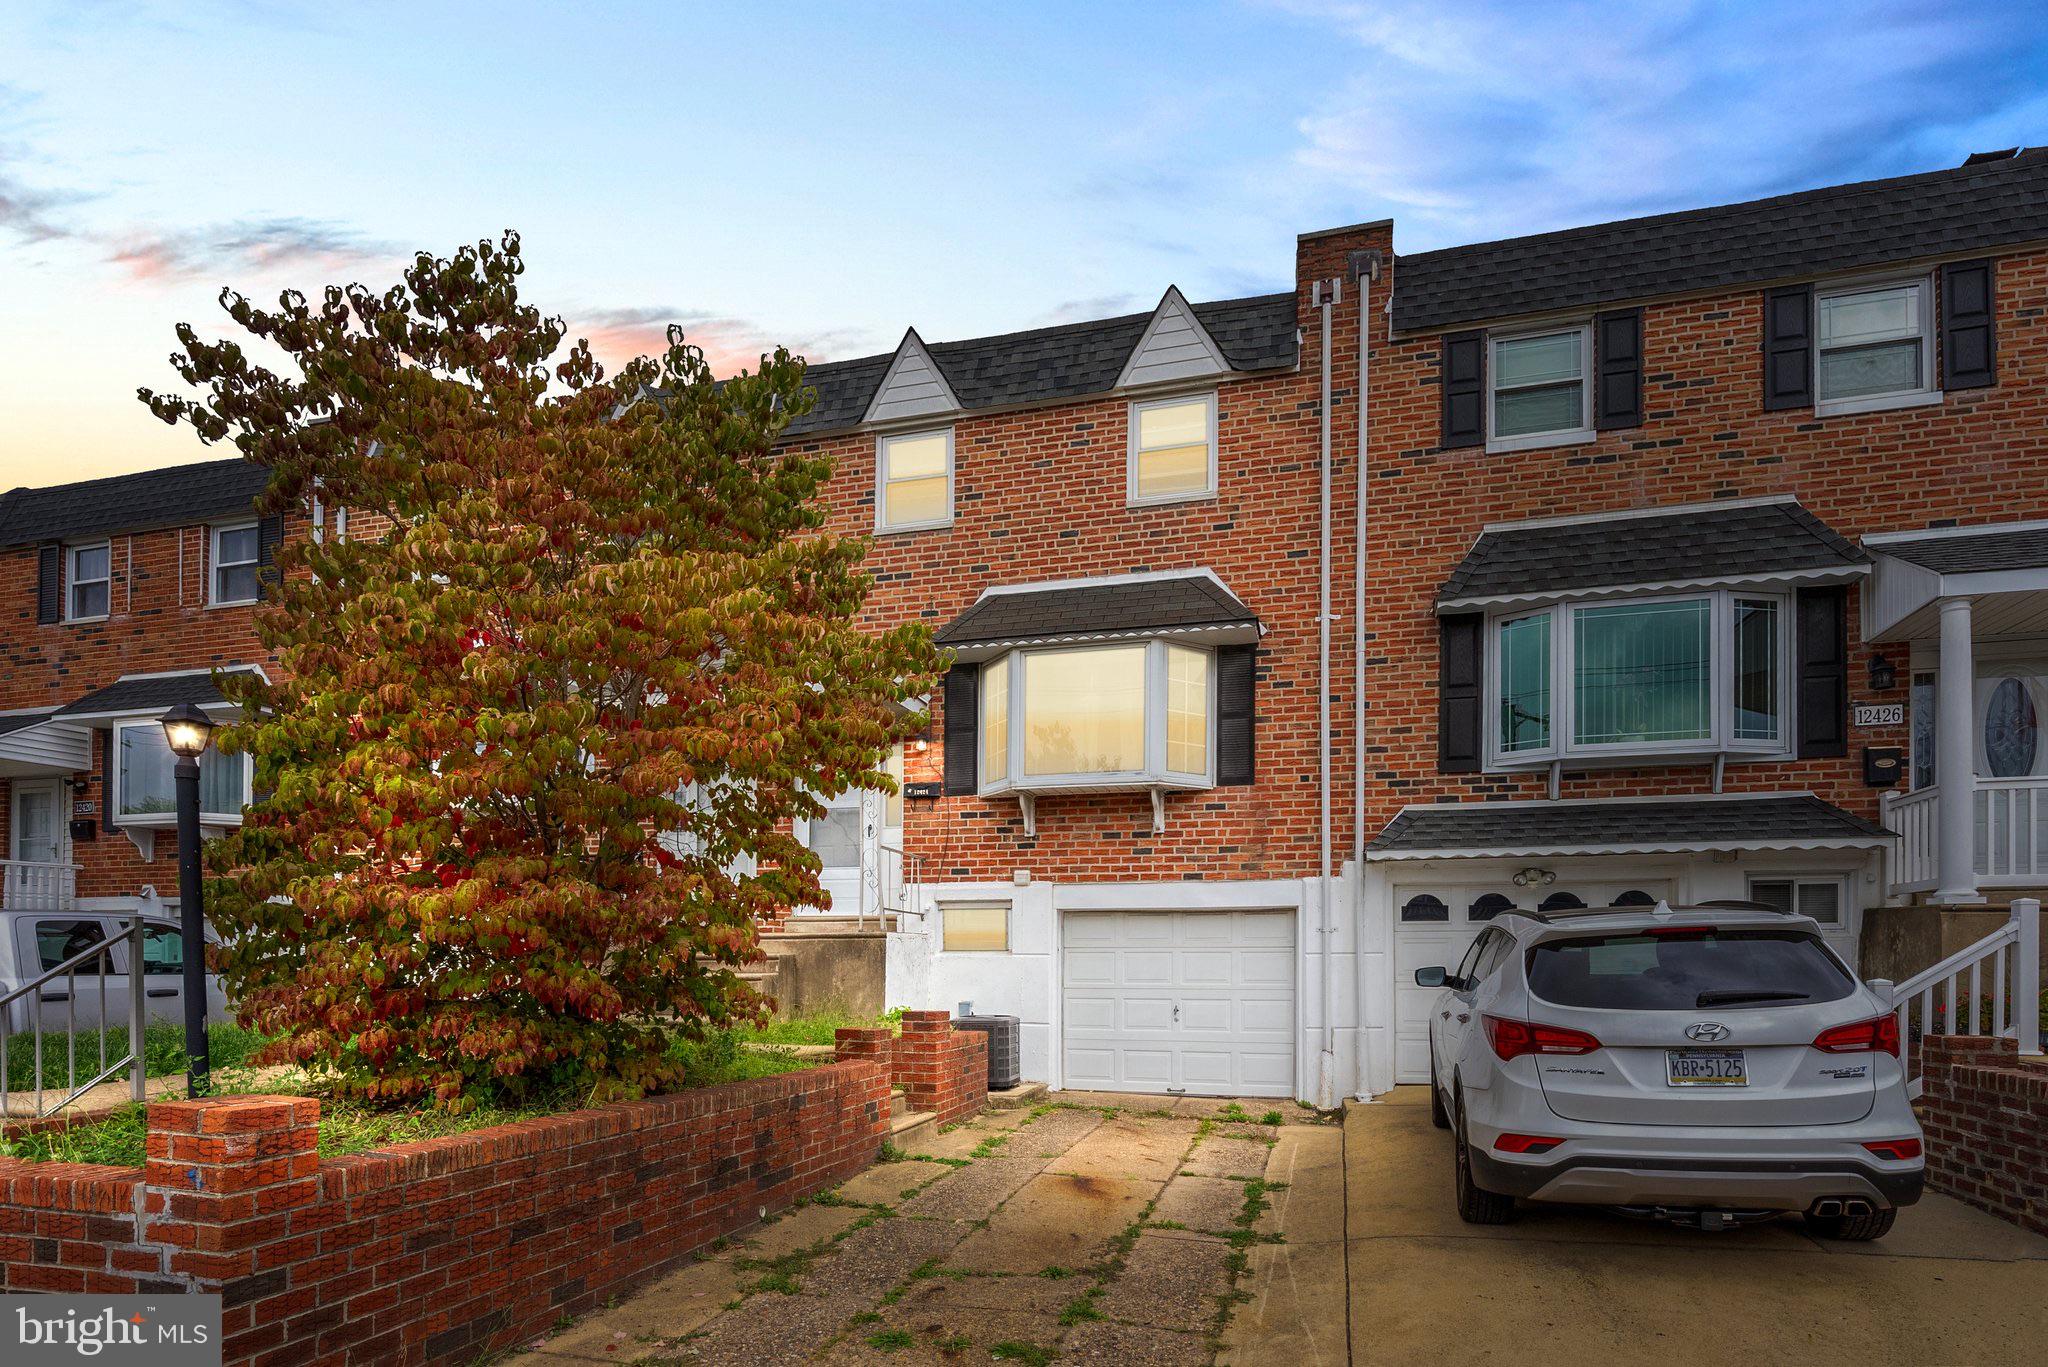
Welcome to 12424 Dunks Ferry Rd – Where Modern Elegance Meets Comfort!

Step inside this beautifully updated home, thoughtfully designed to blend style, functionality, and everyday convenience.
Solid hardwood floors extend throughout, creating a seamless flow that enhances the home’s warm and inviting atmosphere. The open-concept living area transitions effortlessly into the gourmet kitchen, featuring sleek granite countertops, stainless steel appliances, and ample cabinetry—perfect for everyday meals and entertaining guests. A newly added half bath on the main level enhances convenience and sophistication.

Upstairs, you’ll find three spacious bedrooms, each bathed in natural light and featuring rich hardwood flooring, fresh paint, and elegant two-panel doors. A beautifully renovated hall bath adds a touch of modern luxury.
The fully finished basement offers additional living space with direct garage access, a dedicated laundry room, and a private rear yard entrance—providing versatility for work, recreation, or relaxation.


This home is truly move-in ready and waiting for you to make it your own. Schedule your showing today and experience the perfect blend of style and comfort!
#PAPH2457710

PHILADELPHIA

12424 DUNKS FERRY ROAD

3 Beds

1 Baths

1,360 Sq.Ft.

$330,000

MLS#: PAPH2457710

Home needs updating to flooring, kitchen, hall bathroom and basement.  Seller to make appropriate repairs.  Most recent improvements are new retaining wall. front patio with new railings. newer electrical system. gas hot water heat with radiators and freshly painted.
#PAPH2450992

PHILADELPHIA

4415 BLEIGH AVENUE

3 Beds

1 Baths

1,210 Sq.Ft.

$199,900

MLS#: PAPH2450992

1 ... 592 593 594 595 596 ... 666
* Listings identified with the FMLS IDX logo come from FMLS and are held by brokerage firms other than the owner of this website. The listing brokerage is identified in any listing details. Information is deemed reliable but is not guaranteed. If you believe any FMLS listing contains material that infringes your copyrighted work please review our DMCA policy and learn how to submit a takedown request. © 2024. First Multiple Listing Service, Inc.

Send a message

Message successfully sent.

Your message

What is 3 + 4 ?

Reason for contacting?

I agree to receive email communication and understand I can unsubscribe at any time.

I agree to be contacted by Charis Realty Group - Christine Issler, Broker via call, email, and text for real estate services. To opt out, you can reply 'stop' at any time or reply 'help' for assistance. You can also click the unsubscribe link in the emails. Message and data rates may apply. Message frequency may vary. Privacy Policy

Sign Out

Virtual Assistant

Would you like to take the next step with this property? We can help you schedule a showing or virtual tour, or send you more details.

Yes, I would like more information.

Thank You for Your Reply, One of Our Agents will contact you as soon as possible

No, maybe later.

Thank you, you can always contact me via email, phone number or through the contact form.

Realhub AI

Lucy - Your AI-Powered Realtor

Update Your Temporary Password

Personalize your search

Enter your email and we'll notify you immediately when new listings match what you're looking for.

or enter email address

Already have an account ? Login here

Continue your home search

I agree to receive communications and understand I can unsubscribe at any time.

I agree to be contacted by Charis Realty Group - Christine Issler, Broker via call, email, and text for real estate services. To opt out, you can reply 'stop' at any time or reply 'help' for assistance. You can also click the unsubscribe link in the emails. Message and data rates may apply. Message frequency may vary. Privacy Policy

Already have an account ? Login here

We use cookies

We use cookies primarily for analytics to enhance your experience. By accepting, you agree to our use of these cookies. You can manage your preferences or learn more about our cookies policy.
