Properties

Browse or get in touch to schedule a walkthrough.

  • Nearby me
Price range

Popular Features

Community Features

Association

Property Features

Waterfront

View

Exterior Features

Interior Features

Style

10000 properties match your criteria

Updated 1 minute ago

E-Alert name
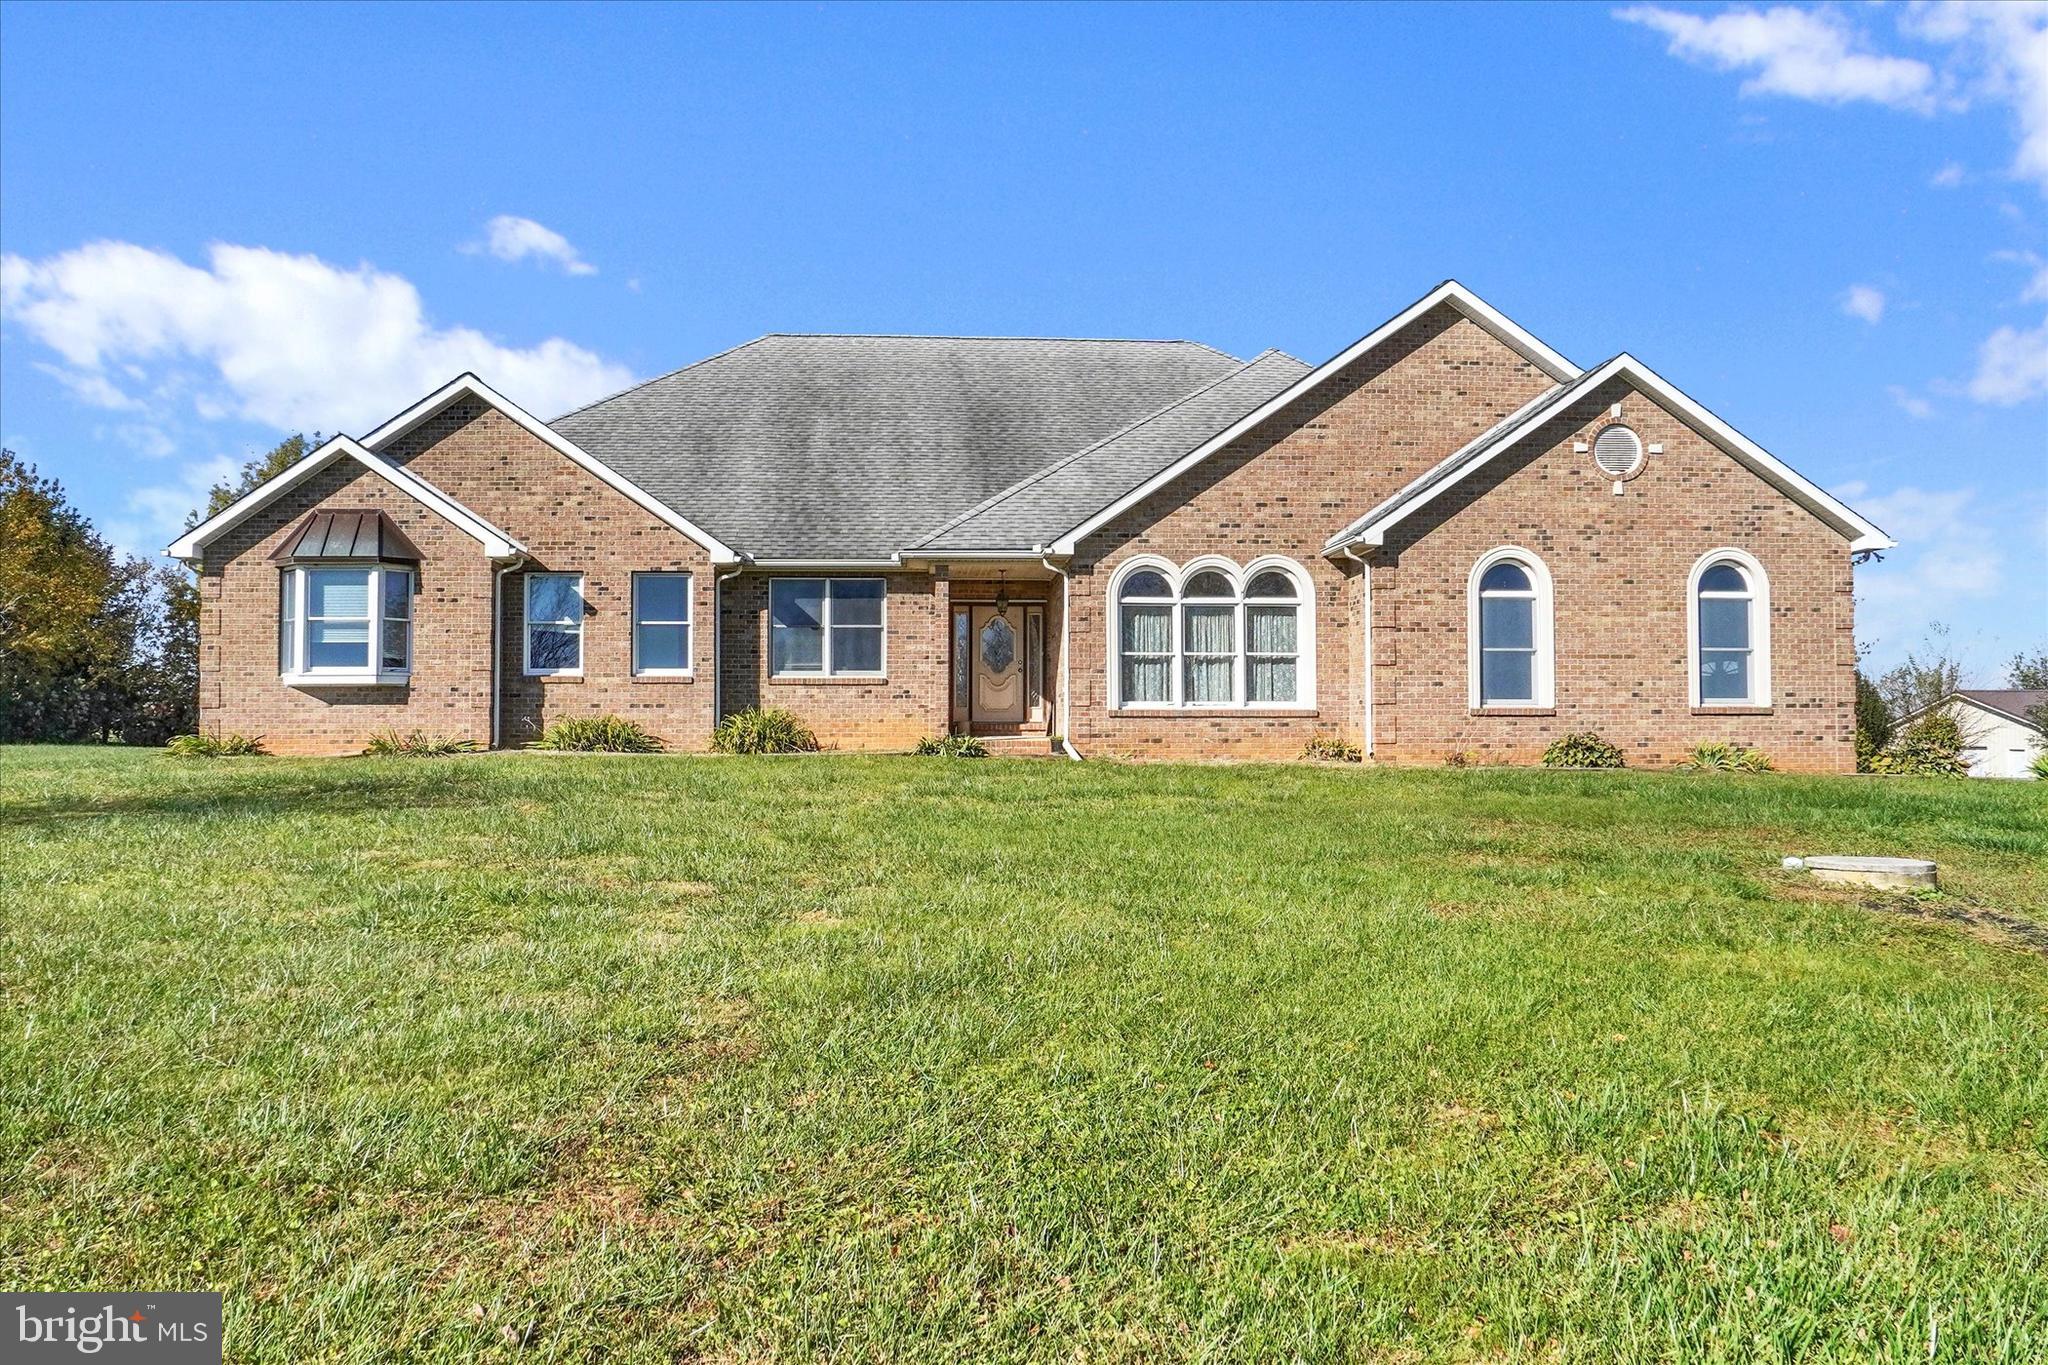
Large one story home on 33  fantastic acres. This home has 3 very big bedrooms, huge kitchen (20 x 28) that attaches openly to a great big (22 x 24) sunken family room. All brick built in 2001. Enter the home from the road via a long tree lined blacktop driveway to the homesite sitting high on the hill. There are 2 parcels included in the sale with 2 additional building rights so it is possible for subdivision and more than one family to live on the property. Nearly all the 33 acres are tillable and would make a wonderful produce farm. The home is heated by a  heat pump with propane backup. Location Location Location
#PAYK2055504

DELTA

1274 LINE ROAD

3 Beds

3 Baths

3,265 Sq.Ft.

$1,200,000

MLS#: PAYK2055504
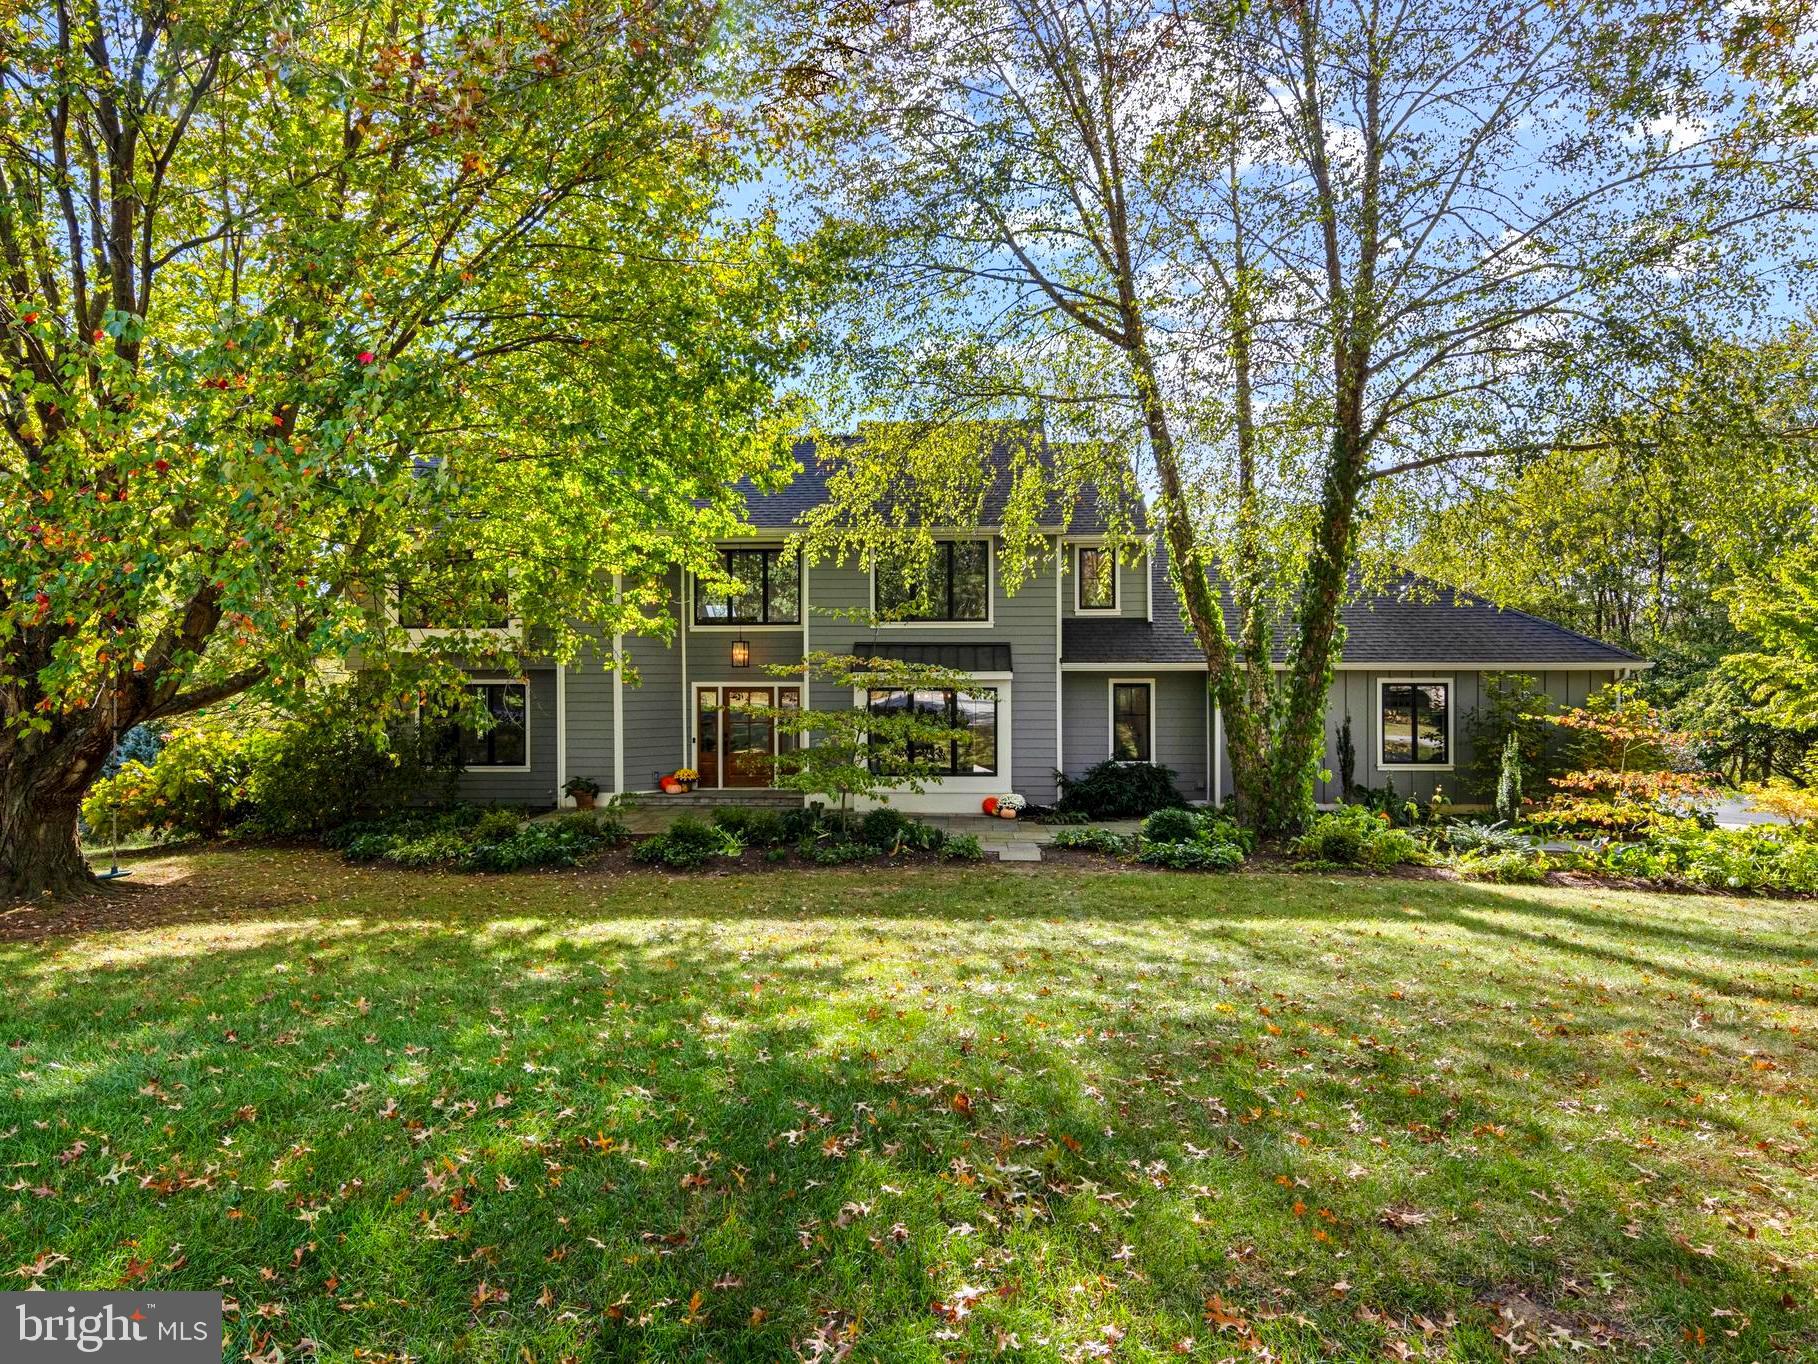
Welcome home to 1008 Mather Lane, a beautifully remodeled and impeccably appointed home on a stunning lot at end of cul-de-sac in the highly desirable Radley Run community. This home has been meticulously cared for and significantly updated throughout with thoughtful detail. The distinctive curb appeal features a lovely front walkway and a fully upgraded exterior in 2018 with Bluestone hardscaping, James Hardie siding, Andersen windows and doors, Azek trim, vinyl soffits, metal roof accents and asphalt shingles; no detail was left undone. Enjoy outdoor living at its best. Your private oasis awaits off the rear of the house with a newer custom deck, scenic water views, gorgeous sunsets, appointed landscaping and bluestone patio. This is the prefect house to entertain and wow your guests while also finding rest and relaxation among the calm serenity of nature.
Upon entering the home, the space is impressive with panoramic water views, updated and custom millwork throughout, re-finished and new hardwood floors, upgraded lighting, custom built-ins, fresh paint, and the list goes on. The first floor has a beautifully thought-out floor plan with two wood burning fireplaces and cathedral ceilings. The office was added off the rear of the house in 2019. The expansive kitchen boasts updated appliances and quartz countertops (2024) and opens-up to the formal dining room and two-story family room with an oversized stone fireplace. The second-floor features 4 bedrooms and 2 full baths with open views to the lower level and rear exterior. Hardwood floors are new in 2024 in the hallways and master bedroom. The master bedroom has a brand-new exquisite on-suite bath with a double vanity, soaking tub, walk-in shower, private toilet room and custom built-ins. Three more bedrooms and a fully updated hall bath (2023) complete the second floor. The lower level offers an additional 900 SF of finished space giving room to unwind and retreat with ample natural lighting and a private bluestone patio with scenic water views. The lower level has upgraded finishes with luxury wood look vinyl plank flooring (2024), convenient utility closets and plenty of additional storage space.
For the nature lovers and golf enthusiasts: Fishing is available at the pond. Also, there is a walking / golf cart trail that is accessible in the rear and to the right of the pond which can be used for nature walks or to access the golf course. 
Radley Run County Club offers memberships with golf, tennis, swimming and dining for those that are interested; all within the neighborhood. The Radley Run community is a destination with picturesque surroundings and a prime location just a short drive from the vibrant attractions of downtown West Chester. Also convenient to Philadelphia, Wilmington, Kennet Square, Longwood Gardens, shopping and dining. This property has it all and is sure to impress.
#PACT2081782

WEST CHESTER

1008 MATHER LANE

4 Beds

2 Baths

4,057 Sq.Ft.

$1,200,000

MLS#: PACT2081782
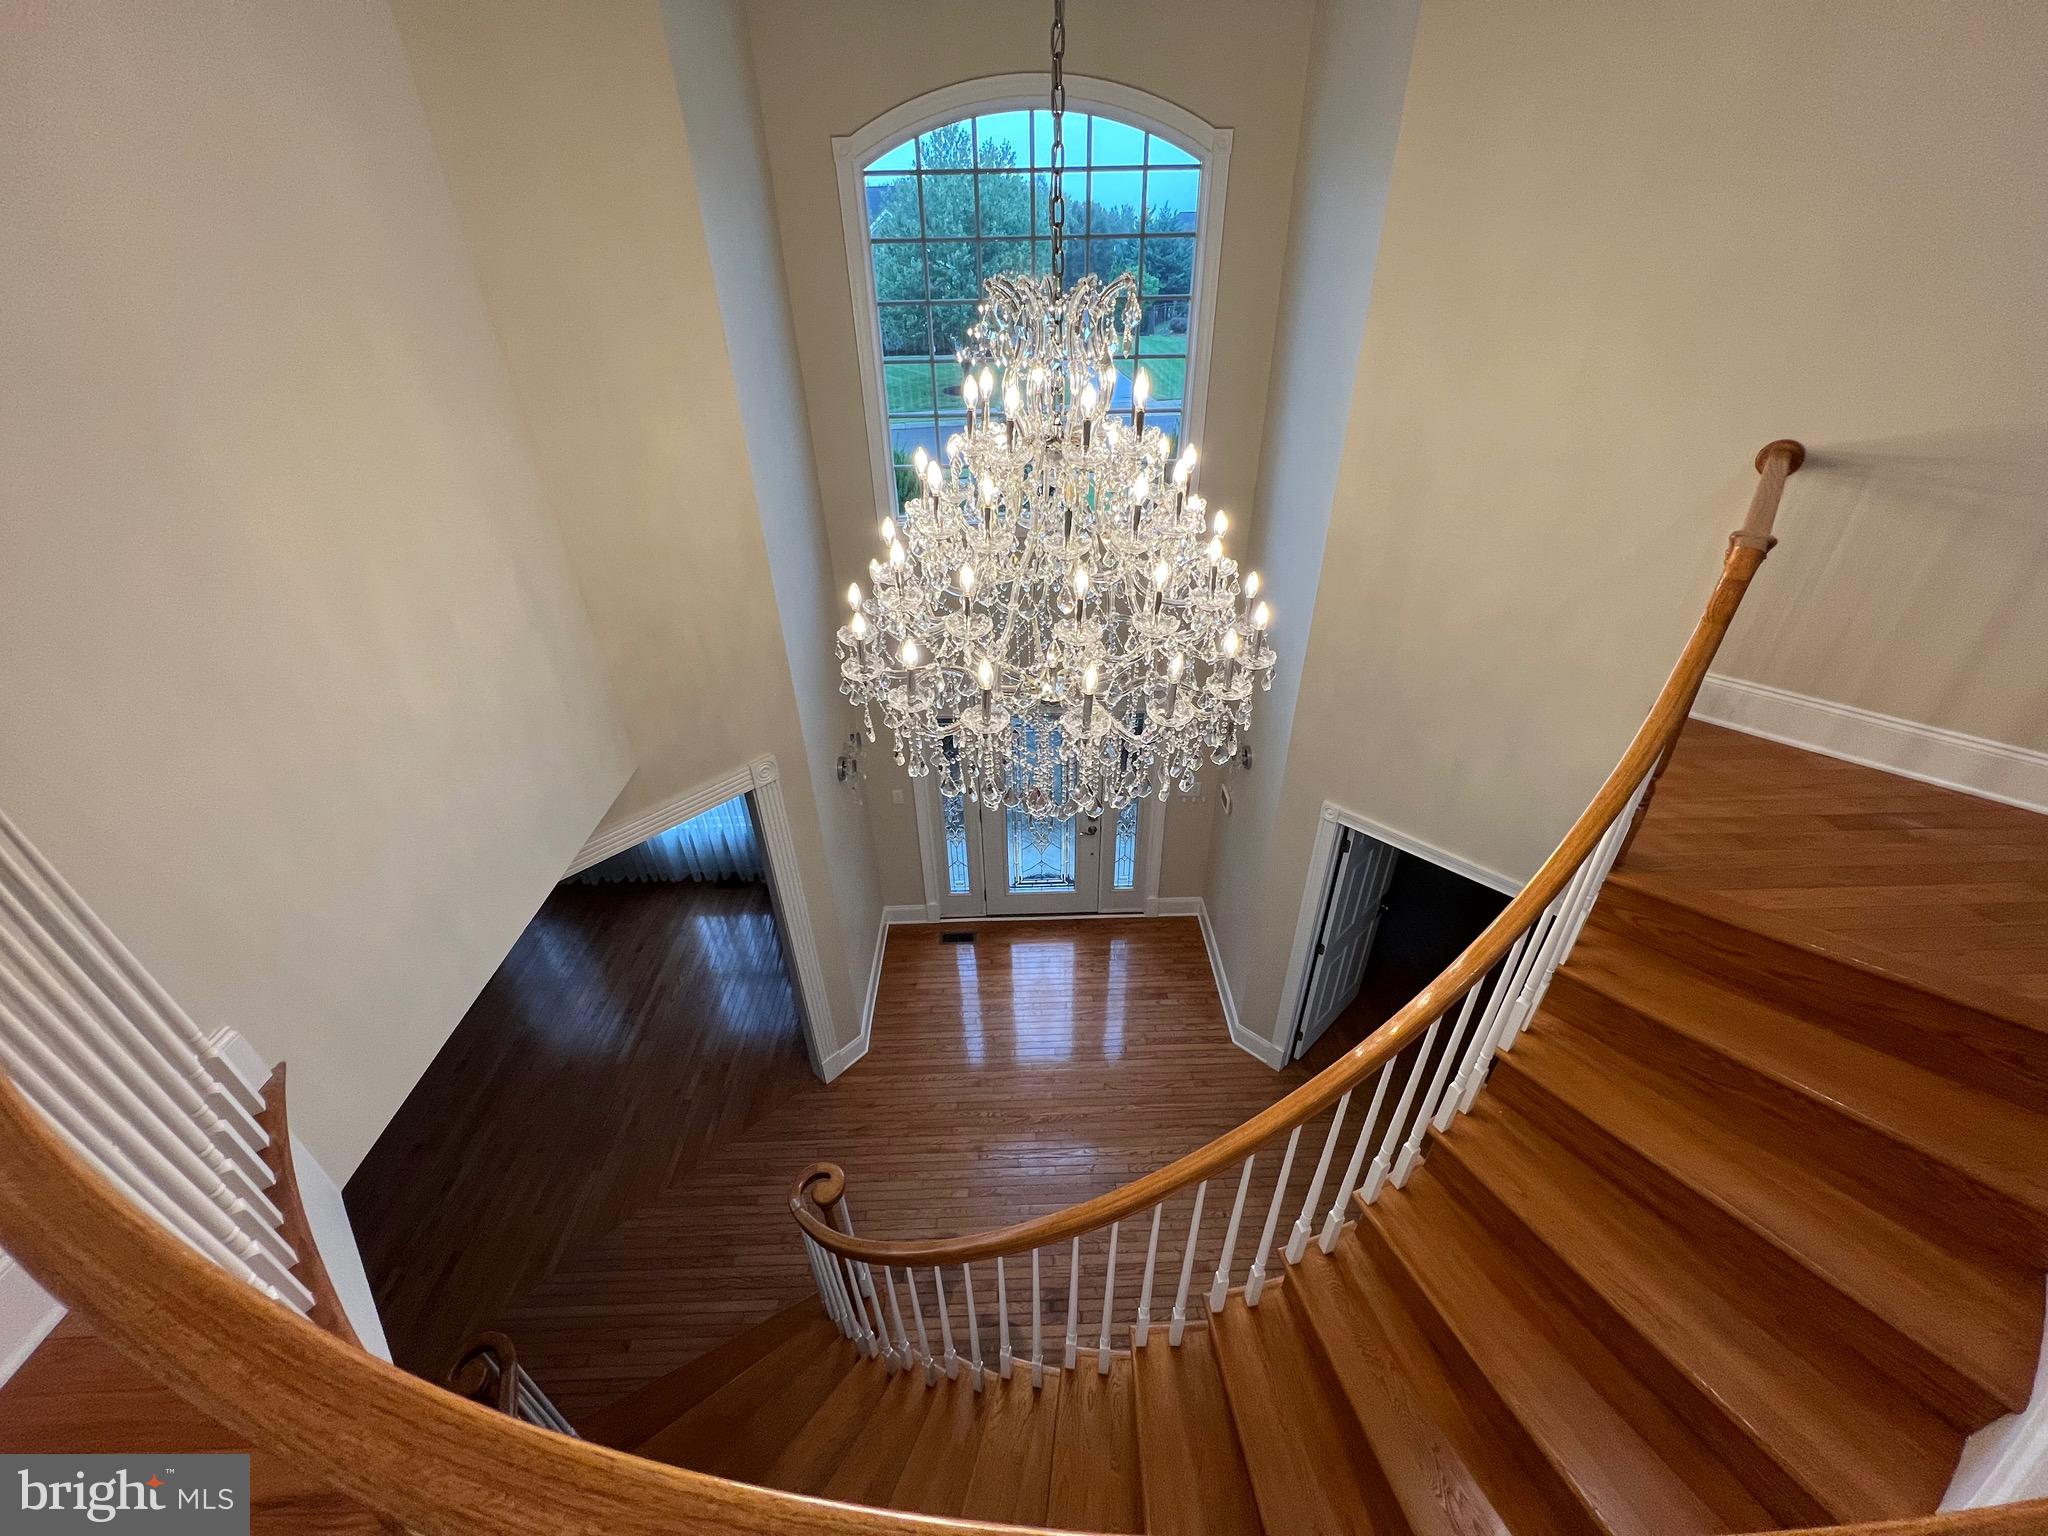
Welcome to the exceptional Somerset Chateau Model, a stunning residence located in the prestigious Northampton Hunt Development. Designed by Toll Brothers, this 4-bedroom, 4.5-bathroom home masterfully combines elegance and functionality, offering the perfect setting for modern living.

As you enter the home, you are greeted by a grand two-story foyer, showcasing a dramatic custom oak curved staircase, setting the tone for the rest of the property. The heart of the home is the spacious two-story family room, which features a gas fireplace and walls of windows, allowing for an abundance of natural light. This area flows seamlessly into the gourmet kitchen and breakfast nook, making it an ideal space for both relaxation and entertaining. The kitchen is a chef’s dream, complete with granite countertops, a ceramic tile backsplash, and high-end GE Monogram stainless steel appliances.

The formal dining and living rooms are equally impressive, enhanced by custom millwork that adds a touch of sophistication. For those seeking a peaceful retreat, the light-filled conservatory with cathedral ceilings and a wall of windows provides the perfect spot for unwinding. Additionally, a private study on the first floor offers a dedicated space for work or reading, and the nearby powder room, featuring a custom vanity, adds convenience for guests.

The second floor is highlighted by the luxurious master suite, which includes a sitting area, two spacious walk-in closets, and a spa-like private bathroom, creating a true haven for relaxation. The additional bedrooms each offer direct access to bathrooms, ensuring comfort and convenience for all.

Throughout the home, you'll find nine-foot ceilings on both levels, gorgeous hardwood floors, and recessed lighting that enhances the property’s natural charm. The house is also equipped with advanced security and intercom systems, hardwired internet, and a central vacuum system. Recently, a whole-house generator was installed, along with custom-tinted windows to boost energy efficiency.

Outdoor living is just as inviting, with a huge deck perfect for entertaining or simply enjoying the beautifully landscaped yard, open area maintained by the township. For those with future plans for an inground pool, permits for a 20 x 40 pool are already in place. The home also offers a three-car garage with extra storage and full basement access. The basement includes approximately 1,400 sq. ft. of additional living space, complete with a full bathroom, cedar sauna, bar area, pool table, and an extra guest bedroom, making it a versatile extension of the home.

Don’t miss the chance to own this remarkable property that truly has it all! Schedule your viewing today and experience the beauty and luxury of this exceptional home.
#PABU2080530

SOUTHAMPTON

64 LIVERY DRIVE

5 Beds

4 Baths

5,743 Sq.Ft.

$1,200,000

MLS#: PABU2080530
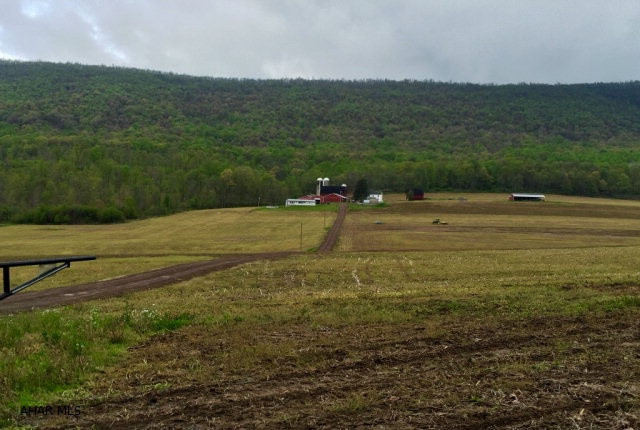
Located in the Allegheny Highlands lies this exceptional property located in historic Bedford County.  It offers many possibilities for the farmer to use for crop, dairy or other livestock enterprises. The land is great for farming and hunting. The property also has timber value and tremendous road frontage. There are approximately +/- 175 tillable acres. Some of the pastures are fenced. Two homes are included; a 1,080 sq.ft. modular ranch and the second home is 2,576 sq. ft., 2 story, 5 - 6 bedroom, 1.5 bath home(in need of work). The entire top half of the property borders state game lands. Please see attached copy for detailed descriptions of buildings and homes.
#45249

Everett

243 Carribbean Road

3 Beds

1 Baths

N/A

$1,200,000

MLS#: 45249
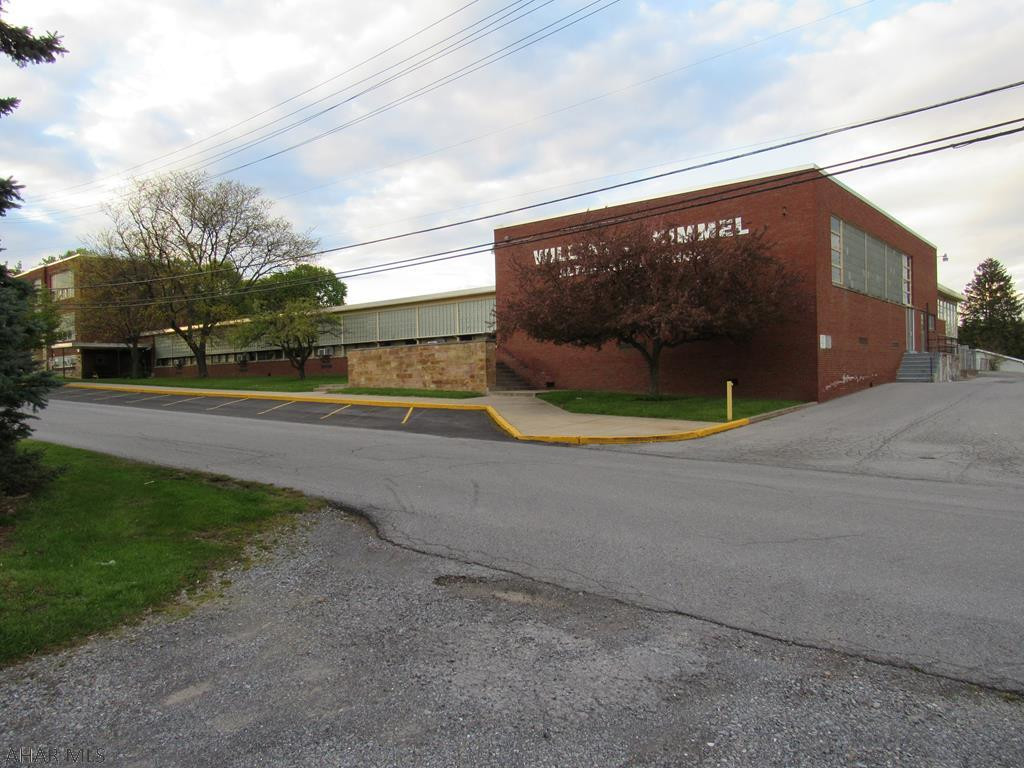
Kimmel School on Pleasant Valley Blvd. and S. Jaggard St.  Original structure with one story addition.  1.74 acre lot
#57426

Altoona

900 S Jaggard Street

None Beds

None Baths

25,320 Sq.Ft.

$1,200,000

MLS#: 57426
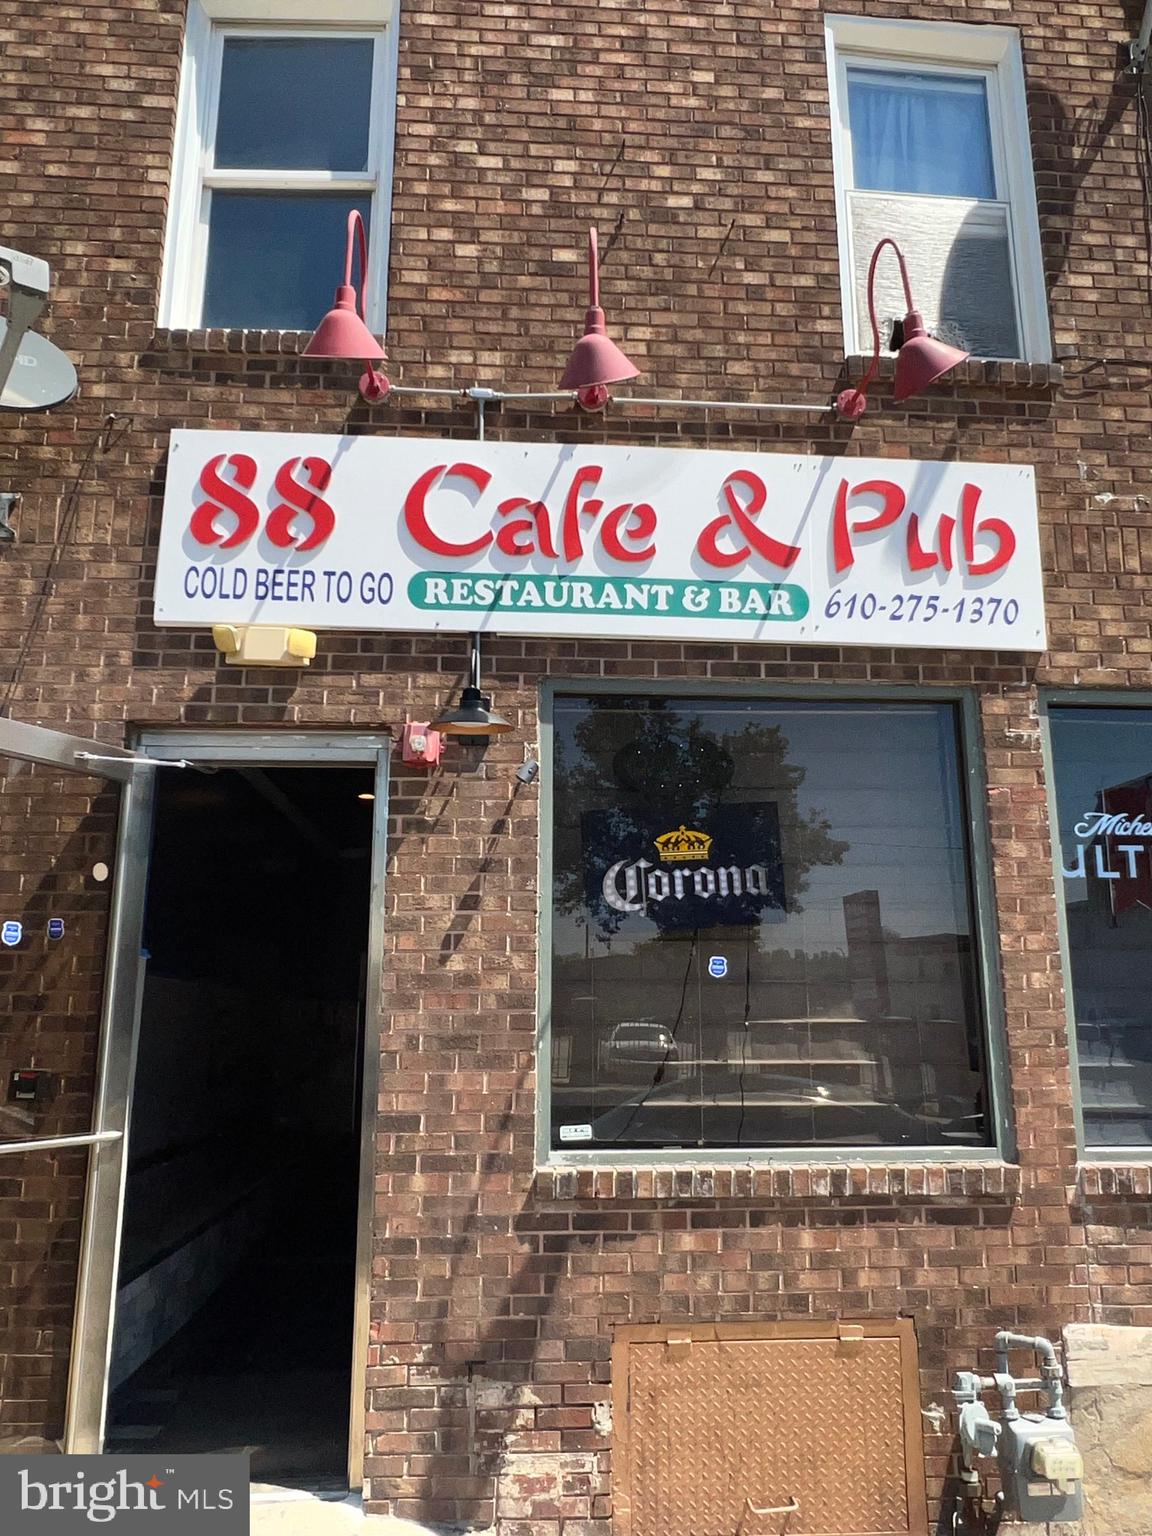
Restaurant & bar business and building  locates in the prosperous Norristown down area For Sale.  1/F  is a commercial space currently runs as a tavern with "R " liquor license. "R" licensed establishments may sell Beer, Wine & Spirits for on-premises consumption & Beer , Sunday sale permitted, the fair value for the R" liquor license in Montgomery county is around $400,000 which includes in this sale. There is also a kitchen can serve hot food. Customers can enjoy the beer while have delicious dinner the same time. There are another passive income from the slot machines. They also have cigarette license to allow you sell the cigarette to the customers.  Business are great and always busy. It is easy to operate and the seller can train the new owners. There are 3 bedroom apartment on the 2/F with separate entrance and fire exist stairs.  There are total 4 source of incomes, the bar & food, the slot machine , the cigarette sale and the rental incomes. The owner runs the bar and food business for a long time, decides to retire.  There is a comparable on 672-674 E Marshall St recently sold for $1.3 millions.  It is a very rare opportunity to own a commercial property  in downtown Norristown. Possess the R" liquor license- very few for sale in Montgomery county, Also have well built profitable business.
#PAMC2140878

NORRISTOWN

219 E MAIN STREET

None Beds

None Baths

2,718 Sq.Ft.

$1,200,000

MLS#: PAMC2140878
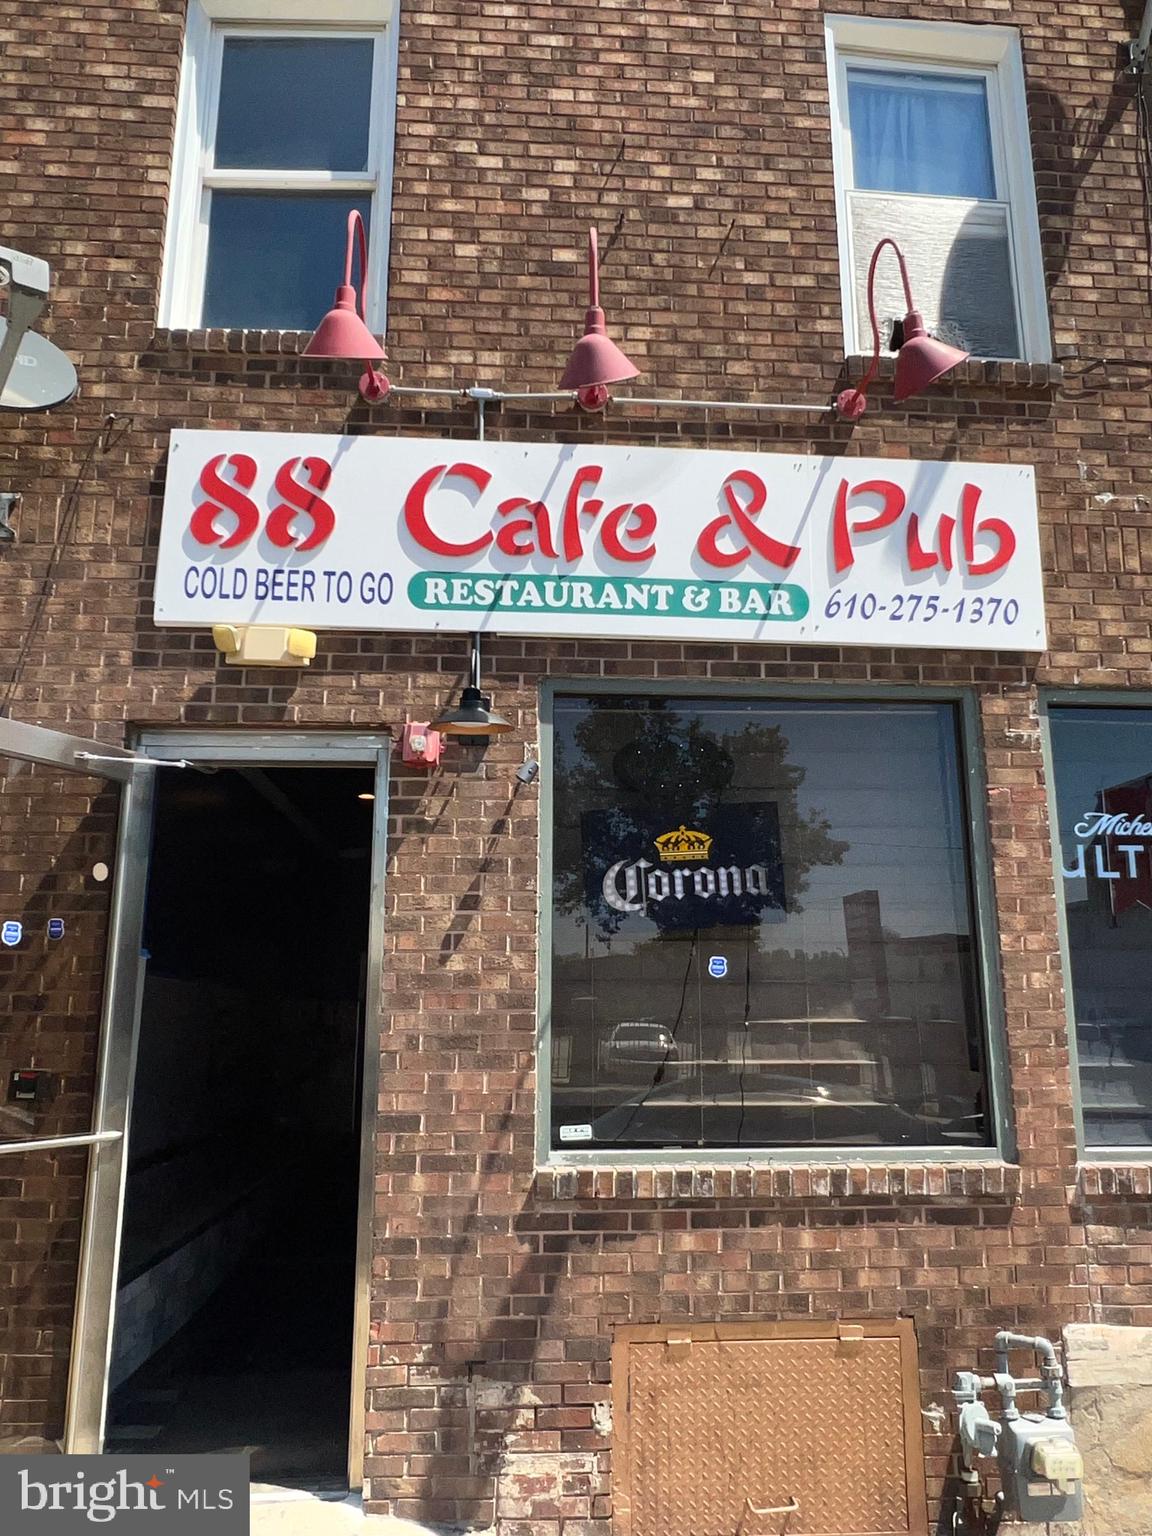
Mixed use  building  locates in the prosperous Norristown down area For Sale.  1/F  is a commercial space currently runs as a tavern with "R " liquor license. "R" licensed establishments may sell Beer, Wine & Spirits for on-premises consumption & Beer , Sunday sale permitted, the fair value for the R" liquor license in Montgomery county is around $400,000 which includes in this sale. There is also a kitchen can serve hot food. Customers can enjoy the beer while have delicious dinner the same time. There are another passive income from the slot machines. They also have cigarette license to allow you sell the cigarette to the customers.  Business are great and always busy. It is easy to operate and the seller can train the new owners. There are 3 bedroom apartment on the 2/F with separate entrance and fire exist stairs.  There are total 4 source of incomes, the bar & food, the slot machine , the cigarette sale and the rental incomes. The owner runs the bar and food business for a long time, decides to retire.  There is a comparable on 672-674 E Marshall St recently sold for $1.3 millions.  It is a very rare opportunity to own a commercial property  in downtown Norristown. Possess the R" liquor license- very few for sale in Montgomery county, Also have well built profitable business.
#PAMC2141010

NORRISTOWN

219 E MAIN STREET

3 Beds

None Baths

N/A

$1,200,000

MLS#: PAMC2141010
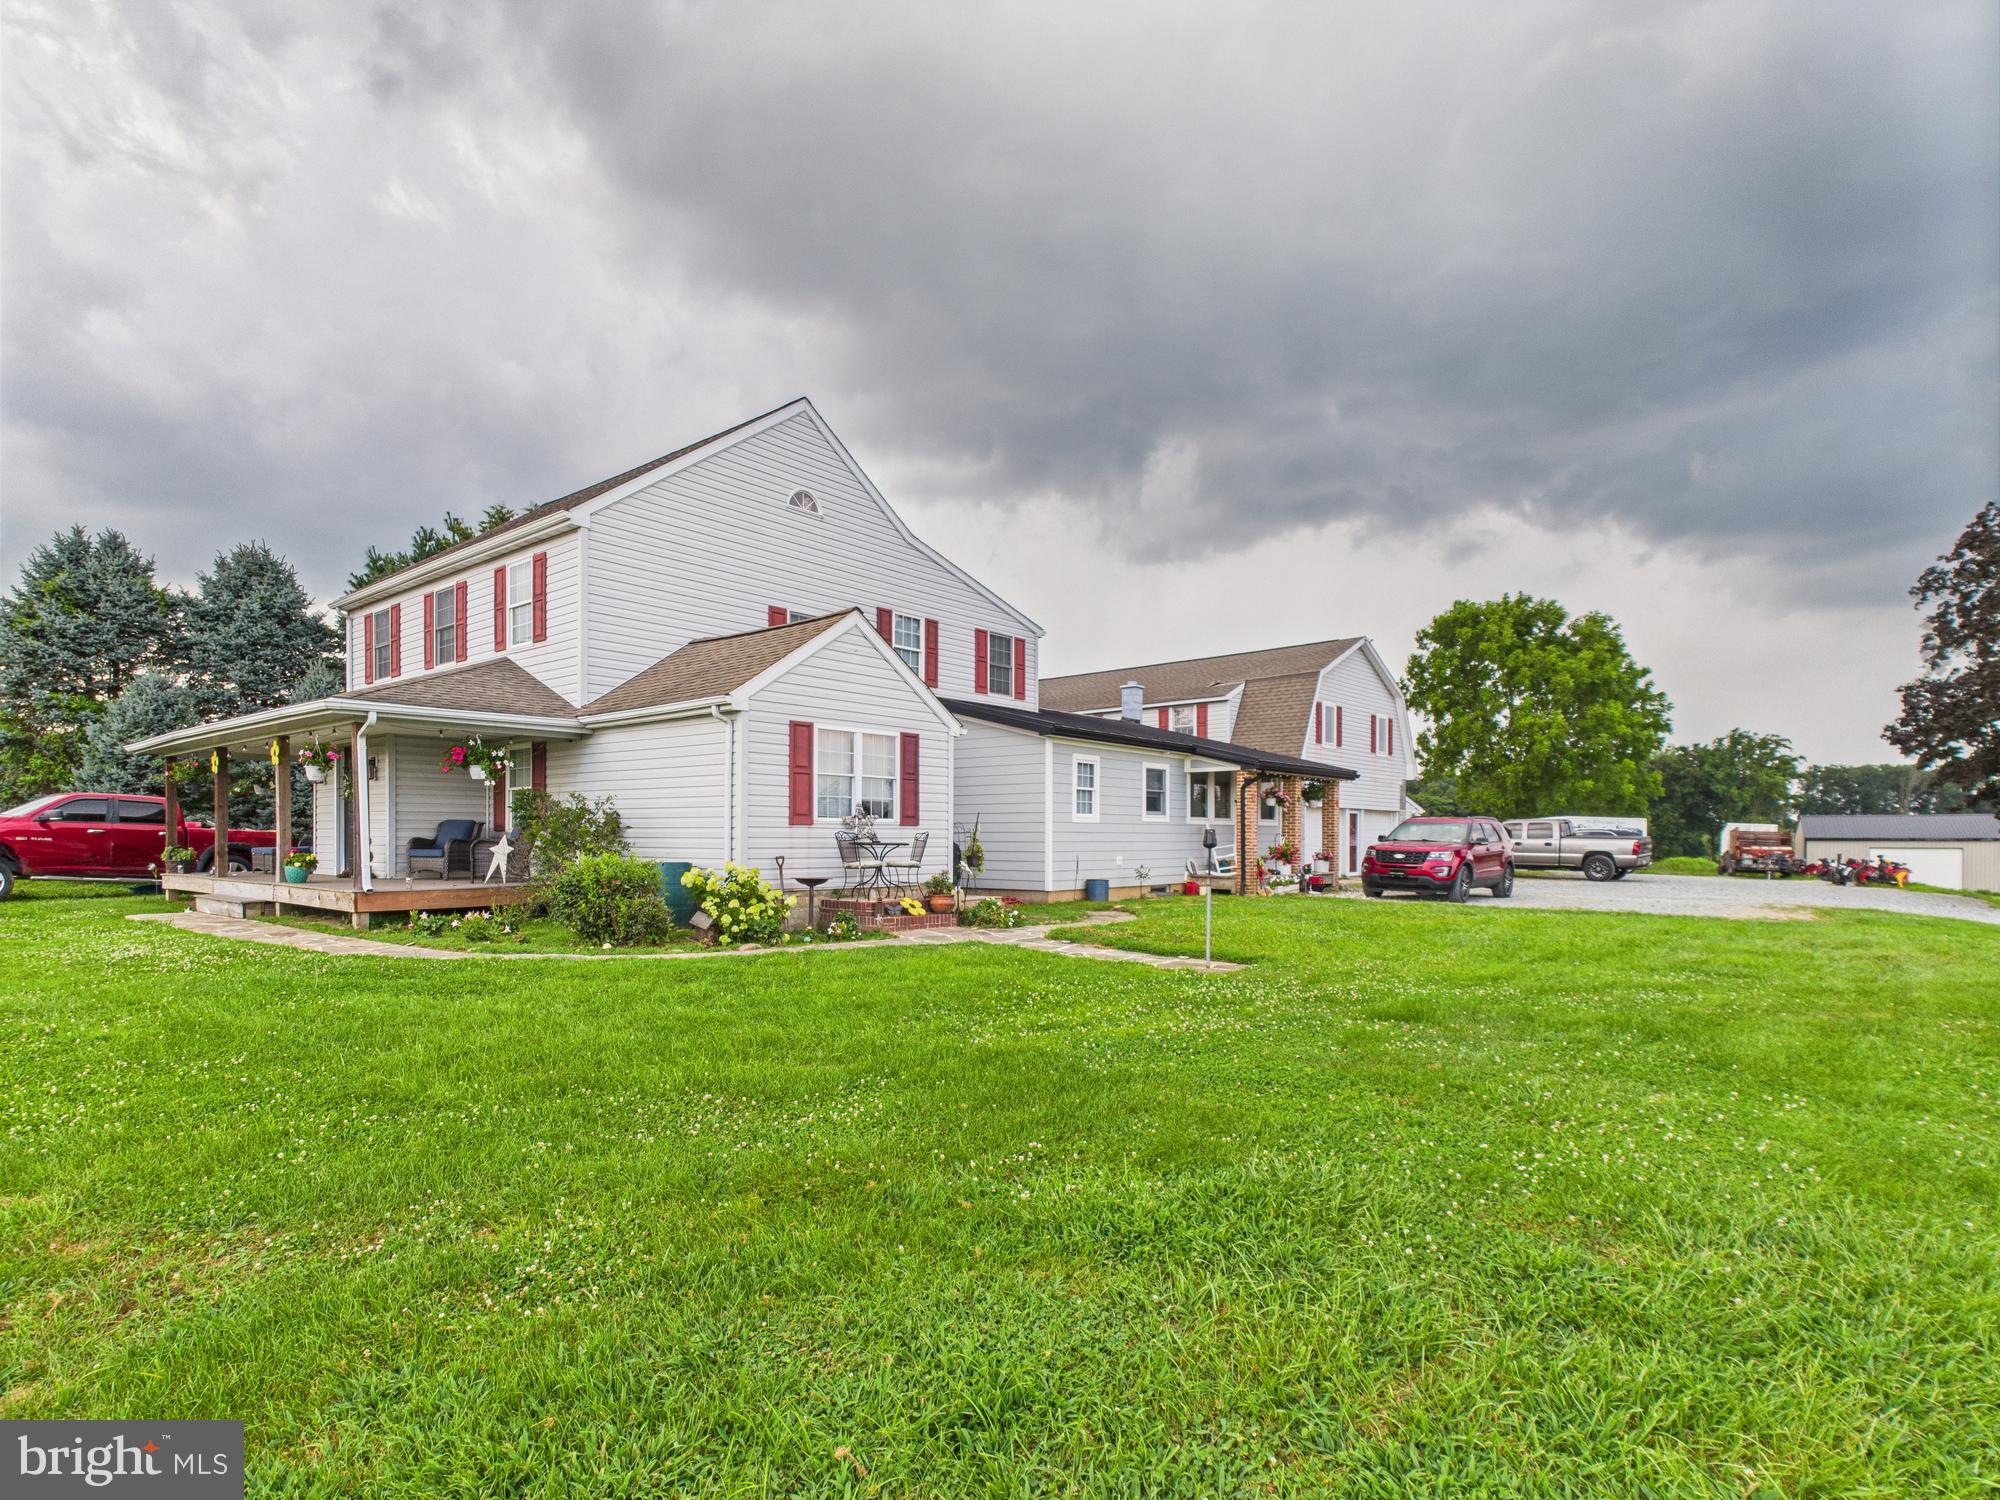
A rare and unique opportunity awaits at 170 Nottingham Road, where 2 separate living units sit on approximately 7 acres of open land in tranquil Lancaster County.

Whether you are looking for a multi-generational living arrangement, guest or rental potential, create your own business space or an area to spread out and enjoy country living, this VERSATILE property delivers.

The main home features 4 bedrooms, 2.5 bathrooms and a functional layout designed for everyday comfort and entertaining.  Enjoy a bright and welcoming interior, generously sized living & dining areas and a functional kitchen.

The second unit - perfect as a in-law suite, guest house, or income producing rental - offers 3 bedrooms and 1 full bathroom, with its own private entrance, kitchen and attached oversized 2 car garage.

Outside, the nearly 7 acre property offers room to breathe and endless potential!  Whether you envision recreational space or commercial/industrial space,  there's room to make your vision a reality.  The land includes cleared areas in a peaceful rural setting just minutes from Route 1 and local conveniences.

Don't miss the unique opportunity to own a property in a serene and spacious setting.  Schedule your private showing today and explore all the possibilities at 170 Nottingham Road!

*NOTE - The Seller has PENNDOT approval and a building permit to build on a 1-acre lot!
#PALA2073984

NOTTINGHAM

170 NOTTINGHAM ROAD

None Beds

None Baths

4,956 Sq.Ft.

$1,200,000

MLS#: PALA2073984
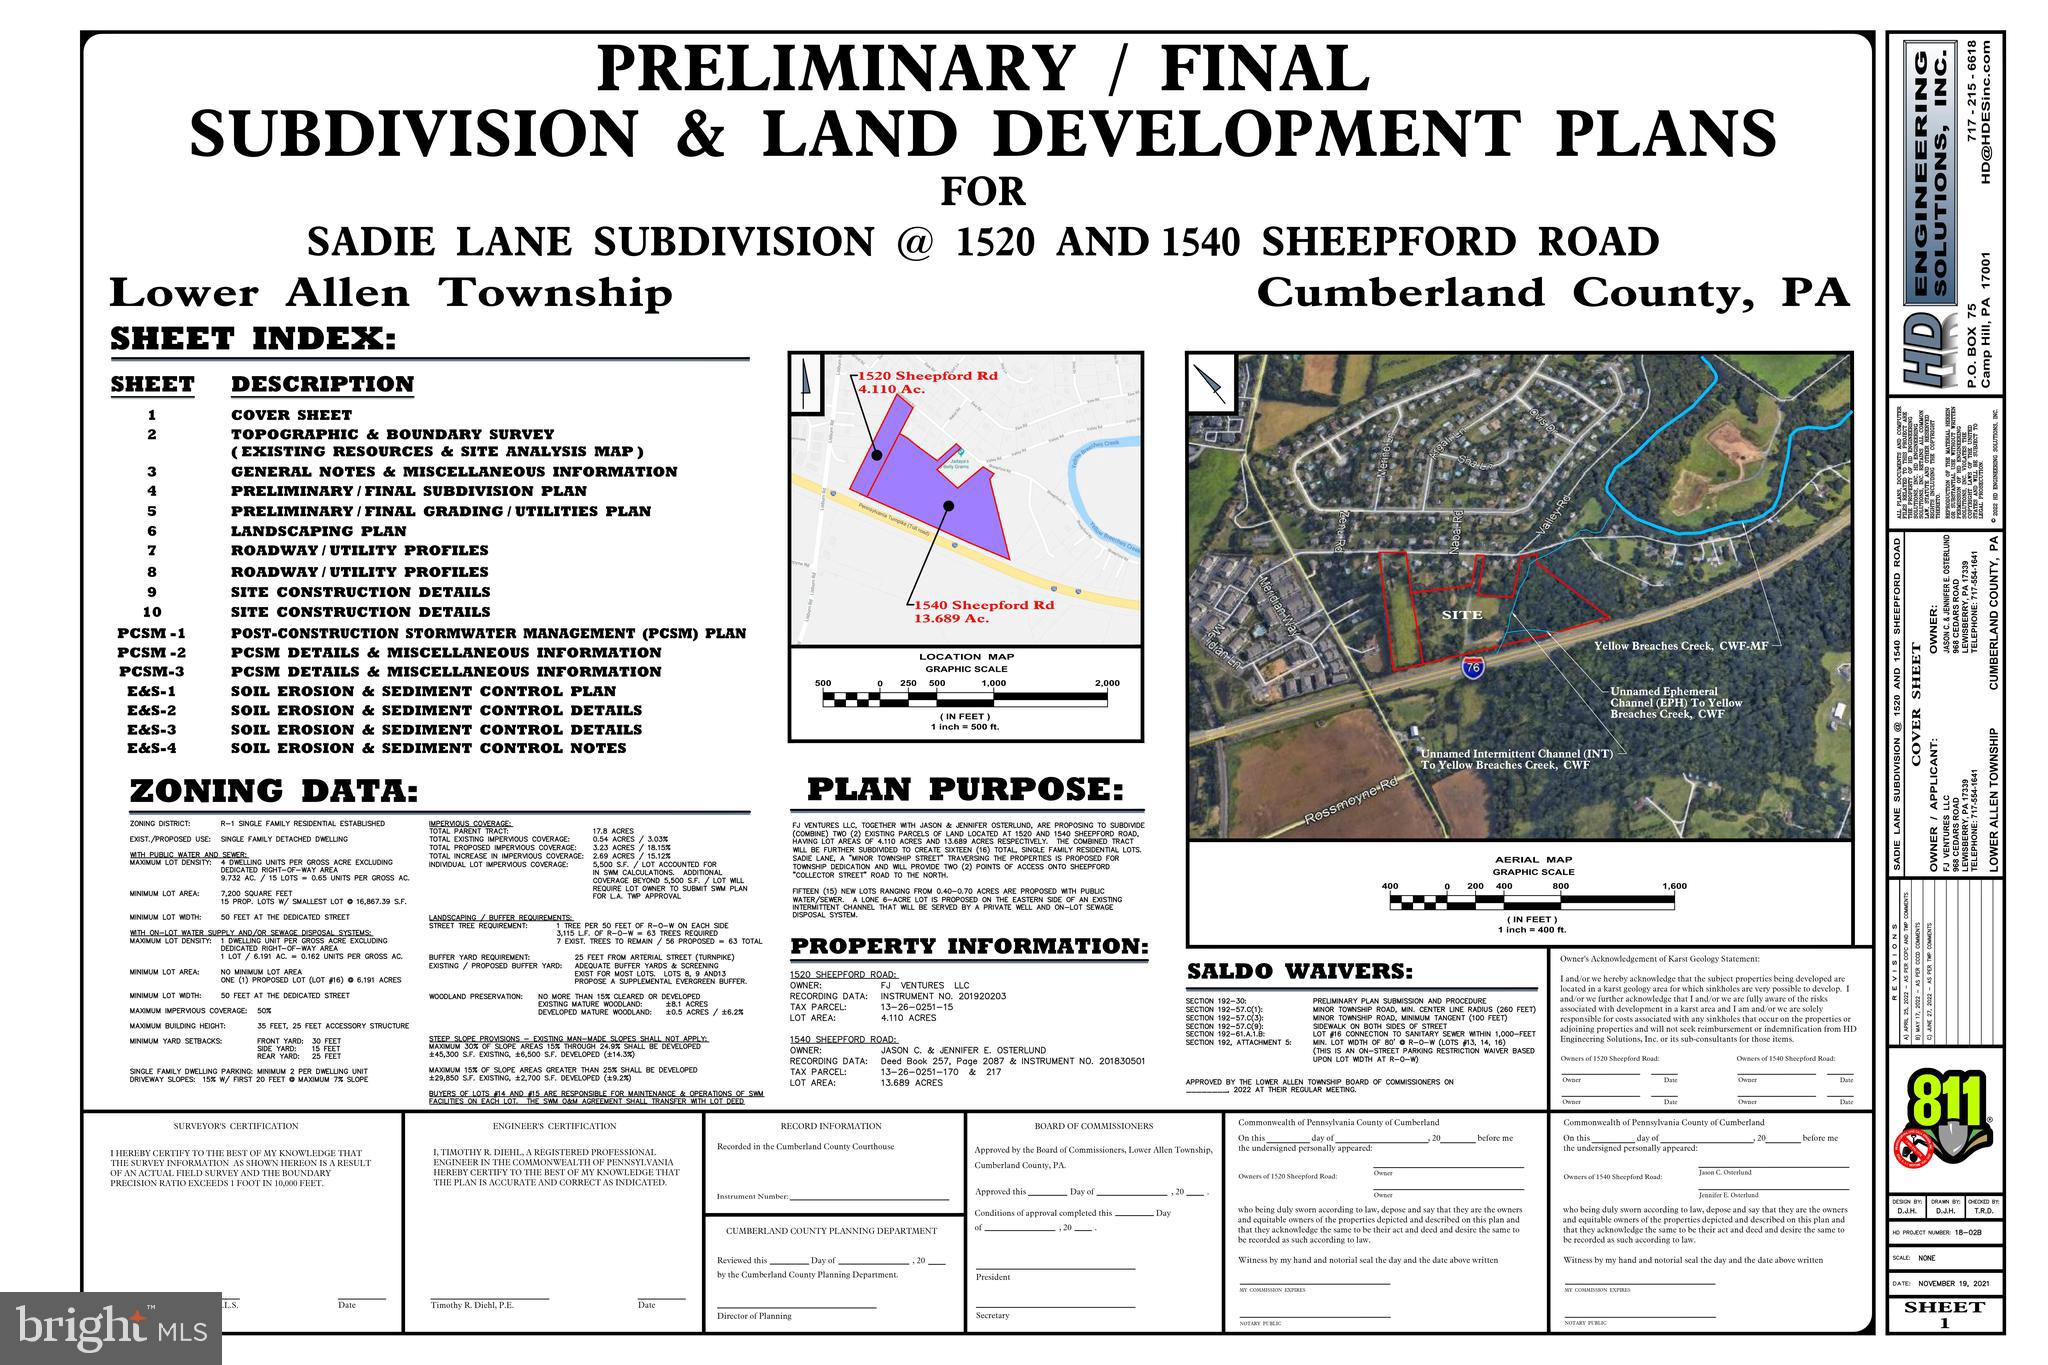
Great development opportunity! 16 approved lots in great location! Public water and pubic sewer. Natural gas available. Subdivision and Land Development Plans in photos and docs.
#PACB2022392

MECHANICSBURG

1520 - 1540 SHEEPFORD ROAD

None Beds

None Baths

17.89 acres

$1,200,000

MLS#: PACB2022392
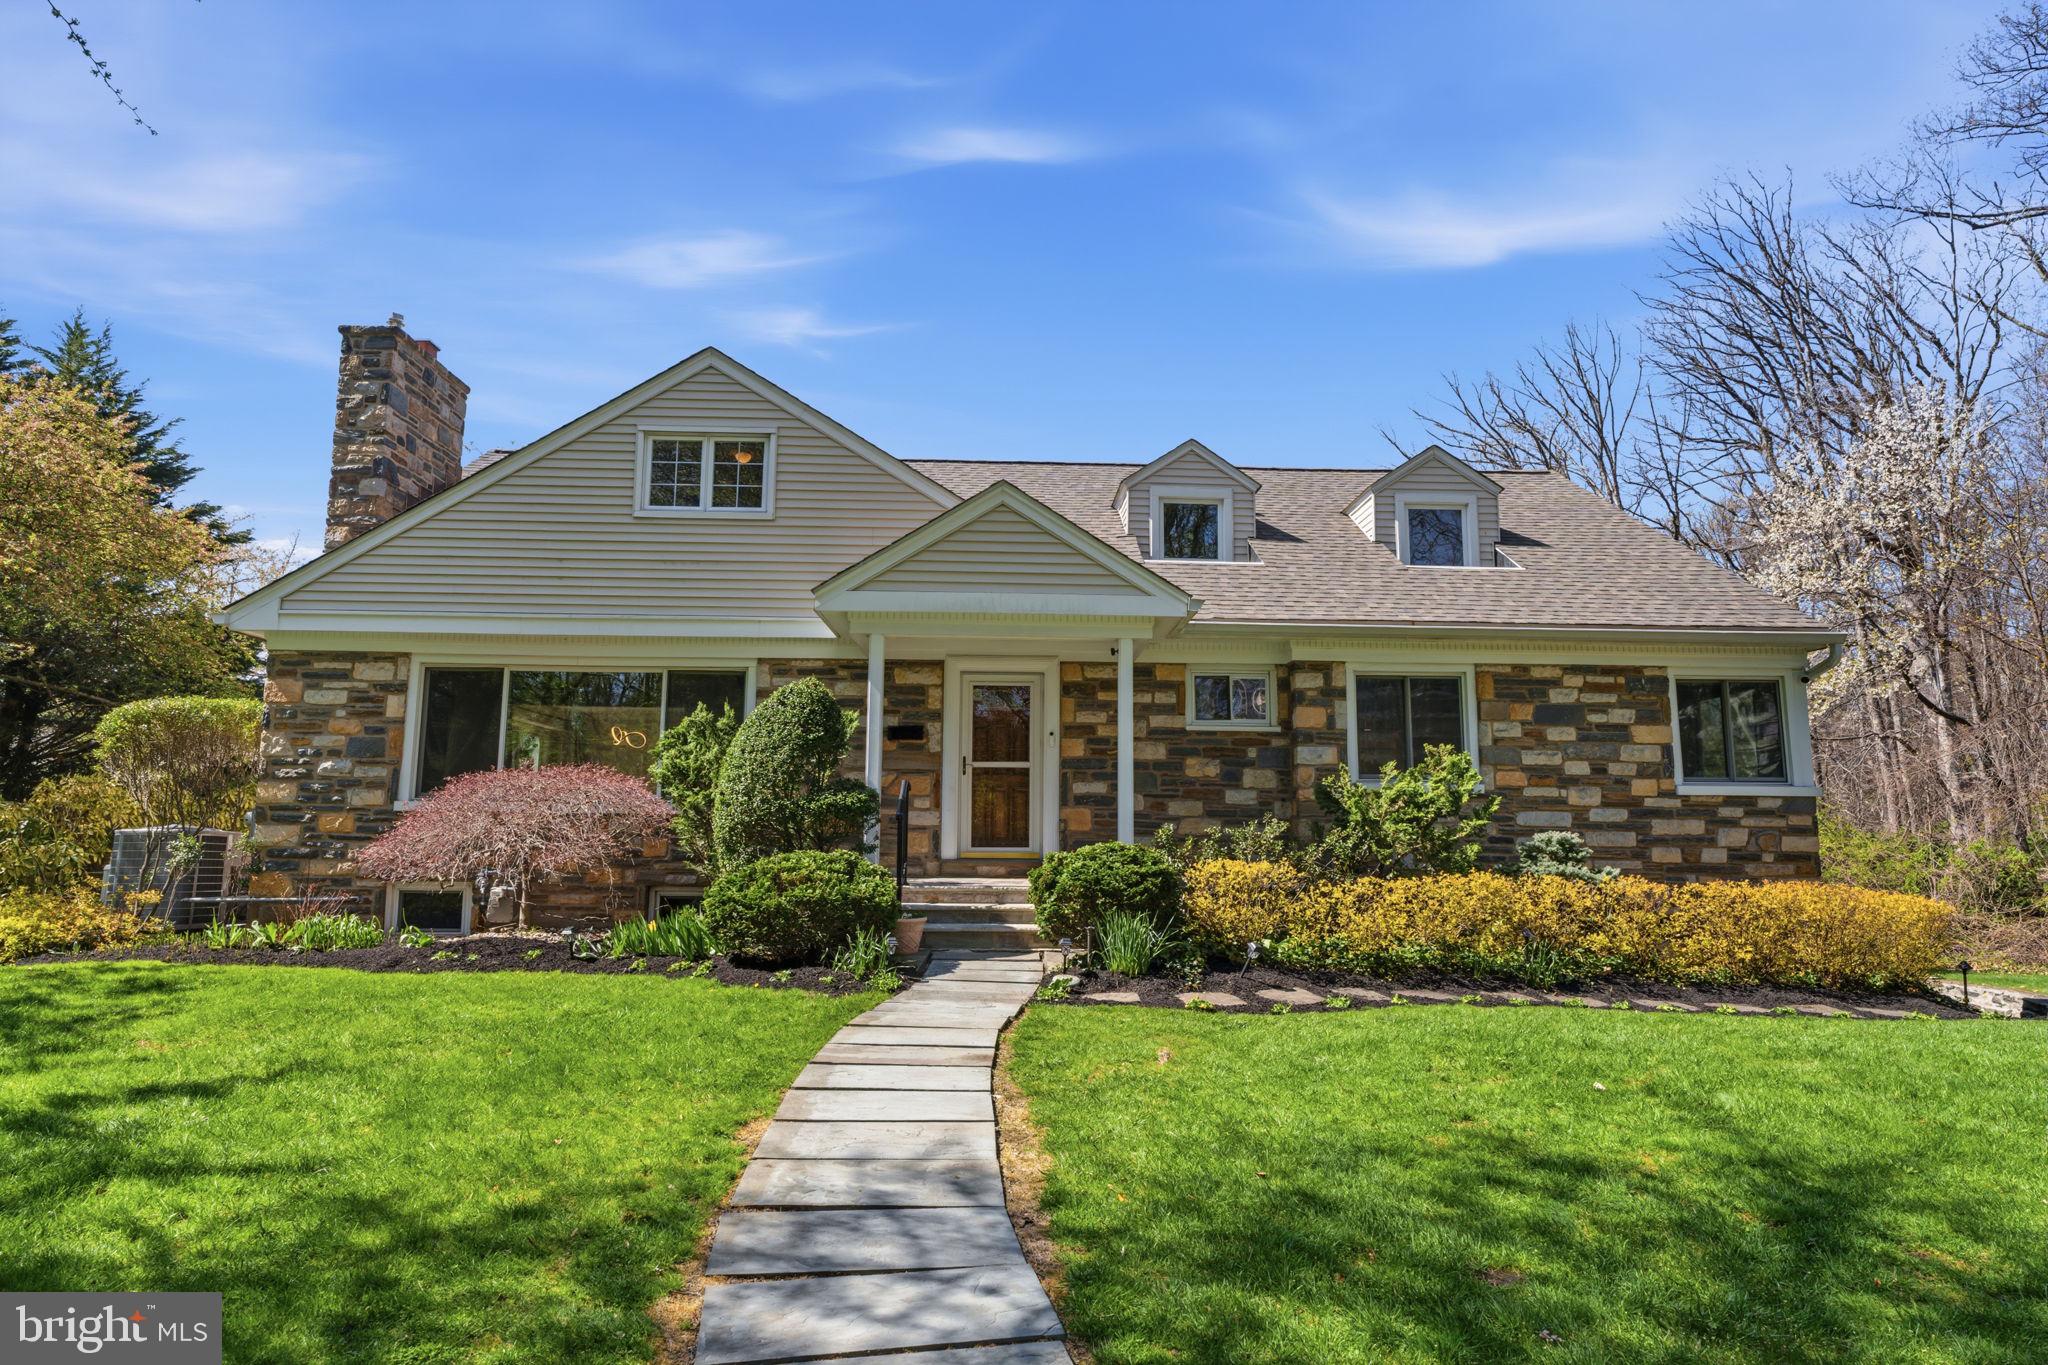
Charming Cape Cod–style home nestled among lush greenery, offering a warm and welcoming setting with generous living space throughout. The first floor features an open, airy layout where the kitchen and dining areas flow seamlessly together—perfect for hosting gatherings or enjoying everyday moments at home. Just off the dining room, a private patio creates an ideal setting for outdoor dining and entertaining during the warmer months, extending the living space outdoors. A conveniently placed powder room off the living room adds comfort for both residents and guests. Plus, a well-maintained GENERAC generator for the home.

A private first-floor primary suite with a five-piece en suite bath provides a peaceful retreat, while an adjacent room offers flexibility as a home office, cozy den, or additional bedroom—ideal for today’s lifestyles.

The finished basement expands the home’s living space with versatile areas suited for a playroom, media room, home gym, or guest accommodations, complete with a full bathroom and egress.

Upstairs, three spacious bedrooms and two full bathrooms provide ample room for family and visitors. A large side yard offers exceptional privacy and is a dream for garden lovers—perfect for relaxing, planting, or enjoying nature year-round.
#PAMC2164734

BALA CYNWYD

101 LLANBERRIS ROAD

6 Beds

4 Baths

4,464 Sq.Ft.

$1,200,000

MLS#: PAMC2164734
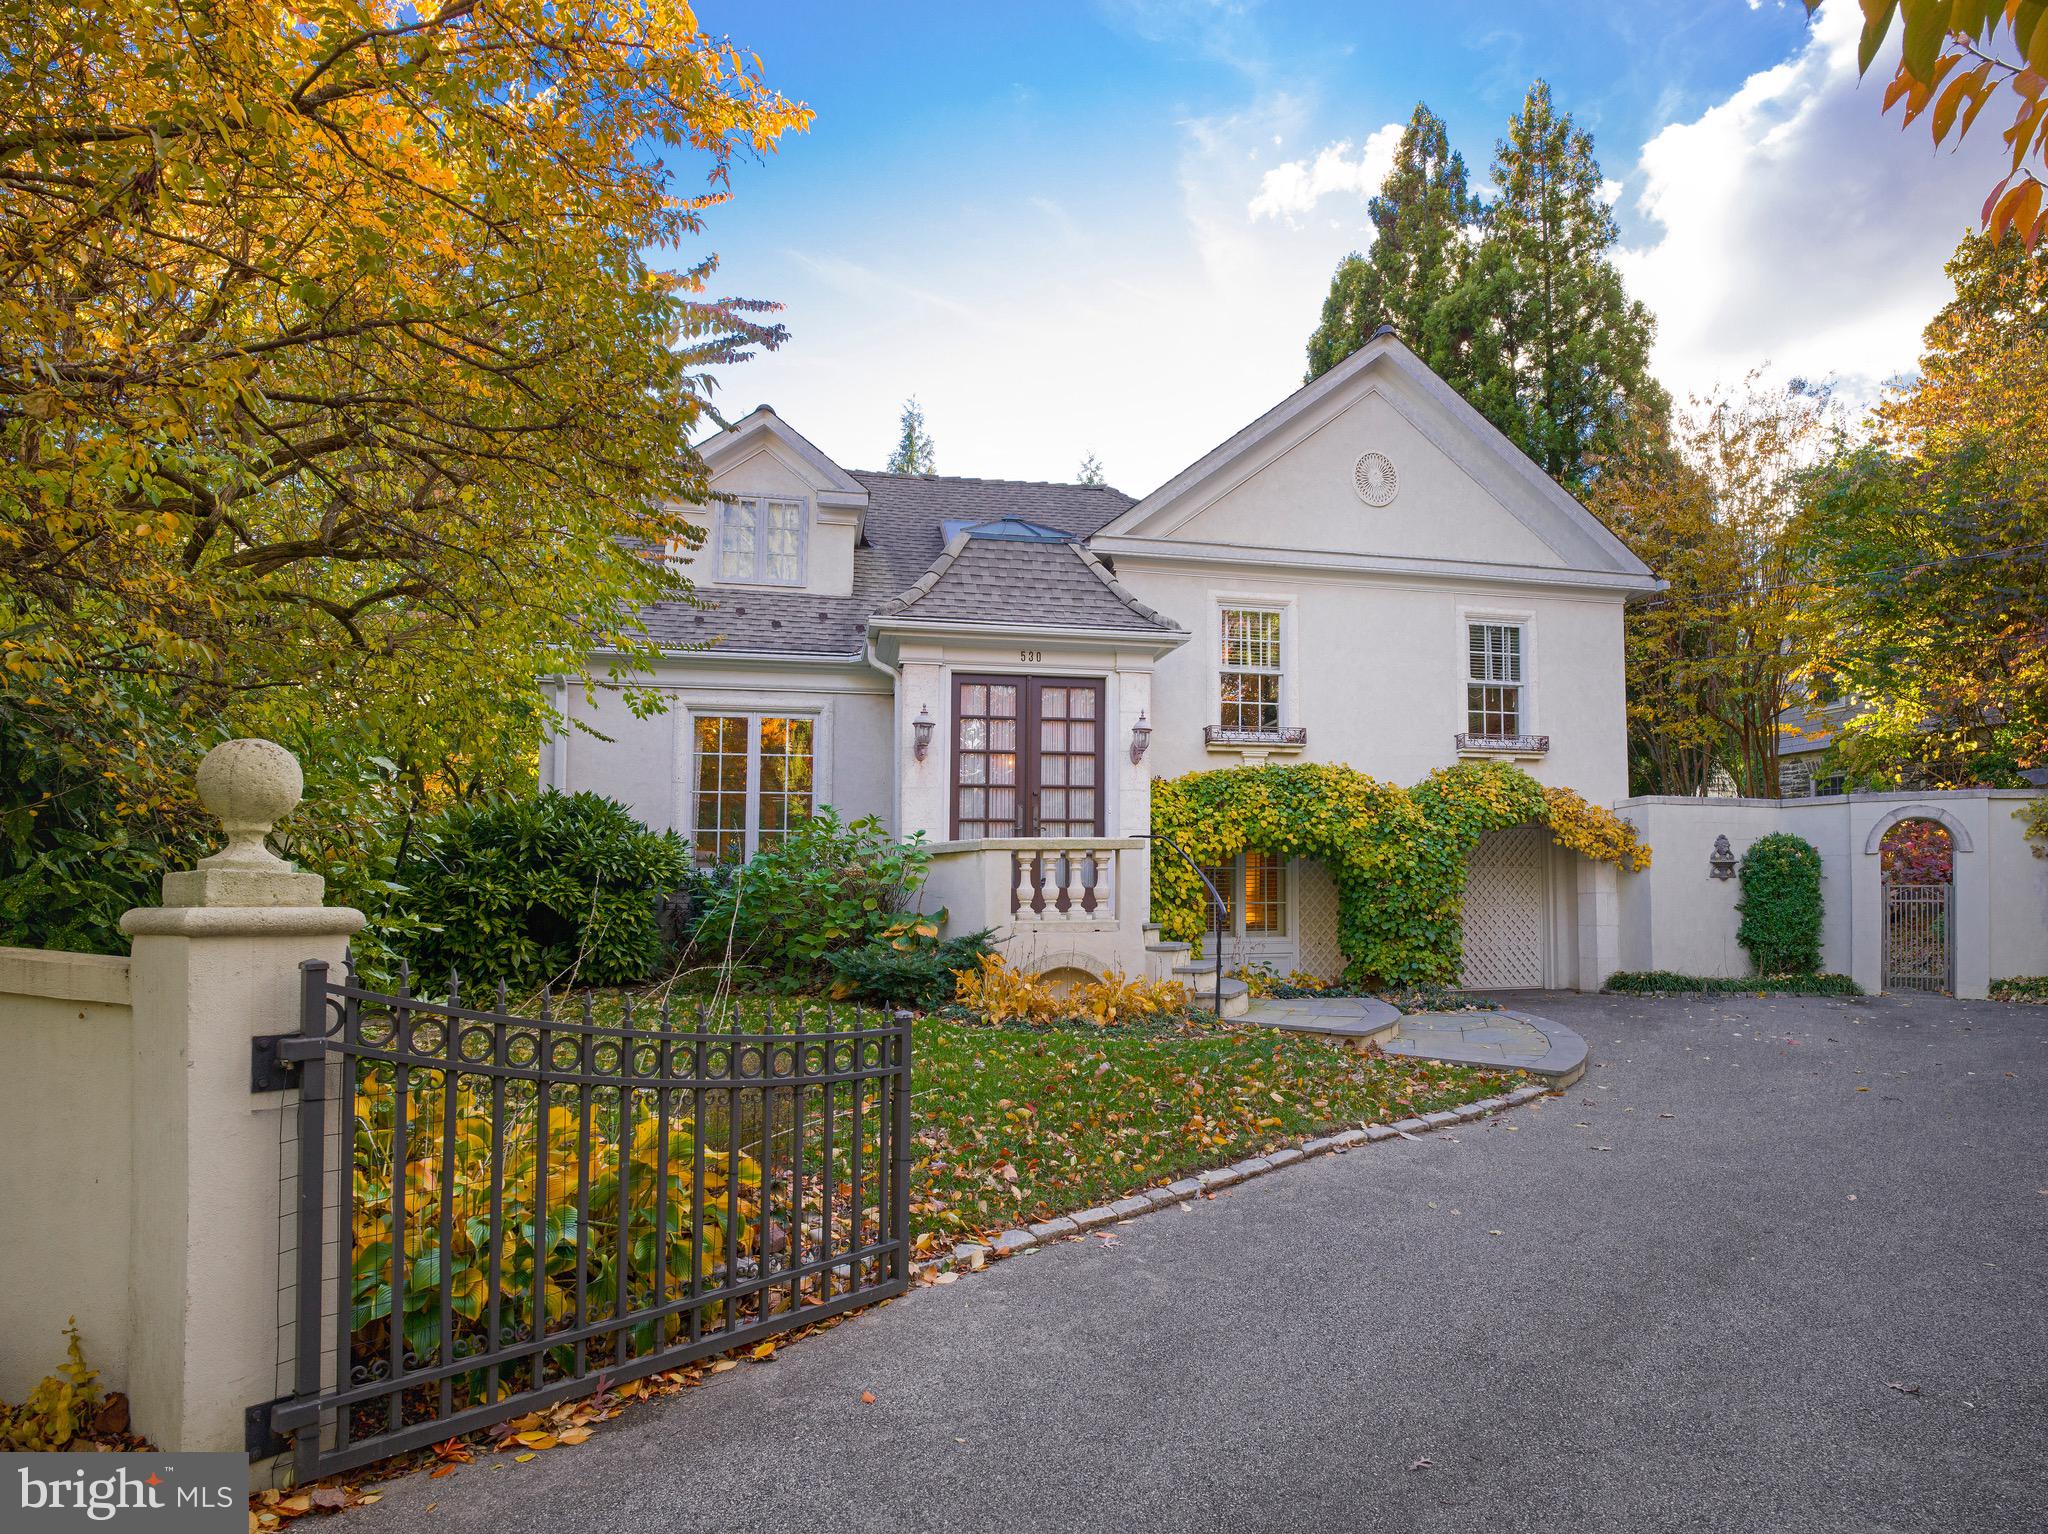
Combining timeless French-inspired architecture with thoughtful updates, this residence - comprising a total of approx 2500 sq ft - offers an elegant and stately presence on the one-way section of New Gulph Road. Beyond a walled and gated front entry lies a motor court framed by arched vines that soften the façade and a trellis-like horizontal beam supported by classic columns, adding symmetry and architectural interest. Tucked into a quiet corner of the property, a stone terrace with a fire pit provides an intimate outdoor retreat. A flagstone walkway with stone steps leads to the double-door entrance.

Inside, a bright foyer opens to a fireside living room and adjoining dining area. A gourmet kitchen, appointed with stainless steel Wolf and Sub-Zero appliances, Fisher & Paykel dishwasher drawers, and a granite countertop with seating, connects to the dining room, which in turn opens to the sunroom. French doors bring in abundant natural light and open to the rear terrace.

The second floor has three well-proportioned bedrooms served by a hall bath, with one currently used as a home office.

Privately set on the third floor, the primary suite provides a peaceful retreat beneath a vaulted ceiling and includes a sitting area, abundant natural light, and an updated bath with a frameless glass shower, porcelain tile flooring with a marble-look finish, a quartz double vanity, and a soaking tub.

The lower level includes a comfortable family room with custom built-ins that offers relaxed everyday living and connects directly to the laundry/mudroom. This well-organized area features extensive cabinetry, a utility sink, a large quartz folding counter, and inside access to the attached garage.

On the lowest level, a dedicated recreation room accommodates a full-size pool table and a media area. Bright overhead lighting, built-in storage, and durable finishes make it a practical extension of the home’s living and entertaining spaces.

Rear grounds provide a quiet, private setting with a flagstone terrace, paver walkways, mature landscaping, and a tidy storage shed—an inviting extension of the home for outdoor dining or relaxation. Conveniently located near the Haverford train station, Suburban Square, the Haverford and Baldwin Schools, and Merion Cricket Club, this home combines thoughtful updates with exceptional neighborhood access.
#PAMC2161492

HAVERFORD

530 NEW GULPH ROAD

4 Beds

2 Baths

2,691 Sq.Ft.

$1,200,000

MLS#: PAMC2161492
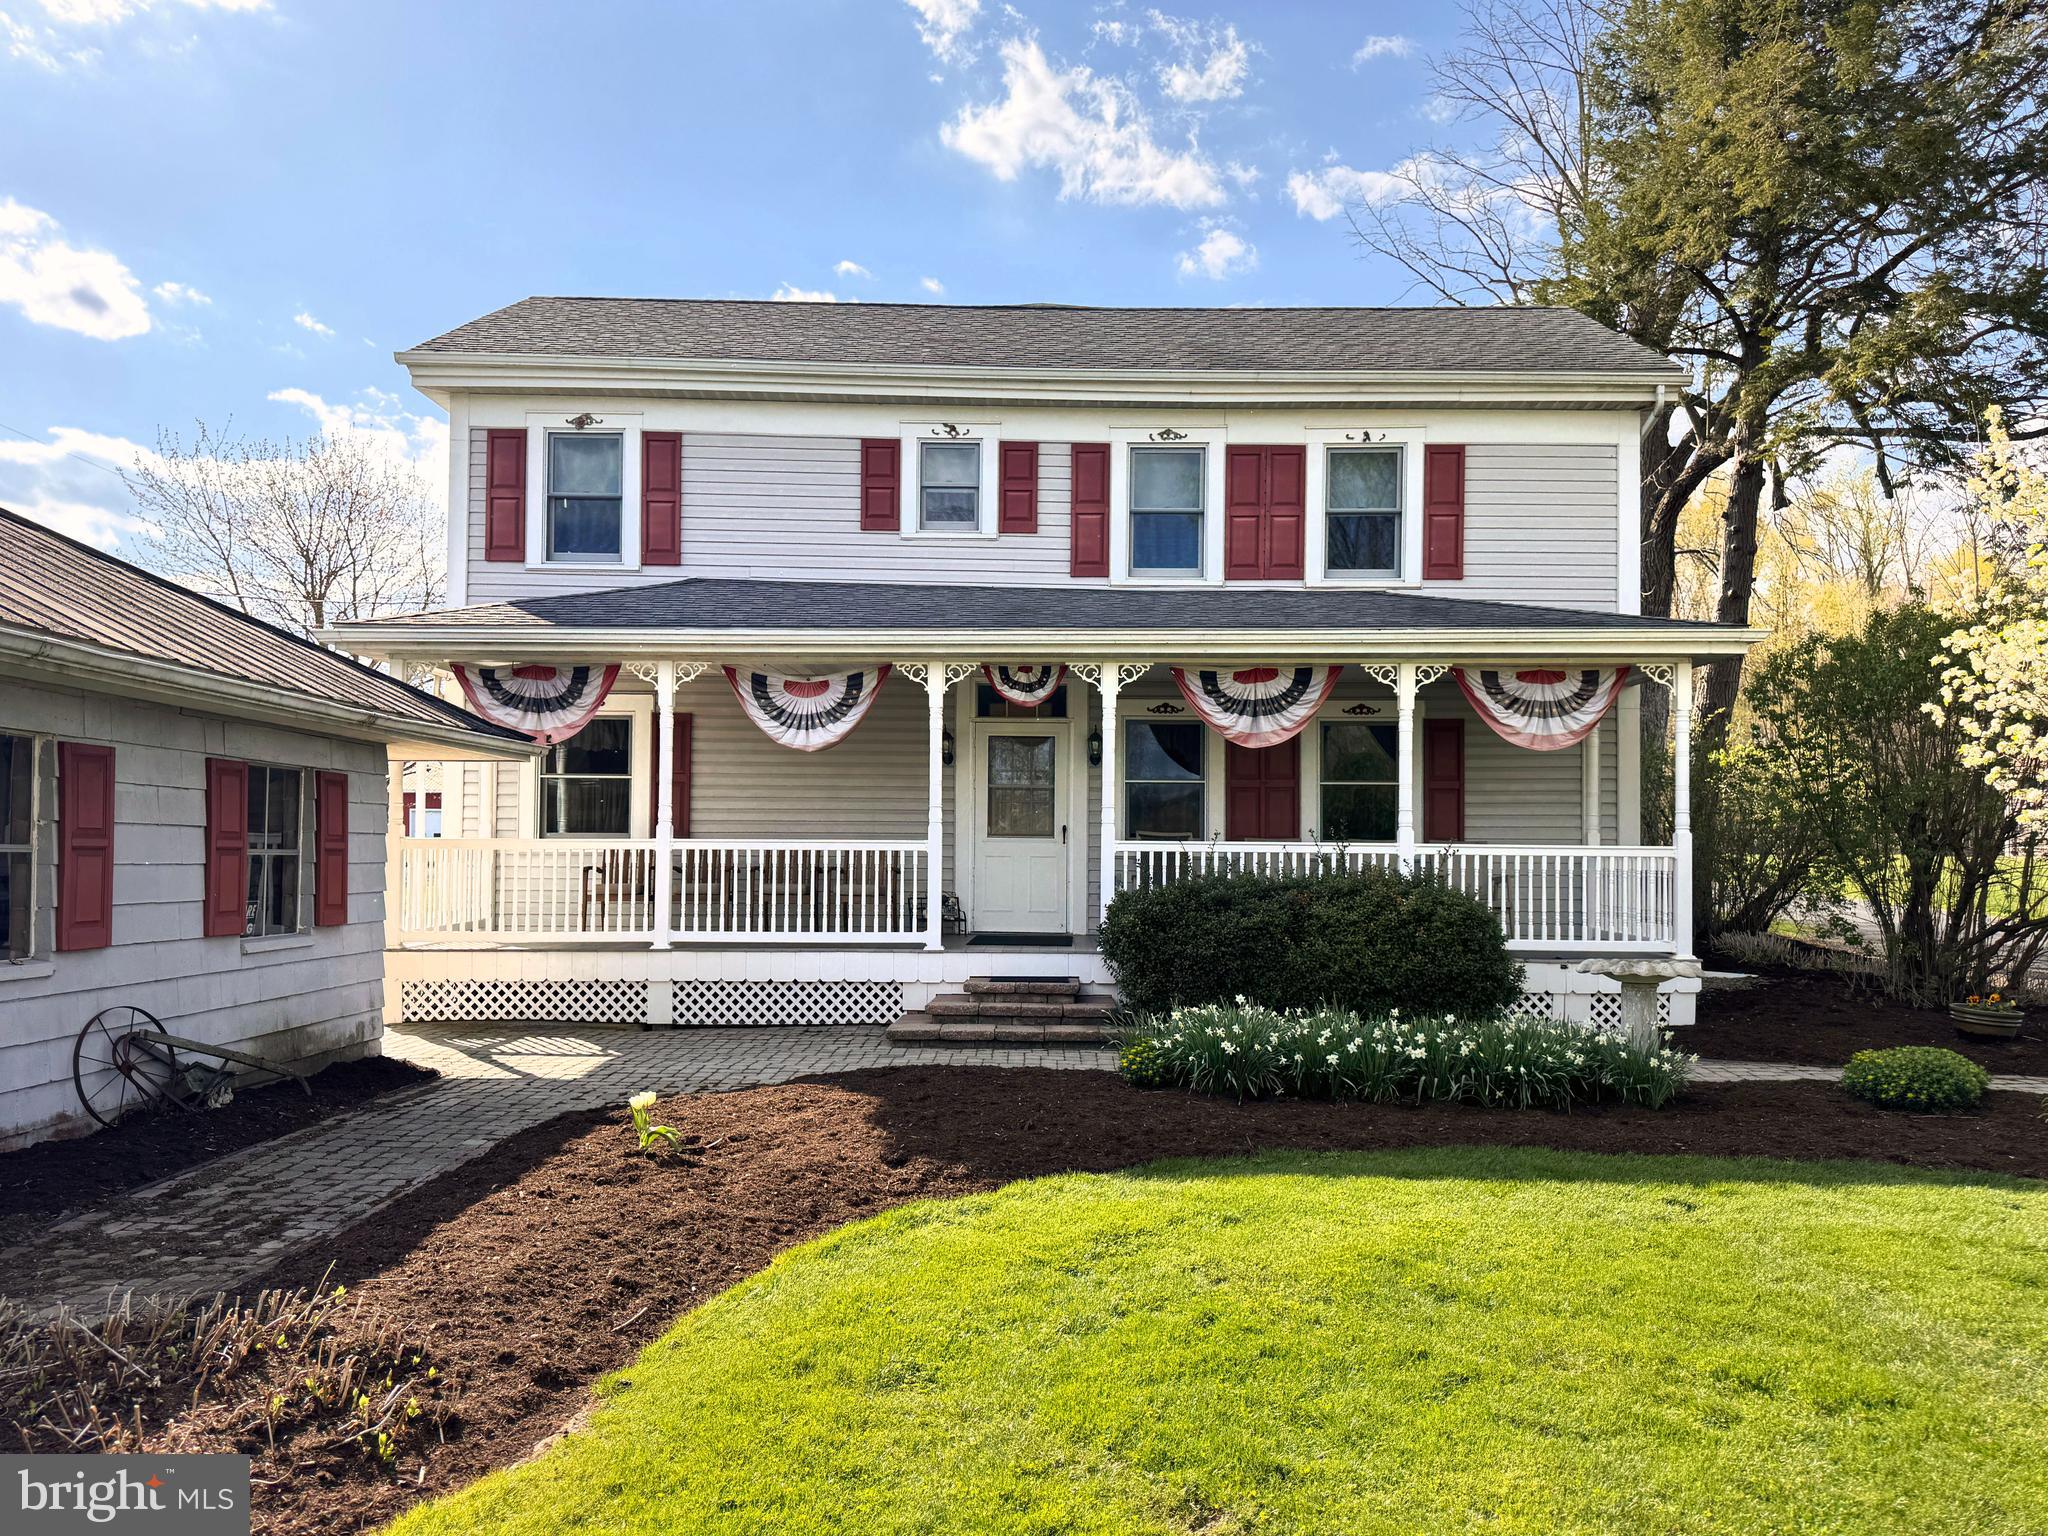
FOR COMP PUPOSES ONLY.
#PACE2517722

CENTRE HALL

268 GEARY ROAD

4 Beds

3 Baths

2,806 Sq.Ft.

$1,200,000

MLS#: PACE2517722
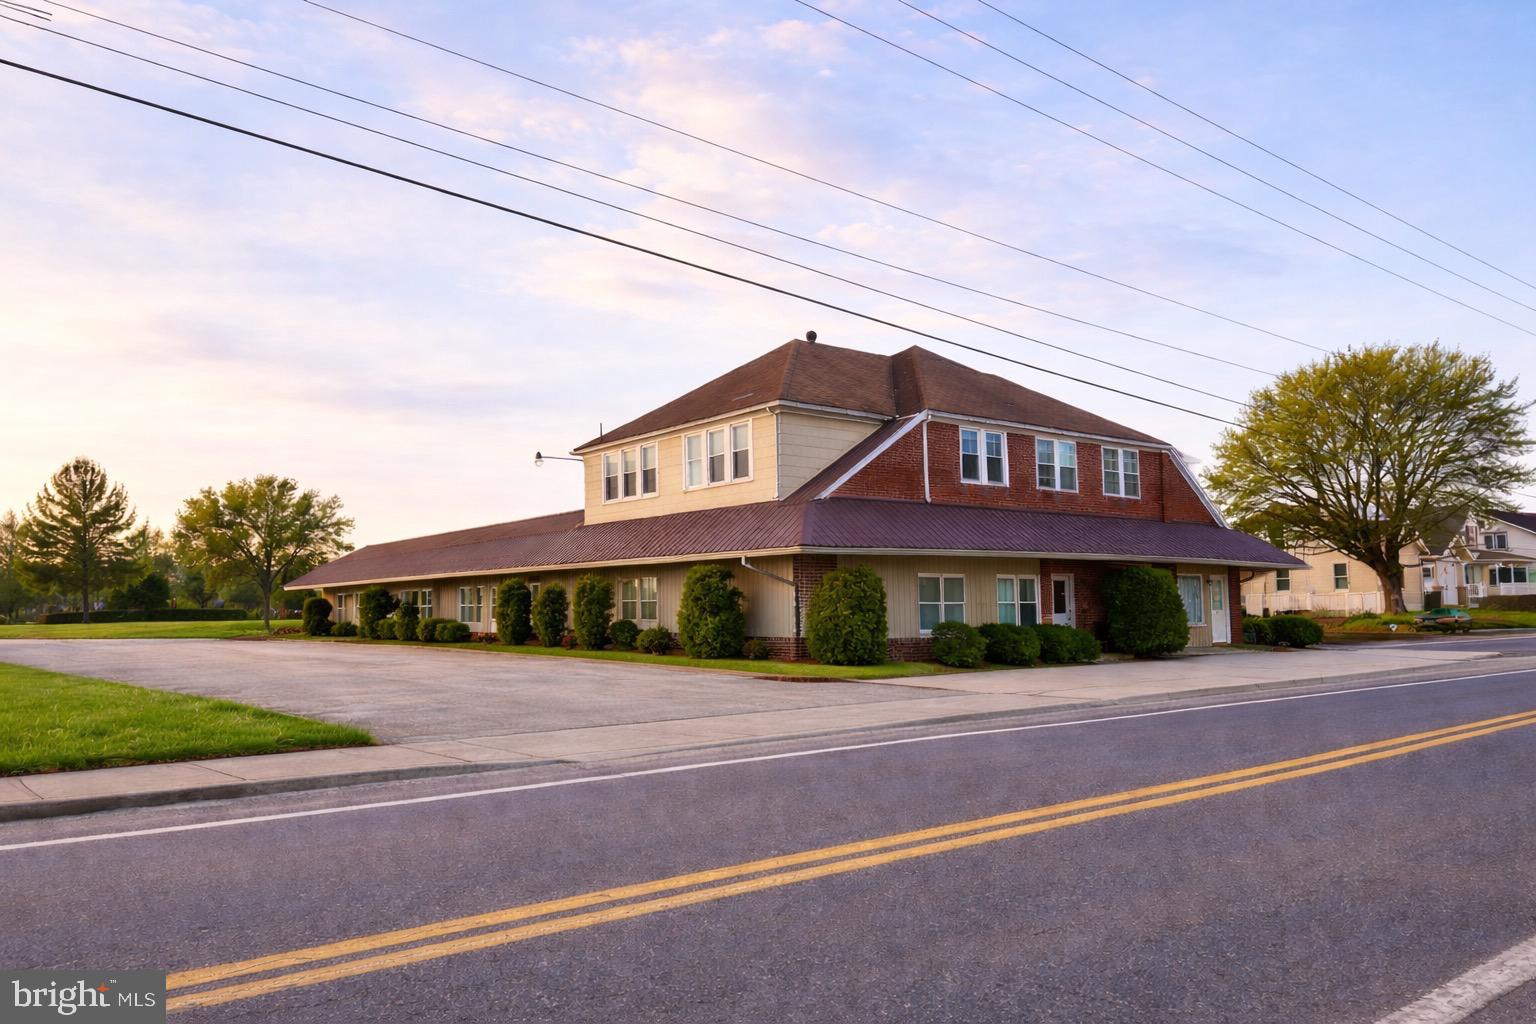
Exceptional investment opportunity featuring a 13 unit apartment building ideally situated on .79 acres situated on the edge of town.  
Building offers recent renovations and updated leases.   Plenty of paved parking for all tenants.  Most units are entry level, ranges and refrigerators convey, and on site laundry room available to all occupants.  Additional on site building & storage unit to the rear of the property.
#PAAD2022064

BIGLERVILLE

183 N MAIN STREET

None Beds

None Baths

7,500 Sq.Ft.

$1,200,000

MLS#: PAAD2022064
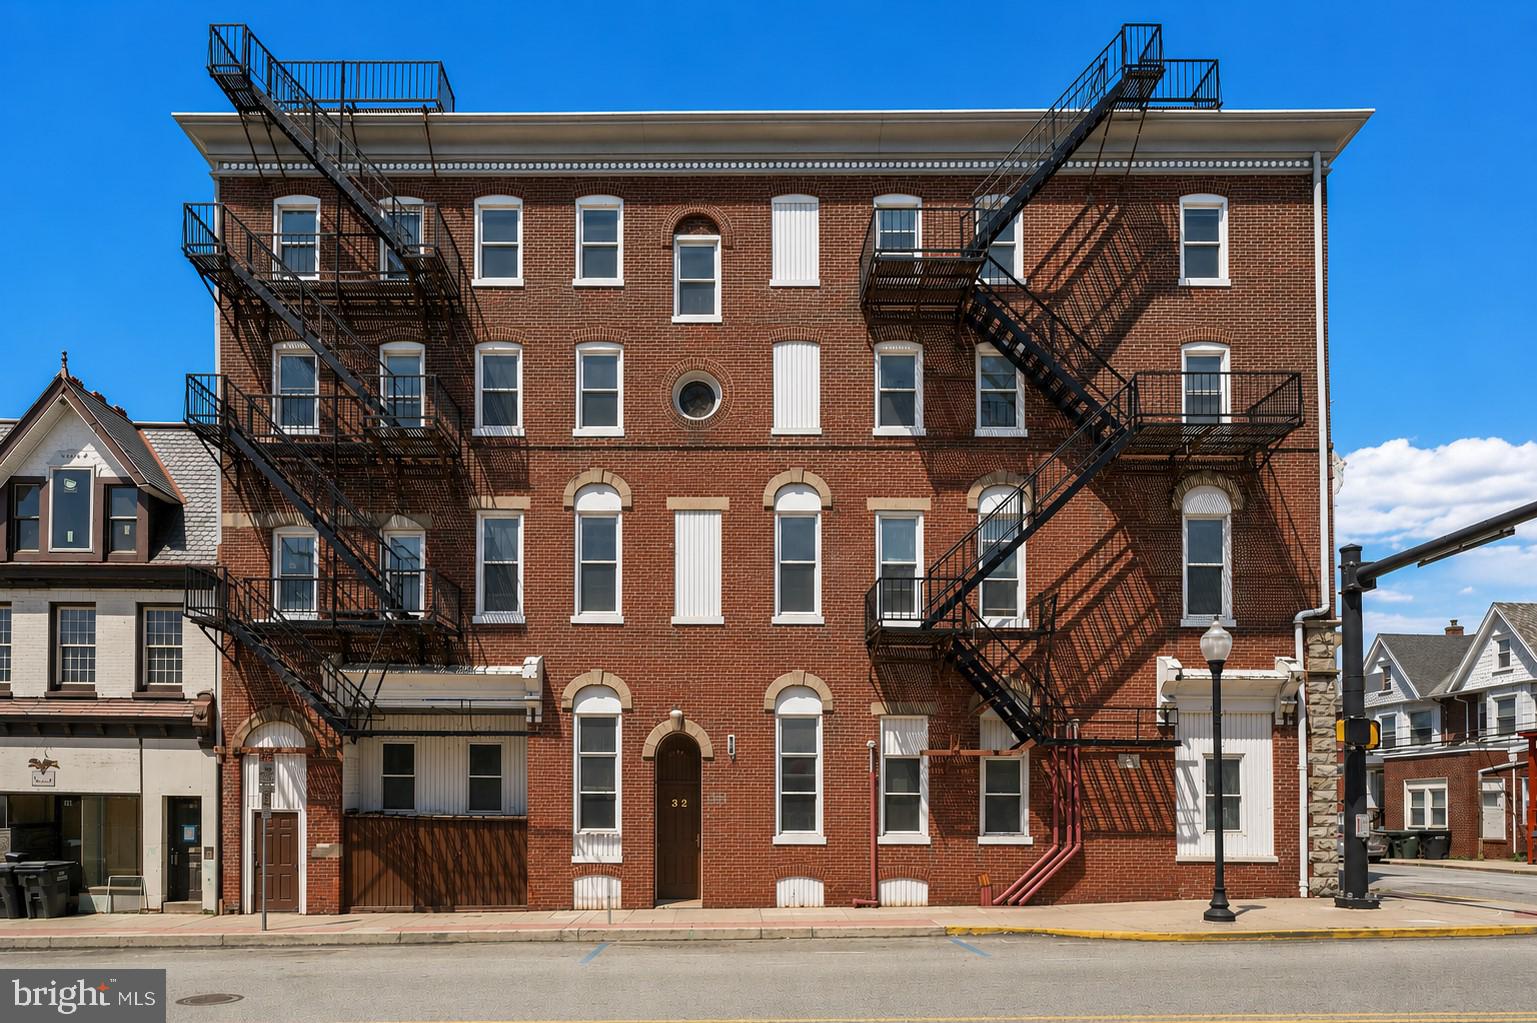
Historic “Nagle” Building, Formerly the Old Washington Firehouse. 12 Residential Units! All Brick! All Units are Spacious and have been Updated: Kitchens, Appliances, Bathrooms, Flooring, NEWER Windows, NEWER Roof and Electrical. (1) 1 Bedroom, (4) 2 Bedrooms, (7) 3 Bedrooms. 3 Vacant Units Ready to be Rented. All Units have an E-I Kitchens, Large Living Rooms, Spacious Bedrooms and Baths. Gross Monthly Rents for 12 Occupied Units: $15,263.00. Yearly Gross Income $183,156.00. Tenants Reimburse Landlord for Water, Sewer, and Gas (All Units are Metered). All City Inspections are Current to 12-31-26. Conveniently Located to Downtown Coatesville, Restaurants, Shopping, Historic Steel Mill, Historical High Bridge, Historic Terracina and Graystone Mansions, Walking Distance to New Coatesville Train Station, Route 30 Bypass, Route 202, Downtown West Chester, Devon, Wayne, King of Prussia, Route 76 and Pennsylvania Turnpike.
#PACT2126404

COATESVILLE

32 N 3RD AVENUE

None Beds

None Baths

3,696 Sq.Ft.

$1,200,000

MLS#: PACT2126404
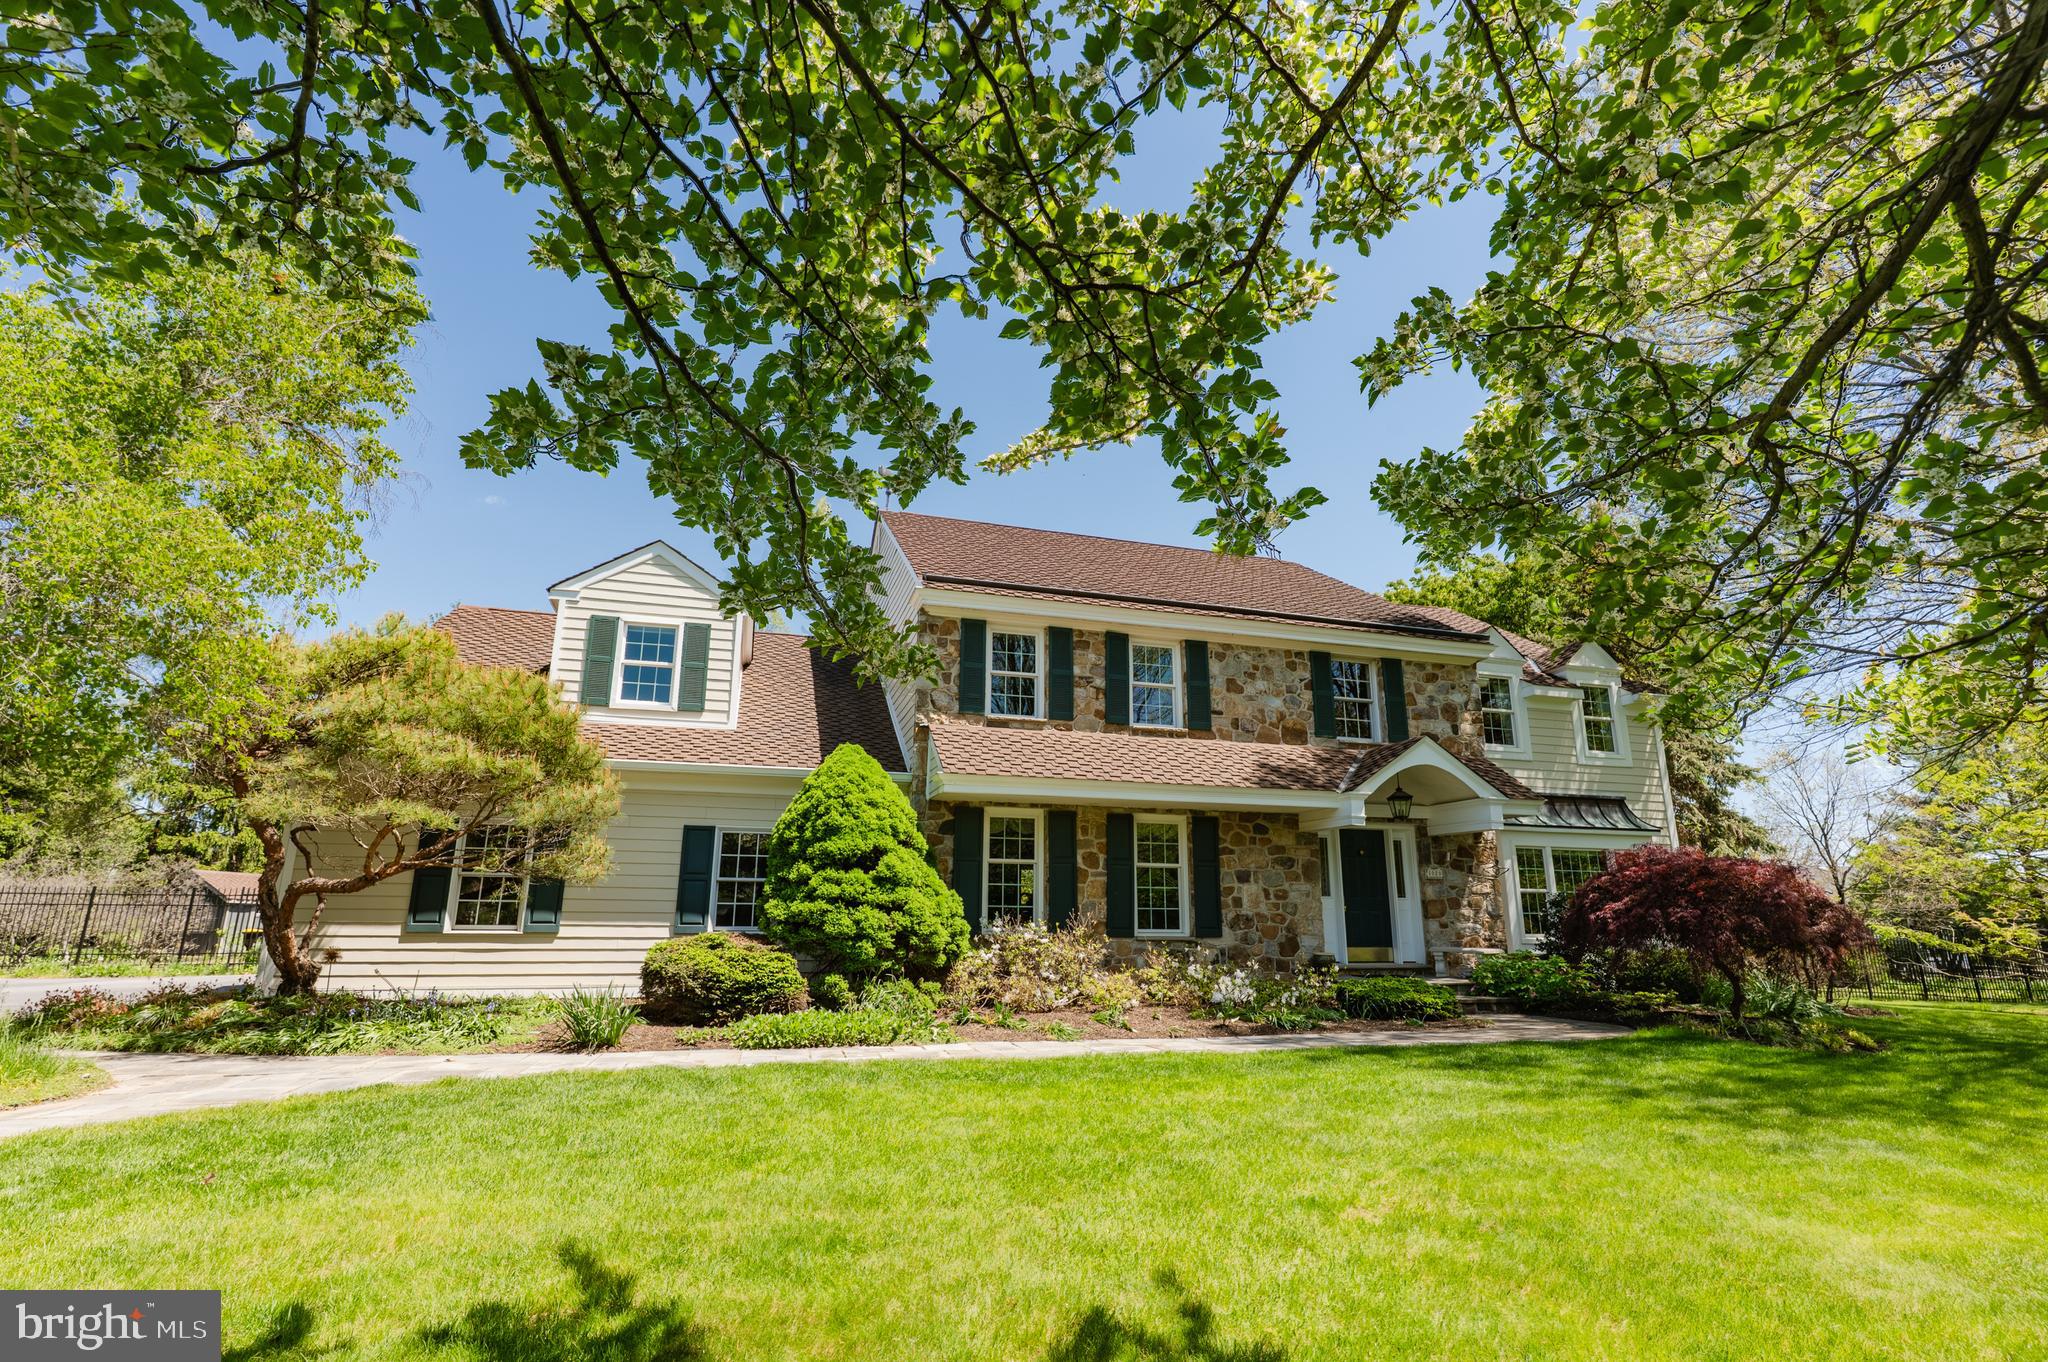
Welcome to an extraordinary residence by renowned builder Mark Anthony, gracefully situated on one of the most breathtaking and private one-acre homesites in Blue Bell's prestigious Oak Ridge Estates. Nestled within the award-winning Wissahickon School District, this exceptional property offers a rare combination of timeless architecture, impeccable craftsmanship, extraordinary updates, and a setting that feels more like a private estate than a suburban residence.

Some homes simply have a special feeling the moment you arrive—and this is undoubtedly one of them. The current owners fell in love with this property over 24 years ago, and their pride of ownership is evident at every turn. Through thoughtful investments and meticulous care, they have transformed an already beautiful home into a truly remarkable residence that is as impressive today as it is welcoming.

From the moment you approach the home, the stunning curb appeal is undeniable. Professionally designed by landscape architect Lance Moser, APLD, the grounds have been masterfully curated to create a spectacular park-like setting. Mature specimen trees, lush gardens, winding pathways, elegant stonework, and professionally designed landscaping provide year-round beauty and privacy. A repaved driveway, handsome architectural details, and an inviting front entrance create a memorable first impression that only improves as you explore the property.

Offering nearly 4,000 square feet of beautifully appointed living space, this distinguished home features 5 spacious bedrooms, 2.5 beautifully updated baths, an oversized 3-car garage, and a thoughtfully designed floor plan that effortlessly balances elegant entertaining with comfortable everyday living.

Inside, timeless craftsmanship and attention to detail are showcased throughout. Rich hardwood flooring, extensive crown molding, custom millwork, abundant natural light, and gracious room sizes create an atmosphere of warmth and sophistication. The beautifully remodeled kitchen serves as the heart of the home, featuring quality cabinetry, granite countertops, premium appliances, generous workspace, and a sun-filled breakfast area overlooking the magnificent rear grounds. Whether hosting holiday gatherings or enjoying a quiet morning coffee, this space is designed to bring family and friends together.

The adjacent family room offers a warm and inviting retreat centered around a beautiful fireplace and framed by peaceful views of the property's spectacular backyard. Formal living and dining spaces provide elegant settings for entertaining while maintaining a welcoming and comfortable feel throughout.

The luxurious primary suite is a private sanctuary, complete with a beautifully renovated spa-inspired bath designed for relaxation and comfort. Four additional generously sized bedrooms offer exceptional flexibility, including one ideally suited for an au pair, in-law suite, private guest quarters, or home office, complete with convenient secondary staircase access to the kitchen area.

Equally impressive are the extensive improvements completed throughout the years. Exterior enhancements include durable Hardie Plank siding, a premium CertainTeed Presidential Shake TL roof, oversized gutters, replacement windows, upgraded front and French doors, and updated garage doors. These investments not only enhance the home's beauty but provide lasting quality and peace of mind.

Step outside and prepare to be captivated. The backyard is nothing short of extraordinary—a private oasis rarely found in today's market. Fully enclosed with elegant ornamental aluminum fencing, the grounds feature a stunning flagstone patio with sitting wall, charming brick pathways, a picturesque garden shed, expansive lawn areas, and mature landscaping that creates beauty, privacy, and tranquility.  1020 Rosewood Drive is more than just a home—it offers the perfect blend of elegance, privacy, and everyday comfort.
#PAMC2179690

BLUE BELL

1020 ROSEWOOD DRIVE

5 Beds

2 Baths

3,951 Sq.Ft.

$1,200,000

MLS#: PAMC2179690

1 ... 592 593 594 595 596 ... 666
* Listings identified with the FMLS IDX logo come from FMLS and are held by brokerage firms other than the owner of this website. The listing brokerage is identified in any listing details. Information is deemed reliable but is not guaranteed. If you believe any FMLS listing contains material that infringes your copyrighted work please click here to review our DMCA policy and learn how to submit a takedown request. © 2024. First Multiple Listing Service, Inc.
 - property

Send a message

Message successfully sent.

Your message

What is 3 + 4 ?

Reason for contacting?

I agree to receive email communication and understand I can unsubscribe at any time.

I agree to be contacted by Charis Realty Group via call, email, and text for real estate services. To opt out, you can reply 'stop' at any time or reply 'help' for assistance. You can also click the unsubscribe link in the emails. Message and data rates may apply. Message frequency may vary. Privacy Policy

Sign Out

Virtual Assistant

Would you like to take the next step with this property? We can help you schedule a showing or virtual tour, or send you more details.

Yes, I would like more information.

Thank You for Your Reply, One of Our Agents will contact you as soon as possible

No, maybe later.

Thank you, you can always contact me via email, phone number or through the contact form.

Realhub AI

Lucy - Your AI-Powered Realtor

Update Your Temporary Password

Personalize your search

Enter your email and we'll notify you immediately when new listings match what you're looking for.

or enter email address

Already have an account ? Login here

Continue your home search

I agree to receive communications and understand I can unsubscribe at any time.

I agree to be contacted by Charis Realty Group via call, email, and text for real estate services. To opt out, you can reply 'stop' at any time or reply 'help' for assistance. You can also click the unsubscribe link in the emails. Message and data rates may apply. Message frequency may vary. Privacy Policy

Already have an account ? Login here

We use cookies

We use cookies primarily for analytics to enhance your experience. By accepting, you agree to our use of these cookies. You can manage your preferences or learn more about our cookies policy.
