Properties

Browse or get in touch to schedule a walkthrough.

  • Nearby me
Price range

Popular Features

Community Features

Association

Property Features

Waterfront

View

Exterior Features

Interior Features

Style

10000 properties match your criteria

Updated 1 minute ago

E-Alert name
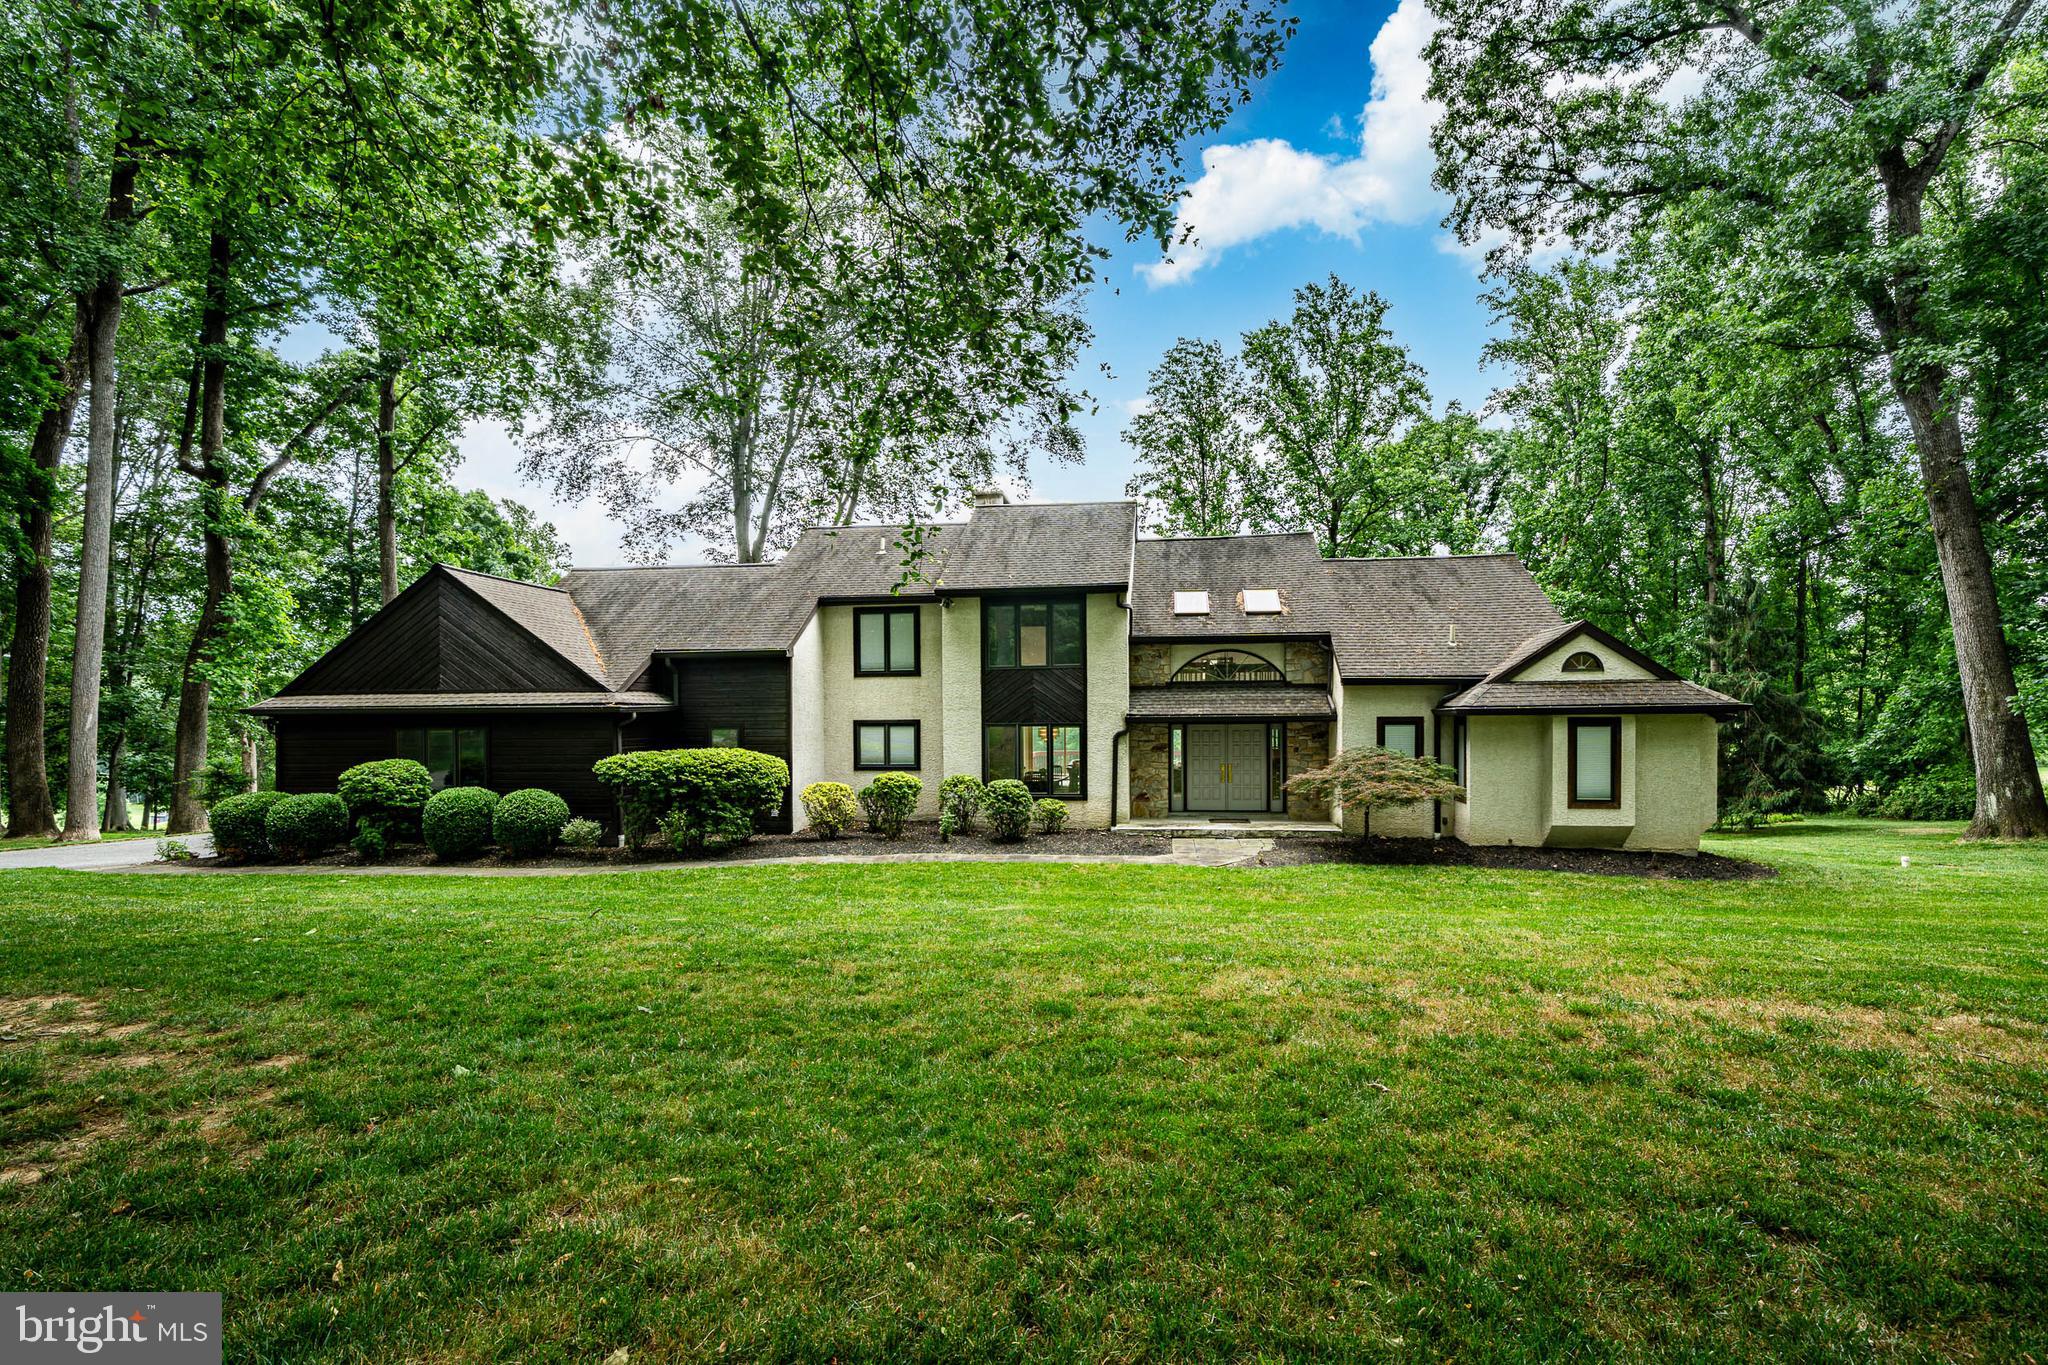
Welcome to 195 William Penn Boulevard, an exceptional residence nestled in the highly sought-after Penn Oaks Estates community of West Chester. Perfectly positioned on a picturesque and private 1.9-acre wooded lot, this stunning 4 bedroom, 2.5 bath home offers over 4,000 square feet of thoughtfully designed living space, combining timeless elegance with everyday comfort in one of Chester County's most desirable locations.


From the moment you arrive, you'll appreciate the tranquil setting, mature trees, and serene natural surroundings that create a true retreat from the everyday. Inside, spacious and light-filled living areas provide the perfect backdrop for both grand entertaining and intimate gatherings.


A standout feature of this remarkable home is the main-level primary owner's suite, offering convenience, privacy, and luxurious comfort. Complete with a private ensuite bath, this peaceful sanctuary allows for effortless one-floor living while maintaining ample space for family and guests throughout the home. Three additional generously sized bedrooms and 1.5 beautifully appointed baths provide flexibility for today's lifestyle.


Penn Oaks Estates is renowned for its scenic beauty, established homes, and prestigious location within the award-winning West Chester Area School District. Residents enjoy easy access to nearby parks, nature preserves, walking and hiking trails, championship golf, and countless recreational opportunities that make Chester County living so desirable.


Ideally situated in Thornbury Township, this exceptional property offers convenient access to major commuting routes, making travel to Philadelphia, Delaware, New Jersey, and surrounding corporate centers remarkably easy. Enjoy the perfect balance of peaceful suburban living while remaining minutes from West Chester's vibrant downtown, renowned dining, boutique shopping, cultural attractions, and everyday conveniences.


Rarely does a property combine such generous living space, a coveted main-floor owner's suite, nearly two acres of picturesque privacy, and an unbeatable Penn Oaks Estates location. 195 William Penn Boulevard presents an extraordinary opportunity to experience luxury living in the heart of Chester County.
#PACT2128054

WEST CHESTER

195 WILLIAM PENN BOULEVARD

4 Beds

2 Baths

4,073 Sq.Ft.

$1,200,000

MLS#: PACT2128054
Multi-Use Multi-Use
#1619

Duncansville

2470 Old Rt 220

None Beds

None Baths

N/A

$1,200,000

MLS#: 1619
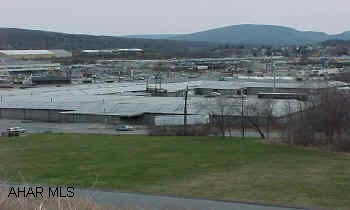
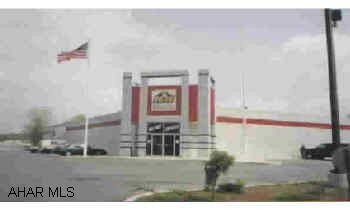
Manufacturing/Warehouse building. Few short term tenants. Approx 50,000 sq. ft. office space. Richard Johnston must accompany showing agent. 24 Hour Notice.  Located behind Value City Furniture.
#13338

Altoona

201 Cayuga Avenue

None Beds

None Baths

123,000 Sq.Ft.

$1,200,000

MLS#: 13338
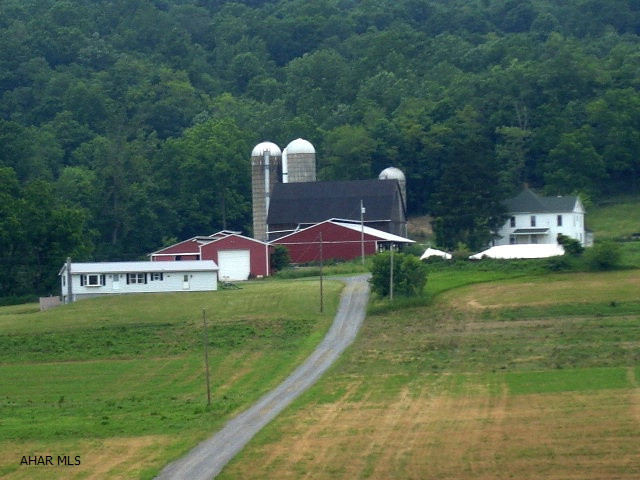
323+ total acres w/ 164+ tillable acres. Some fenced pasture, stream, spring water source. Borders state game land, not under any gas lease. All rights for gas and minerals convey to the buyer. There is no zoning in Monroe Township. There are two wooded sections on the property that are across the road from the main section w/ the buildings.
#36521

Everett

243 Carribbean Road

3 Beds

1 Baths

N/A

$1,200,000

MLS#: 36521
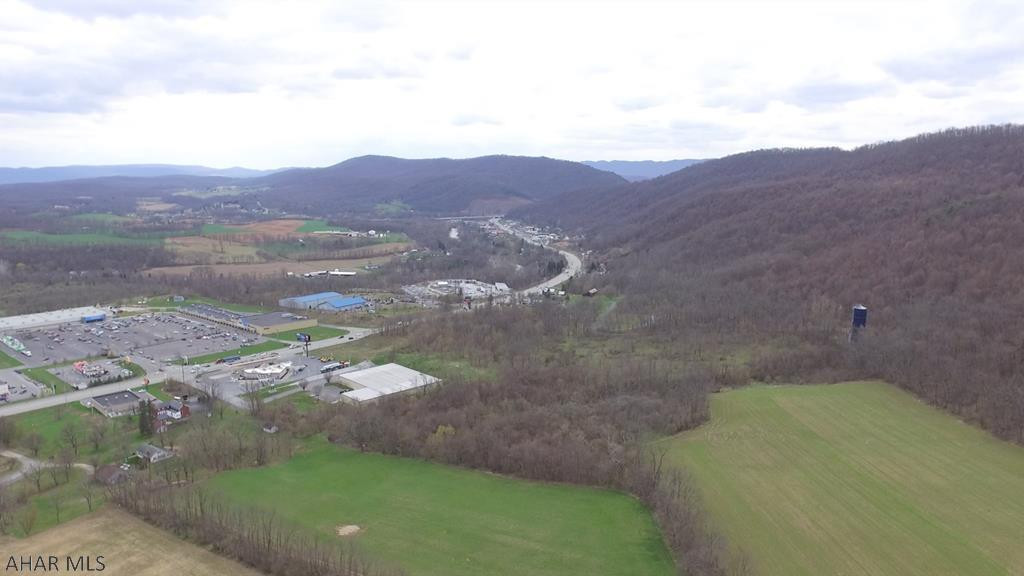
Click video for drone video! 193+/- acre parcel of land with public water and sewer available. This commercially zoned property has 275 feet of road frontage along high traffic route Route 30 (Lincoln Highway) & is located across from Walmart, McDonald's, Weis Grocery Store and Tractor Supply. It is ideal for a retail, service oriented business, housing development with spectacular views and/or restaurant. The upper land includes farmer fields as well as wooded acreage. The property includes a large pole building presently leased as well as a residential home which is also rented. Both leases are on a month to month basis. Property is located at one of Bedford's busiest intersections which makes a tremendous opportunity to take advantage of the business potential in this growing community.
#49591

Bedford

136&157 P and S Lane

None Beds

None Baths

N/A

$1,200,000

MLS#: 49591
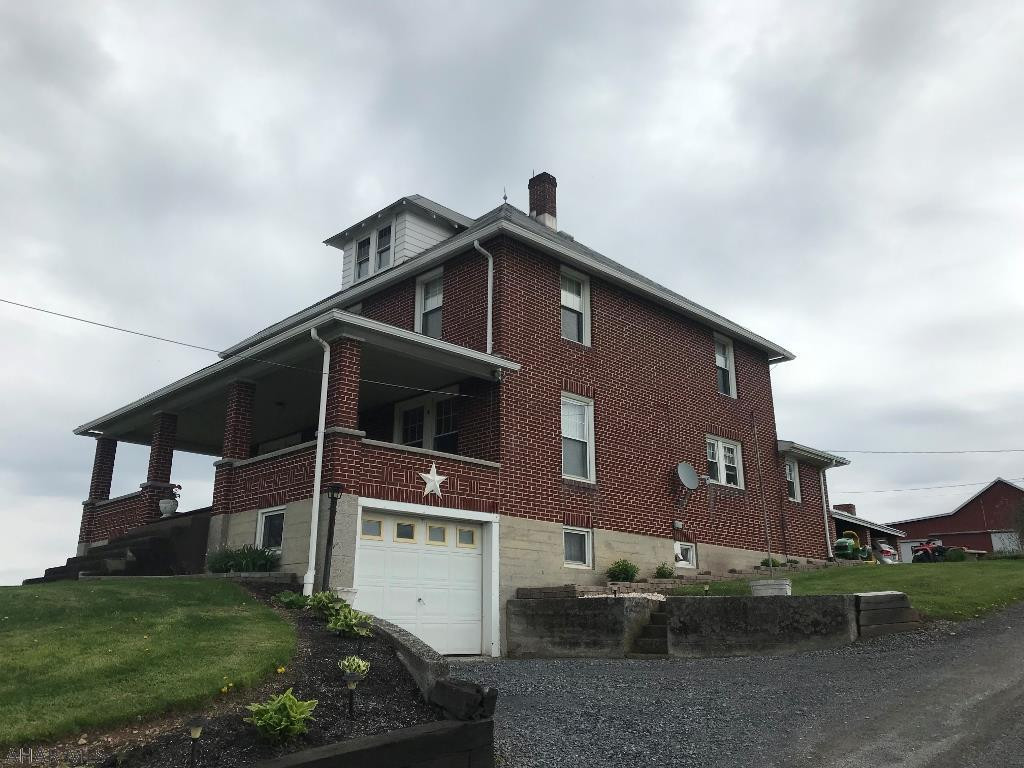
Expansive dairy farm w/ prime farming soil acreage. Soil resource report available! Farm buildings include: two story 4 bedroom 2 full bath brick residence, 3,000 sq.ft. milking center, 7,000 sq.ft. free stall barn, bank barn, dry cow barn, calf/heifer barn, machine shed/shop, second machine shed, storage sheds, commodity shed, pavilion, manure pit, and four silos. Nearly 180 acres of pasture and tillable soils with less than 15 acres of wooded land! Between the free stalls and the bank barn there are 120 stalls for livestock. Milking center is complete w/ milking parlor, holding area and milk house. Convenient location in west providence township with gorgeous mountain views. Farm has essential road frontage and easy access for vehicles and equipment.
#51227

Everett

9652 Clear Ridge Road

4 Beds

2 Baths

2,040 Sq.Ft.

$1,200,000

MLS#: 51227
Beautiful 170 Rolling Acres in prime developing area of Scotch Valley. Includes 2 Sty. Home andbarn plus garage. Home has 4 bedrooms 1 bath Beautiful 170 Rolling Acres in prime developing area of Scotch Valley. Includes 2 Sty. Home andbarn plus garage. Home has 4 bedrooms 1 bath
#2675

Hollidaysburg

Box 334

None Beds

None Baths

N/A

$1,200,000

MLS#: 2675
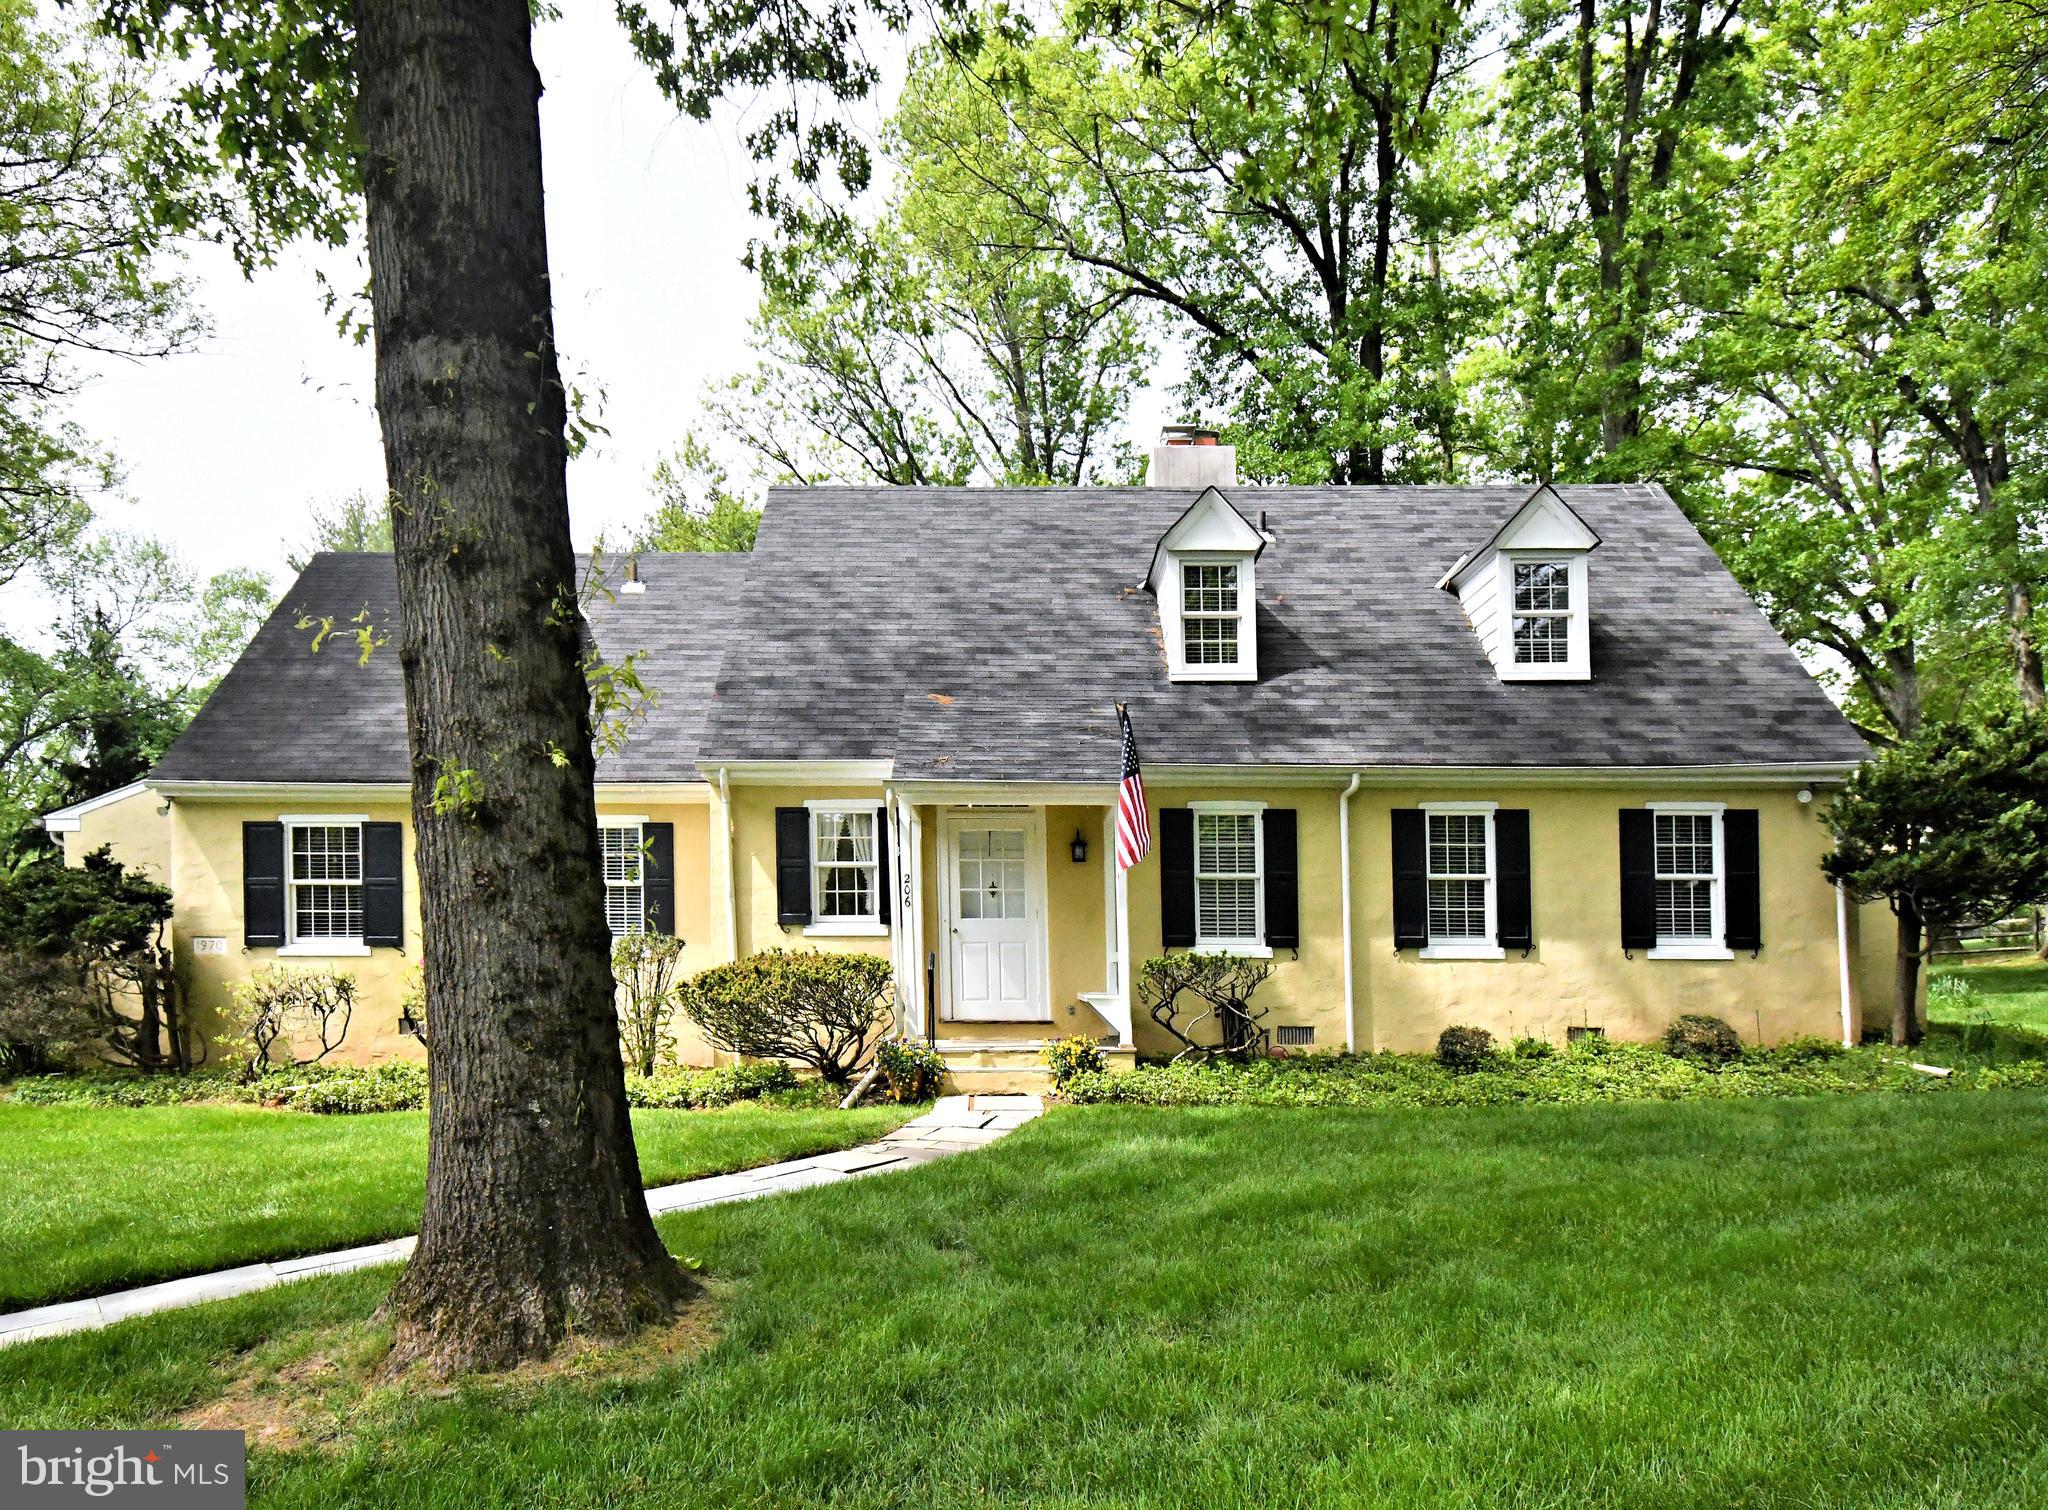
Welcome to 206 Cathcart Road, a rare opportunity in the heart of highly desirable Gwynedd Valley. Set on approximately 1.58 acres, this 5-bedroom, 2.5-bath single-family home offers over 3,500 square feet of living space and the privacy, space, and setting that make this area so sought after.
Tucked along one of Gwynedd Valley’s classic residential corridors, the property offers a beautiful canvas for its next owner—whether you envision renovating the existing home, expanding, or creating a custom estate-style residence. The generous lot provides ample outdoor space for gardens, entertaining areas, a pool, or future enhancements. Inside, the home’s traditional layout features five bedrooms, multiple living spaces, and the flexibility needed for today’s lifestyle, including home offices, guest accommodations, or multi-generational living. With a premier Montgomery County location, this is an excellent opportunity to purchase in one of the area’s most established and desirable communities. Conveniently located near Ambler, Blue Bell, Spring House, regional rail access, private schools, country clubs, shopping, dining, and major commuter routes, 206 Cathcart Road combines privacy, location, and long-term potential in a truly exceptional setting.
#PAMC2180430

GWYNEDD VALLEY

206 CATHCART

5 Beds

2 Baths

2,563 Sq.Ft.

$1,200,000

MLS#: PAMC2180430
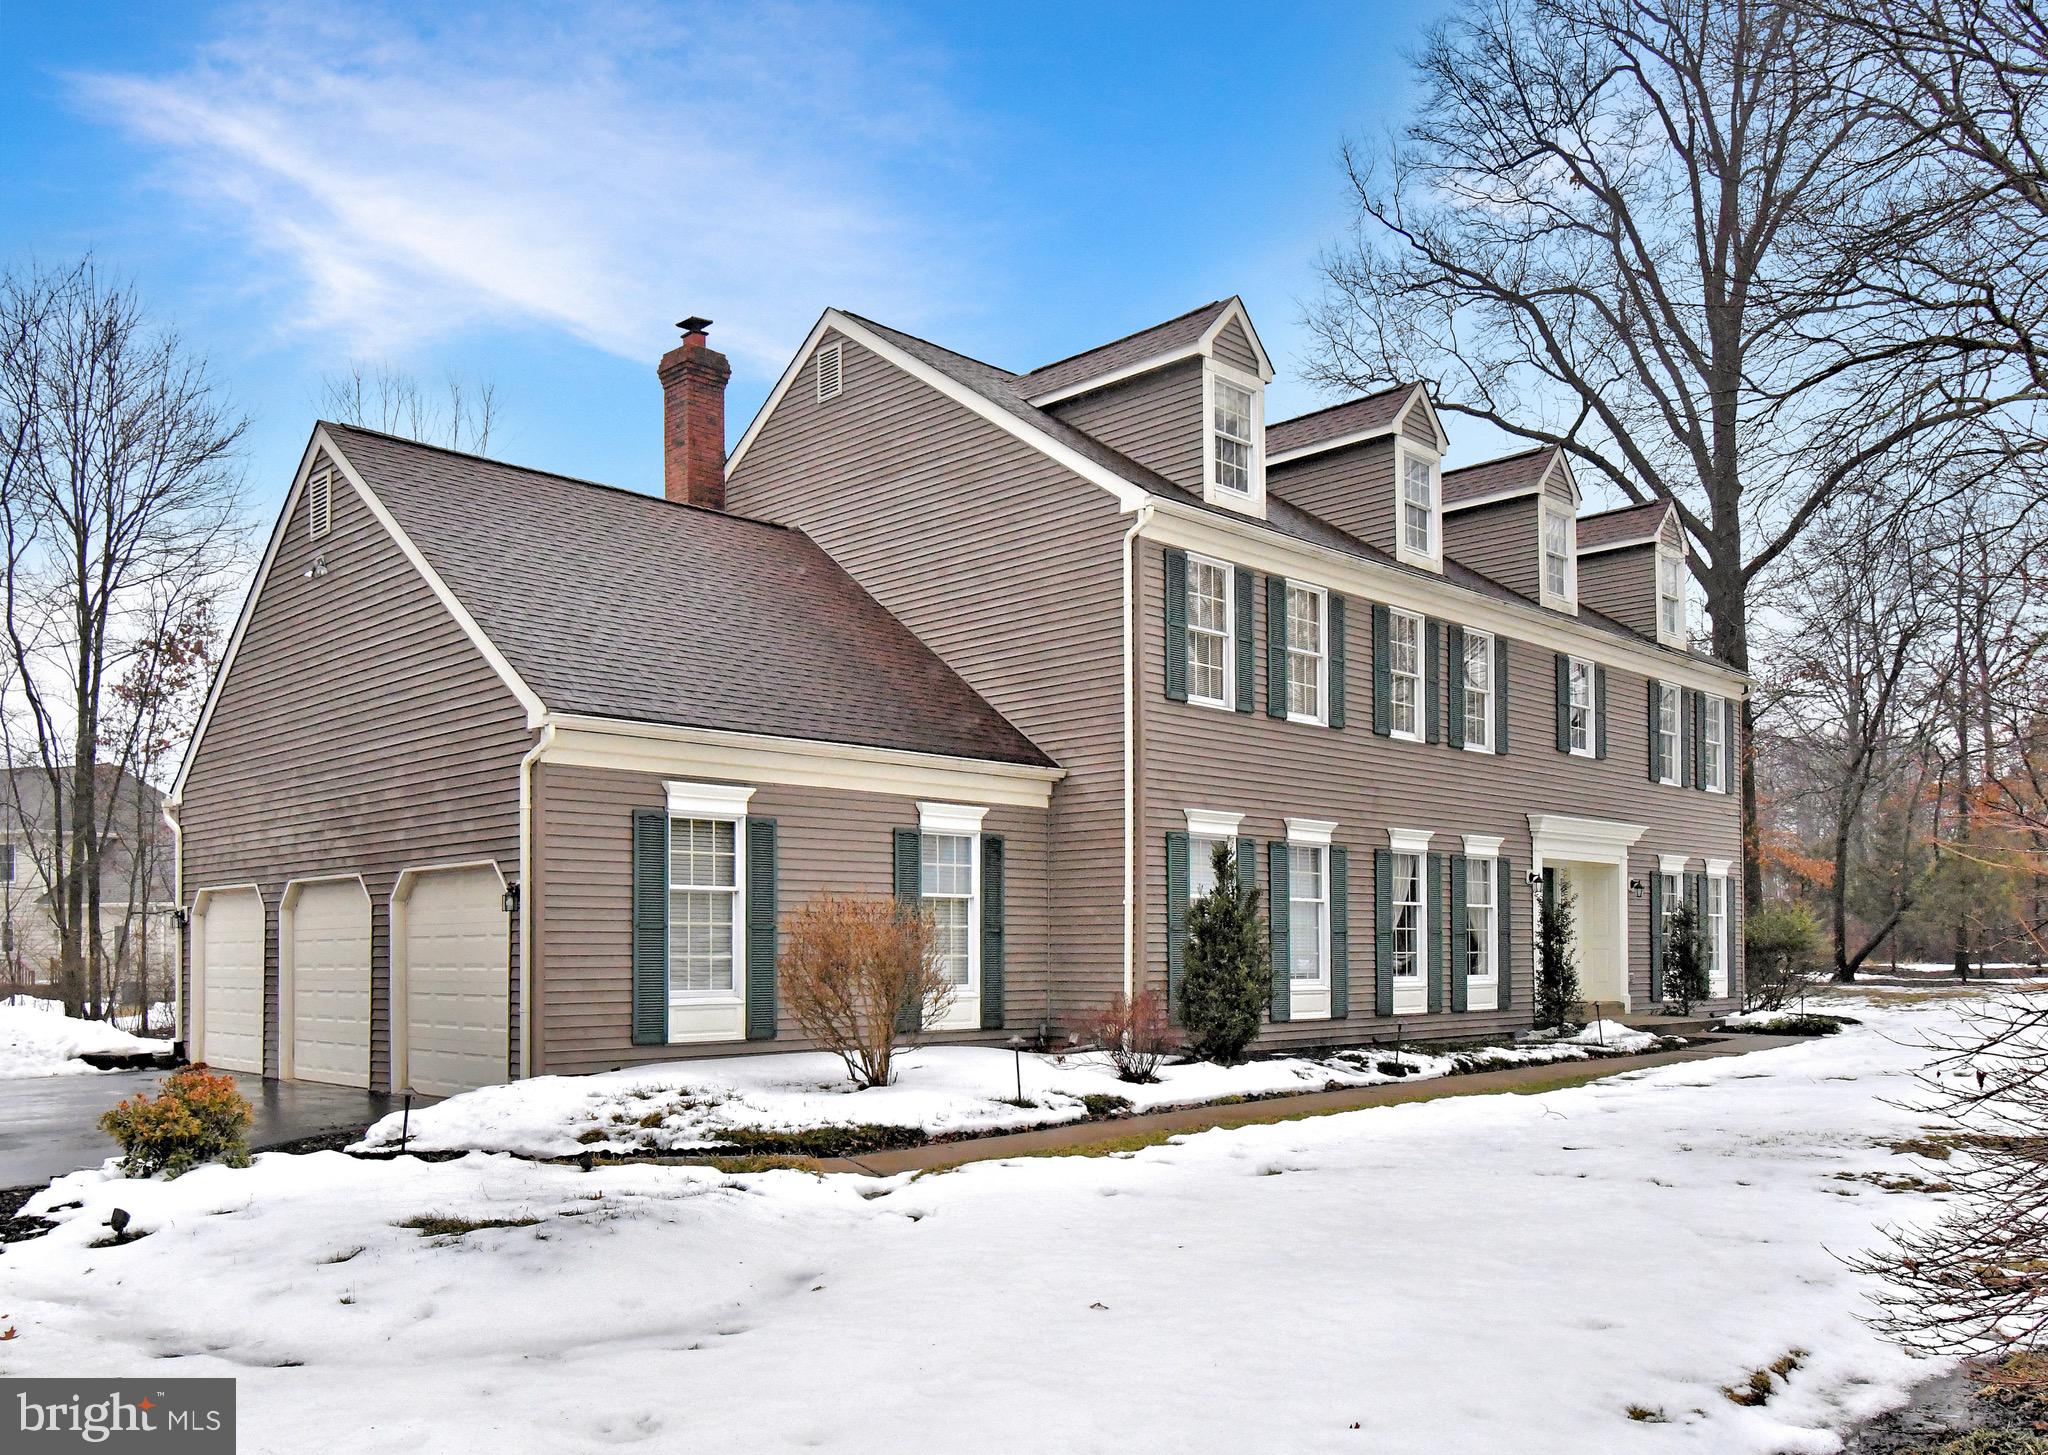
Welcome to 1636 Stonington Court, an exceptional center hall Colonial in the highly sought-after Gwynedd Knoll community of Lower Gwynedd Township, located within the award-winning Wissahickon
School District. Offering 4 bedrooms, 2.5 baths, and 3,636 square feet of thoughtfully designed living space, this meticulously maintained home blends classic architecture with elevated modern comfort.
A distinctive entryway welcomes you with an elegant curved staircase, dormers, and custom paint and millwork that carry throughout the home. Nine-foot ceilings and hardwood flooring across the main level create a bright, open feel. The formal living and dining rooms provide refined entertaining spaces, while a private main floor office offers flexibility for remote work or study. A well-designed laundry and mudroom add everyday convenience
At the heart of the home, the gourmet kitchen is both functional and striking. Anchored by an enormous island designed for gathering and entertaining, the space features fully integrated Sub-Zero refrigeration and high-end appliances, a fireplace for added warmth and ambiance, and a generous dining area for everyday meals. Sliders lead directly to the stone patio, creating effortless indoor-outdoor flow for entertaining or relaxed evenings at home. The kitchen opens seamlessly to the impressive 21-foot family room with wet bar and fireplace, forming a true central hub for daily living.
Upstairs, the primary suite offers a private retreat with a dedicated bath and a large walk-in closet. Three additional guest bedrooms are filled with natural light and feature large closets with custom closet systems, providing both comfort and organization. Convenient storage over the oversized three-car garage adds valuable additional space.The  full basement  is protected by Dry Basement Technology.  Two HVAC systems, a full-house generator, newer vinyl siding,  roof and gutters were replaced in 2016. Professionally landscaped grounds with an irrigation system enhance curb appeal and outdoor enjoyment.
Life here unfolds with ease and elegance. Mornings begin in a sun-filled kitchen, coffee in hand at the oversized island, while afternoons flow from productive work in the private office to gatherings around the family room fireplace. Evenings transition seamlessly to the patio through sliding doors, hosting friends under the stars or enjoying quiet family dinners. In every season, this home supports both grand entertaining and comfortable everyday living in one of Lower Gwynedd’s most desirable neighborhoods.
Close to Rt 202 and 309.  So many great restaurants and shopping near by.
#PAMC2168008

NORTH WALES

1636 STONINGTON CIRCLE

4 Beds

2 Baths

3,636 Sq.Ft.

$1,200,000

MLS#: PAMC2168008
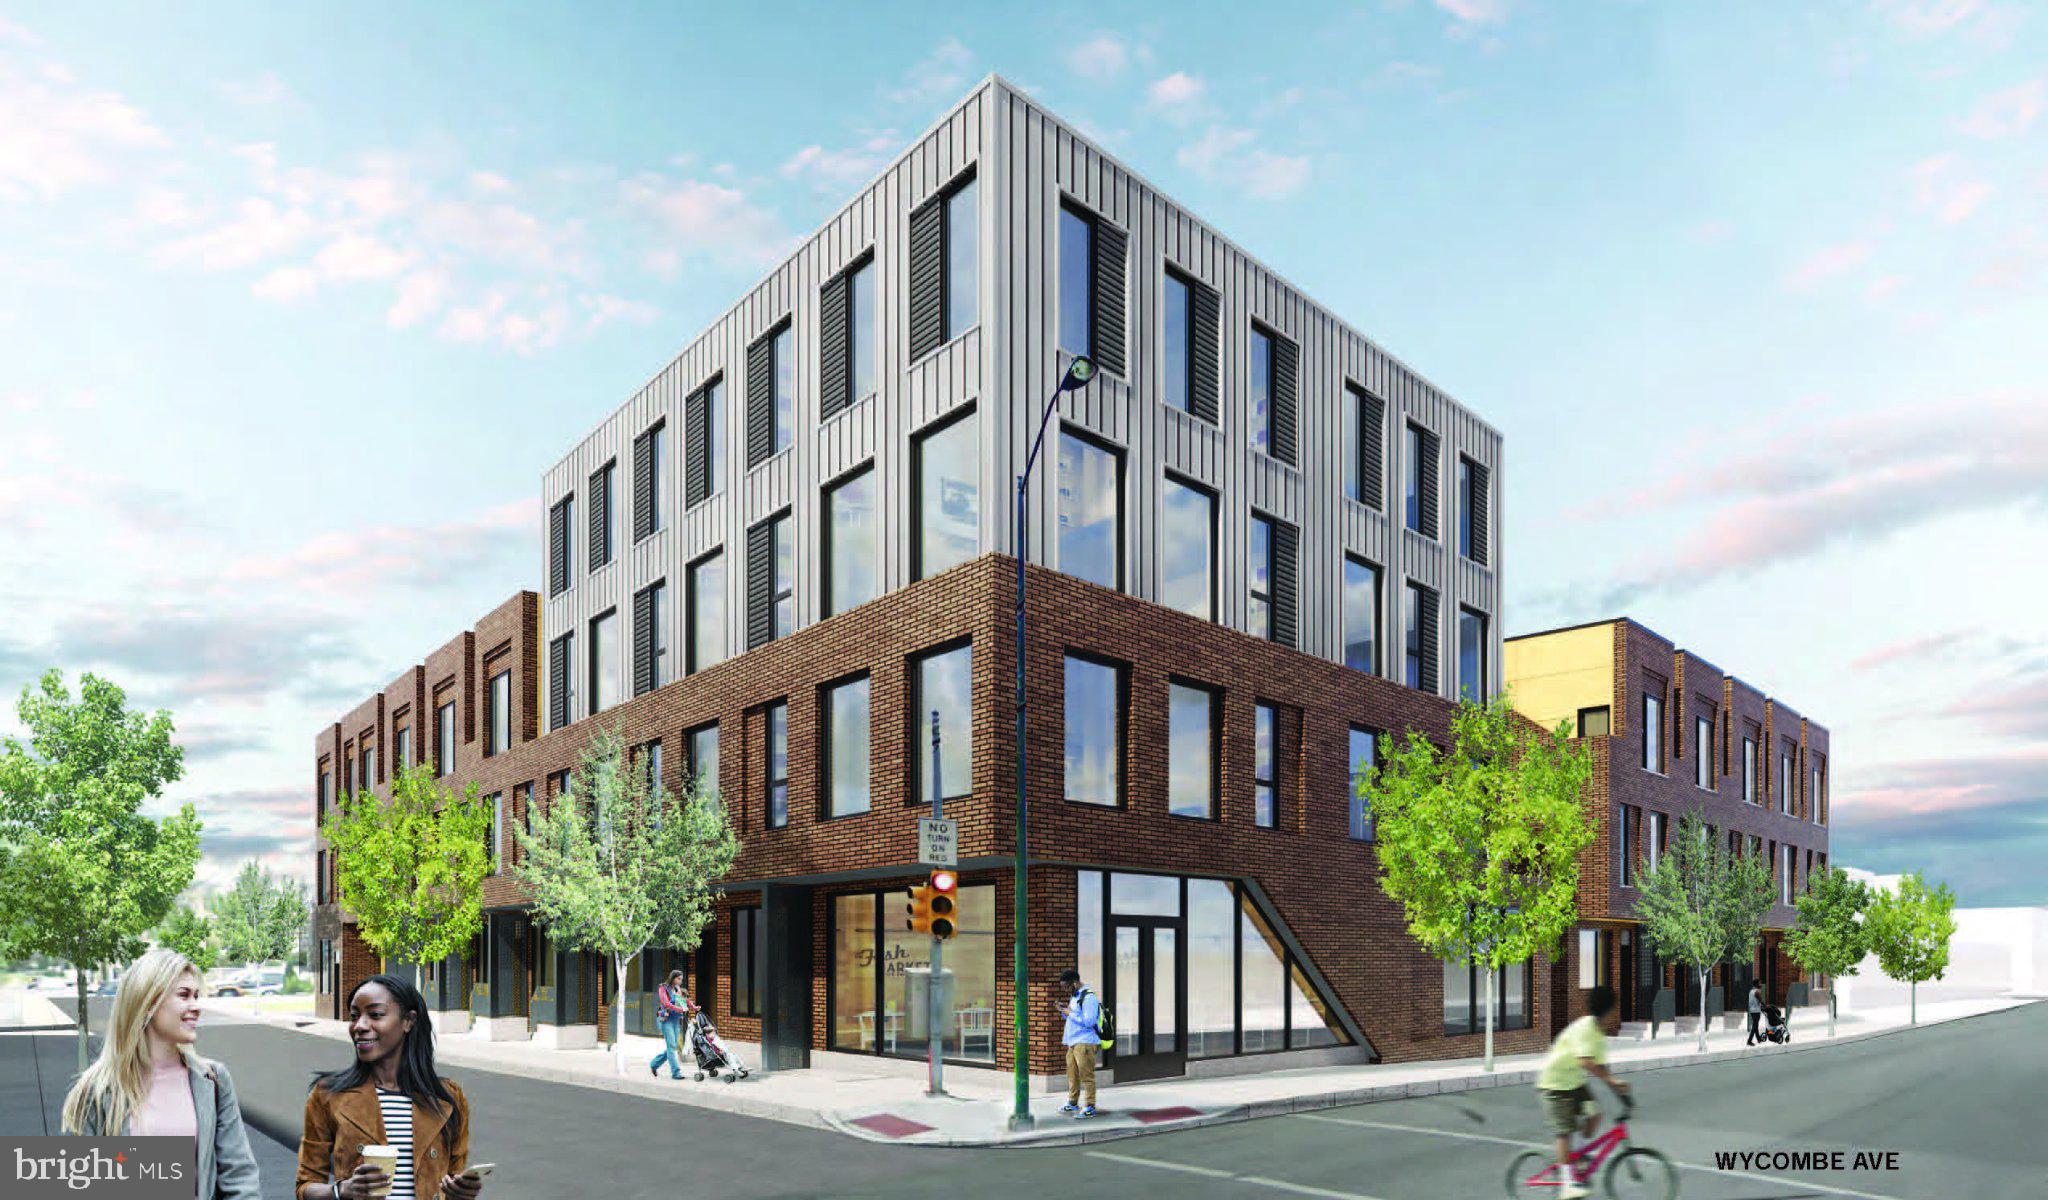
Presenting the exclusive sale of 12 S. Wycombe Avenue, a 42-unit multifamily development opportunity in Lansdowne, PA. Ownership has obtained zoning approval for 41 apartments, 1,085 SF of commercial space and 11 on-site parking spaces. The apartment mix includes: (32) – 1 BR / 1 Bath, (4) – 2 BR / 1 Bath, and (5) 2 BR / 2 Bath. The site includes (3) parcels: 2 S Wycombe Ave, 10 S Wycombe Ave and 12 S Wycombe Ave and total 30,170 SF. The site is well located on the corner of S. Wycombe Ave and Baltimore Ave; Lansdowne’s main commercial corridor. 12 S Wycombe Ave presents a rare opportunity to develop a multifamily building in the heart of Lansdowne, a transforming neighborhood that includes the restoration of Lansdowne Theatre and a recently passed bill allowing alcohol sales in what was formerly a “dry town.” The property is located within a Qualified Opportunity Zone (QOZ), offering potential tax incentives and strategic benefits for investors and developers.
#PADE2113258

LANSDOWNE

12 S WYCOMBE AVENUE

None Beds

None Baths

N/A

$1,200,000

MLS#: PADE2113258
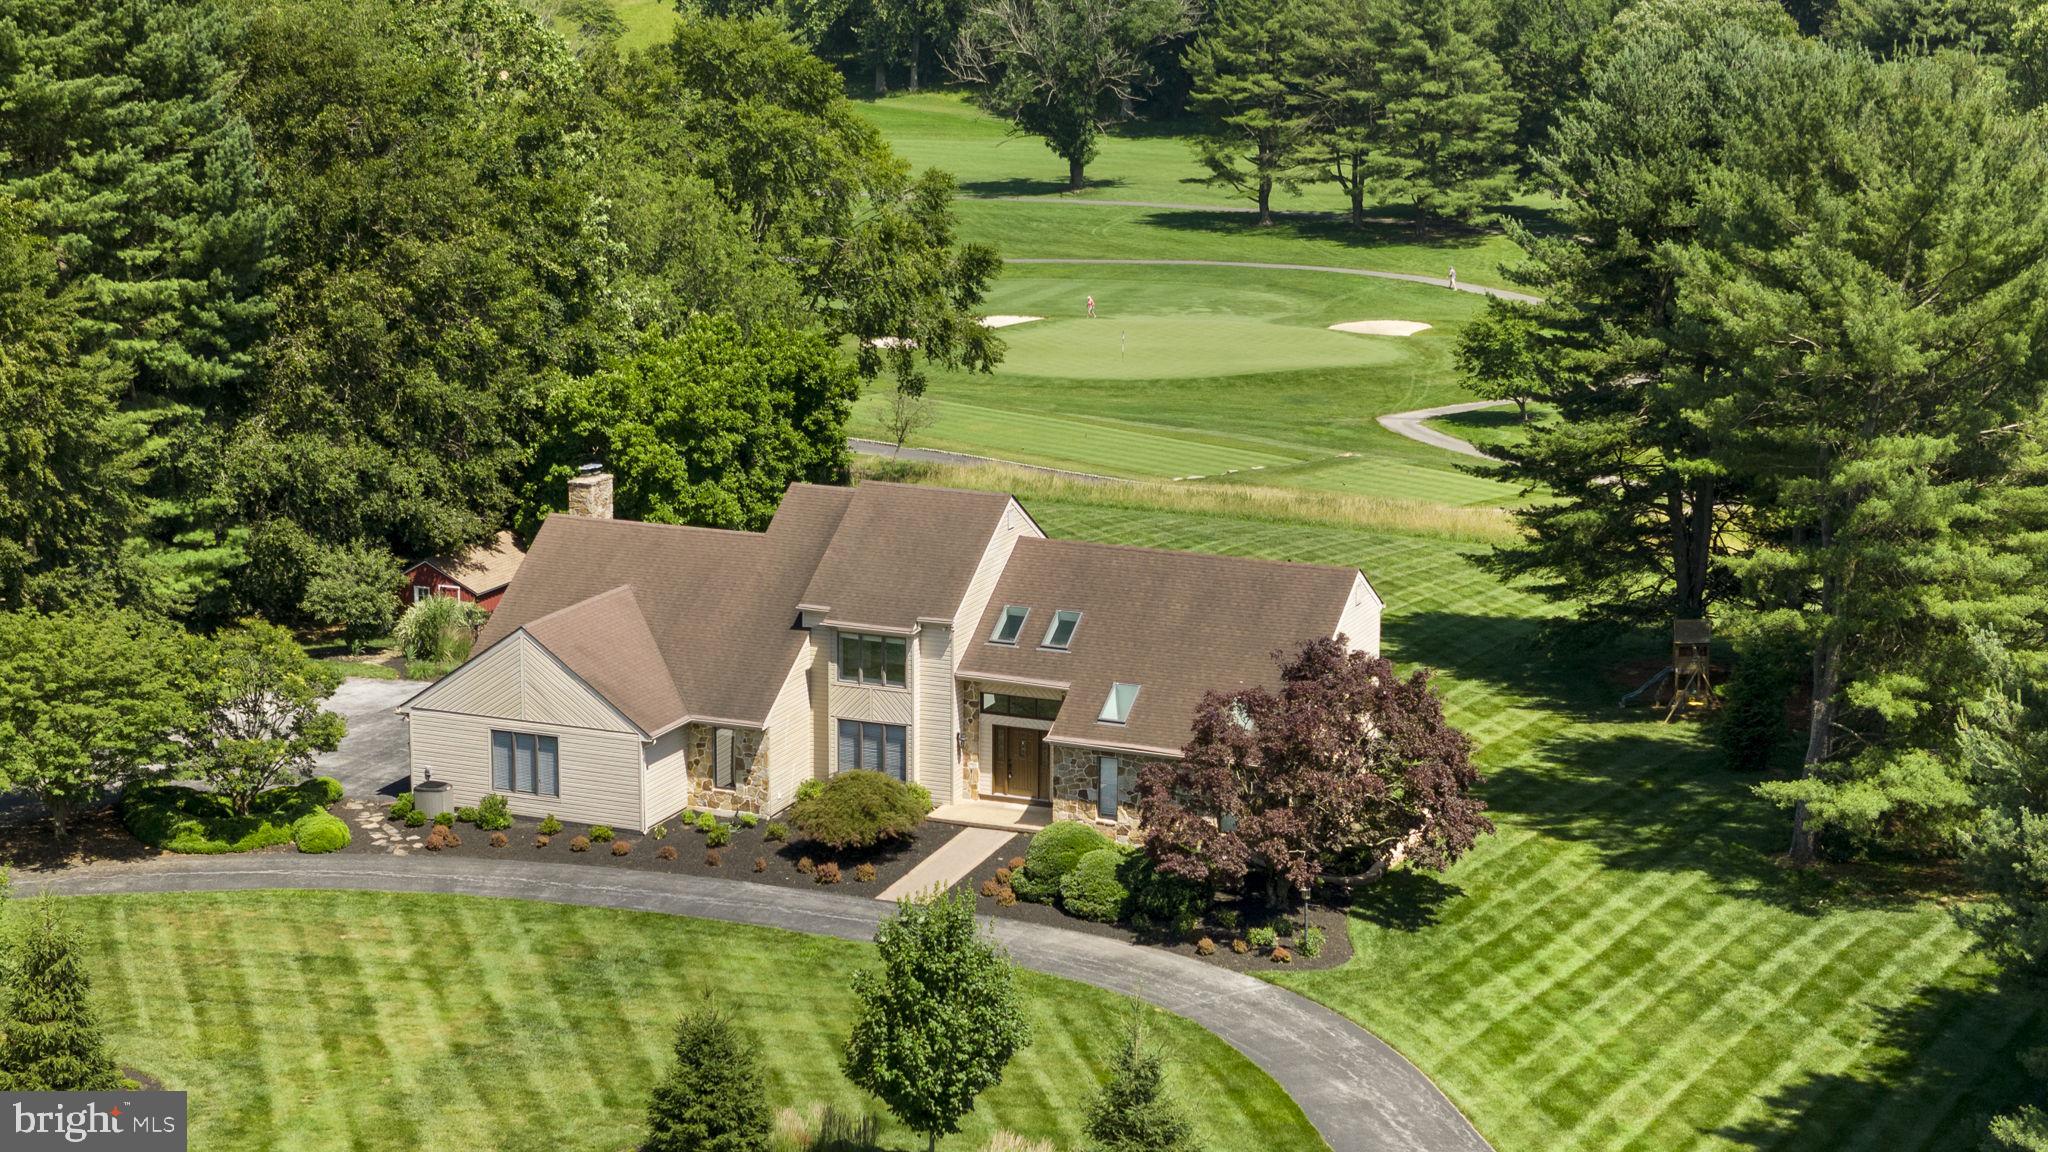
Welcome to 165 William Penn Boulevard, an exceptional home nestled on over 2 private acres with breathtaking views of holes 3 through 5 at Penn Oaks Golf Course. 
One of a select few homes directly neighboring the Penn Oaks Golf Club, this home offers a unique blend of panoramic course views with your own private oasis.

Step outside to an expansive deck overlooking a sparkling inground pool - a paradise for relaxation and entertainment. The lot is lined with mature trees, offering peace, quiet, and a sense of seclusion, all while enjoying golf course frontage.

Inside, the main level boasts a spacious primary suite with a renovated spa-like bathroom—featuring a tile shower with bench seat and double vanity. The updated kitchen includes quartz countertops, a tile backsplash, and a modern induction cooktop. Hardwood floors run throughout the living room, family room, and dining room, while vaulted ceilings and oversized windows flood the home with natural light and stunning views. 

Upstairs, you’ll find three generous bedrooms, a full bath, and a large loft area, perfect for a home office or playroom.

The walkout basement offers enormous storage potential and a flexible layout, ready to be finished to suit your lifestyle. A sliding door offers access to the pool area and backyard.

Additional features include a 3-car garage and a U-shaped driveway, providing plenty of parking for family and guests alike.

This is a rare opportunity to own a truly special home in one of the area's most desirable golf communities. Privacy, space, and luxury—right on the green.
#PACT2100432

WEST CHESTER

165 WILLIAM PENN BOULEVARD

4 Beds

2 Baths

3,182 Sq.Ft.

$1,200,000

MLS#: PACT2100432
None
#PADE2086688

BRYN MAWR

812 CASTLEFINN LANE

4 Beds

2 Baths

3,033 Sq.Ft.

$1,200,000

MLS#: PADE2086688
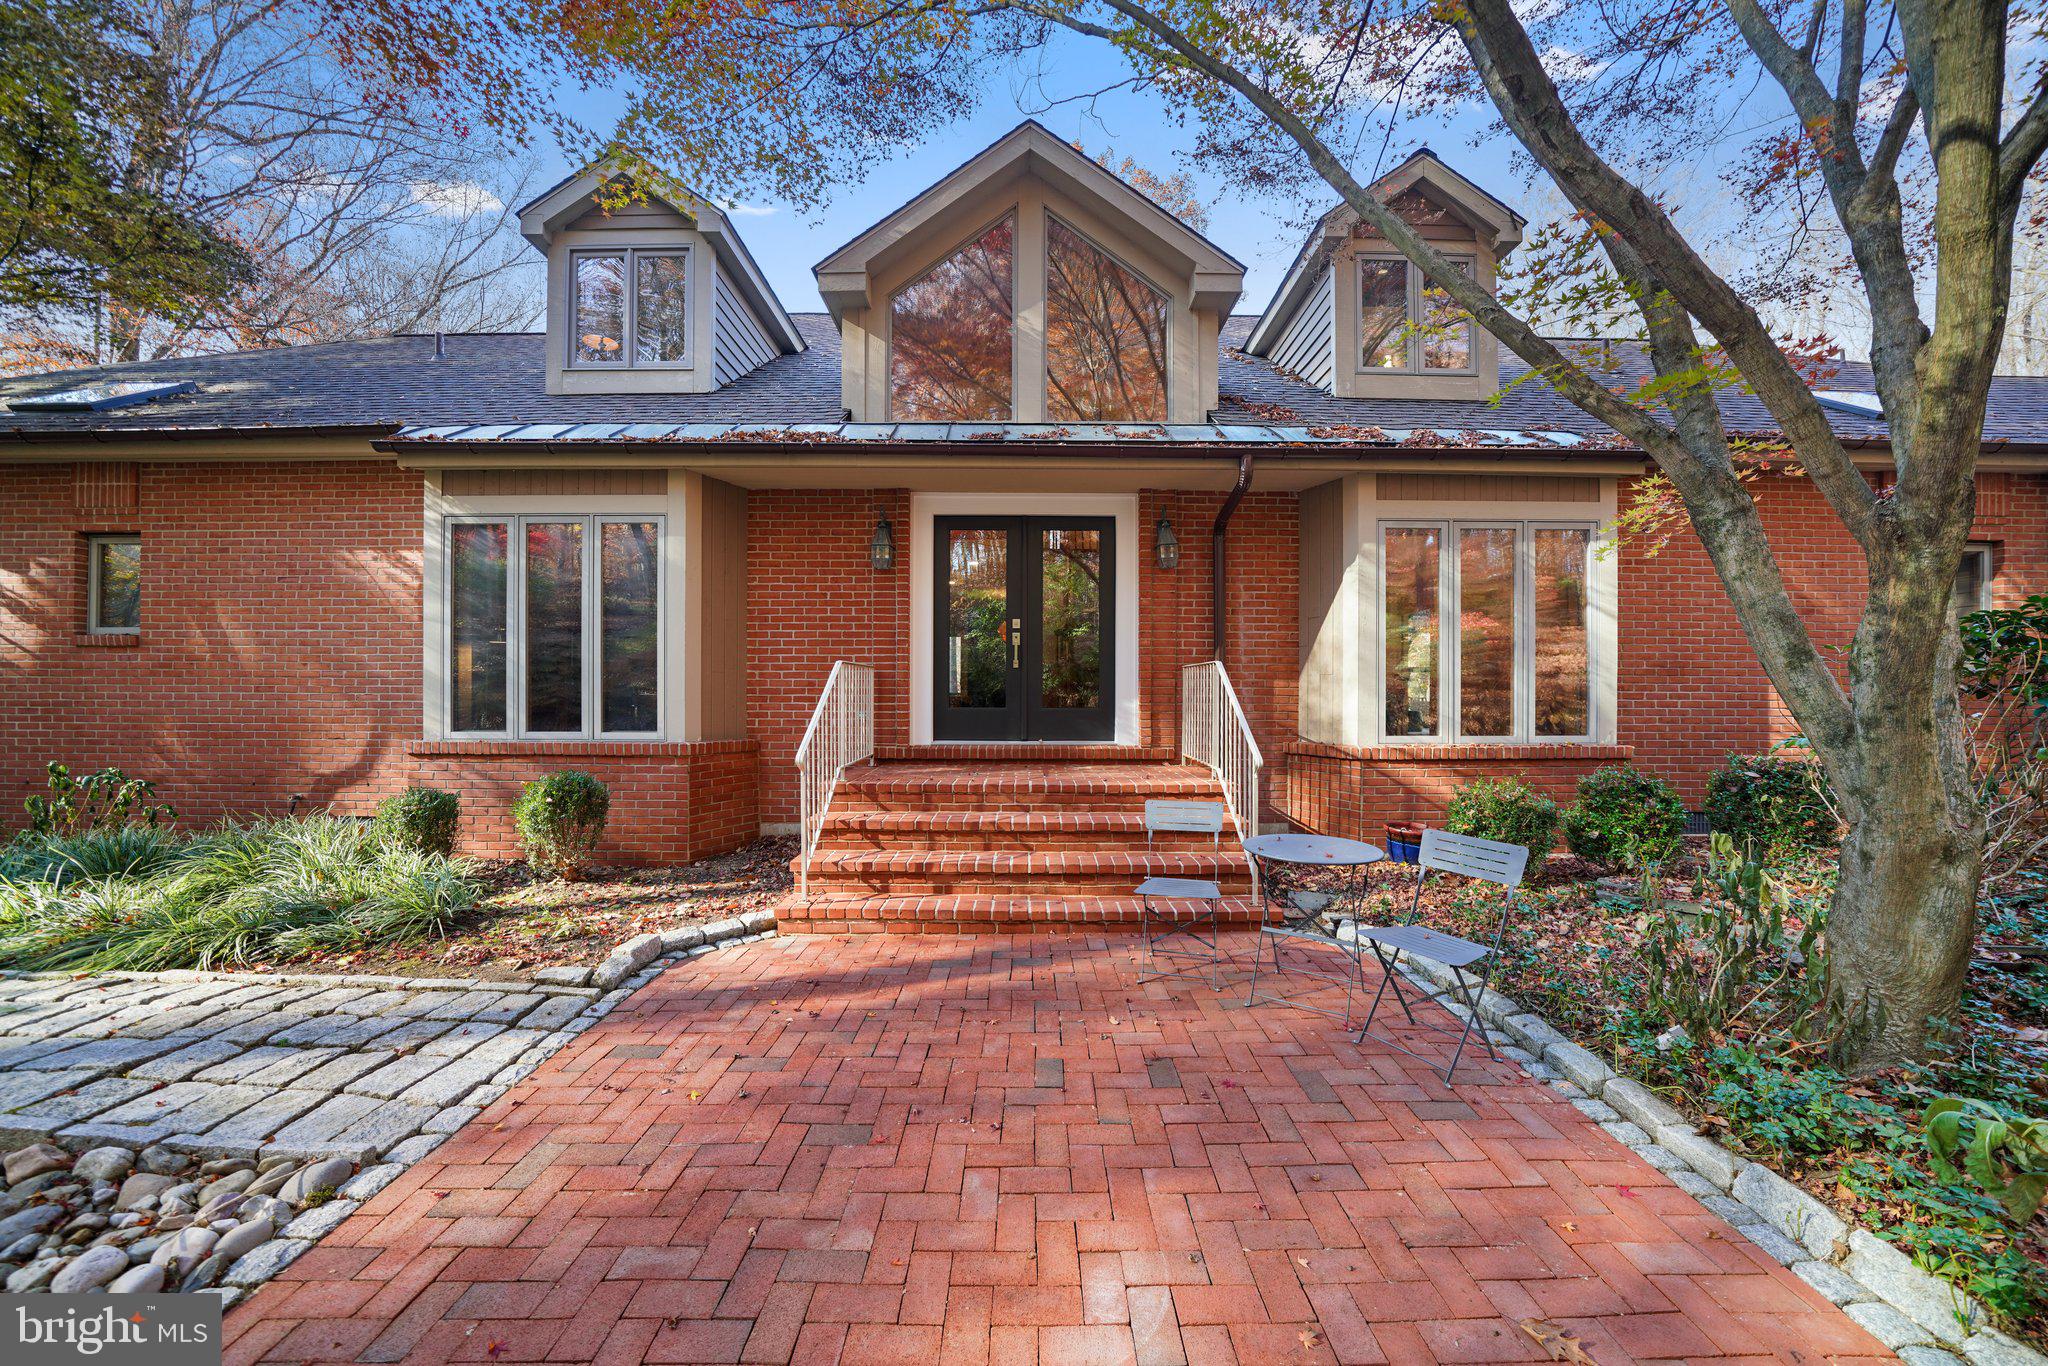
Come discover this remarkable one-of-a-kind 4 bedroom, 3.5 bath custom built home at 40 Dilworthtown Rd. nestled on 4 acres in the highly sought-after Thornbury Township renowned for its low taxes and situated in the Rustin High School District. This home features an open floor plan, coveted first floor primary bedroom, large screened-in porch, walk-out basement and in-ground heated salt water swimming pool.  As you approach, be greeted by cobblestone and brick walkways leading to the double door entry, inviting you into a large two-story foyer. From here, enjoy front-to-back views of the stunning wooded lot that surrounds this remarkable property. The open floor plan is designed with entertaining in mind, featuring a spacious great room adorned with random-width hardwood flooring, multiple cozy seating areas, and a striking slate gas fireplace with soapstone hearth.  Double large sliding doors lead to the large screened-in porch, complete with ceiling fans, providing a perfect vantage point to overlook the in-ground heated saltwater swimming pool and hot tub with waterfall. The heart of this home lies in the sun-filled kitchen, a chef's delight with high ceilings, dramatic pendant lighting, and an atrium with a seating area that creates a bright family room space. Recent updates include quartz counters, a stainless farm sink, double ovens, dishwasher, and an induction cooktop. A sub-zero refrigerator , large pantry and radiant heated floors add to the luxurious appeal. The first floor hosts a coveted primary bedroom with high ceilings, large windows with a built-in window seat, and a private balcony offering a peaceful escape with views of the wooded scenery and has convenient access to the pool. The spa-like primary bath boasts radiant heated floors, a large soaking tub, steam shower, and a heated towel rack. A large walk in closet completes the primary suite.  Additional features include a large dining room with wood wainscoting, a home office with floor-to-ceiling built-ins, pocket doors and a bay window. A spacious mudroom with access to the oversized two-car garage with large storage closet and powder room adds convenience to daily life. The second floor encompasses three generous bedrooms with hardwood floors, ample closet space, cedar closet, and a newly renovated hall bath with a zero-entry tile shower, tile floor, double sinks, and a custom storage cabinet. The finished walkout lower-level transforms into an entertainment haven, featuring a TV/game room area, a home gym space, ample storage space and a full bath.  Sliding doors open to a covered patio and a pathway leading to the in-ground pool, seamlessly blending indoor and outdoor living experiences.  The grounds are landscaped with terraces and hundreds of specimen shrubs and trees protected with deer fencing. There is also a generator. The views from this amazing property are truly spectacular.  This prime location is conveniently located near shops and restaurants in Glen Mills, West Chester Boro, Media, and the new Wawa train station. This one-of-a-kind home offers an easy commute to Philadelphia, and Wilmington making it the perfect place to call home. Don't miss this rare opportunity to experience this exceptional property.  Arrange your private tour today.
#PADE2057214

THORNTON

40 DILWORTHTOWN

4 Beds

3 Baths

4,098 Sq.Ft.

$1,200,000

MLS#: PADE2057214
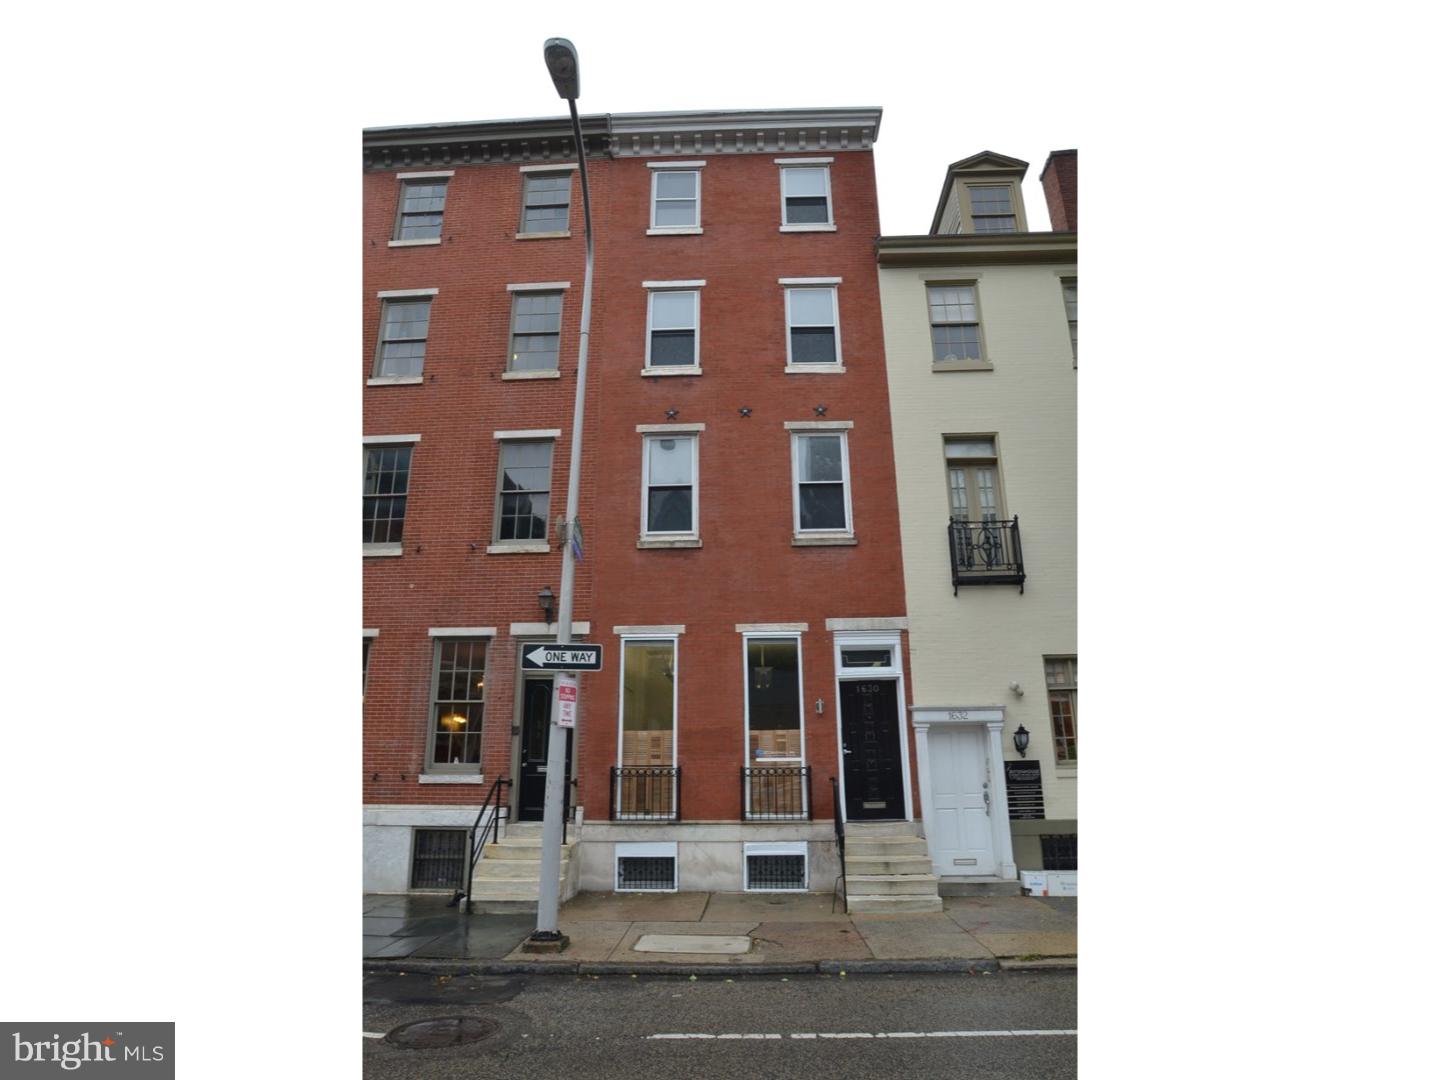
Prime location situated between Rittenhouse Square and South Street for a single family conversion. This 4 Story building has been used as an Architects office, and runs to Waverly with a garage on Waverly and a deck above. 1st floor: Entry, Front office with interior spiral stair to 2nd floor Front Office with full Bath with shower. 1st floor Rear open drafting space, with large skylight and access to Garage. 2nd floor Rear Kitchenette, Conference room with sliding glass doors to Deck. 3rd floor Front office, Rear office, with exposed beams and Powder Room.  4th floor Front large office space with split system AC.  The office has wall to wall carpeting through out.  Basement Front Office and Powder Room, Rear storage and mechanicals. Heat is gas forced air with central air for the 1st floor and 1/2 of the 2nd floor. There is a 2nd air handler in the 2nd floor rear for the 2nd floor rear and 3rd floor rear. There is a split a/c system for the 3rd floor front and 4th floor front. There are 4 meters- 1 common area and 3 for the previous 3 residential units that existed when the seller bought and renovated the building into office space.  Potential condo conversion with existing separate electric.
#1002712952

PHILADELPHIA

1630 PINE STREET

4 Beds

1 Baths

3,374 Sq.Ft.

$1,200,000

MLS#: 1002712952
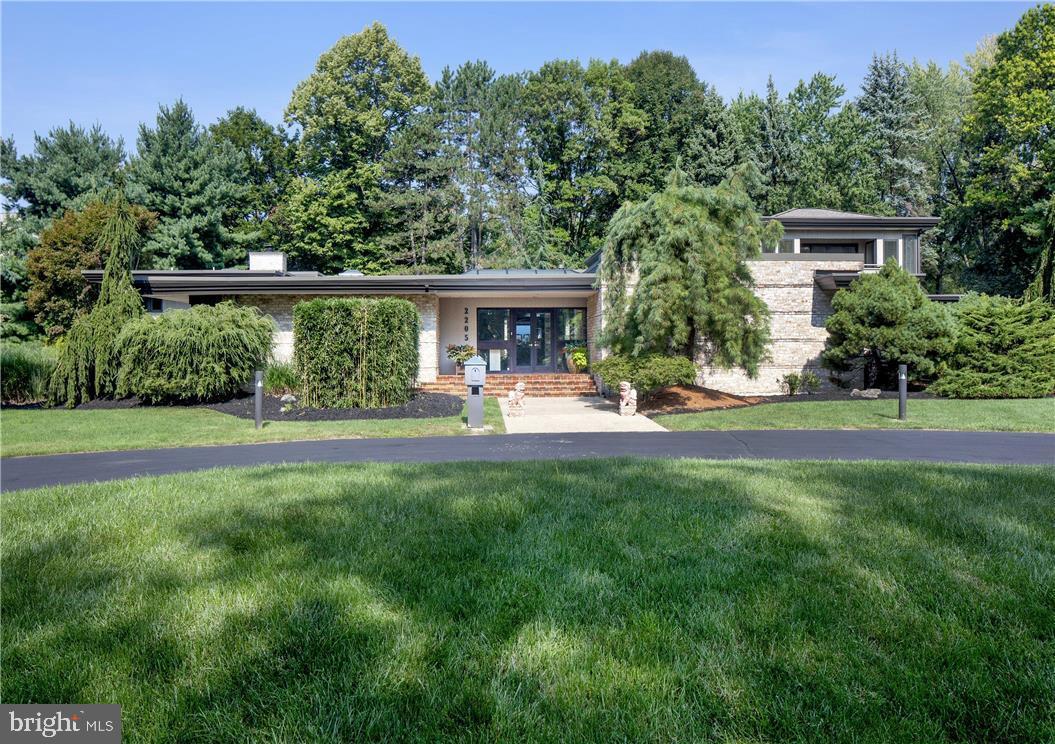
COMING SOON, SHOWINGS START 3/11. 

On more than an acre in a quiet enclave bordering Little Lehigh Creek sits this contemporary mid-century home. Built in 1966 and thoughtfully renovated and expanded, Zen Retreat’s luxurious touches, spacious rooms, and resort-like features add to its essence of sophistication and relaxation.

The unique foyer leads into the atrium, with a stunning Koi pond, plants and curved brick walkway. Well-maintained parquet flooring flows through the first floor and creates a cohesive feel. The open floorplan is an invitation for entertaining family and friends as the music room, sunken living room and dining room create an easy flow to the kitchen while offering tall ceilings, art niches, cherry paneled walls, and dramatic floor-to-ceiling stacked stone fireplaces. The recently renovated bright and airy kitchen features Bosch stainless appliances, quartz countertops, a large island, and Oberholtzer custom cabinetry. Through the kitchen is a den with Japanese-inspired Shoji sliding privacy screens and glass doors that lead to the expansive indoor pool and hot tub. The immersive primary suite features a large walk in closet and opulent bathroom with a water closet and Whirlpool tub. The first floor also features 2 more bedrooms, a craft room, an office, and full bathroom with a hidden shower. The private second level quarters, added in 1995, includes a kitchenette, living room, 2 bedrooms and a full bath.

The desirable neighborhood of custom-built homes enjoys close proximity to the 6.2 mile Little Lehigh Parkway creekside walking trail, major highways, Lehigh Valley Hospital, and prestigious country clubs.
#PALH2002444

ALLENTOWN

2205 LEHIGH PKWY N

5 Beds

4 Baths

7,805 Sq.Ft.

$1,200,000

MLS#: PALH2002444

1 ... 580 581 582 583 584 ... 666
* Listings identified with the FMLS IDX logo come from FMLS and are held by brokerage firms other than the owner of this website. The listing brokerage is identified in any listing details. Information is deemed reliable but is not guaranteed. If you believe any FMLS listing contains material that infringes your copyrighted work please click here to review our DMCA policy and learn how to submit a takedown request. © 2024. First Multiple Listing Service, Inc.
 - property

Send a message

Message successfully sent.

Your message

What is 3 + 4 ?

Reason for contacting?

I agree to receive email communication and understand I can unsubscribe at any time.

I agree to be contacted by Charis Realty Group via call, email, and text for real estate services. To opt out, you can reply 'stop' at any time or reply 'help' for assistance. You can also click the unsubscribe link in the emails. Message and data rates may apply. Message frequency may vary. Privacy Policy

Sign Out

Virtual Assistant

Would you like to take the next step with this property? We can help you schedule a showing or virtual tour, or send you more details.

Yes, I would like more information.

Thank You for Your Reply, One of Our Agents will contact you as soon as possible

No, maybe later.

Thank you, you can always contact me via email, phone number or through the contact form.

Realhub AI

Lucy - Your AI-Powered Realtor

Update Your Temporary Password

Personalize your search

Enter your email and we'll notify you immediately when new listings match what you're looking for.

or enter email address

Already have an account ? Login here

Continue your home search

I agree to receive communications and understand I can unsubscribe at any time.

I agree to be contacted by Charis Realty Group via call, email, and text for real estate services. To opt out, you can reply 'stop' at any time or reply 'help' for assistance. You can also click the unsubscribe link in the emails. Message and data rates may apply. Message frequency may vary. Privacy Policy

Already have an account ? Login here

We use cookies

We use cookies primarily for analytics to enhance your experience. By accepting, you agree to our use of these cookies. You can manage your preferences or learn more about our cookies policy.
