Properties

Browse or get in touch to schedule a walkthrough.

  • Nearby me
Price range

Popular Features

Community Features

Association

Property Features

Waterfront

View

Exterior Features

Interior Features

Style

10000 properties match your criteria

Updated 1 minute ago

E-Alert name
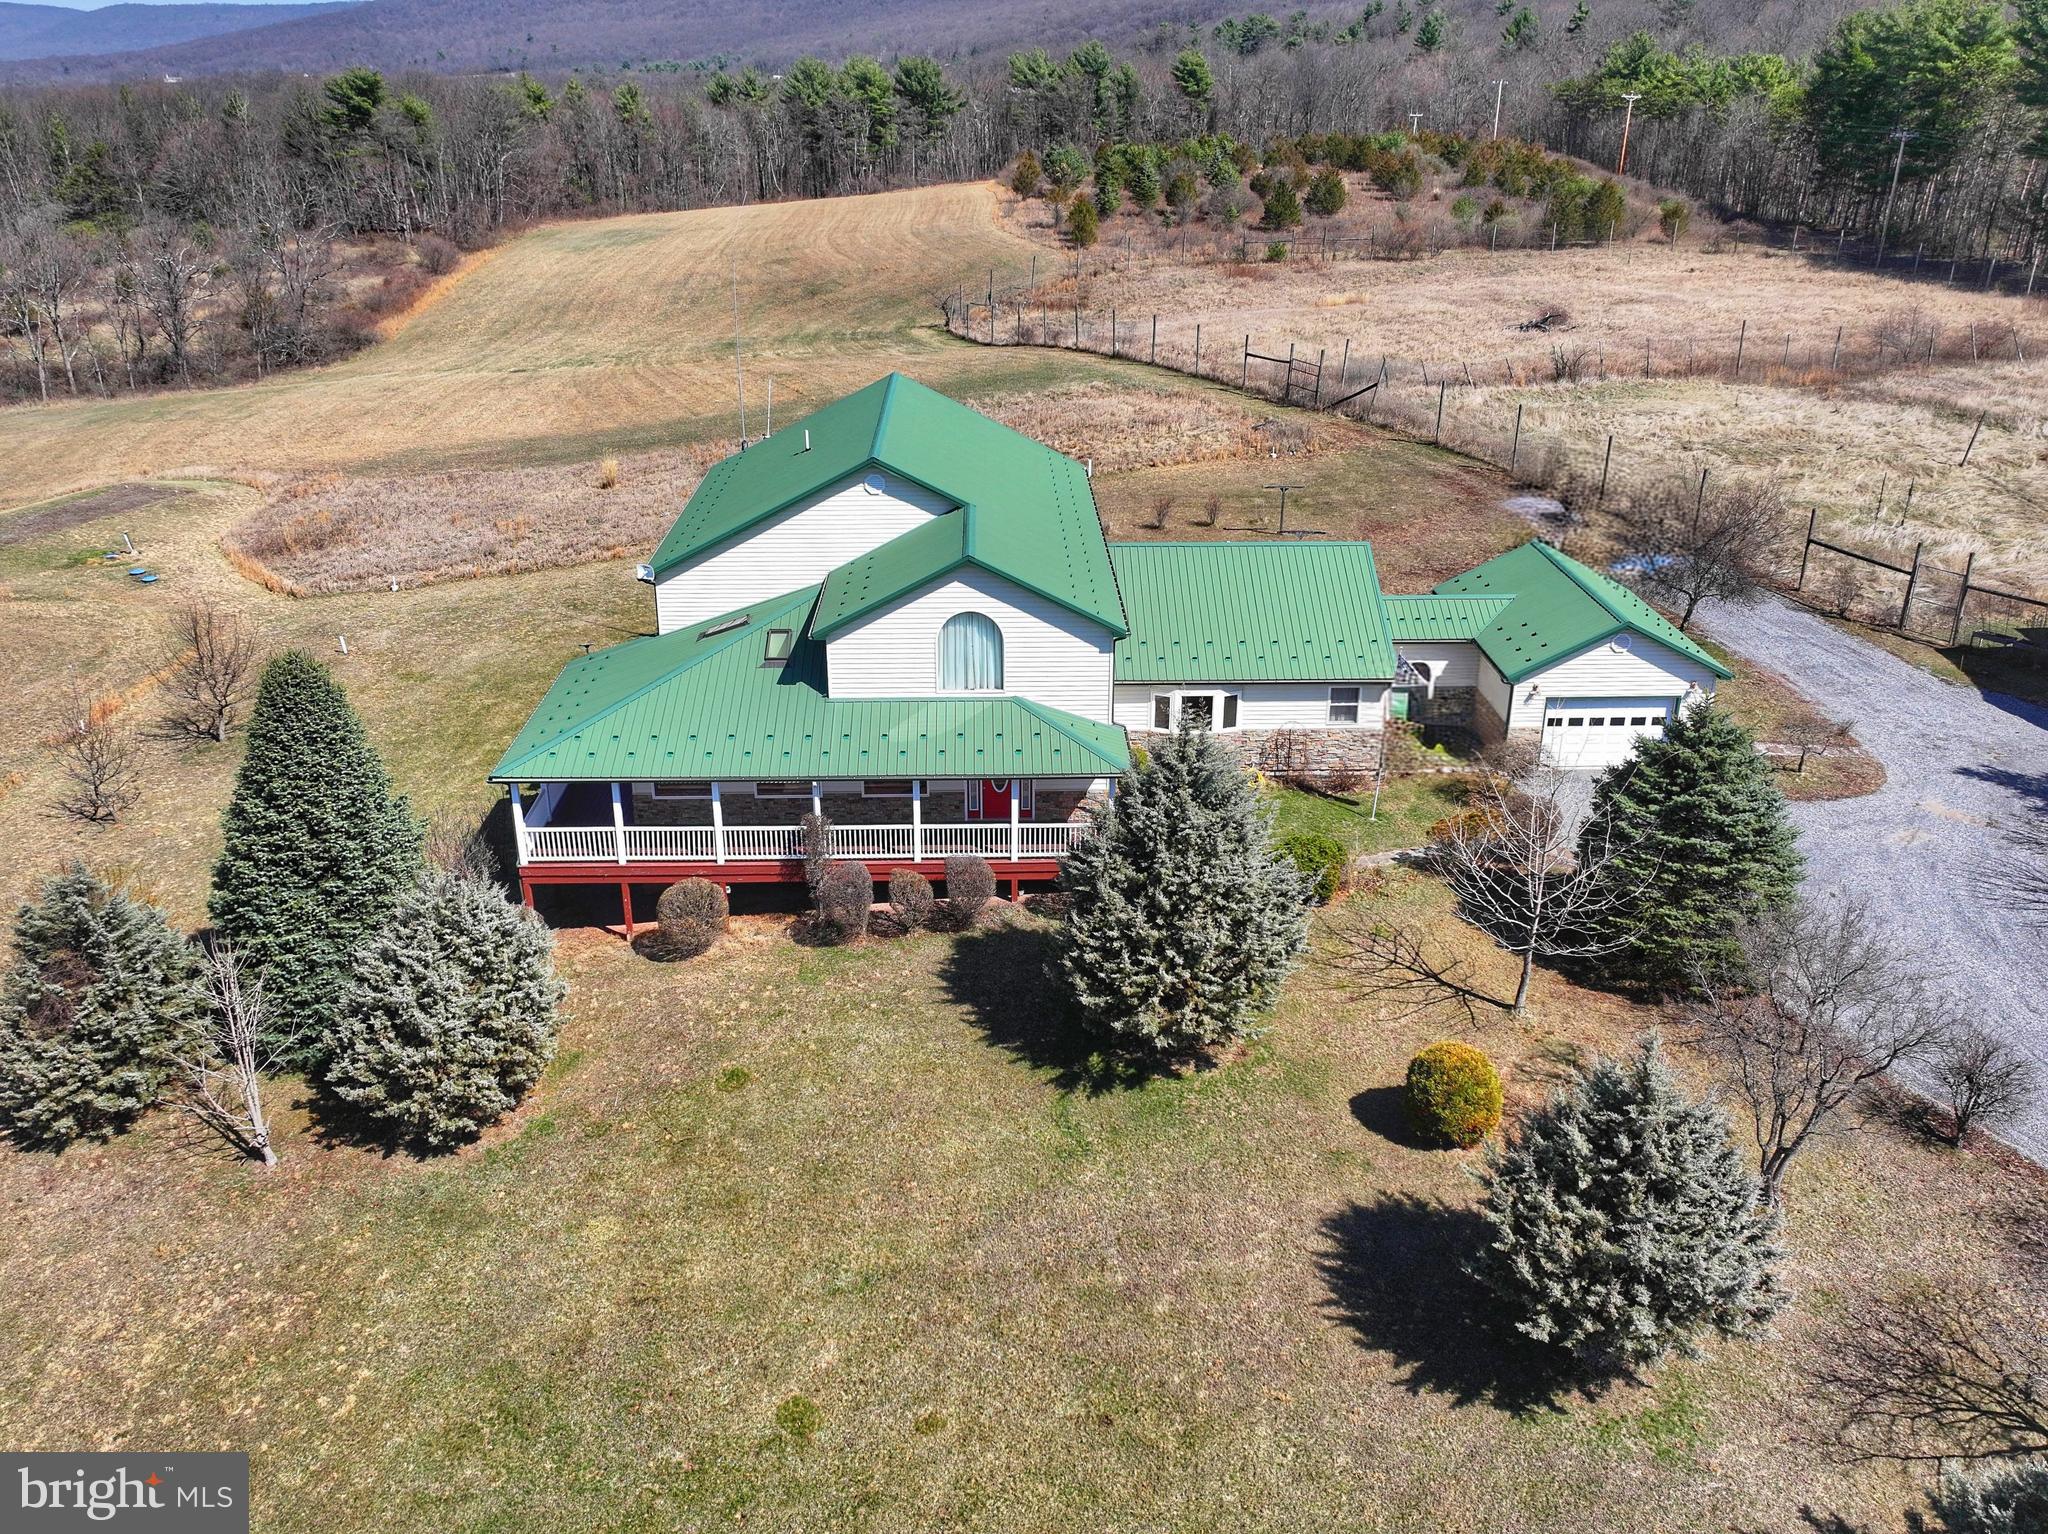
Situated on 115.2 acres, this one-of-a-kind property offers a wonderful combination of approximately 45 acres of open fields with the balance in woods and pasture, creating a versatile setting for recreation, farming, hunting, or simply enjoying unparalleled privacy and wide open space. Expansive afternoon views stretch across the countryside, providing a stunning backdrop for outdoor living and relaxation. This 4 bedroom, 3.5 bath custom built modern home spans 5,208 square feet and features a thoughtfully designed open floor plan ideal for both everyday living and entertaining. A soaring two story vaulted great room serves as the centerpiece of the home, seamlessly connecting to the kitchen and dining areas on the east side, while the bedrooms, office, and sunroom occupy the west side. All bedrooms are generously proportioned, offering comfort and flexibility for any lifestyle. Designed with energy efficiency and self-sufficiency in mind, the home is capable of full off grid living, equipped with a 44-panel solar array, battery backup, and LP generator. It also offers geothermal heating and cooling alongside a conventional HVAC system, and multiple wells provide added versatility for residential or agricultural use. A main floor laundry and a full bath adjacent to the attached one car garage enhance convenience for everyday life. In addition to the garage, the property includes an expansive 66' by 40' pole building, complete with tools and equipment, making this estate truly move in ready. With its exceptional combination of modern amenities, sustainable systems, and breathtaking land, this property represents a rare opportunity so give us a call today to make it your next home!
#PABD2003098

BREEZEWOOD

318 TANNERY ROAD

4 Beds

3 Baths

5,608 Sq.Ft.

$1,220,000

MLS#: PABD2003098
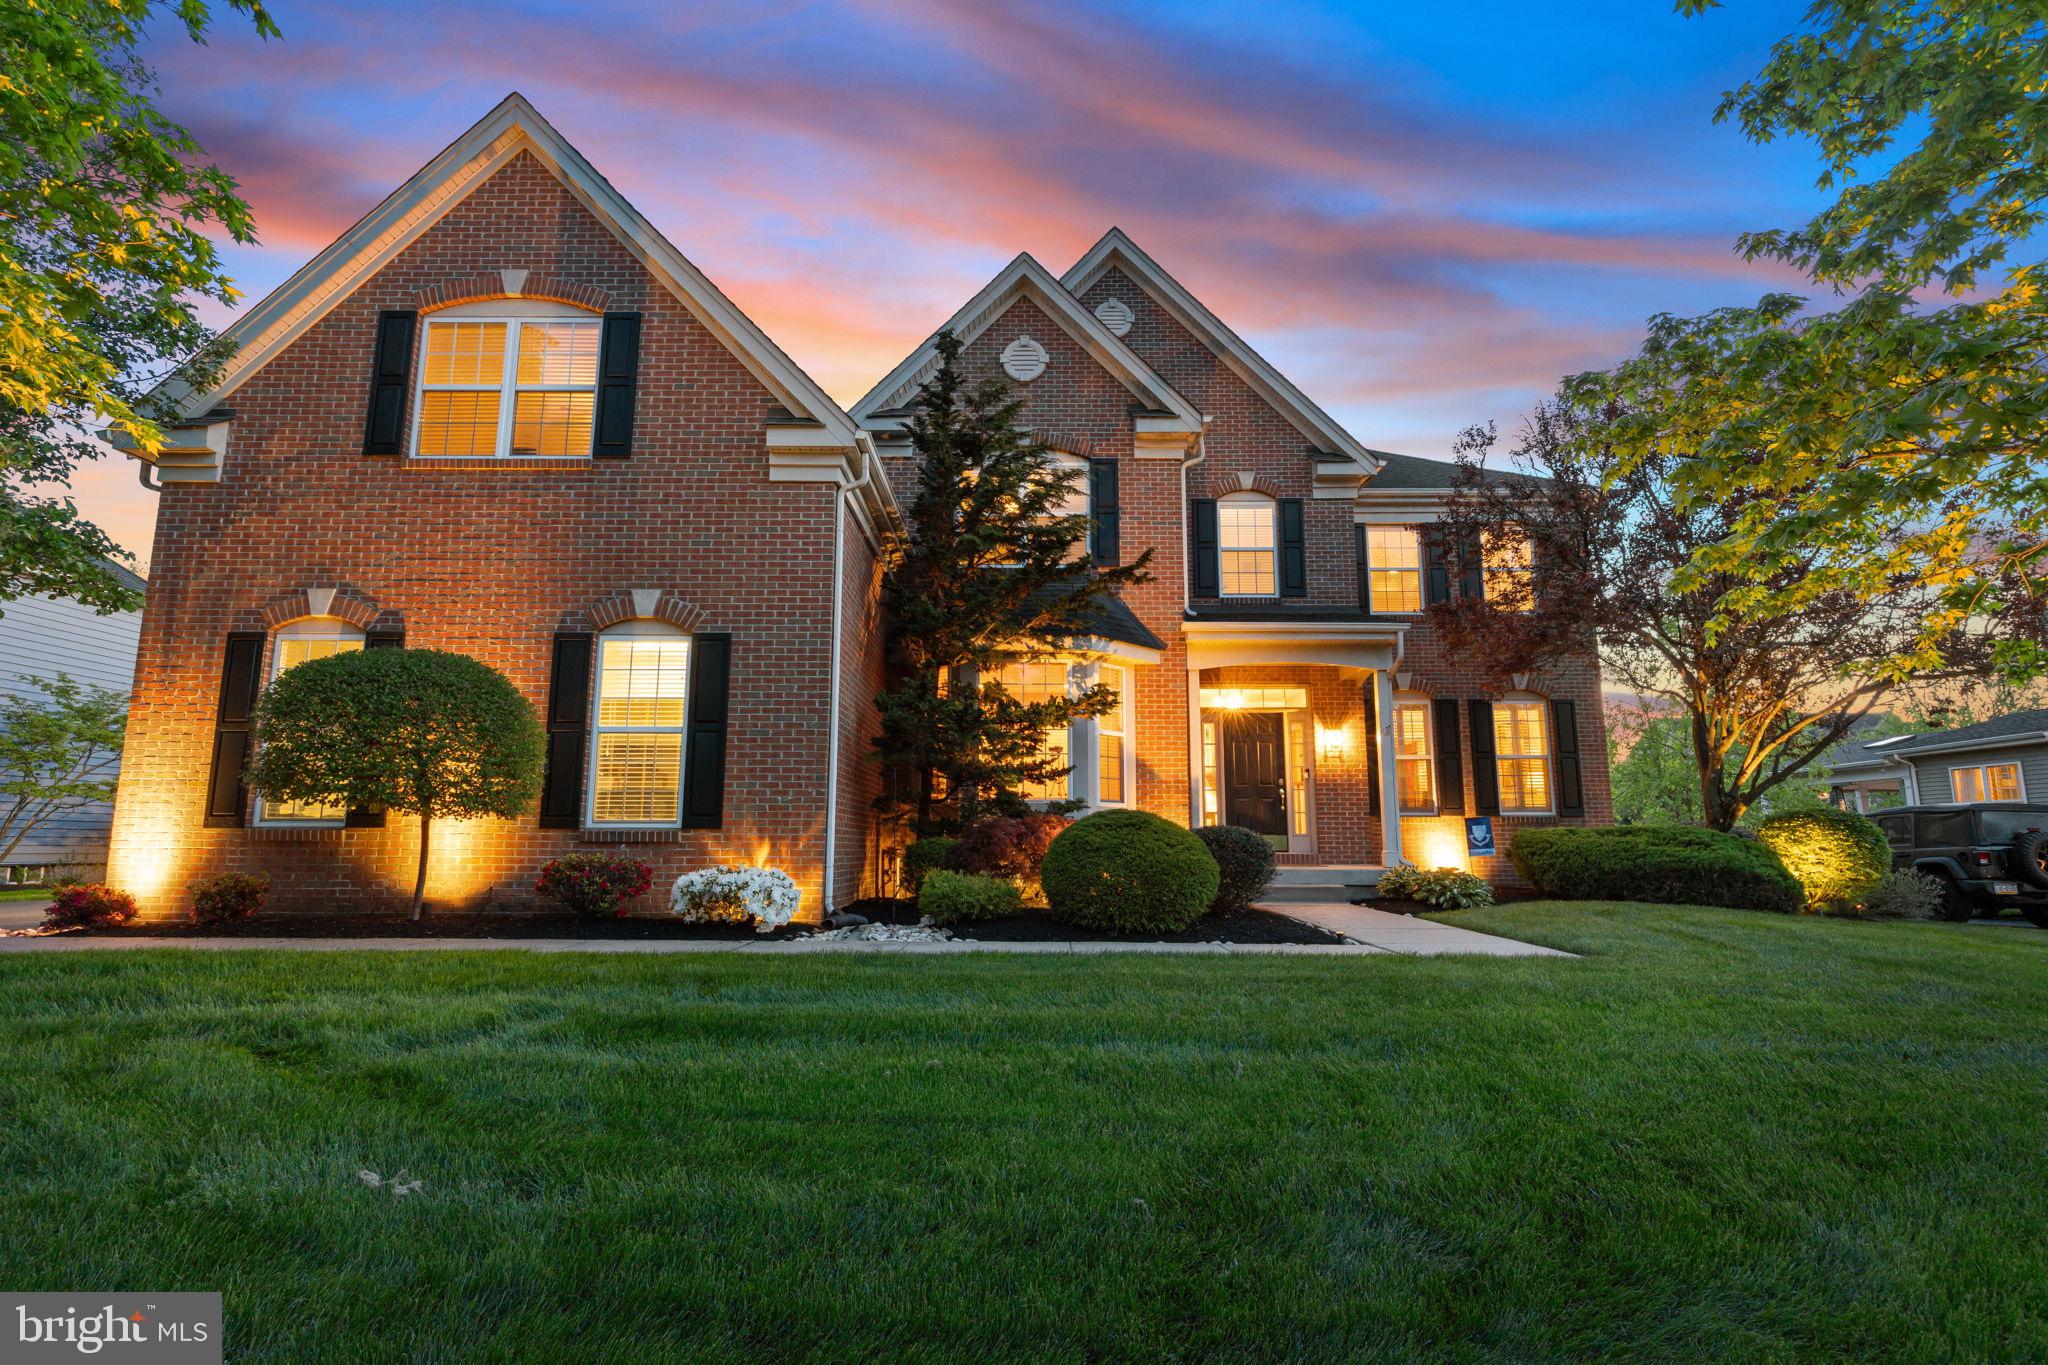
Welcome to this exceptional residence nestled in the sought-after suburban enclave of Furlong, Pennsylvania where space, comfort, and timeless Bucks County charm come together. Boasting over 5,000 square feet of beautifully finished living space, this impressive home offers four generously sized bedrooms and three full bathrooms + 2 half baths, thoughtfully designed to accommodate both everyday living and elegant entertaining. From the moment you enter, you’re greeted by an inviting sense of openness, with expansive living areas, abundant natural light, and refined finishes throughout. The fully finished basement also offers a 5th bedroom potential with a walk-out to the backyard. The heart of the home flows seamlessly into a stunning outdoor retreat. Step onto the spacious deck, complete with a stylish overhang perfect for enjoying morning coffee, hosting gatherings, or simply taking in the serene surroundings. The meticulously manicured grounds provide a picturesque backdrop, showcasing the natural beauty that defines Bucks County living. Located within the highly regarded Central Bucks School District, this property combines tranquility with convenience, offering easy access to local amenities while maintaining a peaceful neighborhood atmosphere. This is more than just a home; it’s an opportunity to experience the very best of suburban Bucks County living in a setting that feels both private and connected.
#PABU2118982

FURLONG

2088 BEDFORDSHIRE ROAD

4 Beds

3 Baths

5,373 Sq.Ft.

$1,220,000

MLS#: PABU2118982
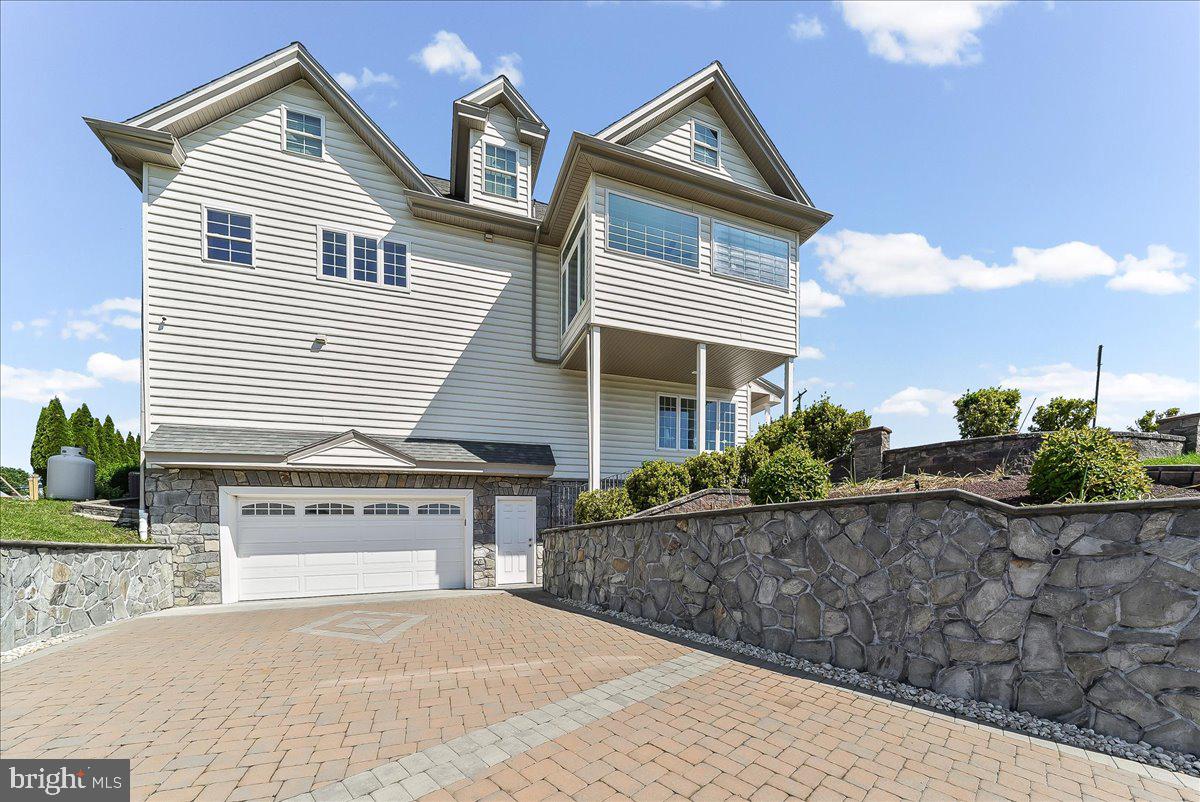
Rare mixed-use opportunity featuring a thriving commercial space and an exceptional custom-built residence all on one property! The commercial portion is currently operating as a nail salon and showcases stunning marble and tile finishes throughout, offering a welcoming reception area, private massage room, waxing room, and dedicated office space.

The adjoining custom-built home is designed with quality craftsmanship and luxury finishes throughout. The heart of the home is the spectacular gourmet kitchen featuring a commercial-grade 6-burner Capital stove with commercial exhaust hood, four ovens, an abundance of Kemper soft-close maple cabinetry, custom maple beverage station, oversized granite center island with pendant lighting, marble flooring, tiled backsplash, and a custom-designed walk-in pantry. The kitchen flows seamlessly into the spacious dining area and opens to a beautiful enclosed porch with heated ceramic tile flooring, creating the perfect space for year-round enjoyment.

The inviting living room features hardwood flooring and is connected to the kitchen through a custom cut-away opening, enhancing the home's open-concept design. Custom crown molding adds elegance throughout the residence.

Professional photos coming on Wednesday
The second floor offers a luxurious primary suite complete with a stunning marble bathroom, an additional bedroom, and a convenient laundry room. The third floor provides three additional bedrooms, including one with a private full marble bathroom and another with a private half bath, offering flexible living arrangements for family, guests, or home office needs.

Outside, enjoy beautifully landscaped grounds highlighted by an EP Henry driveway and walkway, illuminated stone retaining walls, and an oversized two-car garage. This unique property perfectly combines business potential with upscale residential living in one remarkable package.
#PACT2126958

WEST GROVE

558 E BALTIMORE PIKE

5 Beds

3 Baths

7,878 Sq.Ft.

$1,220,000

MLS#: PACT2126958
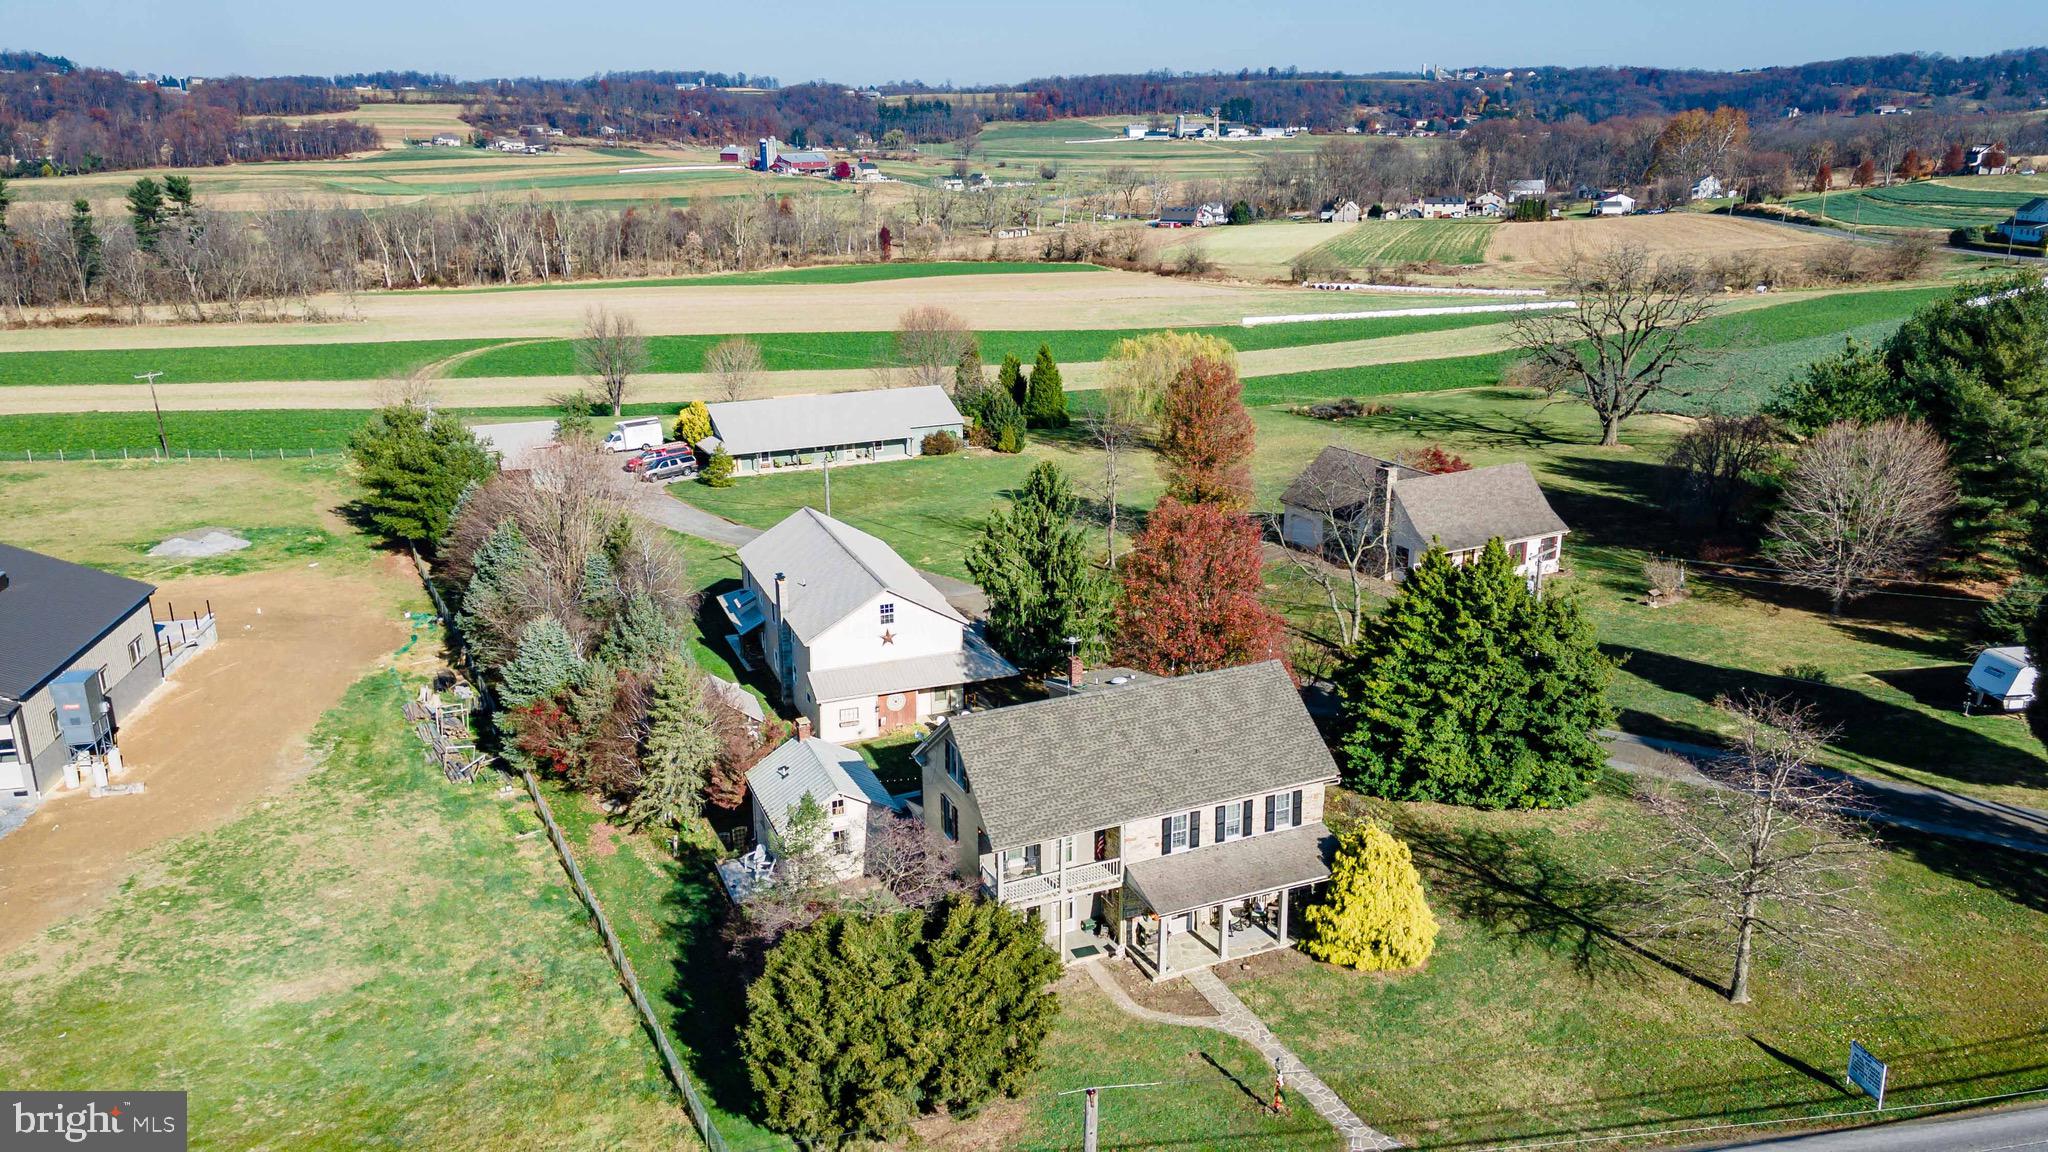
*This property will be offered at Public Auction on February 3, 2025 @ 4:00 PM. The listing price is the opening bid only and in no way reflects the final sales price. Deposit due on the auction date, 2% transfer tax to be paid by the purchaser*

2 Separate properties selling as one.  Call Intel Auctions with any questions and to schedule a showing.

ORIGINAL FARM HOUSE
•Kitchen w/Island •4 Bedrooms,3 Bathrooms •Spacious Living Room •Master Bedroom w/2nd Floor Balcony •2nd Floor Office

PARCEL#2-HOUSE ON 1.16 ACRES
•Roomy Kitchen w/Custom Cabinets •2 Bedrooms,2 Bathrooms •Living Room w/Fireplace &Cathedral Ceiling •Full Basement •Attached Garage

HEAVEN BOUND CHILD CARE
•40’x80’ Commercial Building •Large Kitchen & Laundry Room •3 Handicap Accessible Bathroom
•Outside Rec. Area/Swing set  •Radiant Floor Heat & Central Air  •New Roof In 2024 •Radiant Floor Heat

28’X58’CARRIAGE HOUSE
•Man Cave Complete w/Kitchen & Bar •3 Car Garage •2nd Floor Workshop & Office •Propane Furnace Providing Floor Heat

CAMARGO WASH HOUSE AIR BNB
•Original Washhouse Fited For AirBNB •Complete w/Kitchen,Bedroom,&Bathroom
Guests love the pergola, campfire area, fishpond & waterwheel.
#PALA2063110

QUARRYVILLE

335 CAMARGO ROAD

4 Beds

3 Baths

2,100 Sq.Ft.

$1,220,000

MLS#: PALA2063110
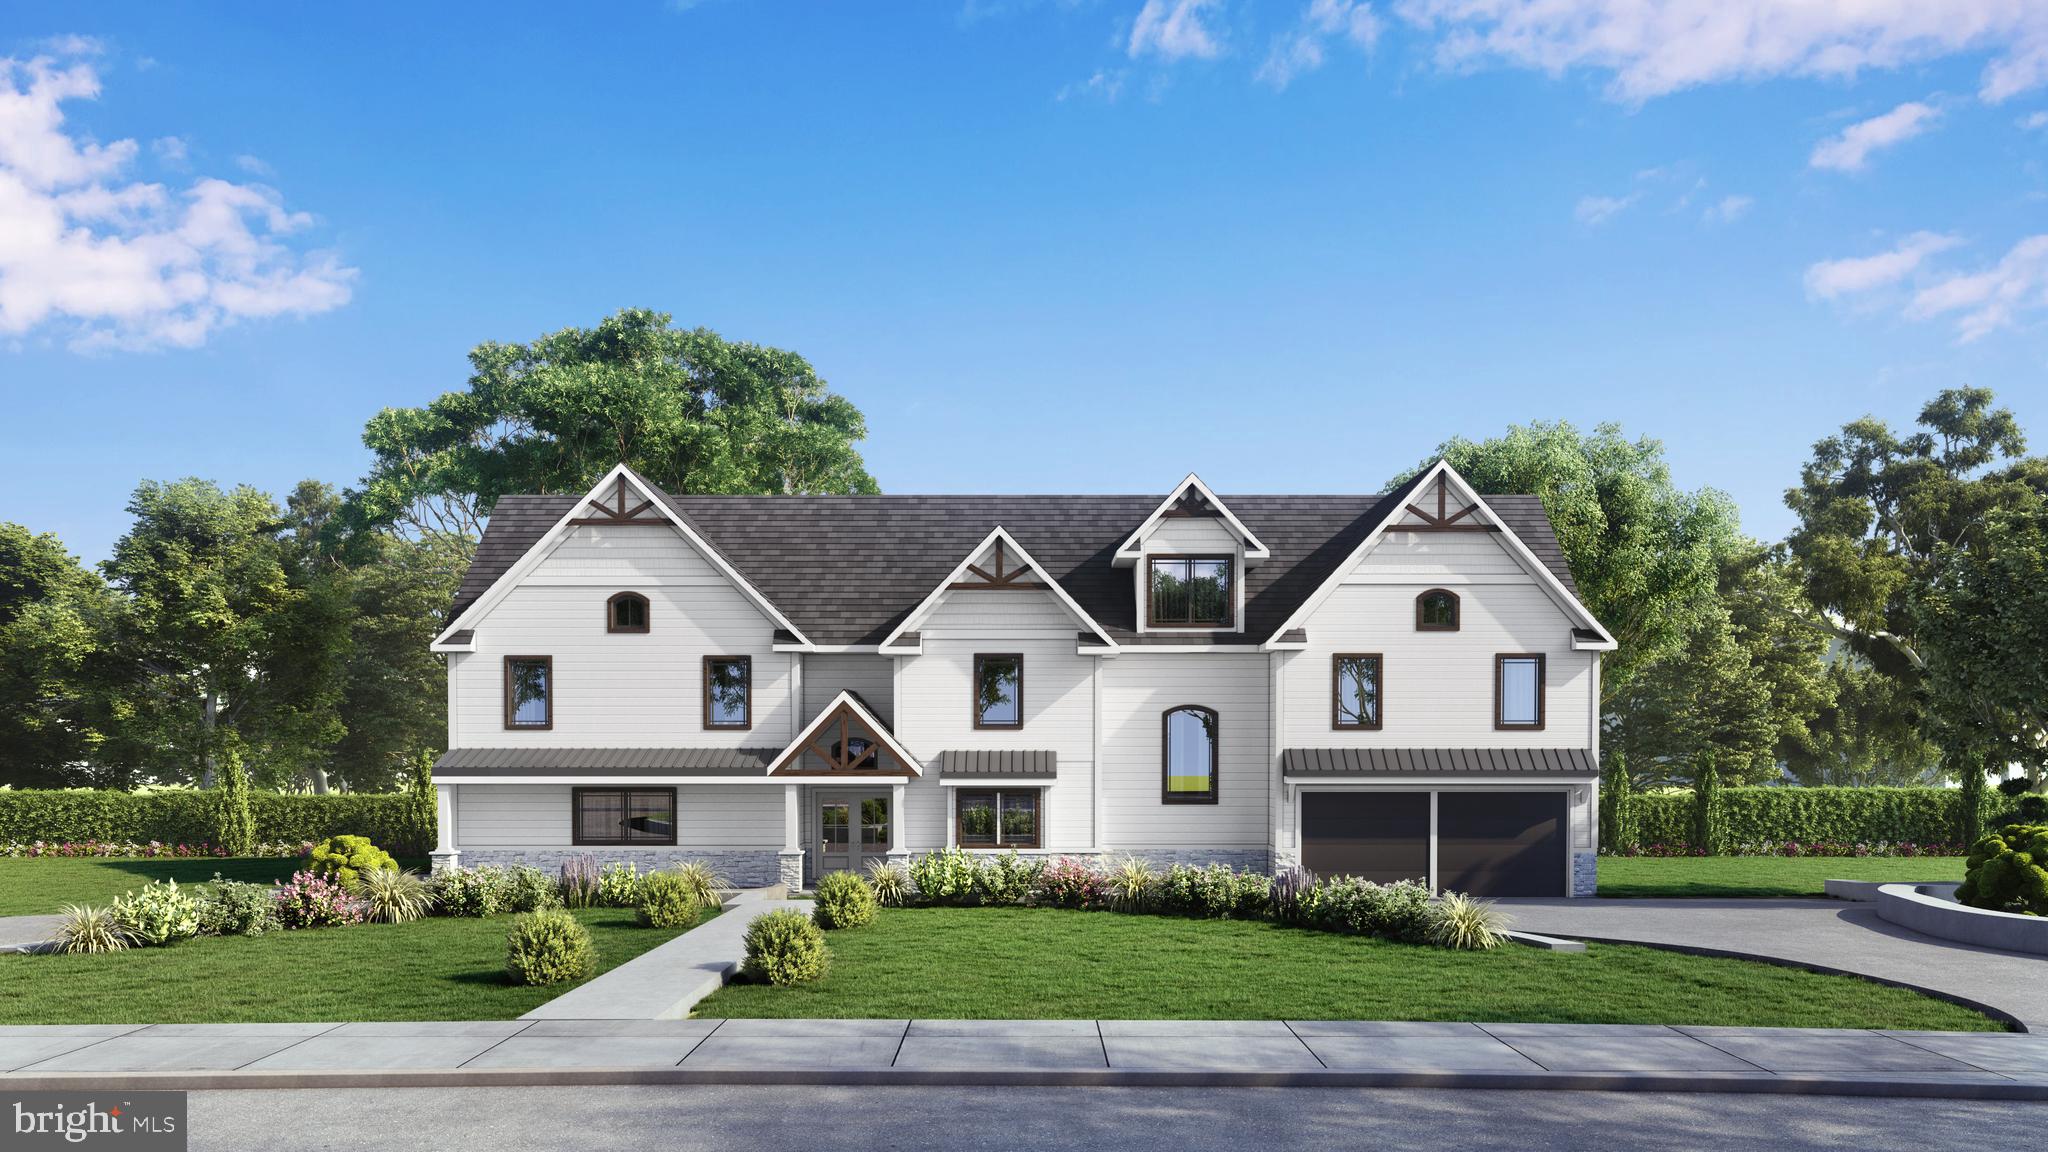
Stunning Quick Delivery - New Home  in Rose Tree Media.   Built with care and exceptional attention to detail, this gorgeous new build is tucked away on 2 breathtaking acres in a lovely established neighborhood yet close to downtown Media.   This custom designed home has an exceptional floor plan that flows seamlessly  and is appointed with all of the latest, on trend finishes, including black Marvin windows, gorgeous James Hardie siding and timber framed exterior details.  The kitchen and living areas feature an open floor plan and the main floor  boasts a bedroom with en suite bath  The second floor primary bedroom suite features grand vaulted ceilings, generous closets and a gorgeous skylight.   The 2nd floor laundry,  a large flex room and 3 spacious bedrooms, each with it's own private bath, complete this level.  The full walk-out basement is plumbed for an additional  full bath and can be finished to expand living space even more.   Huge oversized garage, lovely circular drive and grounds large enough to potentially accommodate a pool.  This one of a kind home is set for Holiday completion and will surpass all  expectations!!
#PADE2000321

MEDIA

8 CHIPMUNK LANE

5 Beds

6 Baths

6,080 Sq.Ft.

$1,220,000

MLS#: PADE2000321
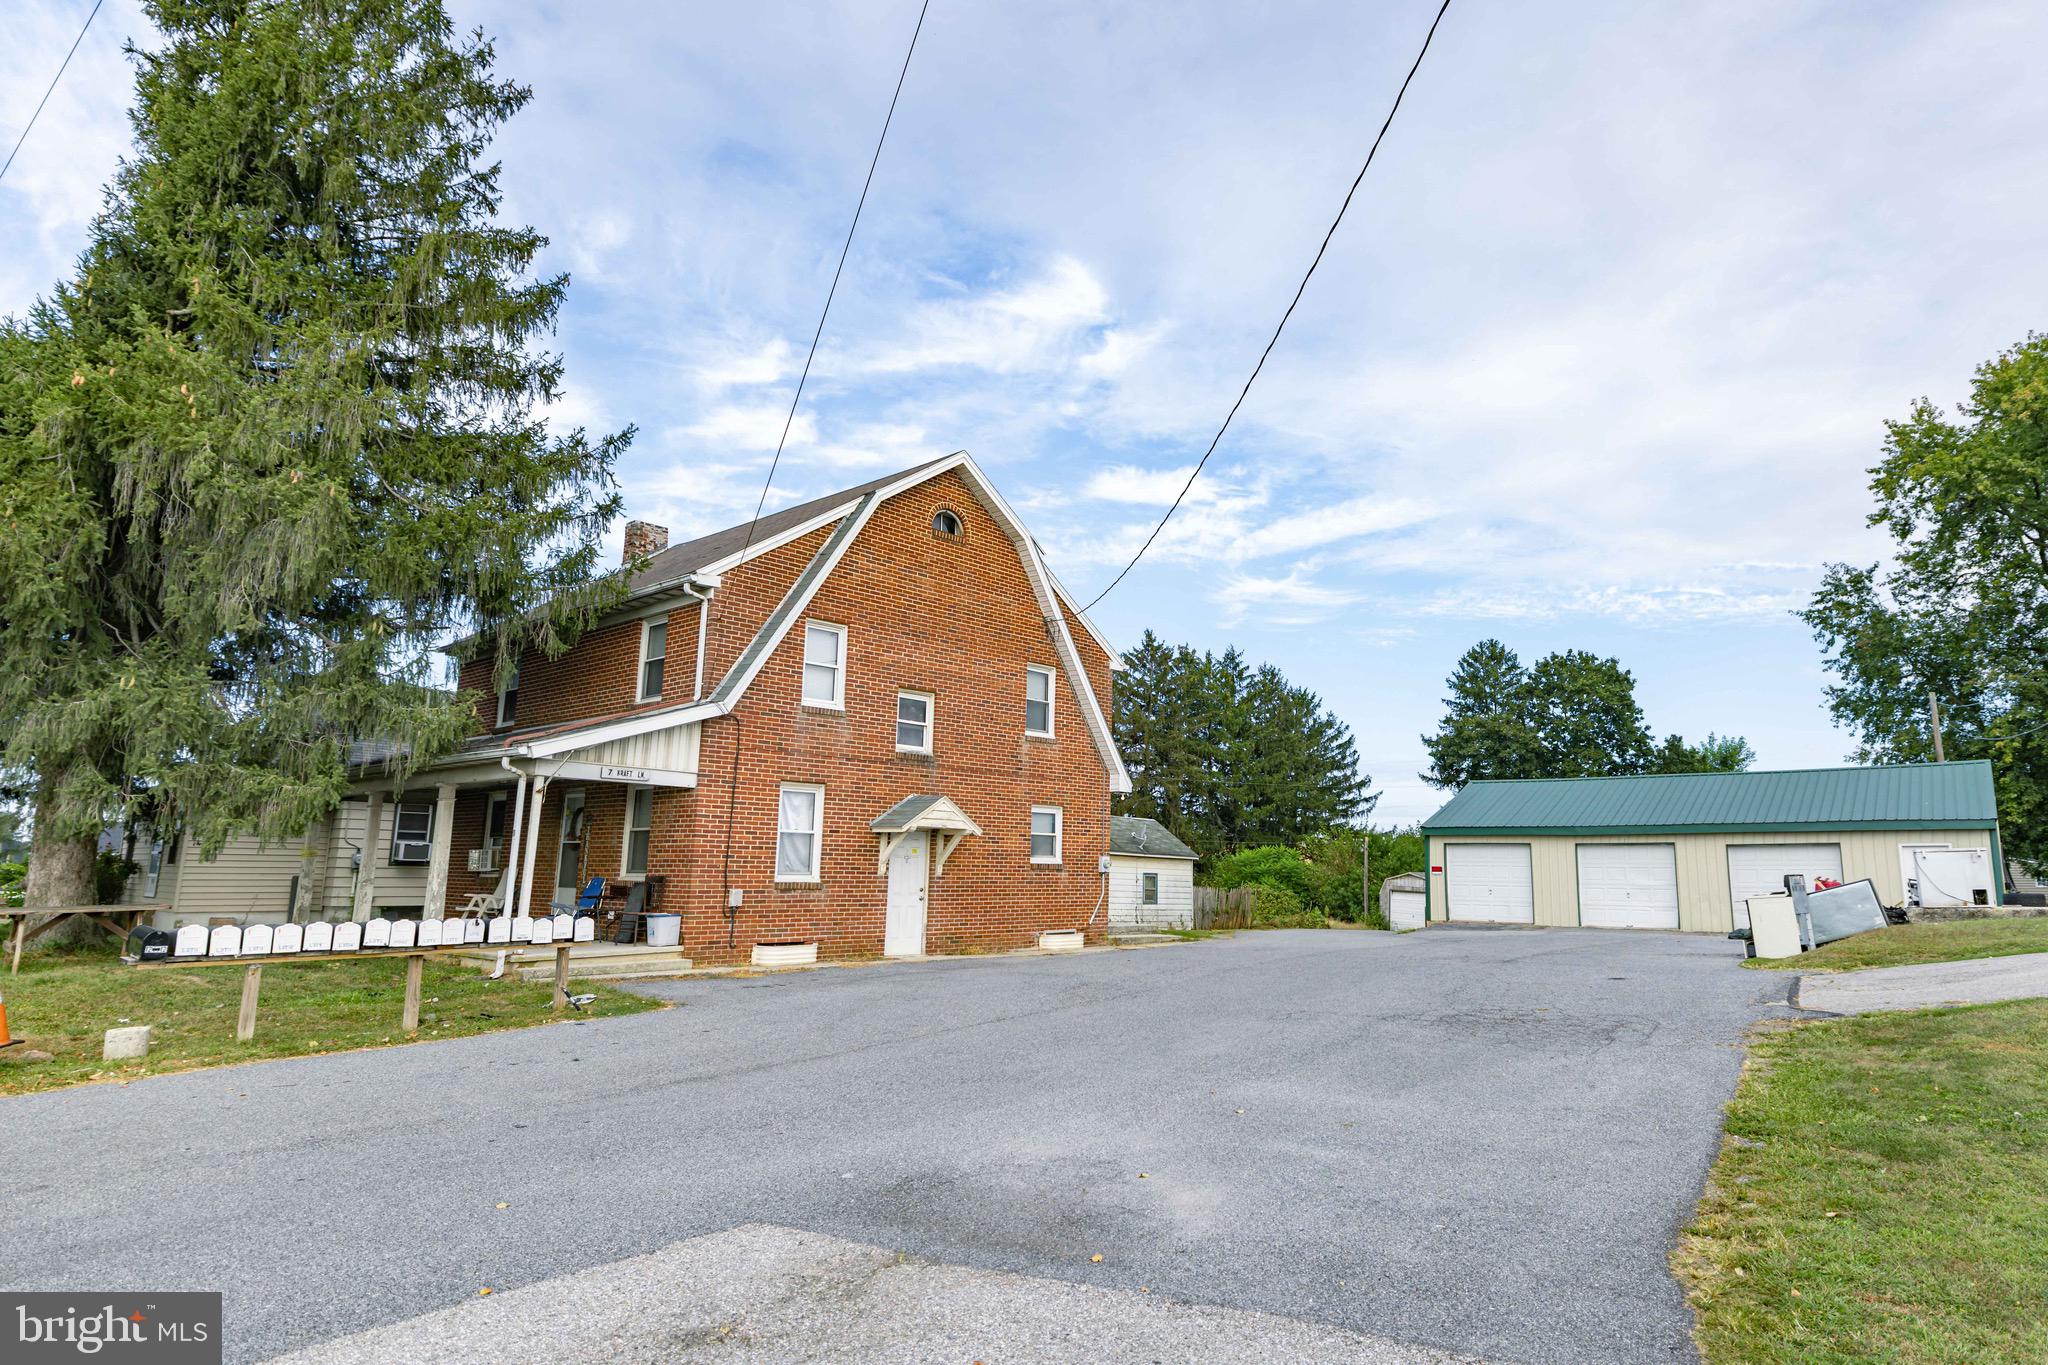
*This property is being offered as a Public Auction Bid via Phone starting today and ending November12, 2025 @ 6:00 PM. The listing price is the opening bid only and in no way reflects the final sale price. $65,000 deposit due on auction close date, 2% transfer tax to be paid by the purchaser. Property is being sold WITH RESERVE, and the List Price is for reference only.* Investment opportunity—fully occupied 16-unit mobile home park with exceptional income and strong tenant history! Located at 7 Kraft Lane in Thomasville, this turnkey property produces approximately $11,020 in monthly income and includes a two-story, four-bedroom home with bonus attic room, two baths, full basement, and backyard patio. The house is tenant-occupied and well-maintained, complemented by a fully rented six-unit storage building for additional income. Tenants pay their own electric and heat, and the property features a paved driveway, security system, and friendly rural surroundings of farmland, woods, and a nearby playground.
#PAYK2091964

THOMASVILLE

8 KRAFT LANE

None Beds

None Baths

672 Sq.Ft.

$1,220,000

MLS#: PAYK2091964
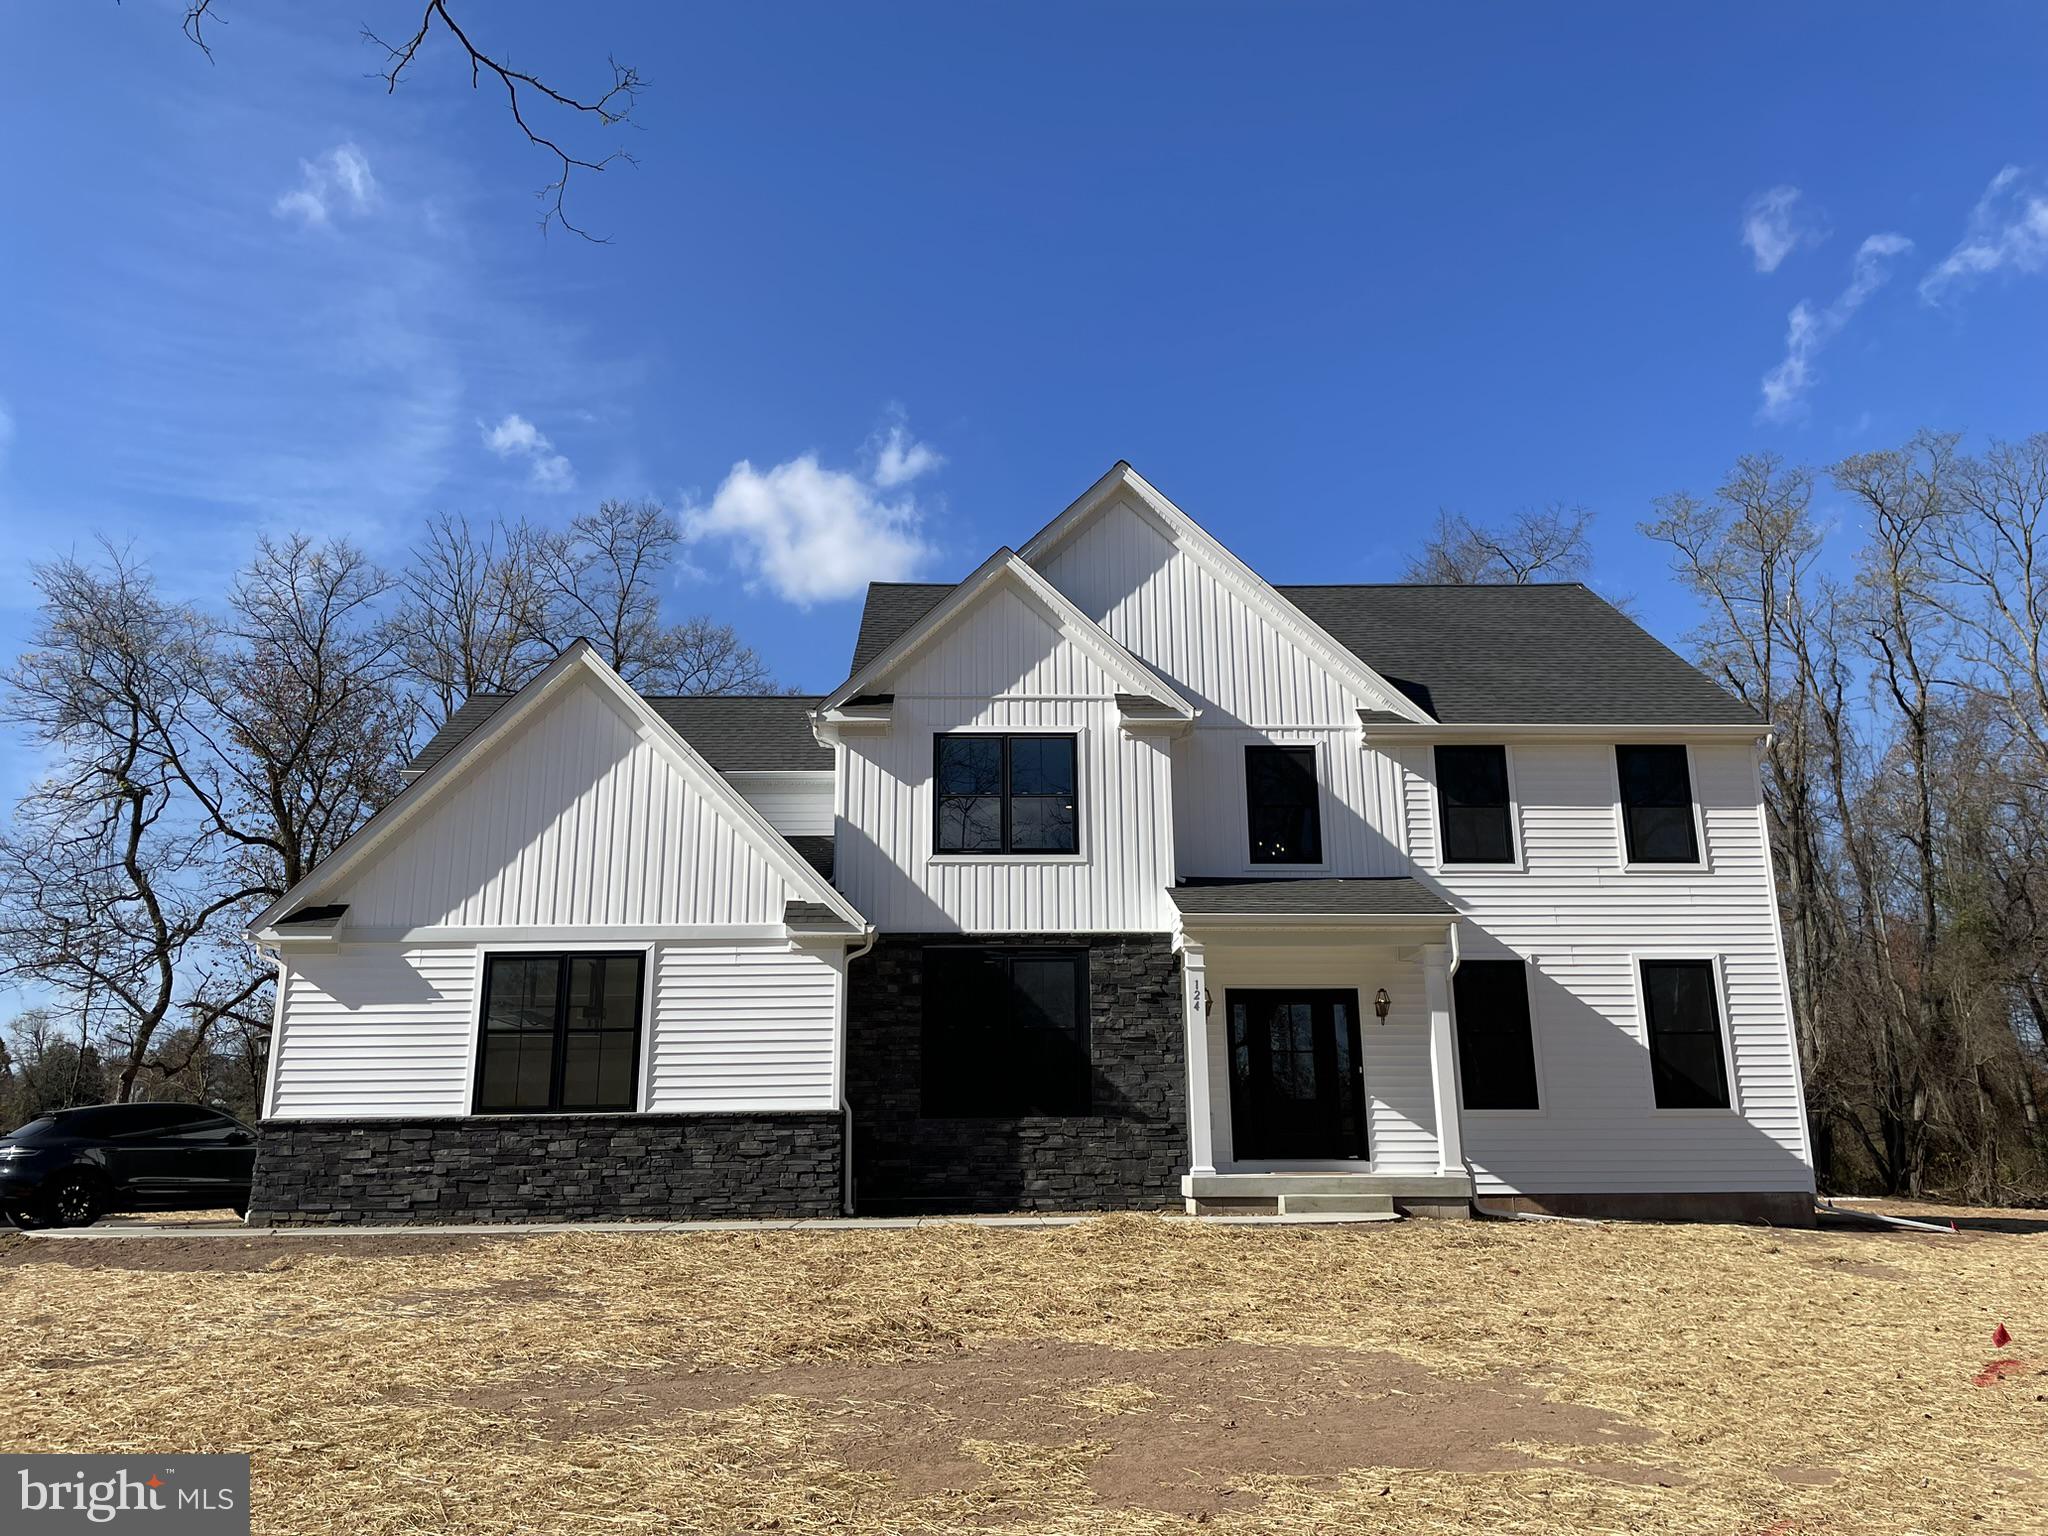
The Hamilton is one of Rotelle Builders most classic floorplans. Center hall colonial with 2 story foyer and elegant oak staircase. Large kitchen offers island, pantry, breakfast area, GE SS appliances, granite tops, 42" cabinets and hardwood floors. Kitchen is open to a large family room. Family room has a cathedral ceiling and warm fireplace.  The first floor has a private study and formal dining room. Second floor has 4 bedrooms and 2 full baths. Primary suite has a walk-in closet, double sinks with large tile shower. 

A 2-car attached garage and full basement complete the floorplan. Rotelle is a semi-custom builder an encourages personal customization when designing your home. Buyer can still choose the floorplan and customize. Home is to-be-built.  Pictures may show upgrades not included as Standard Features.
#PABU2116740

PIPERSVILLE

00 OLD DURHAM ROAD

4 Beds

2 Baths

2,738 Sq.Ft.

$1,220,000

MLS#: PABU2116740
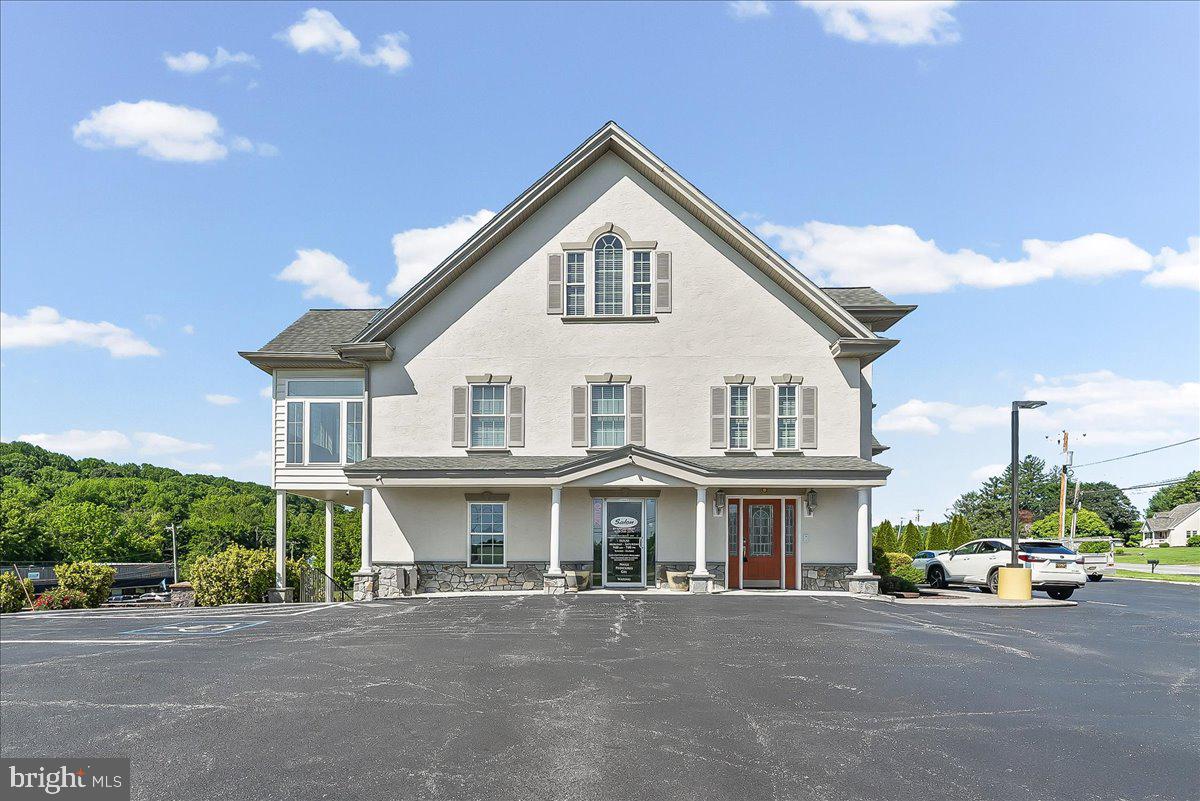
Professional photos coming this week.  
Rare mixed-use opportunity featuring a thriving commercial space and an exceptional custom-built residence all on one property! The commercial portion is currently operating as a nail salon and showcases stunning marble and tile finishes throughout, offering a welcoming reception area, private massage room, waxing room, and dedicated office space.

The adjoining custom-built home is designed with quality craftsmanship and luxury finishes throughout. The heart of the home is the spectacular gourmet kitchen featuring a commercial-grade 6-burner Capital stove with commercial exhaust hood, four ovens, an abundance of Kemper soft-close maple cabinetry, custom maple beverage station, oversized granite center island with pendant lighting, marble flooring, tiled backsplash, and a custom-designed walk-in pantry. The kitchen flows seamlessly into the spacious dining area and opens to a beautiful enclosed porch with heated ceramic tile flooring, creating the perfect space for year-round enjoyment.

The inviting living room features hardwood flooring and is connected to the kitchen through a custom cut-away opening, enhancing the home's open-concept design. Custom crown molding adds elegance throughout the residence.

The second floor offers a luxurious primary suite complete with a stunning marble bathroom, an additional bedroom, and a convenient laundry room. The third floor provides three additional bedrooms, including one with a private full marble bathroom and another with a private half bath, offering flexible living arrangements for family, guests, or home office needs.

Outside, enjoy beautifully landscaped grounds highlighted by an EP Henry driveway and walkway, illuminated stone retaining walls, and an oversized two-car garage. This unique property perfectly combines business potential with upscale residential living in one remarkable package.
#PACT2126954

WEST GROVE

558 E BALTIMORE PIKE

None Beds

None Baths

7,878 Sq.Ft.

$1,220,000

MLS#: PACT2126954
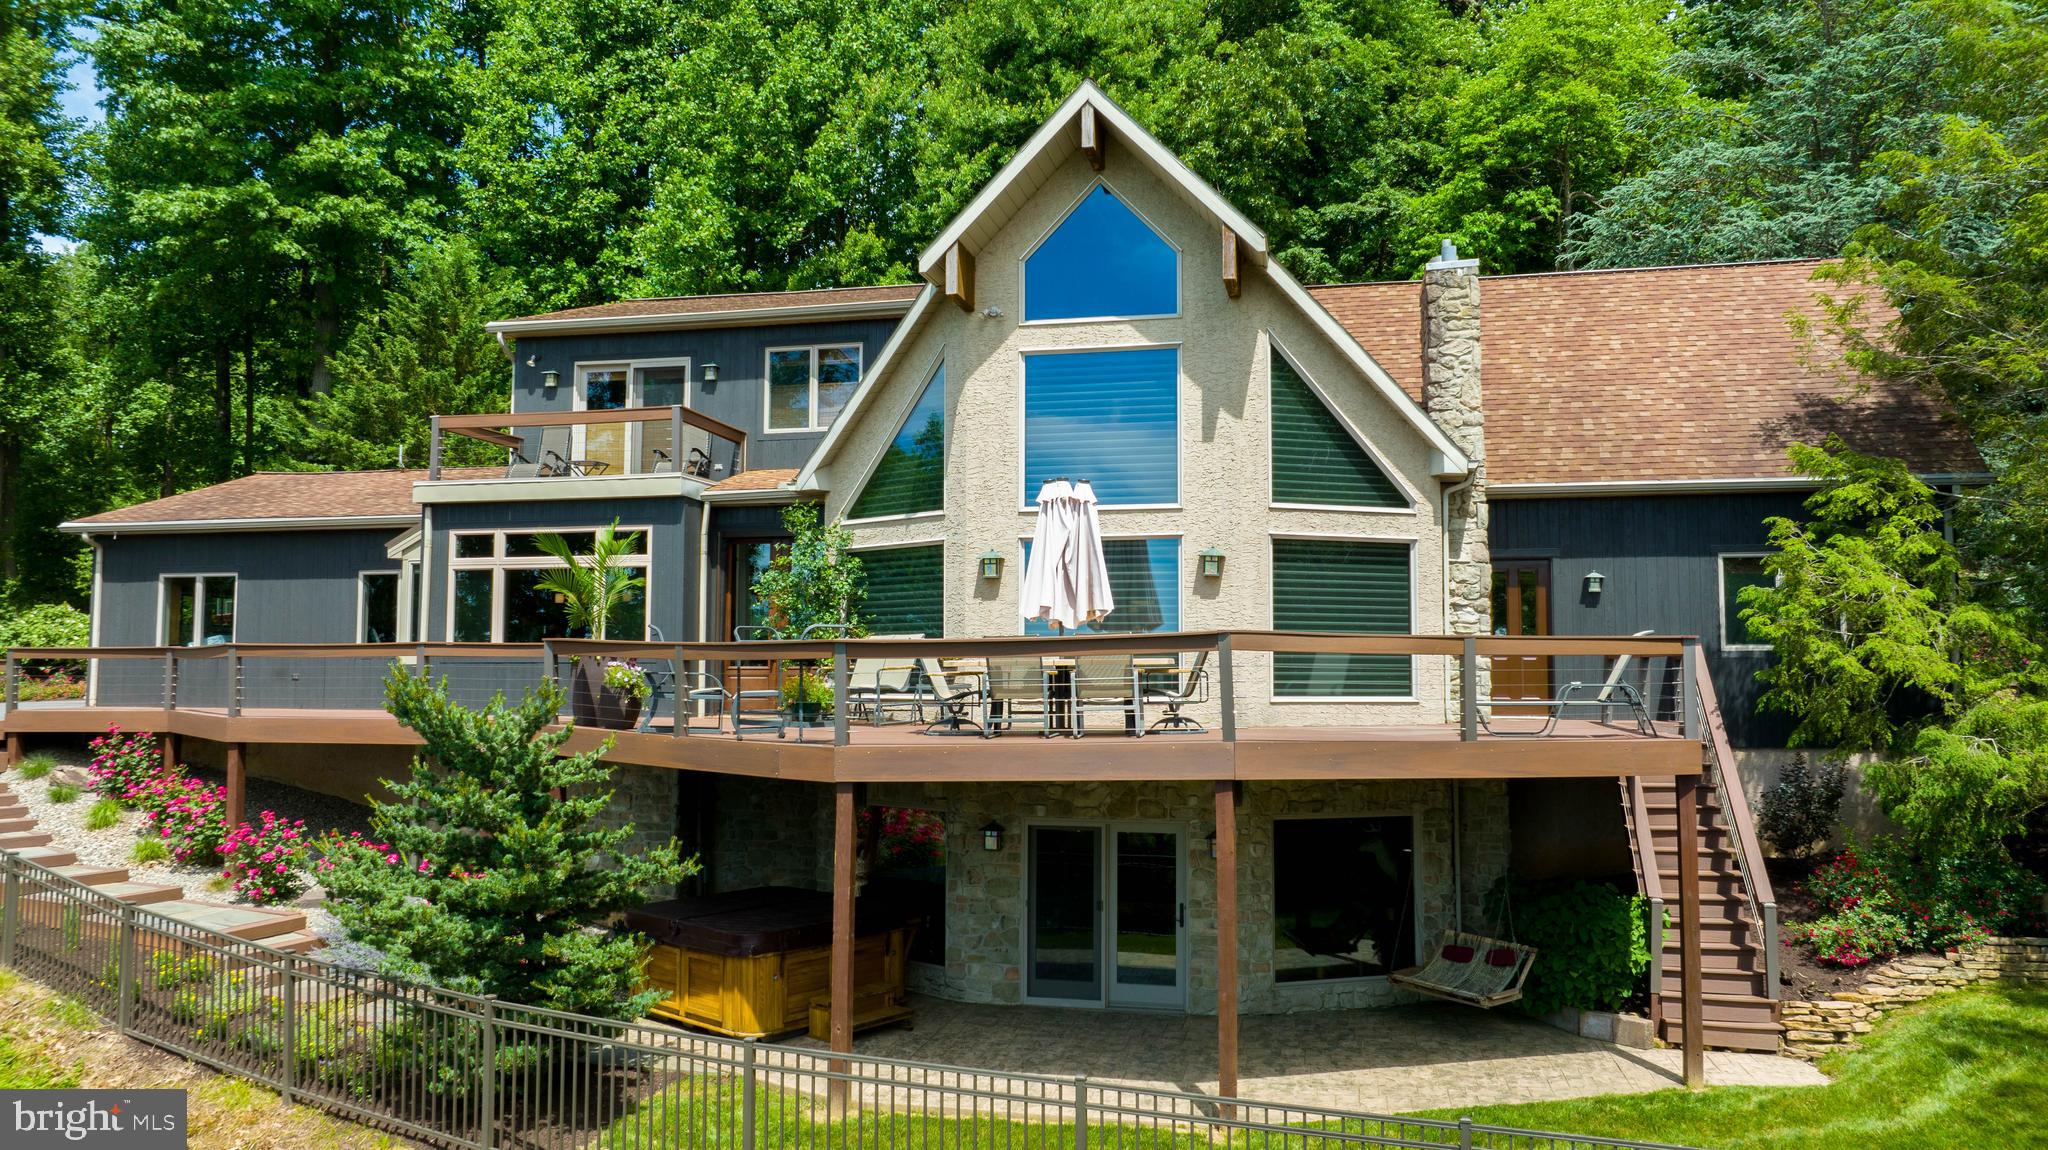
Welcome to your dream house! Privately situated on a wooded 3.1-acre lot overlooking farmland with south-west exposure and million-dollar views, this 5,000+ square foot home has a bright and beautiful open floor plan that includes 5 bedrooms, 4.5 bathrooms and finished daylight basement with wet bar. From the moment you step inside you will enjoy all of the fine details and unique style that the home has to offer. Gourmet eat-in kitchen with built in bench dining area consists of island, water filler over gas range and wall oven, beautiful tile backsplash above the granite counters, and ample cabinet space. Dining room (with roughed in plumbing for possible bar) opens up to a patio – perfect for entertaining. Additionally, the home features a 2-story family room, tray ceilings, hardwood flooring, surround sound throughout, Jenn Air pro appliances, central vac with 2 dust pans, and radiant heated floors in primary bathroom, kitchen, laundry and powder room. Primary bedroom suite features a private balcony, spacious bathroom with dual sinks, supplementary vanity space, soaking tub and glass tile shower. Additional second floor bedroom attaches to loft area, and there is also potential for in-law quarters. Enjoy the professionally landscaped lawn from the wraparound deck on the front side of the home, and the rear oversized patio with waterfall, built-in grill, and plenty of space for outdoor dining and relaxation.
#PALA2031782

NEW HOLLAND

1076 SHEEP HILL ROAD

5 Beds

4 Baths

5,076 Sq.Ft.

$1,220,000

MLS#: PALA2031782
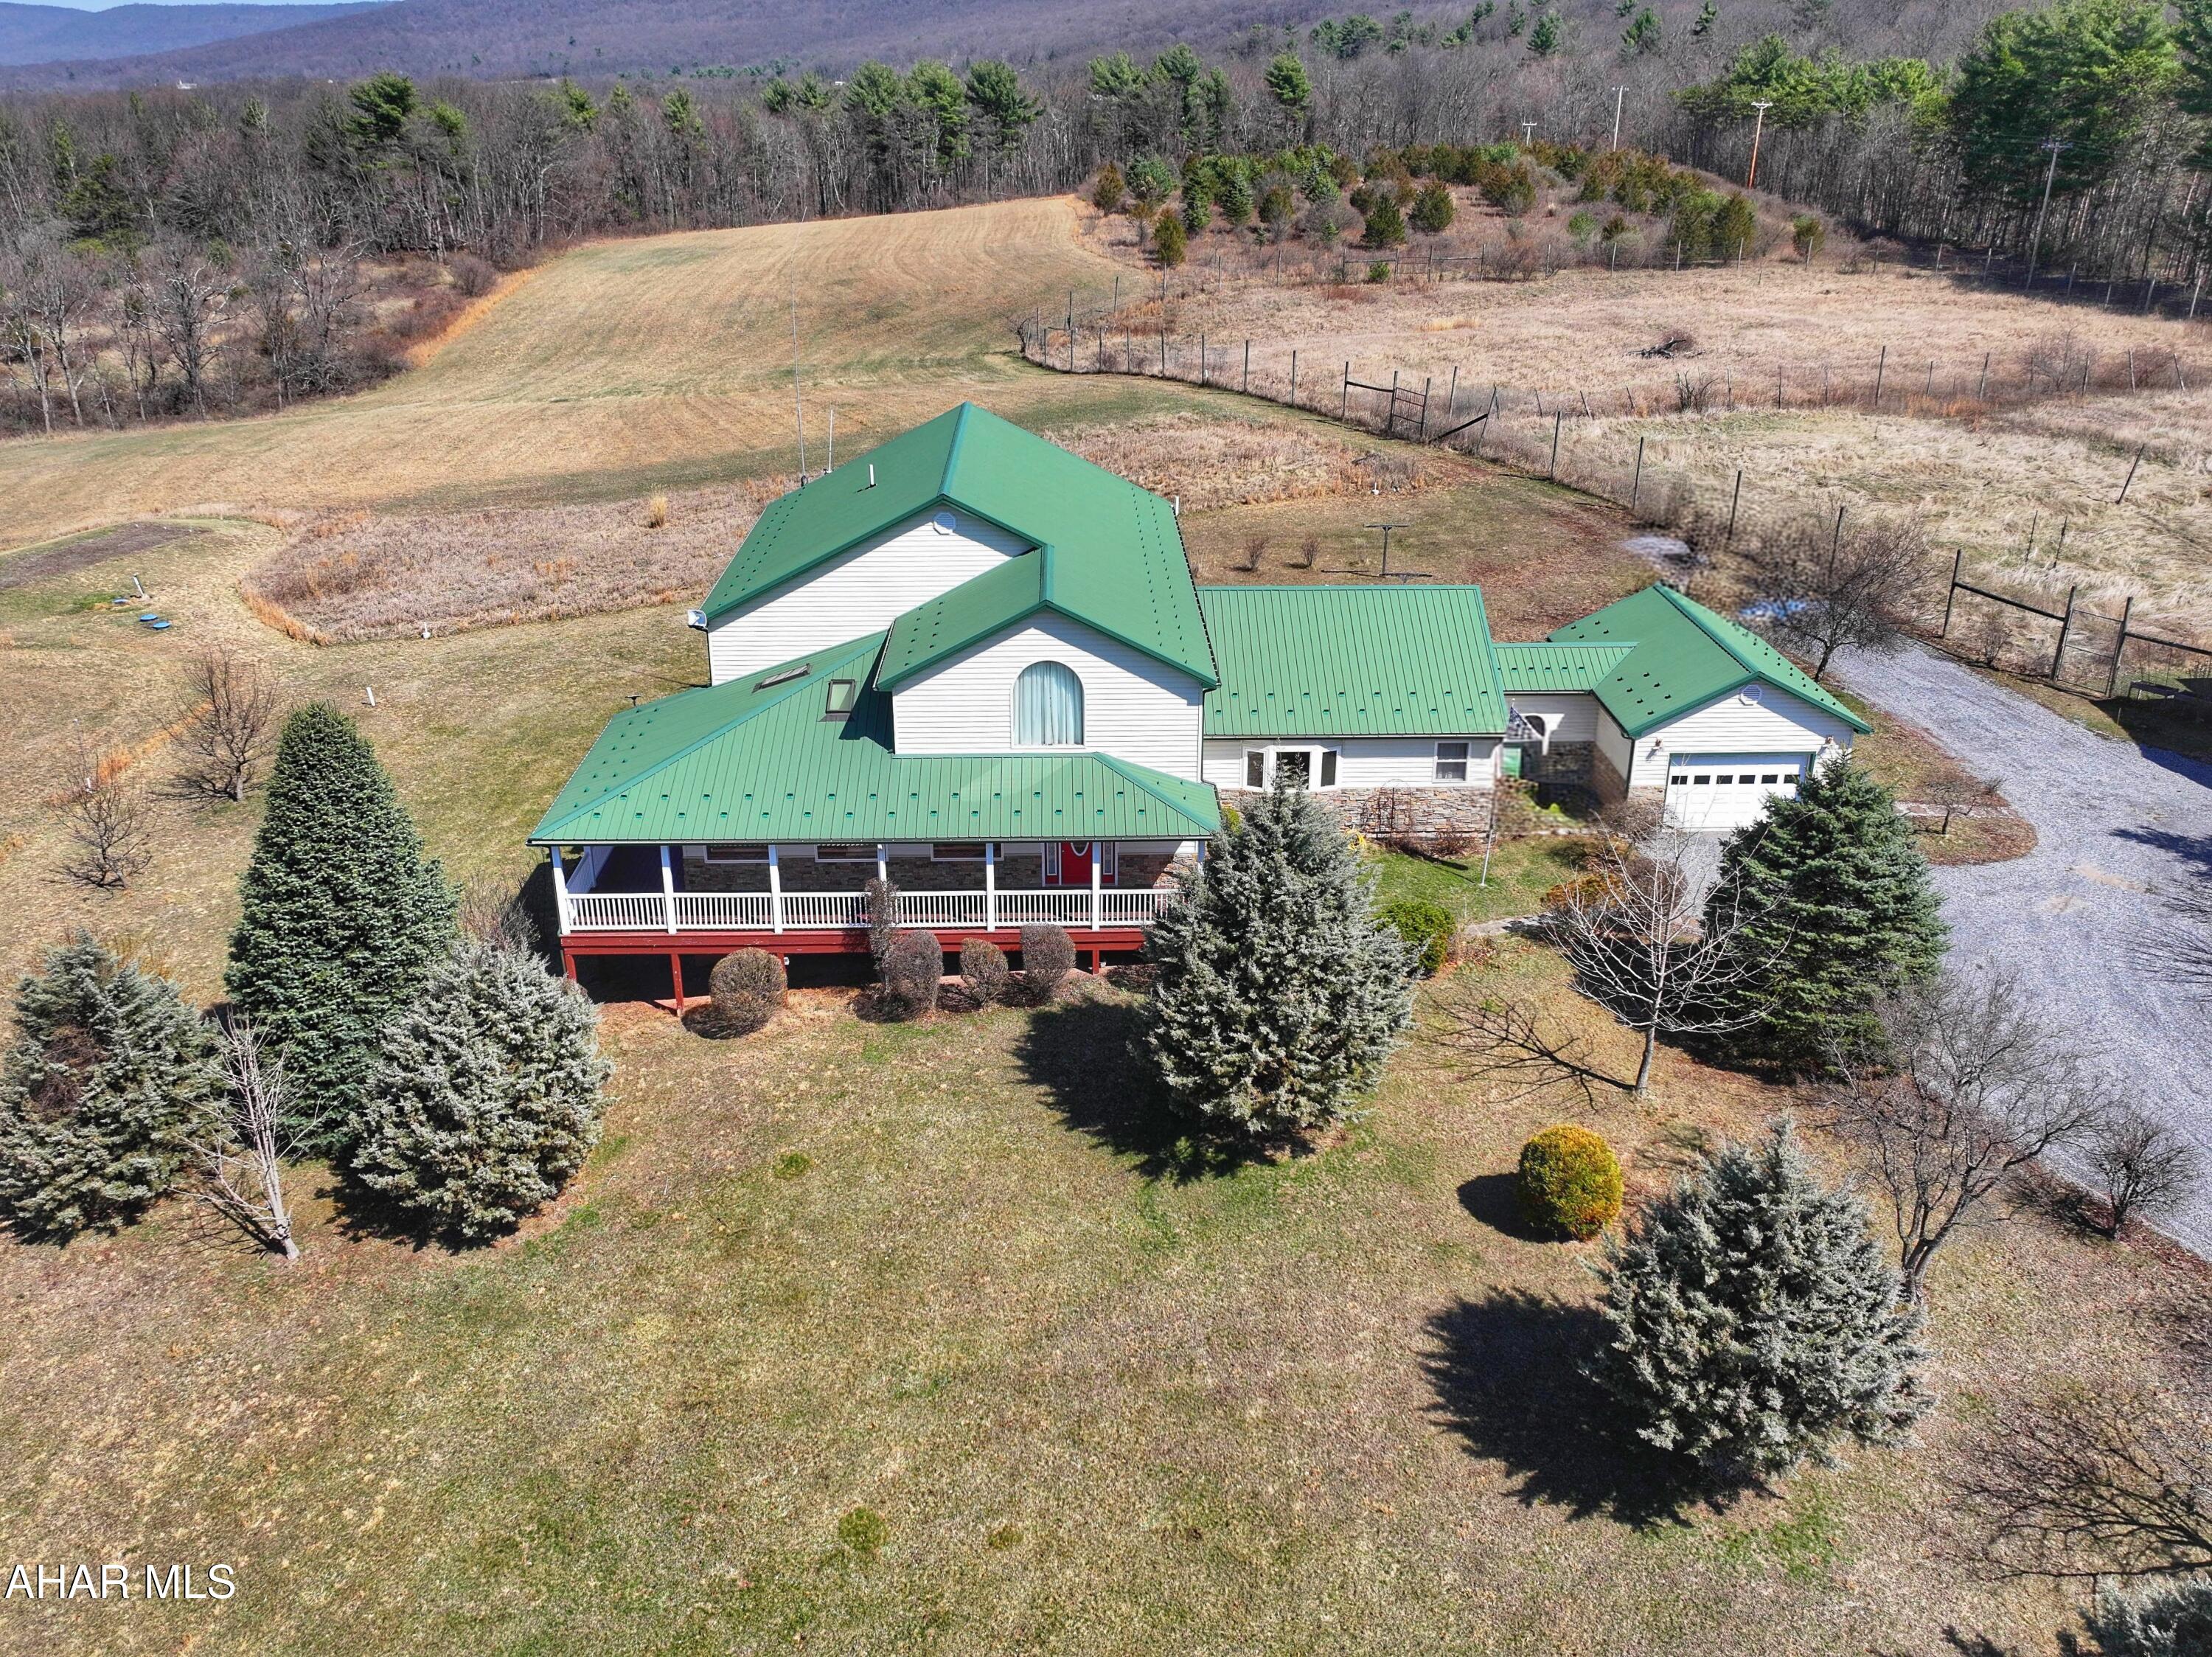
Situated on 115.2 acres, this one-of-a-kind property offers a wonderful combination of approximately 45 acres of open fields with the balance in woods and pasture, creating a versatile setting for recreation, farming, hunting, or simply enjoying unparalleled privacy and wide open space. Expansive afternoon views stretch across the countryside, providing a stunning backdrop for outdoor living and relaxation. This 4 bedroom, 3.5 bath custom built modern home spans 5,208 square feet and features a thoughtfully designed open floor plan ideal for both everyday living and entertaining. A soaring two story vaulted great room serves as the centerpiece of the home, seamlessly connecting to the kitchen and dining areas on the east side, while the bedrooms, office, and sunroom occupy the west side. All bedrooms are generously proportioned, offering comfort and flexibility for any lifestyle. Designed with energy efficiency and self-sufficiency in mind, the home is capable of full off grid living, equipped with a 44-panel solar array, battery backup, and LP generator. It also offers geothermal heating and cooling alongside a conventional HVAC system, and multiple wells provide added versatility for residential or agricultural use. A main floor laundry and a full bath adjacent to the attached one car garage enhance convenience for everyday life. In addition to the garage, the property includes an expansive 66' by 40' pole building, complete with tools and equipment, making this estate truly move in ready. With its exceptional combination of modern amenities, sustainable systems, and breathtaking land, this property represents a rare opportunity so give us a call today to make it your next home!
#79757

Breezewood

318 Tannery Road

4 Beds

3 Baths

5,608 Sq.Ft.

$1,220,000

MLS#: 79757
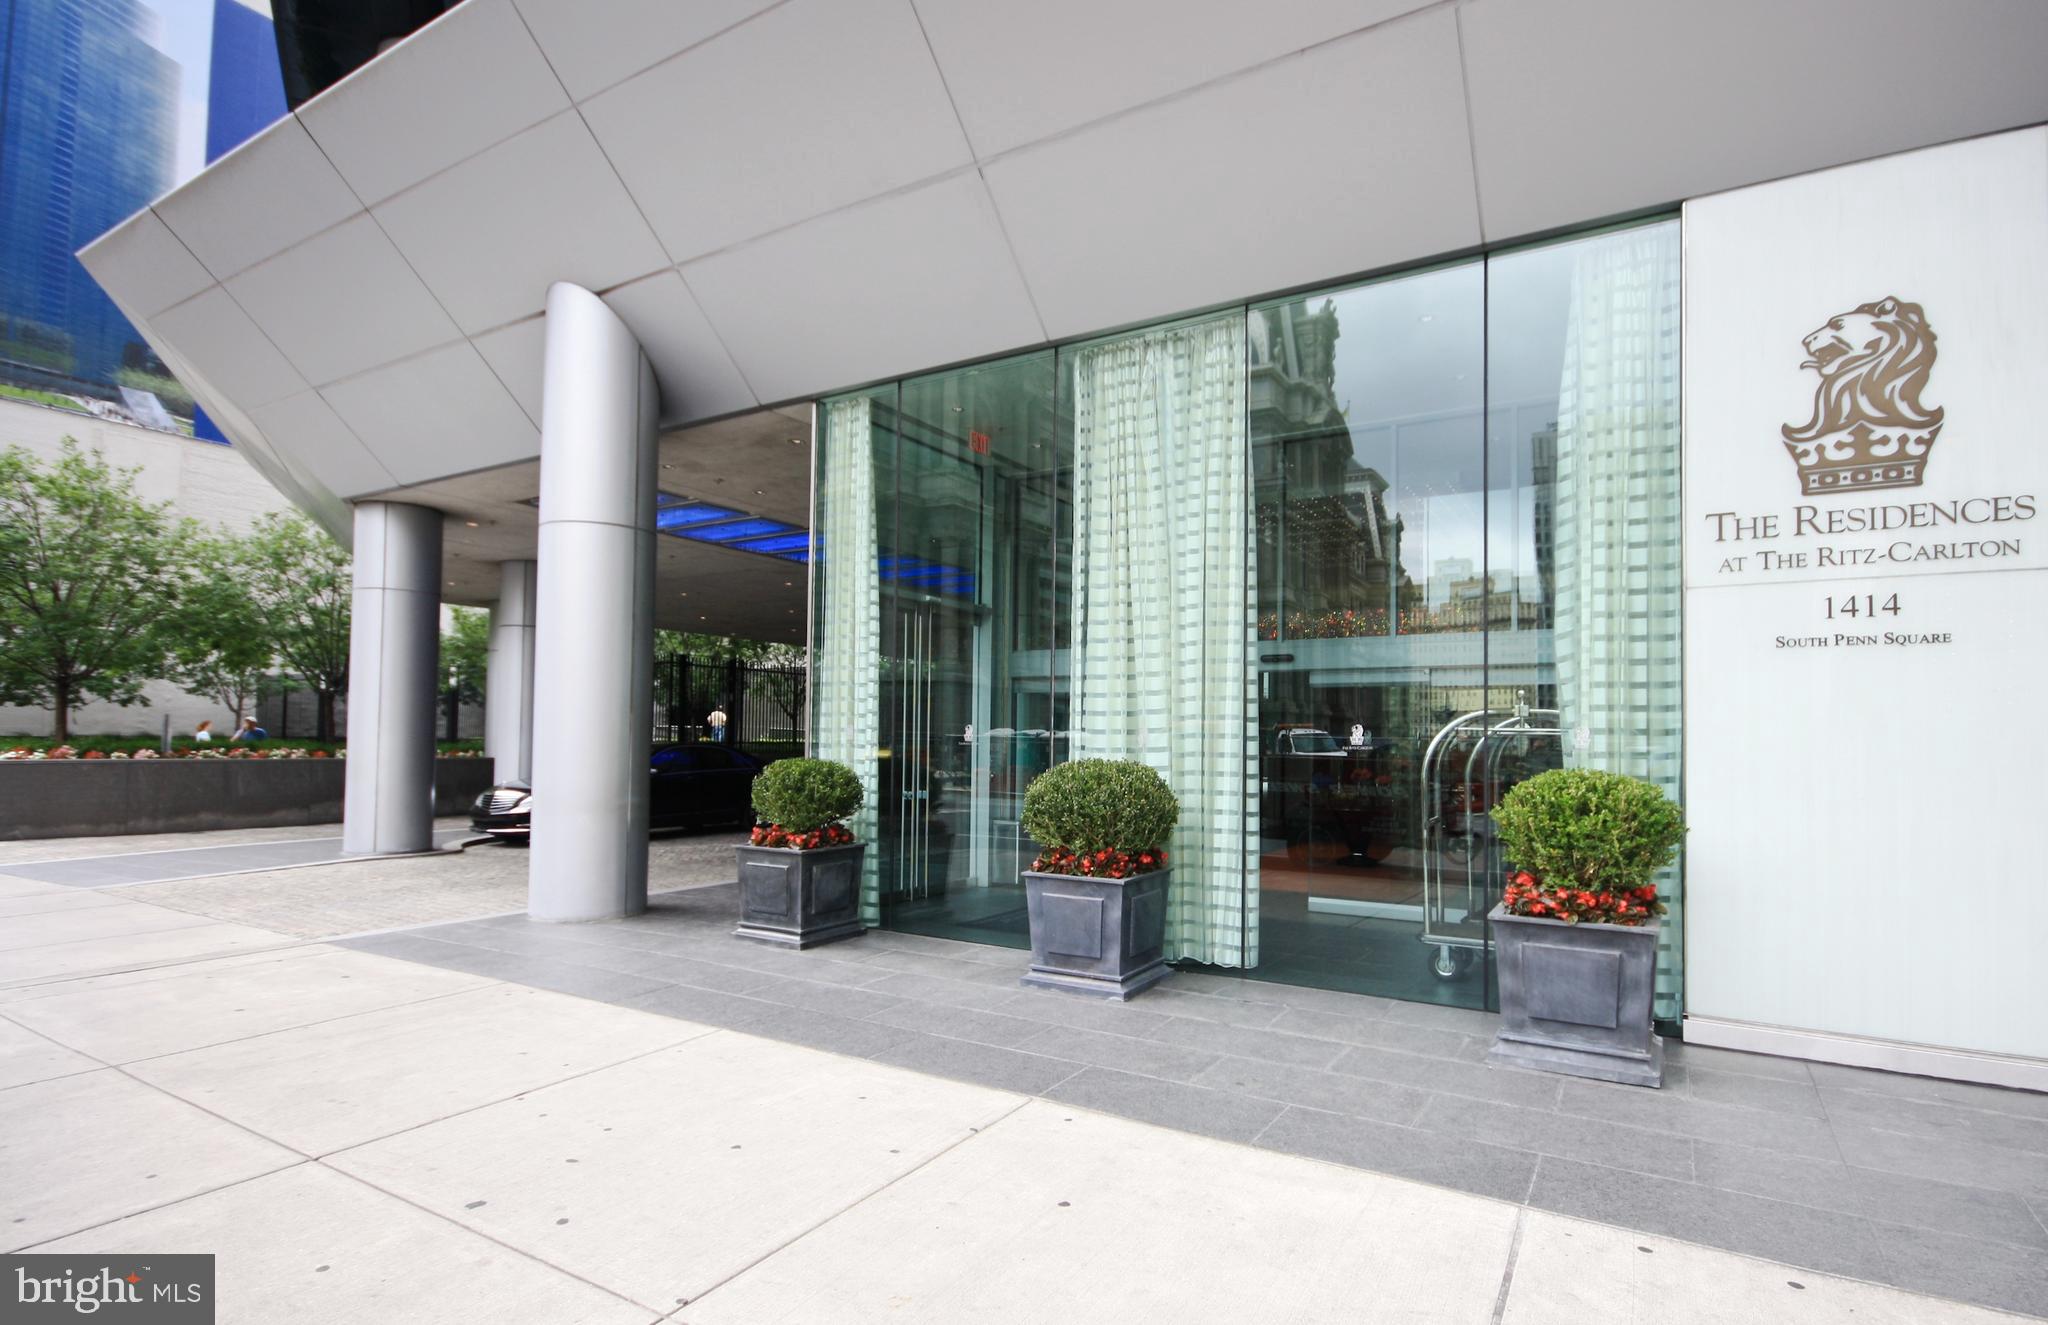
This exceptional corner two bedroom, two and a half bath residence commands breathtaking, front row views of City Hall and the world-renowned Dilworth Plaza, and is a rare offering in one of Philadelphia's most prestigious addresses. Perfectly situated in the Rittenhouse and Avenue of the Arts area, this pet friendly, premier residence is just steps from fine dining, world-renowned cultural destinations, exclusive shopping, exciting nightlife, highly acclaimed medical institutions, and major transportation.
#PAPH2568032

PHILADELPHIA

1414 S PENN SQUARE 24F

2 Beds

2 Baths

1,655 Sq.Ft.

$1,220,000

MLS#: PAPH2568032
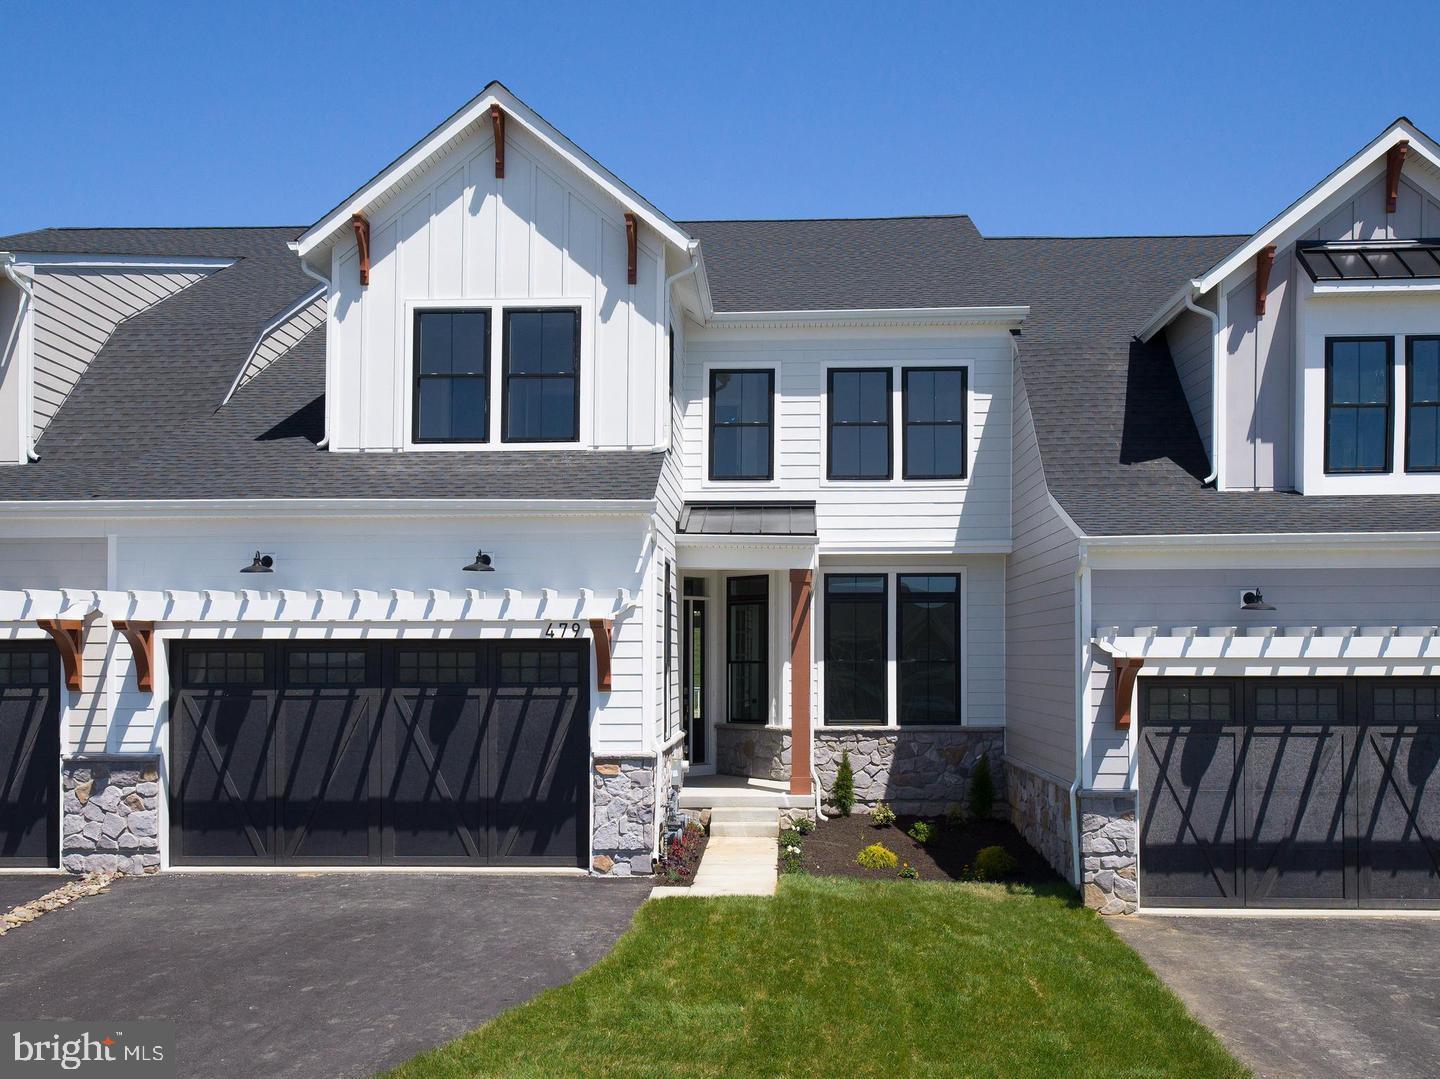
Discover the allure of Ventry at Edgmont Preserve! These exceptional carriage homes, crafted by Rockwell Custom, are in high demand and selling fast. Only one property remains in this coveted community. Don't let the opportunity slip by to own one of these stunning, low-maintenance luxury homes. Nestled on the former grounds of the Edgmont Country Club, residents enjoy picturesque views and a numerous amenities.

Introducing The Halliday, a meticulously designed floor plan by Rockwell Custom.   Step into this 3-bedroom, 4.5-bath residence and immediately be captivated by the meticulous attention to detail throughout. The grandeur of the 10-foot ceilings and exquisite crown molding welcomes you into the foyer. The heart of the home, the gourmet kitchen, showcases a striking large center island with exquisite quartz countertops and an expansive dining area. The extended great room features a remarkable vaulted ceiling, perfect for hosting gatherings in the open floor plan layout.   Completing the first floor are an office, mudroom, and powder room for added convenience. Retreat to the primary suite, flooded with natural light and boasting vaulted ceilings, and indulge in the luxurious en suite bathroom. Upstairs, discover two additional spacious bedrooms, one with an en suite bath, along with another hall bath. The lower level is thoughtfully finished and includes a full bath and a bar.  This home truly embodies everything a discerning homeowner desires. Located just minutes away from Whole Foods, shops, and renowned restaurants, it offers the perfect blend of luxury and convenience. Schedule your appointment today before it's too late!
#PADE2068530

NEWTOWN SQUARE

477 BARROWS SHEEF

3 Beds

4 Baths

4,042 Sq.Ft.

$1,219,990

MLS#: PADE2068530
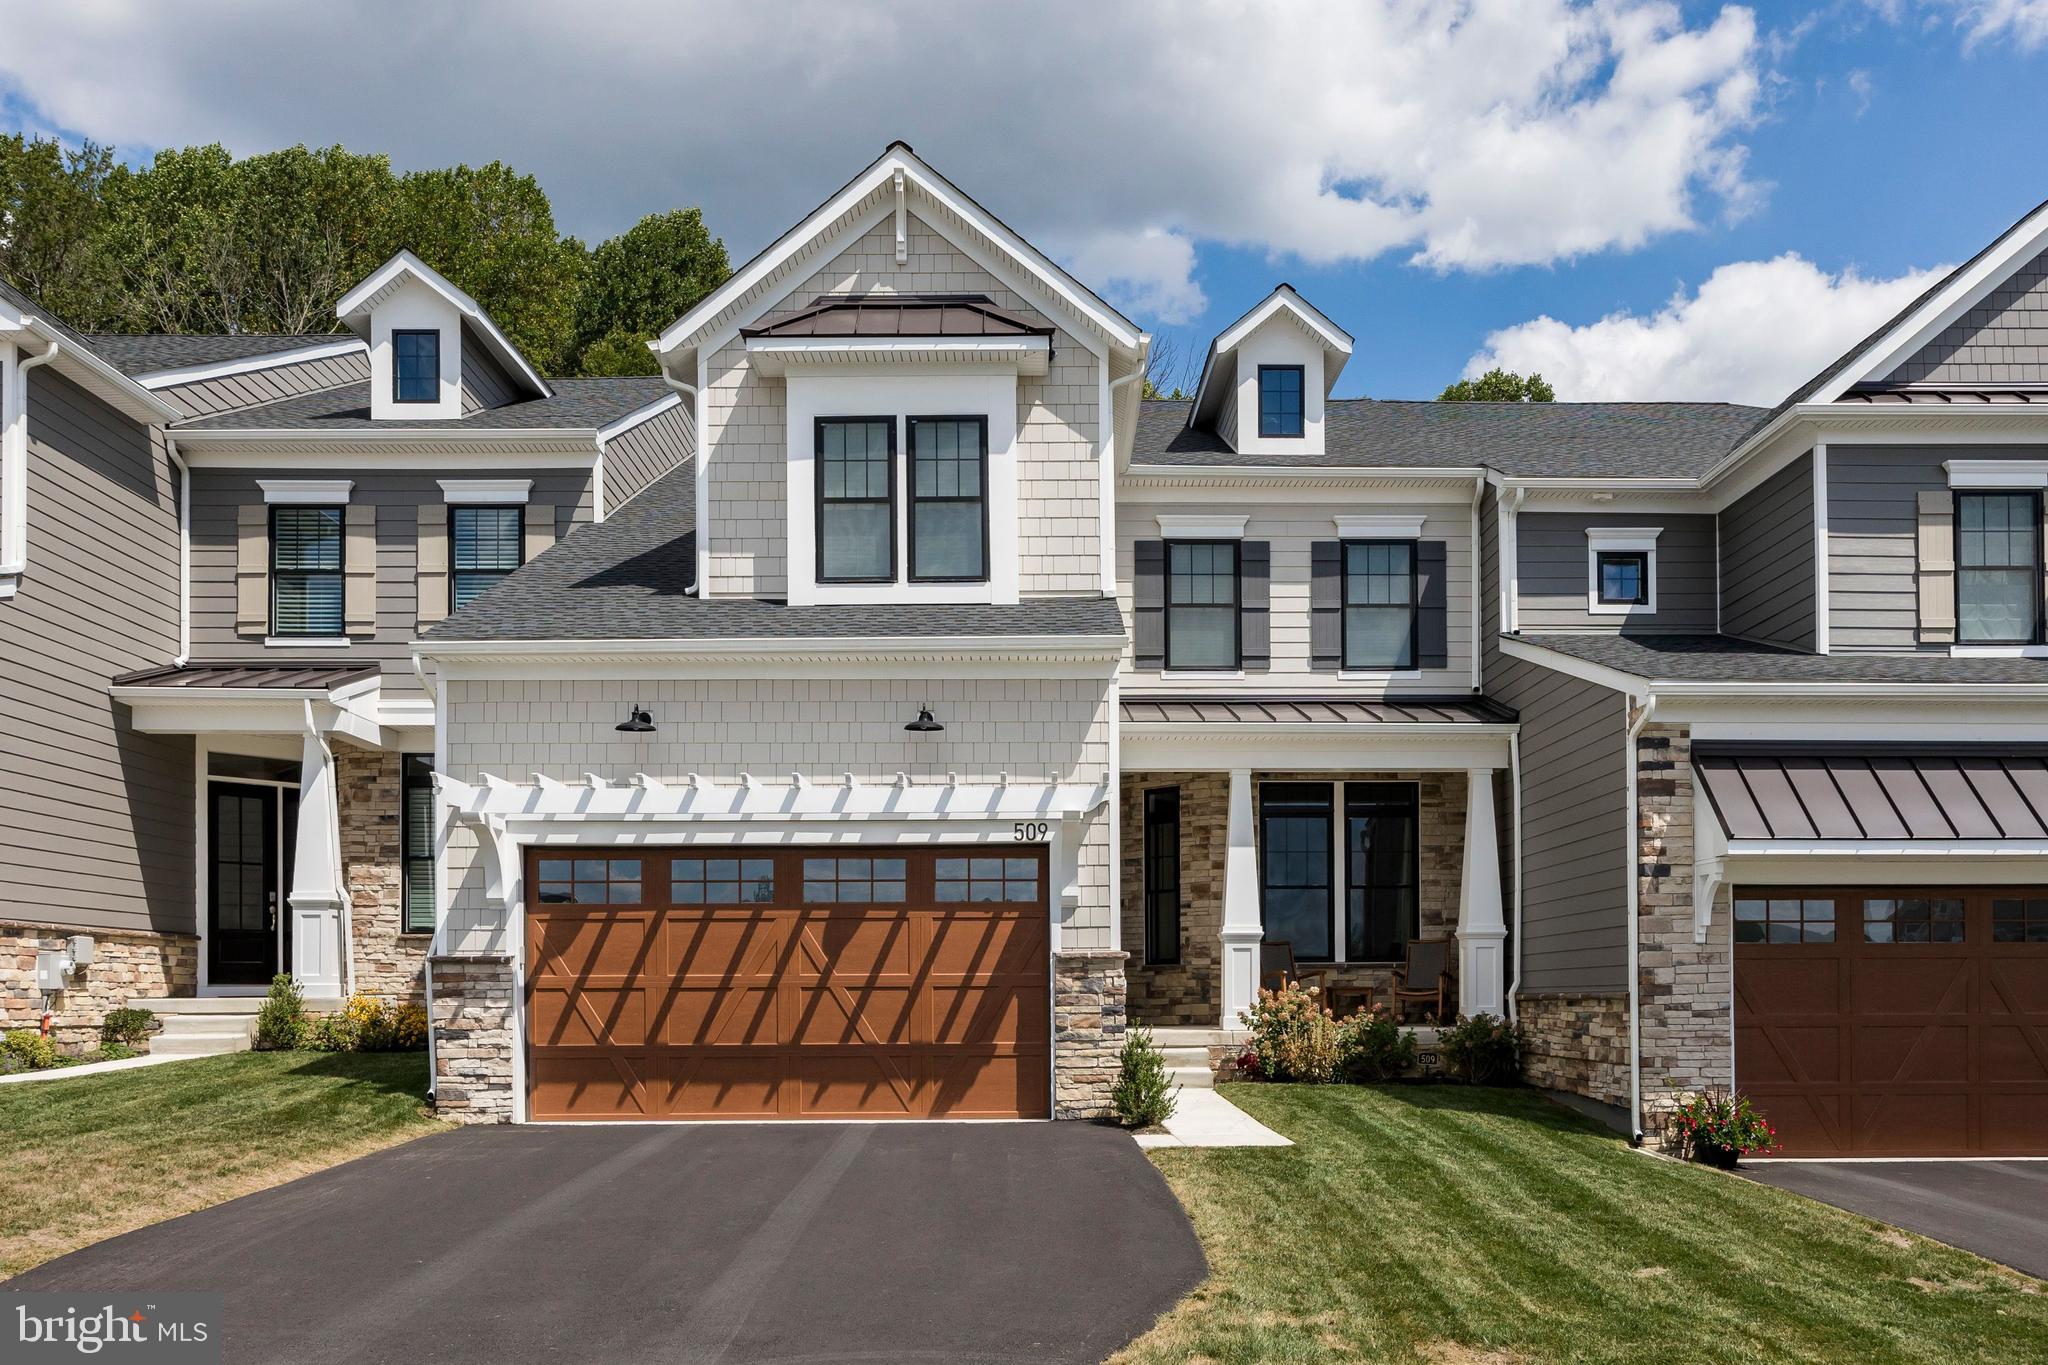
Come visit Ventry at Edgmont Preserve!  These exquisite carriage homes by Rockwell Custom are going fast and only a few properties remain in this highly sought after community.  Don't miss your opportunity to own one of these gorgeous, maintenance free, luxury homes.  The property is set on the former Edgmont Country Club and provides beautiful views and a host of amenities.  The Ashburn, one of Rockwell Custom's  thoughtful floor plans provides a first floor master and is move in ready for the new year!  As you enter this 3 bedroom, 3.5 bathroom home you will notice the attention to detail  in every aspect.  The 10 foot ceiling and beautiful crown molding welcome you in the foyer.  The Gourmet kitchen is show stopper with a large center island with beautiful quartz countertops and a breakfast area.  The great room has been extended and boasts an impressive vaulted ceiling.   This open floor plan makes this home ideal for entertaining.    The primary suite has plenty of natural light, a luxurious en suite bathroom and  is conveniently located on the first floor.
A laundry/mud room and a powder room complete the first floor.  The second floor consists of 2 additional bedrooms, one with an ensuite bath, a hall bath and a loft area.  The lower level is finished with a full bath.  the home has everything a discerning home owner would want.  It is a perfect location Whole Foods, shops and many restaurants.  Make your appointment today!
#PADE2059202

NEWTOWN SQUARE

609 AARON COURT LOT 139

3 Beds

4 Baths

3,655 Sq.Ft.

$1,219,990

MLS#: PADE2059202
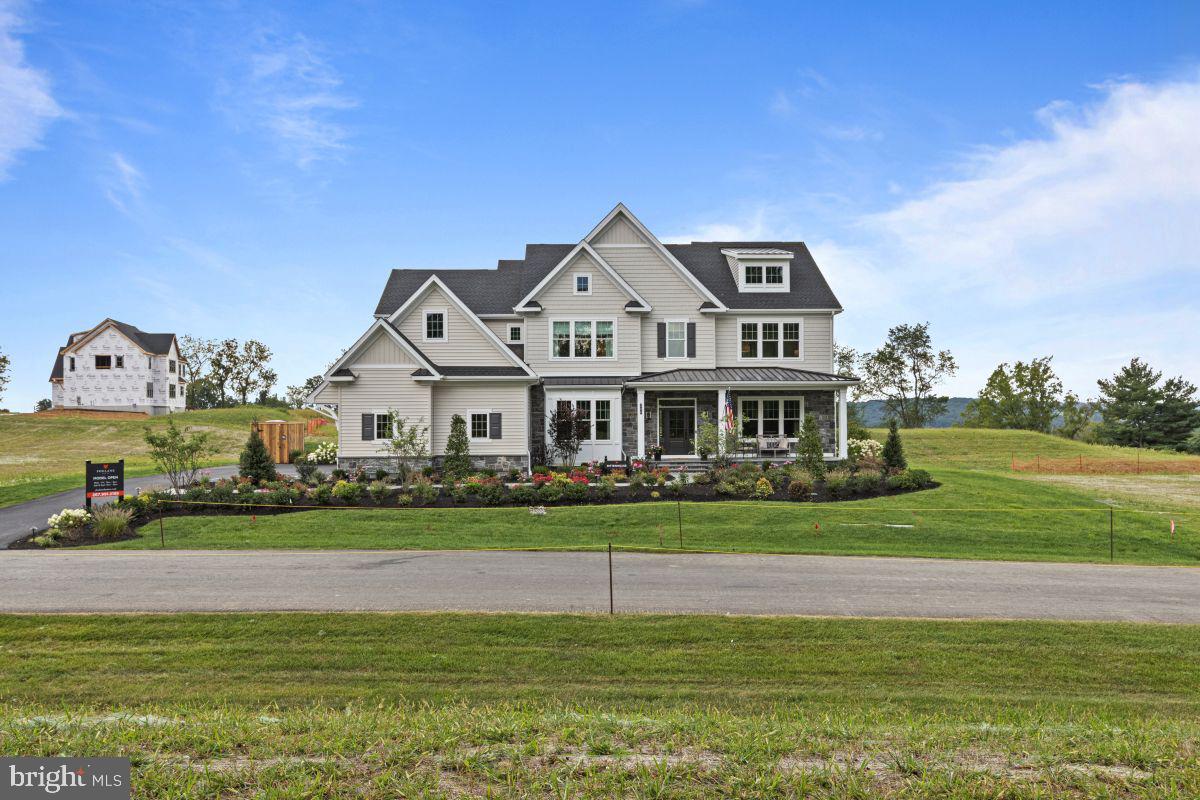
Experience refined living with Foxlane Homes in the prestigious enclave of The Estates at Stonecliff in Glenmoore. Set on expansive estate homesites within the award-winning Downingtown Area School District, this exclusive community offers a rare opportunity to build a semi-custom residence defined by craftsmanship, sophistication, and thoughtful design.

The Rittenhouse floorplan exemplifies timeless elegance, offering 4,862+ square feet of beautifully appointed living space, including 4 bedrooms, 3.5 bathrooms, and a 3-car side-entry garage. Designed with both everyday living and elevated entertaining in mind, this home provides the flexibility to tailor every detail to your personal vision. From a finished lower level to a bluestone front porch, and from curated cabinetry and designer countertops to premium flooring selections, each element can be customized to reflect your unique style.

The Estates at Stonecliff presents a limited collection of just 36 luxury homes on almost a half acre homesites surrounded by open space, nestled among the rolling hills of Wallace Township.  Perfectly positioned, this serene community offers the tranquility of Chester County countryside living while remaining just minutes from the vibrant amenities of Downingtown, Chester Springs, and Exton, with convenient access to Route 100 and the Pennsylvania Turnpike. Floorplans feature 4–6 bedrooms, 3.5–6 bathrooms, and expansive layouts designed for modern living. With Foxlane’s unparalleled semi-custom building experience, you’ll enjoy a seamless and collaborative process alongside an award-winning team dedicated to bringing your vision to life.

Photos are for illustrative purposes only. Pricing and features are subject to change. Please see Sales Representative for details.
#PACT2124430

GLENMOORE

157 LEXINGTON MANOR

4 Beds

3 Baths

4,862 Sq.Ft.

$1,219,990

MLS#: PACT2124430
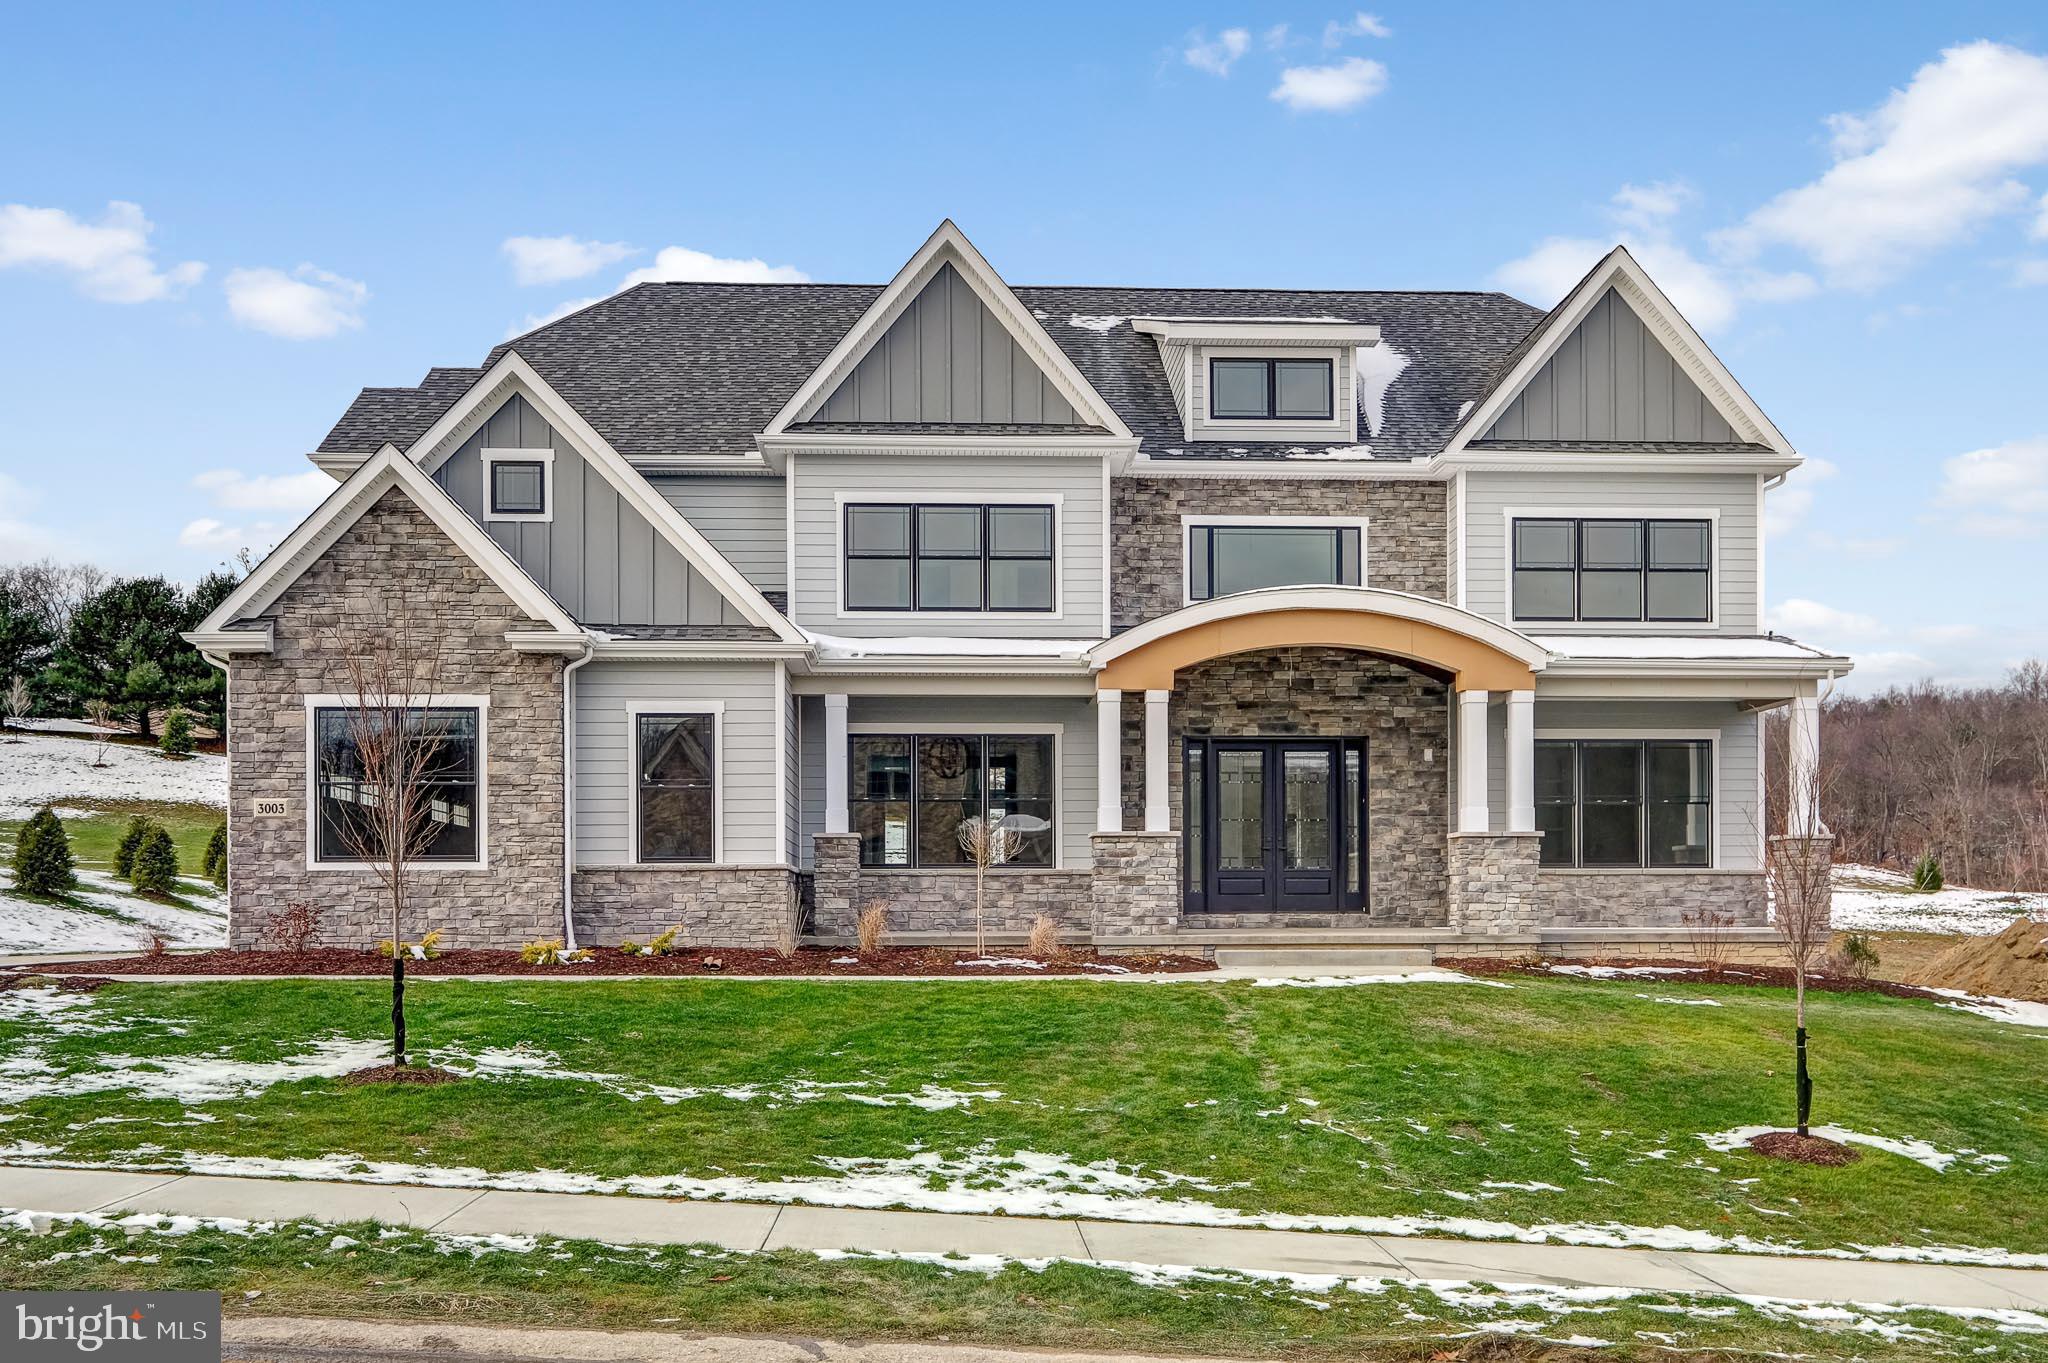
Over 50% Sold out!  Introducing Garnet Pointe, the highly anticipated community of luxury single-family estate homes by Eddy Homes. This cul-de-sac community features 16 gorgeous ¾+ acre homesites. Five exceptionally designed floor plans will be available with high-end finishes, options to customize, and stylish exteriors. Located in the award-winning Garnet Valley School District, Garnet Pointe offers a premier location, central to both Wilmington DE and Center City Philadelphia. This is the community you’ve been waiting for to design your dream home.

Step into luxury with this stunning, Rosebank Platinum home! Enter a grand two-story foyer that flows into a spacious and open first-floor layout. An entertainer's dream, this home boasts a gorgeous kitchen with a spacious island and a formal dining room complete with a butler's pantry. The grand two-story great room features an impressive fireplace that extends up to the ceiling as well as a wall of windows to illuminate this home with natural light. Visitors will enjoy the first-floor guest suite with a private full bath. The second-floor owner's suite flows into a luxurious bathroom sanctuary with a freestanding tub, a large corner shower, and two large walk-in closets. Touches of convenience and luxury on this floor include a beautiful laundry room, two spacious bedrooms with walk-in closets sharing a jack-and-jill bath as well as a princess suite with it's own full bath.
#PADE2054750

GARNET VALLEY

3179 RIDGEVIEW COURT 2 RD

5 Beds

4 Baths

4,358 Sq.Ft.

$1,219,900

MLS#: PADE2054750

1 ... 570 571 572 573 574 ... 666
* Listings identified with the FMLS IDX logo come from FMLS and are held by brokerage firms other than the owner of this website. The listing brokerage is identified in any listing details. Information is deemed reliable but is not guaranteed. If you believe any FMLS listing contains material that infringes your copyrighted work please click here to review our DMCA policy and learn how to submit a takedown request. © 2024. First Multiple Listing Service, Inc.
 - property

Send a message

Message successfully sent.

Your message

What is 3 + 4 ?

Reason for contacting?

I agree to receive email communication and understand I can unsubscribe at any time.

I agree to be contacted by Charis Realty Group via call, email, and text for real estate services. To opt out, you can reply 'stop' at any time or reply 'help' for assistance. You can also click the unsubscribe link in the emails. Message and data rates may apply. Message frequency may vary. Privacy Policy

Sign Out

Virtual Assistant

Would you like to take the next step with this property? We can help you schedule a showing or virtual tour, or send you more details.

Yes, I would like more information.

Thank You for Your Reply, One of Our Agents will contact you as soon as possible

No, maybe later.

Thank you, you can always contact me via email, phone number or through the contact form.

Realhub AI

Lucy - Your AI-Powered Realtor

Update Your Temporary Password

Personalize your search

Enter your email and we'll notify you immediately when new listings match what you're looking for.

or enter email address

Already have an account ? Login here

Continue your home search

I agree to receive communications and understand I can unsubscribe at any time.

I agree to be contacted by Charis Realty Group via call, email, and text for real estate services. To opt out, you can reply 'stop' at any time or reply 'help' for assistance. You can also click the unsubscribe link in the emails. Message and data rates may apply. Message frequency may vary. Privacy Policy

Already have an account ? Login here

We use cookies

We use cookies primarily for analytics to enhance your experience. By accepting, you agree to our use of these cookies. You can manage your preferences or learn more about our cookies policy.
