Properties

Browse or get in touch to schedule a walkthrough.

  • Nearby me
Price range

Popular Features

Community Features

Association

Property Features

Waterfront

View

Exterior Features

Interior Features

Style

10000 properties match your criteria

Updated 1 minute ago

E-Alert name
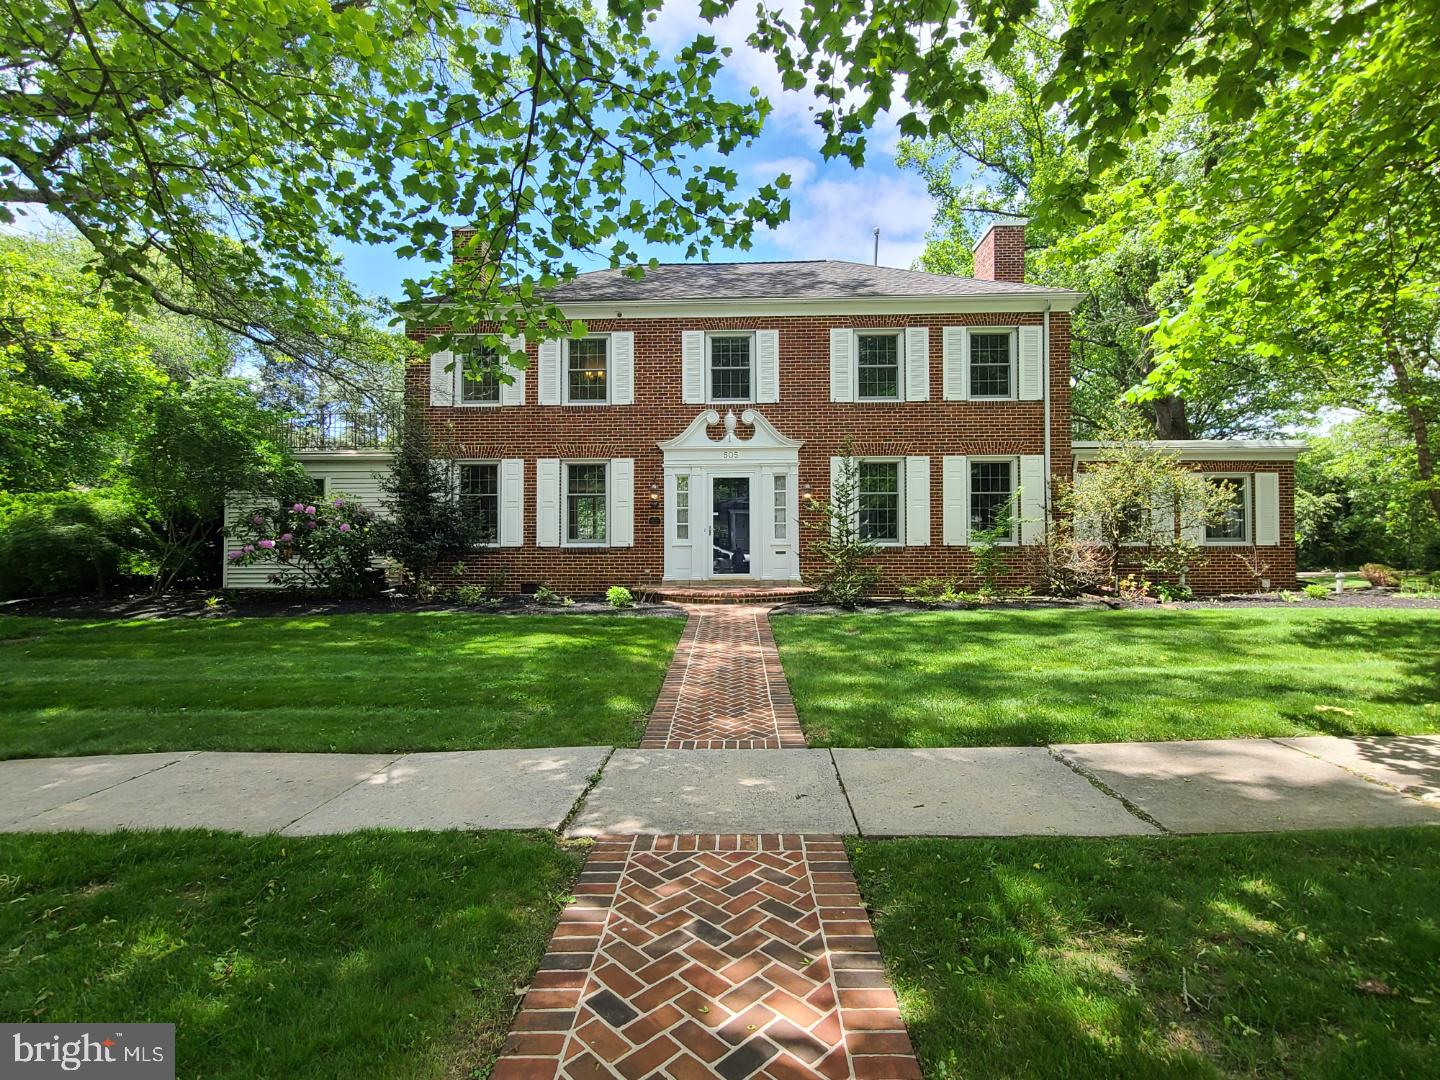
Crown Jewel of Hillcrest!  This magnificent, stately brick Georgian estate resting on a sprawling 0.57 acre corner lot in West College Heights commands attention.  Refined and meticulously maintained, be captivated by the blend of classic charm and modern amenities.  Stroll up the brick sidewalk and through the classic rams head front door with dual sidelights and into a welcoming foyer with handsome fluted trim work.  Once inside you'll be greeted by expansive hardwood flooring, plaster walls and ceilings, embellished trim work, and abundant natural light through the plentiful Pella windows.  The spacious living room features a wood burning fireplace and access to the large sunken office complete with cherry desks and built-ins.  The classic dining room is highlighted by crown molding and chair rail, and features a hidden closet under the stairs and a wall of glass with a sliding door to the enclosed, heated brick porch.  There's room for everyone in the sprawling kitchen which boasts plentiful white cabinetry and granite countertops, an abundance of windows in the nook area, a back staircase to the second floor, and barn beam accents.  An academic's  delight, the large den is highlighted by plentiful bookshelves and built-ins, a wood burning fireplace, and a half bath.  A huge mudroom with a plethora of closets and pantry space, a main floor laundry room with exterior access, and a full bath with a soaking tub or pet wash complete the main floor.  Ascend to the second floor and find a spacious primary suite complete with hardwood flooring, a wood burning fireplace, a walk-in closet with an ante sink area, access to the upstairs exterior balcony area, and a remodeled bath with a tiled walk-in shower.  Four additional bedrooms, all with hardwood floors, and two additional full baths, plus several linen closets, round out the second floor.  Upstairs in the walk-up third floor attic you'll find ample storage and a cedar closet, meanwhile the lower level rec room is great for games or media, and there is more storage in several basement closets and in the mechanical room.  Relax on the rear brick patio, under the covered back porch, or by the inground pool complete with a waterfall feature and a pool house.  The private and gorgeous back yard oasis boasts an abundance of flowers, landscaping, mature trees, and even a fenced garden area.  A rarity in College Heights, you'll appreciate a coveted oversized two car garage with an attached workshop and an additional carport space.  You're just a few blocks to Penn State's golf  courses, the bike path, and campus, plus a short distance to Radio Park Elementary and the shops, restaurants, and entertainment venues of downtown State College.  A truly special property in a prime location make this the complete package!
#PACE2518150

STATE COLLEGE

505 HILLCREST AVENUE

5 Beds

4 Baths

5,291 Sq.Ft.

$1,225,000

MLS#: PACE2518150
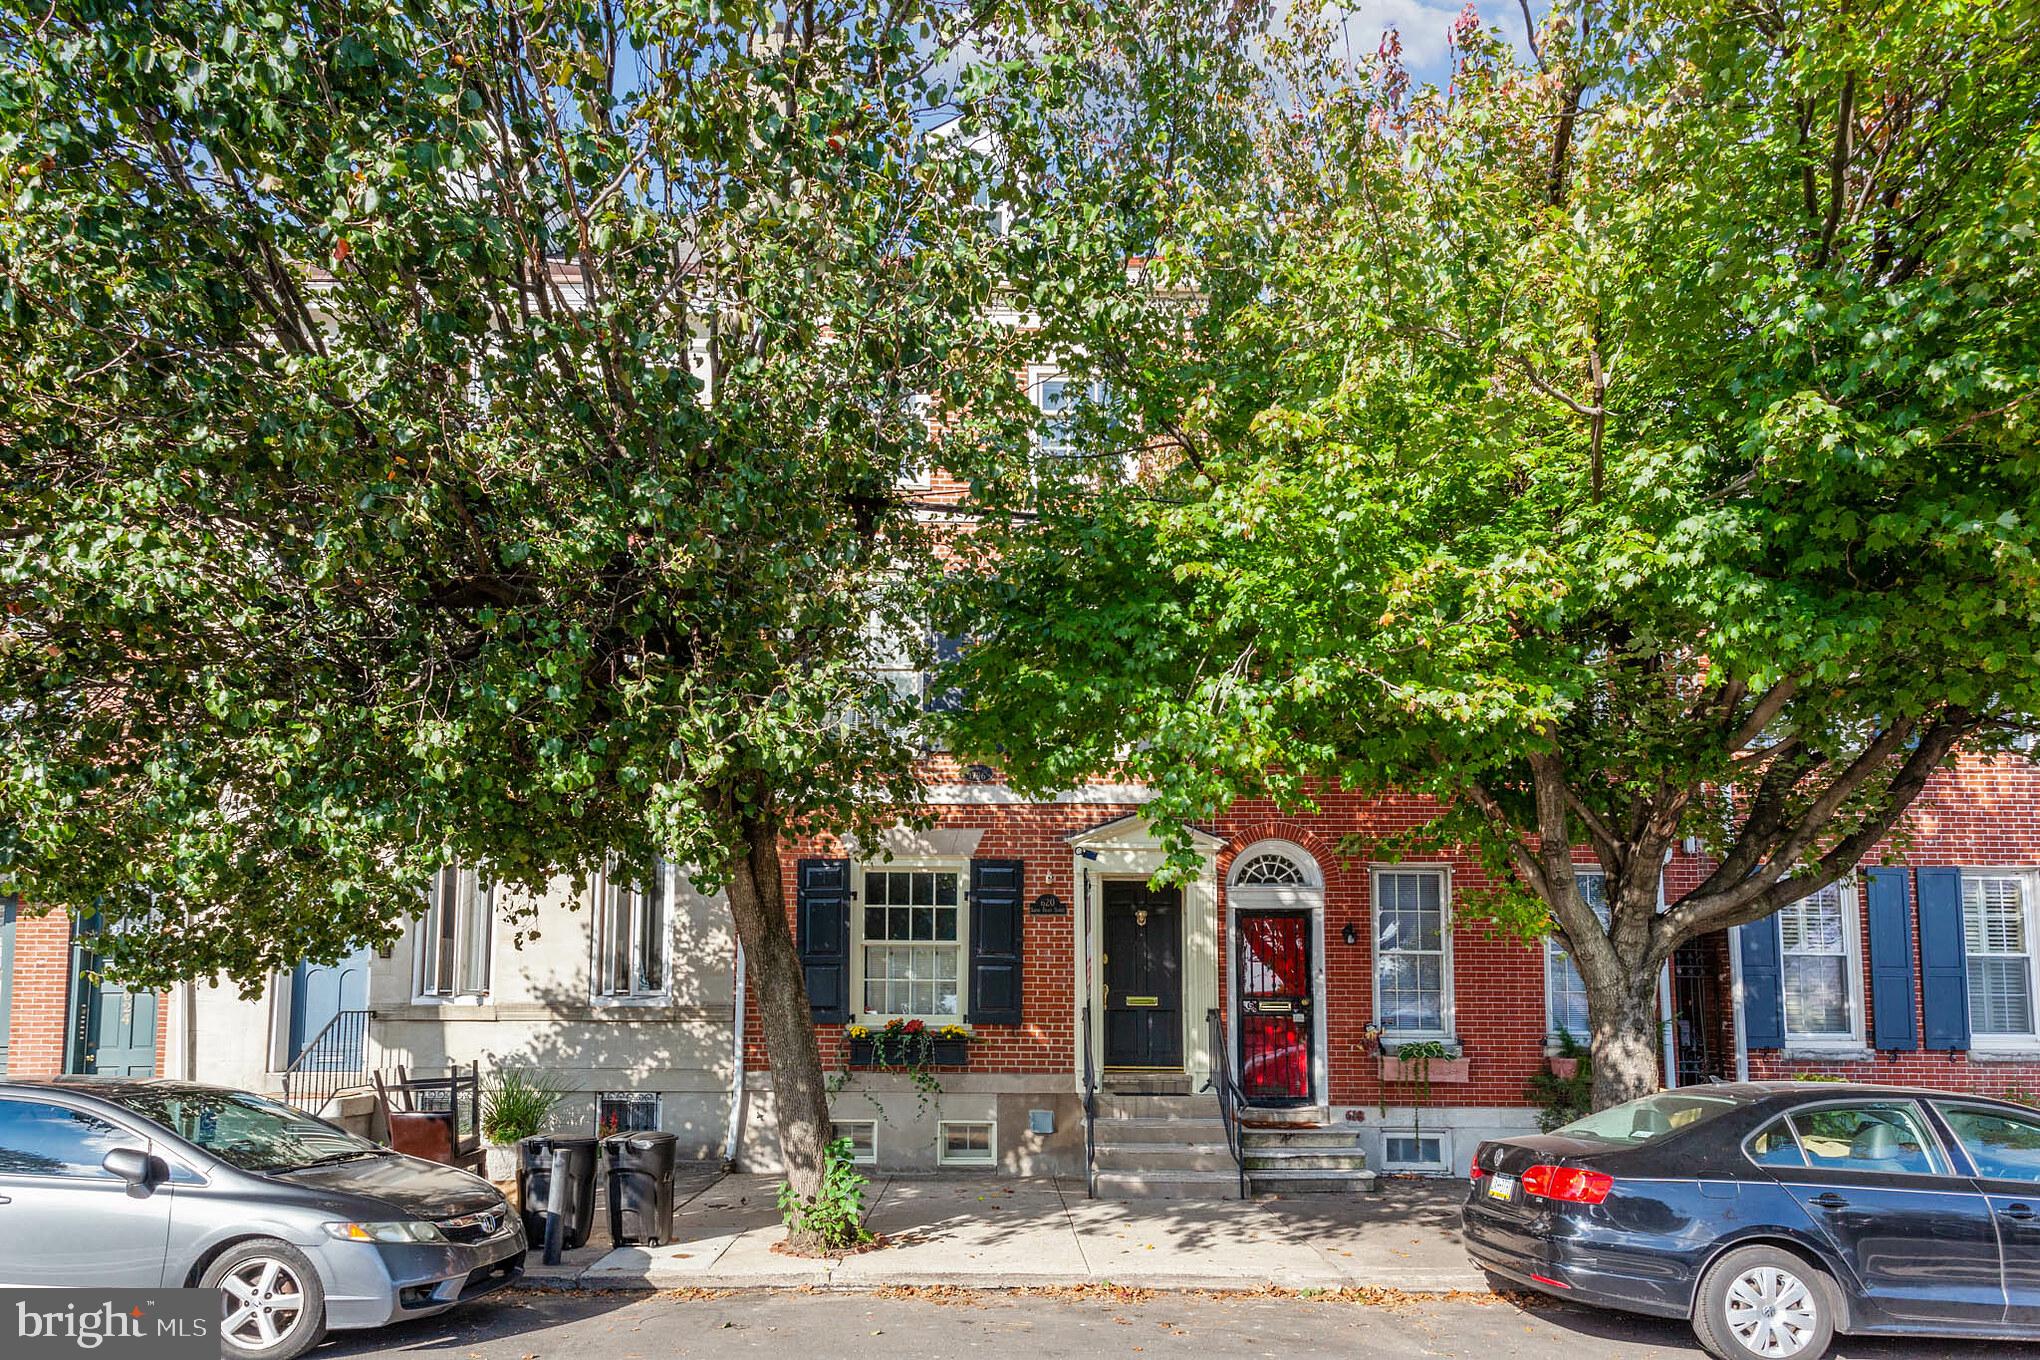
Incredible New Listing – Location, Income, Views and Parking – WOW.   Here is your golden opportunity to own an unbelievable piece of real estate situated in one of the most sought-after neighborhoods in the city - Queen Village. Located in the National Blue-Ribbon Award-Winning Meredith School Catchment.  Welcome to 620 S. Front Street- Zoned RM1- Residential Multi Family and spanning street to street -135 ft deep.  Historically certified federal period Single Family Home with 2 car parking plus an income producing Bi-Level 1 Bedroom plus Den Apartment and a separate Carriage House.  About the units:
Unit 1 – Owners unit:  Incredibly maintained and light filled tri level with over 2500 sq. ft of living space, wonderful curb appeal, 3/4 bedrooms plus Den, 3.5 baths, hardwood floors throughout, eat in kitchen, 2 story dining room, lots of windows, 2 wood burning fireplaces, lovely English garden and river/city views plus 2 car parking with the option of a 3rd.  2nd Unit – 1 Bedroom plus den Bi-level apartment:  Dramatic, open and spacious with soaring ceilings, gorgeous river views, spacious living room with wood burning fireplace and a separate loft area with direct access to a brand-new private deck with magnificent Center City Skyline views.  Unit 3 – 2 Story Carriage House:   Recently renovated and tastefully done with 2 separate entrances, hardwood floors throughout and a garden area.  This unit could be a fabulous In Law Suite.  This is a once in a lifetime opportunity to own a rarely offered piece of Real Estate.   Buy as an investment with great rental income or live in the owner’s unit and have the tenants pay the mortgage!  The possibilities are endless!  All units are self-contained and have a washer/dryer in each unit plus a great rental history.  The building has been very well maintained throughout the years.  Please see the attached list of upgrades.  About the neighborhood - Queen Village:  Simply the Best with everything you may need and want and within walking distance to many cafes’ restaurants, parks, playgrounds, dog parks and the Farmer’s Market at Headhouse Sq. Easy access to major highways and bridges.  Who will be the next lucky owner of this special property?   Make your appointment today!
#PAPH2322148

PHILADELPHIA

620 S FRONT STREET

5 Beds

None Baths

3,500 Sq.Ft.

$1,225,000

MLS#: PAPH2322148
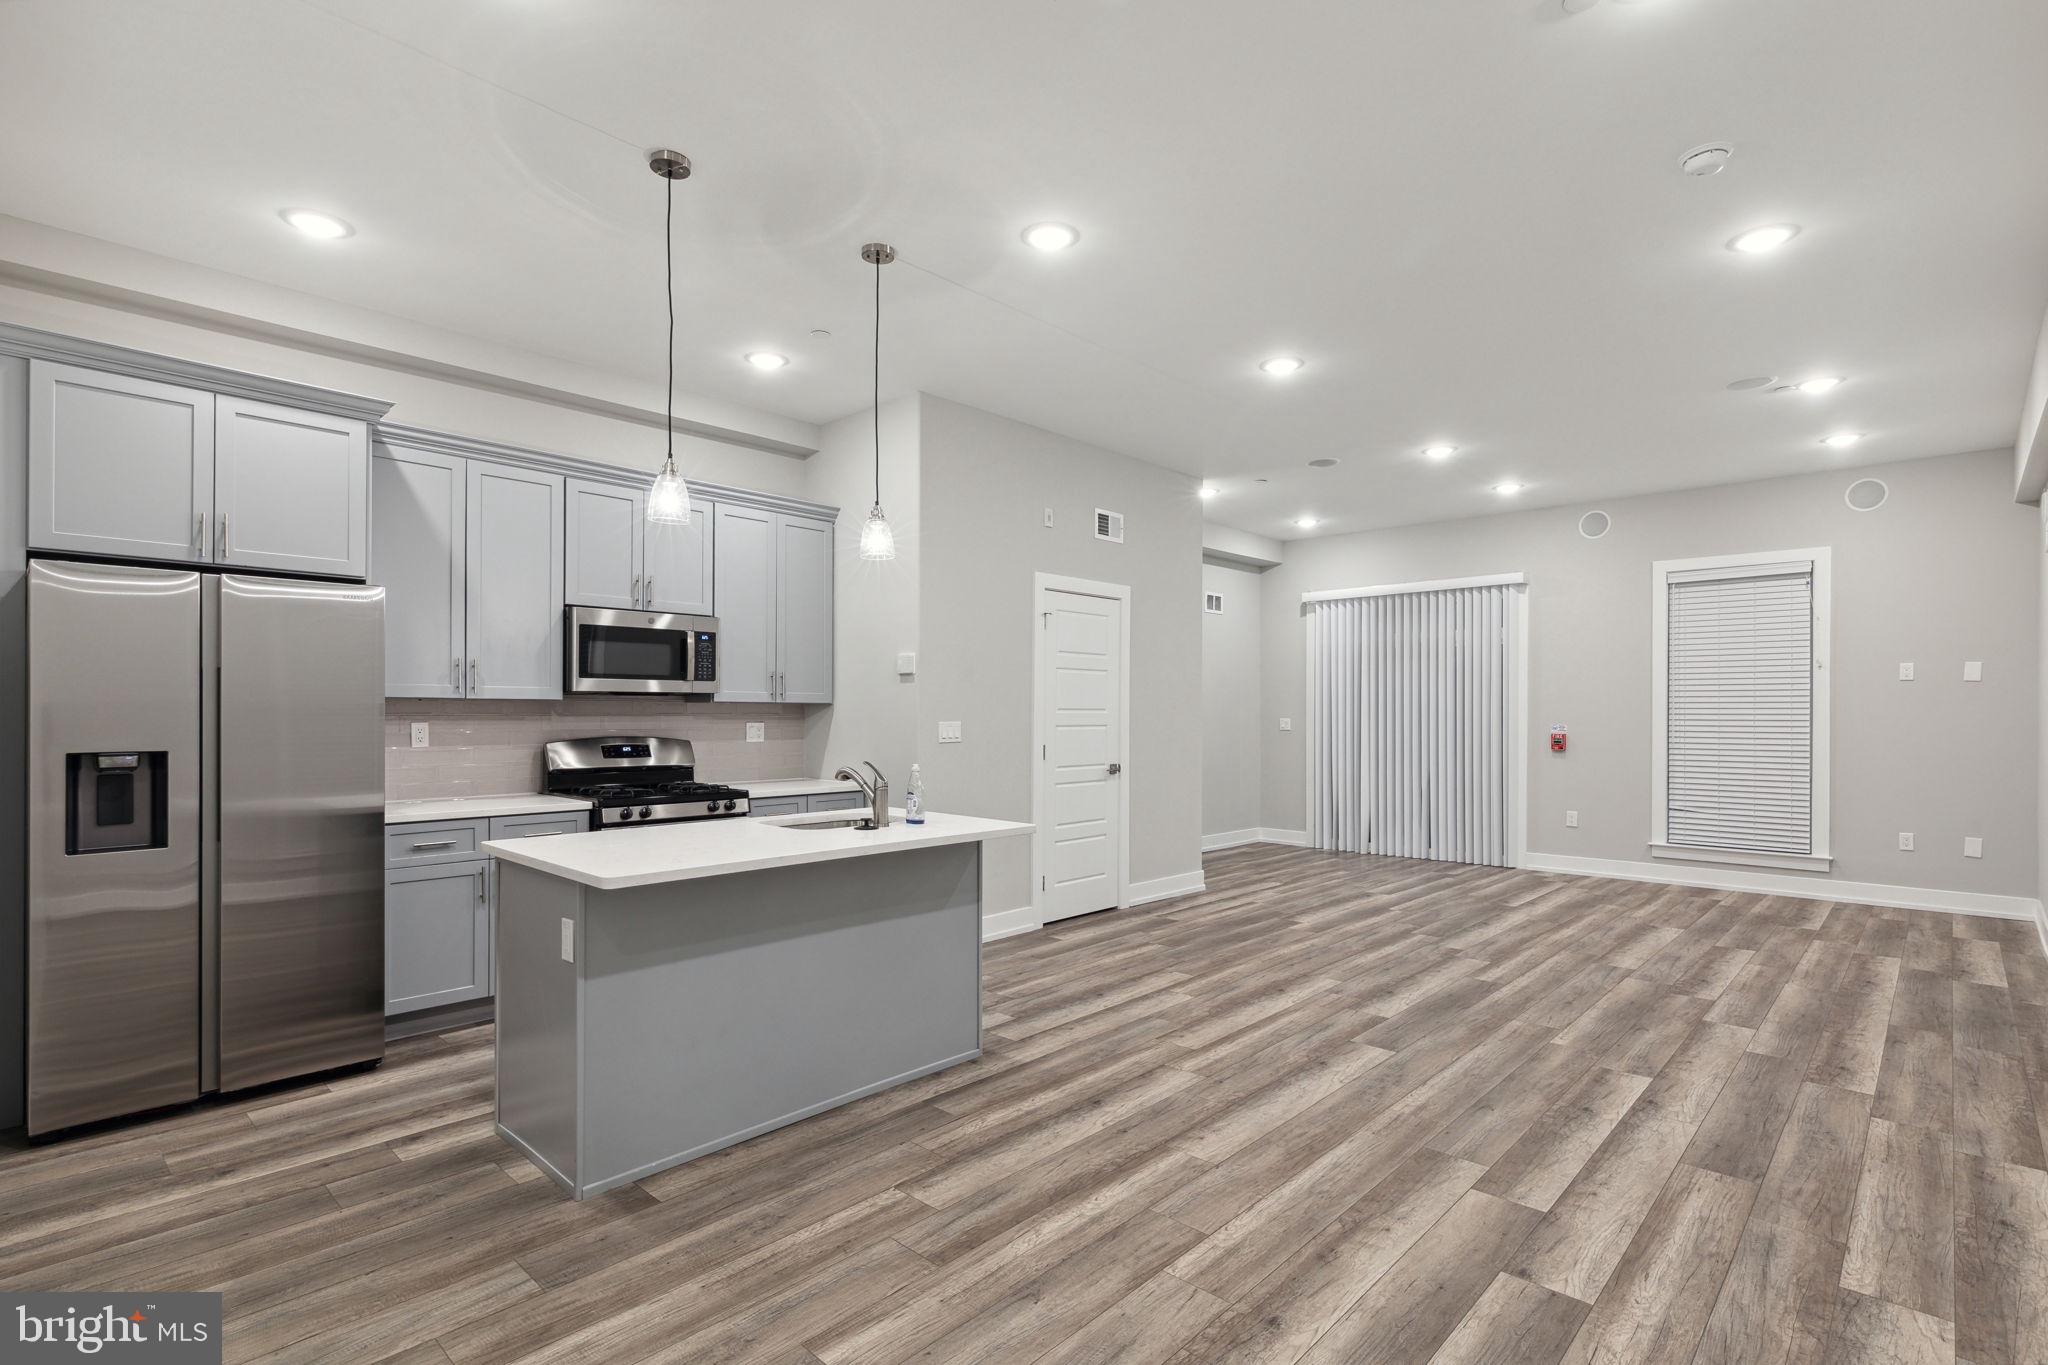
Discover modern urban living at its finest in this newly constructed quadruplex located at 2401 N Mascher St in the vibrant West Kensington neighborhood of Philadelphia. Each of the four units in this quadruplex is bi-level, offering a unique living experience. One unit features 2 bedrooms and 2 bathrooms, while the remaining three units showcase 2 bedrooms and 2 and 1/2 baths. The cleverly placed half bath on the main floor adds convenience to your daily routine. The open-concept living and kitchen spaces are designed to maximize comfort and flexibility. Stainless steel appliances, a kitchen island with quartz countertops, and ample cabinet space make these units a dream for both aspiring chefs and casual cooks alike. Each unit also has an in unit washer and dryer. Seize the opportunity to benefit from the remaining years on the tax abatement, a valuable feature that translates to significant savings. With the York-Dauphin Station for the Market Frankford Line just blocks away, commuting to Center City becomes a breeze. Plus, indulge in the culinary delights of Philadelphia with an array of fantastic restaurants just around the corner. Whether you're a homeowner looking to alleviate mortgage costs or an investor seeking a low-maintenance asset for your portfolio, this quadruplex presents an enticing opportunity. Embrace the urban lifestyle, capitalize on convenience, and make this modern gem your home or investment haven. Welcome to a new era of sophisticated living in West Kensington!
#PAPH2301818

PHILADELPHIA

2401 N MASCHER STREET

8 Beds

None Baths

5,350 Sq.Ft.

$1,225,000

MLS#: PAPH2301818
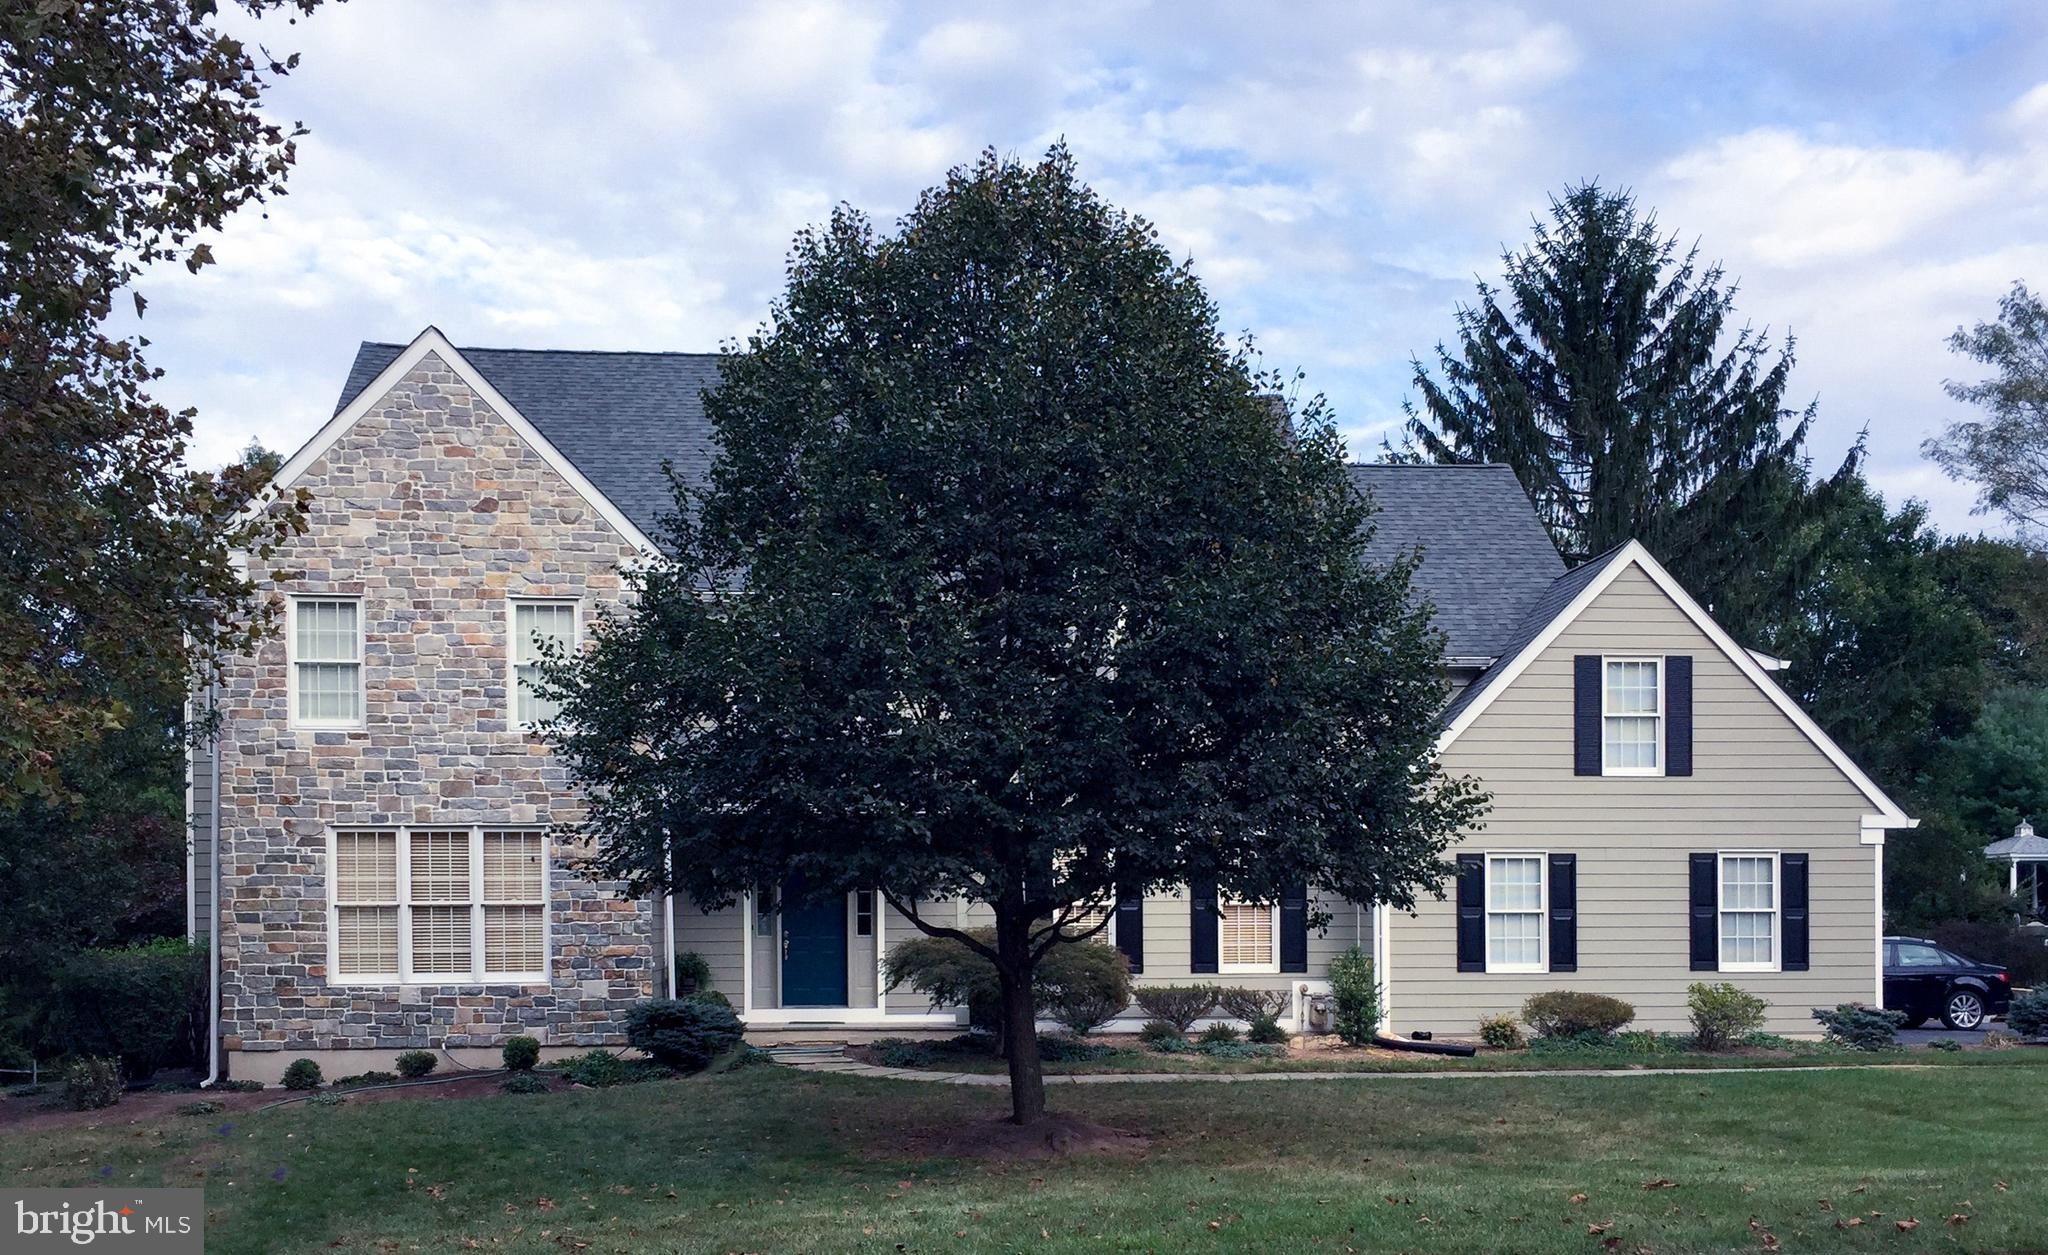
UPDATED & Immaculate Home In Popular Rossmore Community . Open Floor Plan &  Well Planned Spaces For All The Family. Updates: New Exterior with James HardiePlank siding & Stone Front home, Newer HVAC's, Newer Hot Water Heater, New Garage doors, New Timbertech Deck, New Patio & fire pit & Roof with lifetime warranty! Enter a 2-story foyer to Formal Dining Room And Living Room. Private Den/Office sits in front of the LR featuring built-ins.  Large Family Room  with wood burning Fireplace, all with Hand Crafted custom trims & moldings, all With Personal Touches.  Updated Kitchen with a contrasted island featuring a Leathered Granite design, new appliances include: SS Blue Star 6-burner gas range, SS double oven, SS Refrigerator. Eat-In Breakfast area that offers a slider to New Deck.  Kitchen is open to the Family room with ceiling fan, Large Wood burning Fireplace, a large Palladium windows for views of the private rear yard!  Off the Kitchen is the  Mudroom With Outside Entrance And Separate Laundry Room and access to the 3-car garage.  The 2nd floor offers 5 Bedrooms, And 3 full  Baths The Master Suite has a large walk-in closet. Features a new finished Master Bathroom with large walk-in shower, soaking tub,  extra cabinets, Radiant floors &  warm towel holder. The 4 additional bedrooms are generous in size, each share his/her jack & jill bathrooms. 5th bedroom offers extra closet s & storage area. The Finished Lower Level features a many possibilities;  A Games Room/Entertainment Room with bar area & bar refrigerator, Exercise Room, a 6th bedroom or guest room With a Full Bath, there is a Large Workshop, & plenty of storage. The  Lower level slider opens to the beautifully Landscaped Garden, a  Flagstone Patio & firepit,   Perennial Plantings & a rear amazing yard that offers privacy! Low taxes, West Chester Schools & easy access to Malvern, WC areas!
#PACT2017022

MALVERN

103 SHANDON PLACE

5 Beds

4 Baths

5,900 Sq.Ft.

$1,225,000

MLS#: PACT2017022
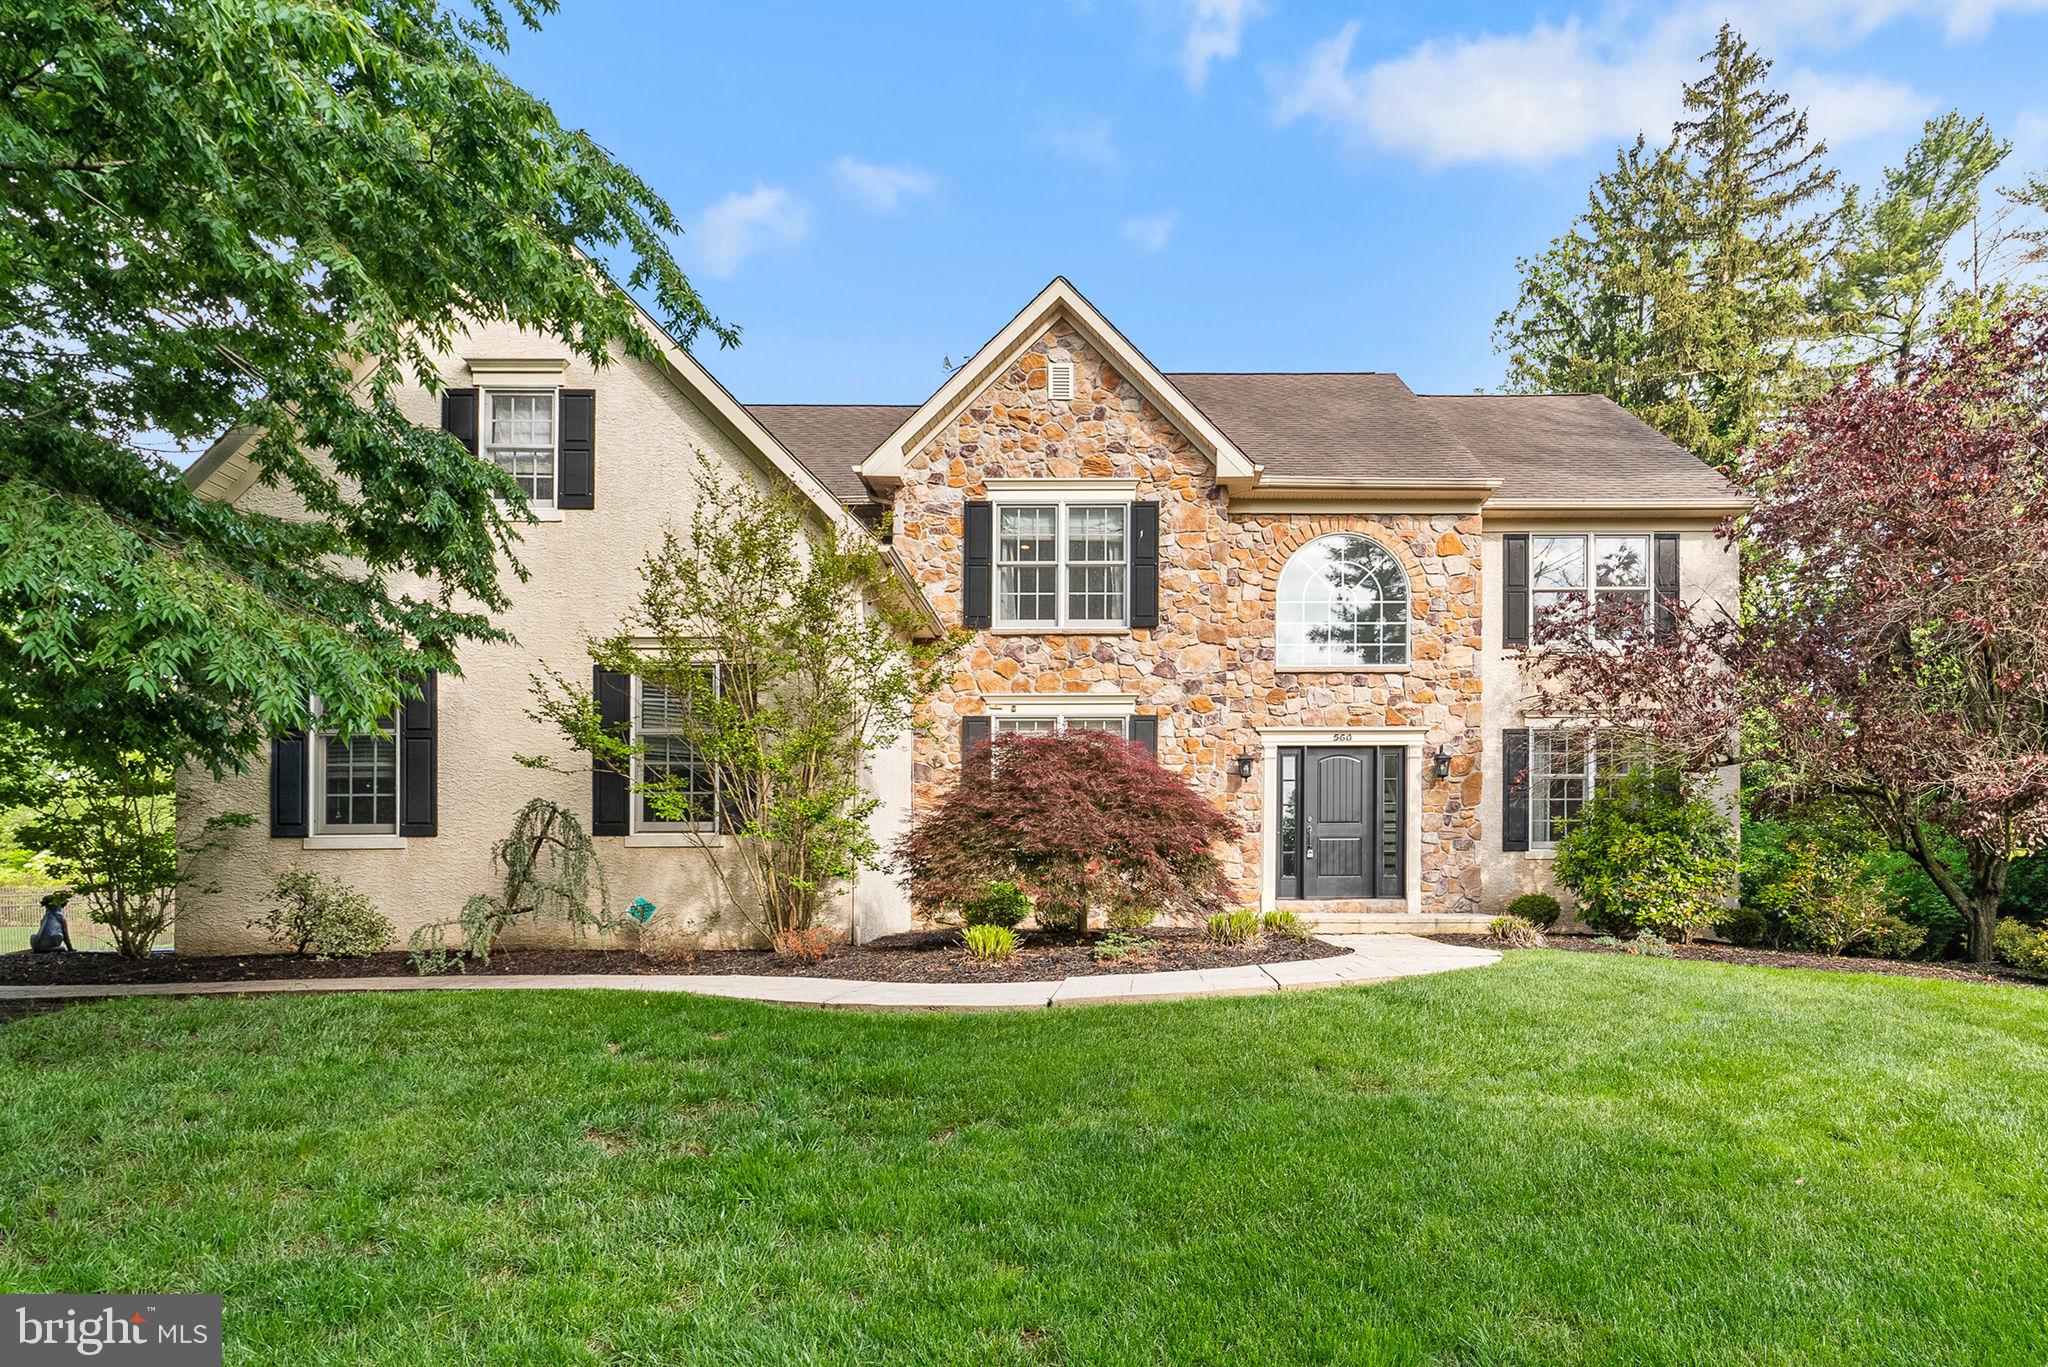
Welcome to 560 Buckley Road, an exceptional custom-built home tucked away on a quiet  lane in prestigious Lower Gwynedd Township. This refined 4 bedroom residence seamlessly blends timeless elegance with modern comfort—and is move-in ready for your summer enjoyment. Step into a soaring two-story foyer with gleaming hardwood floors, setting the stage for a thoughtfully designed interior. Work from home in style in the private office with French doors, while across the foyer, the formal living room and dining area offer seamless entertaining space with custom millwork and architectural arches. At the heart of the home is a chef’s dream kitchen, featuring soapstone countertops, premium stainless steel appliances, an induction cooktop, farmhouse sink, pull-out spice racks, and a statement island with vegetable sink and bar seating. Sliding doors open to a lush, professionally landscaped backyard with a stamped concrete patio—your own peaceful retreat ideal for entertaining or relaxing.  Flowing effortlessly from the kitchen, the two-story great room boasts floor-to-ceiling stone fireplace, oversized windows, and abundant natural light. A custom mudroom with built-ins connects to the oversized 2.5-car garage, complete with Tesla vehicle charger and convenient outdoor access.  Upstairs, retreat to your luxurious primary suite with a massive custom walk-in closet, spa-like bath with custom double vanity, water closet, and tiled shower with pebble stone flooring. Three additional spacious bedrooms and a beautifully updated hall bath complete the second floor. Need more space? The finished lower level offers a full bath, potential 5th bedroom or gym, and ample storage.  This home is loaded with energy-efficient upgrades including Tesla solar panels, two Tesla Powerwalls for backup energy, and an EV charger—offering peace of mind and future-ready living.  Walk to top-rated Wissahickon schools, nearby trails, parks, and enjoy easy access to regional rail and major highways.  ✨ Private. Elegant. Efficient. Schedule your private tour today—homes like this are rare in Lower Gwynedd!
#PAMC2143582

LOWER GWYNEDD

560 BUCKLEY ROAD

4 Beds

3 Baths

4,096 Sq.Ft.

$1,225,000

MLS#: PAMC2143582
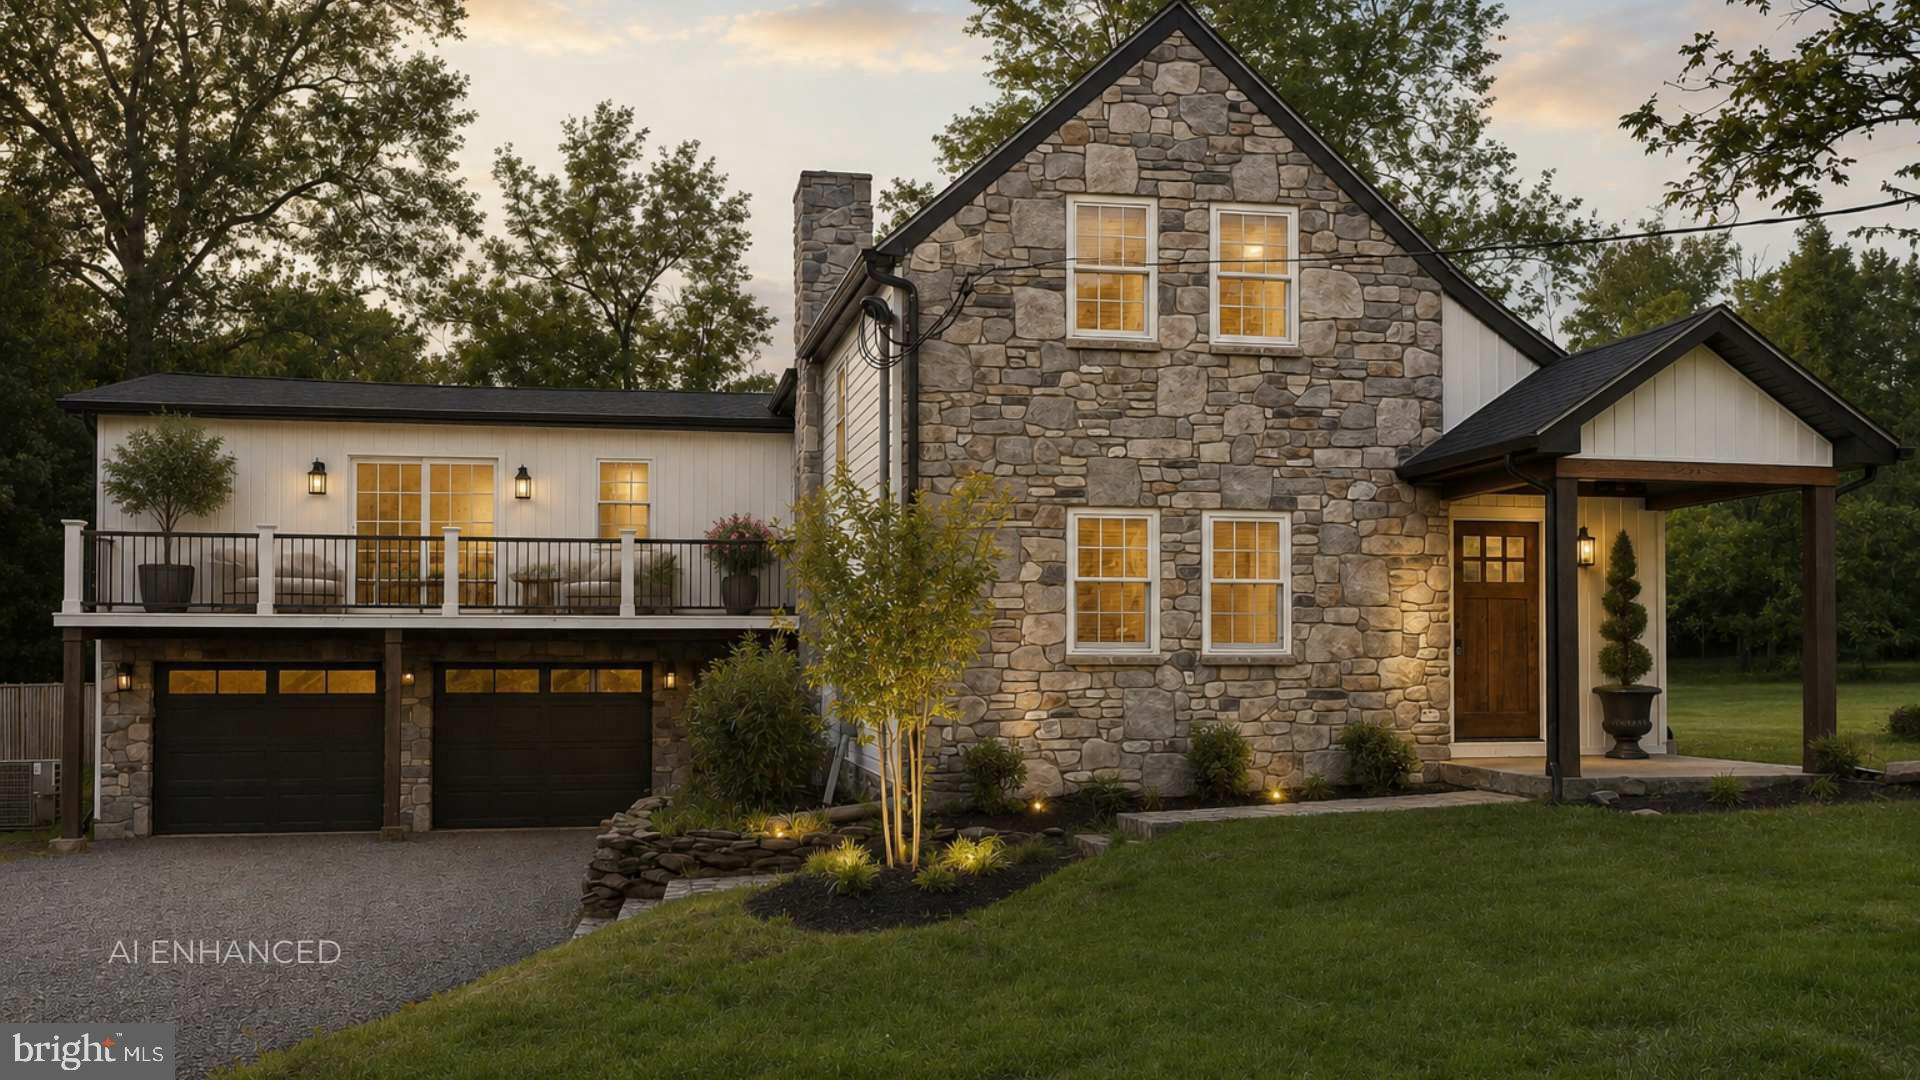
Nestled in the heart of Chalfont, this stunning modern farmhouse renovation offers nearly 4,800 square feet of thoughtfully designed living space where old-world charm meets modern luxury. From the striking stone exterior and welcoming front porch to the designer finishes throughout, every detail has been carefully curated.
At the heart of the home, a breathtaking great room with soaring ceilings and a floor-to-ceiling stone fireplace creates the perfect gathering place for family and friends. The designer kitchen features an oversized island, walk-in pantry, abundant cabinetry, and seamless flow into the dining and living spaces, making everyday living and entertaining effortless.
A main-floor bedroom suite with a private bath provides exceptional flexibility for guests, multigenerational living, an au pair suite, or a home office. Upstairs, the luxurious primary retreat offers two walk-in closets, a spa-inspired bath, and a private balcony overlooking the property an ideal place to enjoy morning coffee or unwind beneath the stars.
Three additional spacious bedrooms, an oversized garage, and expansive outdoor space surrounded by mature trees complete this exceptional property.
Ideally located just minutes from Lake Galena and Peace Valley Park, you'll enjoy easy access to biking, hiking, kayaking, fishing, and miles of scenic trails all within the Central Bucks School District.
More than a beautifully renovated home, 116 Upper Stump Road offers the space, comfort, and lifestyle you've been searching for!
#PABU2122994

CHALFONT

116 UPPER STUMP ROAD

5 Beds

3 Baths

4,800 Sq.Ft.

$1,225,000

MLS#: PABU2122994
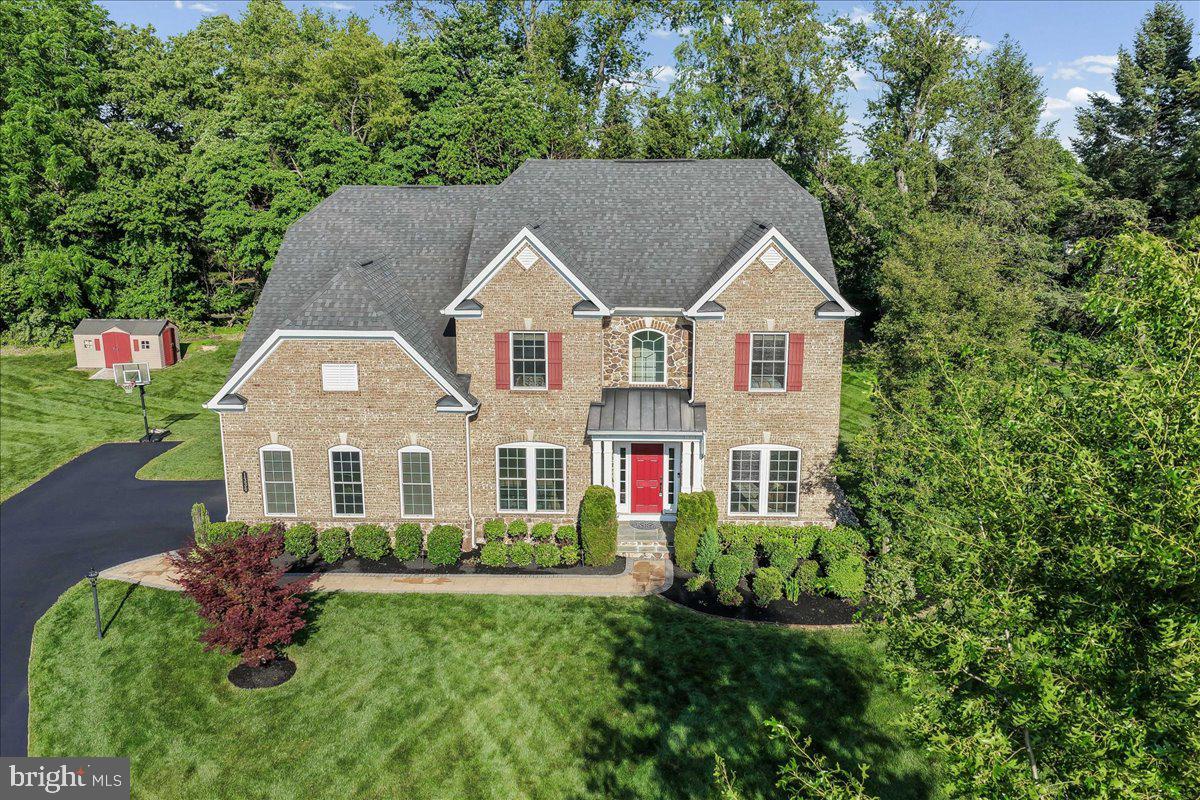
Welcome home to 1330 Briggs Way, a luxurious 4/5 Bedroom, 4.5 bath Empress model by NVR Homes, shows like a brand new model home and exceptional in every way; nestled on a stunning .70 acre premium end of cul-de-sac lot adorned by lush landscaping and flanked by lots of mature trees along the side and rear lot for privacy, this lovely home is situated in Garnet Valley's sought after Webster Farms community; just a stones throw away from the elementary school and centrally located in the heart of Garnet Valley and top rated Garnet Valley Schools.  Some of the many wonderful enhancements of this fabulous home include lots of expanded indoor and outdoor living spaces; a lovely custom paver patio with its built in fireplace and walkways, a shaded pergola and a finished walk up basement containing a fantastic great room with a wet bar, media room set up for a home theater, game room and an additional bedroom (or an additional office) and a full bathroom. If you're worried about utility costs, the owned solar panels will convey and result in super low electricity bills during the peak usage seasons (approximately $11 per month in the Summer peak air conditioning usage months).  Speaking of Summer, the home also comes with an automated irrigation system to keep your new lawn and landscaping lush all summer long even during drier times.  Follow the beautiful meandering paver walkway past a breathtaking brick and stone front facade to the main front porch entry into a magnificent foyer with its turned staircase and beautiful wood floors that flow throughout all levels of a lovely open functional floor-plan, adorned by lots of beautiful millwork. To the right of the foyer is a formal living room and dining room suite perfect for the more formal gatherings and is adjacent to the gourmet chef's kitchen trimmed with beautiful granite counters, lots of luxurious cabinetry, stainless appliances, a pantry and a sunny breakfast room that walks out through french doors to the peaceful & private backyard.  Adjacent to the kitchen is a large family room featuring a cozy gas fireplace and the main level also has a private office/study with private access to a half bath that can serve as an in law / au pair suite / additional bedroom or guest suite and there is interior access to the garage for added convenience. On the upper level, you'll find an extravagant master suite complimented by a custom octagonal tray ceiling, two large walk in closets, and an en suite tiled master bath featuring his & her vanities, separate water closet and a lovely soaking tub. Three additional spacious bedrooms and two additional full bathrooms; a Princess Suite with its own bath and a Jack & Jill Suite that shares a full bath complete the upper level as well as an upper floor laundry for added convenience. In the heart of Garnet Valley and its countless family amenities, this home provides easy access to all major routes to schools, parks, corporate centers, shopping, Philadelphia,Wilmington & NY. Make an appointment to see this exceptional turn key home with well over $300,000 in upgrades and updates, or come to the open house scheduled for Sunday June 7th from 12 PM to 4 PM before it's too late !!  Showings begin Saturday June 6th.
#PADE2116276

GARNET VALLEY

1330 BRIGGS WAY

4 Beds

4 Baths

4,708 Sq.Ft.

$1,225,000

MLS#: PADE2116276
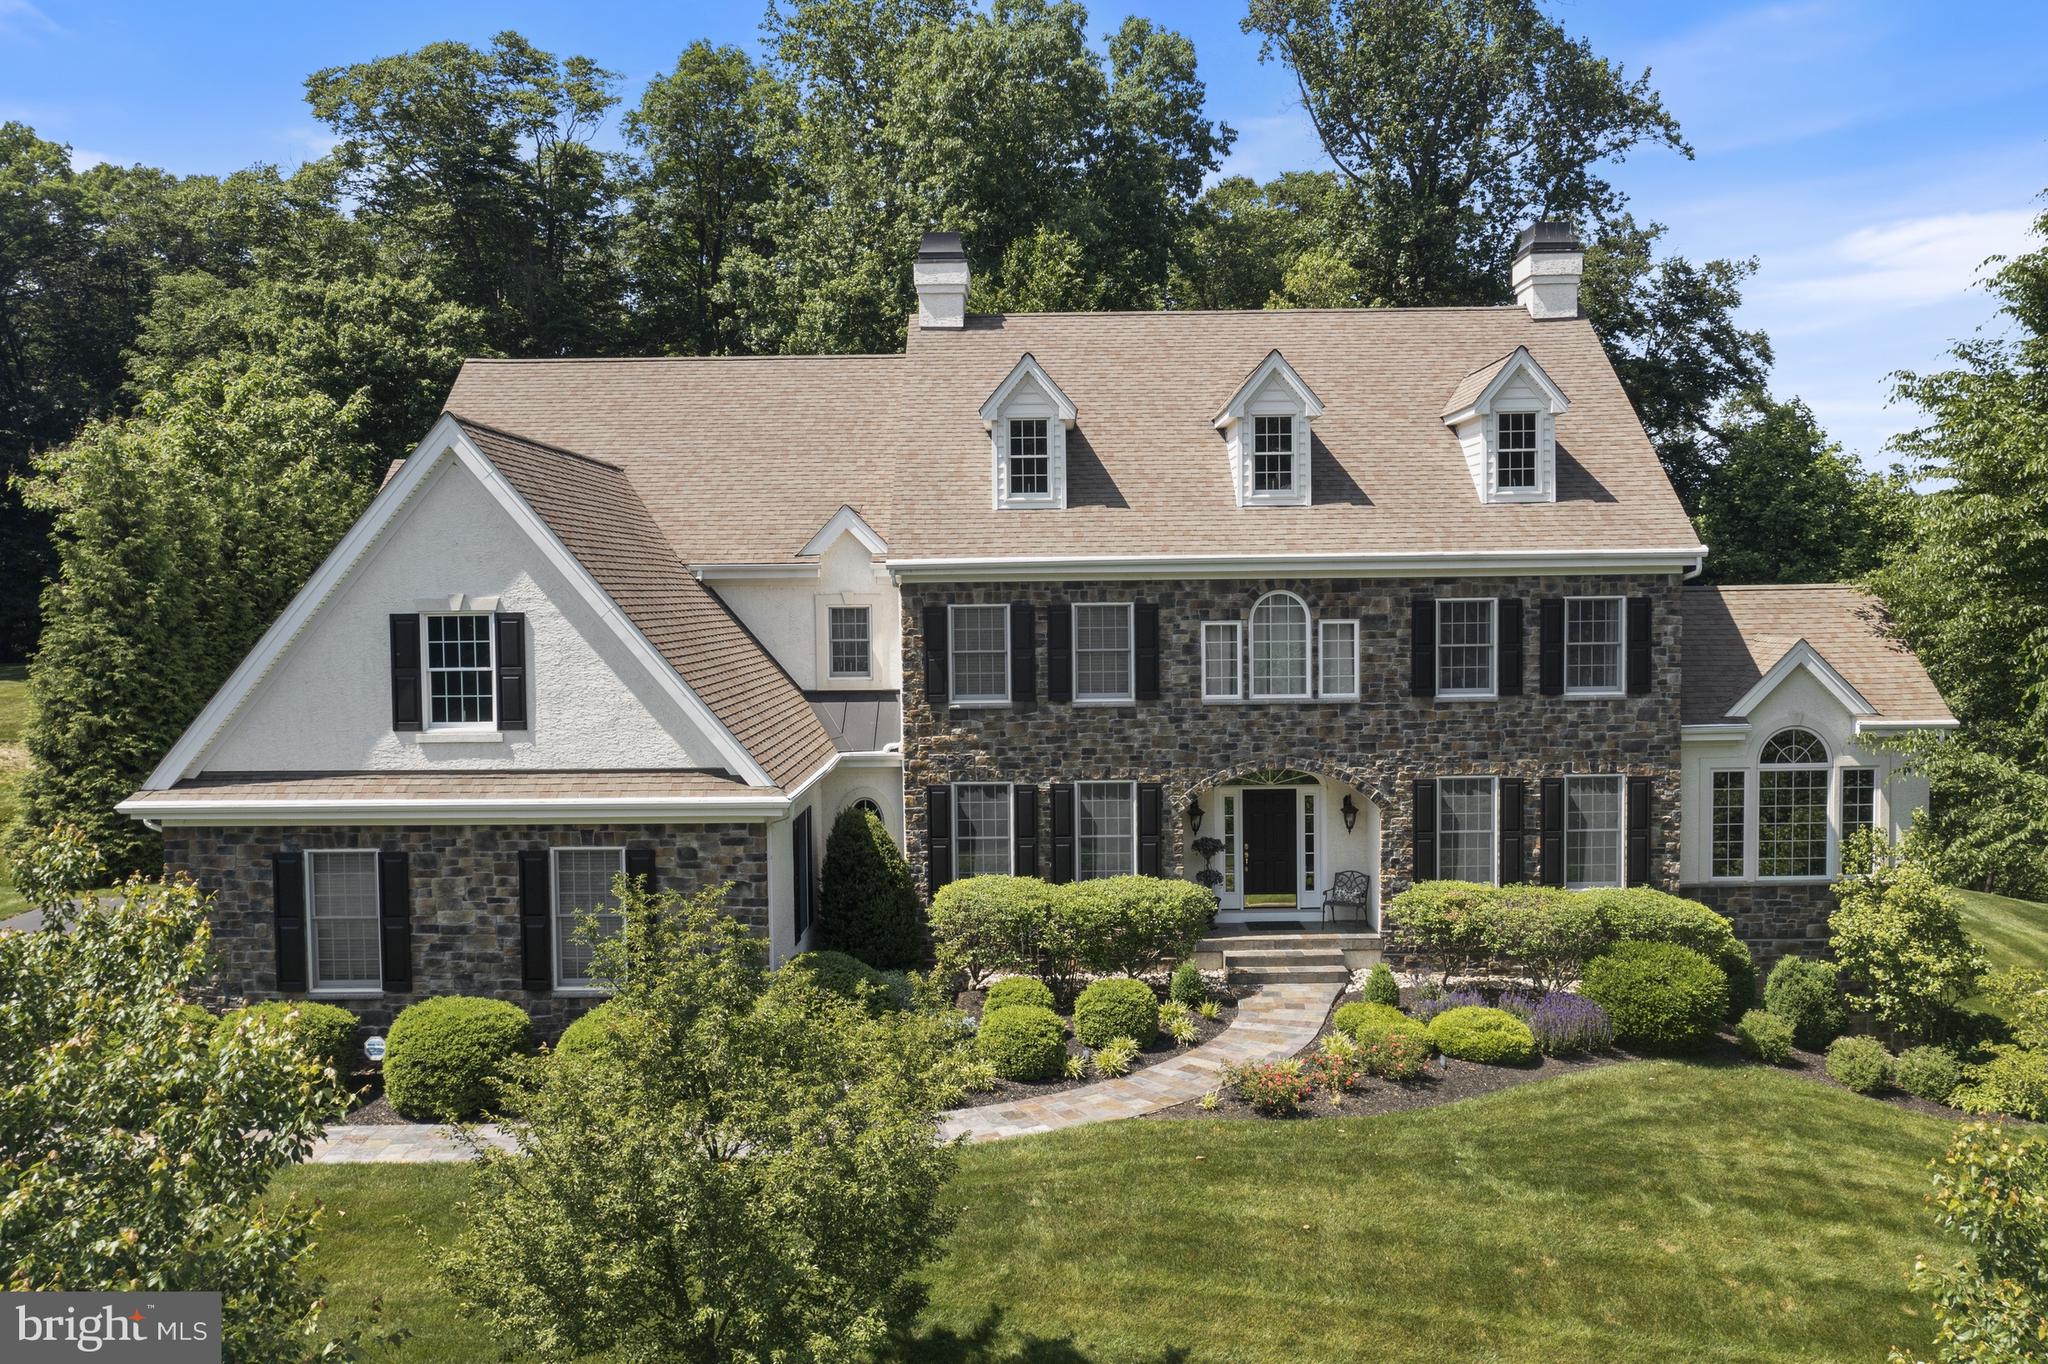
This stunning stone Colonial, nestled on a quiet cul-de-sac in the desirable Nivin View neighborhood of Landenberg offers exceptional beauty, elegance, and craftsmanship. Meticulously maintained, this impressive residence features 5 bedrooms, 4 full and 3 half baths, and sits on over an acre of picturesque land. A grand foyer welcomes you with classic millwork, detailed moldings, and gleaming hardwood floors. The formal living room flows seamlessly into a bright and inviting sunroom through elegant French doors. A private office with coffered ceiling provides the perfect work-from-home space. The formal dining room connects to a well-appointed butler’s pantry complete with wine fridge, beverage fridge, dishwasher, and sink. The gourmet chef’s kitchen is a showstopper, featuring top-of-the-line appliances, custom cabinetry, a large center island with seating, and a sunny breakfast area. The kitchen opens to a spacious family room highlighted by a striking stone fireplace, hardwood flooring, and expansive windows that flood the space with natural light. The main level also includes 2 powder rooms, a mudroom, and access to the attached three-car garage. Upstairs, the luxurious primary suite offers a private retreat with gas fireplace, tray ceiling, built-in cabinetry, and three custom walk-in closets. The spa-like en-suite bath features separate vanities, a large tiled shower, and a soaking tub. Two additional bedrooms share a Jack-and-Jill bath, while a third bedroom includes its own private bath. A convenient second-floor laundry room completes this level. The finished walk-out lower level is designed for entertaining and relaxation, boasting a theater room with tiered seating, a full bar with granite countertops, dishwasher, refrigerator, and sink,  powder room and media room, along with additional guest suite with full bath, walk-in closet and laundry room - the perfect, private space for family and guests. Outdoor living is equally impressive with a large fieldstone and brick patio off of the kitchen as well as a smaller patio off of the lower level - both overlooking serene wooded surroundings. Additional features of this home include a whole house generator, newer HVAC units and finely manicured and designed landscaping and hardscaping. Ideally located just minutes from Longwood Gardens, downtown Kennett Square, Hockessin and Wilmington, this home offers the perfect balance of privacy, luxury and convenience.
#PACT2122828

LANDENBERG

112 AYRSHIRE DRIVE

5 Beds

4 Baths

6,977 Sq.Ft.

$1,225,000

MLS#: PACT2122828
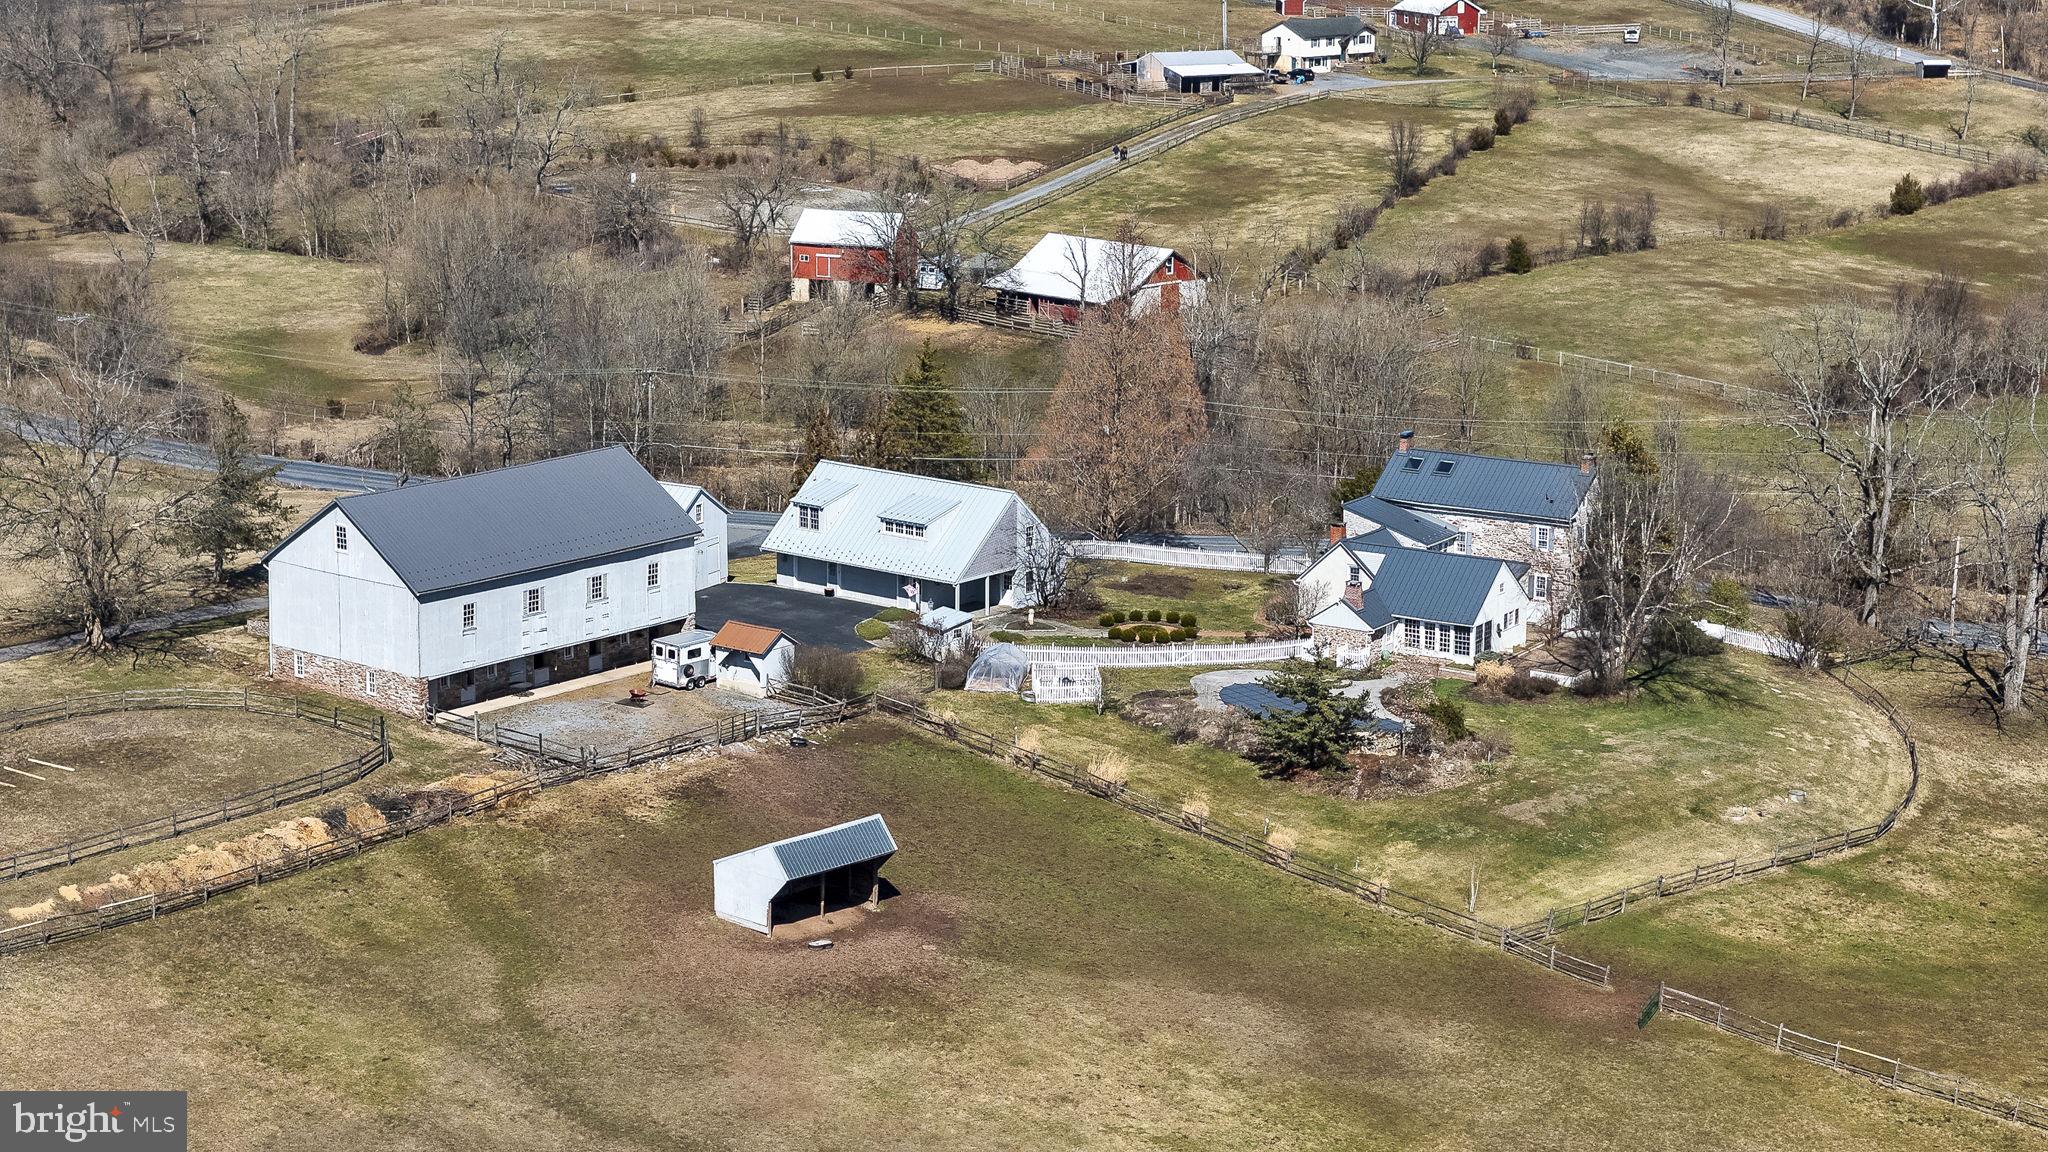
Welcome to Meeting House Farm, a scenic gentleman’s farm set on approximately 7.35 serene acres in Exeter Township School District offering a rare blend of historic character, thoughtful updates, and versatile multi use space. Believed to date to the late 1700s, this stone and stucco residence reflects a mix of preserved architectural detail and modern comfort in a setting that invites a quieter, more intentional way of living.
Inside, the home features exposed beams, original woodwork, solid maple window sills, and multiple fireplaces that have been inspected during current ownership. A skylight lit hallway leads to a spacious kitchen designed for both everyday living and entertaining offering a substantial center island with secondary vegetable sink, granite countertops, extensive cabinetry, stainless appliances including double wall ovens and a propane cooktop, a beverage refrigerator, and a light filled breakfast area with oversized windows and doors opening to the brick patio and pool setting.
The main level offers a variety of formal and casual living areas including a living room with fireplace, dining space, den previously believed to have functioned as a smokehouse, a private office featuring solid wood built in bookshelves, and additional flexible use rooms suitable for hobbies or creative pursuits. The finished attic has been adapted as an office space complete with built in cabinetry and two skylights providing natural light.
Outbuildings enhance the property's flexibility and may appeal to those interested in equestrian or hobby farm pursuits with features that include fenced pasture areas, a sand based riding ring, run in areas, and a circa 1840 bank barn (40x70) with four stalls, tack room, and updated upper level flooring. A two story wagon barn (30x20) with large double doors may offer storage, workshop, or studio potential. Additional accessory structures include a pool house and a well house with electric service and copper roof. For peace of mind, this home also includes a propane powered back-up generator. 
Above the heated three car garage, a finished apartment offers vaulted ceilings, kitchenette, steam shower, two Murphy beds, and access to sauna and outdoor shower suitable for guests, extended living arrangements, or other permitted uses.
Outdoor living includes a saltwater Gunite pool with stone waterfall feature surrounded by an expansive brick patio ideal for relaxing or entertaining. Beyond the home, the acreage opens into peaceful tree lined spaces for gardening, animals, recreation, or simply enjoying open space and fresh air, with Monocacy Creek running along the tree line of the property. Sustainability and nature are at the heart of the grounds, which boast a productive organic garden and apple, pear, and peach trees.
Whether your vision includes hobby farming, creative workspace, or a private country retreat, the grounds and layout may accommodate a variety of lifestyle needs. A rare opportunity to own a historic property offering character, versatility, and a peaceful setting in Birdsboro.
#PABK2066038

BIRDSBORO

371 OLD TULPEHOCKEN ROAD

4 Beds

4 Baths

5,402 Sq.Ft.

$1,225,000

MLS#: PABK2066038
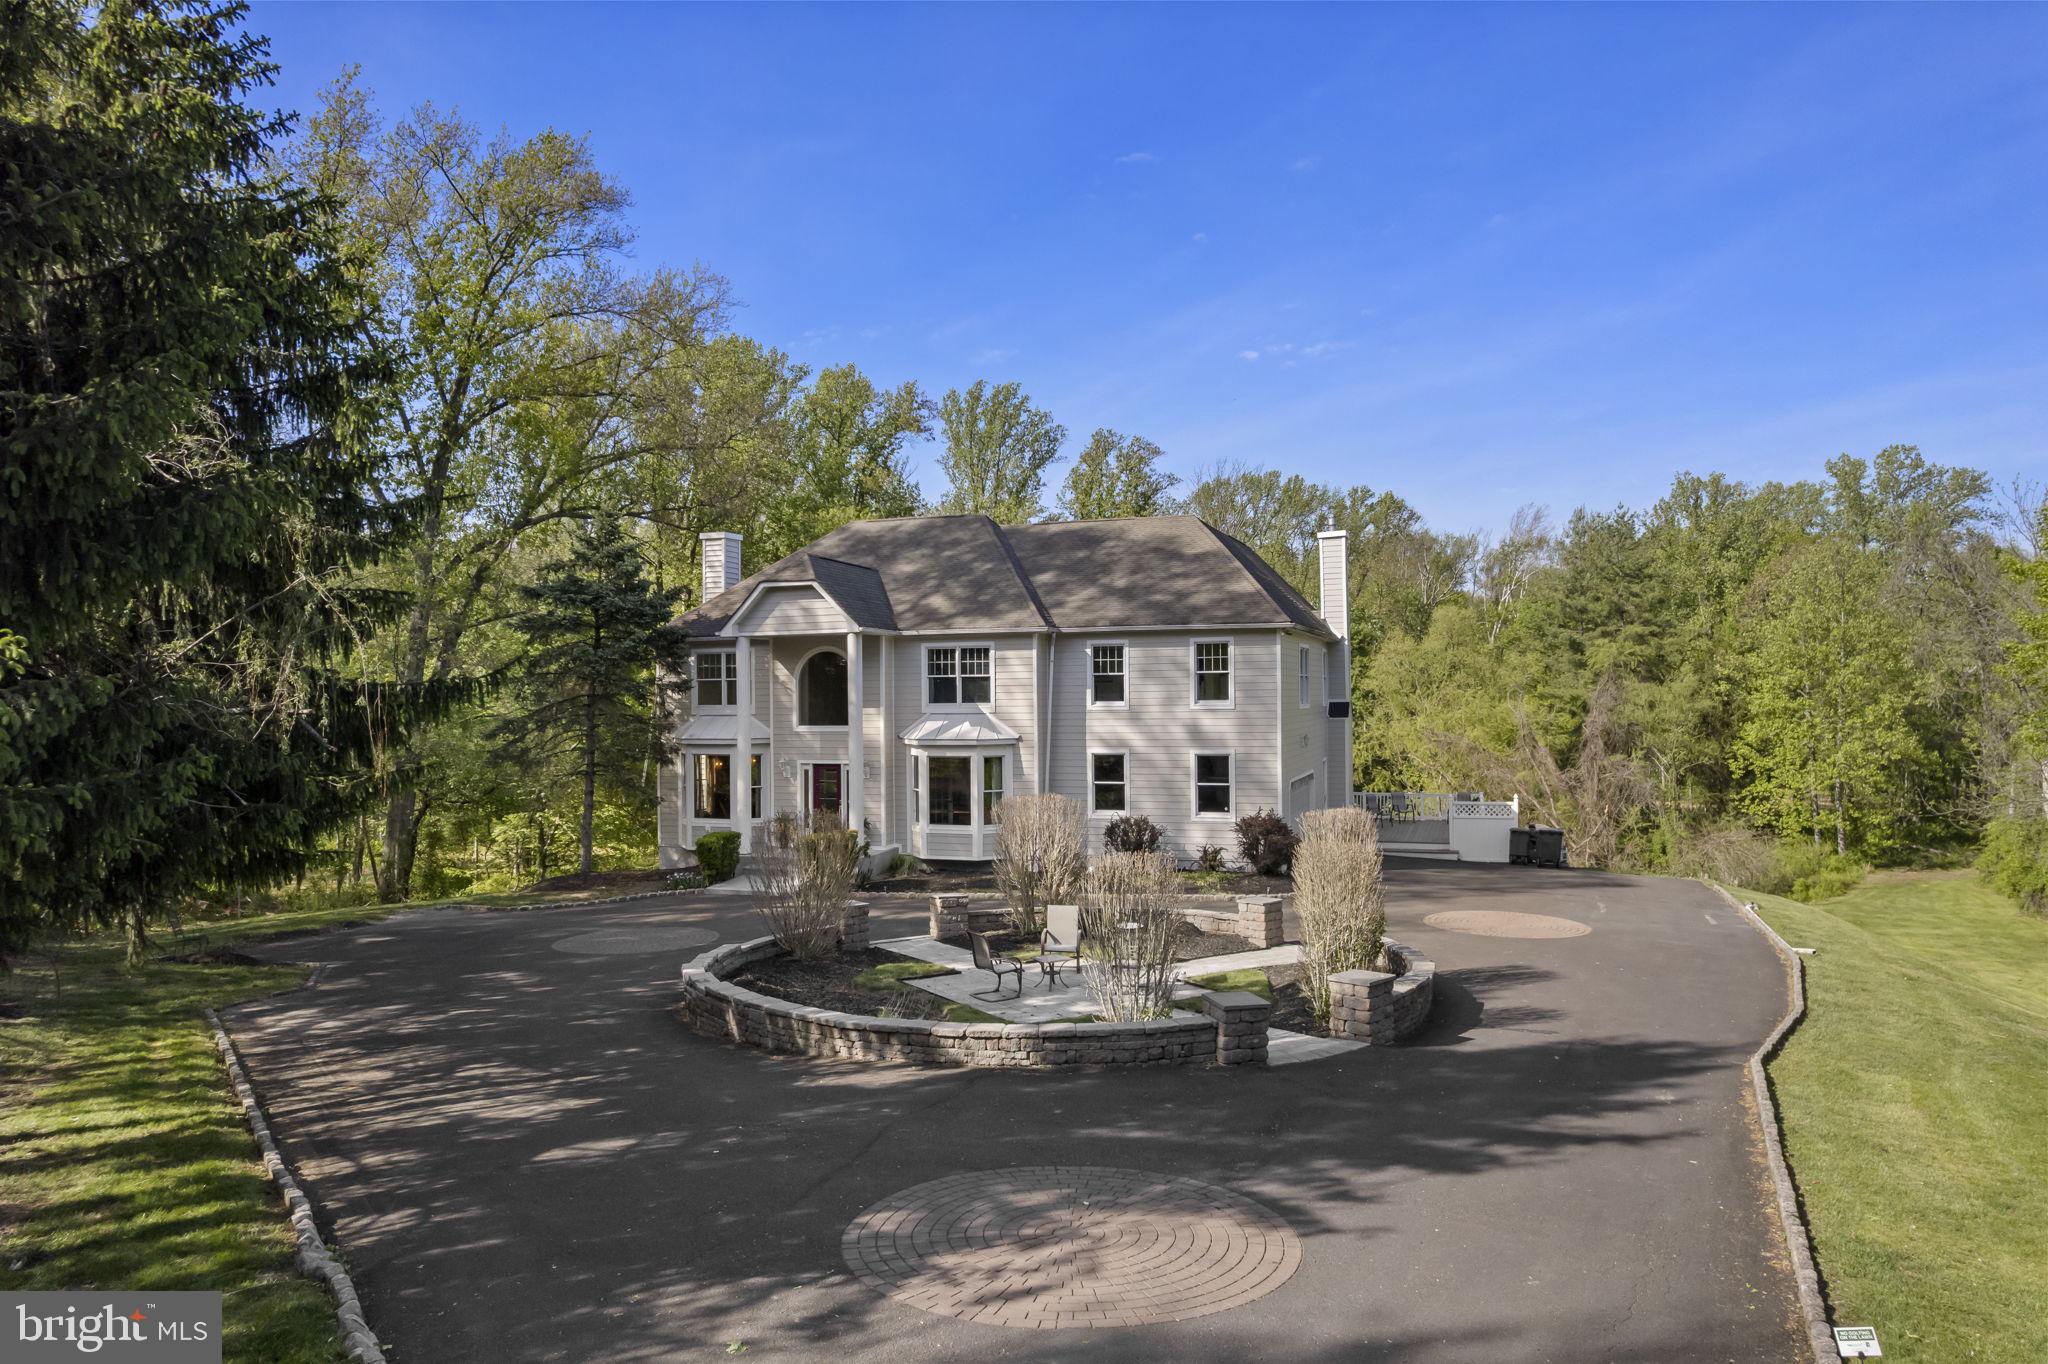
Welcome to your private oasis—perfectly positioned in the heart of convenience. Nestled at the end of a private road on a premium 3.24-acre parcel, this custom Colonial offers exceptional privacy, space, and timeless design. On a Flag Lot. 

Lovingly maintained and thoughtfully updated by the original owners, the home is surrounded by professionally landscaped grounds, a custom stone front patio, ambient lighting, and expansive decking that overlooks serene, wooded views. All surrounded on three sides by a Land Conservancy.  Private!

Step inside to a dramatic two-story hardwood foyer with staircase featuring new carpet runners. Just off the entry is a private home office with custom built-ins and glass doors. The formal living room with attractive mantel and  fireplace and elegant dining room—complete with wainscoting and chair rail—are ideal for both everyday living and entertaining.

The rear of the home' Main Level opens to a warm and inviting Family Room with fireplace, a Palladian window framing peaceful wooded views, and access to a convenient back staircase. The home is enhanced throughout with custom moldings and detailed millwork.

The updated kitchen features hardwood flooring, expansive countertops and tile, and a sunlit breakfast area with a custom sectioned wood built-in table, all flowing seamlessly into the family room and overlooking the expansive rear grounds. A powder room and a well-appointed laundry/mudroom with abundant cabinetry complete the main level.

Additional highlights include a 2+ car side-entry garage with epoxy flooring and updated doors, repaved driveway, and an elevated side deck for outdoor enjoyment.

Upstairs, you’ll find four spacious bedrooms, including a luxurious primary suite with sitting or workout area, custom moldings, and generous closet space. The en-suite bath offers ceramic tile flooring, a corner Jacuzzi tub, separate shower, dual vanities, and linen storage. Bedroom two includes a private bath, while bedrooms three and four share a hall bath. All bedrooms and baths have been freshly painted with new carpeting.

The full walk-out basement offers high ceilings, abundant natural light, and endless potential for finishing, along with direct access to the rear grounds.

Outdoors, enjoy your own private tennis court—recently resurfaced and ready for use—along with the peaceful natural setting that defines this property.

Recent upgrades include HVAC, hot water heater, custom front door, repaved driveway, and Hardie Board siding.

Located in the highly sought-after Northampton Twp and Council Rock School District, this exceptional home combines privacy, quality, and location in one truly special offering in Holland PA

Schedule your private tour today.
#PABU2120474

HOLLAND

2321 OLD BRISTOL ROAD

5 Beds

4 Baths

4,427 Sq.Ft.

$1,225,000

MLS#: PABU2120474
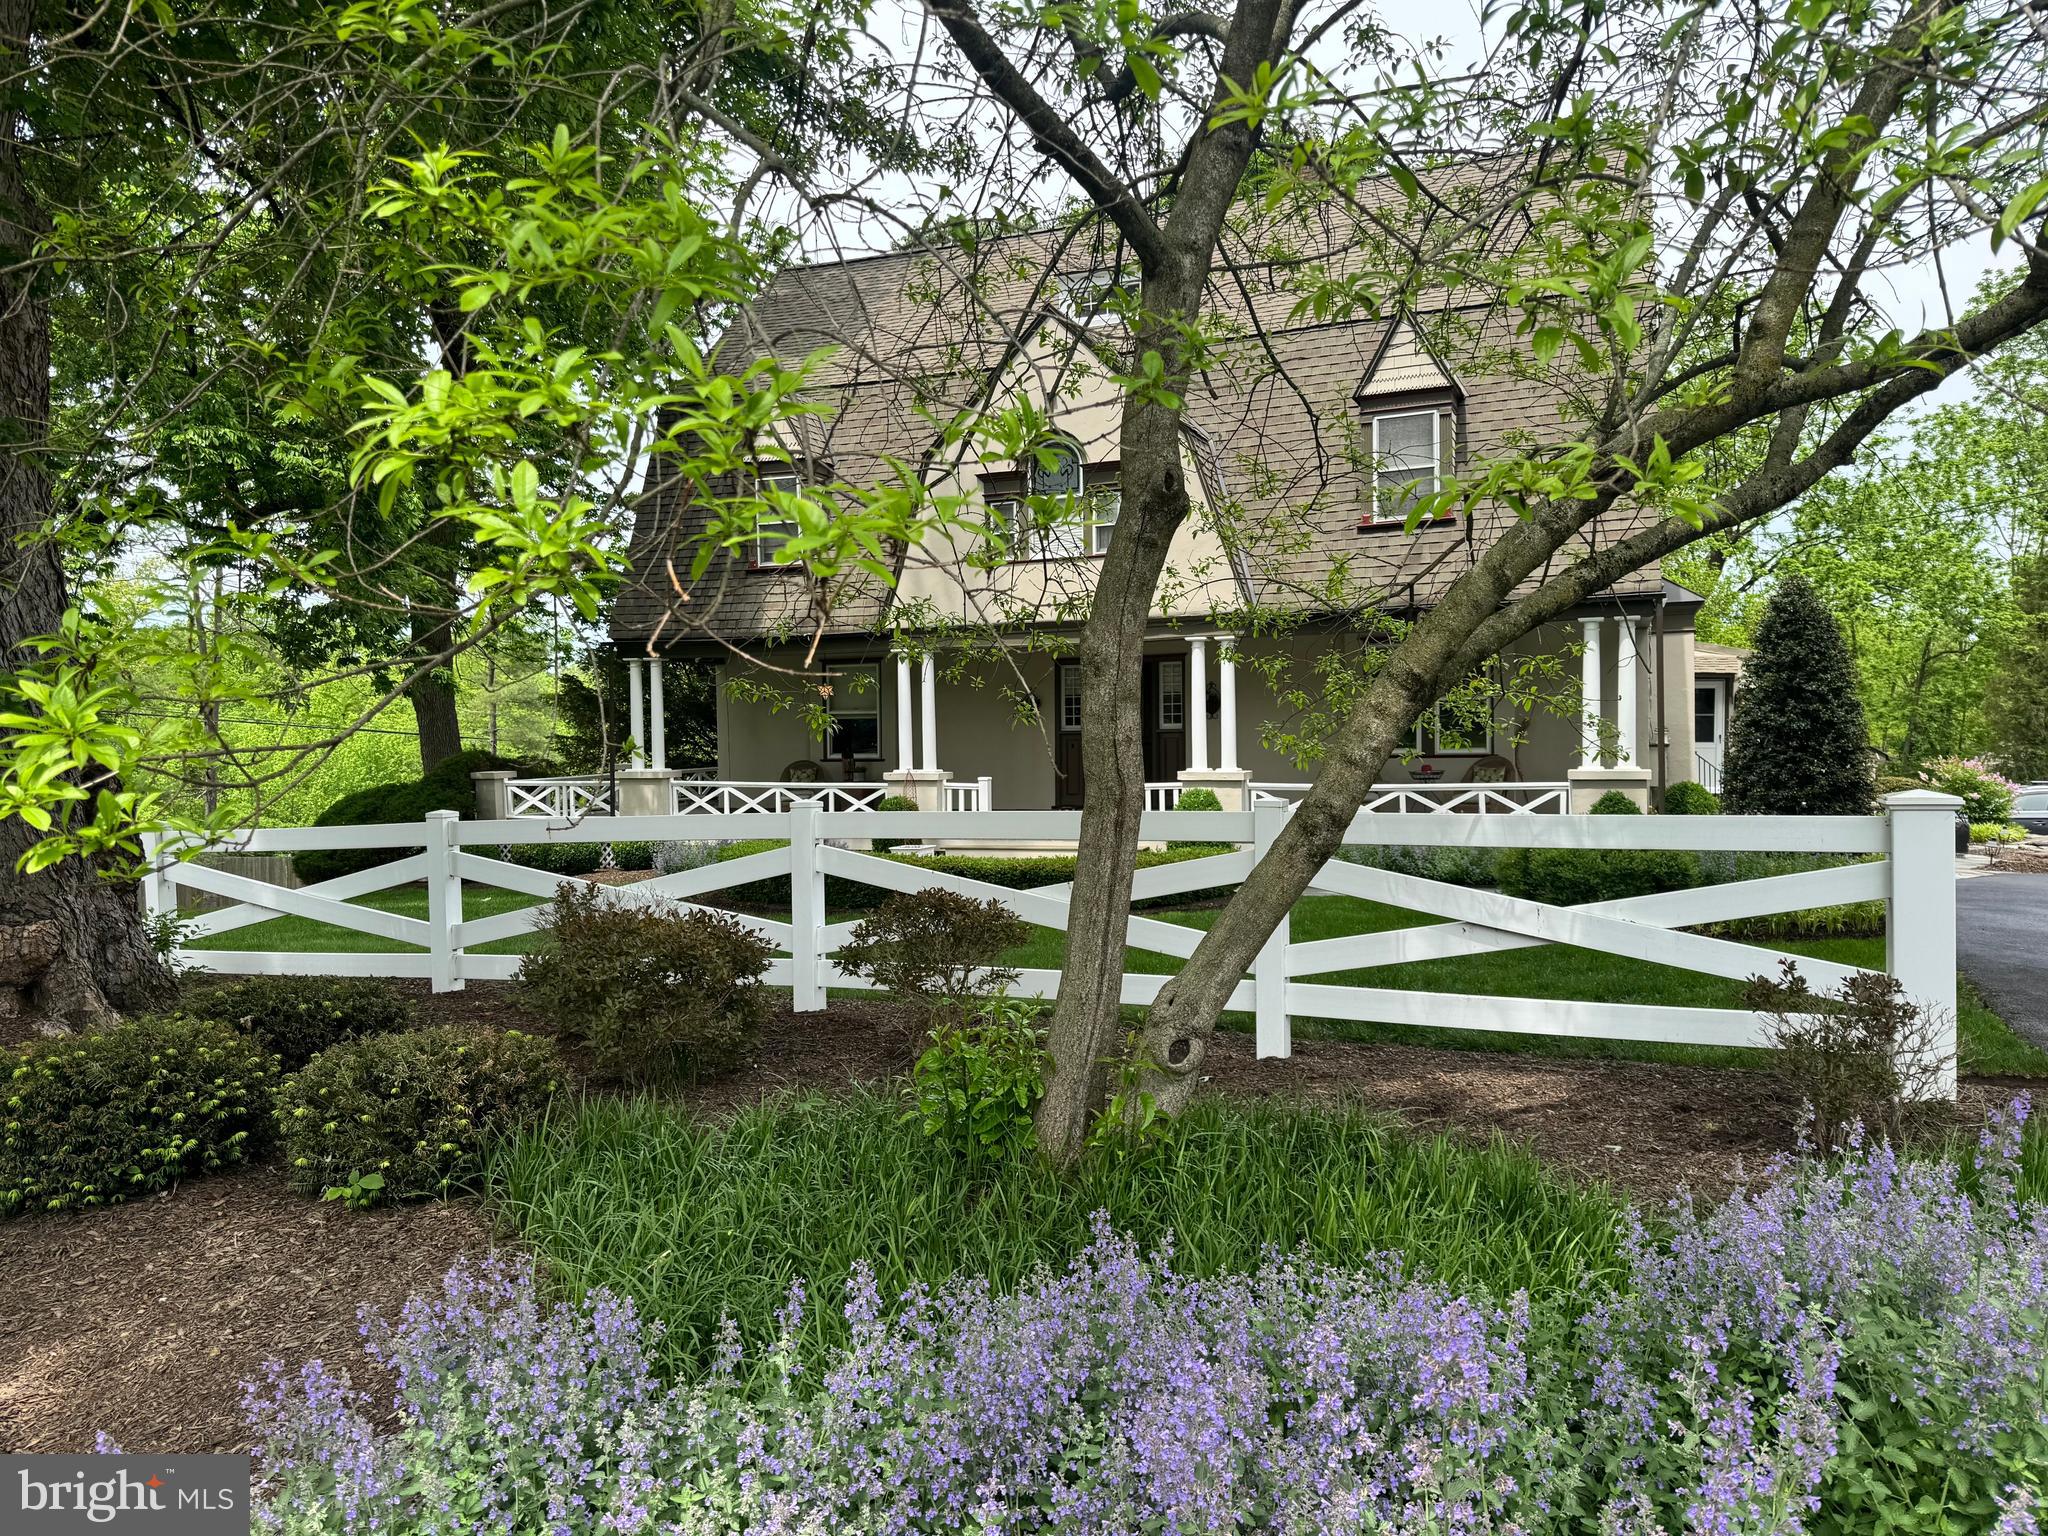
Charming 3-story, 6 Bedroom, 3 Full Bath Dutch Colonial Revival with over 3700 sq ft, featuring a signature gambrel roof, columned full-width wrap-around porch and charming Victorian accents, situated on a gorgeous 2.2 acre lot with fenced in-ground pool in the heart of Gwynedd Valley. Original details, intricate woodwork, 9' ceilings, gorgeous hardwood floors thru-out and thoughtful craftsmanship create a sense of authenticity and charm that is simply irreplaceable. A circular drive enveloped by professionally landscaped mature trees and shrubbery leads to the bluestone front walkway. The Entrance Hall with solid wood front door features the 1st of 2 staircases leading to the 2nd floor. Relax in the lovely Living Room featuring a wood-burning fireplace with brick surround and brick hearth, a bay window with window seat, and an inviting Breakfast Nook located between the Kitchen & Living Room, featuring French doors opening to the covered Porch. The outstanding, completely renovated Kitchen can be entered either from the Breakfast Nook or from double French doors in the entrance Hall, providing an ideal flow for entertaining. A chef’s delight awaits in the Kitchen with decorative tiled floor, marble counters, breakfast bar with wood counter and seating for 2, stainless farm sink with dishwasher, custom cabinetry, stainless Bosch dishwasher, 6-burner Thermador stove with custom hood, tiled backsplash, stainless Thermador wall oven with warming drawer and microwave, Subzero refrigerator, and decorative wood shelves. A separate “Prep” area offers a stainless sink, double subzero freezer drawers, wine rack, custom millwork marble counter and pantry closet.  Enjoy special meals in the spacious Formal Dining Room, experiencing the warmth of the 2nd  wood-burning fireplace w/brick surround and brick hearth and the 2nd window seat. An enclosed Vestibule adjacent to the Kitchen provides an alternative entrance to the house from the driveway & features a reclaimed wood bench, decorative tiled floor & coat hooks. 2 sets of stairs lead to the 2nd floor including one staircase in the Entrance Hall & one from the Kitchen. The 2nd Floor hall leads to 4 bedrooms.  The Main Bedroom with dormer window & ceiling fan connects to the Main Full Bath with tiled floor, soaking tub with shower w/sliding glass doors, furniture-style vanity w/vessel sink and built-in cabinetry with glass cabinets and drawers. The 2nd Bedroom, which is connected to the Main Bedroom can also serve as a Sitting Room or Office. Bedrooms 3 & 4 are served by the renovated beautiful Full Hall Bath with radiant-heated tiled floor, stall shower with frameless glass door and 2 shower heads, and a furniture-style vanity with vessel sink. 2 additional Bedrooms & a Full Hall Bath with stand-alone tub w/shower & built-in cabinetry are located on the 3rd floor.  The 2-Car Garage provides 2 automatic doors and a vaulted ceiling with storage above. Step outside and discover your own private retreat. The expansive grounds offer both beauty and tranquility, with mature landscaping & open space perfect for relaxation or recreation. A bluestone Patio is located adjacent to the side entrance. The fully-fenced in-ground Pool and heated Spa adds a resort-like touch, making summer days unforgettable and providing the perfect setting for entertaining family and friends. Other special features include a whole-house generator, 2 sheds, raised panel doors with glass knobs, oil-fired radiant heat & high velocity central air. This special Gwynedd Valley location, within highly rated Wissahickon School District, is within walking distance to the train to center city & also provides access to the Green Ribbon trail adjacent to the property. It is also close to the charming town of Ambler with 1st run movie theater, restaurants & boutique shops. Don’t miss the opportunity to own a home where enduring historic charm lives in every corner & possibilities are as expansive as the grounds themselves.
#PAMC2174930

LOWER GWYNEDD

1633 GRASSHOPPER LANE

6 Beds

3 Baths

3,752 Sq.Ft.

$1,225,000

MLS#: PAMC2174930
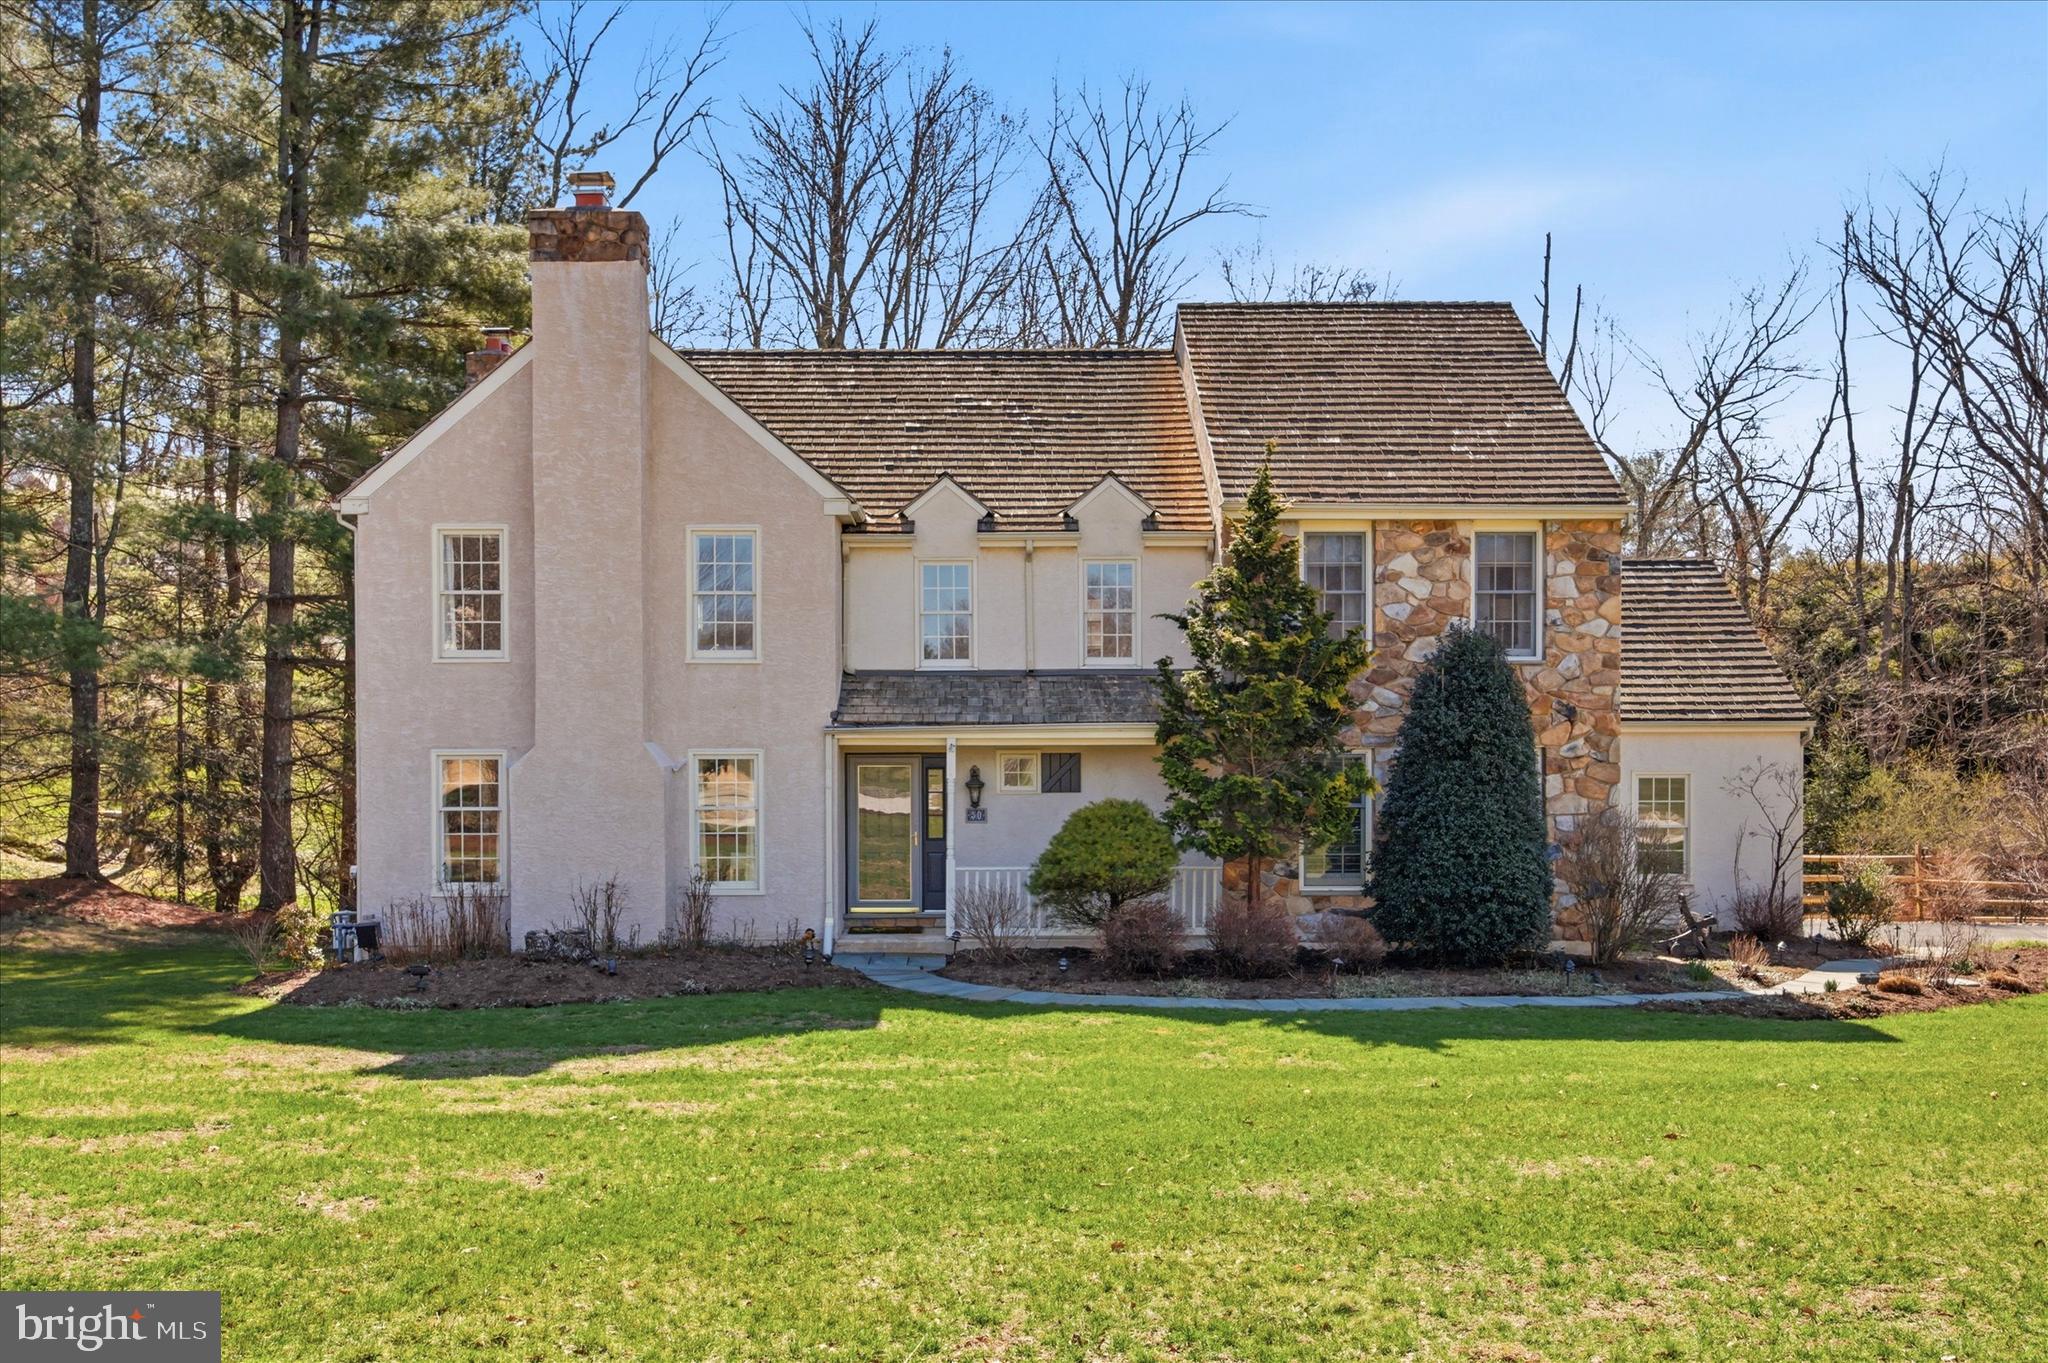
Welcome to 50 Allyssa Drive, an exceptional 4 bedroom, 2 full, 2 half bath luxury home tucked within one of Media’s most exclusive and picturesque communities. Set on a private cul de sac and surrounded by a beautiful enclave of stone, stucco, and cedar shingle homes, this property offers the perfect blend of elegance, privacy, and resort style living. With a heated in ground pool, serene pond views, a finished walk out basement, and a long list of thoughtful updates, this is a rare opportunity to own a truly special home in a sought after location.

Step inside to find a gracious and inviting first floor featuring formal living and dining rooms, hardwood flooring, and a beautiful fireplace that adds warmth and character. The spacious family room is anchored by a stunning stone wood burning fireplace and opens through French doors to a pergola covered rear deck overlooking the private fenced pond and peaceful natural setting. The upgraded eat in kitchen offers an open layout ideal for everyday living and entertaining, complete with granite countertops, granite island, tile backsplash, cherry cabinetry, and tile flooring. An oversized laundry room with built in cabinetry, utility sink, and deck access adds convenience, while the attached two car garage and powder room complete the main level.

Upstairs, the second floor offers four generously sized bedrooms, including a spacious primary suite with a walk in closet and beautifully renovated bath featuring a double vanity, tile flooring, and a walk in shower with granite trim and tiled walls. The hall bathroom has also been tastefully updated with a double vanity, granite counters, linen storage, and a tub shower combination.

The finished walk out basement provides incredible additional living space and flexibility, with room for a home office, recreation area, gym, or media room. French doors lead directly out to the backyard and pool area, creating seamless indoor and outdoor living.

Outside, the setting is nothing short of spectacular. Enjoy summer days by the fenced heated in ground pool, relax on the expansive deck, rinse off in the outdoor shower, and take in the tranquil views of the pond, creek, and surrounding trees. A spacious side yard, ample driveway parking, and a private fenced setting make this home as functional as it is beautiful.

This home has been meticulously maintained and thoughtfully improved over the years, a Miele refrigerator, Lennox HVAC, hot water tank, deck and outdoor shower, pool pump, pool coping tiling and plastering, Bosch dishwasher, new fence, new pool cover, and a new range.

All of this is located just 10 minutes from historic downtown Media, where you can enjoy its vibrant shops, restaurants, and beloved summer Dining Under the Stars, with convenient access to Route 476 and the Philadelphia airport. 50 Allyssa Drive offers timeless style, exceptional outdoor living, and the kind of peaceful setting that rarely becomes available.
#PADE2110972

MEDIA

50 ALLYSSA DRIVE

4 Beds

2 Baths

4,964 Sq.Ft.

$1,225,000

MLS#: PADE2110972
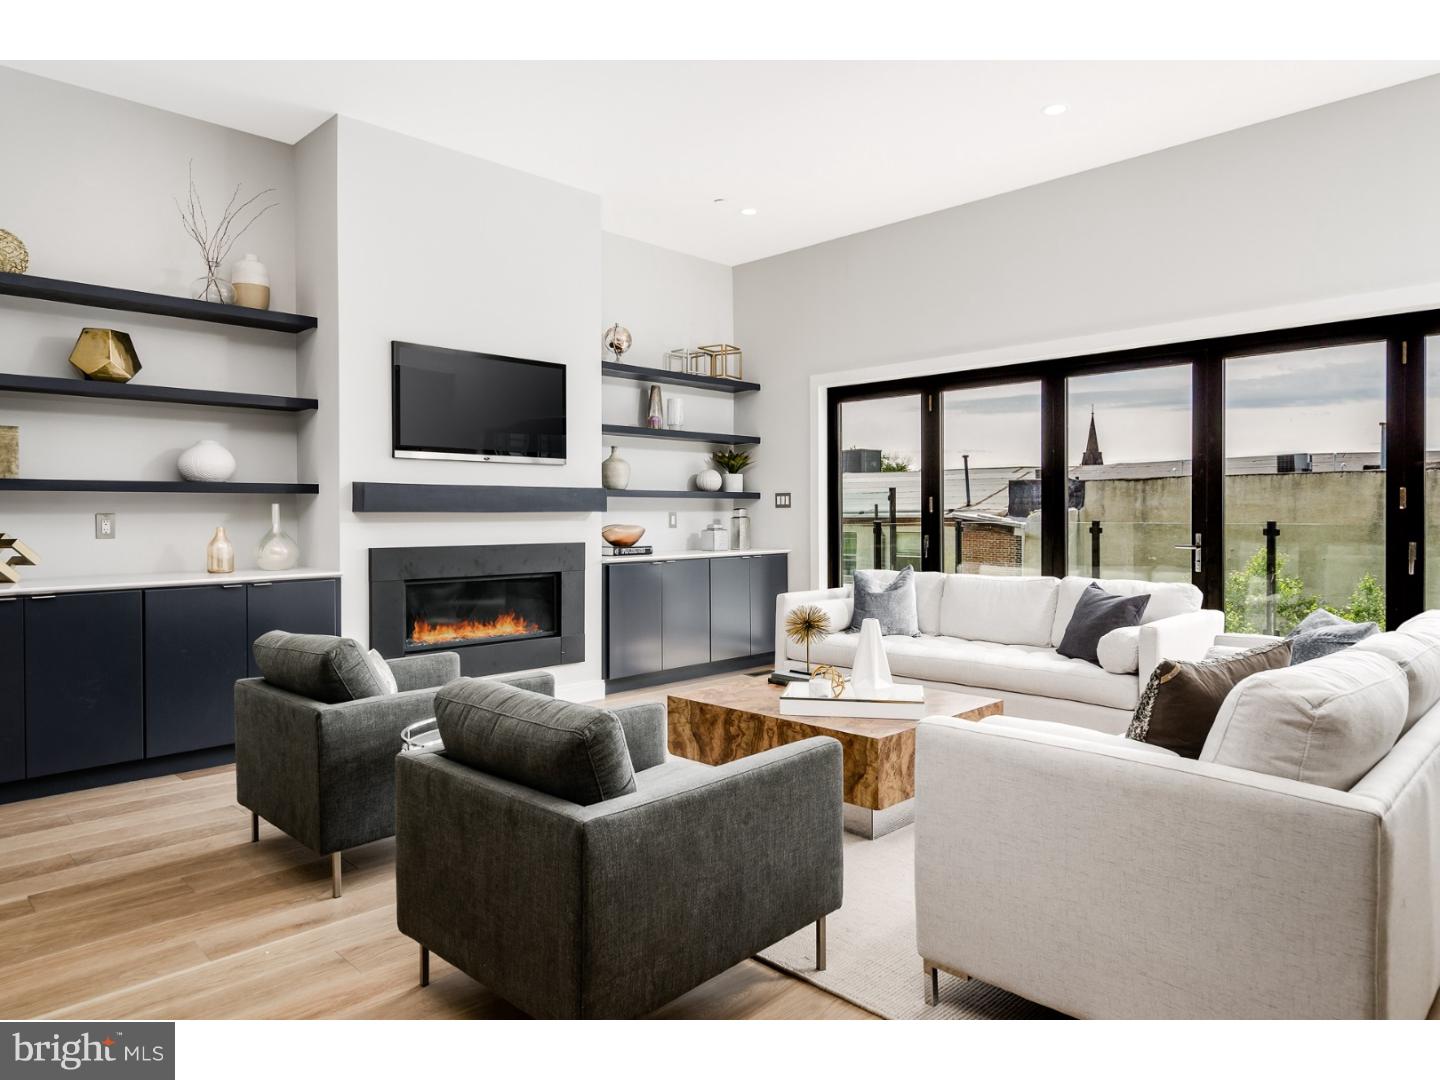
Welcome to Silver Hill -- A very special collection of 7 high-end ultra luxurious contemporary townhouses in the heart of Manayunk only to be found in the city -- Until now. These 4 BR/3.5 BA ultimate city homes with elevator have been thoughtfully designed by Canno Architecture for today's urban living. Entire facade is a very dramatic custom window wall. Enter into a 20+ foot wide living floor with soaring 11 foot ceilings. Open-concept dining room, fabulous chef's eat-in kitchen with sleek Thermador appliance package. Large living room with linear gas fireplace and custom built-in shelving and built-in cabinetry. Entire back wall of La Cantina Accordion style glass doors opens out to step-out deck with contemporary glass railings truly brings the outside in. Ascend to the second floor to the most fabulous master-suite oasis with 10 foot ceilings. Large Master BR with glass doors opening out to yet another step-out balcony also with contemporary glass railings. Western views with the most incredible sunsets. Runway style hallway features dual closets with custom built-in systems leads to a huge spa-like master bathroom complete with 2 vanities and 2 water closets on opposite ends of the bathroom. Over sized step-in shower with frame less glass doors and luxurious soaking tub. European bathroom finishes throughout furnished by Porcelanosa. Third floor features 2 guest bedrooms, large laundry room with custom cabinetry and counter tops plus a third guest suite with en-suite full bathroom which could also make a gorgeous home office. Ascend to the pilot house with large wet bar bar including beverage center for entertaining. Two-sided rooftop deck - Entertaining side includes optional hot tub and spectacular views. Opposite side features a Rooflite soil green roof system with self-feed soil. 2-car attached rear garage plus bonus room which could be a great office/gym/playroom/mud room plus over sized coat closet. Many green features including tank less hot water heater, icynene spray foam insulation, green roof plus high efficiency dual Carrier HVAC system. 5-stop elevator. Easy access to Center City, transportation, highways and the suburbs. 10-year property tax abatement. Truly exceptional masterpieces with no expense spared for the most discerning buyer.
#PAPH2325072

PHILADELPHIA

4592 SILVERWOOD STREET

4 Beds

3 Baths

3,998 Sq.Ft.

$1,225,000

MLS#: PAPH2325072
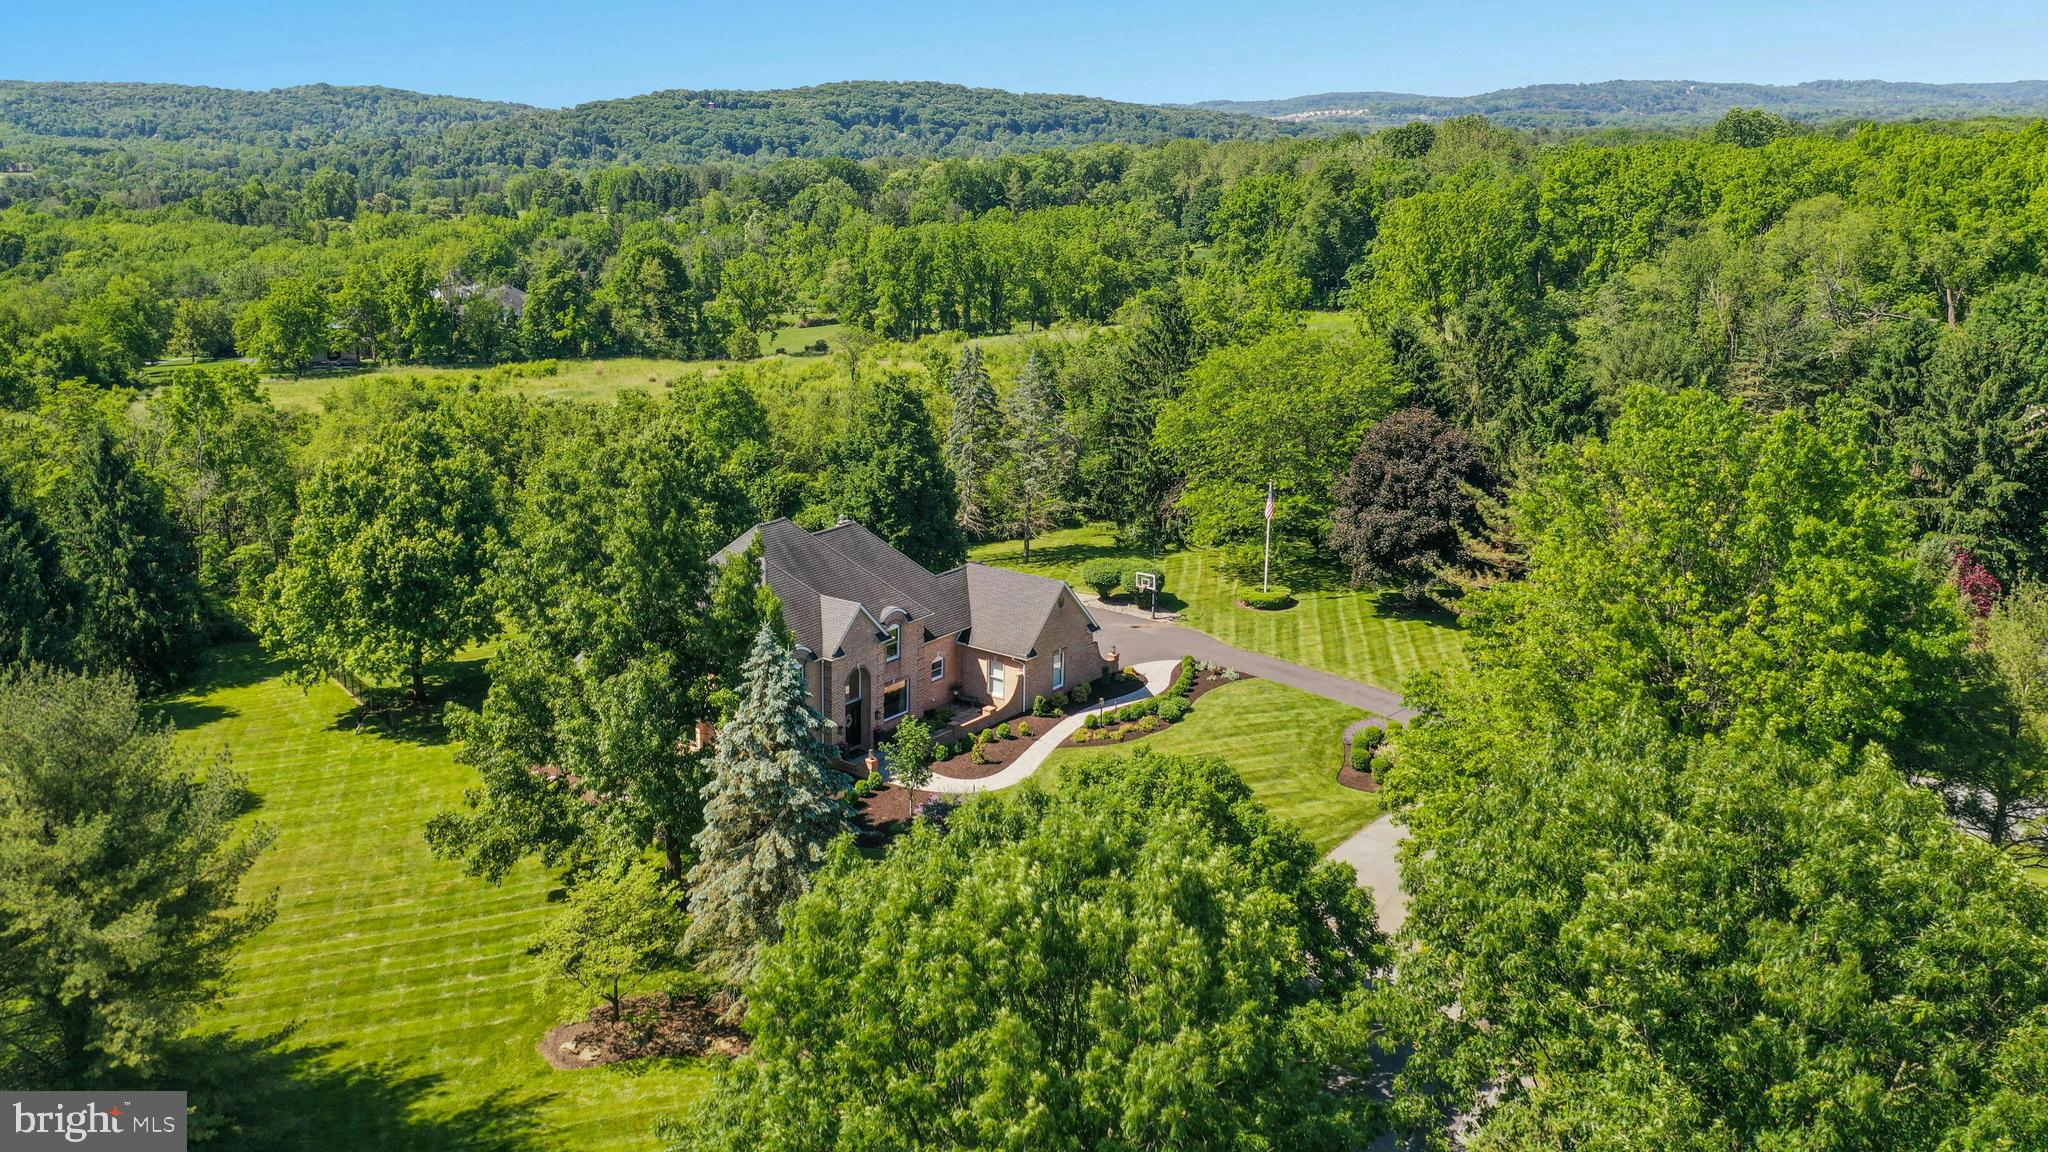
In the enviable neighborhood of Deer Run at the end of a quiet cul-de-sac, privately positioned on 1.8 acres, this all-brick custom Myron Haydt home has ageless appeal and boasts a totally redone Widell and Boschetti designer interior that should grace the pages of a magazine. Mature landscaping envelopes the property offering southern exposure, seasonal views of mountains, and a coveted Saucon Valley location.
An amazing recent renovation showcases custom modern finishes and newly designed open spaces. The grand two-story foyer has a marble floor and curved staircase. Open and filled with light, the floor plan surprises. A first floor office opens to the foyer through French doors.  Windows in every room bring the outside in and offer perfect privacy without the need for window treatments. With every new amenity and family feature, entertaining will be a delight. 
The gourmet kitchen and adjacent family room with soaring 13 foot ceiling lead to incredible outdoor spaces where brick and bluestone patios provide a relaxing oasis amid well-tended plantings and visiting songbirds. A sumptuous primary bedroom suite, with two walk-in closets, octagonal tray ceiling, and access to the private yard is conveniently located on the main level. The new and exquisite primary bath will take your breath away. Three additional bedrooms, bonus room, and two full baths comprise the second floor, while a finished lower level is fully equipped with bar, exercise room, full bath, and future theatre room. Recent HVAC system upgrades will ensure the integrity of this impeccably cared for home. 
Interstate 78, Saucon Valley Country Club, St. Luke’s Hospital and the Promenade Shops are accessed, within minutes, from this distinctive and timeless home.
#PANH2005828

BETHLEHEM

1730 DEER RUN ROAD

5 Beds

4 Baths

6,476 Sq.Ft.

$1,225,000

MLS#: PANH2005828
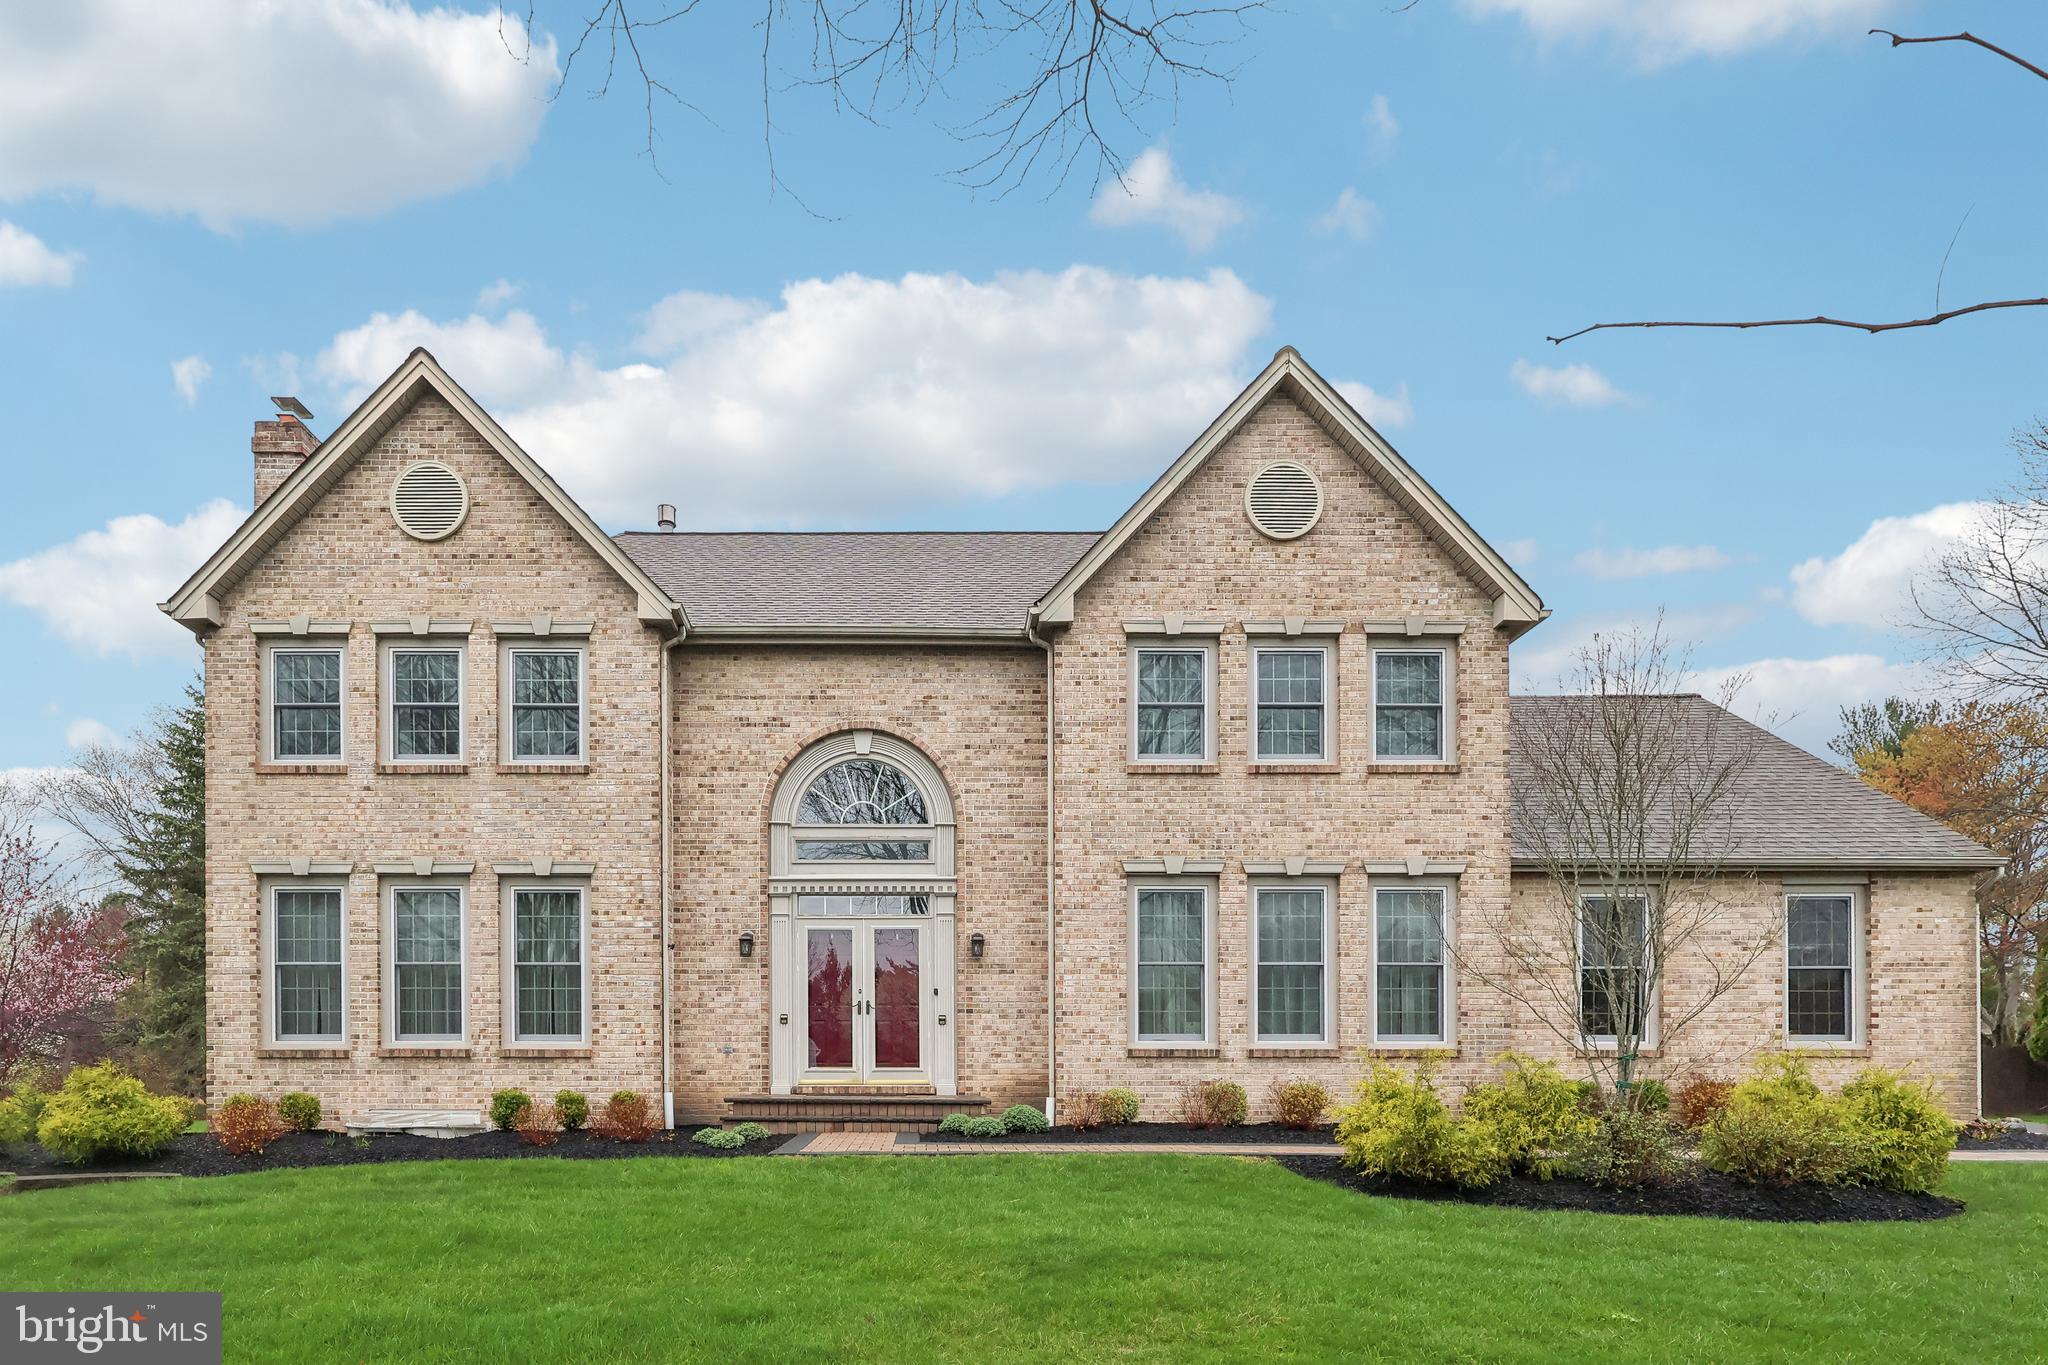
Welcome to 1513 Brookfield Rd, a stately brick home in one of Yardley’s most desirable neighborhoods. This beautifully designed home offers a perfect blend of elegance, comfort, and convenience, with a prime location that enhances your lifestyle.  With 9-foot ceilings on the first floor and a thoughtful layout, this home offers a perfect blend of elegance and functionality.  The impressive two story entryway is flanked by a living room with a fireplace and the dining room.  Adjacent to the living room is a private home office with custom built-in bookcases allowing a private sanctuary for the at home worker. The family room is a stunning focal point, featuring a vaulted ceiling adorned with rich wood paneling, exposed wood beams, skylights, recessed lighting and a cozy fireplace—ideal for gatherings. There is an abundance of windows which makes this room light and bright while allowing picturesque views of the back yard.  The bright and airy kitchen boasts white cabinetry, granite countertops, premium stainless steel appliances, and a breakfast area that overlooks the expansive backyard.  Upstairs, the spacious primary suite includes a sitting area, triple closets plus a walk in closet,  an updated en-suite bath with a vaulted ceiling, skylights, a frameless glass shower, and a private water closet. Three additional generously sized bedrooms share a neutral hall bath with a double vanity and a tub-shower combination.  The finished lower level offers exceptional versatility, featuring two additional rooms with egress, a full bath, and plenty of space for entertaining, working out, or hosting guests. This area is perfect for a large family or au-pair set up. There is a spacious 3 car garage which is equipped to accommodate your modern auto and storage needs with an EV charger. The backyard area is stunning.  Enjoy the beautifully designed paver patio with a swim spa, hot tub and large seating/entertaining area. This is all set within a large, lush, fenced-in backyard with a storage shed. A convenient gate in the fence provides access to the sidewalks, walking trails and easy access to the Garden of Reflection. Here you can wander this beautiful park or meet some friends for pickleball.   Beyond the home, enjoy all that this sought-after Yardley location has to offer. Just minutes away, you’ll find the charming streets of downtown Newtown with its boutique shopping, fantastic dining, and community events. Outdoor enthusiasts will love being near The Garden of Reflection, Makefield Highlands Golf Course, Washington Crossing Park, and Core Creek Park, perfect for hiking, biking, pickleball and waterbased activities. Commuters will appreciate the easy access to Routes 295 and 1, making trips to Philadelphia, Princeton, and New York City a breeze. The area is also known for its highly rated schools, making it a fantastic place to call home.  Don't miss this incredible opportunity to own a home that truly has it all—modern comfort, a prime location, and a vibrant community!
#PABU2091832

YARDLEY

1513 BROOKFIELD ROAD

6 Beds

3 Baths

3,768 Sq.Ft.

$1,225,000

MLS#: PABU2091832

1 ... 567 568 569 570 571 ... 666
* Listings identified with the FMLS IDX logo come from FMLS and are held by brokerage firms other than the owner of this website. The listing brokerage is identified in any listing details. Information is deemed reliable but is not guaranteed. If you believe any FMLS listing contains material that infringes your copyrighted work please click here to review our DMCA policy and learn how to submit a takedown request. © 2024. First Multiple Listing Service, Inc.
 - property

Send a message

Message successfully sent.

Your message

What is 3 + 4 ?

Reason for contacting?

I agree to receive email communication and understand I can unsubscribe at any time.

I agree to be contacted by Charis Realty Group via call, email, and text for real estate services. To opt out, you can reply 'stop' at any time or reply 'help' for assistance. You can also click the unsubscribe link in the emails. Message and data rates may apply. Message frequency may vary. Privacy Policy

Sign Out

Virtual Assistant

Would you like to take the next step with this property? We can help you schedule a showing or virtual tour, or send you more details.

Yes, I would like more information.

Thank You for Your Reply, One of Our Agents will contact you as soon as possible

No, maybe later.

Thank you, you can always contact me via email, phone number or through the contact form.

Realhub AI

Lucy - Your AI-Powered Realtor

Update Your Temporary Password

Personalize your search

Enter your email and we'll notify you immediately when new listings match what you're looking for.

or enter email address

Already have an account ? Login here

Continue your home search

I agree to receive communications and understand I can unsubscribe at any time.

I agree to be contacted by Charis Realty Group via call, email, and text for real estate services. To opt out, you can reply 'stop' at any time or reply 'help' for assistance. You can also click the unsubscribe link in the emails. Message and data rates may apply. Message frequency may vary. Privacy Policy

Already have an account ? Login here

We use cookies

We use cookies primarily for analytics to enhance your experience. By accepting, you agree to our use of these cookies. You can manage your preferences or learn more about our cookies policy.
