Properties

Browse or get in touch to schedule a walkthrough.

  • Nearby me
Price range

Popular Features

Community Features

Association

Property Features

Waterfront

View

Exterior Features

Interior Features

Style

569102 properties match your criteria

Updated 1 minute ago

E-Alert name

RARE THREE CAR PARKING AND A 10 YEAR TAX ABATEMENT set this exceptional Fishtown residence apart. Spanning four levels, this impressive five bedroom, five bathroom home combines substantial reconstruction, sophisticated finishes and exceptional indoor and outdoor living. Approximately 75% of the property was rebuilt with new framing and structural systems, double layer brick exterior walls, premium 2x6 framing and full insulation. Inside, Austrian European hardwood flooring, Andersen windows & doors, custom LED lighting and multiple fireplaces create a polished contemporary aesthetic, while a dramatic exposed steel beam staircase with oversized solid wood treads makes a striking architectural statement. The expansive main level features inviting living and dining areas, a designer fireplace, a full bathroom and a generously sized rear bedroom or office with sliding glass doors. The chef's kitchen pairs elegant two tone cabinetry and luxury countertops with premium appliances, an oversized refrigerator, custom hood enclosure and professional 48 inch range. Upstairs, spacious bedroom suites, oversized closets, beautifully appointed bathrooms and additional lounge areas offer flexibility for family, guests or working from home. The primary suite is a private retreat with its own balcony and a spa inspired bathroom featuring natural onyx stone walls, dual vanities, a soaking tub and an oversized glass enclosed shower. A finished basement adds valuable additional living space, while two HVAC systems and two laundry areas provide everyday convenience. At the top, the private fiberglass rooftop deck delivers panoramic views of the Philadelphia skyline to the Benjamin Franklin Bridge, creating an impressive setting for entertaining or enjoying sunset views. With five bedrooms, five bathrooms, a finished basement, three car parking and a 10 year tax abatement, this distinctive Fishtown home offers an exceptional combination of space, design and value.
#PAPH2677960

PHILADELPHIA

2506 E YORK STREET

5 Beds

5 Baths

3,480 Sq.Ft.

$1,295,000

MLS#: PAPH2677960
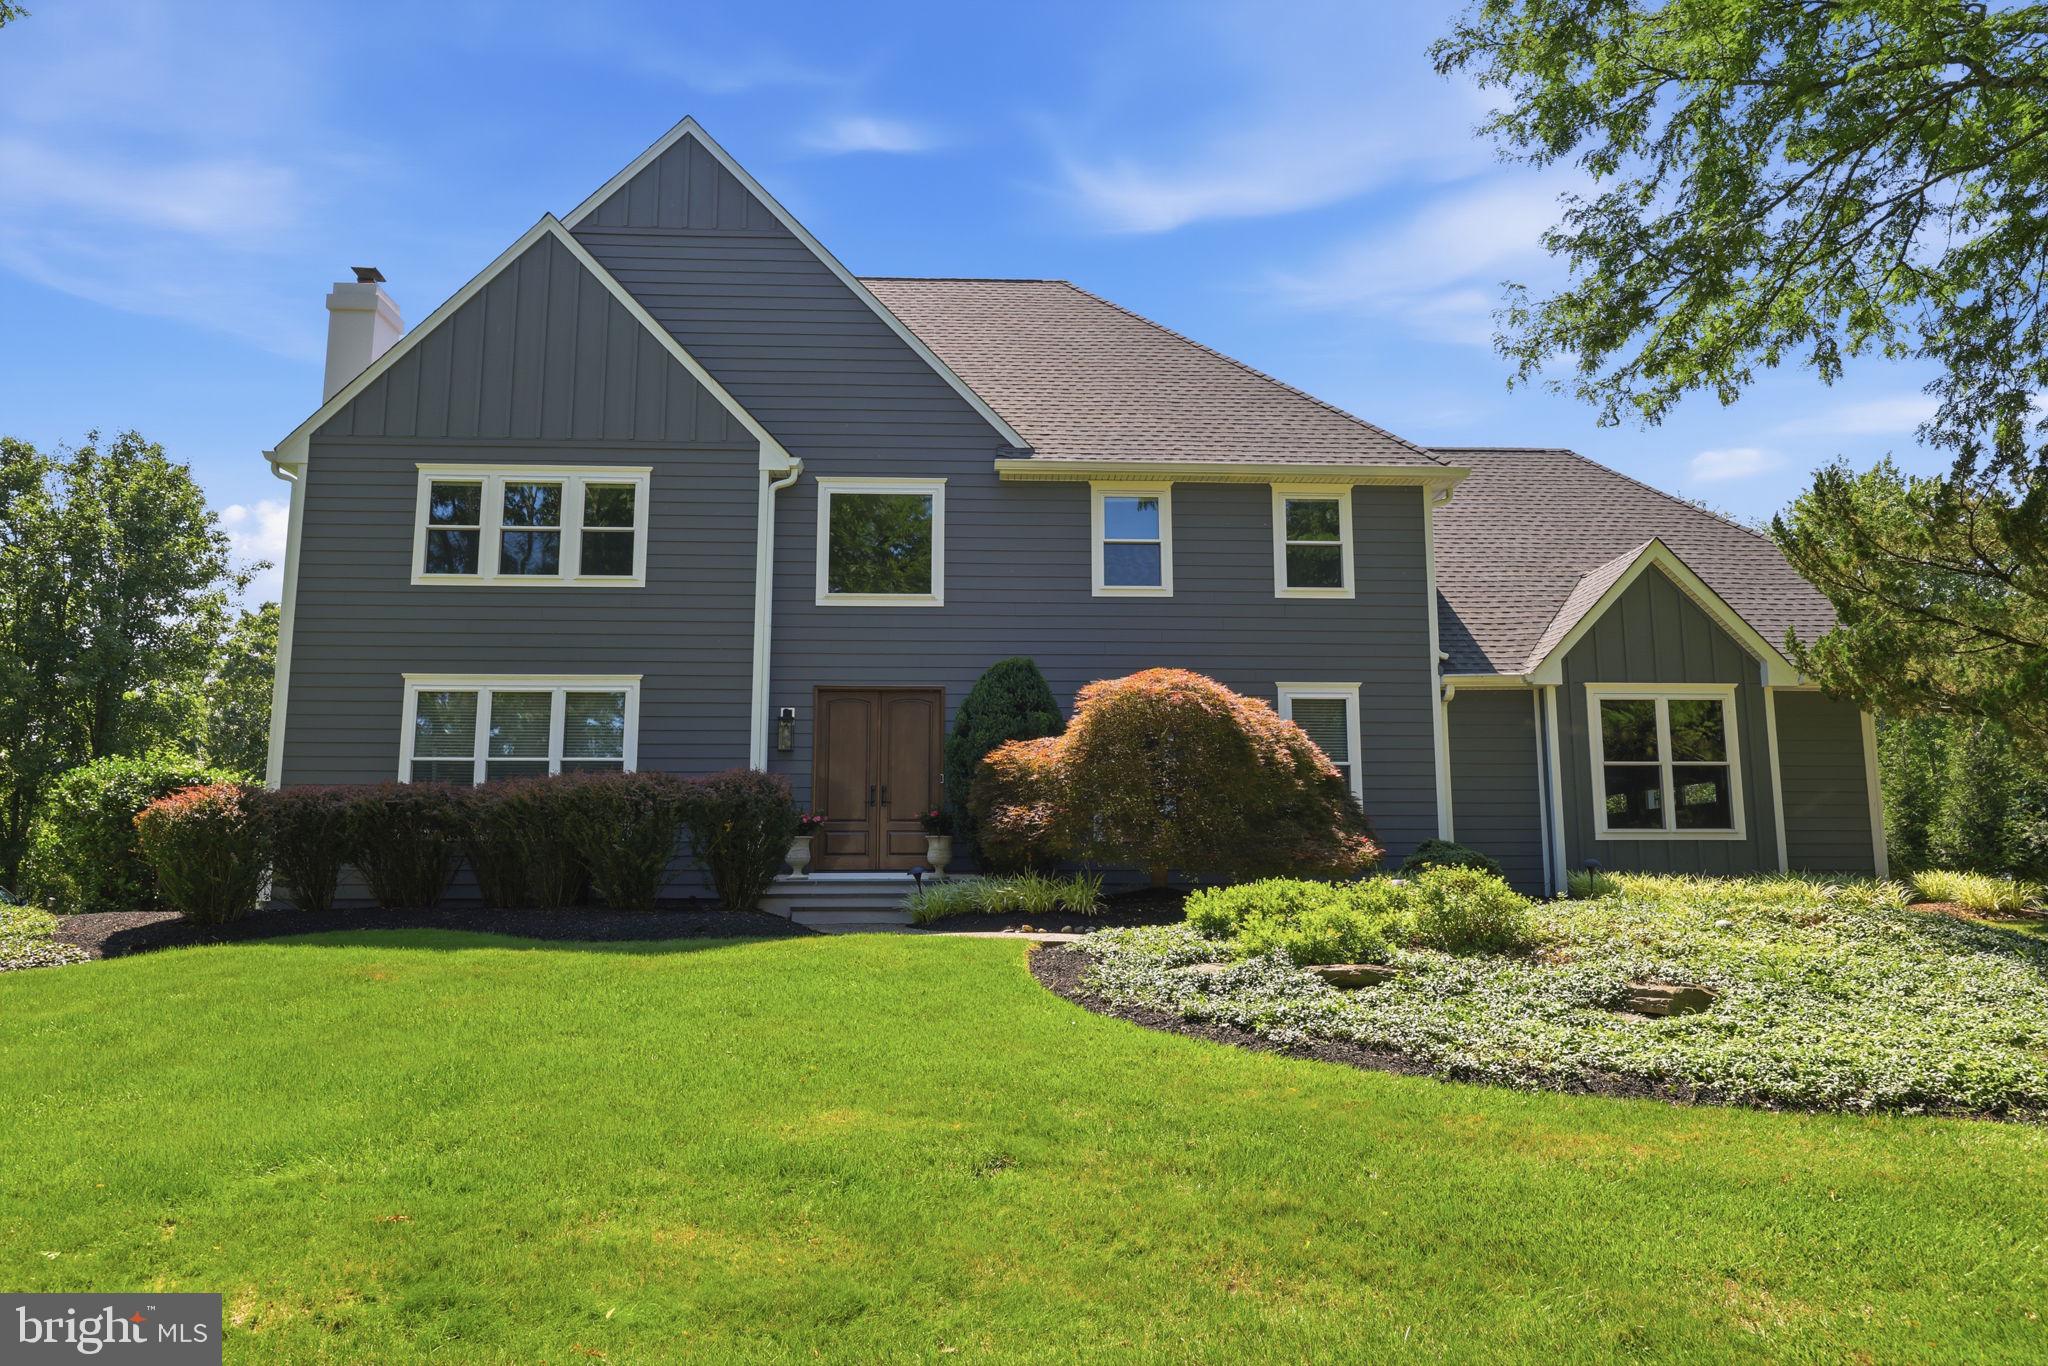
Exceptional craftsmanship, thoughtful updates, timeless elegance, and energy-efficient living define this impressive Lower Makefield Township residence. Meticulously maintained and extensively improved, this home offers outstanding curb appeal with Hardie Board siding, Azek trim, replacement windows, doors, garage doors, gutters, and downspouts—all completed within the past three years. The roof was replaced just four years ago and is complemented by roof-mounted solar panels, providing an outstanding energy-efficient feature and the potential for significant long-term utility savings. Handsome bluestone front entry steps complete the striking first impression.

Inside, a gracious floor plan is designed for both everyday living and entertaining. The dramatic family room features a floor-to-ceiling stone fireplace and opens directly to a beautiful rear paver patio. The gourmet center island kitchen is appointed with Sub-Zero refrigeration, GE Profile range and oven, abundant cabinetry, and flows seamlessly into the bright breakfast room with vaulted ceiling and skylights.

Just beyond, the spectacular sunroom offers a cathedral ceiling, skylights, tile flooring, and direct access to the patio, creating the perfect space to relax year-round. A private first-floor study with French doors provides an ideal home office or library, while the finished lower level significantly expands the home's living space for recreation, fitness, media, or hobbies.

Step outside to enjoy one of this property's most exceptional features—a private rear yard that backs directly to Lower Makefield Township open space, providing peaceful wooded views, outstanding privacy, and a protected natural backdrop that enhances the beauty and tranquility of the property.

Additional amenities include:

Solar panel system 
8-zone sprinkler irrigation system
Central vacuum system
EV charging station
Beautiful rear paver patio for outdoor entertaining

Situated in highly desirable Lower Makefield Township with convenient access to I-95, this exceptional home offers an ideal location for commuting to Princeton, Philadelphia, and New York City while enjoying one of Bucks County's premier communities.

Beautifully updated inside and out, this remarkable property combines luxury finishes, extensive recent improvements, energy-efficient amenities, and an irreplaceable open-space setting to create a truly exceptional place to call home.
#PABU2127062

YARDLEY

1503 BROOKFIELD ROAD

4 Beds

3 Baths

5,454 Sq.Ft.

$1,292,500

MLS#: PABU2127062
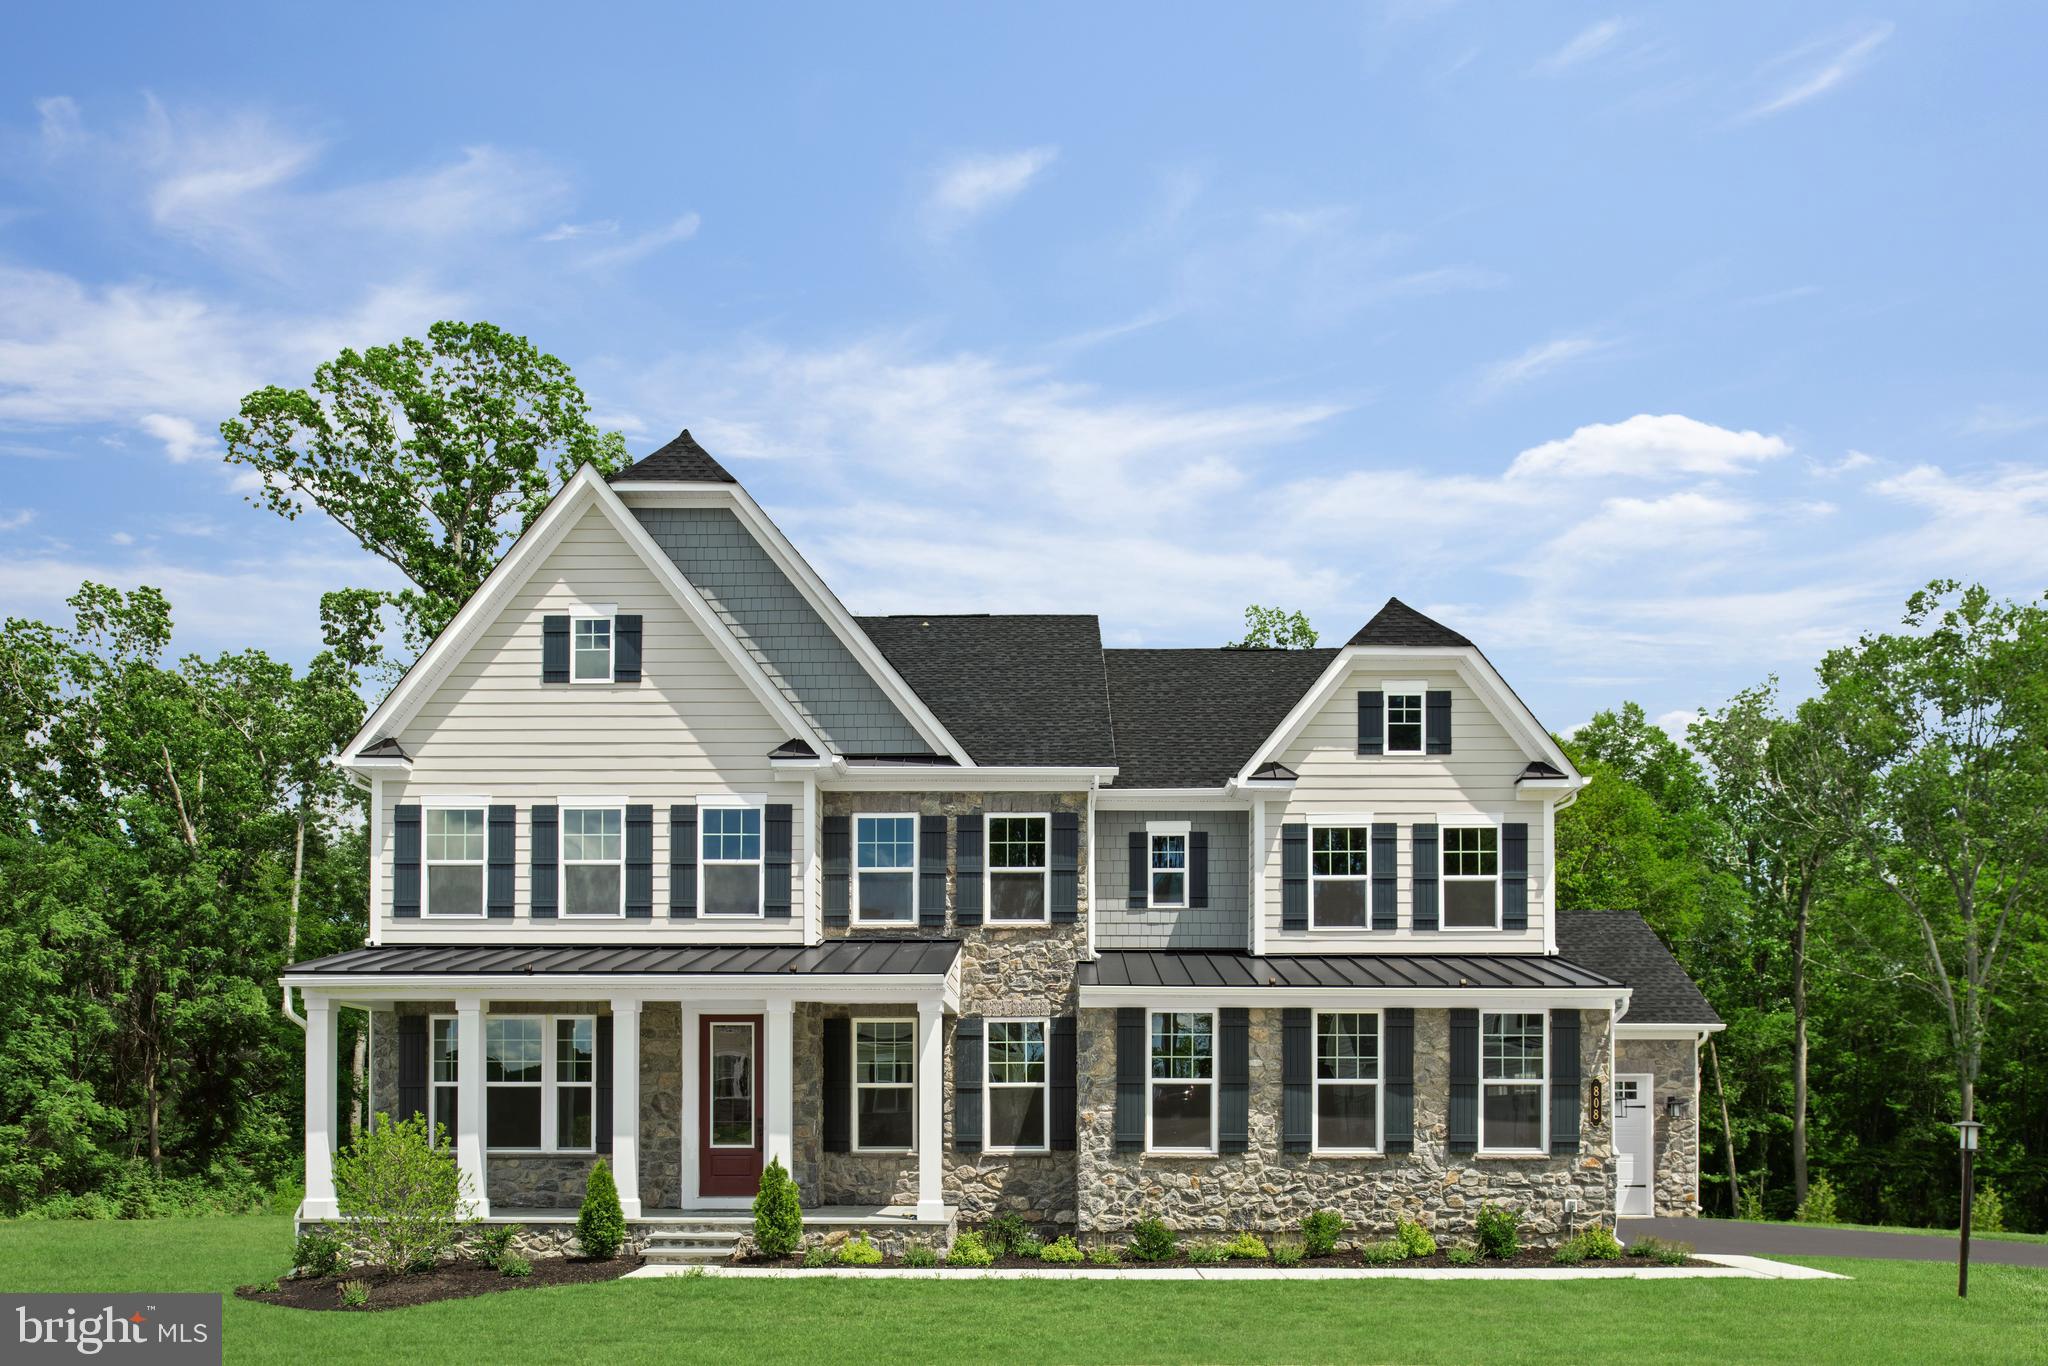
Welcome to Greystone by NVHomes. Greystone features the only single family homes in a neighborhood with sidewalks, rolling hills, and seven miles of walking trails just minutes from the Borough. The Marymount at Greystone features all the beauty and craftsmanship you deserve in a new home. You will love the hardieplank facade and blue stone front stoops that welcome you home. . As you walk into the foyer youre greeted by light-filled spaces that feel welcoming. To one side, is the dining room, perfect for formal gatherings. To the other a flex room to make your own, whether its a living room, music room -- even add glass double doors and built-in book cases to make it a library. Past a switch back, oak stair a gourmet kitchen with an oversized island that acts as the command center of the home, giving you a practical and functional space thats still elegant. Upgraded features including CushionClose cabinetry, quartz countertops, and 5" hardwood floors. The dinette is perfect for cozy family meals and the family room gives plenty of gathering space. Off of the 2 car side entry garage, you will enter into a family entrance with an arrival center and walk-in closet providing you with plenty of storage. Option for 3 or 4 car garage available. A double-door study makes work-from-home a viable concept, or make it a first-floor suite, perfect for guests. The second floor continues to give you the same sense of arrival as on the first floor with a wide hallway. Each of the bedrooms features a large walk-in closet and has access to a bathroom. But the true story luxury is shown in the primary suite. From its dramatic double door entry, this suite lives like a private retreat, providing two enormous walk-in closets, one with a full-length mirror; a tucked-away sitting area; and a spa-like bathroom with dual quartz vanities, roman shower, and a compartmentalized water closet. Your included finished basement with full bathroom gives you even more room to spread out!  Other floorplans and homesites are available. Photos are representative.
#PACT2034606

WEST CHESTER

109 ADRIENNE COURT

4 Beds

4 Baths

4,822 Sq.Ft.

$1,291,055

MLS#: PACT2034606
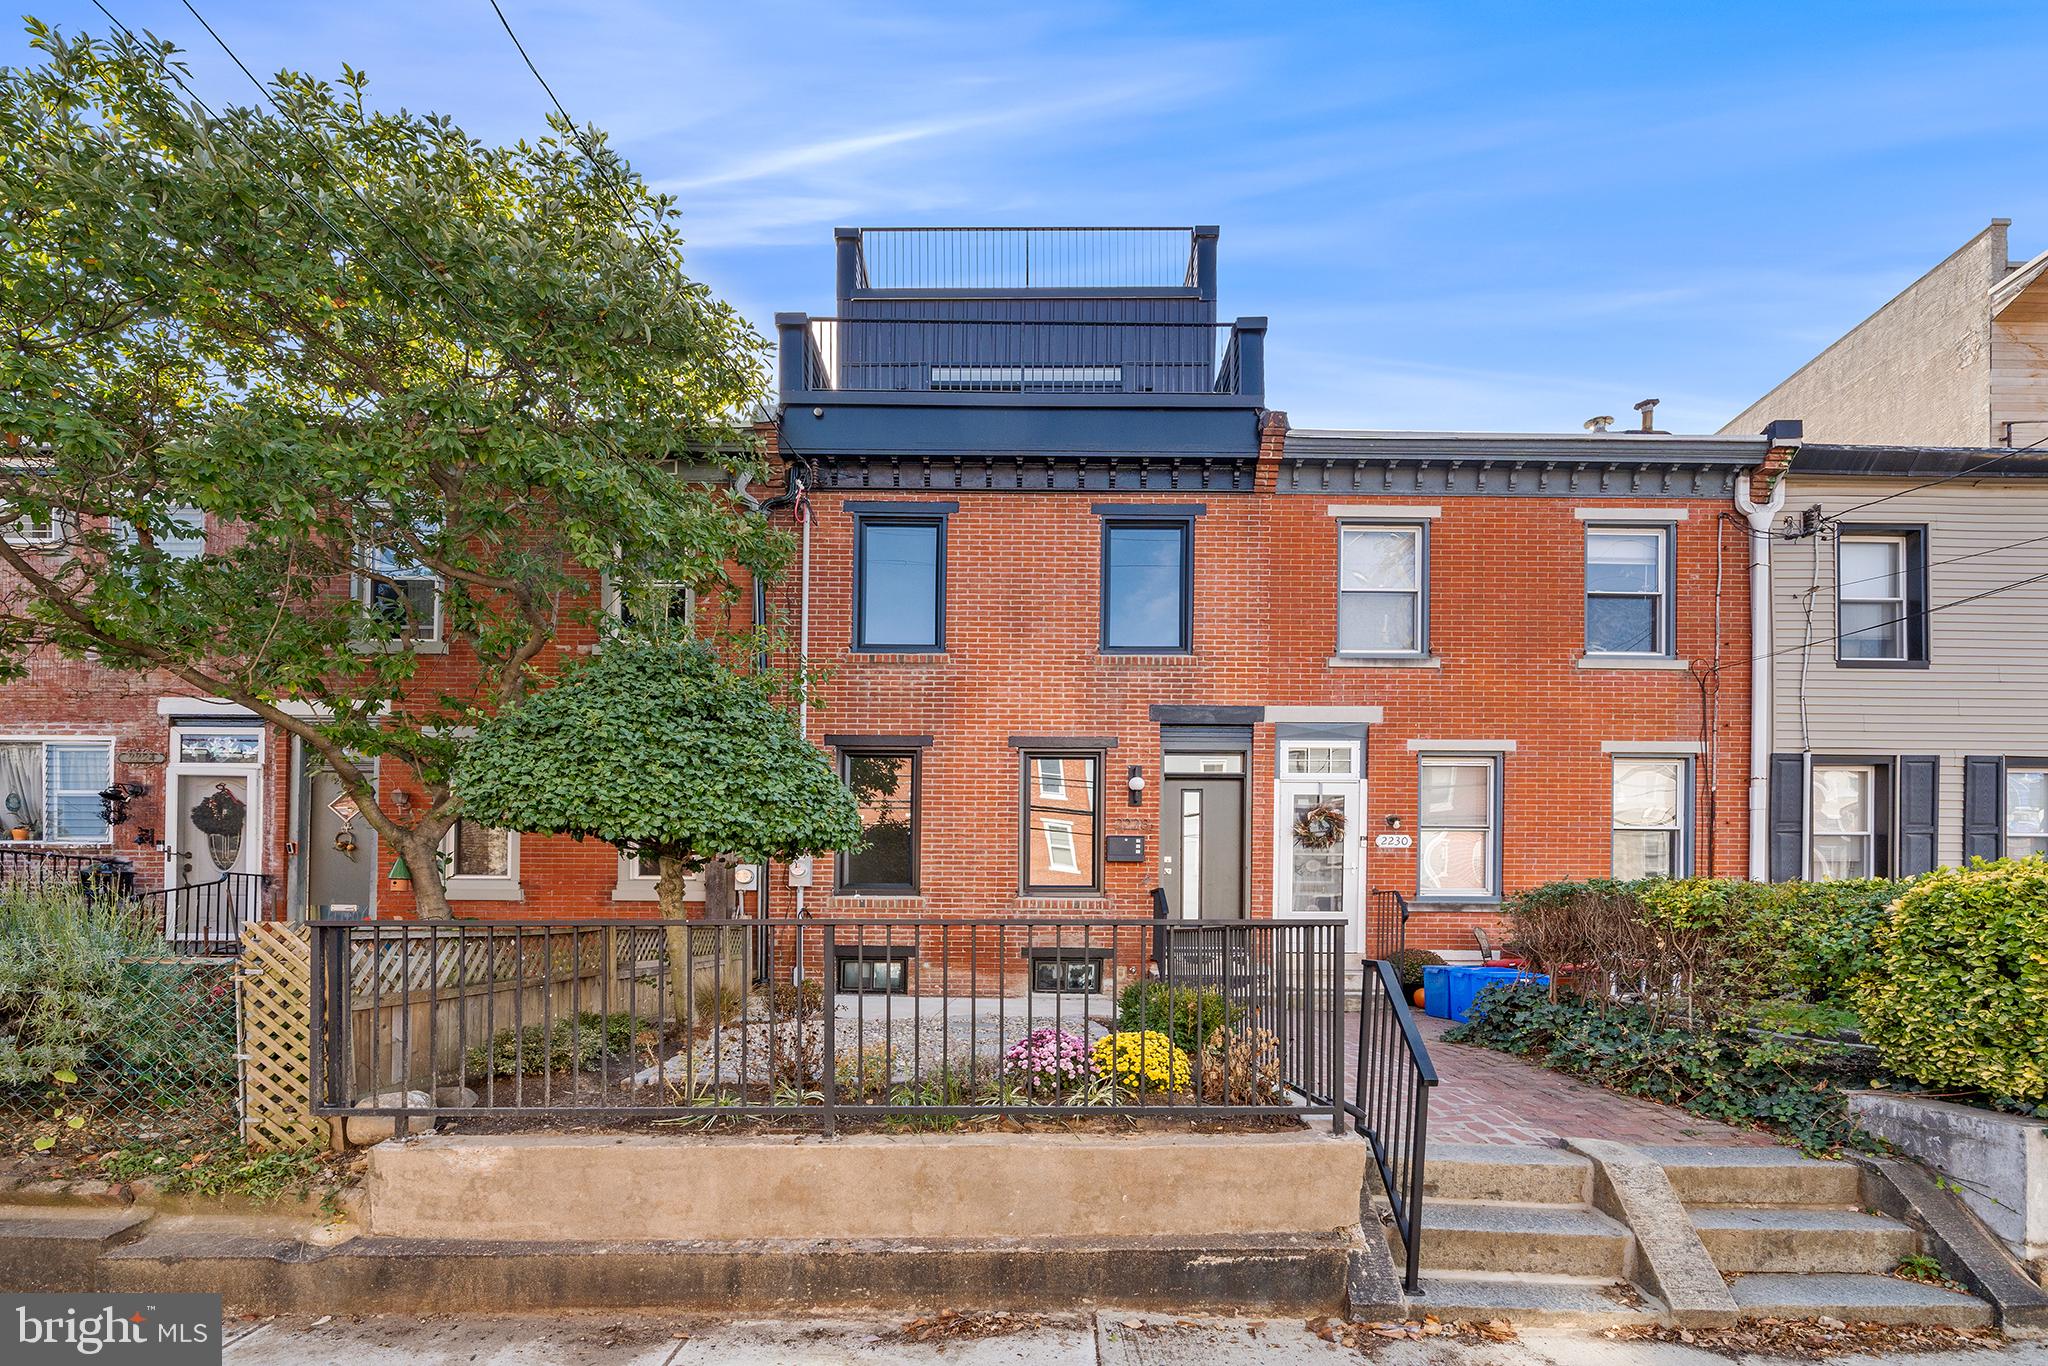
Brand New 3-Story home on a garden-front block in Graduate Hospital with incredible city views and a 10 Year Tax Abatement*. This 4 Bedroom, 4 Full Bathroom home is almost complete, and will feature some high-end and stylish finishes. Including, wide plank white oak flooring, light oak slim-shaker cabinets, GE Cafe Appliance package, and quartz countertops. Recessed lighting is throughout, along with dual zone HVAC. 2228 Bainbridge Street will be a gem upon completion and has 4 outdoor living spaces; a front yard, rear yard, roof deck and a deck off-of the Primary Suite. Located just steps away from the heart of Rittenhouse Square, Fitler Square and a short stroll over the South Street Bridge to University City, it's tough to find a better location!
#PAPH2384638

PHILADELPHIA

2228 BAINBRIDGE STREET

4 Beds

4 Baths

2,600 Sq.Ft.

$1,290,900

MLS#: PAPH2384638
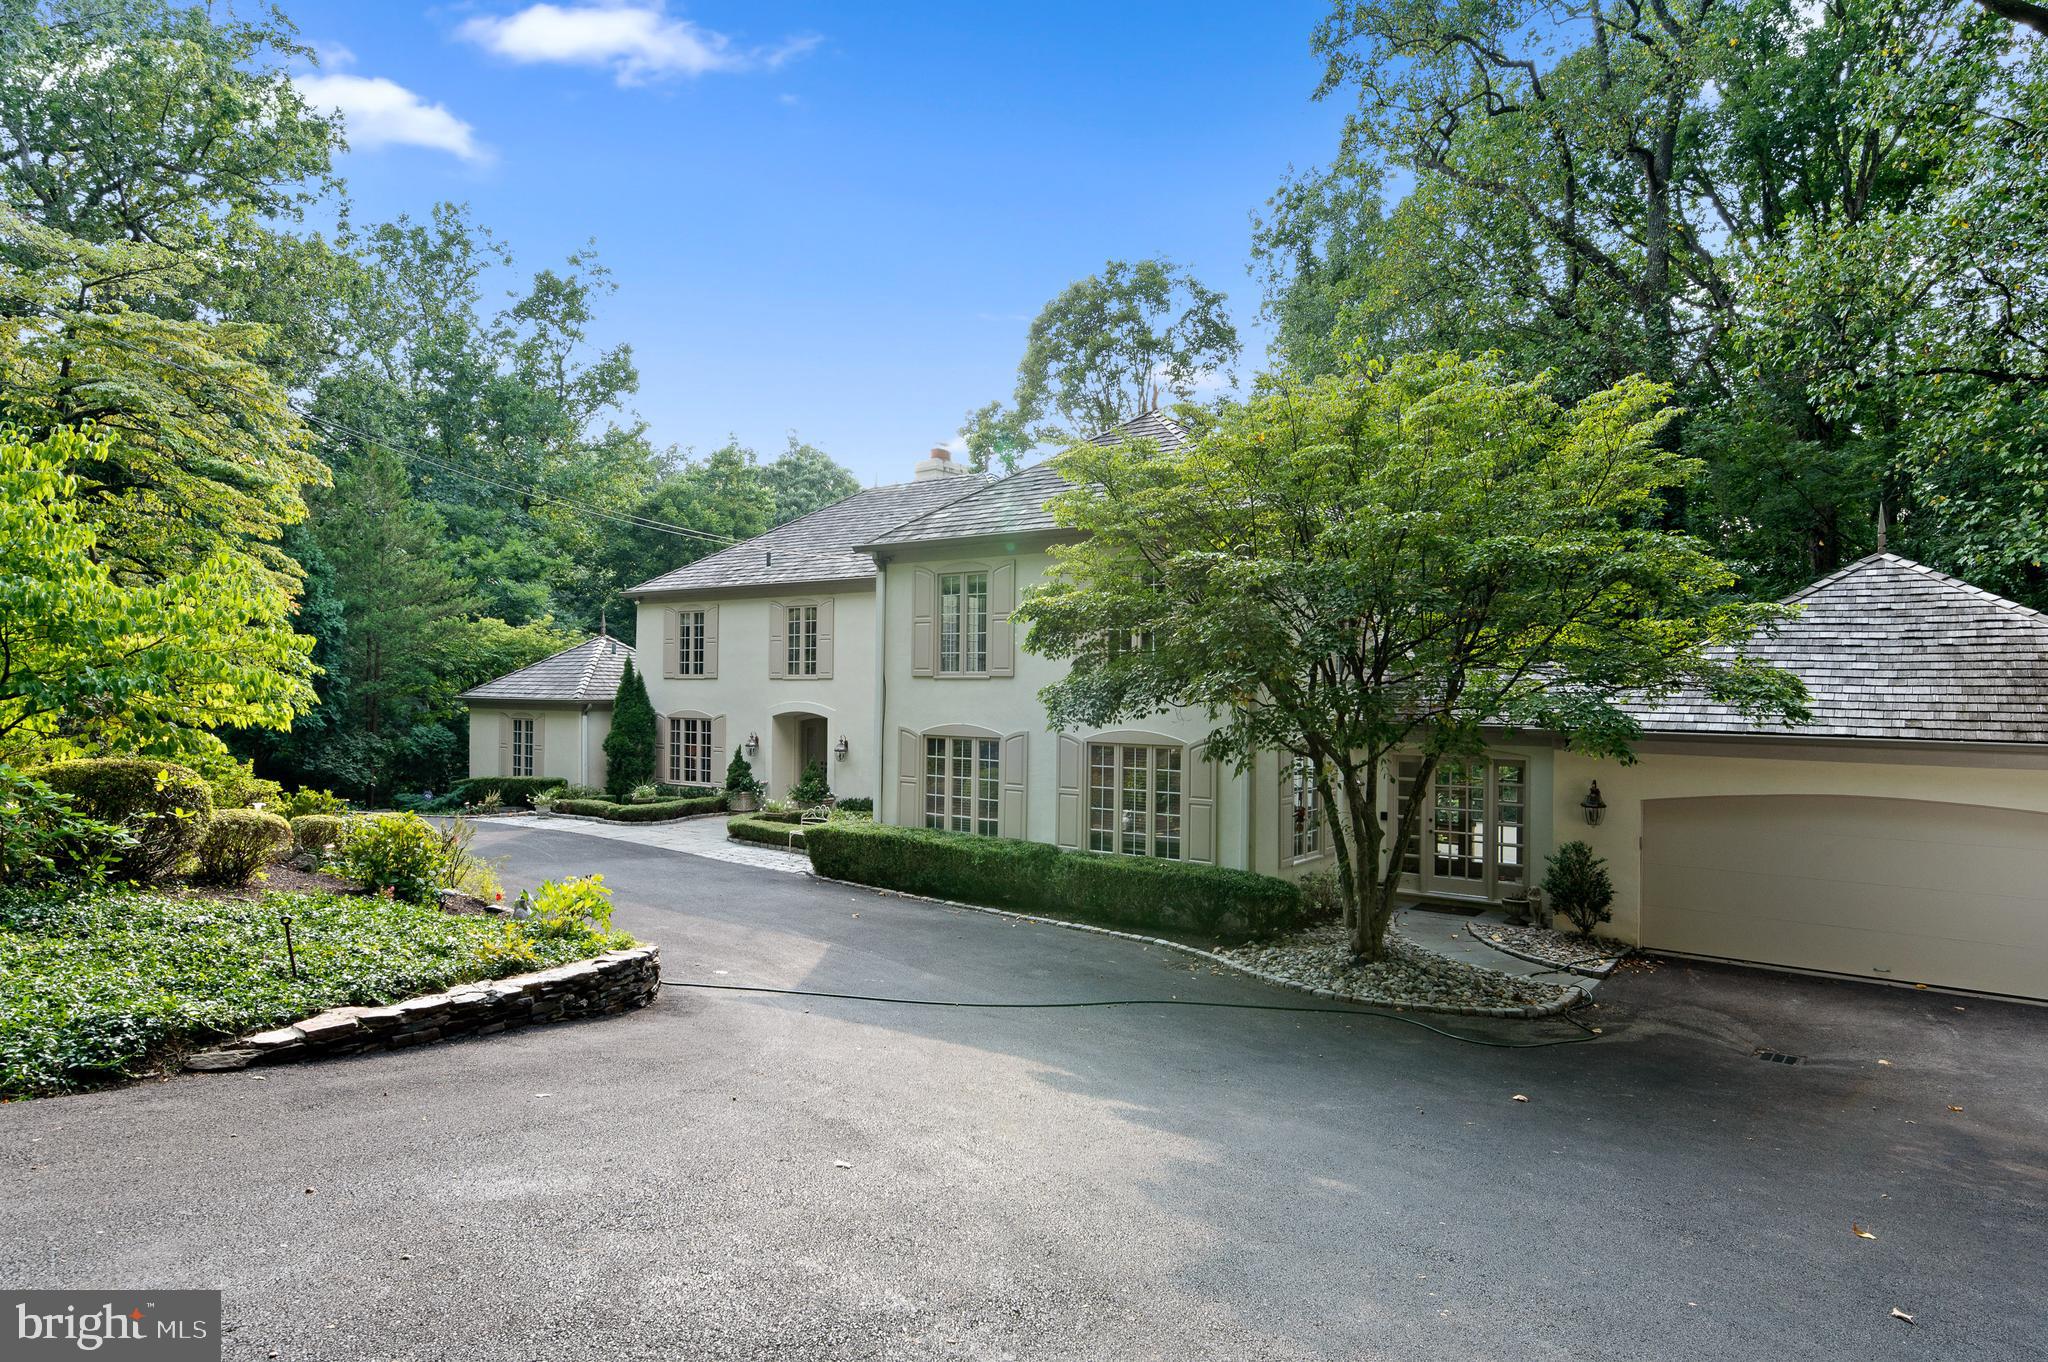
Elegance and sophistication define every corner of this French Colonial home, peacefully tucked away on a beautiful tree-lined street near downtown Gladwyne. Past an impeccably landscaped courtyard, discover a sunlit foyer displaying an impressive fusion of gorgeous millwork, volume ceilings, and rich hardwood flooring. Graceful archways usher you to the main gathering areas, from the chandelier-lit dining room adorned with classic wainscoting to the step-down living room warmed by a double-sided fireplace. Seamlessly transition into the kitchen equipped with everything you need, including a picturesque breakfast nook. Soft sunlight and ceiling fans create a comfortable atmosphere in your private retreats, two of which are accommodated by a tastefully tiled hall bath. Dual walk-in closets and a luxe 5-piece ensuite with an oversized steam shower adjoin the primary suite. Multiple entertaining areas are ready for your weekend parties, from the awning-covered balcony and lower-level den to the backyard pool and spa. Other noteworthy offers are a laundry room, a versatile office, and an attached 2-car garage. Let your real estate dreams come true by taking a tour today!
#PAMC2061876

GLADWYNE

650 MERION SQUARE ROAD

4 Beds

5 Baths

4,319 Sq.Ft.

$1,290,000

MLS#: PAMC2061876
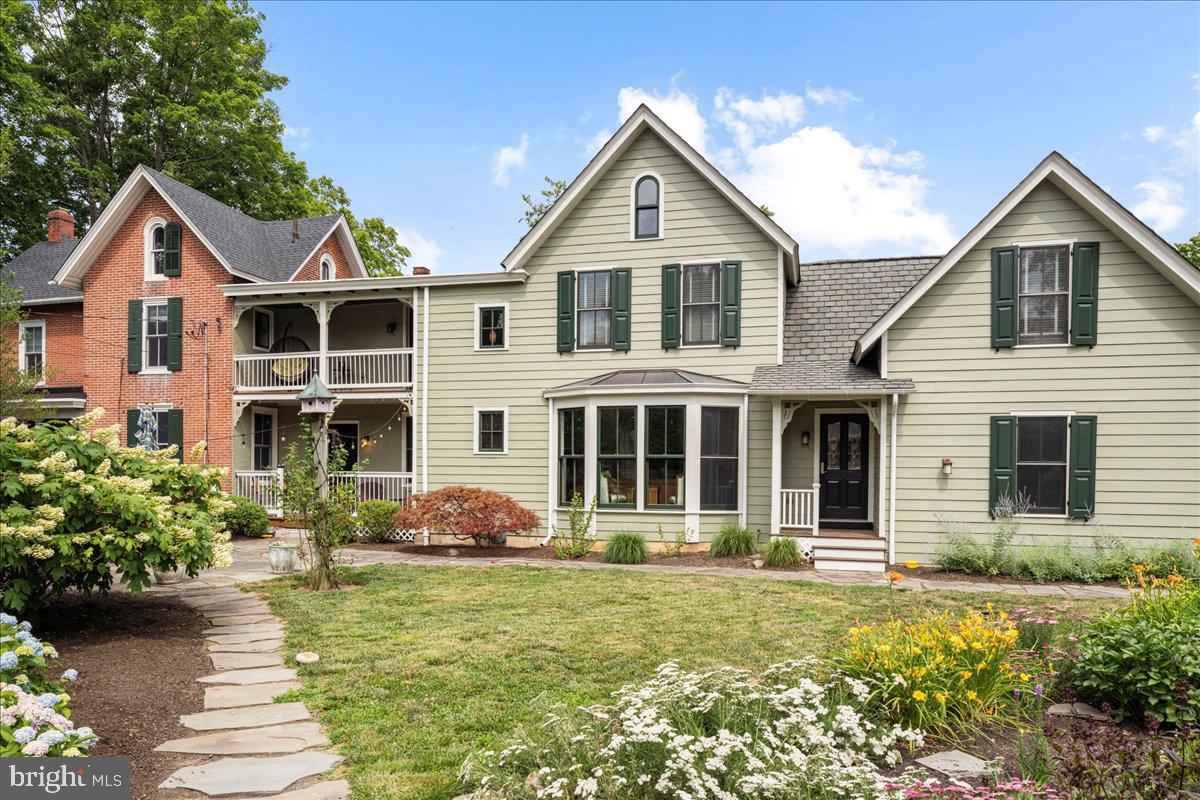
A Hidden Treasure in Doylestown Boro situated on an extremely private oversized lot!  This is the home you have been looking for... the charm of the old (circa 1881) and the convenience of the new (addition in 2009). Along with the beautifully restored living and dining rooms, you will find a spacious master suite, 3 additional bedrooms, 2 1/2 renovated baths, and an open gourmet kitchen and family room. Top of line appliances and custom cherry cabinets complete the kitchen. Enjoy the welcoming view of the outdoor gardens through the family room wall of windows. You will love entertaining in your private secret garden surrounded by colorful perennials. Other highlights include cherry hardwood floors, radiant heat, air conditioning, and a spacious 2 car garage. This home is Boro living at its best…steps away from the many restaurants, shops, and cultural activities offered in Doylestown.  All the hard work has been done for you - new roof, rebuilt front porch, freshly painted inside and out, just to name a few of the recent improvements. All this and Central Bucks schools! Welcome home!!!
#PABU2072418

DOYLESTOWN

33 N FRANKLIN STREET

4 Beds

2 Baths

2,631 Sq.Ft.

$1,290,000

MLS#: PABU2072418

Photos coming soon! Welcome to a truly one-of-a-kind Lancaster County property where history, natural beauty, privacy, and endless possibilities come together on more than 6 acres of picturesque, tree-lined land. Complete with a creek, spring-fed pond, historic farmhouse, impressive bank barn, tobacco shed, and detached 4-car garage, this extraordinary property offers a rare opportunity to create your own private homestead, hobby farm, recreational retreat, or explore potential small-business uses.
Built in 1878, the charming 4-bedroom, 2-full-bath farmhouse is filled with historic character, featuring original hardwood floors, soaring 10-foot ceilings, original trim and molding, and a beautiful curved staircase. The spacious floor plan offers two living rooms, an upgraded kitchen, generous bedrooms, and additional storage.
Outside, more than 6 private acres provide a peaceful setting surrounded by nature. A creek lines the property, while a spring-fed pond adds to the beautiful landscape. Deer, foxes, wild turkeys, and other local wildlife are frequent visitors, creating the feeling of a private country retreat.
The centerpiece is the spectacular 8,200 sq. ft. (estimated) post-and-beam bank barn dating to the early 1900s. The beautiful stone and concrete lower level offers incredible versatility for animals, equipment, storage, workspace, or other potential uses. The expansive upper level provides an impressive open space for storage, gatherings, agricultural use, hobbies, or whatever your imagination brings. New barn flooring was installed approximately 10 years ago. For the past 12 years, portions of the barn and property have been utilized as a small wedding and event venue, hosting over 100+ weddings/events. The existing business does not convey with the sale.
Across the street, an estimated 1,680 sq. ft. tobacco shed with a stone and concrete basement offers additional workshop, equipment, hobby, or storage space. A detached 4-car garage provides even more room for vehicles, tractors, tools, and recreational equipment.
The property has accommodated horses, cattle, chickens, and pigs over the years and offers potential pasture areas along with abundant lawn and garden space. Whether your vision includes animals, gardens, recreation, or simply room to enjoy the outdoors, the possibilities are impressive.
The property previously received approval for additional structures or a pole barn on the tobacco-shed side. Buyers are responsible for verifying current zoning, permits, allowable uses, and future building possibilities.
Located less than 1 mile from the Route 30 exit, this property combines a private country setting with exceptional accessibility to major routes and Lancaster County amenities.
Properties offering this combination of historic character, acreage, water features, substantial outbuildings, privacy, and versatility are increasingly difficult to find in Lancaster County. One Seller is a licensed Pennsylvania real estate salesperson. Buyer to perform all due diligence regarding zoning, permitted uses, prior approvals, square footage, and intended use. Call to 
schedule your private showing and experience everything this remarkable property has to offer! Please do not enter the driveway with out an approved showing. Entire property is being sold AS-IS
#PALA2095032

COLUMBIA

1335 PROSPECT ROAD

4 Beds

2 Baths

4,157 Sq.Ft.

$1,290,000

MLS#: PALA2095032

Truly one of a kind, standing out luxury house in a quiet cul-de-sac. Words simply cannot describe its full beauty. Have to see it to fully appreciate it.
#PAMC2191710

WILLOW GROVE

2263 DALE ROAD

5 Beds

3 Baths

4,480 Sq.Ft.

$1,290,000

MLS#: PAMC2191710
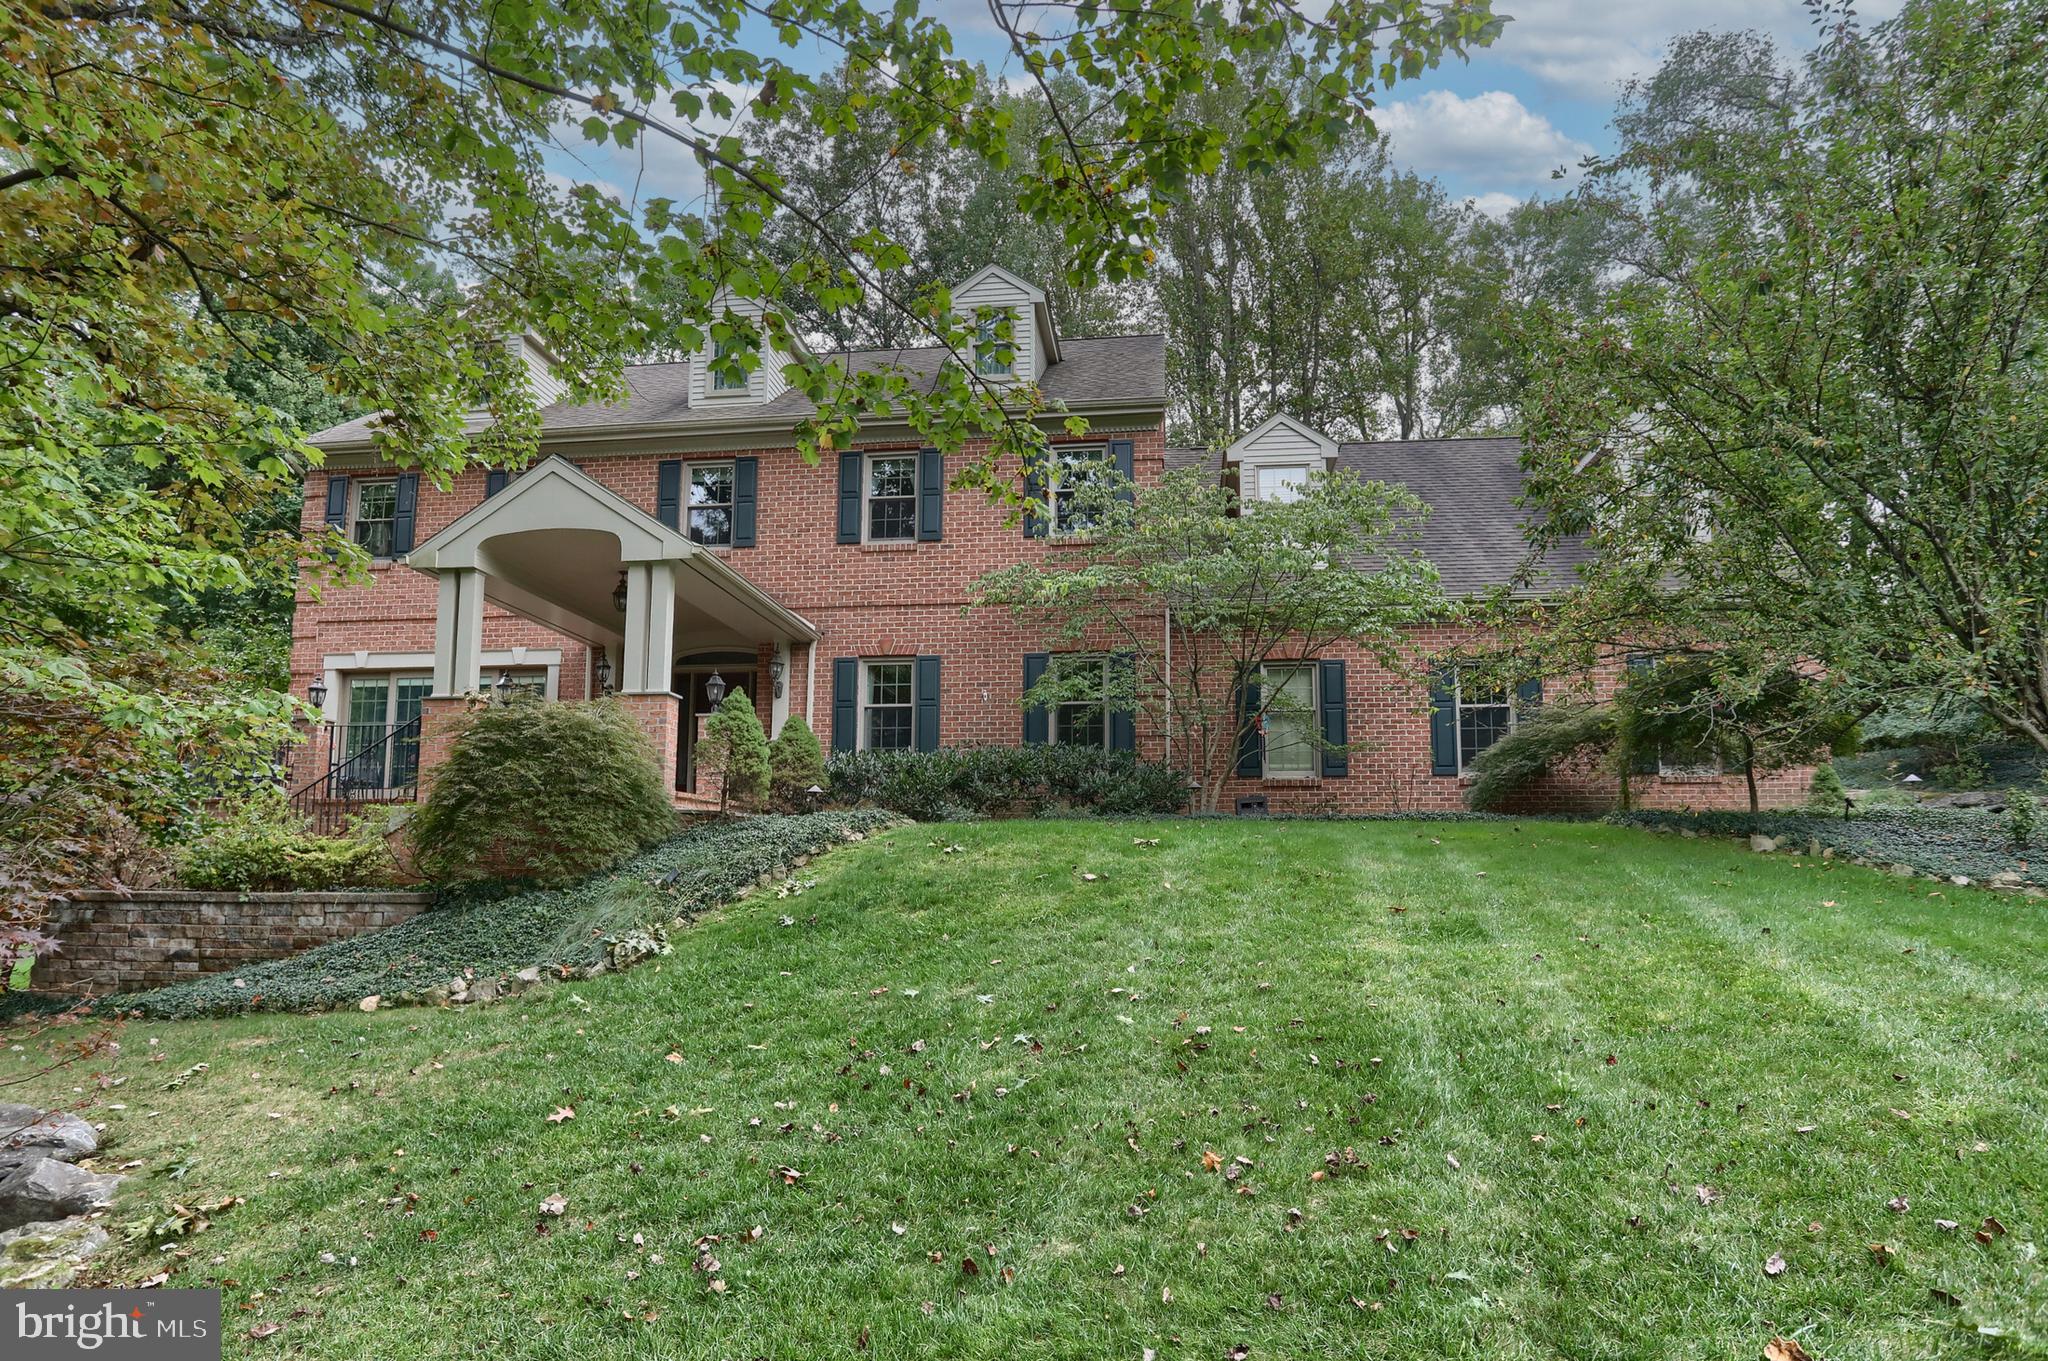
Welcome home to this stunning brick and stone beauty, tucked away on a quiet cul-de-sac in the desirable Stoney Run community. Surrounded by mature trees on nearly an acre, this 4-bedroom, 4.5-bath home offers privacy, charm, and convenience—just minutes from Hershey Medical Center, highways, and attractions. A walking trail circles the property, creating your own private retreat right at home. 
Inside, you’ll love the warmth of hardwood floors, a cozy gas fireplace in the living room, and a sun-filled Sunroom with skylights and a wood-burning fireplace. The chef’s kitchen features a gas cooktop, wall oven, pantry, and opens to a formal dining room—perfect for gathering with family and friends. The upstairs primary suite is a peaceful escape with hardwood floors, a jetted tub, double sinks, and walk-in closet. Three additional bedrooms, a Jack & Jill bath, and a bonus room with built-ins and window seats add comfort and character. The finished walkout lower level with a family room and bar extends your living space and opens to a patio with a koi pond. With three patios, a composite deck, a three-car garage, shed, and your own private walking trail, this home offers space to relax, entertain, and enjoy every season.
#PADA2049374

HUMMELSTOWN

612 OLDE VENTURA FARM ROAD

4 Beds

4 Baths

4,896 Sq.Ft.

$1,290,000

MLS#: PADA2049374
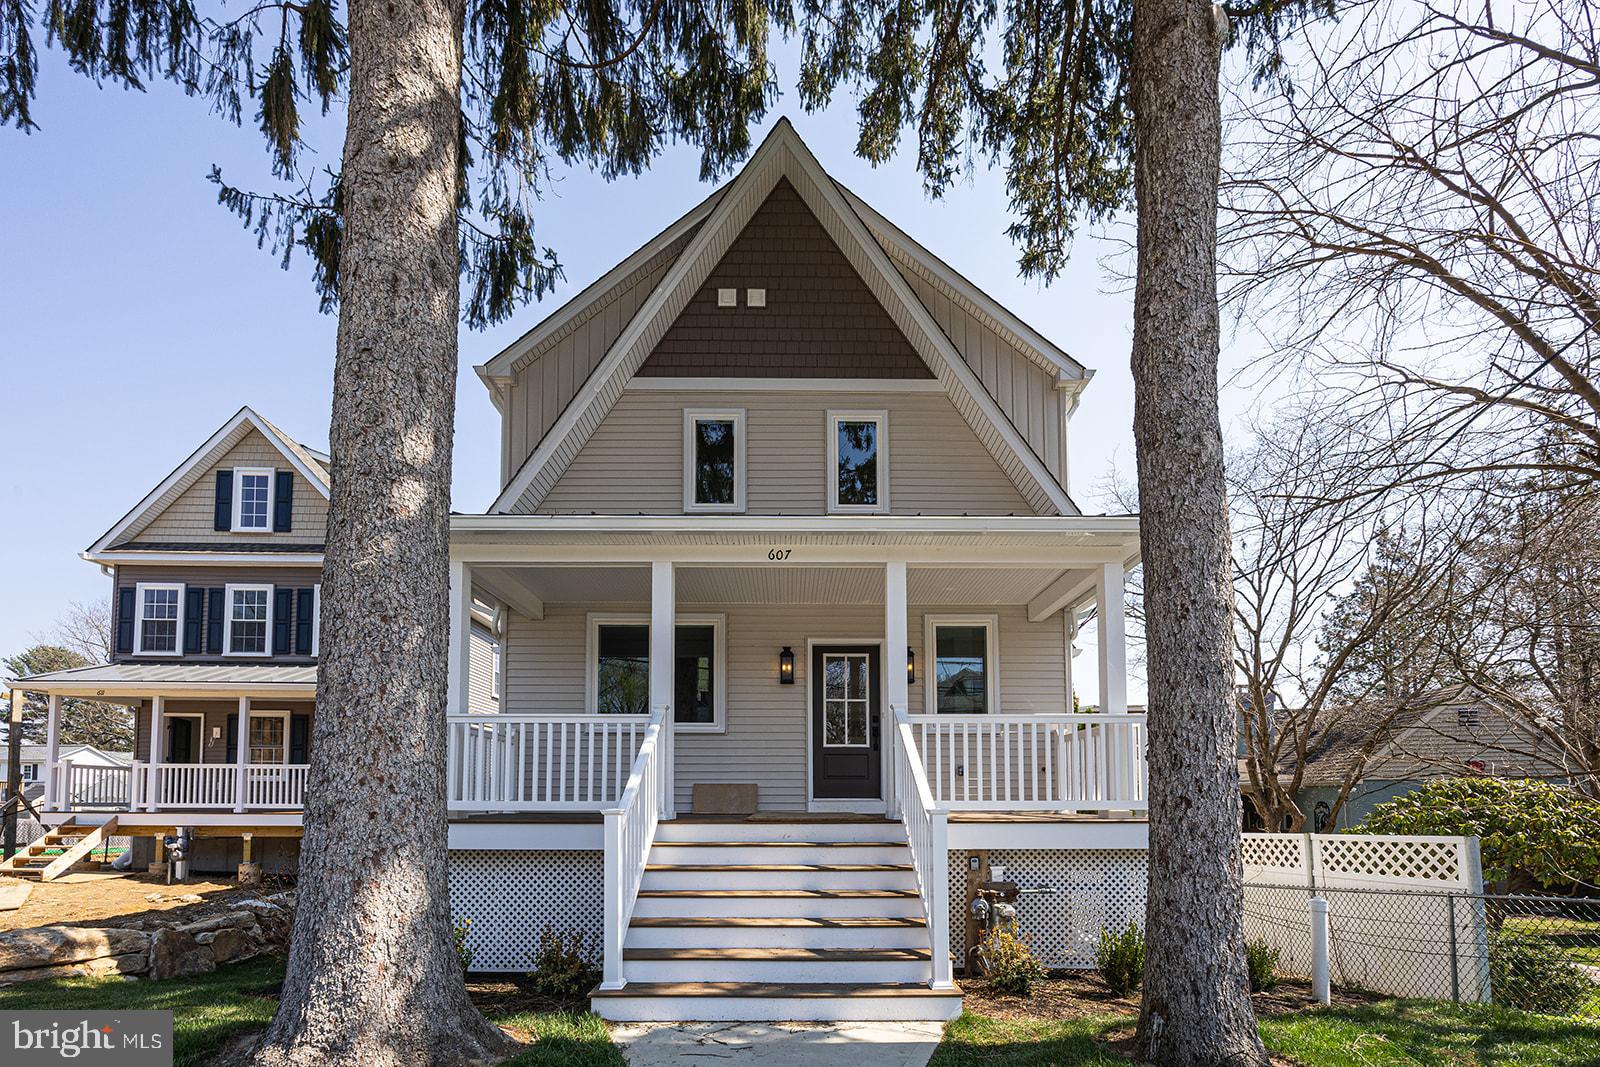
An exquisitely constructed property in Upper Providence Township within walking distance of Media Borough's State Street.  Approximately one block to Cherry Street Field and just a few more to Barrall Community Park.  A reinforced and re-imagined foundation set the stage for the thoughtful construction of this 5 bedroom, 4 bath home with both 9' and cathedral ceilings.  The McKenna Simpson team effectively repurposed using the original building's foot print. This 3470 square foot home in the "Season Streets" of Upper Providence has 5 bedrooms (including one on the first floor that could also be used as a study/office), main floor laundry, 2 full and 2 half bathrooms, a beautifully finished walk-out basement plus an open front porch with metal roof and back deck.  Enjoy the gourmet kitchen with Kohler fixtures, Century Avalon cabinetry, Bosch dishwasher, Fisher & Paykel panel refrigerator, 6 burner GE gas range, Zephyr Tornado hood & Sharp drawer microwave.  A center island, pendant lighting, quartz counters, and staggered white gloss backsplash with herringbone accent ensure that your chef's kitchen is beautiful to look at and functional to use.  Recessed lighting, ample counter space and plenty of storage make the kitchen easy to organize.  The large deck adjacent to the kitchen allows this gathering place to extend to the outdoors ensuring the heart of your new home is perfect for both large groups and quiet moments.  Hickory hardwood flooring and large windows by Viwinco throughout the home create warm and light-filled areas.  The matte black and "antique" brass finishes accent and complete the luxury of this space. The spacious primary bedroom has a cathedral ceiling, walk-in closet, en suite bath with water closet and  plenty of room for a king sized bed. The remaining 3 bedrooms are large and well lit with natural light.  The second floor bedrooms are served by a hall bath with tub/shower  The HVAC system by York is easily accessible through the lower level utility room and by pull-down stairs on 2nd floor.  This home has a high efficiency furnace with direct fired hot water heater to ensure an (almost) endless supply of hot water.  The rear of the property is accessible by Hare Street and allows for optional off-street parking.  Please note:  the real estate taxes and assessed value are estimates only and will be finally determined if and when the property is reassessed.  As with each McKenna Simpson project, 607 Summer Street is thoughtful construction by master craftsmen using only the finest materials.
#PADE2103330

MEDIA

607 SUMMER STREET

4 Beds

2 Baths

3,470 Sq.Ft.

$1,290,000

MLS#: PADE2103330
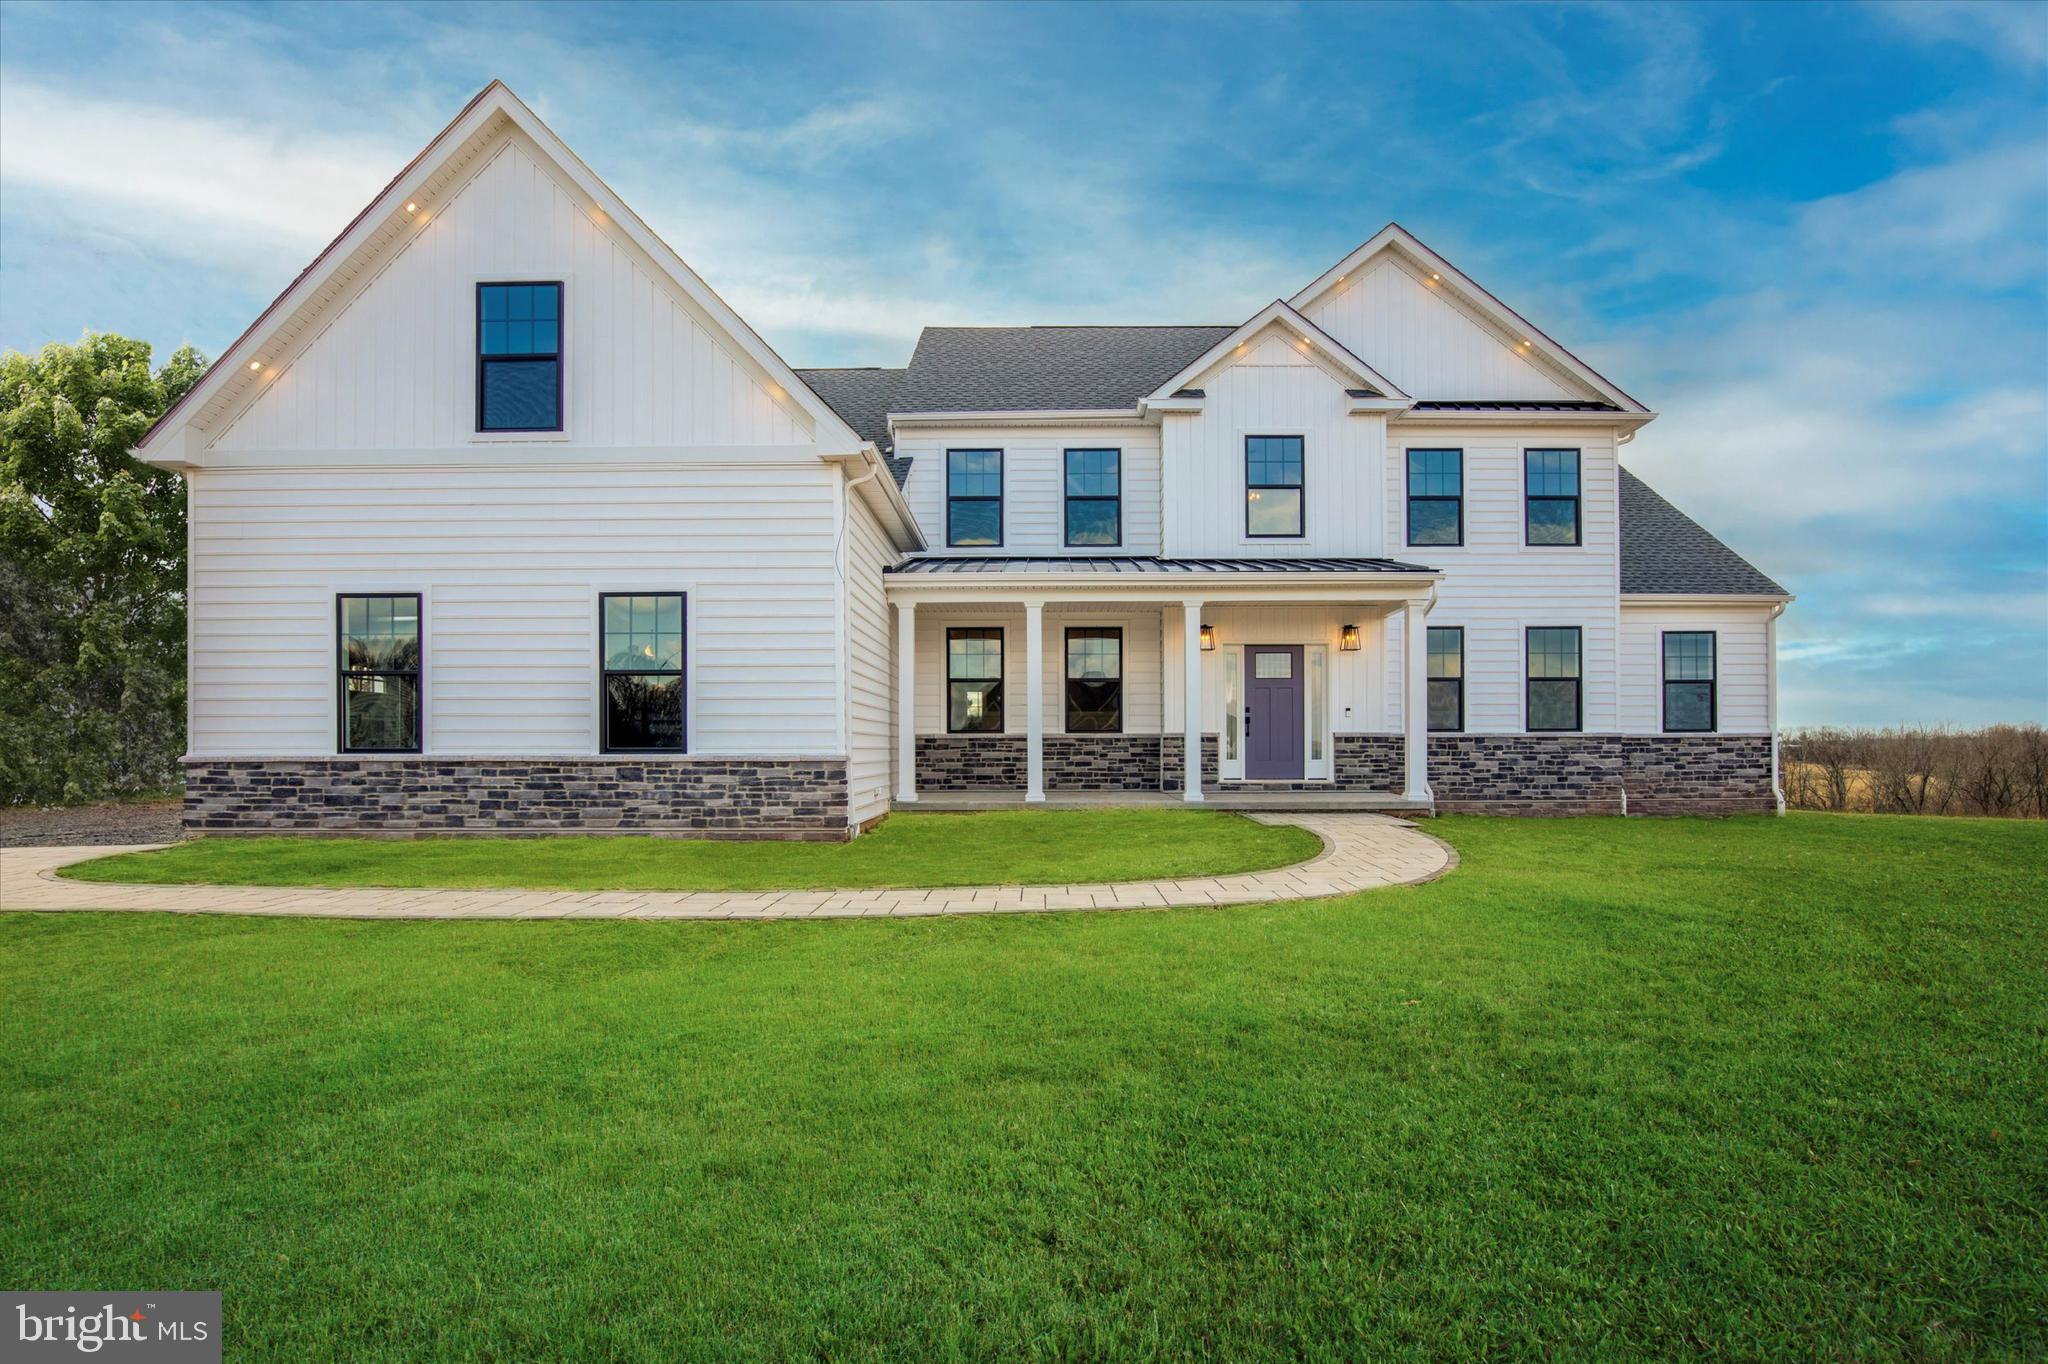
Prime Custom Builders presents their Grand Model (TO BE BUILT), showcasing the quality and design of the builder while allowing the new homeowner the opportunity to customize and make it their own.  The 1st level offers a luxurious primary suite with dual closets and grand bath with separate soaking tub and shower, large great room with gas fireplace, gourmet kitchen boasting quartz counters, beautiful cabinetry and center island.  The breakfast room adjoins the kitchen with view of the rear yard.  There is a separate laundry room and the elegant dining room completes the first floor. The second floor offers three additional large bedrooms and full hall bath complete the upstairs.  The high efficiency heater/air conditioning system will keep you comfortable year round while cutting energy costs.  Additional features include full basement and a 3 car garage.
#PABU2112962

SELLERSVILLE

124 SCHULTZ ROAD

4 Beds

2 Baths

3,204 Sq.Ft.

$1,290,000

MLS#: PABU2112962
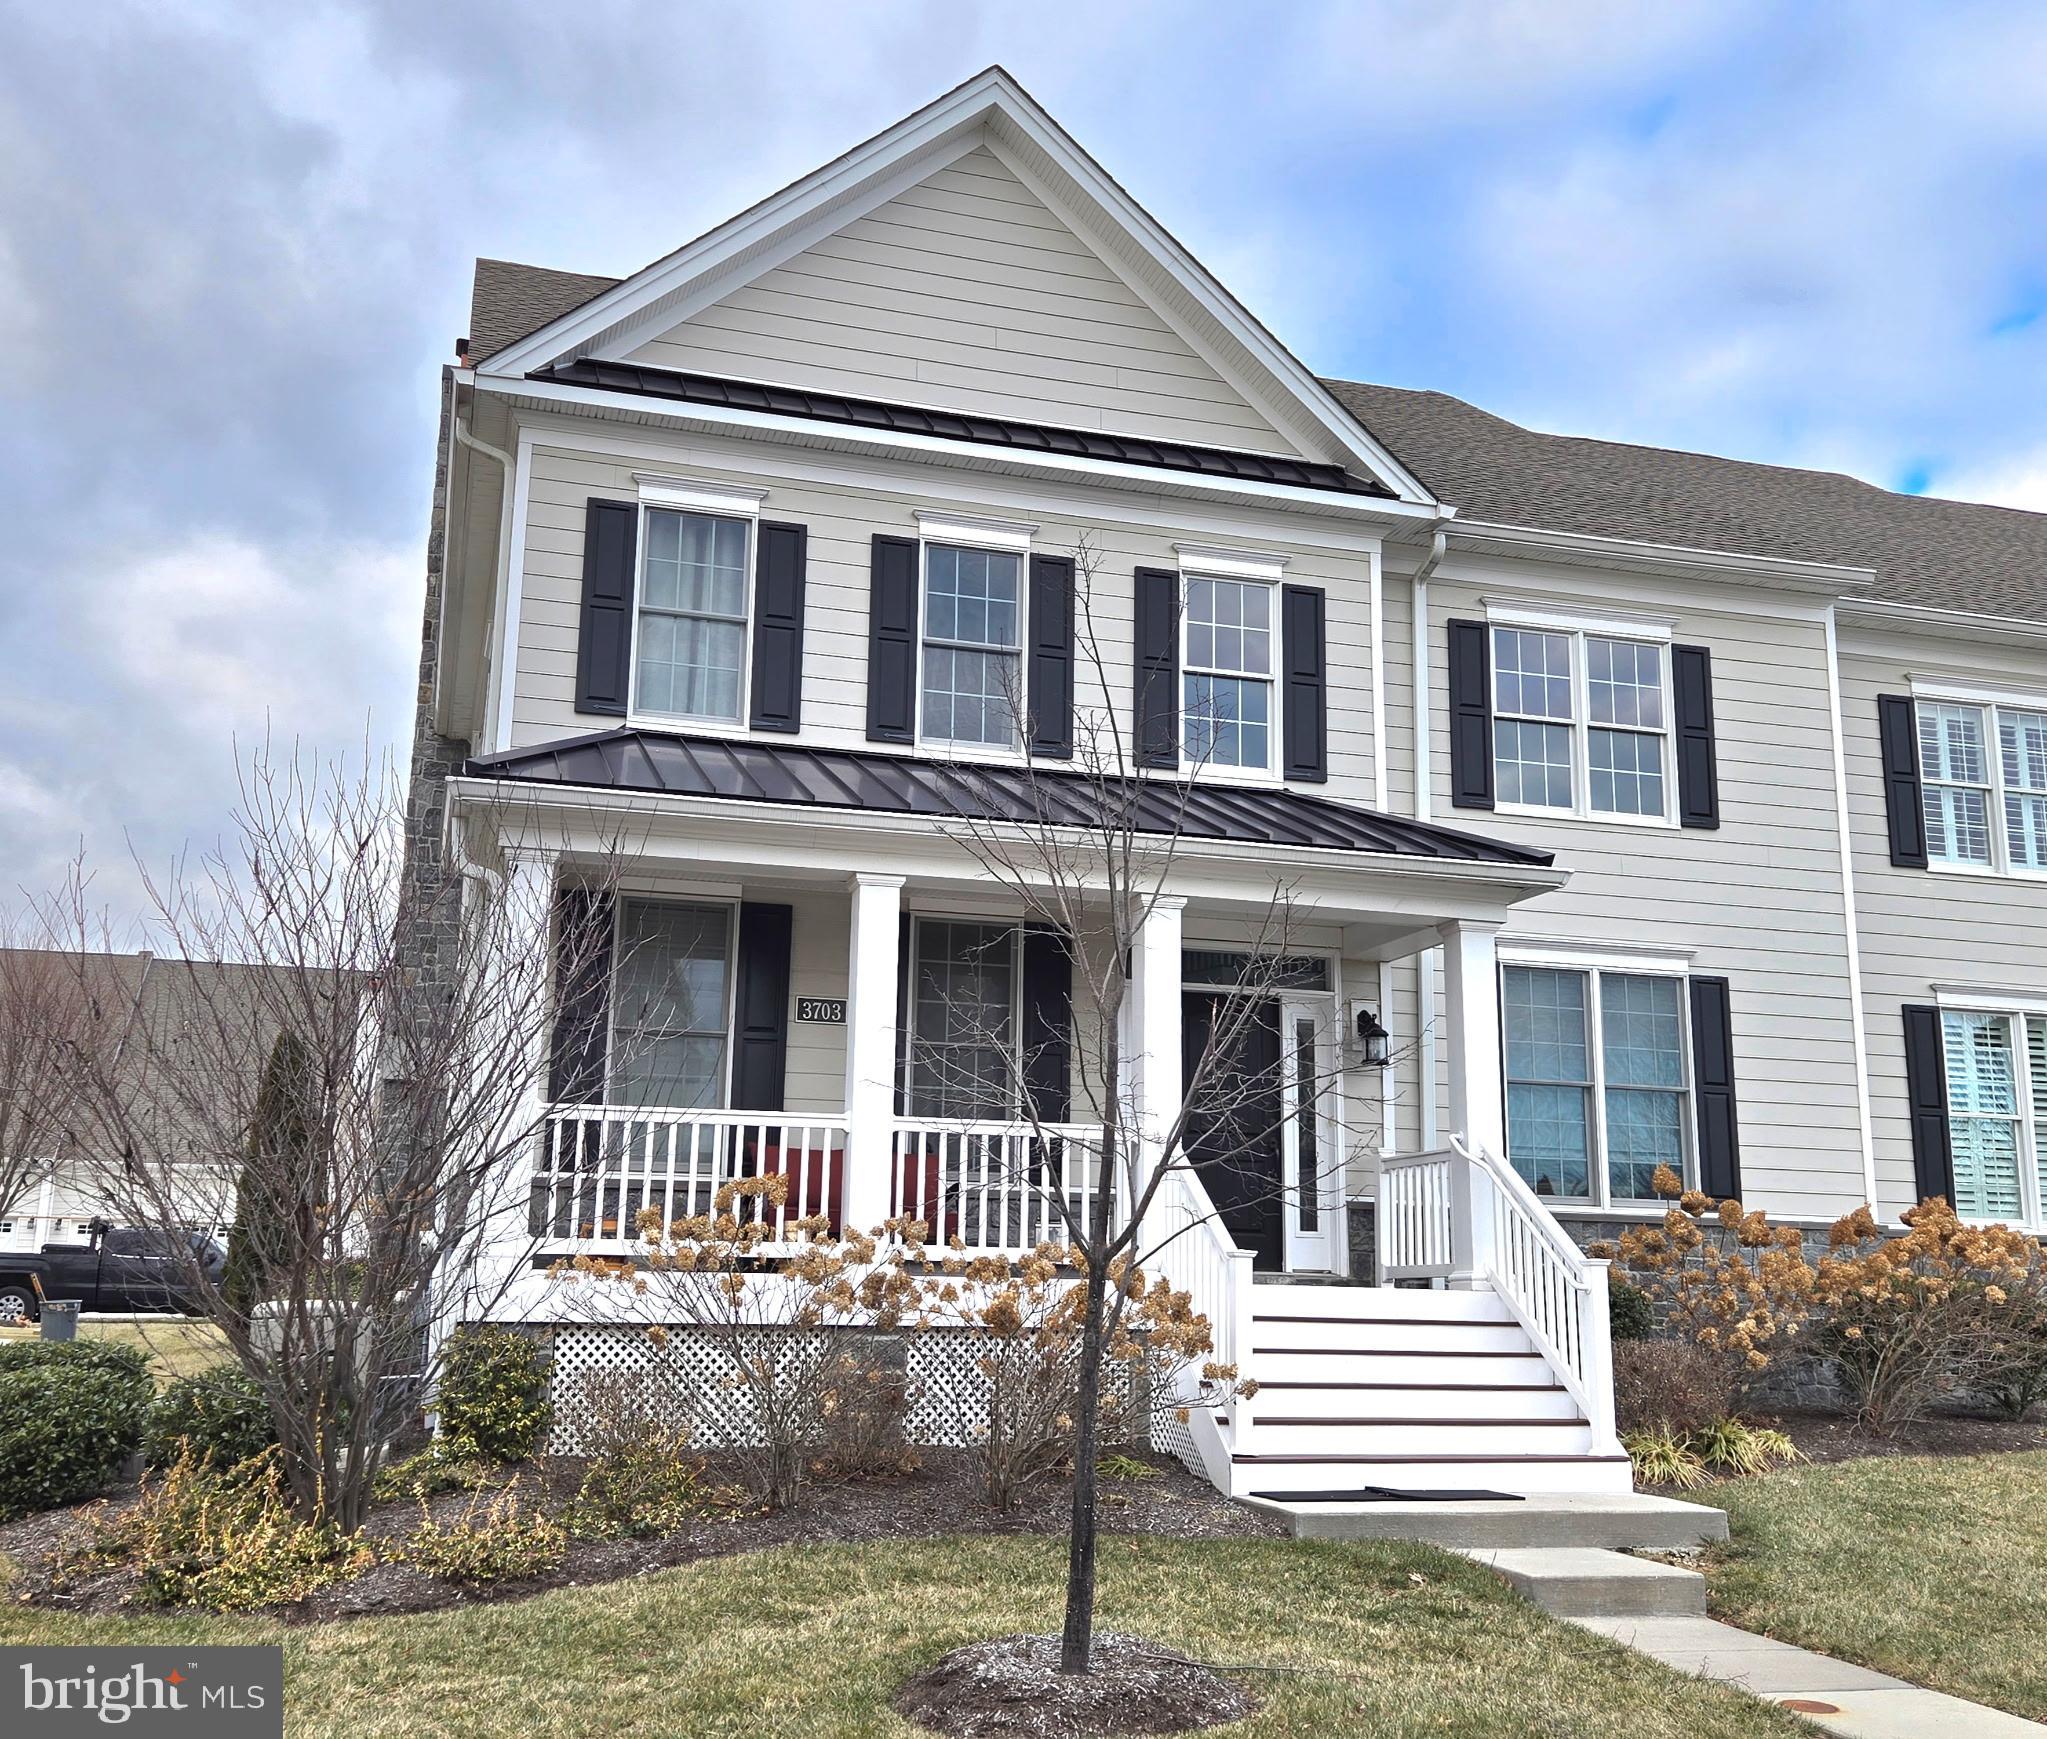
Nestled in the prestigious Liseter community, this beautifully designed Chesterbrook model twin home offers an exceptional blend of comfort, style and convenience. Featuring 4 bedrooms and 3.5 baths, the home includes a desirable first-floor primary suite and an open, airy layout ideal for both everyday living and entertaining. The large and expanded kitchen is the heart of the home, complete with a center island and seamless flow into the impressive two-story family room. Additional highlights include a full basement, a 2-car garage, whole-house generator, hardwood flooring throughout, and a charming front porch perfect for relaxing. With easy access for commuting, this home delivers refined living in a sought-after location.
#PADE2106412

NEWTOWN SQUARE

3703 ROSEMONT PASS

4 Beds

3 Baths

4,104 Sq.Ft.

$1,290,000

MLS#: PADE2106412
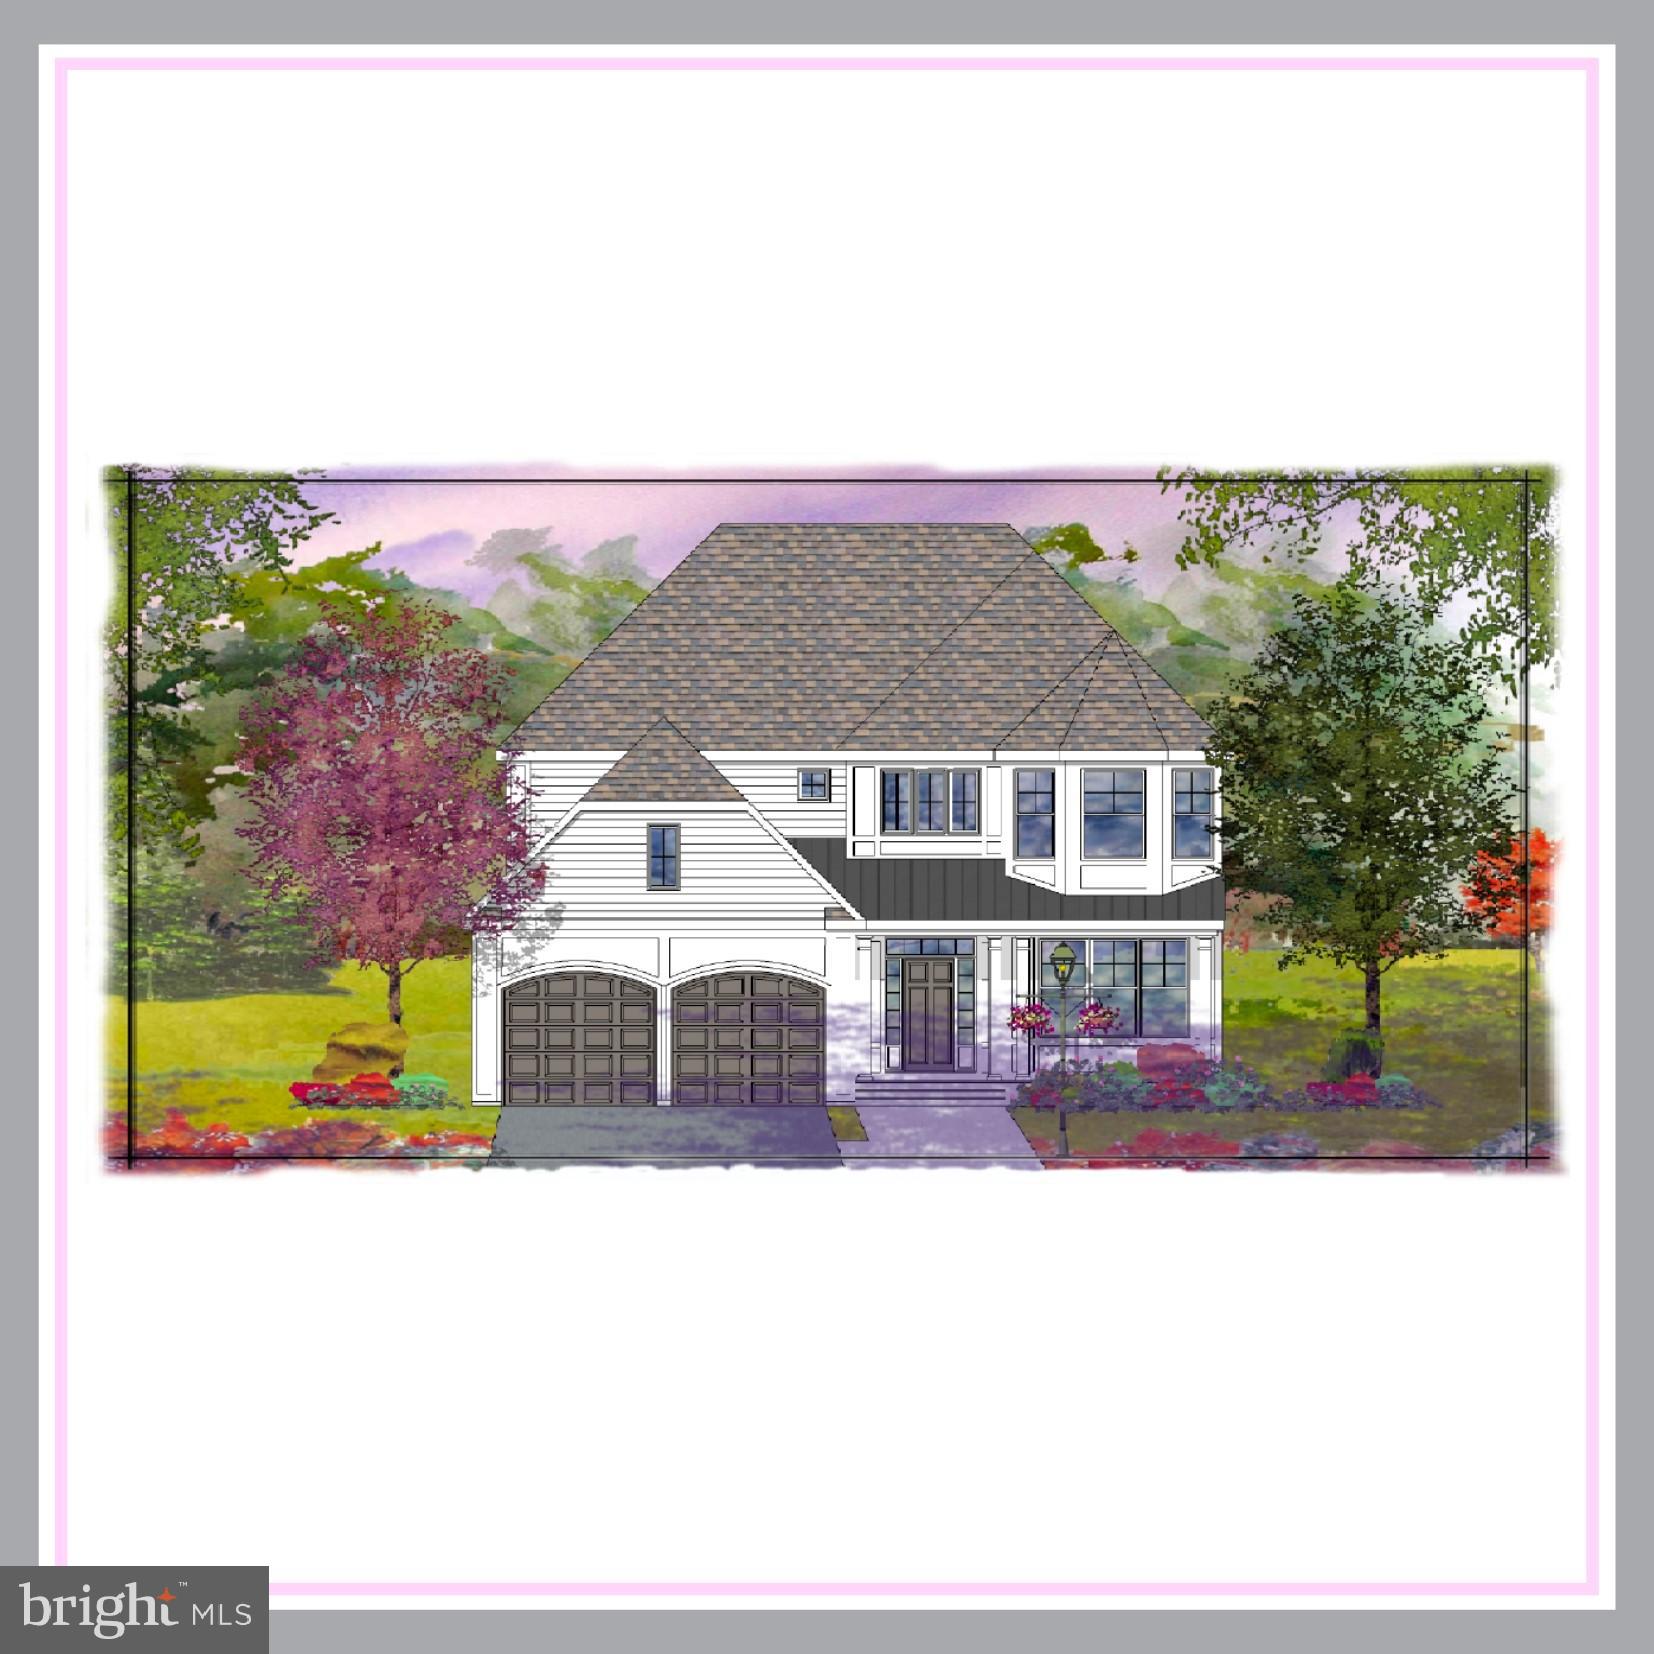
Welcome home to this luxurious 4-bedroom, 2-full and 1-half bath home with a 2-car garage, and an optional elevator and optional finished basement. Located in West Conshohocken. Step off of your covered front porch and into the generously sized and dramatic two-story foyer area. Way to make an impression on your guests! To the right of the foyer is a brightly lit and large formal dining room area perfect for your dinner parties and holiday gatherings. You are also going to love and really appreciate the handsome Butler’s pantry in between the formal dining room and the kitchen. It’s great place to store your finer dinnerware or to use as a cocktail prep area, or both! Speaking of the kitchen, just wait until you set your sights on the massive kitchen and breakfast areas, complete with a center island with seating, an abundance of gorgeous 42” cabinetry, natural stone, and stainless-steel appliances—and yes, the range, microwave, and dishwasher are all included. Don’t forget to check out those beautiful views of the outside from these spaces. Adjacent to the kitchen and breakfast room areas you will find a beyond beautiful family room with coffered ceilings and a gas fireplace and access to the first floor deck where you will surely do a lot of relaxing and entertaining. This one spans the width of the home and happens to be covered, so you can enjoy it all kinds of weather. It’s the perfect spot for everyday relaxing and outdoor living. Completing this level of the home is the mudroom with storage cubbies and a convenient entrance from the garage and a powder room, too. Downstairs you will discover a large basement, ready for you to create the lower-level oasis of your dreams. The upper floor of this home is host to a magnificent primary bedroom with fabulous views, a large walk-in closet, and a luxurious en suite bathroom with a soaking tub, stall shower, toilet room, and two vanities. It’s going to be gorgeous and hard to ever want to leave this spa-like retreat. Oh—and don’t miss the deck off of this bedroom. It’s perfect to enjoy your morning coffee, a nightcap, and a perfect place to gaze at the stars! 3 other generously sized bedrooms, a shared hall bathroom, a laundry room, and a linen closet complete this level of the home. Now let’s talk about some of the finishes—you will enjoy hardwood flooring on the entire first floor of the home and second floor hallway. All other rooms will be carpeted with the exception of the bathrooms where you will find gorgeous ceramic tile floors. If all that wasn’t enough, this home is located in the Upper Merion School District and near to all of the wonderful dining and shopping options found in nearby Conshohocken, Villanova, and King of Prussia. It’s also in close proximity to all the everyday conveniences one could desire—grocery stores, recreational outlets, social clubs, and easy commuting options are all just a short drive away. Make your appointment to see this future home today Once you see the floorplan and can envision the planned, high-end finishes, you will surely want to call this home your own!
#PAMC2104930

WEST CONSHOHOCKEN

1030 RIVERVIEW LANE

4 Beds

3 Baths

3,209 Sq.Ft.

$1,290,000

MLS#: PAMC2104930
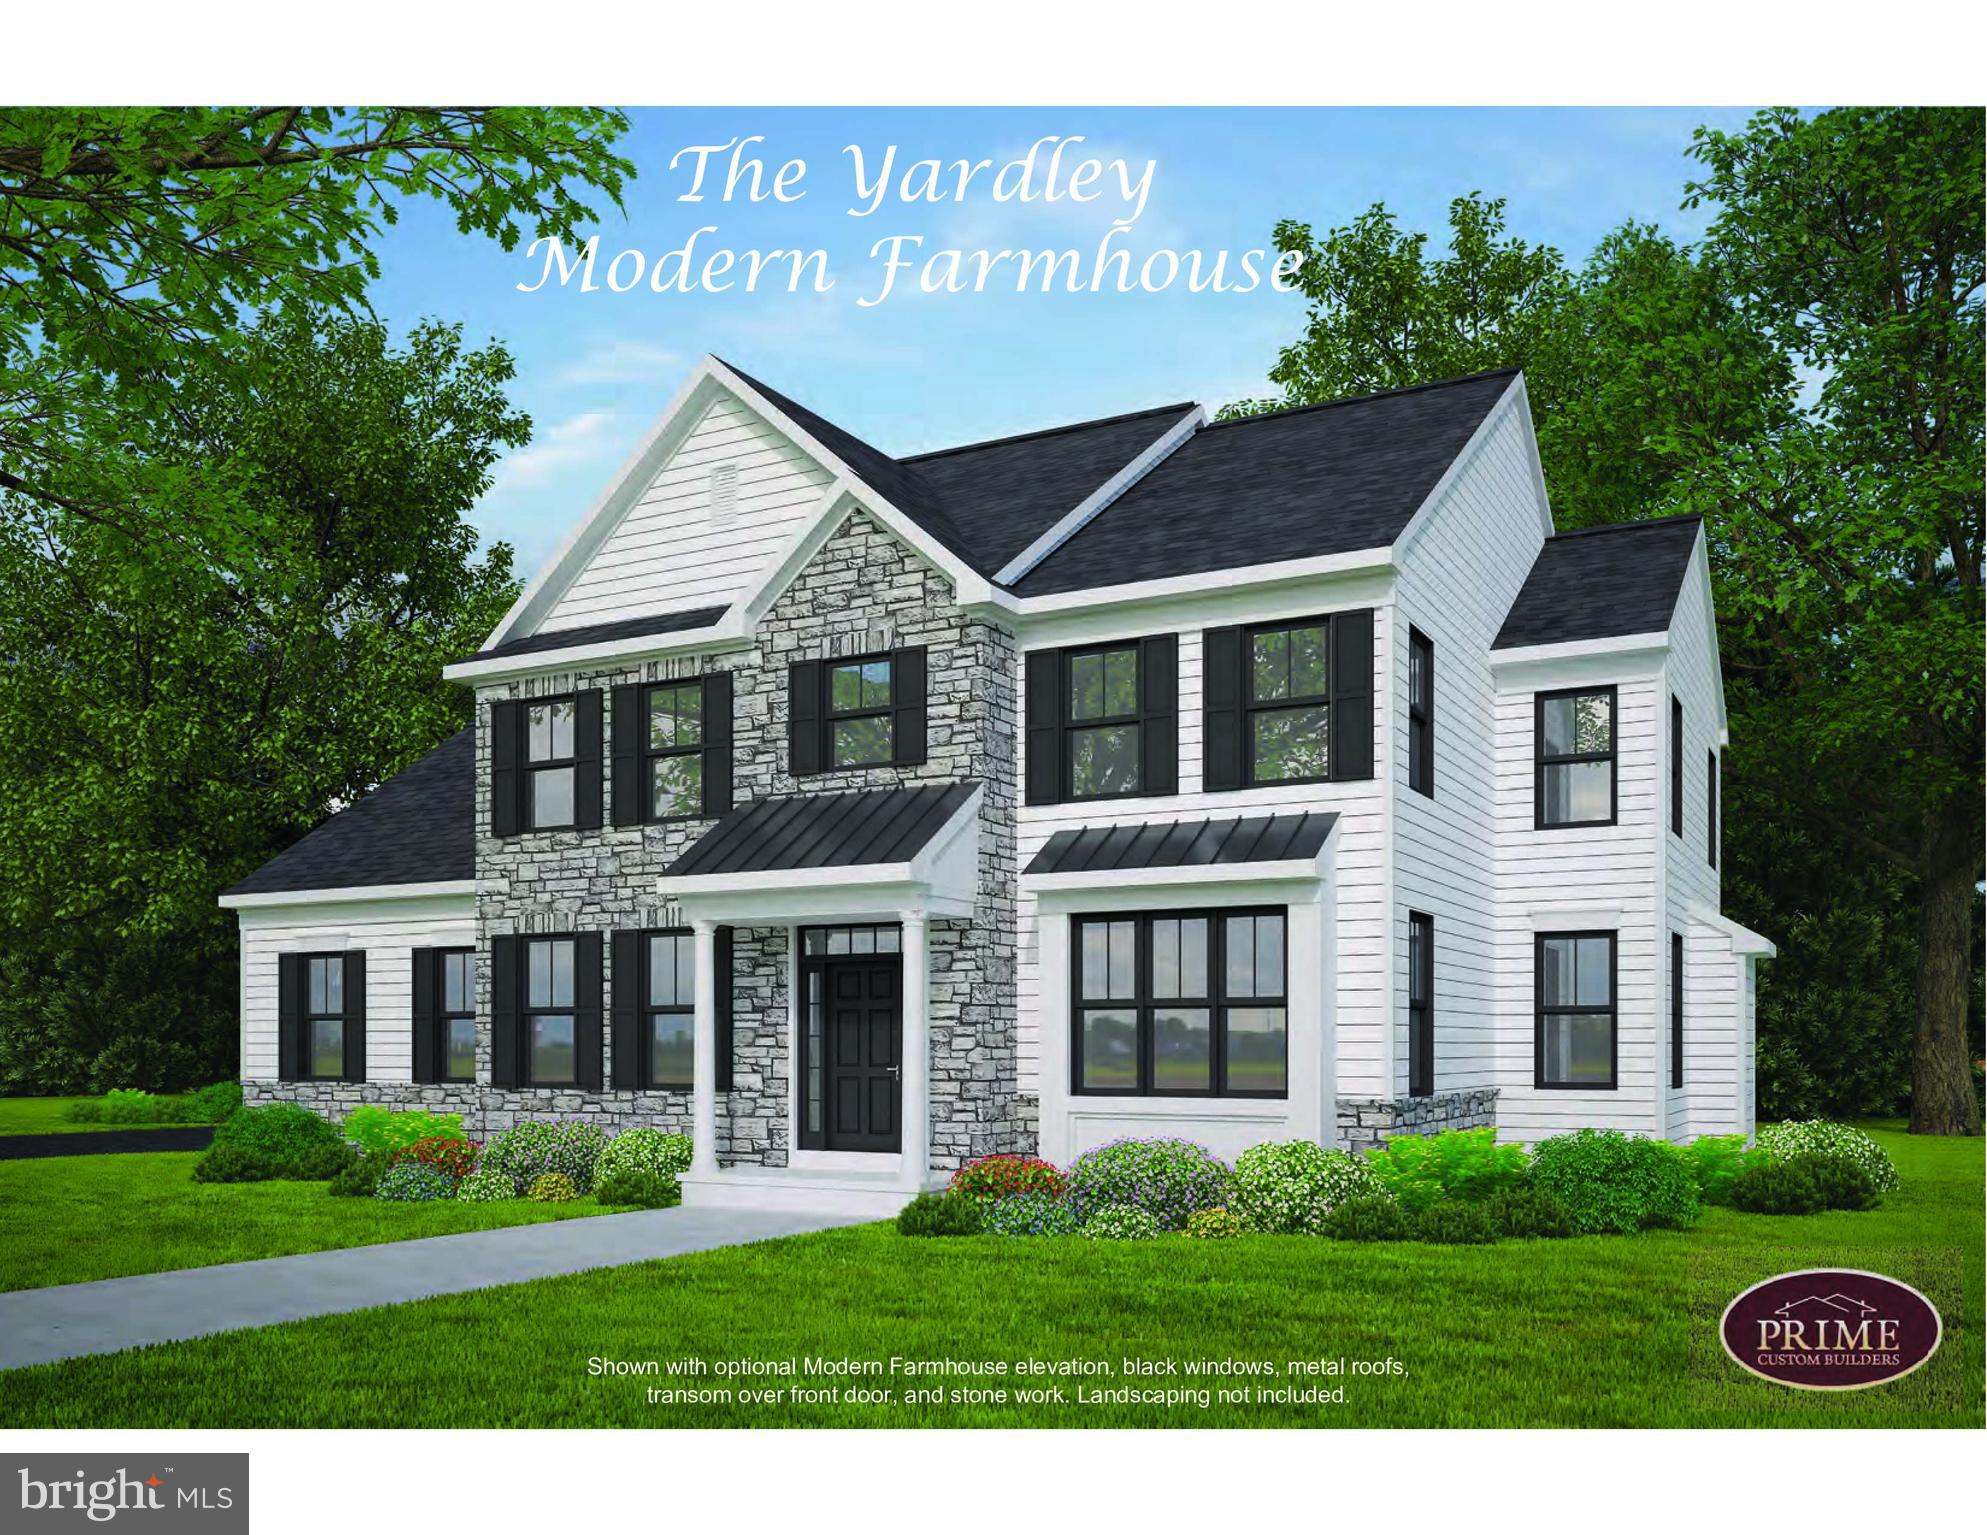
INCREDIBLE OPPORTUNITY TO BUILD A NEW CONSTRUCTION HOME IN NEWTOWN TOWNSHIP! Sitting on just over 3 acres, Prime Custom Builders, LLC proudly presents the Yardley Model offering the builder’s timeless craftmanship with customizable features to make it your own! Showcasing an open floor plan with versatile living space, the Yardley model features a variety of luxuries including high ceilings, elegant updated trim throughout, formal dining room, functional living room which can double as an office or separate play room, gourmet kitchen with upgraded countertops and appliances and breakfast room and a cozy family room with gas fireplace, perfect for social gatherings! Upstairs offers four spacious bedrooms, the primary bedroom features an exquisitely detailed master bath with two vanities, stall shower, tile floor, and private water closet AND the highly sought after upper floor laundry. This home comes with a full basement AND optional 3 car garage and private driveway for ample parking. Build your dream home with FULLY CUSTOMIZABLE options in this ideal location near downtown Newtown offering a variety of shops and restaurants and the Historic Washington Crossing Park yet close to I 295, Rt 1 and the Trenton Mercer airport for easy commuting!
#PABU2072880

NEWTOWN

241 STOOPVILLE ROAD

4 Beds

2 Baths

3,325 Sq.Ft.

$1,290,000

MLS#: PABU2072880
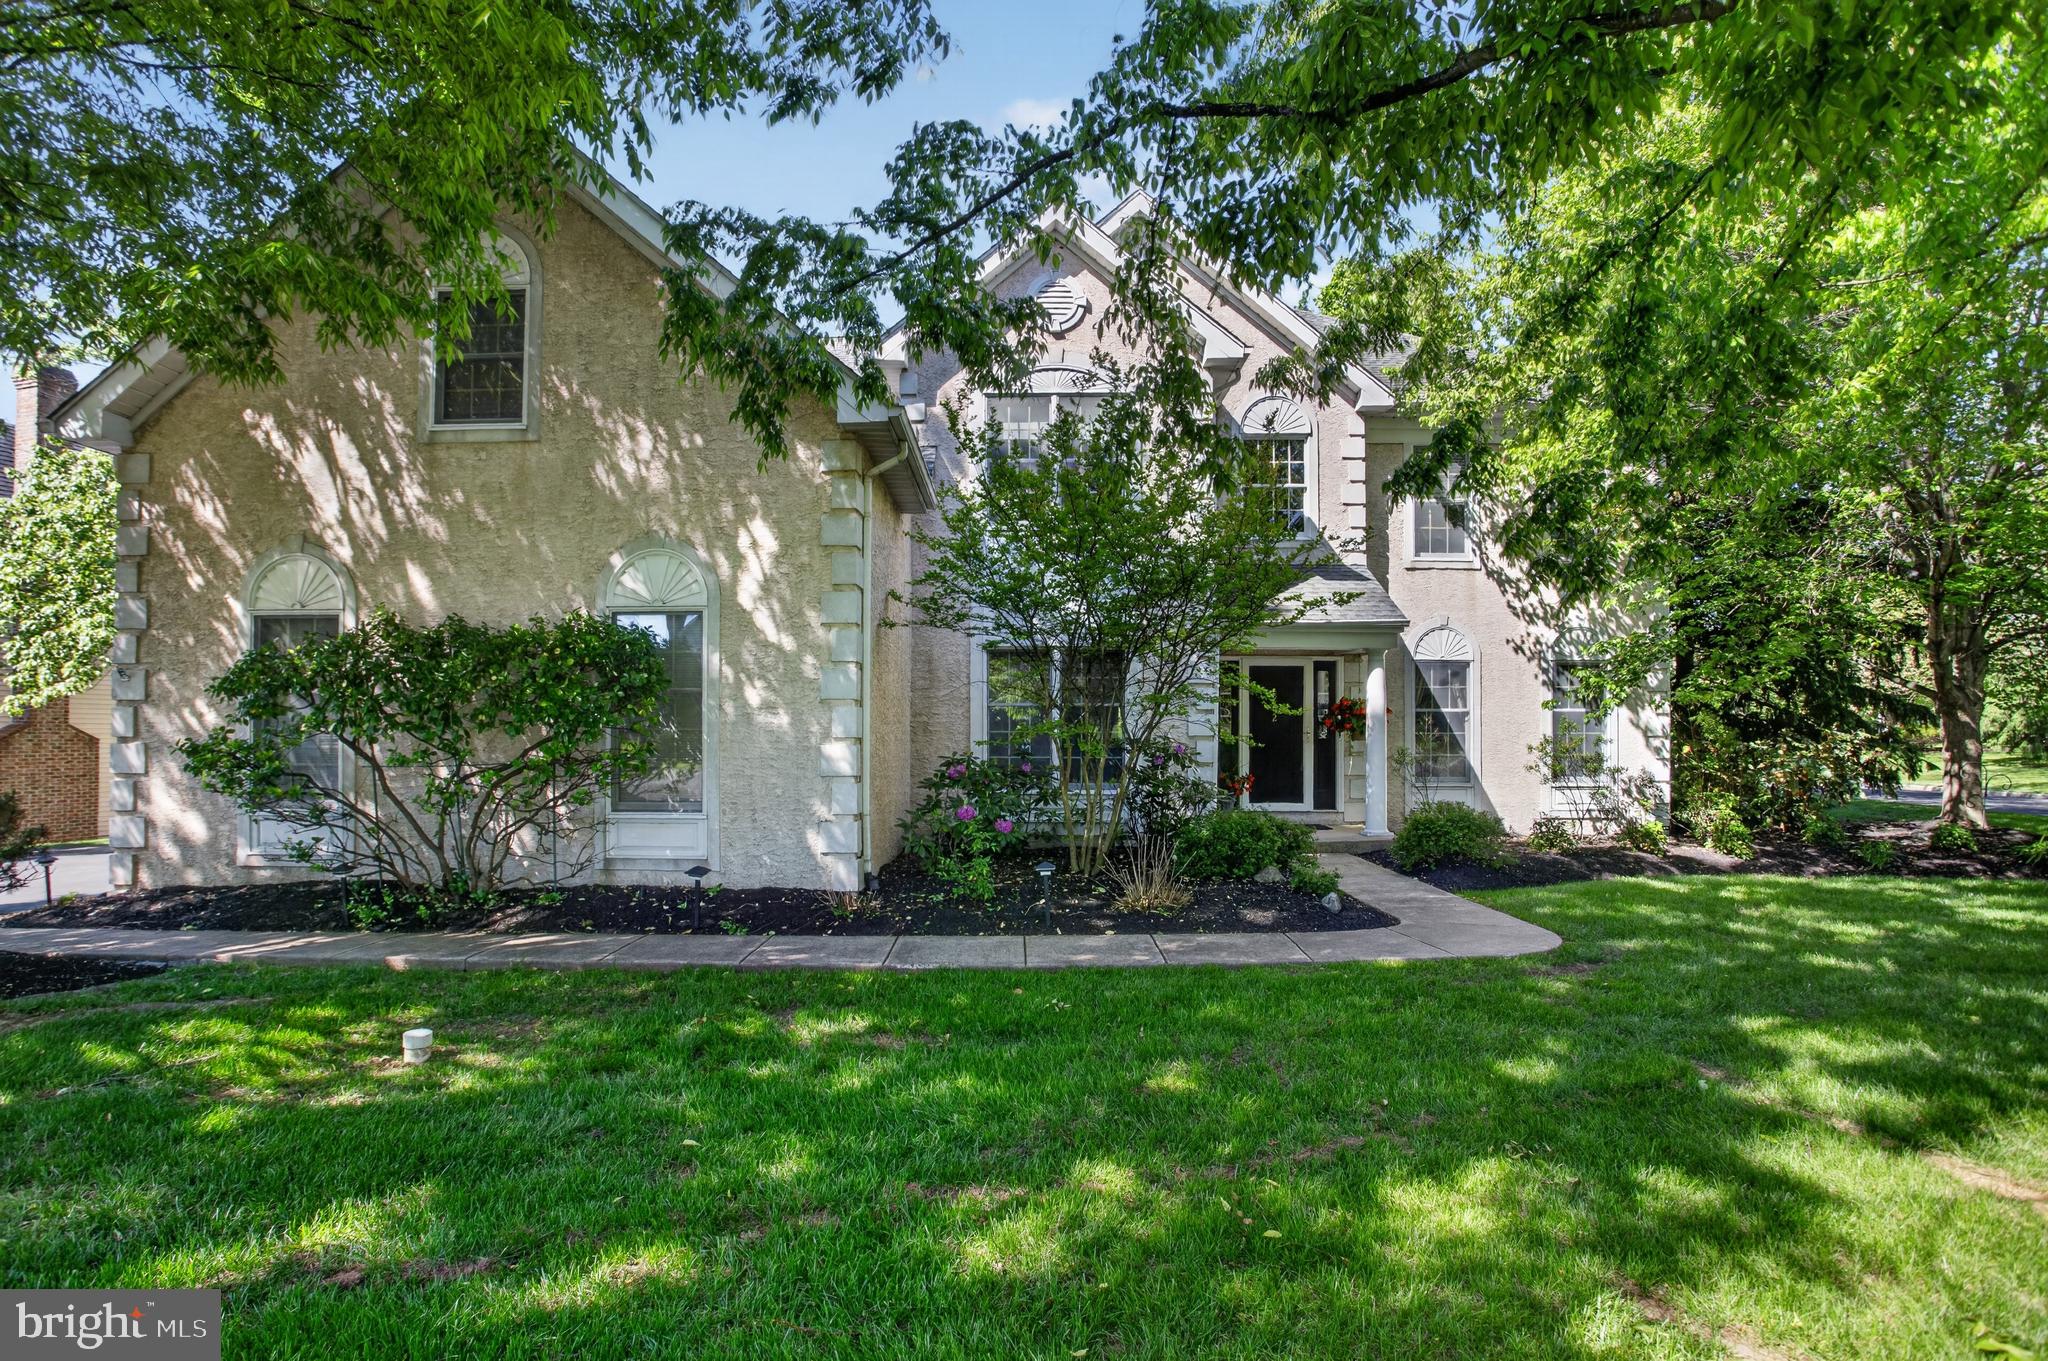
Stunning five-bedroom, 3.5-bath luxury home offering 5,099 square feet of living space in prestigious Blue Bell Country Club, located within the highly regarded Wissahickon School District. This beautifully updated residence features a sun-filled layout, including a bright and inviting sunroom, an updated kitchen, and beautifully renovated bathrooms throughout.
A standout feature of the home is the highly desirable first-floor in-law suite with a private full bath—perfect for guests, extended family, or multigenerational living. The fully finished walk-out basement adds even more versatile living and entertaining space.
The spacious primary suite offers an oversized, garage-sized walk-in closet, creating a true private retreat. Thoughtfully upgraded throughout with new flooring, fresh paint, a roof replaced in 2019, and 2 HVAC units replaced in 2021--this home is completely move-in ready.
Step outside to an expansive deck overlooking serene water views, the golf course, and scenic fountain—an ideal setting for relaxing or entertaining.
Beyond the home’s elegant interiors, residents enjoy access to exclusive community amenities, including multiple pools, tennis, pickleball courts, and a playground. Perfectly positioned near major highways—476, the PA Turnpike, and 76—this home ensures effortless connectivity and is mere minutes from the Lansdale/Doylestown line to Philadelphia.
#PAMC2179430

BLUE BELL

202 OLYMPIC CLUB COURT

5 Beds

3 Baths

5,099 Sq.Ft.

$1,290,000

MLS#: PAMC2179430

1 ... 558 559 560 561 562 ... 666
* Listings identified with the FMLS IDX logo come from FMLS and are held by brokerage firms other than the owner of this website. The listing brokerage is identified in any listing details. Information is deemed reliable but is not guaranteed. If you believe any FMLS listing contains material that infringes your copyrighted work please review our DMCA policy and learn how to submit a takedown request. © 2024. First Multiple Listing Service, Inc.

Send a message

Message successfully sent.

Your message

What is 3 + 4 ?

Reason for contacting?

I agree to receive email communication and understand I can unsubscribe at any time.

I agree to be contacted by Charis Realty Group - Christine Issler, Broker via call, email, and text for real estate services. To opt out, you can reply 'stop' at any time or reply 'help' for assistance. You can also click the unsubscribe link in the emails. Message and data rates may apply. Message frequency may vary. Privacy Policy

Sign Out

Virtual Assistant

Would you like to take the next step with this property? We can help you schedule a showing or virtual tour, or send you more details.

Yes, I would like more information.

Thank You for Your Reply, One of Our Agents will contact you as soon as possible

No, maybe later.

Thank you, you can always contact me via email, phone number or through the contact form.

Realhub AI

Lucy - Your AI-Powered Realtor

Update Your Temporary Password

Personalize your search

Enter your email and we'll notify you immediately when new listings match what you're looking for.

or enter email address

Already have an account ? Login here

Continue your home search

I agree to receive communications and understand I can unsubscribe at any time.

I agree to be contacted by Charis Realty Group - Christine Issler, Broker via call, email, and text for real estate services. To opt out, you can reply 'stop' at any time or reply 'help' for assistance. You can also click the unsubscribe link in the emails. Message and data rates may apply. Message frequency may vary. Privacy Policy

Already have an account ? Login here

We use cookies

We use cookies primarily for analytics to enhance your experience. By accepting, you agree to our use of these cookies. You can manage your preferences or learn more about our cookies policy.
