Properties

Browse or get in touch to schedule a walkthrough.

  • Nearby me
Price range

Popular Features

Community Features

Association

Property Features

Waterfront

View

Exterior Features

Interior Features

Style

10000 properties match your criteria

Updated 1 minute ago

E-Alert name
New on site 1 day ago
Coming soon
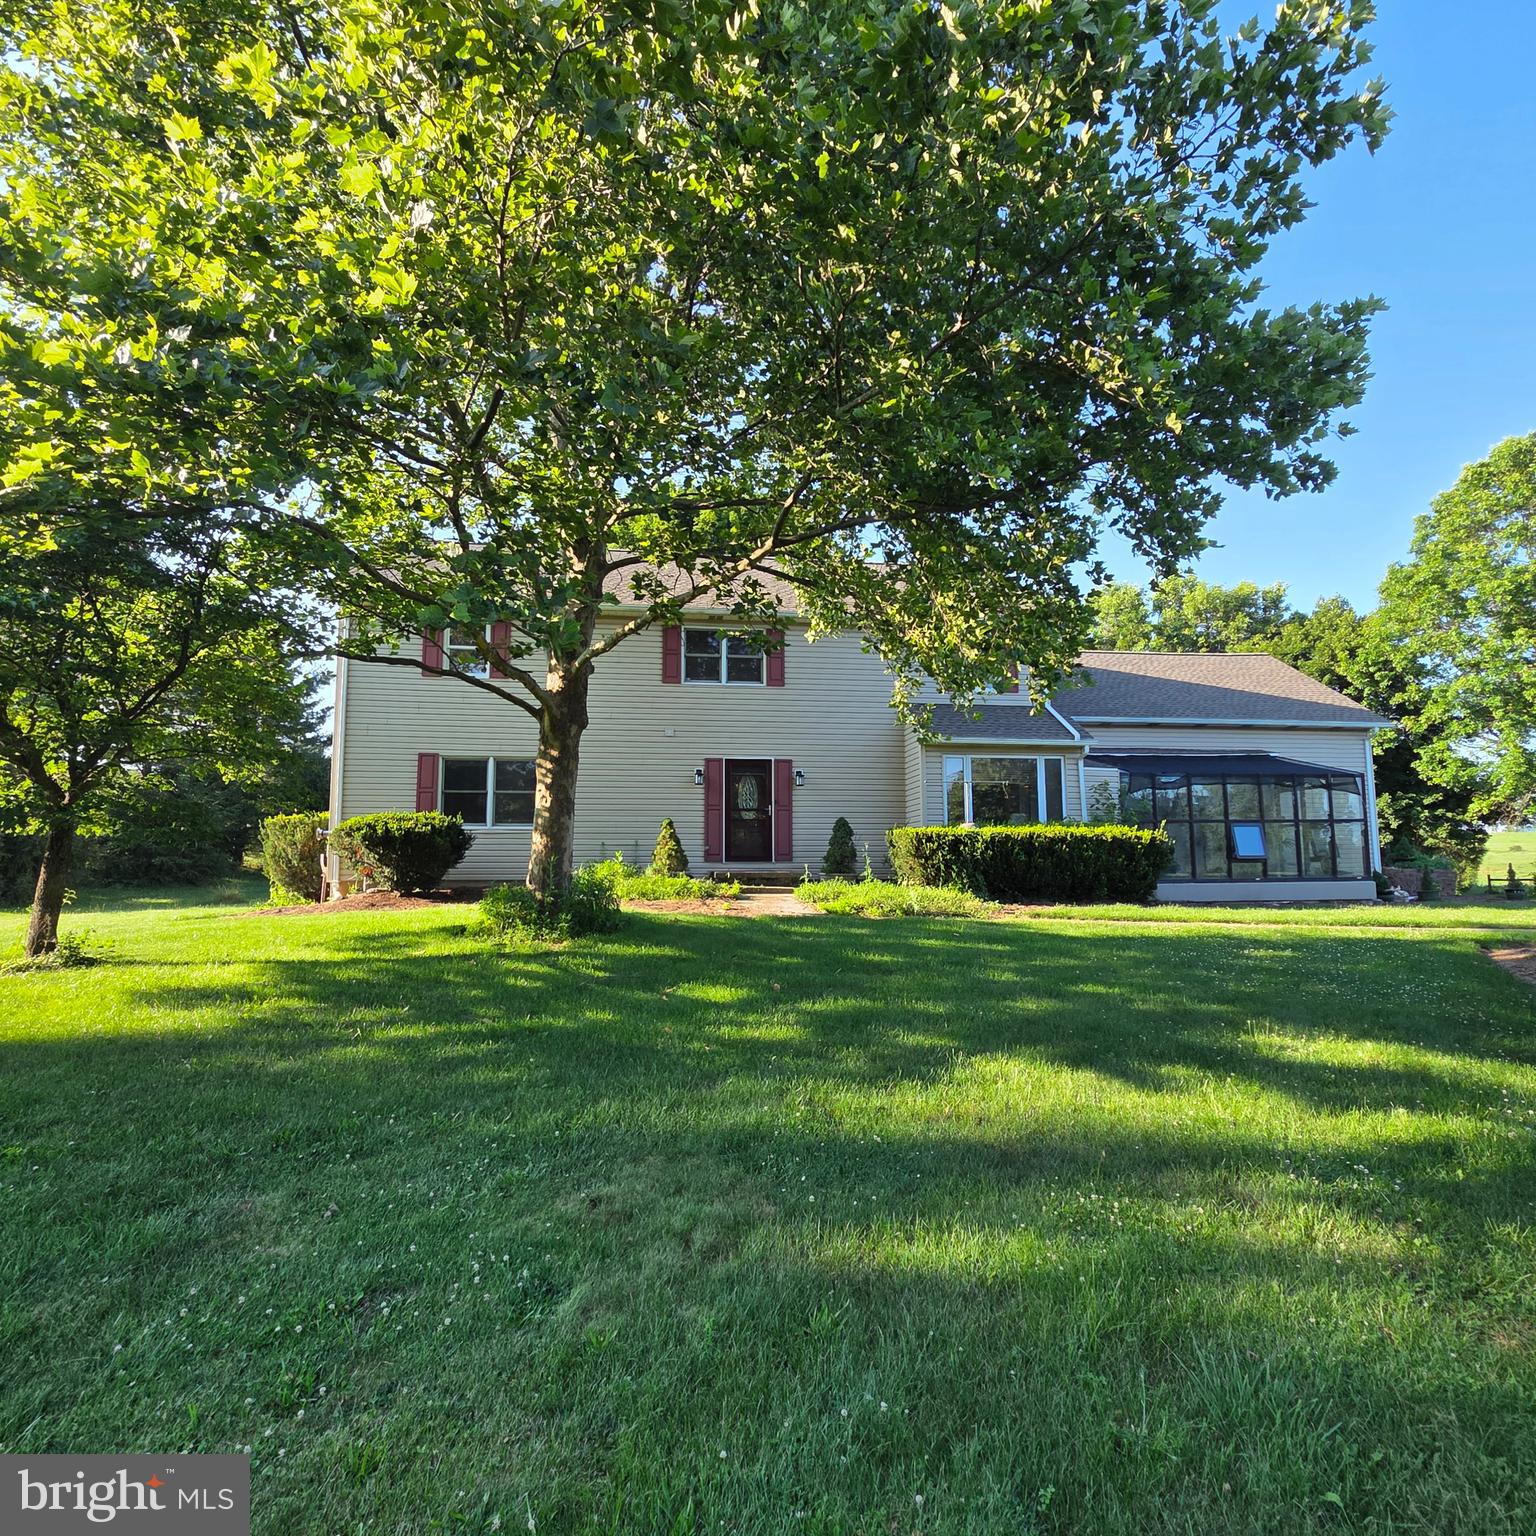
A rare opportunity to own an exceptional 31.5-acre gentleman's farm in the heart of picturesque Penns Valley, where rolling pastures, peaceful water views, and thoughtfully designed amenities create the perfect country retreat. Whether you're an equestrian enthusiast, hobby farmer, or simply dreaming of a private estate with room to roam, this remarkable property offers endless possibilities. The property features approximately 10 acres of productive hayfields, 20+ acres of fenced pastures surrounding the homes, and a beautiful stocked pond complete with a dock, providing a stunning backdrop for everyday living. Equestrians will appreciate the 6-stall horse barn, a large equipment building with four covered stalls, and ample acreage for horses, livestock, or recreational use. The main residence blends comfort and functionality with four spacious bedrooms and four full baths. The main-level owner's suite offers a private retreat with an ensuite bath, while an additional full bath on the first floor adds convenience. The heart of the home is the eat-in kitchen featuring granite countertops, which flows effortlessly into the inviting great room highlighted by a dramatic floor-to-ceiling stone fireplace. Across from the formal dining room, step outside onto the updated composite deck, where you'll enjoy sweeping views of the farm and surrounding countryside. Upstairs you'll find three generously sized bedrooms, a full bath, and an expansive unfinished bonus room ready to become additional living space, a studio, home office, or abundant storage. The walkout lower level is partially finished, offering even more room for recreation or hobbies, while the greenhouse provides the perfect space for indoor gardening and year-round cultivation. Designed with efficiency and peace of mind in mind, the home is equipped with geothermal heating powered by the property's pond, two water heaters (electric and tankless), a whole-house generator, and the added value of an updated roof, providing years of worry-free ownership. Adding tremendous flexibility is the second residence, a well-maintained 2-bedroom, 2-bath home situated on its own permanent foundation. Complete with a 2-car garage, this home has been retrofitted for handicap accessibility, making it ideal for extended family, caretakers, guests, or potential rental income. Recent improvements include an updated roof, newer HVAC system, and its own backup generator. From sunrise over the pond to evenings spent overlooking your horses in the pasture, this extraordinary Penns Valley estate offers the perfect balance of luxury, functionality, and rural tranquility. Properties of this caliber—offering 31.5 acres, two residences, equestrian facilities, productive farmland, and modern energy-efficient amenities—are seldom available. Come experience the lifestyle you've been dreaming of.
#PACE2519932

CENTRE HALL

119 GEMSTONE FARM LANE

4 Beds

4 Baths

3,351 Sq.Ft.

$1,250,000

MLS#: PACE2519932
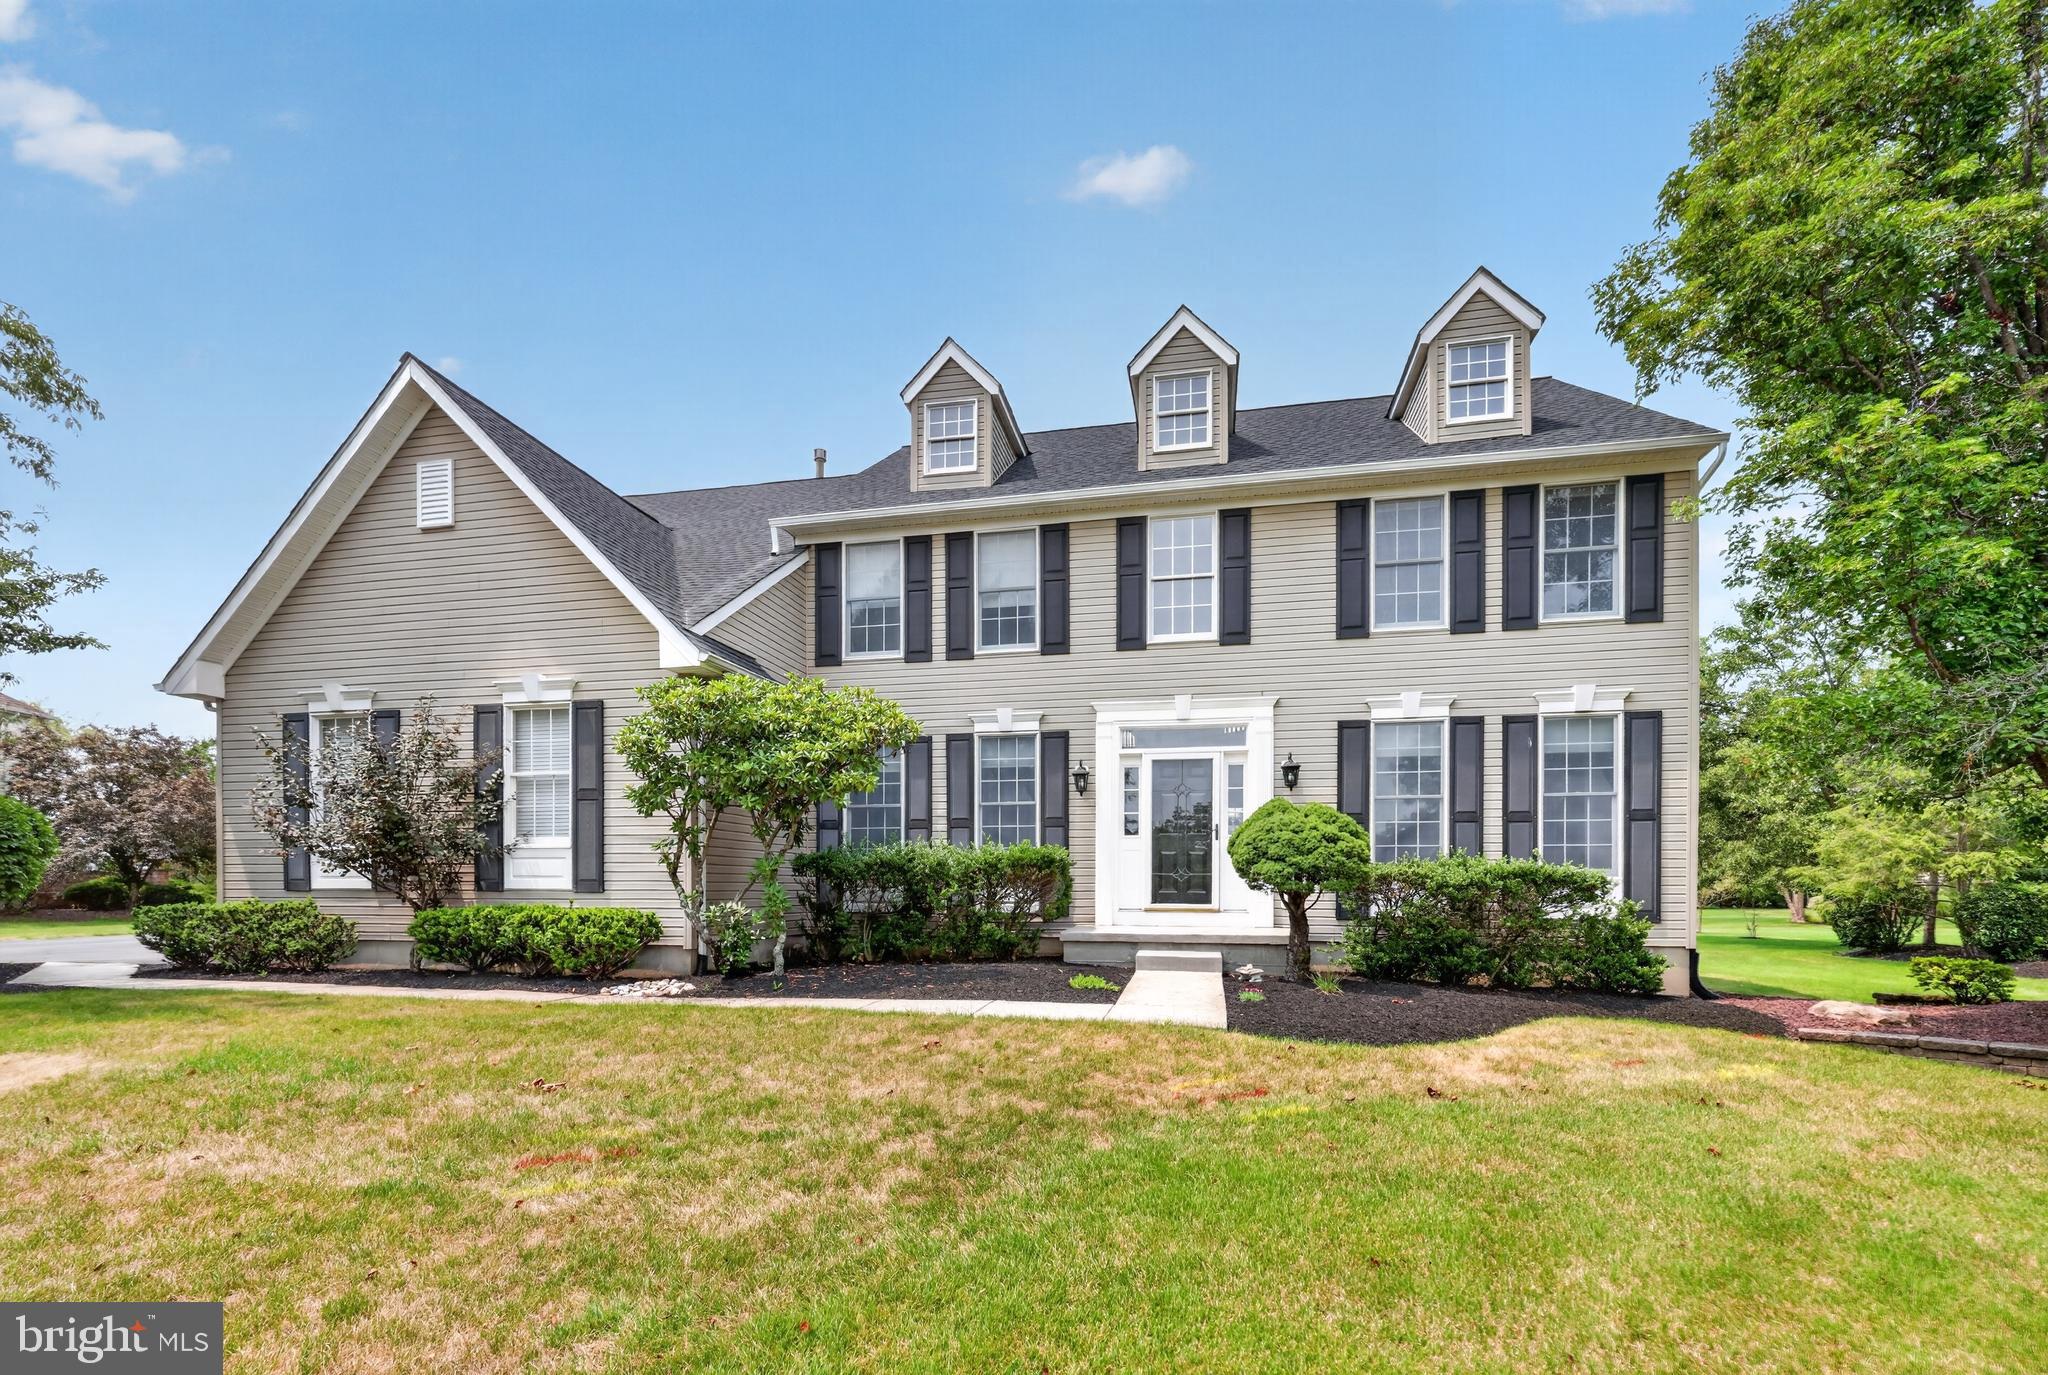
Nestled within the highly desirable enclave of Newtown Meadows, this impeccably updated 4-bedroom, 2.1-bath Colonial showcases designer finishes, exceptional craftsmanship, and the effortless lifestyle today's buyers are seeking. A dramatic two-story foyer welcomes you into a light-filled, open floor plan highlighted by rich hardwood flooring throughout the entire first floor. Elegant formal living and dining rooms flank the foyer, enhanced by stylish accent walls that add warmth, character, and sophistication. Straight ahead, the impressive two-story family room, anchored by a cozy fireplace, creates the perfect gathering space for family and friends. A private home office offers an ideal space for remote work, studying, or a quiet retreat. At the heart of the home is a spectacular, completely renovated chef's kitchen designed to impress. Custom cabinetry with glass display accents, stunning quartzite countertops, a designer tile backsplash, and an oversized center island provide the perfect blend of beauty and functionality. New stainless-steel appliances, elegant pendant lighting, a convenient rear staircase, direct access to the laundry room, and entry to the attached garage complete this exceptional space. Upstairs, the spacious primary suite is a true retreat, featuring a generous sitting room, 2 walk-in closets, and a beautifully appointed en-suite bath. Three additional generously sized bedrooms and a hall bath provide plenty of space for family and guests. The full basement offers endless possibilities for future living space, a home gym, media room, or recreation area. Outside, the private backyard is an ideal setting for entertaining or relaxing, highlighted by a beautiful paver patio perfect for outdoor dining and gatherings. Additional improvements include a replaced roof, added 2nd floor HVAC system, and numerous other thoughtful upgrades that make this home truly move-in ready. Ideally located just minutes from Newtown Village and the charm of Newtown Borough, you'll enjoy convenient access to boutique shopping, exceptional dining, parks, ball fields, top-rated schools, and major commuter routes. Beautifully updated from top to bottom and perfectly situated in one of Newtown's most desirable neighborhoods, this exceptional home offers the ideal combination of comfort, style, and location.
#PABU2125822

NEWTOWN

5 DORCHESTER LANE

4 Beds

2 Baths

3,120 Sq.Ft.

$1,250,000

MLS#: PABU2125822
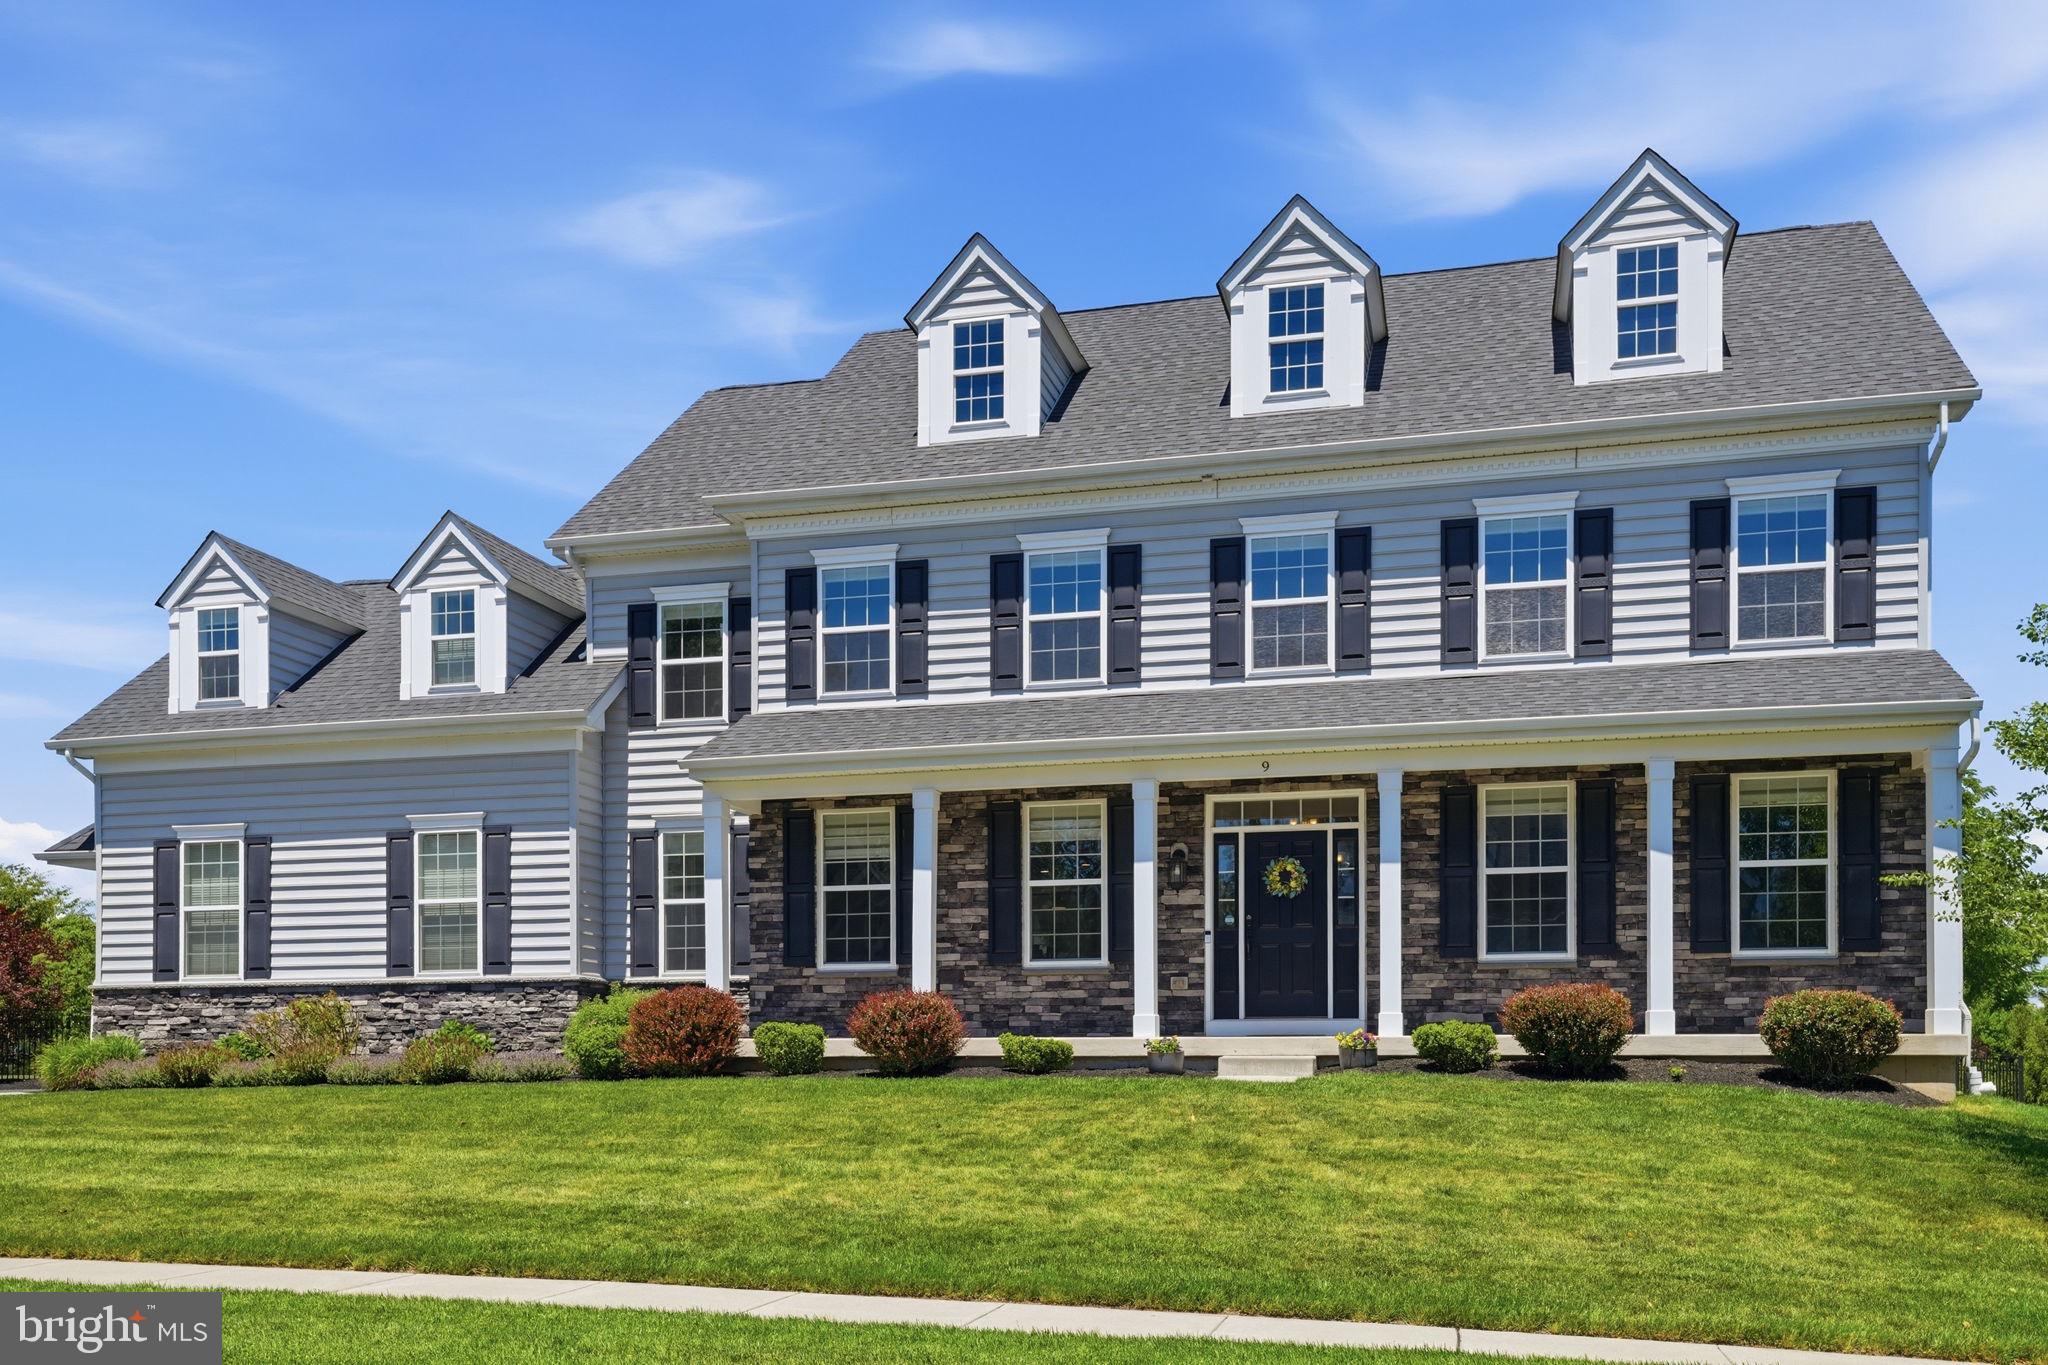
Welcome home to this STUNNING 5 bedroom home located in the highly desirable Oakview Estates community of Langhorne.  Newly built in 2018 and ideally positioned on a premium corner lot within a quiet cul-de-sac, this home offers the perfect blend of elegance, thoughtful craftsmanship and modern functionality. A walkway framed by manicured landscaping welcomes you to the covered front porch. Step inside to your inviting foyer, where rich hardwood flooring sets the tone and continues throughout the main floor. The foyer is flanked by a private home office on the right, enclosed by French doors and featuring custom built-in cabinetry, shelving, and a desk with under-cabinet lighting, and a formal dining room on the left, highlighted by a striking chandelier and elegant chair rail molding. Continuing through the main level, you'll find a convenient coat closet and powder room before arriving at your GORGEOUS eat-in kitchen. Designed for both everyday living and entertaining, the kitchen showcases a large center island with seating, pendant lighting, quartzite countertops, custom cherry cabinetry, stylish tile backsplash, stainless steel appliances, a dedicated desk space AND a beverage station! Direct access to the backyard patio creates a seamless indoor-outdoor lifestyle. Just off the kitchen, a walk-in pantry and dedicated mudroom provide exceptional functionality and direct access to the attached garage. The open-concept floor plan flows effortlessly into the spacious living room, where a gas fireplace and impressive stone accent wall create a warm and inviting gathering space. Upstairs, you'll find four spacious bedrooms, each offering ceiling fans and abundant natural light. Two bedrooms share a well-appointed Jack-and-Jill bathroom featuring a private water closet for added convenience. A third bedroom enjoys its own private en-suite bathroom with stall shower. The luxurious primary suite serves as a true retreat, complete with a coffered ceiling, dual walk-in closets and a spa-inspired en-suite bathroom featuring dual vanity stations and a beautifully tiled walk-in shower complete with convenient bench and sleek glass doors. A dedicated laundry room with cabinetry, counter space, and a utility sink and two linen closets and complete the upper level. The fully finished basement expands the home's living space and offers direct outdoor access. This versatile area includes a large rec room, an additional space ideal for a gym, hobby room, or flex area, a 5th bedroom with egress window, a full bathroom with stall shower, AND additional unfinished space for all your storage needs! Step outside to your fenced in private backyard oasis, thoughtfully designed for year-round enjoyment. The covered patio features vaulted ceilings, custom pull down blinds, a ceiling fan, a wood-burning fireplace, and a built-in television with overhead speakers creating the ultimate outdoor living room. A spectacular in-ground 3 tier pool offers the perfect place to cool down during the hot summer days and is complemented by a separate Trex deck area with gazebo outfitted with pull down blinds and an additional patio area perfectly suited for outdoor dining and entertaining. This home features an attached 2 car garage with 5’ bump out for extra space and private driveway for ample parking. Other upgrades include 2 Zone HVAC with air cleaner and custom Hunter Douglas window treatments throughout! Ideally situated directly across from Middletown Township's Community Park and just minutes from shopping, dining, and everyday conveniences, this remarkable home offers luxury living in an exceptional location! Neshaminy School District too! Don’t miss your opportunity to see this beautiful home today!
#PABU2123276

LANGHORNE

9 WALNUT WAY

5 Beds

4 Baths

4,736 Sq.Ft.

$1,250,000

MLS#: PABU2123276
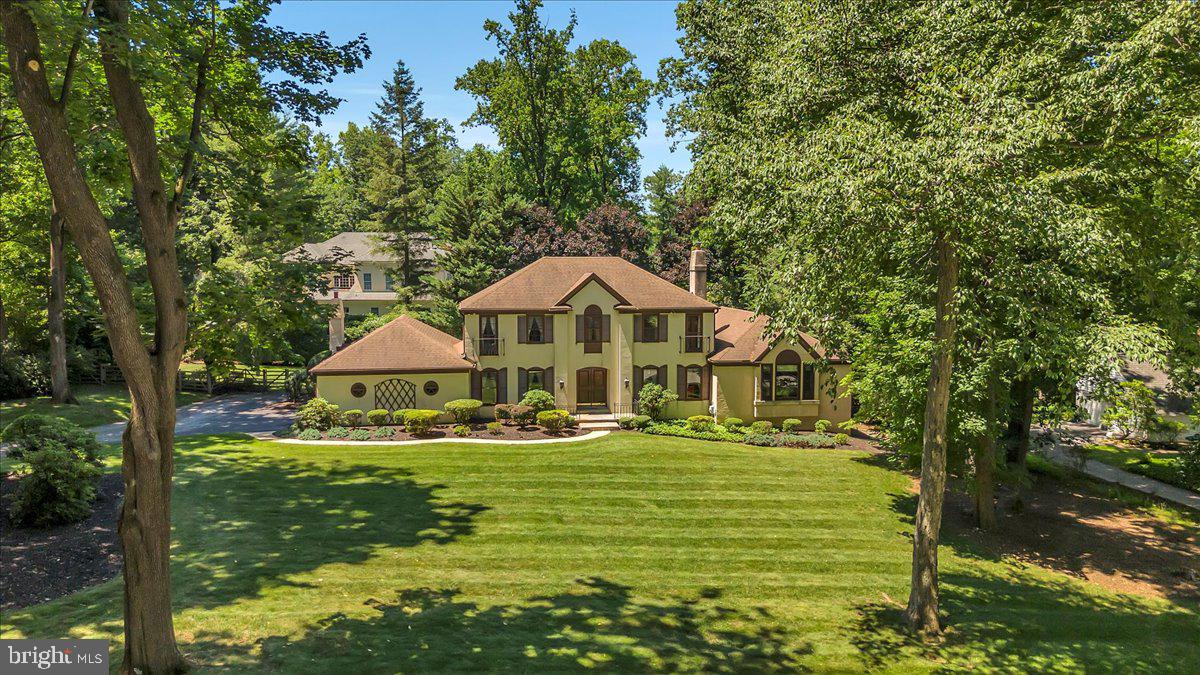
**OPEN HOUSE SCHEDULED FOR SUN 6/28 HAS BEEN CANCELLED.** Welcome to 4 Clayton Place, where tradition meets privacy and convenience.  Nestled on a private cul-de-sac within the Greene Countrie development of Newtown Square, this home has it all including four bedrooms, two and a half baths, approx 5,000 square feet of living space, a private oasis including a heated pool, spa, and approx 1,300 square feet of deck space, and a two car attached garage, all on appox 0.8 acres of flat land. Immediately notice the stunning curb appeal of this classic French Colonial surrounded by pristine, mature landscaping. The expanded first floor makes for comfortable living spaces, including an updated kitchen with gorgeous natural wood cabinetry and stainless steel appliances, a large dining room, a family room with wood burning fireplace, living room with gas fireplace, and an unbelievable expansion which includes a large office/library with ornate built-ins and a sun soaked all seasons room leading out to the rear deck. The large primary suite includes an en-suite bathroom and spacious walk-in closet. The rest of the second floor screams functionality, and includes three additional bedrooms with deep closets, a hall bathroom with tub, and hall linen and storage closets. For additional recreational space, don't miss the finished basement which consists of three different usable finished spaces plus two large unfinished storage rooms and a wine cellar. Additional notes: first floor and basement addition completed in 2002, surround sound in kitchen, office, all seasons room and rear exterior, all appliances updated in the past couple years. Enjoy the convenience of this amazing location which is minutes from Newtown Square town center, Ellis Preserve, top private golf (including Aronimink, Overbrook, and Waynesborough), amazing schools (including Episcopal Academy, Notre Dame, Agnes Irwin), easy access to Bryn Mawr and Wayne, and access to 476 and 95 in minutes.
#PADE2118380

NEWTOWN SQUARE

4 CLAYTON PLACE

4 Beds

2 Baths

5,139 Sq.Ft.

$1,250,000

MLS#: PADE2118380
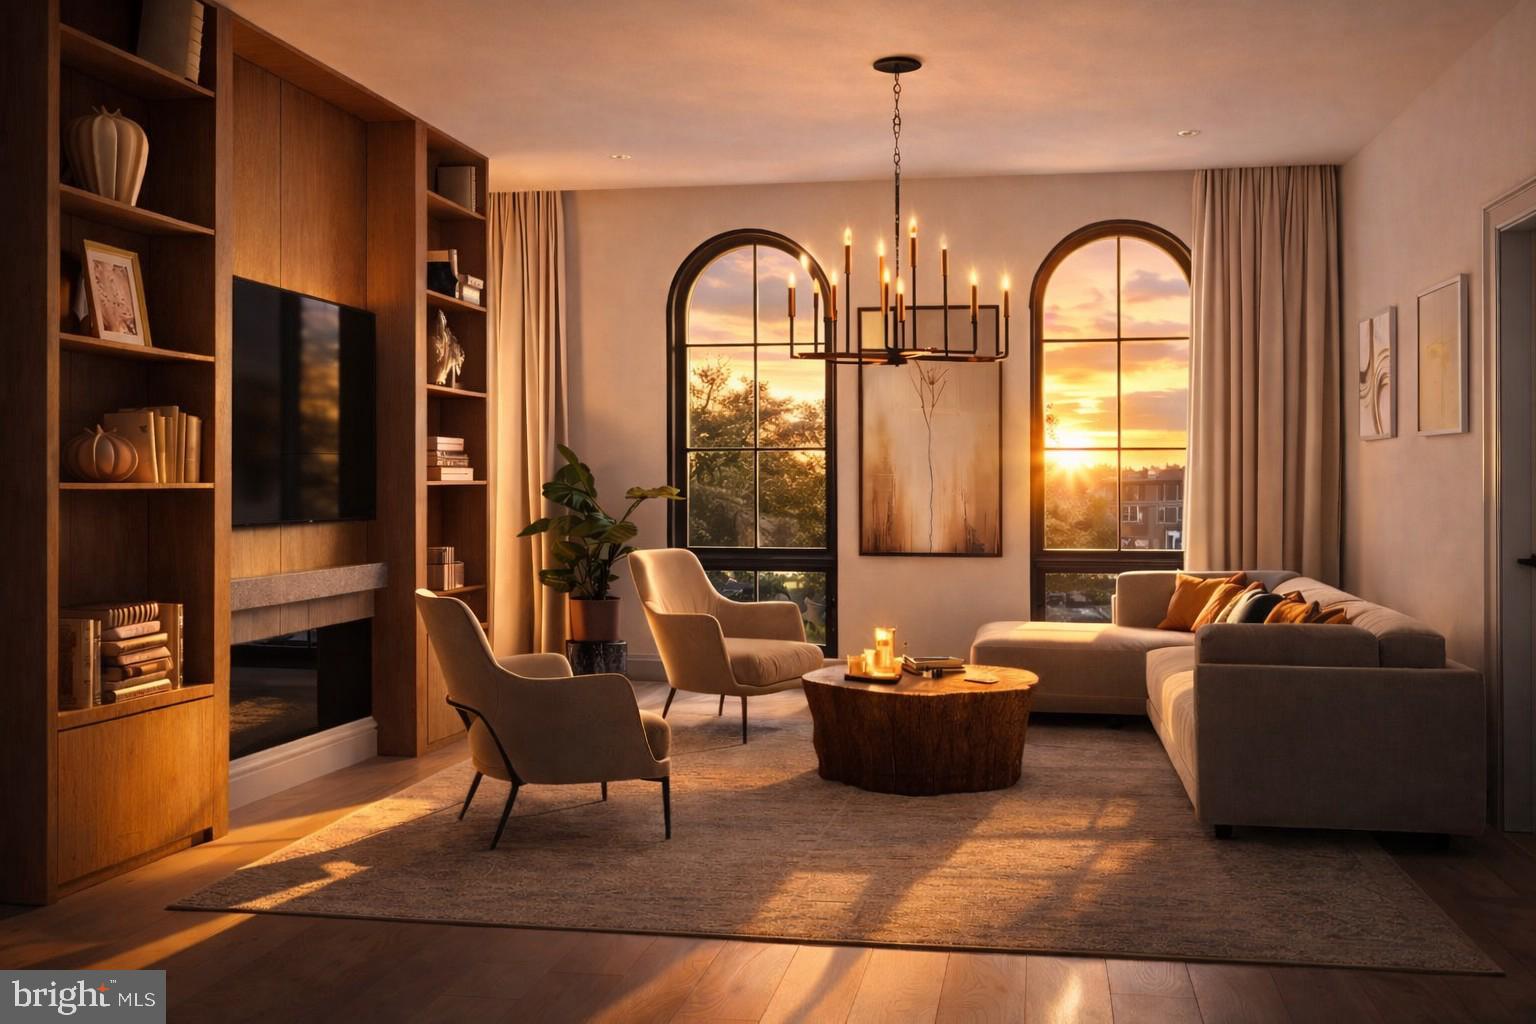
Welcome to 4S at The Curator on Quarry—a rare, design-forward residence offering three bedrooms, two full bathrooms with 1 deeded parking space.

Crafted for those who appreciate both architecture and artistry, every detail has been curated with intention. The chef’s kitchen is a true showpiece, featuring custom millwork, Wolf + Sub-Zero appliances, sculptural lighting, and an open layout that merges light, air, and refined materiality.

The serene primary suite offers a built-out walk-in closet and spa-level bath with a floating double vanity, curbless glass shower with linear drain, radiant heated floors, and museum-grade finishes. The secondary bedrooms are generously sized with excellent storage, while both bathrooms are outfitted in elevated natural materials and premium fixtures.

Set along a cobblestone street in the heart of Old City, The Curator offers a contemporary lifestyle framed by Philadelphia’s most historic surroundings. Residents enjoy a curated amenity collection, including a rooftop with a gourmet kitchen, a wellness center with the latest equipment, a spa-inspired sauna, virtual doorman service, dedicated mail and cold storage rooms, on-site storage, The Curator Lounge, and a complimentary bike loan program.

The Curator is an intimate collection of just 11 residences, each celebrating a balance of history, craftsmanship, and modern design. Estimated delivery Q4 2026.
#PAPH2589088

PHILADELPHIA

225 QUARRY STREET 4S

3 Beds

2 Baths

1,294 Sq.Ft.

$1,250,000

MLS#: PAPH2589088
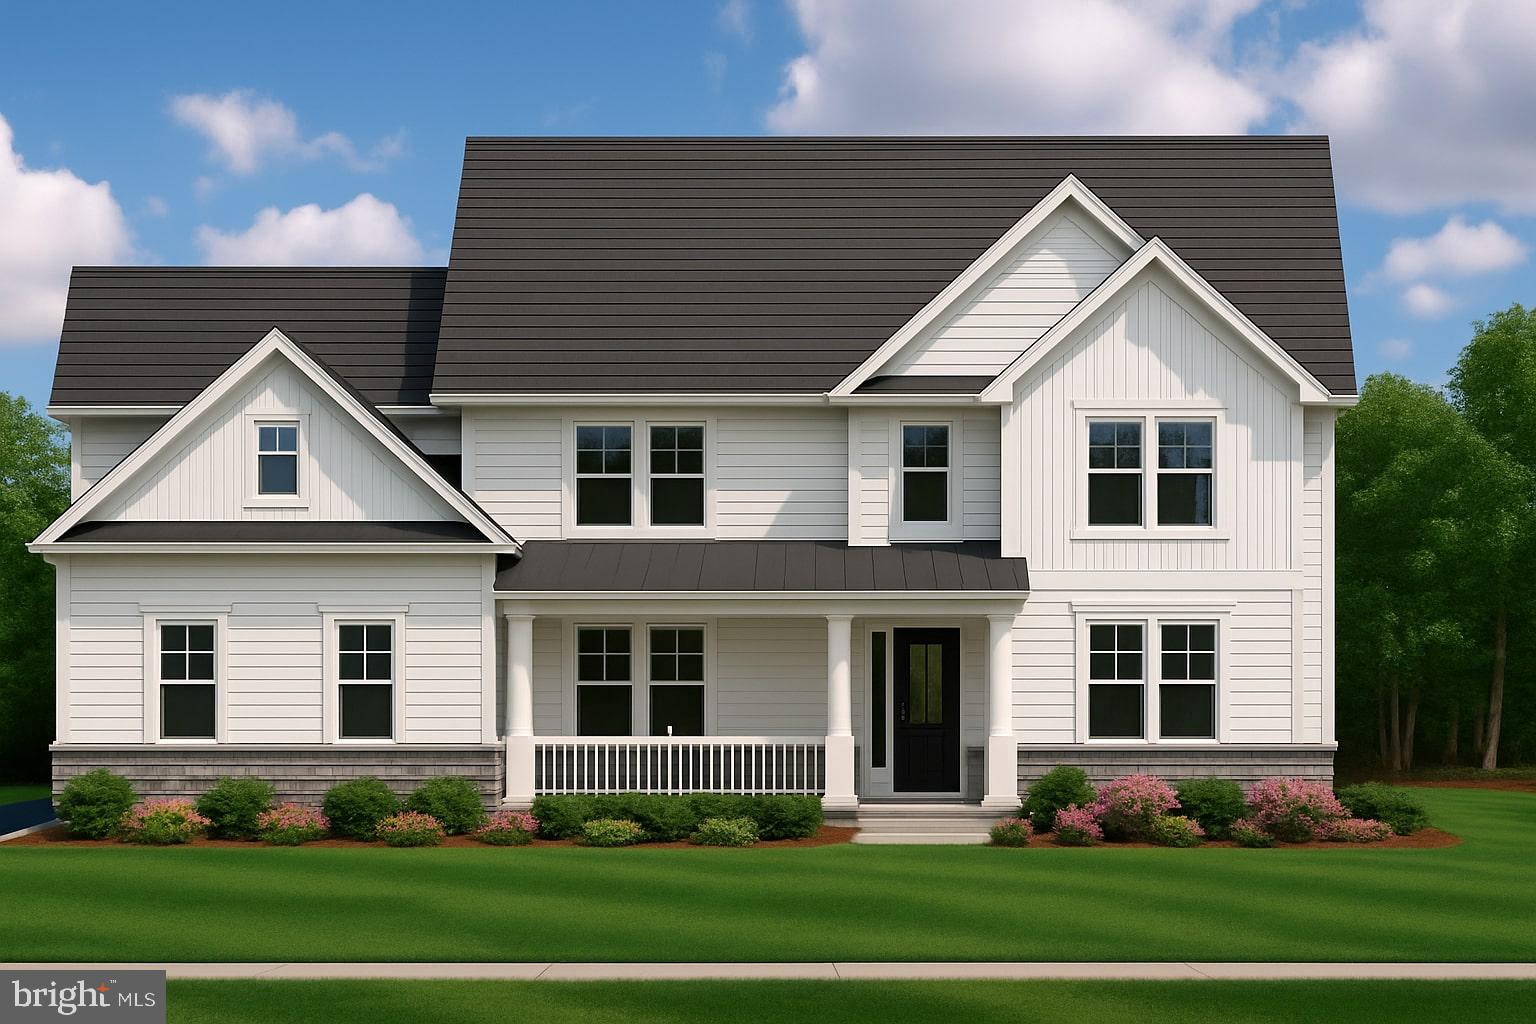
First Time Offered – Custom New Construction in Richboro, Northampton Township.
Discover an exceptional opportunity to own a custom-designed new construction home in the heart of Richboro, built by renowned craftsman William Manning, recipient of the prestigious Preservation Award from the Newtown Borough Historical Architectural Preservation Board.
This stunning residence features:
4 spacious bedrooms, 2.5 beautifully appointed bathrooms, 2-car side-entry garage and full poured concrete basement. The open-concept floor plan offers a perfect blend of luxury and functionality. A gourmet center island kitchen flows seamlessly into the bright breakfast room and an expansive 19'11" x 18'6" family room — ideal for entertaining or relaxing.
Work from home in comfort in the 13' x 17'2" dedicated Study/Office, complete with a walk-in closet. The first floor also includes a formal Dining Room, two generous coat closets, powder room and a walk-in pantry for added convenience.
Upstairs, the primary suite impresses with two walk-in closets, a bonus room, and a spa-like bathroom with a free-standing tub and separate shower. Each of the three additional bedrooms includes its own walk-in closet. A large laundry room with abundant natural light and a full hall bathroom complete the second floor.
Notable features include: Energy-efficient Lennox dual-zone HVAC systems, Hardwood flooring throughout the entire first floor and second-floor hallway, 38 recessed lights and Public water and sewer
Located in the highly acclaimed Council Rock School District, this home offers modern elegance, thoughtful design, and top-tier craftsmanship in one of Bucks County’s most desirable locations.
#PABU2097990

RICHBORO

52 PAISLEY ROAD

4 Beds

2 Baths

3,596 Sq.Ft.

$1,250,000

MLS#: PABU2097990
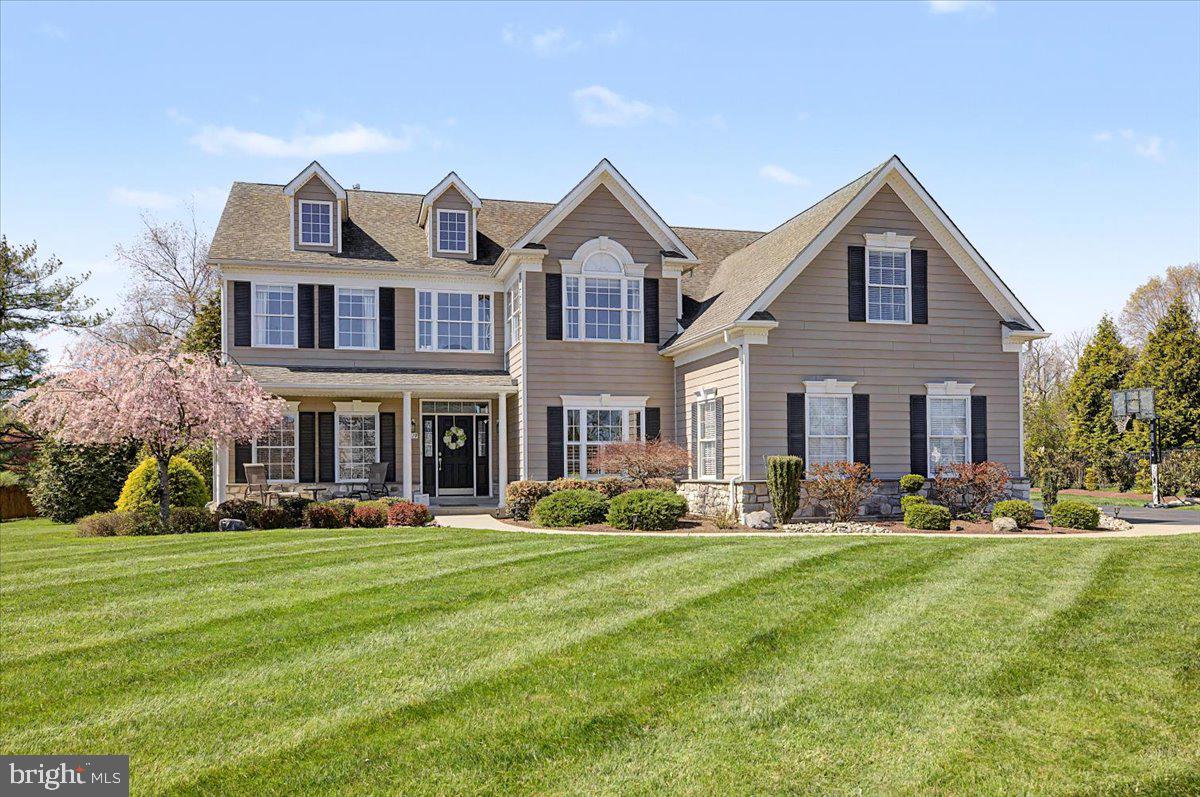
Welcome to this beautifully appointed four-bedroom, 3.5 bath, two-story colonial in the highly sought-after Ridings of Warwick within the Central Bucks School District. A grand foyer with hardwood floors greet you, along with elegant trim work and rich moldings that elevate the home’s style, all complemented by a neutral palette ready to suit any design aesthetic.
To the right of the entry is a private study that offers the perfect work-from-home retreat with views of the lovely landscape. Looking to the .left when you enter the home, a sun-filled living room flows seamlessly into the dining room and into the kitchen—the true epicenter of the home, creating an effortless layout for everyday living and entertaining. Gas stovetop cooking ( with a downward draft), double ovens, and plenty of counter space.. The owners thoughtfully opened the wall between the dining room and kitchen offering flexibility between living spaces. 
The great room is the heart of the home, featuring a soaring vaulted ceiling with architectural beam-style trim and a stunning wall of windows that fills the space with natural light. Whether it’s cozy nights by the gas fireplace or gathering with friends and family, this room delivers unforgettable moments.
The finished basement is an entertainer’s dream, offering almost 1,000 square feet of additional living space complete with a personal (heated) gym, bar area, full-bath, and custom  Bilco doors that bring in natural light, transforming the lower level into a bright, inviting extension of the home.
Upstairs, you’ll find four bedrooms, including a spacious owner’s suite with a versatile sitting area—ideal for relaxing, working, or creating a personal fitness space. The en-suite bath features a soaking tub, glass-enclosed shower, and expansive ceramic tile. Three additional bedrooms share a well-appointed full bath.
Outdoor living is just as impressive, with a beautiful teak deck and custom pergola that steps down to a paver patio with a built-in fire pit—perfect for entertaining on cooler evenings.
Set against the picturesque backdrop of Bucks County, the rear of the home overlooks a generational farm, where chickens and goats can sometimes be seen, orchard trees are beginning to grow, and a stone farmhouse reflects the timeless character of the land. This is a home where comfort, design, and location come together.
Close proximity to restaurants, shops, brewery with local events and stunning views.
Easy access to all travel routes.
#PABU2118146

JAMISON

2419 APRIL DRIVE

4 Beds

3 Baths

4,178 Sq.Ft.

$1,250,000

MLS#: PABU2118146
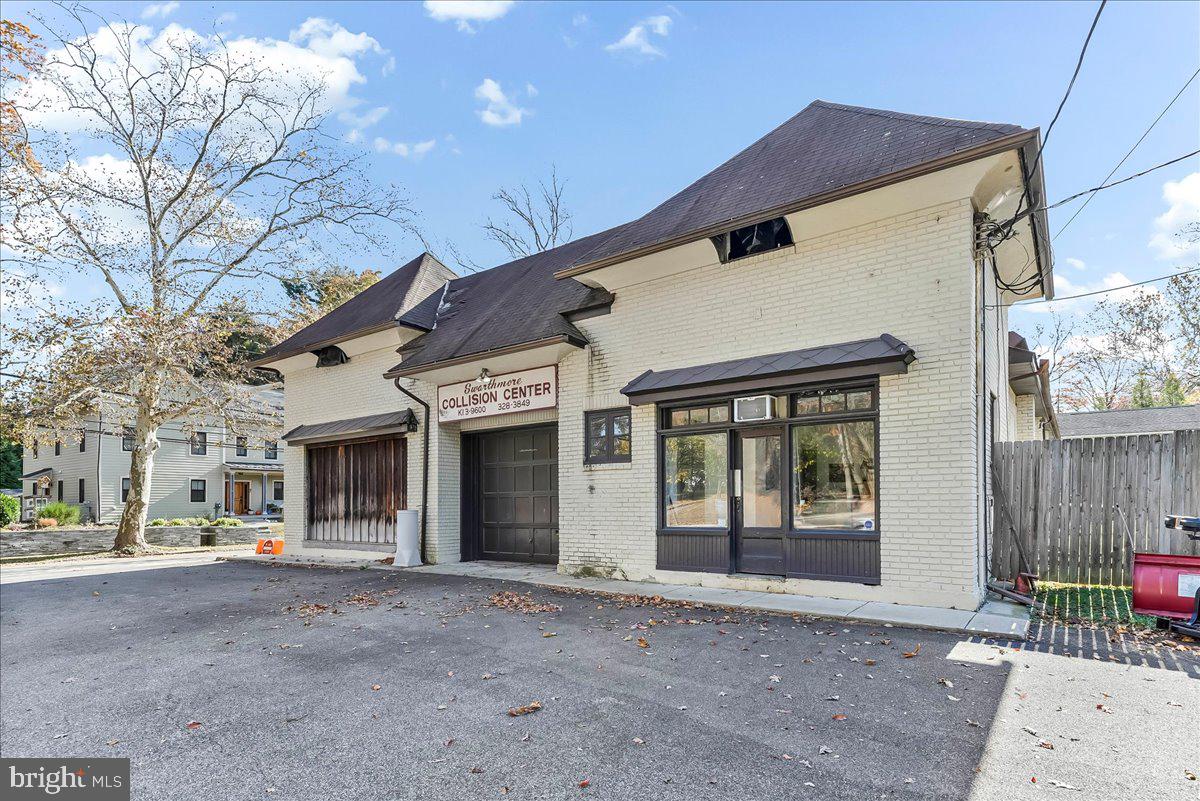
Incredible opportunity to own a property in Borough of Swarthmore which has been approved to build up to 8 residential units.   Excellent location, the corner property is situated within 2 blocks of the train, town and Swarthmore college.  Property is now an auto body shop and can remain so with 5000+/-  sq ft of enclosed building space and ample parking for 30 cars or trucks.  The only 2 approved uses are residential or an auto body shop.  Steel  beam construction with elevated ceilings,  double and single garage door openings, office and powder on main level.  Second level has a a powder room and 2 additional rooms. Small basement area.   Fenced in property has rear access from Rutgers Avenue.  Conveniently  located near major roads, medical facilities and shopping.
#PADE2103332

SWARTHMORE

630 YALE AVENUE

None Beds

None Baths

5,000 Sq.Ft.

$1,250,000

MLS#: PADE2103332
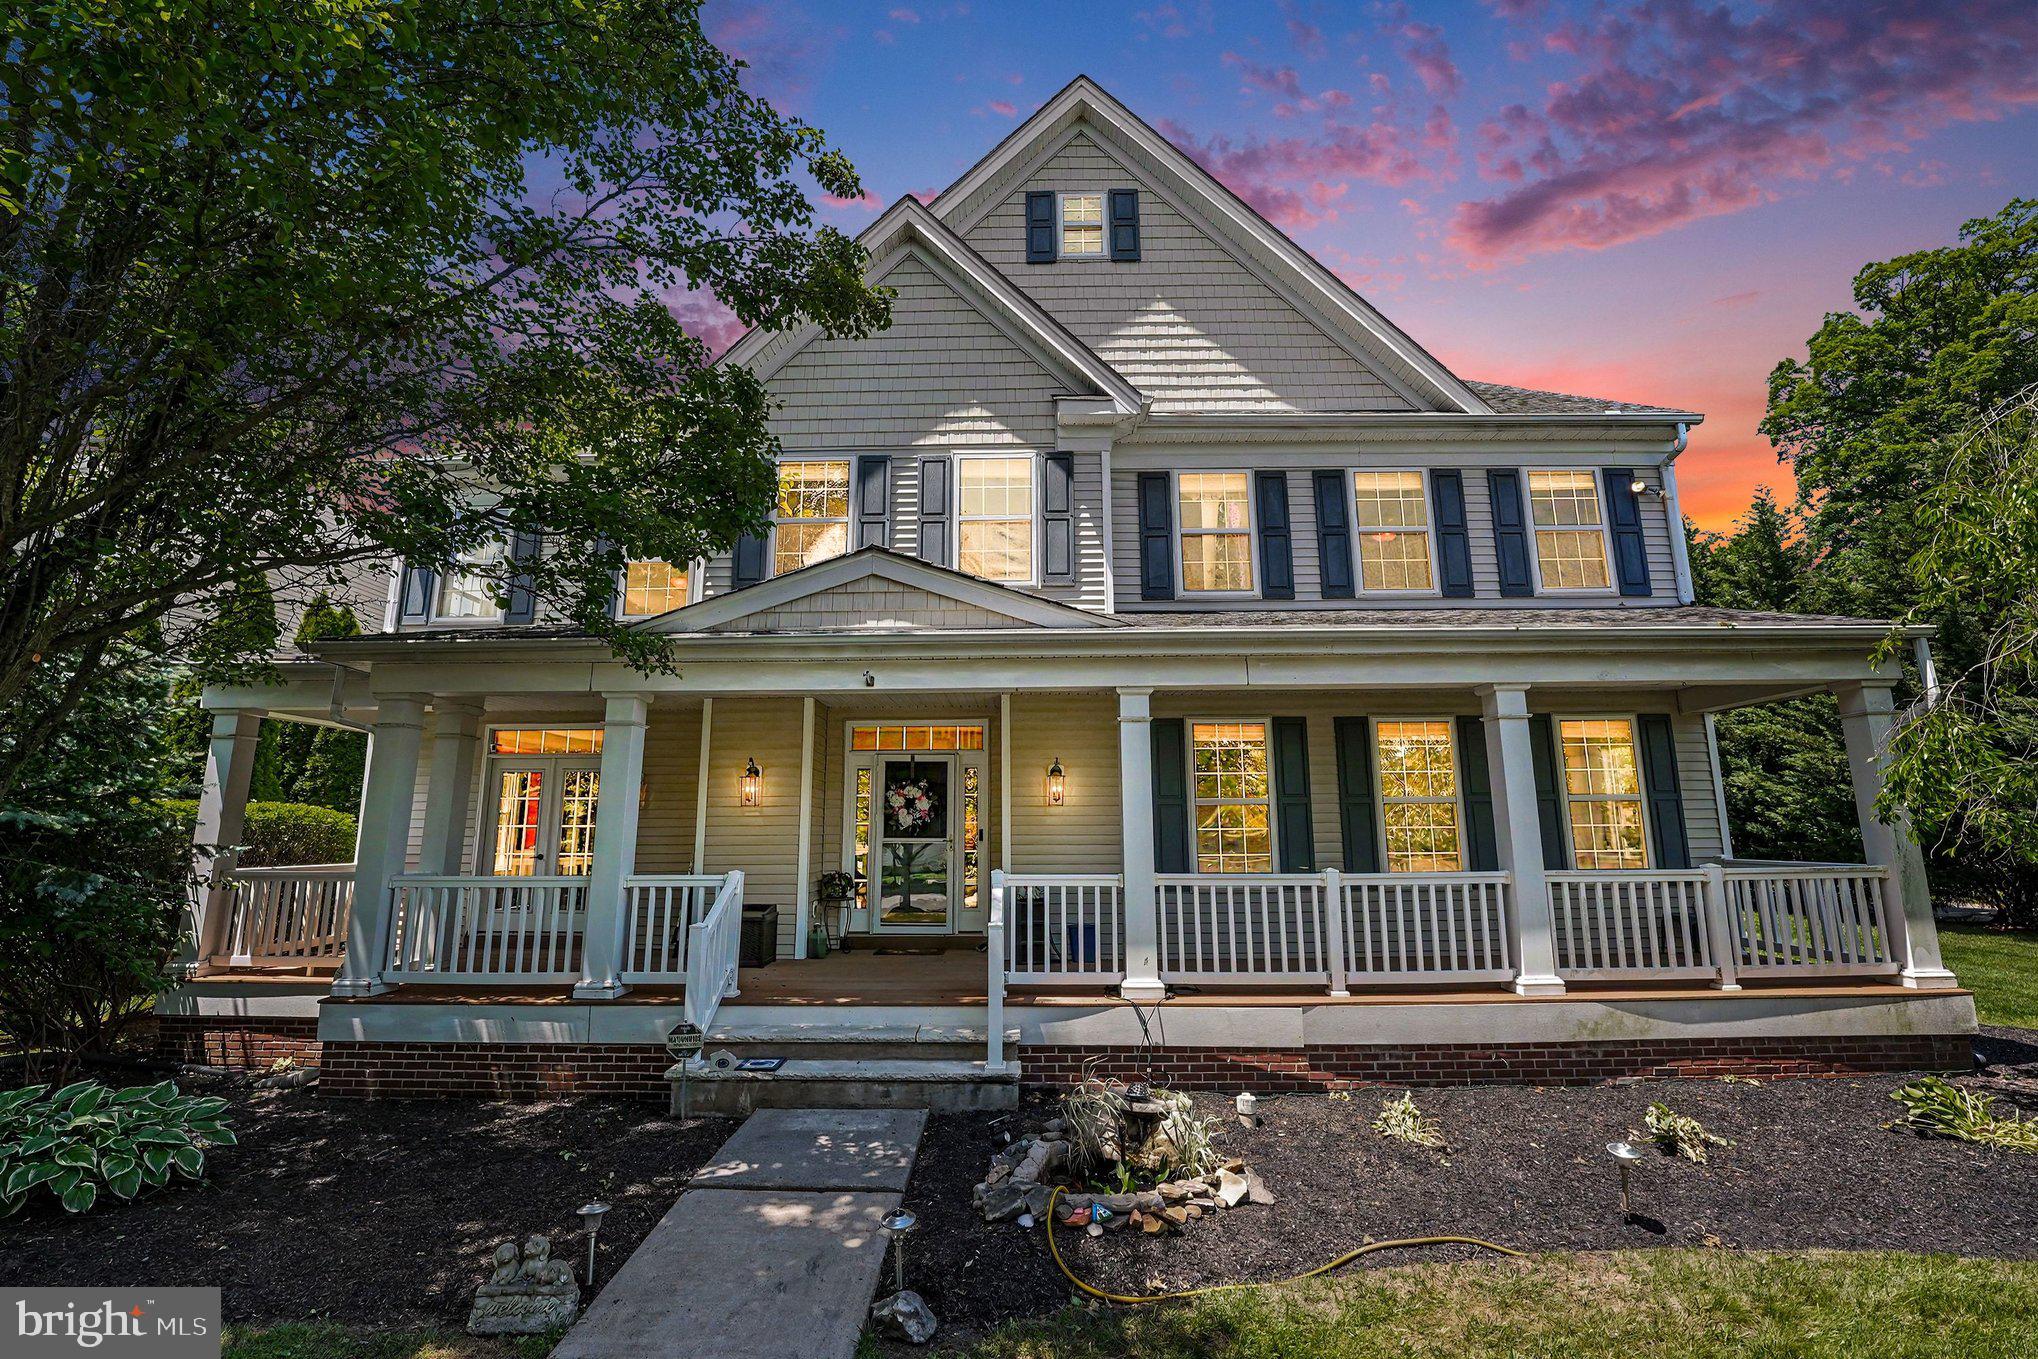
Set within the highly sought-after Windsor Square community and located in the award-winning Central Bucks School District, this exceptional 5-bedroom, 5 full bathroom residence delivers luxury living with timeless design and elevated everyday comfort. Thoughtfully crafted with expansive living spaces, refined finishes, and a flowing layout designed for both entertaining and daily living, the home offers an impressive balance of sophistication and functionality.  Main floor offers a spacious bedroom and full bathroom.
From the moment you arrive, the home makes a striking impression with its commanding presence, manicured exterior, and upscale curb appeal. Inside, sun-filled interiors showcase spacious formal and casual living areas, high ceilings, and quality craftsmanship throughout. The gourmet kitchen serves as the heart of the home, seamlessly connecting to inviting gathering spaces ideal for hosting or relaxing in style.

Each bedroom offers generous proportions and privacy, while all five full bathrooms are beautifully appointed with elegant finishes and spa-inspired comfort. The luxurious primary suite provides a peaceful retreat complete with a spacious ensuite bath and abundant closet space.

Finished basement offers plenty of luxury living  space along with a possible additional bedroom .  It includes a full bathroom and walk up exit.  In addition, the basement offers an additional 1,100 square feet of storage space.

Located in one of Bucks County’s most desirable neighborhoods, this home combines prestige, space, and convenience with close proximity to parks, shopping, dining, and commuter routes. A rare opportunity to own a distinguished property in Windsor Sq where luxury, location, and lifestyle come together seamlessly.
#PABU2121194

FURLONG

3836 TAYLORTOWN ROAD

5 Beds

5 Baths

5,802 Sq.Ft.

$1,250,000

MLS#: PABU2121194
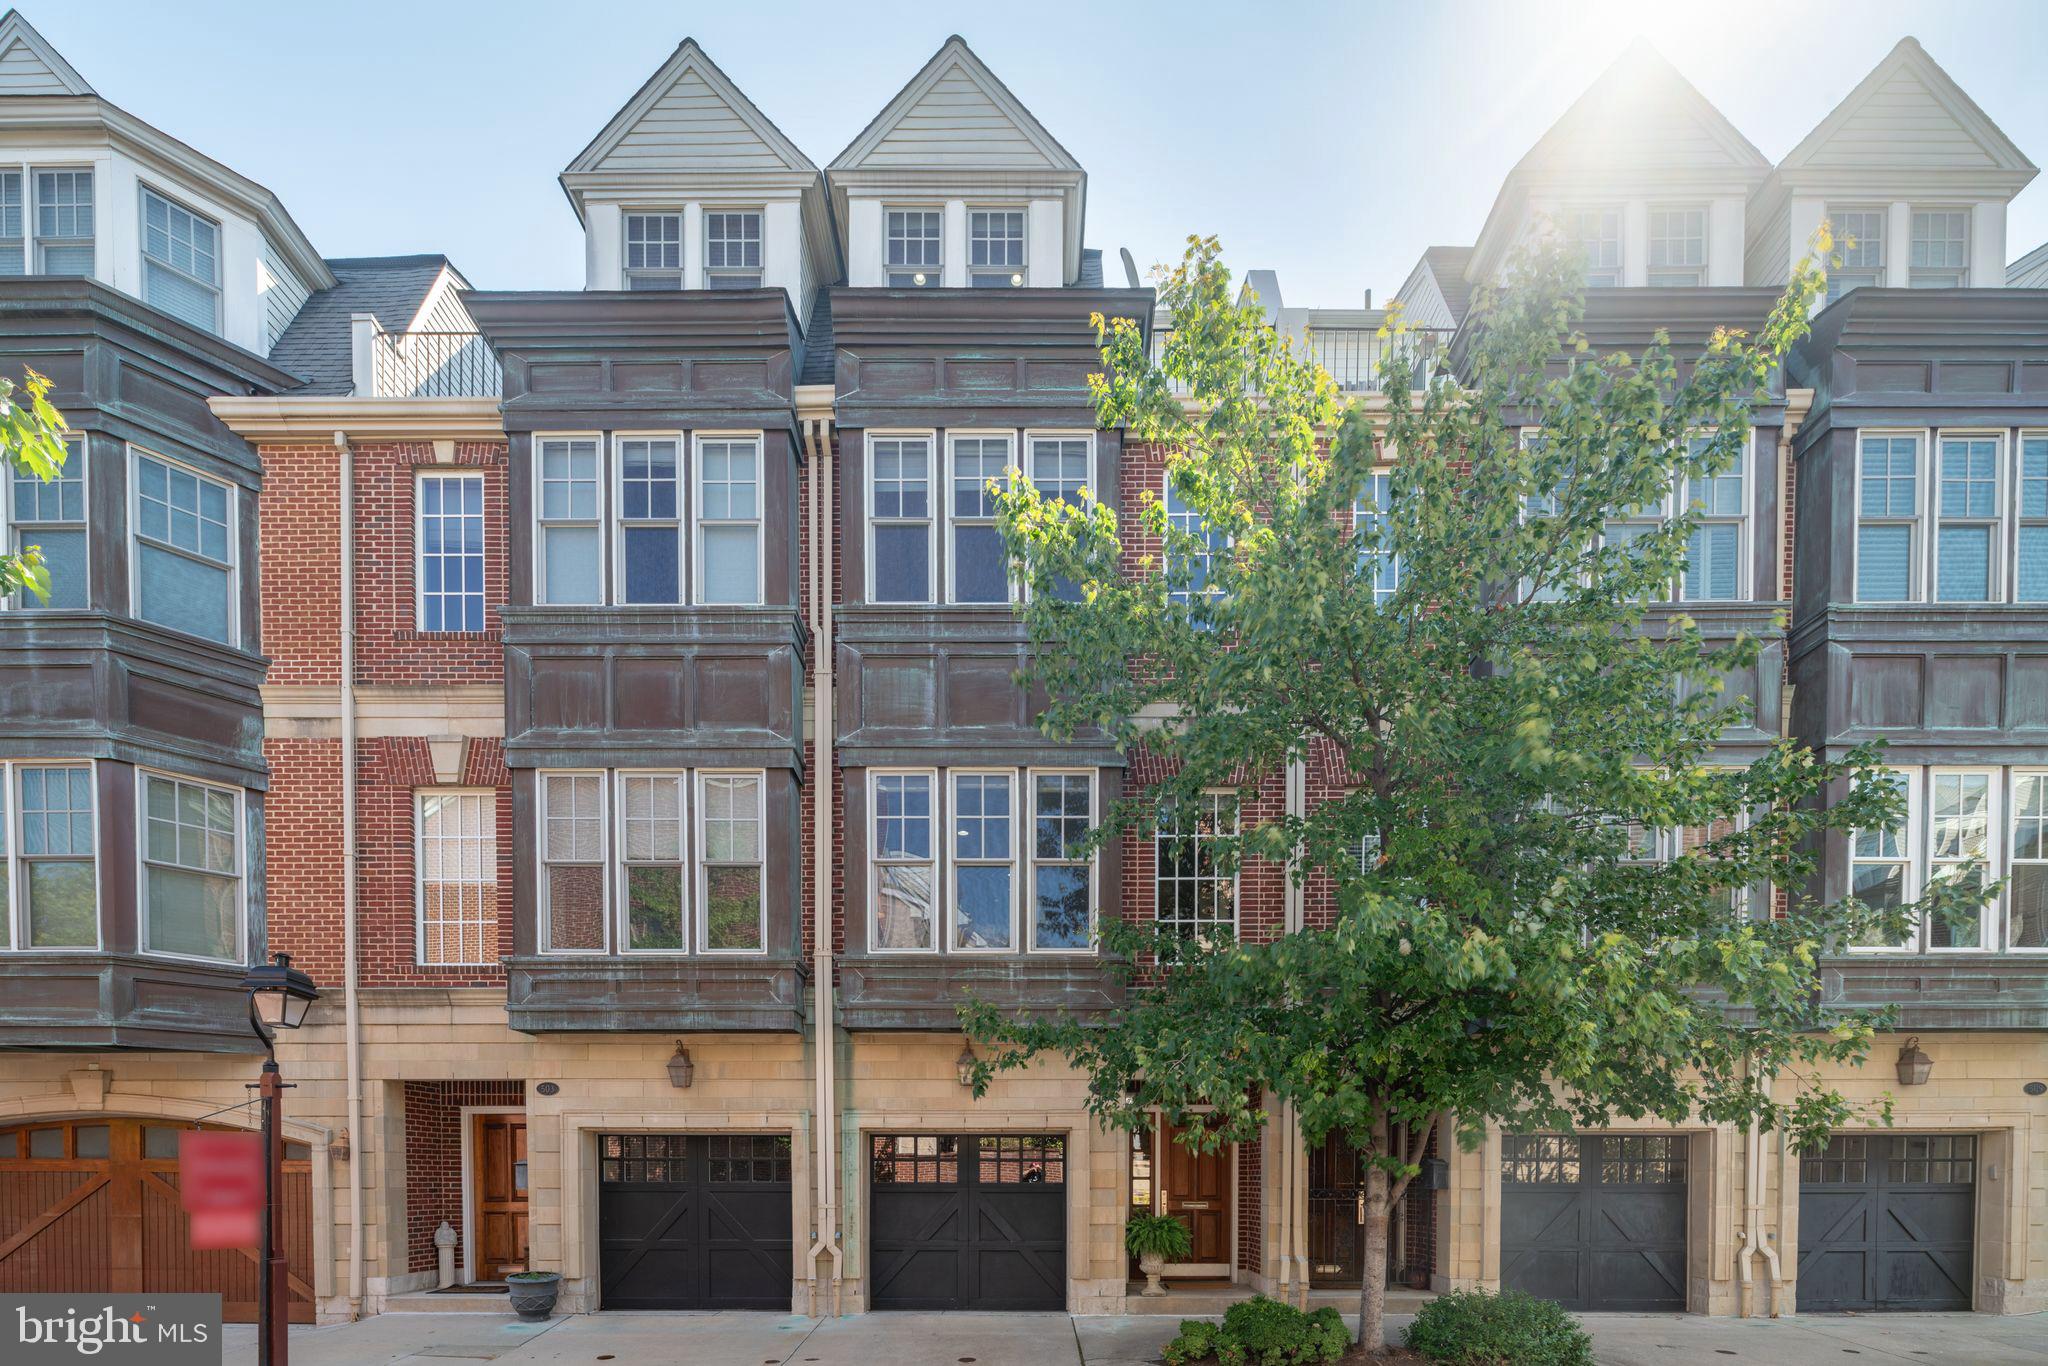
Lovely traditional 4-story townhouse located on a quiet street, near 2nd and Lombard in the historic Society Hill neighborhood. This special location is close to the weekly Head House Square Farmer's Market, a great variety of restaurants, stores and an easy walk to Washington Sq and Three Bears Park. This spacious and bright home of approximately 2,700 sq ft has 4 bedrooms, large study/family room, 3 full and 2 half baths, garden/patio and sun deck. There are high ceilings, oak hardwood floors and custom shades throughout.  The 1 car GARAGE opens directly into the home. Substantial improvements have been made throughout, especially during 2022-23. Lovely ceramic tile entry foyer, powder room and 4-stop ELEVATOR. 3 steps down to large family room with ceramic tile floor, built-in bookcases, FIREPLACE and access to charming brick patio and garden.  Several large coat and storage closets and mechanicals also on this level. Second floor has traditional LIVING ROOM/DINING ROOM with bay window, custom wall of book shelves and crown moldings. Eat-in COOK'S KITCHEN with center polished granite-topped island. Stainless steel appliances include Viking gas range and hood, Liebherr refrigerator, wine fridge, dishwasher, built-in microwave and deck with grill (included). Third floor contains the primary bedroom suite with large polished travertine bathroom. This bathroom has double sinks in travertine-topped vanity, double-sized shower with new rain head. There are 3 large closets - one custom designed and added by this owner. Full size washer/dryer and linen closet. An additional bedroom and full tiled bath with large soaking tub are also on this level. Fourth floor has 2 additional bedrooms, each with large closets, a large walk-in closet, full tiled bath and access to sun deck. 2 zone HVAC system. This pristine home has been exceptionally maintained and is in move-in condition. A wonderful combination of traditional and contemporary design.
#PAPH2276736

PHILADELPHIA

505 S PHILIP STREET

4 Beds

3 Baths

2,720 Sq.Ft.

$1,250,000

MLS#: PAPH2276736
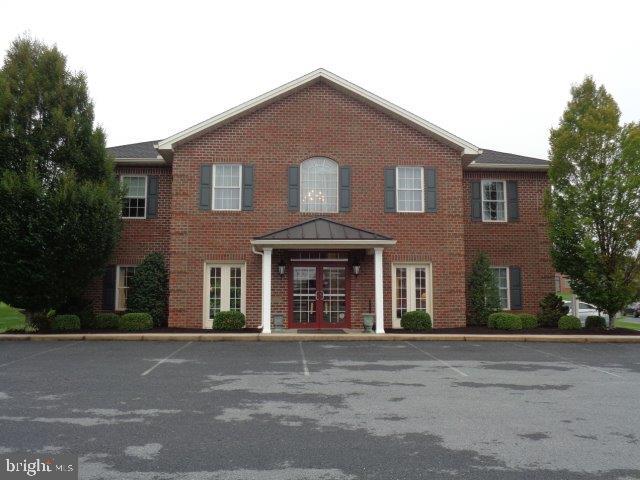
Well-maintained 2 story brick office building with tenant currently occupying entire building.  Tenant would like to remain and utilize less space if purchases wishes to move business to property.  Elevator (2) HVAC units new in 2017, sprinkler system is wet on the 1st floor and dry on 2nd floor, approximately 30 parking spaces and rear 1700 + sq ft. building that is unfinished on the inside.  See associated docs for additional information.  Lease terms and financials will be divulged upon proof of financial wherewithal and signing of a letter of confidentiality.
#PAFL177522

CHAMBERSBURG

730 NORLAND AVENUE

None Beds

None Baths

8,540 Sq.Ft.

$1,250,000

MLS#: PAFL177522
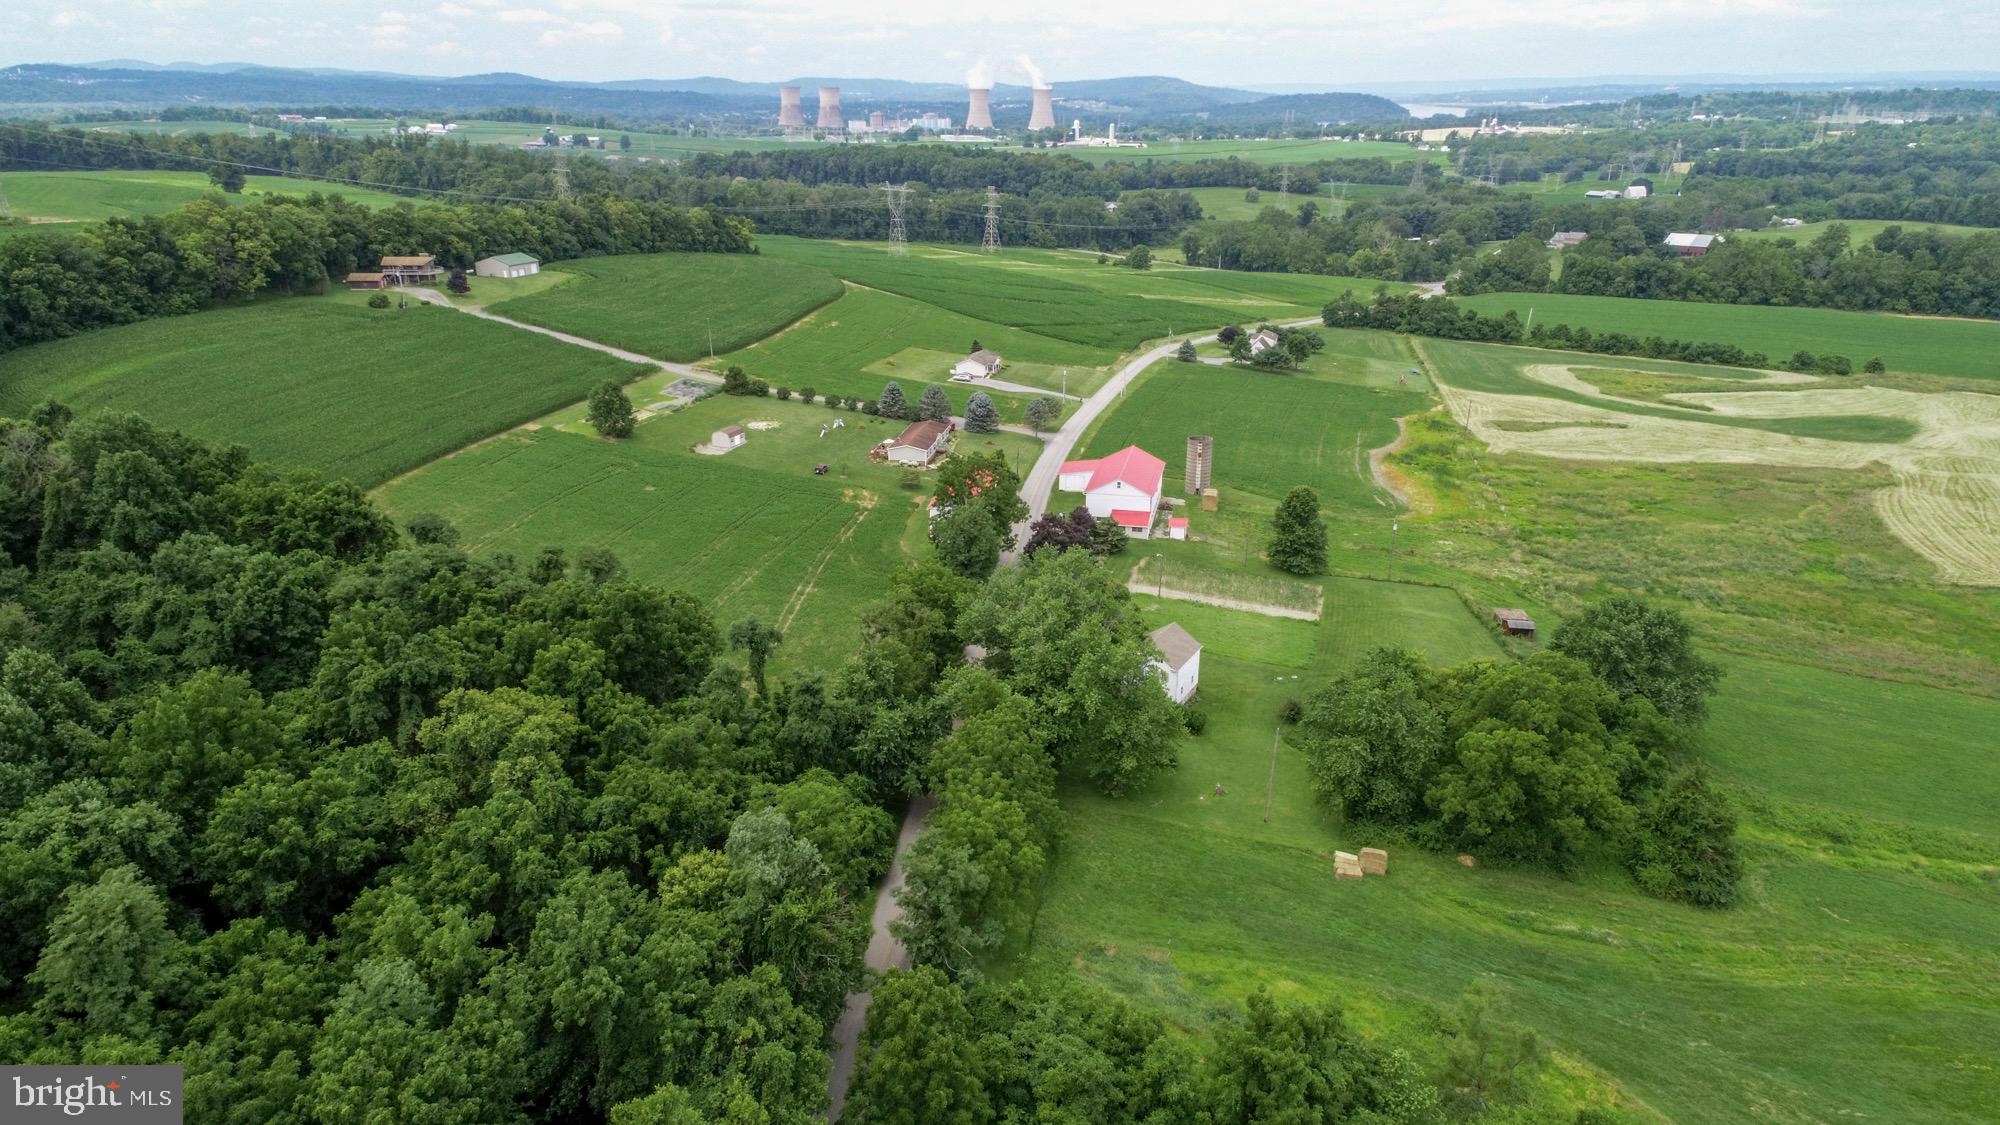
Beautiful, Lancaster County, working farm offered for sale.  Family owned since 1943 and enrolled in the Ag Preserve in 2010.  This farm offers approximately 73 tillable acres,  23 pasture acres, and 22.5 acres of woodland.  Large bank barn, 32 stanchions, milk house,former tobacco barn and more!  New sand mound in 1997, House roof 2006, newer metal roof and siding on barn, original milk house, and former tobacco barn.  Crops reserved by Farmer that currently rents the ground.  Tenant may consider future lease with new owners.  PPL owns 3 acre corridor under the power lines.  Annual rent is $100/acre ($300 total).
#PALA135654

ELIZABETHTOWN

149 HILLSDALE ROAD

3 Beds

1 Baths

1,612 Sq.Ft.

$1,250,000

MLS#: PALA135654
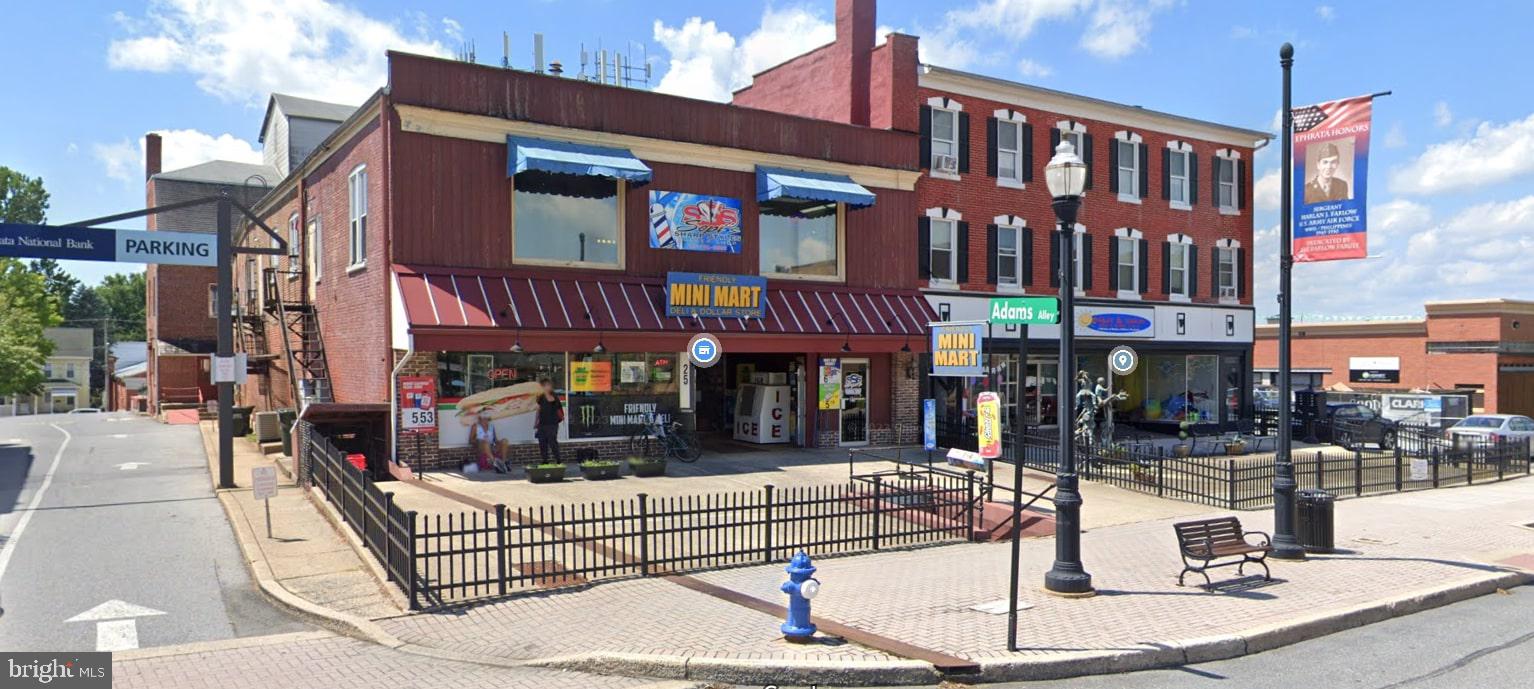
Great opportunity to own a mixed use property in center of a vibrant town business. 9,500 sf of  retail/business and residential on second floor. The retail mini-mart with 4750 sqft of space is one of the largest mini-mart in downtown. Open 6 days a week, with opportunity to expand hours. Second floor has 8 units - 2 rentals, 1 commercial space (used to be barber shop), 2 office space, 3 storage areas. Buyers & Buyers agent need to verify sqft and financials provided by the Seller.
#PALA2045904

EPHRATA

25 E MAIN STREET

None Beds

None Baths

6,970 Sq.Ft.

$1,250,000

MLS#: PALA2045904
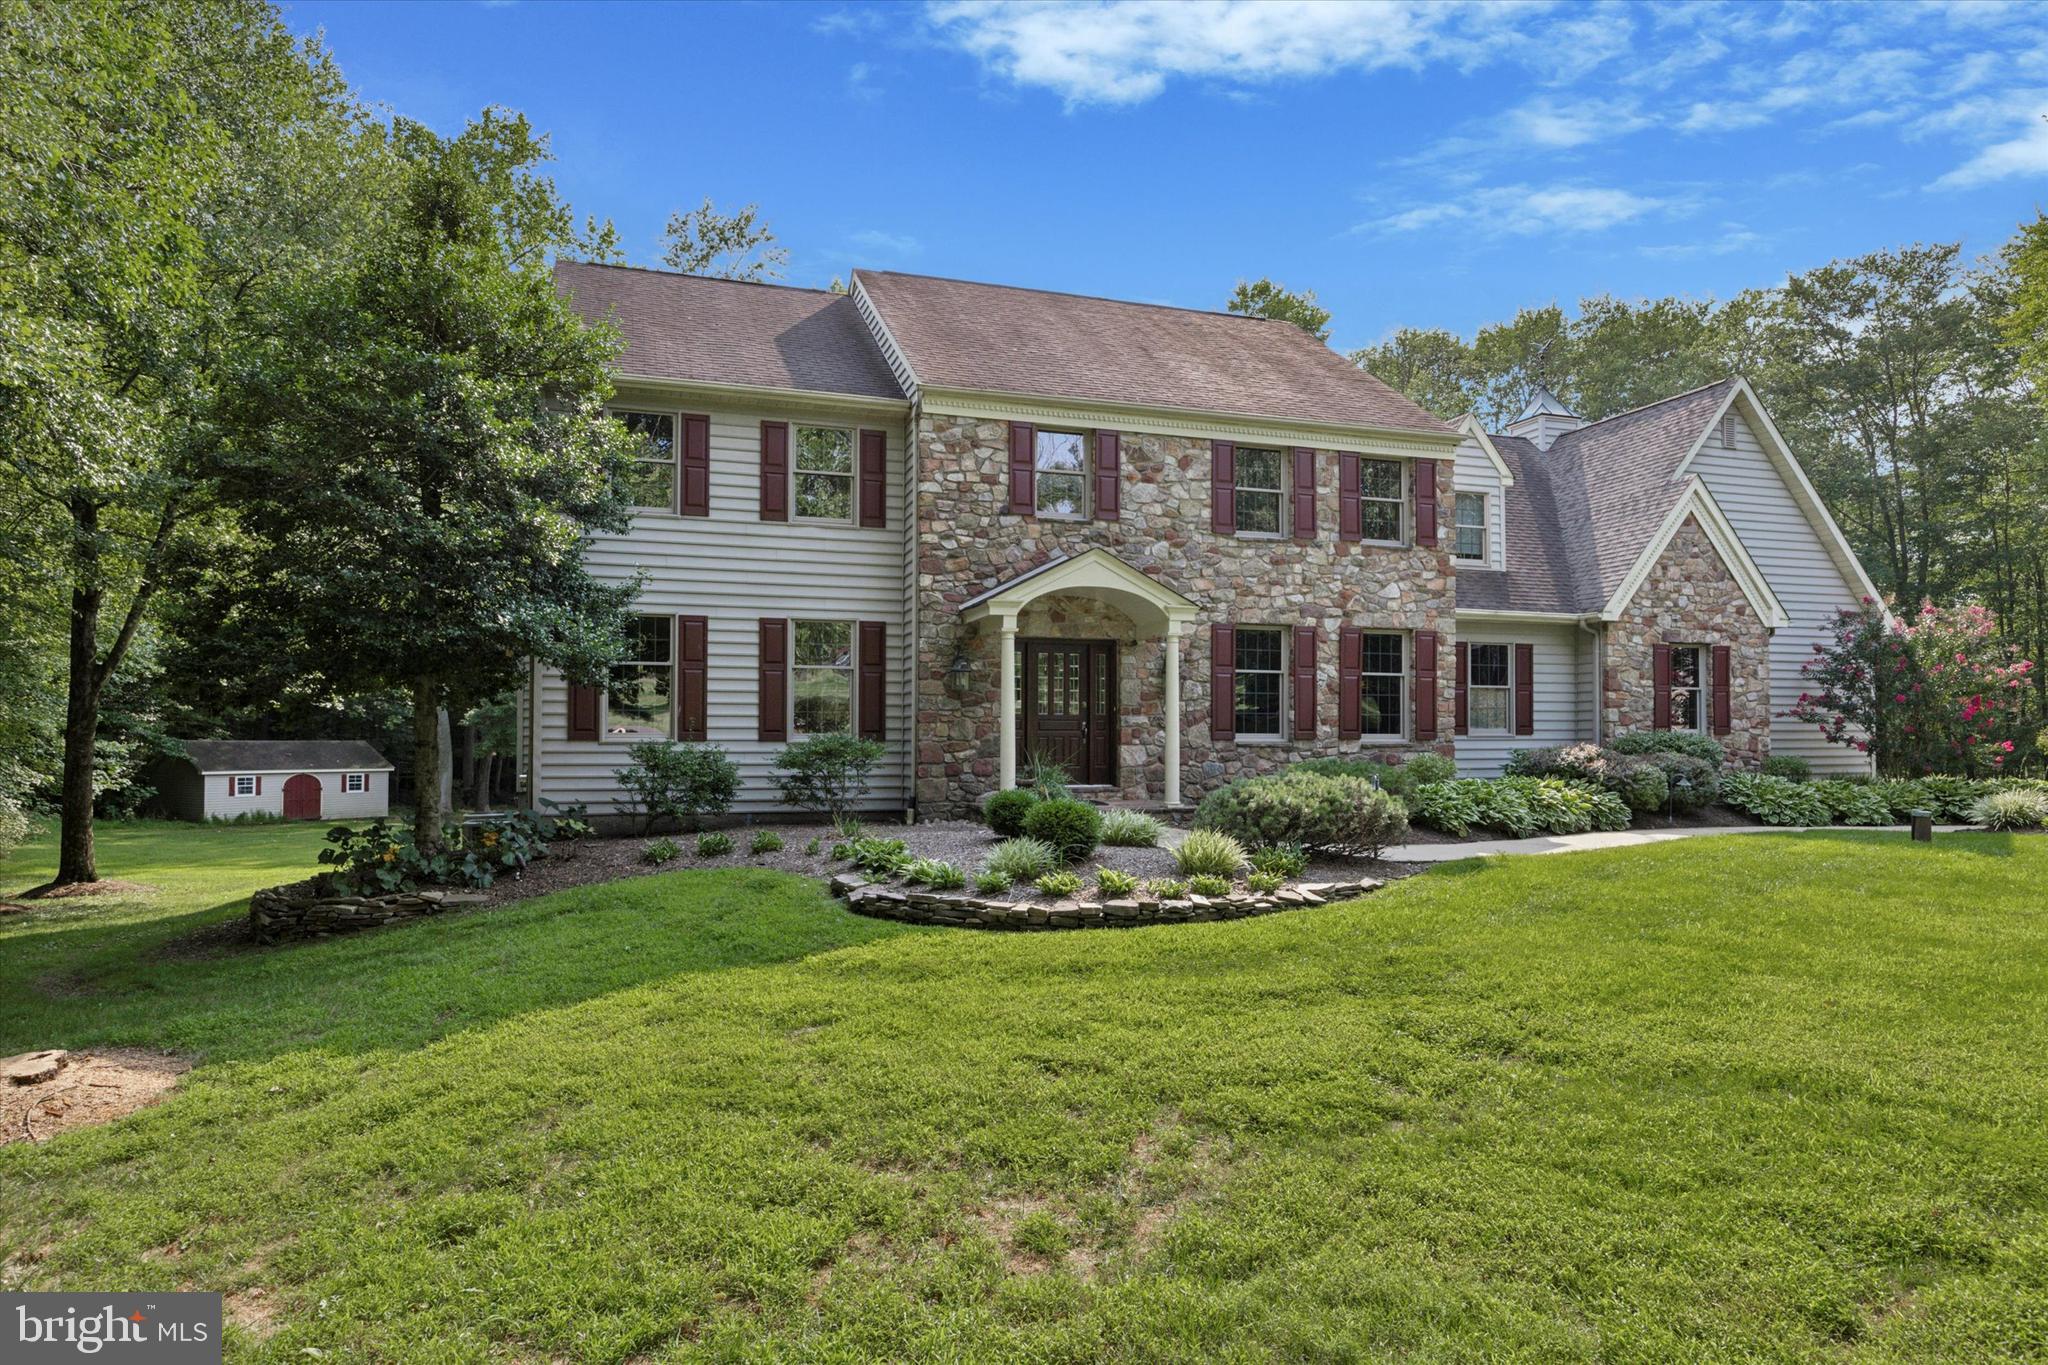
Stunning Custom 4-Bedroom Home on Over 3 Acres in Ivyland, PA. Welcome to this beautifully maintained and expansive 4-bedroom, 3.5-bath custom home nestled in a peaceful cul-de-sac in the heart of Ivyland. Located within the award-winning Council Rock School District and part of a close-knit community, this property offers the perfect blend of comfort, space, and tranquility. Situated on more than 3 serene acres, the home features a picturesque stream, private in-ground pool, and mature landscaping—your own personal retreat just minutes from everything. Inside, you’ll find a spacious and thoughtfully designed layout including: large eat-in kitchen perfect for gatherings and everyday living, Bright and airy formal living and dining rooms,  generous family room with ample space to relax or entertain, dedicated home office ideal for remote work or study, fully finished walk-out basement, perfect for a rec room, gym, or guest space. With 3.5 bathrooms, a 3-car garage, a shed for extra storage, and plenty of closet space throughout, this home checks every box for comfort and functionality. Whether you're enjoying a quiet morning by the stream, hosting summer parties by the pool, or enjoying cozy evenings indoors, this property offers a lifestyle that’s hard to match. Don’t miss the opportunity to own this exceptional home in one of Bucks County’s most desirable locations!
#PABU2103388

WARMINSTER

31 ASPEN DRIVE

4 Beds

3 Baths

4,576 Sq.Ft.

$1,250,000

MLS#: PABU2103388
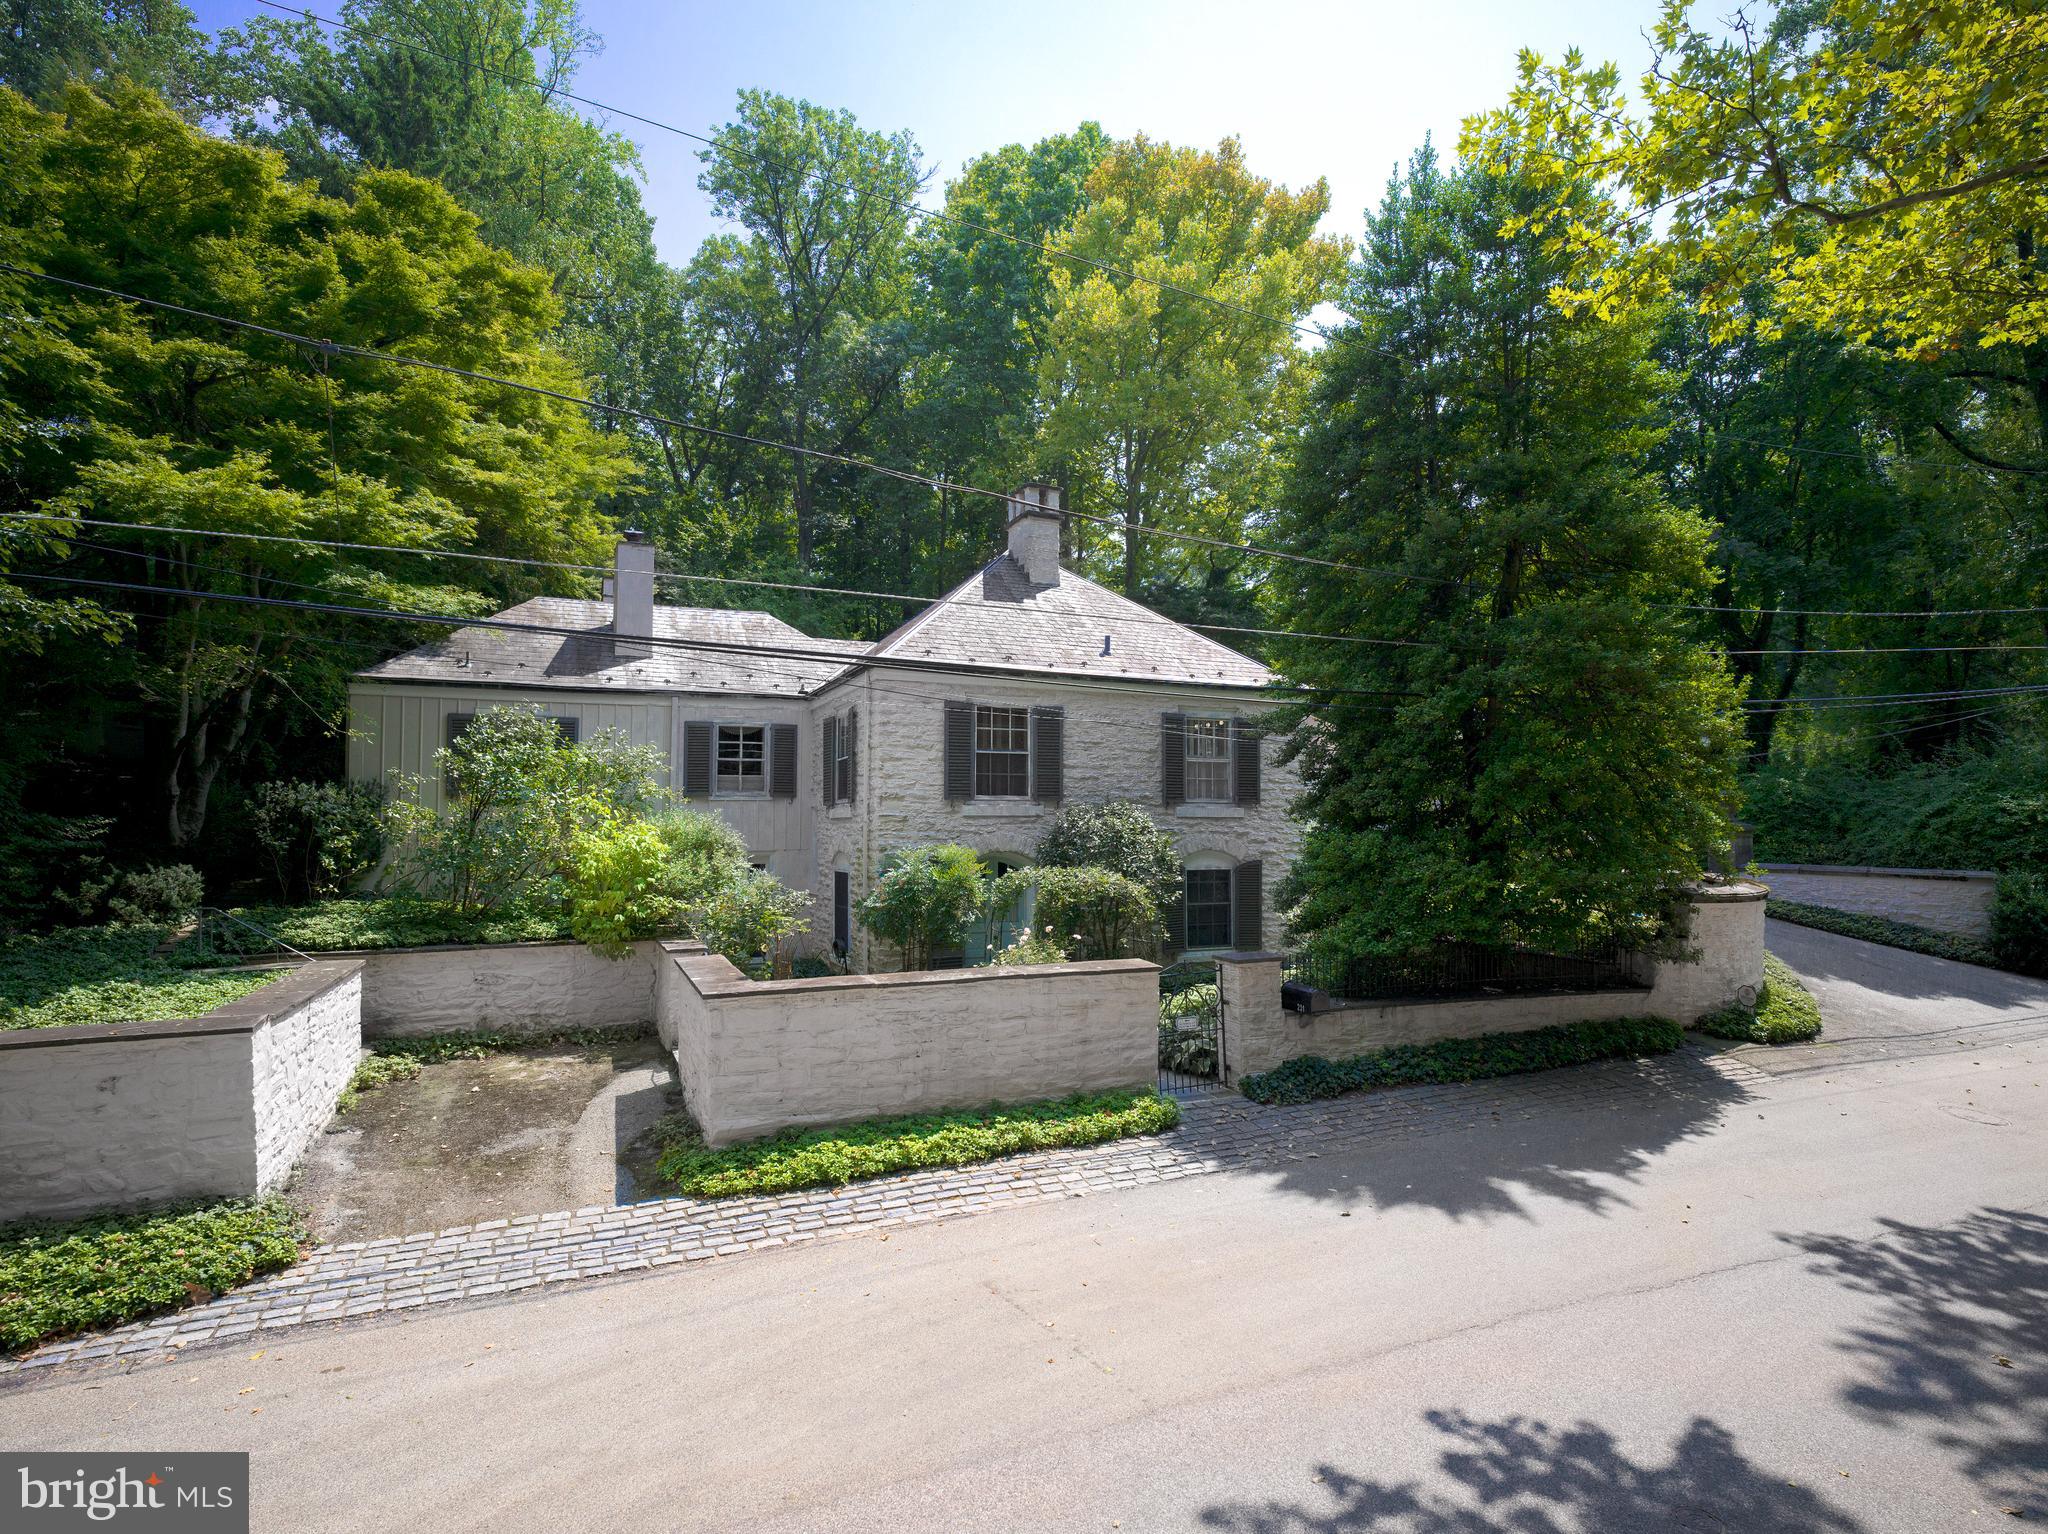
Welcome to this charming residence on Avon Road in Haverford, originally the gatehouse to the grand "Avonwood" estate. This historic property retains original entrance pillars and stone walls and is set amidst beautiful, serene surroundings on a quiet road with little through traffic. The painted stone home features a slate roof, flagstone walkways, and Belgian block details.  Enter through the lattice arch and follow a trellis-covered flagstone walkway along a peaceful courtyard to the main entrance. The foyer, which boasts terra-cotta tiled flooring, offers a warm welcome and includes a staircase leading to the lower level. The bright, spacious living room has large windows with two exposures plus two sets of French doors that open to the courtyard.  It also includes built-in display cabinetry, a large wood-burning fireplace, and captivating views of the grounds. An elegant dining room is accessible through two sets of tall doors from the living room and a swinging door from the kitchen. This large room features moldings, hardwood flooring, and built-in lighted display and storage cabinetry. The walls were hand-painted by PAFA artist Iwan Nazarewicz. Windows on two sides, including a wall of sliding glass doors, open to the rear flagstone terrace. A nearby den, with its cozy gas log fireplace, built-in bookcase and moldings, connects to both the living room and eat-in kitchen, and makes an ideal retreat for reading and relaxation. The kitchen, blending functionality with charm, features a cushioned window seat for casual dining, tall wood cabinetry, a triple stainless sink, bar sink, and appliances including a KitchenAid 4-burner gas cooktop with grill and double wall ovens. The primary bedroom, located on the first floor, has exquisite Zuber wallpaper and a hidden king-sized Murphy bed behind wall panels. French doors open to the courtyard and bring in natural light. The primary bath includes a vanity with double sinks and a shower with multiple side sprays.  An adjacent small bedroom, which can also be used as a dressing room, has windows on two sides and three closets. A nearby powder room adds convenience and style. The lower level is daylit with walk-out access to the front walled garden’s roses and camellias.  There is a bedroom suite with windows on two sides, a closet, and a full bathroom with a tub/shower, which is perfect for guests or as a separate living space. This level also includes a sitting room, a large storage closet, and a room that could serve as another bedroom or fitness area.  It has bookcases and double doors to the front garden.  A small utility/office area ends at a laundry room.  The expansive rear grounds include a large flagstone terrace with stone knee walls, an ivy-covered wall, multiple flower gardens, and a wide stone staircase ascending to a meadow. From there a path leads through the woods to a back gate on Avonwood Road. A separate structure, inspired by the architecture of European orangeries, houses a stunning 50-foot indoor lap pool with a glass roof.  Mature trees provide privacy, while a detached two-car garage has convenient French doors opening toward the home and courtyard. This property combines historic charm and modern expansions, set in a peaceful, private woodland. The fully fenced grounds include multiple gardens and sitting areas. The flexible floor plan of the home adapts to many lifestyles.  This historic oasis on the Main Line is a private sanctuary for luxurious living, all within convenient walking distance to the Haverford and Bryn Mawr train stations.
#PAMC2119244

HAVERFORD

231 AVON ROAD

4 Beds

2 Baths

3,103 Sq.Ft.

$1,250,000

MLS#: PAMC2119244

1 ... 541 542 543 544 545 ... 666
* Listings identified with the FMLS IDX logo come from FMLS and are held by brokerage firms other than the owner of this website. The listing brokerage is identified in any listing details. Information is deemed reliable but is not guaranteed. If you believe any FMLS listing contains material that infringes your copyrighted work please click here to review our DMCA policy and learn how to submit a takedown request. © 2024. First Multiple Listing Service, Inc.
 - property

Send a message

Message successfully sent.

Your message

What is 3 + 4 ?

Reason for contacting?

I agree to receive email communication and understand I can unsubscribe at any time.

I agree to be contacted by Charis Realty Group via call, email, and text for real estate services. To opt out, you can reply 'stop' at any time or reply 'help' for assistance. You can also click the unsubscribe link in the emails. Message and data rates may apply. Message frequency may vary. Privacy Policy

Sign Out

Virtual Assistant

Would you like to take the next step with this property? We can help you schedule a showing or virtual tour, or send you more details.

Yes, I would like more information.

Thank You for Your Reply, One of Our Agents will contact you as soon as possible

No, maybe later.

Thank you, you can always contact me via email, phone number or through the contact form.

Realhub AI

Lucy - Your AI-Powered Realtor

Update Your Temporary Password

Personalize your search

Enter your email and we'll notify you immediately when new listings match what you're looking for.

or enter email address

Already have an account ? Login here

Continue your home search

I agree to receive communications and understand I can unsubscribe at any time.

I agree to be contacted by Charis Realty Group via call, email, and text for real estate services. To opt out, you can reply 'stop' at any time or reply 'help' for assistance. You can also click the unsubscribe link in the emails. Message and data rates may apply. Message frequency may vary. Privacy Policy

Already have an account ? Login here

We use cookies

We use cookies primarily for analytics to enhance your experience. By accepting, you agree to our use of these cookies. You can manage your preferences or learn more about our cookies policy.
