Properties

Browse or get in touch to schedule a walkthrough.

  • Nearby me
Price range

Popular Features

Community Features

Association

Property Features

Waterfront

View

Exterior Features

Interior Features

Style

569432 properties match your criteria

Updated 1 minute ago

E-Alert name
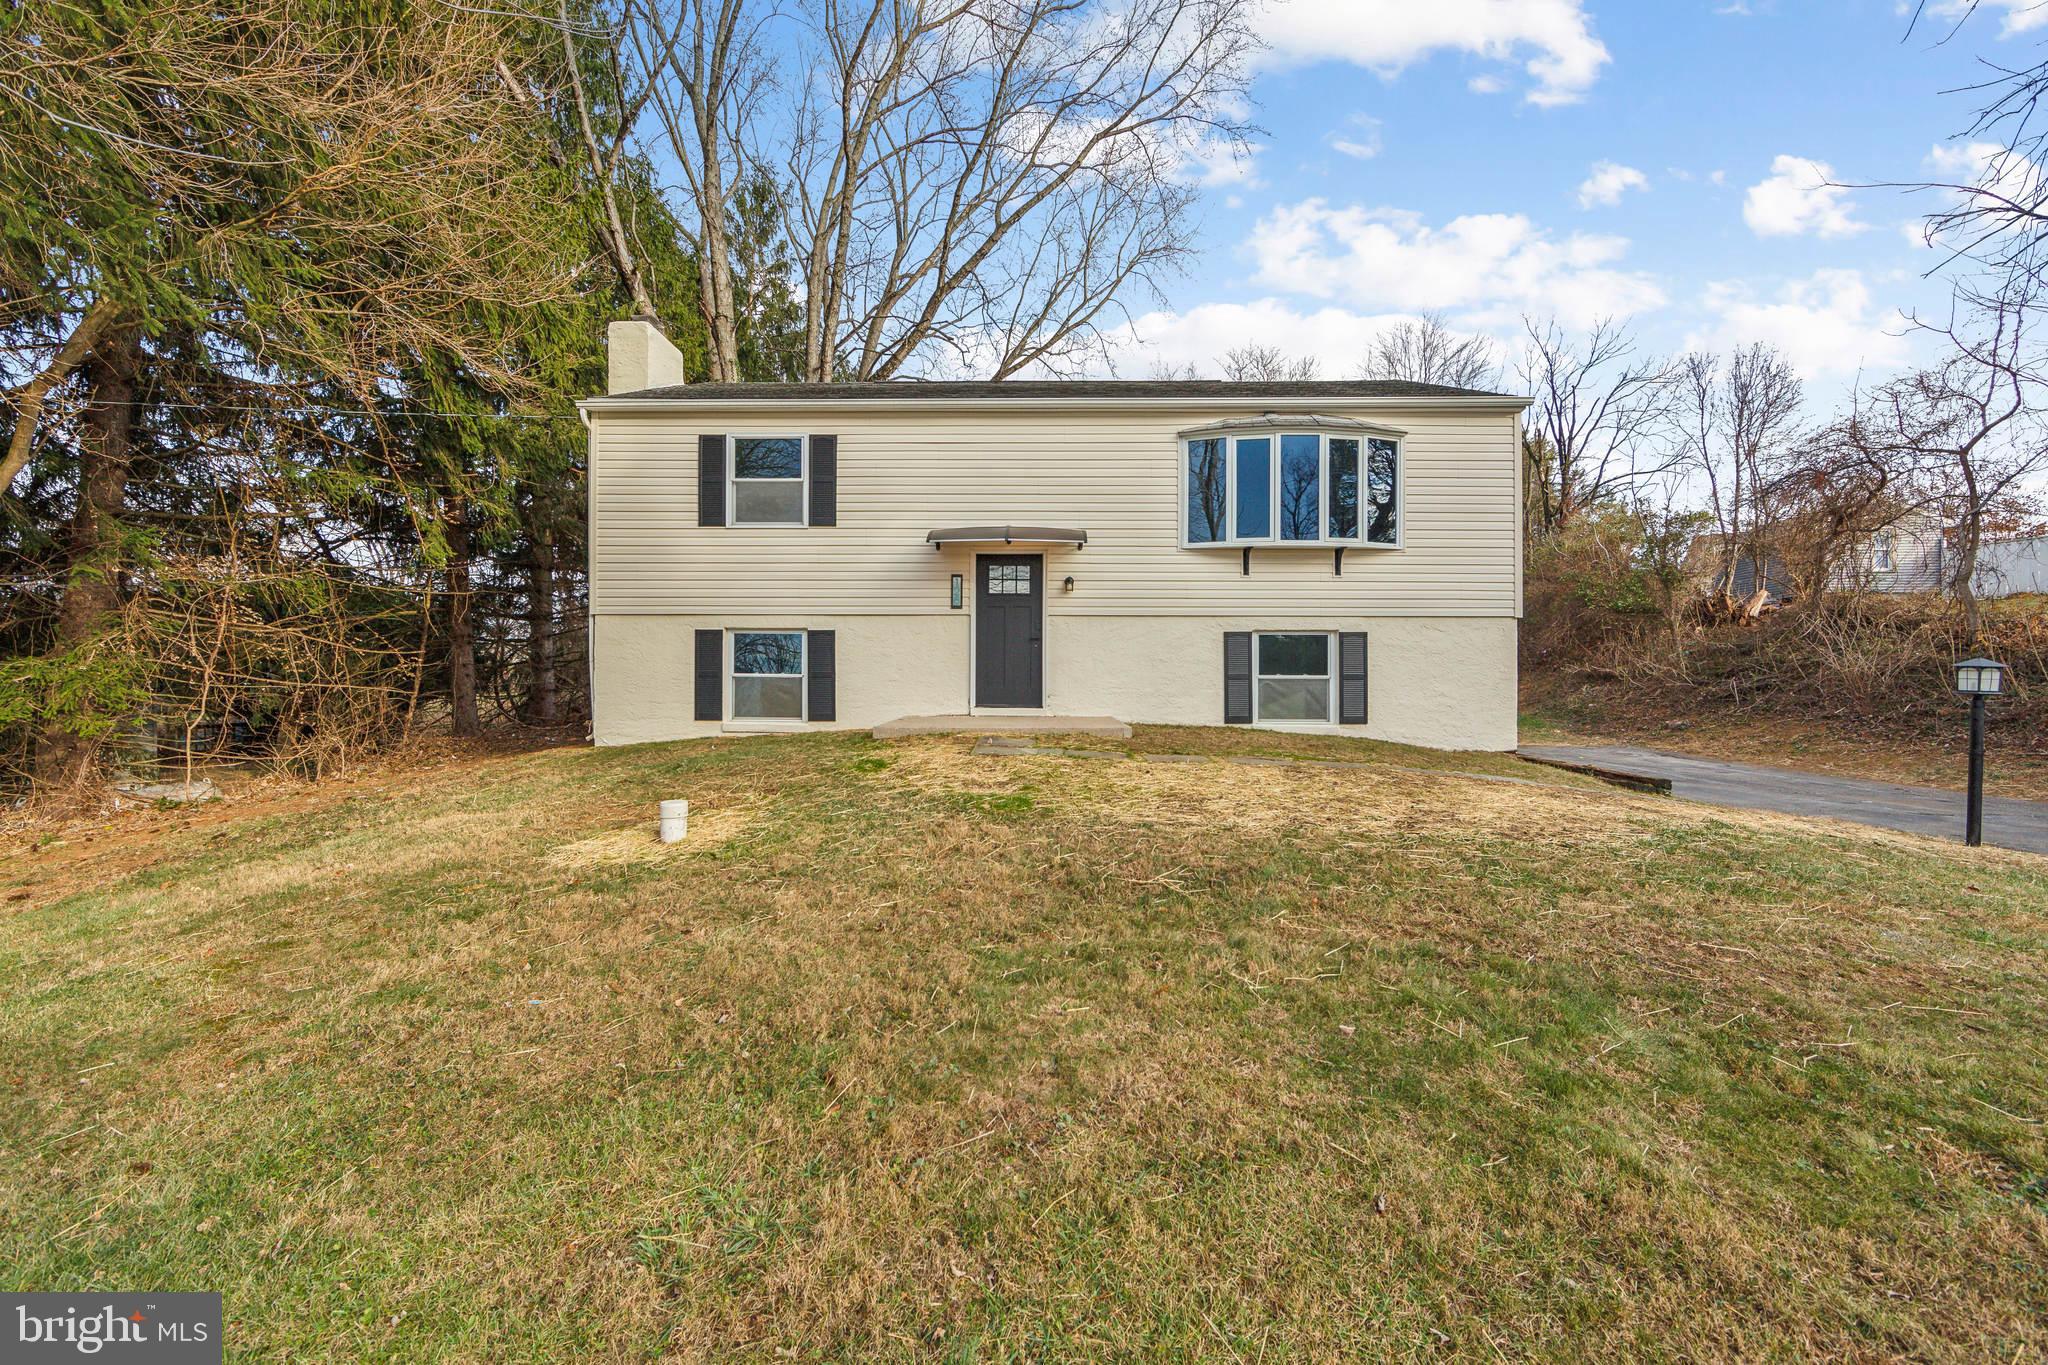
Prepare to be amazed by this exquisitely renovated 3-bedroom, 2-bathroom bi-level home, perfectly nestled on an expansive .7-acre lot! POOL WILL BE OPEN TO VIEW IN A COUPLE MORE WEEKS!  THINK SUMMER! As you step inside, you'll be greeted by modern elegance and sophistication at every turn. The main level boasts an open-concept layout, featuring a stunning gourmet kitchen with sleek countertops, high-end stainless steel appliances, and a trendy backsplash that’s sure to impress. The spacious living and dining areas are bathed in natural light, with large windows offering picturesque views of your serene surroundings. The main level features 2 well-appointed bedrooms and a chic full bath round providing ample space for family and guests. Descend to the lower level, where a cozy family room awaits, perfect for movie nights or relaxing by the fire. Step outside to your private oasis—an in-ground pool that’s ideal for summertime fun, surrounded by lush landscaping and ample patio space for entertaining. With .7 acres of beautifully manicured grounds, you’ll enjoy unparalleled privacy and tranquility.
This home is not just a place to live but a lifestyle to cherish. Get ready to fall in love with every inch of this remarkable property—it's truly a WOW factor!
#PACT2087942

COATESVILLE

128 HIGHLAND DRIVE

3 Beds

2 Baths

1,460 Sq.Ft.

$399,900

MLS#: PACT2087942
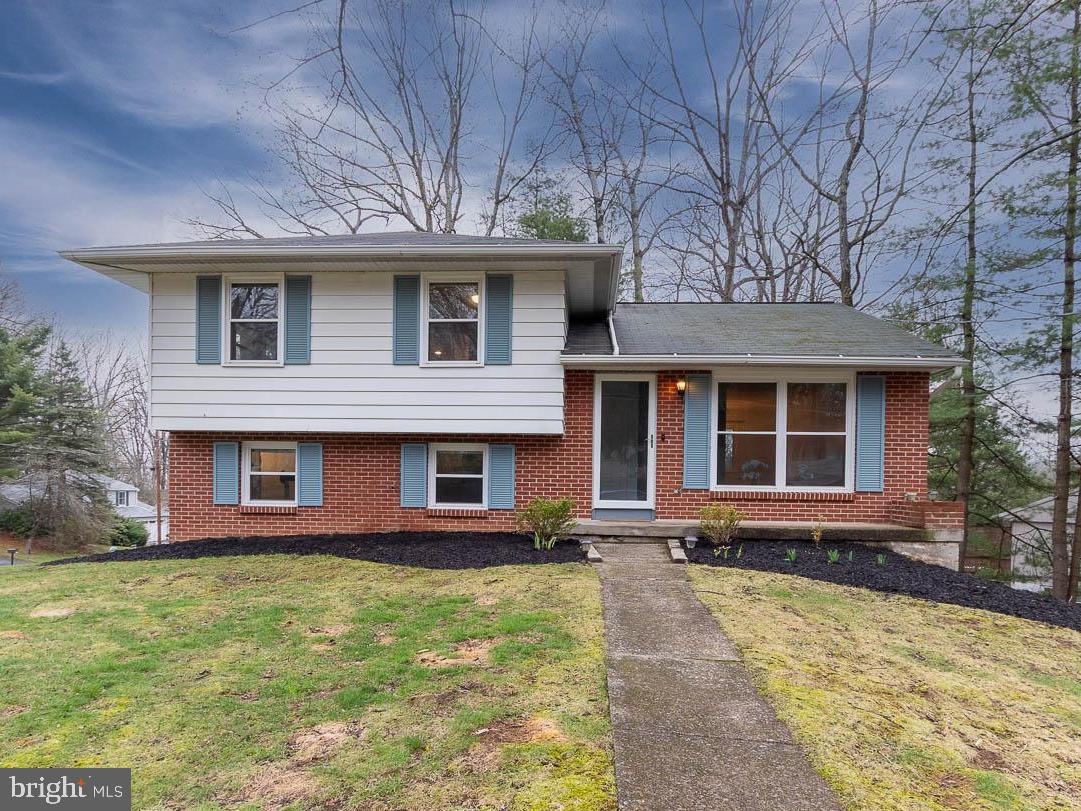
Welcome to 413 Sylvan Dr, a beautifully updated 3 Bed/2 Bath home, situated on a spacious corner lot in prime Park Forest location! With thoughtful upgrades throughout, this home is truly turn-key and ready for its next chapter.

Step inside to find new flooring throughout the kitchen, living and dining areas, and all three bedrooms—bringing a fresh, modern feel to every room. The kitchen has been stylishly refreshed with butcher block countertops, white subway tile backsplash, and a full suite of stainless steel appliances, including a GE gas range, newer dishwasher, microwave, garbage disposal, and refrigerator. The fully finished lower-level den offers a cozy retreat complete with a bar, updated LVP flooring, full bath and a natural gas stove, making it the perfect space to unwind or entertain. You’ll love having deck access from both the kitchen and the den, extending your living space outdoors.

Additional features include: Oversized two-car garage, recessed lighting & closet barn doors, full sewer line replacement (2019), natural gas hook-up added from the street (2020),  New water heater (2023) and new baseboard heaters throughout. Don't miss this gem in the charming and walkable Park Forest community, close to shopping, schools, parks, US-322 & I-99, and just minutes from Penn State.
#PACE2514206

STATE COLLEGE

413 SYLVAN DRIVE

3 Beds

2 Baths

1,662 Sq.Ft.

$385,900

MLS#: PACE2514206
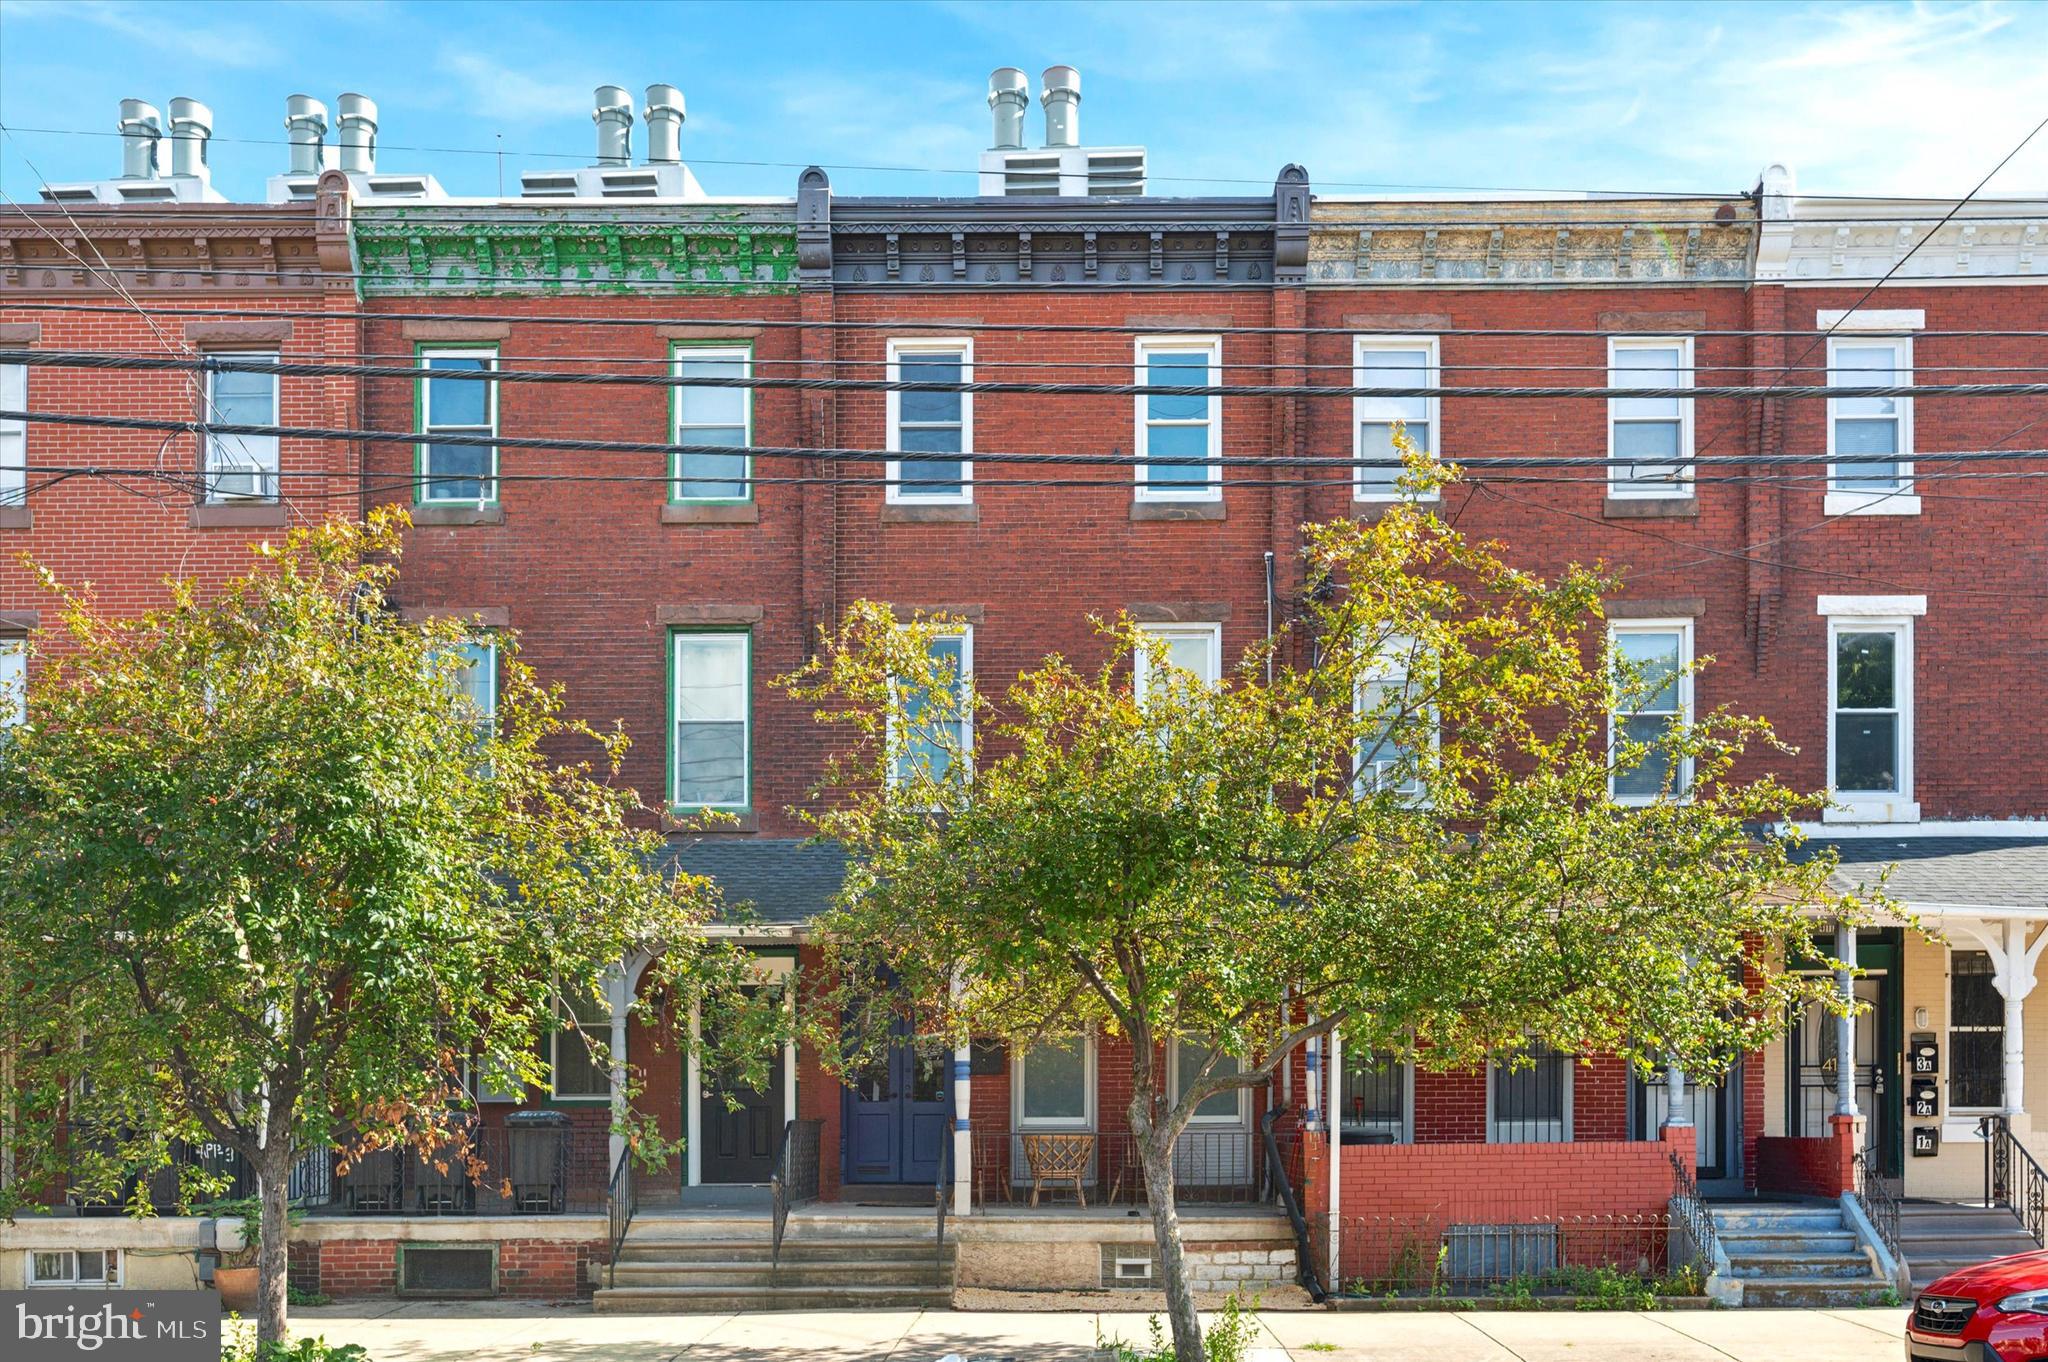
Huge, classic design, West Powelton home with all the charm and character you could want!

This five bedroom, three full bathroom (!) home has all the bases covered. Great location, spacious design and functionality, classic character, multiple outdoor spaces, and more storage space than you could possibly need. 

As you step up to the home, the large front porch conjures images of a peaceful morning coffee or afternoon beverage. Entering the home, the stylish tiled vestibule is a perfect introduction to the charm and character to come. Throughout the home, the original wood floors add warmth and comfort. The parlor to the right of the entry has a decorative mantel, and antique pocket doors, ideal for a home office, library, or sitting room. Beyond this is a first floor full bathroom. Moving further into the home, the large, open dining room blends into the modern, updated kitchen to create a great space for entertaining and digging into your favorite recipes. Beyond the kitchen is a laundry room that opens to your private backyard. 

Moving upstairs, you’ll find a massive family room with bay windows, and access to a covered roof deck for your third outdoor space. The bedrooms on this level boast solid wood doors with antique hardware, ample closet space, and attractive built-in wood scrollwork cabinets. The third floor has a giant hall bathroom with a classic black and white honeycomb tile floor, and the remaining bedrooms for more space than you can find at this price anywhere in Philadelphia. 

Located close to University City, Penn Medical Campus, and Public Transportation; Local restaurant/dining such as Dim Sum by Jane G, Louie Louie, White Dog Café, Jezabel’s Café, Paris Baguette, Playa Bowls, Terakawa Ramen, Metropolitan Bakery; Cinemark University City; Grocery shopping at ACME, Amazon Fresh Pickup,  Fine wines and Spirits, and more. Literally anything you could need is walkable from this incredible home.

This home may also qualify for a closing cost assistance program which Drexel University extends to their employees https://drexel.edu/hr/benefits/other-benefits/home-purchase/
#PAPH2454304

PHILADELPHIA

4120 POWELTON AVENUE

5 Beds

3 Baths

2,102 Sq.Ft.

$490,000

MLS#: PAPH2454304
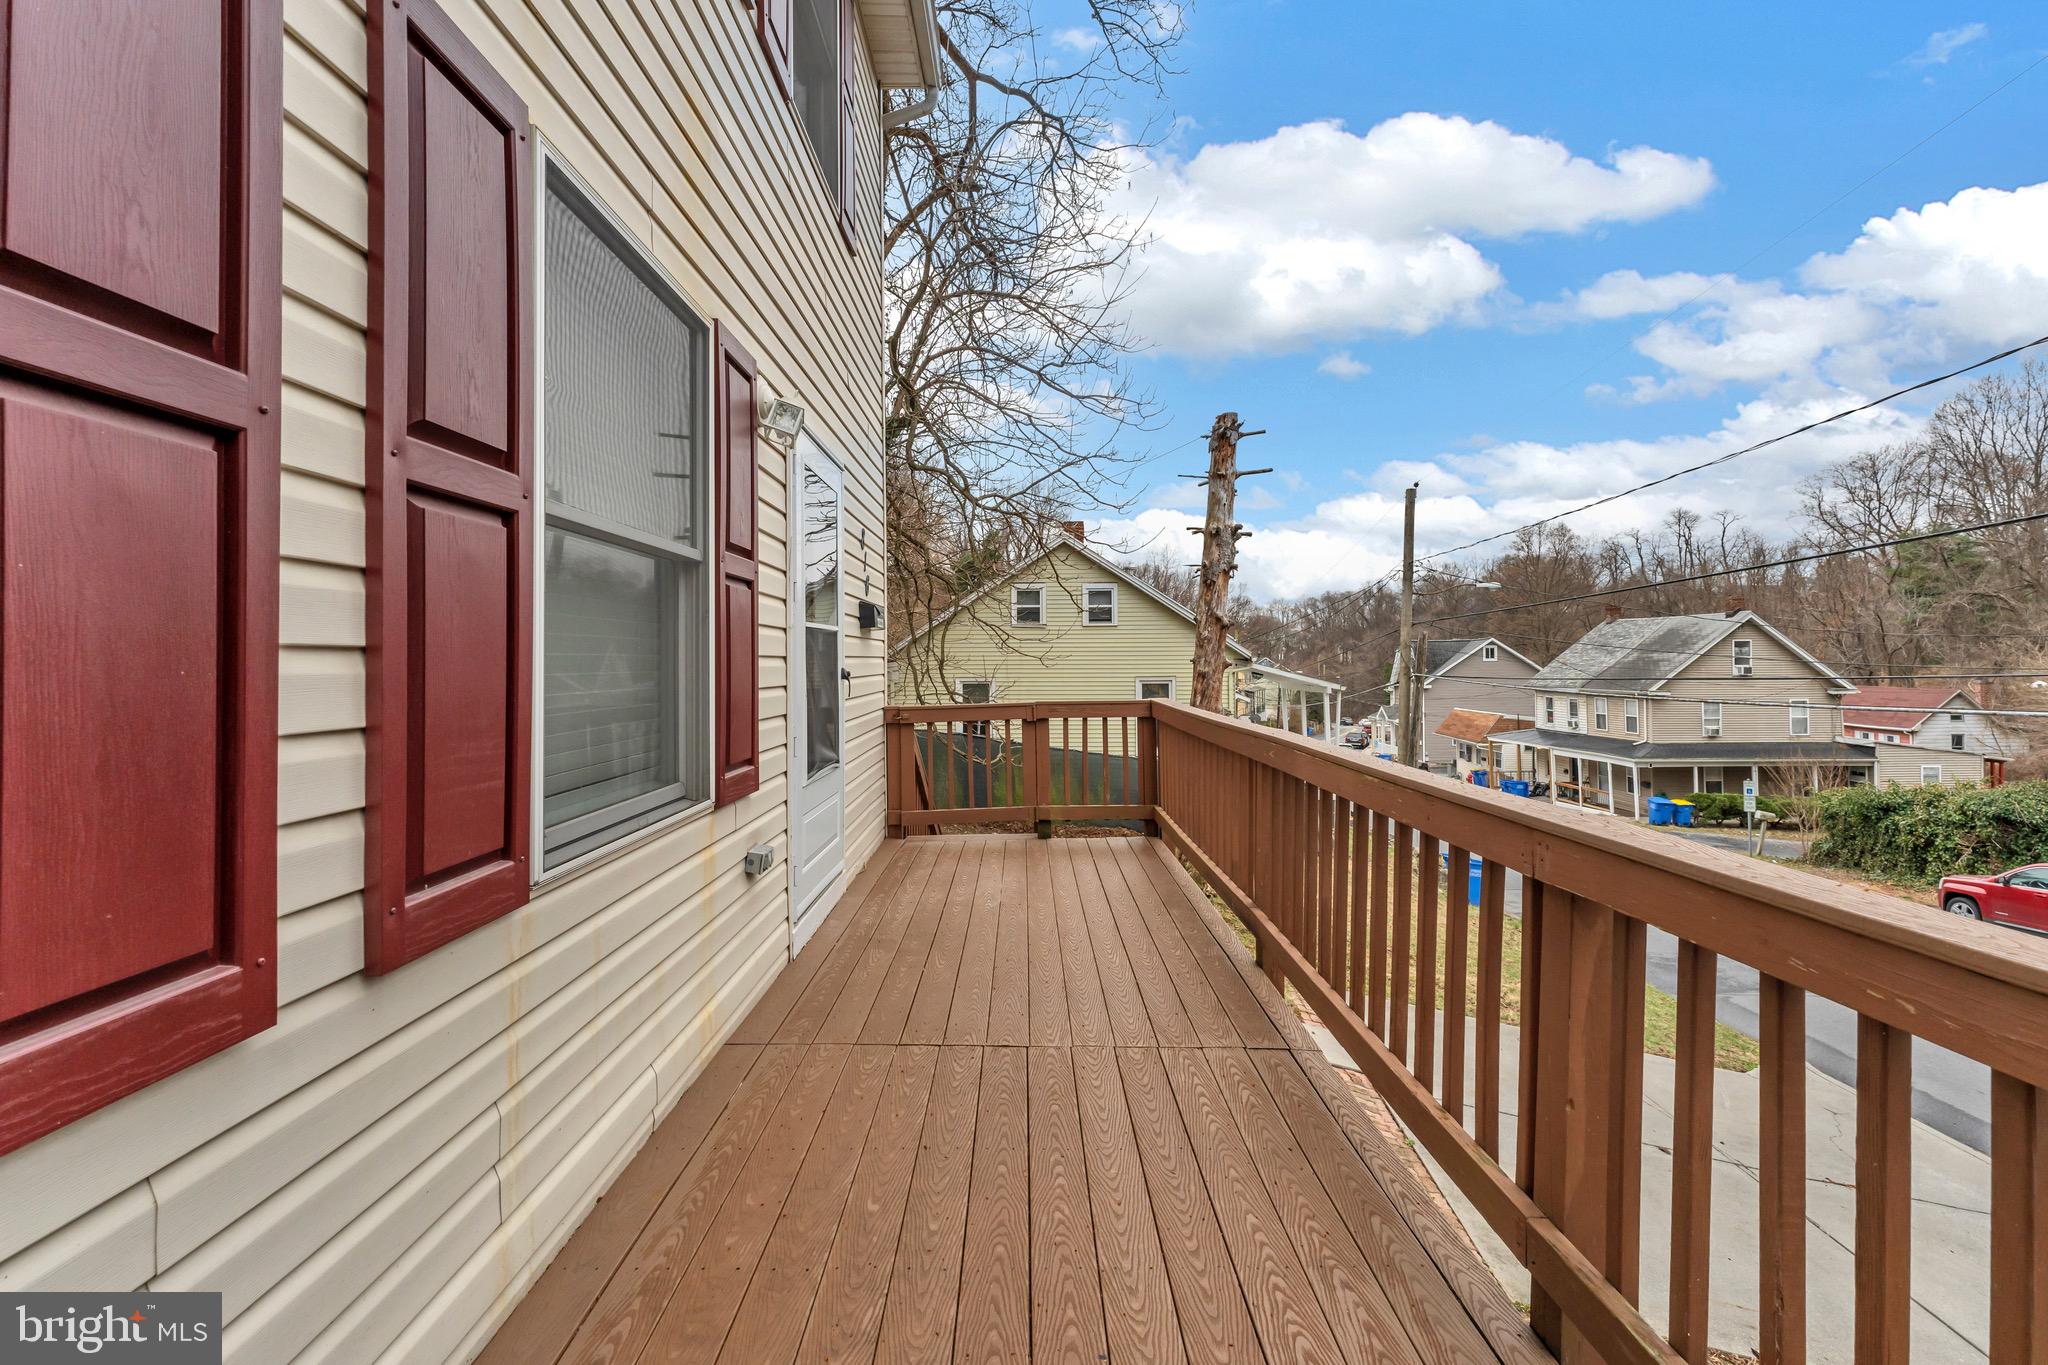
Welcome to 816 Mohn Street – a charming single-family home with a rare bonus: off-street parking for two vehicles! Step up to the inviting front deck and into a bright, comfortable living room. Just beyond, a convenient half bath leads you into the open-concept kitchen and dining area, complete with brand new tile floors—perfect for everyday living and entertaining. A rear door off the kitchen opens to your private backyard retreat, featuring a patio for relaxing or grilling and a storage shed for all your extras.

Upstairs, you’ll find three generously sized bedrooms, including a spacious primary suite with a Jack-and-Jill style full bath and excellent closet space throughout. The unfinished basement offers impressive ceiling height and loads of potential—create a rec room, home gym, or additional living space to suit your needs.
#PADA2043222

HARRISBURG

816 MOHN STREET

3 Beds

1 Baths

1,408 Sq.Ft.

$249,900

MLS#: PADA2043222
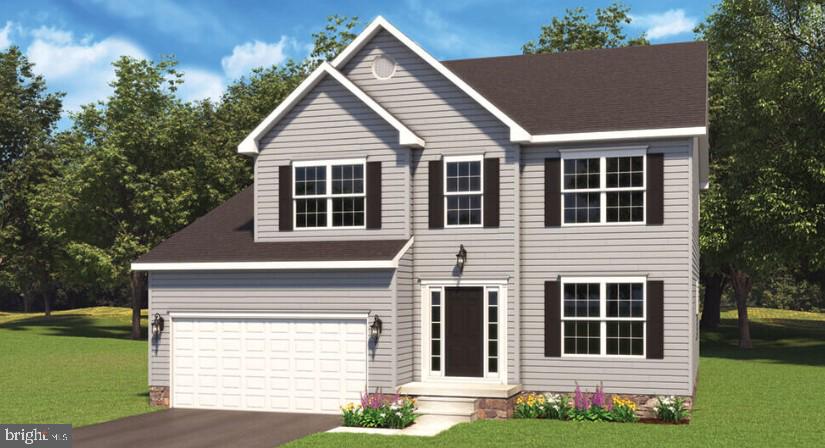
The Sedona is a perfect family home, because it meets the needs of both parents and children and offers ease of upkeep that will delight the homemaker. Note the separate formal entertaining area to the right of the foyer, where fine furniture and accessories can be displayed, where dinner parties can be held and where grownup guests can relax while younger members of the family and their guests gather for games or movies in the family room. The spacious farm-style kitchen/family room is wonderful for informal family times. Access through the breakfast area to an optional patio, deck or sunroom that extends the space even more. 
Upstairs, children’s and/or guest bedrooms share a common hall and bath, leaving the homeowners a private haven on the other side of the house, complete with a large shower, double sinks and two marvelous walk-in closets. Ample closets with hinged doors, a full unfinished basement, and a two-car garage round out the Sedona’s perfect design. 
Contract early and customize this home to suit your style!
#PAYK2073768

DOVER

2604 VILLAGE ROAD LOT 31

4 Beds

2 Baths

2,095 Sq.Ft.

$415,004

MLS#: PAYK2073768
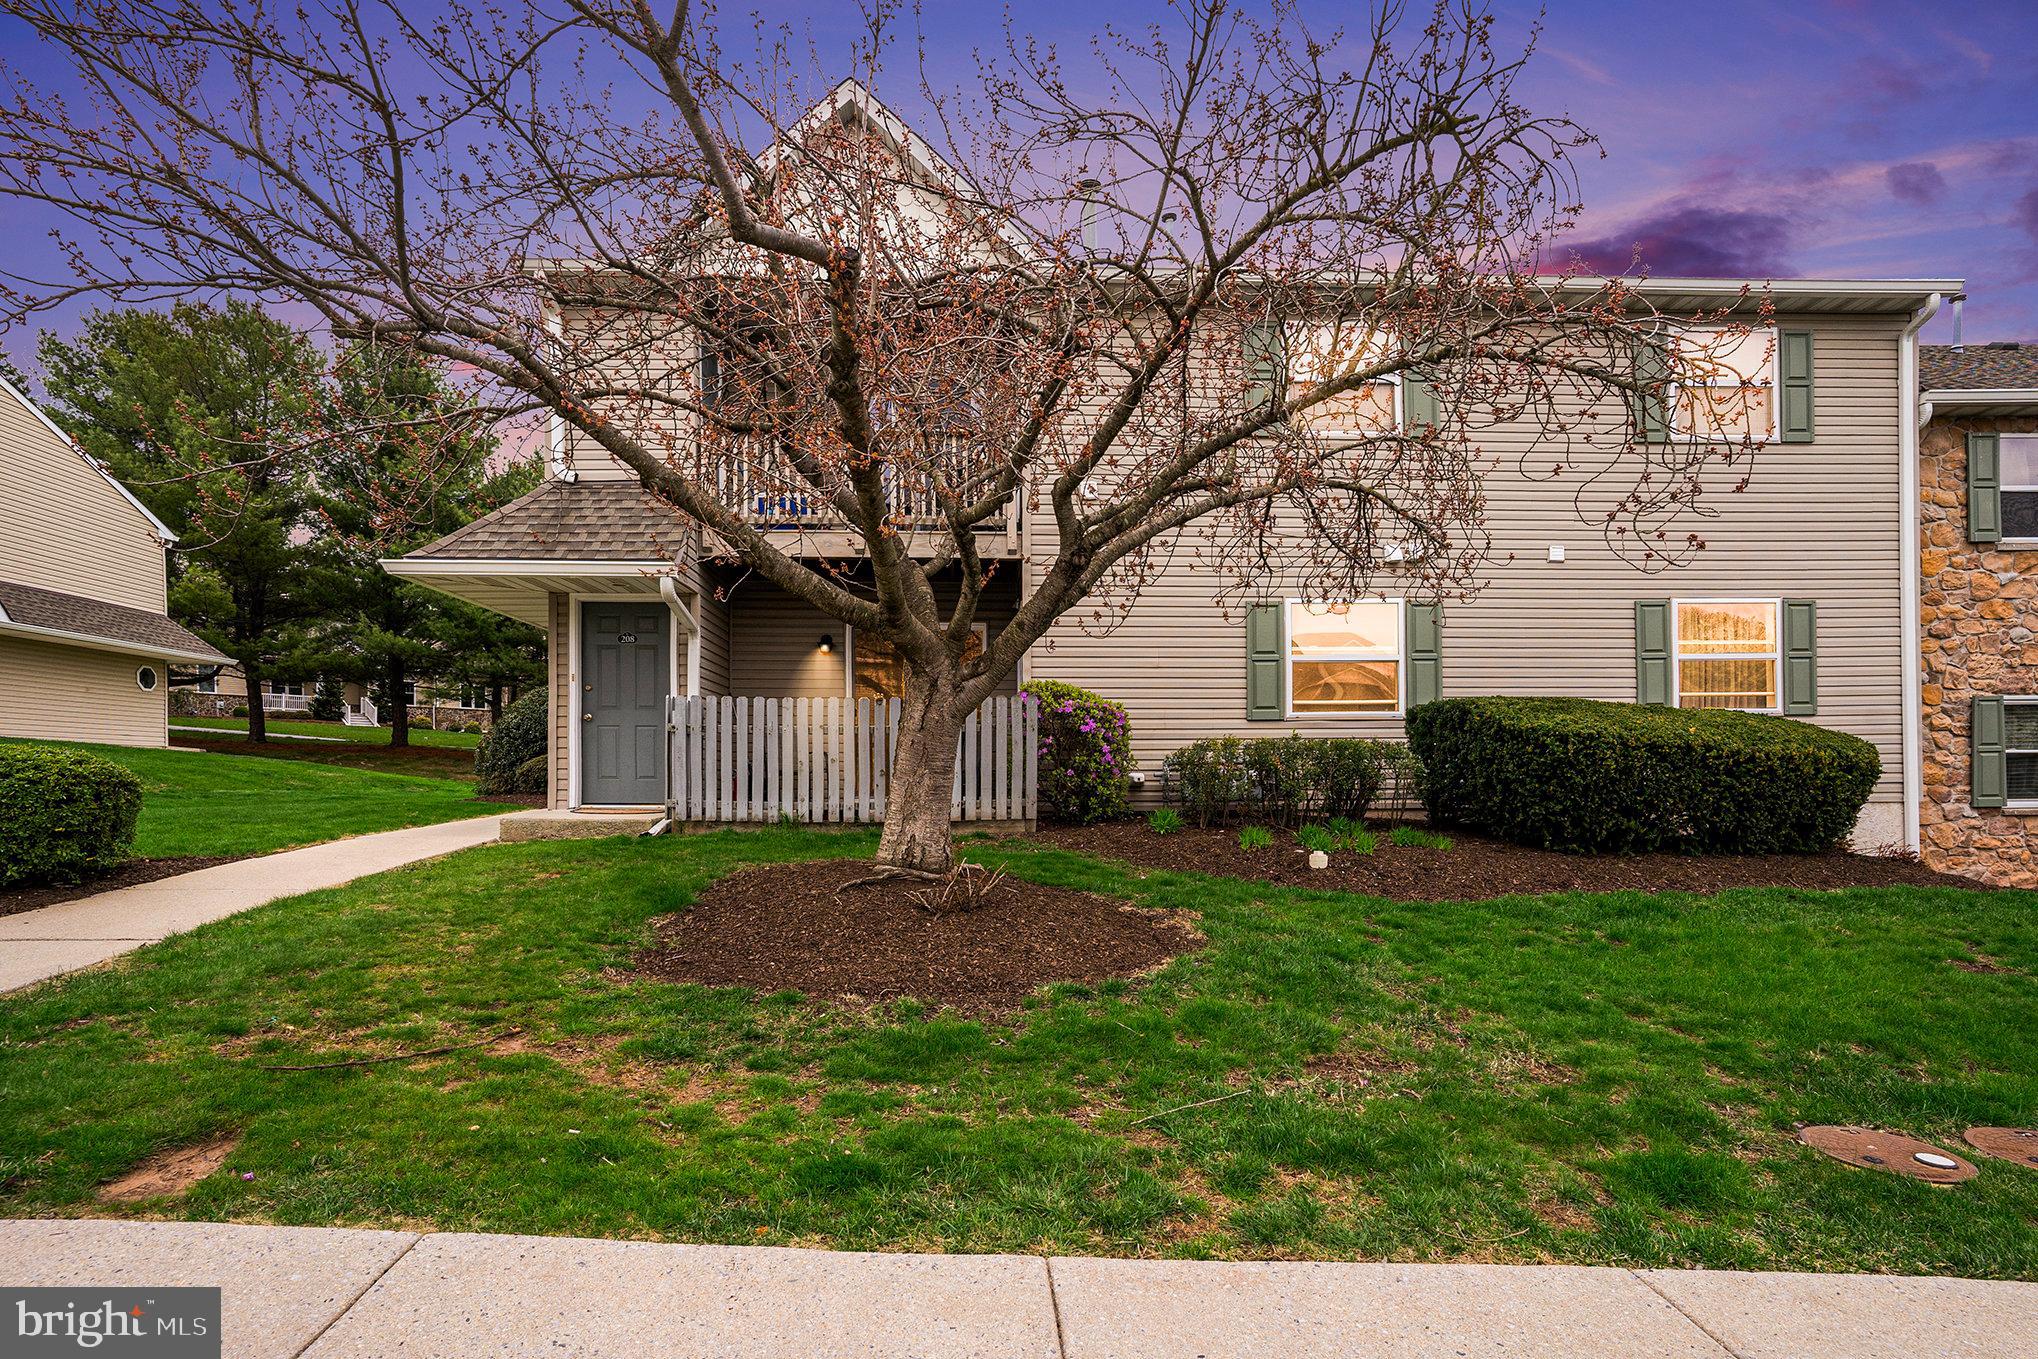
Welcome to Chesterview, a conveniently located and well-maintained condo community in Royersford! This freshly painted first-floor unit offers step-free living with wide doorways, ideal for easy accessibility. Inside, you'll find an open floor plan with wood plank flooring that flows through the entryway, living room, dining area, and kitchen—complete with a breakfast counter, ample cabinetry, and a full suite of appliances. A sliding door leads to a fenced in patio. Down the hall, there’s a laundry closet, pantry, and two generously sized bedrooms, including a primary suite with a large walk-in closet and an en-suite bathroom with a tub. The second bedroom is served by a spacious hall bath with a shower, and both bedrooms feature brand-new carpeting. A newer gas heater and central air unit provide year-round comfort. The community takes care of all exterior maintenance and trash removal, and offers a pool just across the parking lot. One assigned parking space and ample guest parking are included. Pet-friendly with some restrictions (one pet under 25 lbs), this condo is also landlord-friendly and available for a quick settlement. Enjoy low-traffic living with easy access to shopping, dining, and major routes including 422 and 113.
#PAMC2136450

ROYERSFORD

204 HORSESHOE DRIVE 204

2 Beds

2 Baths

1,019 Sq.Ft.

$265,000

MLS#: PAMC2136450
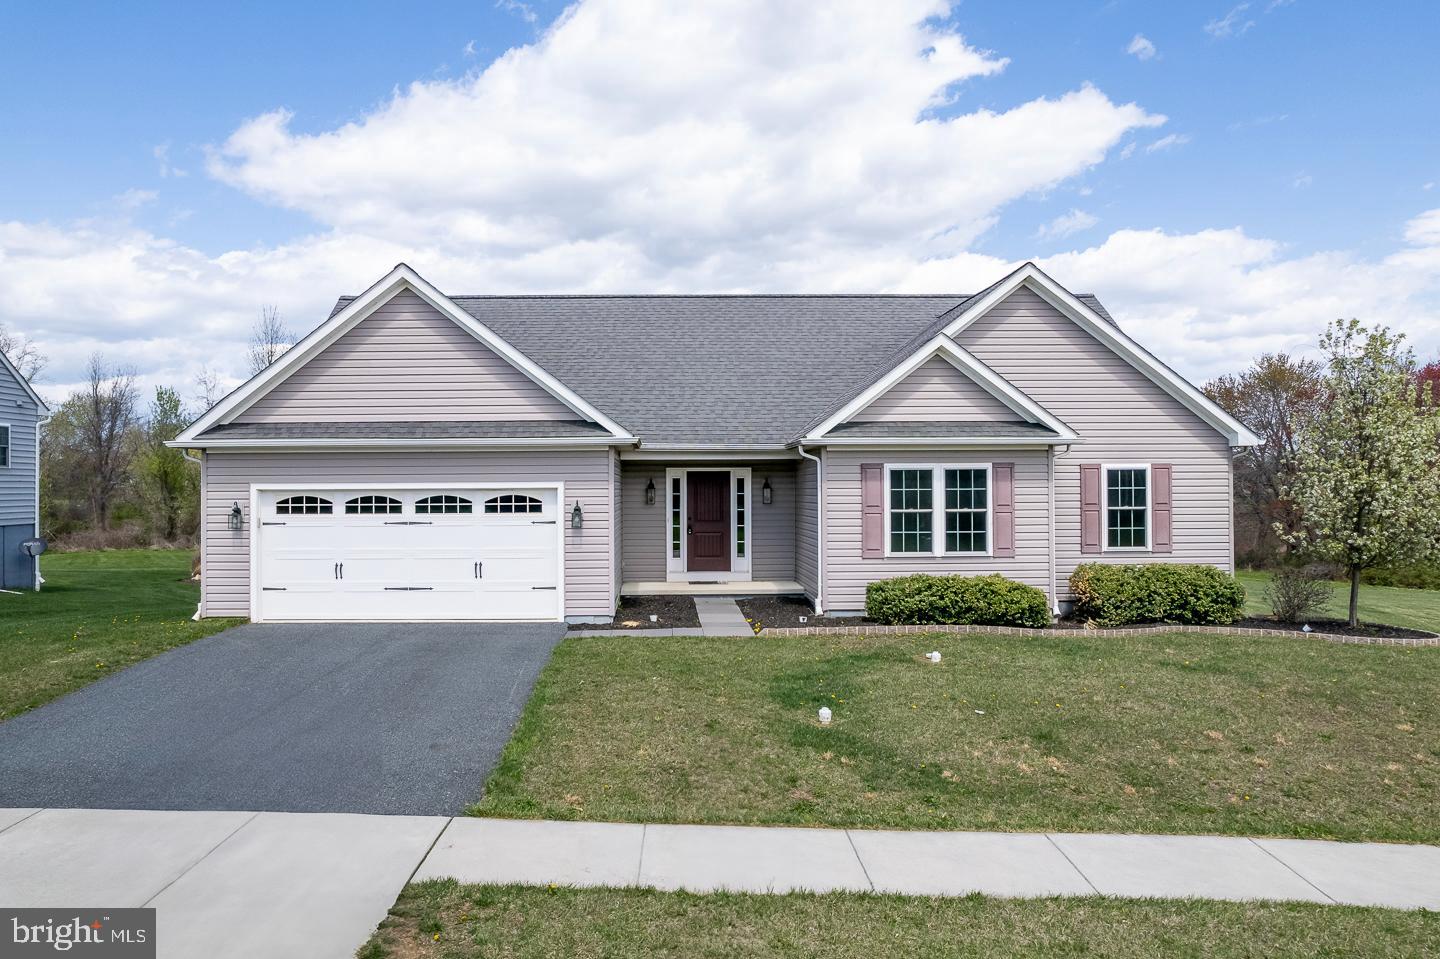
Welcome to this charming rancher situated on a peaceful .33 +/- acre lot, offering the perfect blend of comfort and convenience. As you enter, you'll be greeted by a welcoming foyer that leads into a spacious, open living area. The large living room features a cozy gas fireplace, creating an inviting atmosphere that flows effortlessly into the kitchen and morning room.

The kitchen is a chef's dream with gleaming white cabinets, stunning granite countertops, center island, stainless steel appliances, including a dual oven range. A breakfast bar provides additional space for entertaining, while the sunny morning room with direct access to the rear deck offers the perfect spot for relaxing or enjoying your meals.

The owner's suite is a true retreat, complete with a generous walk-in closet and a luxurious 4-piece en-suite bath, featuring dual sinks and a 5' shower with built-in seating. Enjoy direct access to the rear deck through a private slider, perfect for morning coffee or evening relaxation.

Two additional well-sized bedrooms are serviced by a full hall bath. The partially finished basement offers even more living space, featuring a large recreational room with daylight windows and an atrium door that walks out to the rear yard that leads to an enclosed sunroom. 

Step outside onto the rear deck, where mature landscaping and fine specimen plants enhance the serene atmosphere. The lot backs to open space, ensuring privacy and beautiful views. This home also includes a two-car attached garage, providing ample storage and convenience.

Don't miss the opportunity to own this move-in-ready rancher in a peaceful, desirable location Close to school, downtown Oxford and shopping.
#PACT2094946

OXFORD

225 ASHLEYS WAY

3 Beds

2 Baths

1,940 Sq.Ft.

$449,900

MLS#: PACT2094946
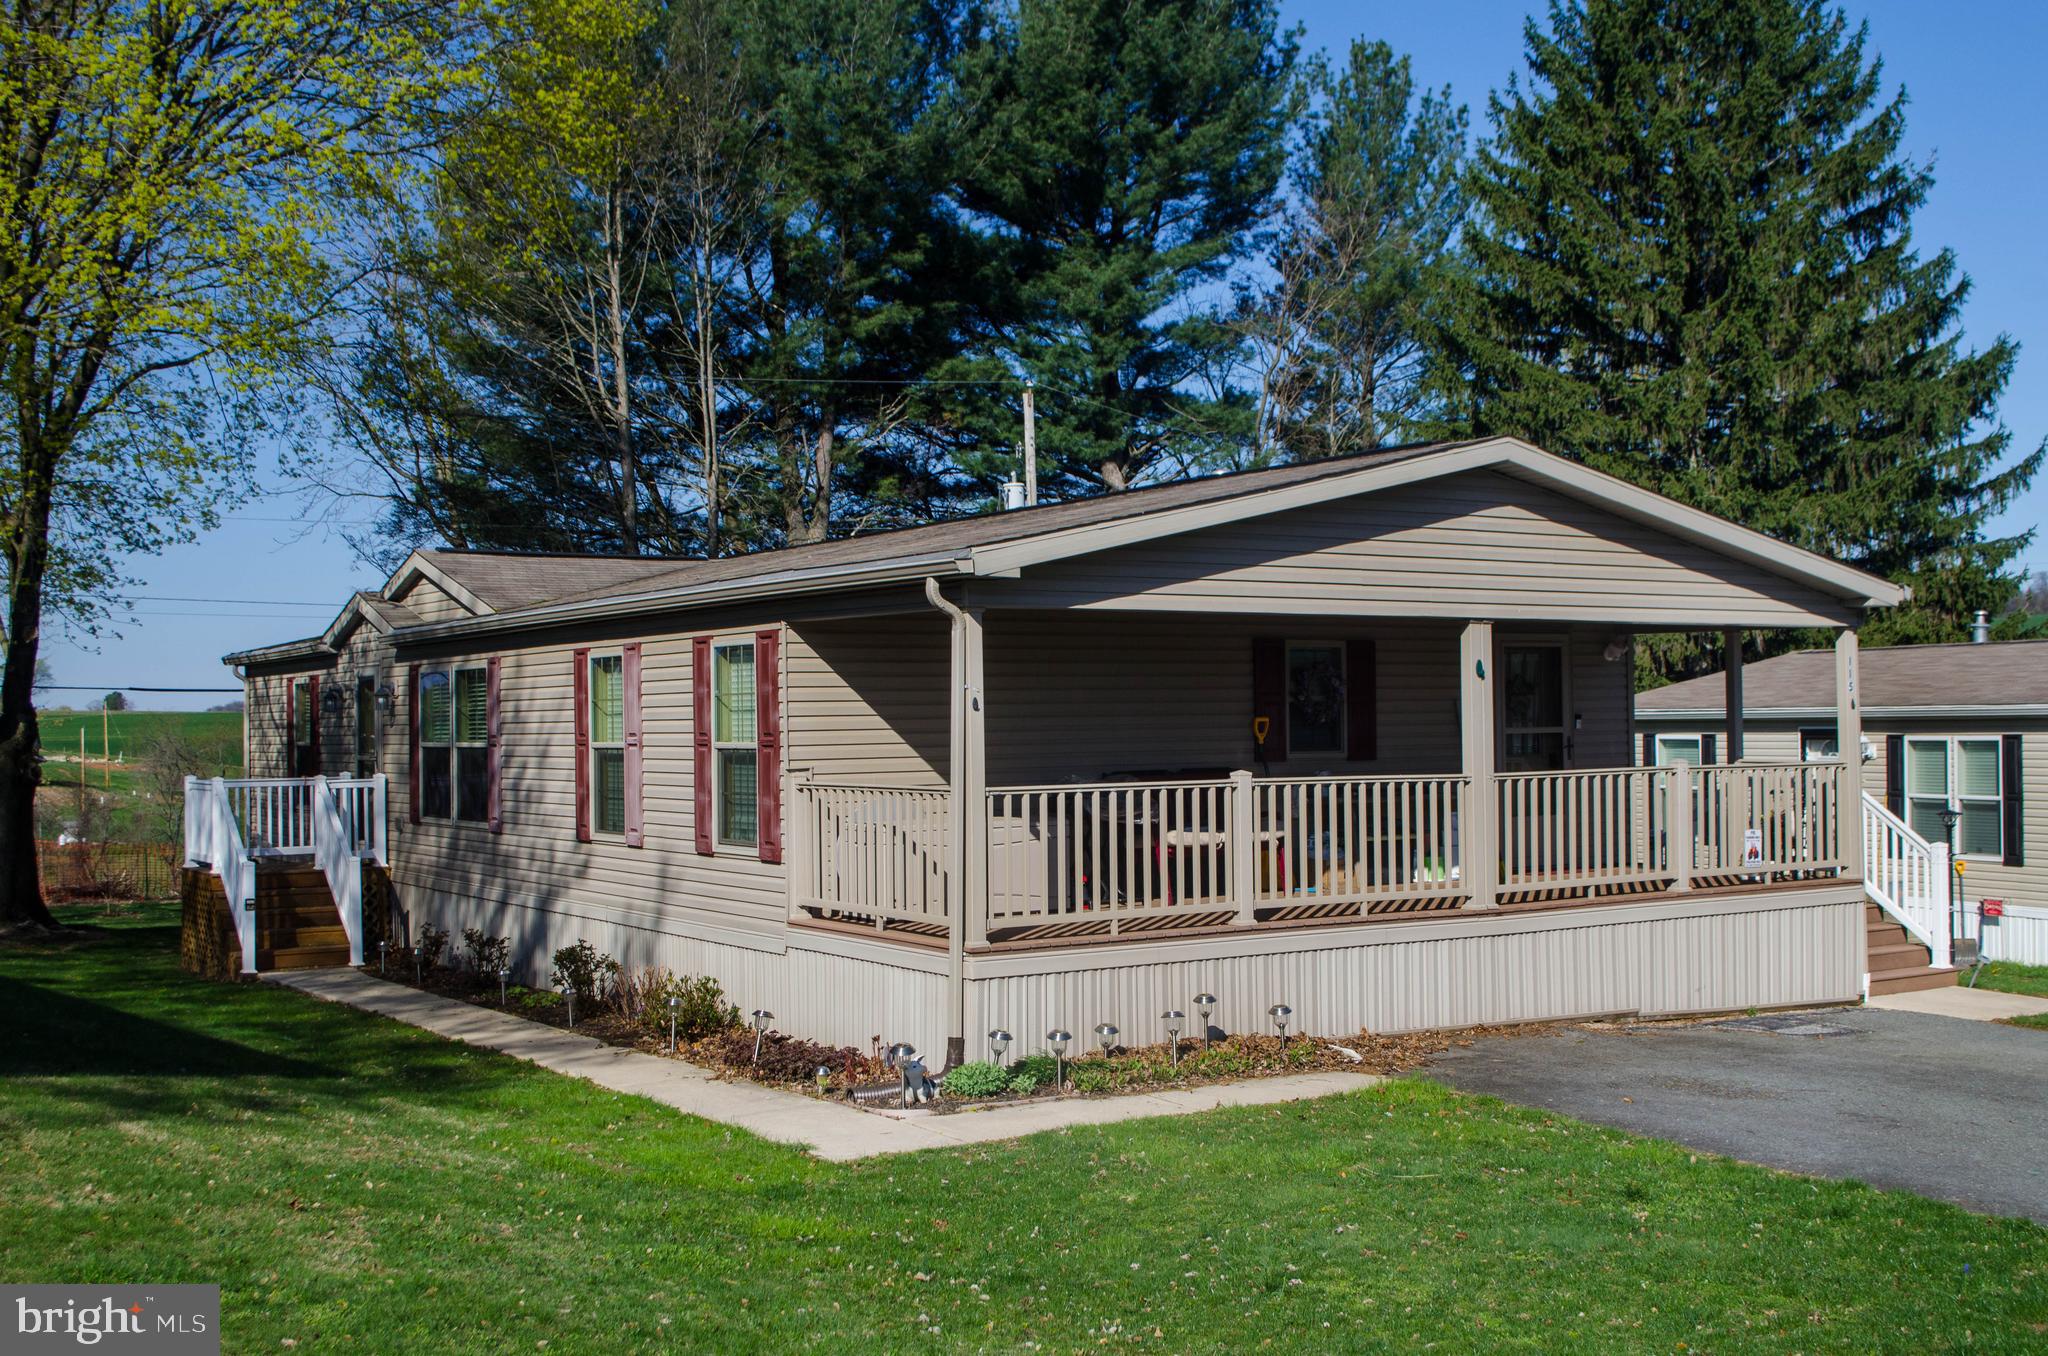
Welcome to this well maintained one owner custom double wide mobile home in the sought-after 55+ Crestview Acres Mobile Home Community.  This 2 bedroom, 2 bath home offers a spacious and open floor plan and is move in ready.  Enjoy peaceful mornings on the covered front deck and entertain guest on the side composite deck.  Insulated Plenty of storage, 10X12 Shed and 4x4 garden shed. Two large bedrooms both with walk in closets. Storage Room can be very easily converted back to a third bedroom if needed.  Walk in shower in master bath. The kitchen is a standout with plenty of cabinet space, and upgraded center island, and energy efficient design.  Insulated and upgraded exterior doors and windows. Refrigerator and washer/dryer Negotiable. Lot Rent $520 a month, New buyer must be park approve by Park Mgmt. Don't miss the opportunity to purchase the well-cared for home and in a welcoming and peaceful community.
#PAYK2079756

RED LION

115 RAIN DOVE DRIVE

2 Beds

2 Baths

1,456 Sq.Ft.

$139,900

MLS#: PAYK2079756
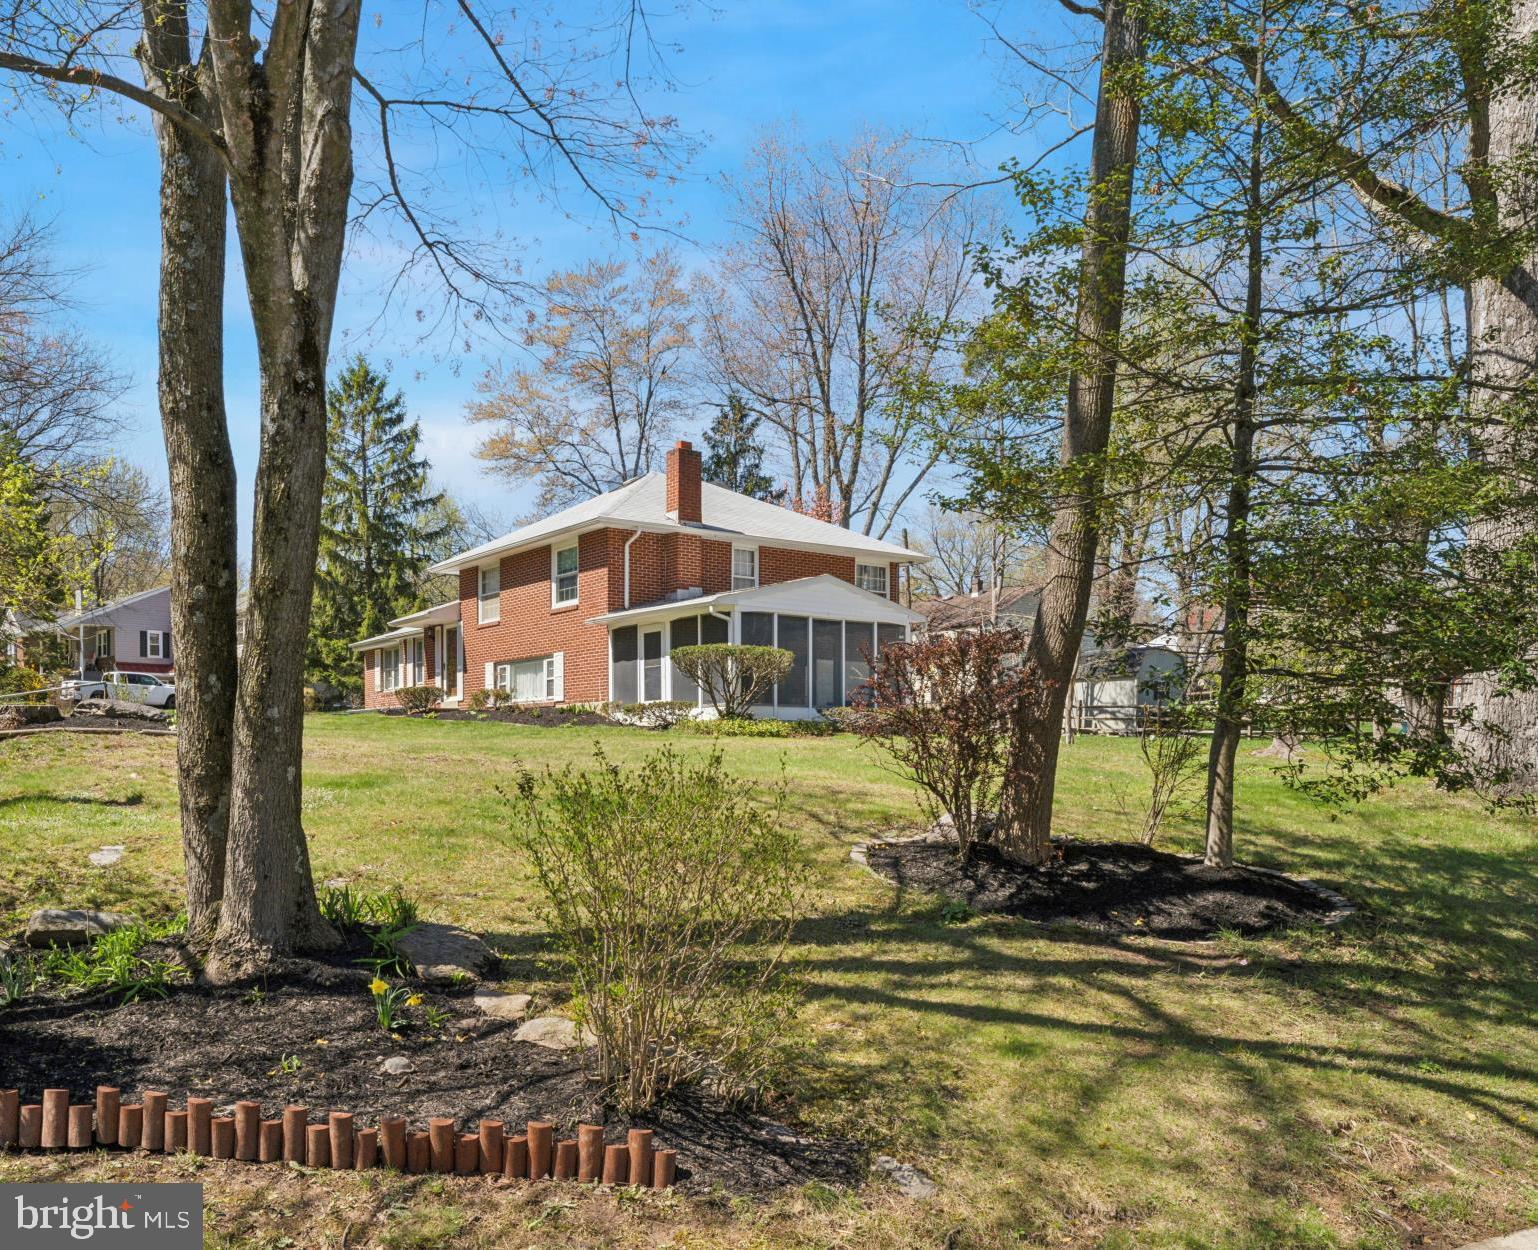
Welcome to 2340 Edgehill Road in beautiful Huntingdon Valley PA . This 3-bedroom, 1 full bathroom and 2 half bathrooms sits on .4 acres being the largest property on the block. The property is located less than a mile for the magnificent Huntingdon Valley Country Club in a beautiful and friendly neighborhood. Enter the front door into a spacious and upgraded Living Room with open floor plan to the Kitchen and Dining Room. Attached is an existing Office or potential gathering "Sun Room". The entire floor has been upgraded with new flooring, new trim, painted walls and ceilings and much more.  The second floor has been totally carpeted and new trim, new closet doors, painted along with window replacements and much more as well.  The home includes a  “Den” and relaxing room with a wood burning fireplace with access to the garage and basement. Relax on the concrete exterior screened in patio or on the rear yard deck and enjoy the private back yard. The home also has 2 spacious attics for plenty of storage space along with a one car garage with access to the basement and “Den” areas. 
The entire home has been freshly painted, new carpeting throughout, new Vinyl Plank flooring in the Living Room, Dining Room, Kitchen, and Additional Sunroom / Office. The home has a Basement with Waterproofing system. The home has many upgrades, repairs and improvements to mention. The home is occupied and is available for showings.  
The Estate will provide an updated Sellers Disclosure along with a list of improvements, repairs and upgrades.  
This is an Estate Sale. The listing agent is a sibling of the estate ownership. The estate ownership will entertain ALL REASONABLE offers!
#PAMC2133970

HUNTINGDON VALLEY

2340 EDGEHILL ROAD

3 Beds

1 Baths

1,802 Sq.Ft.

$550,000

MLS#: PAMC2133970
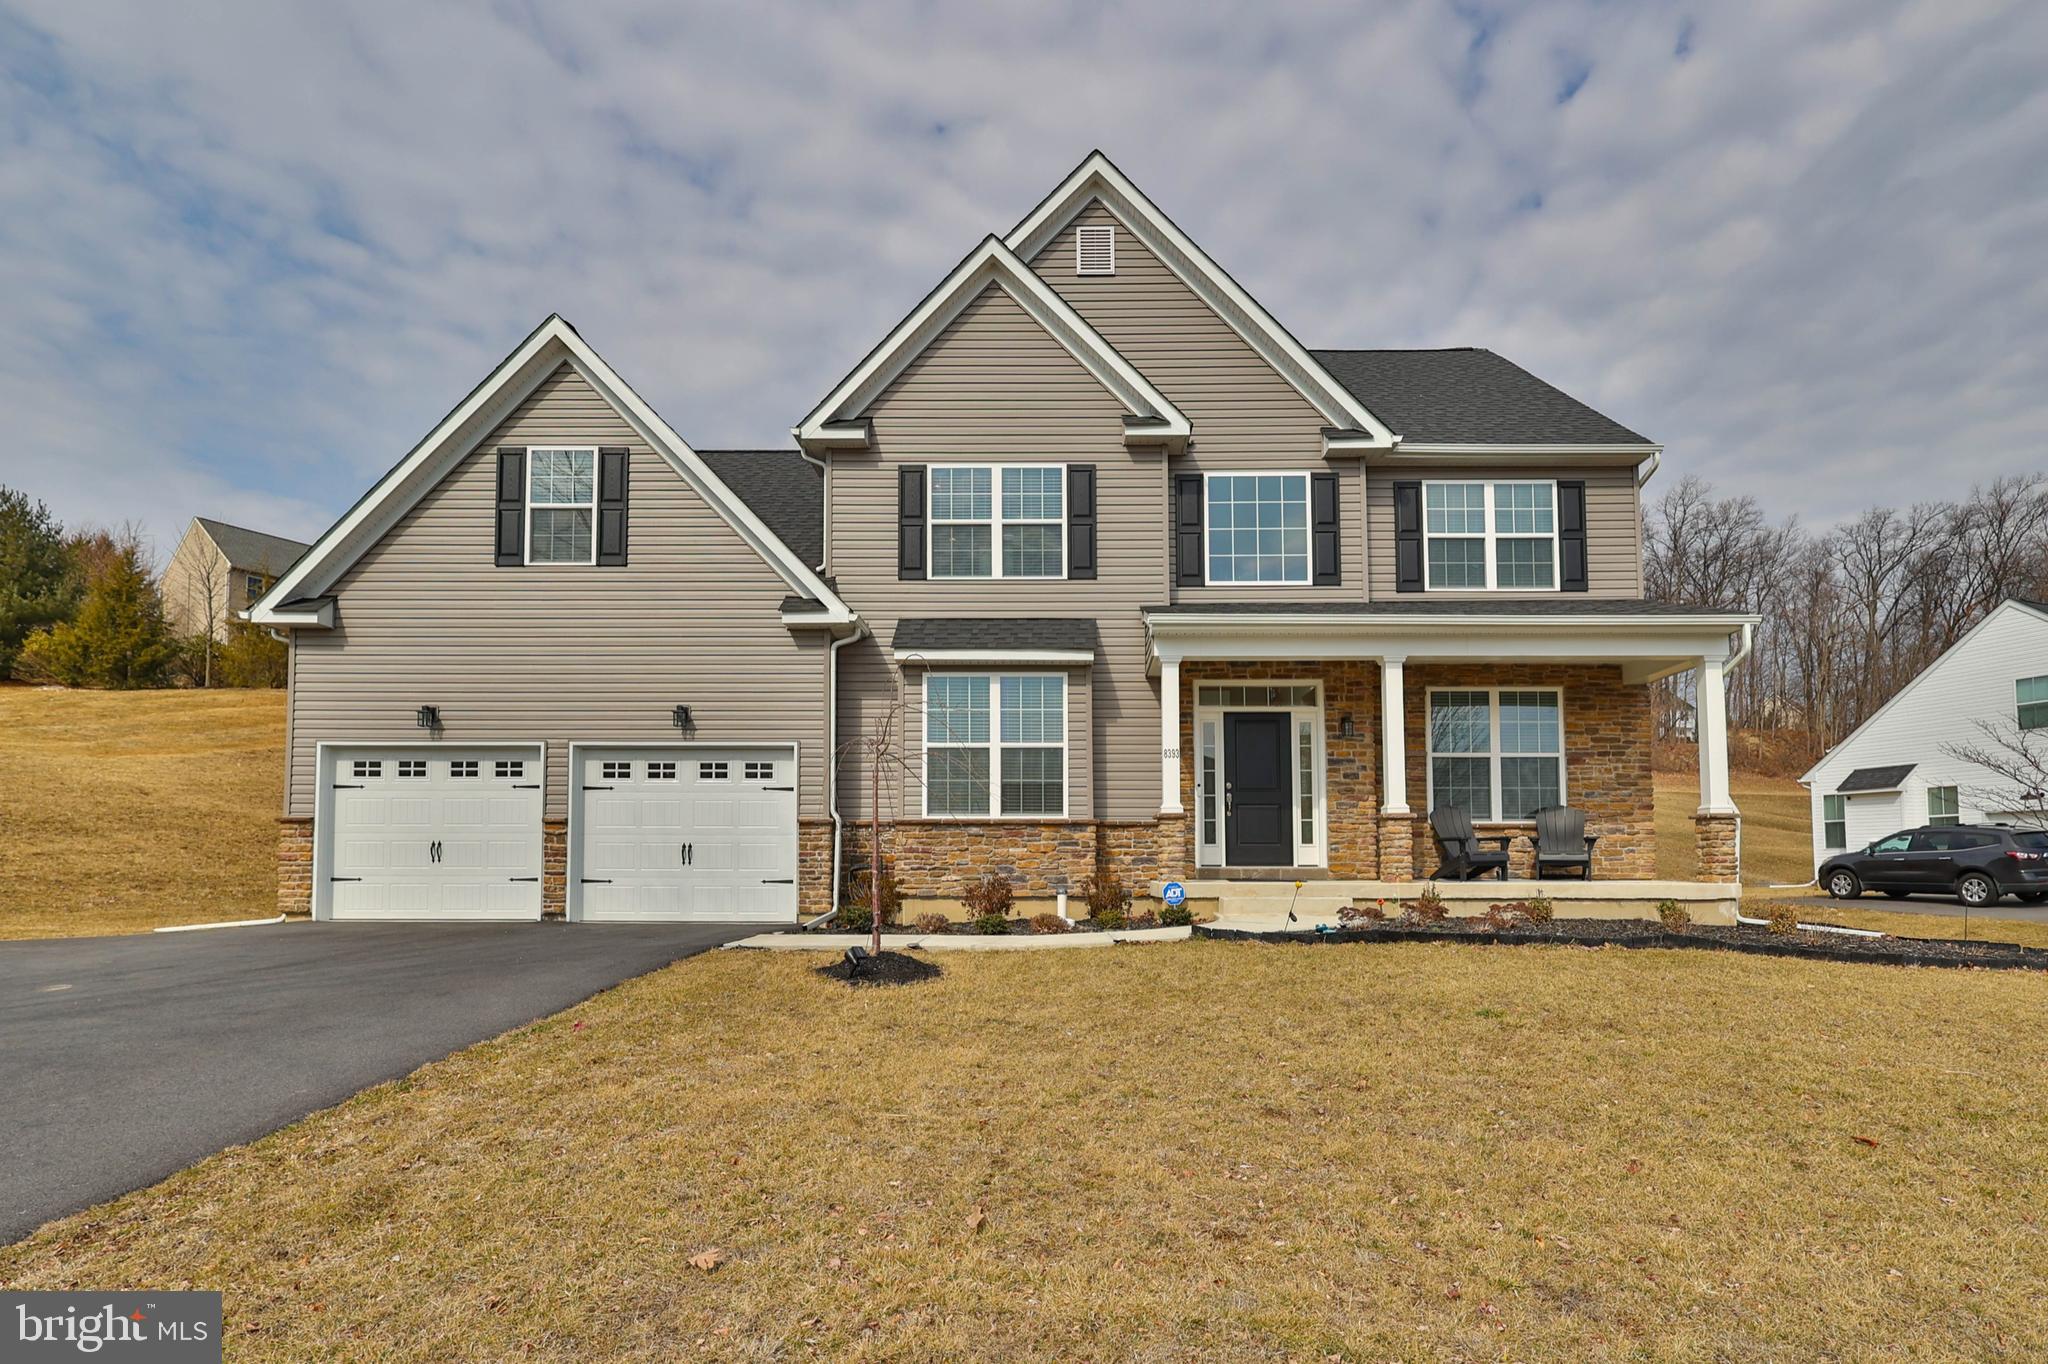
Welcome to 8393 Scenic View Drive, in the beautiful Valley West Estates neighborhood of Upper Macungie Twp, PA.  This wonderful under-2-year-old home is part of the highly rated Parkland school district. You are greeted with a large open foyer as you enter the house.  On the left is an Office/Library with glass French doors for privacy, and to the right, a Formal Living Room and Dining Room featuring a coffered ceiling.  To the back side of the home, you will find a white kitchen featuring a large island, granite counters, and stainless-steel appliances.  Just off the kitchen is a spacious family room with a gas fireplace, cathedral ceiling, and recessed lighting.   A sliding door off the kitchen lets you walk out on your maintenance-free Trex deck.  The main level also features a large laundry area, a half bath, and walk-out access to the two-car garage.  Just up the stairs is the primary suite with his and her walk-in closets, a bonus room, three additional generous-sized bedrooms, and a full bath.    The unfinished basement, created on a state-of-the-art foundation, is a blank canvas. Egress access and a bathroom rough-in allow for a future bed/bath and additional living space.
#PALH2011650

BREINIGSVILLE

8393 SCENIC VIEW DR

4 Beds

2 Baths

2,950 Sq.Ft.

$740,000

MLS#: PALH2011650
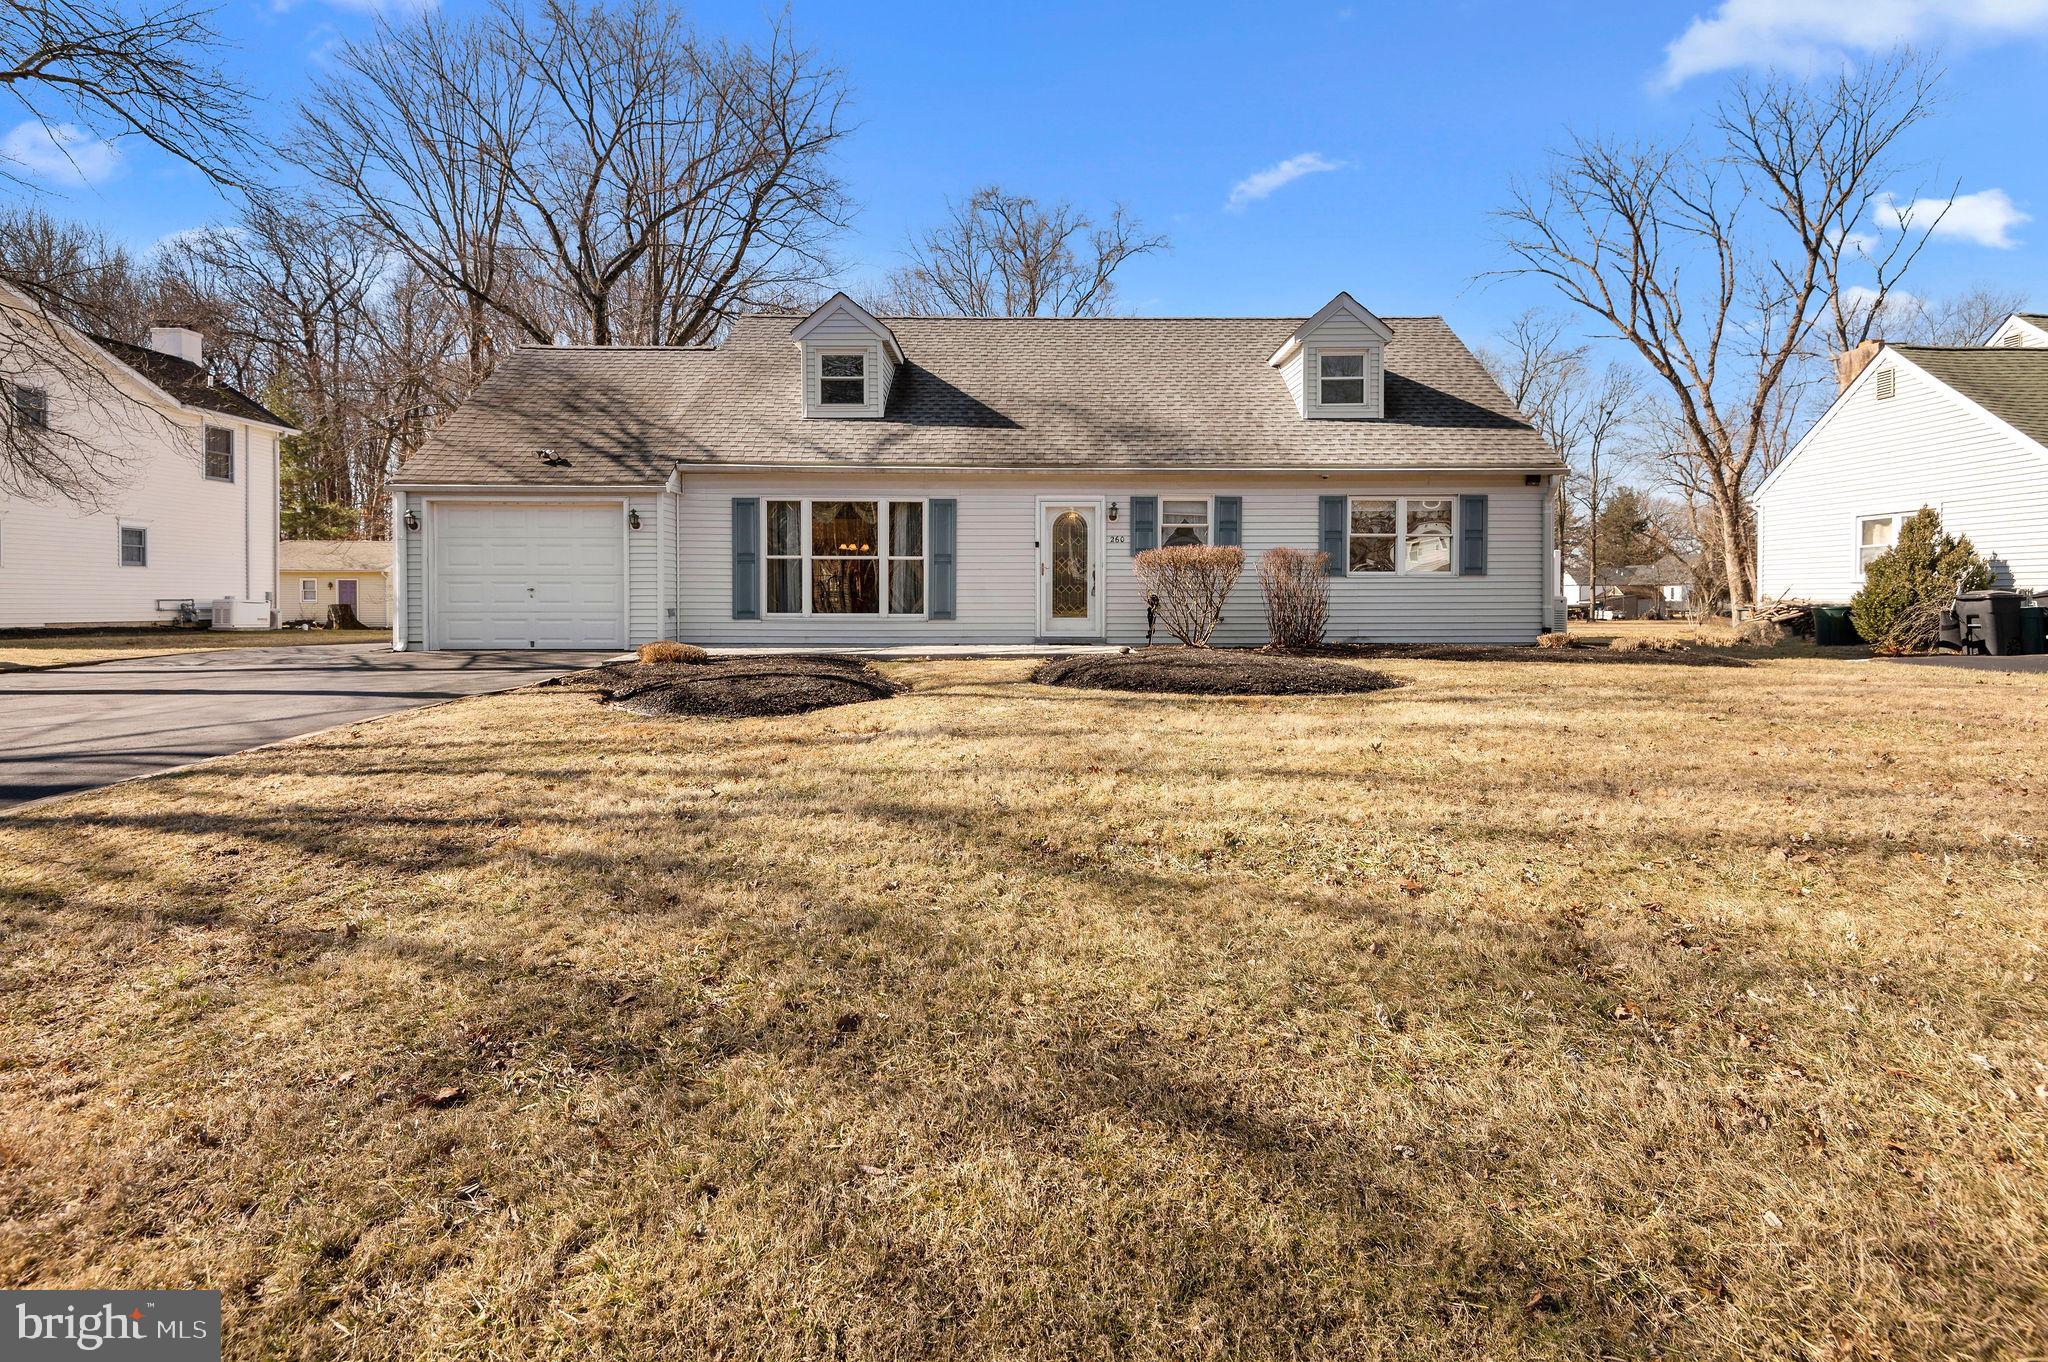
Welcome to 260 Robinwood Drive, a beautiful spacious home nestled in the heart of desirable Langhorne on a quiet & secluded cul-de-sac street in Robinwood Farms. This home has 4 bedrooms, 2 full baths, den/family room or office, dining room, kitchen nook,  large living room,  chef's kitchen that has an abundance of windows giving you view of a peaceful back yard oasis complete with an inground salt water pool, fenced in yard and serene wooded area. Come see this beautiful home today!
#PABU2087076

LANGHORNE

260 ROBINWOOD DRIVE

4 Beds

2 Baths

2,555 Sq.Ft.

$550,000

MLS#: PABU2087076
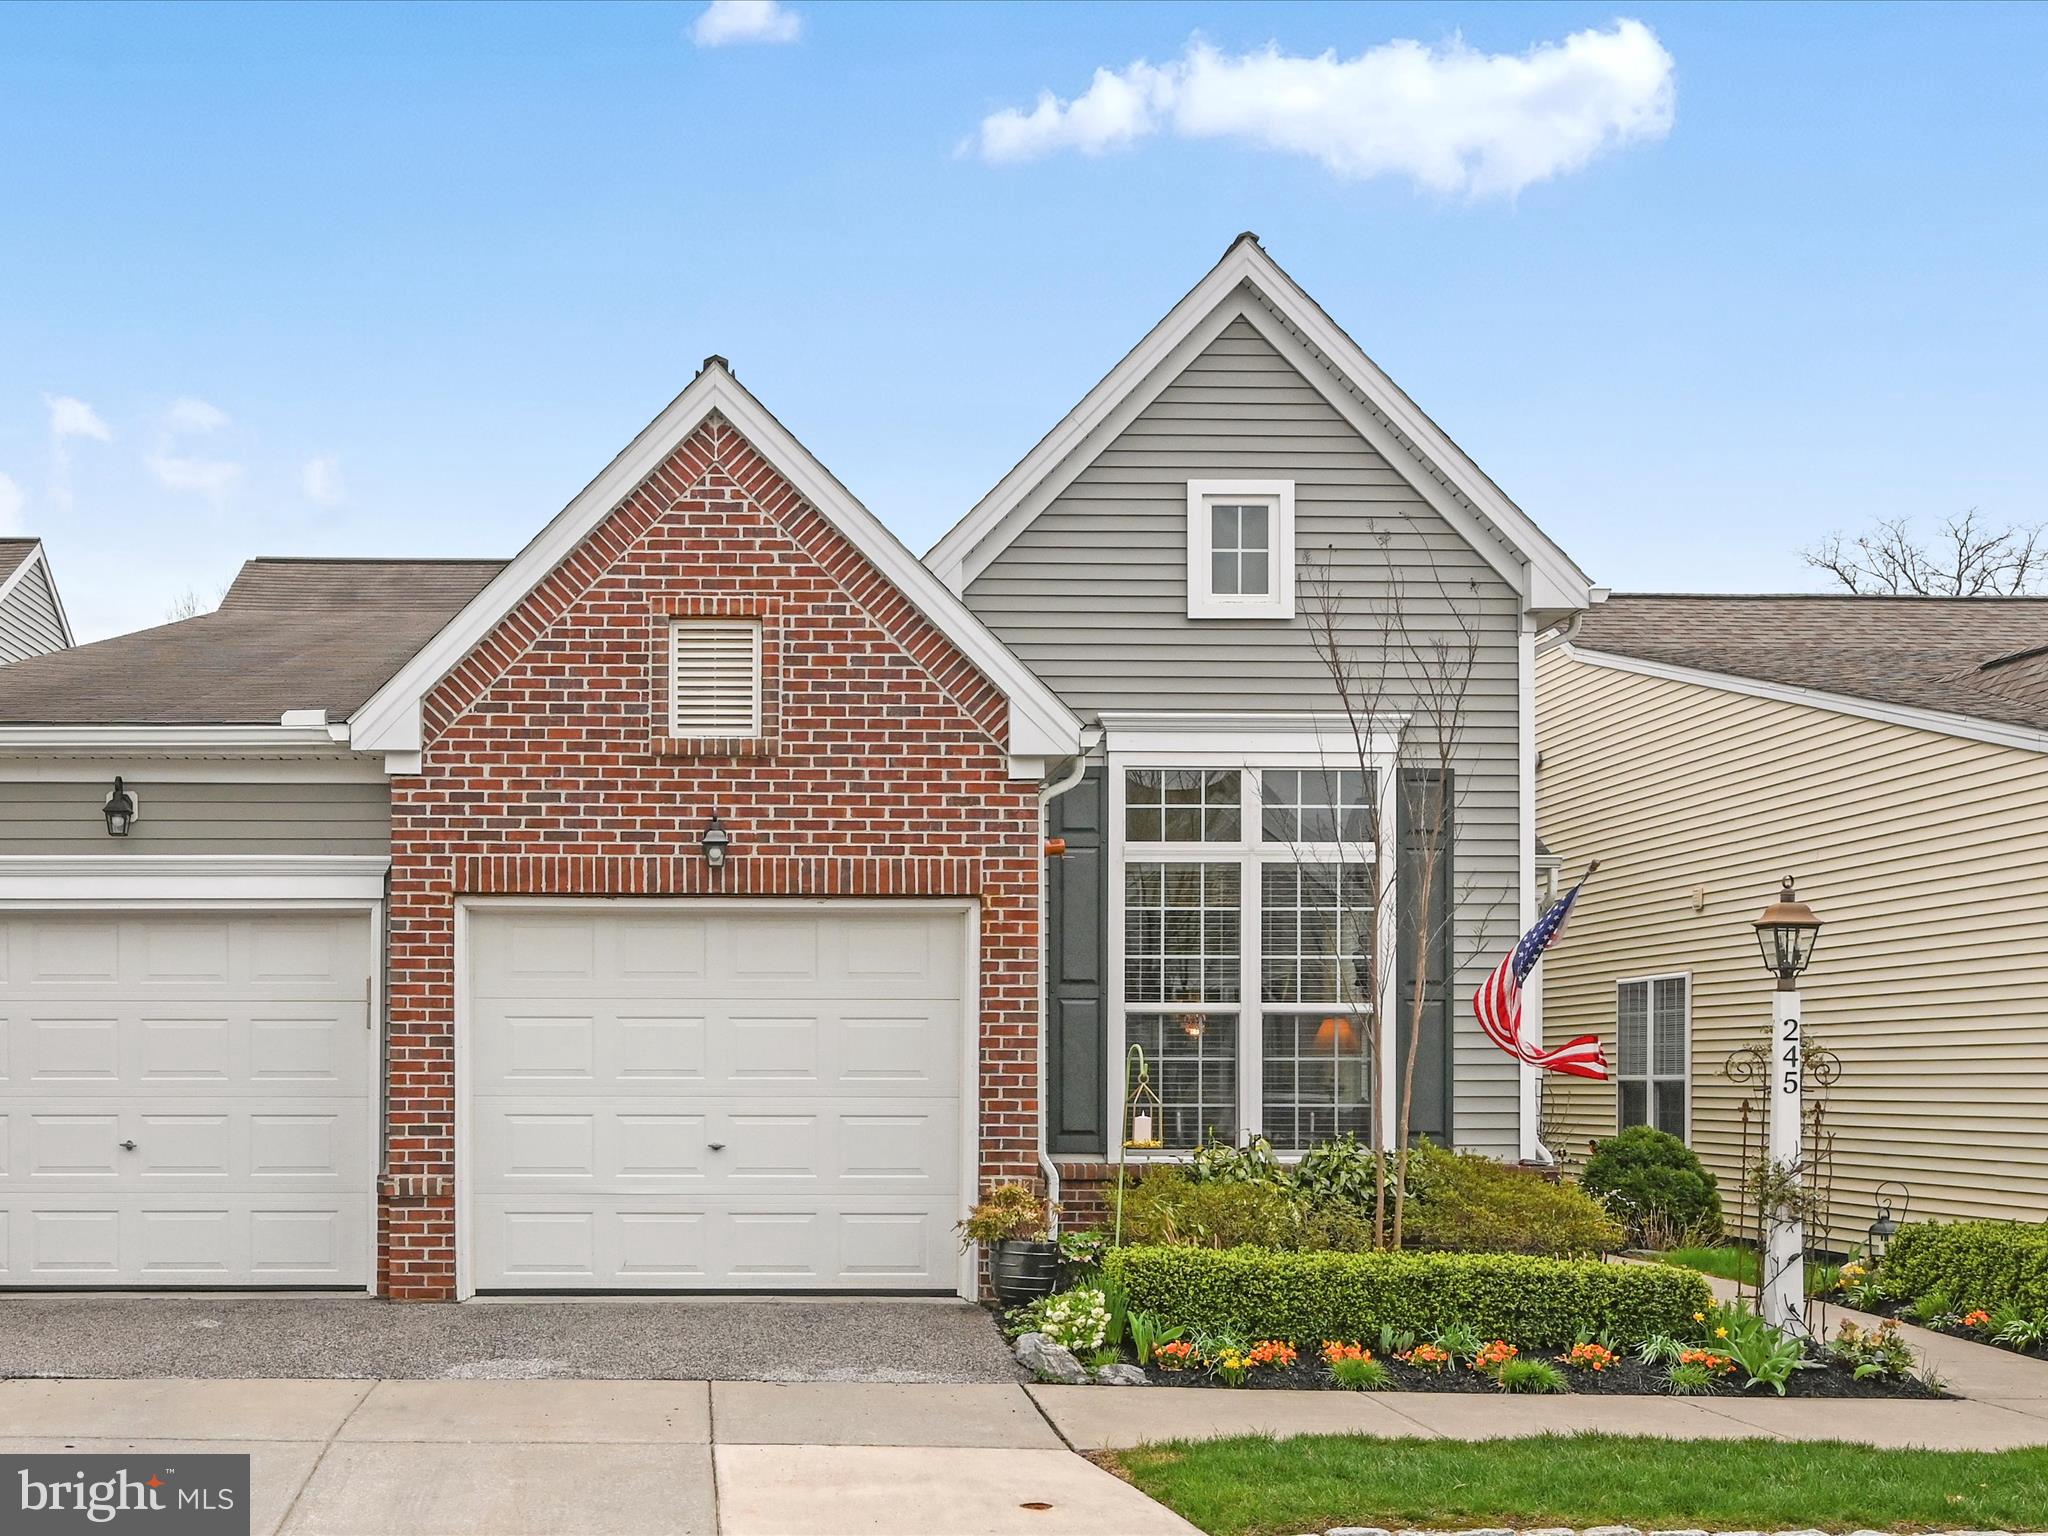
Welcome home to this lovingly, well maintained Sturbridge plan in the highly desirable 55 plus neighborhood of Heritage Strasburg. This gem is warm and welcoming with almost 2400 Sq Ft. of beautifully adorned living space. The first floor is open and graceful with calming paint colors and engineered hard wood floors. Natural light is abundant through many oversized windows complete with 9-foot ceiling that add to the ambiance.  The kitchen is a dream and well equipped with gorgeous, raised panel expresso cabinets, granite counter tops, gas cooktop and double wall ovens perfect for creating that special meal for family and friends.  Relaxing is easy in this home, pick your favorite space.  This home has a lovely living room, spacious family room with gas fireplace and a beautiful and generously sized primary bedroom suite. The first floor also offers formal dining, breakfast nook, laundry and second bedroom and hall bath. When your guests come to visit, they can have their own private space on the second floor.  This space has an oversized loft area for relaxing after a long day of seeing the local sights. And the bedroom is nicely sized and there is another full bath.  The second floor also has ample storage space. Love outdoor living? Have dinner or drinks with friends on your wonderful, covered veranda. The gardens have been beautifully planned and are well done. Walkability? You bet.  Walk to Main Street Strasburg in minutes or head out to the post office or Fireside Inn a few minutes’ walk away from the house. If you have been thinking about 55 plus living this is your opportunity to own the most popular plan in the neighborhood.  It doesn't get much better than this! Call for your personal tour or make an appointment to see this fine home today.
#PALA2068078

STRASBURG

245 OLD POST LANE

3 Beds

3 Baths

2,399 Sq.Ft.

$449,000

MLS#: PALA2068078
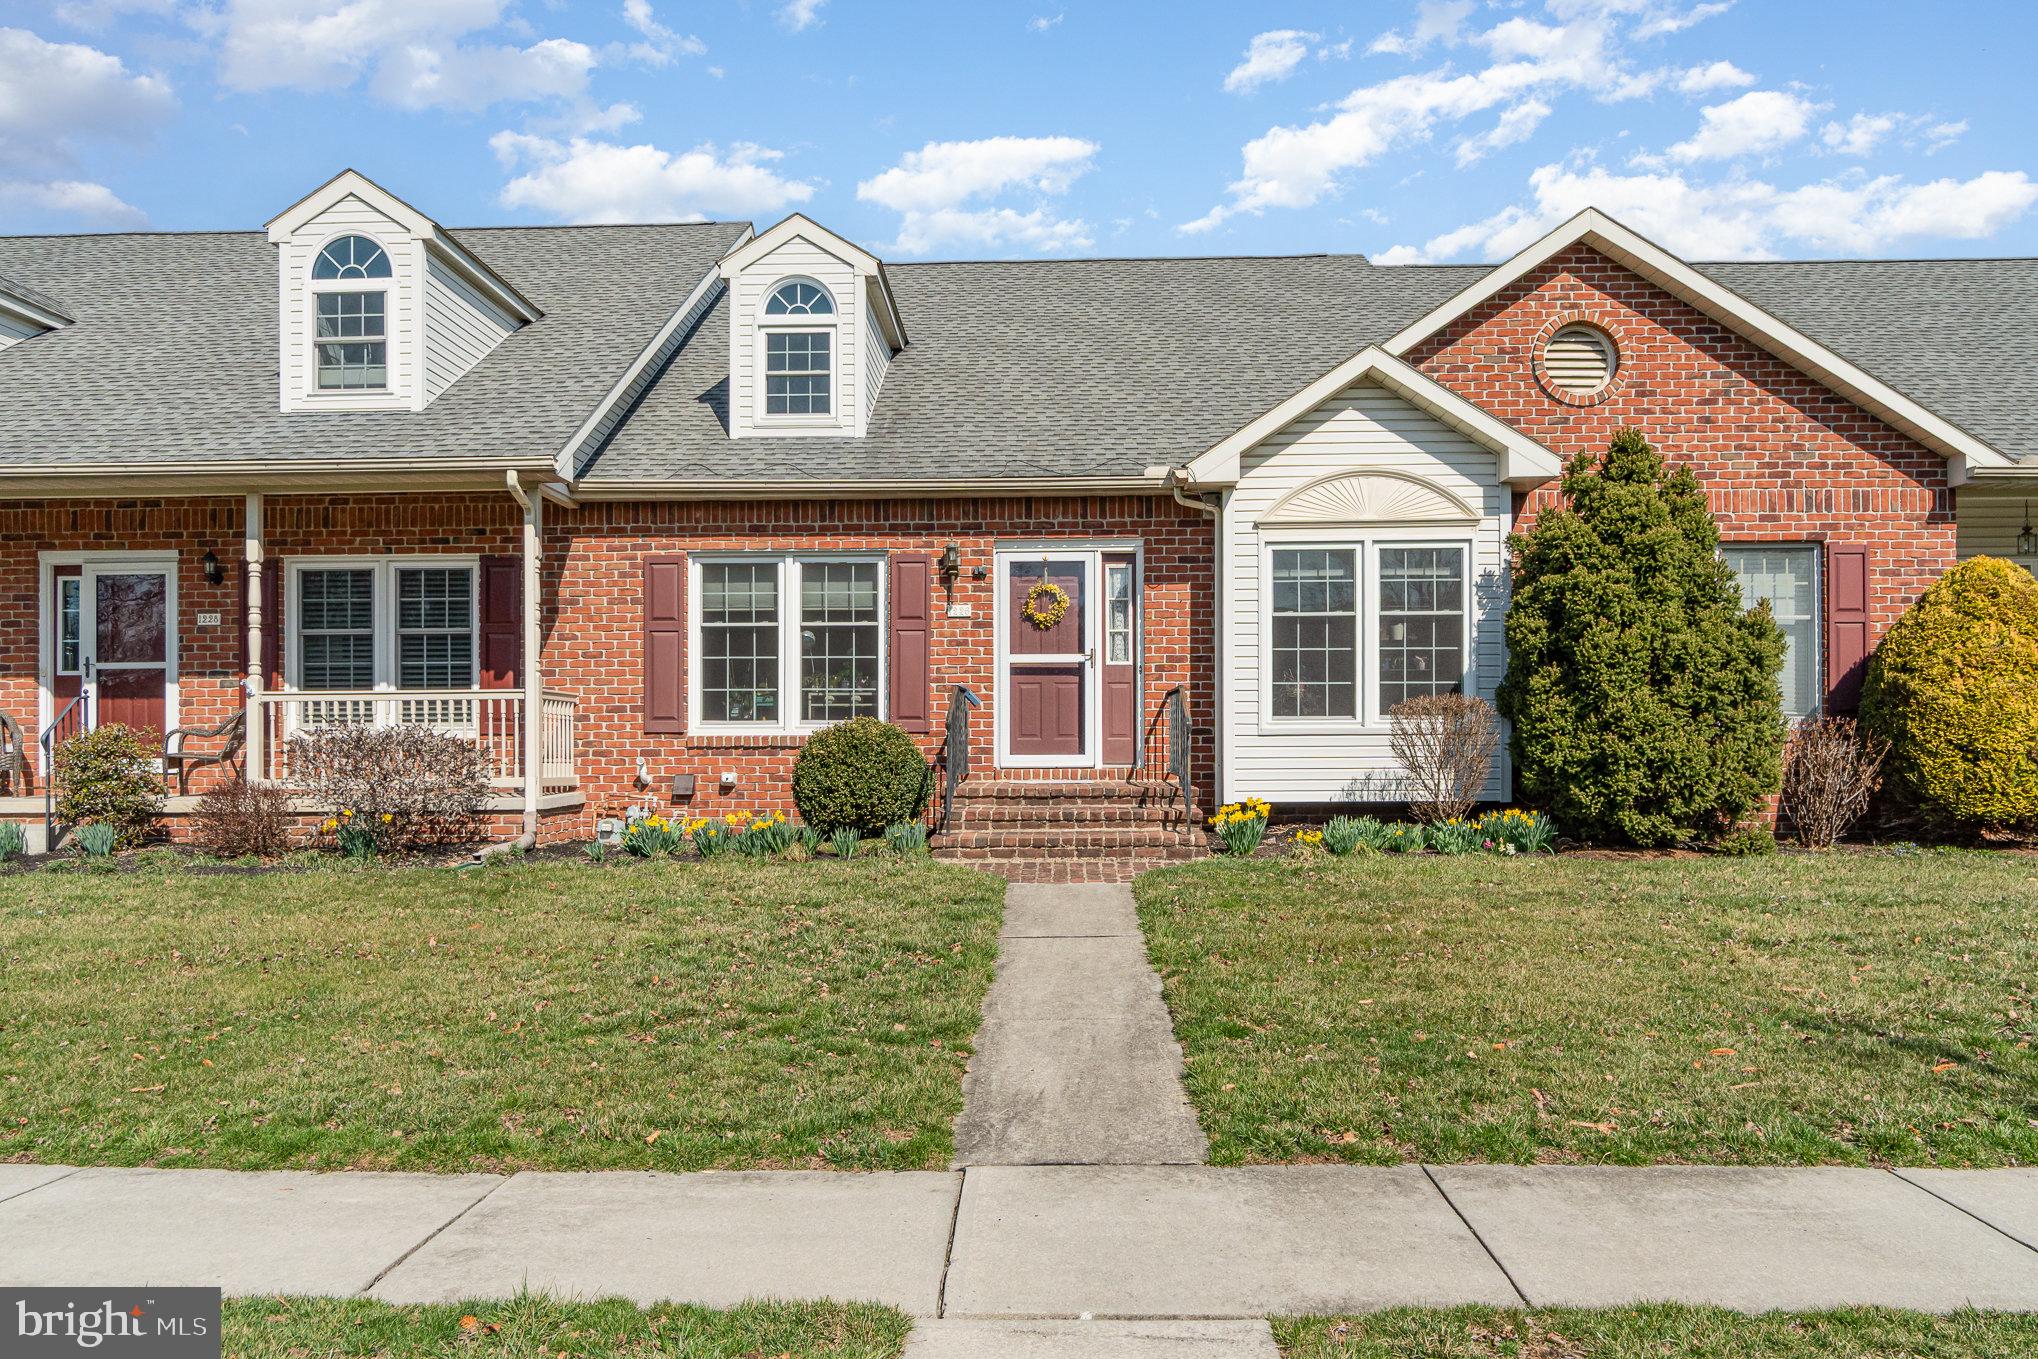
Charming Townhome in Walnut Court – Maintenance-Free Living in a Prime Location!

Welcome to Walnut Court, one of Carlisle’s most sought-after communities, where privacy meets convenience in a low-maintenance, hassle-free lifestyle. This 2-bedroom, 2-bath interior unit townhome offers flexible living options, including the potential for one-level living on the main floor.

Step into the formal living room, where vaulted ceilings and large windows create an open and airy feel with plenty of natural light. The dining room boasts elegant crown molding and chair railing, while the eat-in kitchen features ample cabinet storage, granite countertops, and space for casual dining. The primary suite includes a spacious walk-in closet, direct access to a full bath with a double vanity, and a convenient first-floor laundry area.

The cozy family room leads to a gorgeous four-season sunroom, the perfect spot for morning coffee, and provides access to the large rear deck, ideal for outdoor relaxation or entertaining.

Upstairs, the loft-style second bedroom offers a walk-in closet, an en-suite full bath with a tub/shower, and a versatile sitting room or office space, providing a private retreat for guests or additional living space.

Additional features include a large two-car integral garage, natural gas HVAC and hot water, and an affordable HOA fee of just $85/month, covering lawn care, mulch, snow removal, and common area maintenance.

Located within walking distance to Dickinson College and just a short drive from downtown Carlisle, this home is perfectly positioned for convenience and community living. Don’t miss your opportunity to make this home your own—schedule your showing today!
#PACB2040234

CARLISLE

1226 WHITE BIRCH LANE

2 Beds

2 Baths

1,696 Sq.Ft.

$295,000

MLS#: PACB2040234
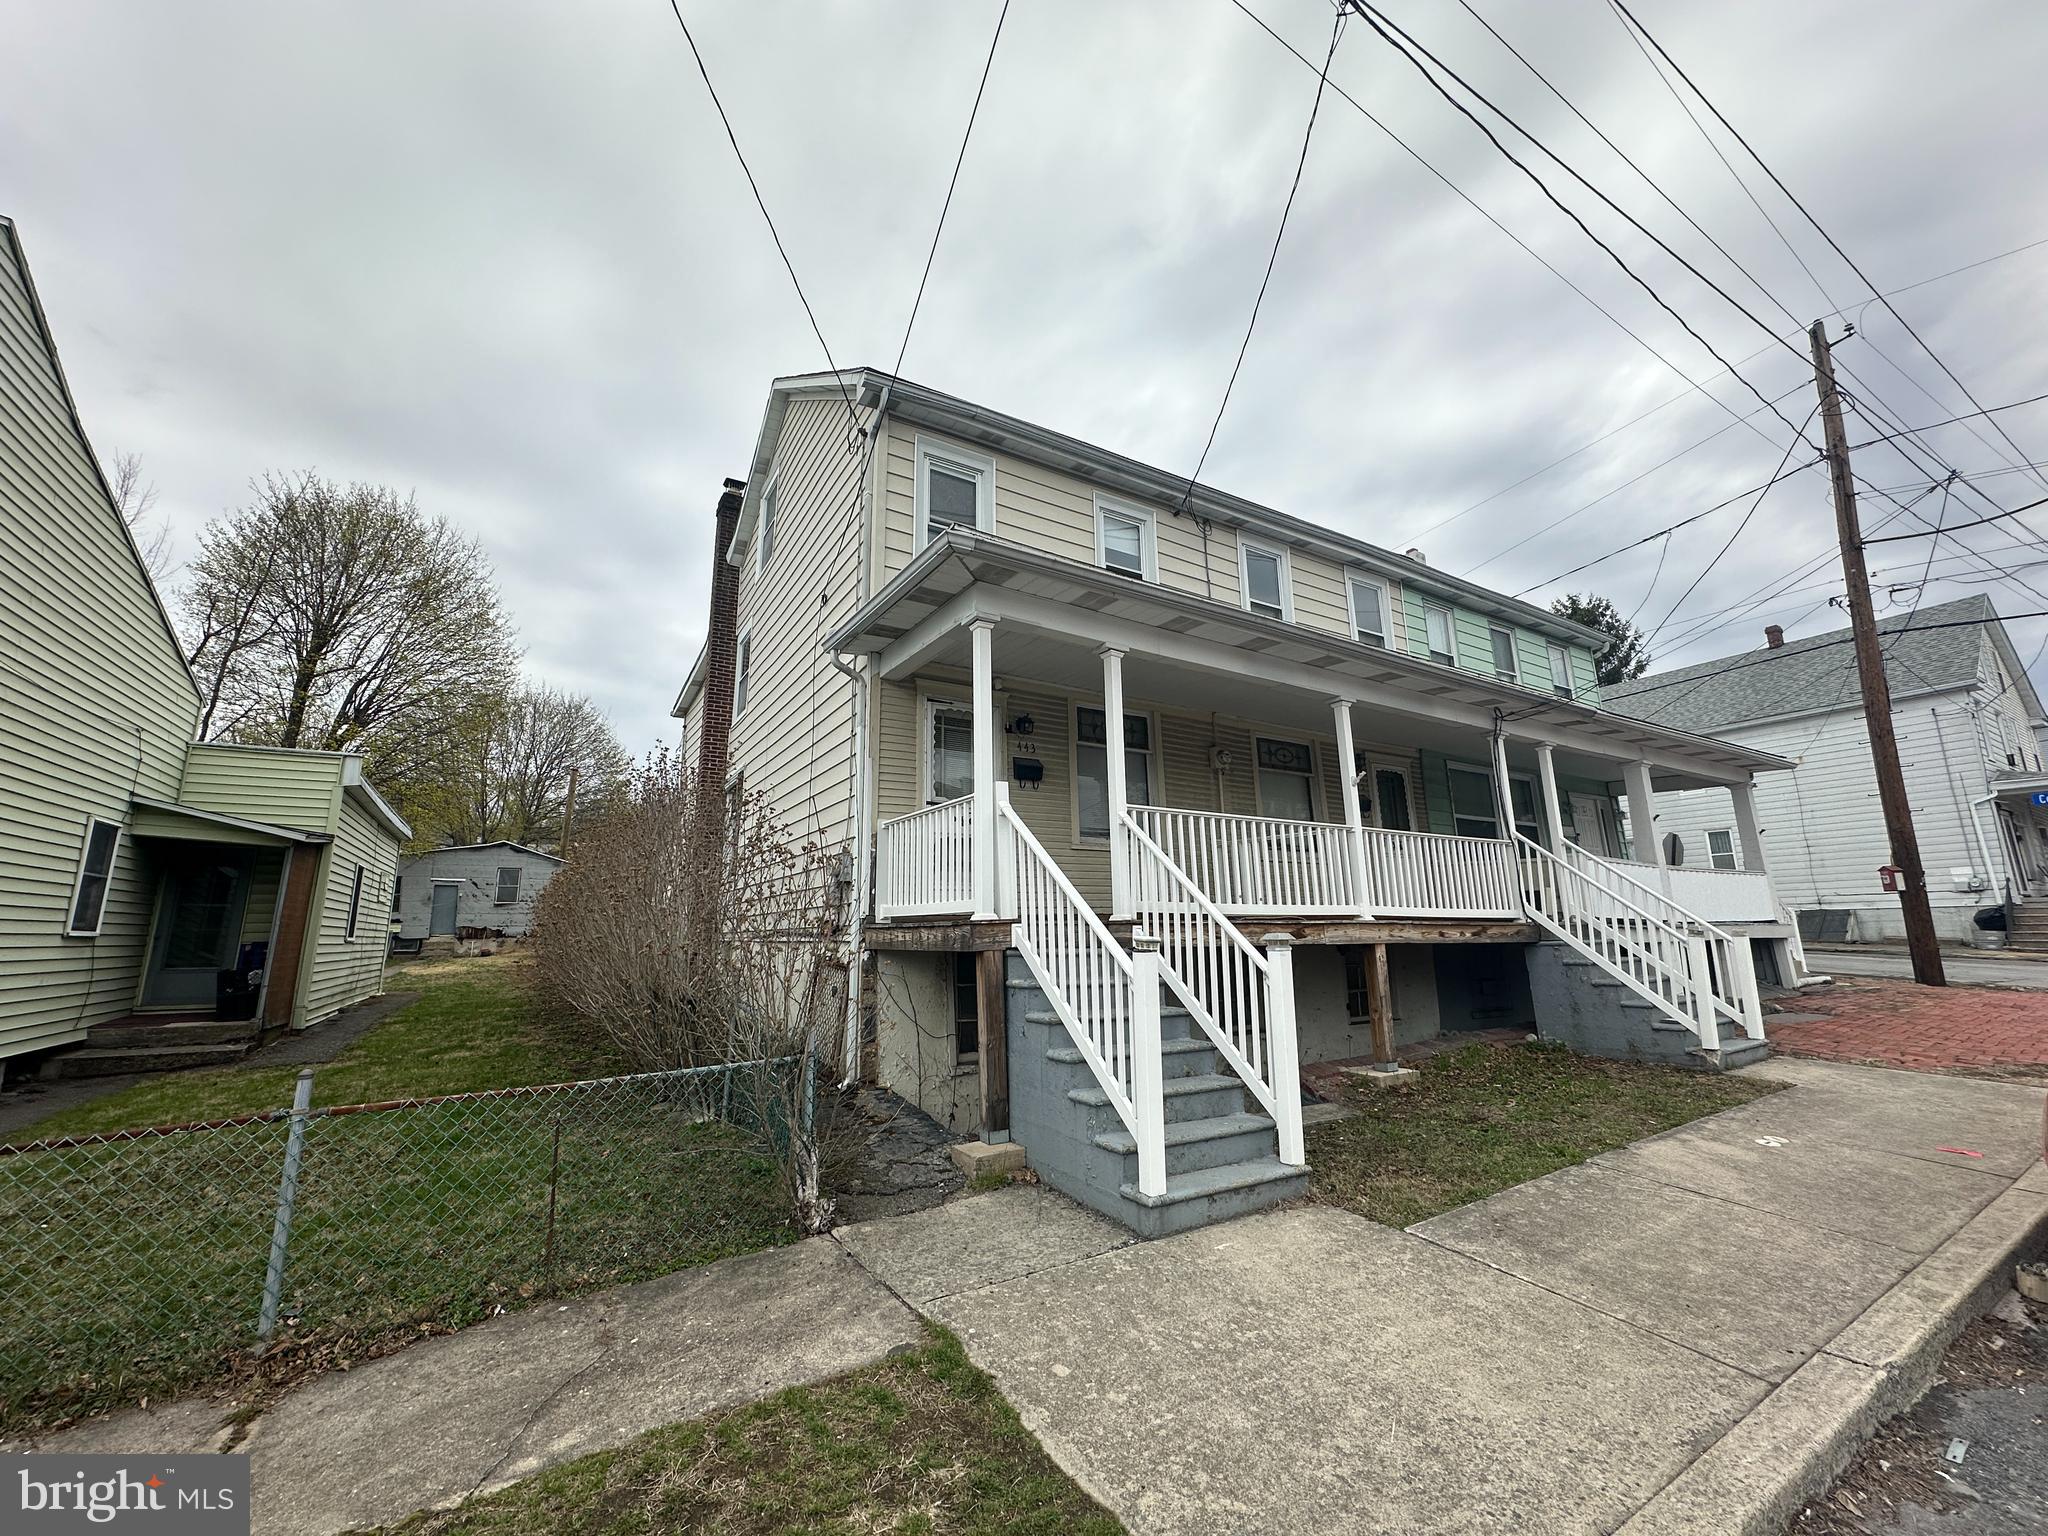
Highest and Best by April 18 at 5:00 pm. Located in Tamaqua's Dutch Hill section , these two homes  are being sold together as a package.  443 is a three bedroom ,one bath,end of row with a detached garage.  445 is a 2 bedroom, 1 bath ,interior row with a detached garage.  Theses properties offer a wondeful opportunity for a buyer that wants to own multiple properties.  Both addresses are being sold together because there is only one oil heat plant that services both homes. Do not miss this opportunity!!
#PASK2020860

TAMAQUA

443-445 E UNION STREET

11 Beds

None Baths

2,364 Sq.Ft.

$85,000

MLS#: PASK2020860
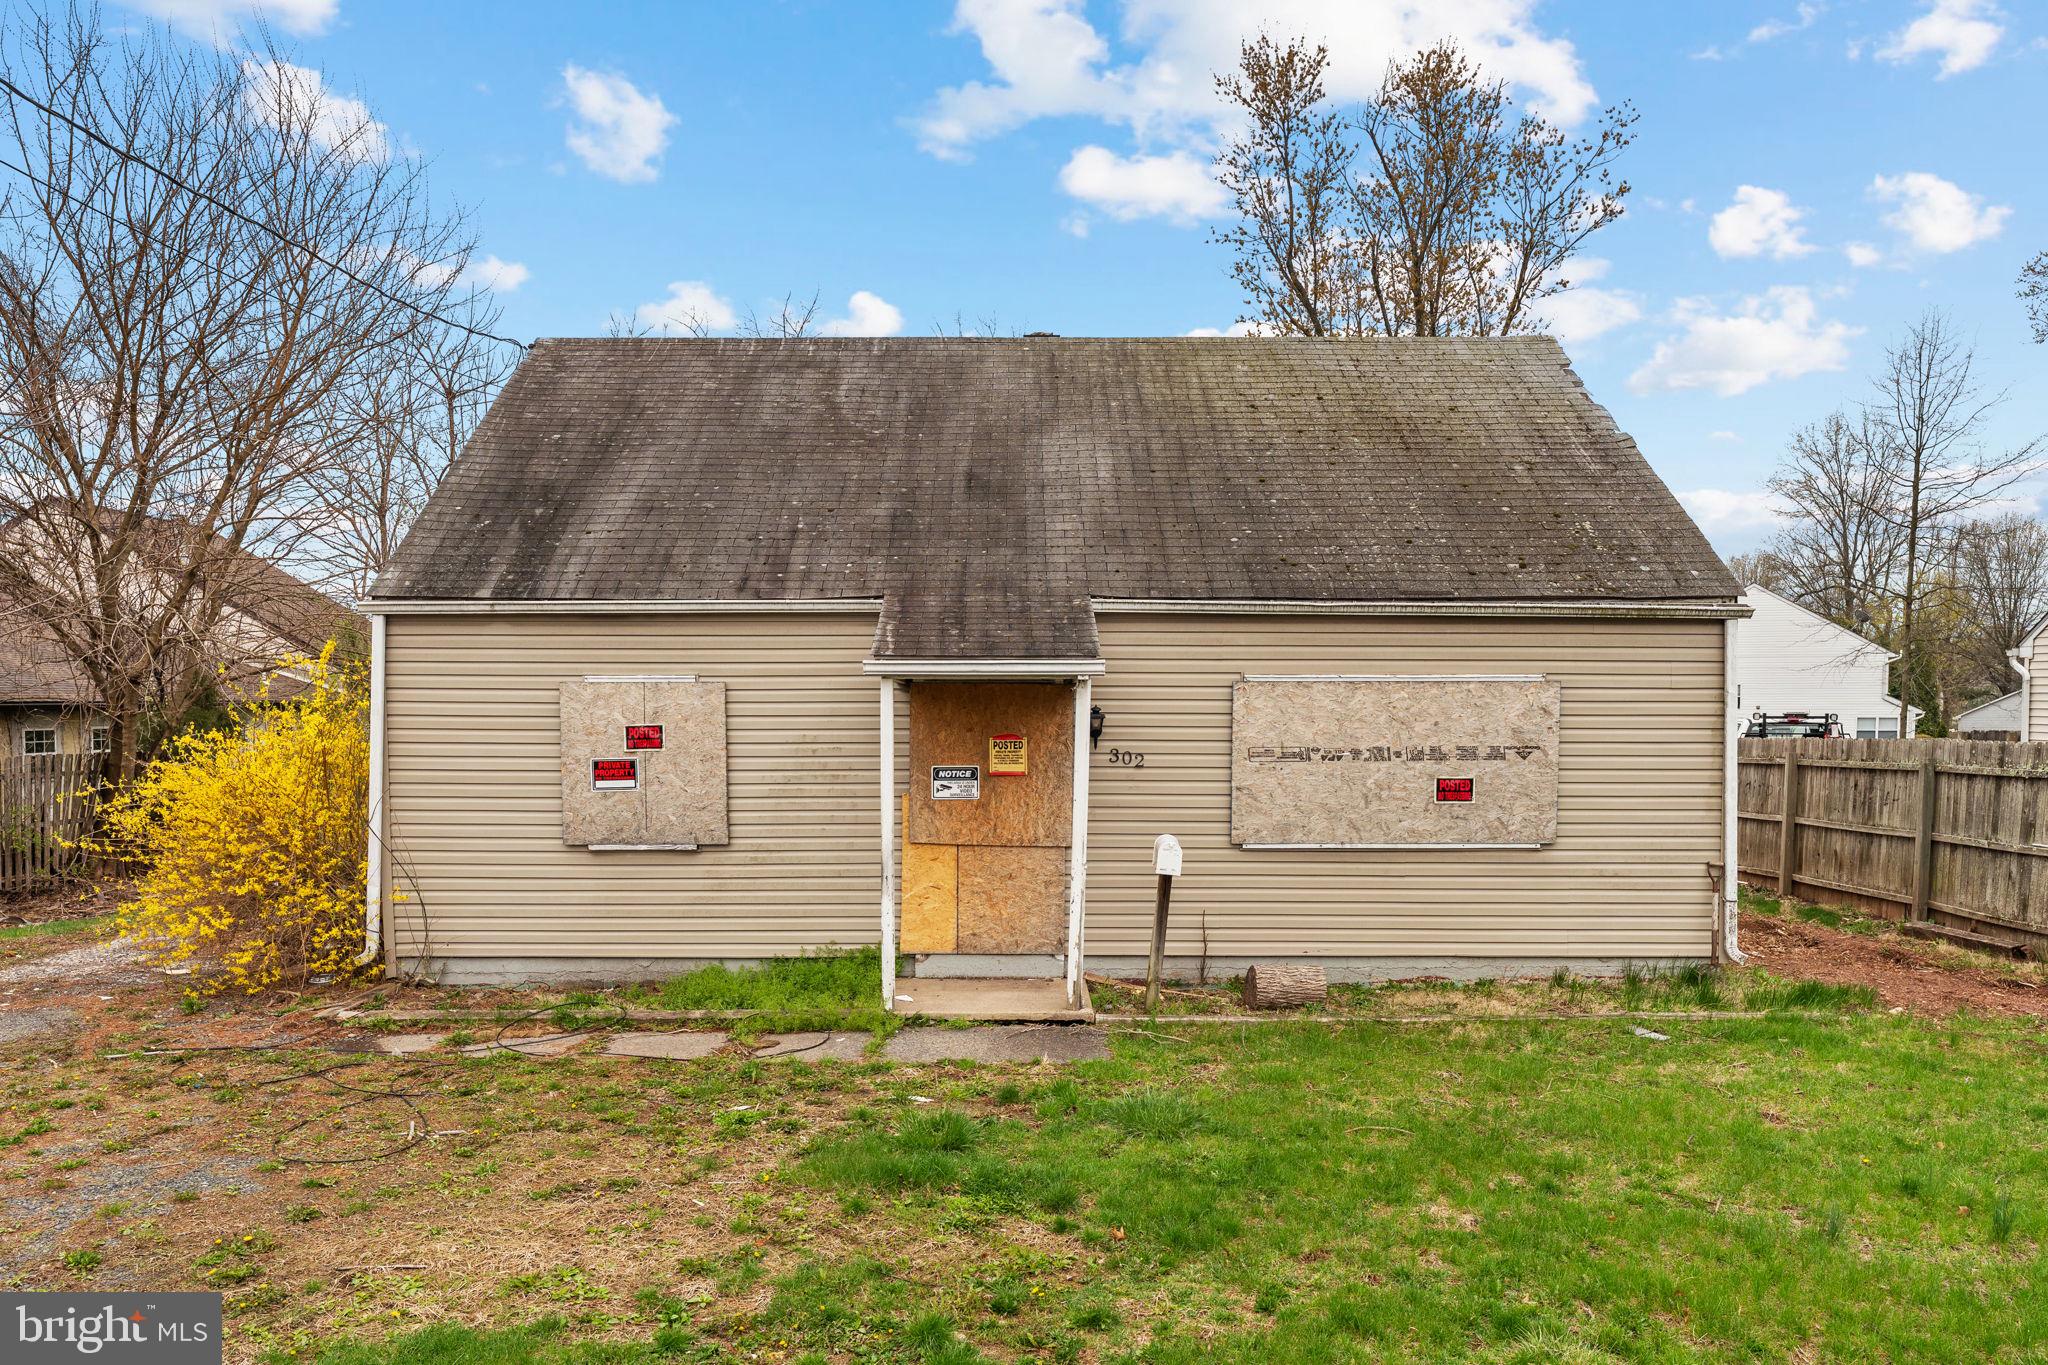
Investor Alert: Unlock North Penn Potential!

This Cape Cod in the sought-after North Penn School District is a blank canvas, primed for your vision! Already demoed and cleaned, this investment opportunity boasts an estimated after repair value of $425k-$450k. Currently configured as a 4 bed, 1 bath. The seller is willing to share architect plans for a modern 3 bed, 2.5 bath renovation with an acceptable offer.  A spacious first-floor great room provides ample potential for entertaining. Enjoy the convenience of nearby public transportation, amenities, and easy access to the North East Extension for effortless commuting.

Don't miss out on this chance to create a stunning home in a prime location! Contact us today to explore the possibilities.
#PAMC2136326

HATFIELD

302 W BROAD STREET

4 Beds

1 Baths

1,685 Sq.Ft.

$224,999

MLS#: PAMC2136326

1 ... 525 526 527 528 529 ... 666
* Listings identified with the FMLS IDX logo come from FMLS and are held by brokerage firms other than the owner of this website. The listing brokerage is identified in any listing details. Information is deemed reliable but is not guaranteed. If you believe any FMLS listing contains material that infringes your copyrighted work please review our DMCA policy and learn how to submit a takedown request. © 2024. First Multiple Listing Service, Inc.

Send a message

Message successfully sent.

Your message

What is 3 + 4 ?

Reason for contacting?

I agree to receive email communication and understand I can unsubscribe at any time.

I agree to be contacted by Charis Realty Group - Christine Issler, Broker via call, email, and text for real estate services. To opt out, you can reply 'stop' at any time or reply 'help' for assistance. You can also click the unsubscribe link in the emails. Message and data rates may apply. Message frequency may vary. Privacy Policy

Sign Out

Virtual Assistant

Would you like to take the next step with this property? We can help you schedule a showing or virtual tour, or send you more details.

Yes, I would like more information.

Thank You for Your Reply, One of Our Agents will contact you as soon as possible

No, maybe later.

Thank you, you can always contact me via email, phone number or through the contact form.

Realhub AI

Lucy - Your AI-Powered Realtor

Update Your Temporary Password

Personalize your search

Enter your email and we'll notify you immediately when new listings match what you're looking for.

or enter email address

Already have an account ? Login here

Continue your home search

I agree to receive communications and understand I can unsubscribe at any time.

I agree to be contacted by Charis Realty Group - Christine Issler, Broker via call, email, and text for real estate services. To opt out, you can reply 'stop' at any time or reply 'help' for assistance. You can also click the unsubscribe link in the emails. Message and data rates may apply. Message frequency may vary. Privacy Policy

Already have an account ? Login here

We use cookies

We use cookies primarily for analytics to enhance your experience. By accepting, you agree to our use of these cookies. You can manage your preferences or learn more about our cookies policy.
