Properties

Browse or get in touch to schedule a walkthrough.

  • Nearby me
Price range

Popular Features

Community Features

Association

Property Features

Waterfront

View

Exterior Features

Interior Features

Style

10000 properties match your criteria

Updated 1 minute ago

E-Alert name
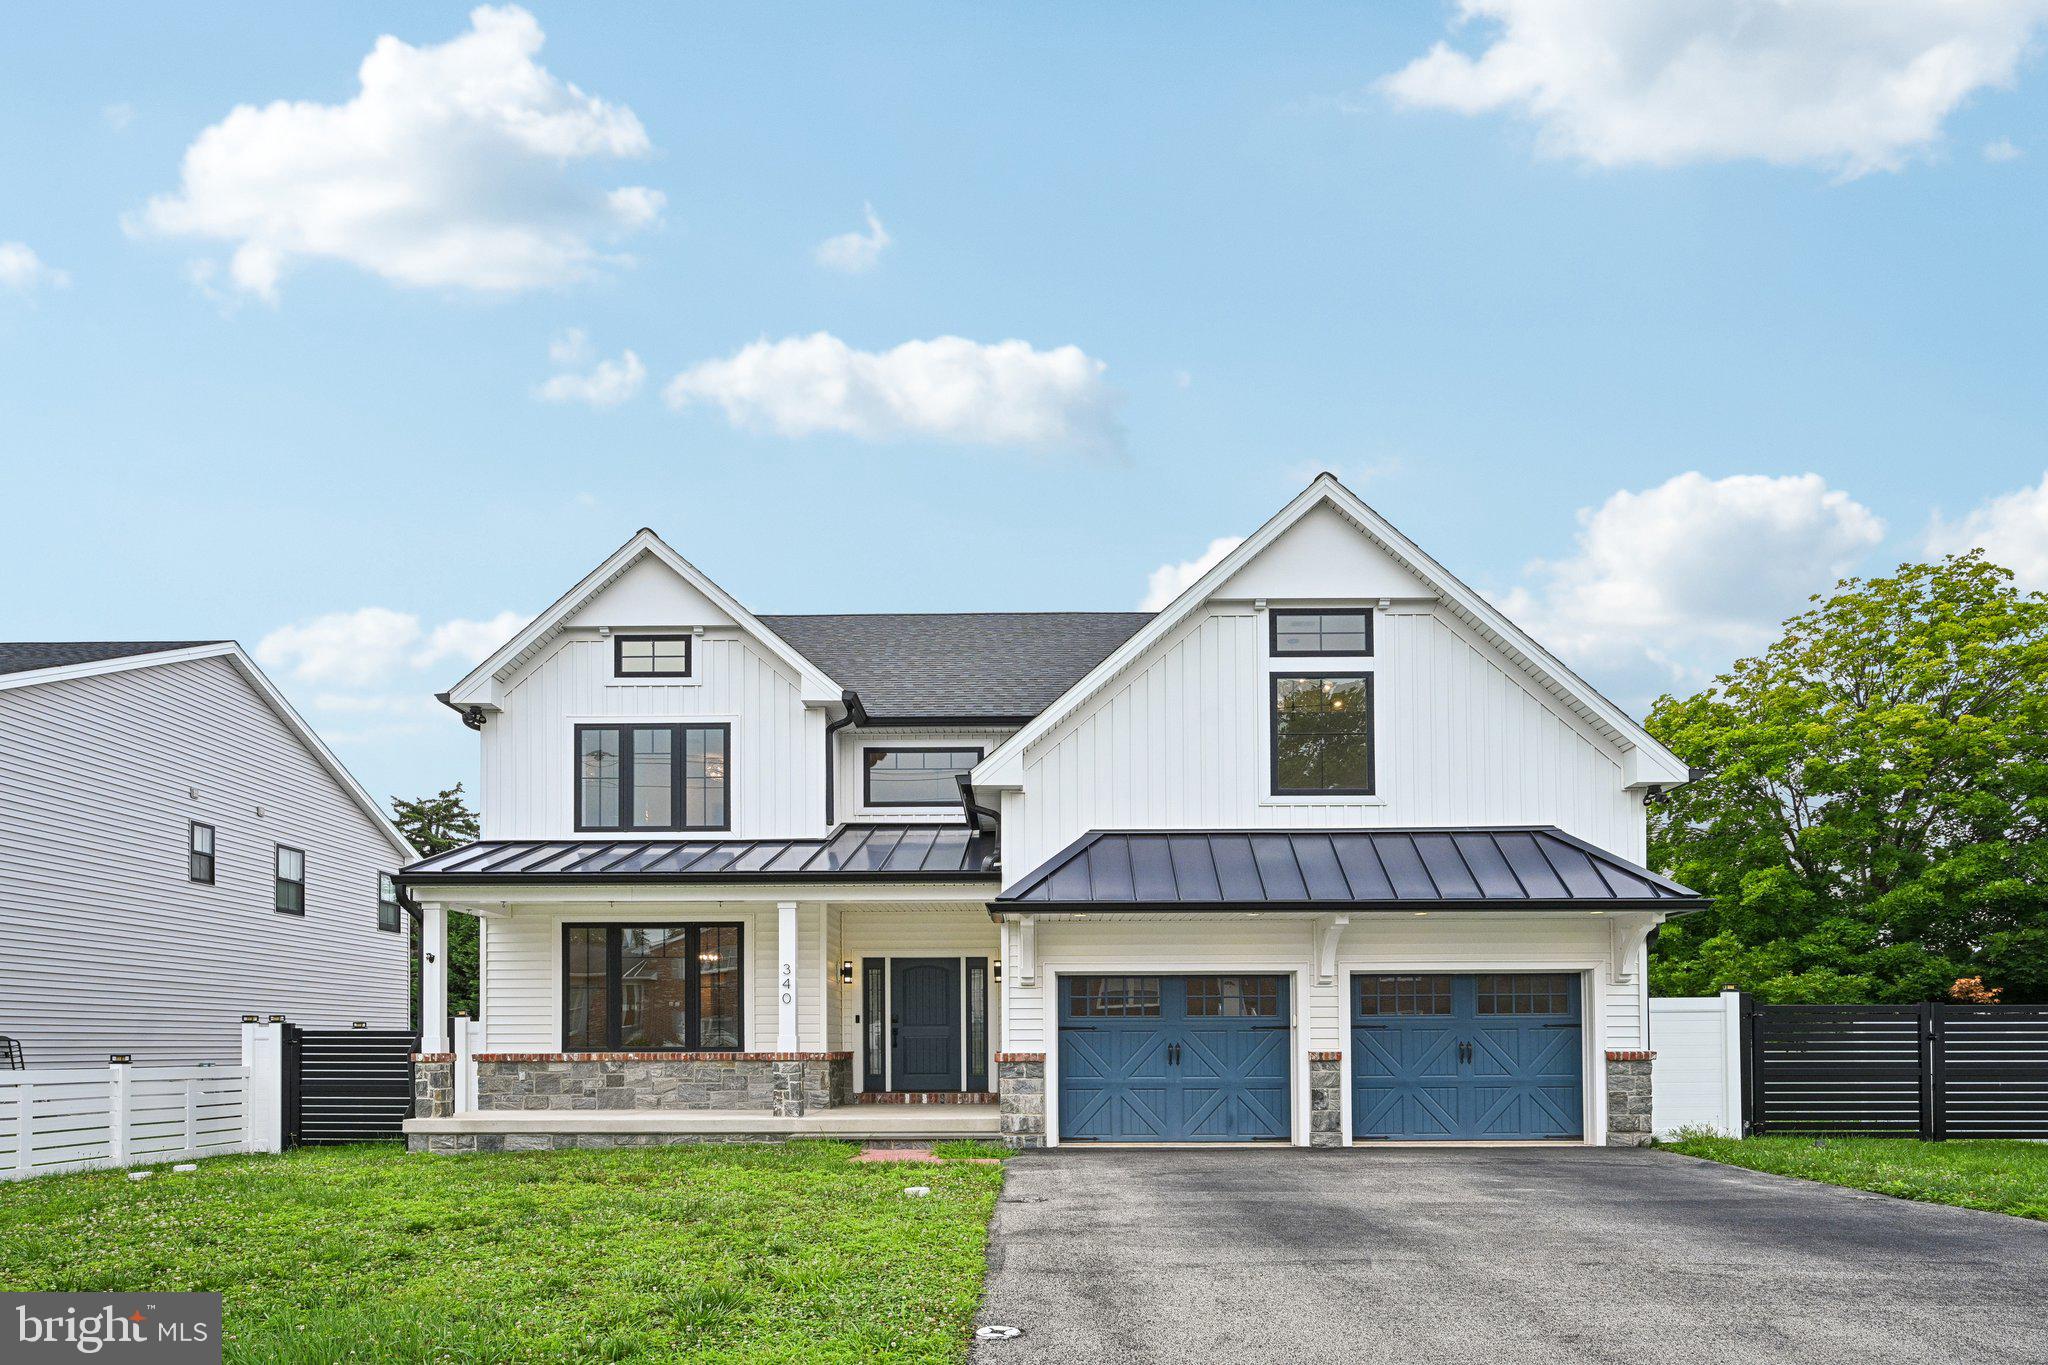
A Rare Experience the look and feel of new construction without the restrictions or fees of an HOA in this extraordinary custom residence, personally designed and lightly lived in by an experienced designer-builder. Every finish, material, and design element was intentionally selected to create a home that blends timeless architecture, exceptional craftsmanship, modern technology, and everyday comfort.
From the moment you arrive, the curb appeal is unforgettable. Reclaimed brick and natural stone, standing seam metal roof accents, stamped Old World brick concrete walkways, custom garage doors, Fypon columns, bluestone accents, Azek trim, and Andersen architectural windows with black interior and exterior frames create a striking first impression. The fully fenced backyard is equally impressive with custom aluminum gates, solar post lighting, a level lawn, stormwater management system, an outdoor gas line for grilling, and ample space for a future pool, outdoor kitchen, or custom hardscaping.
Inside, soaring ceilings, oversized windows, Bellawood maple hardwood flooring, Restoration Hardware lighting, designer crystal fixtures, rounded drywall corners, upgraded millwork, and a dramatic two-story foyer establish an atmosphere of refined elegance. A floor-to-ceiling Castle Gate thin brick accent wall extends from the foyer through the main living area and into the basement, creating a signature architectural feature. Two flexible first-floor rooms provide endless possibilities for home offices, a library, fitness space, or playroom.
Designed for entertaining, the chef-inspired kitchen showcases custom double-stacked soft-close cabinetry, a massive dual waterfall island with Viscount White granite, full-height granite backsplash, premium Delta touch faucets, custom CooperSmith hood, Rev-A-Shelf storage solutions, an expansive walk-in pantry, and a professional Dacor appliance package featuring steam/convection wall ovens, a 48-inch gas cooktop with griddle and wok, column refrigerator and freezer, dishwasher, wine preservation system, and a separate Liebherr dual-zone wine tower. The adjoining butler's area adds glass display cabinetry, fresh produce storage, and a four-bottle wine dispensing station with argon preservation technology.

The open-concept great room is anchored by a stunning Napoleon Allure linear fireplace, custom built-ins with leathered granite, surround sound, and expansive windows overlooking the backyard. Natural light fills every space, creating an inviting atmosphere throughout.
The luxurious primary suite offers tray ceilings, crystal lighting, a color-changing Napoleon fireplace, oversized walk-in closets with custom organization systems, and a 20-foot all-season balcony enclosed with Andersen sliding windows overlooking the backyard. The spa-inspired bath features a two-person smart Jacuzzi with cascading waterfalls, built-in speakers, multicolor lighting, dual rain showers, frameless glass enclosure, dual vanities, heated towel bar, natural slate accent wall, and designer finishes.
Additional highlights include oversized secondary bedrooms, a beautifully appointed hall bath with Swarovski crystal hardware and Volga Blue granite, a thoughtfully designed laundry room with custom cabinetry, quartz countertops, farmhouse sink, beverage refrigerator, and built-in organization.
Built with efficiency and quality in mind, this home features a Superior Walls foundation, Zip System exterior sheathing, 2x6 exterior construction, spray foam insulation, R-38 attic insulation, dual-zone Bryant HVAC, concealed fire sprinkler system, Ring security cameras and doorbell, Nest cameras, CAT5 wiring, whole-home audio prewiring, internet extenders, smart lighting, and a partially finished basement offering approximately 1,800 additional square feet ready for customization. Once completed, the home will offer approximately 5,200 square feet of exceptional living space.
This is more than a luxury home— Settle ASAP!
#PAMC2186704

KING OF PRUSSIA

340 ANDERSON ROAD

4 Beds

2 Baths

3,482 Sq.Ft.

$1,295,000

MLS#: PAMC2186704
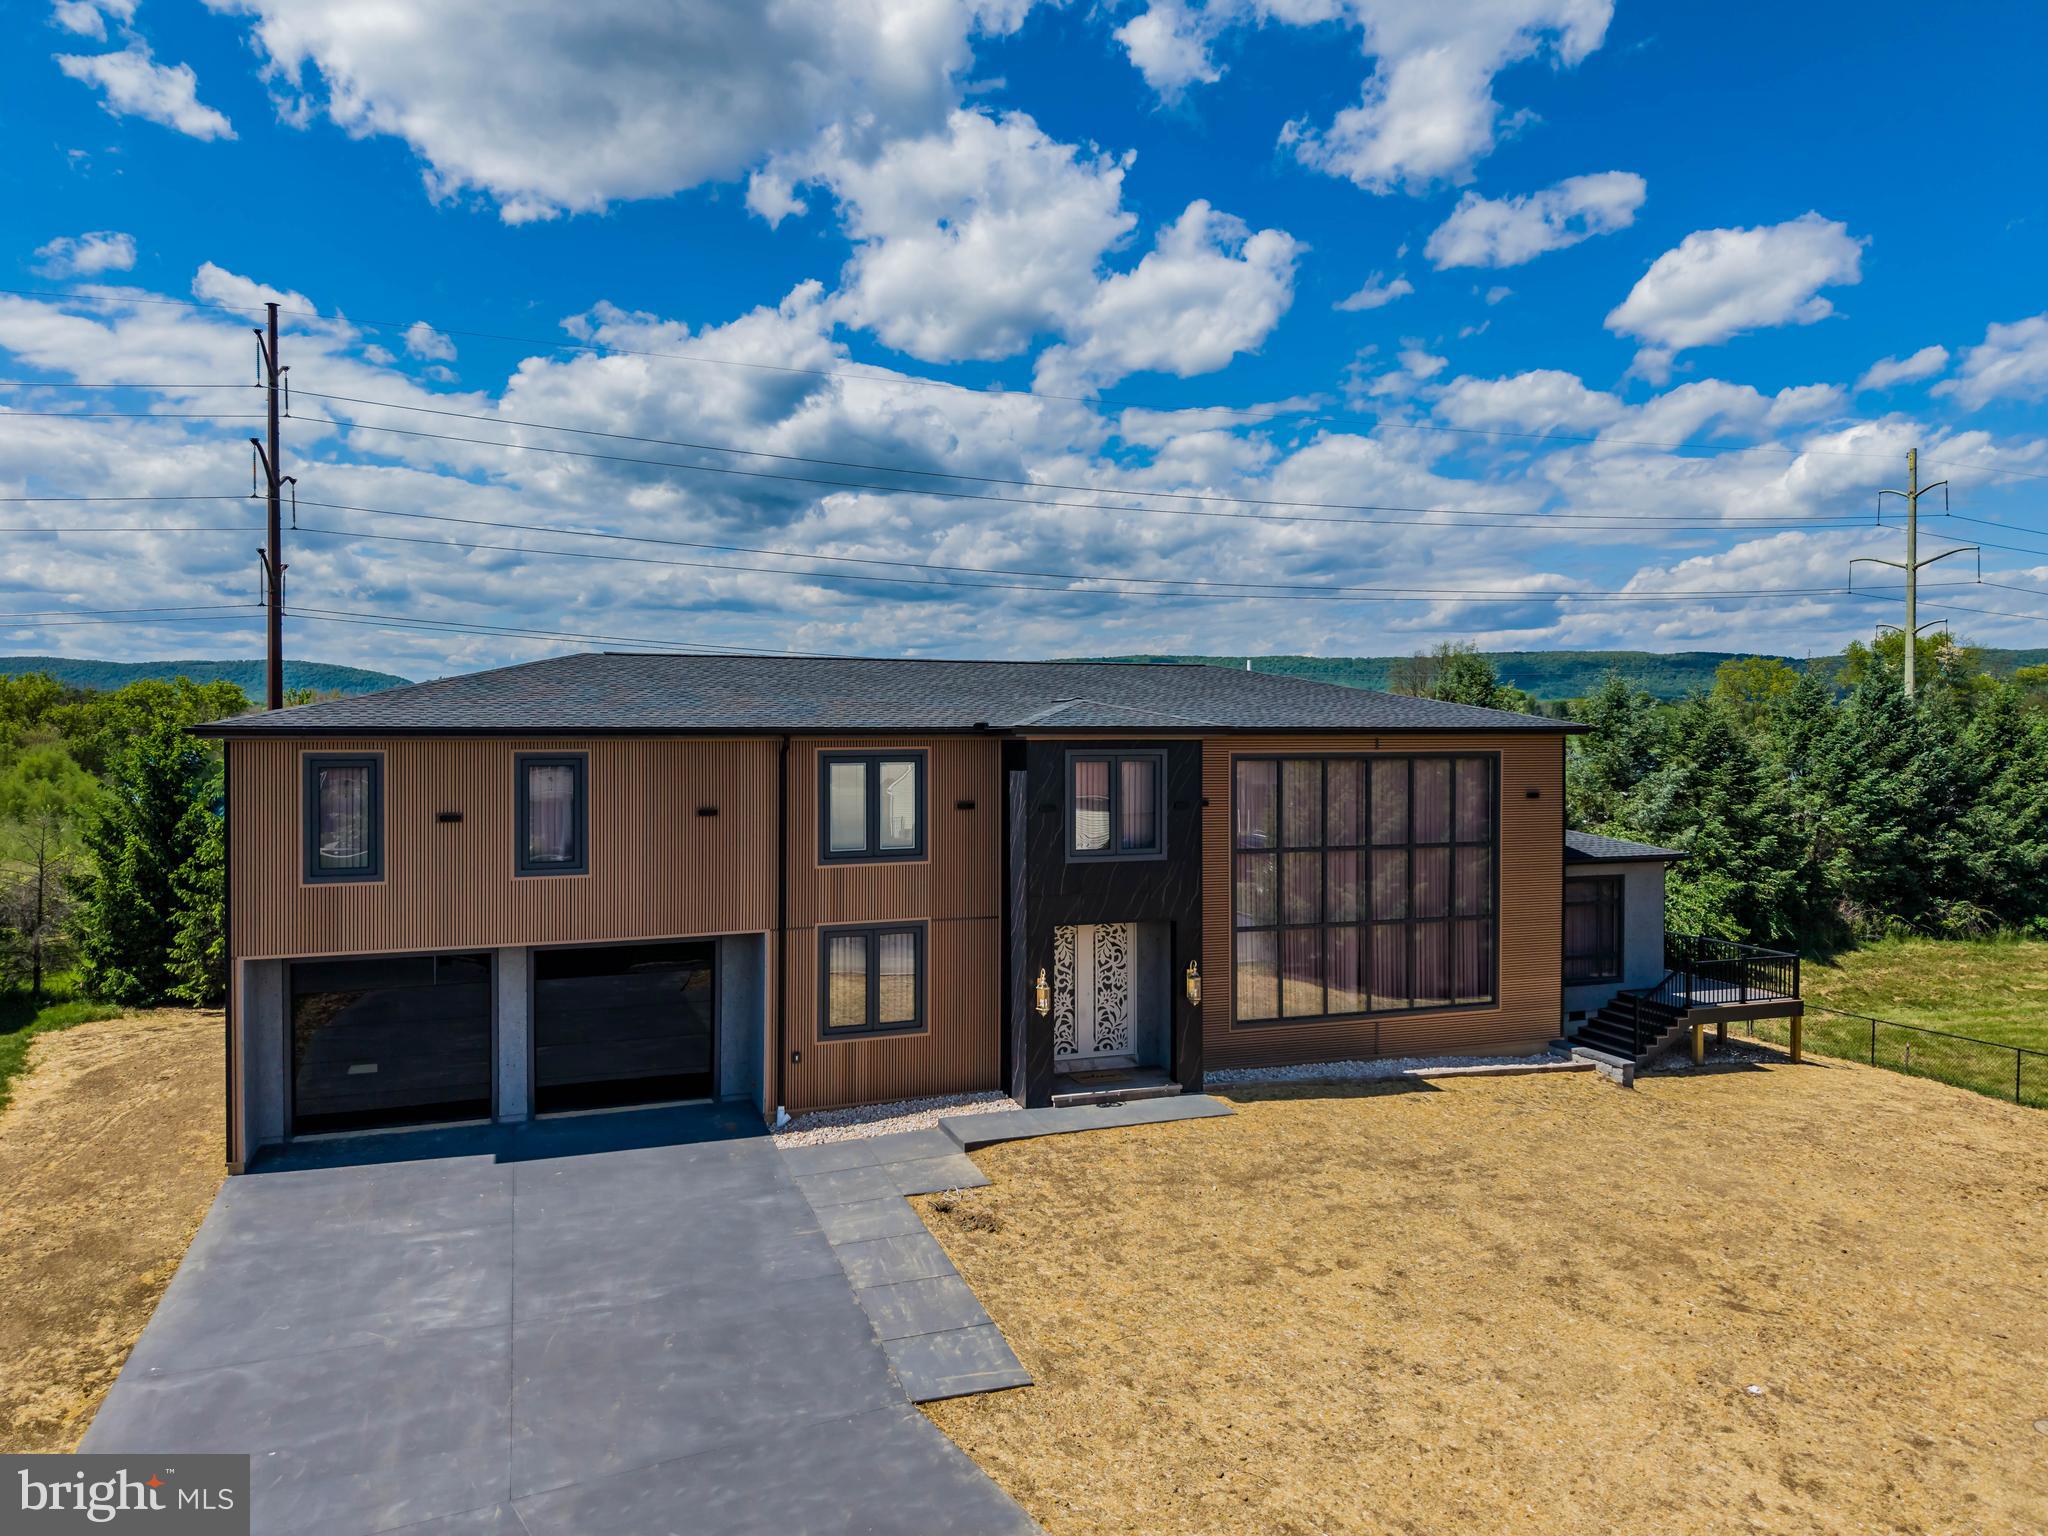
Brand‑new contemporary home featuring soaring high ceilings, sleek glass railings, and designer chandeliers throughout. Enjoy an open layout with tile flooring across the entire home, custom built‑in cabinets with integrated lighting, and oversized windows that fill every room with natural light. The property includes an oversized garage, a beautiful sunroom, and a fully finished basement offering additional living space. Washer refrigerator dryer are included for added convenience. Modern design, premium finishes, and exceptional craftsmanship make this home truly one of a kind.
#PACB2050616

MECHANICSBURG

53 CUMBERLAND ESTATES DRIVE

4 Beds

3 Baths

5,000 Sq.Ft.

$1,295,000

MLS#: PACB2050616
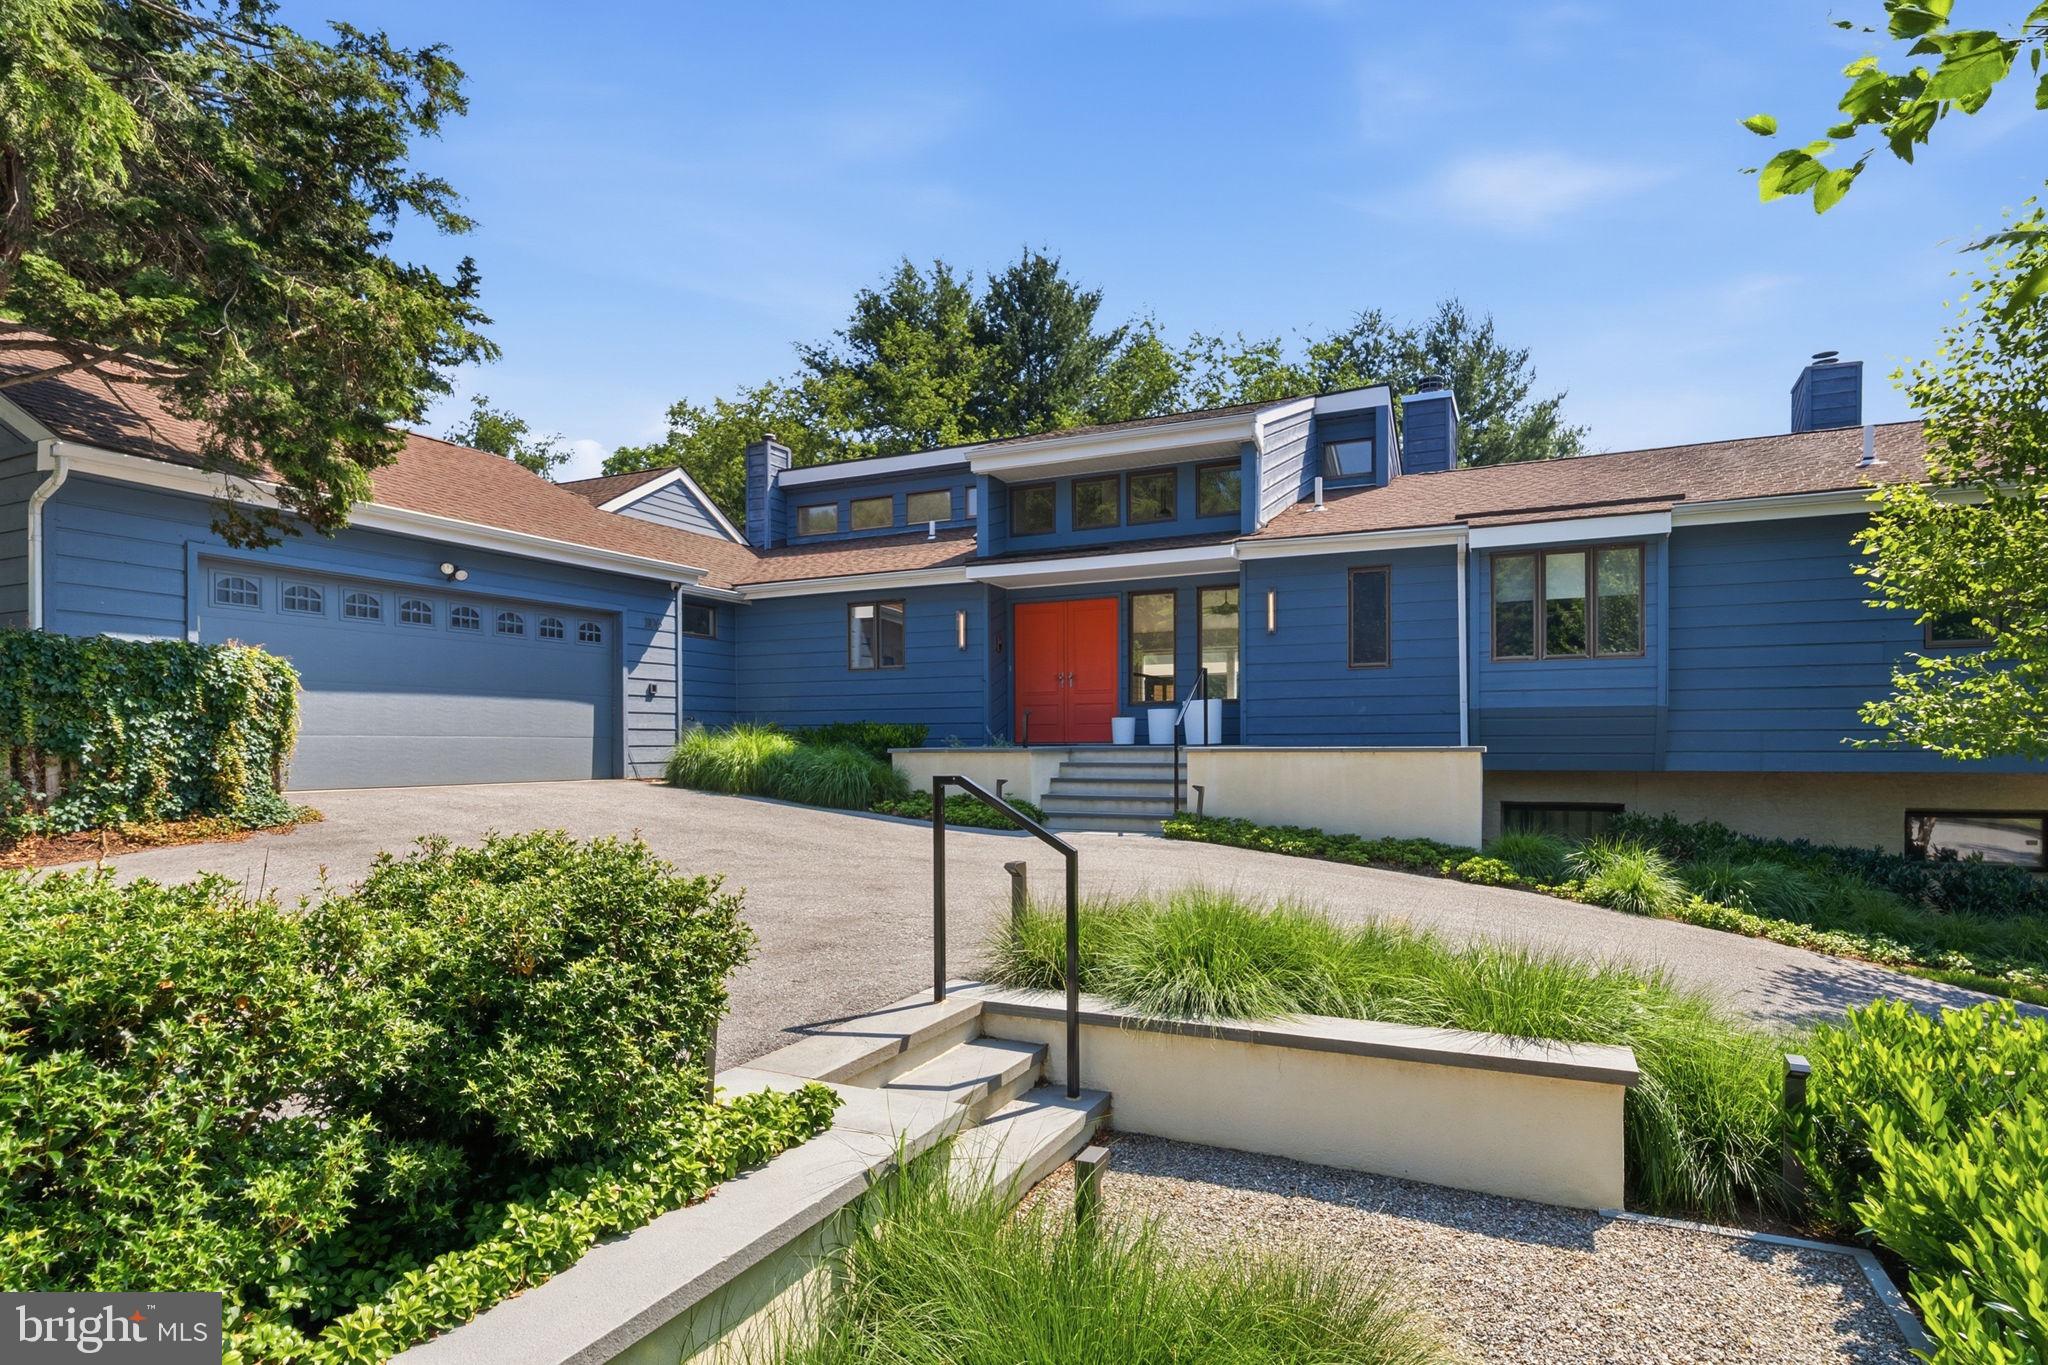
Welcome to effortless living in the sought-after Radley Run Country Club neighborhood. This beautifully renovated residence at 1106 Radley Drive offers the perfect blend of modern sophistication and easy, one-level living. From the moment you pull into the new, oversized driveway, the home’s curb appeal makes a striking first impression. The exterior has been transformed with extensive, professional landscaping that frames the property in lush textures and vibrant greenery, while a comprehensive custom lighting package illuminates the architecture and gardens, casting a warm, sophisticated glow long after the sun sets. Even the garage has been elevated, featuring custom built-ins that keep everything organized and tucked away.
Inside, the high ceilings and open, airy atmosphere create a sense of scale that’s both impressive and inviting. The heart of the home is the stunningly updated kitchen, anchored by a massive center island that’s just begging for a spread of appetizers and good conversation. For the home chef, the extensive walk-in pantry provides incredible storage space, keeping the main kitchen sleek and clutter-free. Nearby, the full-size laundry room offers a dedicated space for chores that is as functional as it is convenient.
Flowing seamlessly from the interior is a private outdoor oasis featuring an enclosed porch and an expansive deck. Surrounded by manicured plantings and thoughtful stonework, this space offers the ultimate in privacy and relaxation, whether you’re hosting a summer barbecue or enjoying a quiet morning coffee.
The main level is thoughtfully designed with two spacious bedrooms, each with a private bathroom, plus a dedicated home office. For those who need even more room to spread out, the finished lower level is a true standout. It features a large recreation area centered around a cozy gas fireplace, two additional bedrooms with a full bath, and a private gym. This gym area is particularly impressive—with its high ceilings and generous footprint, it is the ideal spot to install a professional-grade golf simulator. Plus, you’ll never run out of room thanks to the substantial storage area.
Life here is all about the amenities. You’re just a quick trip away from the club’s golf course, swimming pools, and tennis courts, making it easy to stay active and connected to the community. With its fresh updates, brilliant nighttime illumination, and versatile layout, this home is a rare find in West Chester.
#PACT2129808

WEST CHESTER

1106 RADLEY DRIVE

4 Beds

3 Baths

5,180 Sq.Ft.

$1,295,000

MLS#: PACT2129808
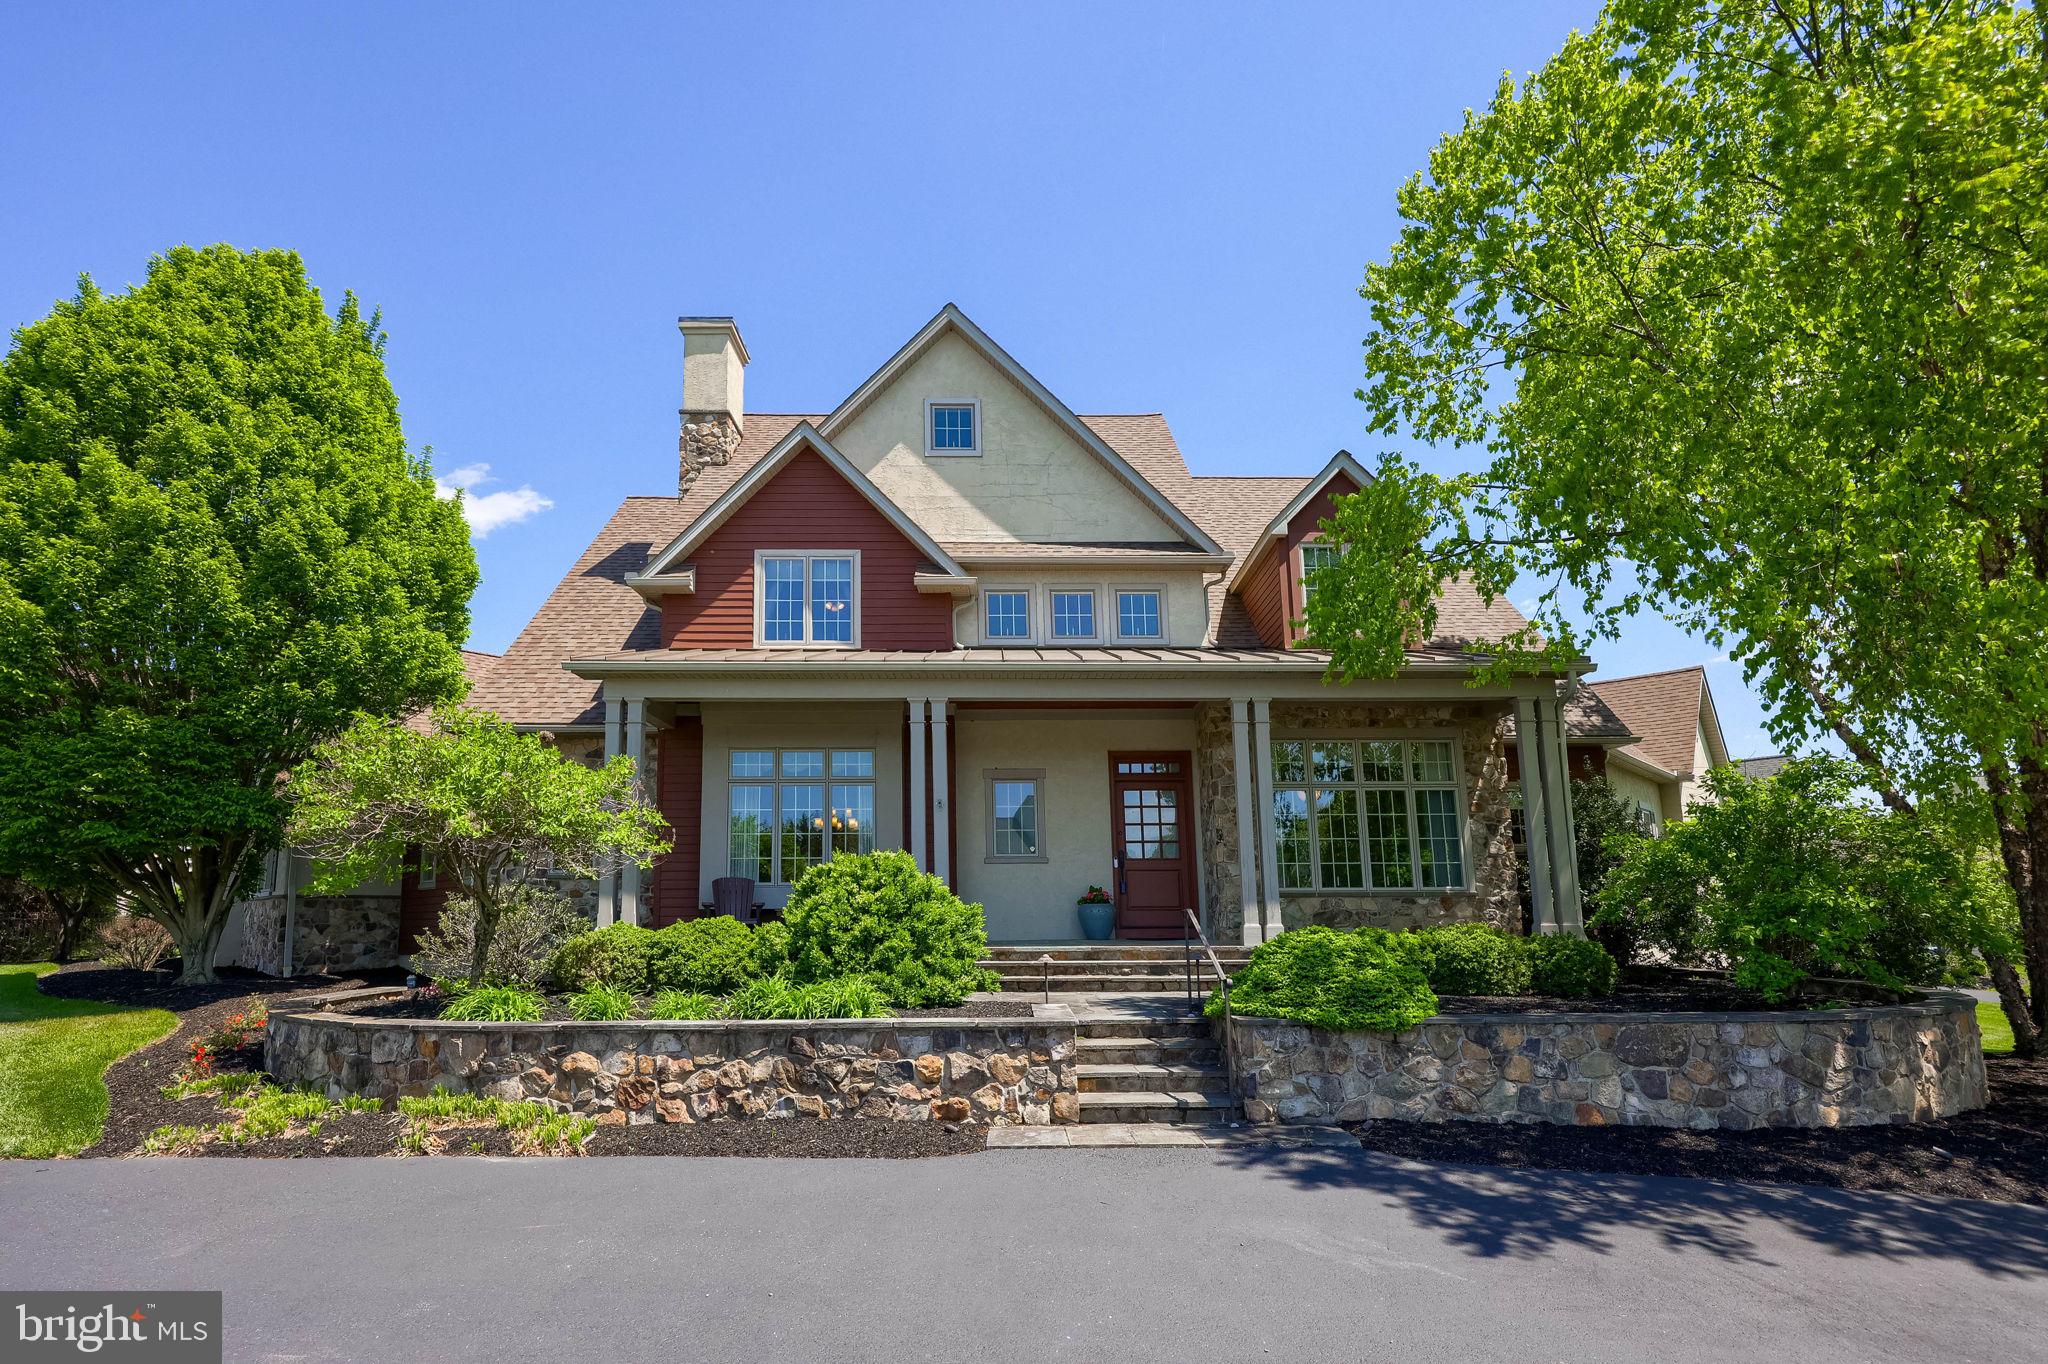
Welcome to 388 Wheatfield Drive, elegant Graystone craftsmanship in Wellesley Manor.  Nestled in the heart of Manheim Township School District, this stunning 4 Bedroom 4.5 bathroom estate in Wellesley Manor community redefines luxury living. From the moment you arrive, the grandeur of this Graystone custom home captivates —beginning with a dramatic two-story entryway adorned with soaring ceilings and exquisite millwork that sets the tone for the elegance within. Spanning over 6,520 square feet of meticulously designed living space, every detail has been thoughtfully curated. The chef’s kitchen is a culinary dream, featuring top-of-the-line Thermador appliances, range hood, gleaming granite countertops, a tile backsplash, ample cabinetry, and a sprawling center island—perfect for both casual meals and grand entertaining.  Flowing seamlessly from the kitchen, the great room impresses with cathedral ceilings and a cozy fireplace, creating a warm yet sophisticated atmosphere. The first-floor primary suite is a true retreat, boasting a trey ceiling, recessed lighting, a huge walk-in closet, a private reading room, and direct access to a screened-in porch—ideal for morning coffee or evening relaxation.  Upstairs, three generously sized secondary bedrooms offer comfort and privacy for everyone. The finished lower level elevates entertaining to new heights, complete with high ceilings and a full wet bar, making it the ultimate space for game nights, celebrations, and hobbies.  Outdoor living is equally spectacular. Step outside to a paver patio, a serene screened-in porch, and a custom heated concrete pool built by Integrity Pools—your private resort just steps from your door.  All of this is located just minutes from schools, parks, Bent Creek Country Club, healthcare, fantastic restaurants, everything you need is within reach!
#PALA2084922

LITITZ

388 WHEATFIELD DRIVE

4 Beds

4 Baths

6,520 Sq.Ft.

$1,295,000

MLS#: PALA2084922
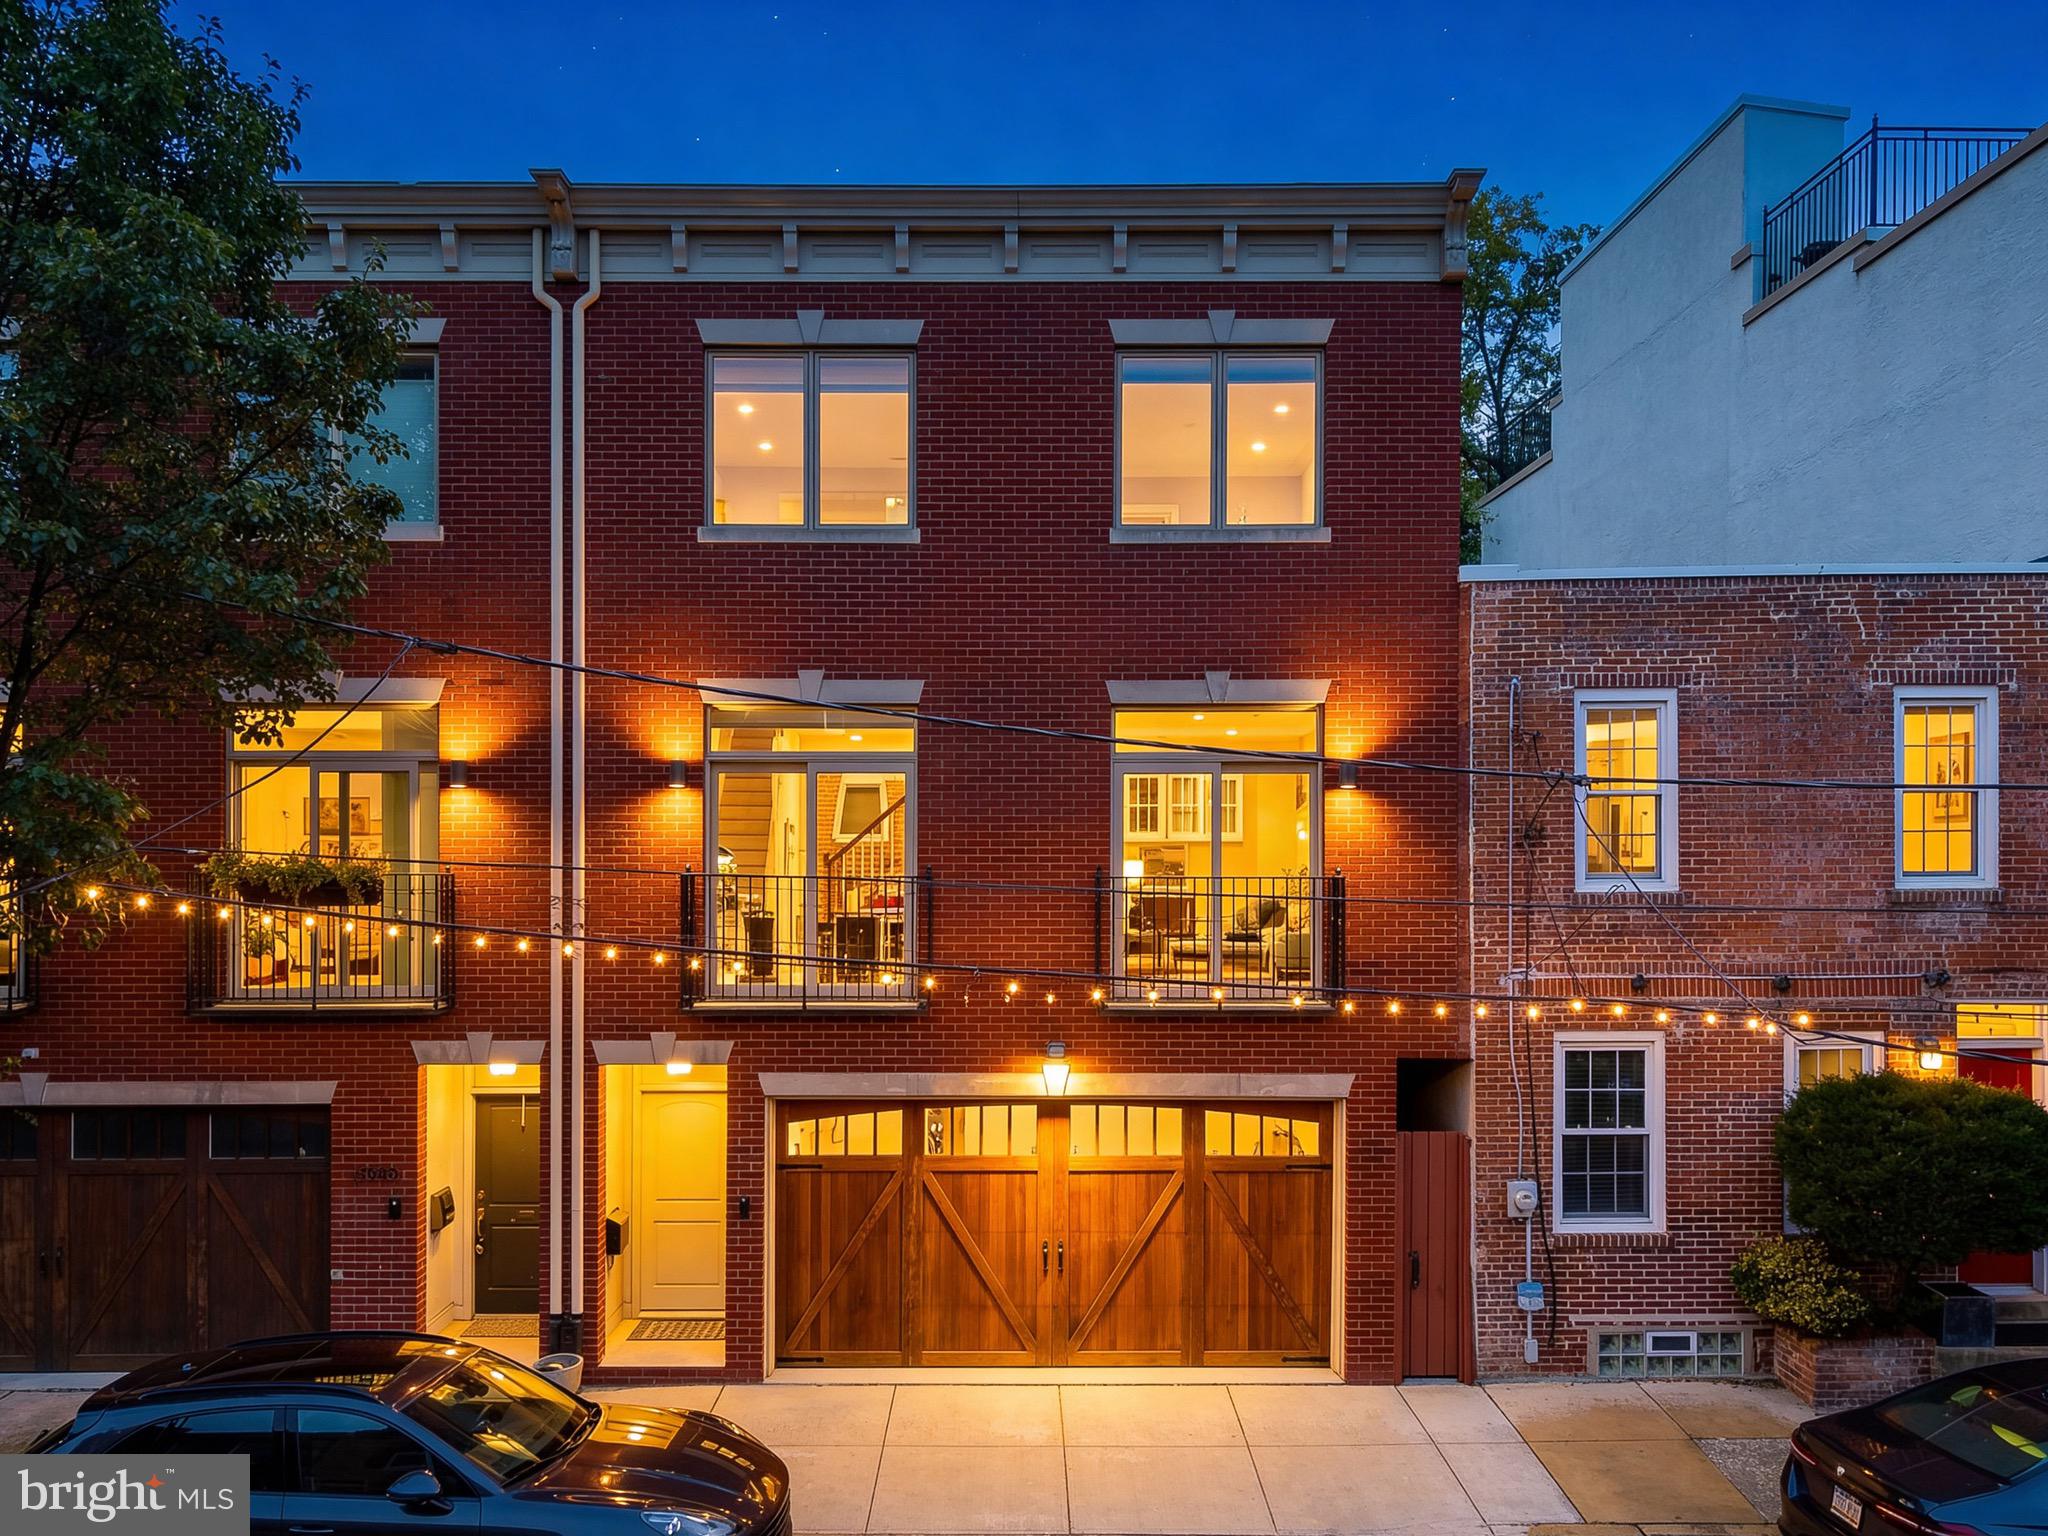
None
#PAPH2592648

PHILADELPHIA

752 S DORRANCE STREET

4 Beds

3 Baths

2,940 Sq.Ft.

$1,295,000

MLS#: PAPH2592648
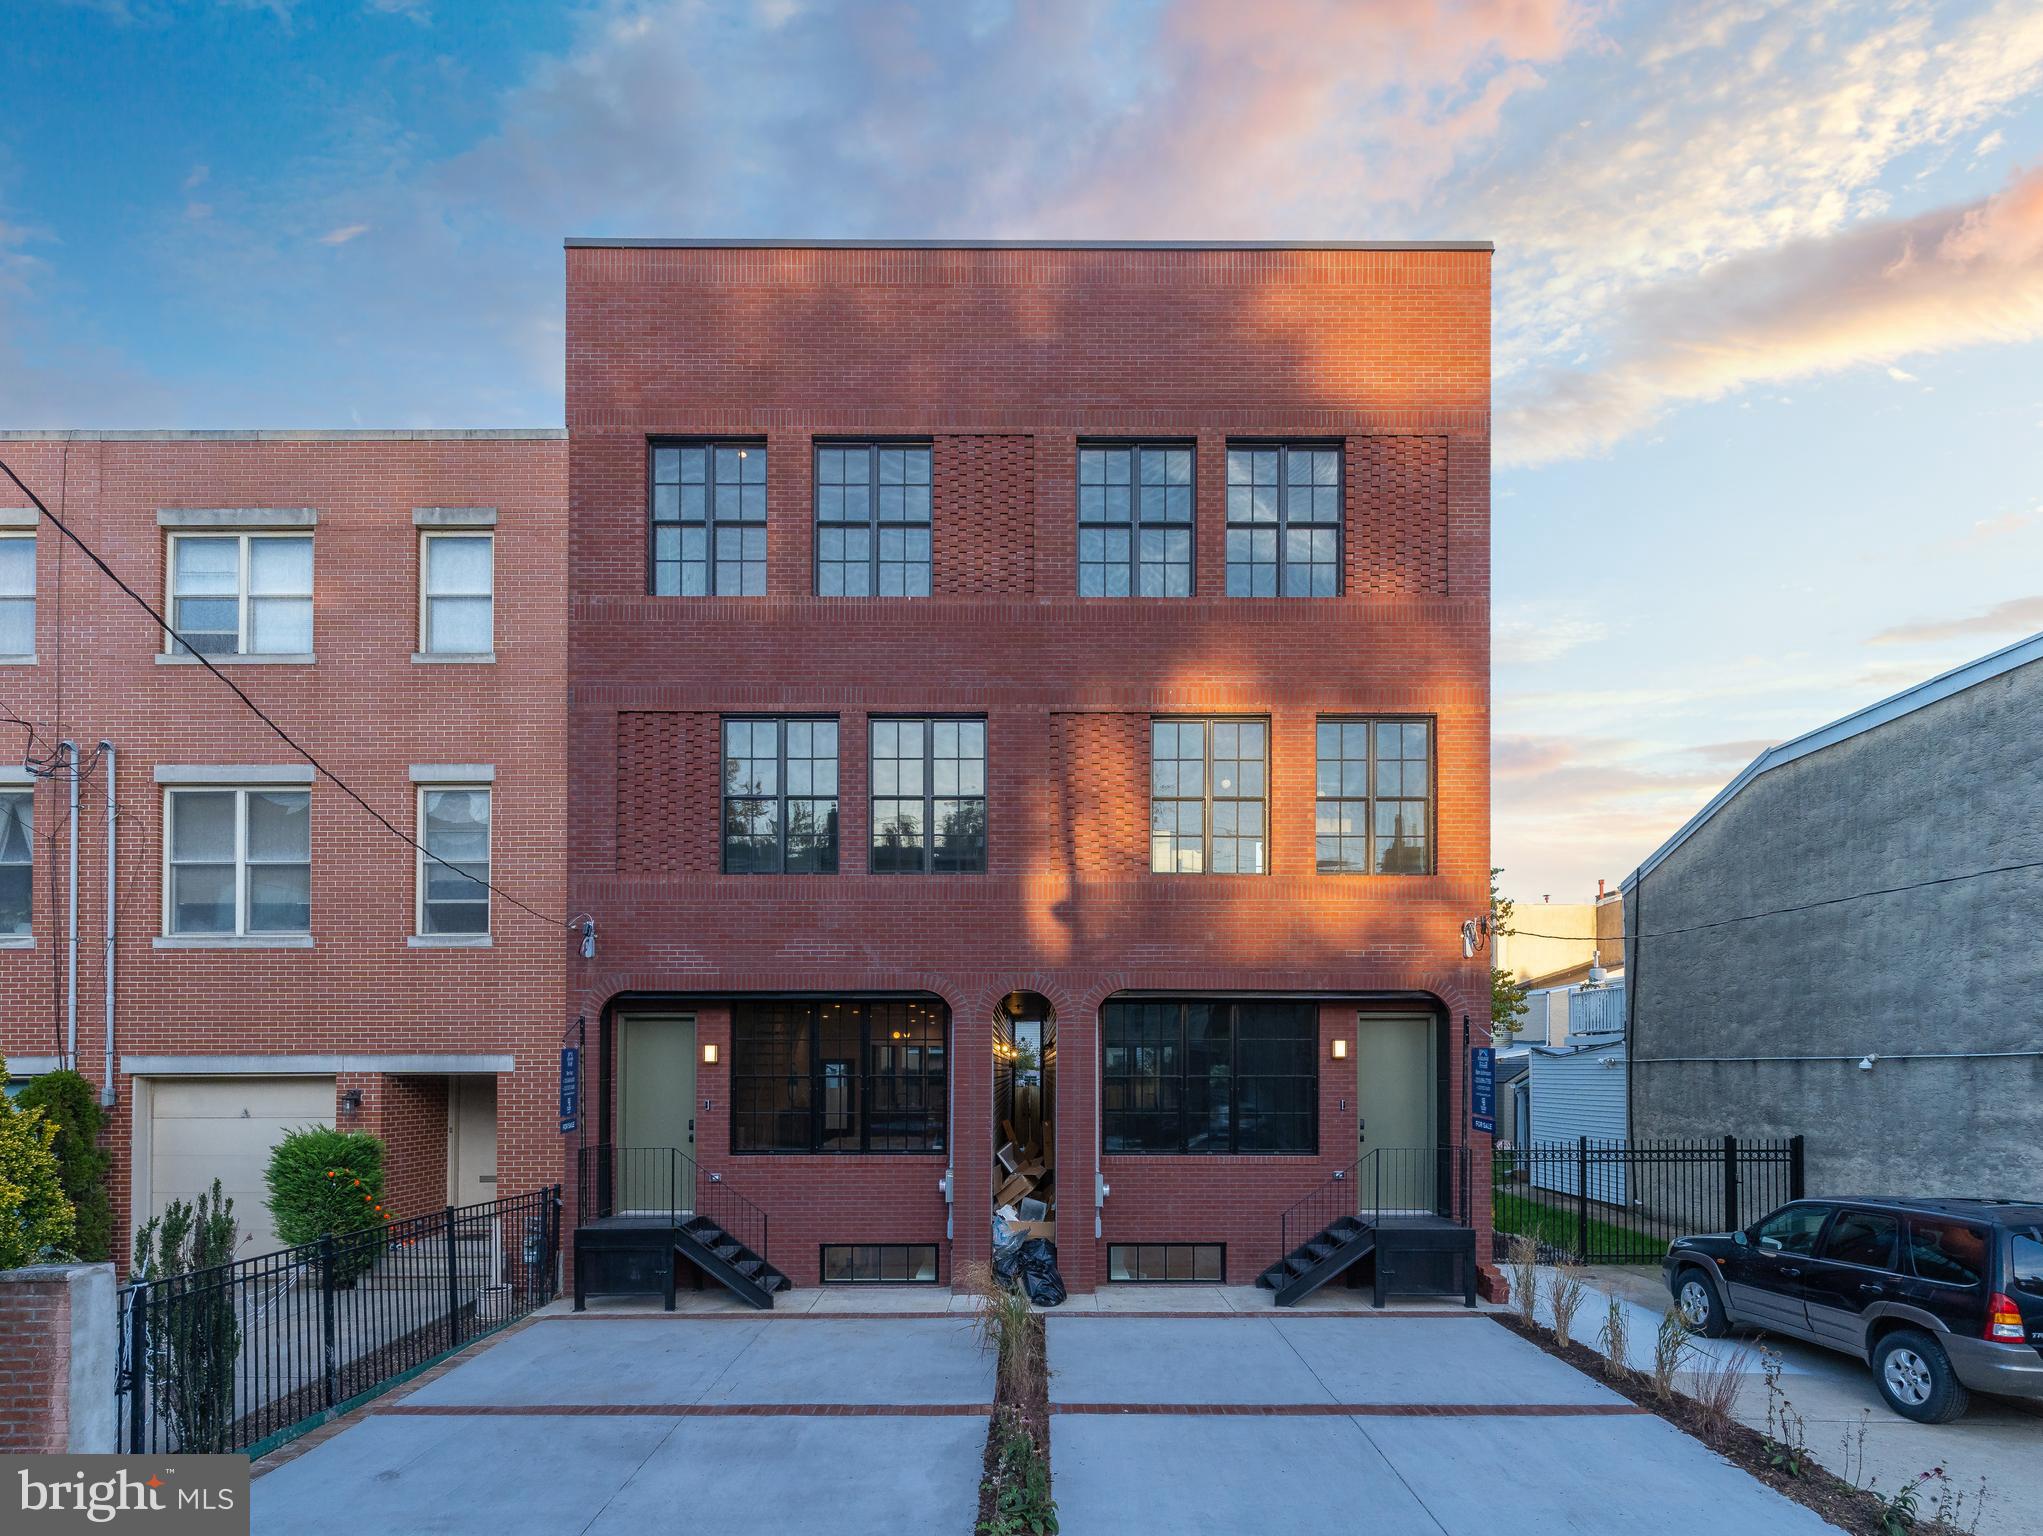
Welcome to The Palmer Pair, one of two brand new custom creations at 1115 East Palmer Street on the riverside in booming Fishtown. Enjoy 2-car private driveway parking, a thoughtfully engineered interior floor-plan with over 3500 square feet of living space and four oversized bedrooms. Take note of the custom crafted curvature design spanning the entire rear of the home. With a jaw-dropping second floor primary suite, three private outdoor spaces including an unobstructed city rooftop view, and every amenity at your fingertips, this is luxury city living at its finest. Schedule your showing today!
#PAPH2281476

PHILADELPHIA

1115 E PALMER STREET

4 Beds

4 Baths

3,514 Sq.Ft.

$1,295,000

MLS#: PAPH2281476
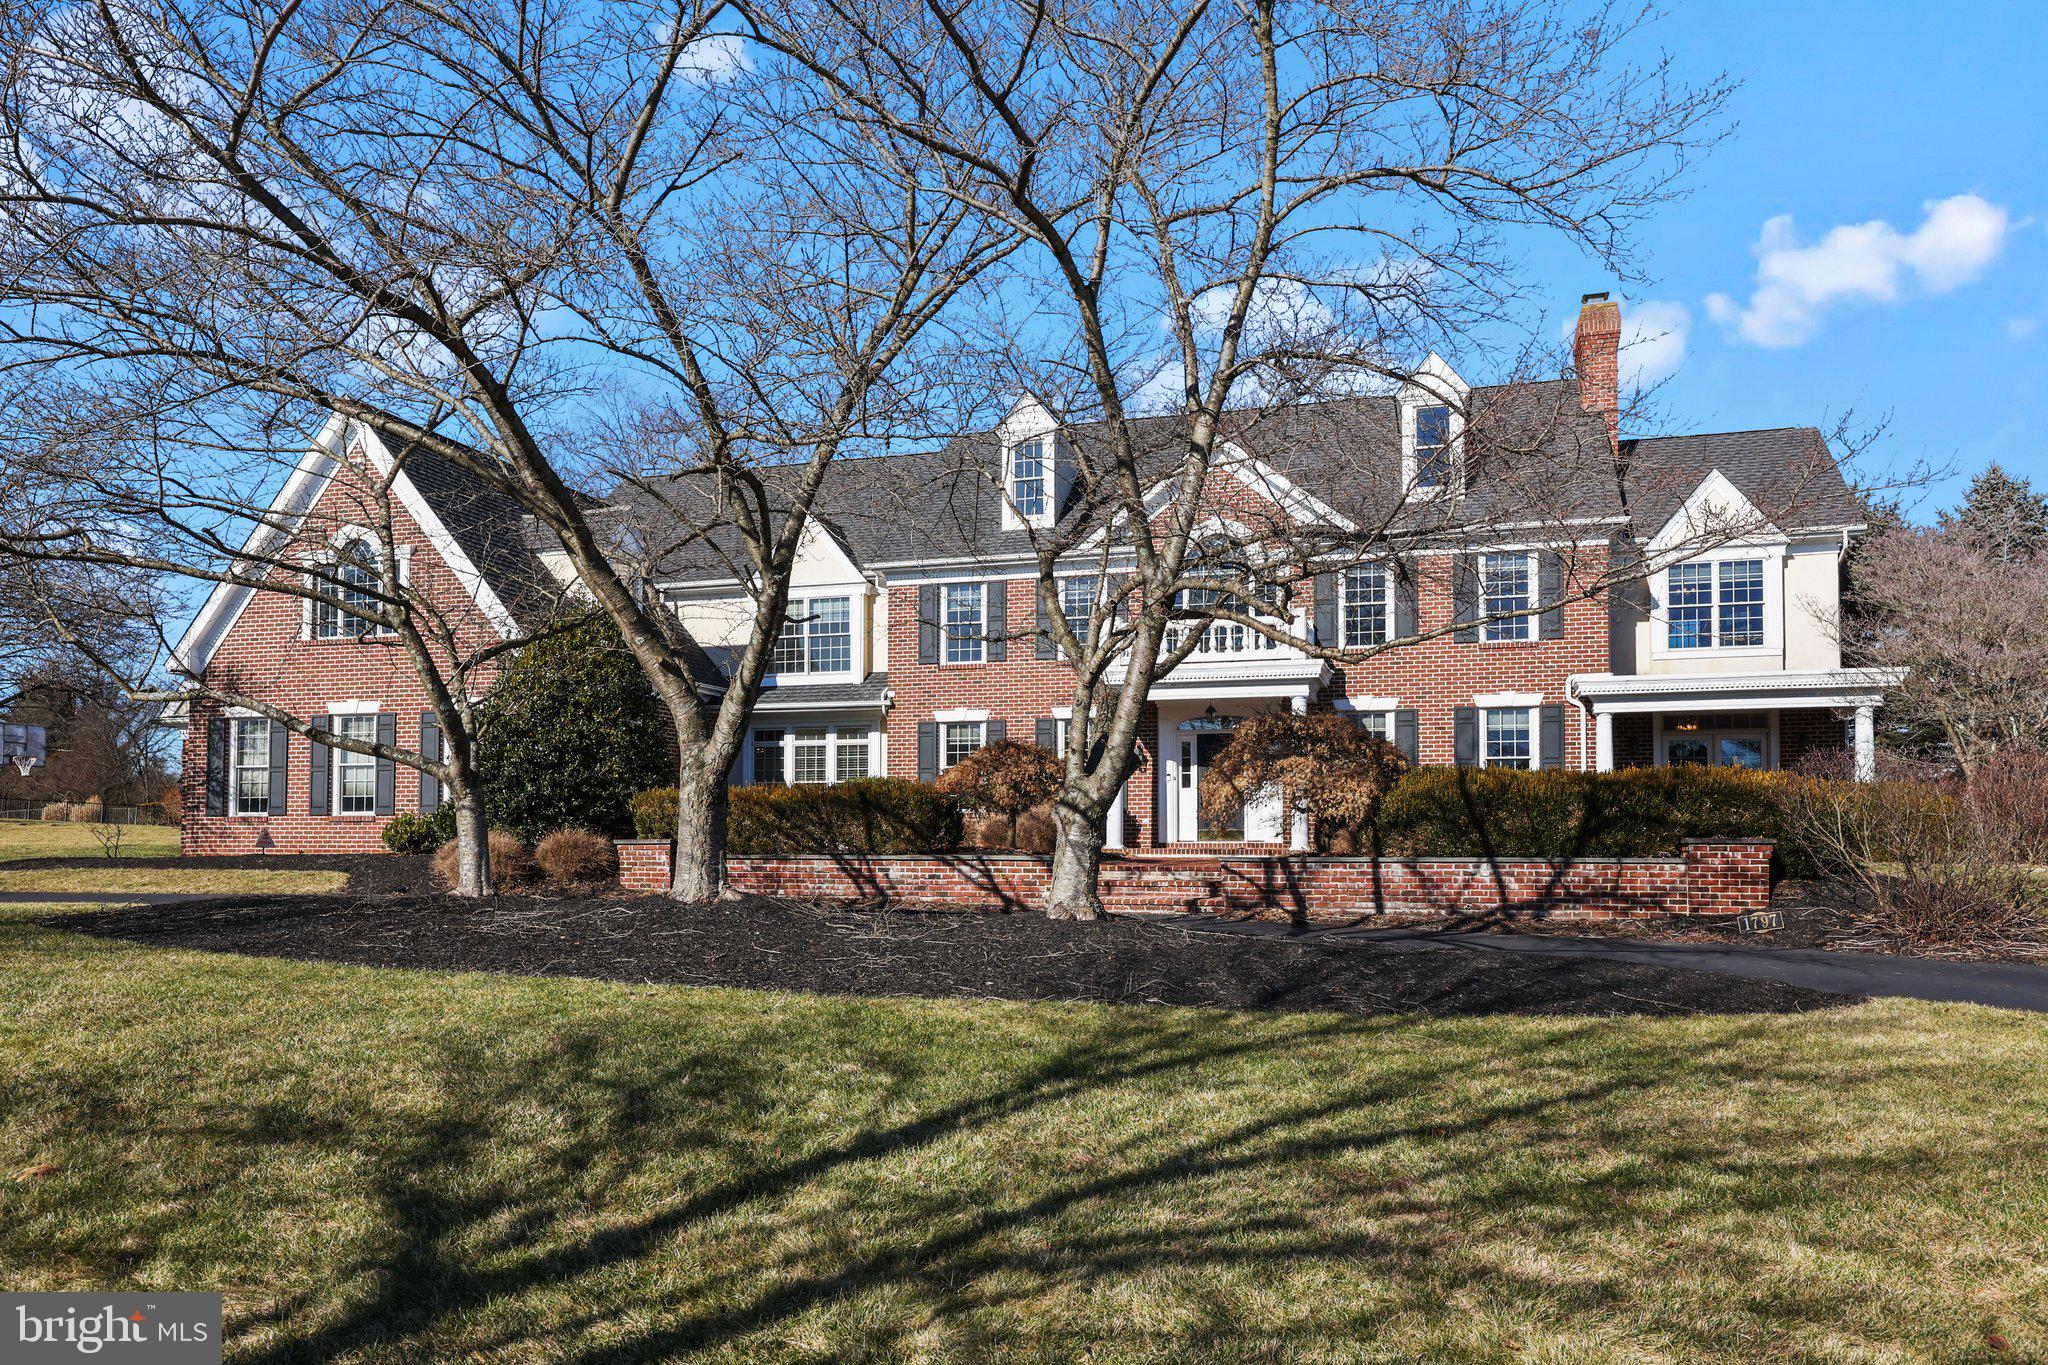
Discover the epitome of luxury living in Worcester, Pennsylvania, at 1797 Hawks Nest Lane in the prestigious Fawn Creek neighborhood. This Georgian Brick Colonial masterpiece stands as a testament to grandeur and elegance, nestled on 1.5 lush acres. Offering nearly 6,000 Sq/Ft of exquisite living space, this residence features four bedrooms, five baths, a three-car attached garage, a game room on the 2nd floor, an expansive full unfinished basement, and a breathtaking custom Anthony & Sylvan pool, complete with a cascading waterfall.

Upon entering the grand foyer, the allure of classic hardwood floors, arched ceilings adorned with dentil crown molding, wainscoting, and a majestic solid oak staircase greet you. The home’s sophisticated design is further accentuated by enlarged windows, custom crown woodwork, and a striking chandelier. The inviting layout includes a home office space with elegant French doors in a sun filled room, leading to an intimate Pennsylvania Blue Stone patio with a firepit. A sun-drenched, tile-floored sunroom and a convenient half bath near the office entrance provide serene retreats.

The formal living room welcomes you with a gas fireplace, adorned with a gorgeous marble-surround, intricate mantle, and high ceilings. The large dining room has enough room to fit 12+ people.

The brand new chef’s kitchen boasts a sprawling center island, top-tier Thermador and Bosch appliances, a walk-in pantry, brand new Raised Panel cabinets, and gleaming quartz countertops. This culinary haven opens to a cozy breakfast area and a great room anchored by a brick front gas fireplace for ease of entertaining.

The luxurious main bedroom on the second floor features a private sitting area, dual walk-in closets, and a spa-like bath with a jetted tub and dual vanities. The three large additional bedrooms offer ample storage and walk-in closets, alongside a charming library/den with panoramic views. An expansive bonus room above the garage offers versatile space, possible two additional bedrooms.

The elegant patio, leading to the 30,500-gallon gated Anthony & Sylvan pool, serves as a private oasis for relaxation or entertaining. This property also comes equipped with a robust 27 kW Generac generator that turns on automatically if the power goes out. It is strong enough to power the whole house.

Recent updates include new bedroom carpeting, a new kitchen and updated breakfast area flooring, and a freshly replastered pool. Don’t miss the opportunity to own this unparalleled property, where luxury meets comfort. Schedule your visit to 1797 Hawks Nest Lane and embrace the lifestyle you deserve.
#PAMC2095068

COLLEGEVILLE

1797 HAWKS NEST LANE

4 Beds

3 Baths

5,769 Sq.Ft.

$1,295,000

MLS#: PAMC2095068
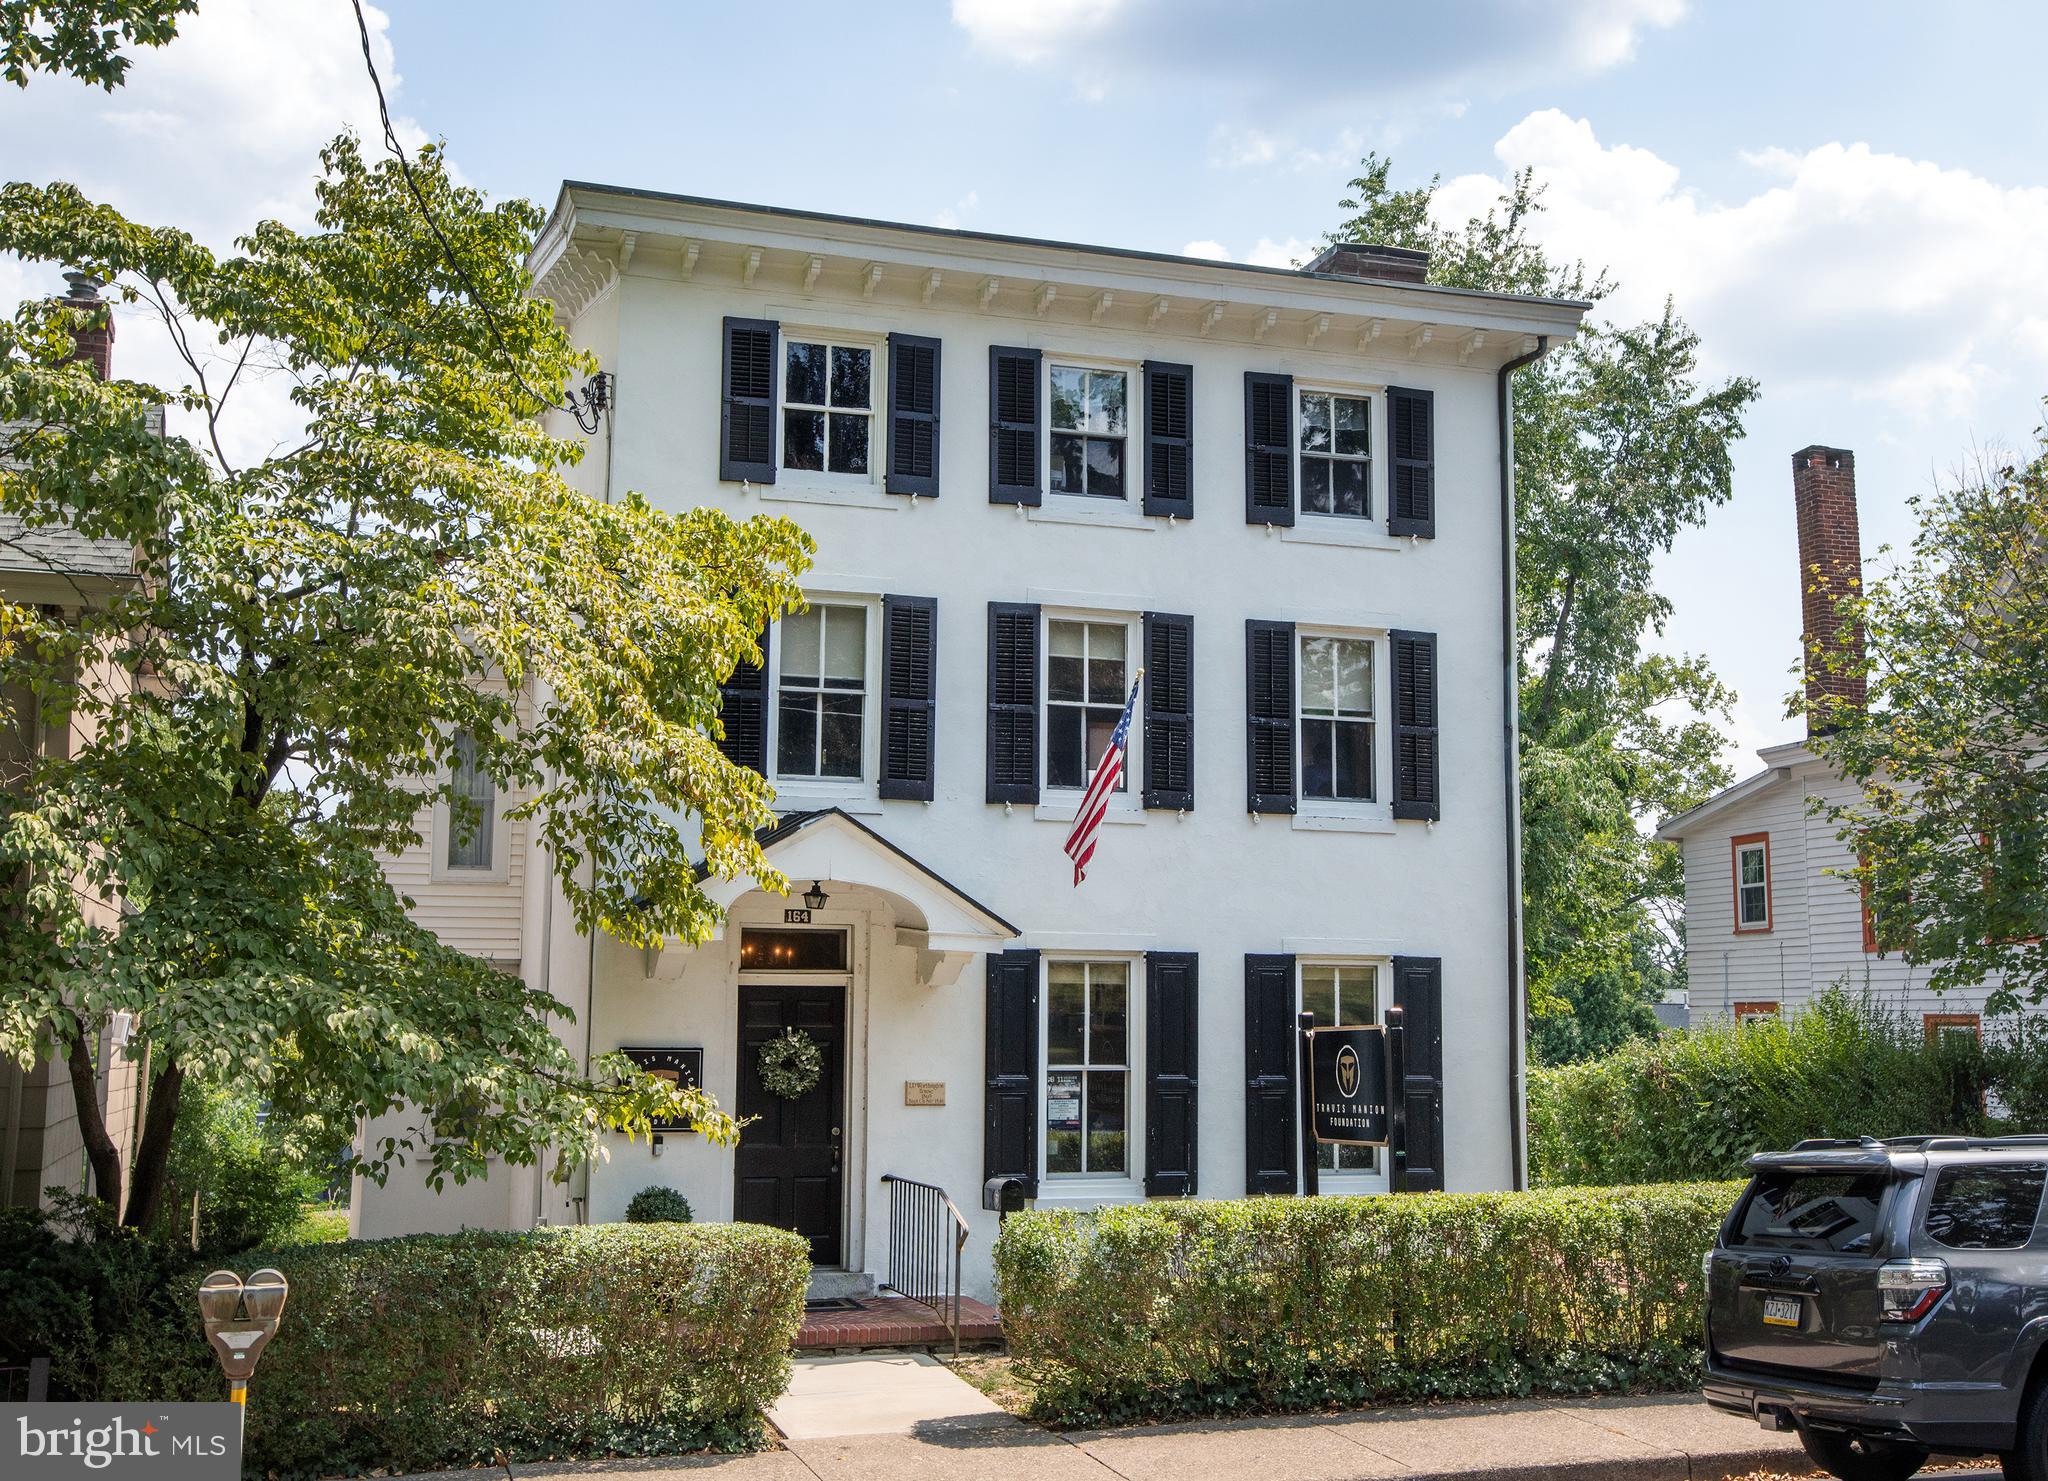
A historic Borough gem, this classic circa 1869 building offers the rare opportunity to build out your dream downtown residence.  Join the neighboring boom in multi-million dollar new construction and renovate/expand this three story building on a large lot, complete with a right of way driveway and detached garage.  The perfect blank canvas awaits: high ceilings on the main level (approximately 9'), oversized Victorian/Federalist era windows, all just steps from the heart of downtown Doylestown.  Create your walk-to-everything lifestyle, adjacent to excellent supporting real estate.  This property has been used commercially for decades, and is zoned for either commercial or residential use, and does not currently have a full kitchen or full bathrooms.  Residential conversion offers an opportunity to make it exactly as you'd like!
#PABU2076740

DOYLESTOWN

164 E STATE STREET

3 Beds

1 Baths

2,896 Sq.Ft.

$1,295,000

MLS#: PABU2076740
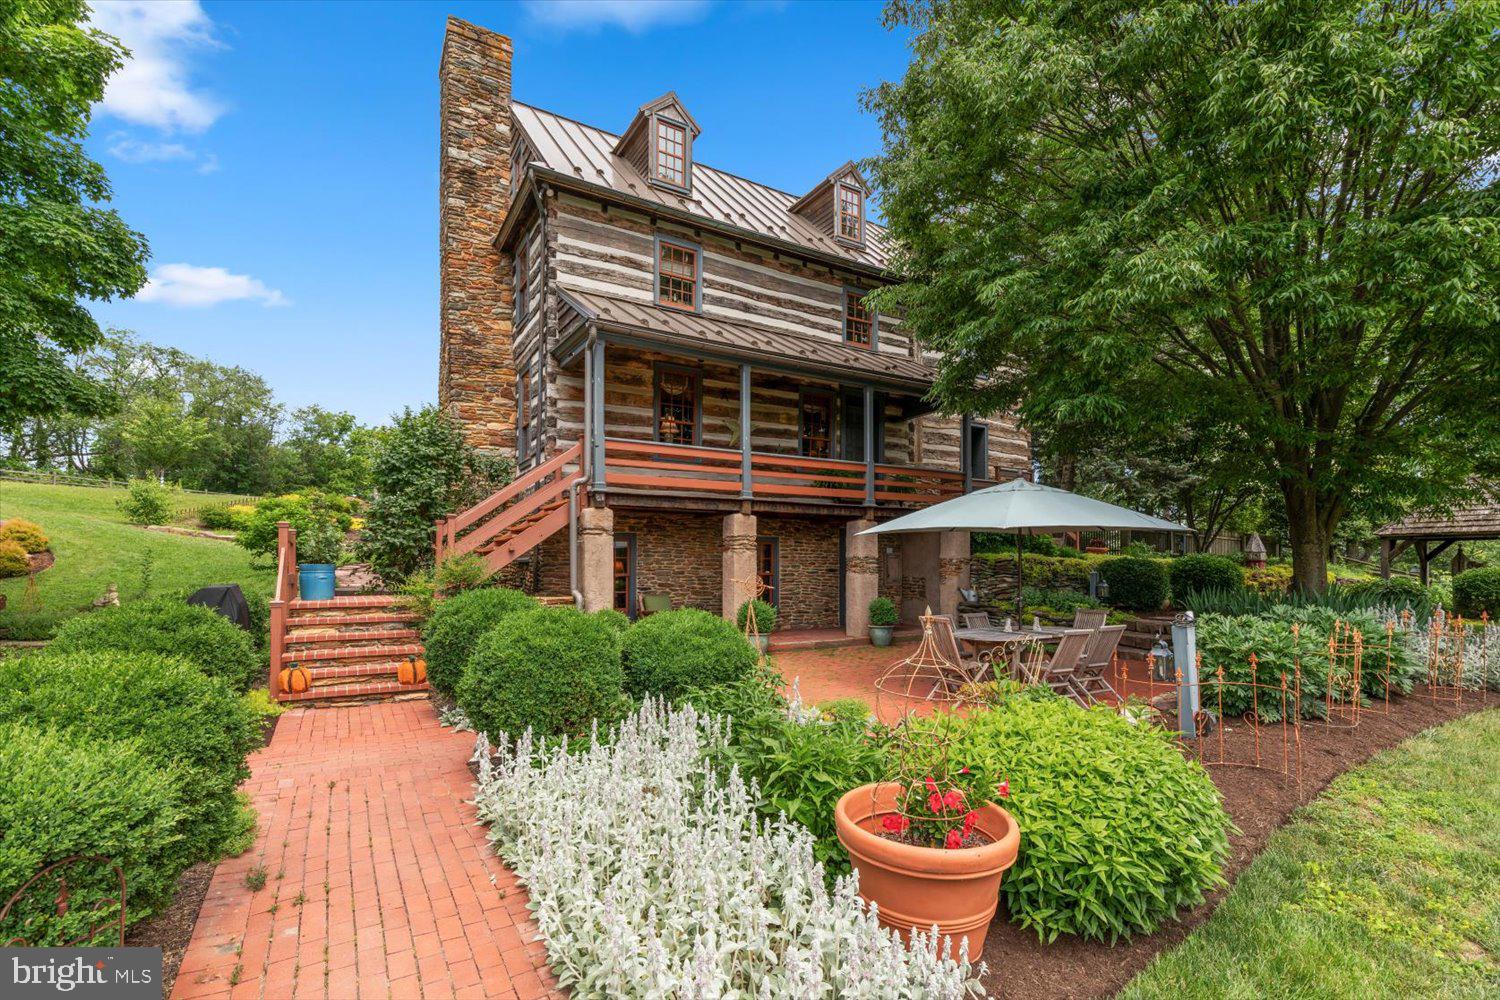
If you’ve been looking for a unique one-of-a-kind home with unmatched modern luxury and charm, and sitting on top of 10 acres of scenic Lancaster County farmland views, then stop your search - you’ve found home! Welcome to 3646 Meadow View Road in Manheim. A truly breathtaking Log Home that has been beautifully and thoughtfully renovated inside and out. The original home was built in 1800 at a different site, but was re-built at the present location in the 1990s on a modern foundation. Since then, the current owners have made some incredible upgrades and improvements during their ownership, including purchasing an adjacent parcel of land to increase the total acreage, qualifying for significantly lower taxes in the Clean and Green program, rebuilding the entire 3rd level (adding 2 bedrooms and a full bathroom), completely renovating the main-level kitchen with high-end Viking appliances and custom inset cabinetry, soundproofing the basement family room and 2nd kitchen, adding a sweeping rear screened-in porch (which could be finished for additional space in the future), installing an absolutely stunning multi-level Koi pond complete with relaxing and beautiful waterfalls, and so much more! There’s no shortage of attention to detail inside this beautiful home and from the moment you step inside, you’ll see the charm and preserved character that only a home of this caliber can showcase. The main level features a beautiful entry foyer, spacious living room with wood-burning fireplace, a dining area and the adjacent thoughtfully renovated kitchen space mentioned earlier. You’ll also find a huge screened-in porch off the rear of the home on the main level, which could easily be finished for additional living space, though you may find it a great way to relax and enjoy the sights and sounds of your property and the nearby Koi Pond. Going up to the 2nd level, you'll find the Primary Suite complete with bedroom and full bath with walk-in shower. The Primary Suite also features built-in closets with a sitting area and a wood-burning fireplace for those cozy nights or for a little ambiance. Additionally on this level you’ll find another spacious bedroom suite complete with its own full bathroom. On the 3rd level, the current owners completely renovated and structurally improved this space, adding 2 additional bedrooms and a full bathroom with claw tub and shower. The finished basement has its own unique charm, but has been brought into the modern world. A separate walk-out entrance to the basement level could allow for an in-law suite/separate living quarters as the basement itself also features a full bathroom, bedroom, kitchen area, laundry, and family room! The basement has also been soundproofed to prevent sound penetration to the rest of the house, so it could also make for a fantastic home theater space as well. The rest of the house has been modernized with a central vac system on all levels, 2 geothermal HVAC units controlling different parts of the house independently (but without the noisy outside condensers!), and built-in sound system through most of the home. While the inside is modern luxury meets old-world charm, the outdoor space will allow you to relax and soak in that country living. The home is completely fenced in from front to back, which is great for kids and pets with plenty of yard to roam around, but there’s far more acreage down the slopes to give you meadow views. Mature, established gardens surround the property and are sure to please. There are so many wonderful features about this home to highlight, but we’ll just say to schedule your showing today before it’s too late!
#PALA2051540

MANHEIM

3646 MEADOW VIEW ROAD

5 Beds

4 Baths

2,968 Sq.Ft.

$1,295,000

MLS#: PALA2051540
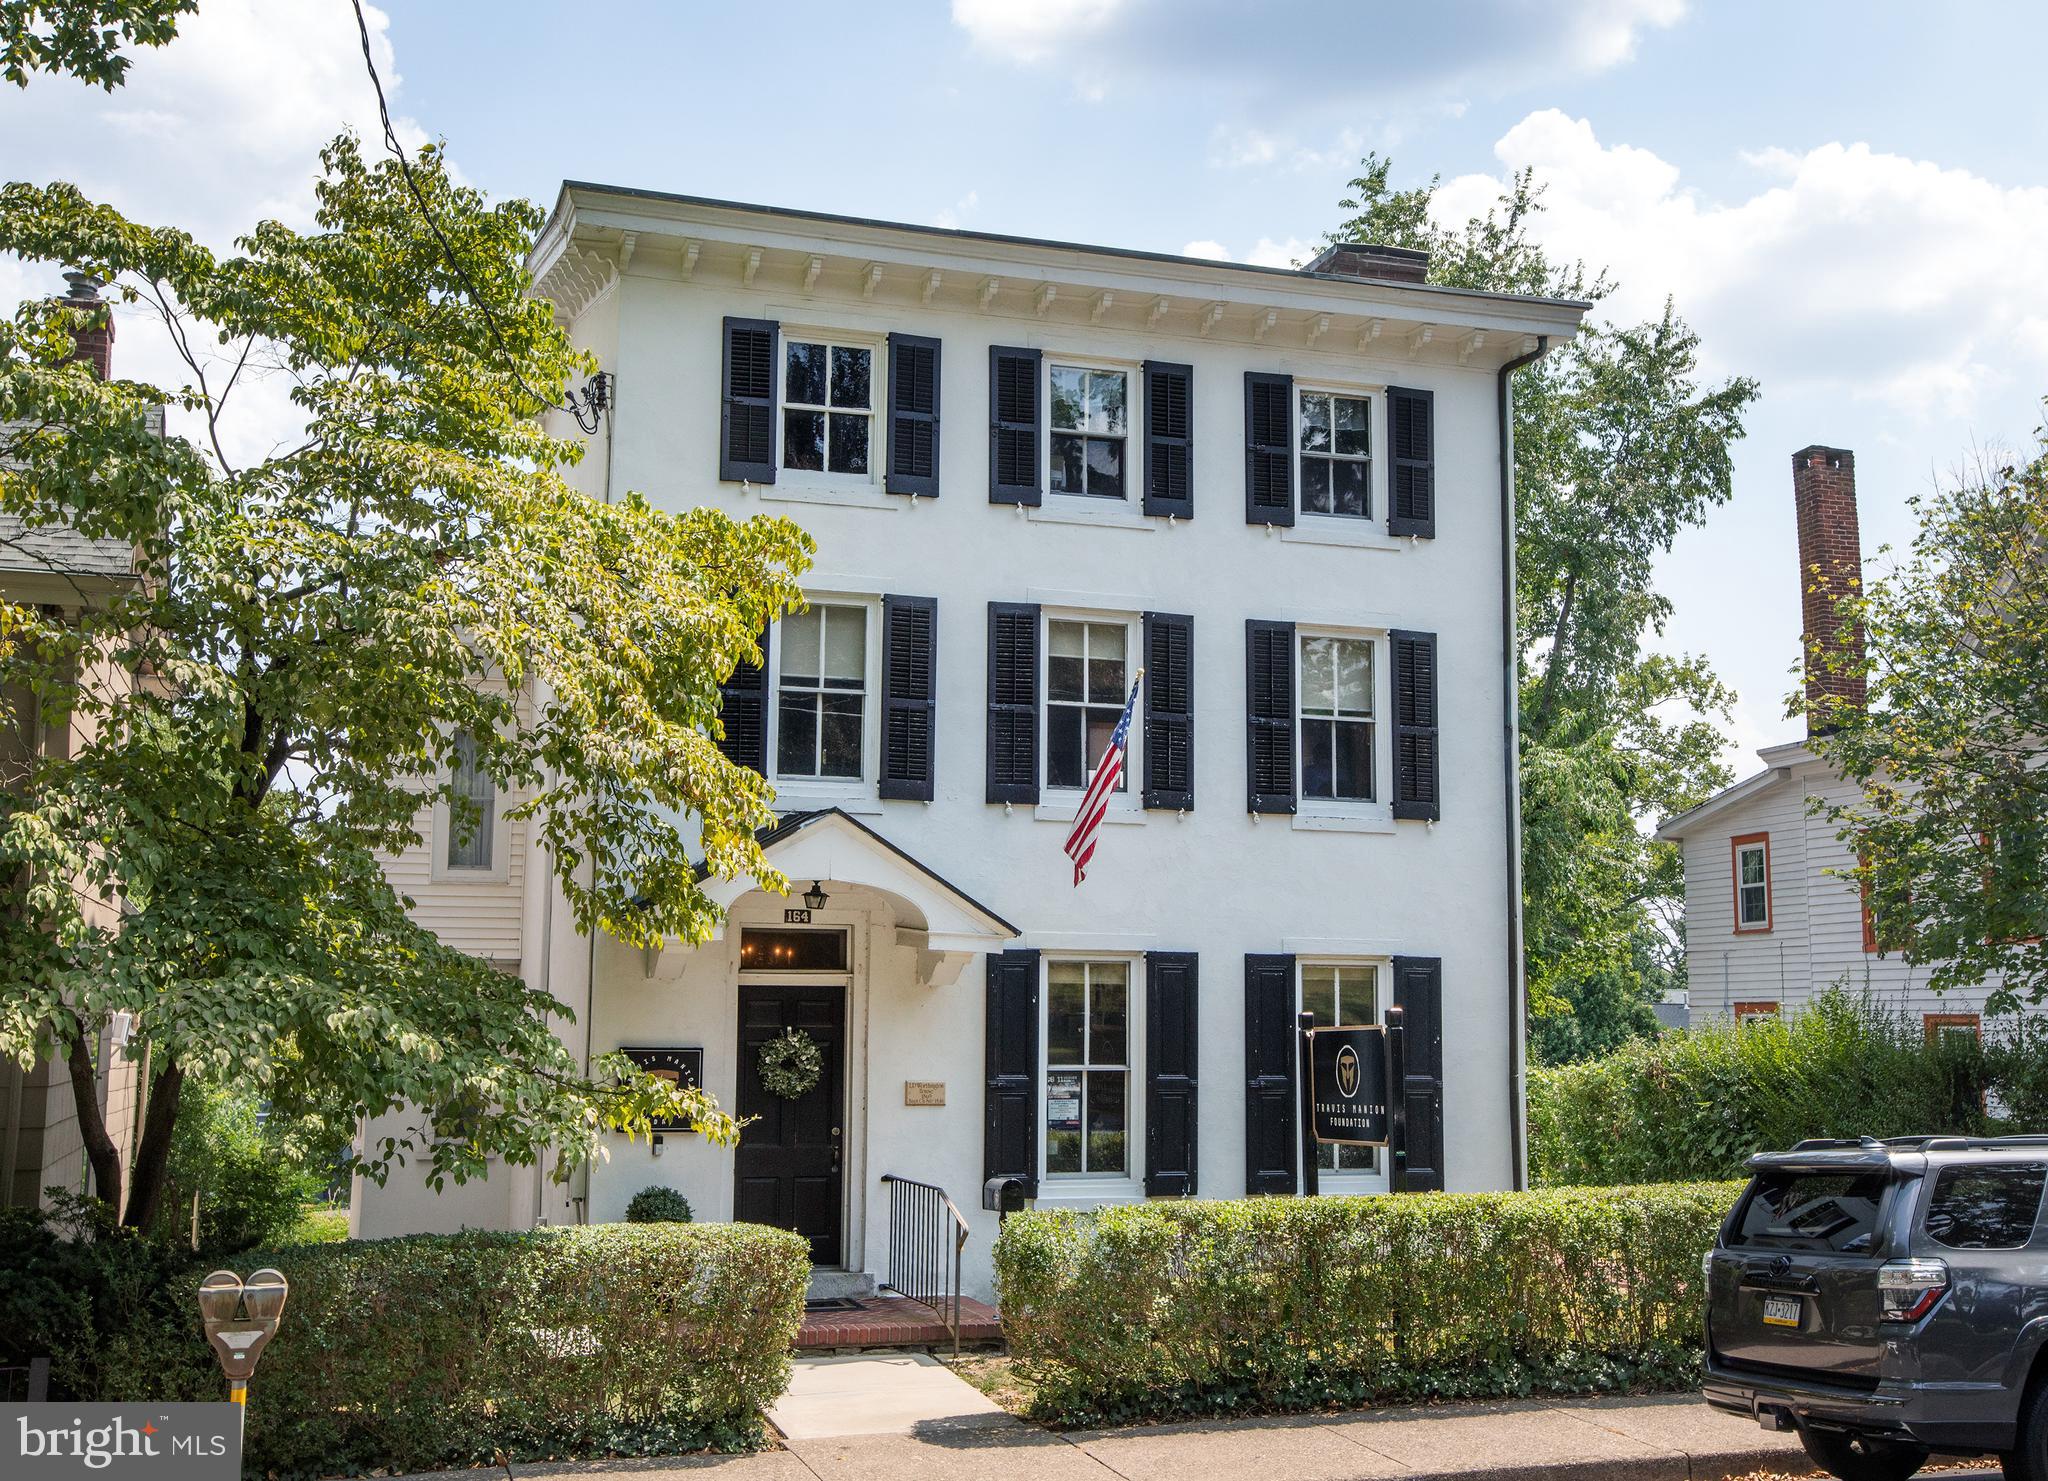
A classic downtown Doylestown Borough office building awaits its next steward.  Prior to being tenant occupied for 10+ years, this three story converted residence was a law office for decades (the Bucks County Bar Association is located around the corner, and easy walking distance to the new Justice Center).  Zoned both commercial and residential, there could be some opportunity to "live where you work" as well.  Large lot, detached garage, all within steps of the center of downtown historic Doylestown Borough.
#PABU2076744

DOYLESTOWN

164 E STATE STREET

None Beds

None Baths

2,896 Sq.Ft.

$1,295,000

MLS#: PABU2076744
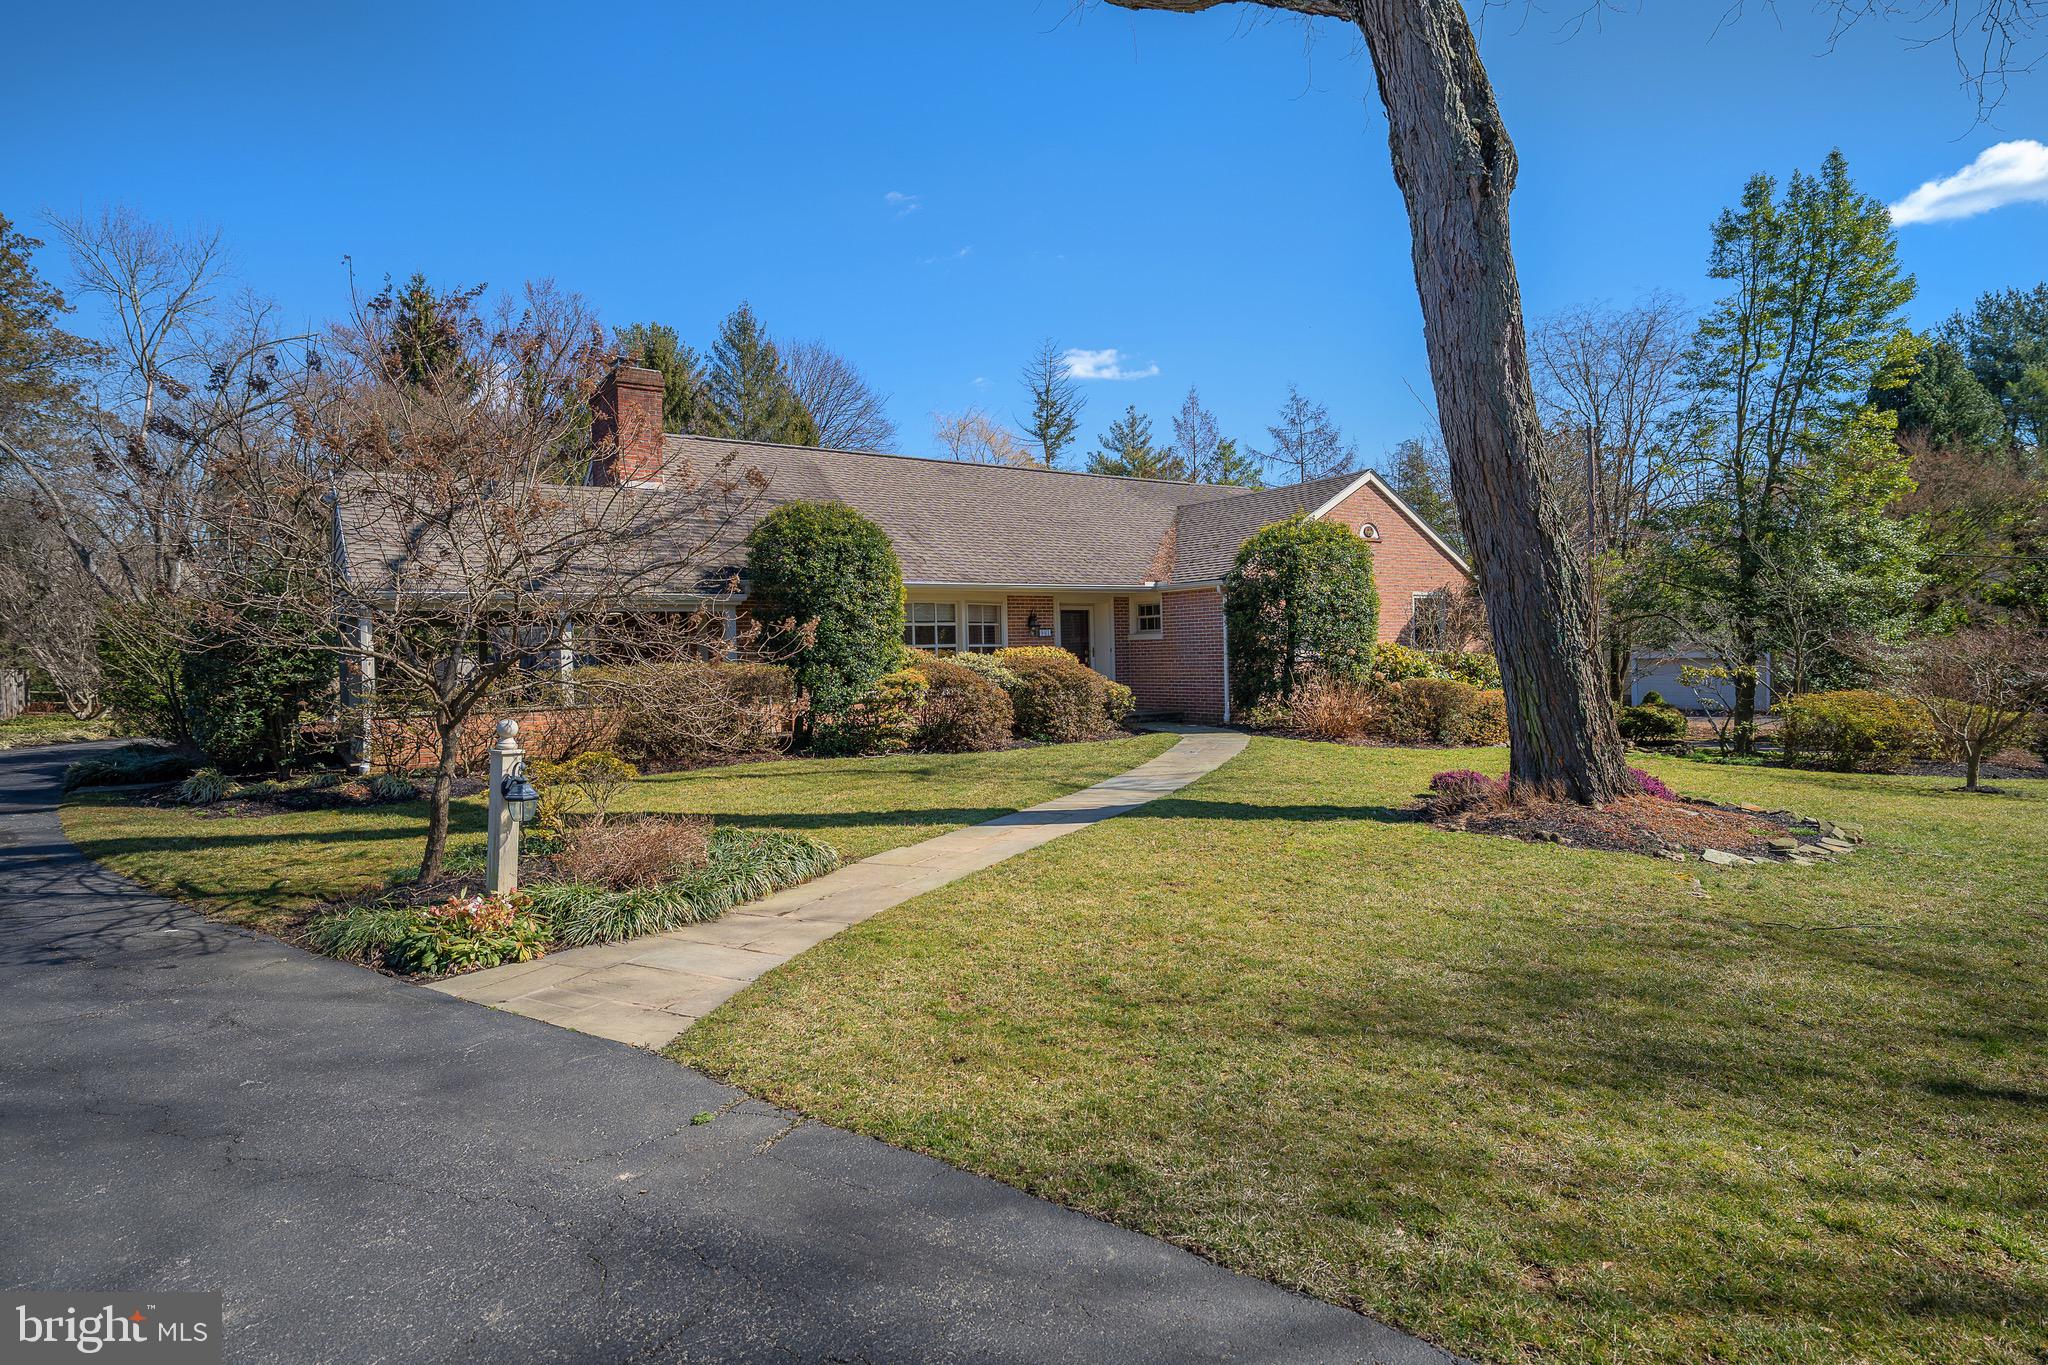
This inviting stone cape styled home presents a comfortable and functional layout, ideal for easy living on the first floor. The expansive plan encompasses a family room with a soaring cathedral ceiling, seamlessly connected to a bright and airy kitchen featuring a spacious seated island. As you step through the covered entryway, you're greeted by a traditional foyer with a practical office space on one side and a cozy fireside living room on the other. Adding to the charm is a covered terrace, offering an inviting extension for gatherings or quiet relaxation. Transitioning from the living room through a wide cased opening, you'll find a generously sized dining room adorned with wainscoting, facilitating seamless flow and service to the kitchen. The primary bedroom suite is a retreat unto itself, boasting a generously sized walk-in closet and an updated bath equipped with a comfortable seated shower and double vanity. Additionally, the main level offers another well-appointed bedroom with an adjacent full bath, a convenient laundry room, a powder room, and easy access to a 2-car garage, complete with ample storage solutions. Ascending the stairs, you'll discover two more bedrooms, each featuring hardwood flooring, and a shared bathroom. An additional room, bathed in northern light and boasting a substantial walk-in closet, serves flexibly as an art studio, children's play area, or home office. The lower level, with its high ceilings and walk-out access, offers potential for further customization, whether as open storage or a partially or fully finished space. Nestled in the sought-after Bryn Mawr locale, this home is poised for seamless transition and comfortable living.
photos are virtually staged
#PAMC2096538

BRYN MAWR

941 MORRIS AVENUE

5 Beds

3 Baths

4,089 Sq.Ft.

$1,295,000

MLS#: PAMC2096538
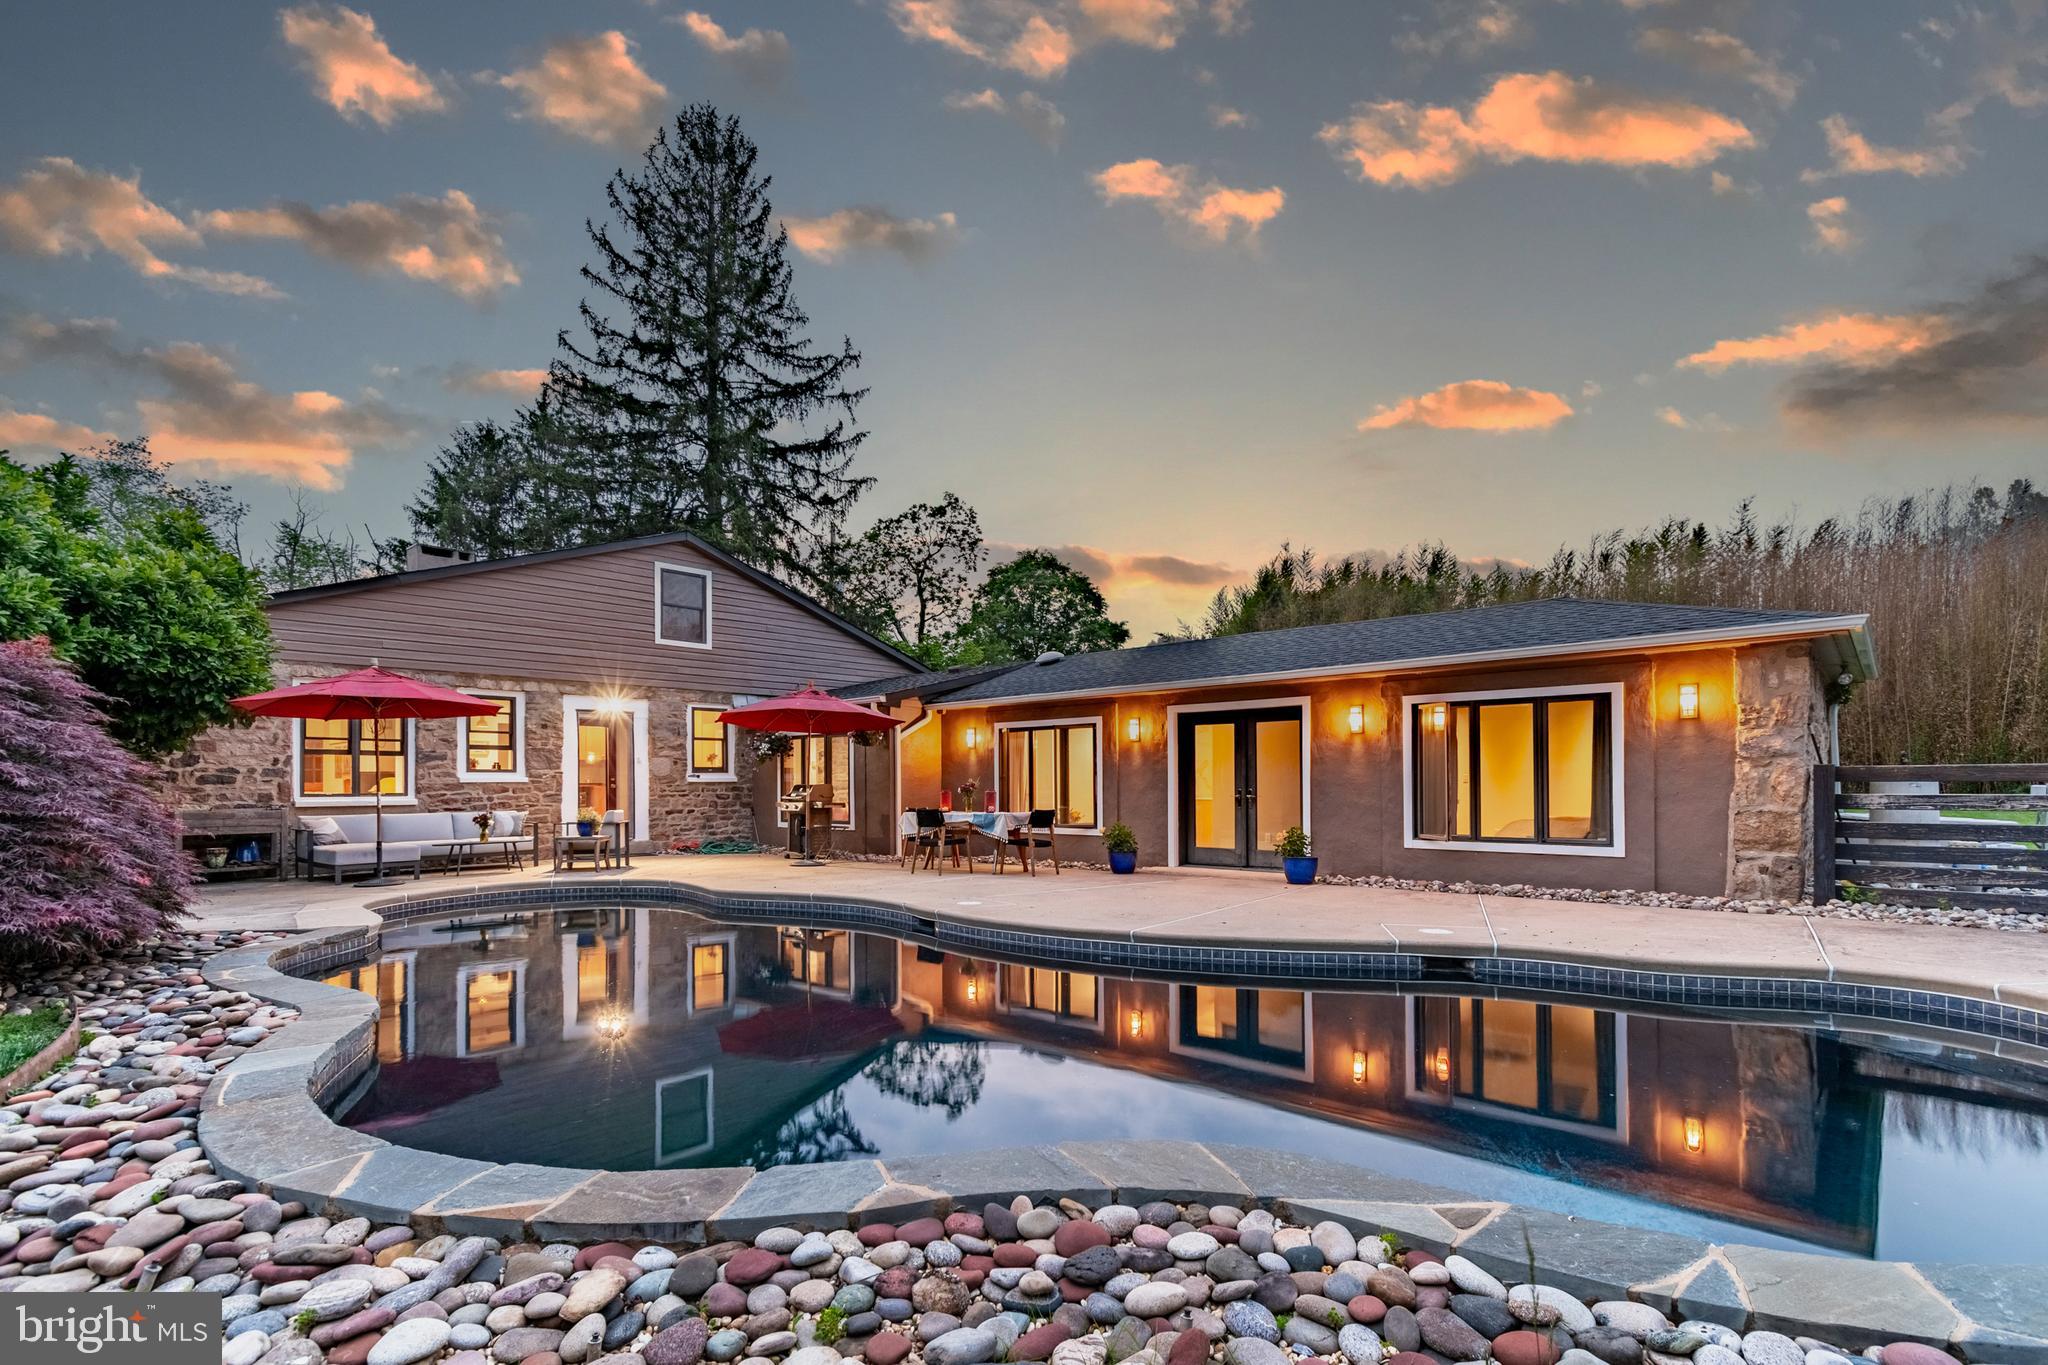
Down a long driveway in scenic Solebury, this extraordinary property slowly reveals 3.4 gently rolling acres with Aquetong Creek meandering along its wooded edge, a home where architecture and landscape converge with ease. The centerpiece is the main house, built from an original stone horse barn. A dramatic great room welcomes with vaulted ceilings and three skylights that usher in shifting daylight. A modern, glass-fronted wood stove set on an elevated mantle framed by stone and hewn from original barn wood, with bamboo floors bringing warmth and flow through the public spaces. The open dining area, kitchen, and breakfast nook are united by thoughtful finishes and organic materials, with amazing views of the pool and gorgeous woods beyond. In the kitchen, Bucks County soapstone tops the island and cabinetry. A Shaw farmhouse sink sits beneath a sunny window, while a coffee bar is smartly tucked into a pantry nook, keeping the essentials close but the counters clear. A second pantry near the laundry, with a folding station and work sink, adds function and storage. The main primary bedroom suite is layered in luxury. Italian tile floor with radiant heat runs throughout a space that includes a private sitting and dressing room with a sleek BoConcept wardrobe, an en suite bath with a walk-in shower offering both rain and handheld options, a spacious walk-in closet, and a bedroom that opens to the sculptural, free-form swimming pool just steps away. The construction is modern and sleek with original stone framed as accent on two walls. Two additional bedrooms share a modern, skylit bath with clean lines and curated finishes. Upstairs, a loft space offers flexibility for a number of uses. Beyond the main house, a separate one-bedroom in-law suite with its own private entrance and outdoor area offers myriad possibilities as dwelling or expanded home office. In-law suite includes full recently remodeled kitchen, private laundry, dining area, and relaxing living room with glass-front wood stove. Throughout, the vibe is relaxed and bright. A handcrafted Amish-built garage holds four vehicles and features an unfinished upper level with electricity already in place for easy use as studio, office, yoga loft, or music room, with gorgeous views of the stream and woods. A large Generac generator powers the entire main house (including pool, laundry, and heat/AC). The gorgeous, private pool sits in full sun, with dark-plaster black-bottom construction that keeps the water warm naturally and creates a stunning effect when lit at night. Natural stone steps lead down to secondary patio and firepit.
#PABU2096802

NEW HOPE

2539 AQUETONG ROAD

4 Beds

3 Baths

N/A

$1,295,000

MLS#: PABU2096802
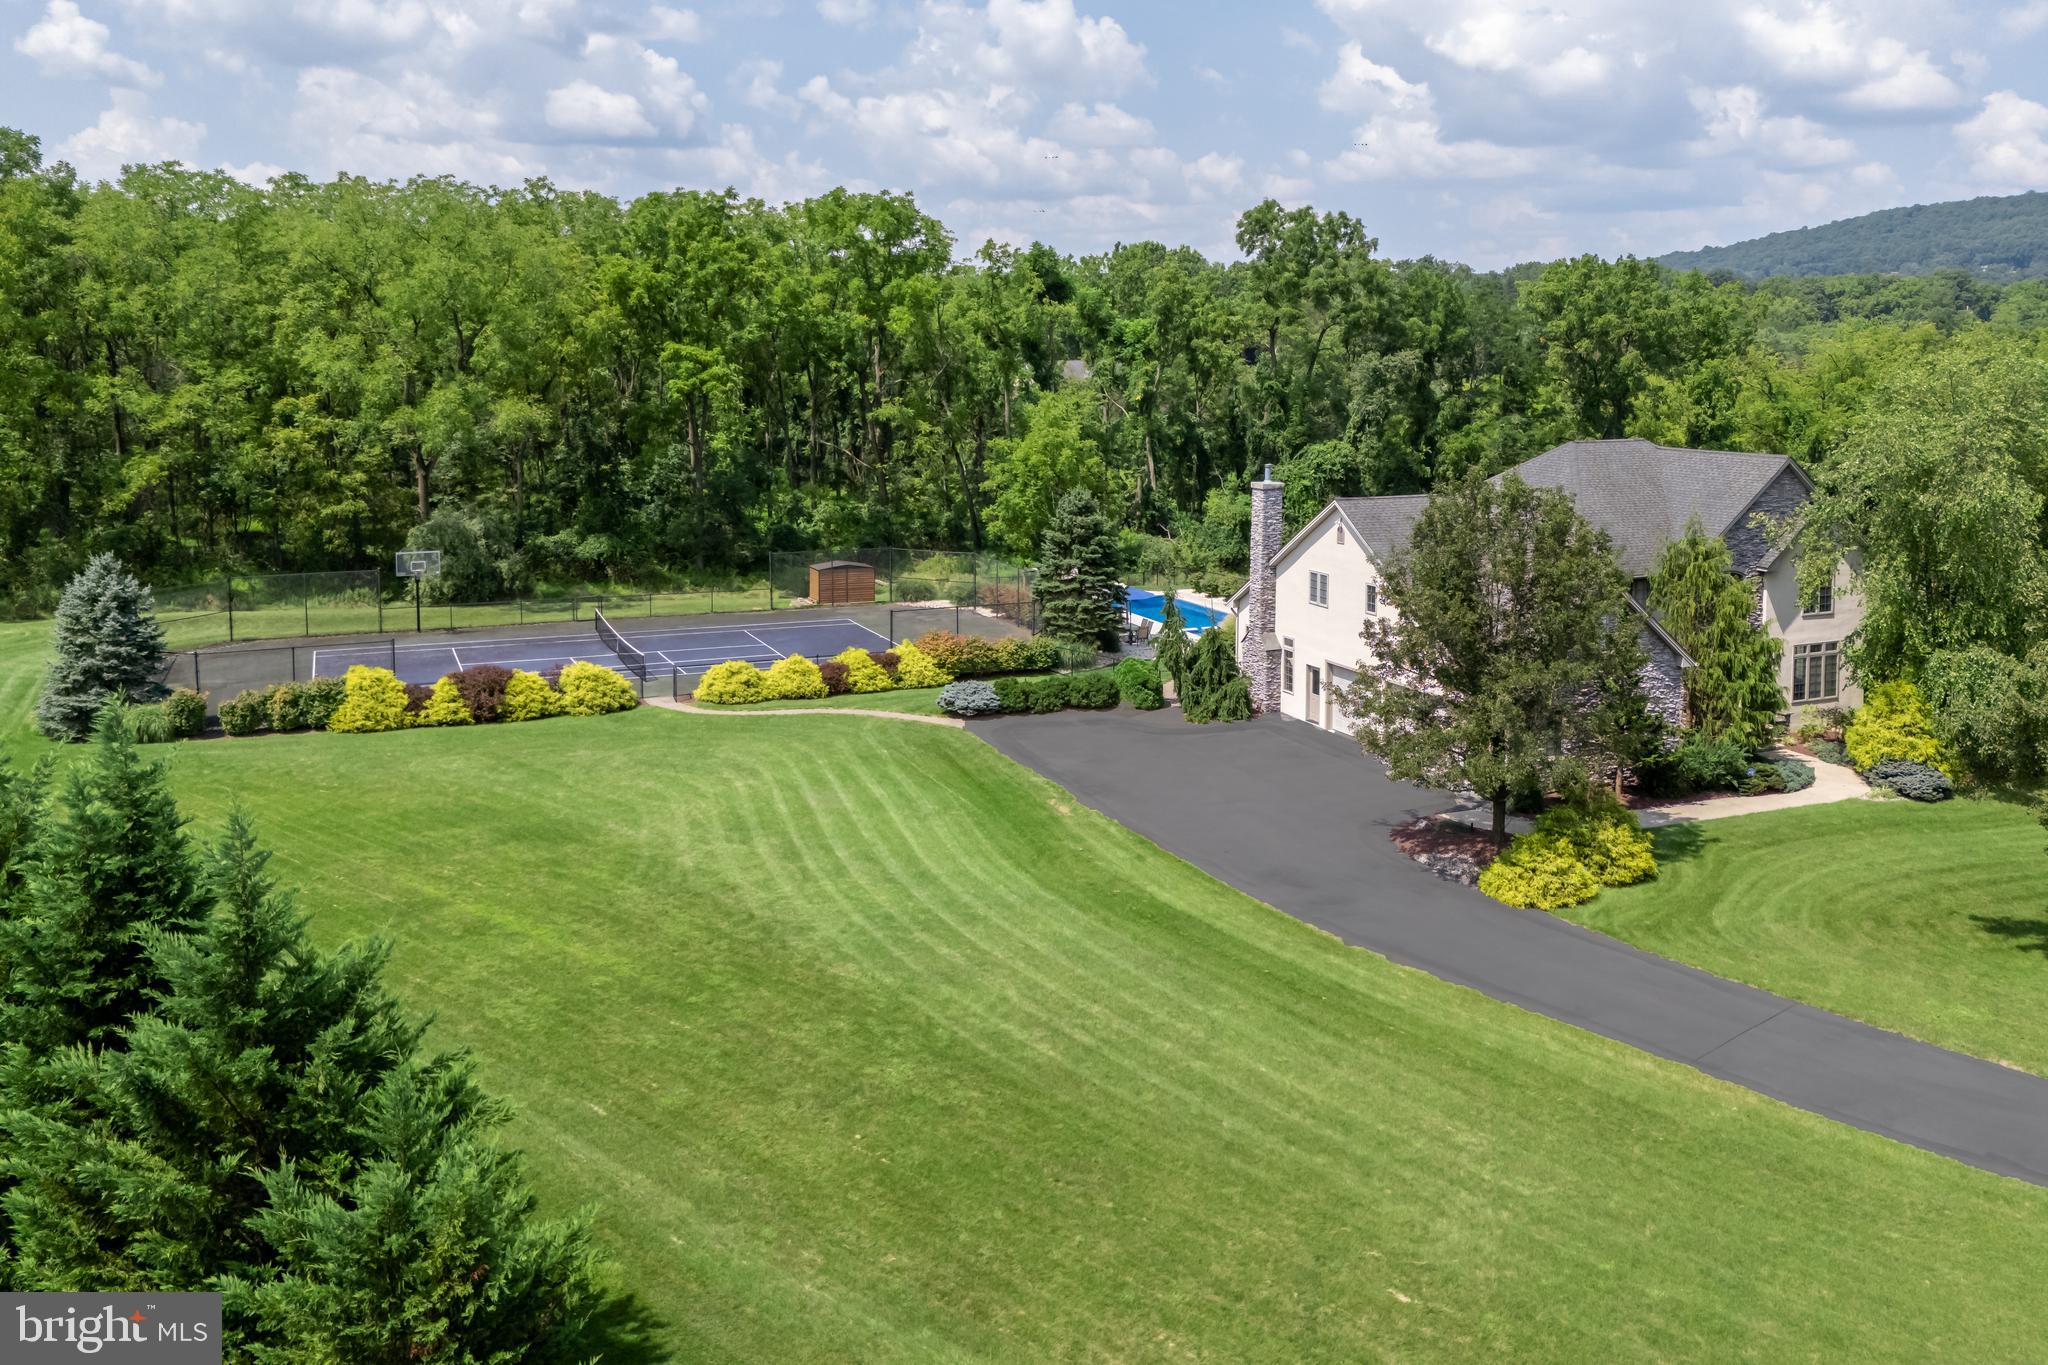
Welcome to this spectacular 4-bedroom, 5-bathroom home, a haven of luxury and comfort nestled on a quiet cul-de-sac sprawled across 2 acres of lush land. Step into the grand two-story foyer where sunlight floods through, highlighting beautiful details that define the essence of this home. For the culinary enthusiast, the gourmet kitchen offers high-end appliances, custom cabinetry, and a sizable center island—a perfect hub for family gatherings and casual breakfasts alike. The formal dining room and living room provide elegant spaces for entertaining, while the home office offers a serene environment for work or study. The primary suite is a true retreat, boasting a spacious layout, a luxurious en-suite bathroom, and dual walk-in closets with built-in systems for optimal organization. Each of the other three bedrooms offers generous space, en-suite bathrooms, and ample storage. And a beautifully finished lower level with half bath is a great spot to enjoy. Outside, discover your private sanctuary with an inviting in-ground saltwater pool and spa, ideal for relaxation and hosting memorable get-togethers. Two pergolas offer shaded spots for alfresco dining and lounging, creating the ultimate backdrop for family and friends to come together. Sports lovers will appreciate the pickleball/tennis court, ensuring endless fun and fitness right at home. With lovely grounds and serene surroundings, this property offers a fabulous lifestyle in a peaceful setting.
#PANH2006056

BETHLEHEM

1944 OBRIENS COURT

4 Beds

3 Baths

5,491 Sq.Ft.

$1,295,000

MLS#: PANH2006056
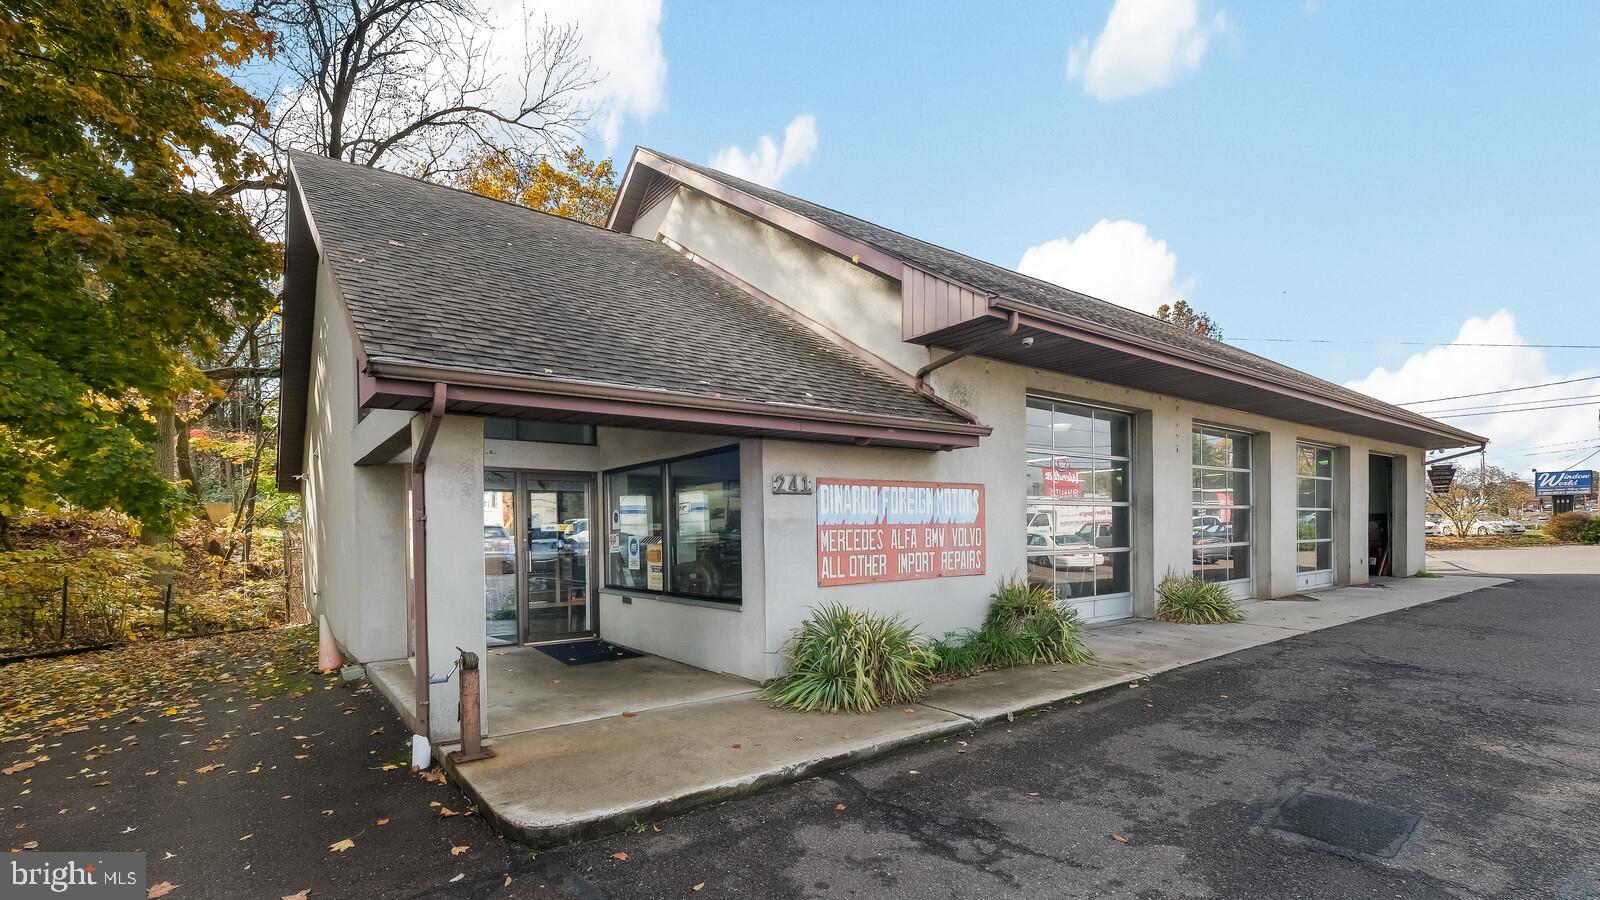
Don’t Miss the Opportunity to Own this 3300+ Square Foot Commercial Building on .96 Acres at the Corner of High Visibility Route 611 (Easton Road) and Route 463 (Horsham Road). The DiNardo Family has run a Very Successful Foreign Car Repair Business from this location for over 37 Years.  Loyal Clients are sorry to hear that the Owner is Retiring but this Opens the door for You and Your Business.  With it’s  4 Garage Bays and abundance of Upstairs Storage it is a great set up for your Own Repair Business to Thrive.  Realize, though, that the Location is also Perfect for Many other Uses by Right which are Attached for your Review.  This Location is “Gold” for so many Options whether Setting up a Start up or Looking for a Much Needed Second Location for Your Existing Business.  The Building itself Offers an Air Conditioned Front Office with Waiting Room and Customer Bath Room, Private Office, Rear Storage Room, Half Bath plus a Shower and Changing Room for Employees.  Don’t wait to Investigate all that this Interesting and Productive Property has to Offer.
#PAMC2057392

HORSHAM

241 HORSHAM ROAD

None Beds

None Baths

3,326 Sq.Ft.

$1,295,000

MLS#: PAMC2057392
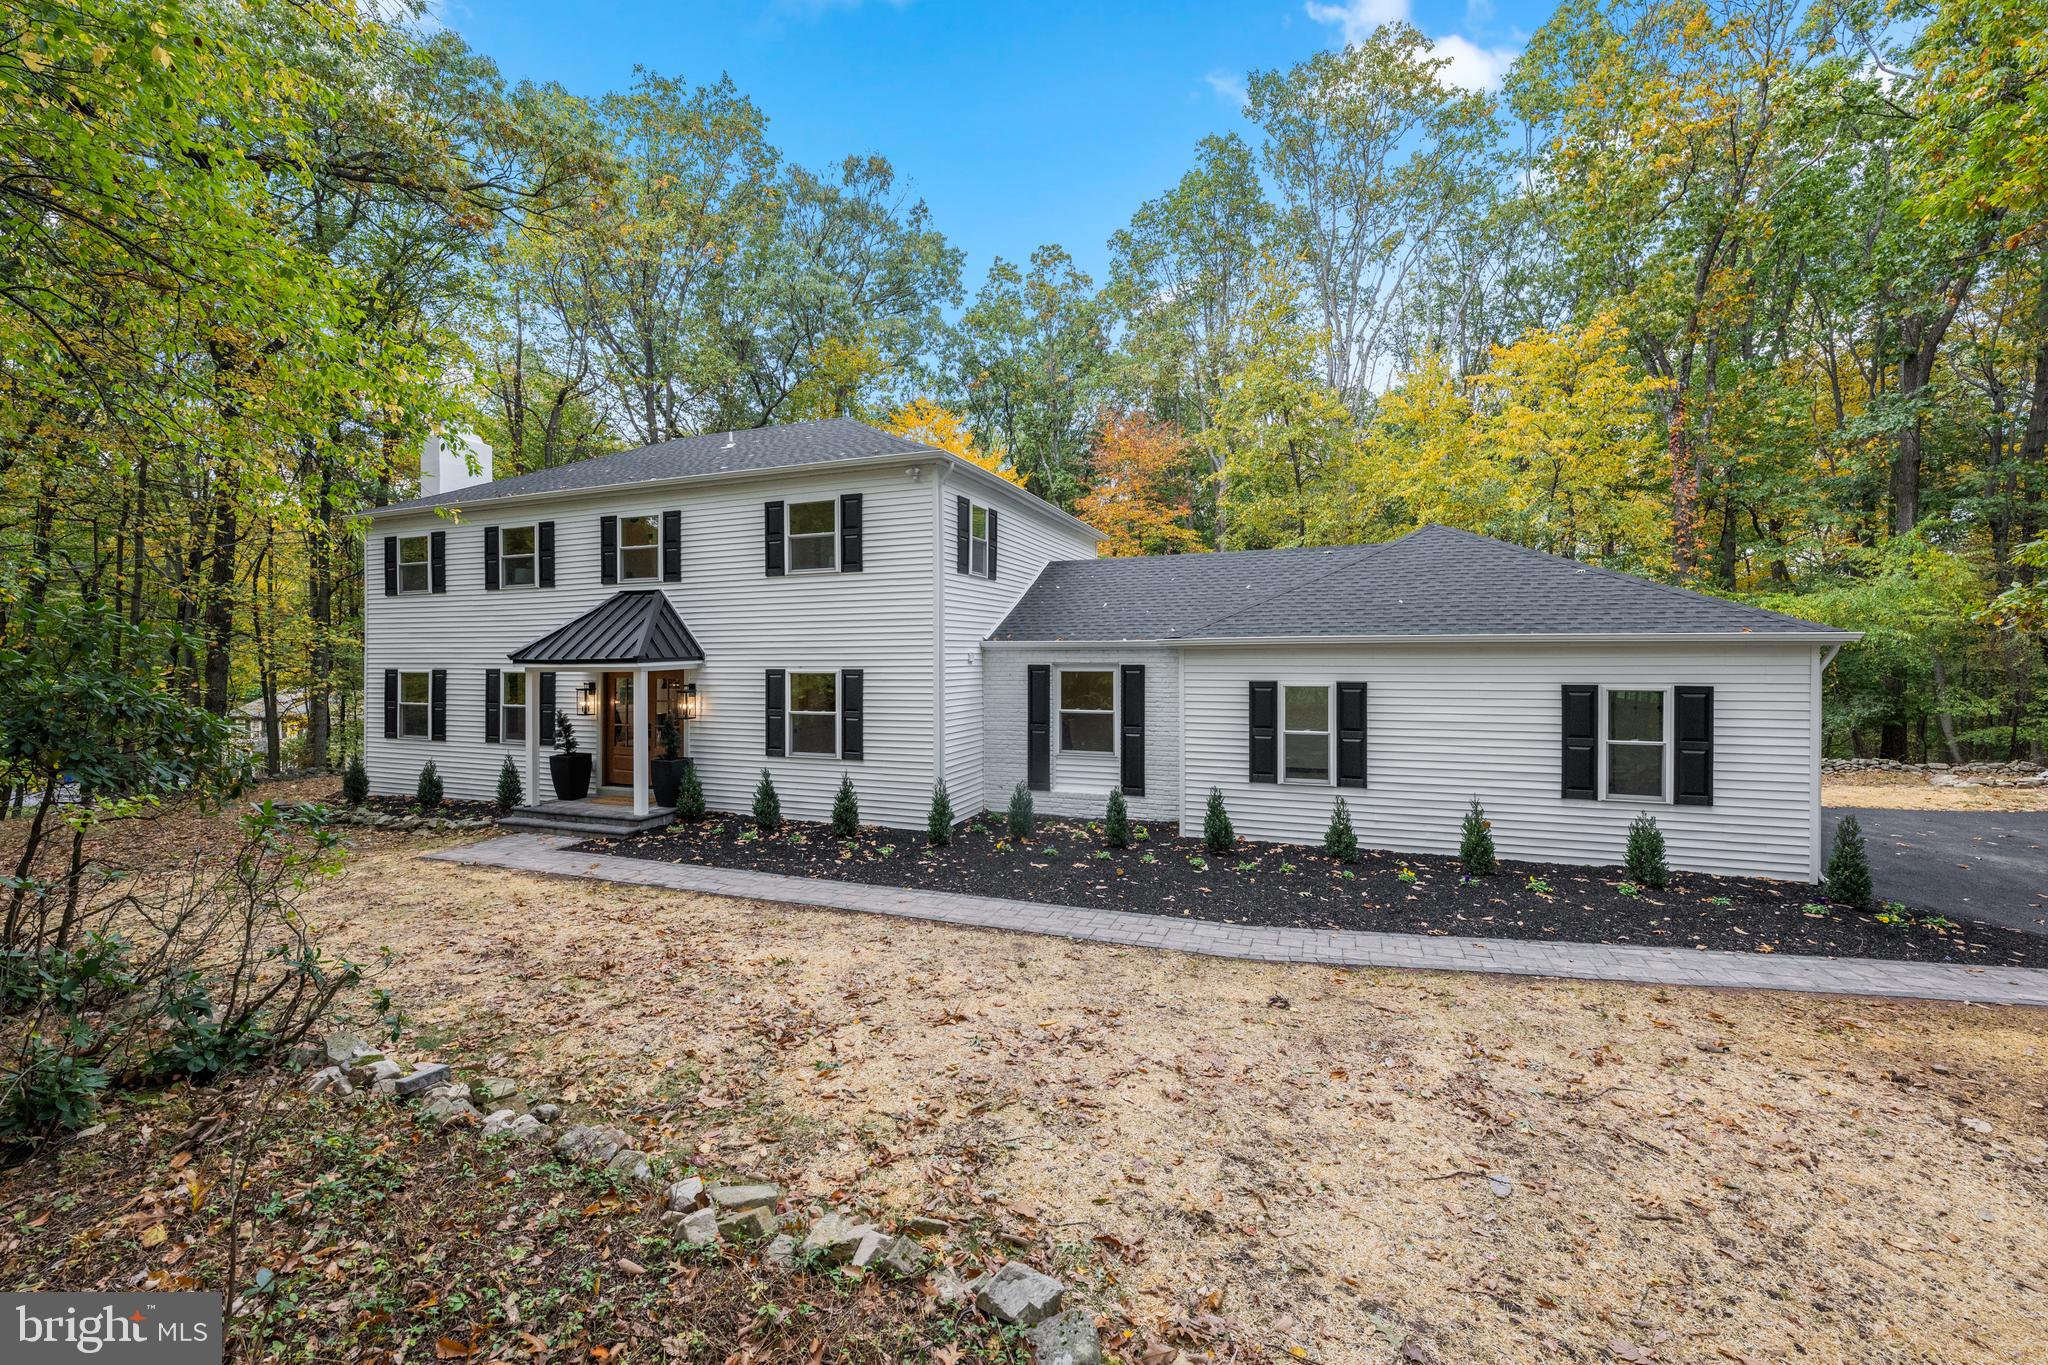
Brand New Complete and Total Renovation in Malvern!  
Virtually New Construction with New Roof, Siding, Windows, HVAC, Plumbing, Electric, Insulation, Drywall and All Interior Finishes.  One-Year Builder Warranty Provided. 

3053 Sidley Hill Road boasts a secluded private feeling on a quiet tree-lined street. Situated on just over 3 acres, this one-of-a-kind completely renovated home features 4 bedrooms, 3.5 bathrooms with  3,500 sqft of custom designed, modern living. Showcasing unparalleled design, this home is accented with high-end finishes throughout - White Oak Hardwood Floors, Kohler Fixtures, GE Cafe Appliances in Matte Black with Brushed Bronze Hardware, California Closets Built-Ins, Shiplap Accents and Custom-Designed White Shaker Kitchen Cabinetry.

The expansive open floor plan showcases the epitome of modern living with an oversized living area flooded with natural light illuminating from all new energy efficient windows. The living room features a gas fireplace with Shiplap Accent and Custom Mantle. The open floor plan seamlessly integrates the perfect indoor and outdoor flow, overlooking a flat backyard, creating an ideal ambiance for family living and entertaining. Gourmet kitchen outfitted with custom Cabinetry, GE Cafe appliance suite, expansive Quartz center island with waterfall edge and elegant marble backsplash.  This is a true Chefs kitchen with a six burner gas range, flattop grill, and double oven!  Continuing on the first floor there is a massive walk-in pantry, half bath and a spacious mud room designed by California Closets is right off the two car garage and can be closed off from the living area.  A beautiful Laundry Room with plenty of cabinetry and space is located off the mudroom.  An elegant office space off the front door finishes off the first floor. 

Upstairs, the grand primary suite exudes a light and airy feeling with a vaulted ceiling, farmhouse chandelier and expansive windows overlooking the backyard and your 3 acres of wooded land. The primary walk-in closet is outfitted with a custom-made wardrobe by California Closets. The primary bathroom includes an expansive tiled shower with bench and rainfall head in matte black finish plumbing, with a dual-sink Quartz countertop custom vanity, and a soaking tub. The second level features three additional bedrooms, each with vaulted ceilings, California Closets installed, and two additional full baths. The Jack-n-Jill Bath features a large shower and dual-vanity. An additional full bathroom can be used as a hallway bath or en-suite to one of the bedrooms and features a bathtub oak wood vanity. The basement is fully finished and features upgraded Mohawk carpet, with an additional room that can function a toy space, basement speakeasy, or gym, plus two additional storage areas.

All new dual system HVAC, new plumbing, new electric, new roof, new siding, new plumbing, new recessed lighting and fixtures throughout, new flooring, new tile, etc. The house is a complete and total renovation and comes with a one-year builder warranty. The entrance is accented with a newly built portico with posts and metal roof, with flagstone pavers leading to the freshly blacktopped driveway.

Don't miss your chance to see this modern and all new home in person. Only 15 minutes to KOP and less than 10 minutes to local Great Valley Schools.
#PACT2112220

MALVERN

3053 SIDLEY HILL ROAD

4 Beds

3 Baths

3,473 Sq.Ft.

$1,295,000

MLS#: PACT2112220

1 ... 511 512 513 514 515 ... 666
* Listings identified with the FMLS IDX logo come from FMLS and are held by brokerage firms other than the owner of this website. The listing brokerage is identified in any listing details. Information is deemed reliable but is not guaranteed. If you believe any FMLS listing contains material that infringes your copyrighted work please click here to review our DMCA policy and learn how to submit a takedown request. © 2024. First Multiple Listing Service, Inc.
 - property

Send a message

Message successfully sent.

Your message

What is 3 + 4 ?

Reason for contacting?

I agree to receive email communication and understand I can unsubscribe at any time.

I agree to be contacted by Charis Realty Group via call, email, and text for real estate services. To opt out, you can reply 'stop' at any time or reply 'help' for assistance. You can also click the unsubscribe link in the emails. Message and data rates may apply. Message frequency may vary. Privacy Policy

Sign Out

Virtual Assistant

Would you like to take the next step with this property? We can help you schedule a showing or virtual tour, or send you more details.

Yes, I would like more information.

Thank You for Your Reply, One of Our Agents will contact you as soon as possible

No, maybe later.

Thank you, you can always contact me via email, phone number or through the contact form.

Realhub AI

Lucy - Your AI-Powered Realtor

Update Your Temporary Password

Personalize your search

Enter your email and we'll notify you immediately when new listings match what you're looking for.

or enter email address

Already have an account ? Login here

Continue your home search

I agree to receive communications and understand I can unsubscribe at any time.

I agree to be contacted by Charis Realty Group via call, email, and text for real estate services. To opt out, you can reply 'stop' at any time or reply 'help' for assistance. You can also click the unsubscribe link in the emails. Message and data rates may apply. Message frequency may vary. Privacy Policy

Already have an account ? Login here

We use cookies

We use cookies primarily for analytics to enhance your experience. By accepting, you agree to our use of these cookies. You can manage your preferences or learn more about our cookies policy.
