Properties

Browse or get in touch to schedule a walkthrough.

  • Nearby me
Price range

Popular Features

Community Features

Association

Property Features

Waterfront

View

Exterior Features

Interior Features

Style

10000 properties match your criteria

Updated 1 minute ago

E-Alert name
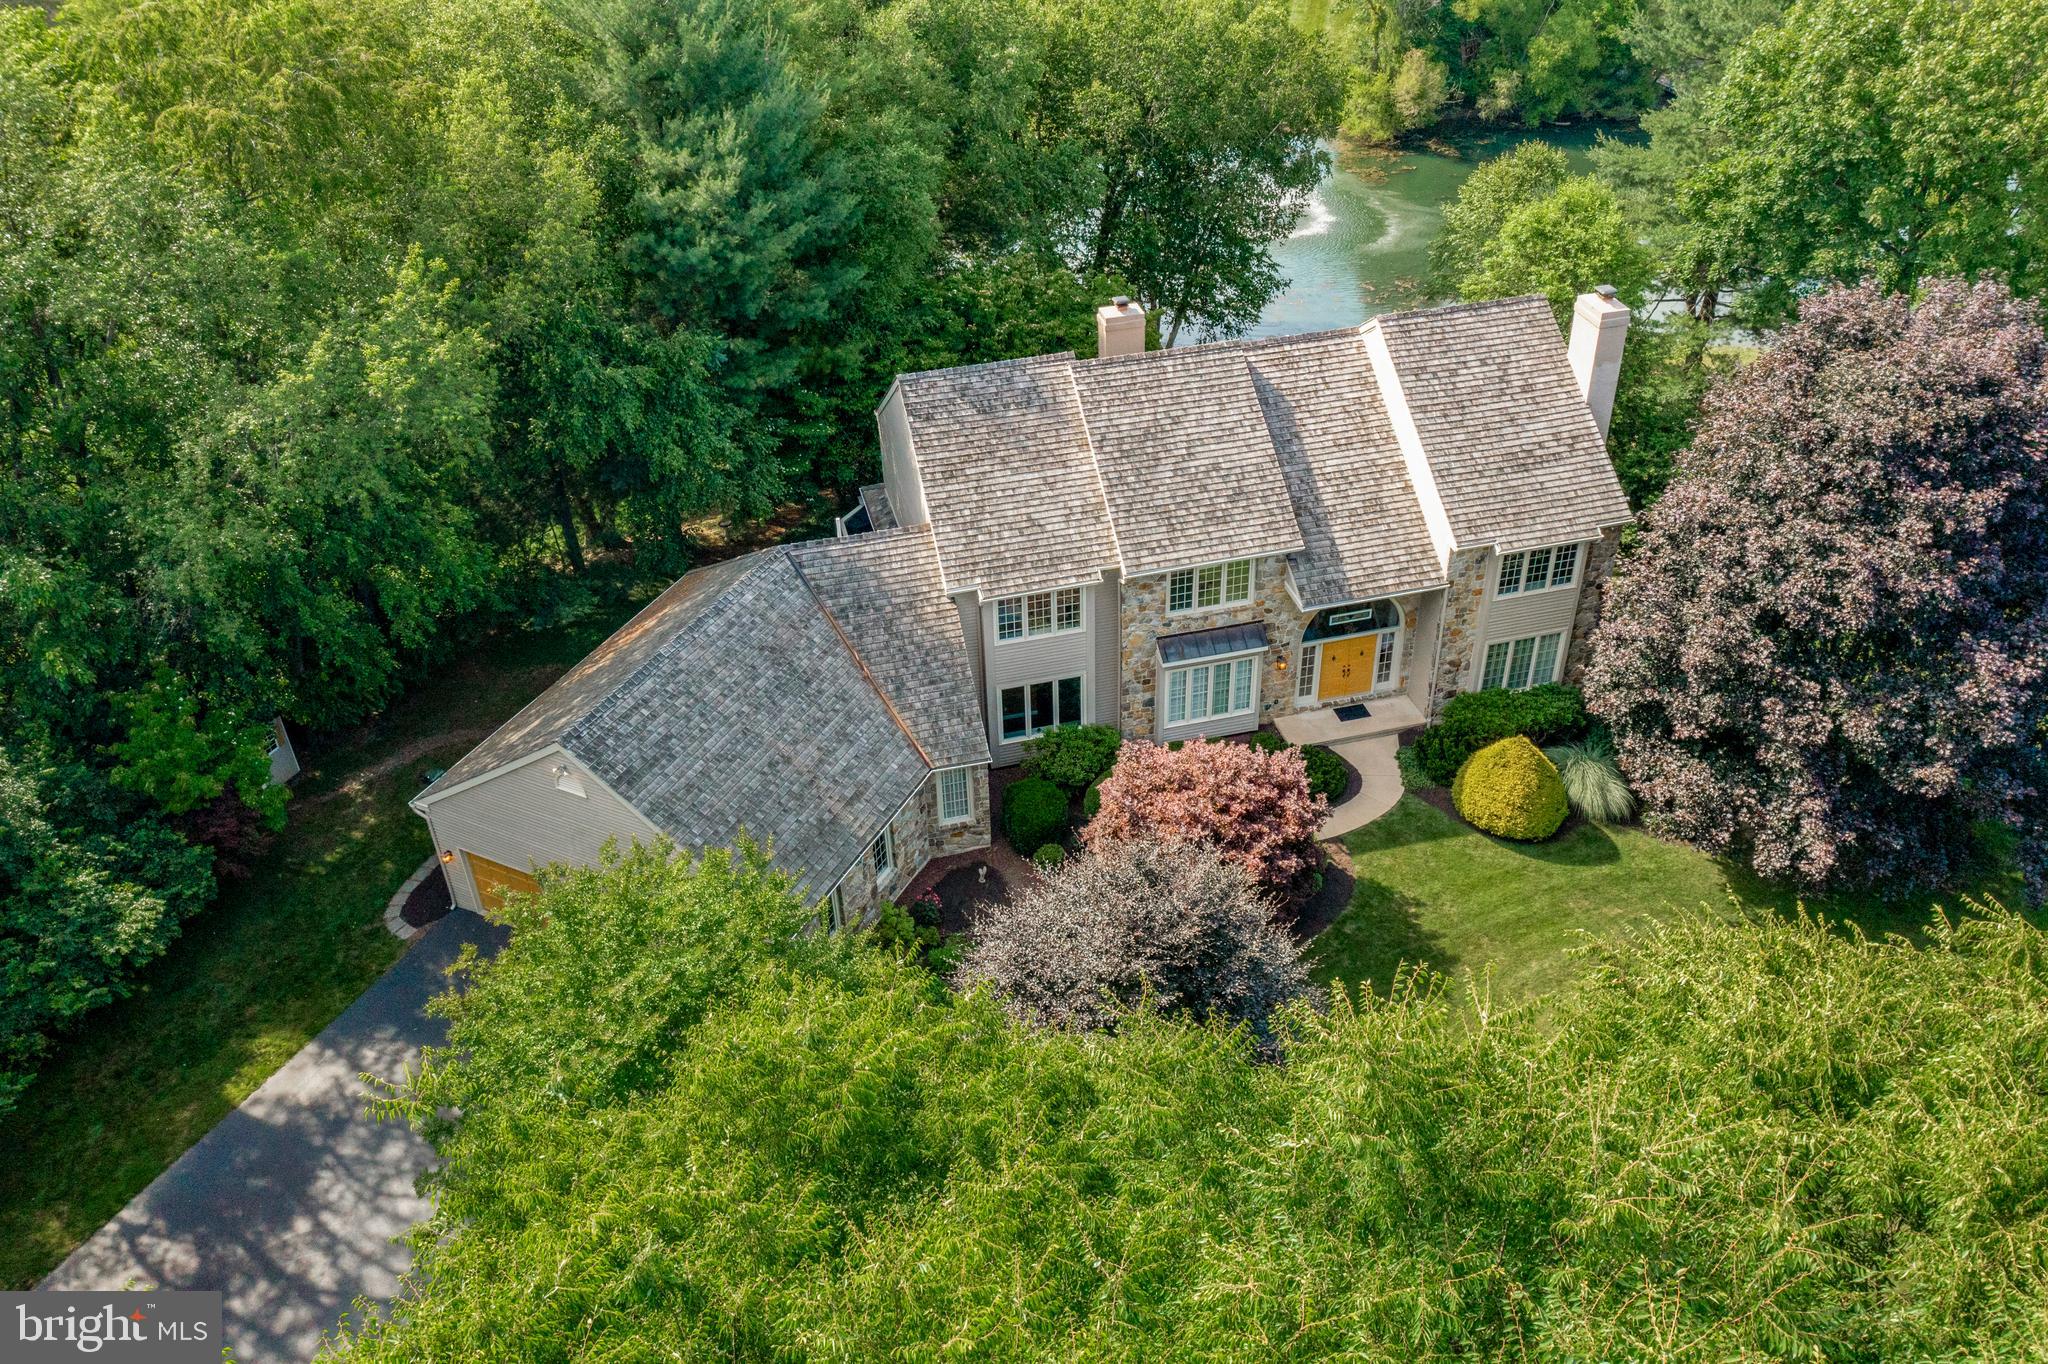
Welcome to 1220 Fieldstone Dr., West Chester, PA in the community of Deer Pointe. This impeccably maintained home is ideally situated at the end of a tranquil cul-de-sac on a sprawling 1.9-acre lot with serene pond views. It is within the prestigious West Chester School District, including Rustin High School. Step into the grandeur of this residence through a 2-story center entrance foyer adorned with a turned oak staircase. The formal living room boasts hardwood floors, double crown molding, and a cozy wood-burning fireplace. Through elegant glass French doors with a transom top, discover a professional office offering picturesque pond views. Enjoy intimate dinners in the formal dining room featuring hardwood floors, double crown molding, and chair rail details. Barn doors separate the dining room from the impressive 2-story family room, highlighted by a floor-to-ceiling stone gas fireplace flanked by twin French doors with feature glass above. The spacious kitchen is a chef's delight with a center island, pendant lighting, stainless steel appliances, and granite countertops. Adjacent is a separate breakfast area that opens onto a delightful, large screened porch, perfect for enjoying morning coffee or evening relaxation. Off the kitchen, you'll find a spacious mud room/laundry room complete with cabinets and a laundry sink, offering convenience and organization. There are formal and informal powder rooms for guests' comfort and convenience. Ascend to the second floor where the expansive master suite awaits, featuring a tray ceiling, a generous walk-in closet, and a luxurious master bathroom. The master bath is appointed with double bowl waterfall vanities, a soaking tub, and a tiled shower. Step out onto the balcony from the master suite and take in the serene backyard and pond views. Additional bedrooms on the second floor are all generously sized and share a tiled hall bathroom equipped with a double bowl vanity and tub/shower combination. The huge, walk-out basement presents an opportunity for future expansion or serves as excellent storage space, boasting 9-foot ceilings, a glass door, and a double window for natural light. The attached garage comfortably accommodates 4 cars along with ample space for lawn equipment. Outside, a two-tier deck overlooks the tranquil pond with fountain feature, providing a perfect setting for outdoor gatherings and relaxation. This home provides everything you desire, ideally located just minutes from West Chester Borough, schools, shopping, and all major routes.
#PACT2068686

WEST CHESTER

1220 FIELDSTONE DRIVE

4 Beds

2 Baths

3,746 Sq.Ft.

$1,296,000

MLS#: PACT2068686
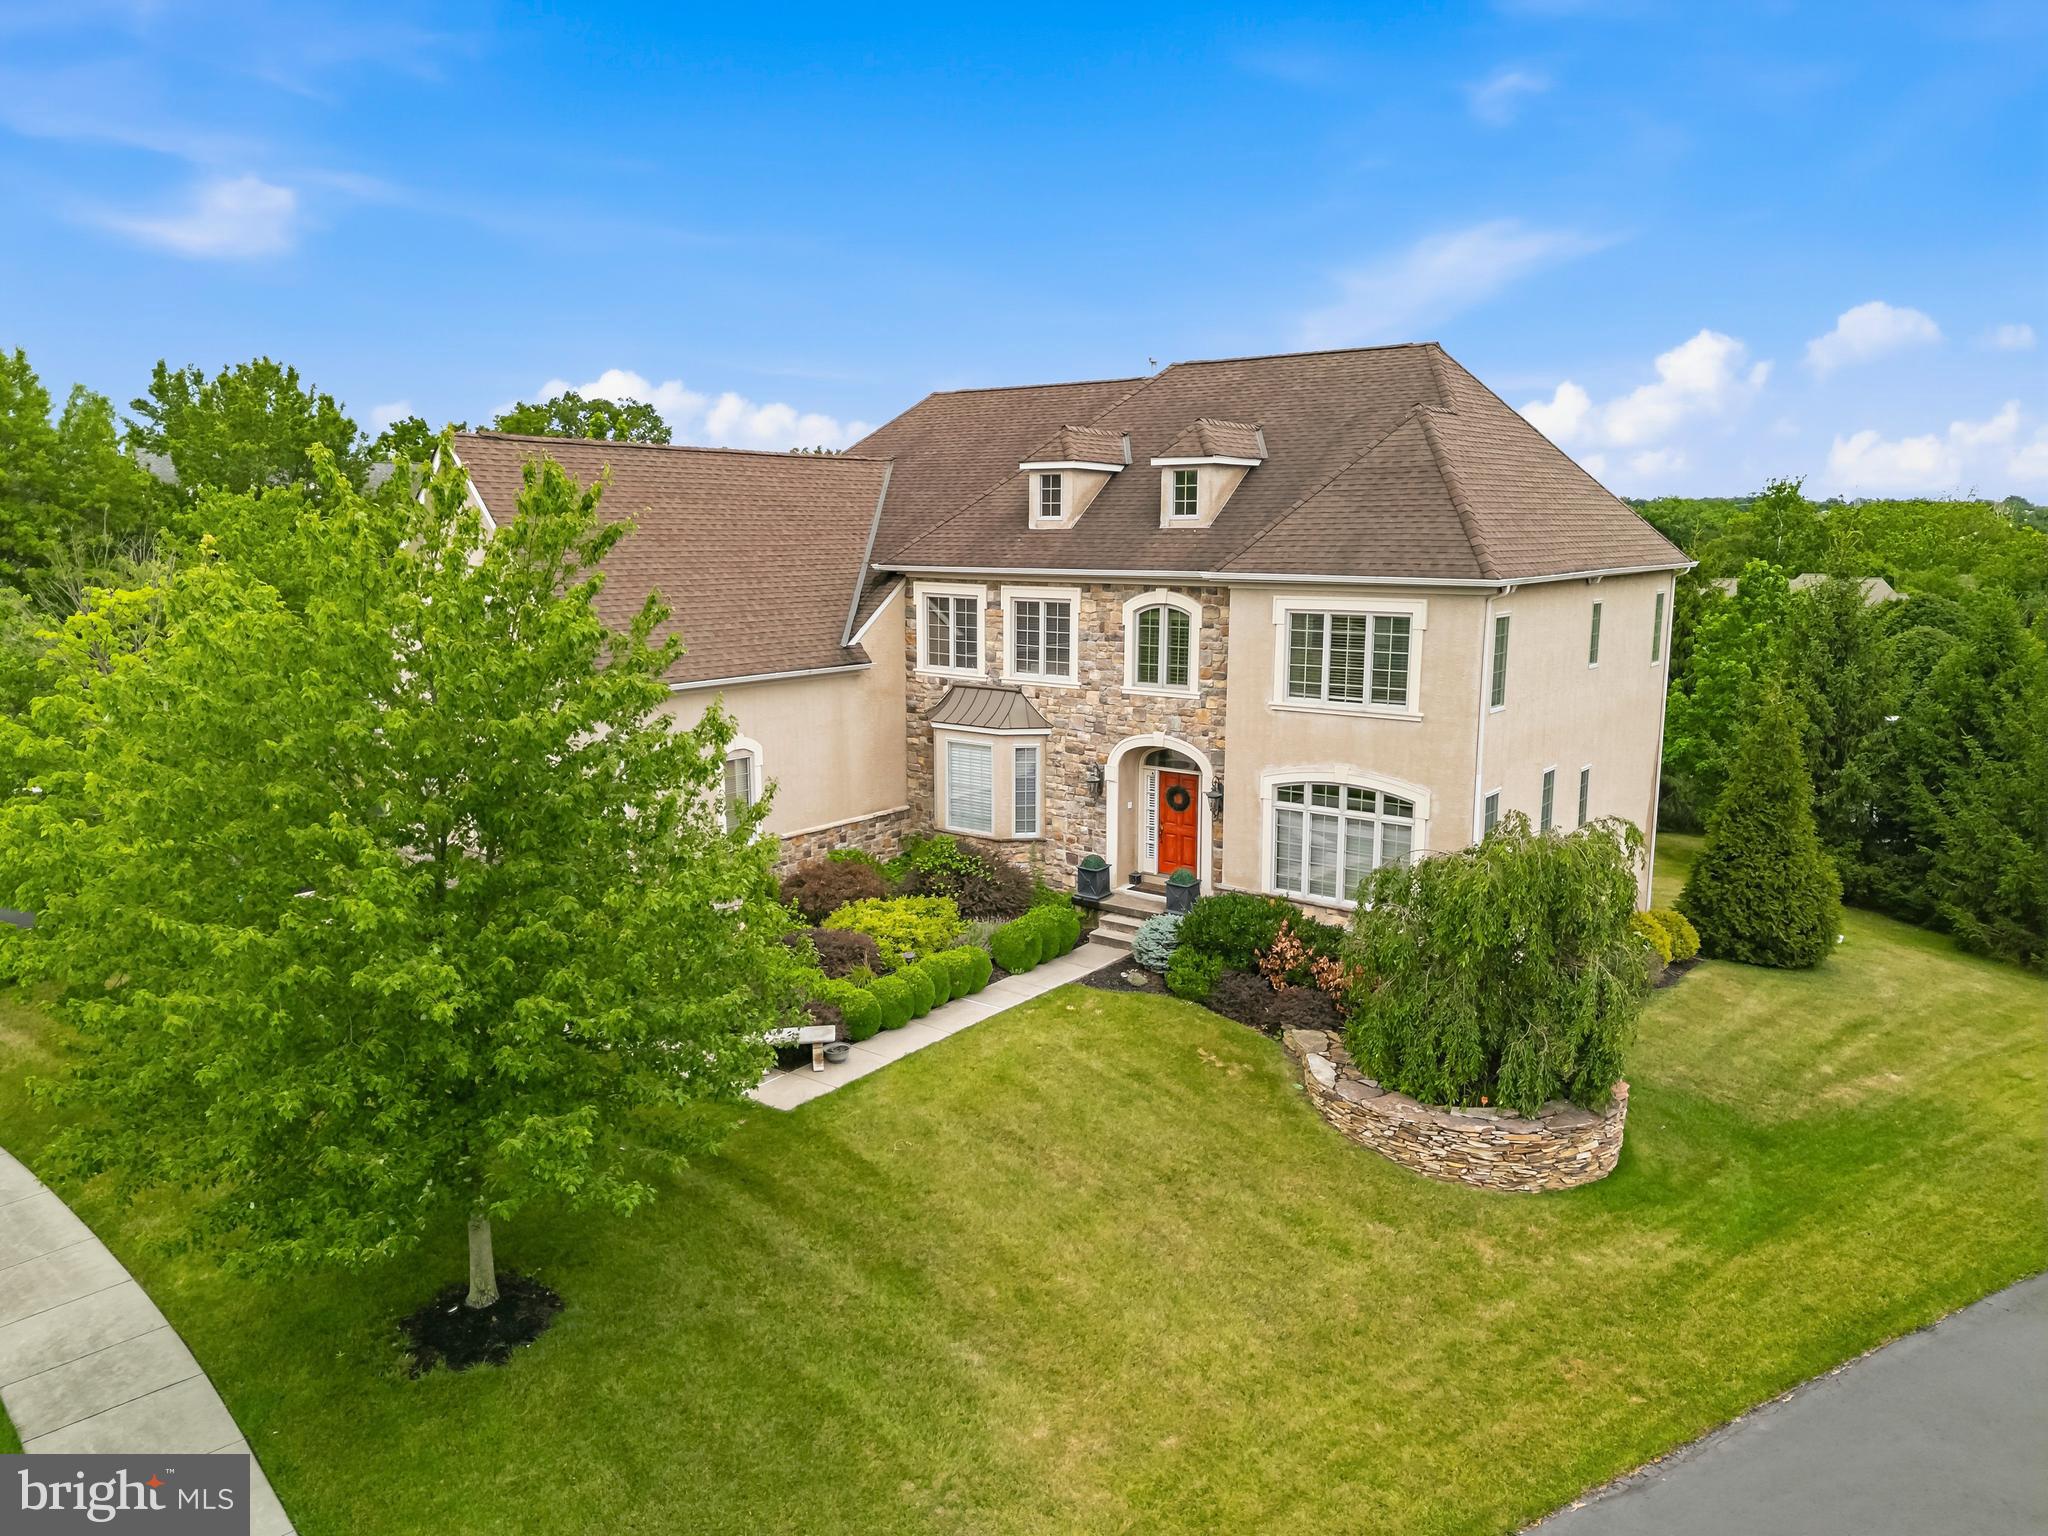
Experience luxury living in one of Harleysville's most prestigious communities built by the exceptional Guidi Custom Homes. Situated on a beautiful private lot, this stunning residence combines elegant design, expansive living spaces, and a highly desirable walk out professionally finished lower level creating the perfect setting for entertaining, relaxation, and everyday comfort. High end finishes and architectural details throughout this  expertly crafted home. Abundant natural light from oversized windows  in every room. Gourmet kitchen  with beautiful white cabinetry ,large island,  large pantry,  coffee station, designed for everyday and entertaining.  Spacious eat in kitchen overlooking the back yard.  Grand family room open to kitchen area with wood burning stone  fireplace and soaring ceiling. Elegant dining room , living room and home office complete the first floor.  The spacious primary suite is a true retreat with walk in closets, a  separate sitting room, bath room with double sinks, soaking tub and large shower. Secondary bedrooms are well sized. Two additional full bathrooms on this level. From the second floor there is a staircase leading to a third level that is currently unfinished but could be finished  as a bedroom with bathroom or used as a playroom etc. The lower level walkout basement is smartly finished with rooms for every interest. The bar area with seating is certainly a standout.  Game room, movie room, gym, and full bathroom make it very flexible living space. the walkout leads to a large patio.  Make this gorgeous home your own!
#PAMC2187788

HARLEYSVILLE

587 WOODVIEW LANE

4 Beds

3 Baths

5,656 Sq.Ft.

$1,295,500

MLS#: PAMC2187788
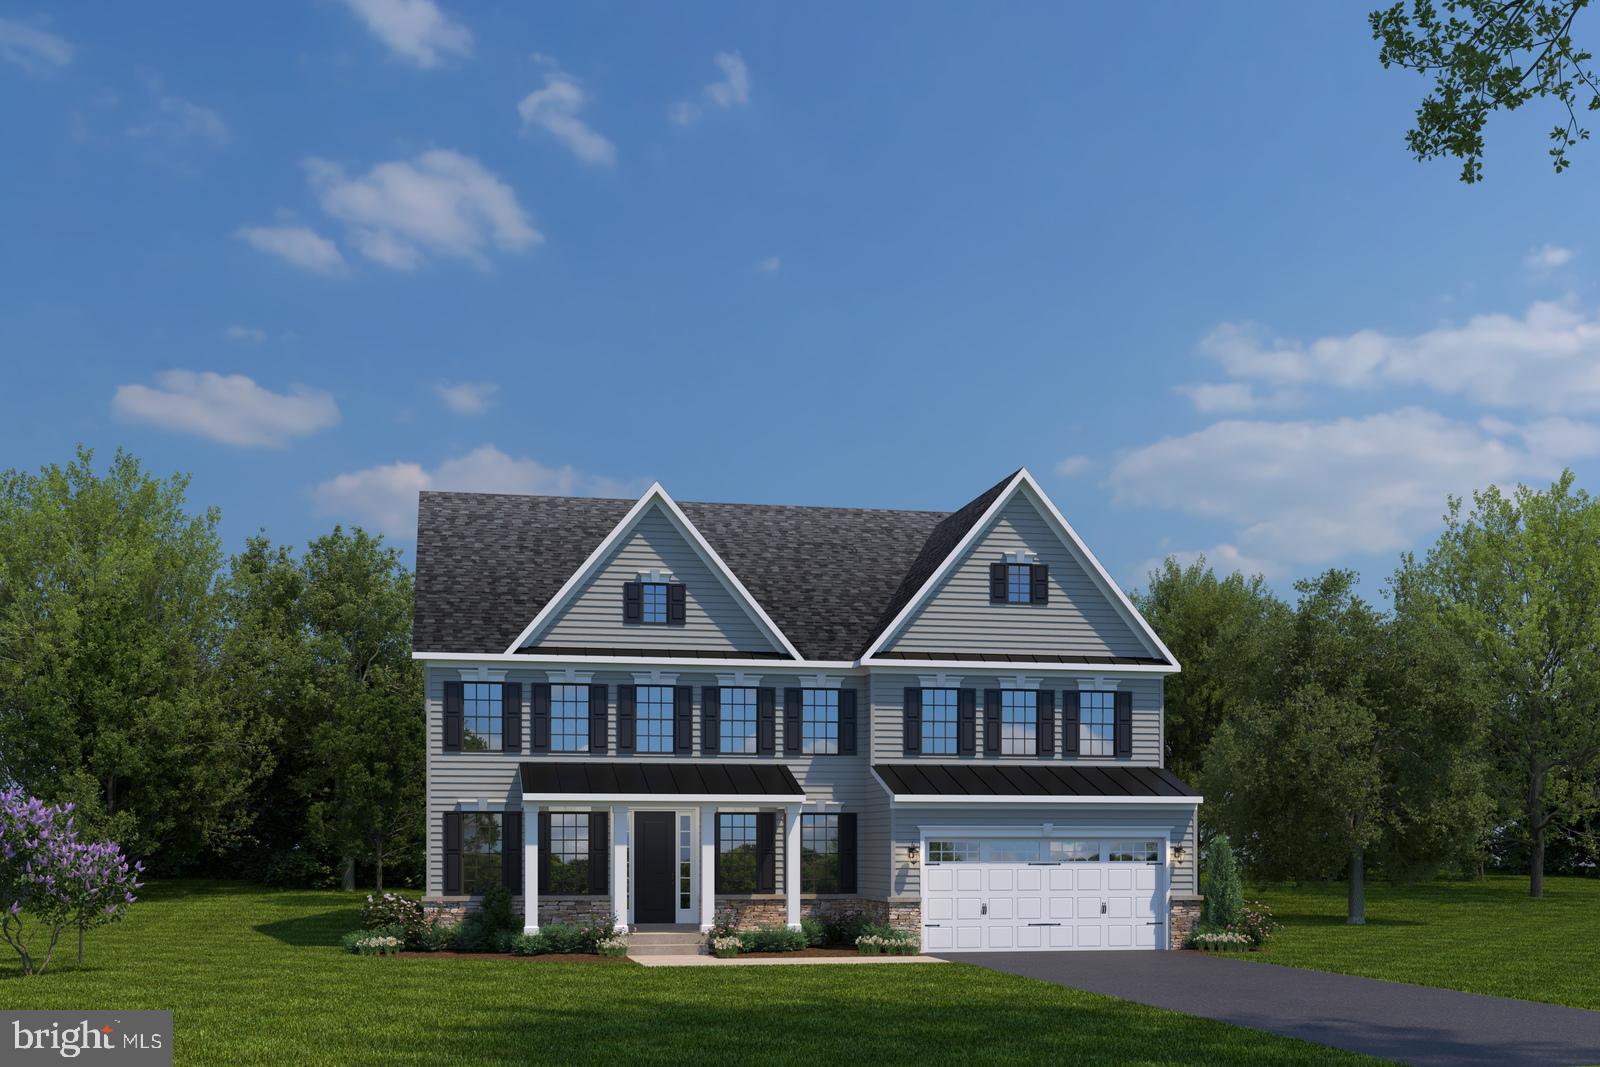
Community Features: Dog Park, Firepit, playground
#PABU2041204

NEWTOWN

123 LOWNES ROAD

4 Beds

4 Baths

5,686 Sq.Ft.

$1,295,175

MLS#: PABU2041204
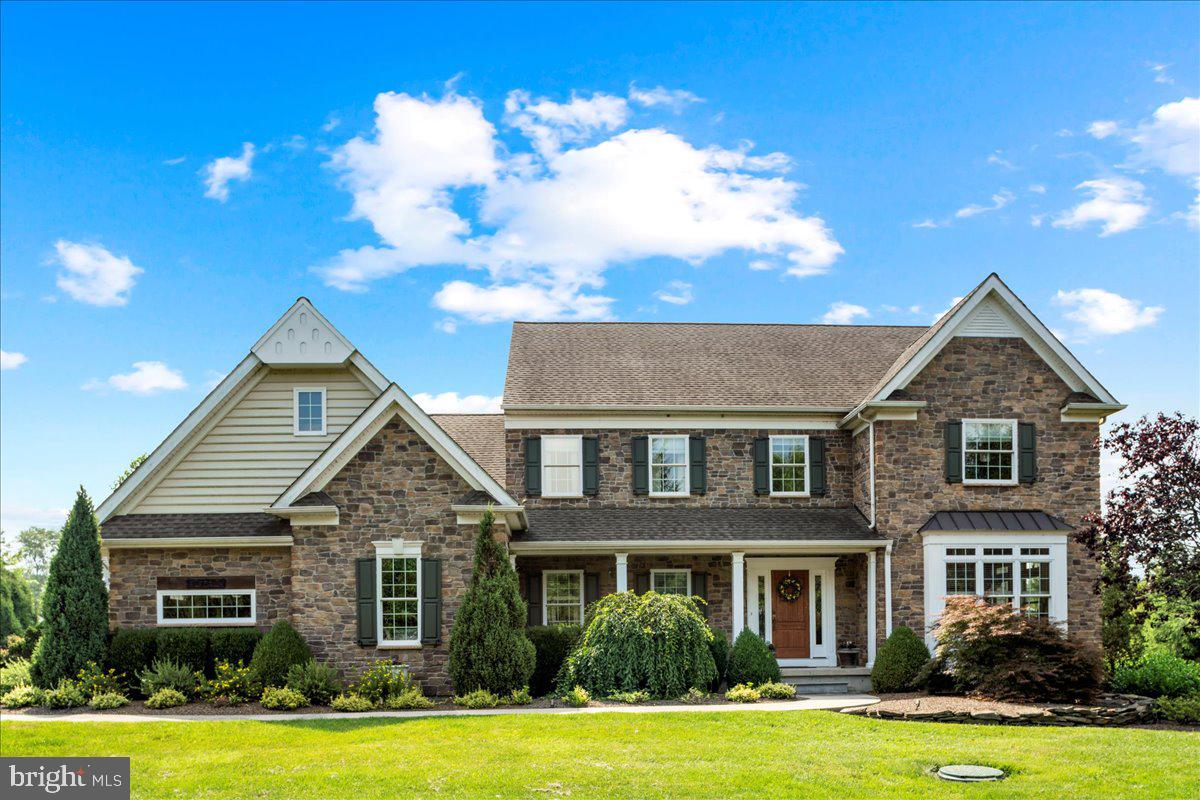
When entering the main home you are greeted by stunning hardwood floors, 9 foot ceilings, and custom moldings throughout. Foyer is nestled between the dining room and sun-drenched living room. Down the hall you will find the gourmet eat in kitchen with custom cabinets, granite countertops, and stainless steel appliances. The kitchen flows seamlessly into the family room which offers plenty of natural light as well as a stone fireplace with pellet stove insert. Just off the kitchen are sliders leading to the expansive covered deck, perfect for entertaining. The deck overlooks a stamped concrete patio and firepit. A laundry room, powder room, and massive 3 car attached garage round out this floor. Upstairs you will find the Master Suite with walk in closet, dual vanities, and an oversized walk in shower. 3 nicely sized bedrooms, a hall bath, and an additional office/den complete this floor. The lower level has been newly finished, complete with game area, custom wet bar, wine closet, and all the storage you will need. This home also boasts a private office just off the kitchen with its own staircase and even more storage. Just off the main house is the private Guest House which offers an additional 1,100 square feel of living space, 1 bedroom and 1 1/2 baths as well as a full kitchen, and private deck. All this and Central Bucks schools - Welcome Home!
#PABU2065156

PERKASIE

4186 APPLEBUTTER ROAD

5 Beds

3 Baths

3,664 Sq.Ft.

$1,295,000

MLS#: PABU2065156
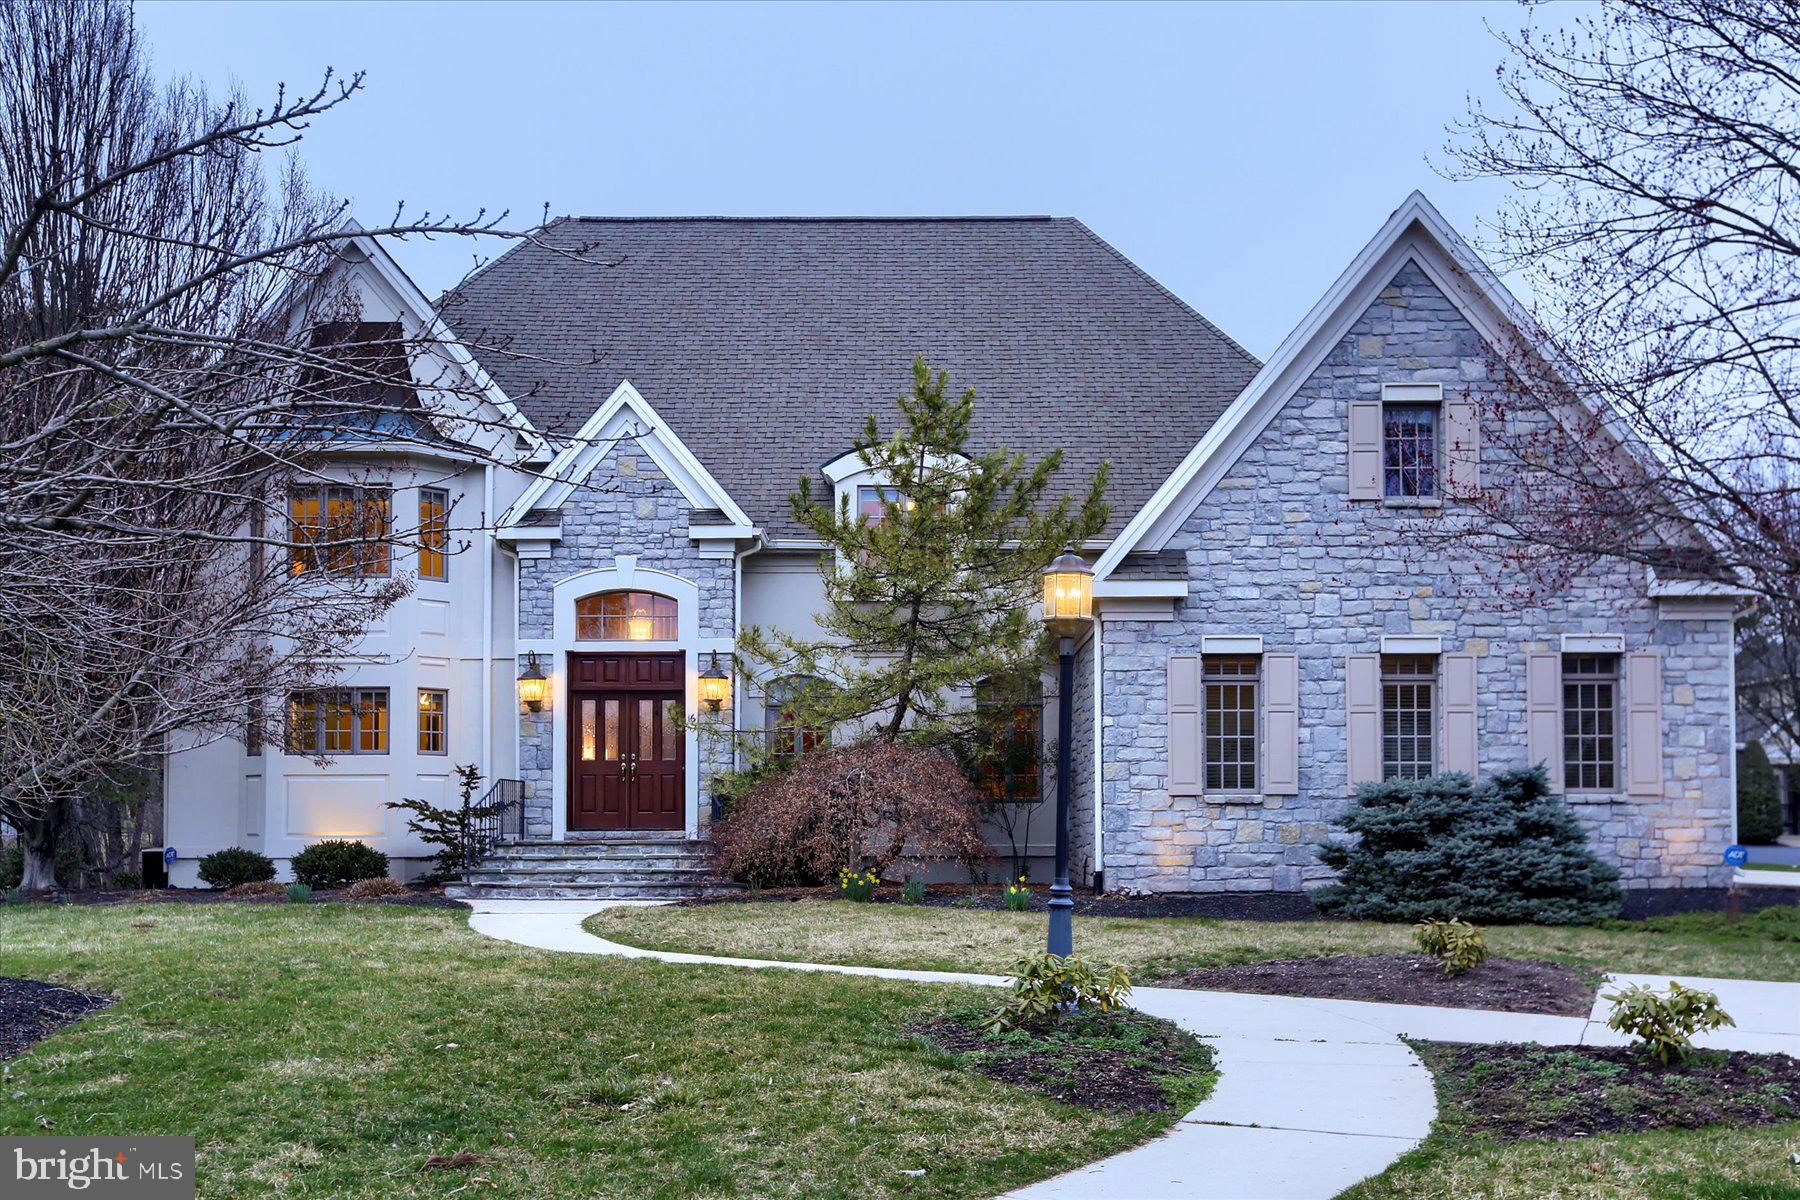
Introducing 16 Maybelle Court in the coveted development of Pinehurst! This stunning estate showcases 5 bedrooms, 4/2 baths, and over 6,000 square feet of finished living space. The beautiful exterior invites you into a grand 2-story foyer that will impress you from the start. The large, vaulted living room boasts a gas fireplace with intricate molding from floor-to-ceiling and plenty of natural light!
Make your way to the gourmet chefs' kitchen where you will find an abundance of custom cabinetry, beautiful granite countertops, stone backsplash, under cabinet lighting, 2 sinks, a gas range with spice storage, an expansive island with seating and additional storage, and so much more! In this true gathering space of the home, the kitchen opens to a warm family room and eating area that is perfect for entertaining guests!
The first-floor owner's suite is sure to be your oasis with features like a separate sitting room with a fireplace that would be the perfect spot for enjoying your morning cup of coffee while taking in the backyard views through large picture windows. The owners retreat also has an en suite with a jetted soaking tub, two separate vanities, and a tiled shower with glass enclosure!
The main level is complete with a large powder room, formal dining room, and laundry with its own dedicated sink, storage, and custom built-ins.
Make your way upstairs to find 4 incredibly spacious bedrooms, two of which have their own designated bathrooms.
Last but certainly not least, is the finished lower level which is an entertainer's paradise. With room for a bar, sitting area, half bathroom, extensive storage area, and space to cheer on your favorite team or watch a movie, you’re sure to spend a lot of time here! This walk-out basement has French doors that lead you to your beautiful backyard on a corner lot with a patio and expansive deck!
Additional features include efficient gas heat, 3-car garage, tankless hot water heater, 2-zone HVAC, and conveniently located in Hampden Township and Cumberland Valley School District!
Schedule your tour today, before this opportunity is gone!
#PACB2027806

MECHANICSBURG

16 MAYBELLE COURT

5 Beds

4 Baths

6,032 Sq.Ft.

$1,295,000

MLS#: PACB2027806
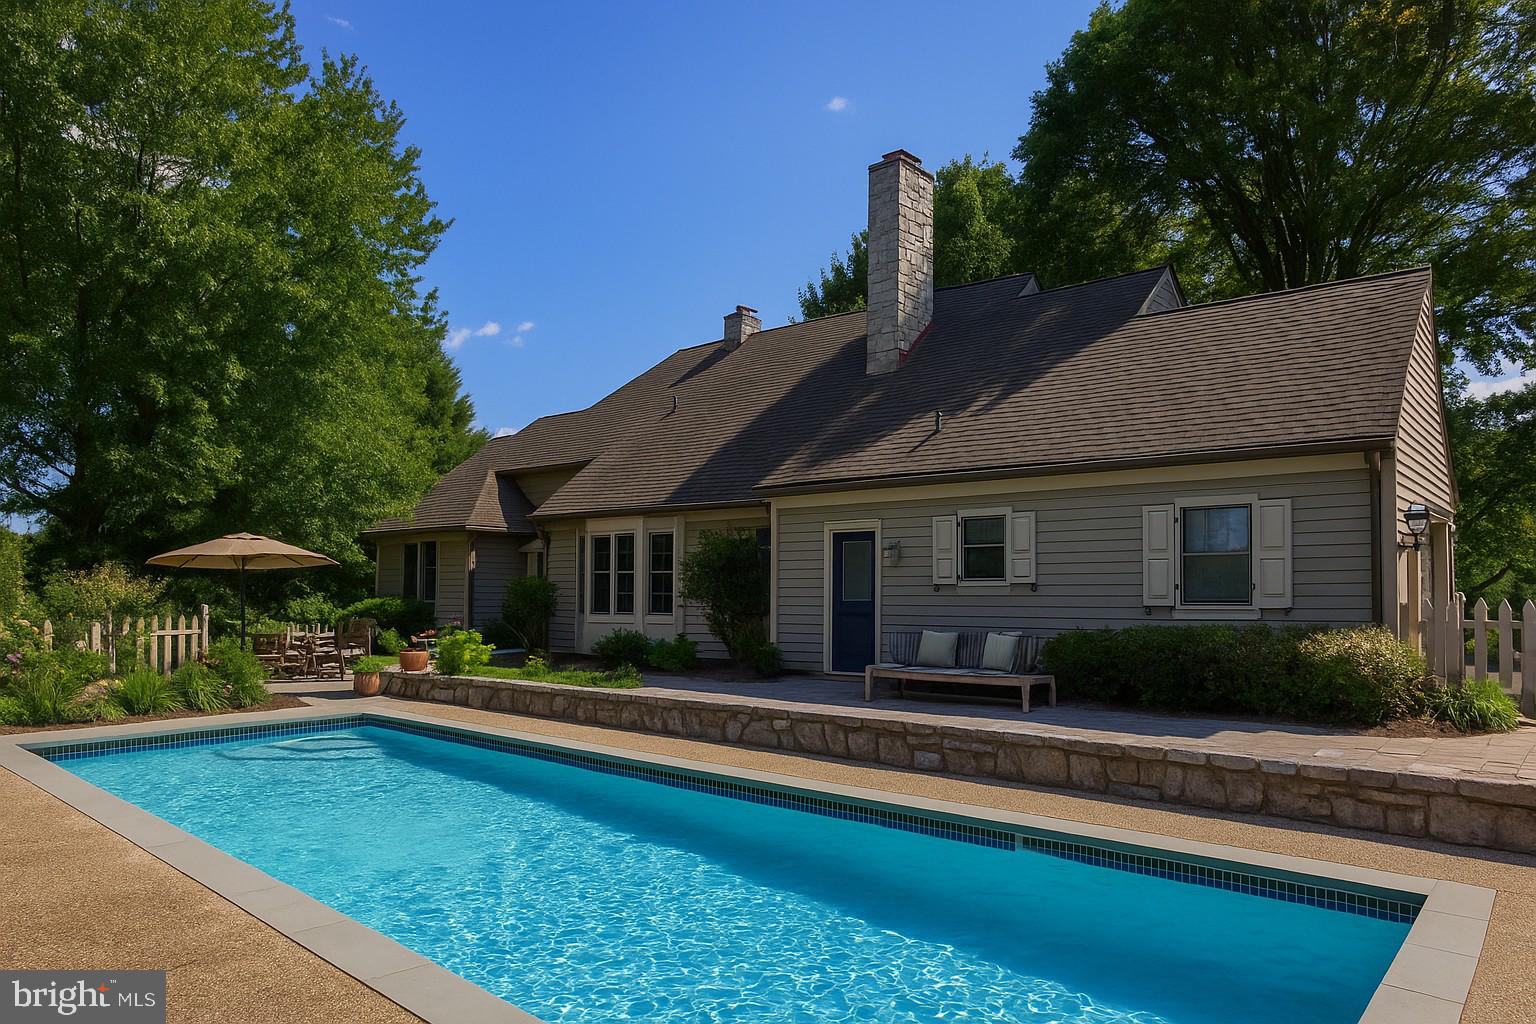
Discover unparalleled luxury and privacy in this exquisite real field stone estate, perfectly positioned on a quiet cul-de-sac within the gated Bent Creek Country Club community. Commanding a premier location directly on the 3rd tee box and backing to serene open space, this property offers a rare blend of elegant living and natural tranquility, where deer and fox are regular visitors.

The grandeur begins with a soaring two-story entry, where warm hardwood floors flow throughout the main level into an impressive open layout. Entertain effortlessly in the spacious vaulted dining room, anchored by a magnificent stone, wood-burning fireplace. The dramatic wet bar, featuring a striking copper sink, provides a perfect segue into the expansive family room, where tall ceilings and wall-to-wall built-in cabinets create an atmosphere of refined comfort.

The heart of the home is the chef's dream kitchen, equipped with a commercial Jenn-Air gas range, double wall ovens, a massive island, and a built-in desk. A sunny breakfast area adjoins the warm and cozy hearth room, complete with a gas fireplace—ideal for casual mornings and quiet evenings.

Retreat to the first-floor primary suite, a true sanctuary with direct access to a private patio with an in-ground hot tub. The spa-like ensuite bathroom boasts a double bowl vanity, a large tile shower, and a luxurious soaking tub. The suite is completed by an expansive walk-in closet with custom shelving.

Upstairs, two generously sized bedrooms feature hardwood and cork floors and share a well-appointed full bathroom with a double vanity. The second floor also provides access to ample attic storage.

The finished lower level is an entertainer's paradise and versatile living space, featuring a massive family/recreation room, a dedicated home gym, a wine cellar, and two additional rooms perfect for a home office, gym, or guest quarters.

Step outside to your own private resort. The expansive patio surrounds a in-ground salt water pool and showcases the well landscaped grounds that feature a succession of blooming flowers. A detached pool house offers complete privacy for guests with a living area, kitchenette, bedroom, and full bathroom.
#PALA2075710

LITITZ

38 WESTWIND CIRCLE

5 Beds

3 Baths

5,028 Sq.Ft.

$1,295,000

MLS#: PALA2075710
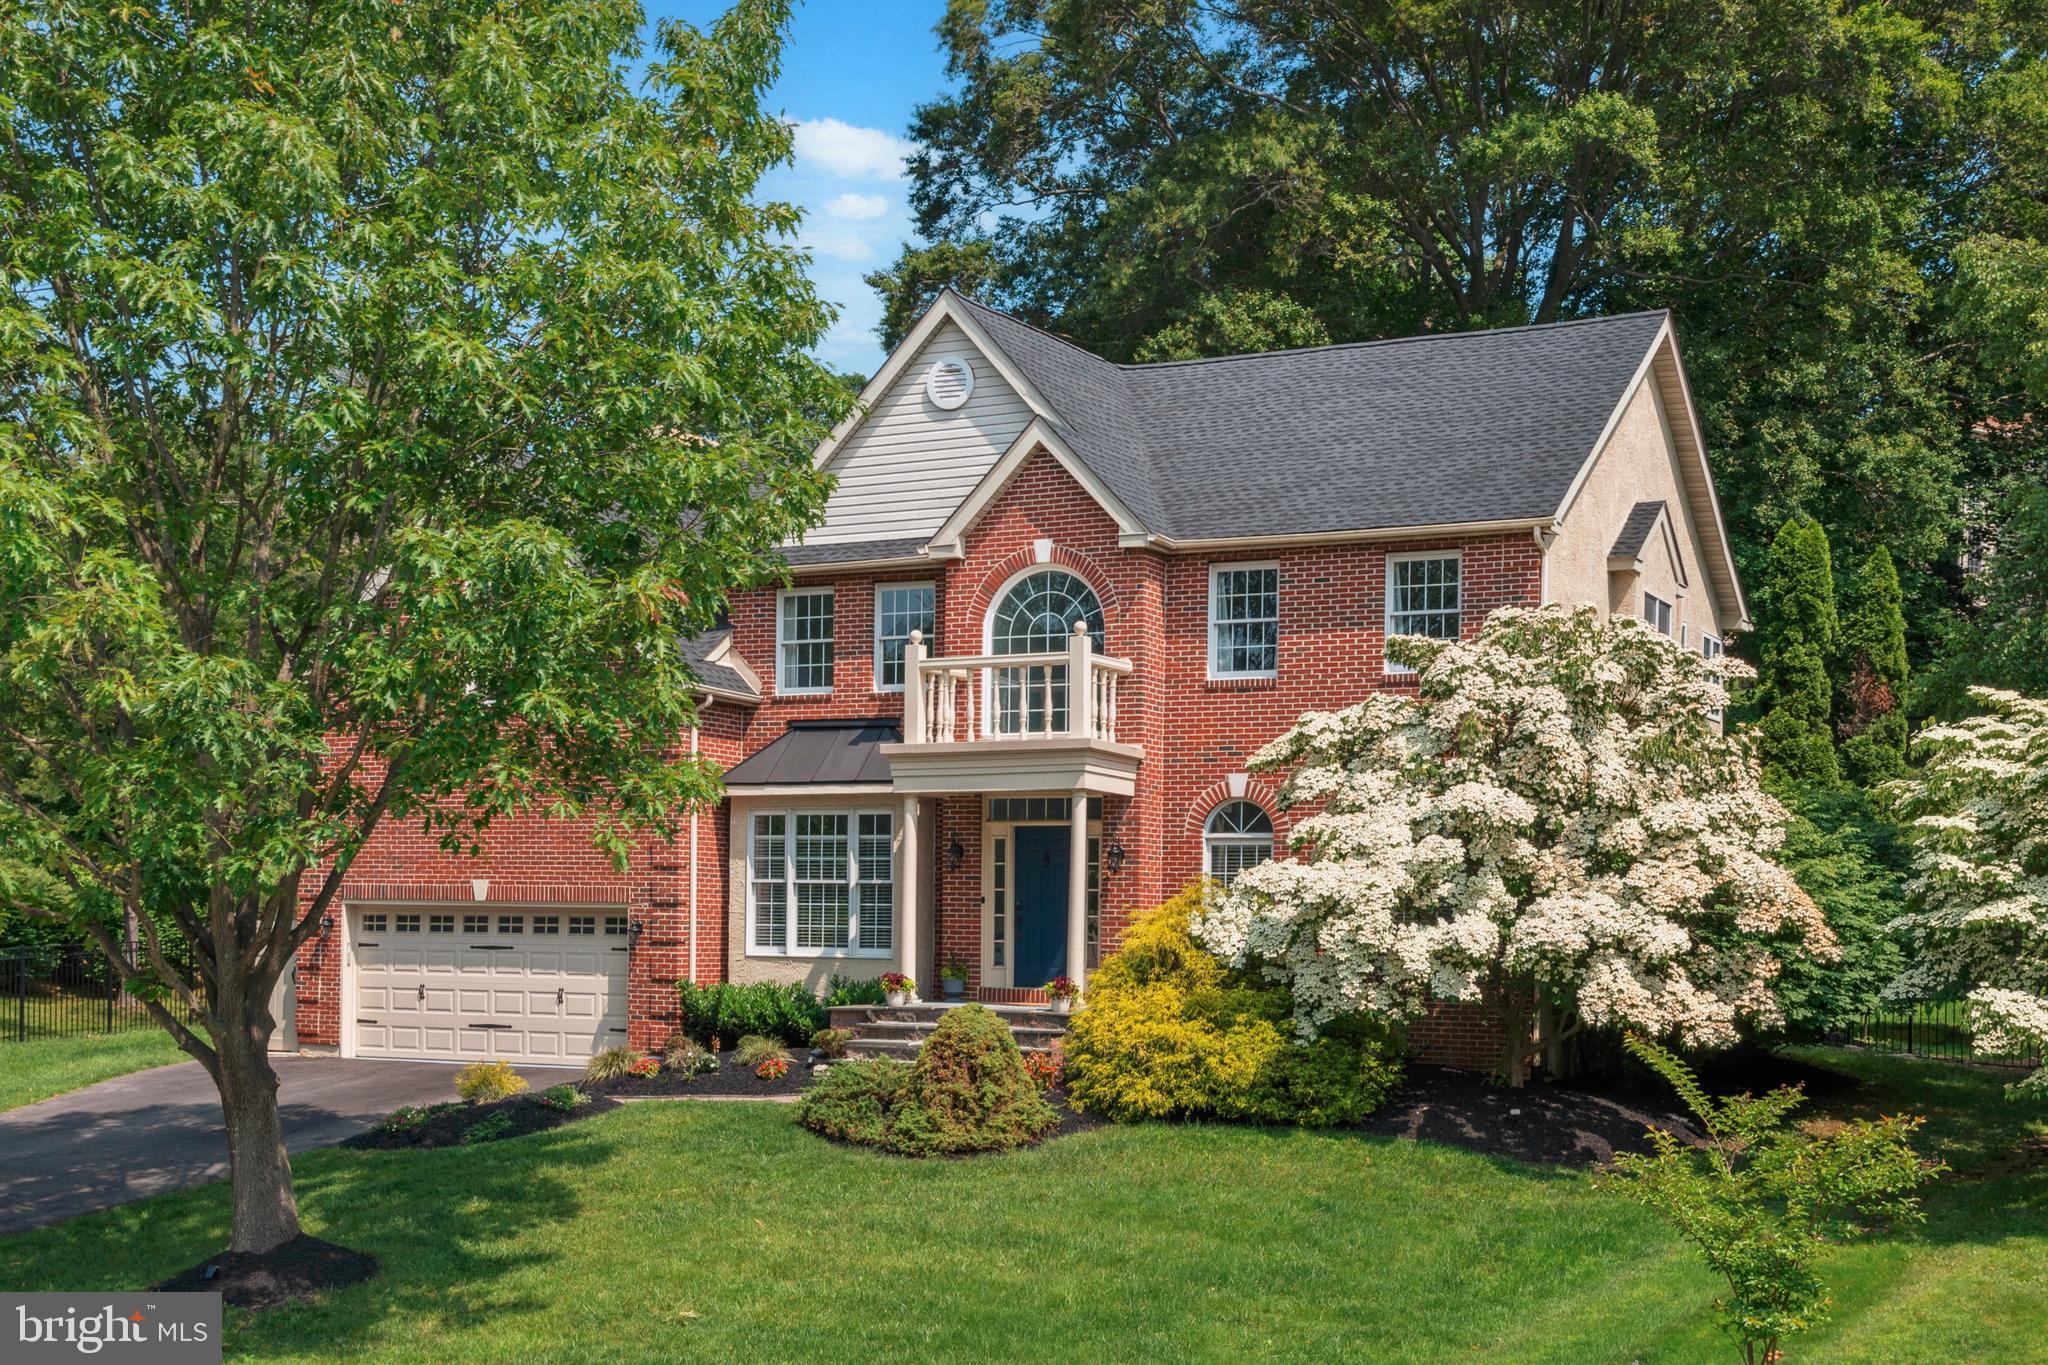
Welcome to one of the most stunning homes in all of Lafayette Hill, a truly one of a kind property that blends timeless elegance with modern luxury. As you approach, you’ll be immediately struck by the home's stately brick facade, set against a backdrop of meticulously landscaped grounds on a generous half acre lot.

Step inside to a dramatic two story foyer, where natural light pours in and sets the tone for the open, airy layout you’ll find throughout the main level. To your left, a thoughtfully designed sitting room offers a cozy retreat, while to your right, a formal living room impresses with rich hardwood floors, recessed lighting, and a seamless flow into the spacious dining room, perfect for entertaining and hosting memorable gatherings.

At the heart of the home lies the gourmet kitchen, a chef’s dream with an oversized island, granite countertops, a sleek slate backsplash, black stainless steel appliances, and a built-in wine fridge. Whether you're prepping a casual meal or hosting a holiday dinner, this kitchen delivers in both form and function. From here, step out onto the back patio, an ideal spot for morning coffee or evening relaxation.

Adjacent to the kitchen is a sun drenched family room, featuring a wood burning fireplace, a custom slate accent wall with built-in TV, and walls of windows that fill the space with natural light. This open concept main floor is a true showstopper, rarely found in this development.

Upstairs, the luxurious primary suite serves as your private oasis, complete with vaulted ceilings, hardwood flooring, a massive walk-in closet, and a spa inspired en suite bathroom featuring a soaking tub, oversized stall shower, double sink vanity, and elegant large format tile work. The vaulted ceilings continue in the bathroom, enhancing the sense of space and luxury.

Three additional spacious bedrooms are also located on the second floor, one of which is an oversized room perfect for a guest suite or home office. A stunning hall bathroom with a tub/shower combo and double vanity serves these bedrooms, and an impressive second floor laundry room makes daily living incredibly convenient.

The fully finished basement expands your living space dramatically. Down here, you’ll find a versatile second living area with recessed lighting, a full bathroom, and a dedicated home gym that can easily be used as a fifth bedroom or flex space. Whether it's movie nights, a playroom, or multi-generational living, this lower level delivers.

Every inch of this home has been completely remodeled in 2024 with premium finishes and thoughtful design choices. A new roof, updated systems, and high end upgrades throughout mean all the work has already been done, you simply move in and enjoy.

Outside, the beautiful backyard offers both a large grassy area for play and a patio space for entertaining and relaxing. A two car garage adds convenience and functionality.

This rare gem in Lafayette Hill offers unmatched space, luxury, and style—all within a highly desirable community. If you're looking for a turn-key home with wow factor and modern upgrades, this is the one you've been waiting for.
#PAMC2142896

LAFAYETTE HILL

131 CHINABERRY DRIVE

5 Beds

4 Baths

5,185 Sq.Ft.

$1,295,000

MLS#: PAMC2142896
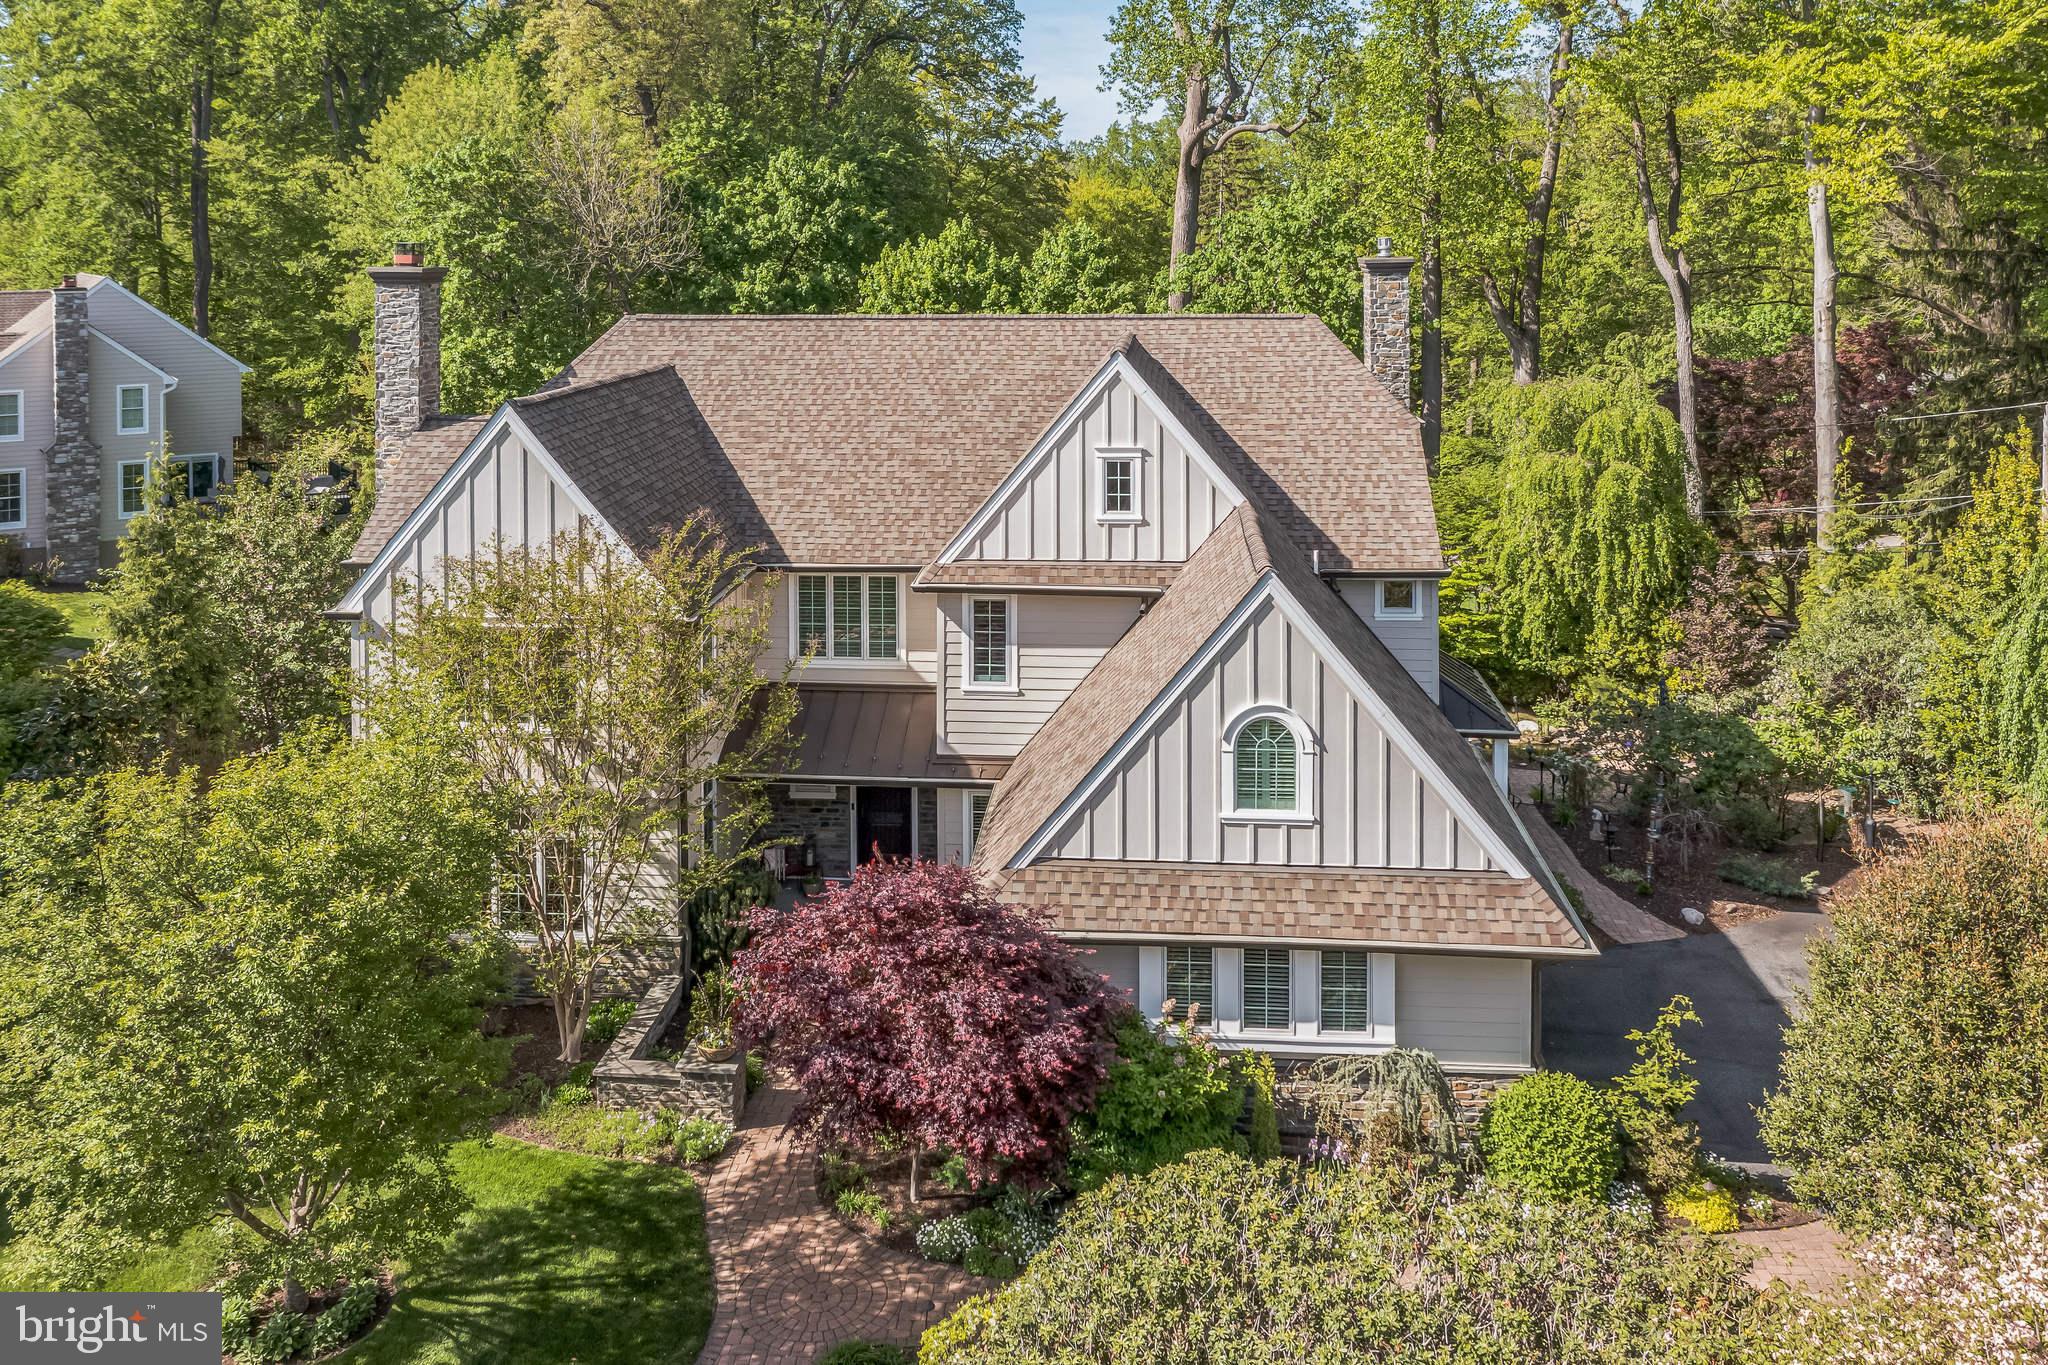
Welcome to a True Showstopper in Prestigious Jordan Estates!
Nestled just outside everyone’s favorite hometown of Media, this spectacular residence in the exclusive enclave of Jordan Estates is a rare gem. From the moment you arrive, the curb appeal is undeniable. The home’s full exterior renovation showcases a striking blend of Hardiplank siding, board and batten, and stone accents—beautifully complemented by standing seam metal roofing and architectural shingles that exude sophistication.
Step inside to a grand two-story foyer, flanked by a gracefully turned staircase and open sightlines to nearly every room on the main level. Exceptional craftsmanship is evident throughout—from site-finished hardwood floors and extensive custom millwork to Pella replacement windows that bathe the home in natural light.
The main level offers both beauty and functionality. A richly appointed office, elegant living room with a gas fireplace, and a formal dining room provide perfect spaces for work, relaxation, and entertaining. At the rear of the home lies the crown jewel: a chef’s dream kitchen. Outfitted with custom cabinetry, mosaic tile backsplash, top-tier Wolf appliances, a farmhouse sink, and a massive island, it’s designed for culinary inspiration and effortless hosting. Sliders from the breakfast area open to an oversized composite deck—ideal for outdoor entertaining—with a built-in gas line for grilling and steps leading to a serene patio with koi pond and waterfall.
The kitchen flows into a spacious family room featuring a stunning stone fireplace, custom carpeting, and oversized windows overlooking the landscaped backyard. Additional highlights on the main level include two stylish powder rooms, a generous mudroom, and a well-equipped laundry room.
Upstairs, retreat to the luxurious primary suite through double doors. Enjoy a tray ceiling, large sitting room (perfect as a second office), and a spa-inspired bath with heated floors, soaking tub, custom vanity with marble counters, and a walk-in closet. The upper level also includes a princess suite with its own bath and sitting area, plus two additional bedrooms with a shared hall bath. Don’t miss the abundance of linen closets and a charming laundry chute—a thoughtful touch of convenience!
The finished lower level offers even more space and flexibility, featuring a rec room with built-ins, gym area, full bath, art/craft/work room, and an expansive storage room.
Every inch of this home reflects quality and care. Lush landscaping with specimen plantings adds year-round color and interest. Mechanical upgrades include a whole-house generator, upgraded electrical service, newer zoned HVAC, on-demand hot water, and a water treatment system.
All this, just minutes from grocery stores, rail lines, downtown Media’s vibrant restaurant scene, and quick access to the Blue Route for an easy commute to the city or airport.
This home is a rare blend of comfort, quality, community, and convenience—wrapped in an absolutely stunning package.
#PADE2089446

MEDIA

209 WISTERIA LANE

4 Beds

4 Baths

5,789 Sq.Ft.

$1,295,000

MLS#: PADE2089446
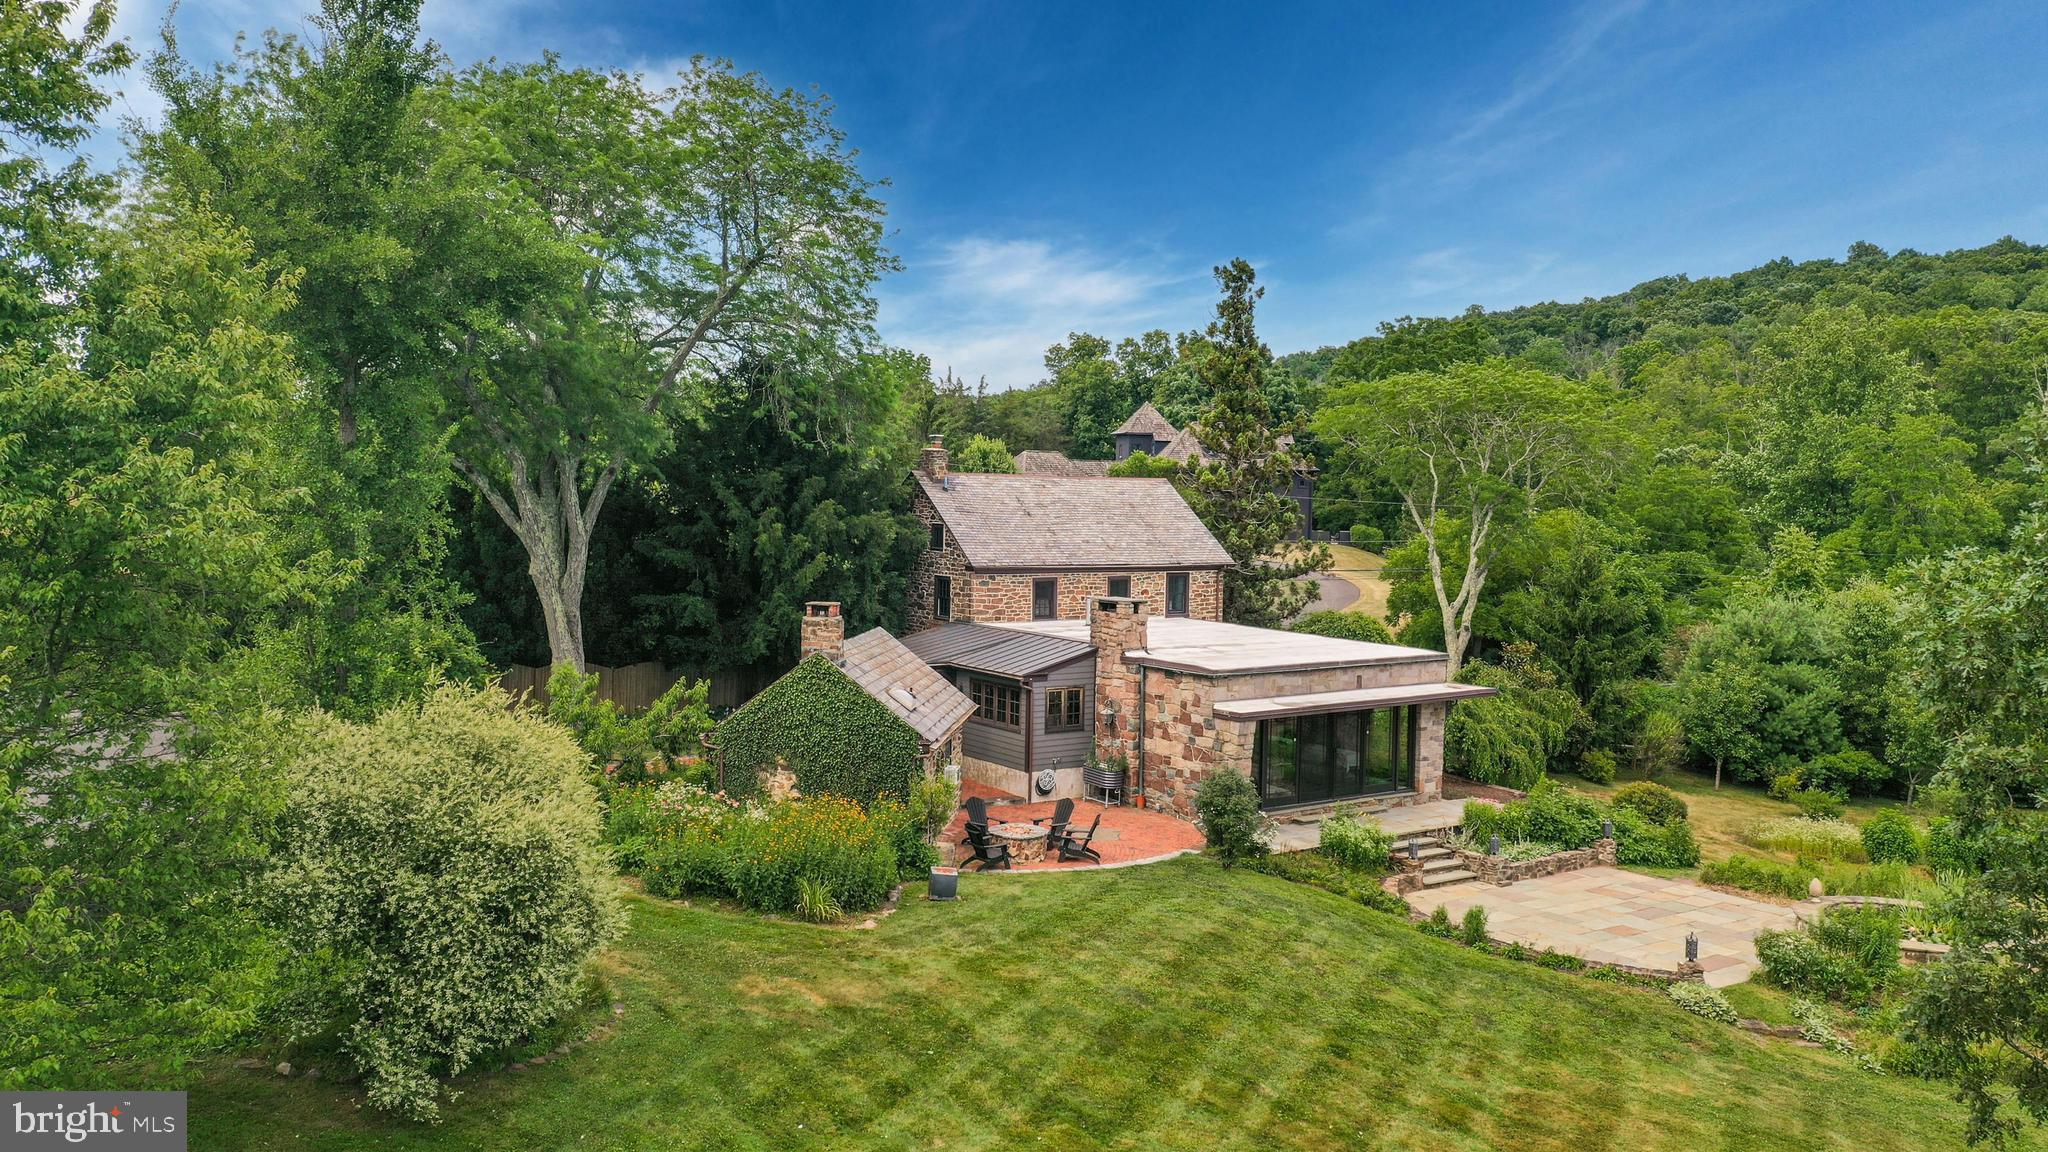
A scenic and serene landscape is the setting for Meadowview, a classic gentleman’s farm in beautiful Upper Bucks County. The 8-acre parcel is a blend of fields, gardens, and creek, a restful haven in a peaceful rural setting, yet close to everyday necessities. Circa 1813, the stone farmhouse retains pumpkin pine floors, deep silled windows, and exposed wood beams. An inviting den with coffee bar, and adjacent full bath and bedroom are found in this portion of the original dwelling. Upstairs, two additional bedrooms include a primary suite with a copper clawfoot soaking tub, spa shower and dressing room encompassing its own floor. Seamlessly integrated open and modern living space brings a stunning Great Room. A floor-to-ceiling stone fireplace and French doors to bluestone patios with breathtaking views stretching across the acreage to mountains in the distance enhance this area. The kitchen gleams with marble countertops, a Bertazzoni gas range, exposed stone wall and radiant heat flagstone floor and the former detached summer kitchen is now a cozy guest cottage with vaulted ceiling and stone fireplace. Wander the grounds to dozens of raised bed flower and vegetable plantings, putter in the sunny greenhouse, and stroll to the property’s perimeter where Cook’s Creek crosses the property. A gas fire pit provides the perfect spot to stargaze throughout the seasons. Standing near the home, a converted bank barn is a useful 2-car garage with EV hookup, equipment bay, and loft area suitable for hobbies and workspace. All within a 90-minute   of Manhattan and Philadelphia, country roads beckon for leisurely bicycle rides or a short drive to New Hope and the river towns along the Delaware. The Lehigh Valley to the north offers shopping, dining, and historic sites.
#PABU2074038

QUAKERTOWN

2560 TOWNSHIP ROAD

3 Beds

2 Baths

2,353 Sq.Ft.

$1,295,000

MLS#: PABU2074038
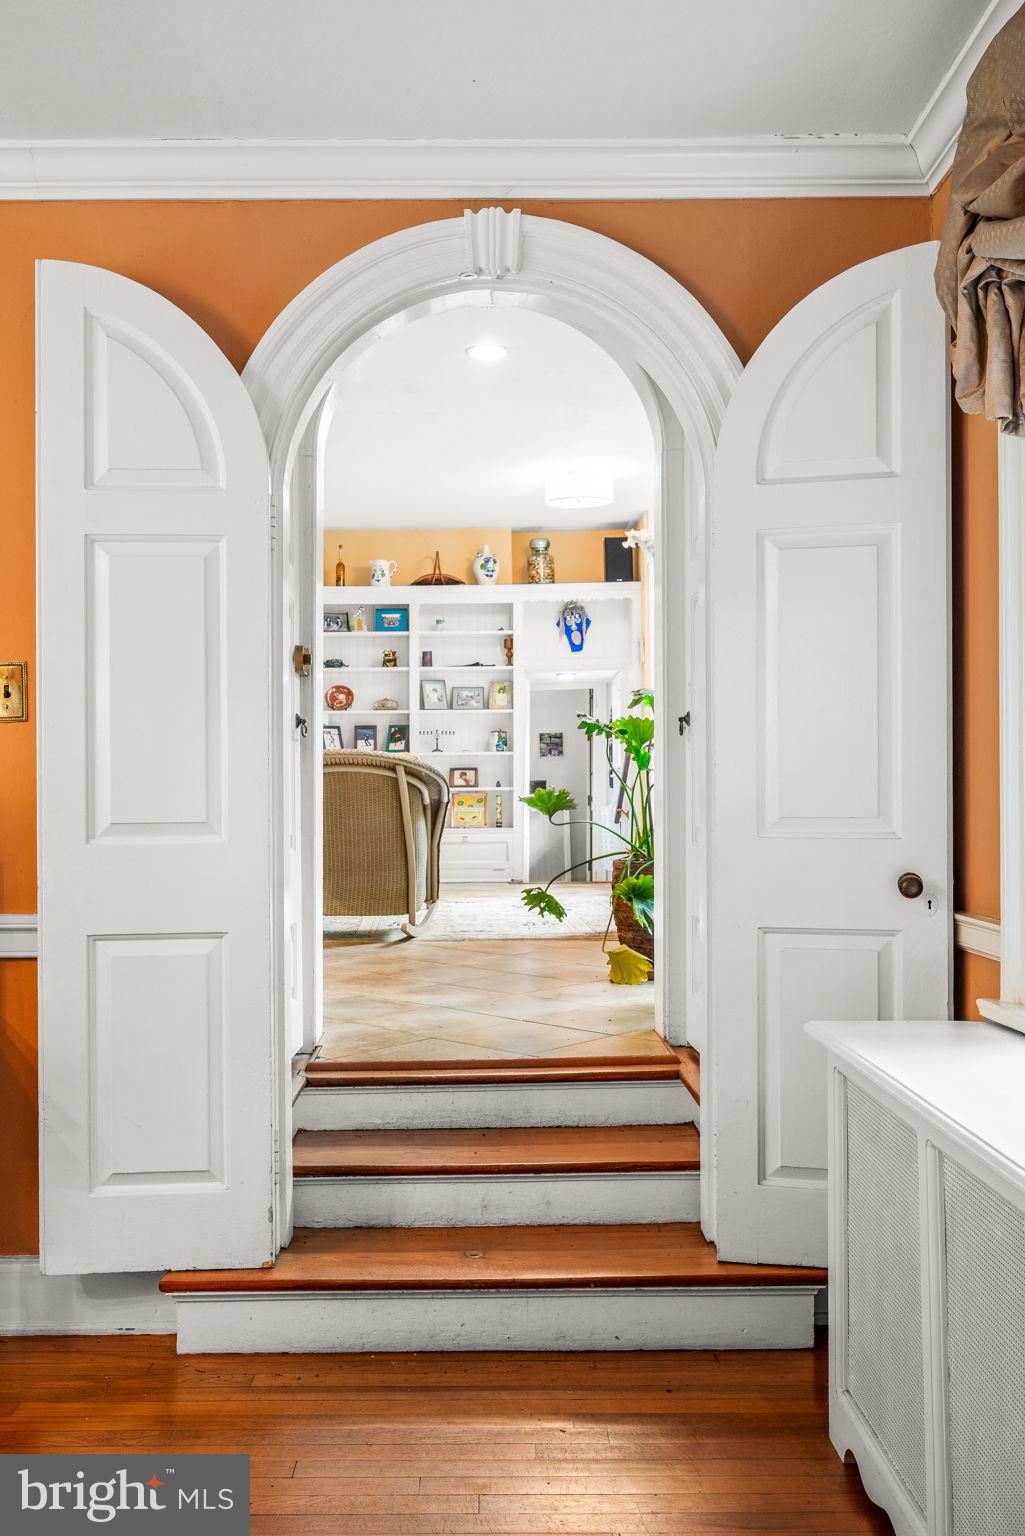
🌳 Land, Light & Lifestyle at 241 Ogden Avenue! 🏡✨

If you’ve been dreaming of a home with space to stretch out, this is the one! Set back off Ogden Avenue, this stunning circa 1920s residence is gracefully nestled on a beautifully landscaped 0.8-acre lot 🌿—an ideal blend of privacy, charm, and natural beauty.

A hand-laid brick and stone walkway leads you to the custom antique glass front door 🚪. Enter a welcoming foyer with a convenient coat closet and powder room 🧥🚻. The elegant center hall beckons you forward, flanked by French doors that open to one of several serene terraces—perfect for enjoying the deep, green lawn and tranquil surroundings 🌞🌿.

To the right, the front-to-back living room features a striking wood-burning fireplace 🔥 and another set of French doors that lead to yet another terrace—bringing the outdoors in. To the left, an open office area connects to a Juliet balcony and leads seamlessly into the formal dining room—a perfect space for hosting 🎉.

Just beyond the office is a sunroom straight out of a storybook 📚💫. With Spanish tile flooring, a graceful bowed window, three built-in bookcases, and a cozy fireplace, it’s easy to see why this is a favorite spot! Bonus features on the main floor include a tiled butler’s bar, multiple staircases (yes—3 staircases up, 3 down, and even 3 garden bridges!) and a thoughtfully remodeled kitchen 🍳 featuring granite counters, a bright breakfast nook, abundant cabinetry, and a walk-in pantry.

Upstairs, the expansive primary suite offers vaulted ceilings, windows framing scenic views 🌄, and an incredible ensuite bathroom with granite-topped vanity, walk-in shower, dual custom sinks, and terrazzo tile flooring 🛁. Four additional spacious bedrooms and two more full baths offer flexibility and room to grow 🛏️🛏️🛏️🛏️.

Don't miss the finished basement rec room—a true entertainment hub complete with a built-in TV/audio system, kitchenette, and powder room 🎬🍿.

🚗 The 2-car garage (with second-floor storage!) offers private access off Swarthmore Avenue for added convenience.

🌟 All of this is located in the vibrant Swarthmore community—close to the town's events, parks, local shops, library, CO-OP grocery, Swim Club, and regional rail station 🚉. You're just 20 minutes to Philadelphia International Airport and a short commute to downtown Philly or Wilmington!

🏆 Served by the award-winning Wallingford-Swarthmore School District, this home combines timeless elegance, thoughtful design, and unbeatable location.

📍 241 Ogden Avenue is more than a home—it’s a place to live your next chapter with beauty, comfort, and connection. 🏡💫
#PADE2089510

SWARTHMORE

241 OGDEN AVENUE

5 Beds

3 Baths

3,734 Sq.Ft.

$1,295,000

MLS#: PADE2089510
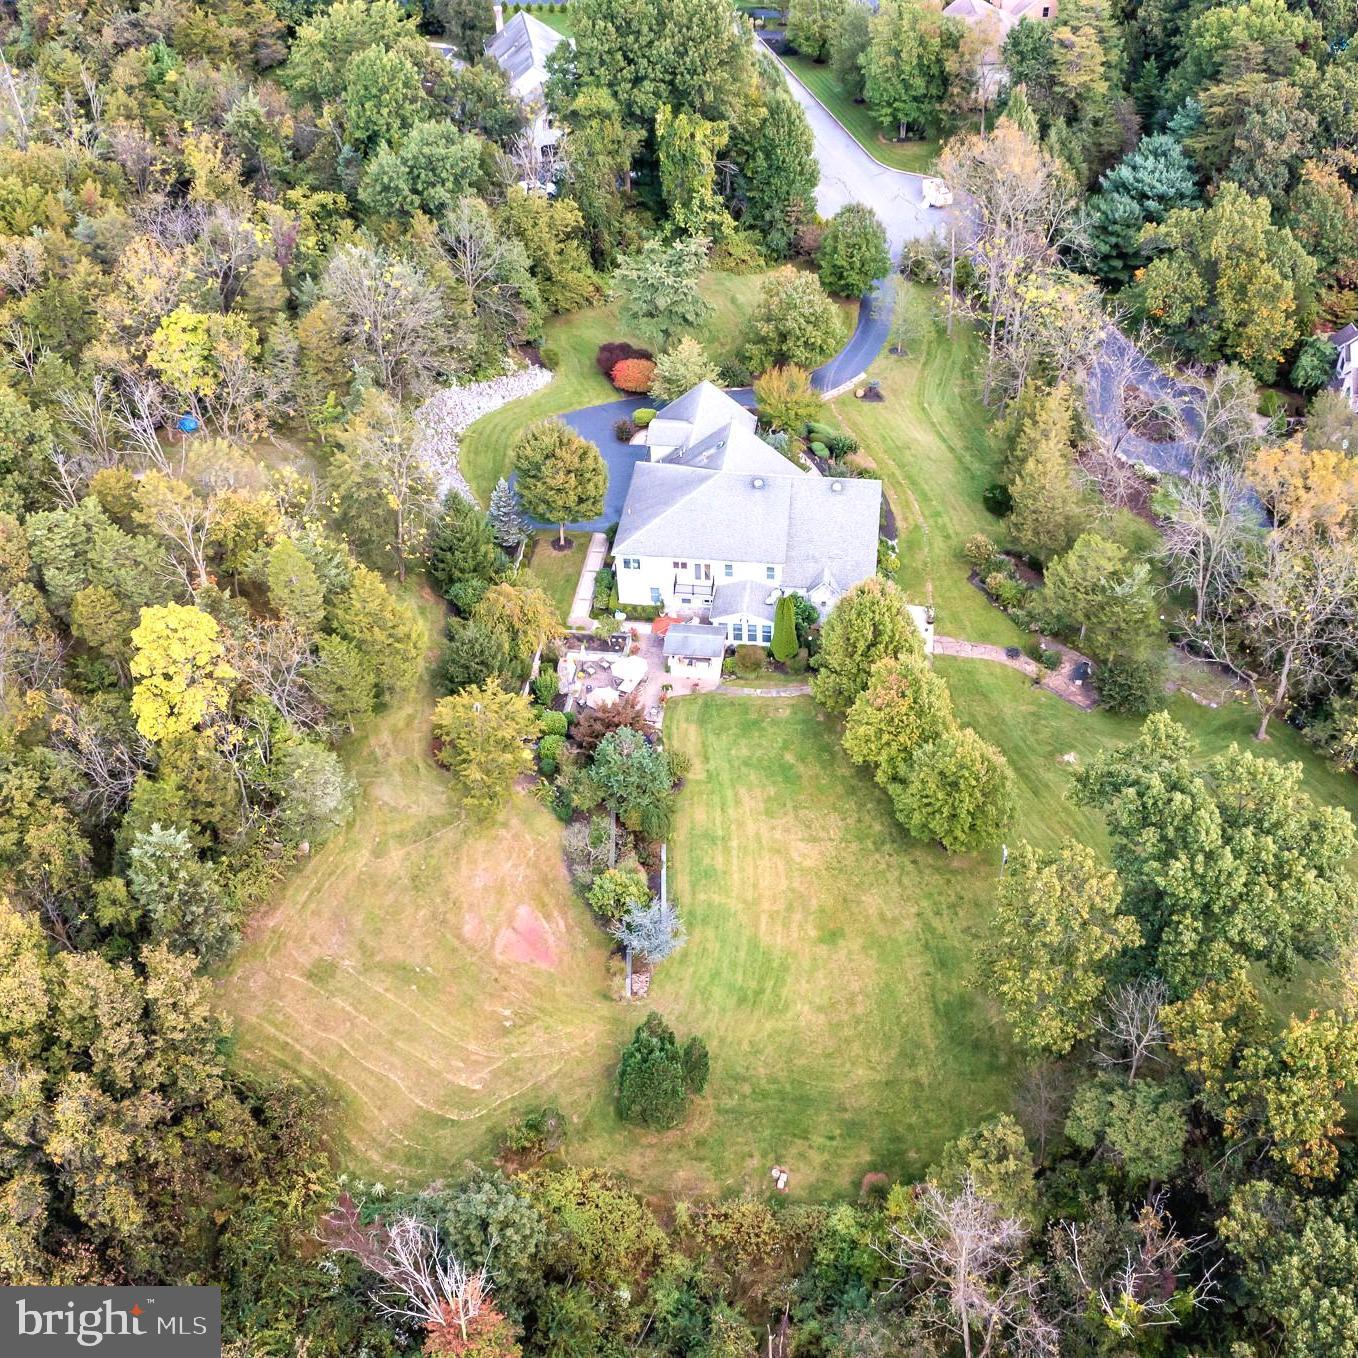
Welcome to 20 Beechwood Lane! This large, beautiful custom home situated on over 3 acres of land in Hershey is sure to amaze. The residence features 6 bedrooms, 5 full bathrooms and two half baths. Located at the end of a Cul de sac, this home is surrounded by nature and tucked into a quiet neighborhood. The imponent double front door welcomes you into the large foyer and its 12+ feet open space living room, with a custom multi glass window that extends on all the side wall of the room. This space features a private office, hardwood floors throughout and a large fireplace that is perfect for entertaining. Elegant wet bar splits the living room from the huge kitchen that is the heart of the residence.  The Kitchen features a large center Island, with sink and wine cellar, a large double door fridge, a custom 6 burner range with oversized professional hood, that can only be found in professional restaurants, and a magnificent showcase, where you may expose your most precious pieces. The luminous breakfast area opens to the exquisite backyard space with private stone patio, and luxurious custom-made barbeque/grill area surrounded by an impeccable Lanscaping, a personal Waterfall with a private pond and overall, a gorgeous outdoor fireplace. On the main level of the home, there is also the formal dining room area, that has a lovely custom glass sliding door entrance, and a bedroom, with private full bathroom. As additional areas of the same floor you may find, a second bedroom/ game room, a large laundry space, and a half bath. On the second floor all the 4 bedrooms have their own full private bathroom and feature different custom details, for example one of them has a private fireplace and skylight windows. The master bedroom is truly a beauty, with its warm welcoming colors, hardwood floors and tray ceiling. It features a private indoor balcony as well as an outdoor one, and on the opposite side of the indoor balcony, you may find the cedar closet, perfect for delicate items. The beautiful full Master bathroom has an oversized tile walk-in shower, a soak in bathtub and two split sink stations, all surrounded by vibrant details and elegant chandeliers. Basement is partially finished and used for entertaining with its own half bath. The unfinished portion of the basement is used as storage area that has been used also as workshop from current owner and features an additional outdoor access with garage to easily park bigger items or tools. The home has 3 attached garage spaces, as well as plenty of outdoor parking space, illumination and sprinkler system throughout the lot, plus a walking path for you to enjoy the outdoors. There are so many things to love about this residence, come tour today and make it your dream home.
#PADA2025716

HERSHEY

20 BEECHWOOD LANE

6 Beds

5 Baths

5,326 Sq.Ft.

$1,295,000

MLS#: PADA2025716
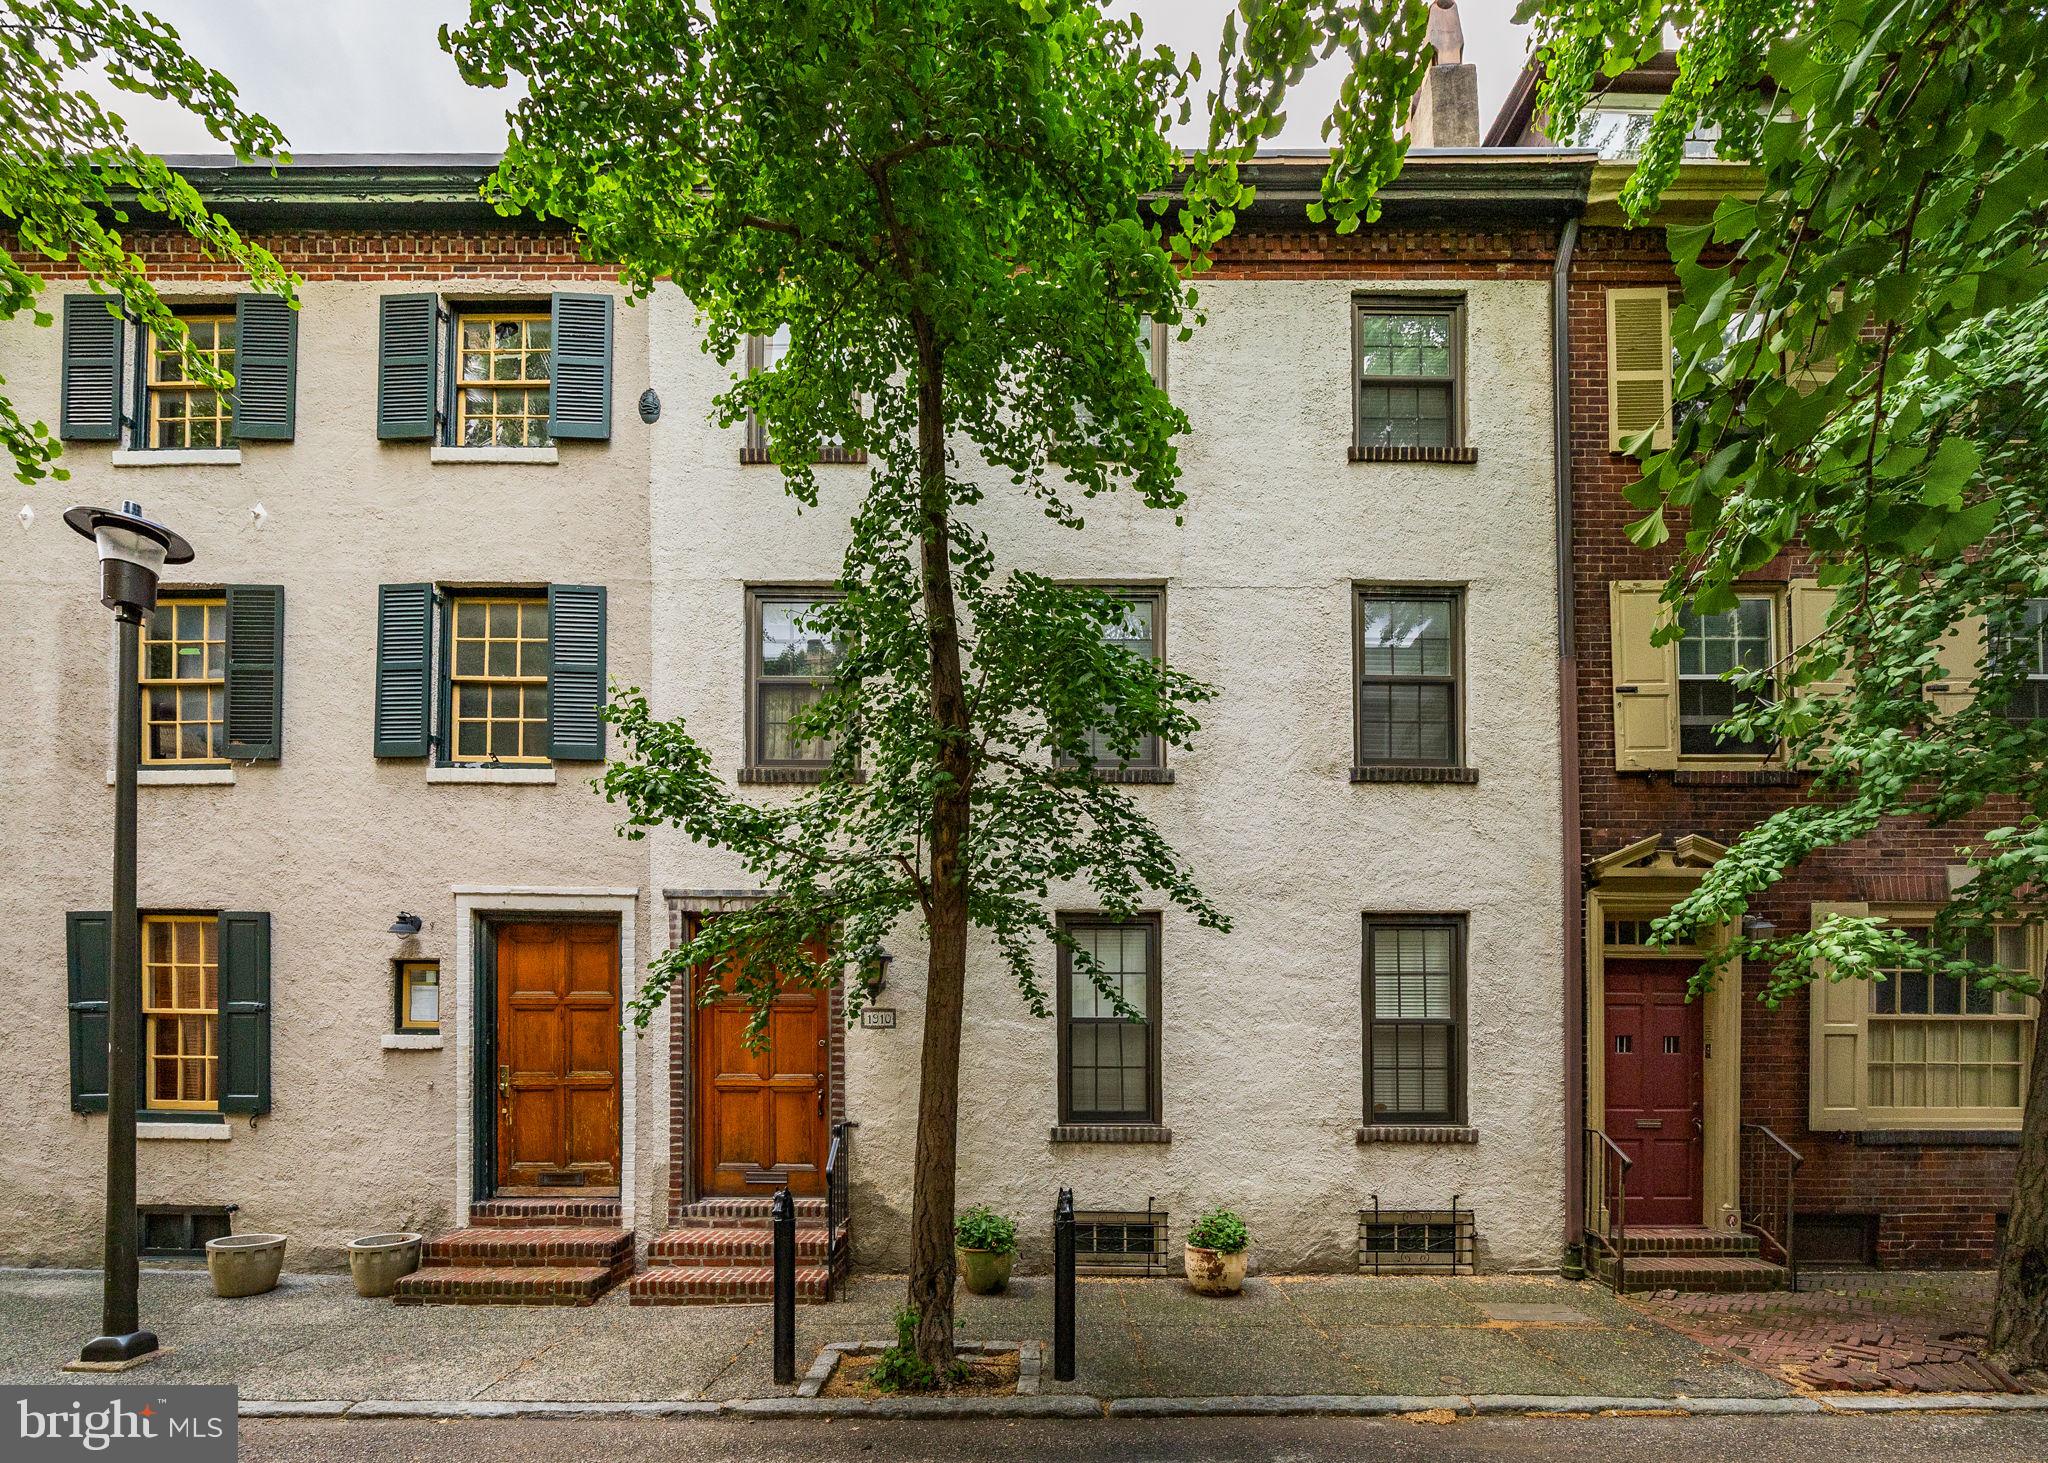
Situated on the charming block of Panama in Rittenhouse Square, this 24 ft wide home features 4 bedrooms plus a den and 2.5 bathrooms. Enter through a vestibule into the foyer. The first level floor plan has a wonderful flow from the front living room with a charming gas-burning fireplace and built-in bookshelves, into the spacious dining room with french doors to the brick patio. The kitchen is off the dining room, also with access to the patio, and features stainless appliances, stone counters and ample cabinetry. A conveniently located powder room is also on this level. A gracious staircase takes you to the second level of this home which includes a south facing primary bedroom with an en-suite bathroom complete with a seamless glass shower, dual vanity, soaking tub, linen closet and custom built-ins. The primary bedroom has direct access to the den, which features large closets and double doors to the hallway. Also on this level is the laundry closet. The 3rd level is complete with 3 additional bedrooms and a hall bathroom with a tub/shower combo and single vanity sink. A full basement offers room for storage. This home has been updated through the Sellers ownership, most recently a new HVAC system. Located in the Greenfield School district and less than 2 blocks from Rittenhouse Square Park.
#PAPH2476124

PHILADELPHIA

1910 PANAMA STREET

4 Beds

2 Baths

2,478 Sq.Ft.

$1,295,000

MLS#: PAPH2476124
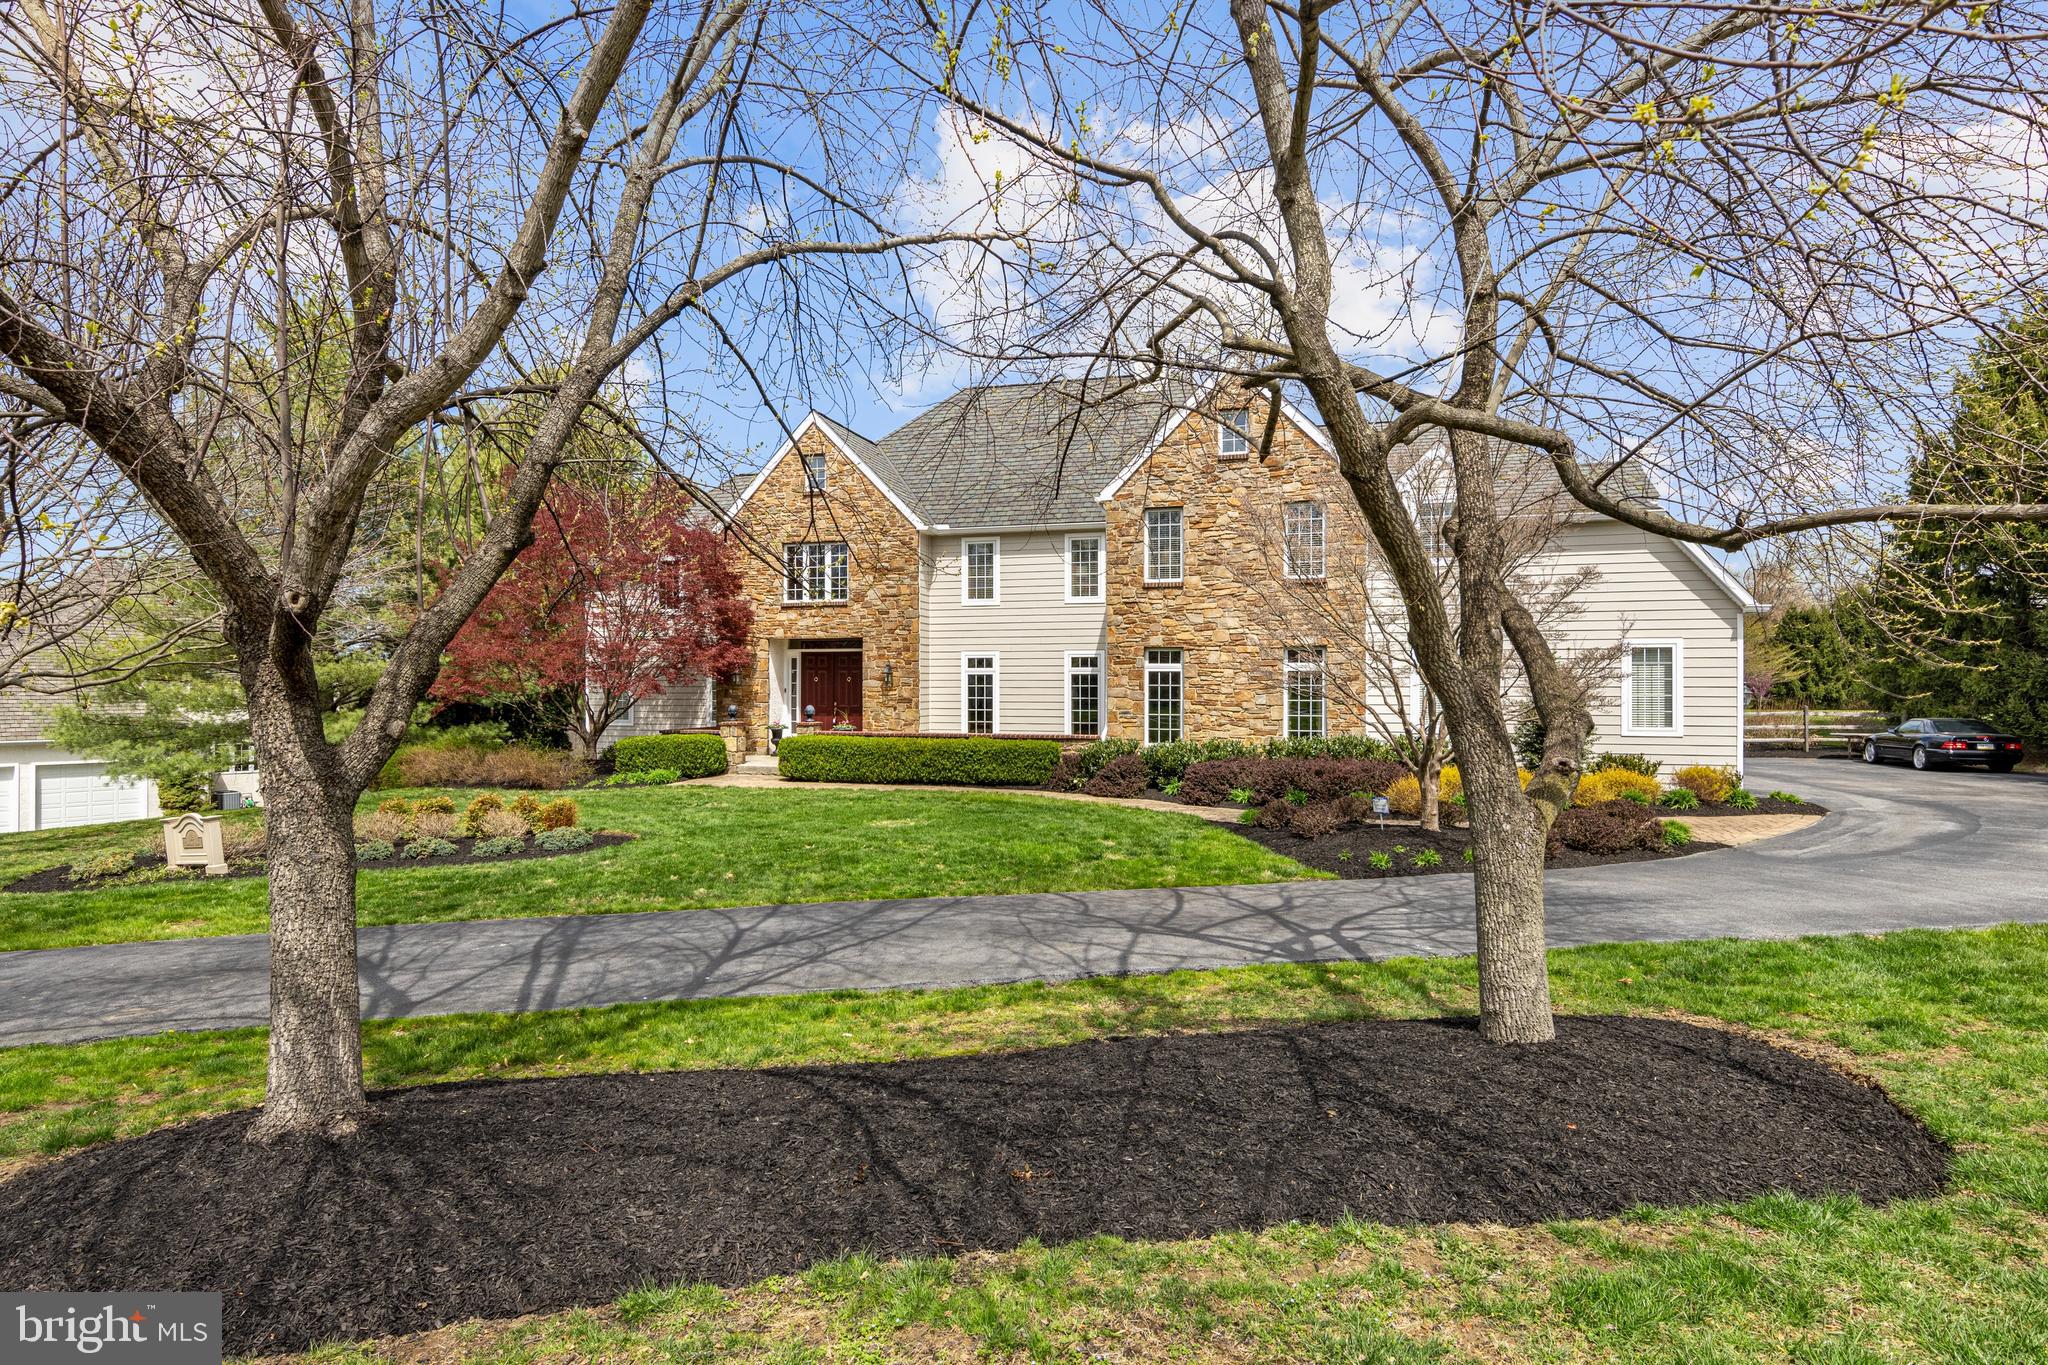
Welcome to magnificent 118 Chalfont Rd in the sought-after community of Village Blackshire!!  Boasting over 6,900 sq ft of finished living space, this 5 Bedroom 4.2 Bath stunning home has been meticulously updated and maintained by it's current owners.  Numerous recent updates include a newer roof, all Hardie Siding, Newer HVAC systems and the list goes on!  Enter via the professionally hardscaped walkway and established landscaping into the dramatic 2-story foyer.  The foyer is flanked by a Professional Office and Formal Living Room with fireplace.  Spacious formal Dining Room leads to the fantastic gourmet Kitchen with center island, new Sub-Zero side-by-side refrigerator and Breakfast Room with access to the hardscape patio with outdoor fireplace and views of the pool.  Cozy Family Room with stone floor-to-ceiling fireplace is perfect for entertaining or relaxing with the family.  Upstairs, the Primary Suite has a vaulted ceiling, office/sitting room, large walk-in closet, spa-like Bath with dual vanities, jetted tub and glass shower.  2 generous-sized Guest Bedrooms share a Center Hall Bath and 2 additional Guest Bedrooms share a Jack-and-Jill Bath.  Fully finished walk-out lower level provides numerous spaces for entertainment with 2nd Family Room with Fireplace, Game Room, Full Bath and tons of storage.  The large flat lot provides an ideal setting for outdoor entertainment as well, with an in-ground pool and private views from the custom patio.  Attention to detail at every turn throughout the home.  So much to offer in award-winning Unionville Chadds Ford SD and minutes to downtown Kennett Square borough!  This gem of a home is truly a MUST SEE!!!
#PACT2095802

KENNETT SQUARE

118 CHALFONT ROAD

5 Beds

4 Baths

6,961 Sq.Ft.

$1,295,000

MLS#: PACT2095802
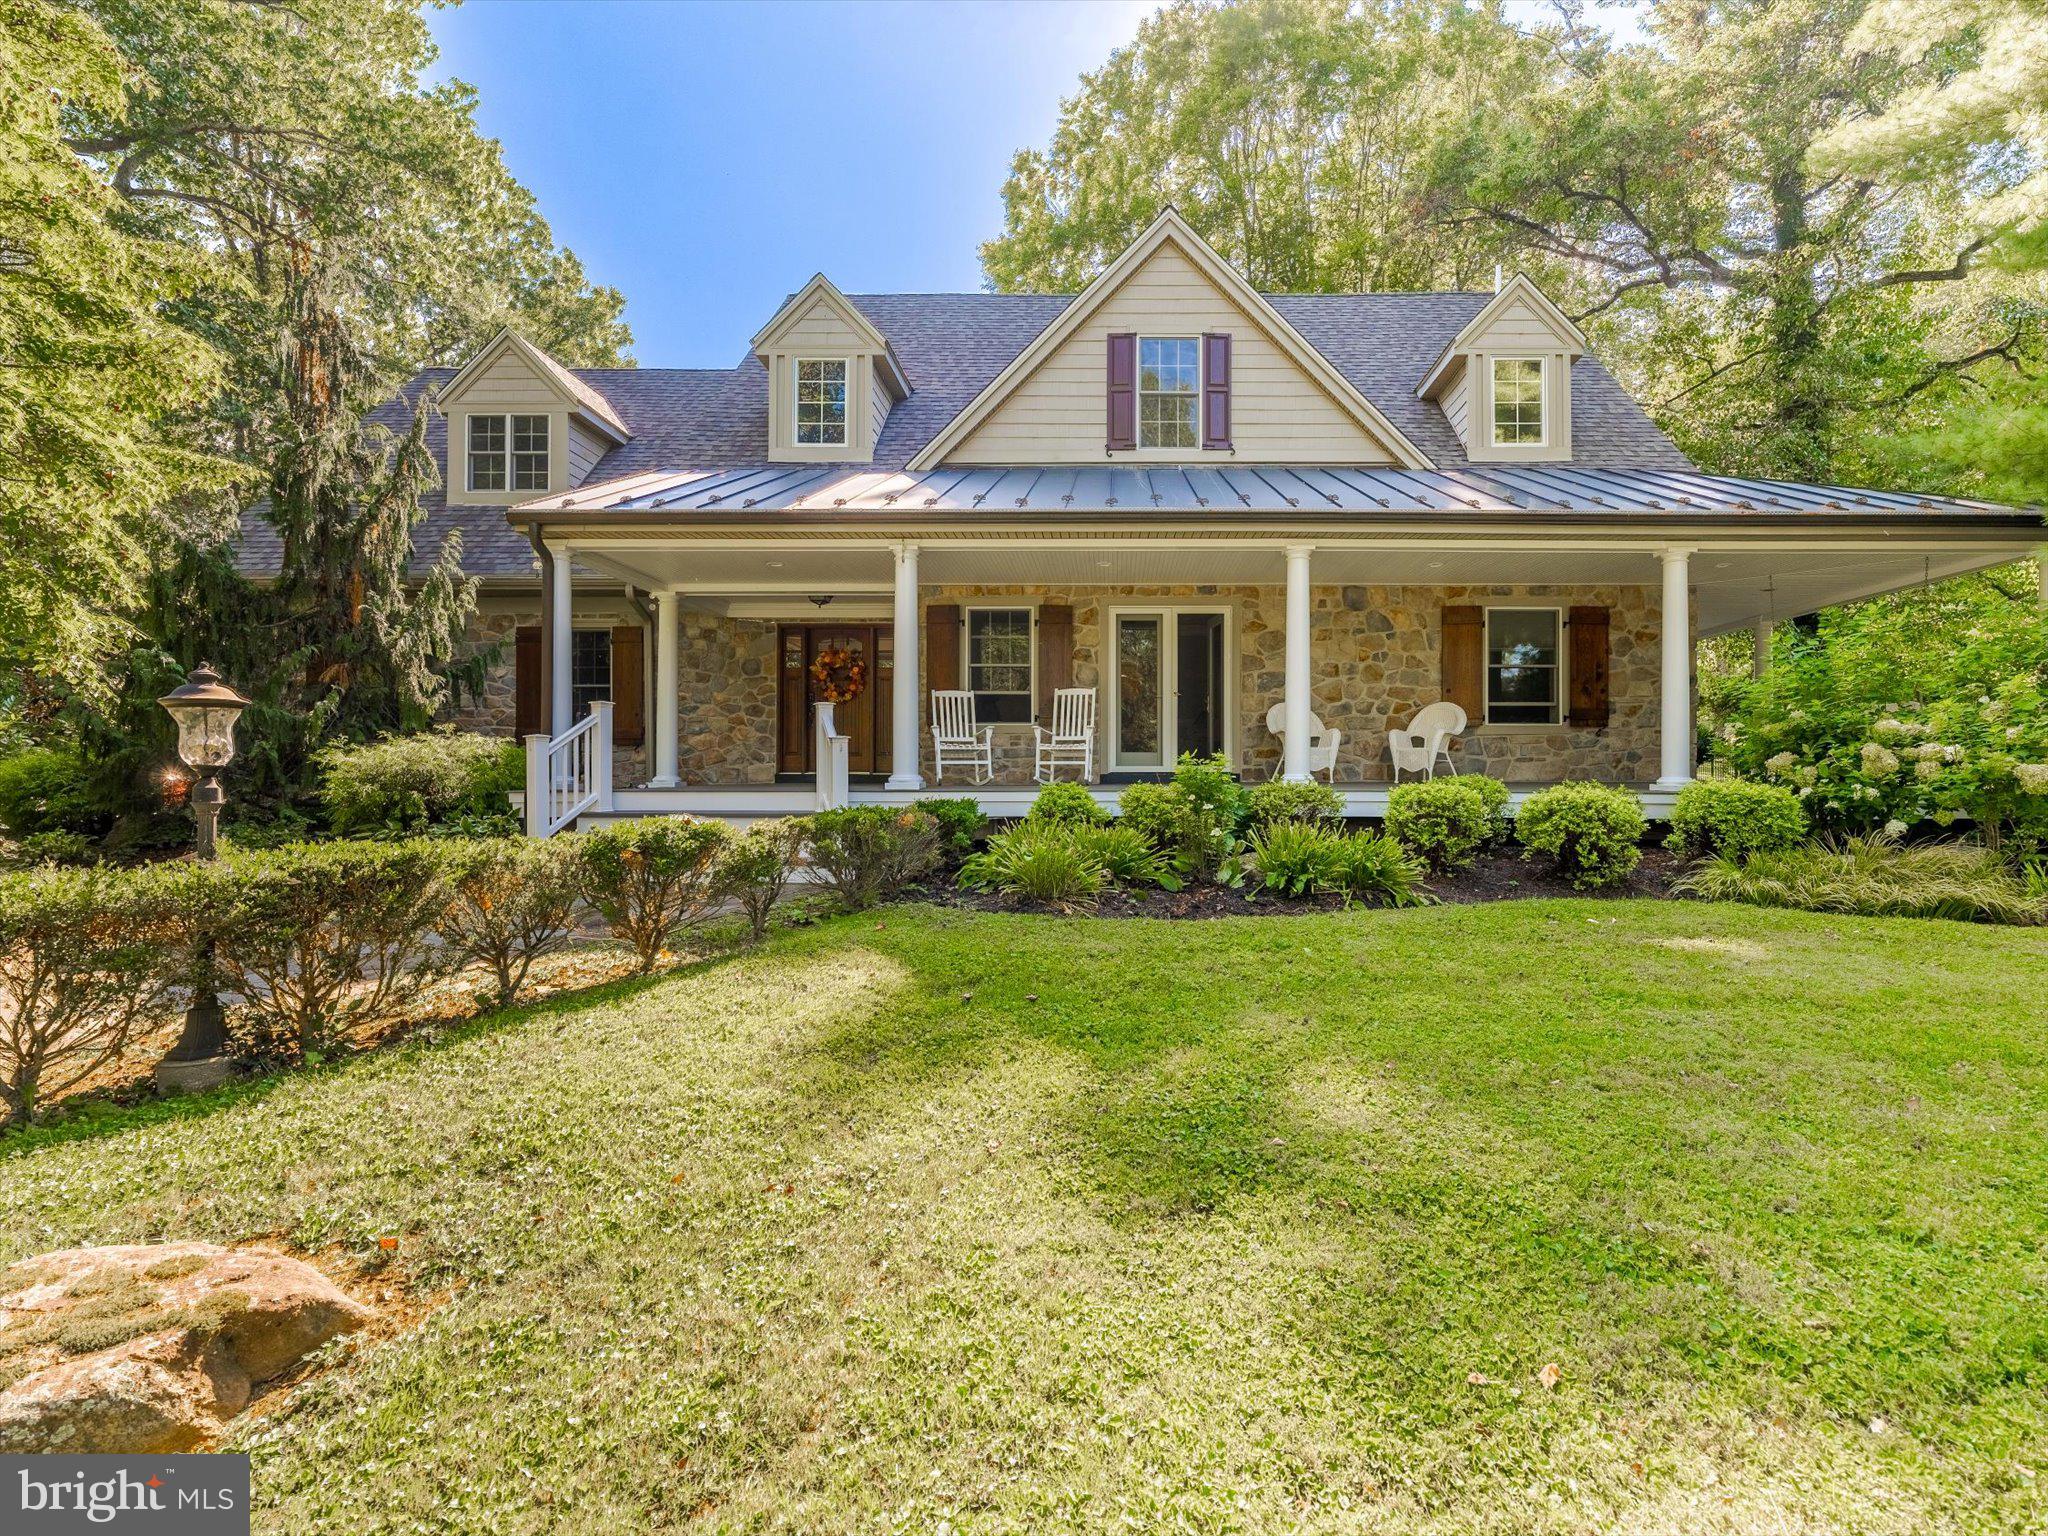
Discover your dream home where elegance meets comfort in this stunning one-of-a-kind custom residence featuring 4 bedrooms and 5.5 baths across 4,279 sq. ft. of thoughtfully designed living space. Set on 2+ acres, this home boasts a wrap-around porch, new roof, and new gutter guards.
Step inside to find sophisticated coffered ceilings and gleaming Antique Heart Pine hardwood floors that add timeless appeal. The formal dining room, anchored by a fireplace, sets the stage for memorable gatherings, while the family room’s own fireplace creates a warm, inviting atmosphere. At the heart of the home, the custom eat-in kitchen with oversized island flows seamlessly into daily life, complemented by cozy radiant flooring. A stylish wet bar elevates entertaining. The spa-like primary suite offers a tranquil retreat with radiant-heated floors and luxurious finishes that transform daily routines into indulgent experiences. Upstairs, fresh paint and new carpet highlight three generously sized bedrooms, each with its own ensuite bath.
The finished basement expands your living options with a home office, laundry room, and flexible recreation space. An oversized detached 4-car 2-story garage provides ample room and potential  (with Township approval) for multi-generational living. Outdoors, enjoy endless opportunities on a private, landscaped lot designed for entertaining or relaxation, as well as the ambiance of sitting on your front porch, enjoying the beauty of Tyler Arboretum with your favorite beverage. Nestled in a sought-after Media location, in Rose Tree Media School District, as well as a short walk to Ridley Creek State Park with walking trails, fishing & many more outdoor activities. The town of Media, the new WAWA Train Station & Shopping are only minutes away! This exceptional property blends custom craftsmanship, flexible living, and a prime setting—truly a rare find.
#PADE2100586

MEDIA

502 PAINTER ROAD

4 Beds

5 Baths

4,279 Sq.Ft.

$1,295,000

MLS#: PADE2100586
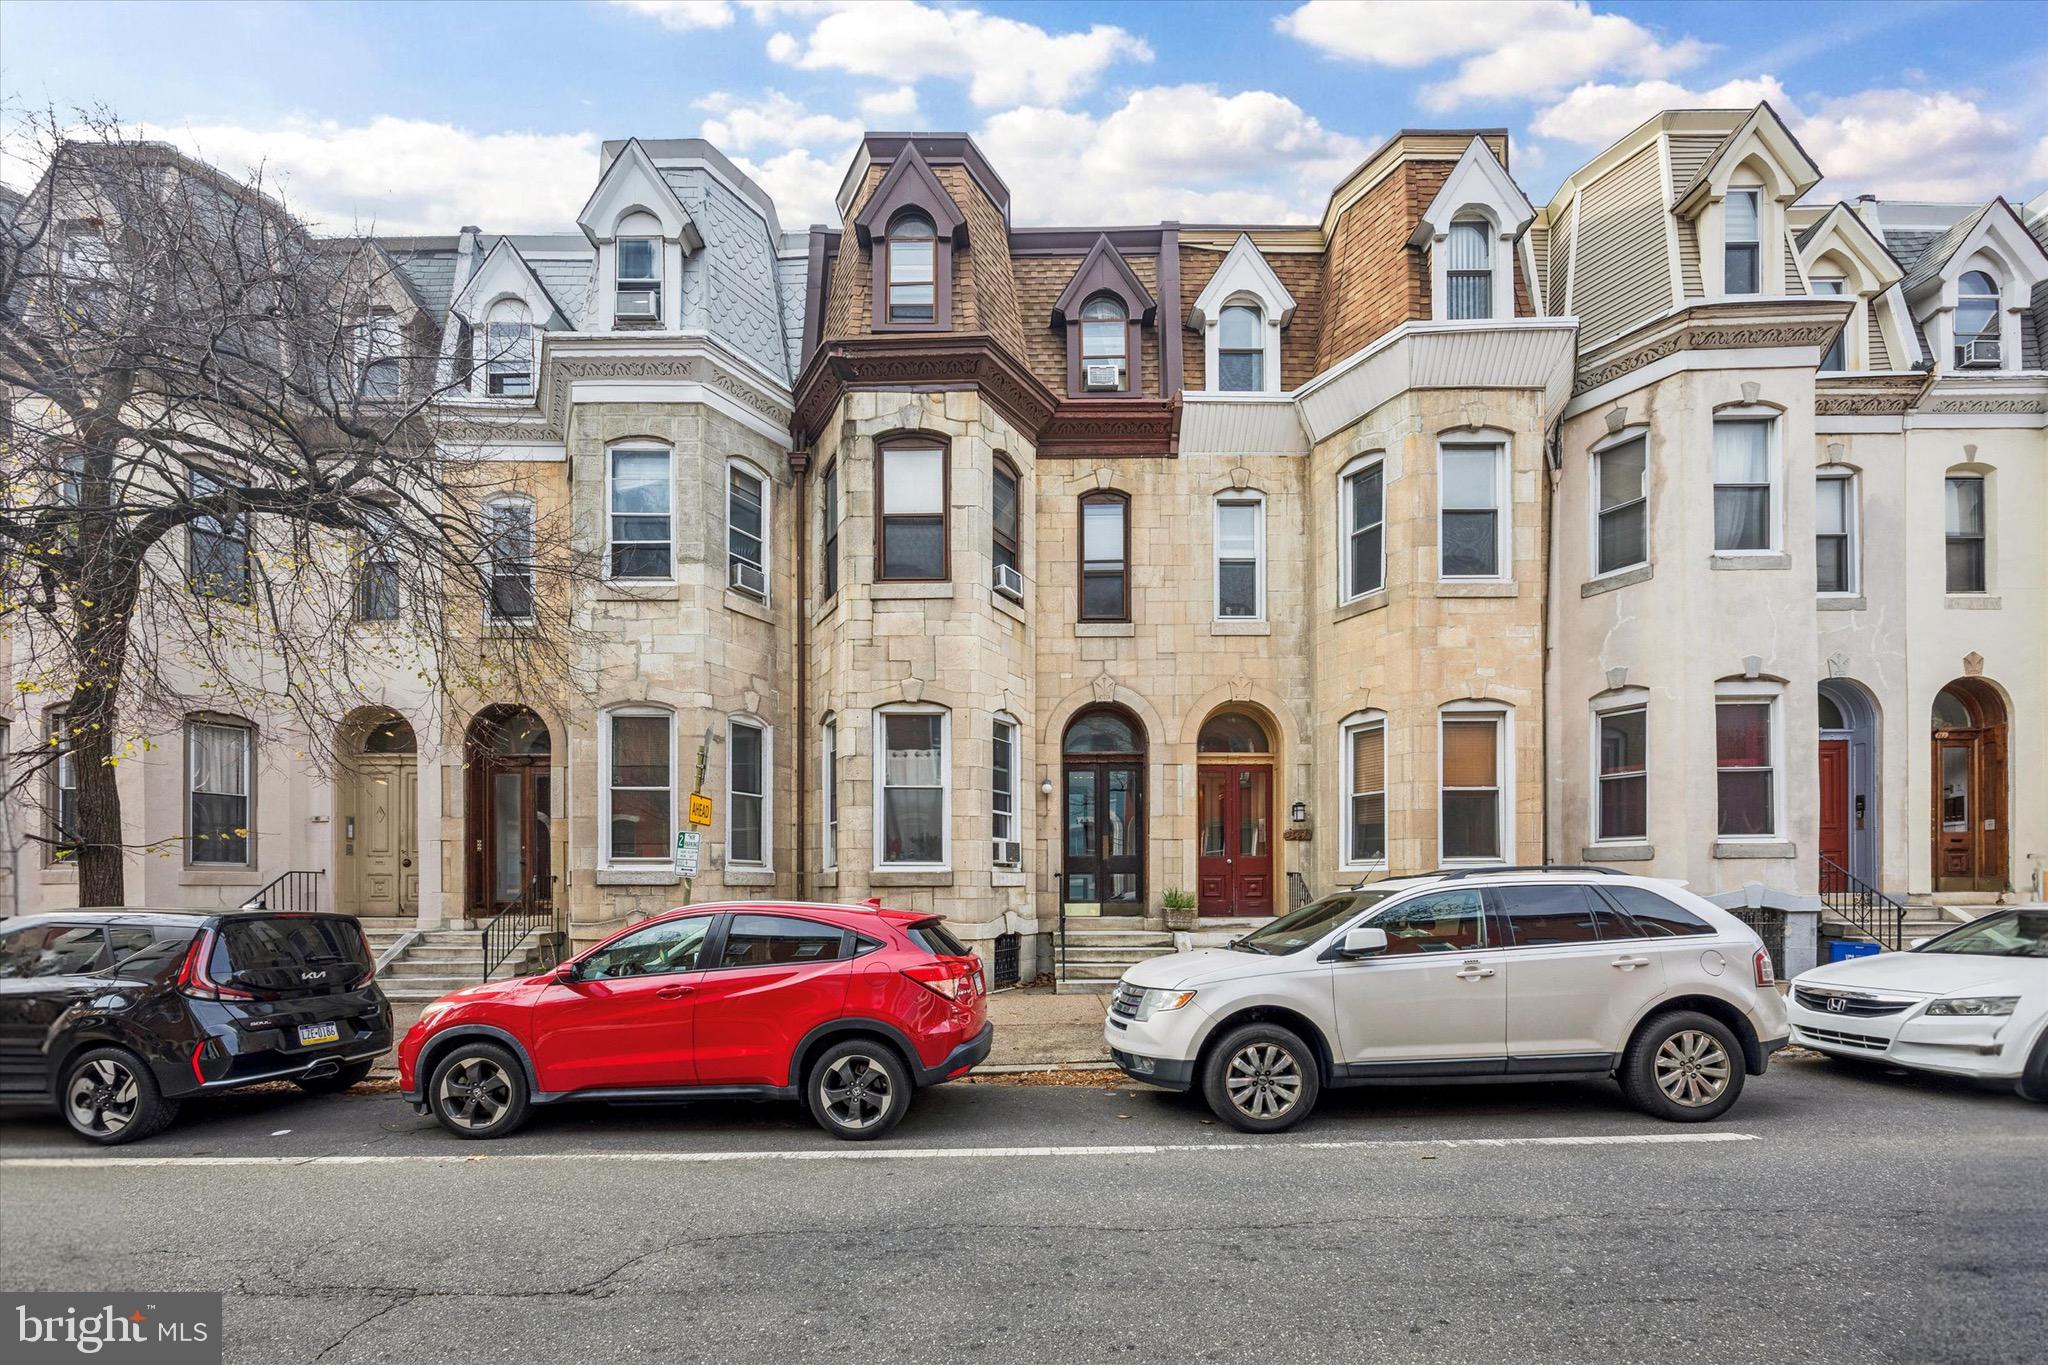
Rare opportunity to own a sixplex in Logan Square! Nestled in Philadelphia’s popular Logan Square neighborhood, 142 North 21st Street offers an exceptional opportunity for investors and owner-occupants alike. This 6-unit multifamily apartment building boasts a generous 3,143 square feet of living space on a 2,119 square foot lot with four one-bedroom units and two studio apartments. The building captures the architectural integrity that is increasingly rare amidst the city's modern developments, with 8-foot high ceilings and a full basement. The units are spacious and airy with tall bay windows. There is ample room for customization or enhancement in the future. Some apartments feature updated kitchens with gas range ovens, garbage disposals, and modern touches. Other notable elements include exposed brick, ceiling fans, wall unit A/C, and built-ins. The private yard invites outdoor relaxation, while the shared laundry is a convenient option for tenants.
Location:
Logan Square ranks as the #7 best overall neighborhood in Philadelphia and is the #4 locations for young professionals in the area. Logan Square is renowned for its outstanding walkability and transit scores, earning a "Walker's Paradise" rating with a WalkScore of 97 and a "Rider's Paradise" TransitScore of 100. This apartment building’s central location provides easy access to the Franklin Institute, Rittenhouse Square, Logan Square, the Art Museum and Kelly Drive. This investment property offers a unique opportunity to own a piece of one of Philadelphia’s most dynamic and desirable neighborhoods.

Investment property notes:

This building is a great rental investment with a significant potential for value add should the new owner decide to update a few units. There is strong rental demand in the neighborhood. The basement storage lockers/cages are available for all tenants. Yard is included with Apt 1-R. Parking is street-only. Rent Roll available upon request (current rents are lower than market). Tenants pay heat (electric baseboard), gas (stove), and electricity. The owner pays for water, sewer and trash. Separate meters for all apartments.

Get in touch for the full list of rental information and fees.
#PAPH2548880

PHILADELPHIA

142 N 21ST STREET

4 Beds

None Baths

3,143 Sq.Ft.

$1,295,000

MLS#: PAPH2548880

1 ... 507 508 509 510 511 ... 666
* Listings identified with the FMLS IDX logo come from FMLS and are held by brokerage firms other than the owner of this website. The listing brokerage is identified in any listing details. Information is deemed reliable but is not guaranteed. If you believe any FMLS listing contains material that infringes your copyrighted work please click here to review our DMCA policy and learn how to submit a takedown request. © 2024. First Multiple Listing Service, Inc.
 - property

Send a message

Message successfully sent.

Your message

What is 3 + 4 ?

Reason for contacting?

I agree to receive email communication and understand I can unsubscribe at any time.

I agree to be contacted by Charis Realty Group via call, email, and text for real estate services. To opt out, you can reply 'stop' at any time or reply 'help' for assistance. You can also click the unsubscribe link in the emails. Message and data rates may apply. Message frequency may vary. Privacy Policy

Sign Out

Virtual Assistant

Would you like to take the next step with this property? We can help you schedule a showing or virtual tour, or send you more details.

Yes, I would like more information.

Thank You for Your Reply, One of Our Agents will contact you as soon as possible

No, maybe later.

Thank you, you can always contact me via email, phone number or through the contact form.

Realhub AI

Lucy - Your AI-Powered Realtor

Update Your Temporary Password

Personalize your search

Enter your email and we'll notify you immediately when new listings match what you're looking for.

or enter email address

Already have an account ? Login here

Continue your home search

I agree to receive communications and understand I can unsubscribe at any time.

I agree to be contacted by Charis Realty Group via call, email, and text for real estate services. To opt out, you can reply 'stop' at any time or reply 'help' for assistance. You can also click the unsubscribe link in the emails. Message and data rates may apply. Message frequency may vary. Privacy Policy

Already have an account ? Login here

We use cookies

We use cookies primarily for analytics to enhance your experience. By accepting, you agree to our use of these cookies. You can manage your preferences or learn more about our cookies policy.
